4125 Eagle Bay Road

Eagle Bay, British Columbia V0E 1T0

  • 4125 Eagle Bay Road, Eagle Bay, British Columbia  V0E 1T0 - Photo 1 - 10391647

    $3,598,888

  • 4125 Eagle Bay Road, Eagle Bay, British Columbia  V0E 1T0 - Photo 2 - 10391647

    $3,598,888

  • 4125 Eagle Bay Road, Eagle Bay, British Columbia  V0E 1T0 - Photo 3 - 10391647

    $3,598,888

  • 4125 Eagle Bay Road, Eagle Bay, British Columbia  V0E 1T0 - Photo 4 - 10391647

    $3,598,888

  • 4125 Eagle Bay Road, Eagle Bay, British Columbia  V0E 1T0 - Photo 5 - 10391647

    $3,598,888

  • 4125 Eagle Bay Road, Eagle Bay, British Columbia  V0E 1T0 - Photo 6 - 10391647

    $3,598,888

  • 4125 Eagle Bay Road, Eagle Bay, British Columbia  V0E 1T0 - Photo 7 - 10391647

    $3,598,888

  • 4125 Eagle Bay Road, Eagle Bay, British Columbia  V0E 1T0 - Photo 8 - 10391647

    $3,598,888

  • 4125 Eagle Bay Road, Eagle Bay, British Columbia  V0E 1T0 - Photo 9 - 10391647

    $3,598,888

  • 4125 Eagle Bay Road, Eagle Bay, British Columbia  V0E 1T0 - Photo 10 - 10391647

    $3,598,888

  • 4125 Eagle Bay Road, Eagle Bay, British Columbia  V0E 1T0 - Photo 11 - 10391647

    $3,598,888

  • 4125 Eagle Bay Road, Eagle Bay, British Columbia  V0E 1T0 - Photo 12 - 10391647

    $3,598,888

  • 4125 Eagle Bay Road, Eagle Bay, British Columbia  V0E 1T0 - Photo 13 - 10391647

    $3,598,888

  • 4125 Eagle Bay Road, Eagle Bay, British Columbia  V0E 1T0 - Photo 14 - 10391647

    $3,598,888

  • 4125 Eagle Bay Road, Eagle Bay, British Columbia  V0E 1T0 - Photo 15 - 10391647

    $3,598,888

  • 4125 Eagle Bay Road, Eagle Bay, British Columbia  V0E 1T0 - Photo 16 - 10391647

    $3,598,888

  • 4125 Eagle Bay Road, Eagle Bay, British Columbia  V0E 1T0 - Photo 17 - 10391647

    $3,598,888

  • 4125 Eagle Bay Road, Eagle Bay, British Columbia  V0E 1T0 - Photo 18 - 10391647

    $3,598,888

  • 4125 Eagle Bay Road, Eagle Bay, British Columbia  V0E 1T0 - Photo 19 - 10391647

    $3,598,888

  • 4125 Eagle Bay Road, Eagle Bay, British Columbia  V0E 1T0 - Photo 20 - 10391647

    $3,598,888

  • 4125 Eagle Bay Road, Eagle Bay, British Columbia  V0E 1T0 - Photo 21 - 10391647

    $3,598,888

  • 4125 Eagle Bay Road, Eagle Bay, British Columbia  V0E 1T0 - Photo 22 - 10391647

    $3,598,888

  • 4125 Eagle Bay Road, Eagle Bay, British Columbia  V0E 1T0 - Photo 23 - 10391647

    $3,598,888

  • 4125 Eagle Bay Road, Eagle Bay, British Columbia  V0E 1T0 - Photo 24 - 10391647

    $3,598,888

  • 4125 Eagle Bay Road, Eagle Bay, British Columbia  V0E 1T0 - Photo 25 - 10391647

    $3,598,888

  • 4125 Eagle Bay Road, Eagle Bay, British Columbia  V0E 1T0 - Photo 26 - 10391647

    $3,598,888

  • 4125 Eagle Bay Road, Eagle Bay, British Columbia  V0E 1T0 - Photo 27 - 10391647

    $3,598,888

  • 4125 Eagle Bay Road, Eagle Bay, British Columbia  V0E 1T0 - Photo 28 - 10391647

    $3,598,888

  • 4125 Eagle Bay Road, Eagle Bay, British Columbia  V0E 1T0 - Photo 29 - 10391647

    $3,598,888

  • 4125 Eagle Bay Road, Eagle Bay, British Columbia  V0E 1T0 - Photo 30 - 10391647

    $3,598,888

  • 4125 Eagle Bay Road, Eagle Bay, British Columbia  V0E 1T0 - Photo 31 - 10391647

    $3,598,888

  • 4125 Eagle Bay Road, Eagle Bay, British Columbia  V0E 1T0 - Photo 32 - 10391647

    $3,598,888

  • 4125 Eagle Bay Road, Eagle Bay, British Columbia  V0E 1T0 - Photo 33 - 10391647

    $3,598,888

  • 4125 Eagle Bay Road, Eagle Bay, British Columbia  V0E 1T0 - Photo 34 - 10391647

    $3,598,888

  • 4125 Eagle Bay Road, Eagle Bay, British Columbia  V0E 1T0 - Photo 35 - 10391647

    $3,598,888

  • 4125 Eagle Bay Road, Eagle Bay, British Columbia  V0E 1T0 - Photo 36 - 10391647

    $3,598,888

  • 4125 Eagle Bay Road, Eagle Bay, British Columbia  V0E 1T0 - Photo 37 - 10391647

    $3,598,888

  • 4125 Eagle Bay Road, Eagle Bay, British Columbia  V0E 1T0 - Photo 38 - 10391647

    $3,598,888

  • 4125 Eagle Bay Road, Eagle Bay, British Columbia  V0E 1T0 - Photo 39 - 10391647

    $3,598,888

  • 4125 Eagle Bay Road, Eagle Bay, British Columbia  V0E 1T0 - Photo 40 - 10391647

    $3,598,888

  • 4125 Eagle Bay Road, Eagle Bay, British Columbia  V0E 1T0 - Photo 41 - 10391647

    $3,598,888

  • 4125 Eagle Bay Road, Eagle Bay, British Columbia  V0E 1T0 - Photo 42 - 10391647

    $3,598,888

  • 4125 Eagle Bay Road, Eagle Bay, British Columbia  V0E 1T0 - Photo 43 - 10391647

    $3,598,888

  • 4125 Eagle Bay Road, Eagle Bay, British Columbia  V0E 1T0 - Photo 44 - 10391647

    $3,598,888

  • 4125 Eagle Bay Road, Eagle Bay, British Columbia  V0E 1T0 - Photo 45 - 10391647

    $3,598,888

  • 4125 Eagle Bay Road, Eagle Bay, British Columbia  V0E 1T0 - Photo 46 - 10391647

    $3,598,888

  • 4125 Eagle Bay Road, Eagle Bay, British Columbia  V0E 1T0 - Photo 47 - 10391647

    $3,598,888

  • 4125 Eagle Bay Road, Eagle Bay, British Columbia  V0E 1T0 - Photo 48 - 10391647

    $3,598,888

  • 4125 Eagle Bay Road, Eagle Bay, British Columbia  V0E 1T0 - Photo 49 - 10391647

    $3,598,888

  • 4125 Eagle Bay Road, Eagle Bay, British Columbia  V0E 1T0 - Photo 50 - 10391647

    $3,598,888

  • 4125 Eagle Bay Road, Eagle Bay, British Columbia  V0E 1T0 - Photo 51 - 10391647

    $3,598,888

  • 4125 Eagle Bay Road, Eagle Bay, British Columbia  V0E 1T0 - Photo 52 - 10391647

    $3,598,888

  • 4125 Eagle Bay Road, Eagle Bay, British Columbia  V0E 1T0 - Photo 53 - 10391647

    $3,598,888

  • 4125 Eagle Bay Road, Eagle Bay, British Columbia  V0E 1T0 - Photo 54 - 10391647

    $3,598,888

  • 4125 Eagle Bay Road, Eagle Bay, British Columbia  V0E 1T0 - Photo 55 - 10391647

    $3,598,888

  • 4125 Eagle Bay Road, Eagle Bay, British Columbia  V0E 1T0 - Photo 56 - 10391647

    $3,598,888

  • 4125 Eagle Bay Road, Eagle Bay, British Columbia  V0E 1T0 - Photo 57 - 10391647

    $3,598,888

  • 4125 Eagle Bay Road, Eagle Bay, British Columbia  V0E 1T0 - Photo 58 - 10391647

    $3,598,888

  • 4125 Eagle Bay Road, Eagle Bay, British Columbia  V0E 1T0 - Photo 59 - 10391647

    $3,598,888

  • 4125 Eagle Bay Road, Eagle Bay, British Columbia  V0E 1T0 - Photo 60 - 10391647

    $3,598,888

  • 4125 Eagle Bay Road, Eagle Bay, British Columbia  V0E 1T0 - Photo 61 - 10391647

    $3,598,888

  • 4125 Eagle Bay Road, Eagle Bay, British Columbia  V0E 1T0 - Photo 62 - 10391647

    $3,598,888

  • 4125 Eagle Bay Road, Eagle Bay, British Columbia  V0E 1T0 - Photo 63 - 10391647

    $3,598,888

  • 4125 Eagle Bay Road, Eagle Bay, British Columbia  V0E 1T0 - Photo 64 - 10391647

    $3,598,888

  • 4125 Eagle Bay Road, Eagle Bay, British Columbia  V0E 1T0 - Photo 65 - 10391647

    $3,598,888

  • 4125 Eagle Bay Road, Eagle Bay, British Columbia  V0E 1T0 - Photo 66 - 10391647

    $3,598,888

  • 4125 Eagle Bay Road, Eagle Bay, British Columbia  V0E 1T0 - Photo 67 - 10391647

    $3,598,888

  • 4125 Eagle Bay Road, Eagle Bay, British Columbia  V0E 1T0 - Photo 68 - 10391647

    $3,598,888

  • 4125 Eagle Bay Road, Eagle Bay, British Columbia  V0E 1T0 - Photo 69 - 10391647

    $3,598,888

  • 4125 Eagle Bay Road, Eagle Bay, British Columbia  V0E 1T0 - Photo 70 - 10391647

    $3,598,888

  • 4125 Eagle Bay Road, Eagle Bay, British Columbia  V0E 1T0 - Photo 71 - 10391647

    $3,598,888

Like this listing?

Contact us for more information


Name


3,755 sqft

7
Beds

6
Baths
Ranch Fireplace Heat Pump Forced Air, Hot Water, See Remarks Waterfront On Lake Acreage Underground Sprinkler

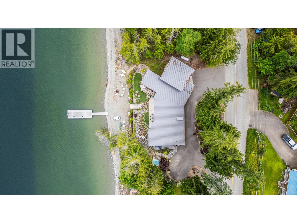
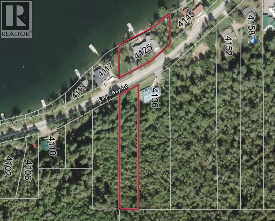
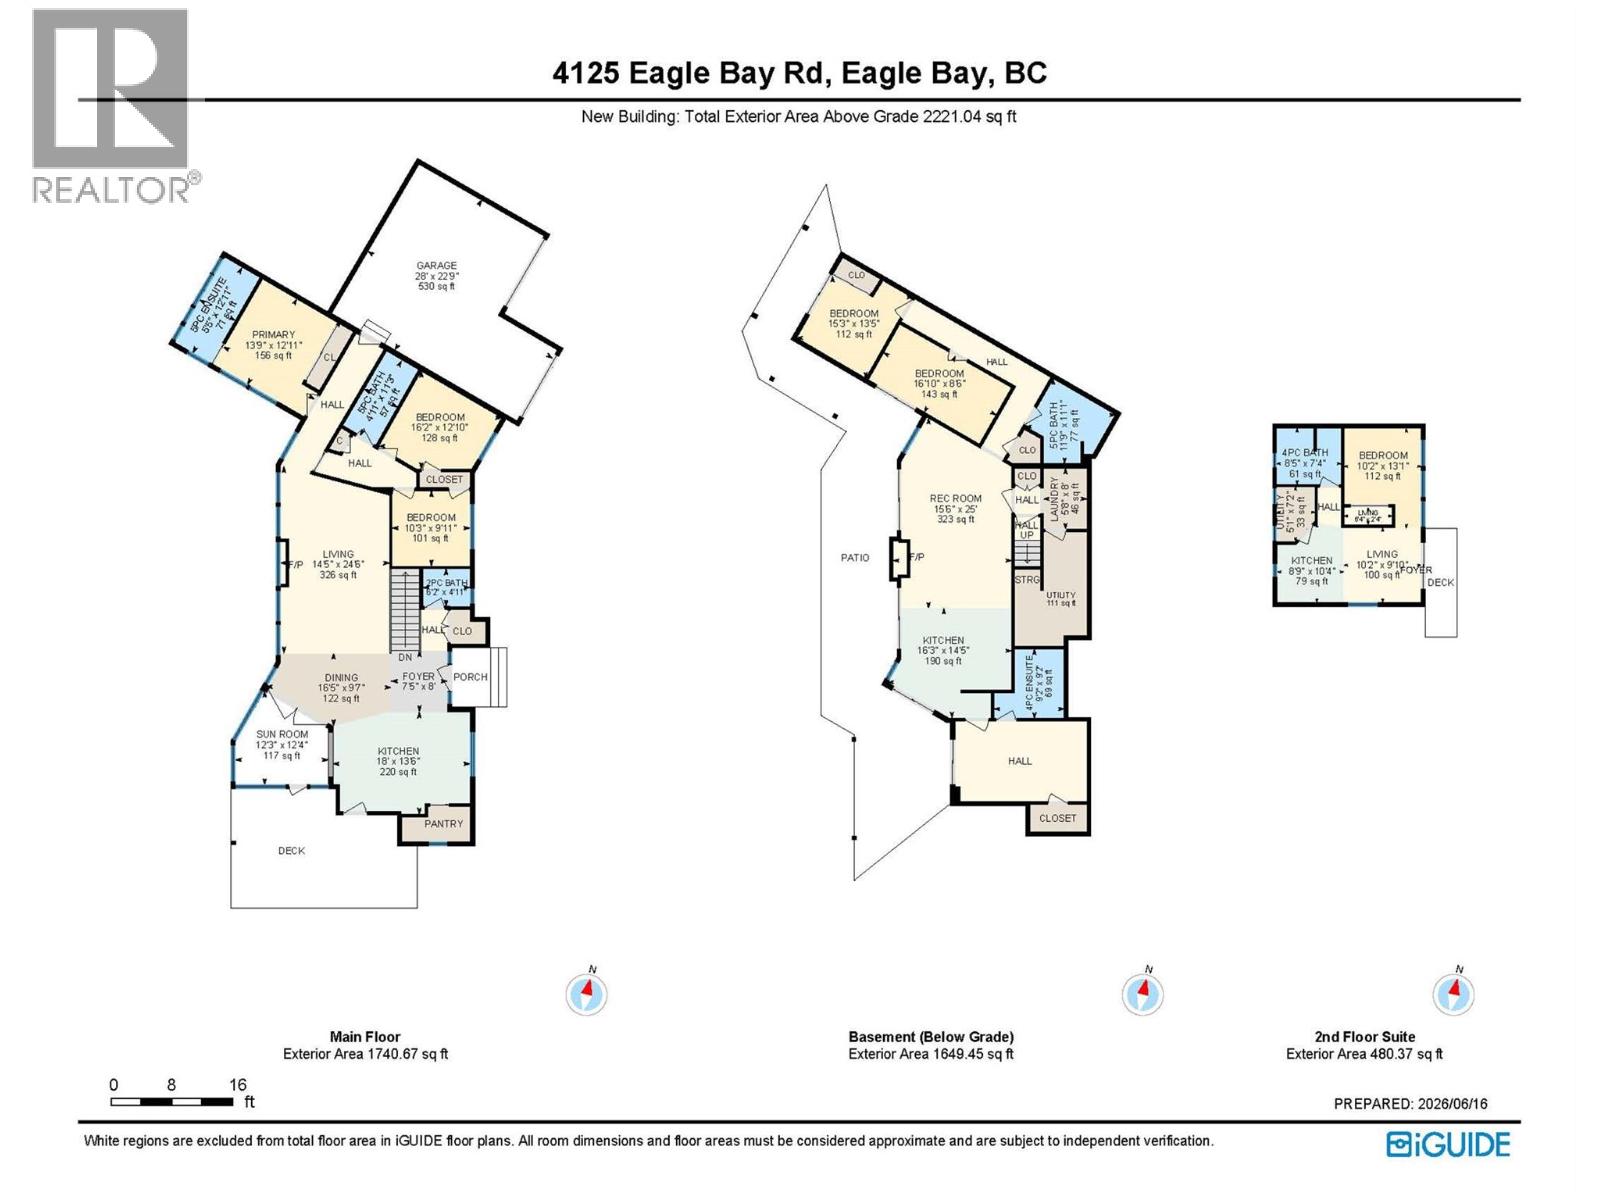
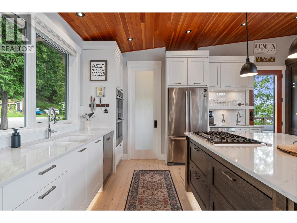
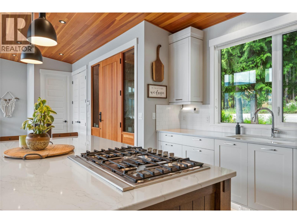
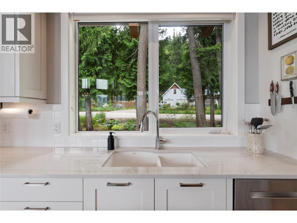
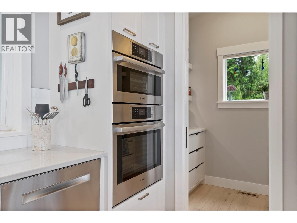
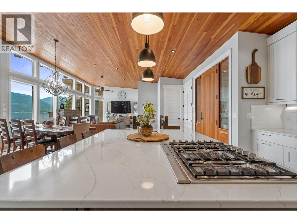
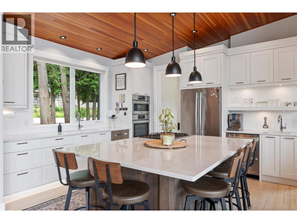
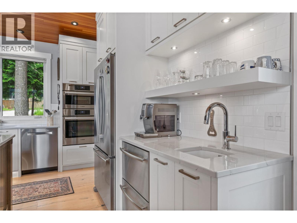
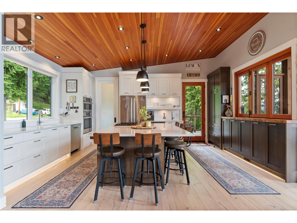
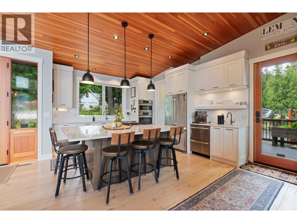
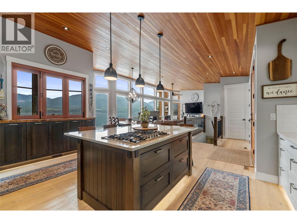
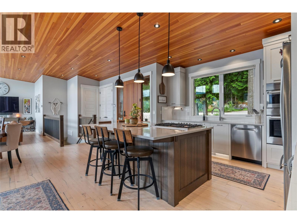
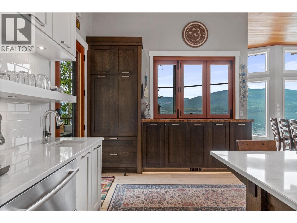
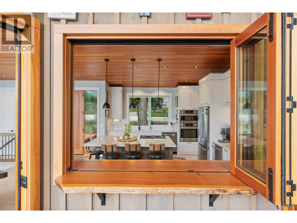
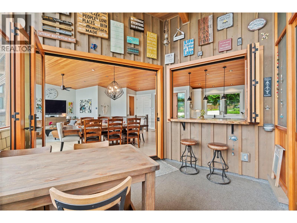
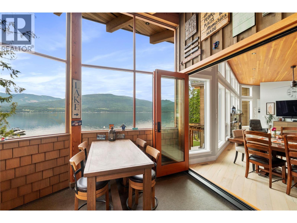
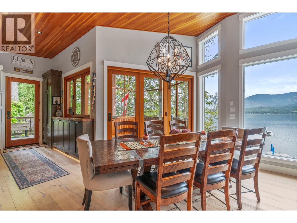
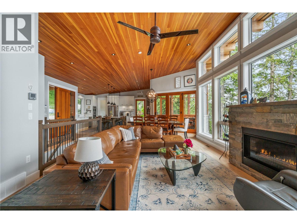
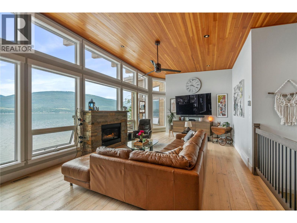
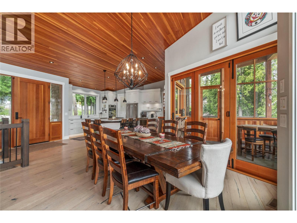
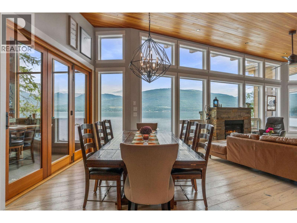
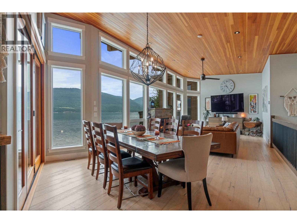
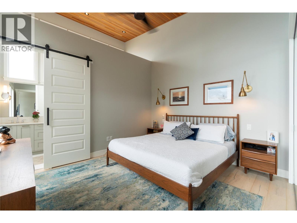
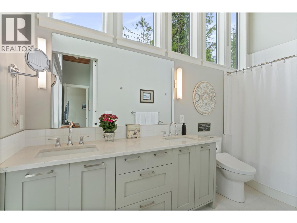
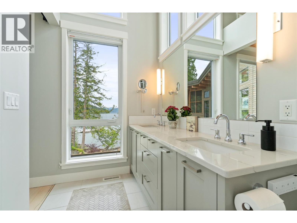
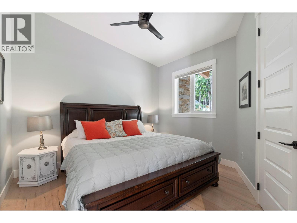
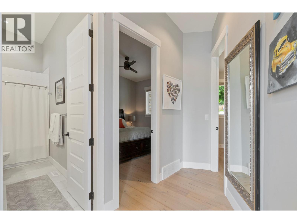
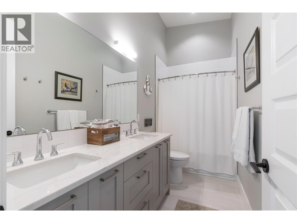
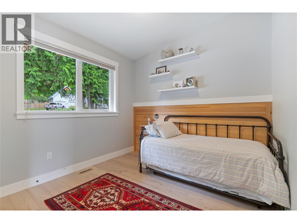
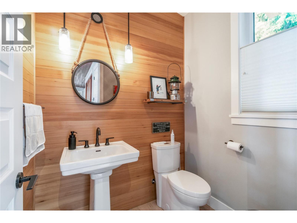
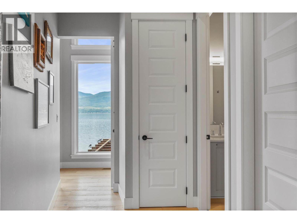
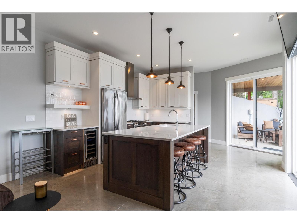
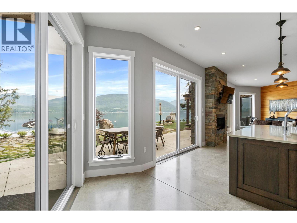
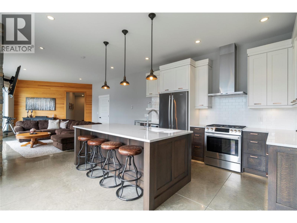
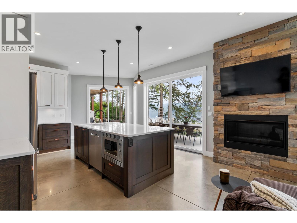
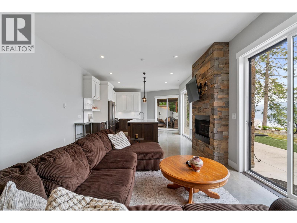
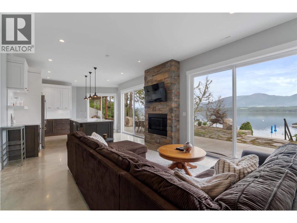
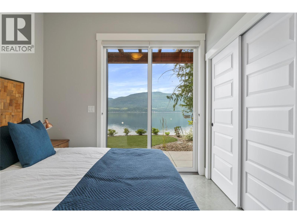
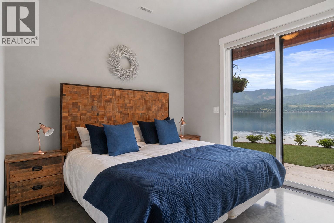
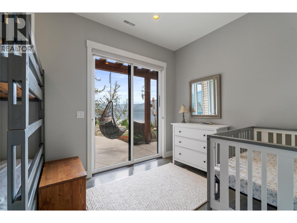
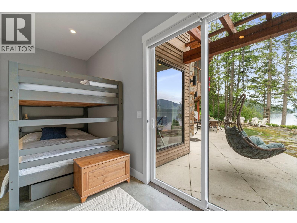
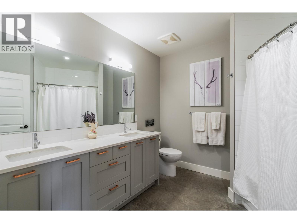
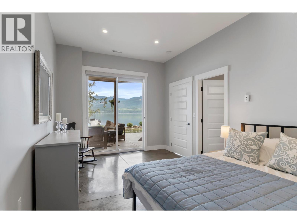
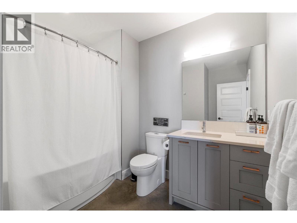
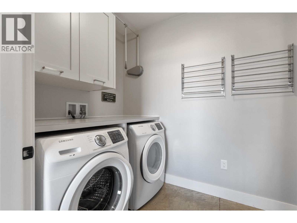
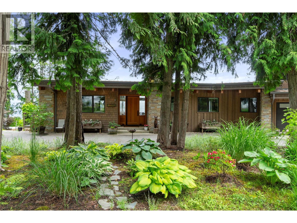
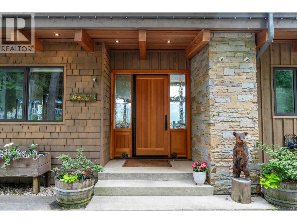
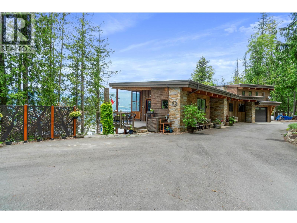
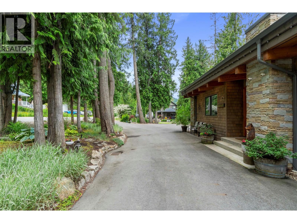
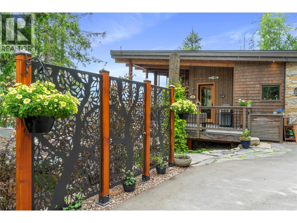
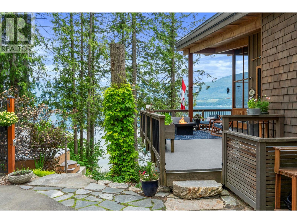
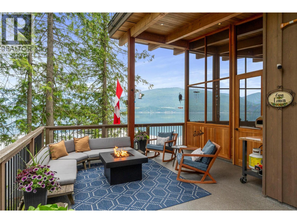
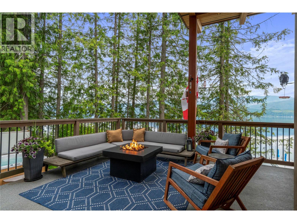
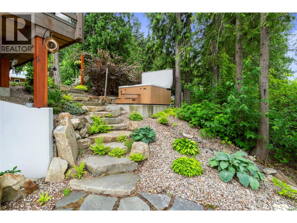
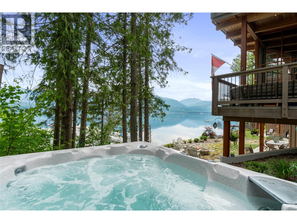
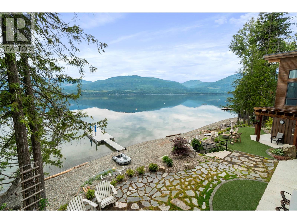
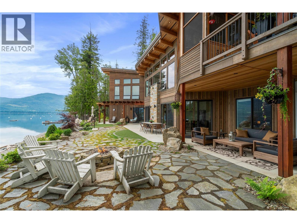
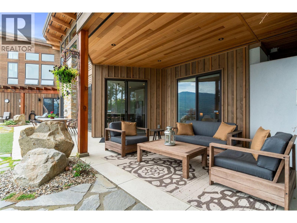
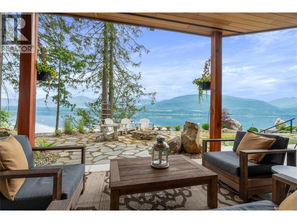
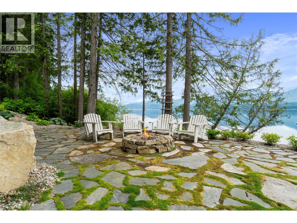
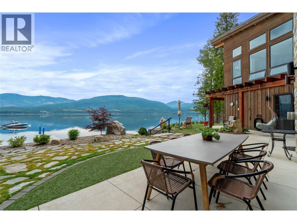
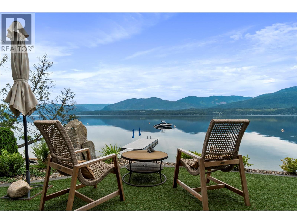
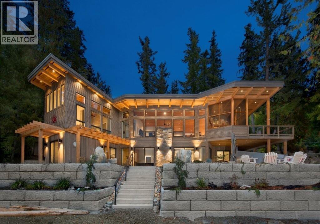
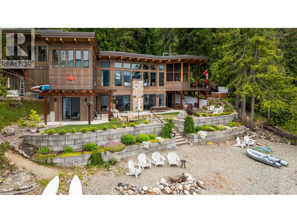
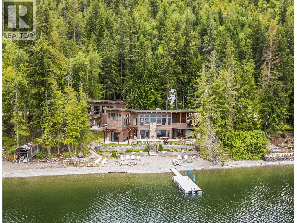
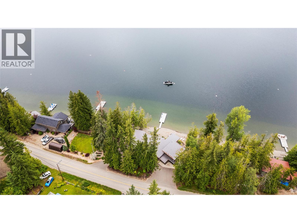
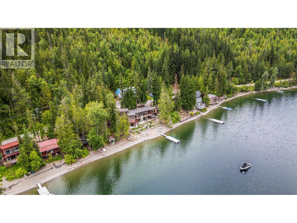
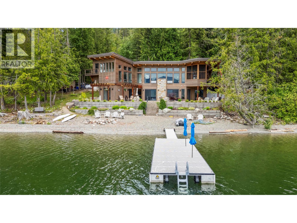
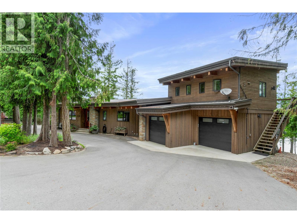
TIMELESS DESIGN ON 230' OF SHUSWAP WATERFRONT...Designed to seamlessly blend with its natural surroundings this custom-built home is crafted by award-winning Hindbo Construction Group. Designed to capture breathtaking lake views, the open-concept layout blends sleek style with warmth. The chef’s kitchen flows into a dining area with accordion-style windows leading to an enclosed covered deck. Vaulted Douglas fir ceilings, a rock fireplace, and large windows bring the outdoors inside. The sun-filled primary bedroom with ensuite provides a serene retreat from the beach. With 7 bedrooms and 6 baths, this home is perfect for family and guests. The walkout basement offers a self-contained living space with a full kitchen, cozy family room, rock fireplace, primary bedroom with ensuite, two guest bedrooms, bath, and laundry. Above the double garage is a legal one-bedroom suite for that extra company that summer always brings. Additional features include a spacious patio with hot tub, underground irrigation, two buoys, a backup generator, new roof sprinkler system, on demand hot water, and a state-of-the-art sewage treatment plant. Meticulously landscaped in its natural setting, this home offers the perfect balance of luxury, comfort, and panoramic lake views. Planned with privacy in mind, both the residence and its waterfront provide a peaceful escape from neighboring properties and make this property a "" PREMIER LAKEFRONT PROPERTY"" (id:67517)

  • Property Details
    MLS® Number 10391647
    Property Type Single Family
    Neigbourhood Eagle Bay
    ParkingSpaceTotal 2
    ViewType Lake View, Mountain View
    WaterFrontType Waterfront On Lake
  • Building
    BathroomTotal 6
    BedroomsTotal 7
    Appliances Refrigerator, Cooktop, Dishwasher, Microwave, Washer & Dryer, Wine Fridge, Oven - Built-in
    ArchitecturalStyle Ranch
    BasementType Full
    ConstructedDate 2016
    ConstructionStyleAttachment Detached
    CoolingType Heat Pump
    ExteriorFinish Cedar Siding, Stone
    FireplaceFuel Unknown
    FireplacePresent Yes
    FireplaceTotal 2
    FireplaceType Decorative
    FlooringType Hardwood, Tile, Vinyl
    HalfBathTotal 1
    HeatingFuel Electric
    HeatingType Forced Air, Hot Water, See Remarks
    RoofMaterial Metal
    RoofStyle Unknown
    StoriesTotal 2
    SizeInterior 3,755 Sqft
    Type House
    UtilityWater Lake/river Water Intake
    Attached Garage 2
    Offset
    Oversize
  • Land
    Acreage Yes
    LandscapeFeatures Underground Sprinkler
    Sewer See Remarks
    SizeIrregular 1.07
    SizeTotal 1.07 Ac|1 - 5 Acres
    SizeTotalText 1.07 Ac|1 - 5 Acres
  • Rooms
    Level Type Dimensions
    Basement 4pc Bathroom 8'7'' x 8'
    Basement Bedroom 10'6'' x 9'10''
    Basement Bedroom 11'11'' x 8'7''
    Basement Laundry Room 10'2'' x 5'9''
    Basement 4pc Ensuite Bath 9'3'' x 6'3''
    Basement Primary Bedroom 10'6'' x 16'4''
    Basement Family Room 15'9'' x 14'6''
    Basement Kitchen 15' x 14'6''
    Main Level Bedroom 10' x 10'2''
    Main Level Bedroom 12'2'' x 11'2''
    Main Level Pantry 5'9'' x 5'7''
    Main Level Full Bathroom Measurements not available
    Main Level 2pc Bathroom 6'5'' x 5'
    Main Level 4pc Ensuite Bath 12'10'' x 5'10''
    Main Level Primary Bedroom 12'10'' x 11'
    Main Level Living Room 17'6'' x 14'2''
    Main Level Dining Room 12'10'' x 14'2''
    Main Level Kitchen 11'4'' x 13'6''
    Additional Accommodation Other 7'6'' x 5'10''
    Additional Accommodation Full Bathroom 7'7'' x 8'7''
    Additional Accommodation Bedroom 10' x 10'2''
    Additional Accommodation Living Room 10' x 10'8''
    Additional Accommodation Kitchen 7'8'' x 8'7''
  • Utilities