4123 Sundance Drive

Sun Peaks, British Columbia V0E 5N0

  • 4123 Sundance Drive, Sun Peaks, British Columbia  V0E 5N0 - Photo 1 - 10405766

    $4,489,000

  • 4123 Sundance Drive, Sun Peaks, British Columbia  V0E 5N0 - Photo 2 - 10405766

    $4,489,000

  • 4123 Sundance Drive, Sun Peaks, British Columbia  V0E 5N0 - Photo 3 - 10405766

    $4,489,000

  • 4123 Sundance Drive, Sun Peaks, British Columbia  V0E 5N0 - Photo 4 - 10405766

    $4,489,000

  • 4123 Sundance Drive, Sun Peaks, British Columbia  V0E 5N0 - Photo 5 - 10405766

    $4,489,000

  • 4123 Sundance Drive, Sun Peaks, British Columbia  V0E 5N0 - Photo 6 - 10405766

    $4,489,000

  • 4123 Sundance Drive, Sun Peaks, British Columbia  V0E 5N0 - Photo 7 - 10405766

    $4,489,000

  • 4123 Sundance Drive, Sun Peaks, British Columbia  V0E 5N0 - Photo 8 - 10405766

    $4,489,000

  • 4123 Sundance Drive, Sun Peaks, British Columbia  V0E 5N0 - Photo 9 - 10405766

    $4,489,000

  • 4123 Sundance Drive, Sun Peaks, British Columbia  V0E 5N0 - Photo 10 - 10405766

    $4,489,000

  • 4123 Sundance Drive, Sun Peaks, British Columbia  V0E 5N0 - Photo 11 - 10405766

    $4,489,000

  • 4123 Sundance Drive, Sun Peaks, British Columbia  V0E 5N0 - Photo 12 - 10405766

    $4,489,000

  • 4123 Sundance Drive, Sun Peaks, British Columbia  V0E 5N0 - Photo 13 - 10405766

    $4,489,000

  • 4123 Sundance Drive, Sun Peaks, British Columbia  V0E 5N0 - Photo 14 - 10405766

    $4,489,000

  • 4123 Sundance Drive, Sun Peaks, British Columbia  V0E 5N0 - Photo 15 - 10405766

    $4,489,000

  • 4123 Sundance Drive, Sun Peaks, British Columbia  V0E 5N0 - Photo 16 - 10405766

    $4,489,000

  • 4123 Sundance Drive, Sun Peaks, British Columbia  V0E 5N0 - Photo 17 - 10405766

    $4,489,000

  • 4123 Sundance Drive, Sun Peaks, British Columbia  V0E 5N0 - Photo 18 - 10405766

    $4,489,000

  • 4123 Sundance Drive, Sun Peaks, British Columbia  V0E 5N0 - Photo 19 - 10405766

    $4,489,000

  • 4123 Sundance Drive, Sun Peaks, British Columbia  V0E 5N0 - Photo 20 - 10405766

    $4,489,000

  • 4123 Sundance Drive, Sun Peaks, British Columbia  V0E 5N0 - Photo 21 - 10405766

    $4,489,000

  • 4123 Sundance Drive, Sun Peaks, British Columbia  V0E 5N0 - Photo 22 - 10405766

    $4,489,000

  • 4123 Sundance Drive, Sun Peaks, British Columbia  V0E 5N0 - Photo 23 - 10405766

    $4,489,000

  • 4123 Sundance Drive, Sun Peaks, British Columbia  V0E 5N0 - Photo 24 - 10405766

    $4,489,000

  • 4123 Sundance Drive, Sun Peaks, British Columbia  V0E 5N0 - Photo 25 - 10405766

    $4,489,000

  • 4123 Sundance Drive, Sun Peaks, British Columbia  V0E 5N0 - Photo 26 - 10405766

    $4,489,000

  • 4123 Sundance Drive, Sun Peaks, British Columbia  V0E 5N0 - Photo 27 - 10405766

    $4,489,000

  • 4123 Sundance Drive, Sun Peaks, British Columbia  V0E 5N0 - Photo 28 - 10405766

    $4,489,000

  • 4123 Sundance Drive, Sun Peaks, British Columbia  V0E 5N0 - Photo 29 - 10405766

    $4,489,000

  • 4123 Sundance Drive, Sun Peaks, British Columbia  V0E 5N0 - Photo 30 - 10405766

    $4,489,000

  • 4123 Sundance Drive, Sun Peaks, British Columbia  V0E 5N0 - Photo 31 - 10405766

    $4,489,000

  • 4123 Sundance Drive, Sun Peaks, British Columbia  V0E 5N0 - Photo 32 - 10405766

    $4,489,000

  • 4123 Sundance Drive, Sun Peaks, British Columbia  V0E 5N0 - Photo 33 - 10405766

    $4,489,000

  • 4123 Sundance Drive, Sun Peaks, British Columbia  V0E 5N0 - Photo 34 - 10405766

    $4,489,000

  • 4123 Sundance Drive, Sun Peaks, British Columbia  V0E 5N0 - Photo 35 - 10405766

    $4,489,000

  • 4123 Sundance Drive, Sun Peaks, British Columbia  V0E 5N0 - Photo 36 - 10405766

    $4,489,000

  • 4123 Sundance Drive, Sun Peaks, British Columbia  V0E 5N0 - Photo 37 - 10405766

    $4,489,000

  • 4123 Sundance Drive, Sun Peaks, British Columbia  V0E 5N0 - Photo 38 - 10405766

    $4,489,000

  • 4123 Sundance Drive, Sun Peaks, British Columbia  V0E 5N0 - Photo 39 - 10405766

    $4,489,000

  • 4123 Sundance Drive, Sun Peaks, British Columbia  V0E 5N0 - Photo 40 - 10405766

    $4,489,000

  • 4123 Sundance Drive, Sun Peaks, British Columbia  V0E 5N0 - Photo 41 - 10405766

    $4,489,000

  • 4123 Sundance Drive, Sun Peaks, British Columbia  V0E 5N0 - Photo 42 - 10405766

    $4,489,000

  • 4123 Sundance Drive, Sun Peaks, British Columbia  V0E 5N0 - Photo 43 - 10405766

    $4,489,000

  • 4123 Sundance Drive, Sun Peaks, British Columbia  V0E 5N0 - Photo 44 - 10405766

    $4,489,000

  • 4123 Sundance Drive, Sun Peaks, British Columbia  V0E 5N0 - Photo 45 - 10405766

    $4,489,000

  • 4123 Sundance Drive, Sun Peaks, British Columbia  V0E 5N0 - Photo 46 - 10405766

    $4,489,000

  • 4123 Sundance Drive, Sun Peaks, British Columbia  V0E 5N0 - Photo 47 - 10405766

    $4,489,000

  • 4123 Sundance Drive, Sun Peaks, British Columbia  V0E 5N0 - Photo 48 - 10405766

    $4,489,000

  • 4123 Sundance Drive, Sun Peaks, British Columbia  V0E 5N0 - Photo 49 - 10405766

    $4,489,000

  • 4123 Sundance Drive, Sun Peaks, British Columbia  V0E 5N0 - Photo 50 - 10405766

    $4,489,000

  • 4123 Sundance Drive, Sun Peaks, British Columbia  V0E 5N0 - Photo 51 - 10405766

    $4,489,000

  • 4123 Sundance Drive, Sun Peaks, British Columbia  V0E 5N0 - Photo 52 - 10405766

    $4,489,000

  • 4123 Sundance Drive, Sun Peaks, British Columbia  V0E 5N0 - Photo 53 - 10405766

    $4,489,000

  • 4123 Sundance Drive, Sun Peaks, British Columbia  V0E 5N0 - Photo 54 - 10405766

    $4,489,000

  • 4123 Sundance Drive, Sun Peaks, British Columbia  V0E 5N0 - Photo 55 - 10405766

    $4,489,000

  • 4123 Sundance Drive, Sun Peaks, British Columbia  V0E 5N0 - Photo 56 - 10405766

    $4,489,000

  • 4123 Sundance Drive, Sun Peaks, British Columbia  V0E 5N0 - Photo 57 - 10405766

    $4,489,000

  • 4123 Sundance Drive, Sun Peaks, British Columbia  V0E 5N0 - Photo 58 - 10405766

    $4,489,000

  • 4123 Sundance Drive, Sun Peaks, British Columbia  V0E 5N0 - Photo 59 - 10405766

    $4,489,000

  • 4123 Sundance Drive, Sun Peaks, British Columbia  V0E 5N0 - Photo 60 - 10405766

    $4,489,000

  • 4123 Sundance Drive, Sun Peaks, British Columbia  V0E 5N0 - Photo 61 - 10405766

    $4,489,000

  • 4123 Sundance Drive, Sun Peaks, British Columbia  V0E 5N0 - Photo 62 - 10405766

    $4,489,000

  • 4123 Sundance Drive, Sun Peaks, British Columbia  V0E 5N0 - Photo 63 - 10405766

    $4,489,000

  • 4123 Sundance Drive, Sun Peaks, British Columbia  V0E 5N0 - Photo 64 - 10405766

    $4,489,000

  • 4123 Sundance Drive, Sun Peaks, British Columbia  V0E 5N0 - Photo 65 - 10405766

    $4,489,000

  • 4123 Sundance Drive, Sun Peaks, British Columbia  V0E 5N0 - Photo 66 - 10405766

    $4,489,000

  • 4123 Sundance Drive, Sun Peaks, British Columbia  V0E 5N0 - Photo 67 - 10405766

    $4,489,000

  • 4123 Sundance Drive, Sun Peaks, British Columbia  V0E 5N0 - Photo 68 - 10405766

    $4,489,000

  • 4123 Sundance Drive, Sun Peaks, British Columbia  V0E 5N0 - Photo 69 - 10405766

    $4,489,000

Like this listing?

Contact us for more information


Name


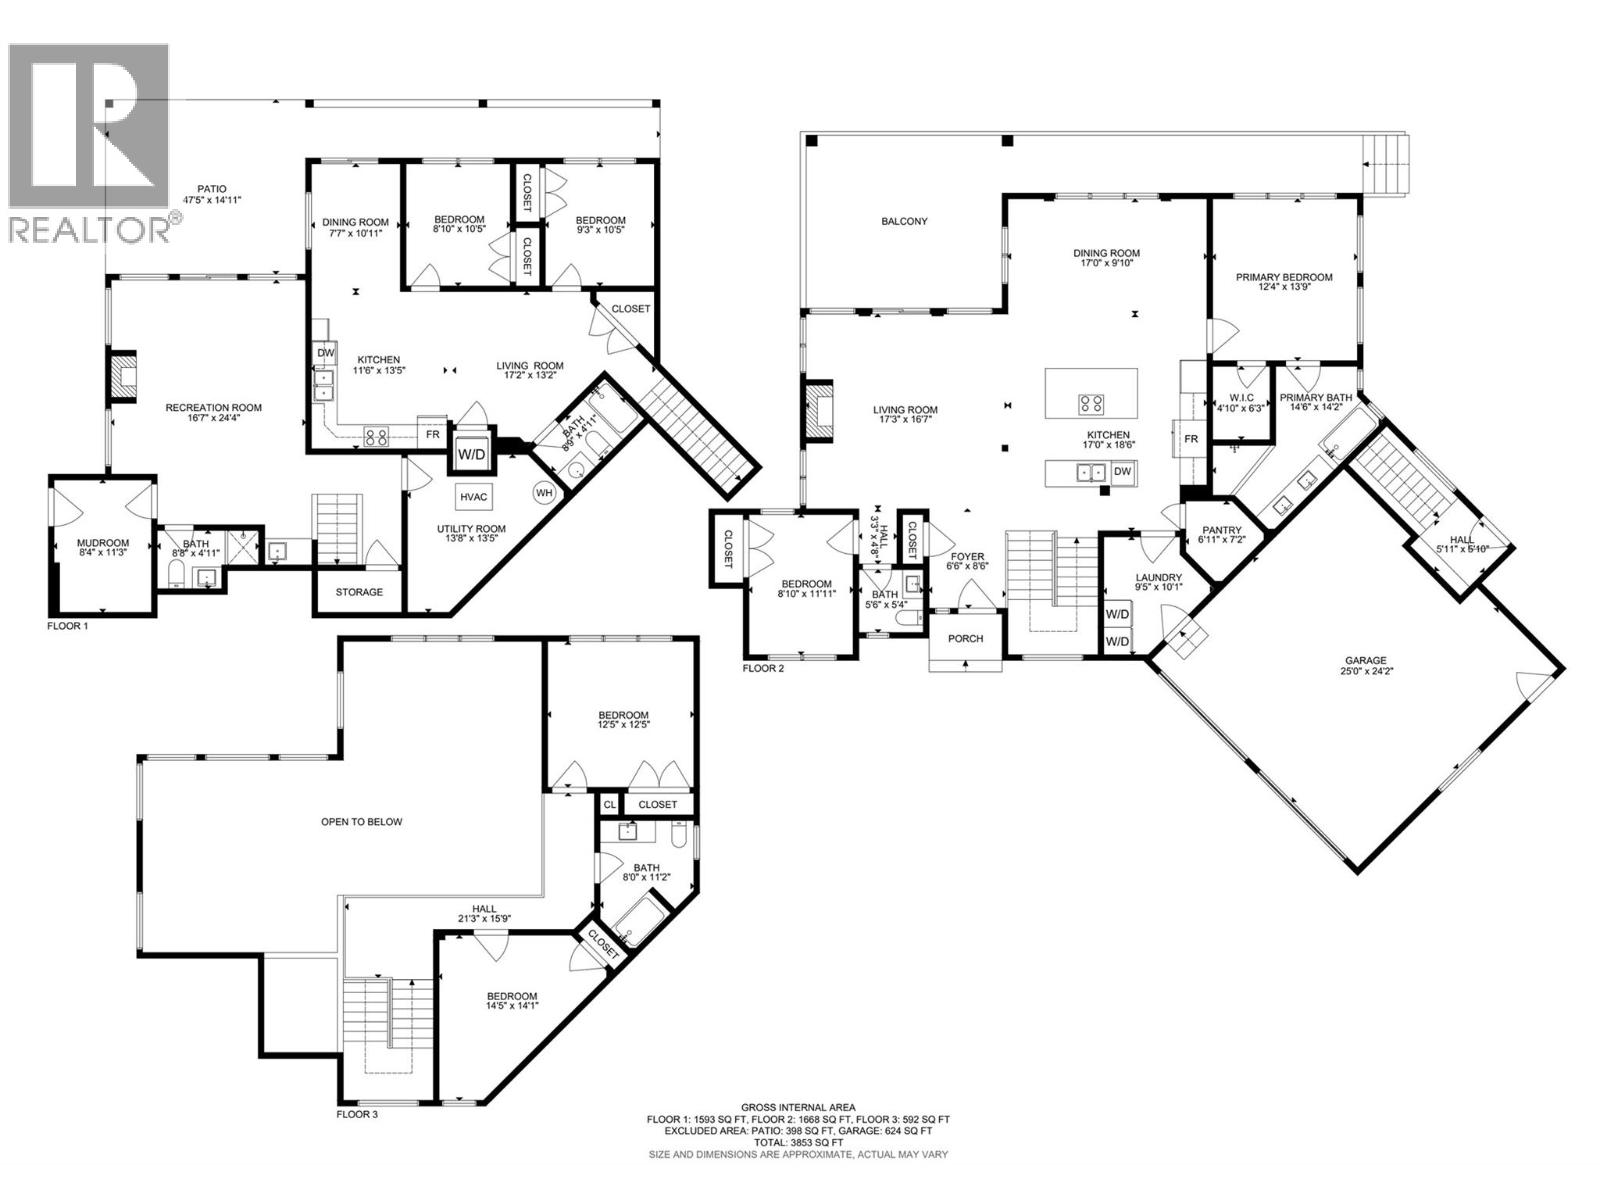
3,853 sqft

4
Beds

5
Baths
Fireplace Central Air Conditioning Forced Air

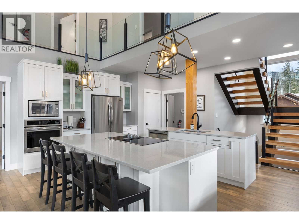
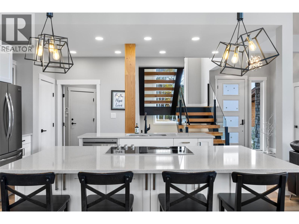
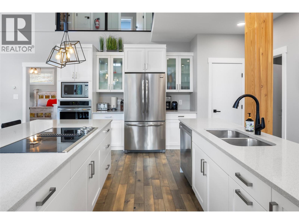
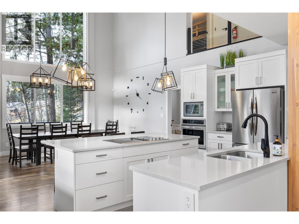
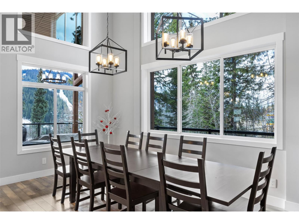
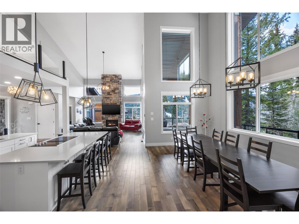
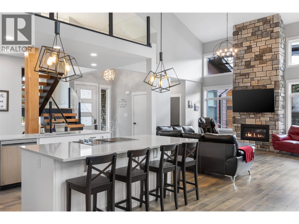
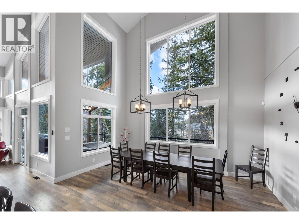
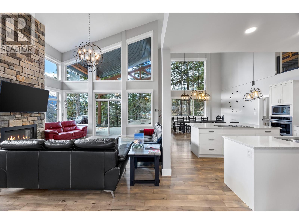
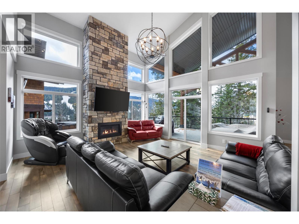
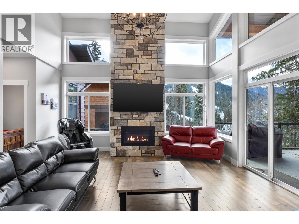
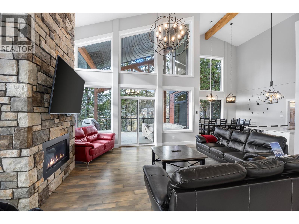
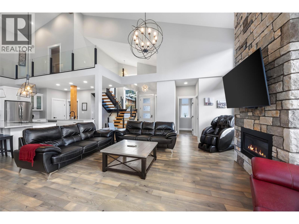
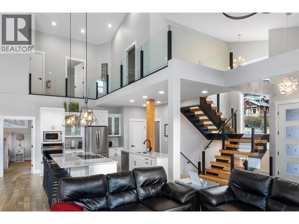
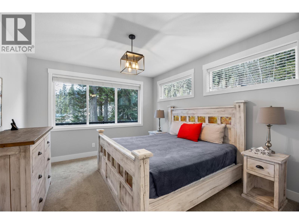
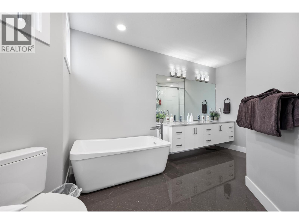
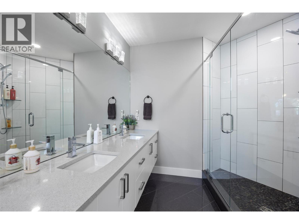
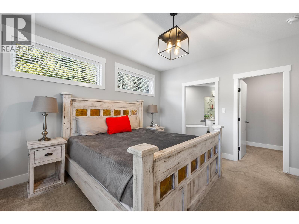
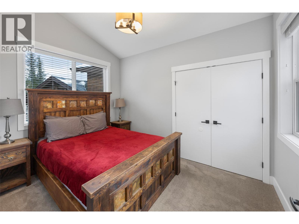
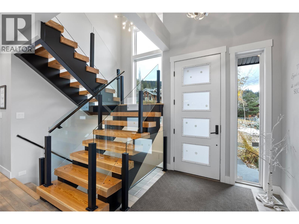
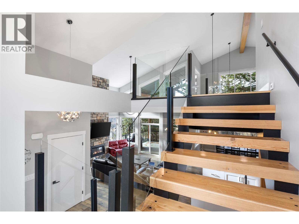
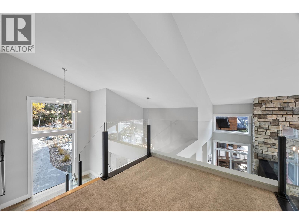
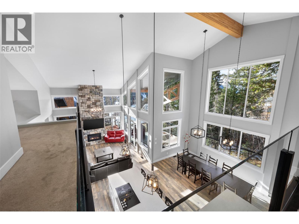
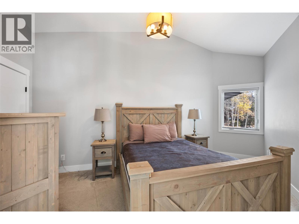
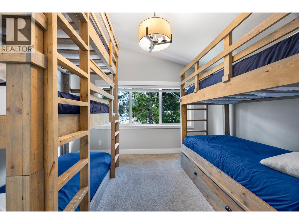
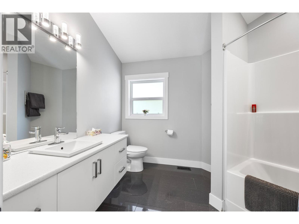
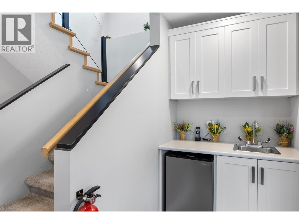
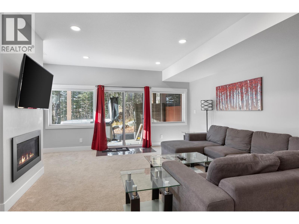
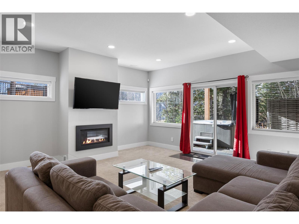
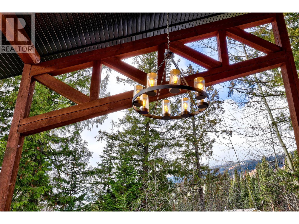
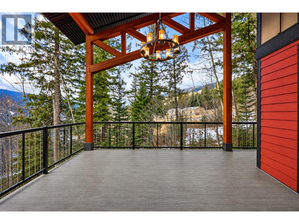
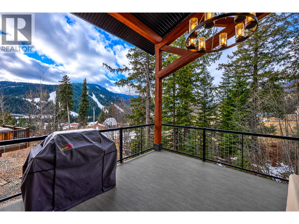
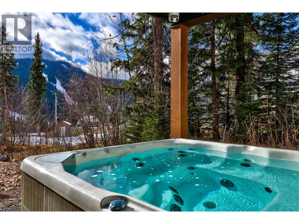
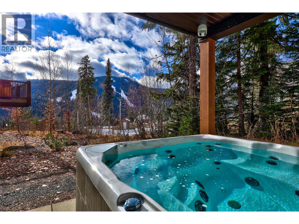
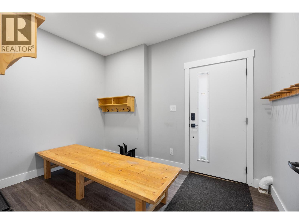
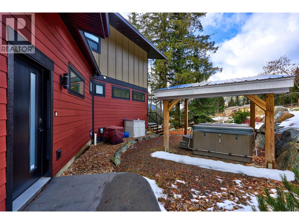
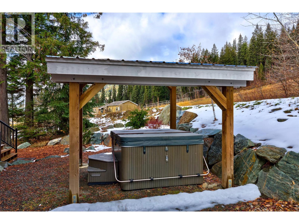
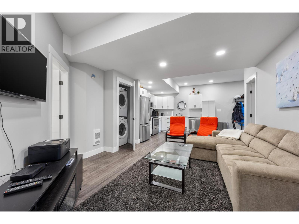
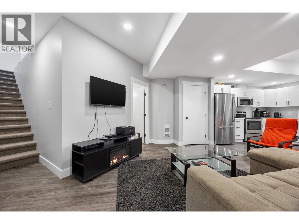
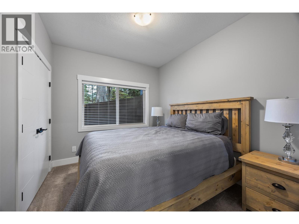
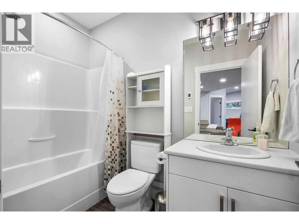
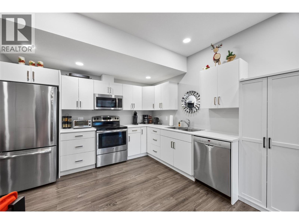
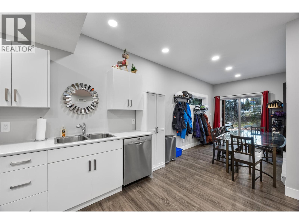
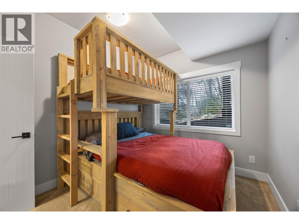
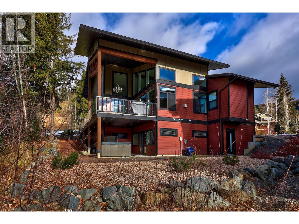
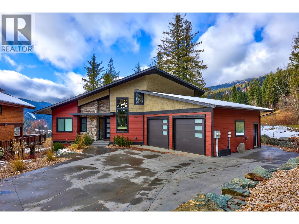
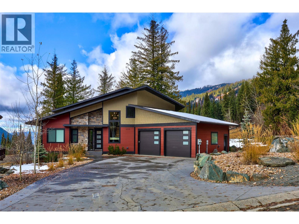
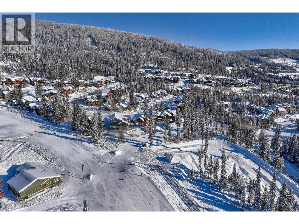
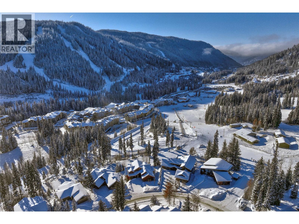
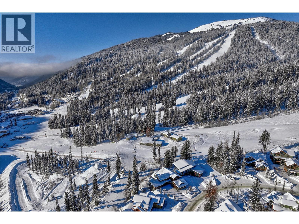
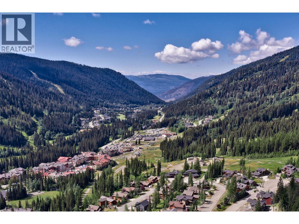
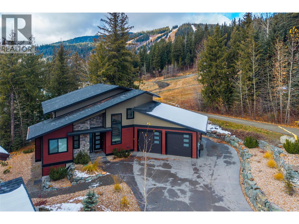
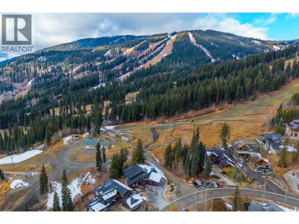
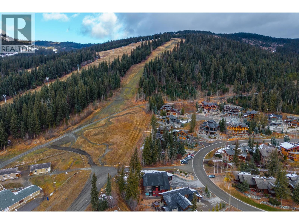
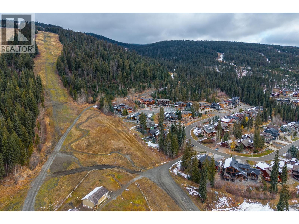
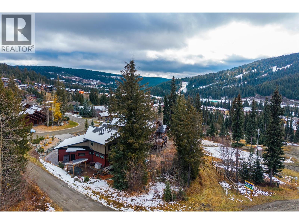
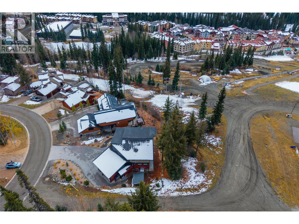
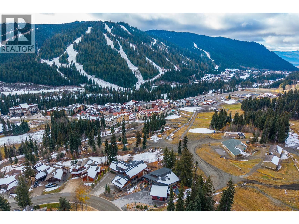
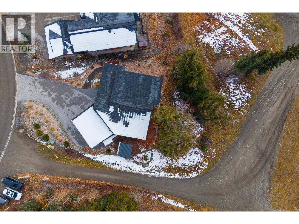
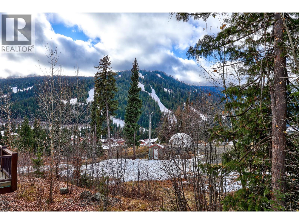
Experience the ultimate mountain lifestyle in one of the most coveted ski-in/ski-out locations at Sun Peaks Resort. This modern mountain home offers an incredible combination of luxury, space, convenience, and investment potential. The main residence features 4 bedrooms and 3.5 bathrooms, with an inviting open-concept design, soaring ceilings, and expansive windows. The chef-inspired kitchen flows seamlessly into the spacious living and dining areas, creating the perfect setting for entertaining family and friends. The large basement recreation room offers additional space for relaxing and gathering, while the dedicated ski room is perfectly designed for gearing up before hitting the slopes and drying off your equipment after a day on the mountain. The primary bedroom offers a luxurious 5-piece ensuite, while the generous deck provides stunning views overlooking the ski hill and surrounding valley. After a day on the slopes, relax and unwind in one of two hot tubs or cozy up beside the fireplace. Adding exceptional versatility and value is a fully self-contained 2-bedroom, 1-bathroom suite. The property is ideally situated just moments from the village, where you'll enjoy convenient access to restaurants, shops, ski rentals, and everyday amenities. Whether you're looking for a spectacular family getaway, a mountain investment property, or the ultimate four-season resort lifestyle, this exceptional Sun Peaks property is an opportunity not to be missed! GST Applicable. (id:67517)

  • Property Details
    MLS® Number 10405766
    Property Type Single Family
    Neigbourhood Sun Peaks
    Features Central Island, Balcony
    ParkingSpaceTotal 2
    ViewType Mountain View
  • Building
    BathroomTotal 5
    BedroomsTotal 4
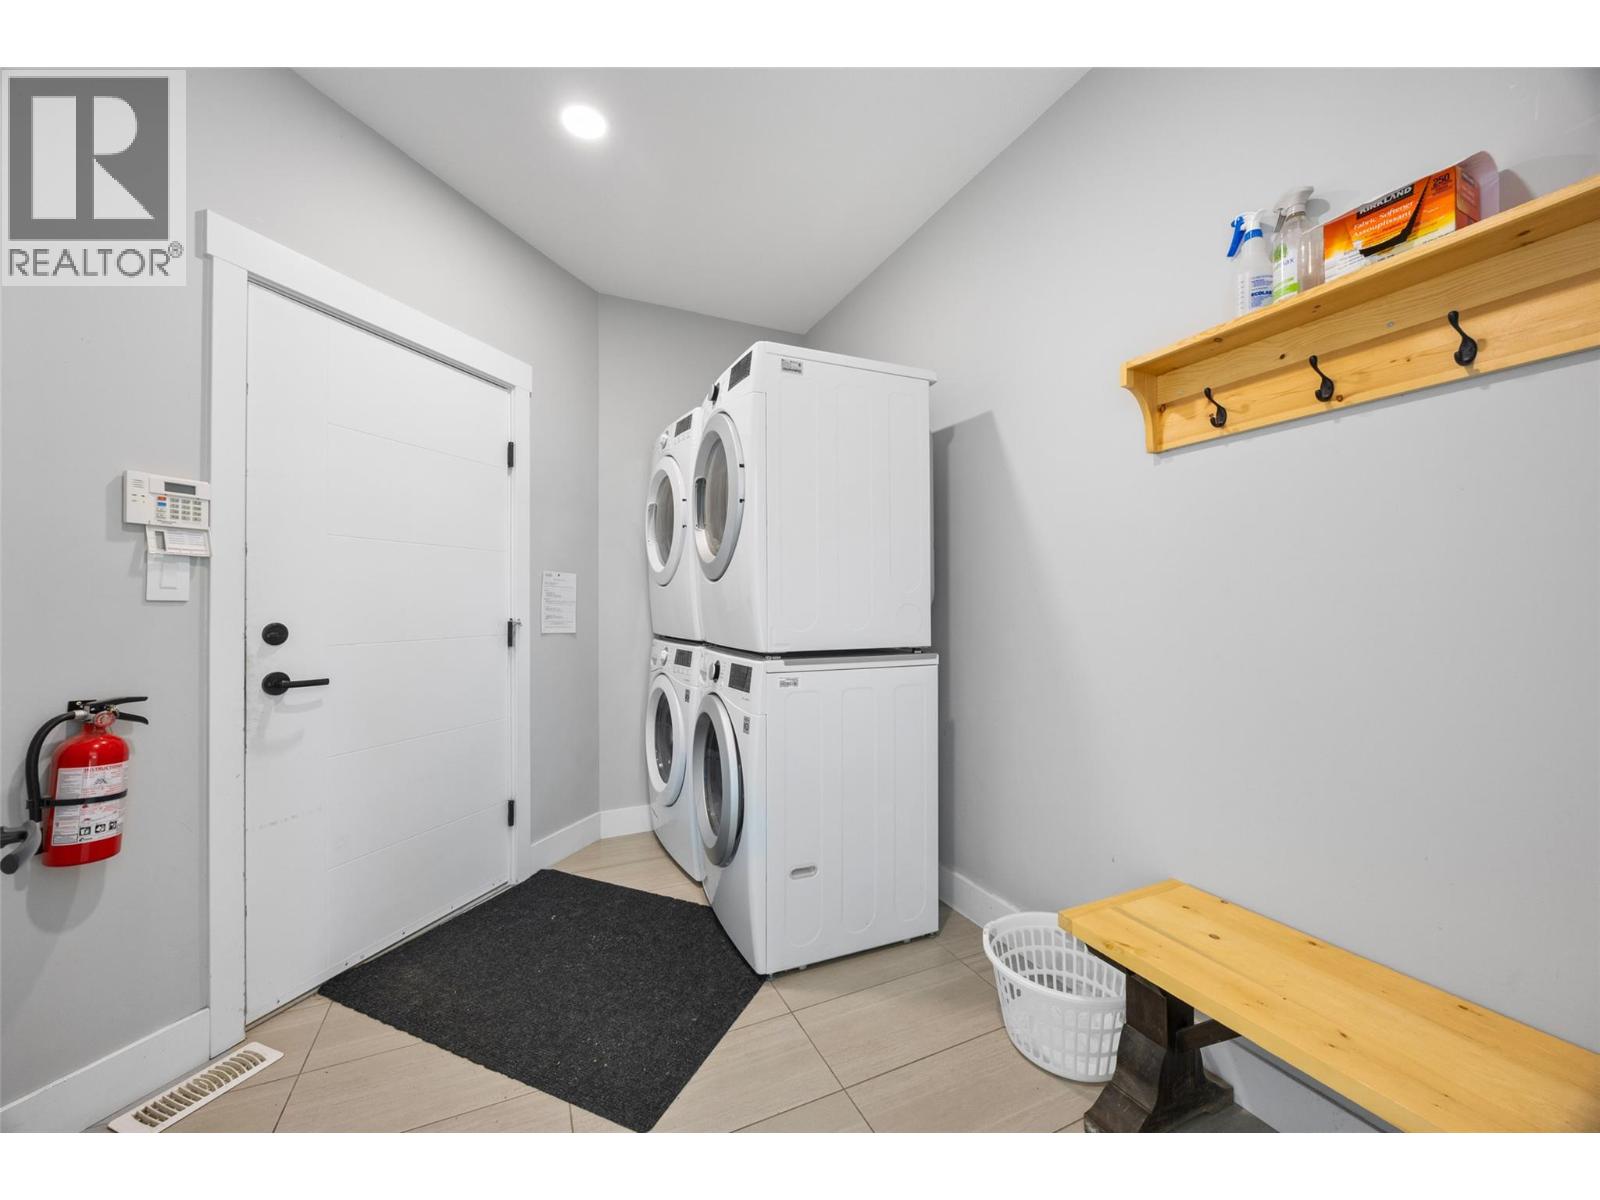
    Appliances Refrigerator, Dishwasher, Cooktop - Electric, Oven - Electric, Microwave, Washer & Dryer, Washer/dryer Stack-up
    ConstructedDate 2017
    ConstructionStyleAttachment Detached
    CoolingType Central Air Conditioning
    ExteriorFinish Other
    FireProtection Security System, Smoke Detector Only
    FireplaceFuel Gas
    FireplacePresent Yes
    FireplaceTotal 2
    FireplaceType Unknown
    FlooringType Carpeted, Hardwood, Tile, Vinyl
    HalfBathTotal 1
    HeatingType Forced Air
    RoofMaterial Asphalt Shingle
    RoofStyle Unknown
    StoriesTotal 3
    SizeInterior 3,853 Sqft
    Type House
    UtilityWater Municipal Water
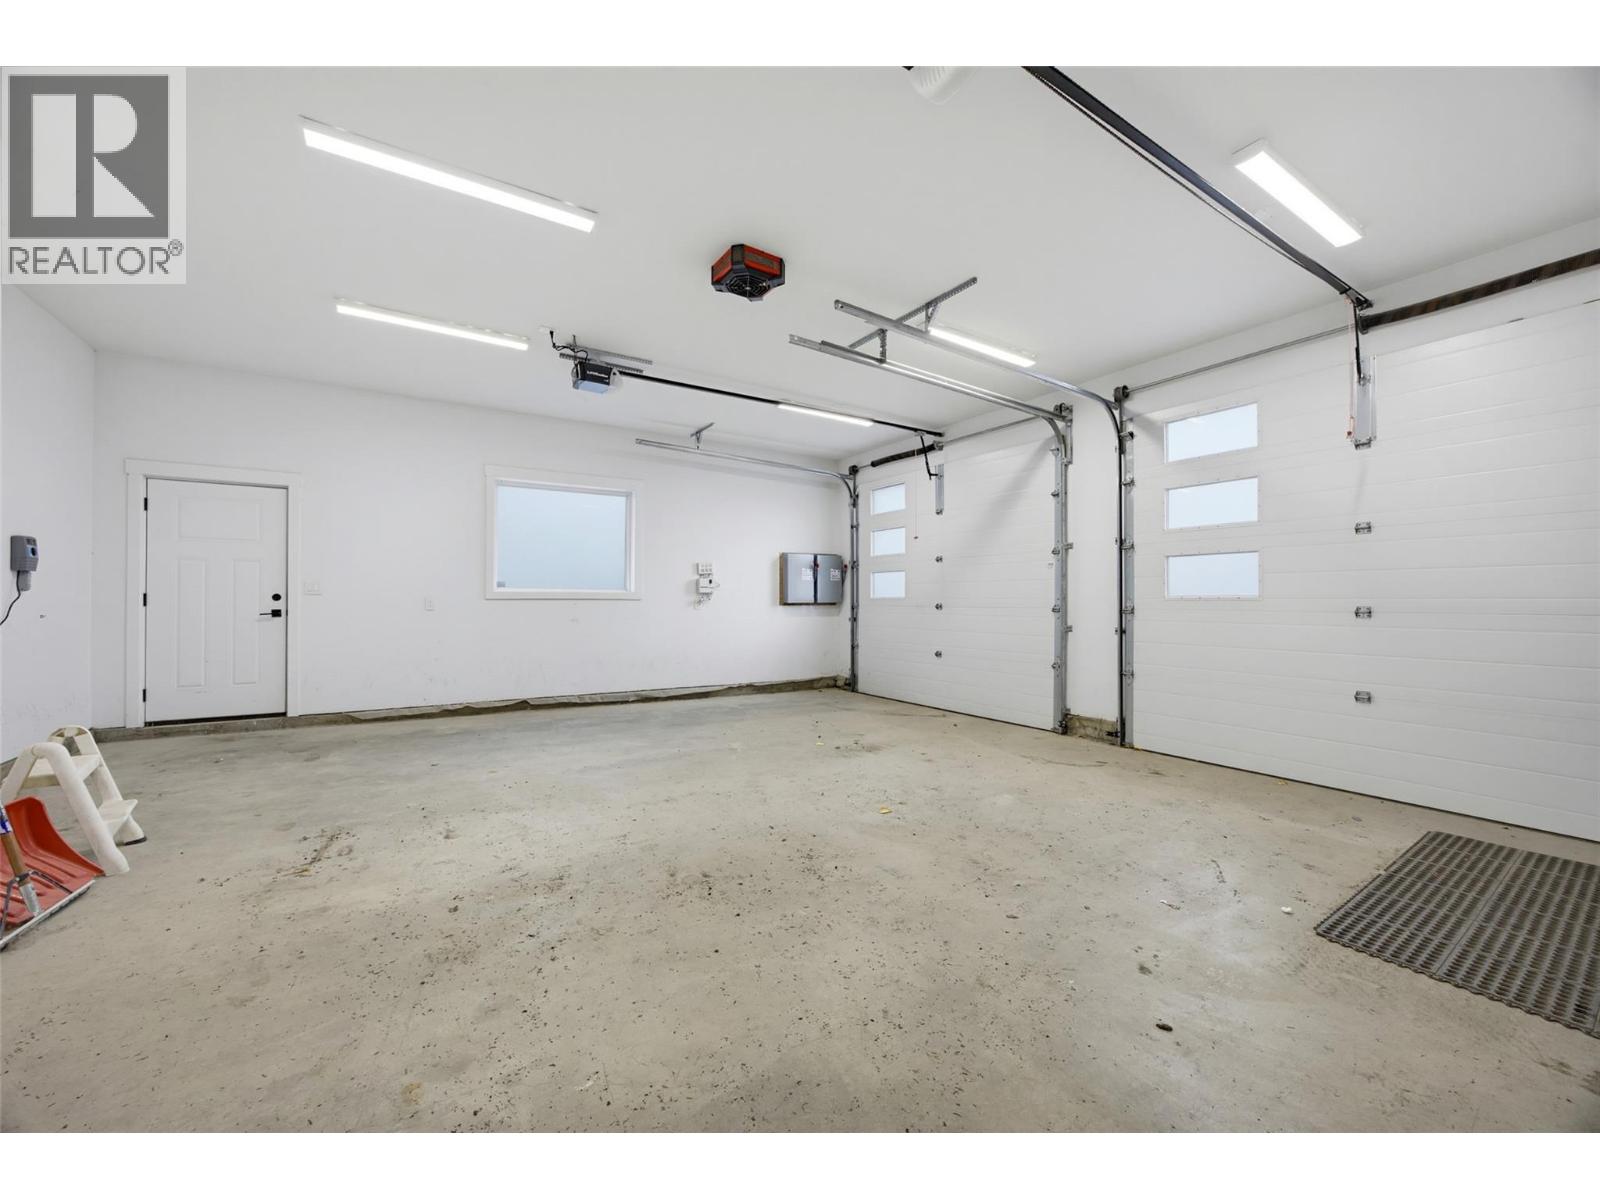
    Attached Garage 2
  • Land
    Acreage No
    Sewer Municipal Sewage System
    SizeIrregular 0.24
    SizeTotal 0.24 Ac|under 1 Acre
    SizeTotalText 0.24 Ac|under 1 Acre
  • Rooms
    Level Type Dimensions
    Second Level 4pc Bathroom 8' x 11'2''
    Second Level Bedroom 14'5'' x 14'1''
    Second Level Bedroom 12'5'' x 12'5''
    Lower Level Utility Room 13'8'' x 13'5''
    Lower Level Mud Room 8'4'' x 11'3''
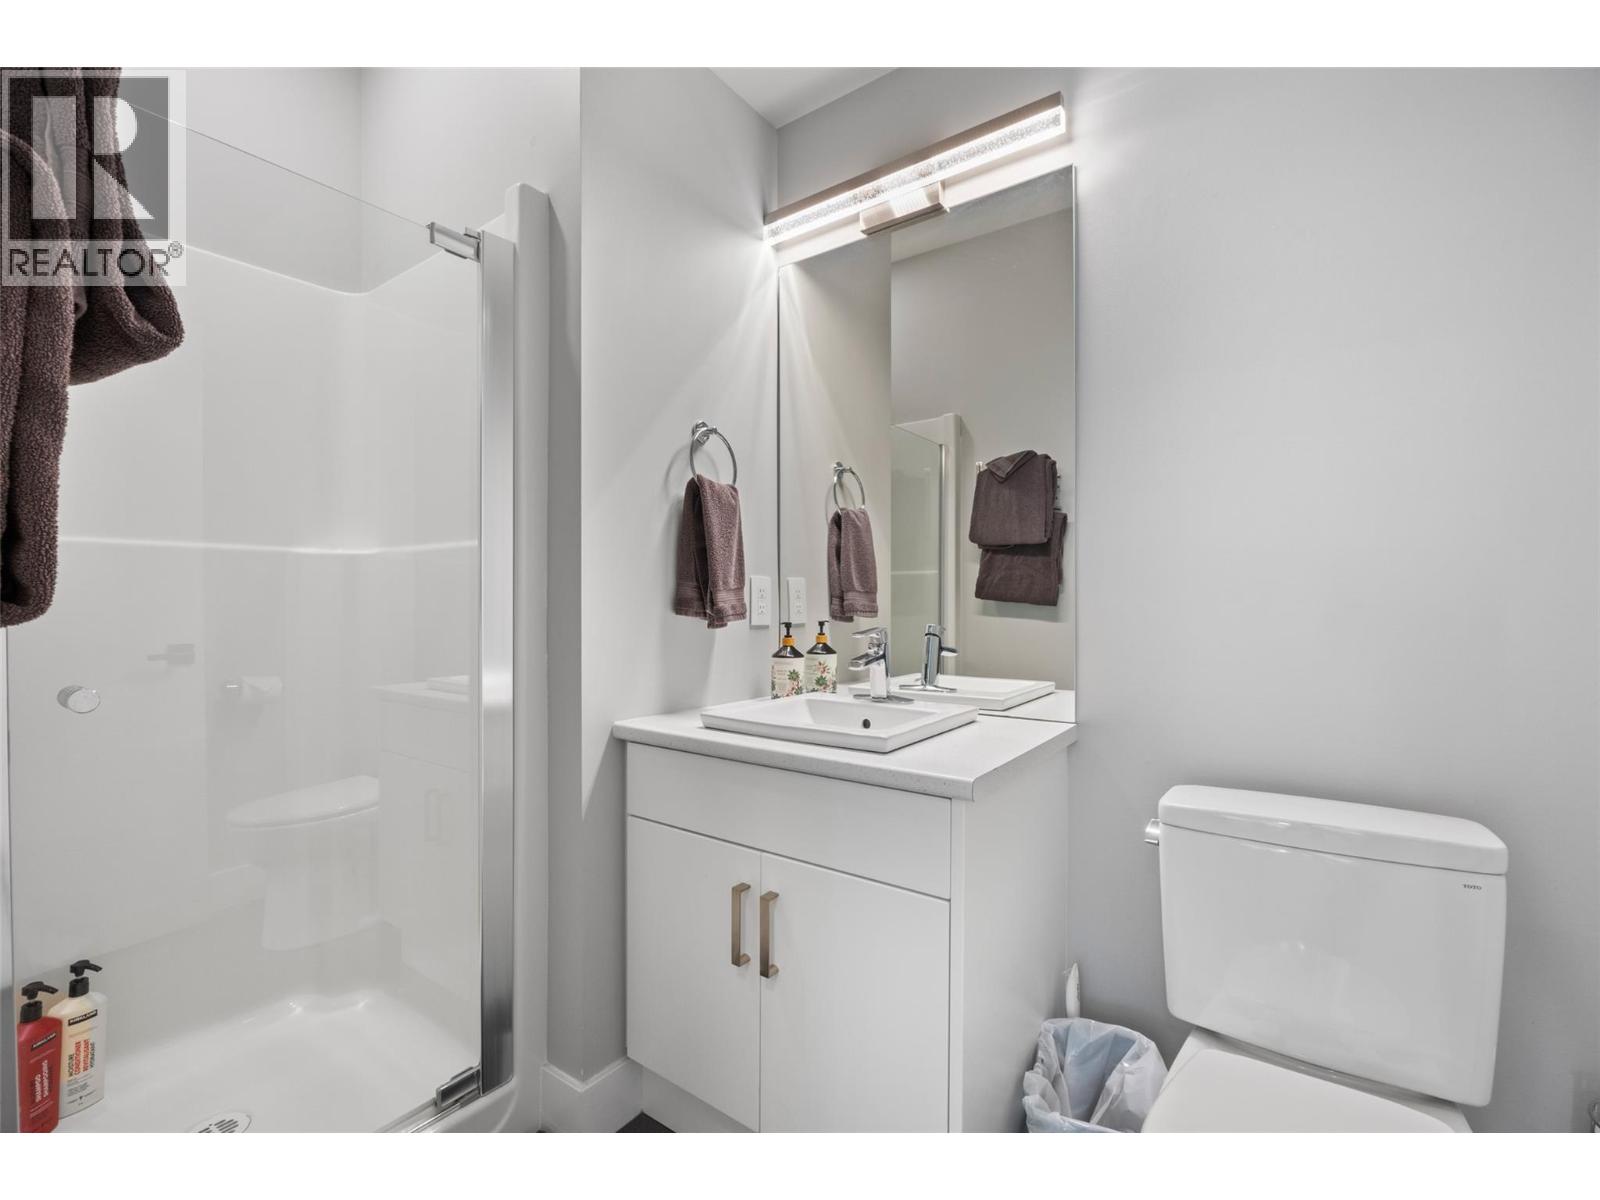
    Lower Level 3pc Bathroom 8'8'' x 4'11''
    Lower Level Dining Room 7'7'' x 10'11''
    Lower Level 4pc Bathroom 8'9'' x 4'11''
    Lower Level Living Room 17'2'' x 13'2''
    Lower Level Kitchen 11'6'' x 13'5''
    Lower Level Recreation Room 16'7'' x 24'4''
    Main Level Primary Bedroom 12'4'' x 13'9''
    Main Level Laundry Room 9'5'' x 10'1''
    Main Level Foyer 6'6'' x 8'6''
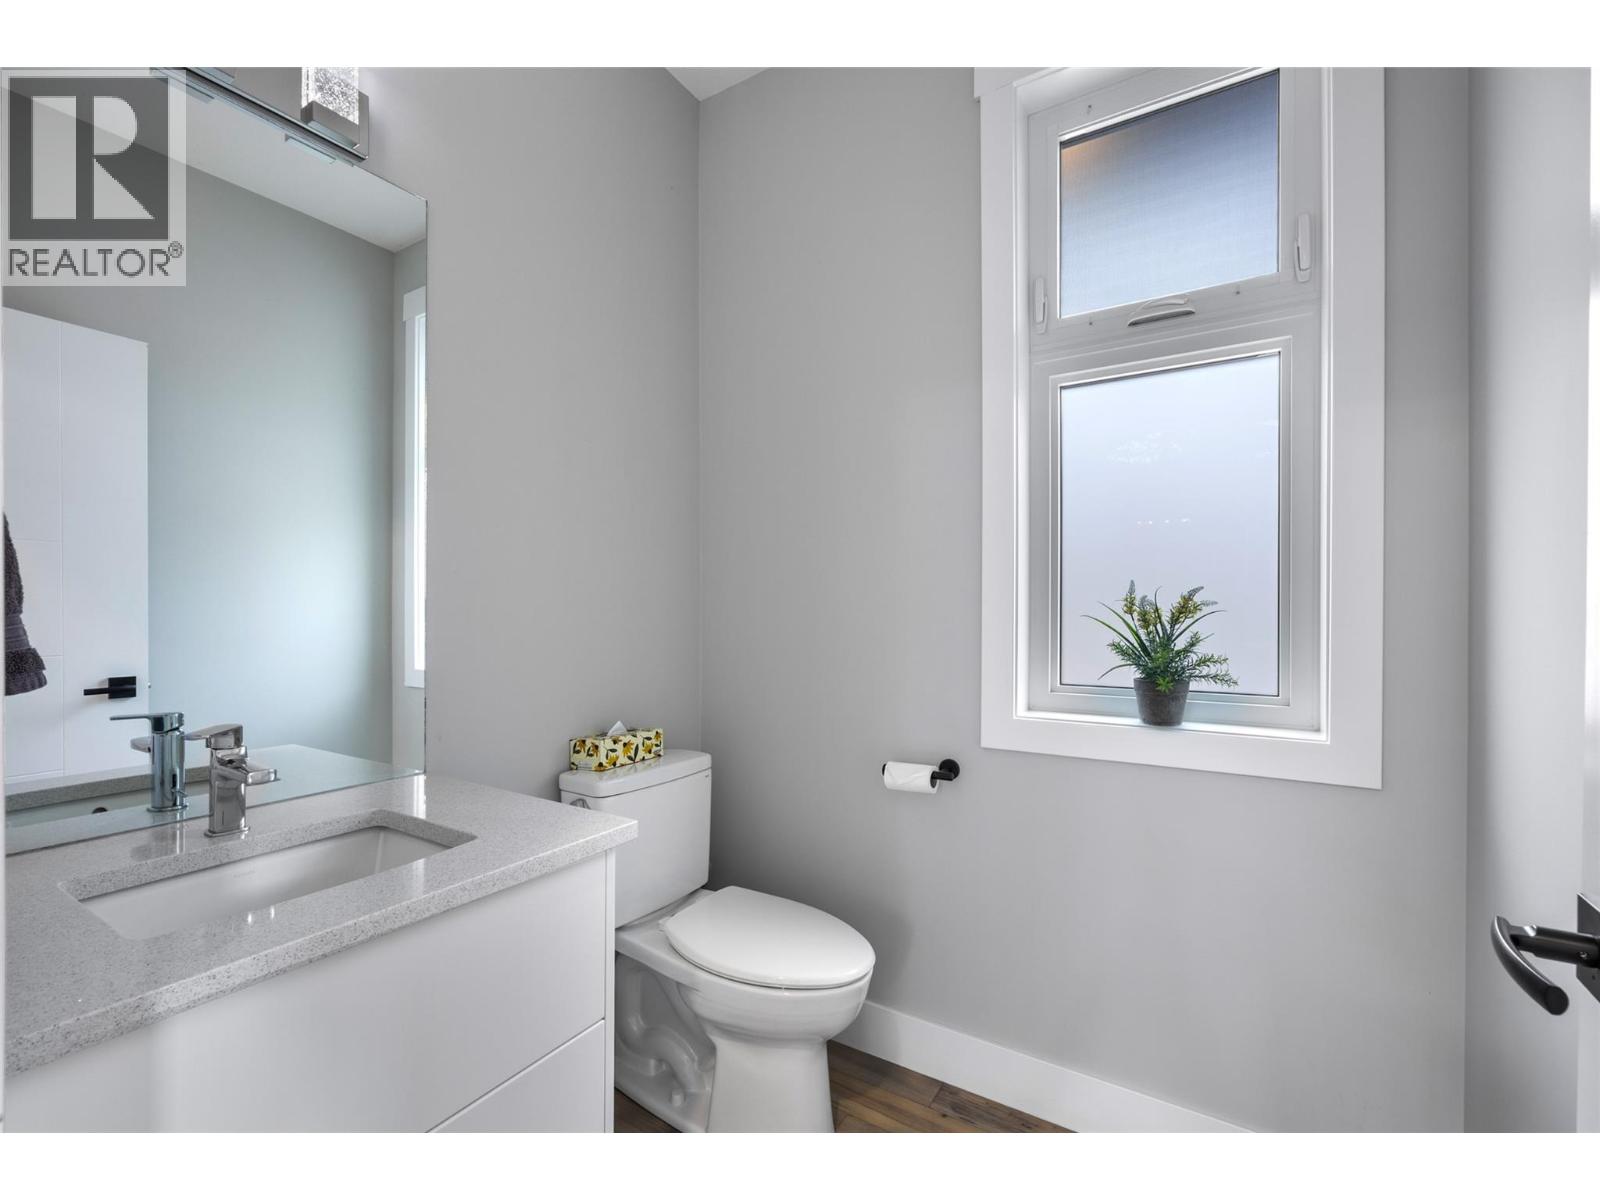
    Main Level 2pc Bathroom 5'6'' x 5'4''
    Main Level Bedroom 8'10'' x 11'11''
    Main Level 5pc Ensuite Bath 14'6'' x 14'2''
    Main Level Dining Room 17' x 9'10''
    Main Level Living Room 17'3'' x 16'7''
    Main Level Kitchen 17' x 18'6''
  • Utilities
    Cable Available