$665,000
Maintenance,
$614.85 Monthly
$665,000
Maintenance,
$614.85 Monthly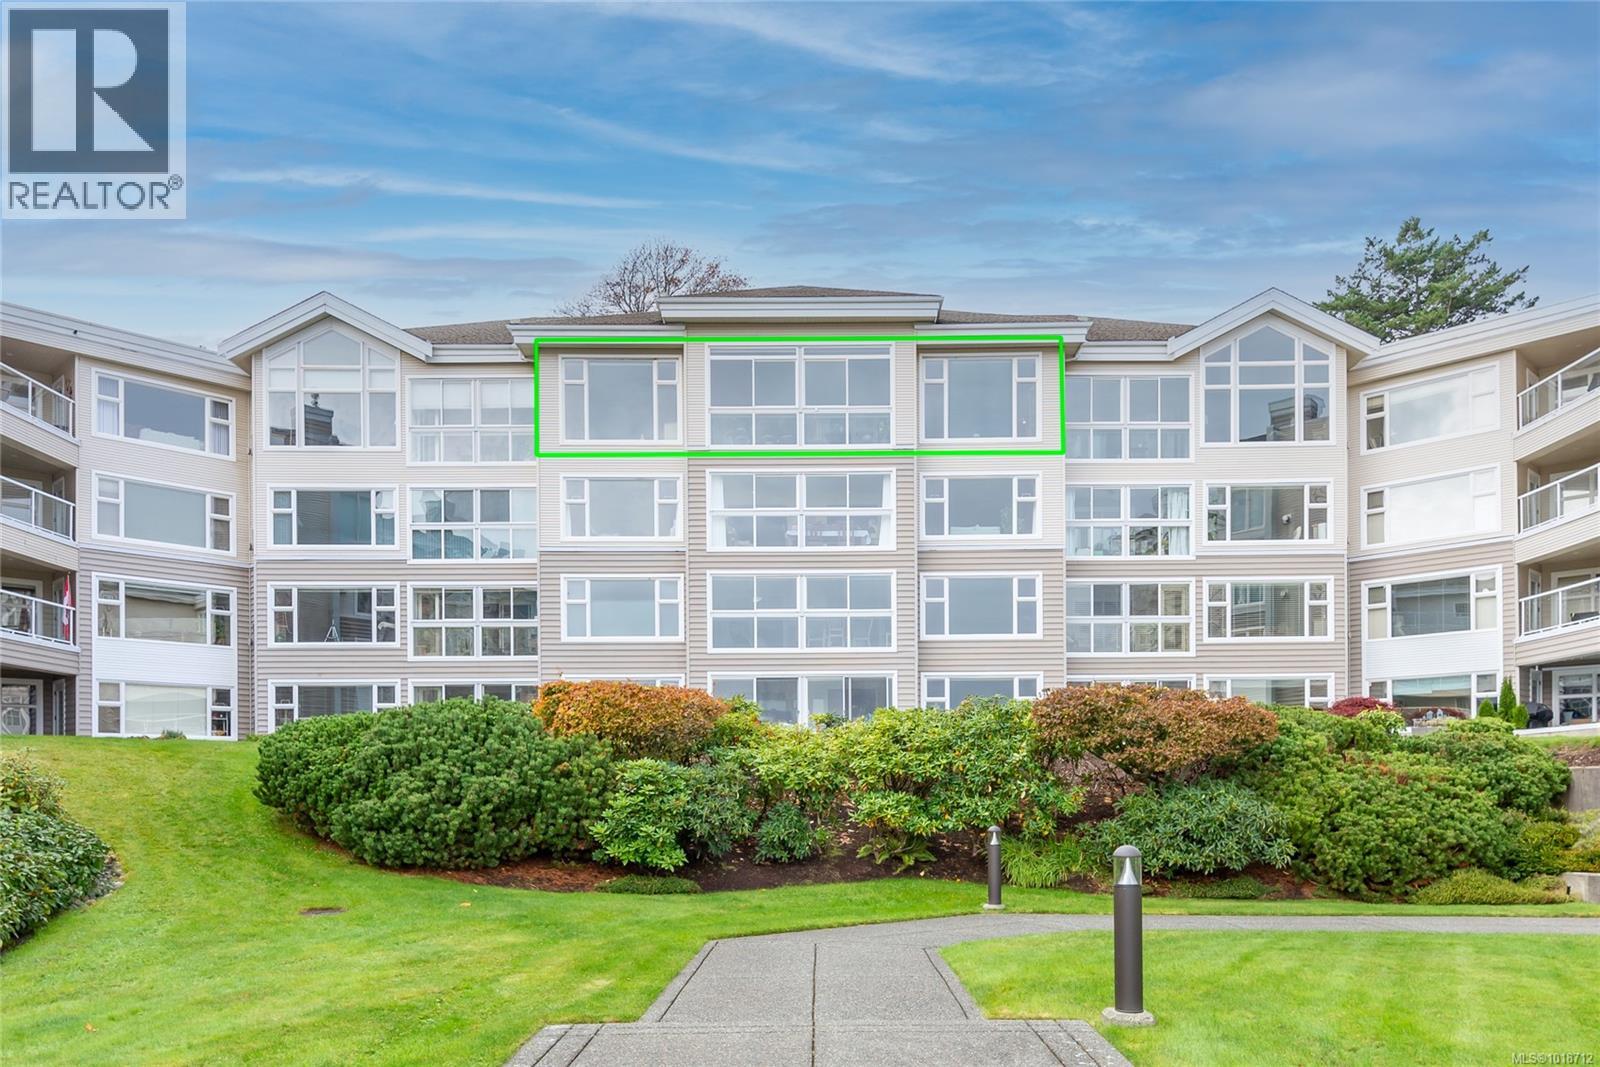
$665,000
Maintenance,
$614.85 Monthly
$665,000
Maintenance,
$614.85 Monthly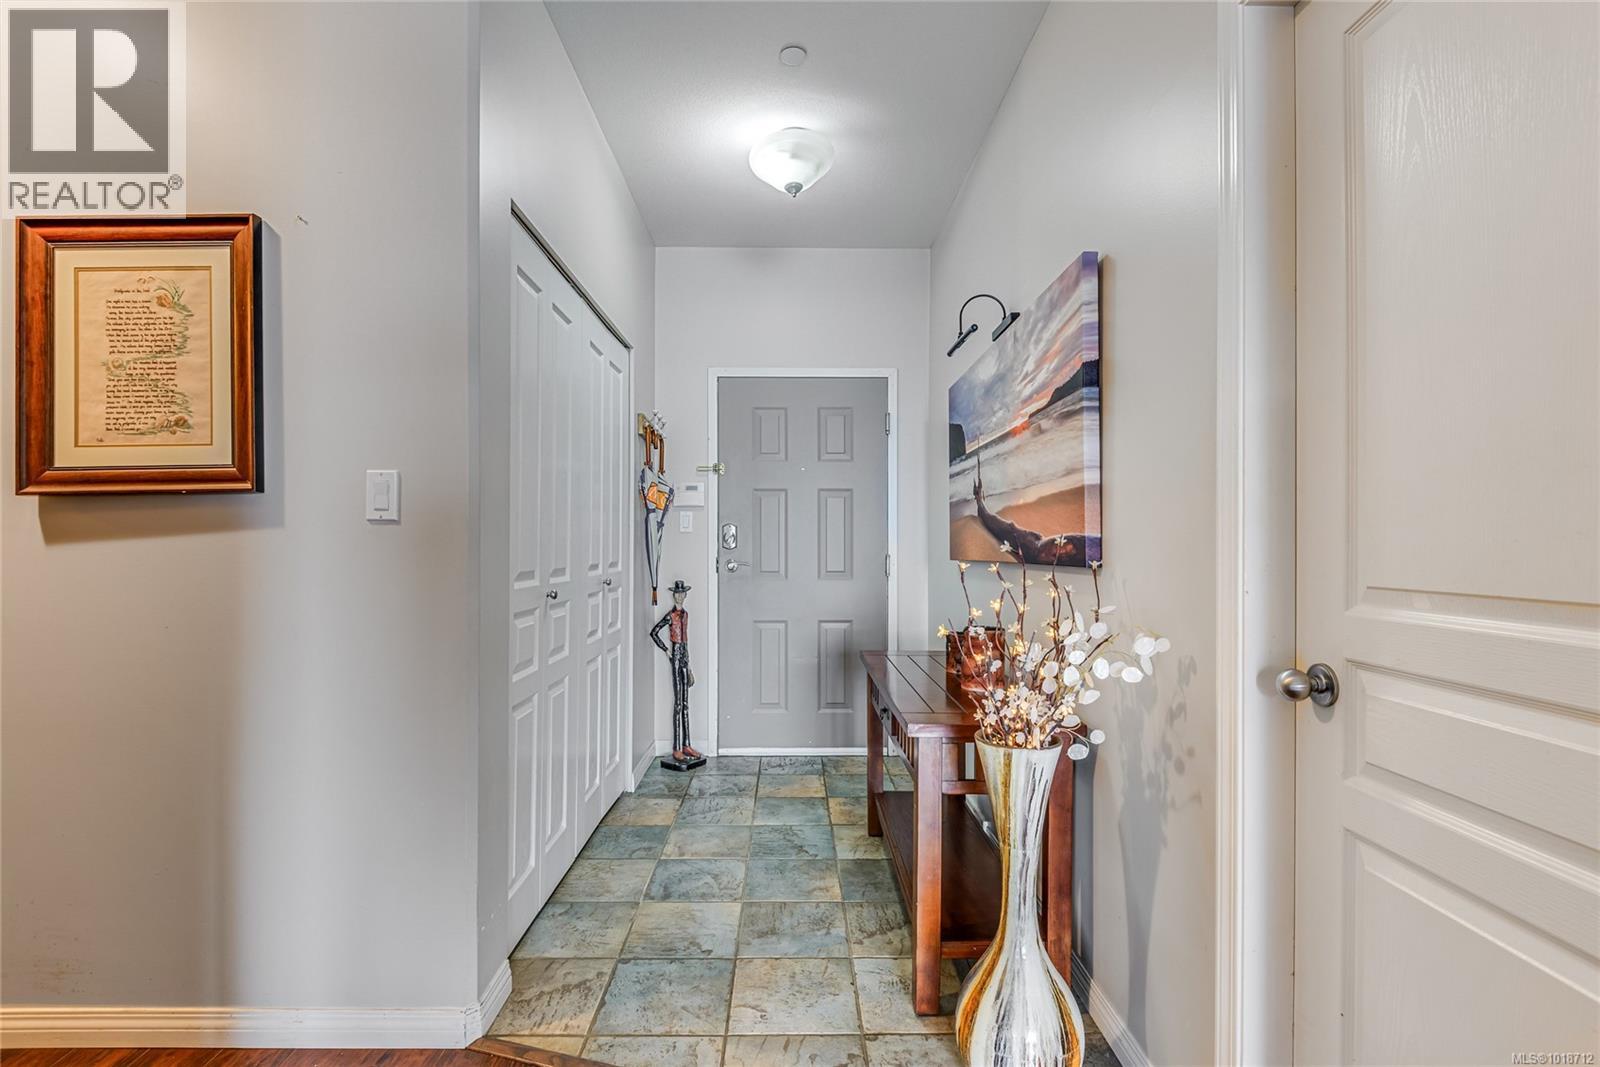
$665,000
Maintenance,
$614.85 Monthly
$665,000
Maintenance,
$614.85 Monthly
$665,000
Maintenance,
$614.85 Monthly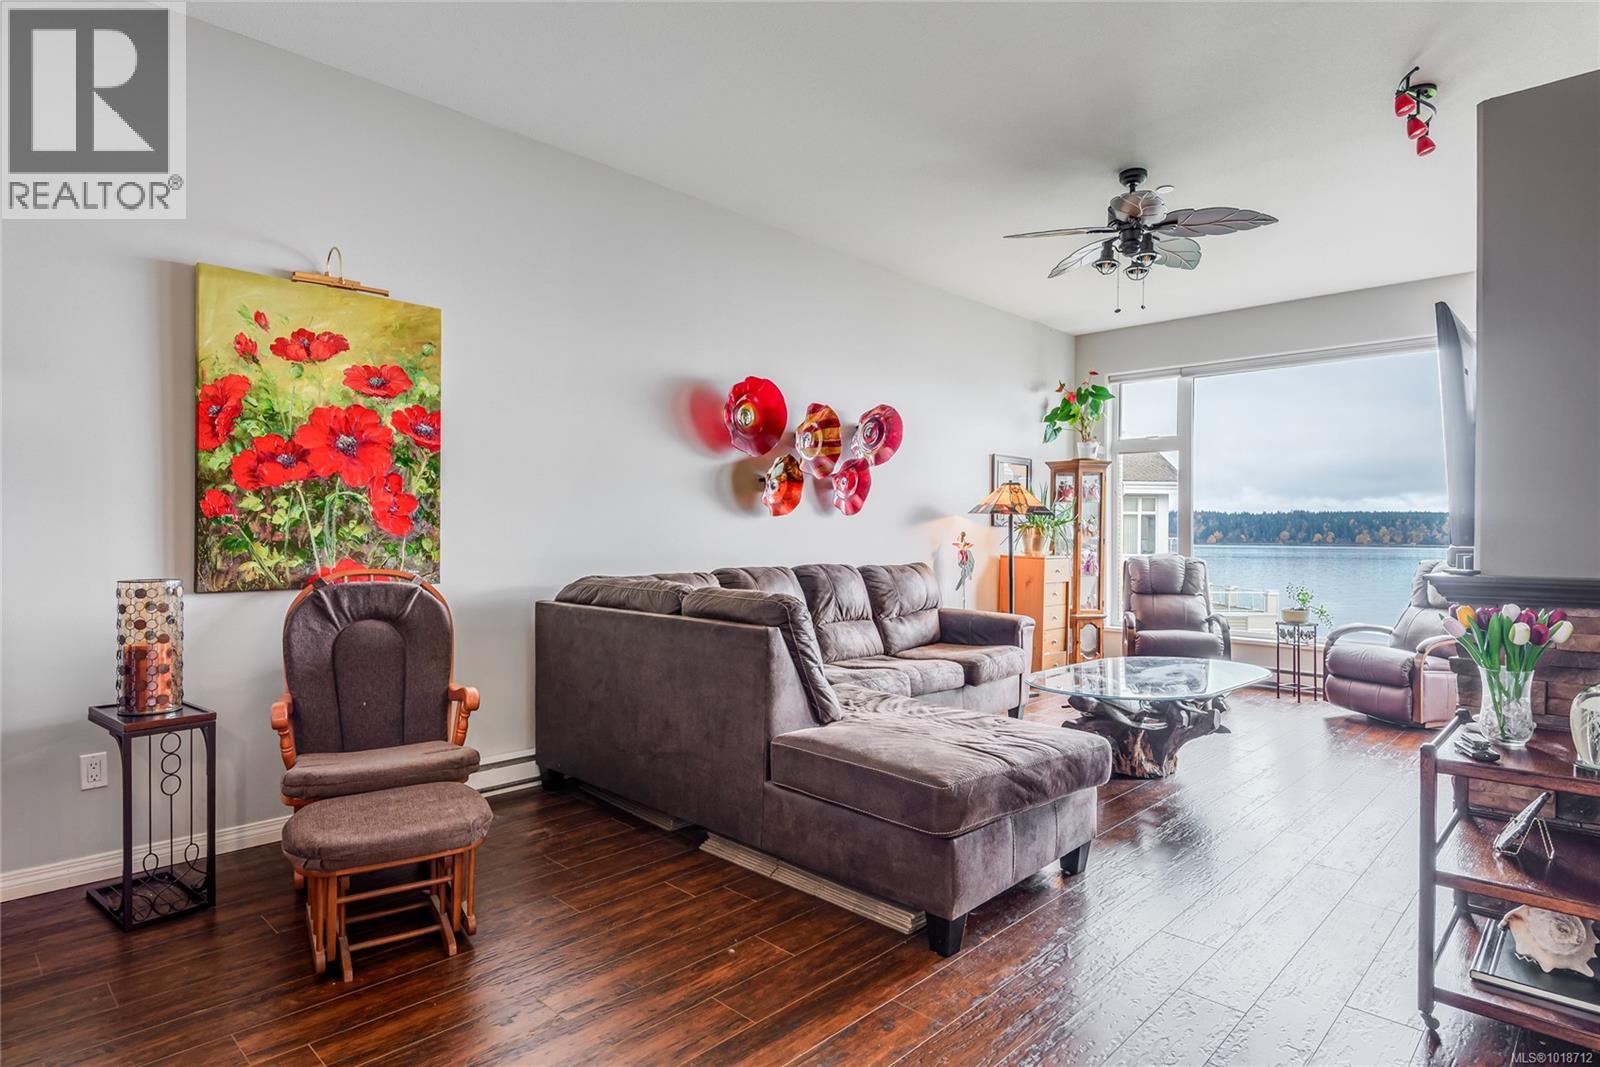
$665,000
Maintenance,
$614.85 Monthly
$665,000
Maintenance,
$614.85 Monthly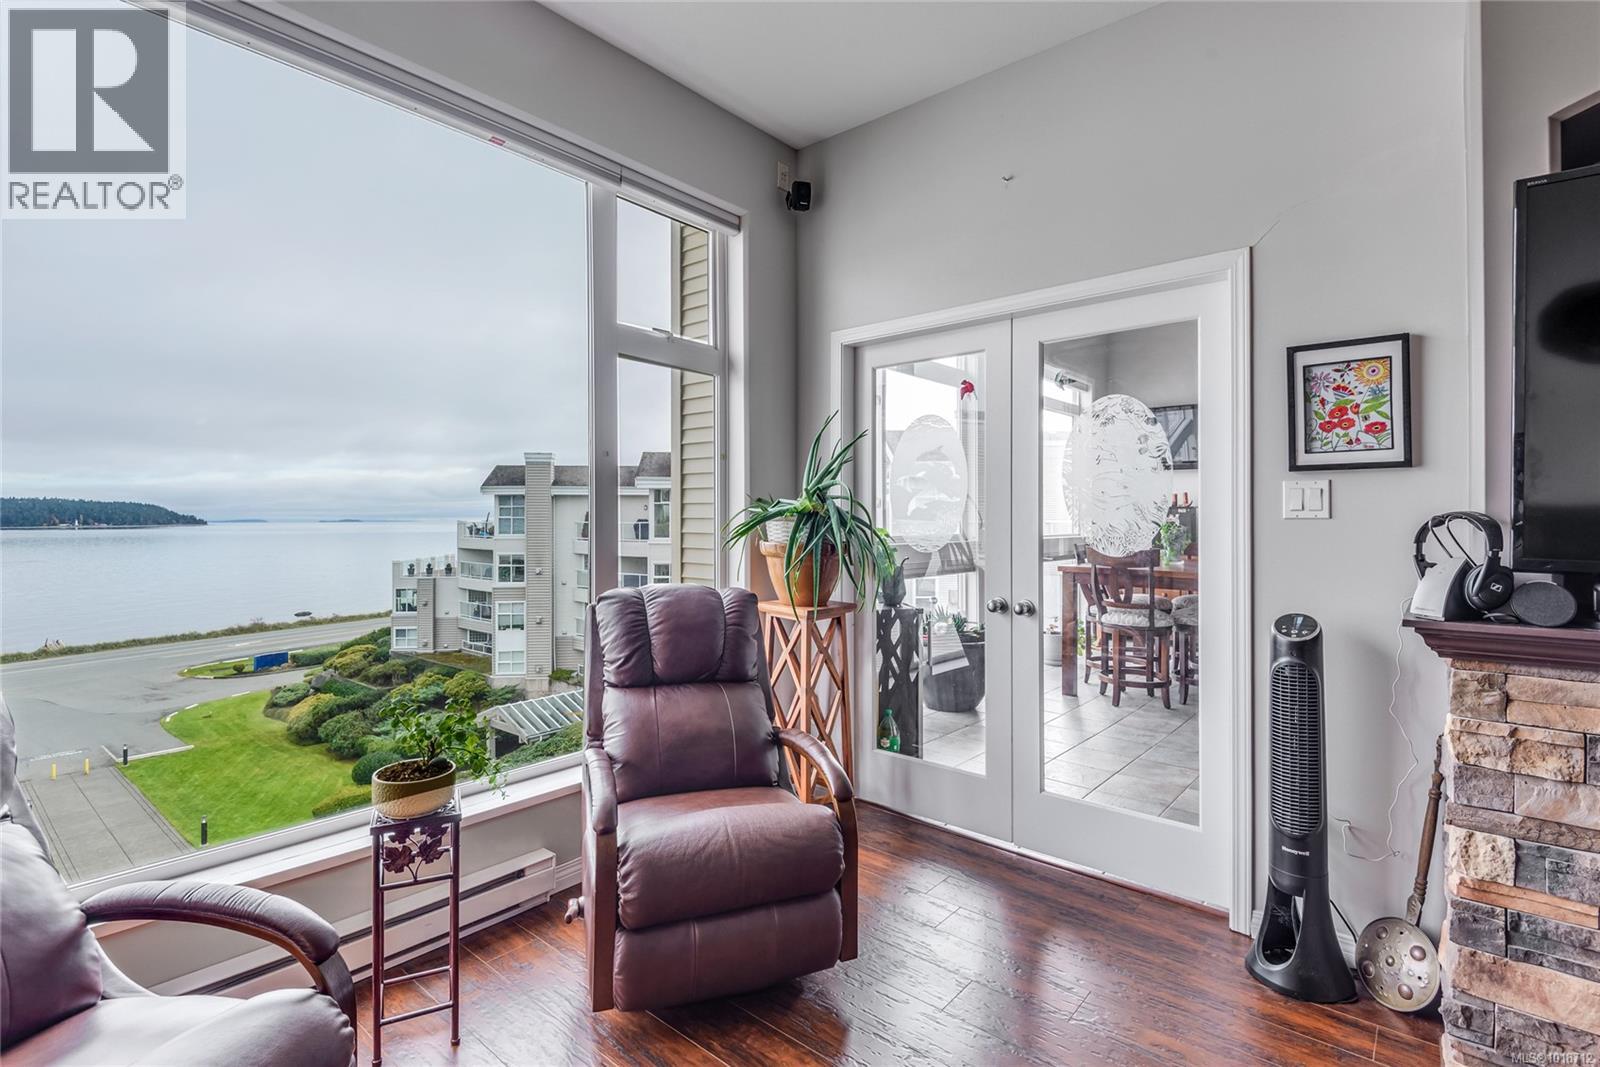
$665,000
Maintenance,
$614.85 Monthly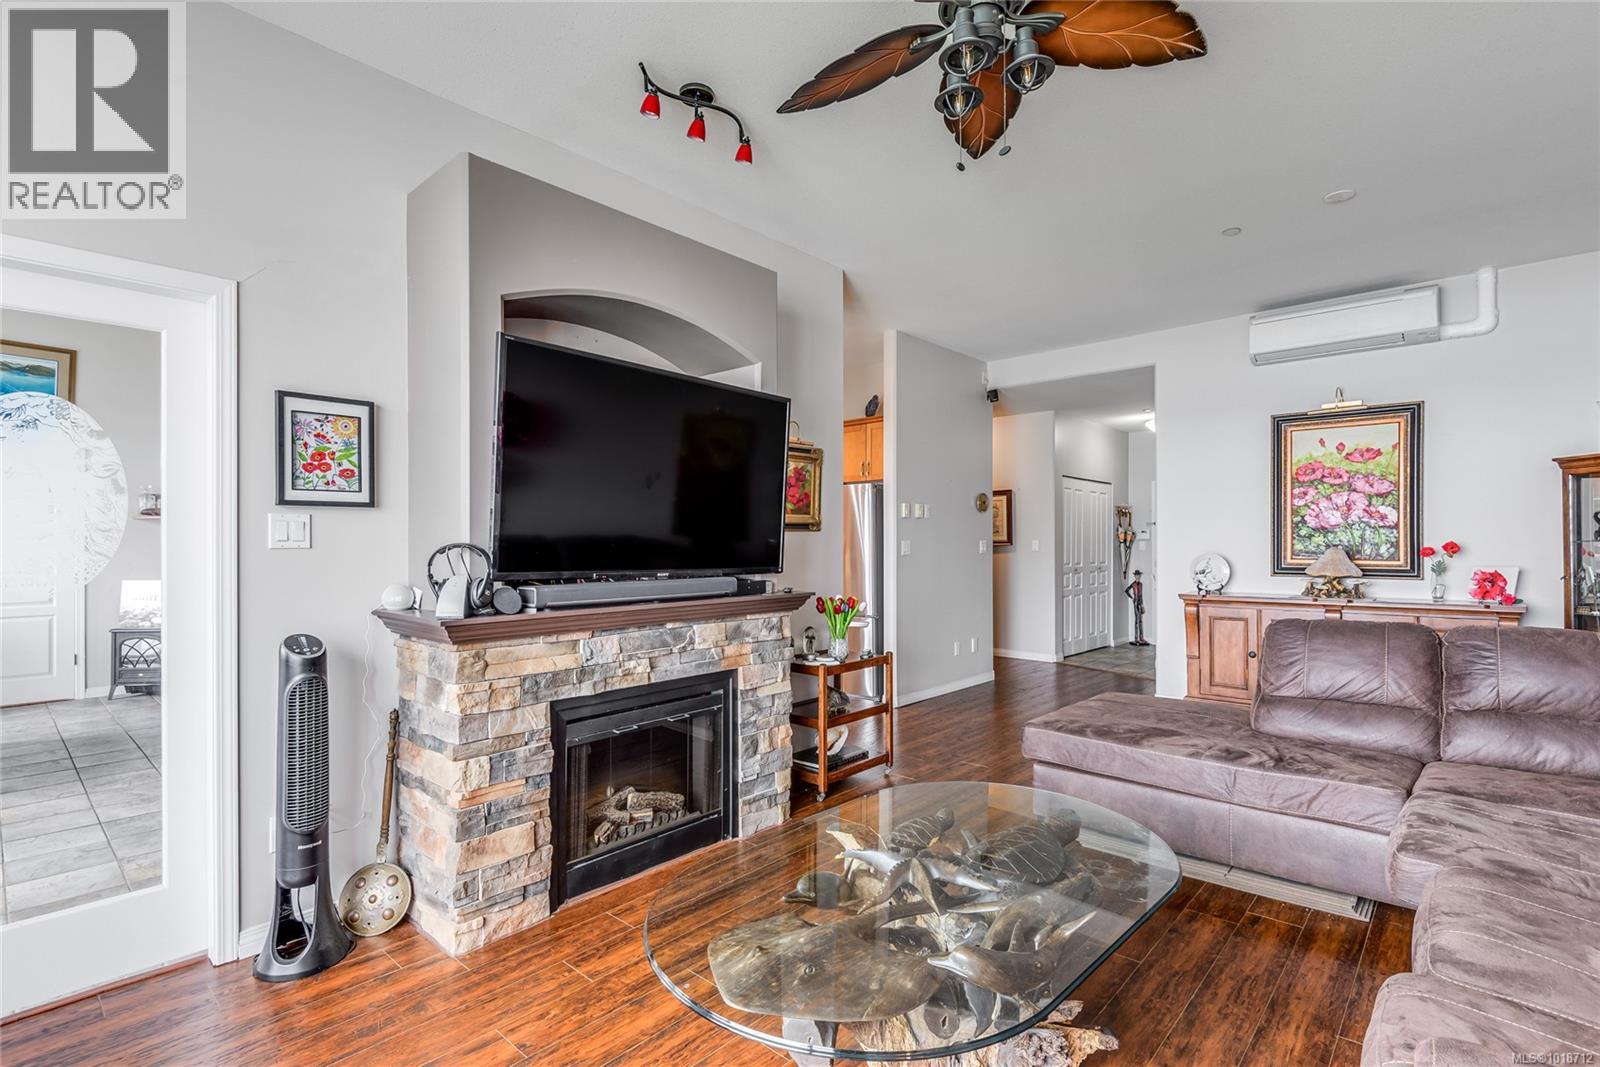
$665,000
Maintenance,
$614.85 Monthly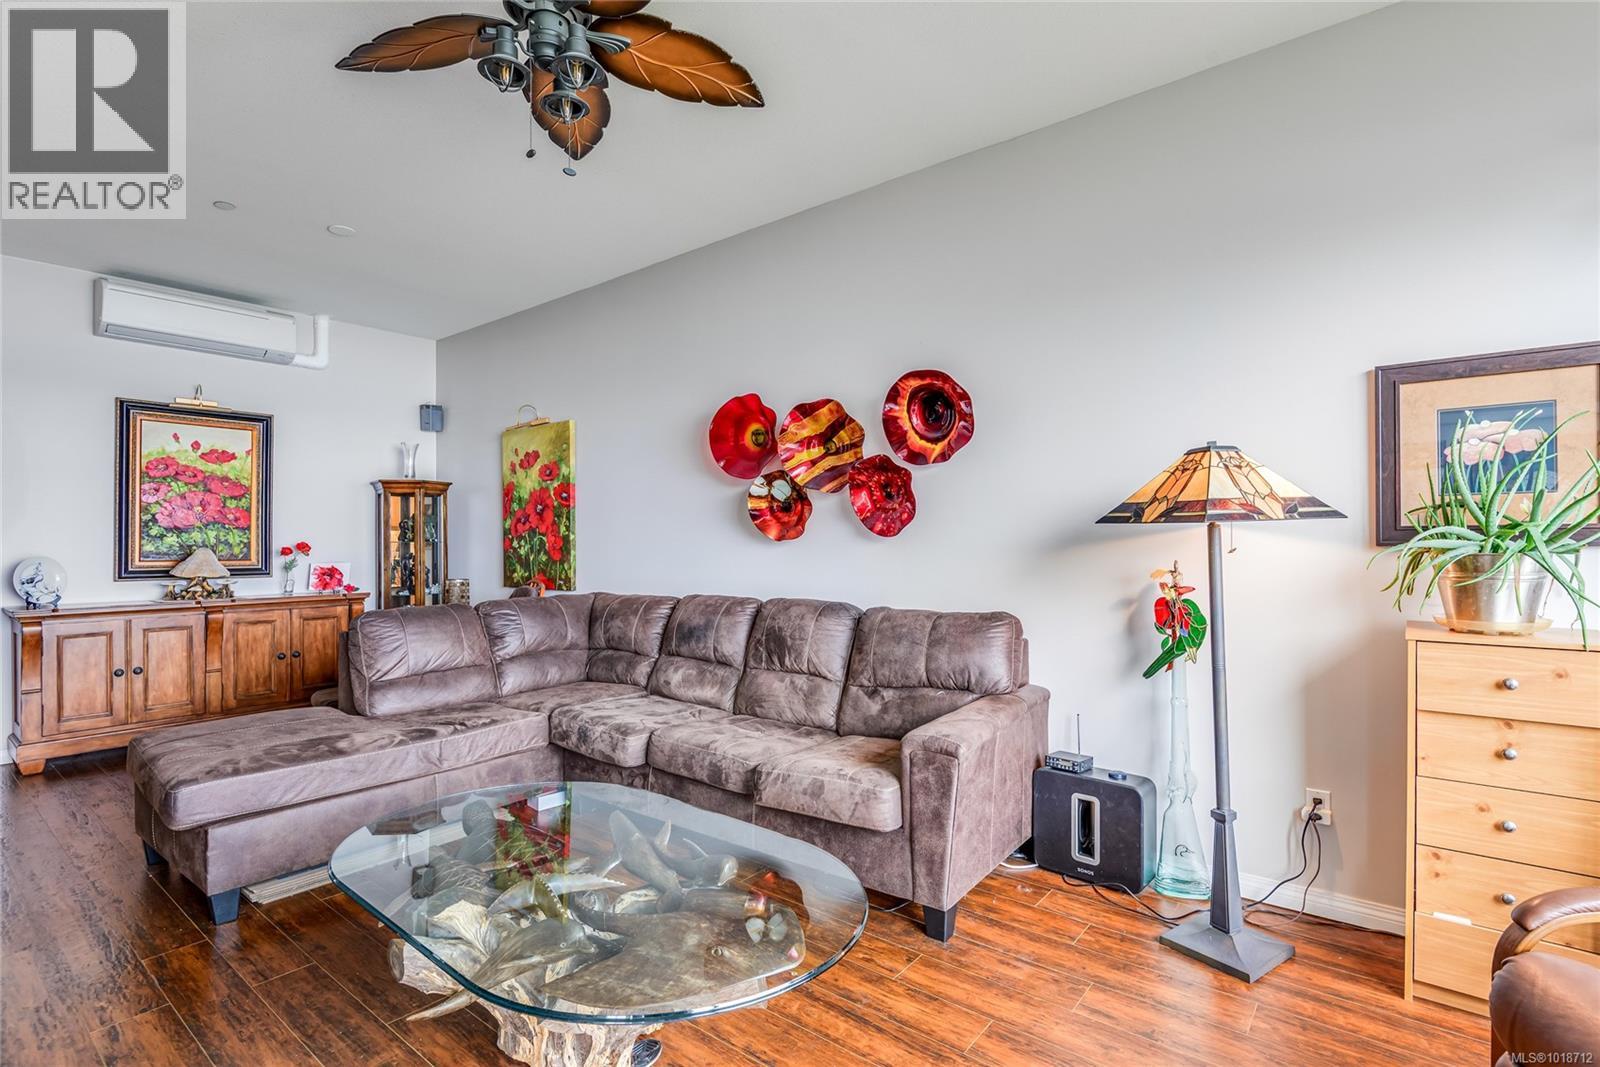
$665,000
Maintenance,
$614.85 Monthly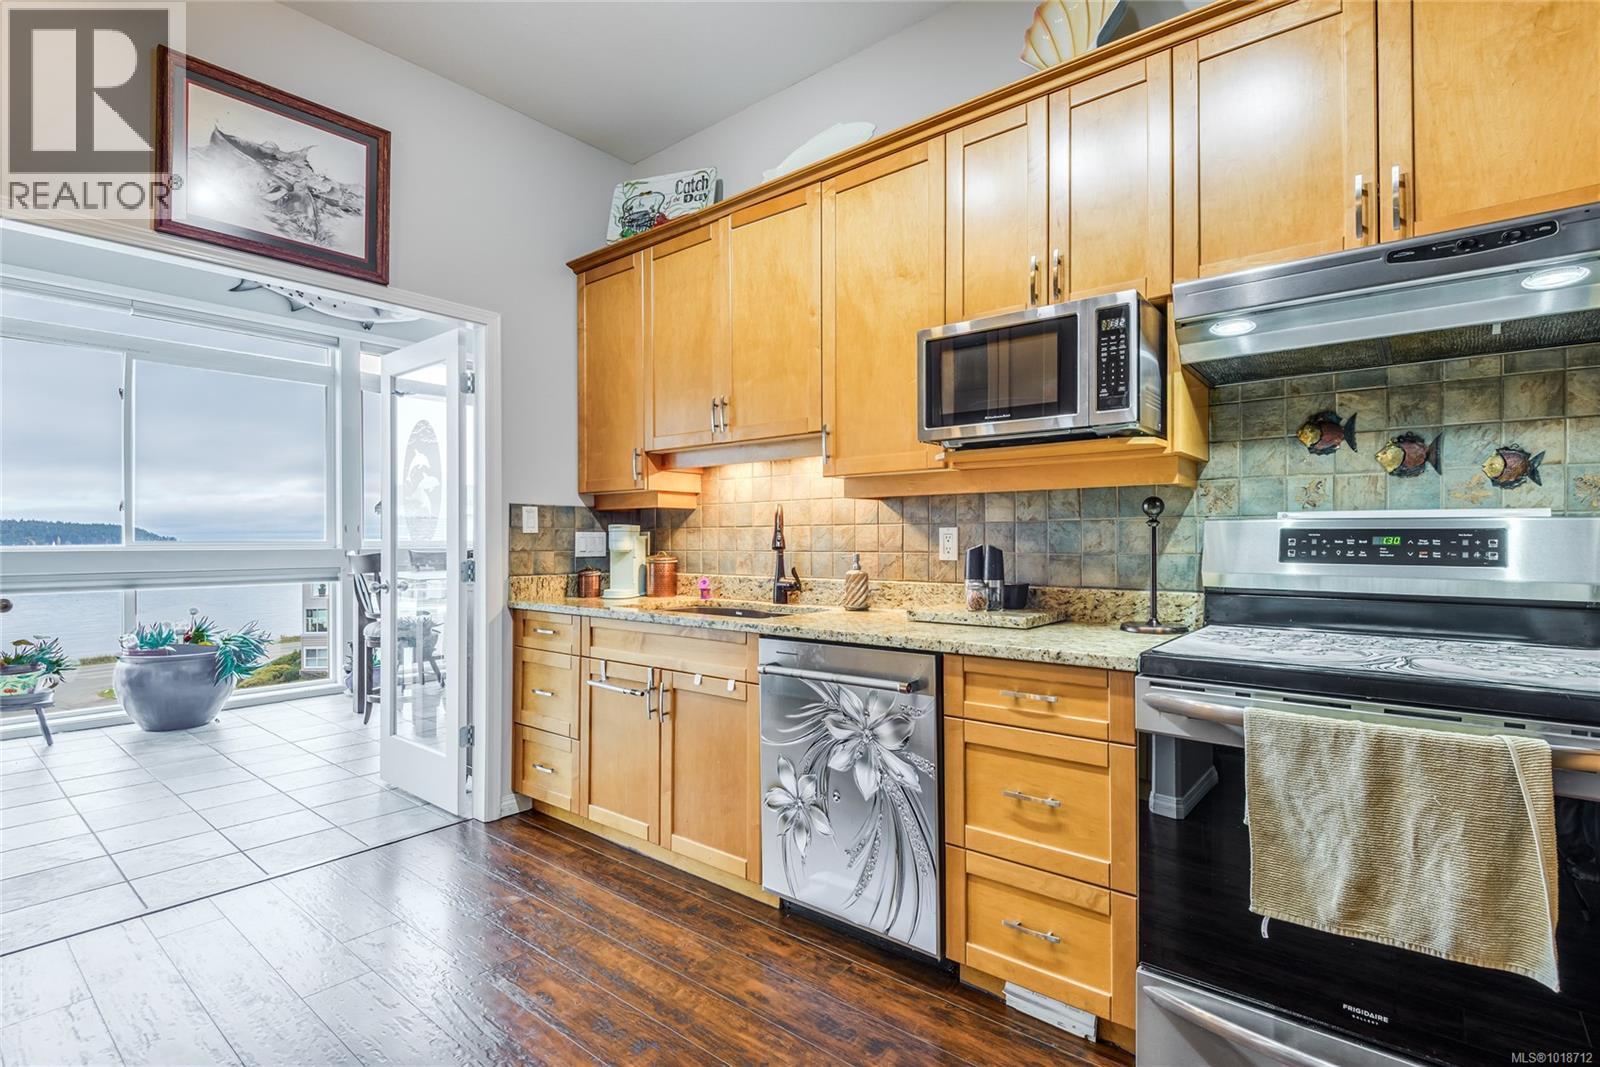
$665,000
Maintenance,
$614.85 Monthly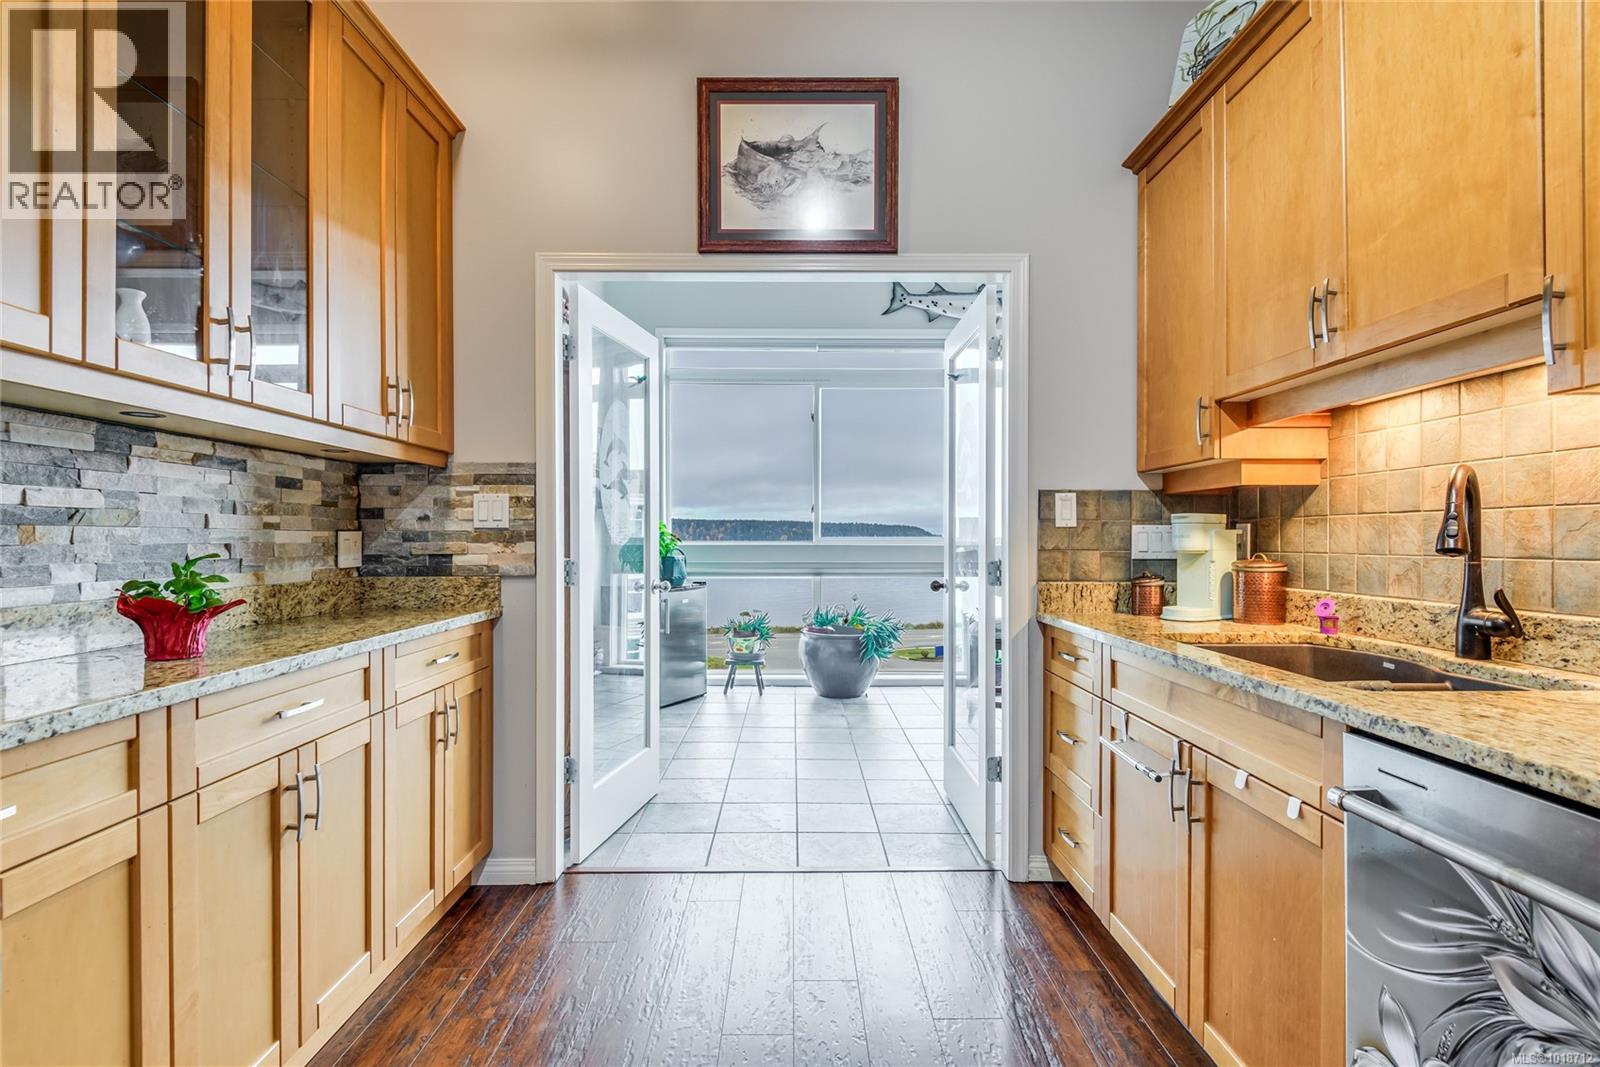
$665,000
Maintenance,
$614.85 Monthly
$665,000
Maintenance,
$614.85 Monthly
$665,000
Maintenance,
$614.85 Monthly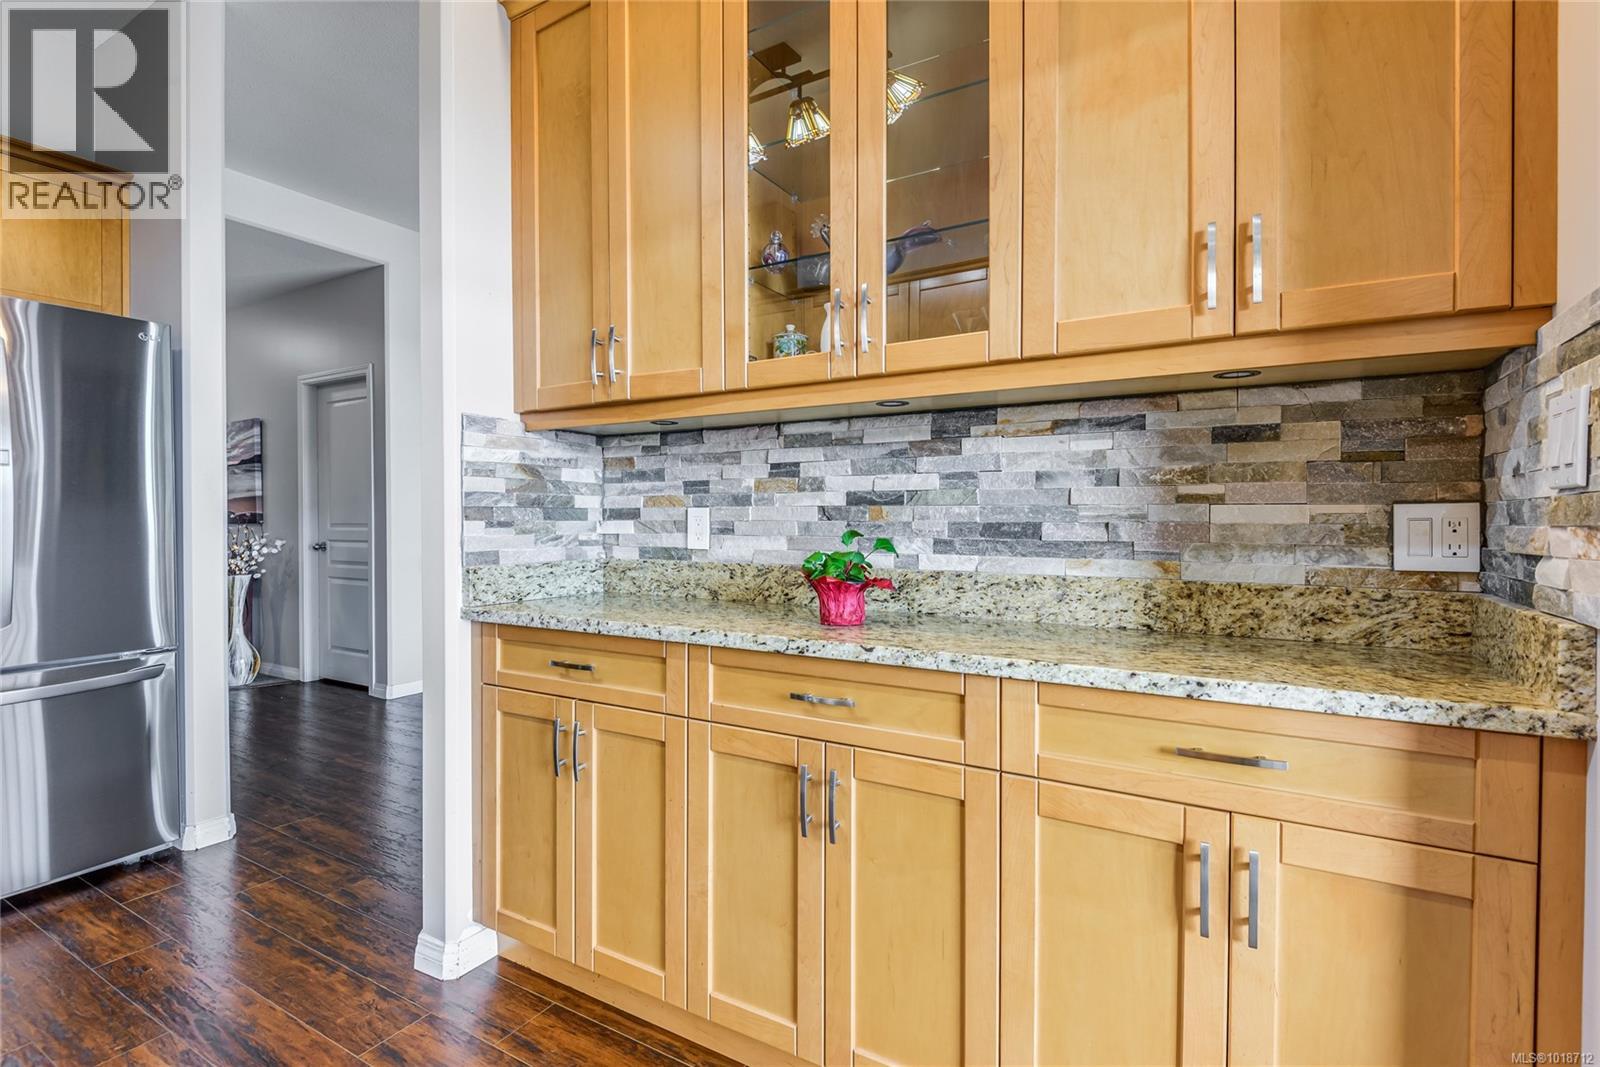
$665,000
Maintenance,
$614.85 Monthly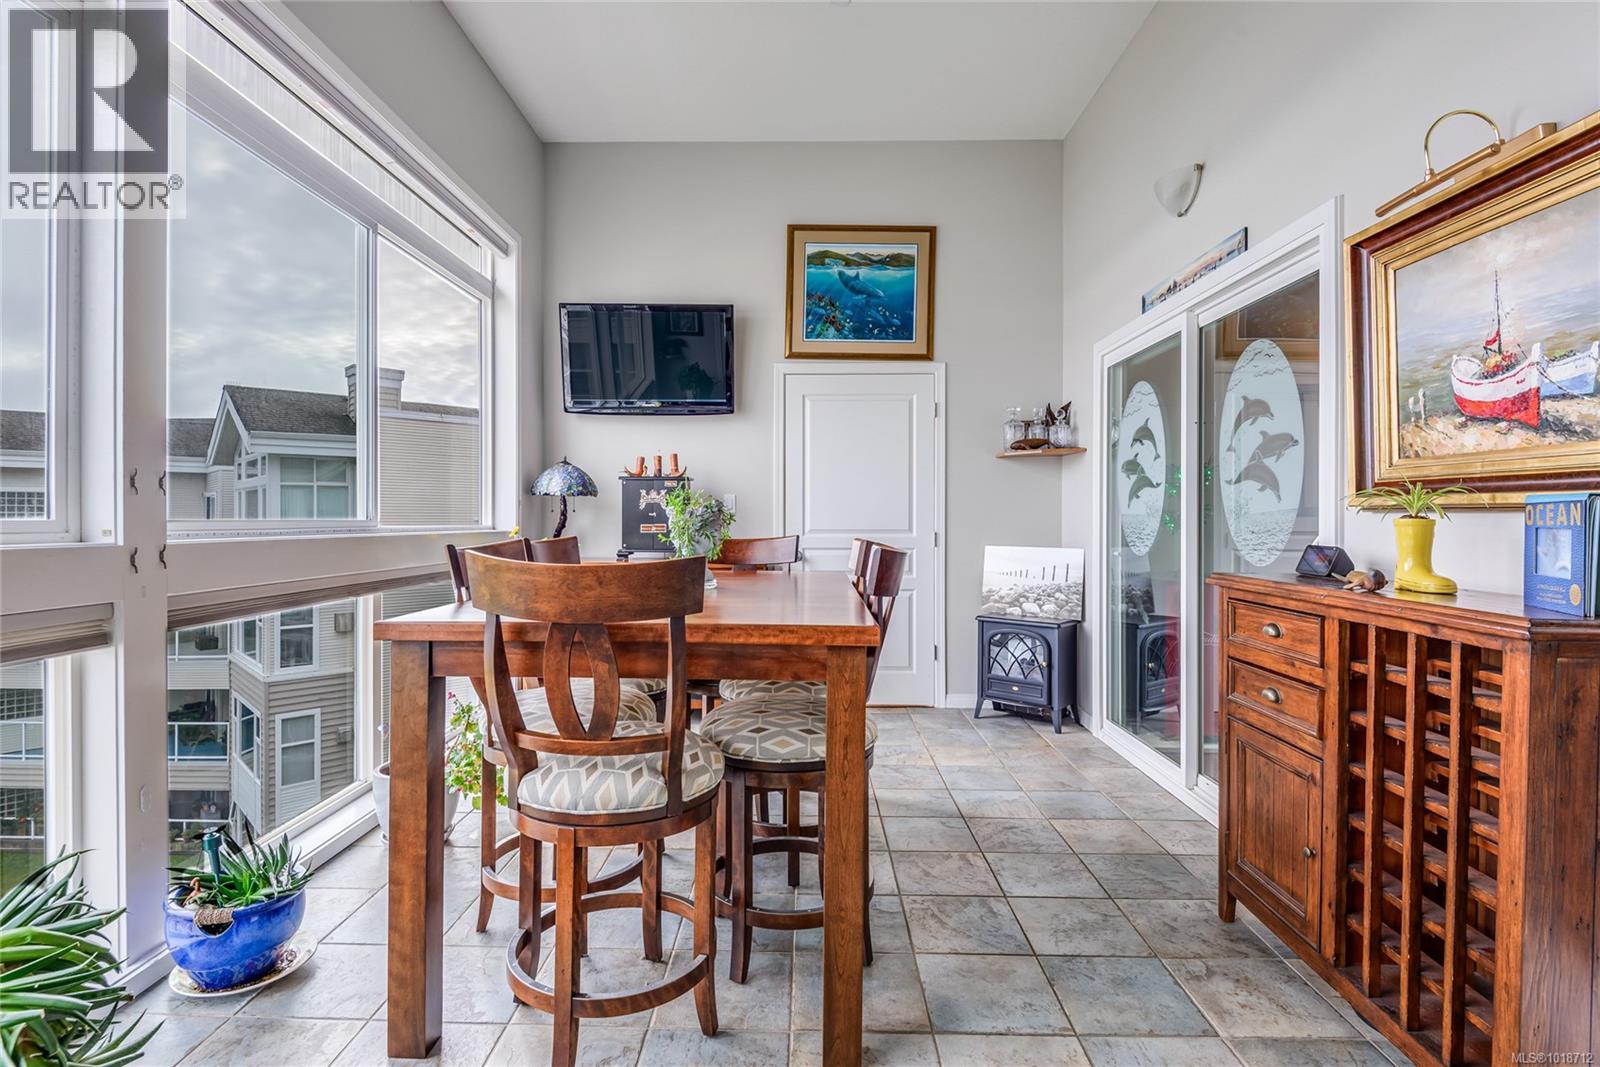
$665,000
Maintenance,
$614.85 Monthly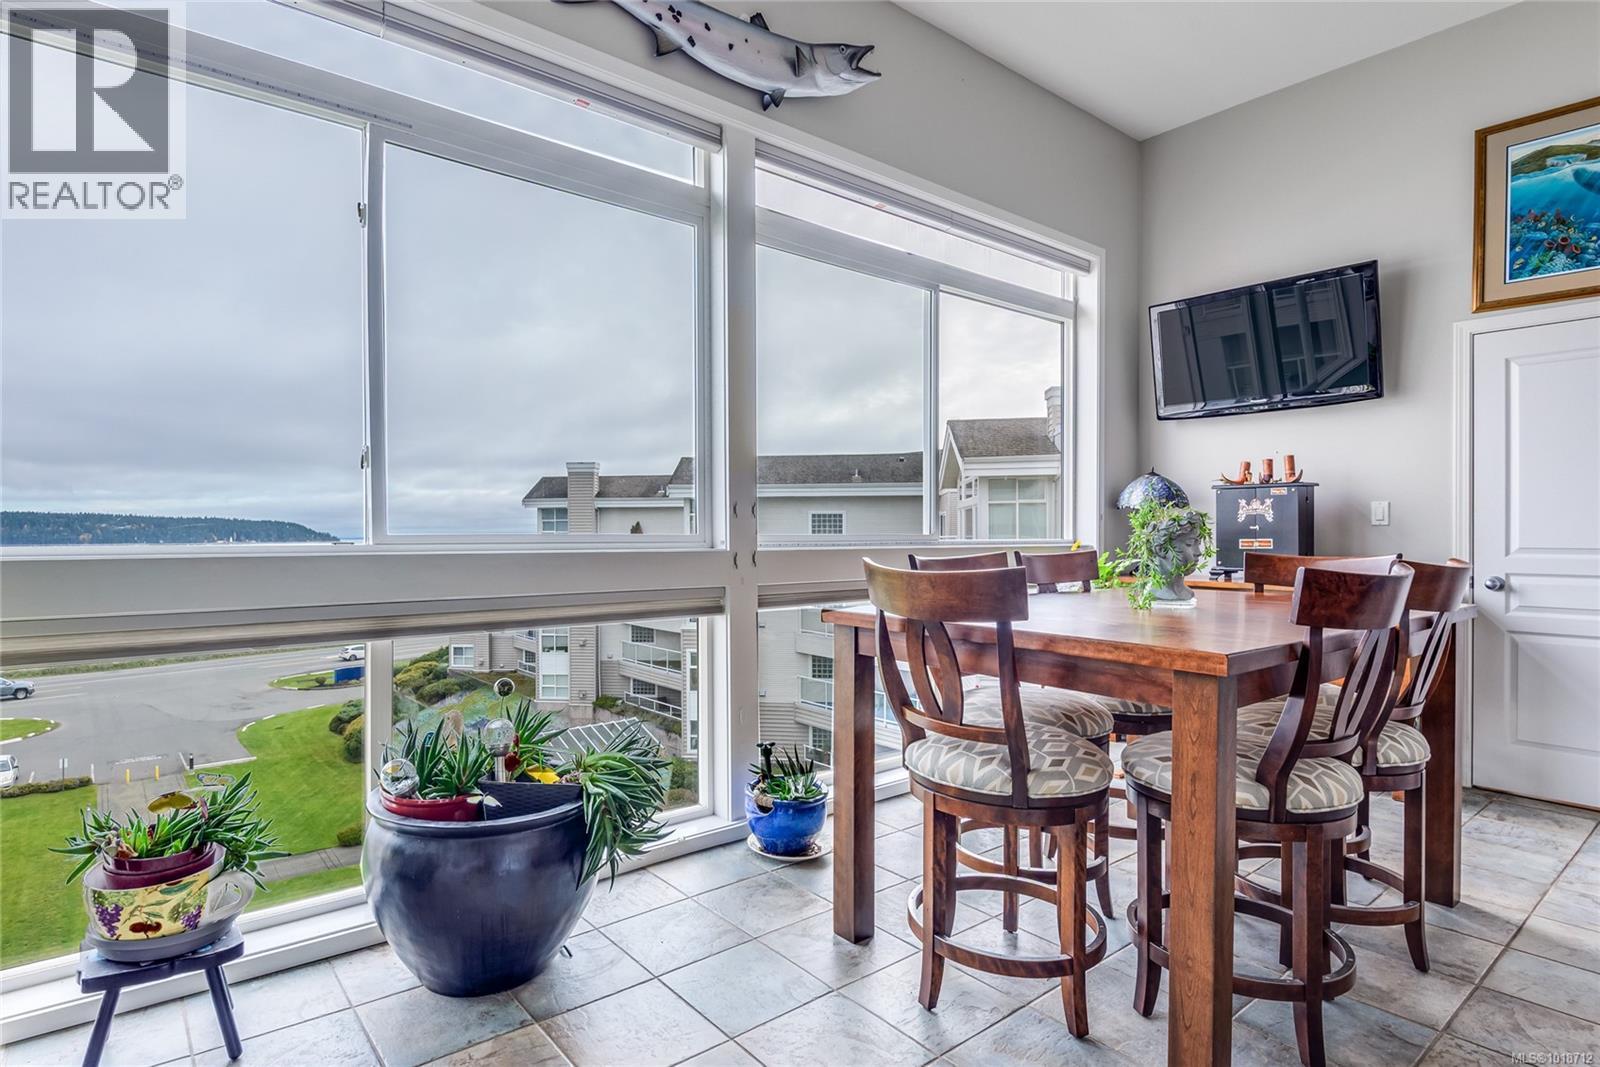
$665,000
Maintenance,
$614.85 Monthly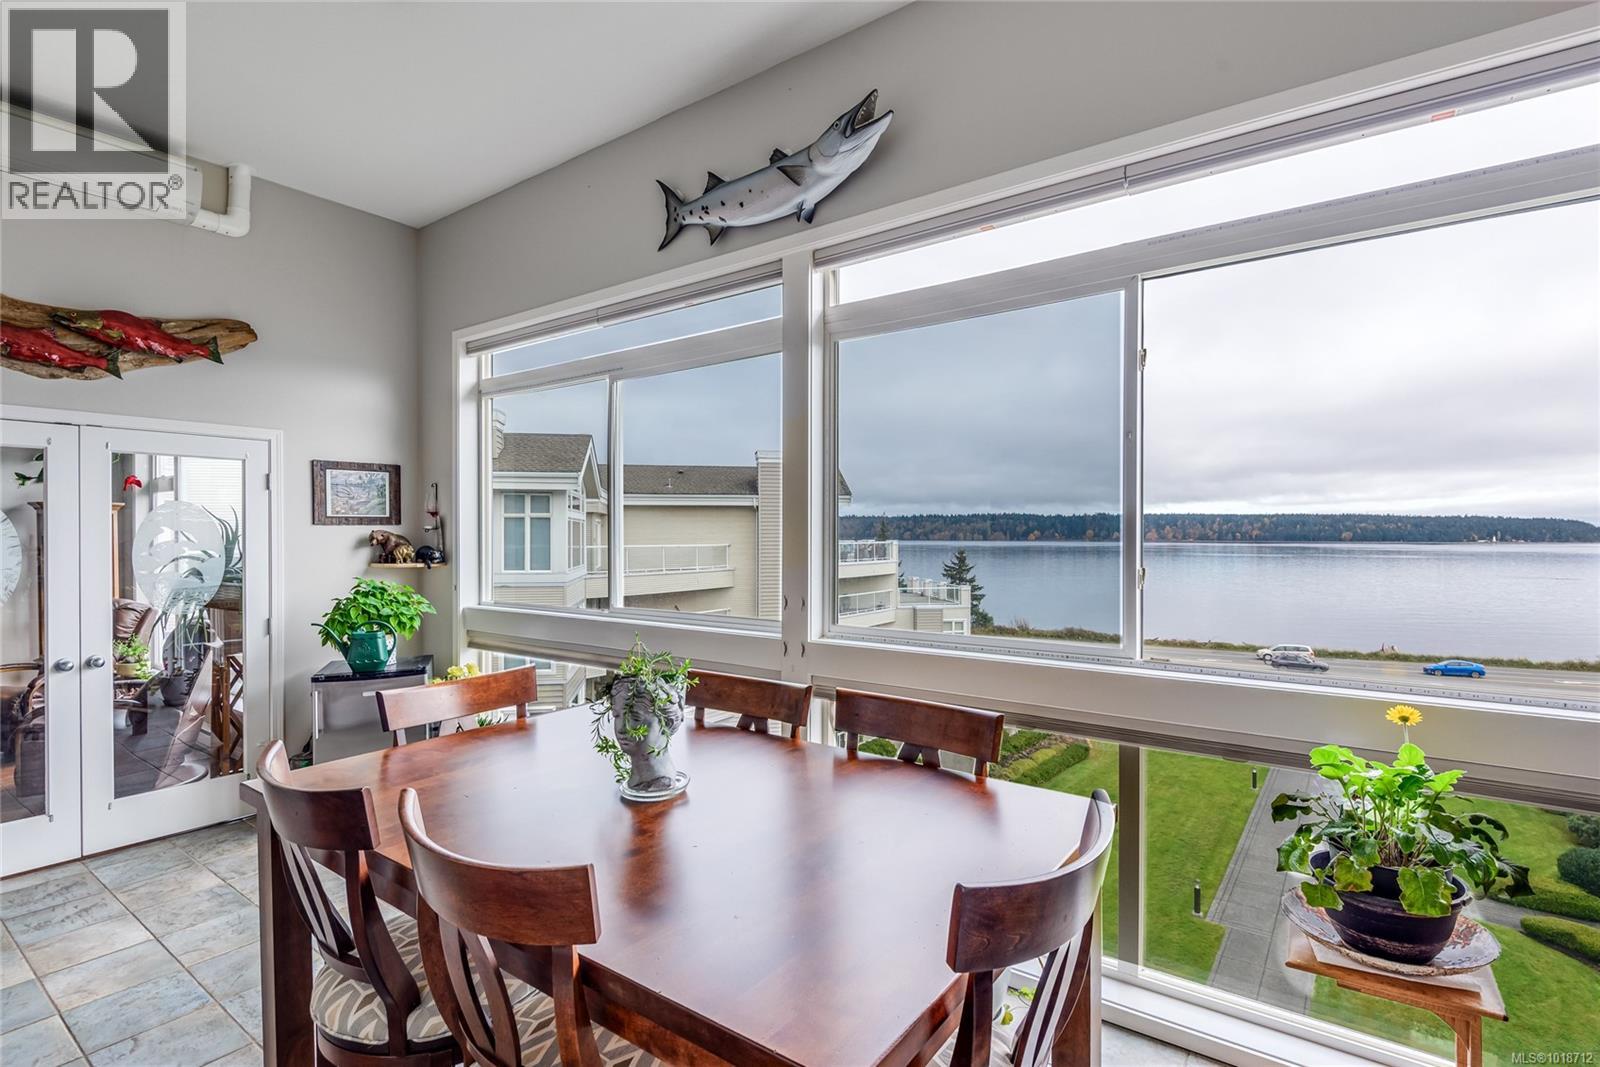
$665,000
Maintenance,
$614.85 Monthly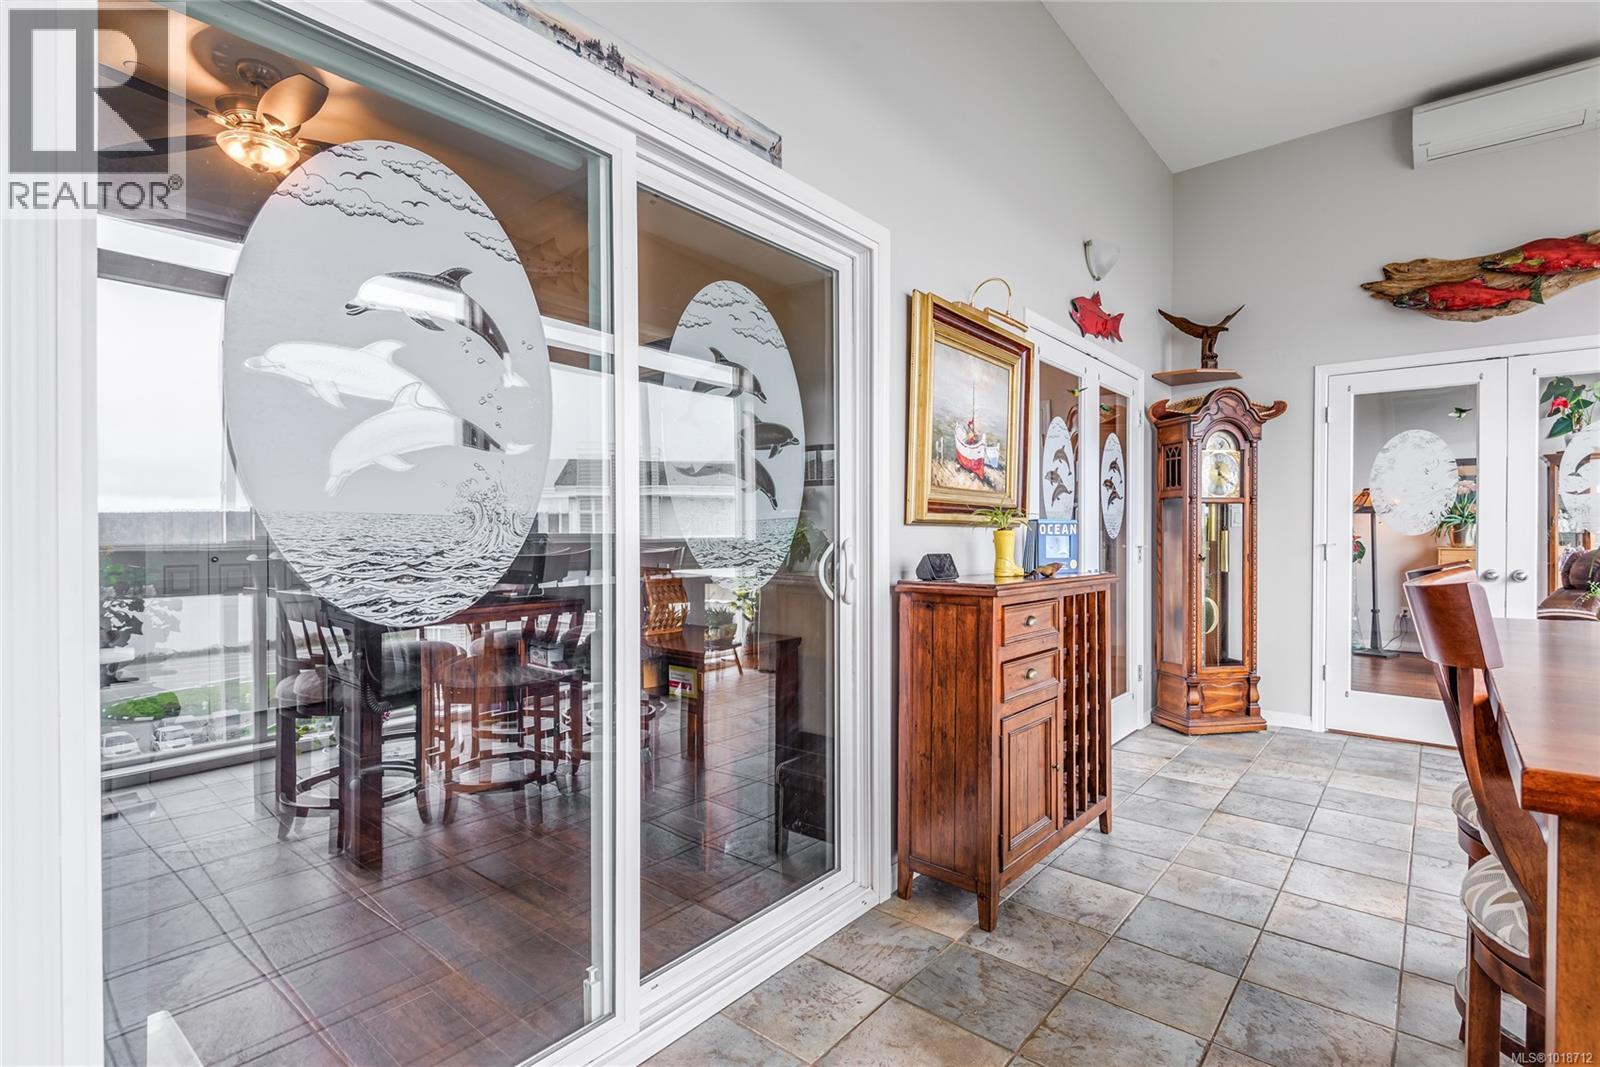
$665,000
Maintenance,
$614.85 Monthly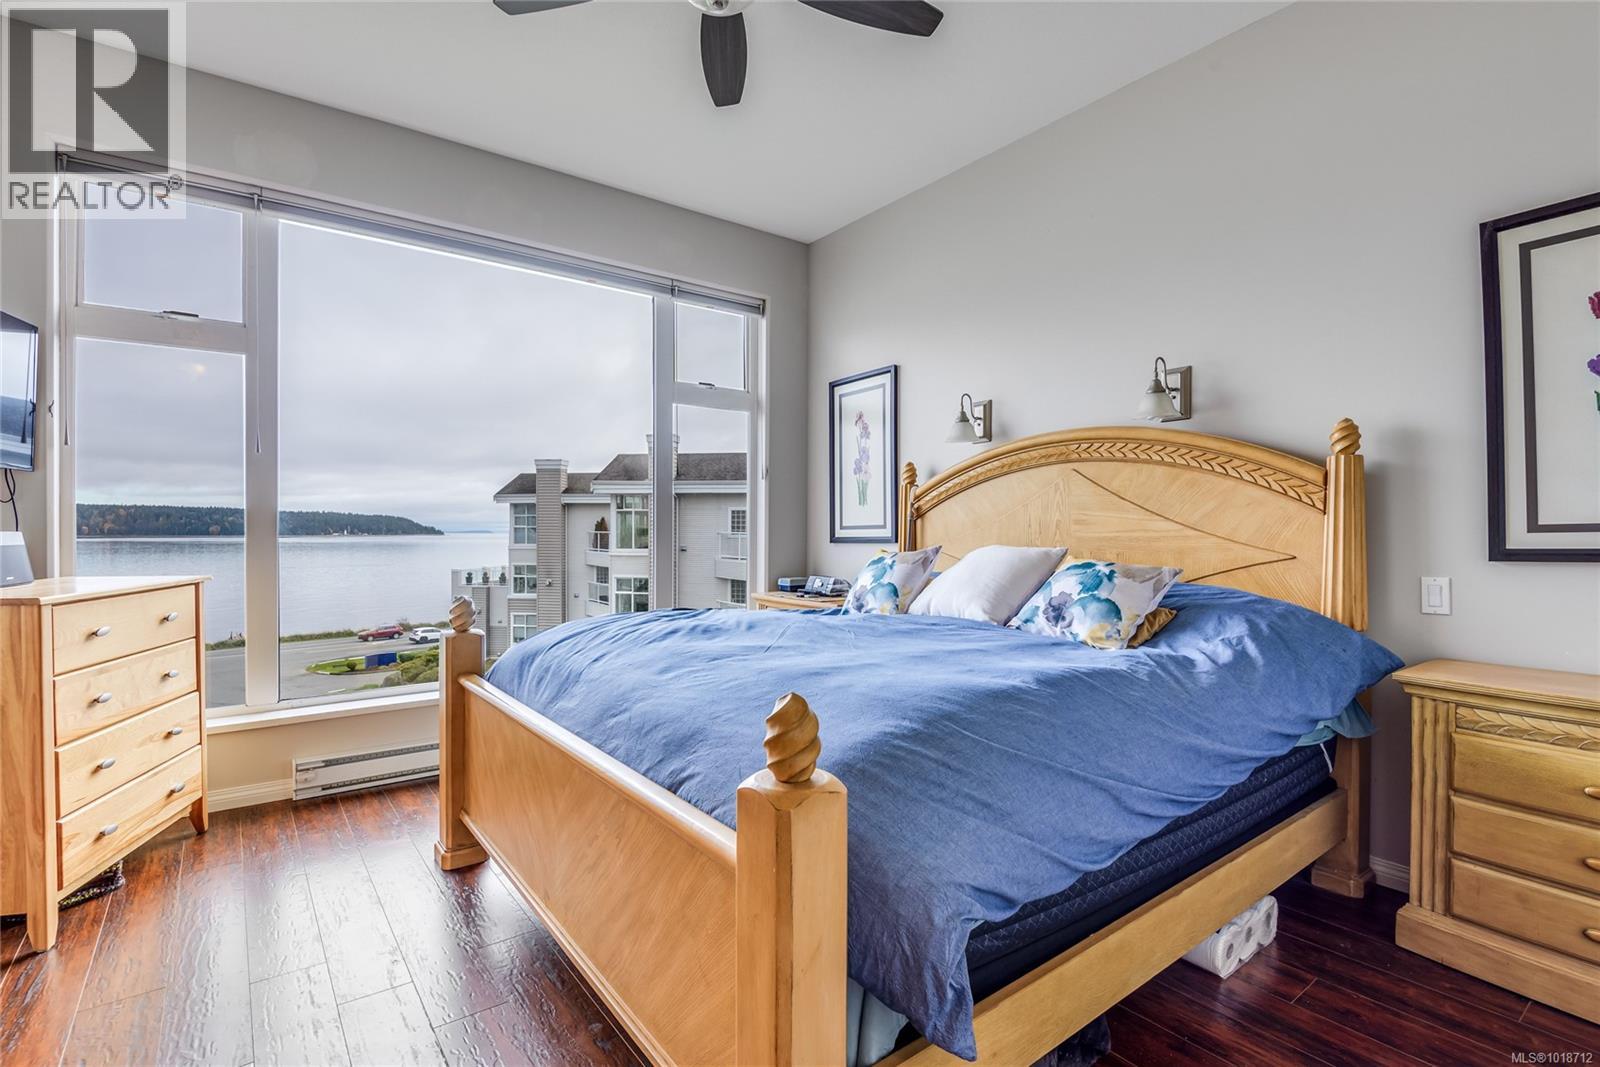
$665,000
Maintenance,
$614.85 Monthly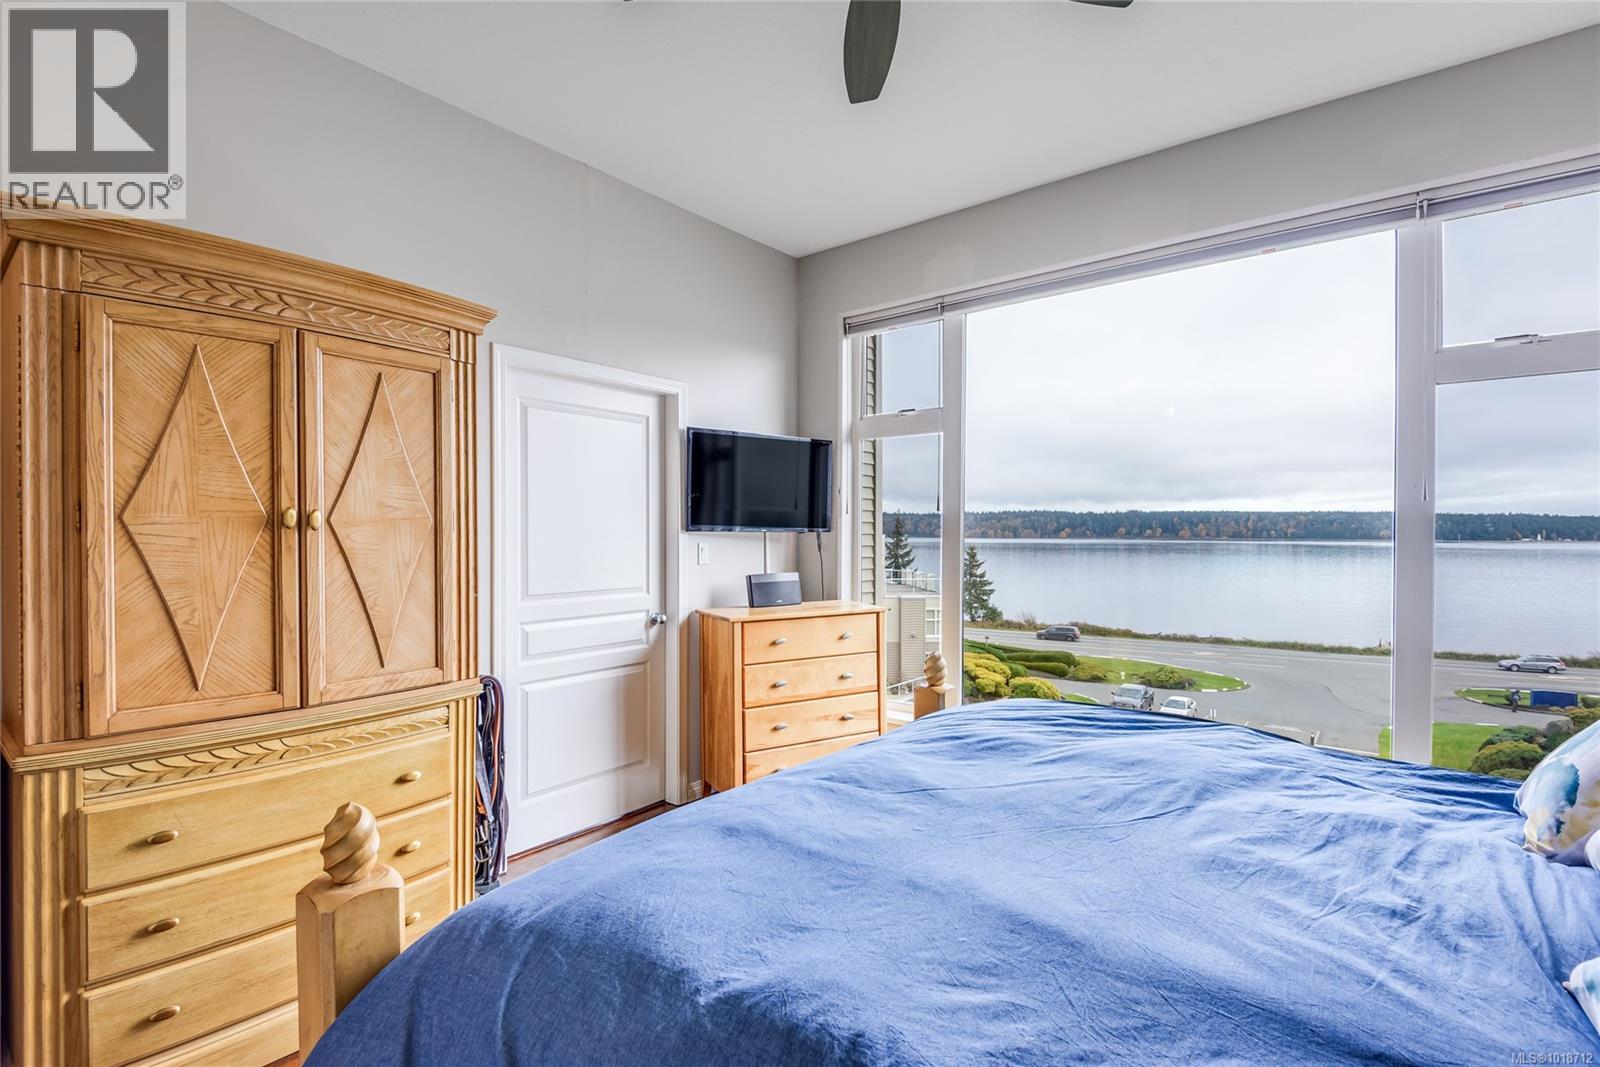
$665,000
Maintenance,
$614.85 Monthly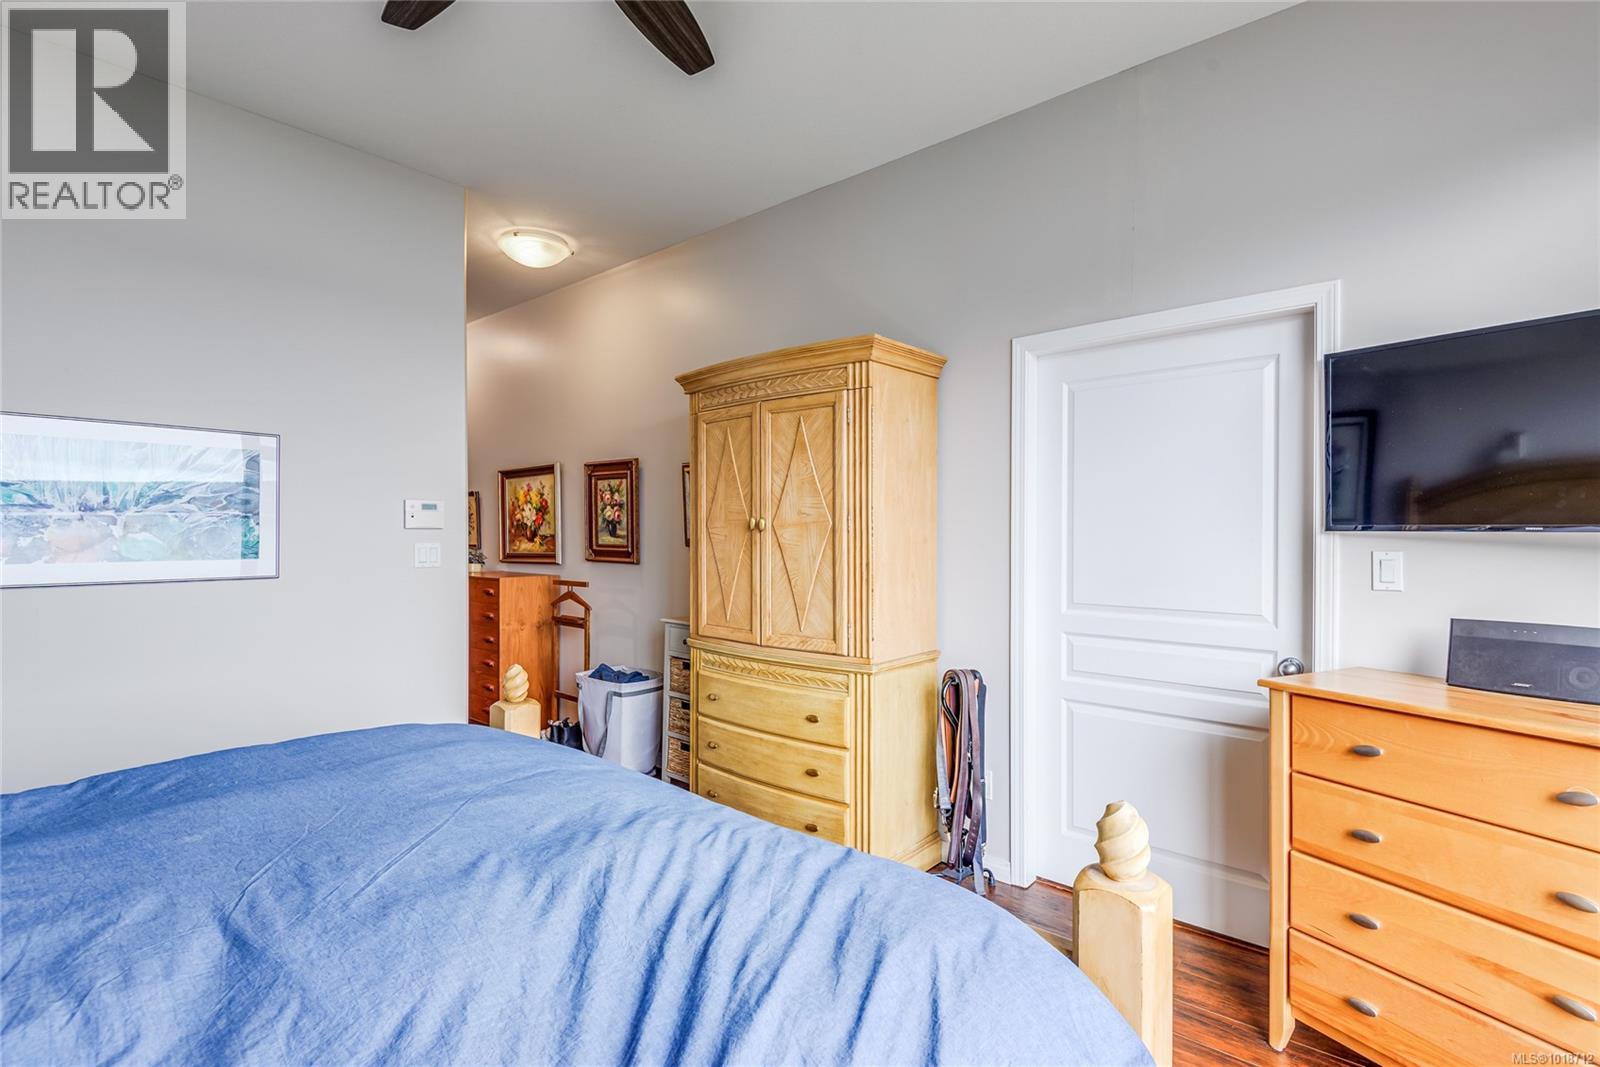
$665,000
Maintenance,
$614.85 Monthly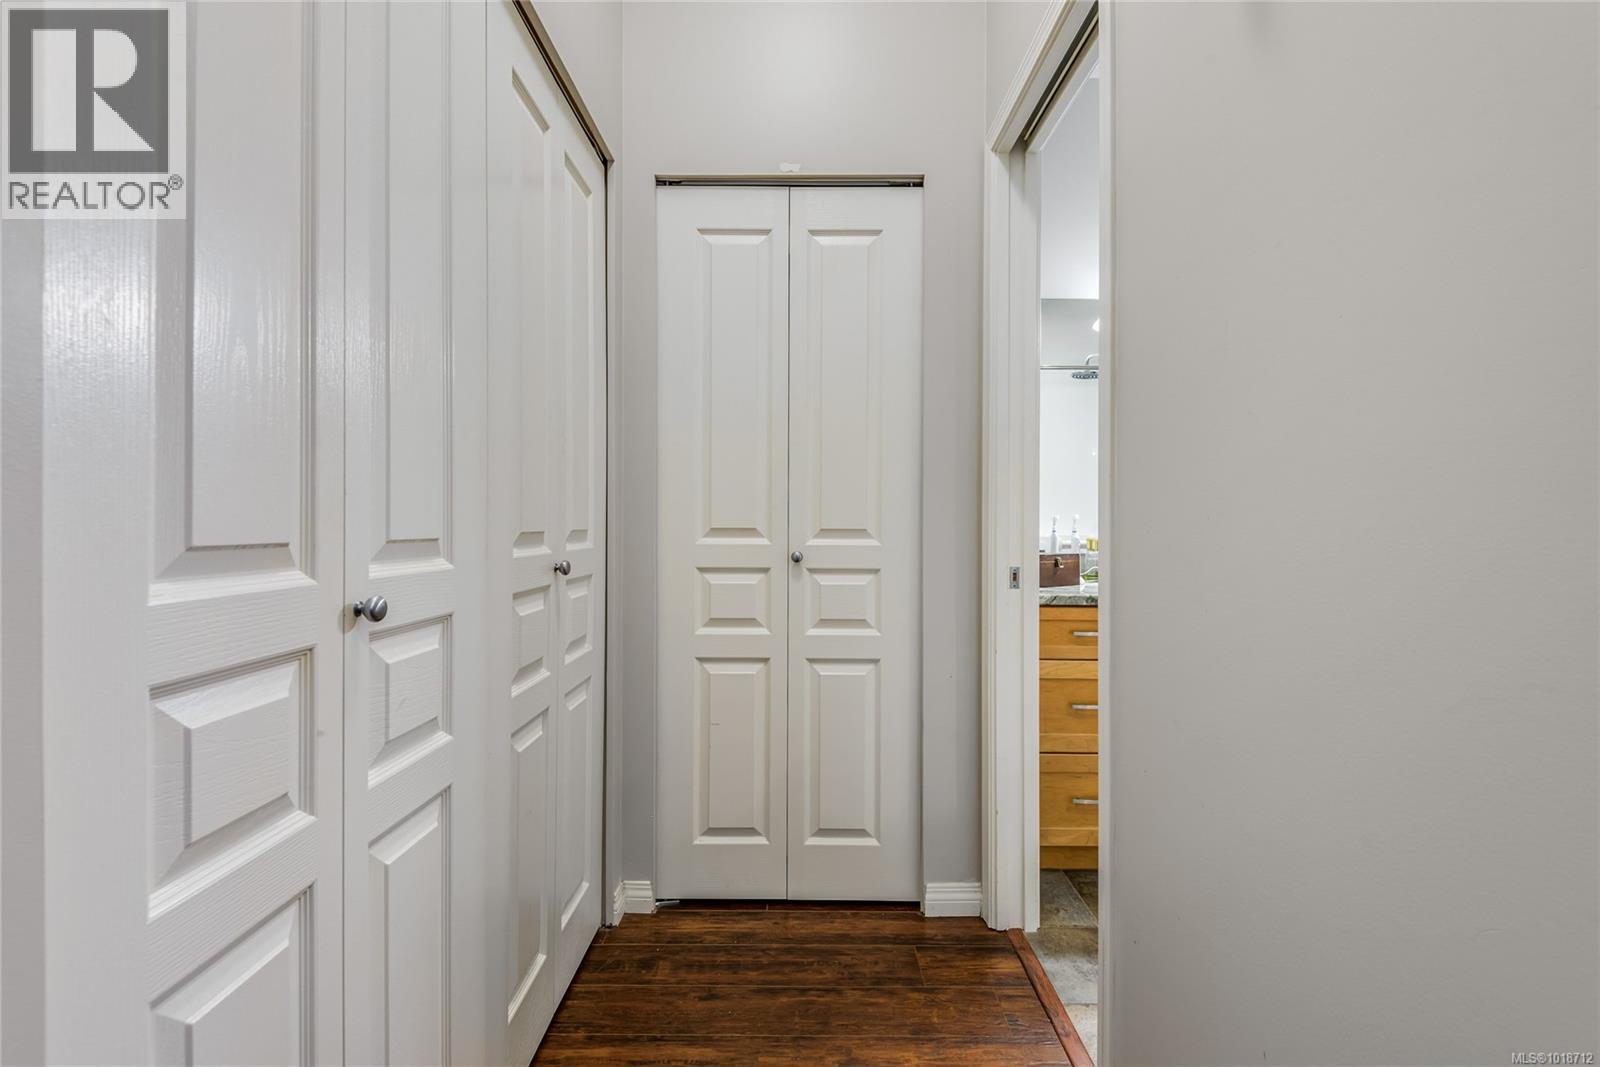
$665,000
Maintenance,
$614.85 Monthly
$665,000
Maintenance,
$614.85 Monthly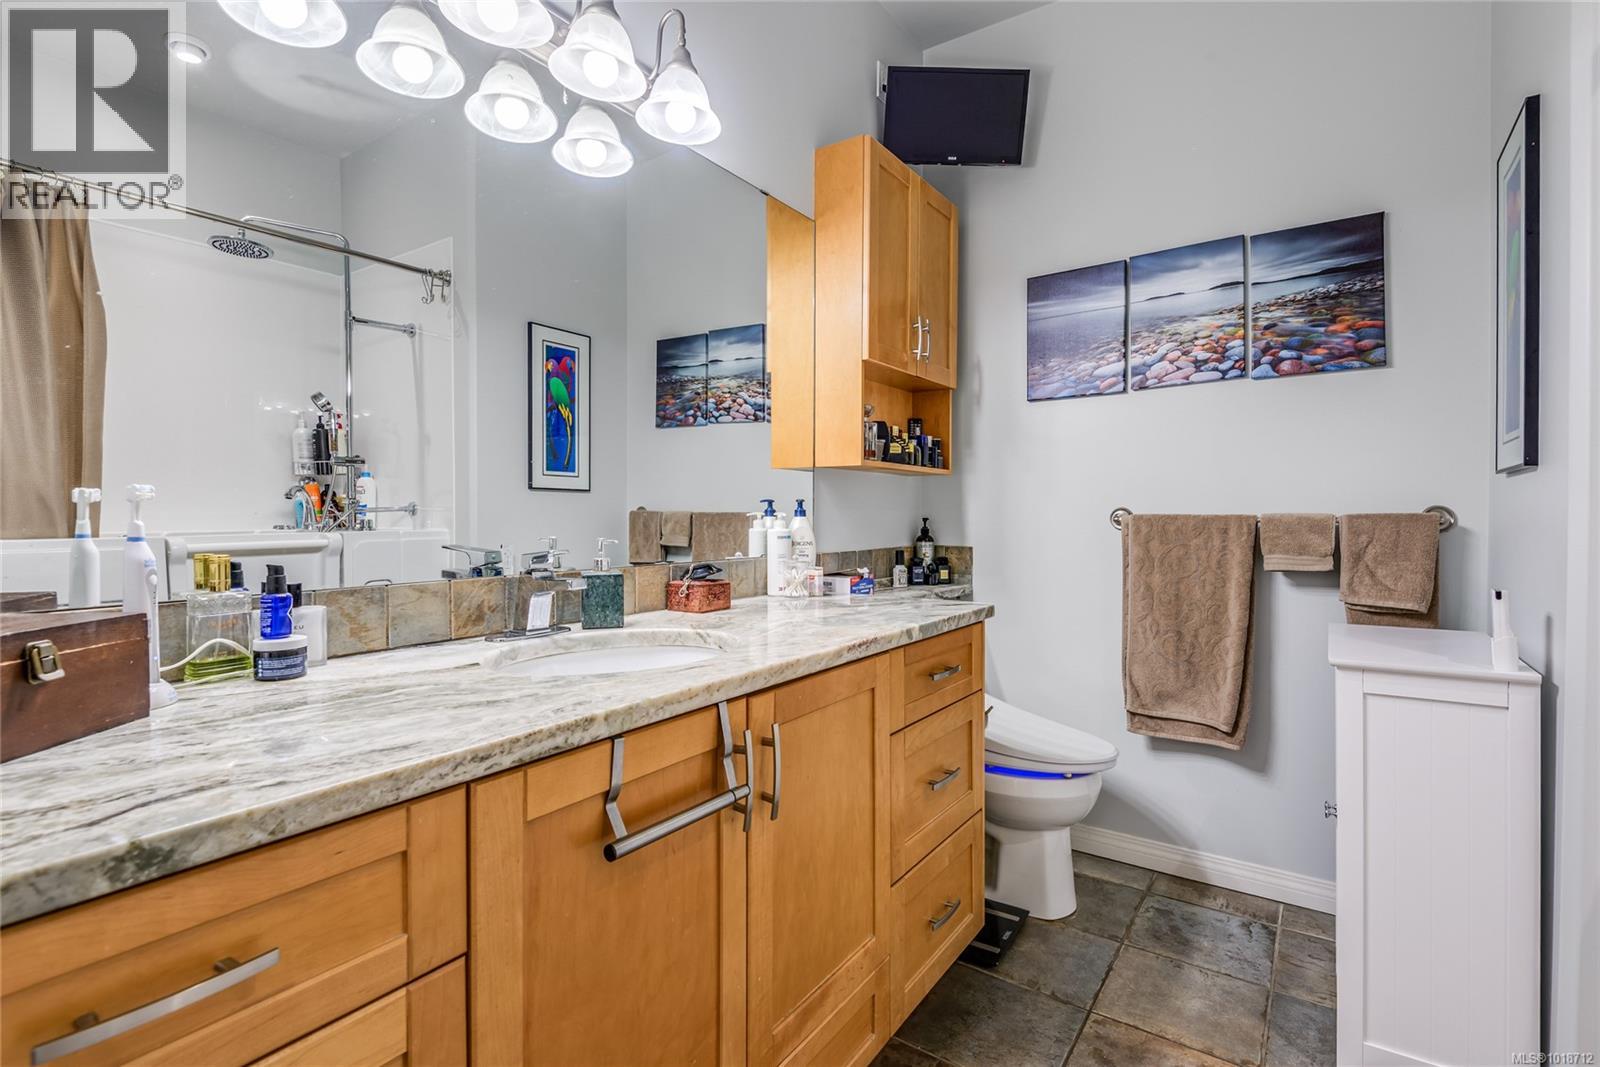
$665,000
Maintenance,
$614.85 Monthly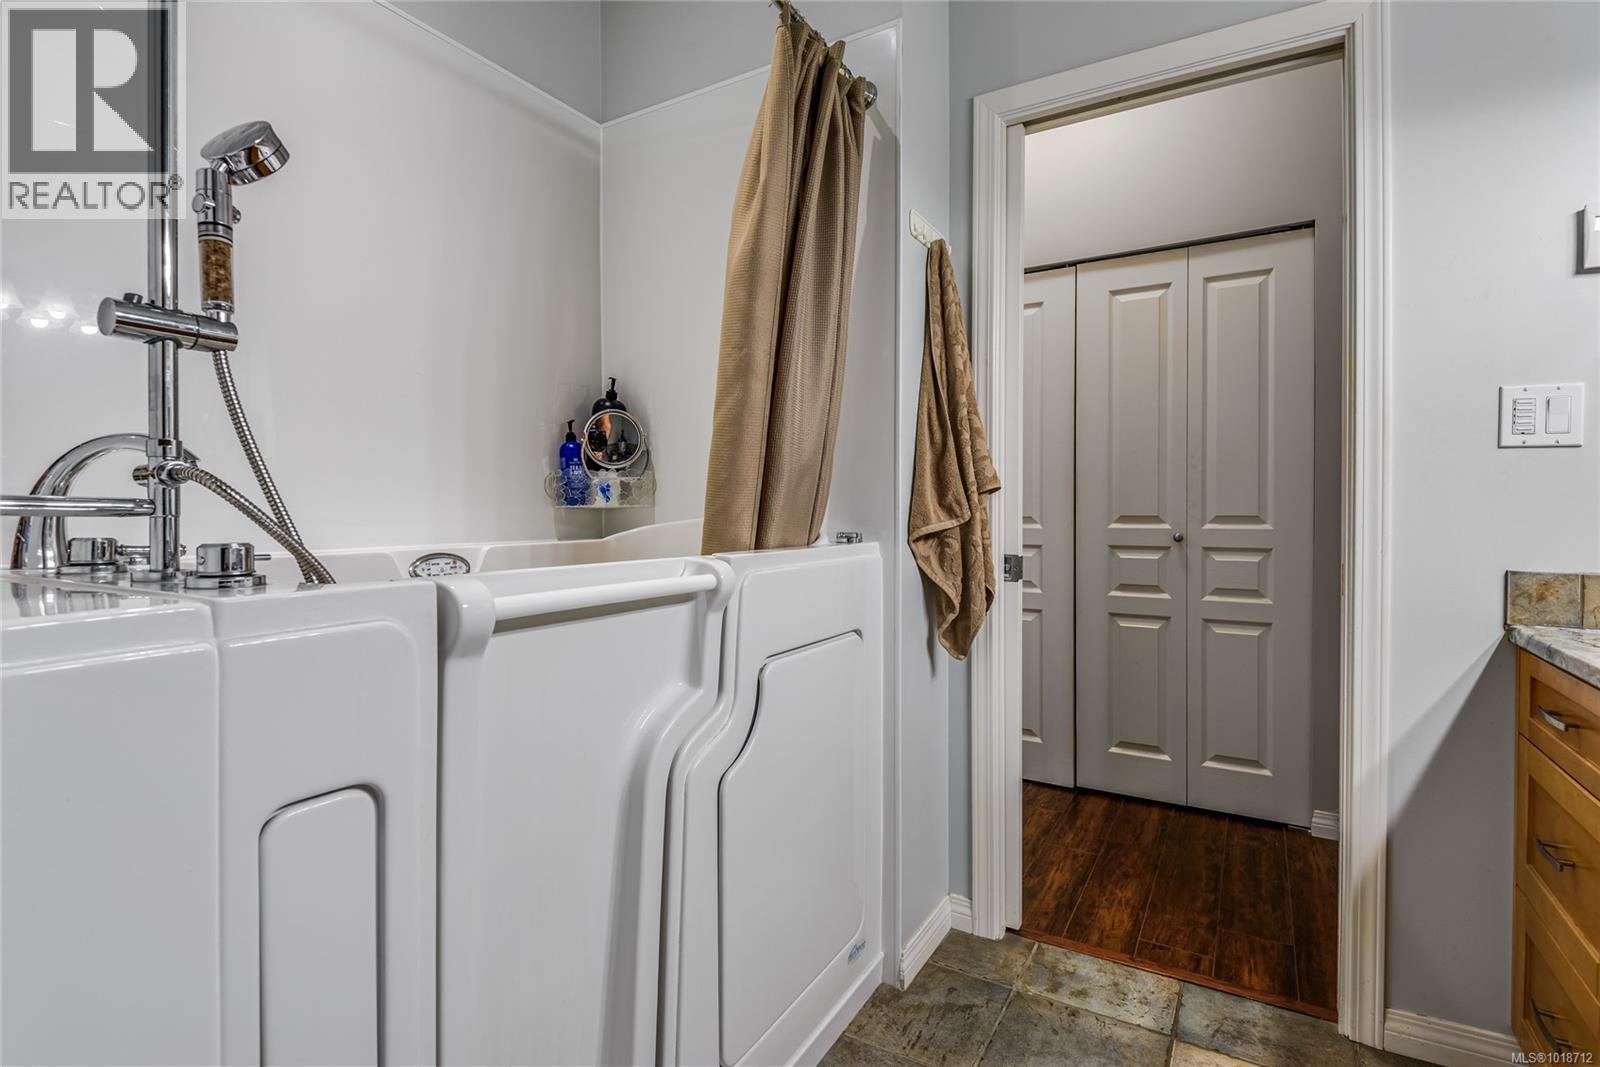
$665,000
Maintenance,
$614.85 Monthly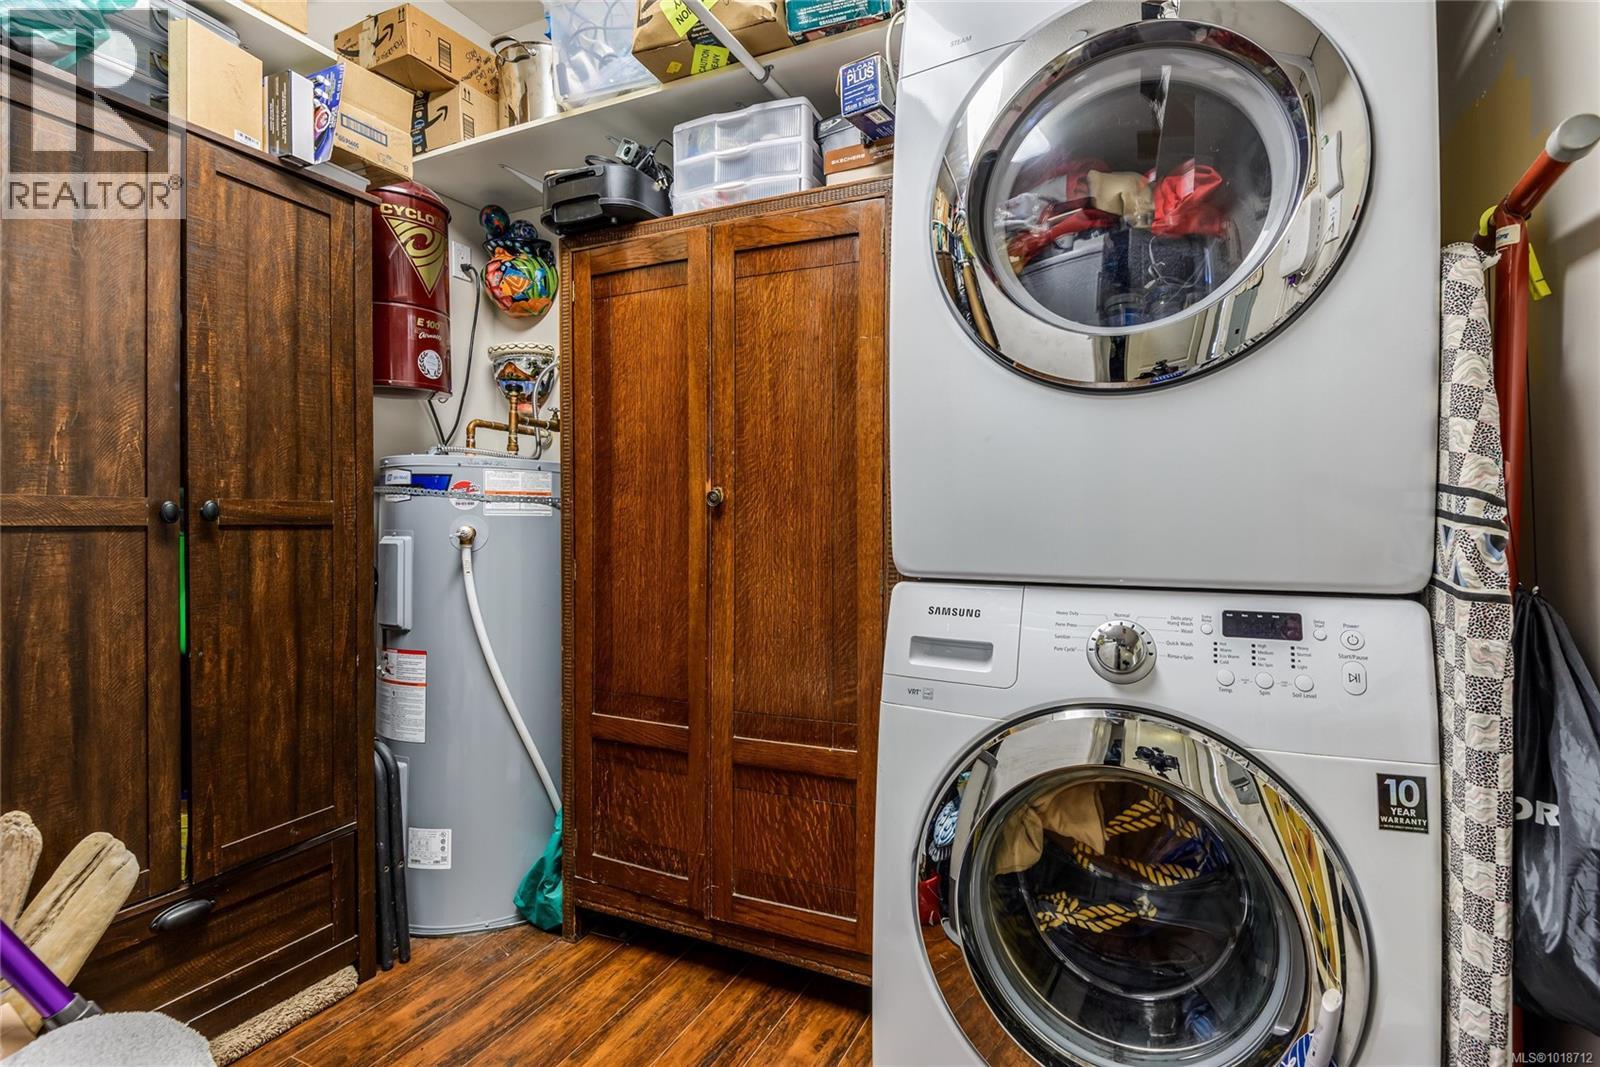
$665,000
Maintenance,
$614.85 Monthly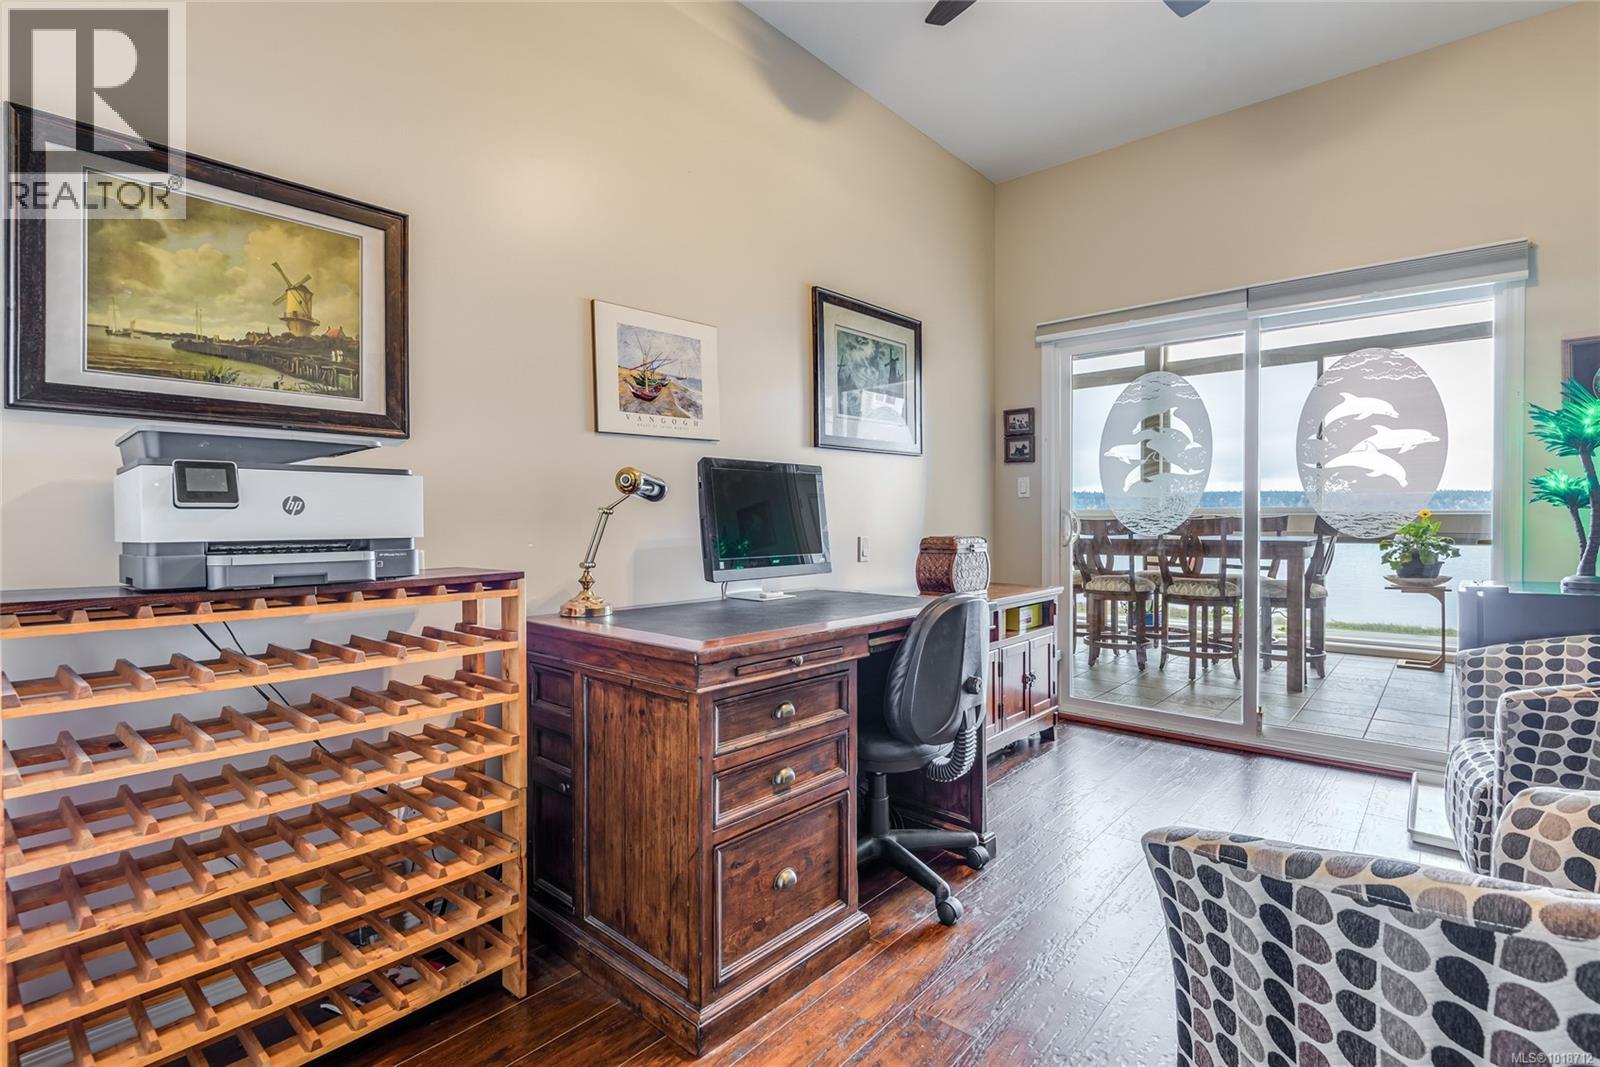
$665,000
Maintenance,
$614.85 Monthly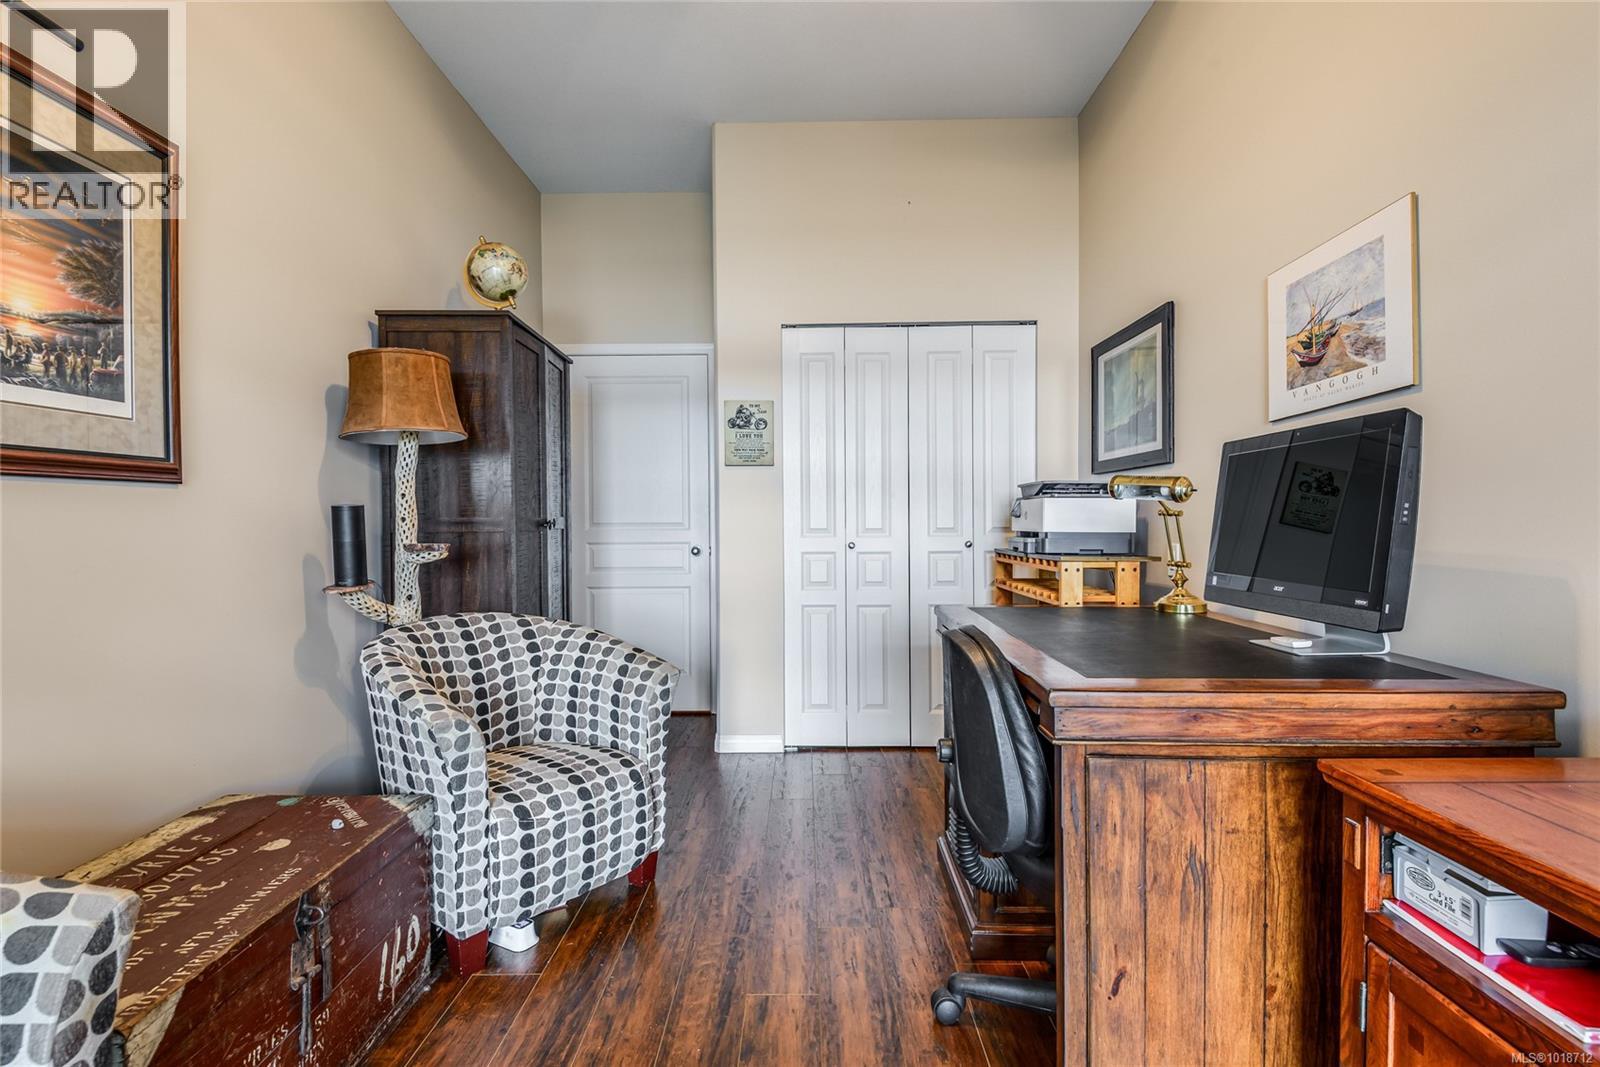
$665,000
Maintenance,
$614.85 Monthly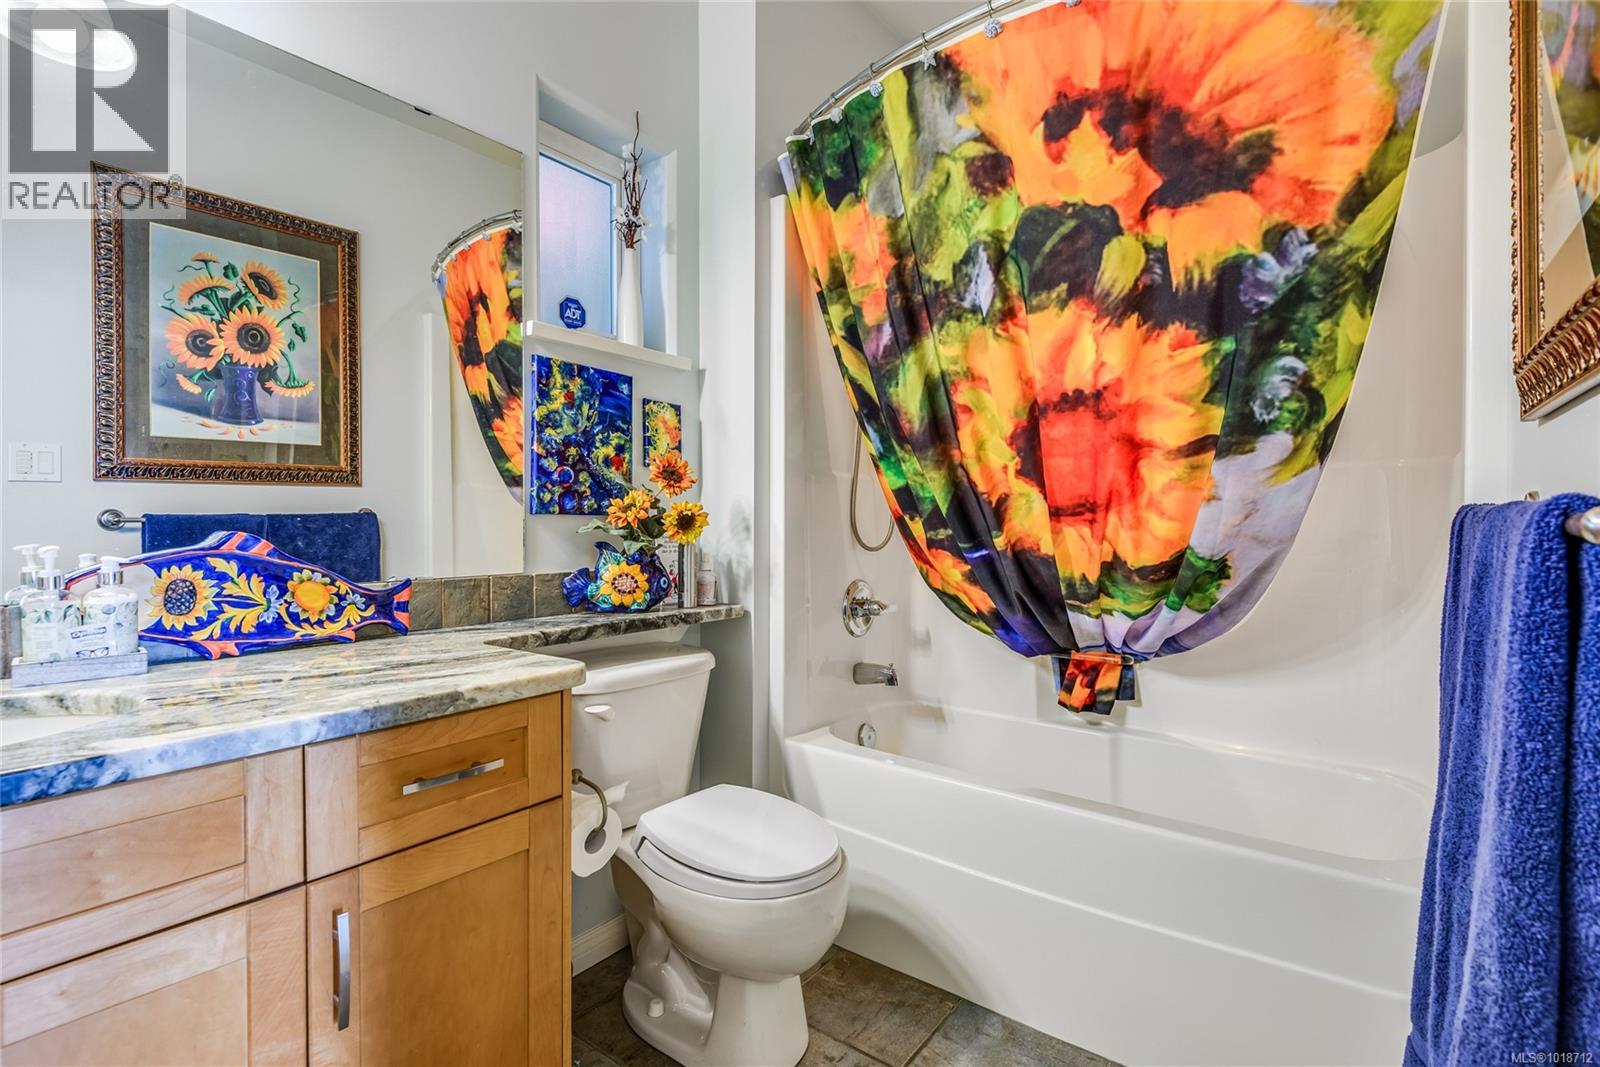
$665,000
Maintenance,
$614.85 Monthly
$665,000
Maintenance,
$614.85 Monthly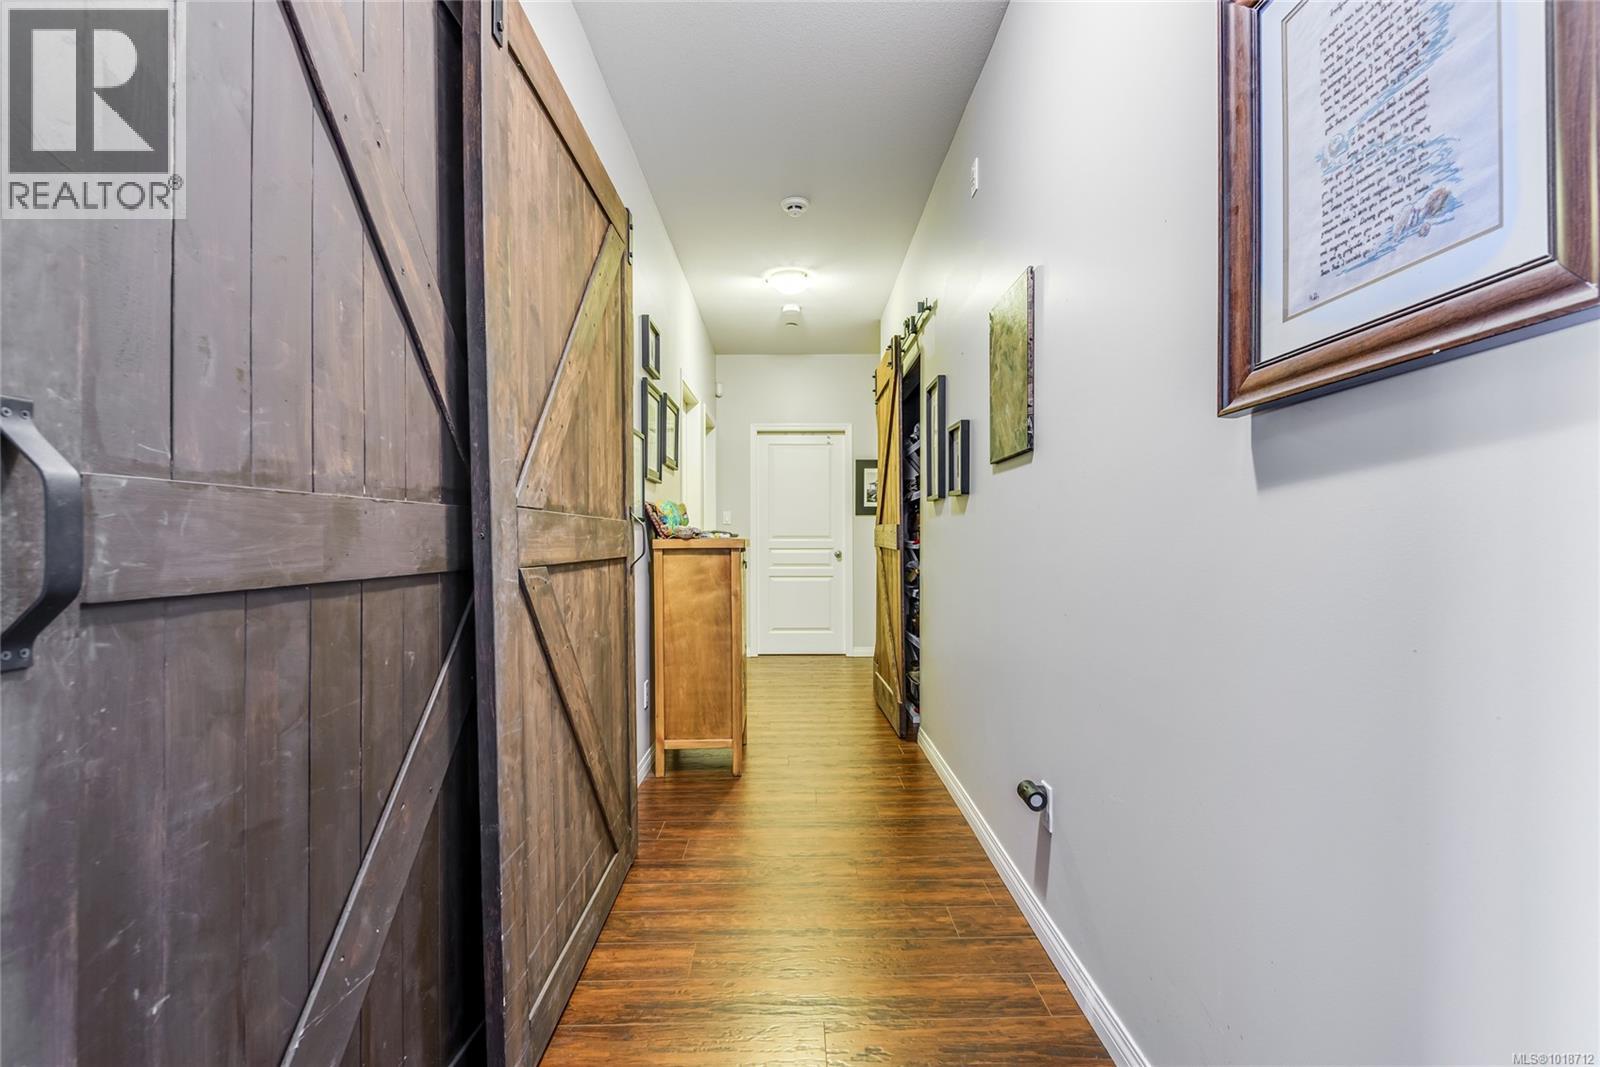
$665,000
Maintenance,
$614.85 Monthly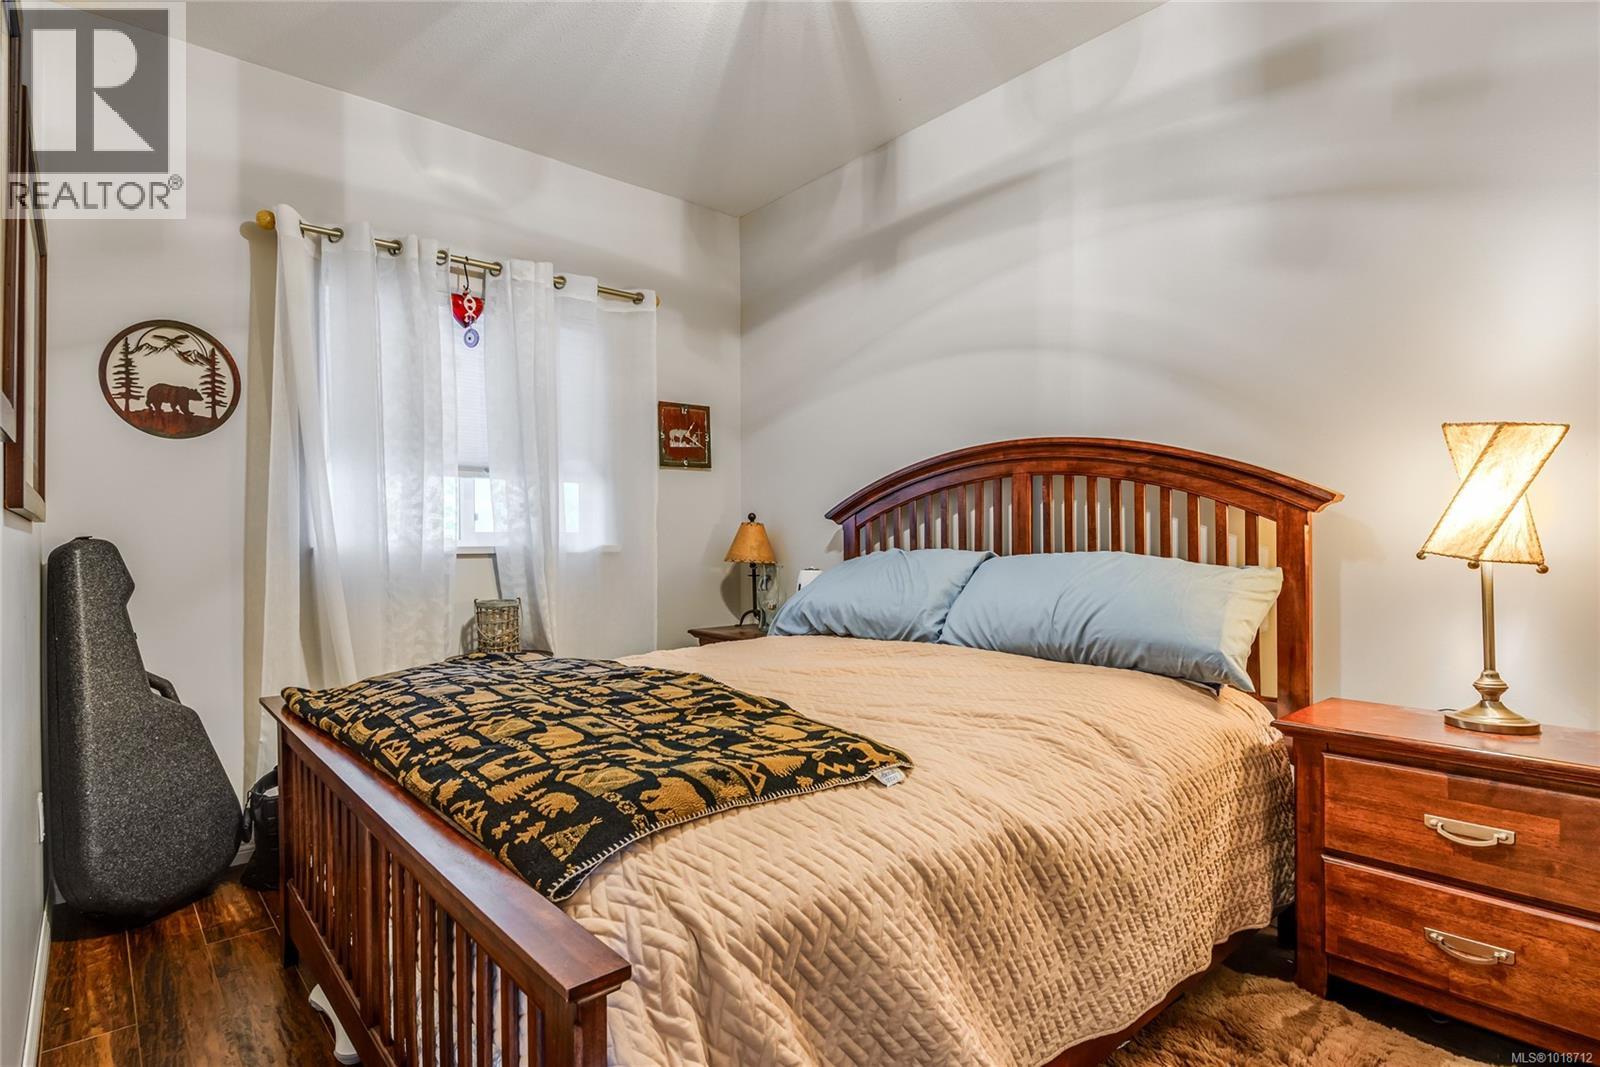
$665,000
Maintenance,
$614.85 Monthly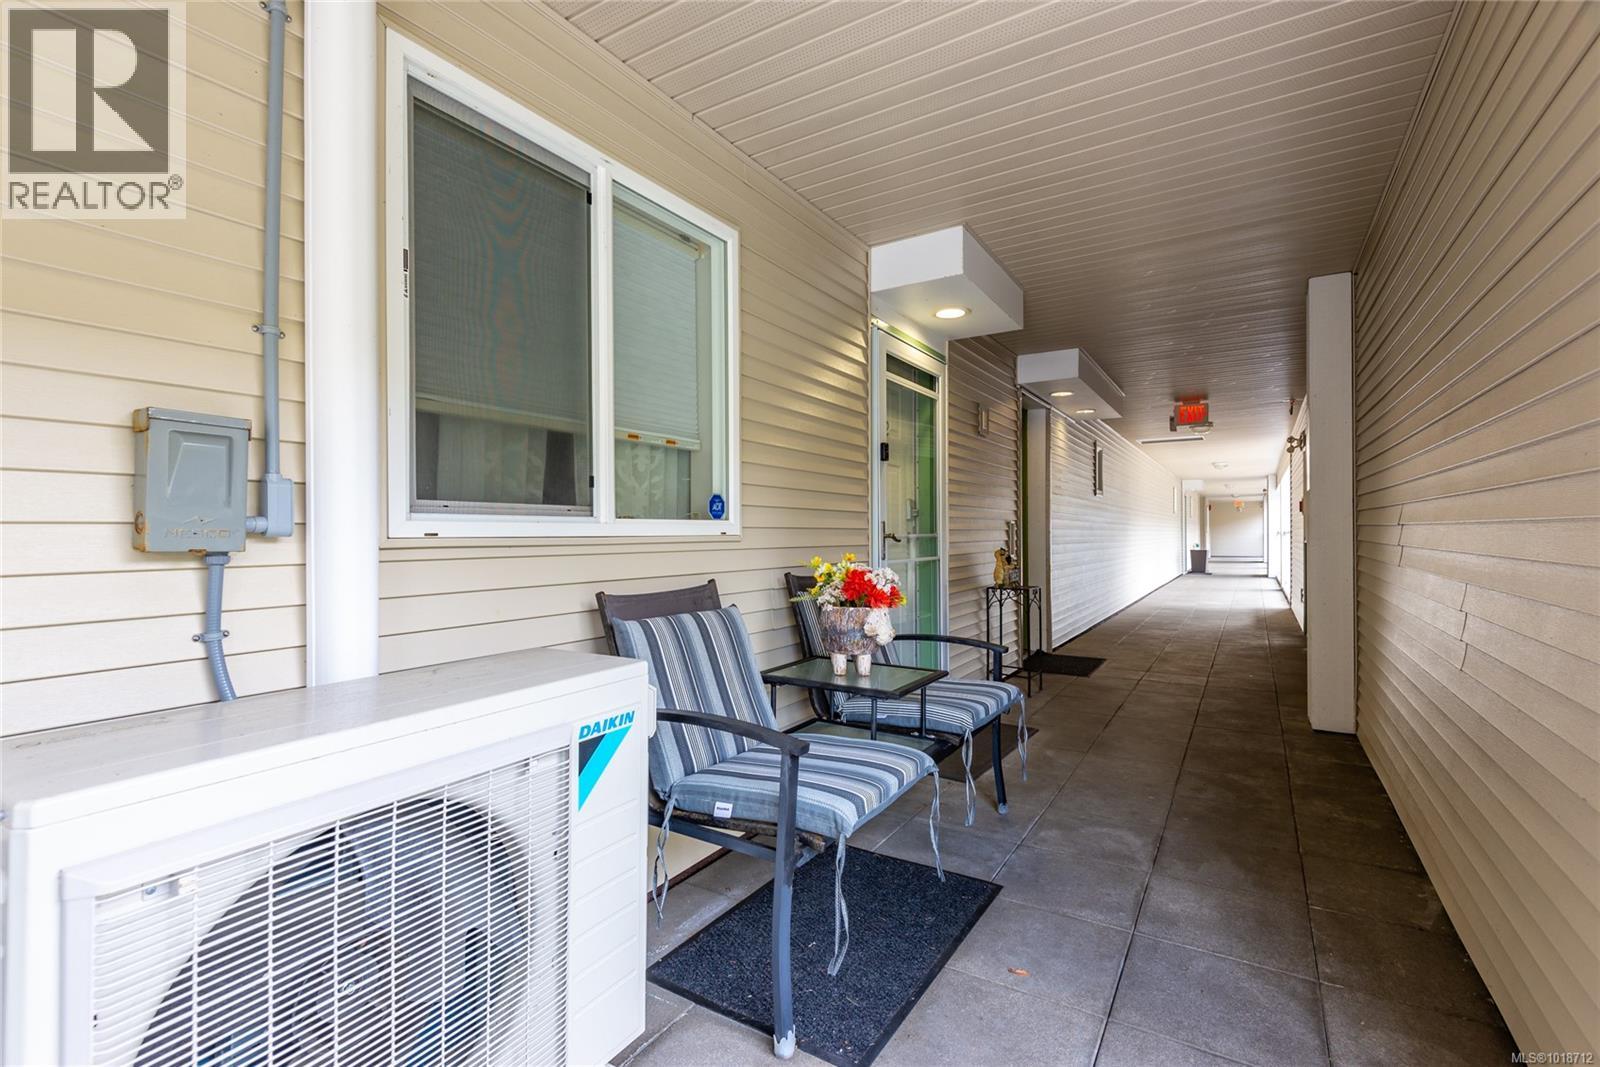
$665,000
Maintenance,
$614.85 Monthly
$665,000
Maintenance,
$614.85 Monthly
$665,000
Maintenance,
$614.85 Monthly
$665,000
Maintenance,
$614.85 Monthly
$665,000
Maintenance,
$614.85 Monthly
$665,000
Maintenance,
$614.85 Monthly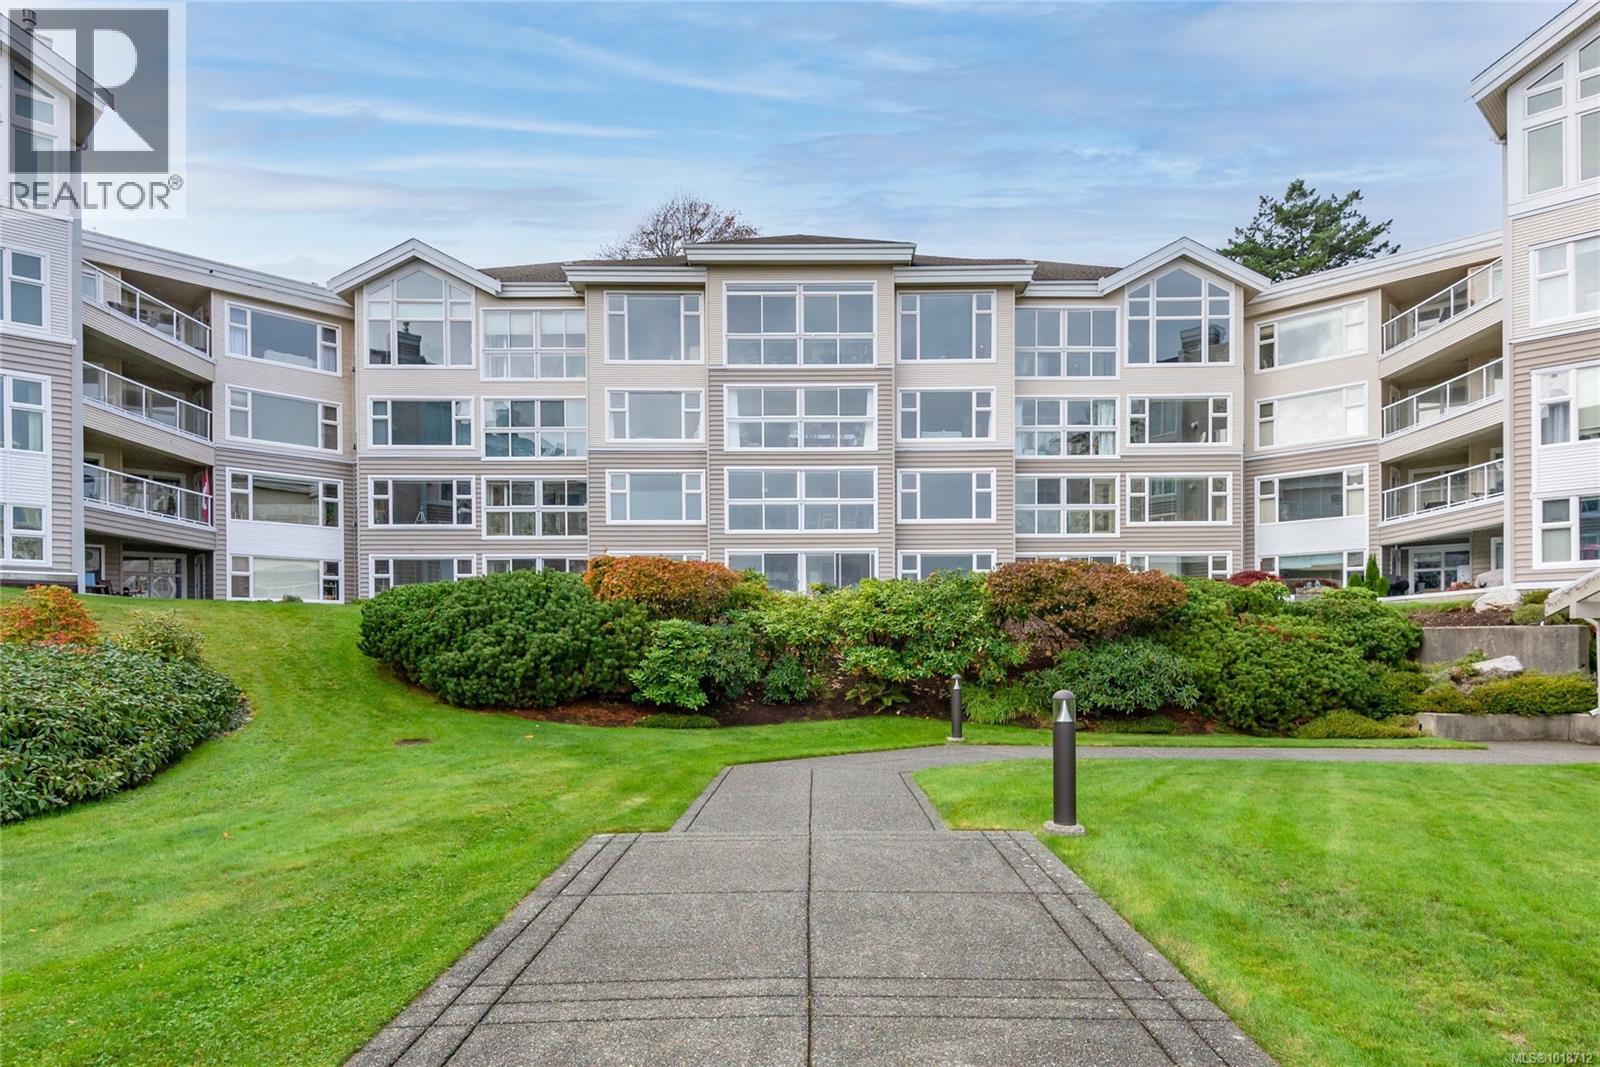
$665,000
Maintenance,
$614.85 Monthly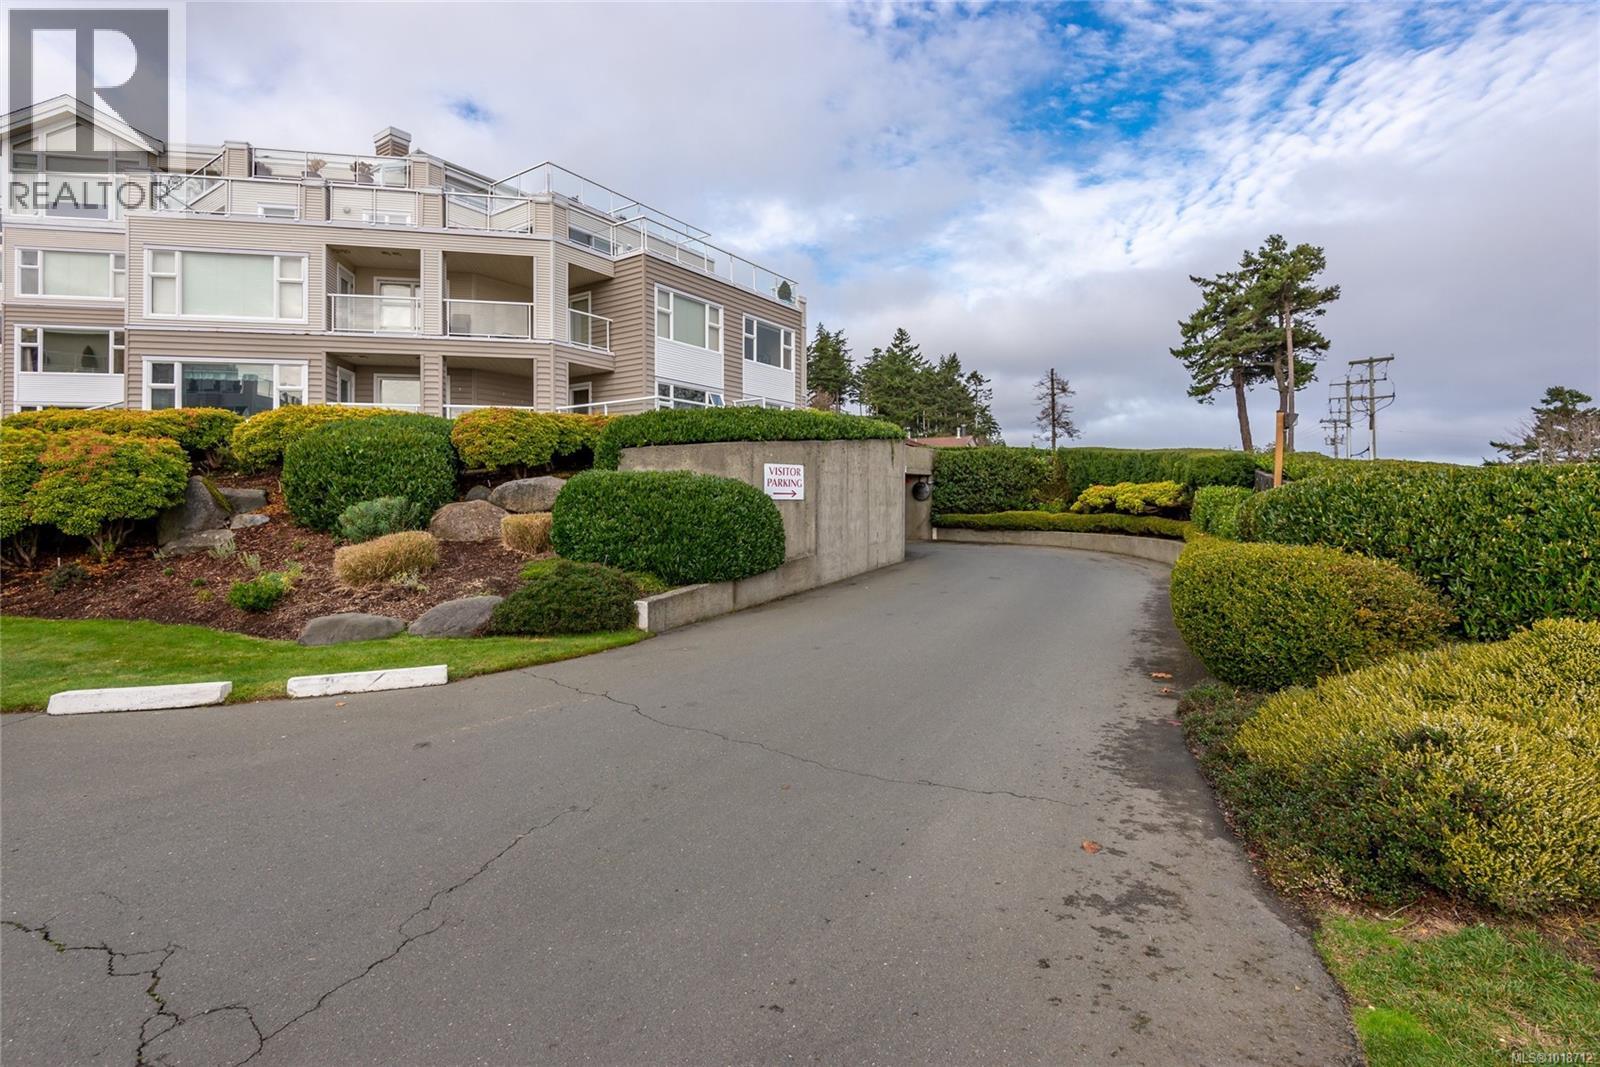
$665,000
Maintenance,
$614.85 Monthly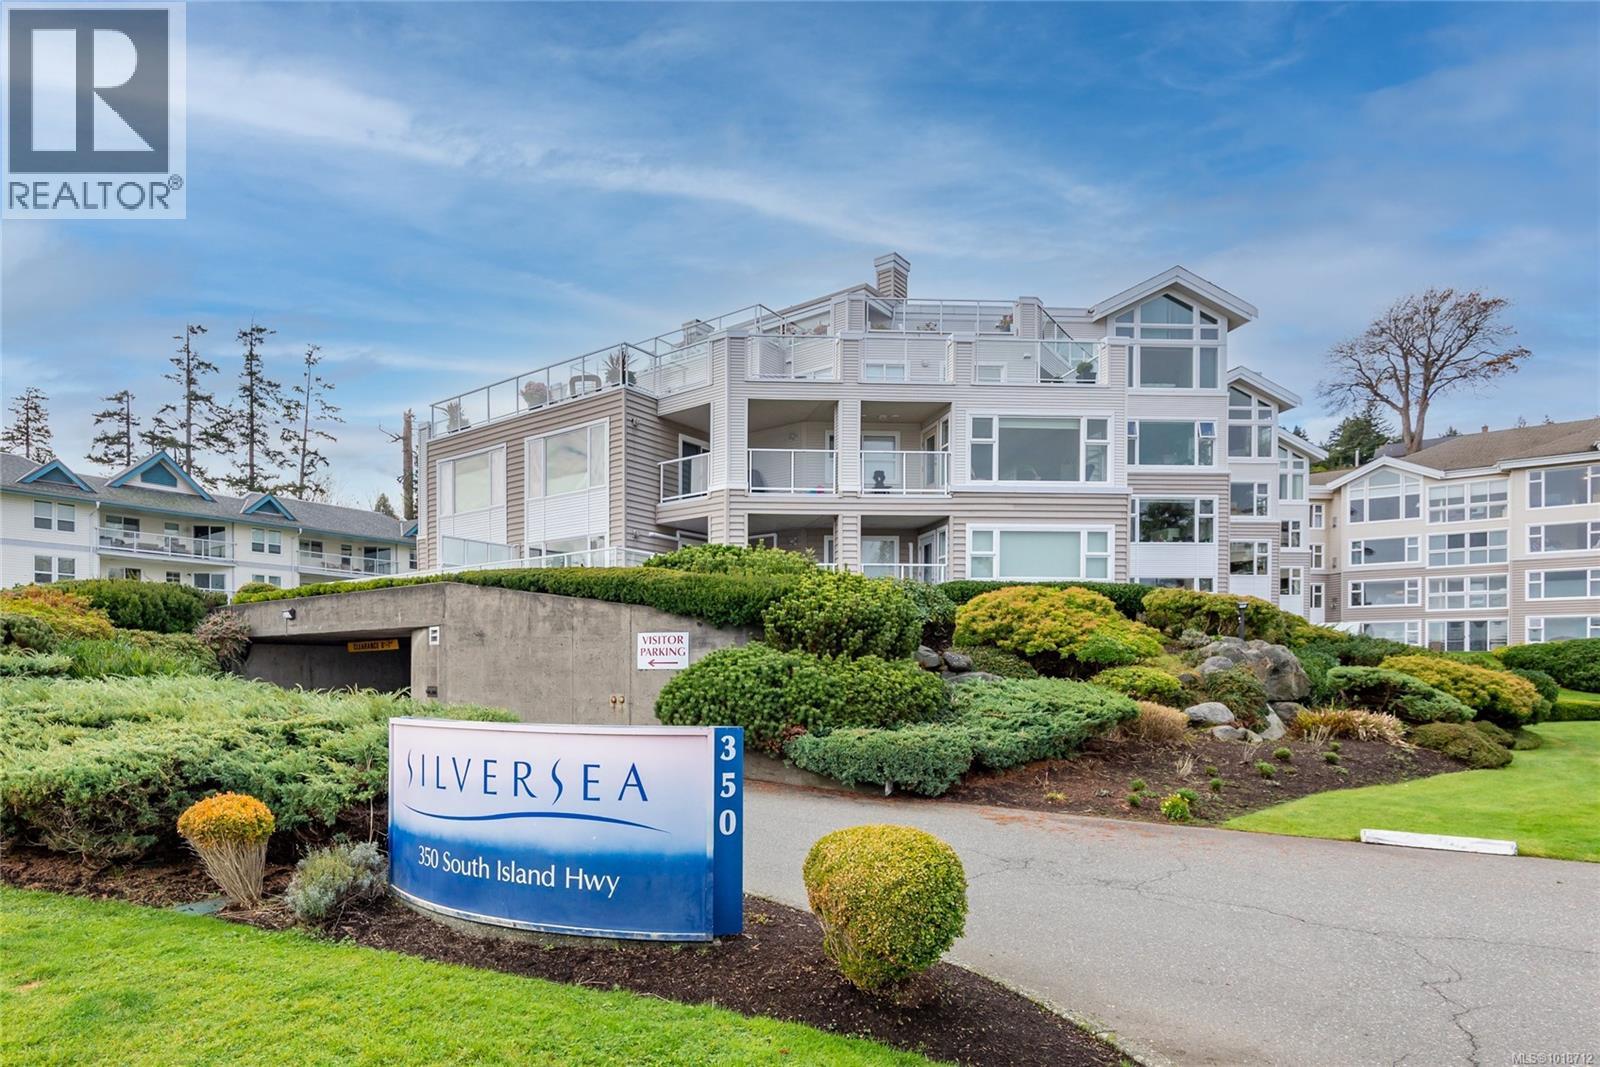
$665,000
Maintenance,
$614.85 Monthly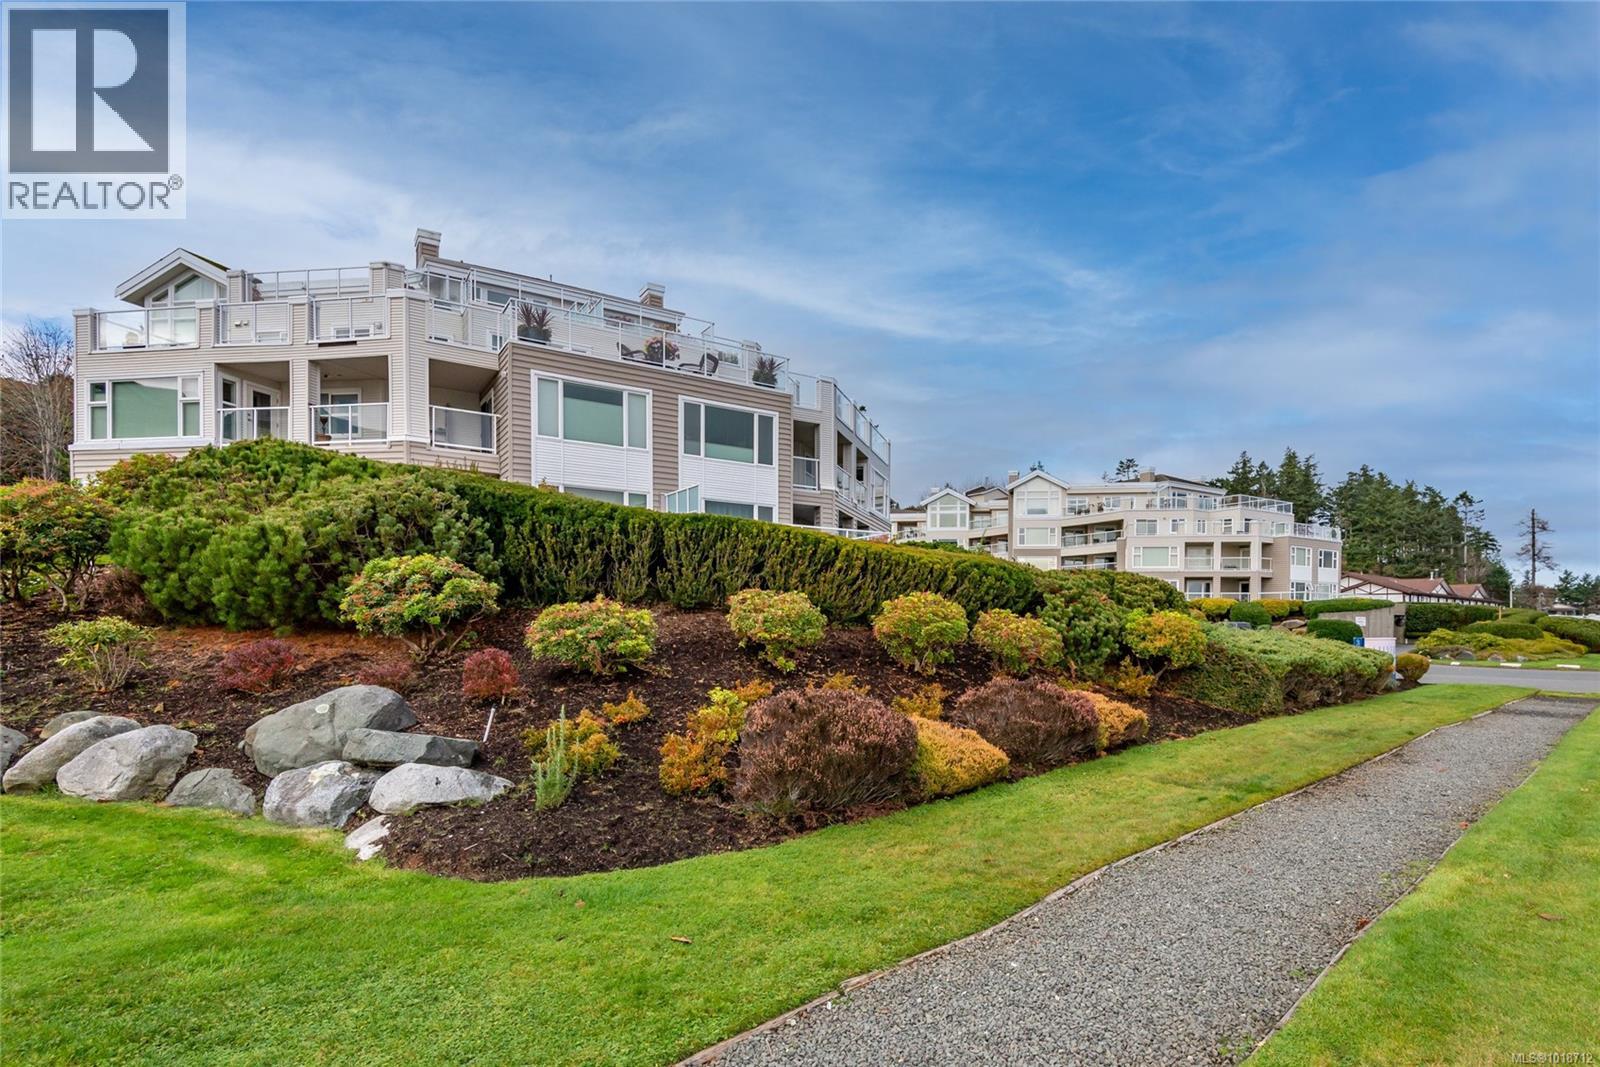
$665,000
Maintenance,
$614.85 Monthly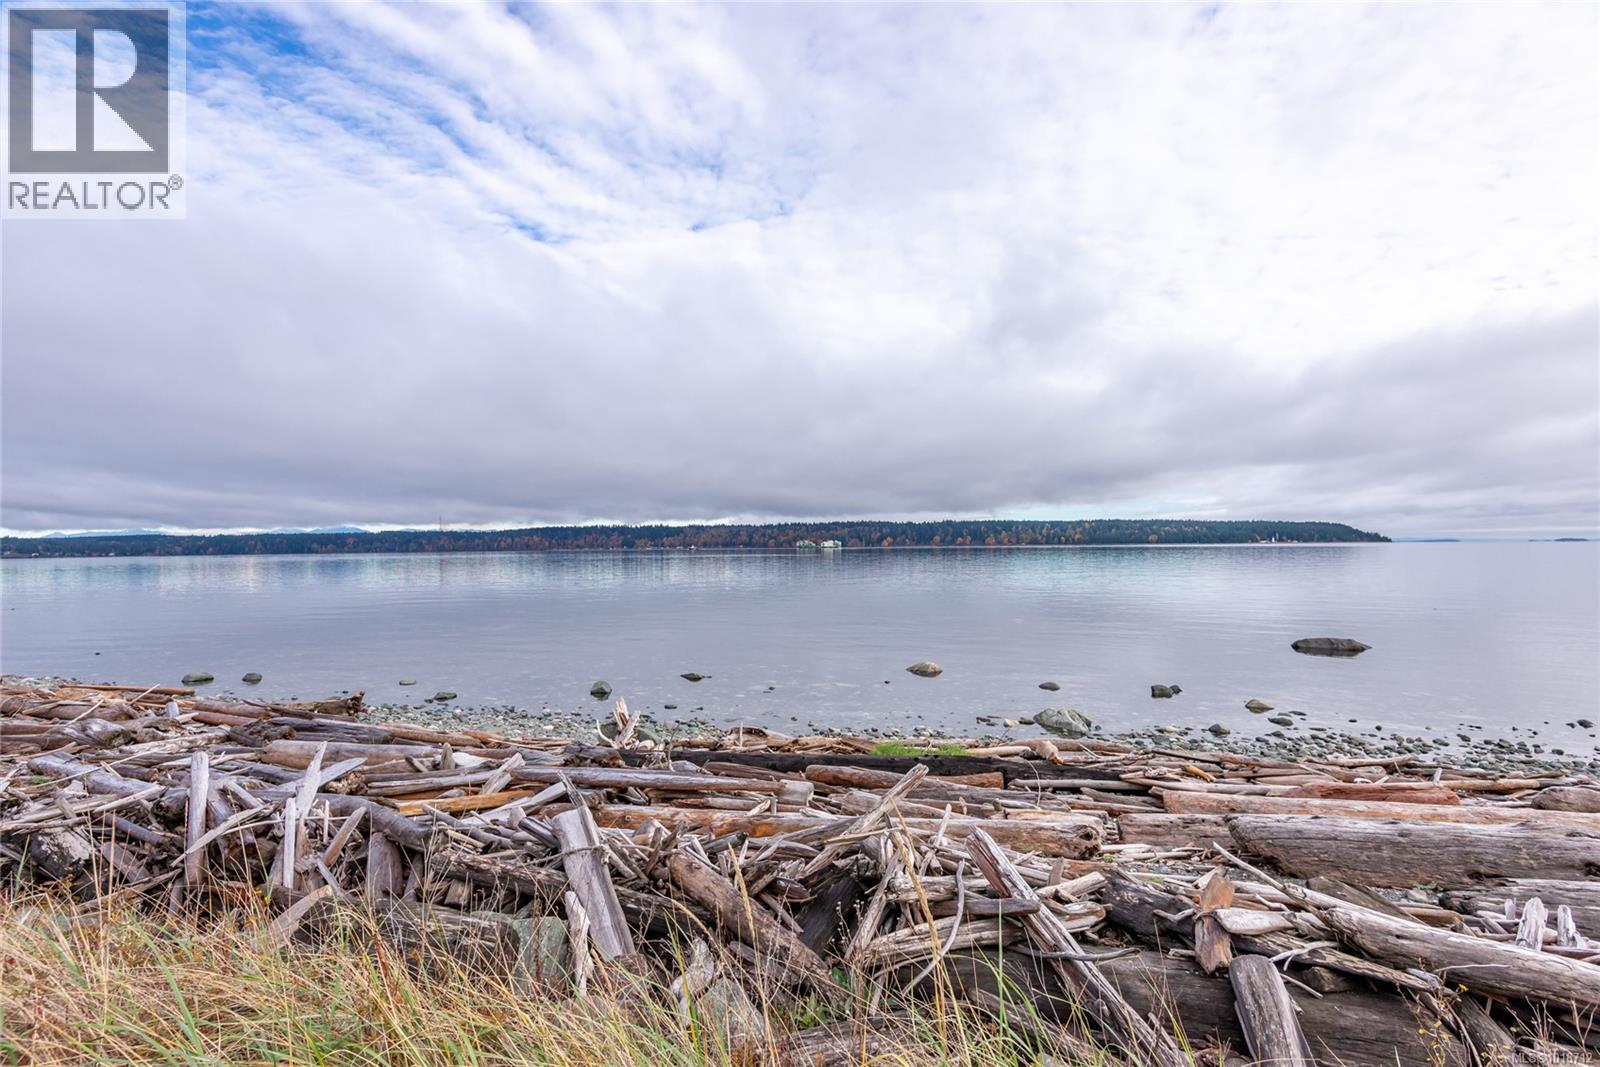
$665,000
Maintenance,
$614.85 Monthly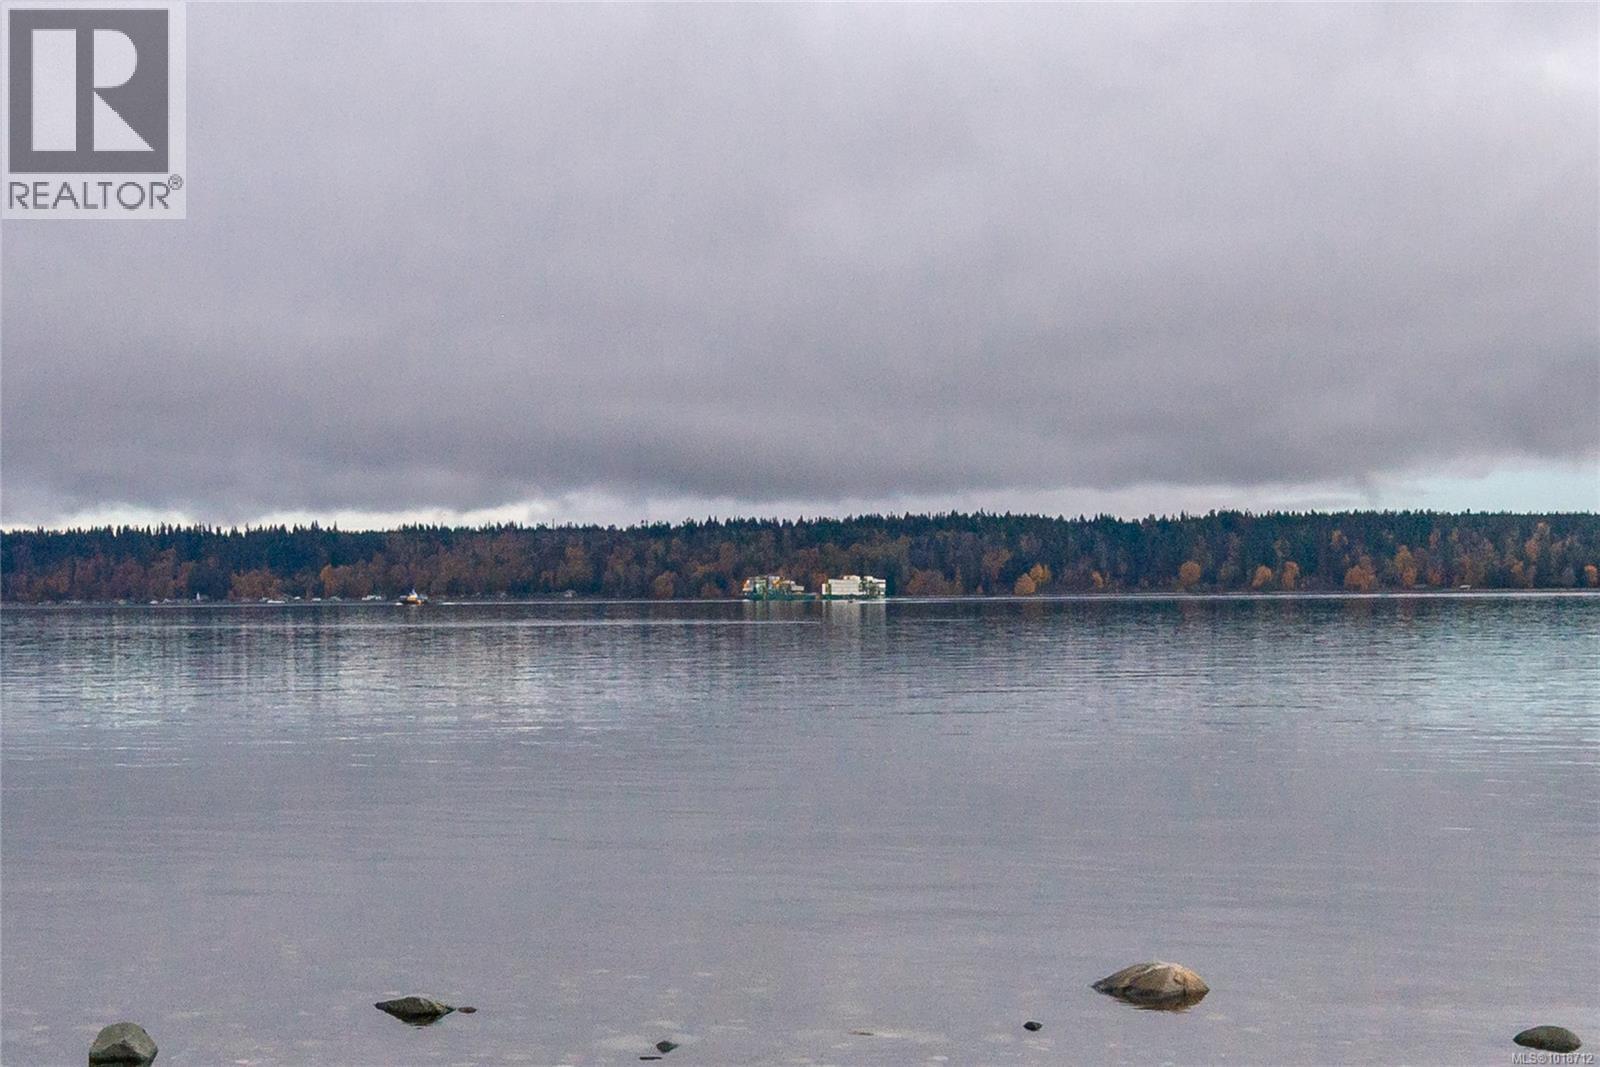
$665,000
Maintenance,
$614.85 Monthly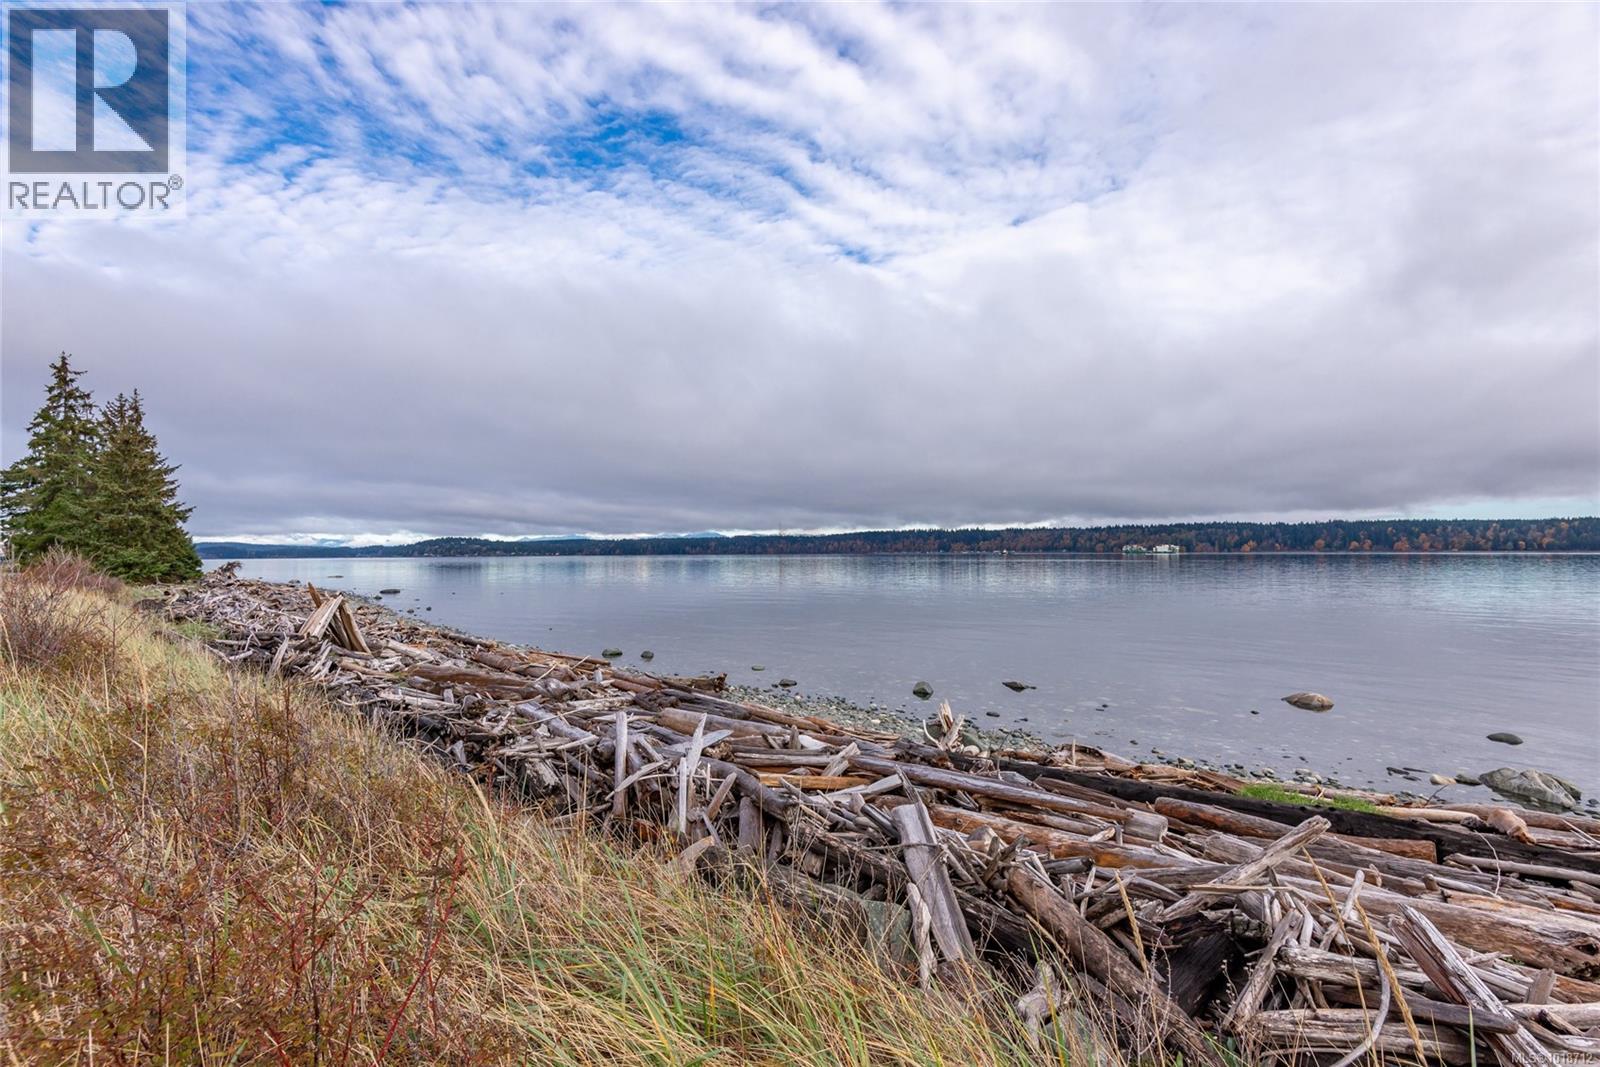
$665,000
Maintenance,
$614.85 Monthly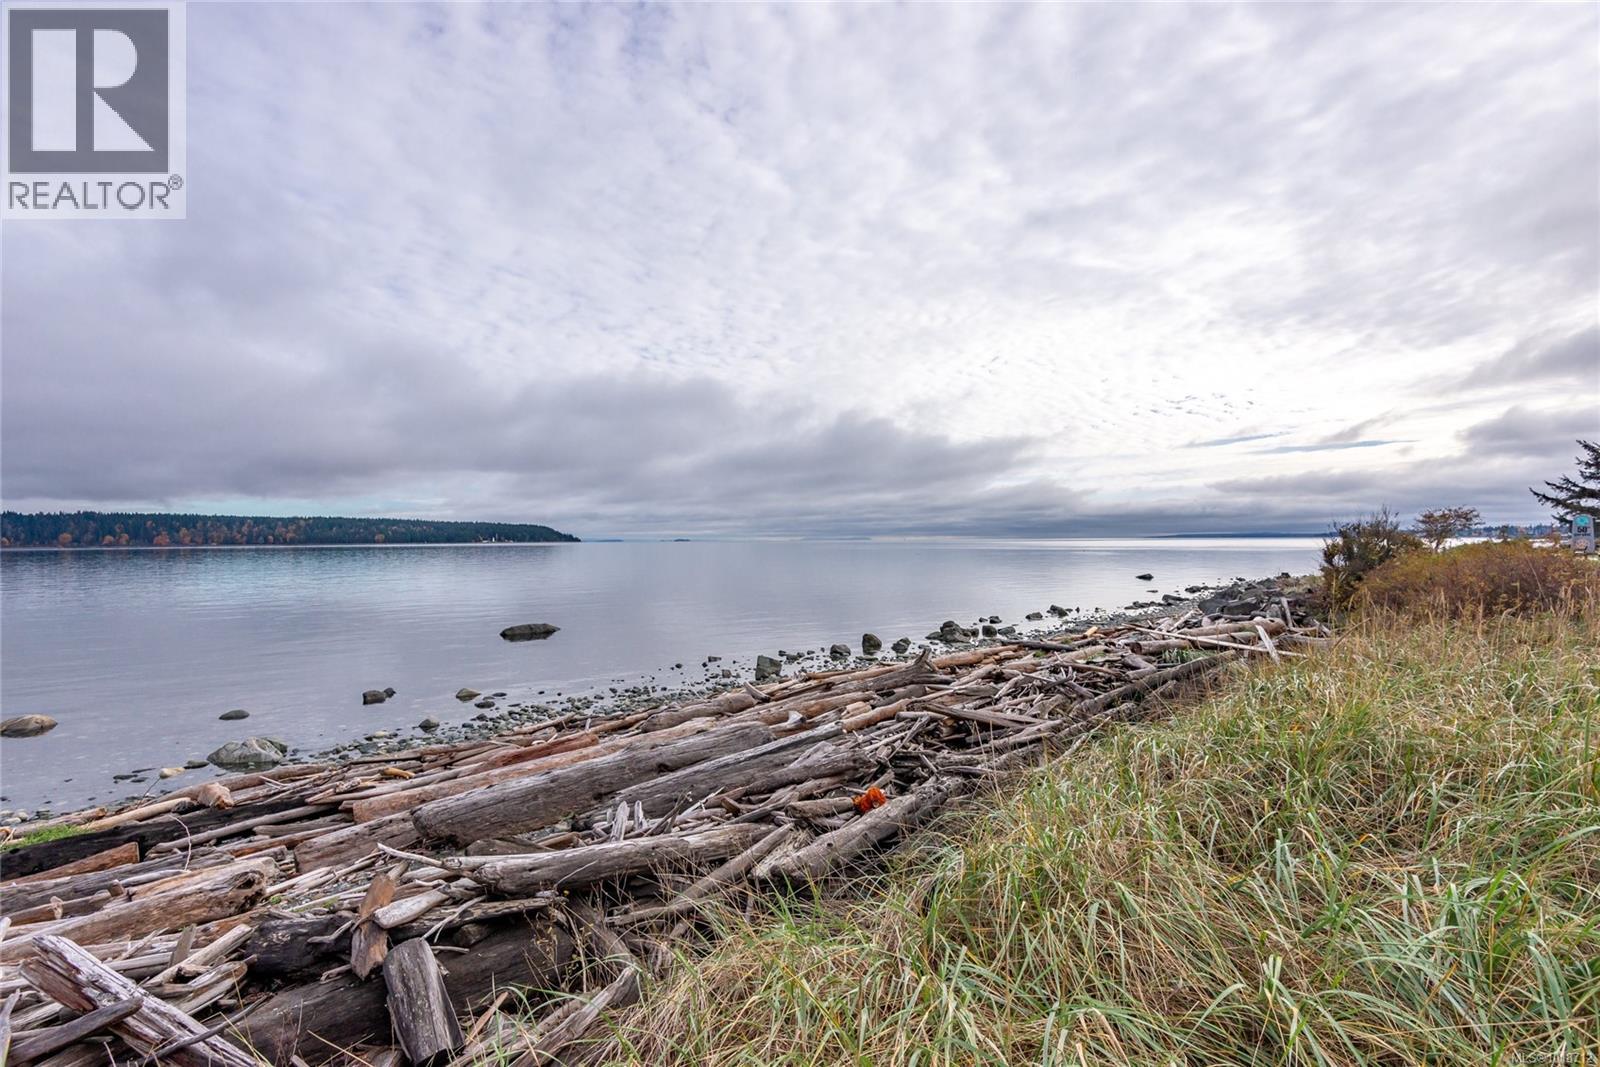
$665,000
Maintenance,
$614.85 Monthly
$665,000
Maintenance,
$614.85 Monthly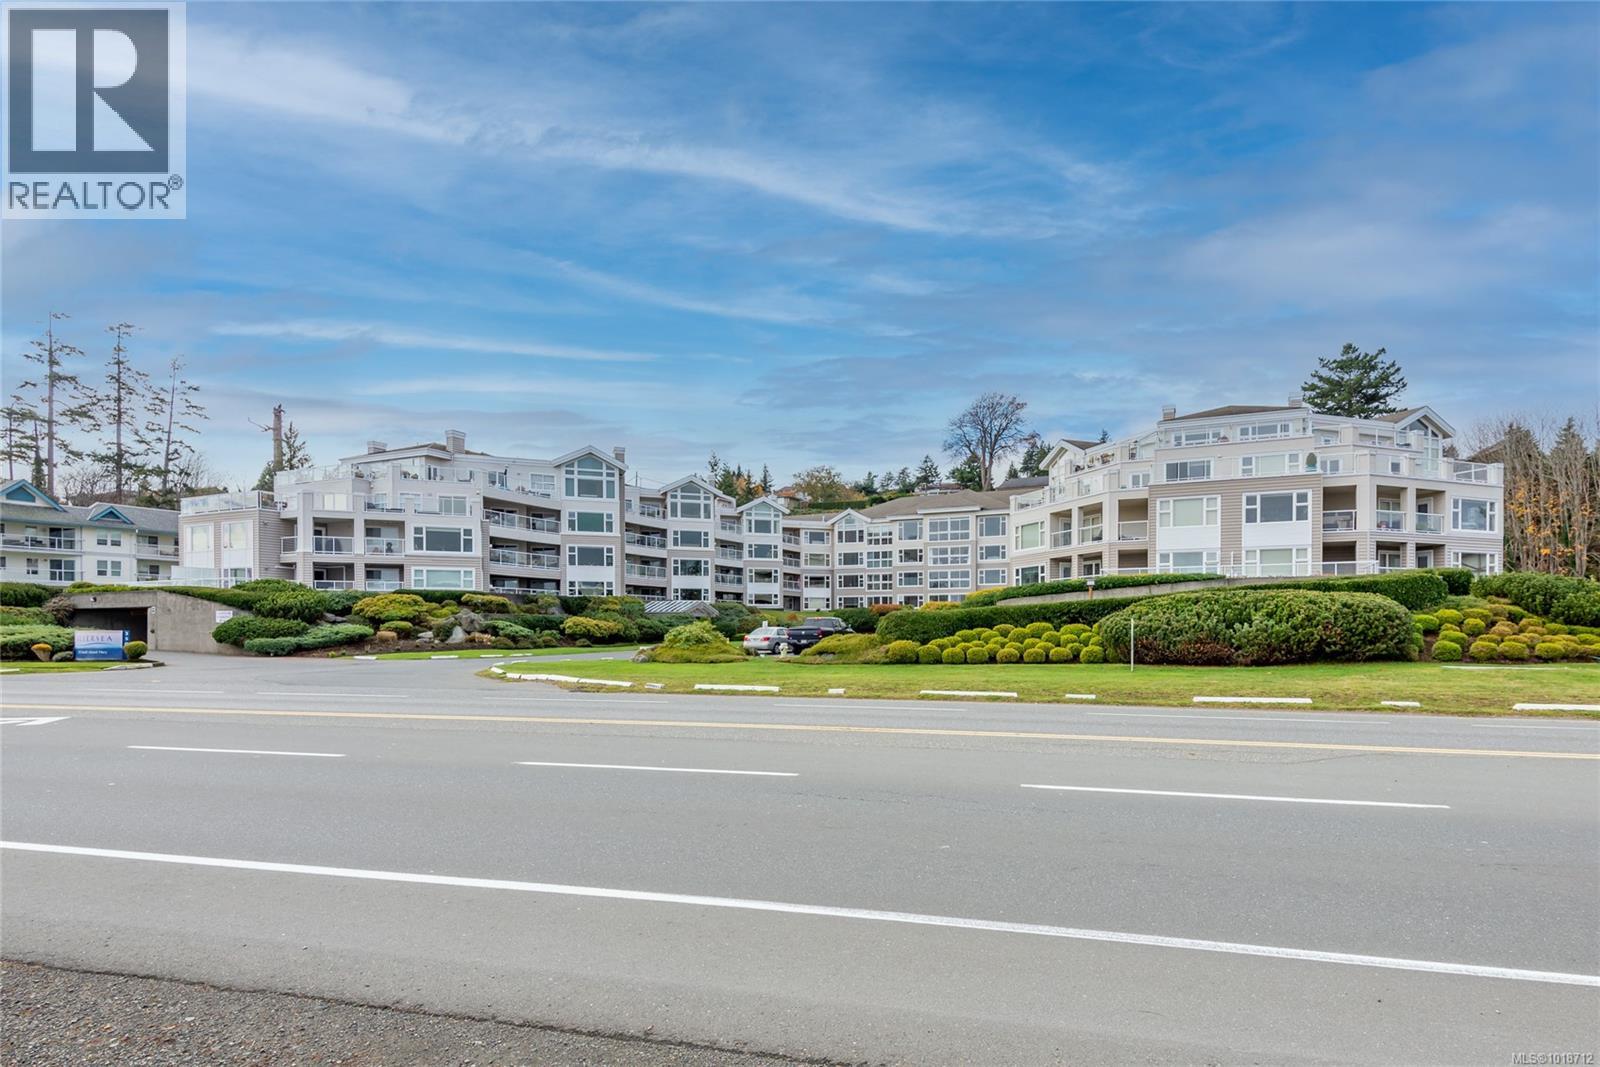
$665,000
Maintenance,
$614.85 Monthly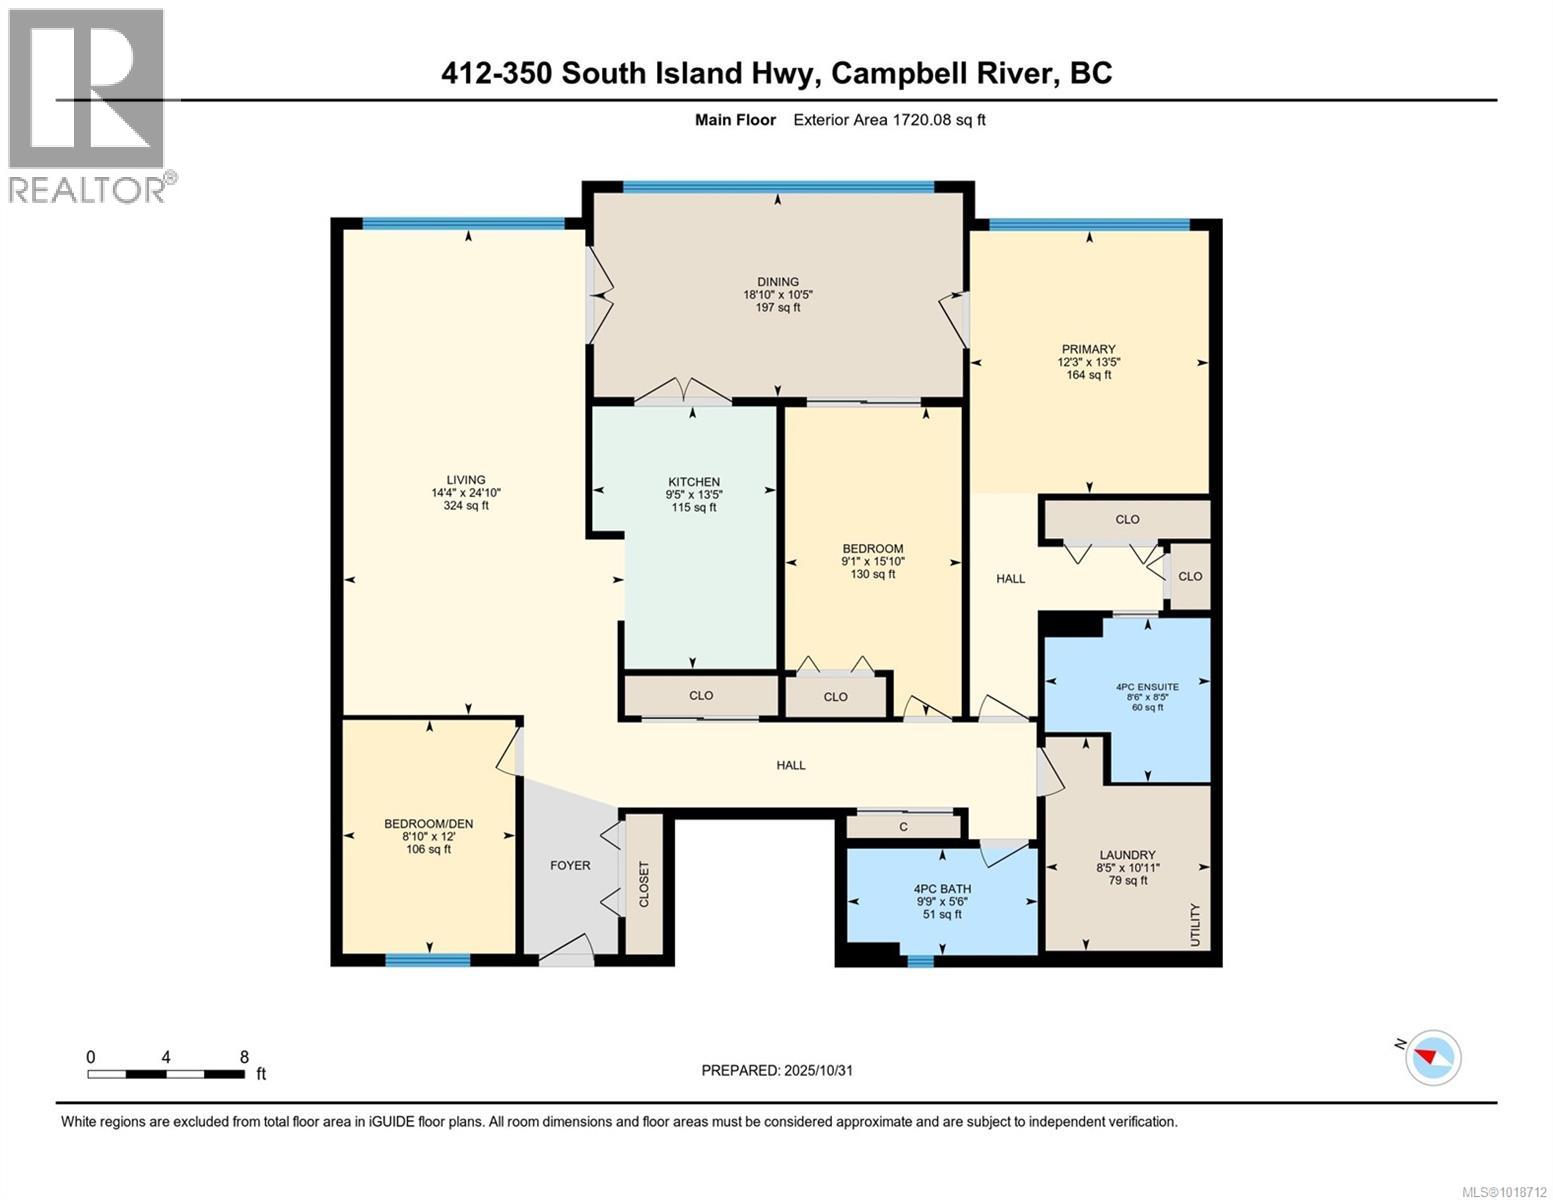
$665,000
Maintenance,
$614.85 Monthly
Like this listing?
Contact us for more information


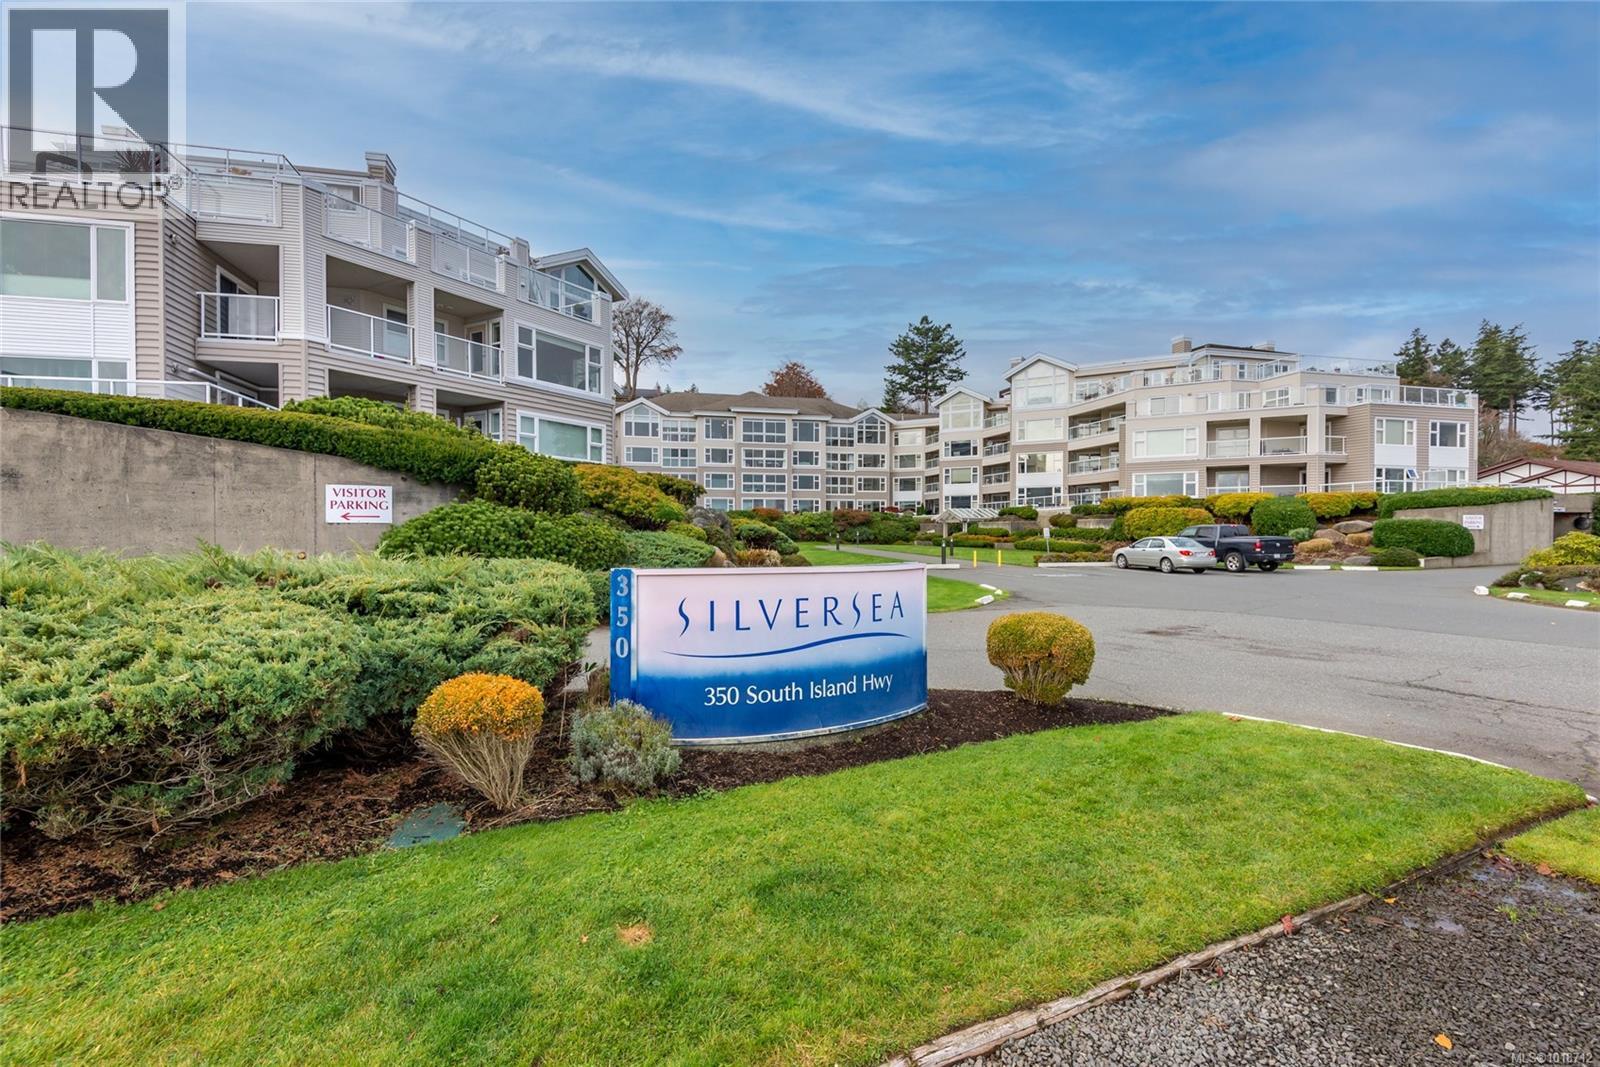
Discover elevated coastal living at Silver Sea's in this beautifully appointed 2 bedroom + den / 3rd bedroom, 2 bathroom oceanfront residence with 1,604 sq ft of refined single-level comfort. This exceptional home captures gorgeous views of the Strait of Georgia the moment you enter, setting the tone for a peaceful and luxurious seaside lifestyle. The bright, open-concept layout is enhanced by hardwood-style flooring, custom electric blinds, and sophisticated etched-glass accents that add a touch of boutique elegance throughout. The Gourmet Honey Oak kitchen is designed for cooking and entertaining, featuring granite countertops, premium appliances, and a layout that blends style with functionality. The warm spacious living and dining areas are centred around a modern electric fireplace. The serene primary suite is your private retreat, complete with generous closet space and a spa-inspired ensuite showcasing a walk-in soaker tub. A second bedroom and full guest bathroom offer comfort for visitors, while the den provides versatility for a home office, media space, or hobby room. Year-round comfort is ensured with an energy-efficient mini-split heat pump with air conditioning. Silver Sea residents enjoy an exceptional lifestyle with access to desirable amenities including a fitness gym and guest suite for visiting family or friends. This rare offering also includes three secure underground parking stalls and a storage unit. The building is pet-friendly, allowing one dog or one cat (up to 40 lbs or 15” at the shoulder), plus small permitted pets as per bylaws—an important perk for those wanting to share their coastal lifestyle with a furry companion. Located along Campbell River’s scenic waterfront and steps from the Rotary Seawalk, beaches, local dining, coffee shops, and marina amenities, this home offers the perfect blend of luxury, comfort, and coastal living at its finest. (id:45055)
-
Property Details
MLS® Number 1018712 Property Type Single Family Neigbourhood Campbell River Central CommunityFeatures Pets Allowed With Restrictions, Age Restrictions ParkingSpaceTotal 11 ViewType Ocean View -
Building
BathroomTotal 2 BedroomsTotal 2 Appliances Dishwasher, Refrigerator, Stove, Washer, Dryer ArchitecturalStyle Westcoast ConstructedDate 2005 CoolingType Air Conditioned FireProtection Sprinkler System-fire FireplacePresent Yes FireplaceTotal 1 HeatingFuel Electric HeatingType Baseboard Heaters, Heat Pump SizeInterior 1,604 Sqft TotalFinishedArea 1604 Sqft Type Apartment -
Land
AccessType Road Access Acreage No ZoningDescription Rm 3 ZoningType Multi-family -
Rooms
Level Type Length Width Dimensions Main Level Bathroom 4-Piece Main Level Ensuite 4-Piece Main Level Laundry Room 10'11 x 8'5 Main Level Den 12'8 x 8'10 Main Level Bedroom 15'10 x 9'1 Main Level Primary Bedroom 13'5 x 12'3 Main Level Kitchen 13'5 x 9'5 Main Level Dining Room 10'5 x 18'10 Main Level Living Room 24'10 x 14'4 -
Utilities
Your Favourites
No Favourites Found







The trademarks REALTOR®, REALTORS®, and the REALTOR® logo are controlled by The Canadian Real Estate Association (CREA) and identify real estate professionals who are members of CREA. The trademarks MLS®, Multiple Listing Service® and the associated logos are owned by The Canadian Real Estate Association (CREA) and identify the quality of services provided by real estate professionals who are members of CREA. The trademark DDF® is owned by The Canadian Real Estate Association (CREA) and identifies CREA's Data Distribution Facility (DDF®)
January 06 2026 08:16:19
Vancouver Island Real Estate Board
