$3,325,000
Maintenance,
$1,018 Monthly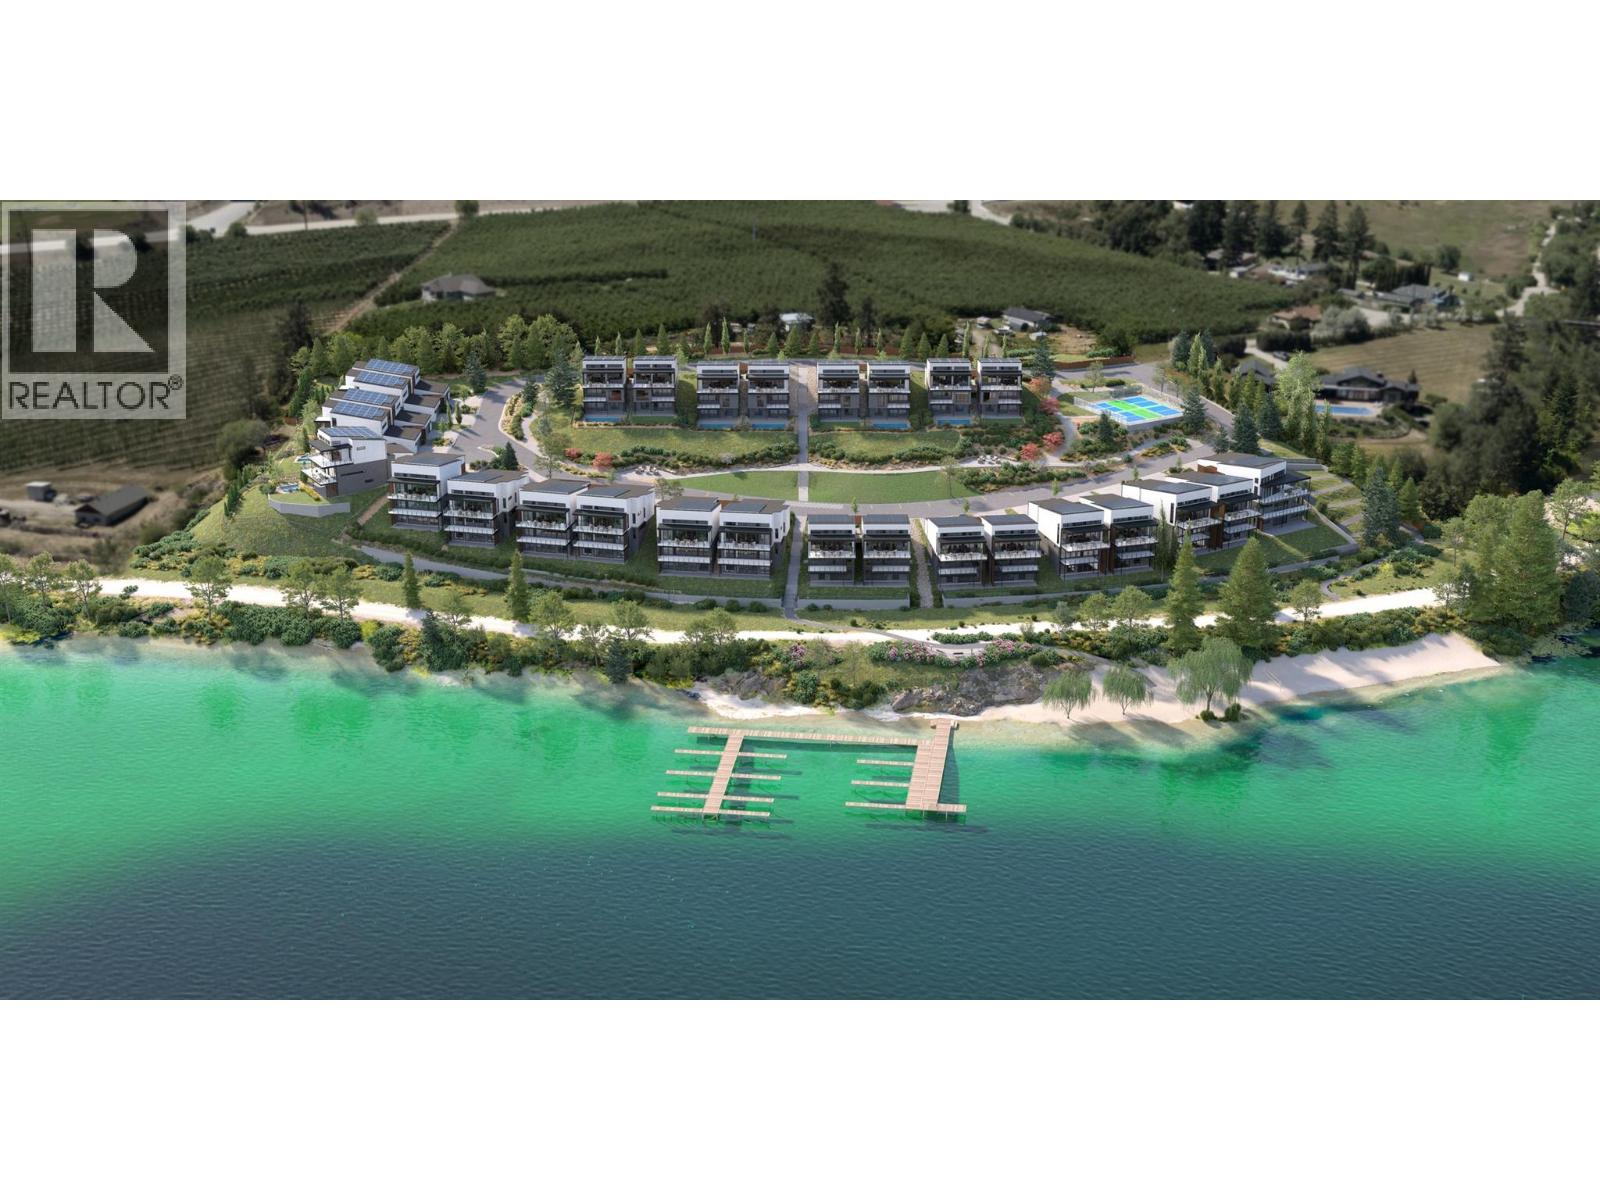
$3,325,000
Maintenance,
$1,018 Monthly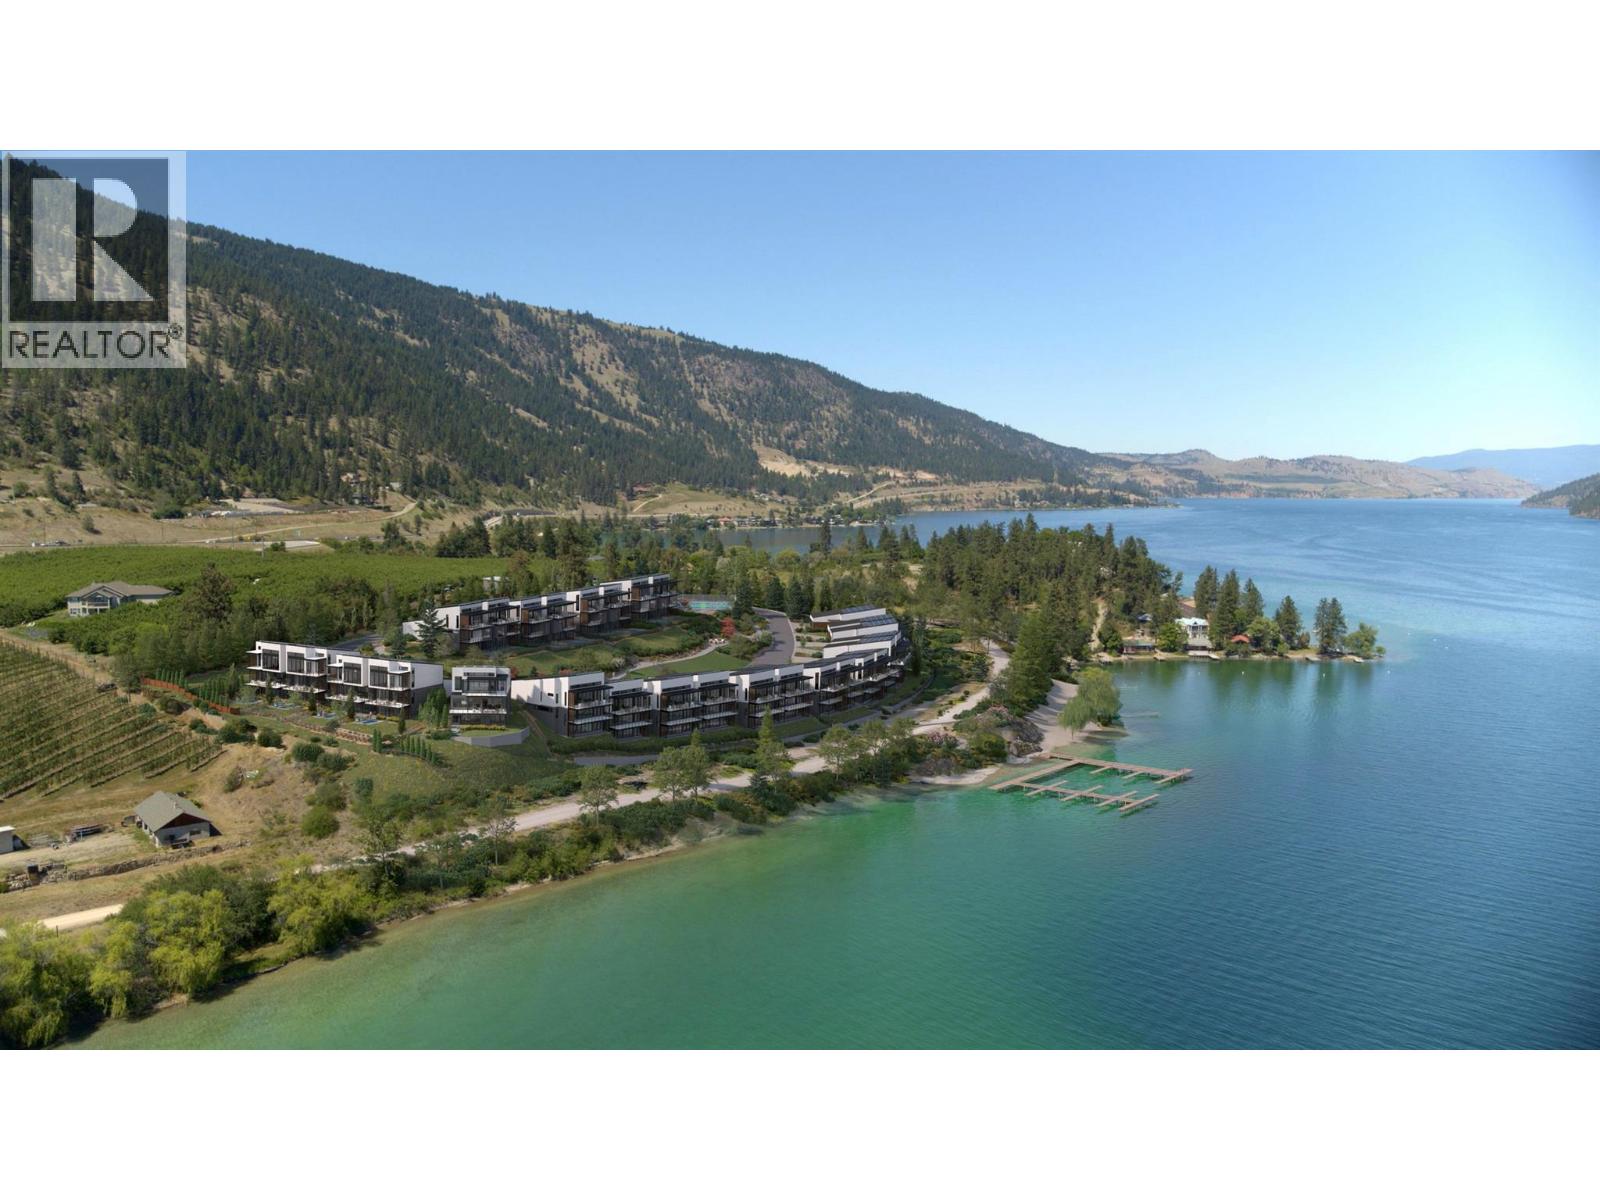
$3,325,000
Maintenance,
$1,018 Monthly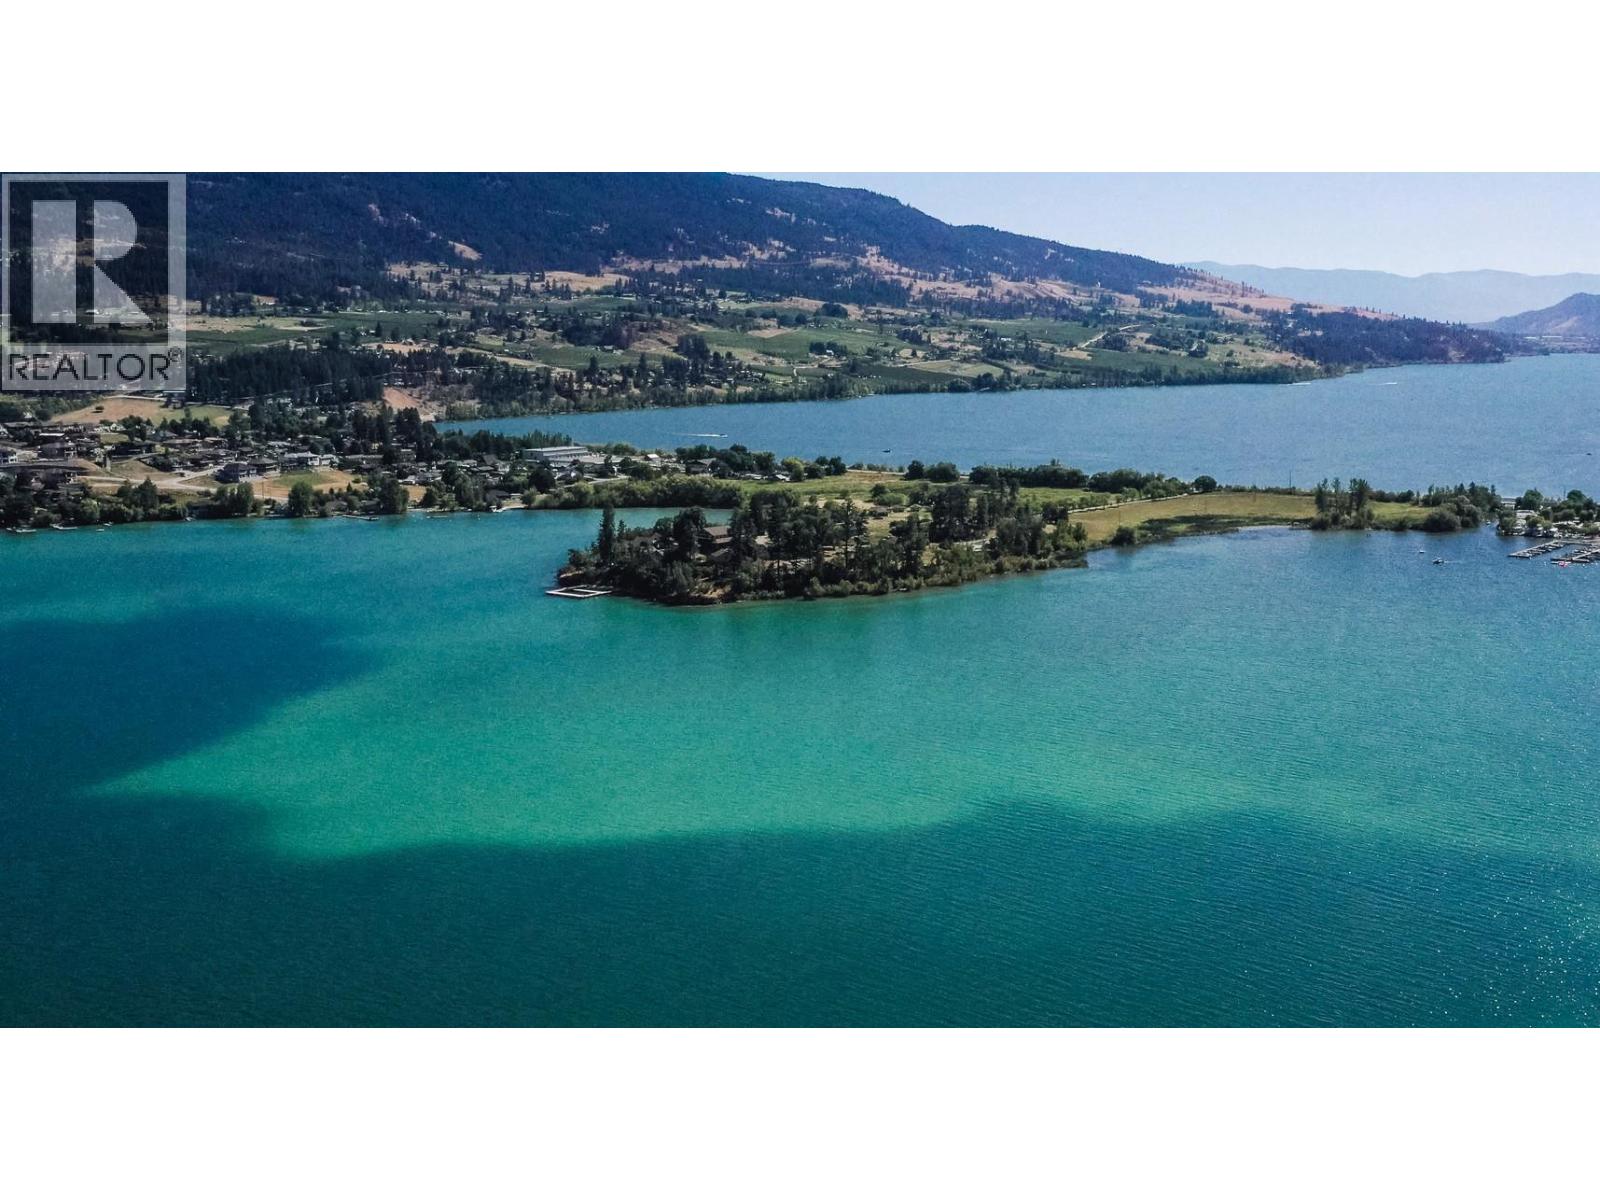
$3,325,000
Maintenance,
$1,018 Monthly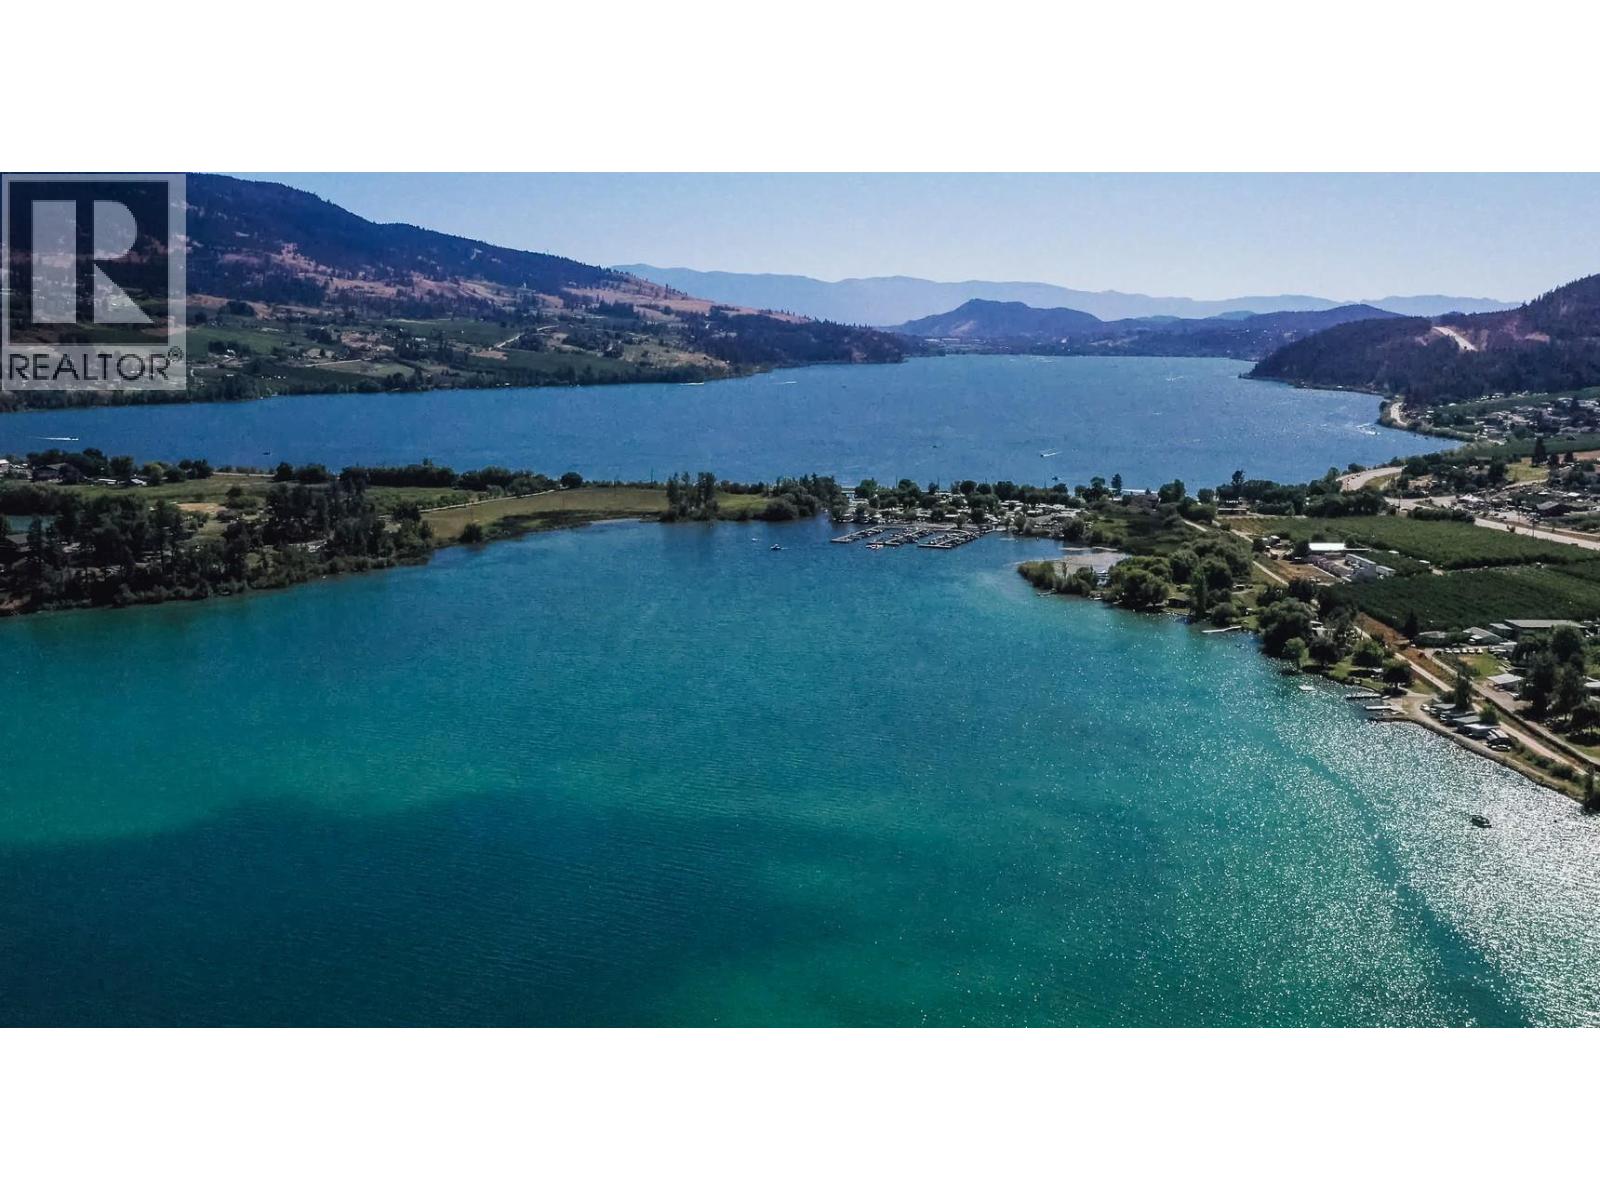
$3,325,000
Maintenance,
$1,018 Monthly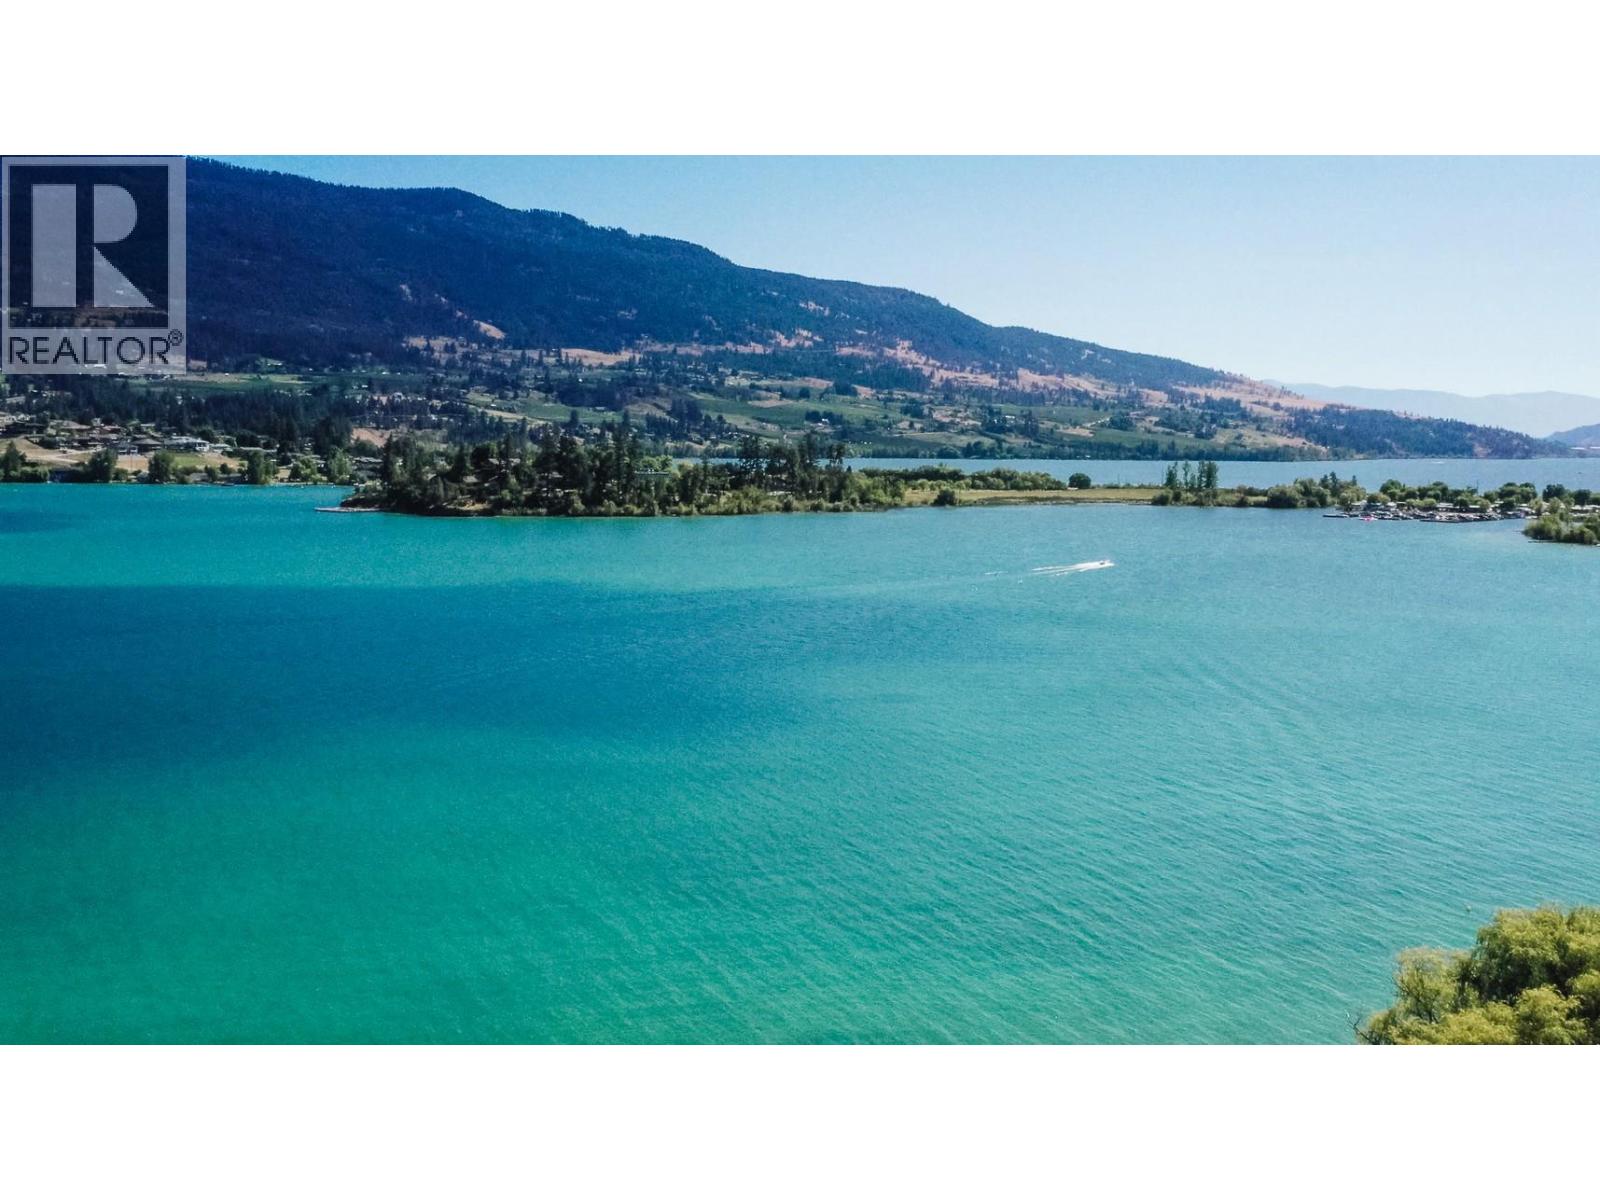
$3,325,000
Maintenance,
$1,018 Monthly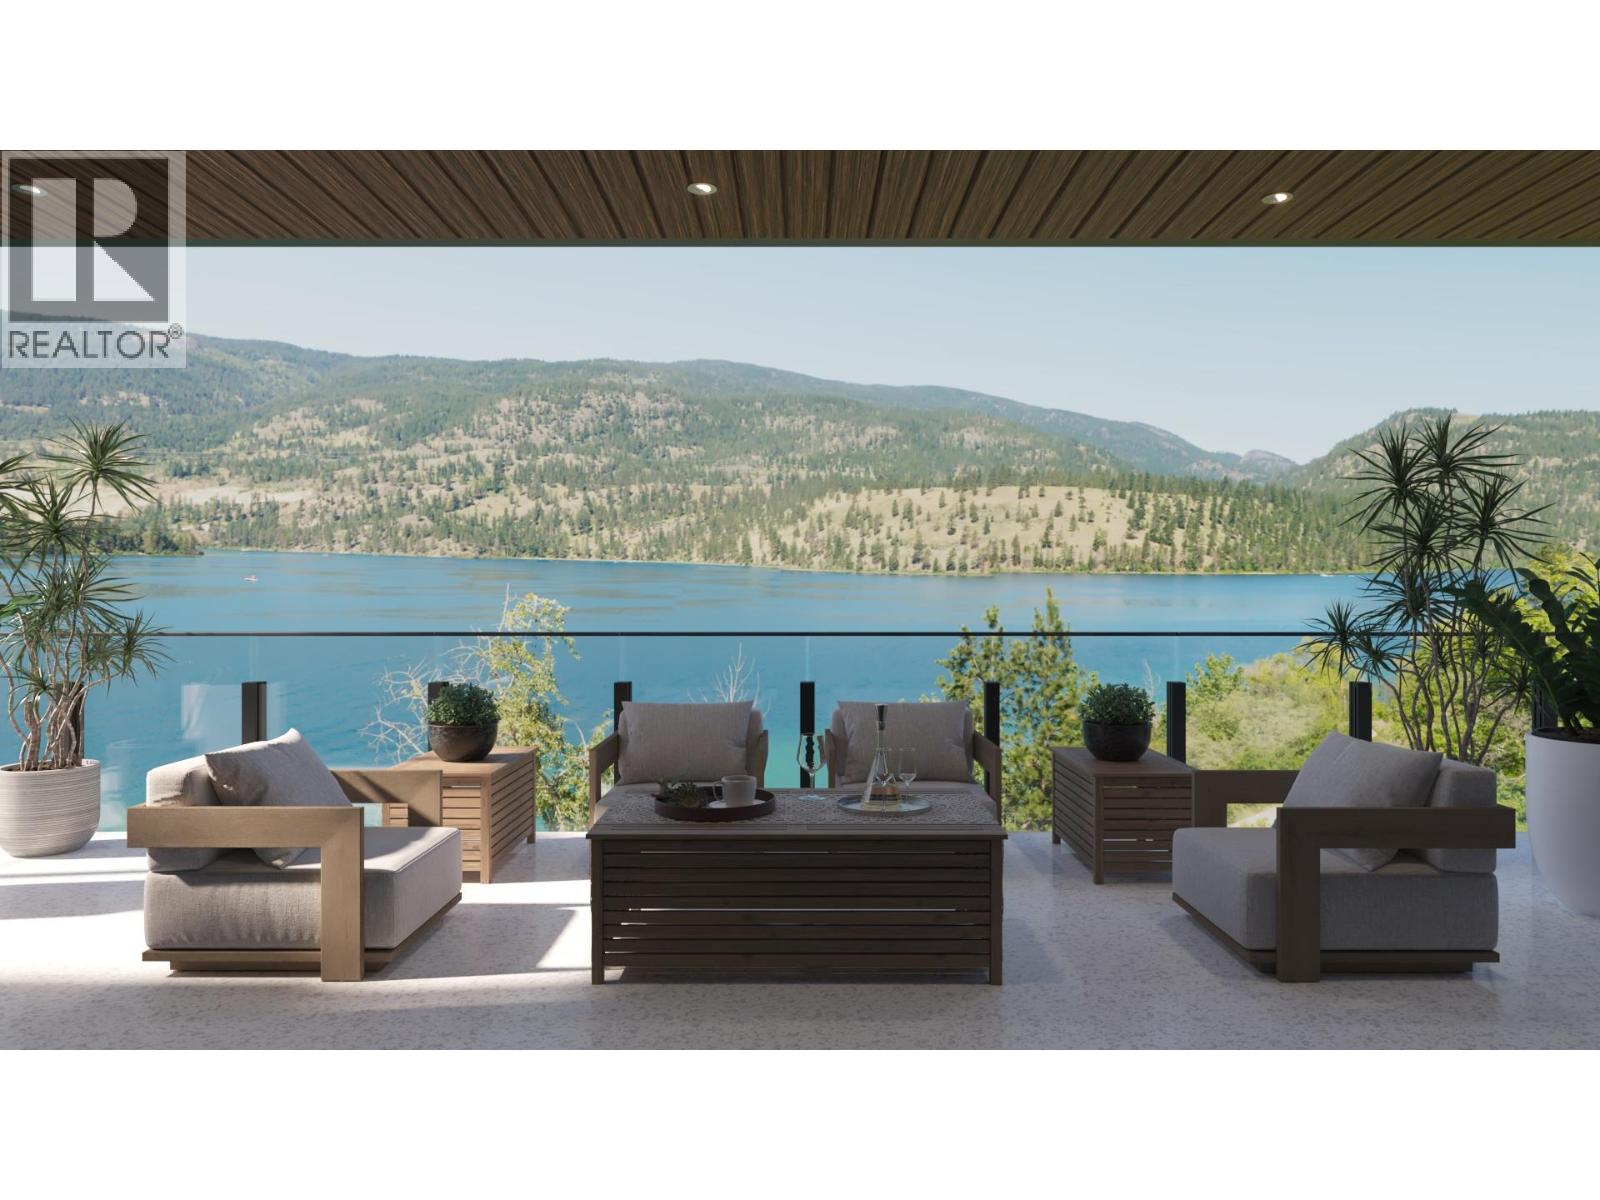
$3,325,000
Maintenance,
$1,018 Monthly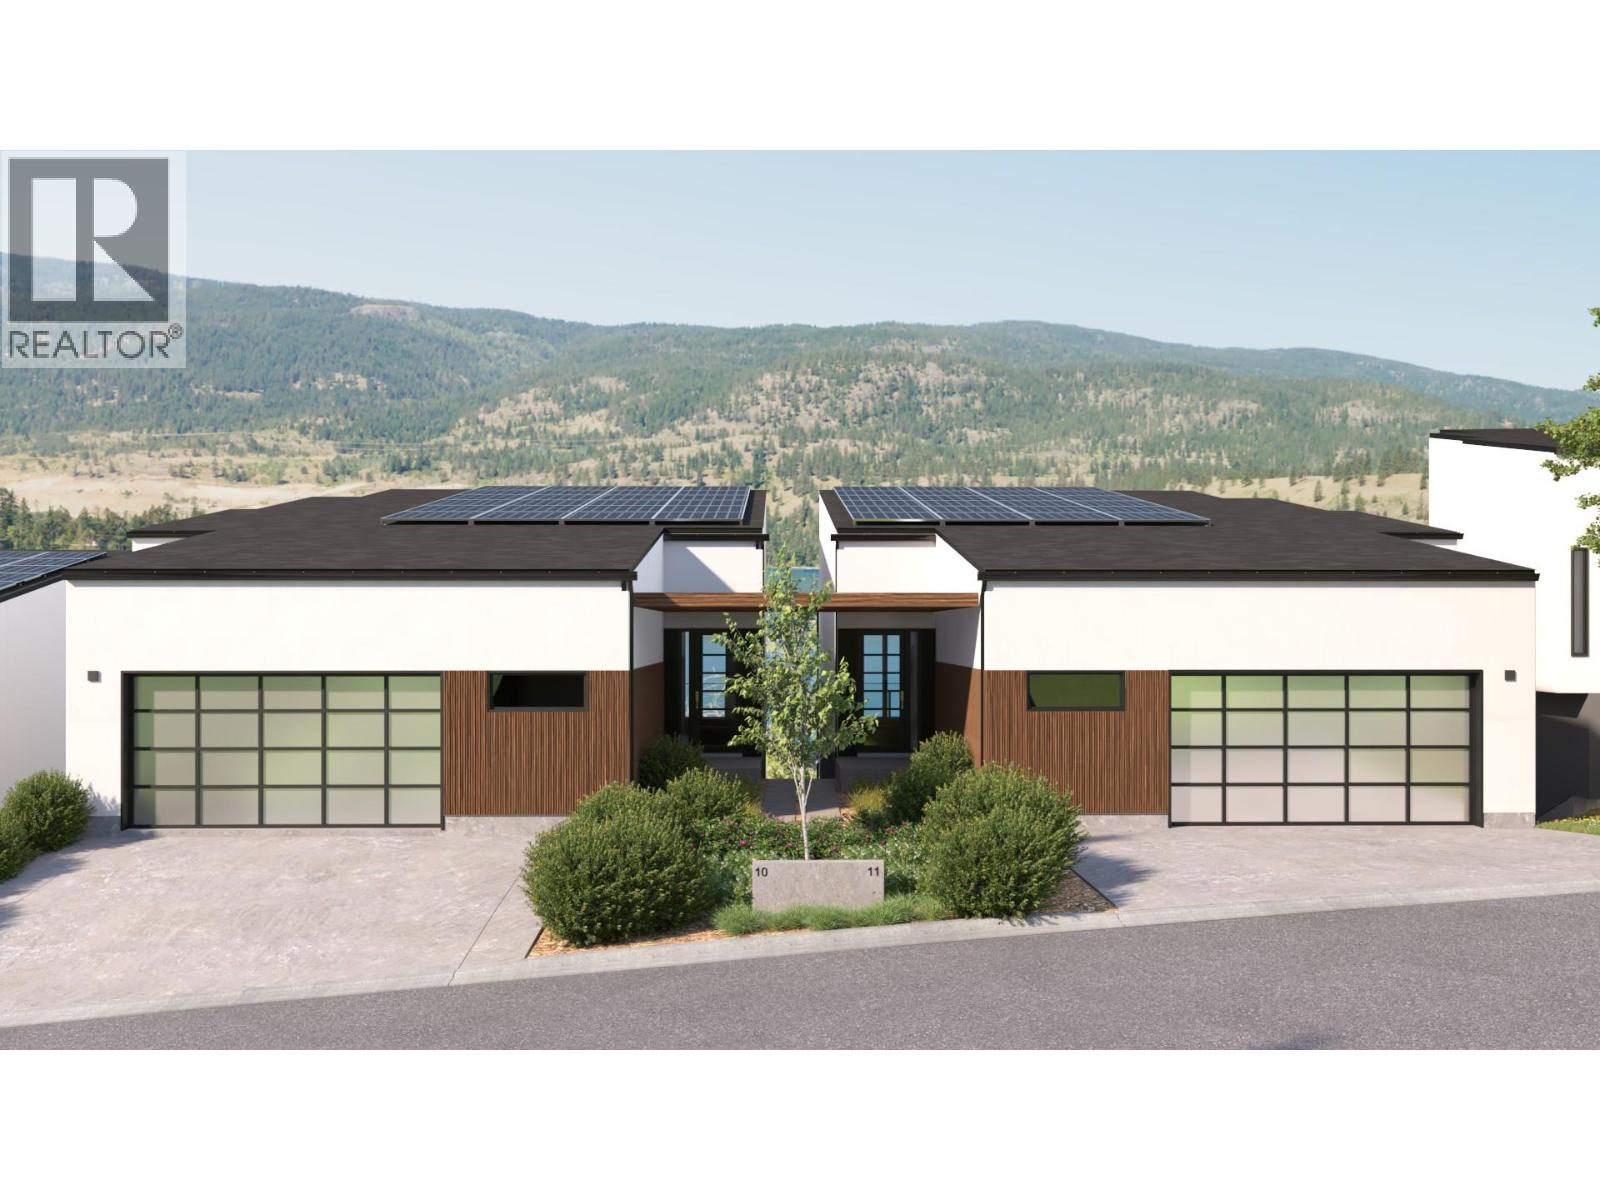
$3,325,000
Maintenance,
$1,018 Monthly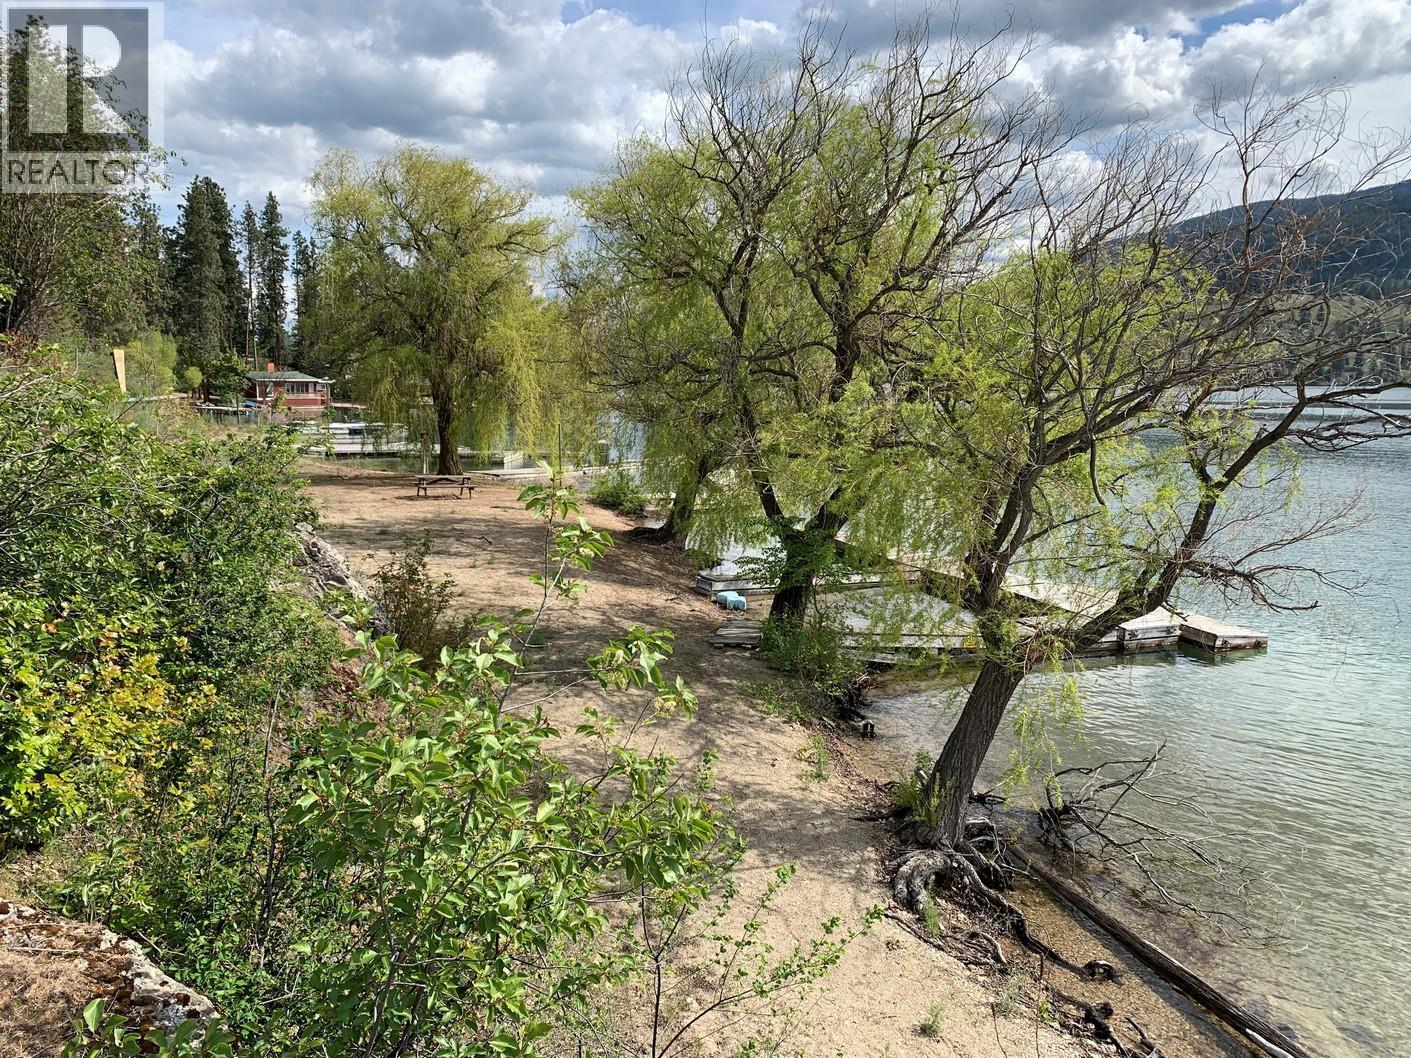
$3,325,000
Maintenance,
$1,018 Monthly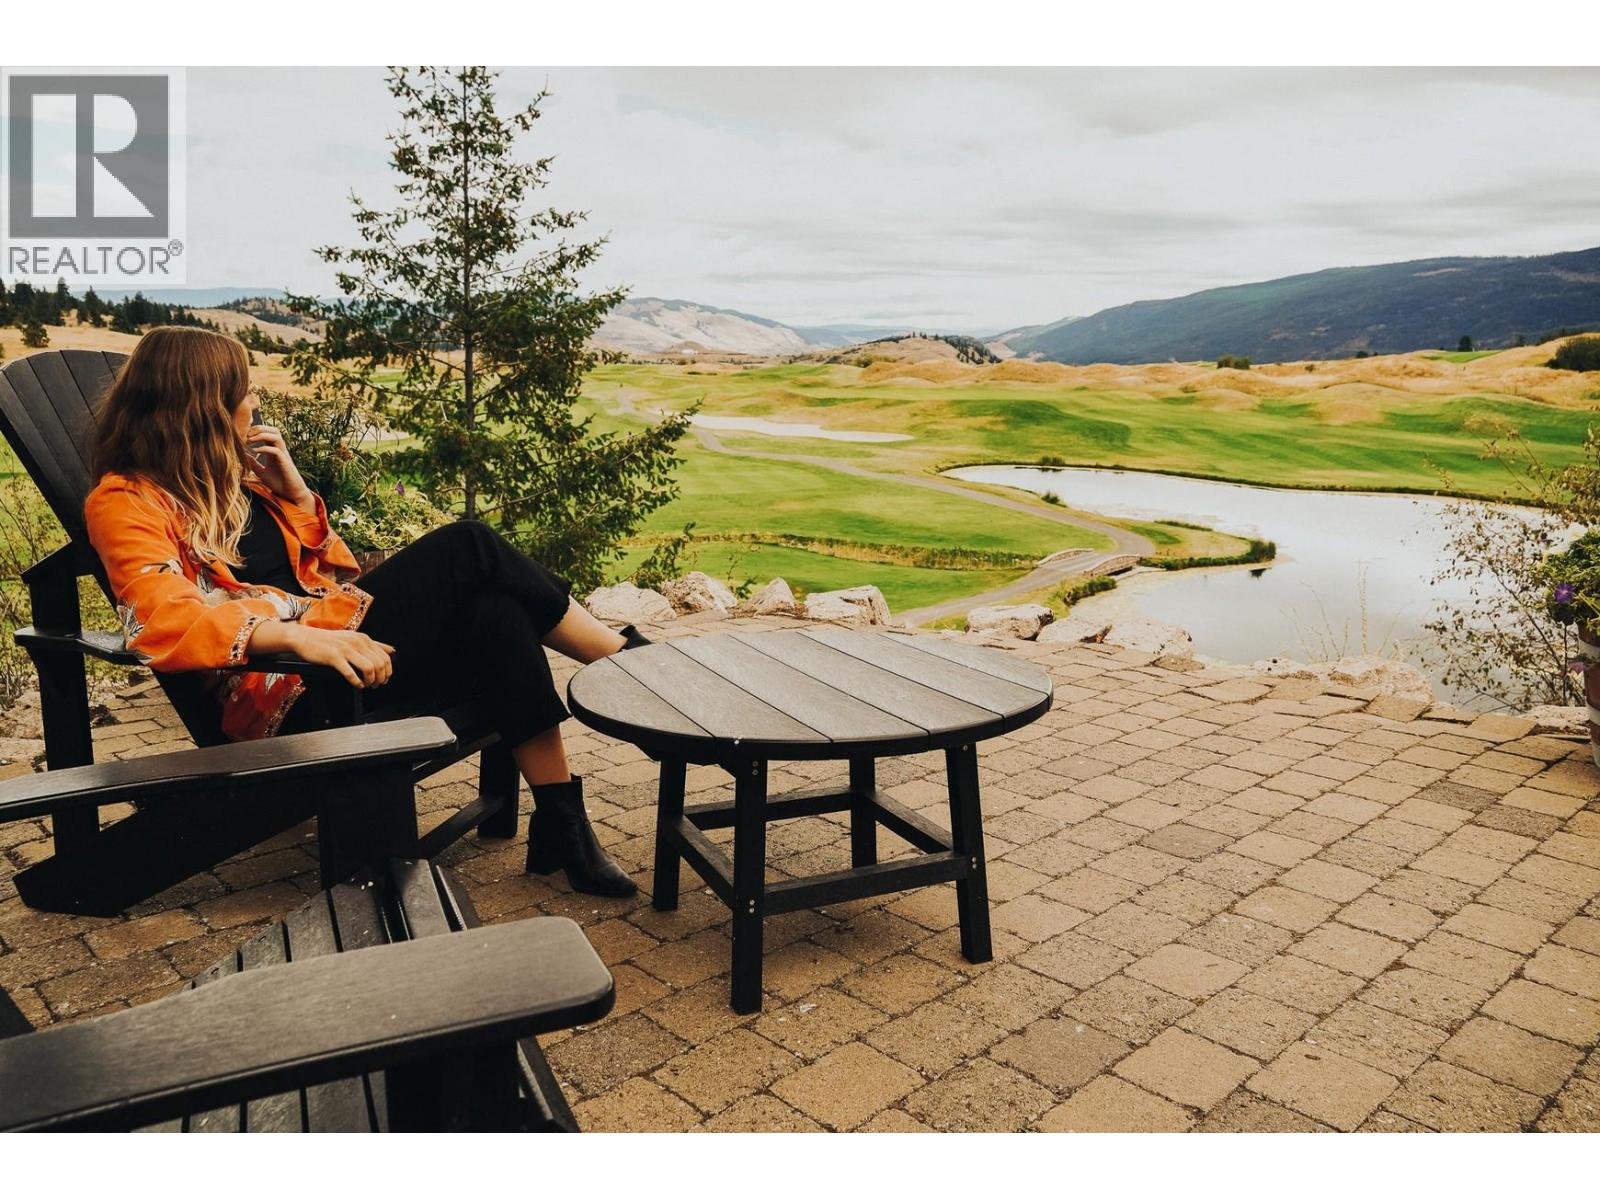
$3,325,000
Maintenance,
$1,018 Monthly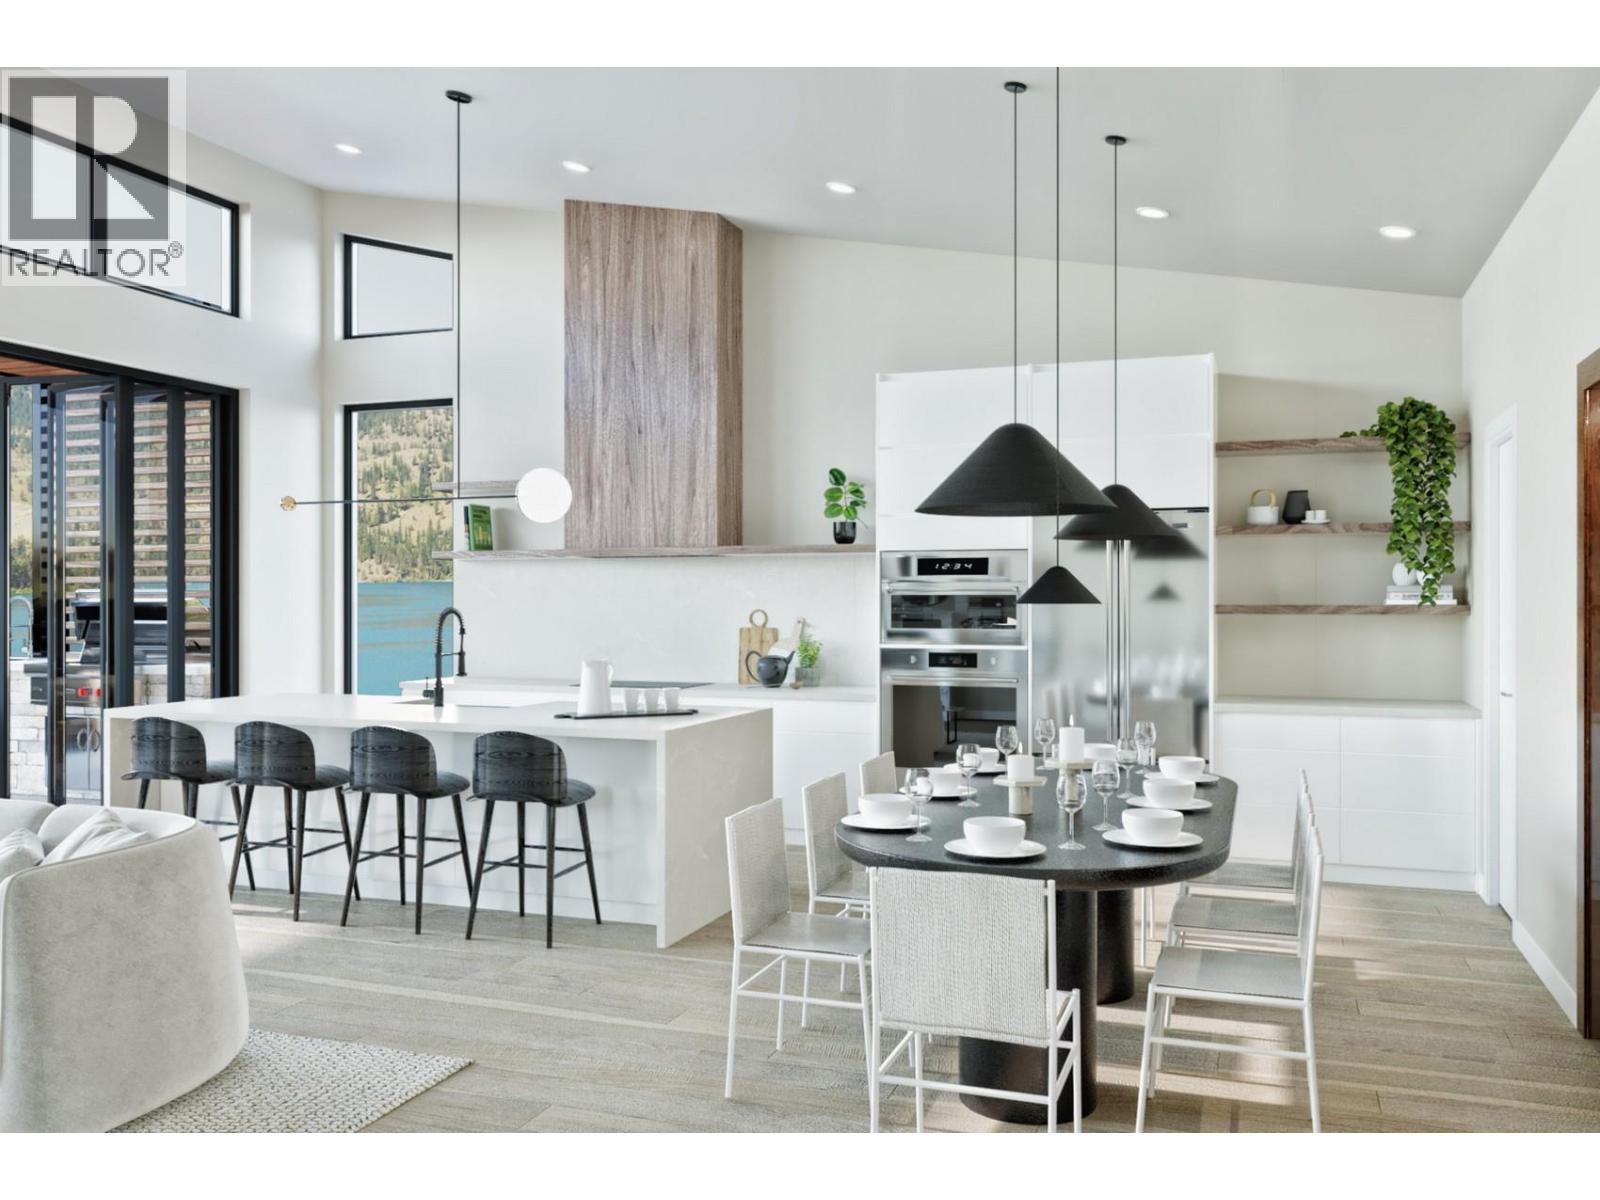
$3,325,000
Maintenance,
$1,018 Monthly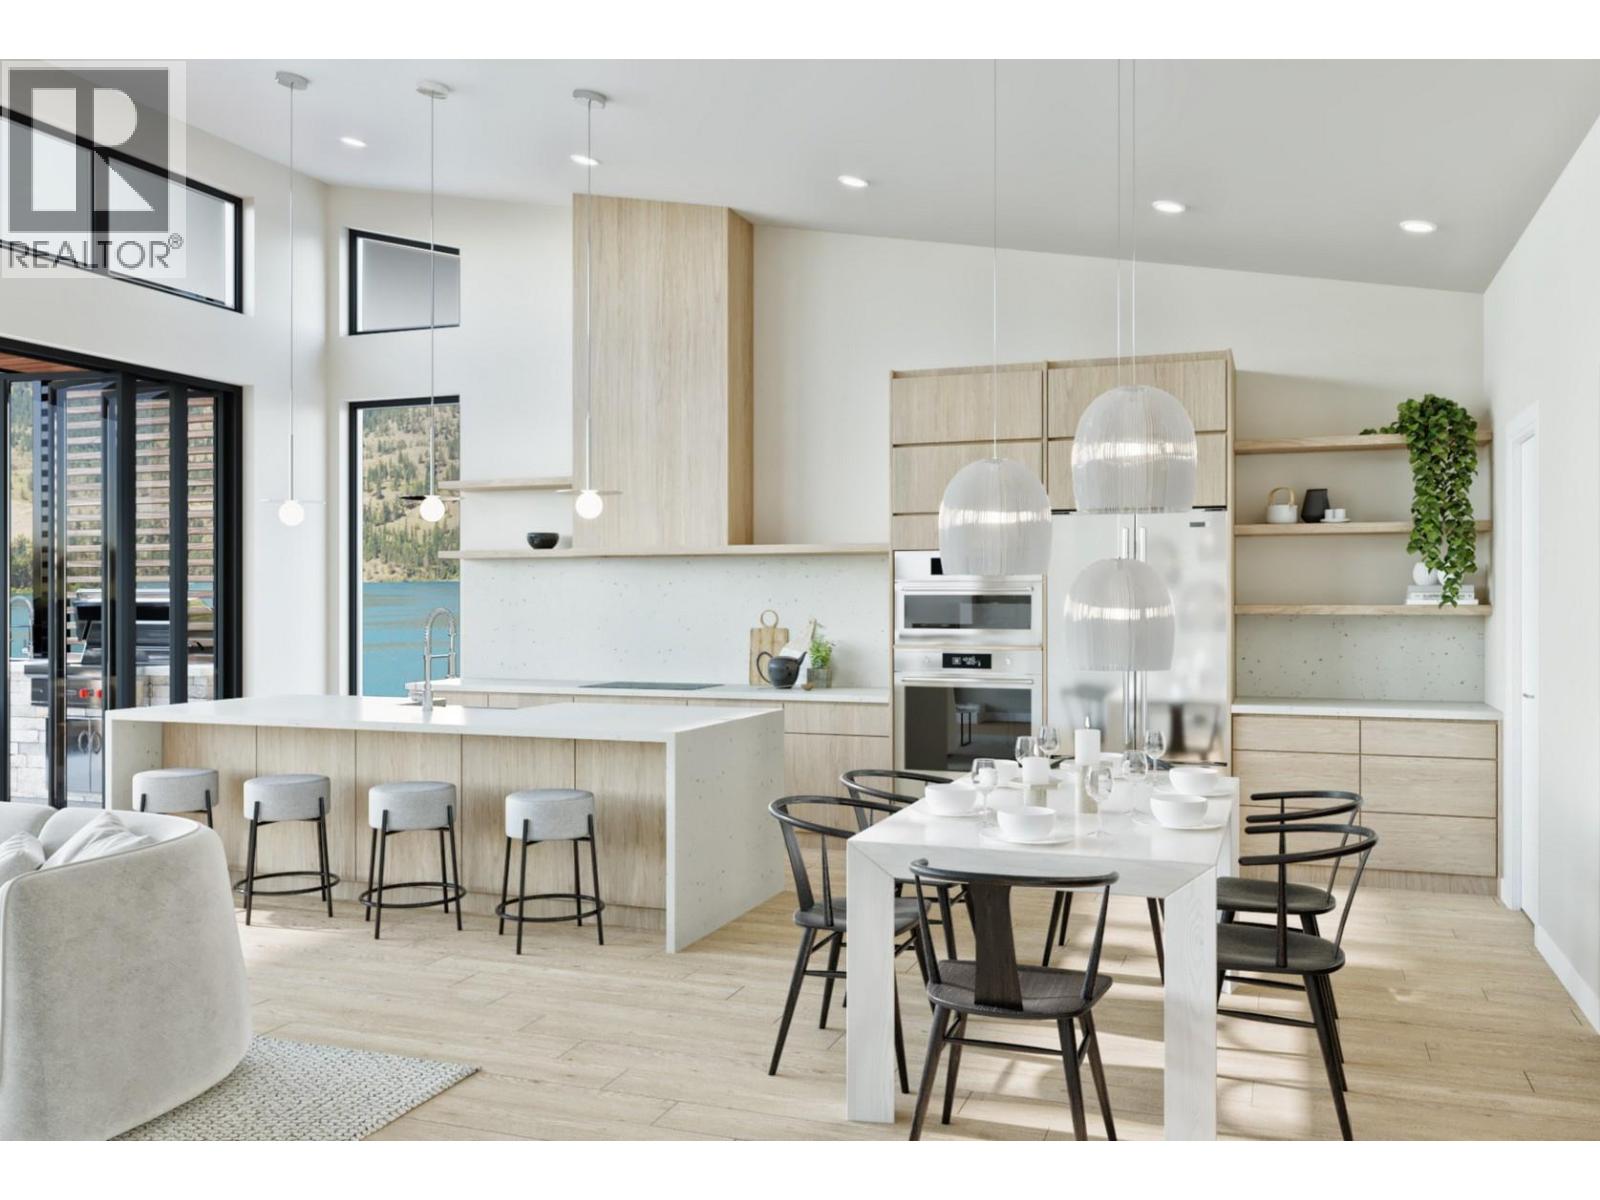
$3,325,000
Maintenance,
$1,018 Monthly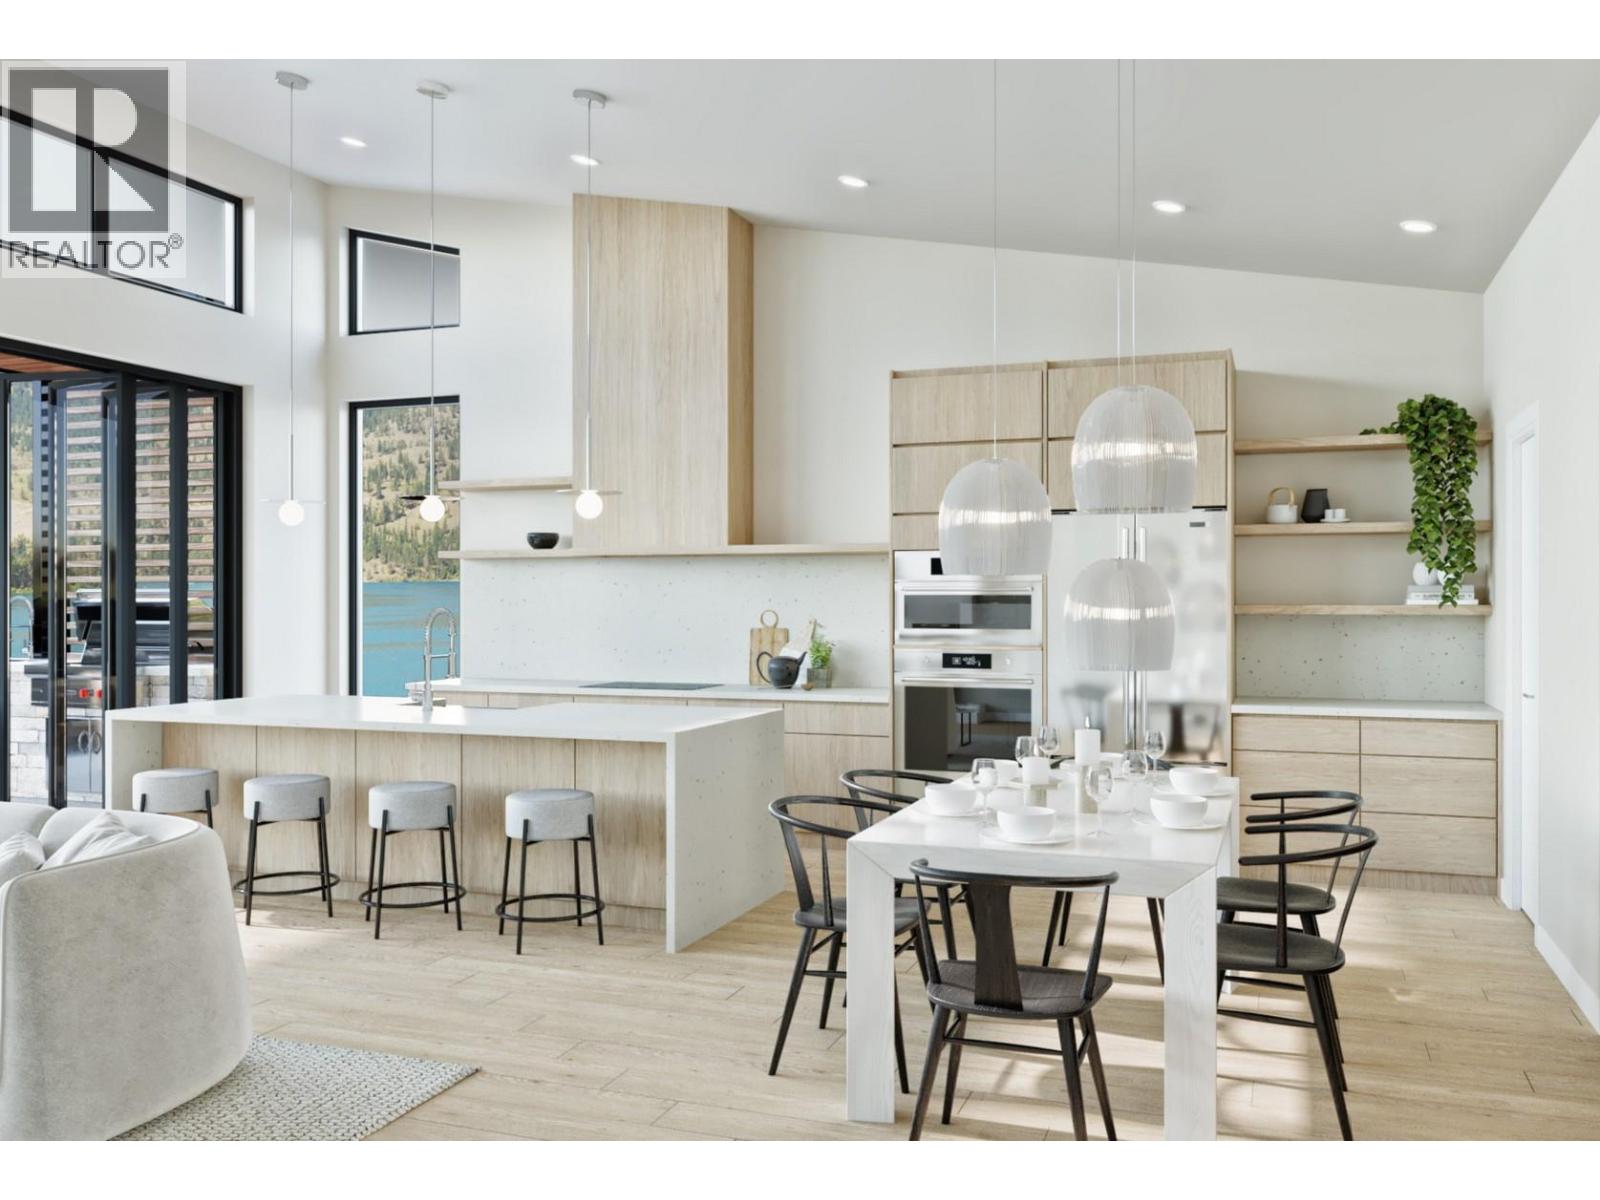
$3,325,000
Maintenance,
$1,018 Monthly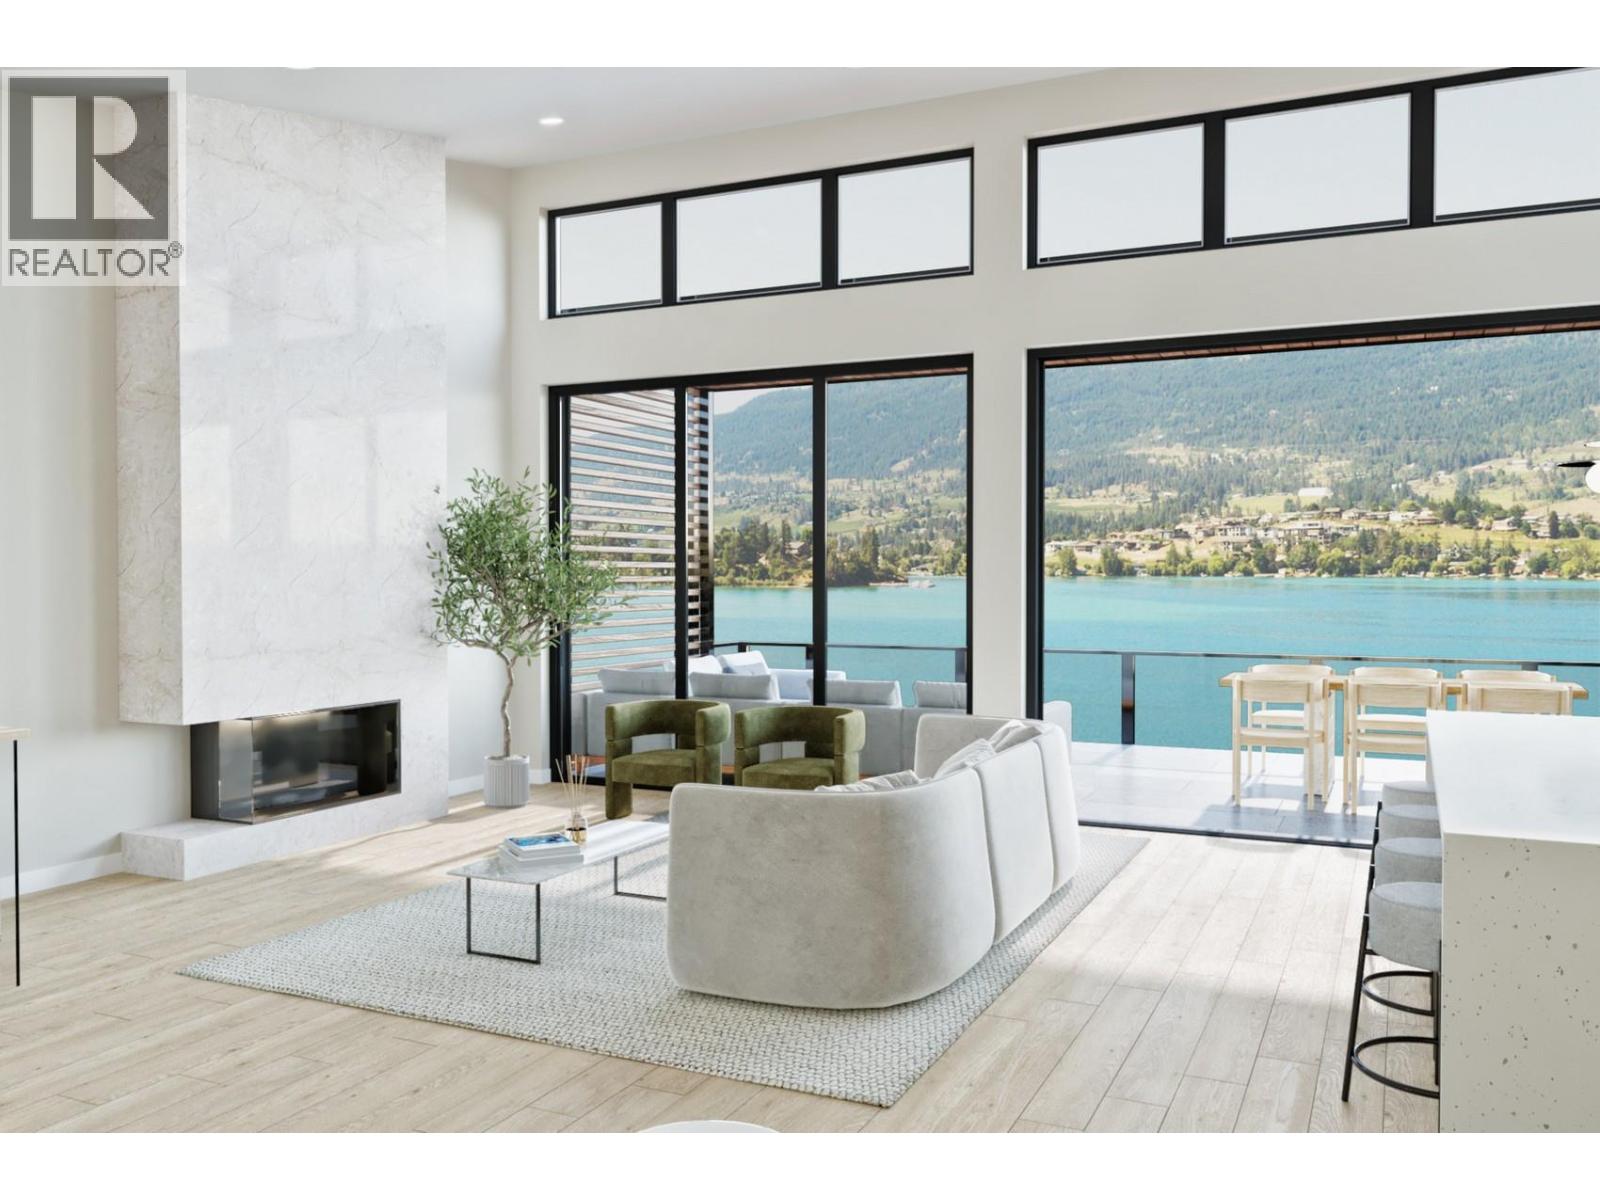
$3,325,000
Maintenance,
$1,018 Monthly
$3,325,000
Maintenance,
$1,018 Monthly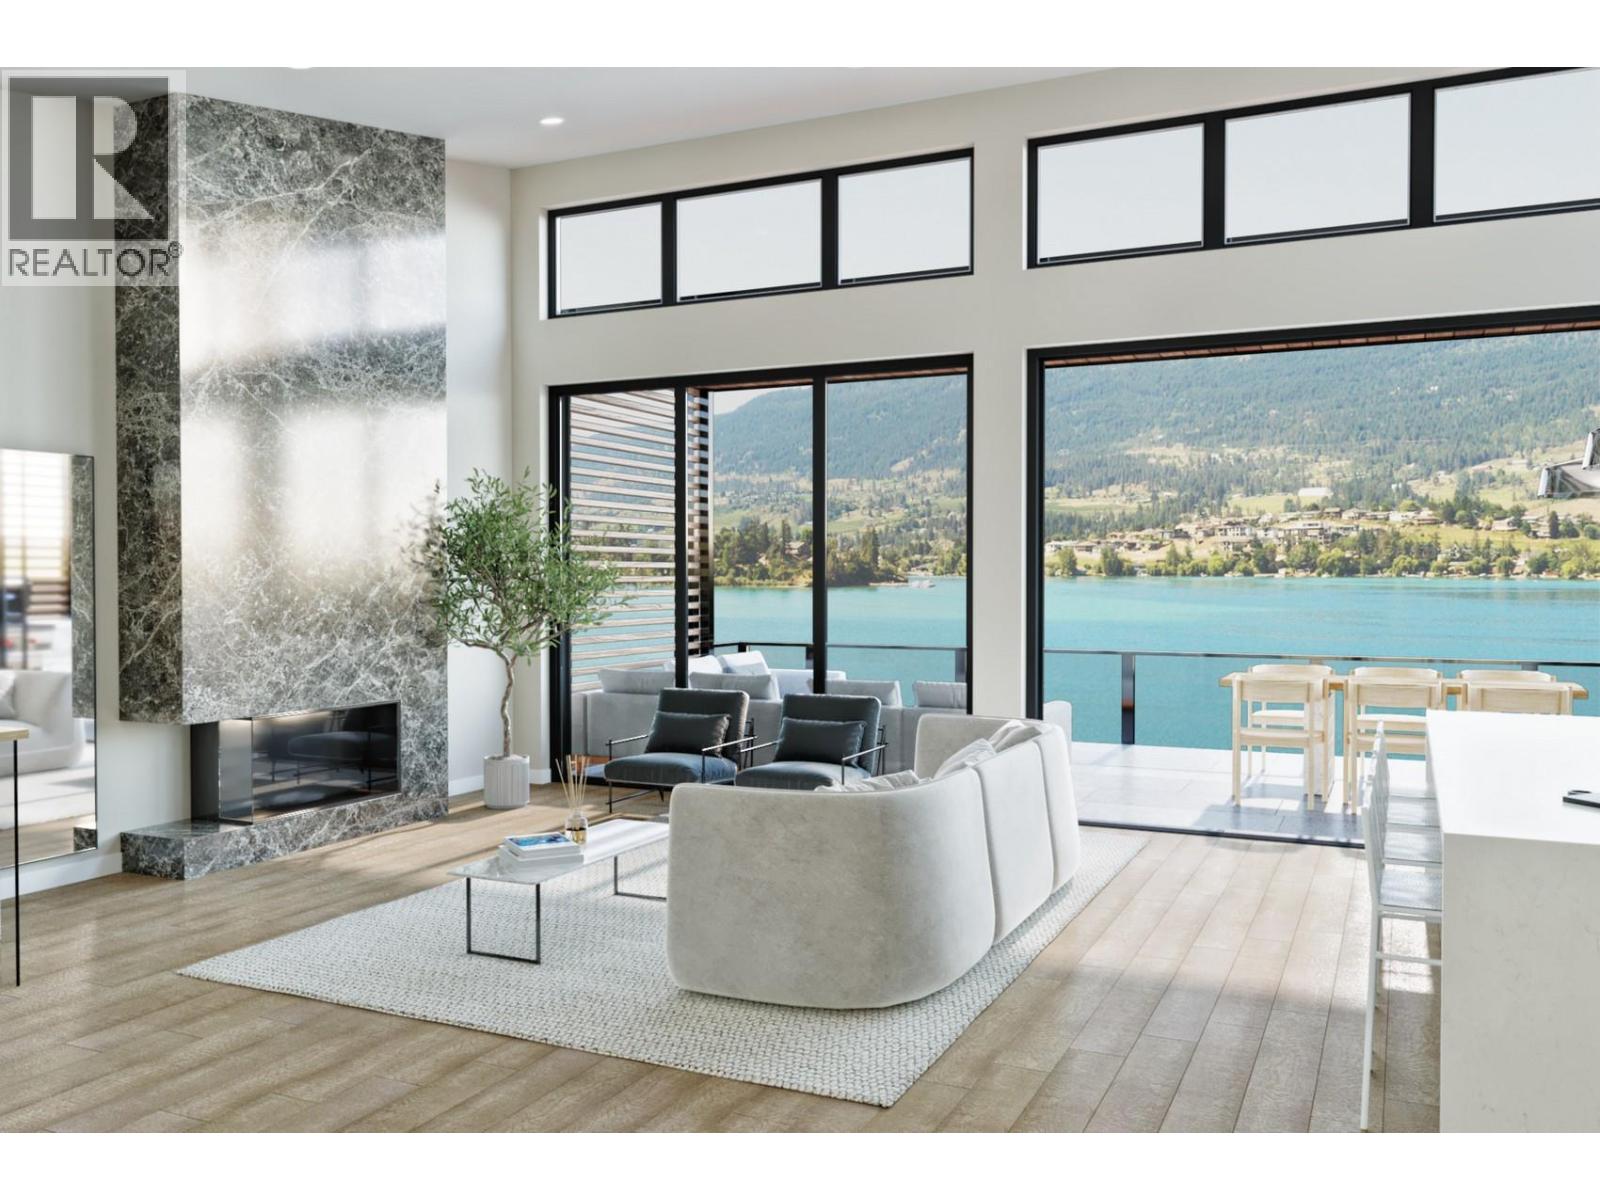
$3,325,000
Maintenance,
$1,018 Monthly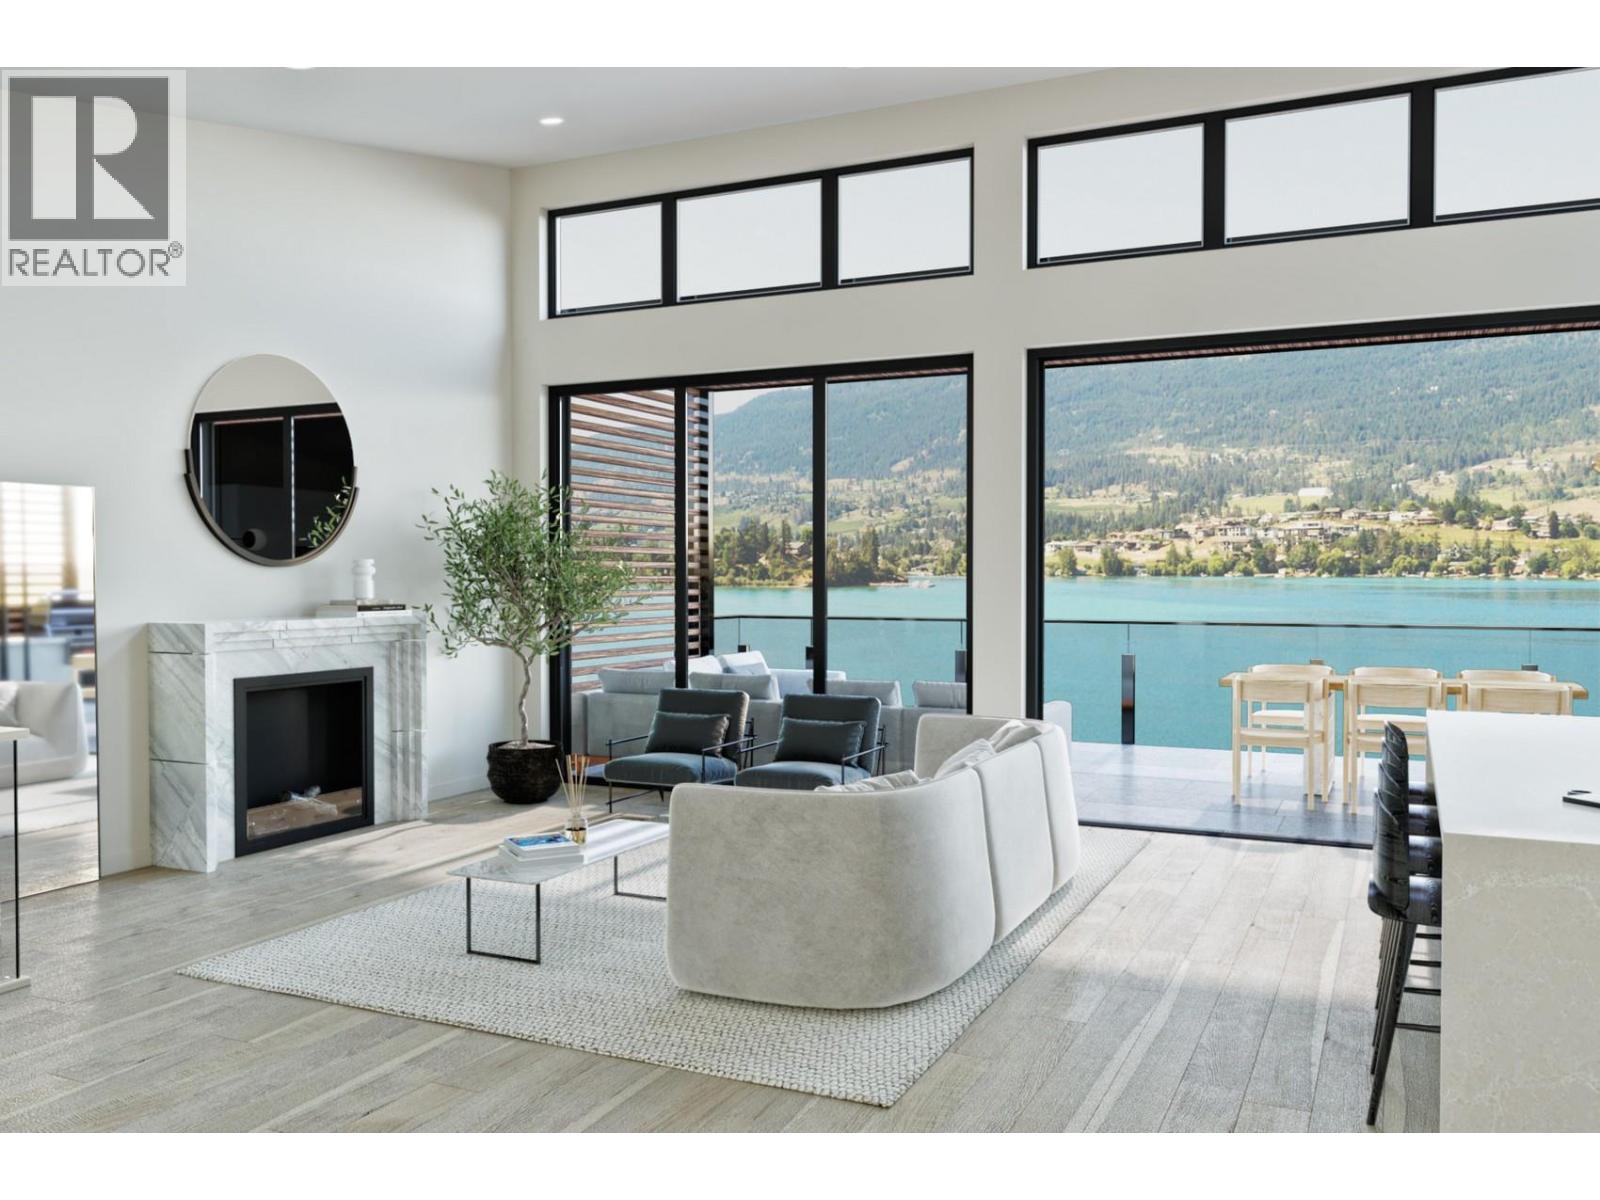
$3,325,000
Maintenance,
$1,018 Monthly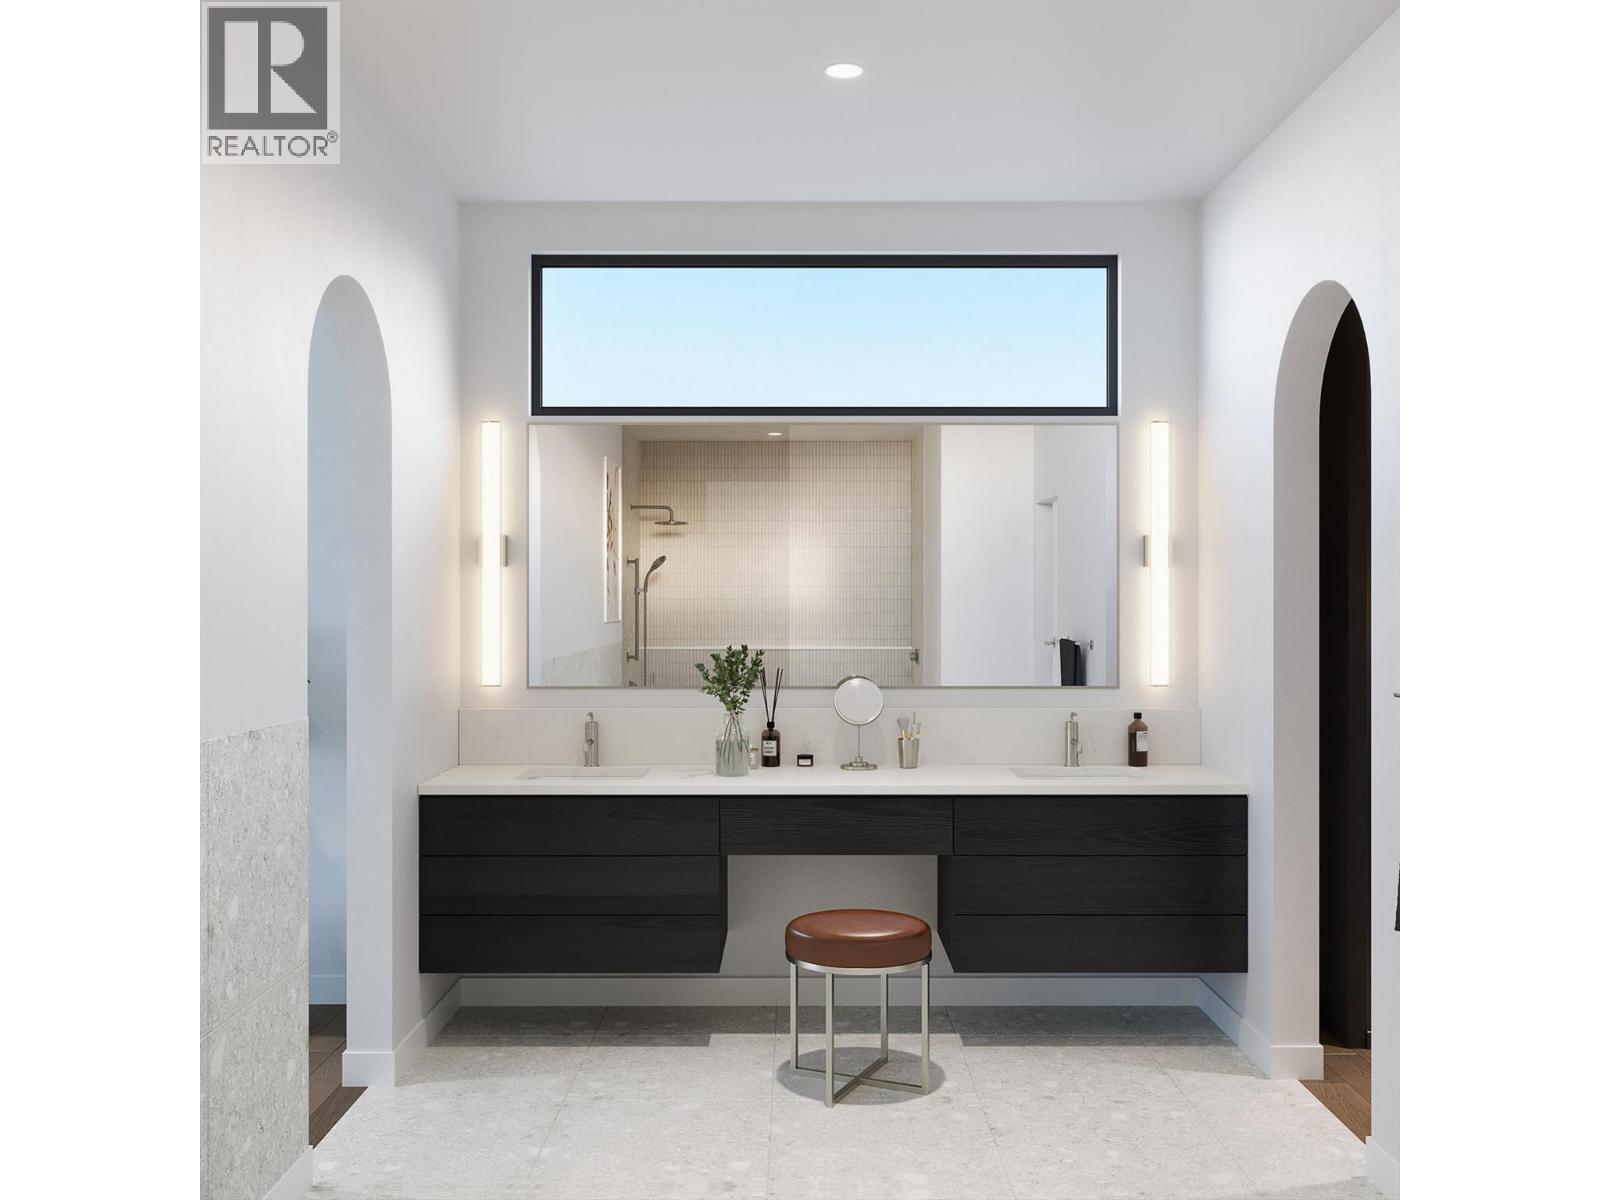
$3,325,000
Maintenance,
$1,018 Monthly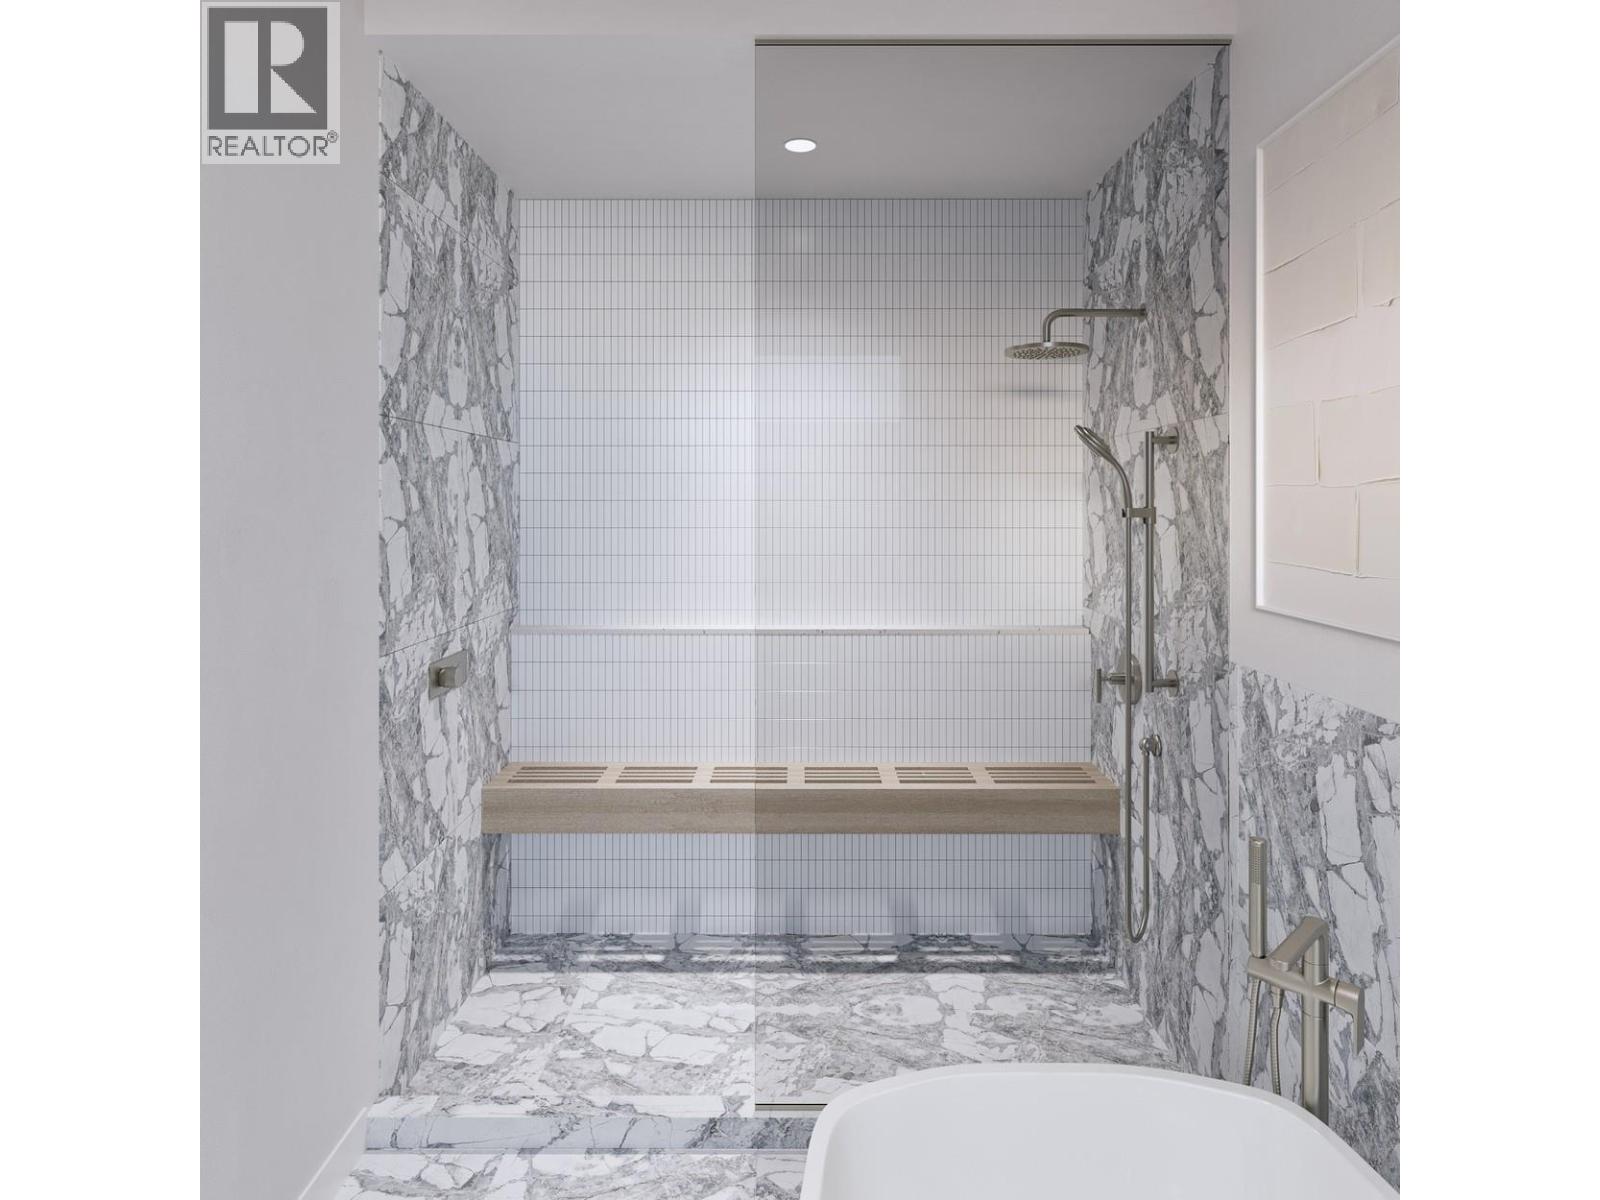
$3,325,000
Maintenance,
$1,018 Monthly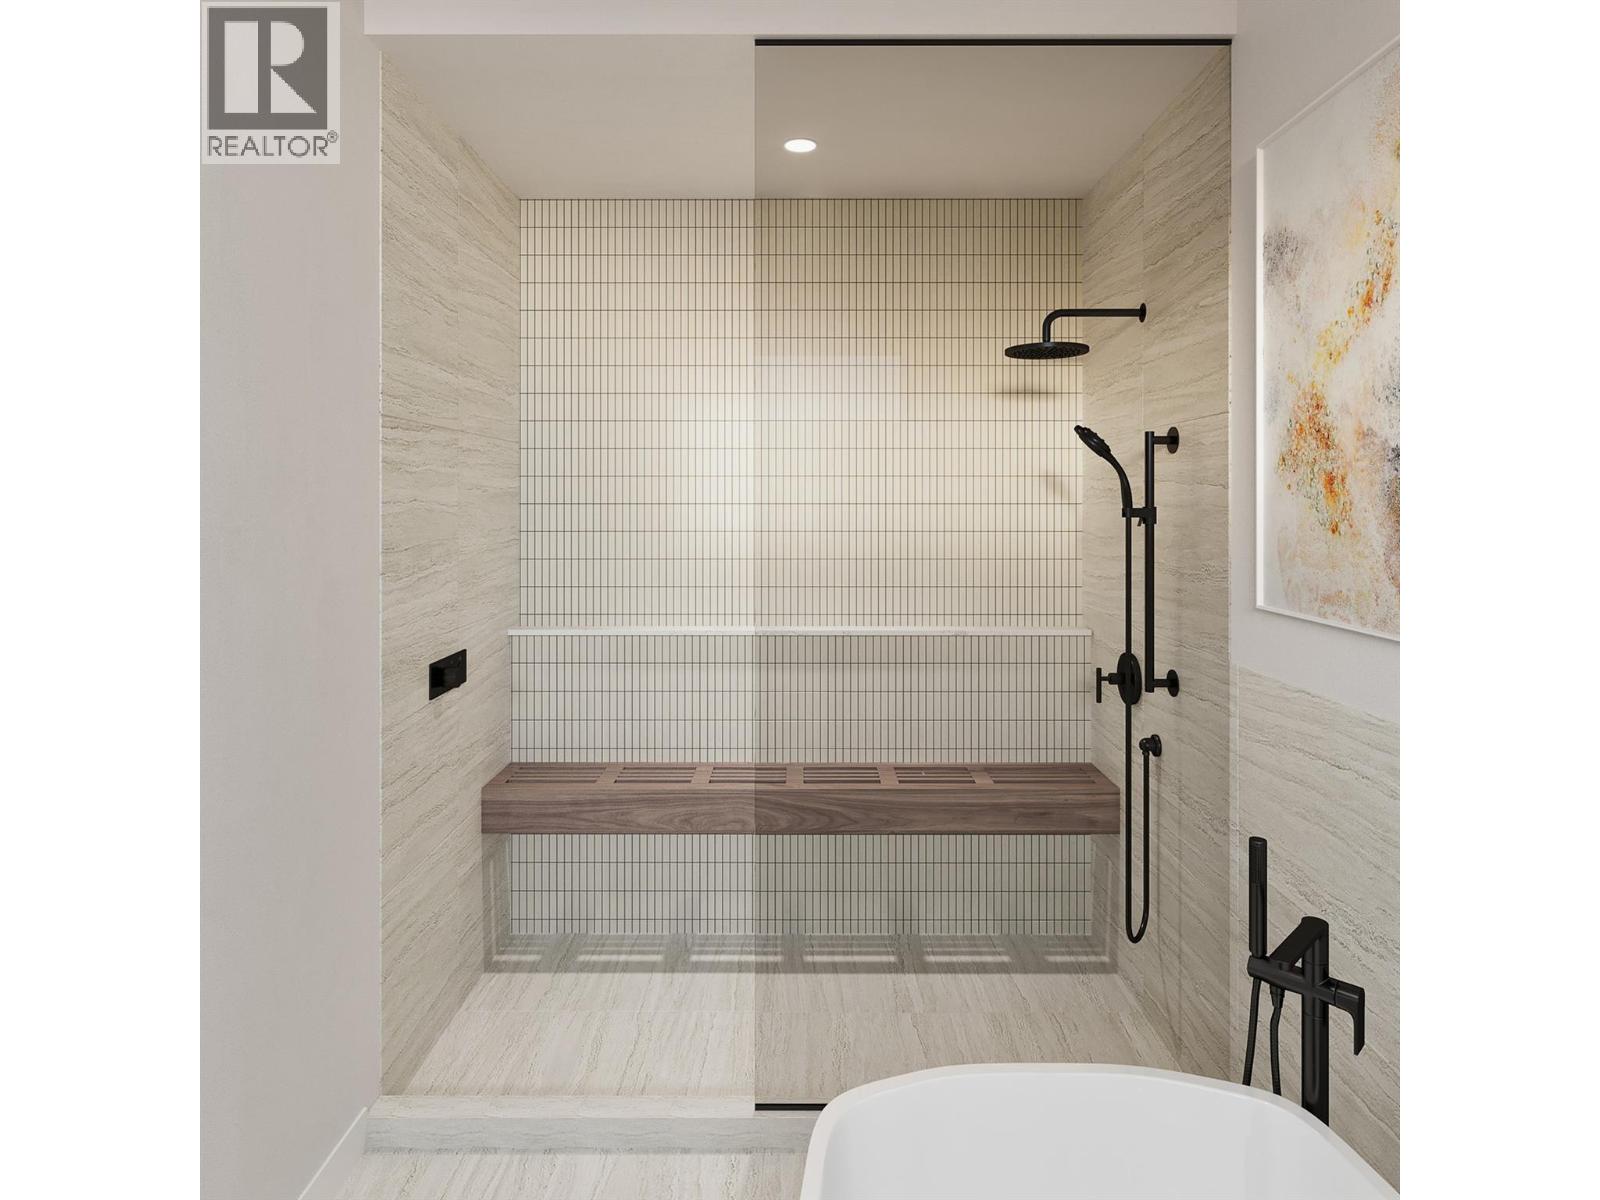
$3,325,000
Maintenance,
$1,018 Monthly
$3,325,000
Maintenance,
$1,018 Monthly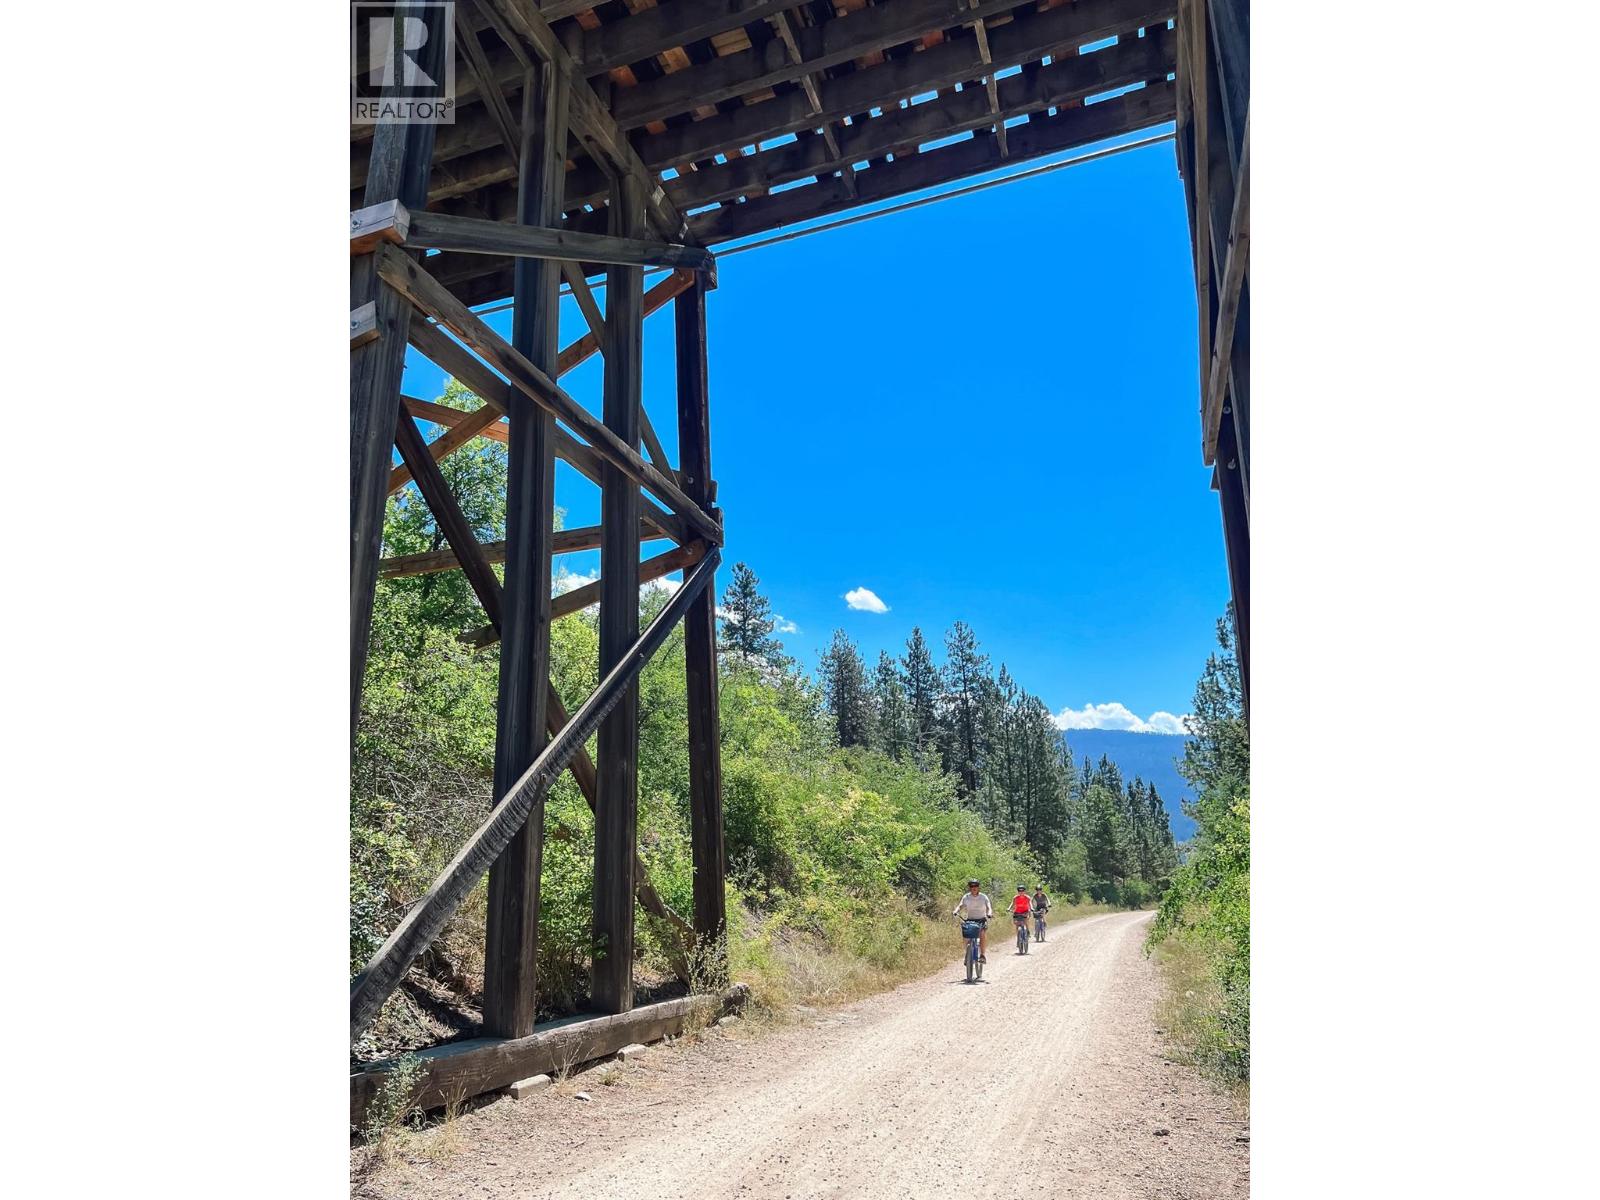
$3,325,000
Maintenance,
$1,018 Monthly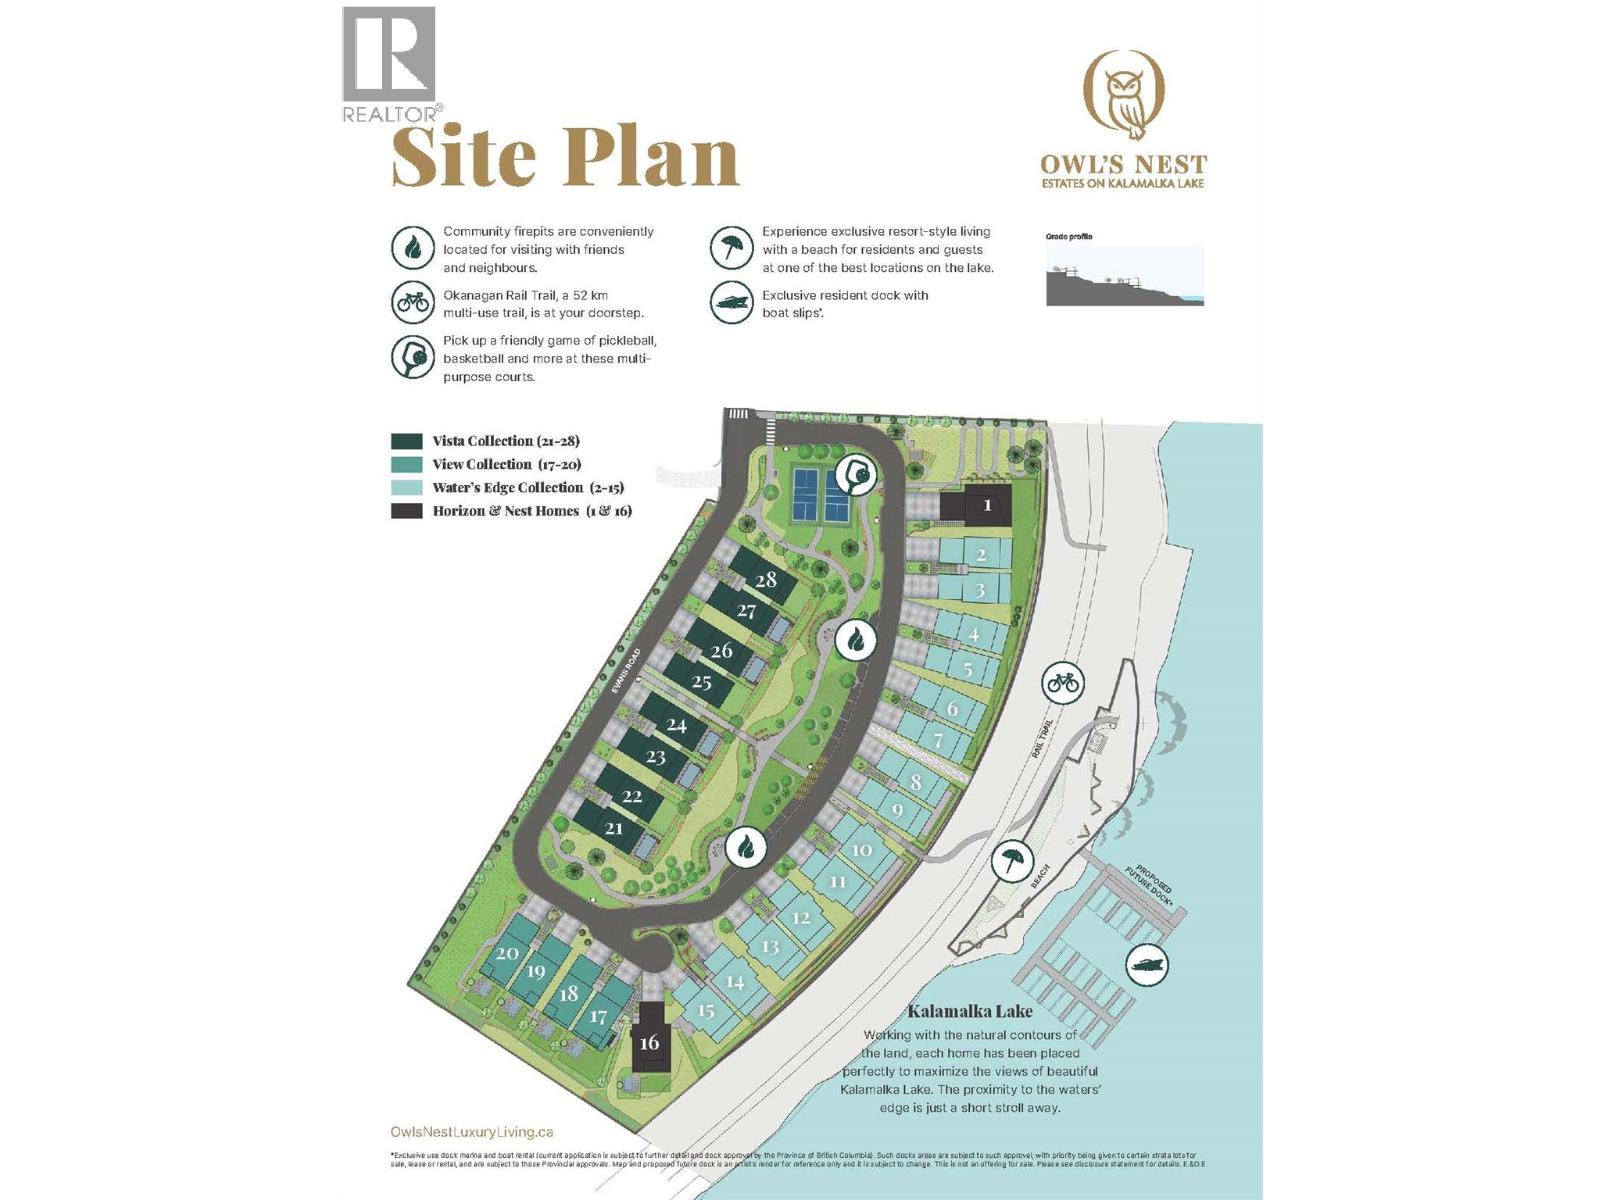
$3,325,000
Maintenance,
$1,018 Monthly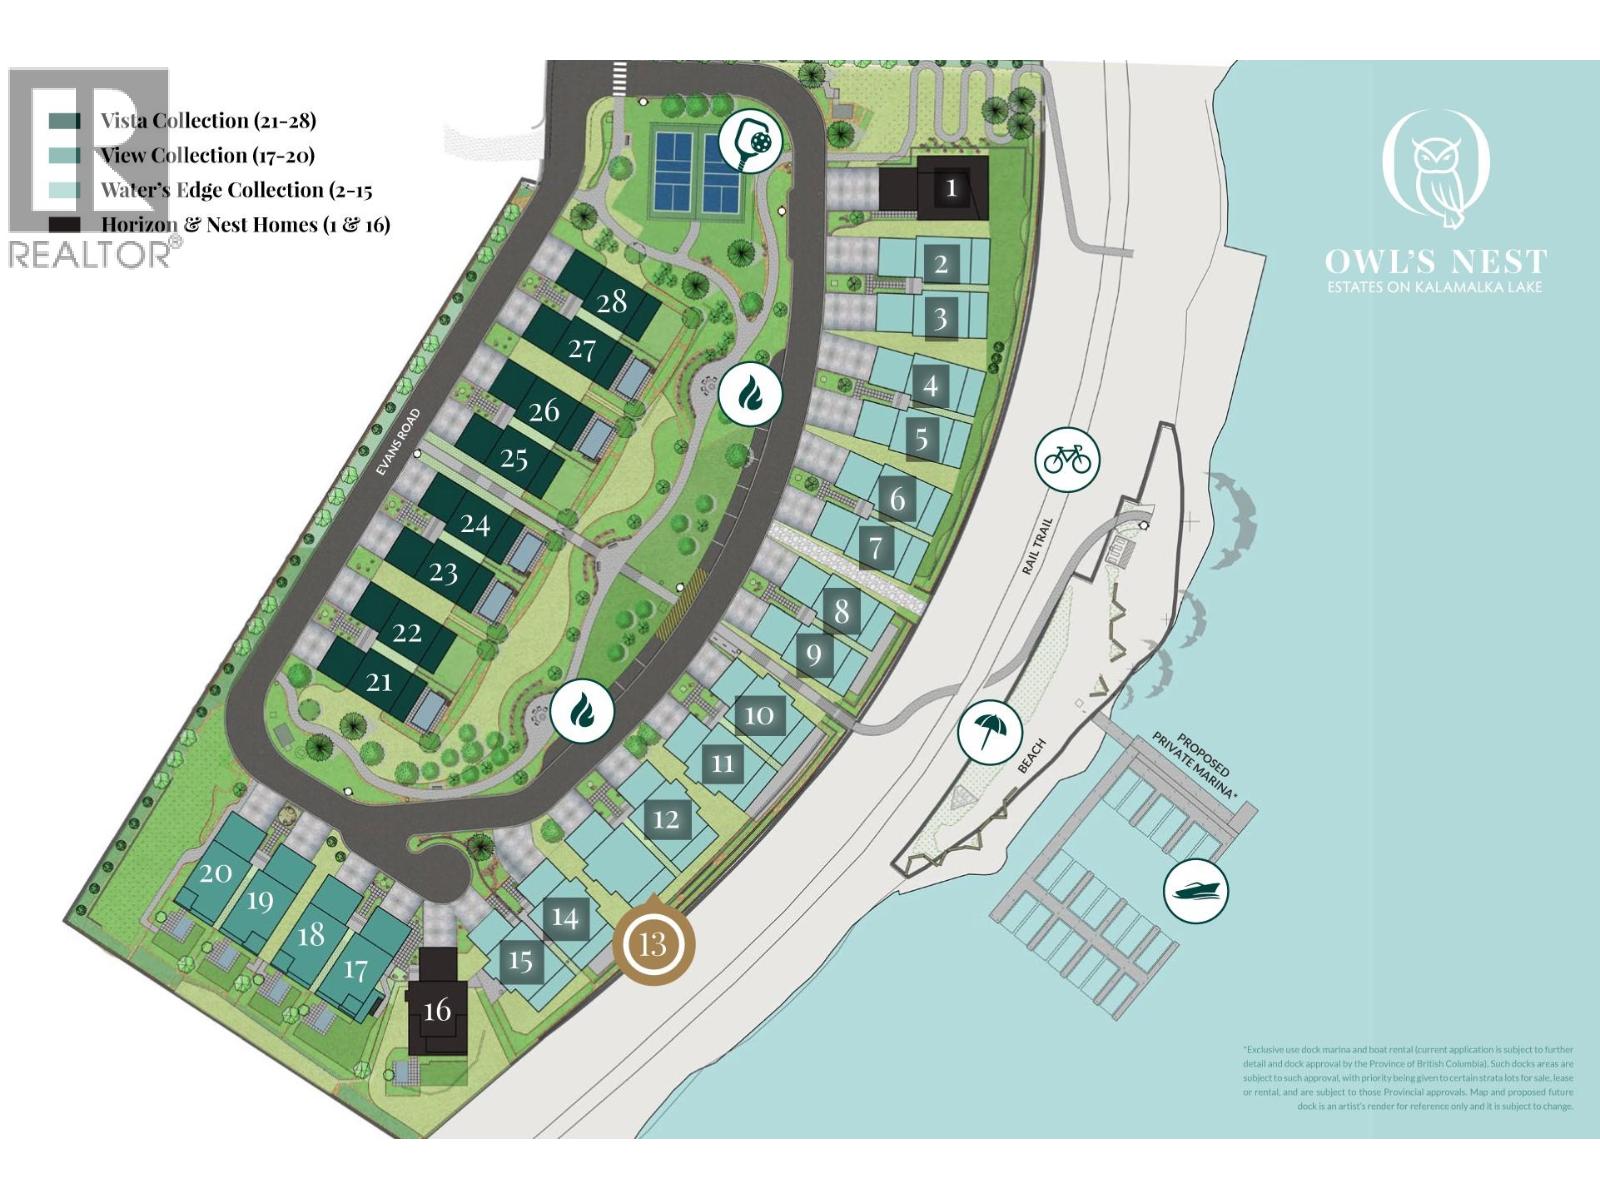
$3,325,000
Maintenance,
$1,018 Monthly
Like this listing?
Contact us for more information


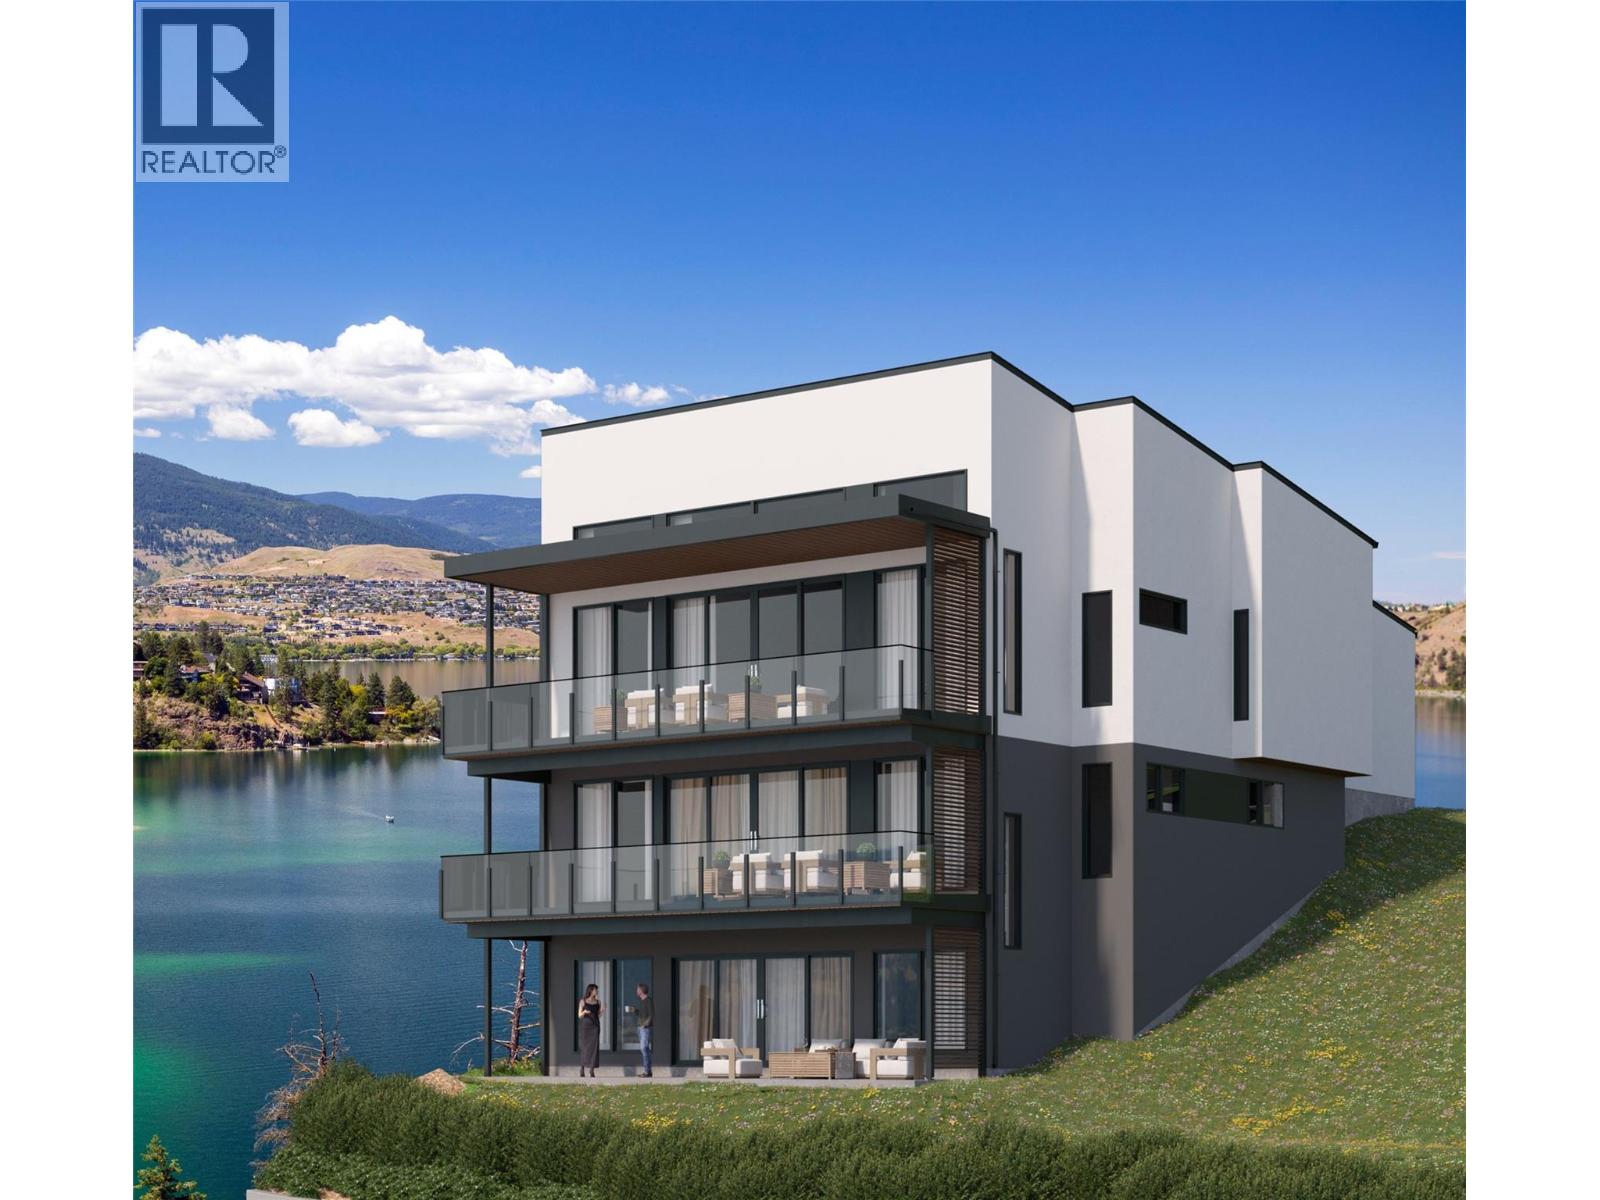
Welcome to Owl’s Nest an exclusive collection of 28 Net Zero luxury homes situated on the shores of Kalamalka Lake – one of the most beautiful and exclusive lakes in the Okanagan Valley. The community features panoramic lake views with direct access to the Okanagan Rail Trail and beach, municipally approved 20-slip private marina and resort-style amenities: multi-purpose sport courts and community fire pits to provide endless opportunities to relax and enjoy paradise. The Water's Edge III features convenient main floor living. This home offers unobstructed lake views from every floor, with a primary suite on the main living floor (upper level). The open-concept kitchen/living area features 14+ ft vaulted ceilings, floor-to-ceiling windows, and sliding folding doors that open onto a covered balcony with an optional outdoor kitchen for seamless indoor/outdoor entertaining. The gourmet kitchen is equipped with chef-inspired appliances. Select from 3 finishing collections or customize to your personal taste. An impressive wine wall with cabinet-coordinated wood surround, simple horizontal bottle display, and LED lighting highlights your collection. Additional features include an oversized two-car garage with extra storage for aquatic gear, and a three-story walk-out with a private landscaped terrace. All this is located just a two-minute walk to the beach. (id:45055)
-
Property Details
MLS® Number 10364587 Property Type Single Family Neigbourhood Lake Country East / Oyama Community Name Owl's Nest AmenitiesNearBy Airport, Park, Recreation, Shopping Features Balcony ParkingSpaceTotal 2 ViewType Lake View, Mountain View, View (panoramic) -
Building
BathroomTotal 5 BedroomsTotal 4 Appliances Refrigerator, Dishwasher, Microwave, See Remarks, Washer & Dryer, Oven - Built-in ArchitecturalStyle Other ConstructedDate 2025 ConstructionStyleAttachment Semi-detached CoolingType Central Air Conditioning, Heat Pump ExteriorFinish Stucco FireplaceFuel Electric FireplacePresent Yes FireplaceTotal 1 FireplaceType Unknown FlooringType Carpeted, Hardwood, Tile HalfBathTotal 1 HeatingFuel Electric HeatingType Heat Pump RoofMaterial Asphalt Shingle RoofStyle Unknown StoriesTotal 3 SizeInterior 3,209 Sqft Type Duplex UtilityWater Community Water User's Utility Attached Garage 2 -
Land
AccessType Easy Access Acreage No LandAmenities Airport, Park, Recreation, Shopping Sewer Septic Tank SizeTotalText Under 1 Acre -
Rooms
Level Type Length Width Dimensions Second Level Other 26'5'' x 19'1'' Second Level Foyer 13'3'' x 3'6'' Second Level 2pc Bathroom Measurements not available Second Level Other 9'0'' x 9'6'' Second Level 5pc Ensuite Bath 14'3'' x 10'1'' Second Level Pantry 6'0'' x 5'0'' Second Level Kitchen 18'5'' x 12'10'' Second Level Primary Bedroom 12'5'' x 13'0'' Second Level Dining Room 14'3'' x 10'0'' Second Level Great Room 14'3'' x 13'9'' Basement 4pc Bathroom Measurements not available Lower Level 4pc Bathroom Measurements not available Lower Level 3pc Ensuite Bath Measurements not available Lower Level Other 9'3'' x 8'3'' Lower Level Other 14'0'' x 12'8'' Lower Level Other 7'9'' x 5'0'' Lower Level Bedroom 8'9'' x 17'11'' Main Level Storage 16'11'' x 9'4'' Main Level Bedroom 12'8'' x 13'4'' Main Level Laundry Room 11'5'' x 9'0'' Main Level Bedroom 13'2'' x 11'4'' Main Level Other 17'10'' x 15'2'' -
Utilities
Your Favourites
No Favourites Found







The trademarks REALTOR®, REALTORS®, and the REALTOR® logo are controlled by The Canadian Real Estate Association (CREA) and identify real estate professionals who are members of CREA. The trademarks MLS®, Multiple Listing Service® and the associated logos are owned by The Canadian Real Estate Association (CREA) and identify the quality of services provided by real estate professionals who are members of CREA. The trademark DDF® is owned by The Canadian Real Estate Association (CREA) and identifies CREA's Data Distribution Facility (DDF®)
December 08 2025 04:29:48
Association of Interior REALTORS®
