$529,900
Maintenance,
$456 Monthly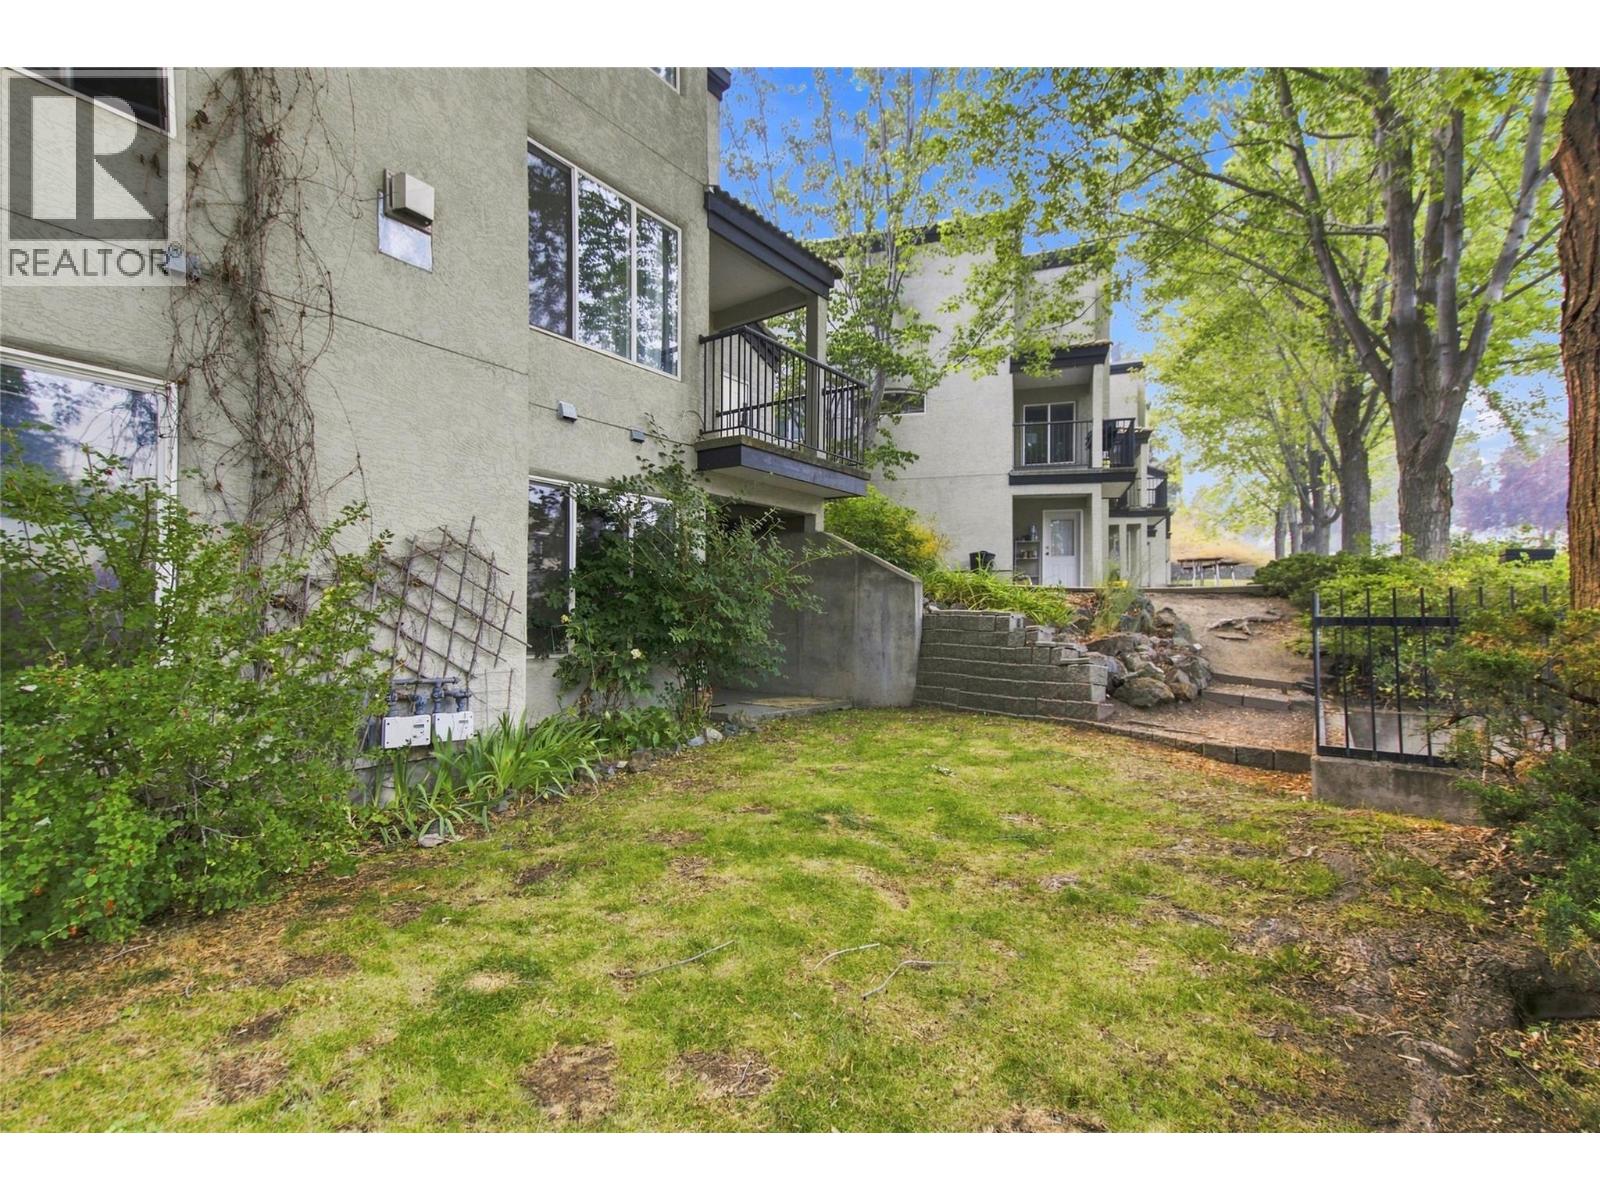
$529,900
Maintenance,
$456 Monthly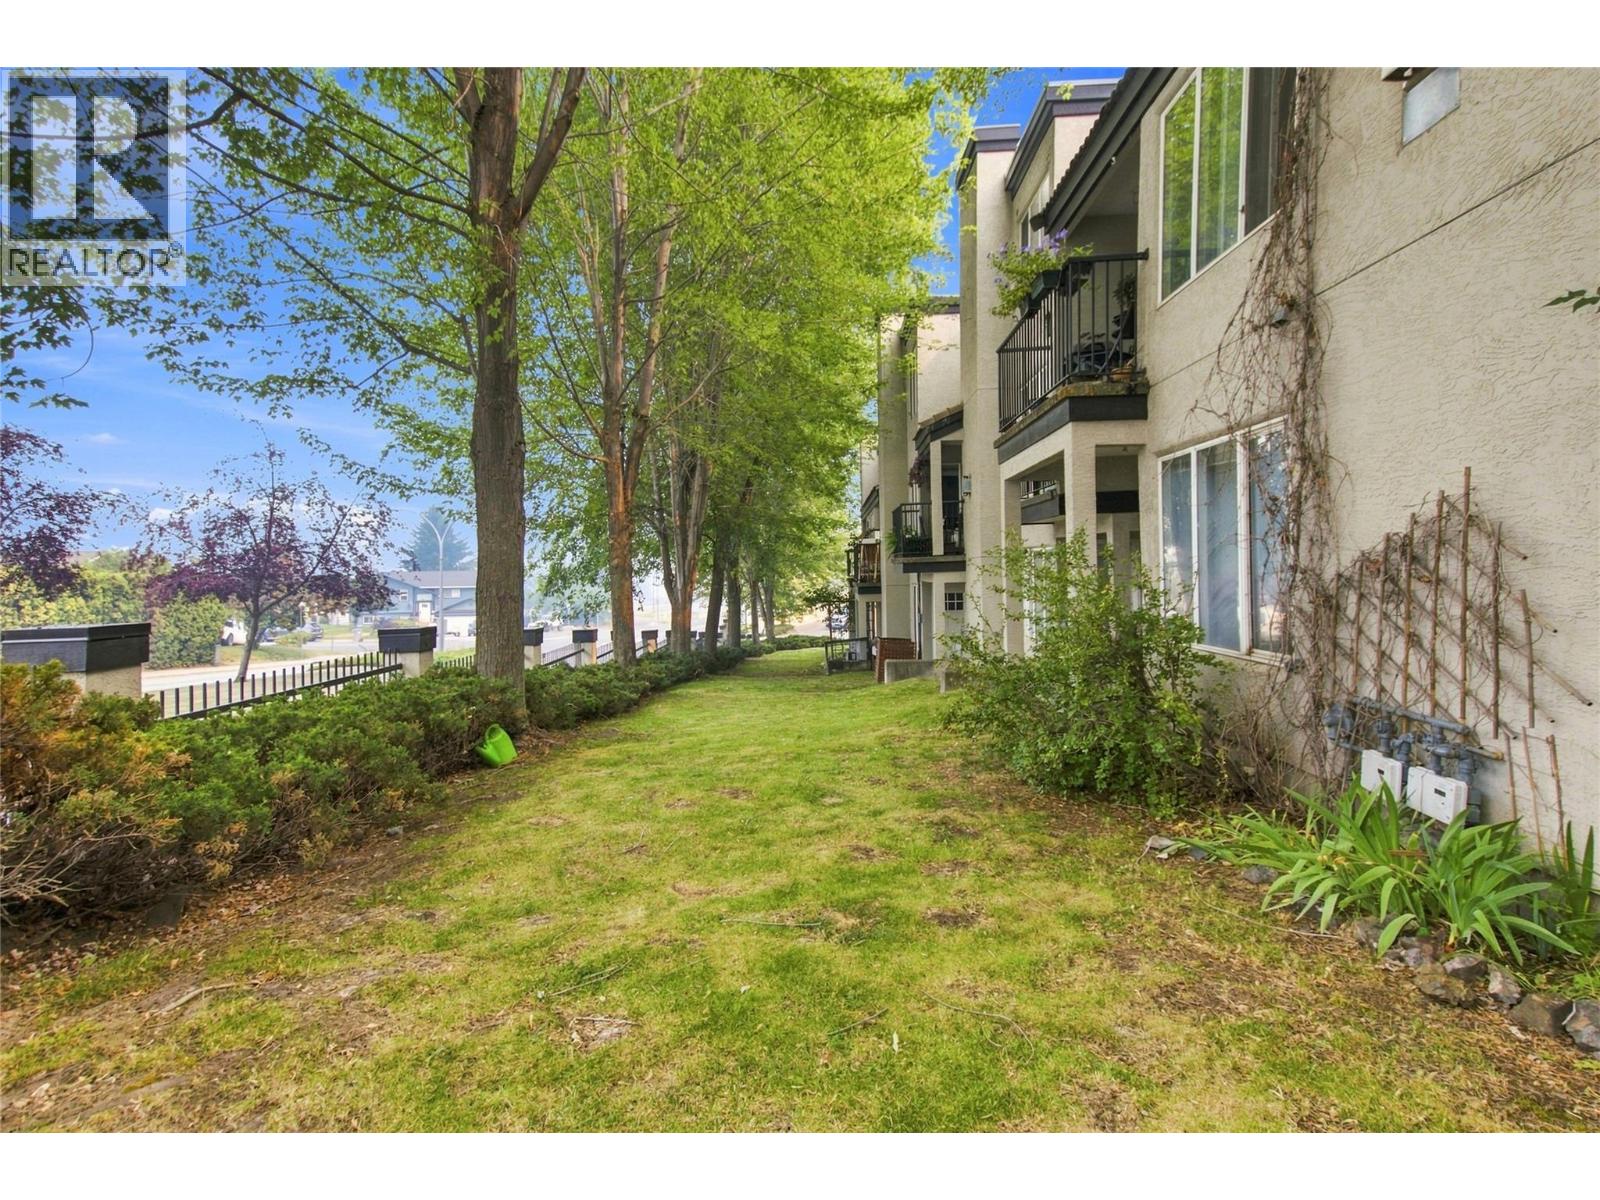
$529,900
Maintenance,
$456 Monthly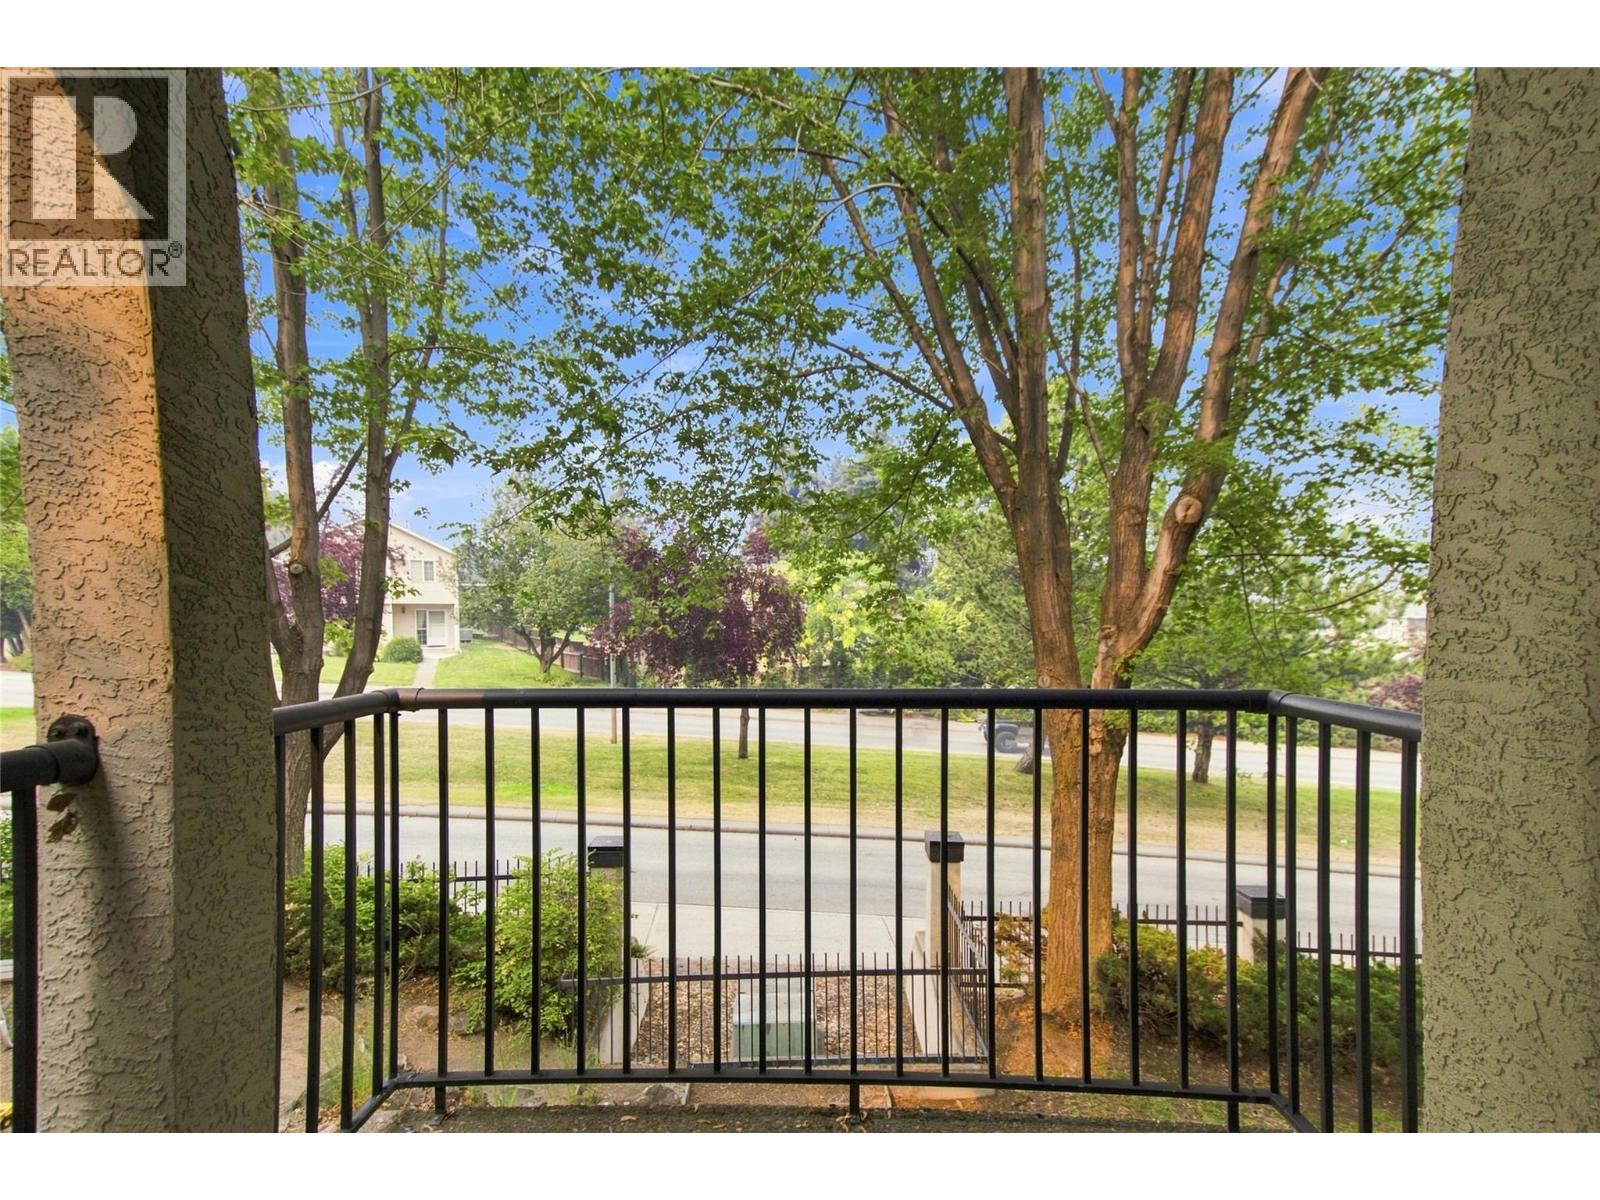
$529,900
Maintenance,
$456 Monthly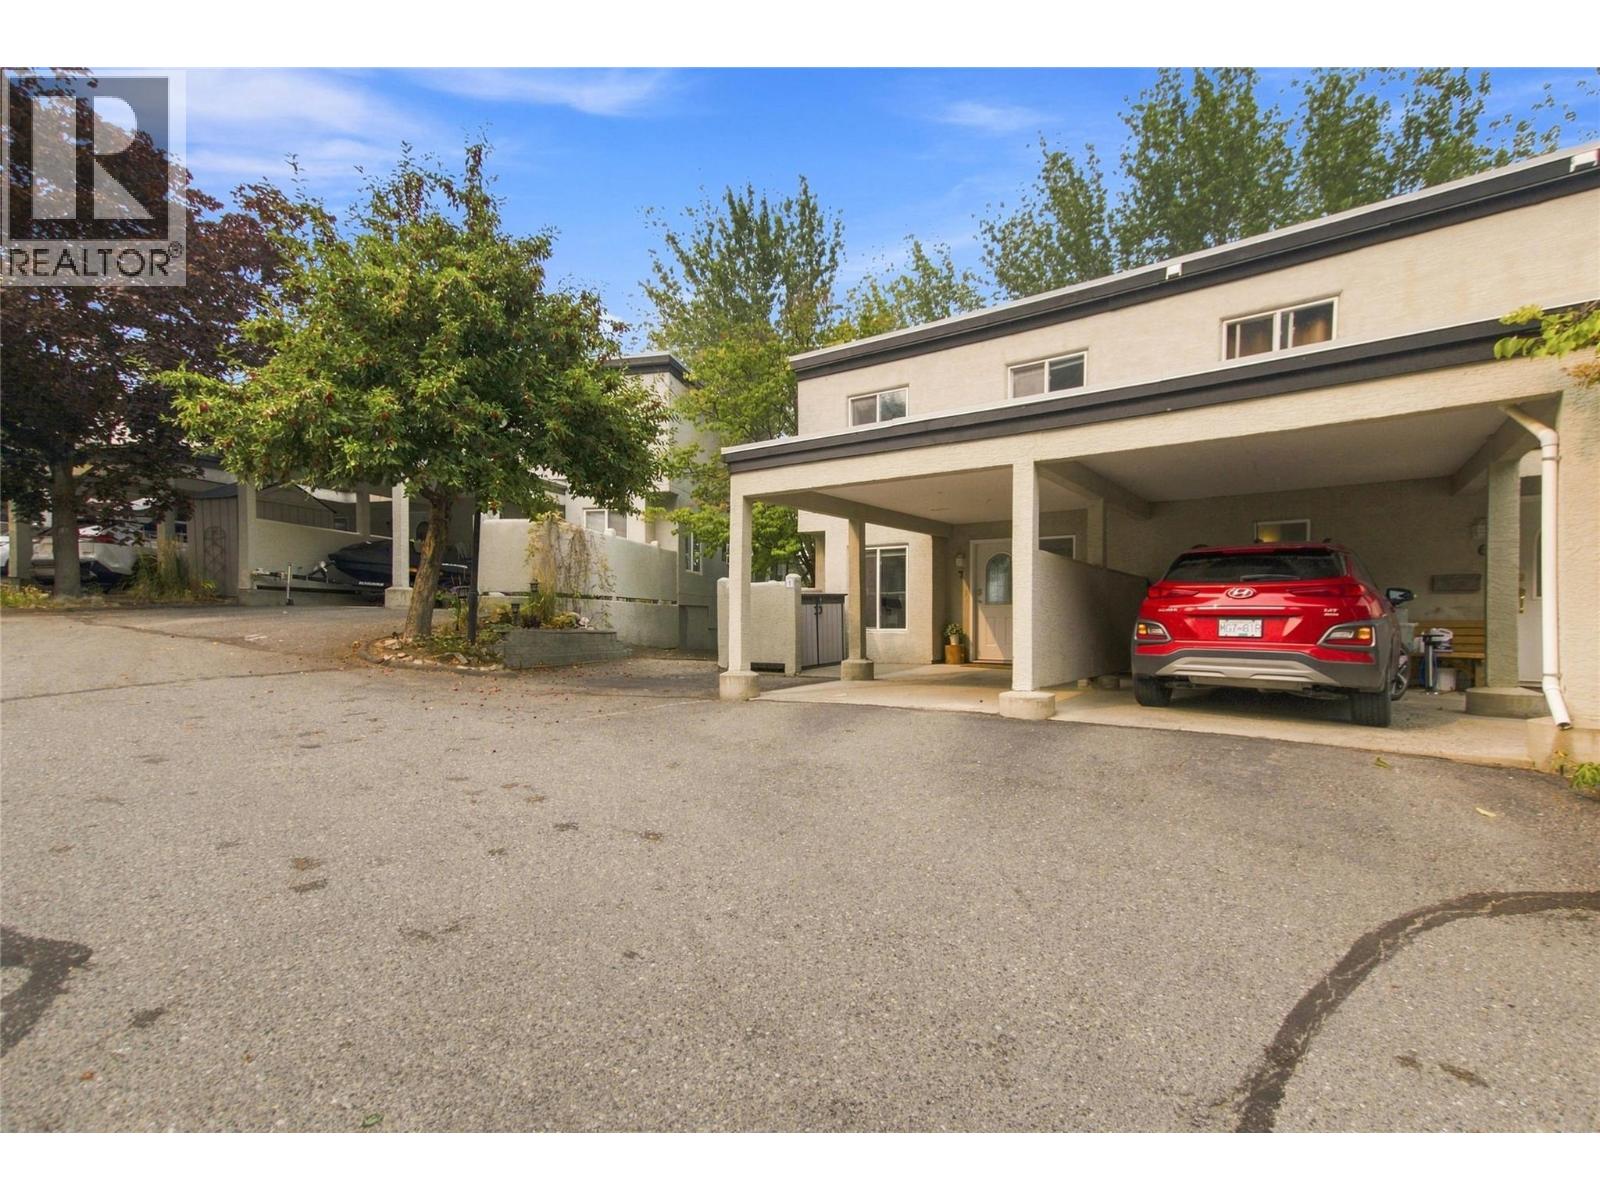
$529,900
Maintenance,
$456 Monthly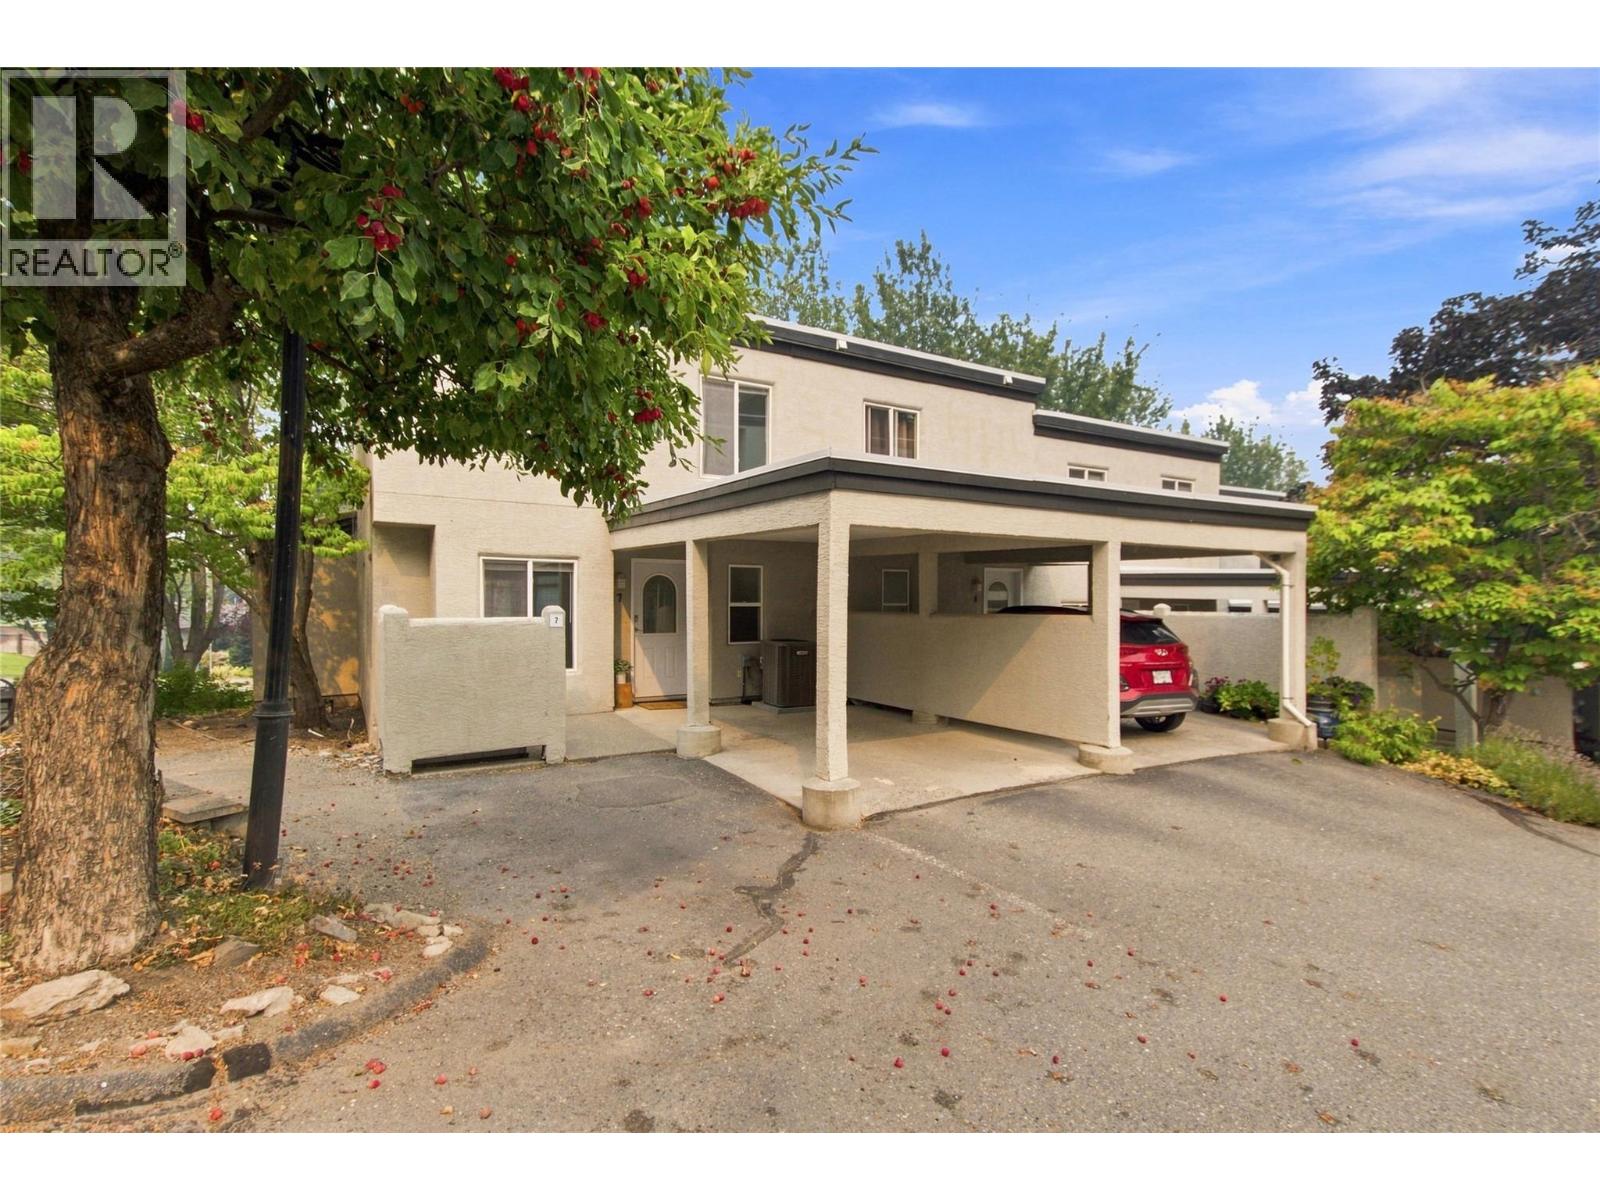
$529,900
Maintenance,
$456 Monthly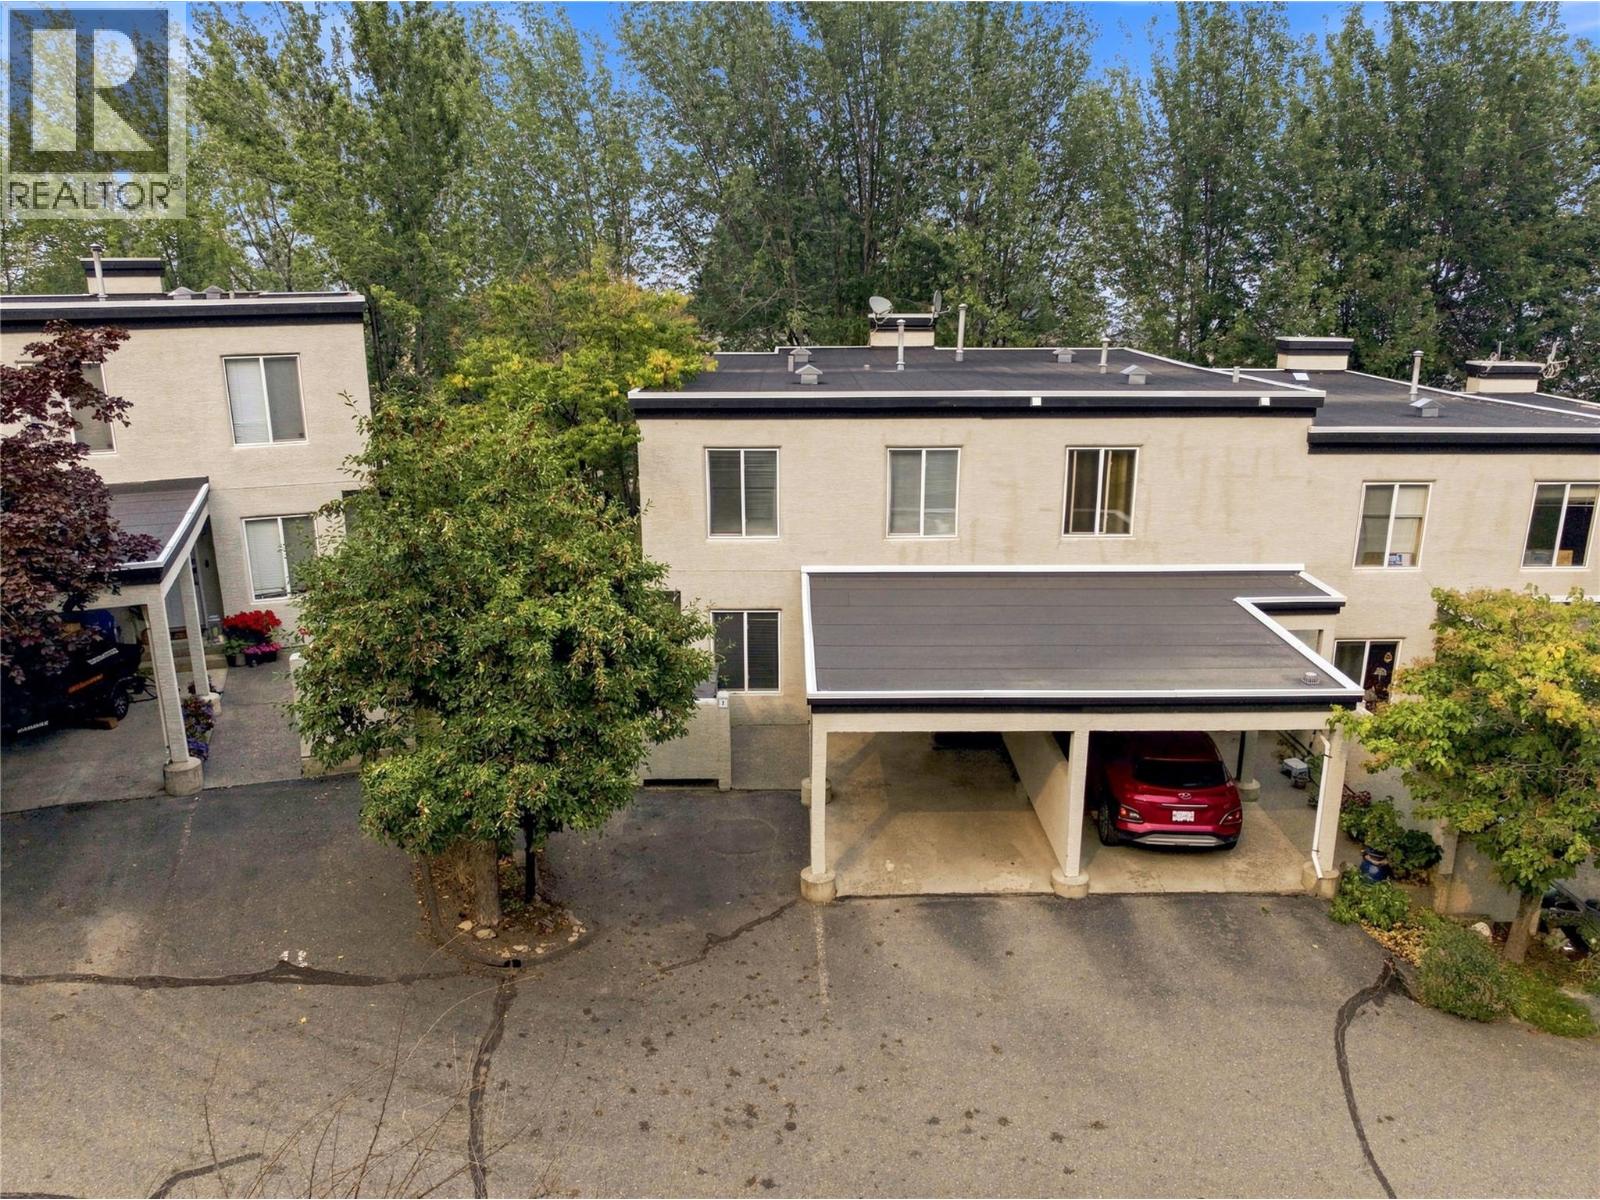
$529,900
Maintenance,
$456 Monthly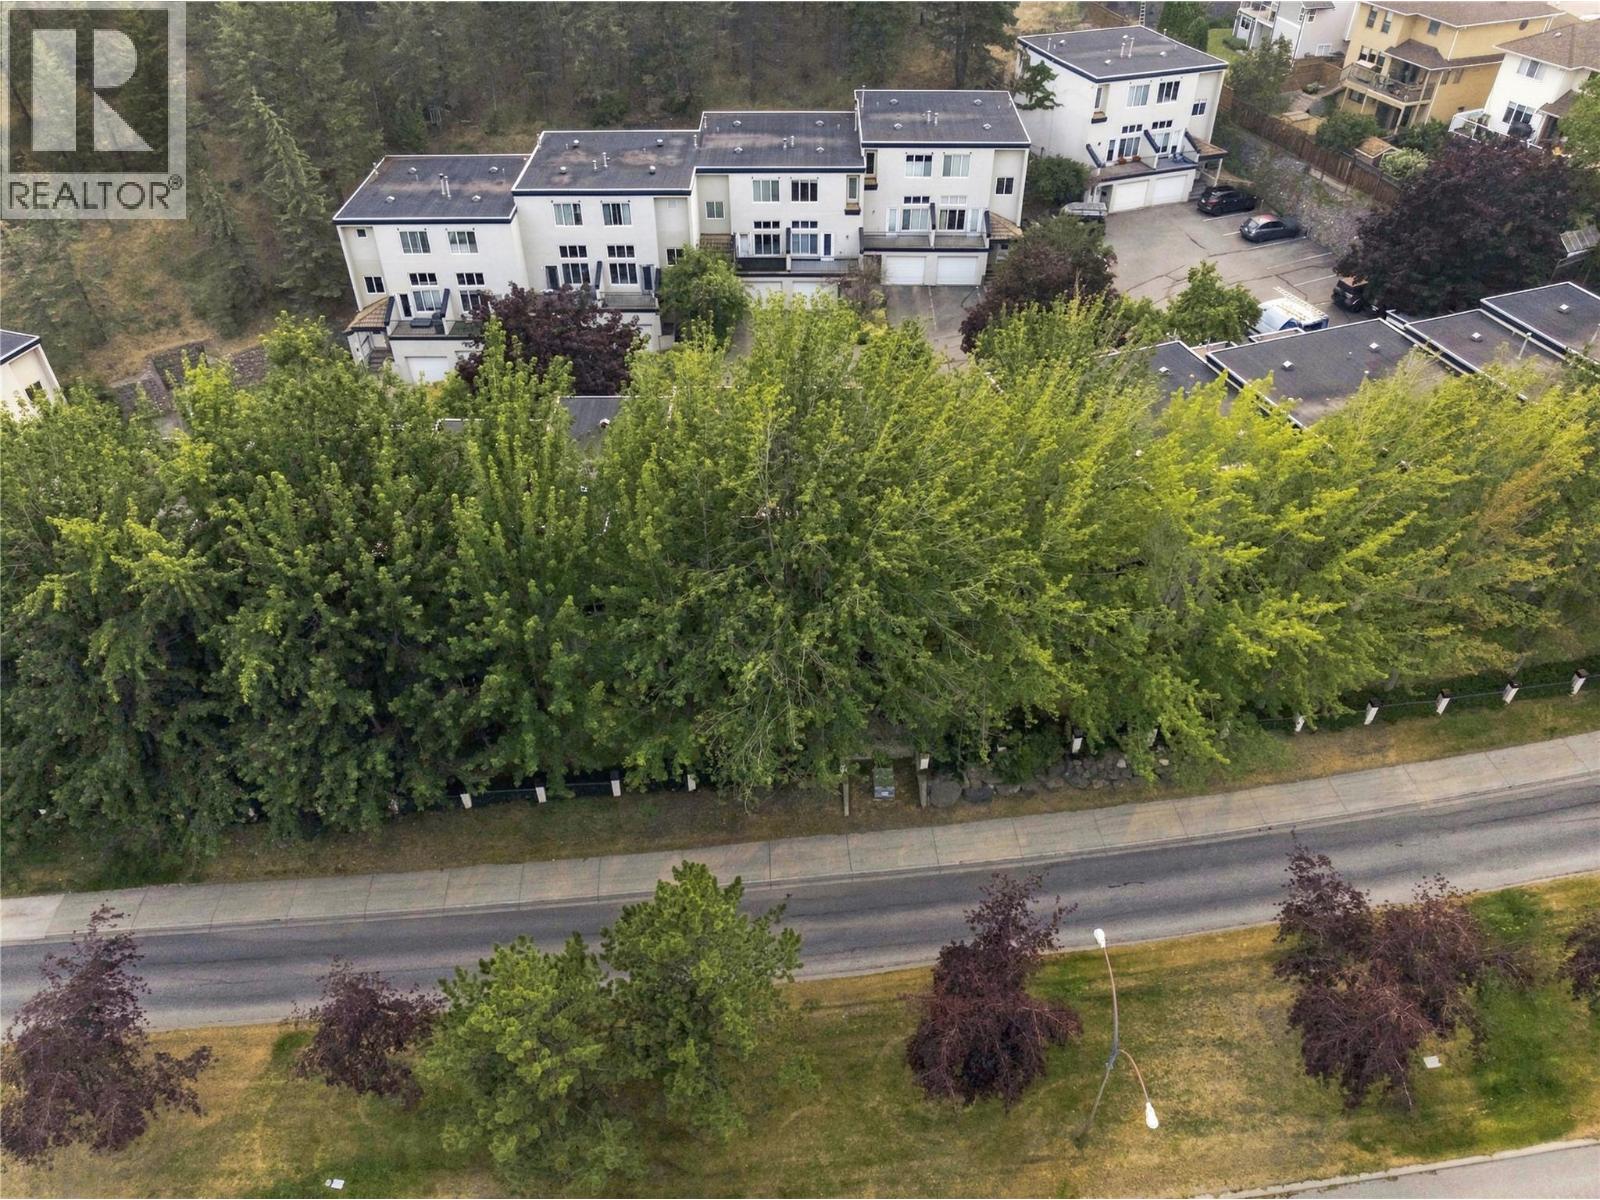
$529,900
Maintenance,
$456 Monthly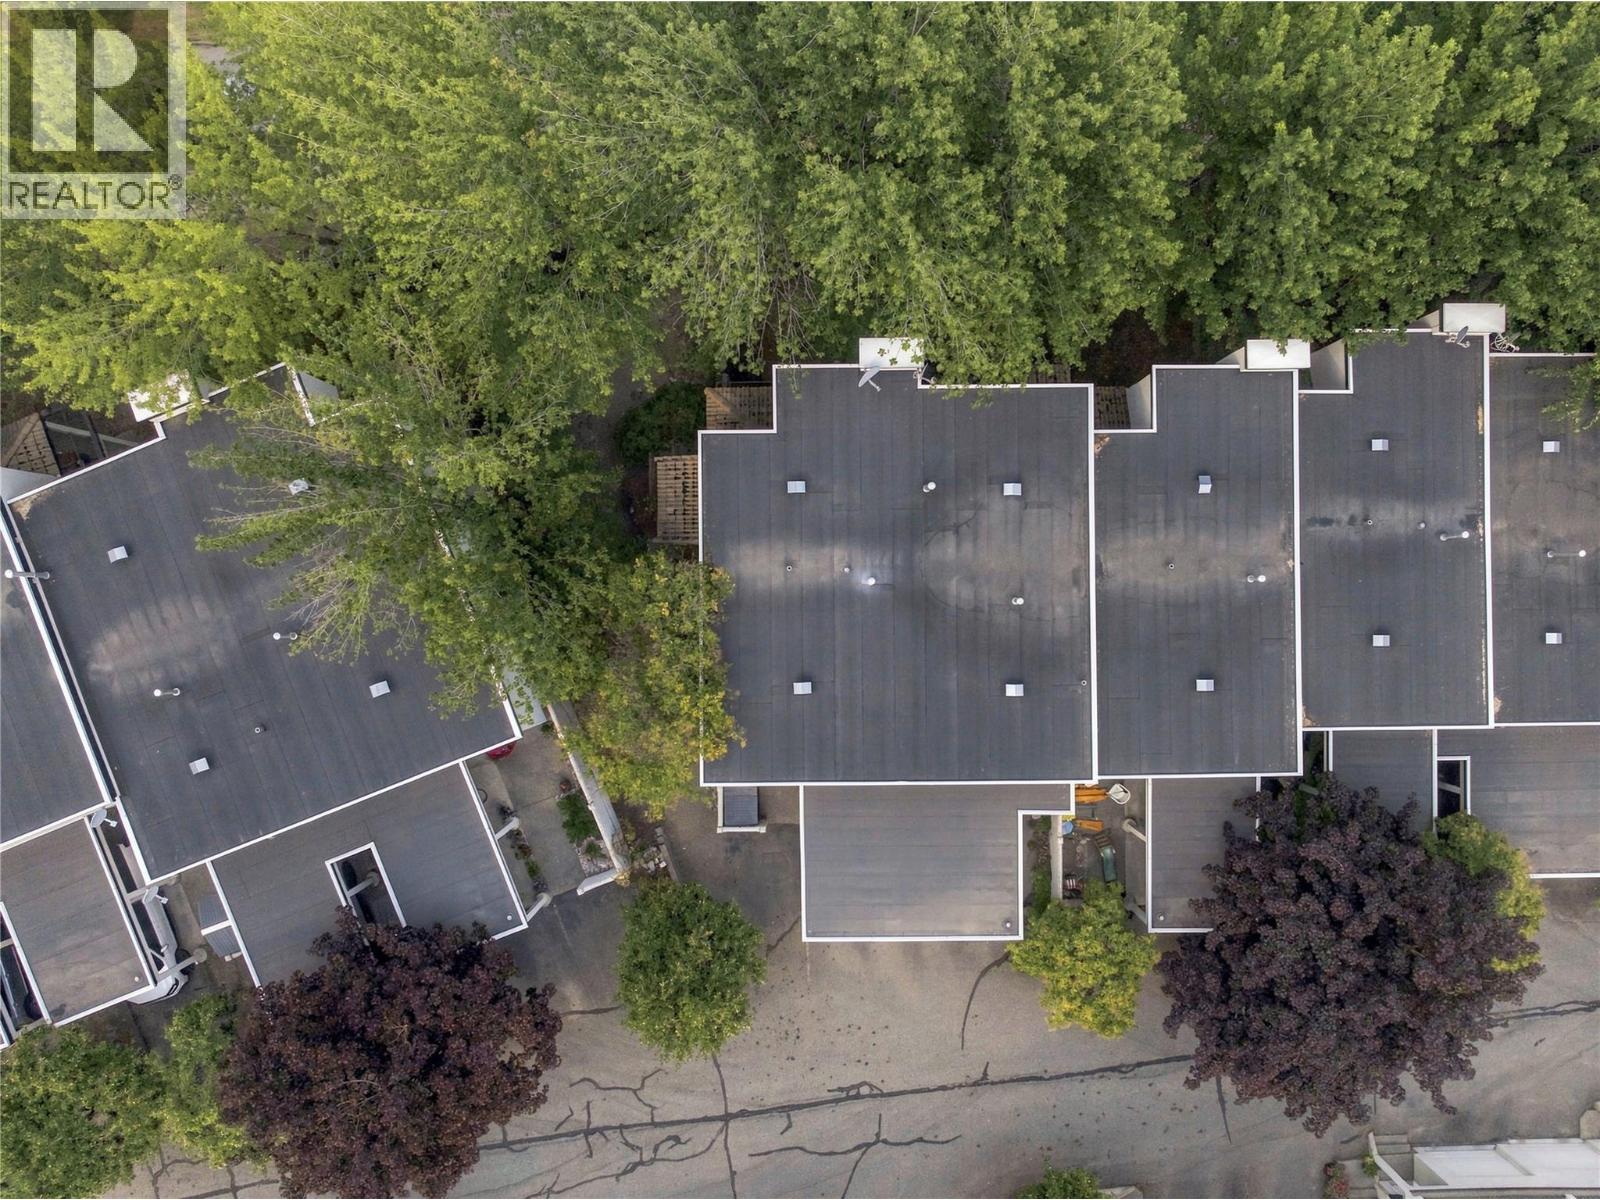
$529,900
Maintenance,
$456 Monthly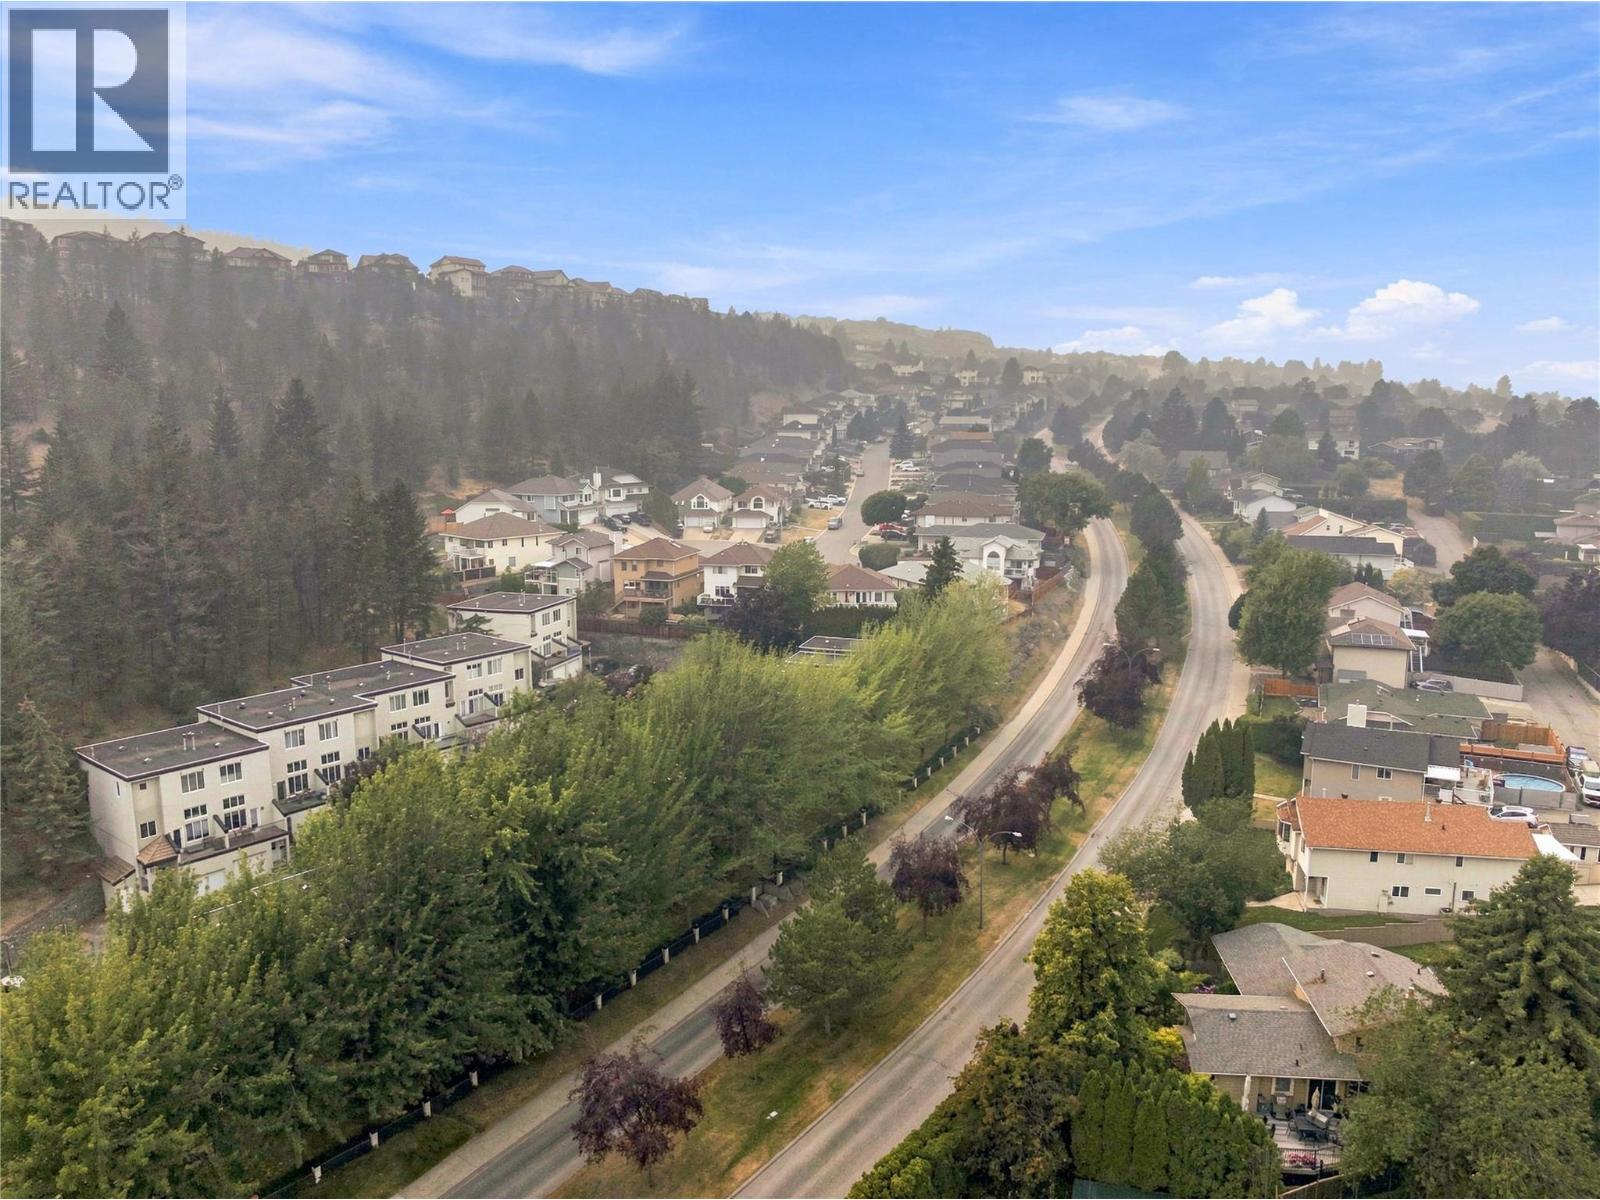
$529,900
Maintenance,
$456 Monthly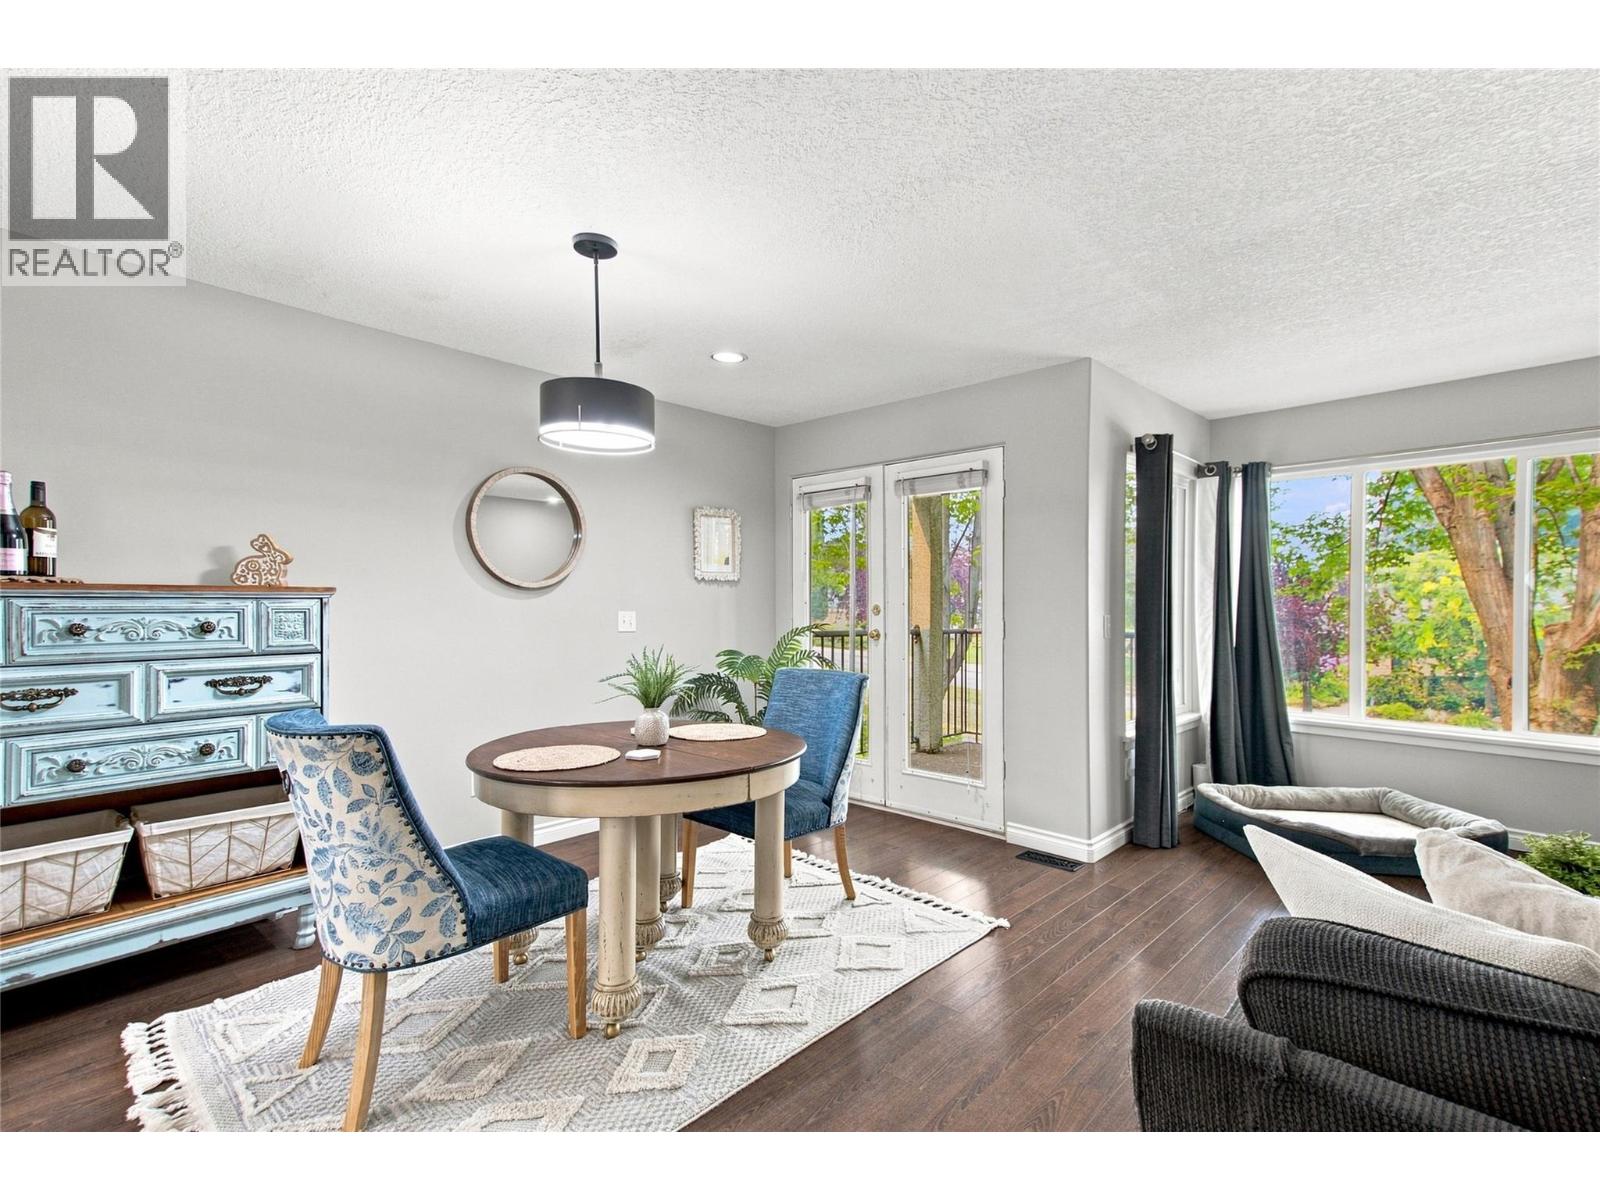
$529,900
Maintenance,
$456 Monthly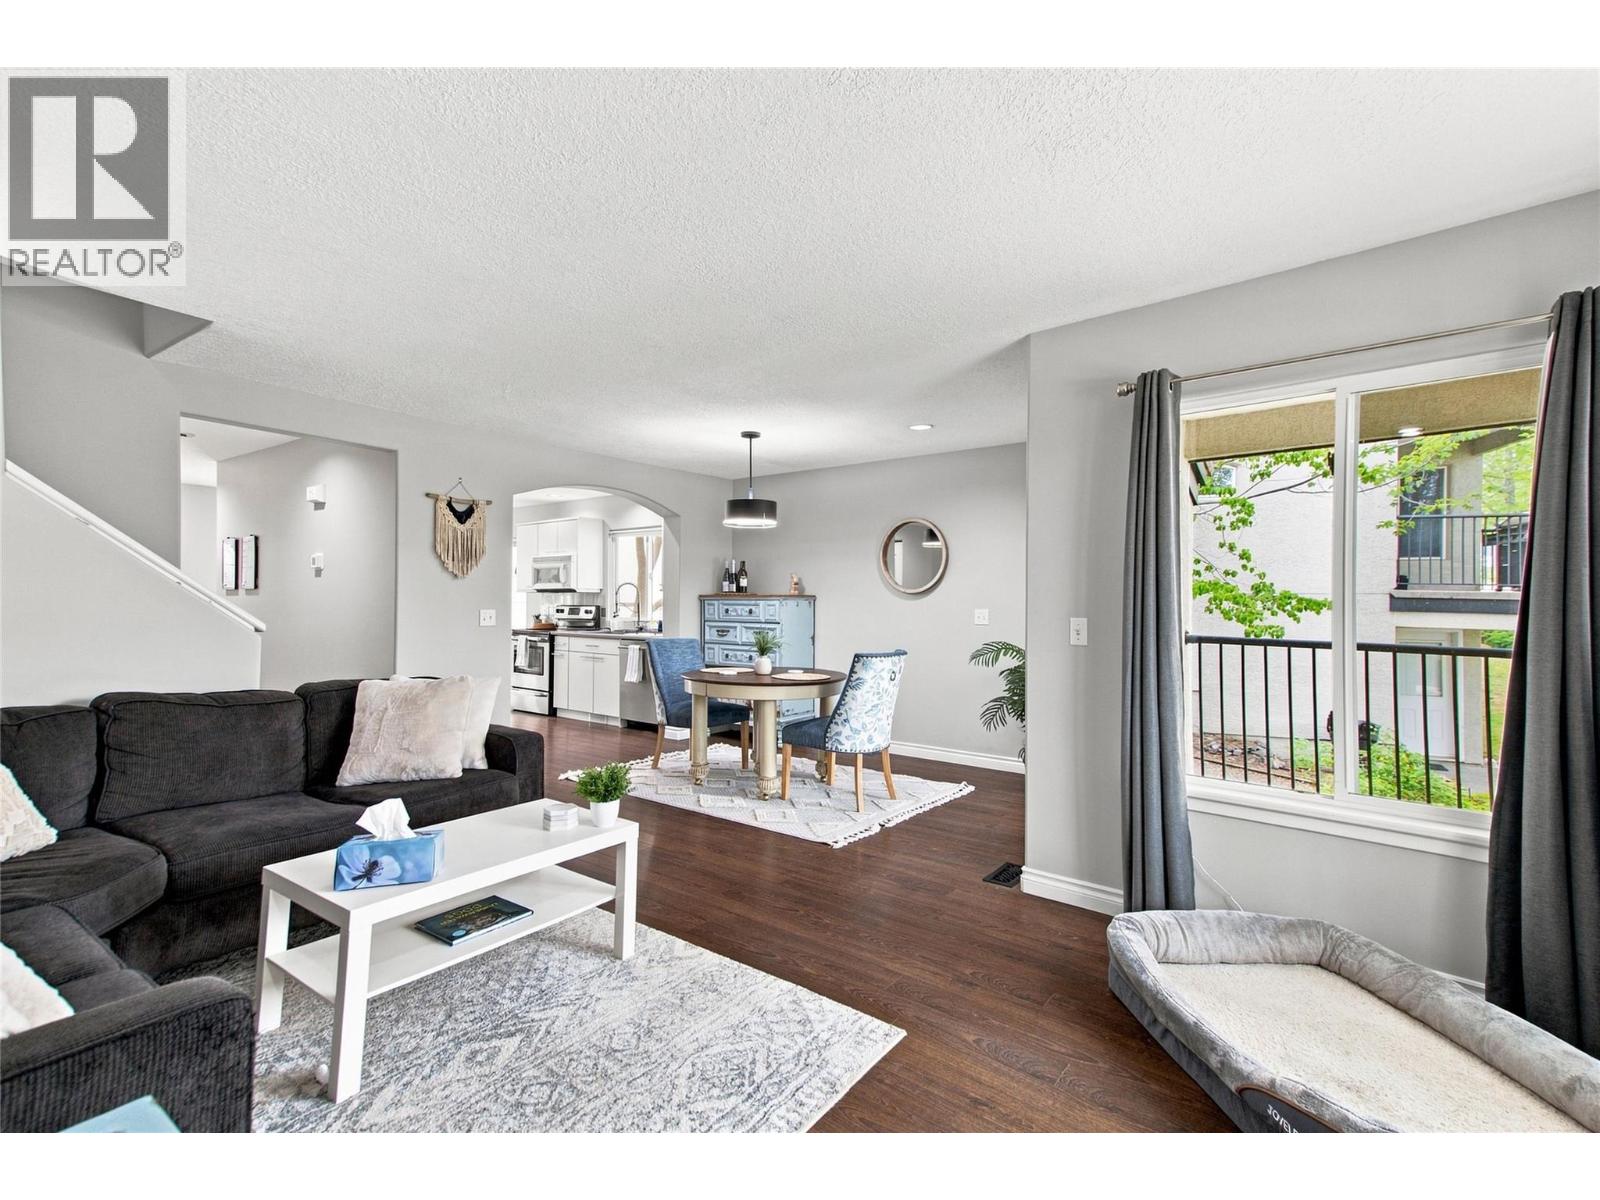
$529,900
Maintenance,
$456 Monthly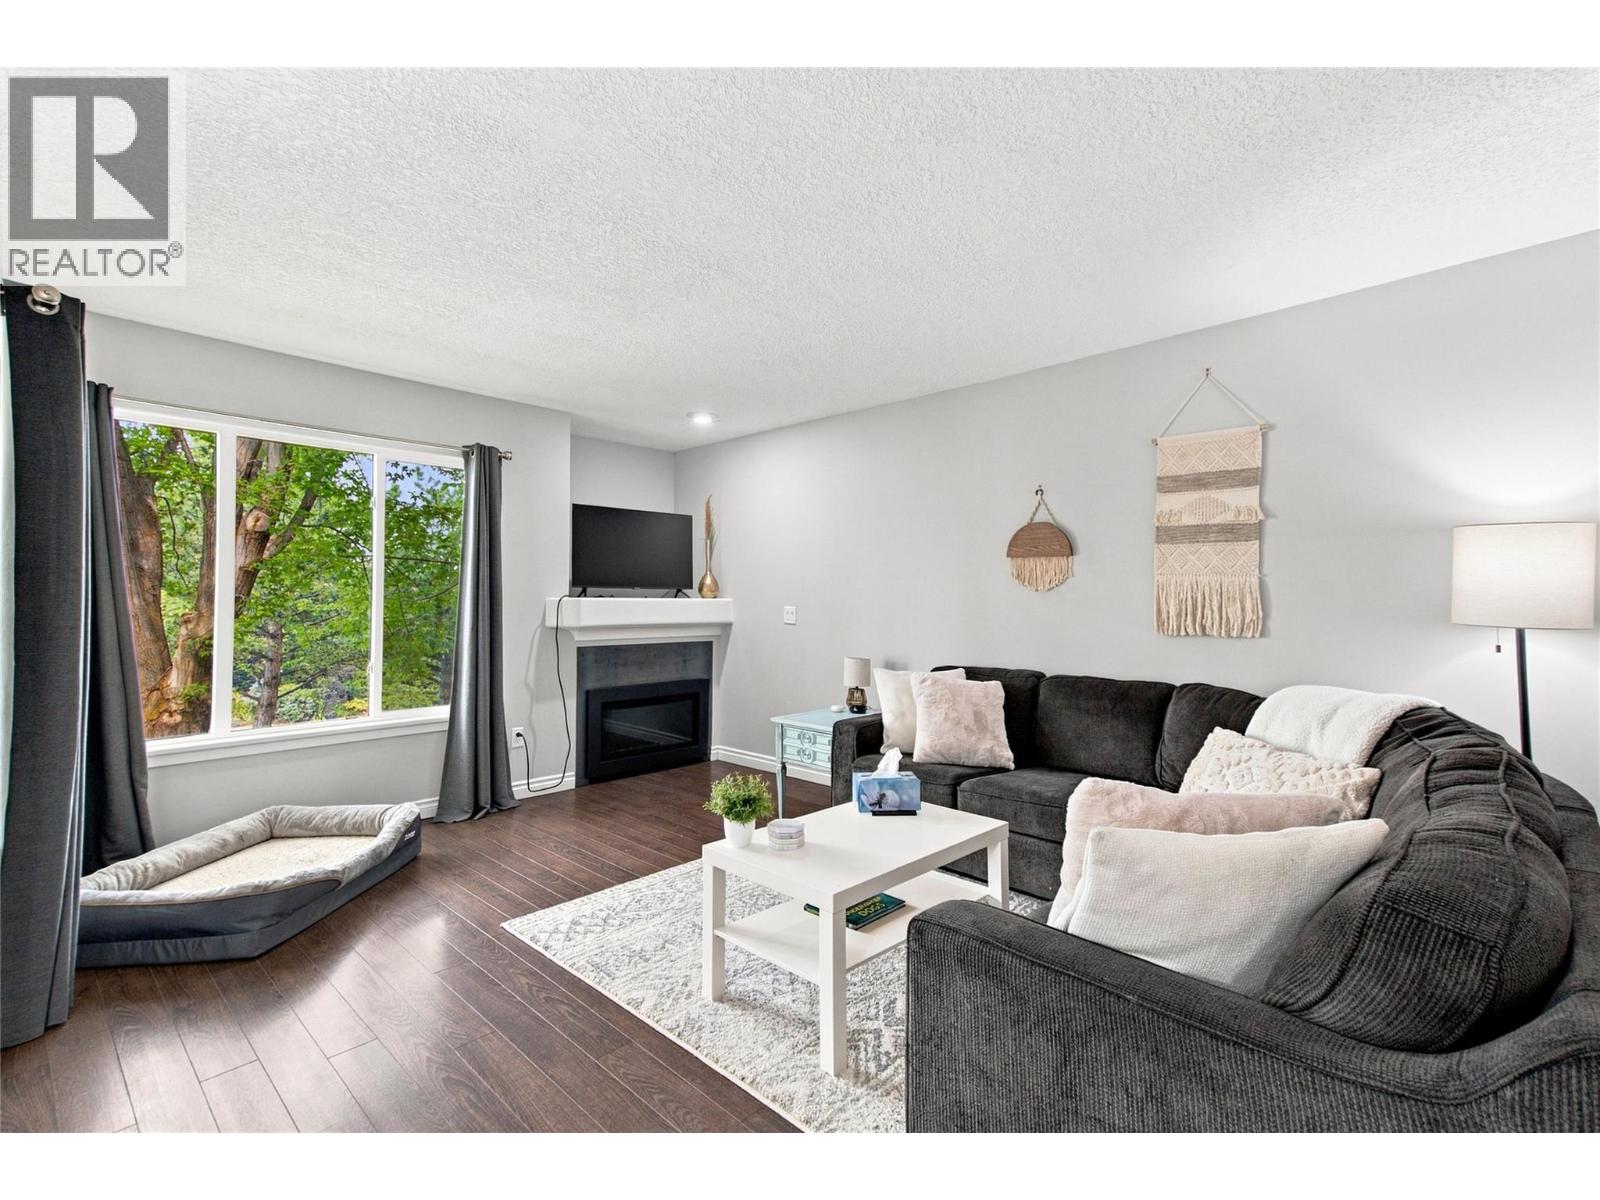
$529,900
Maintenance,
$456 Monthly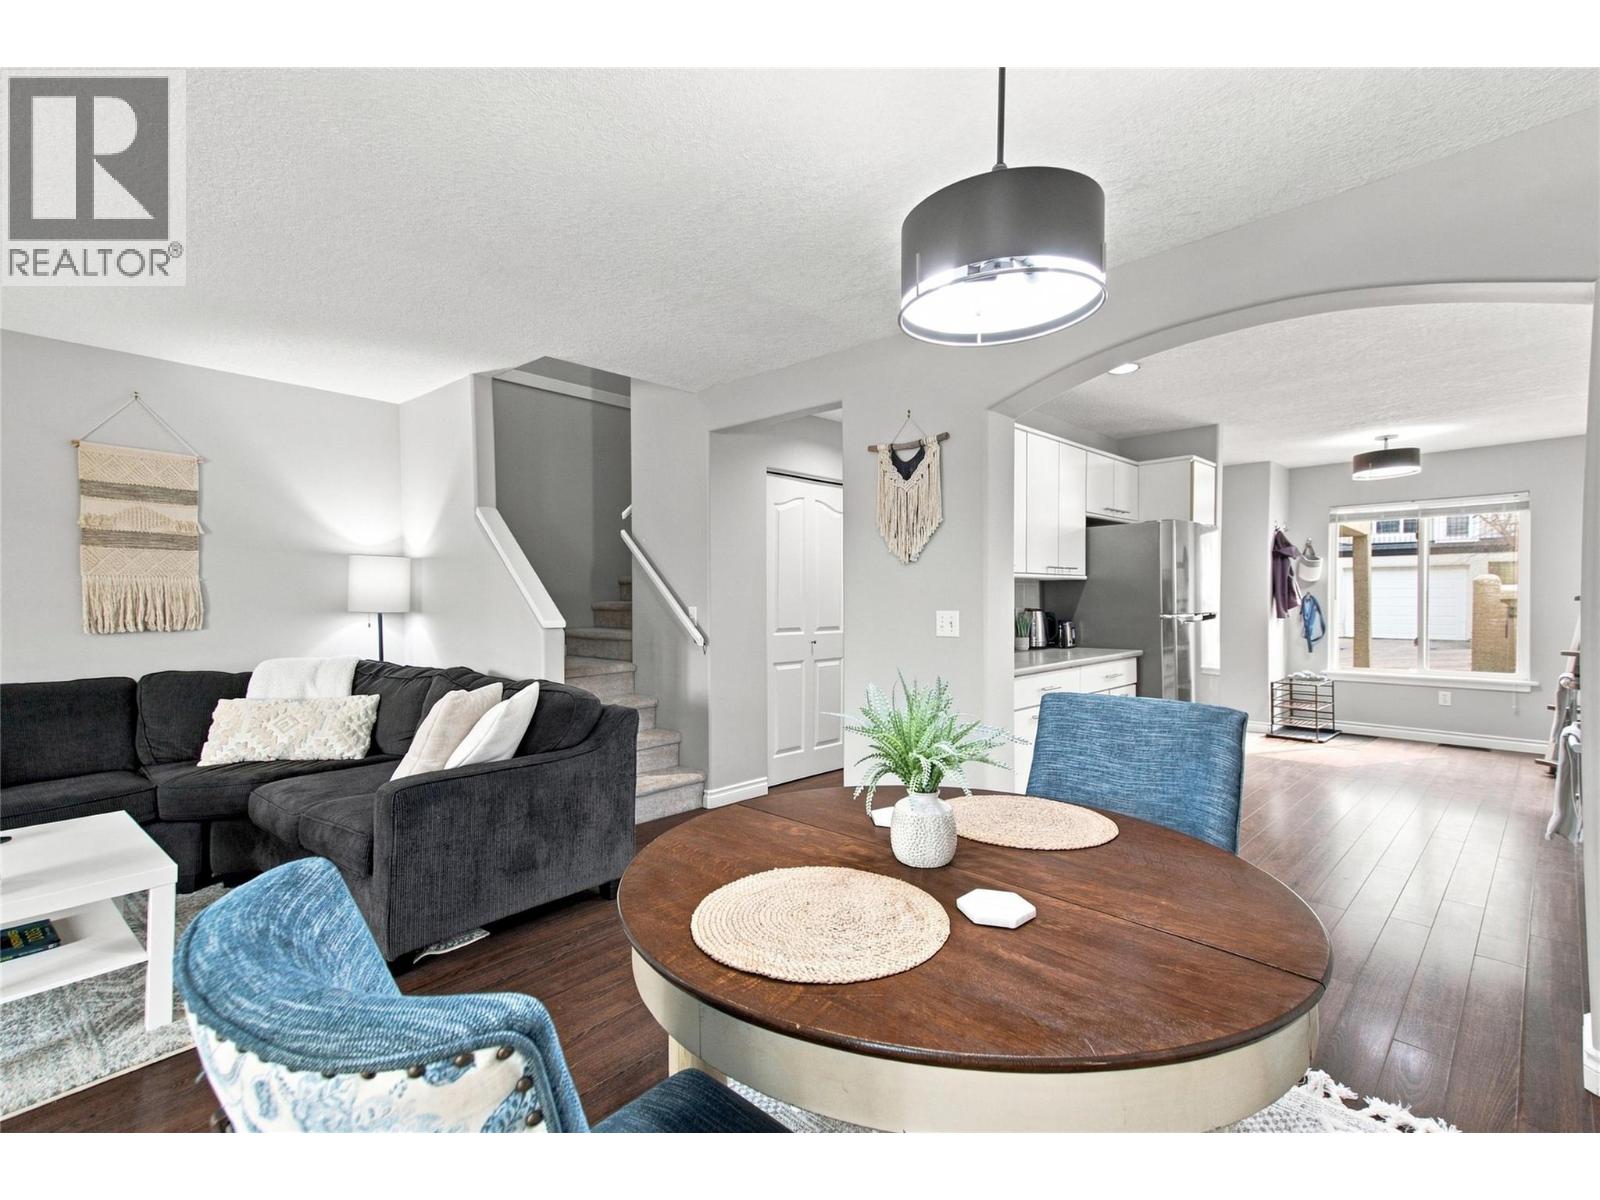
$529,900
Maintenance,
$456 Monthly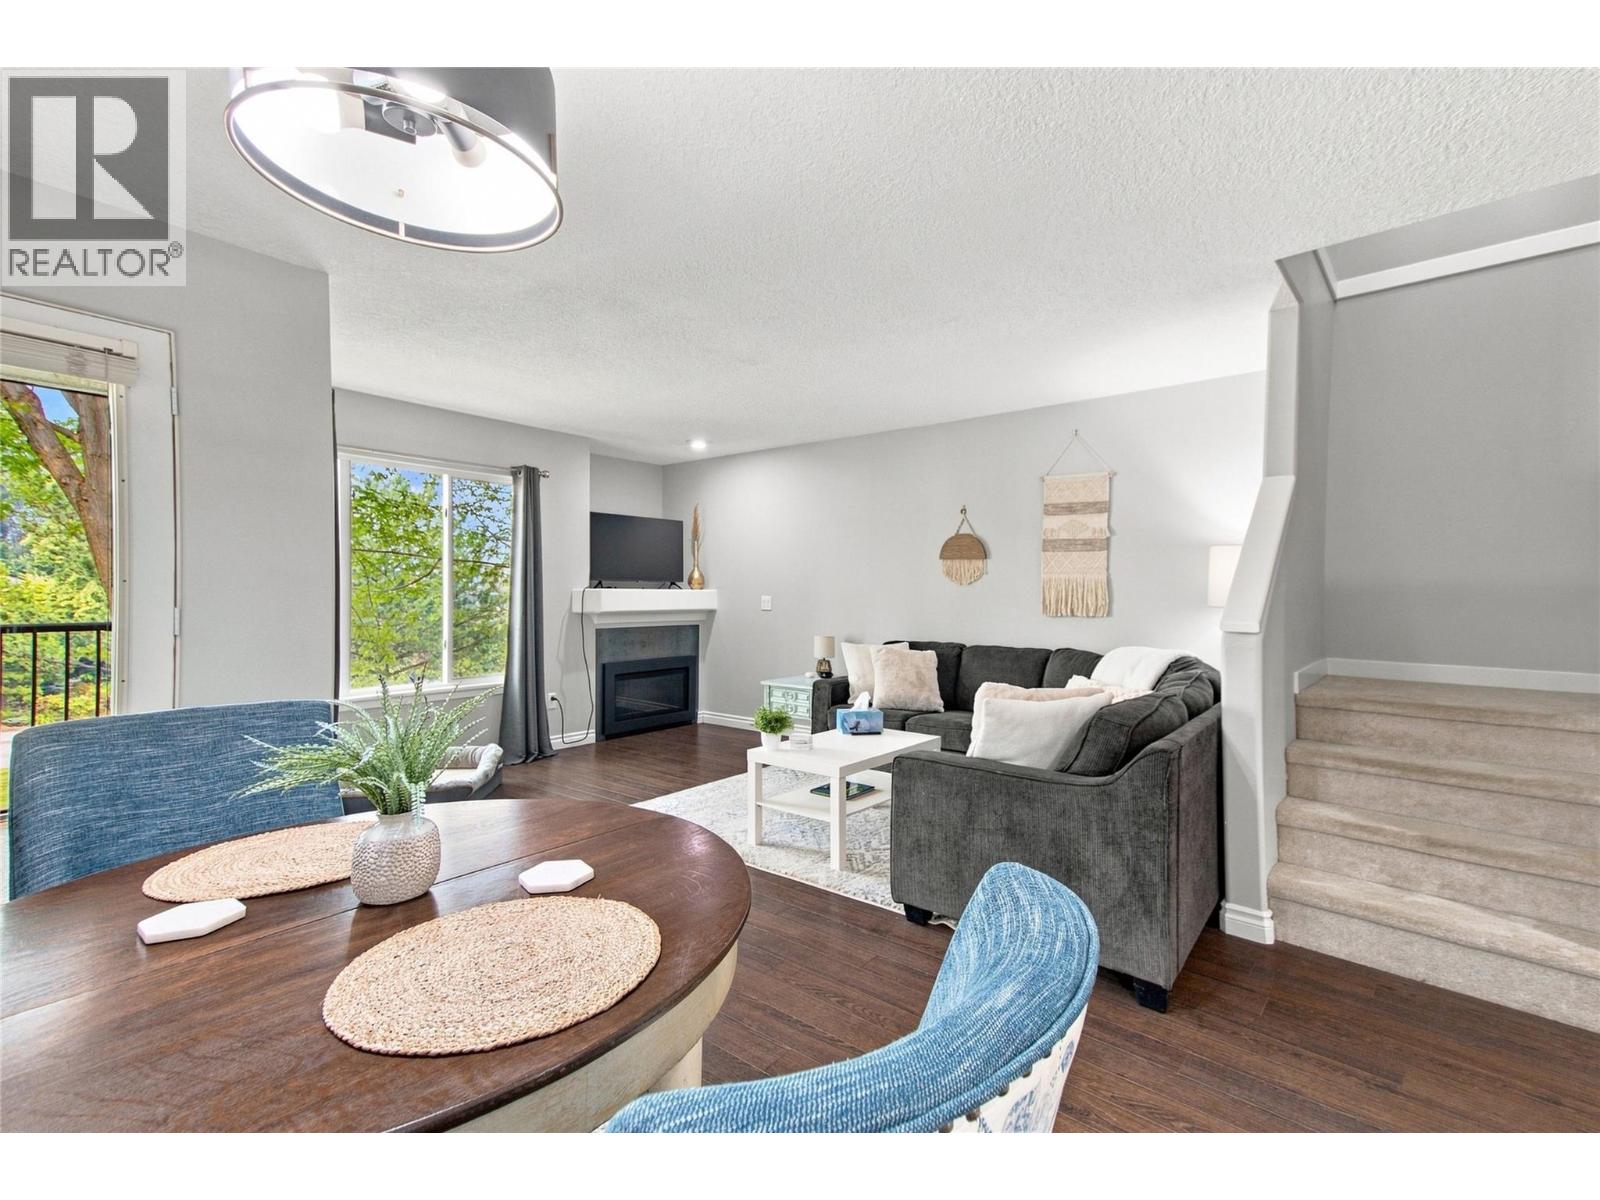
$529,900
Maintenance,
$456 Monthly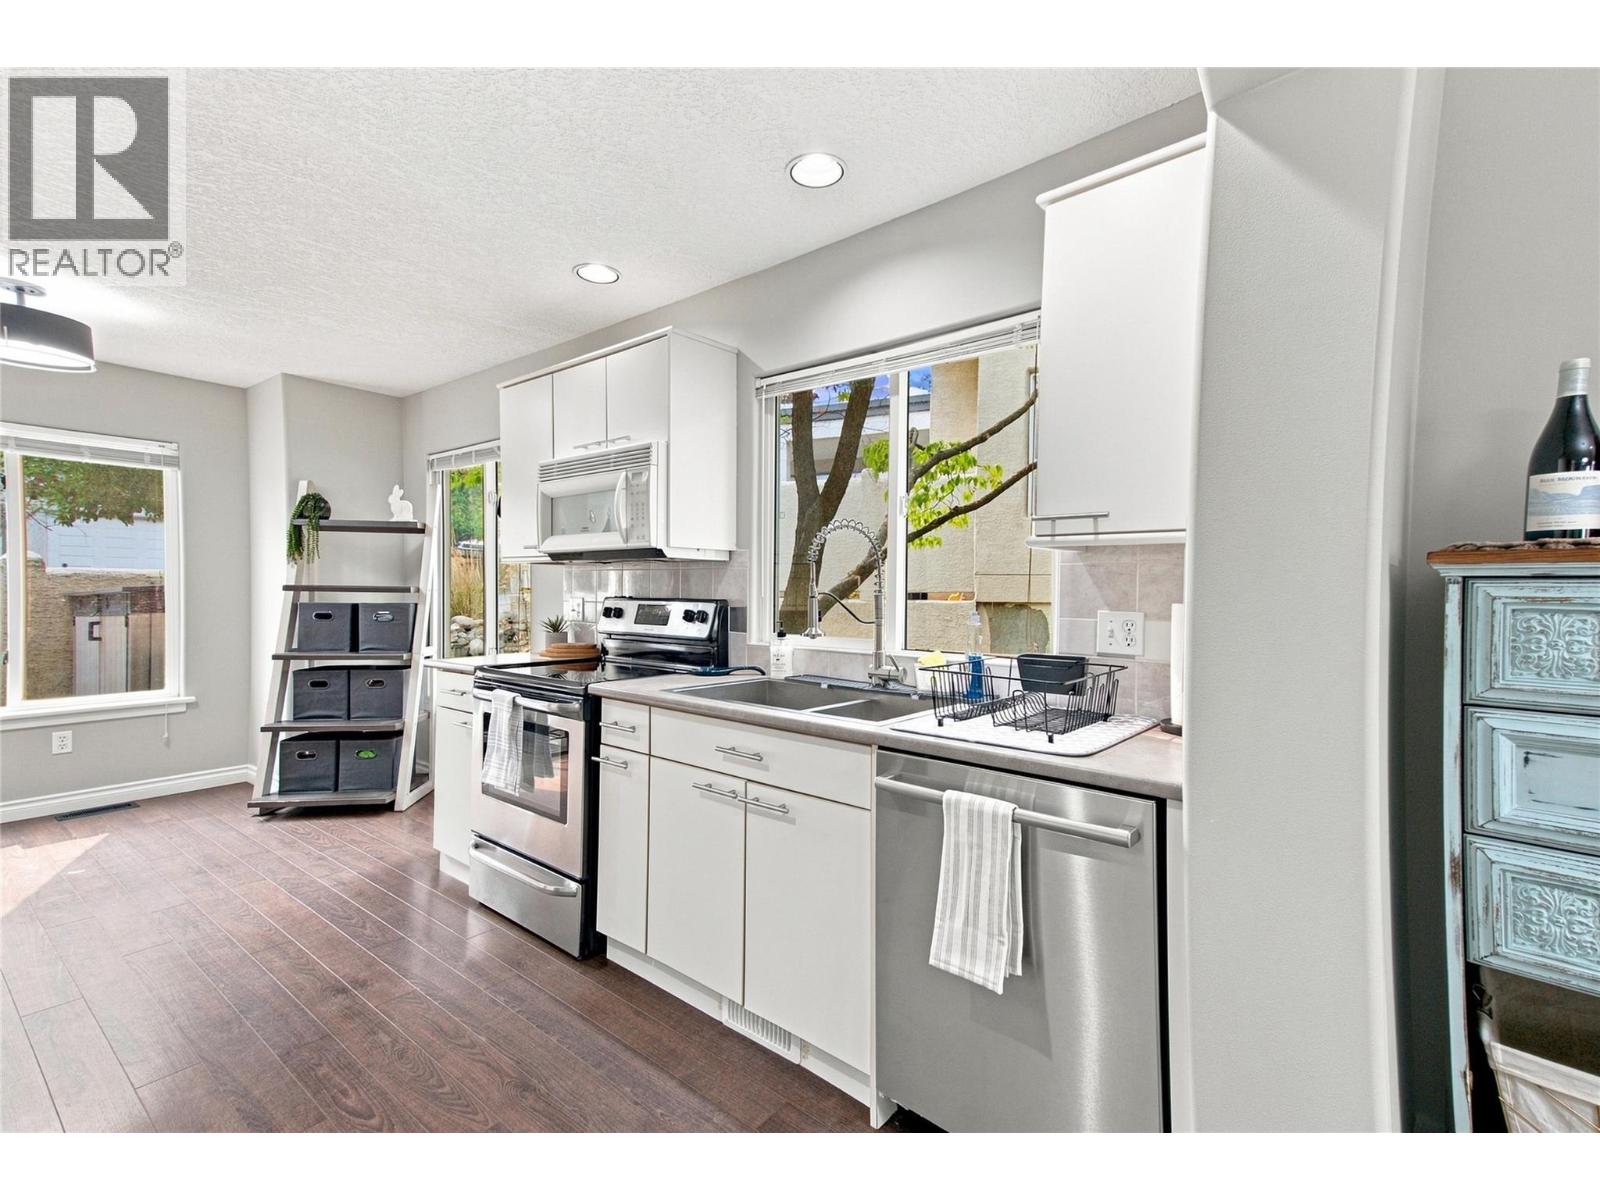
$529,900
Maintenance,
$456 Monthly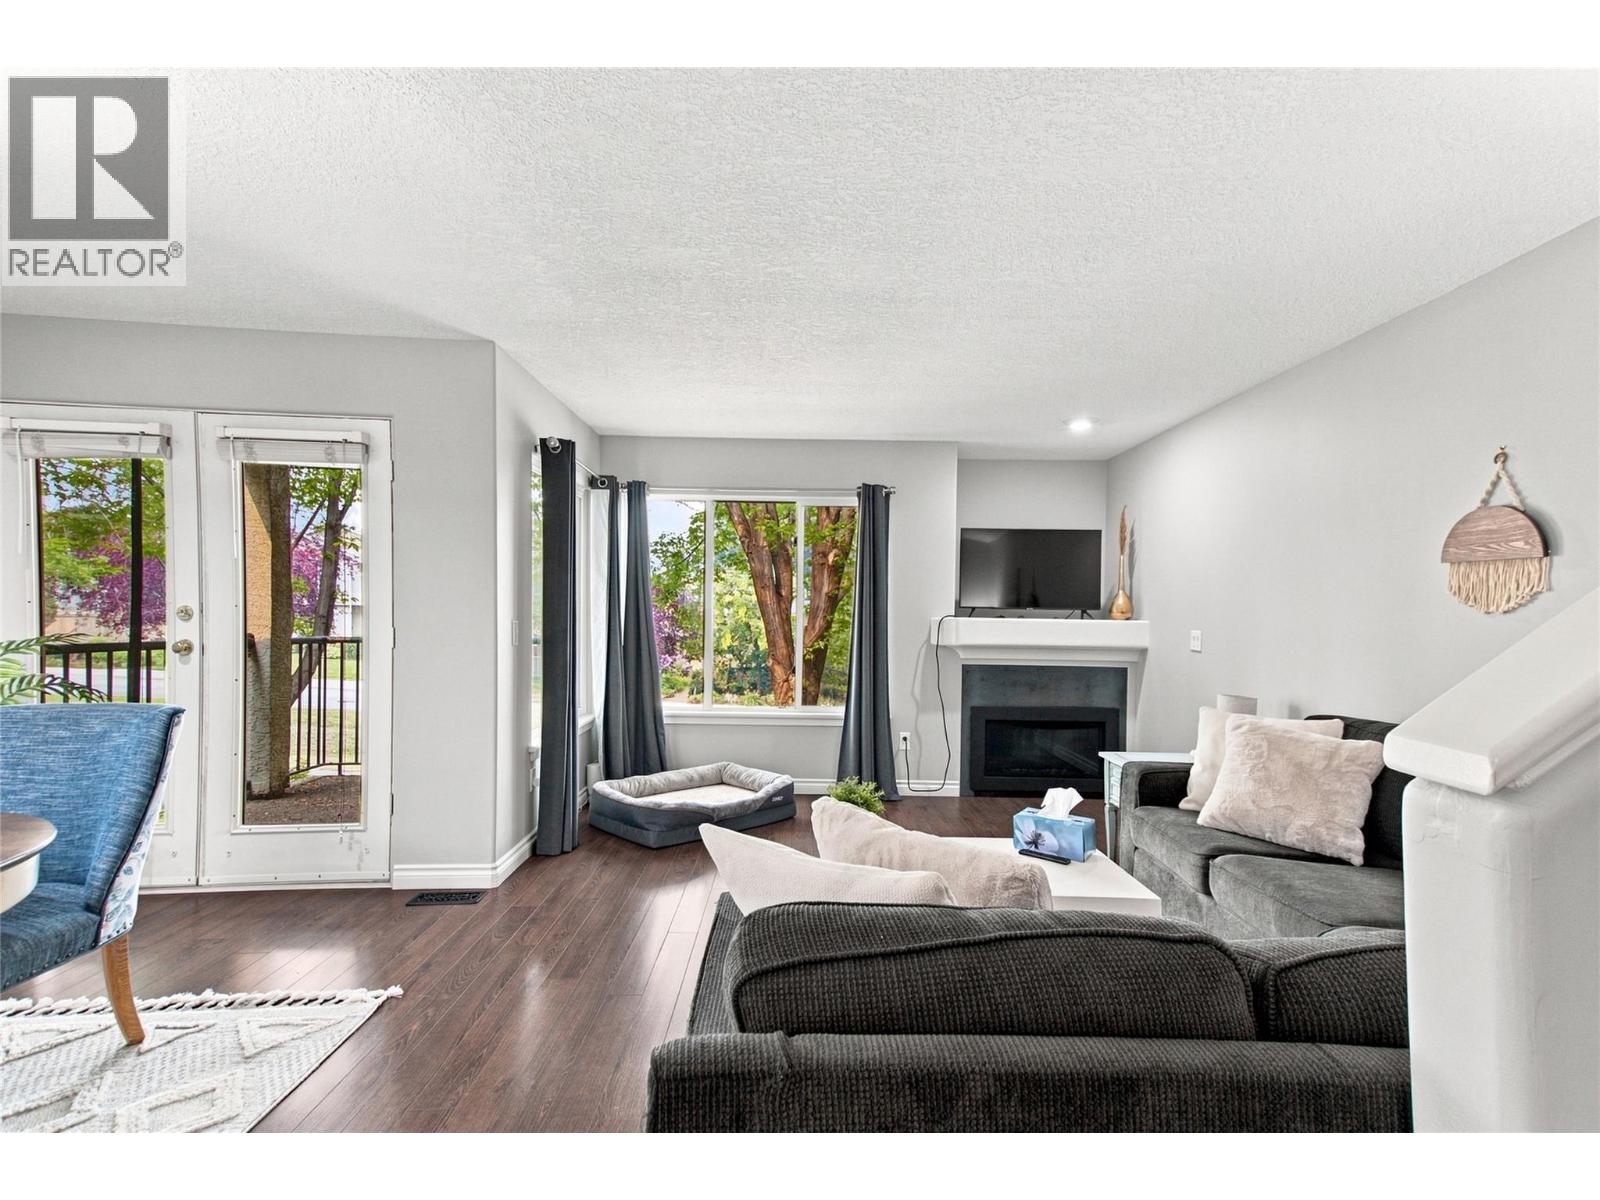
$529,900
Maintenance,
$456 Monthly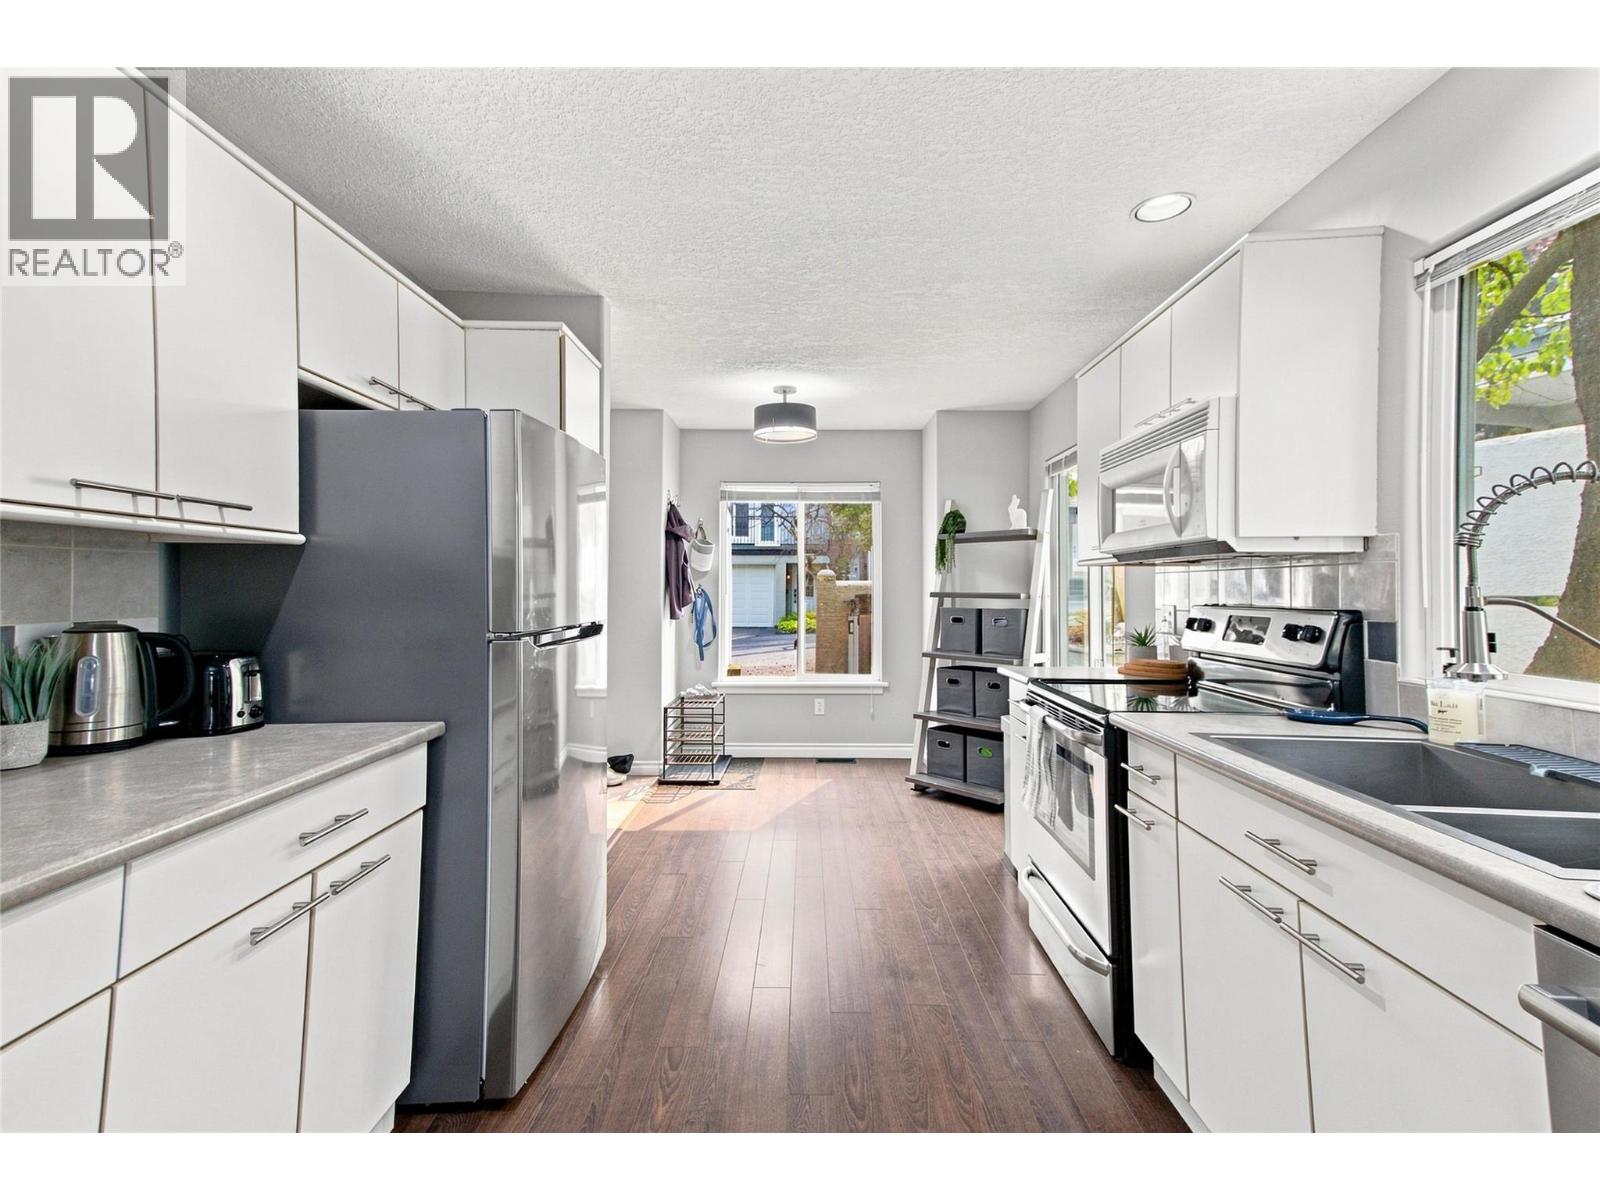
$529,900
Maintenance,
$456 Monthly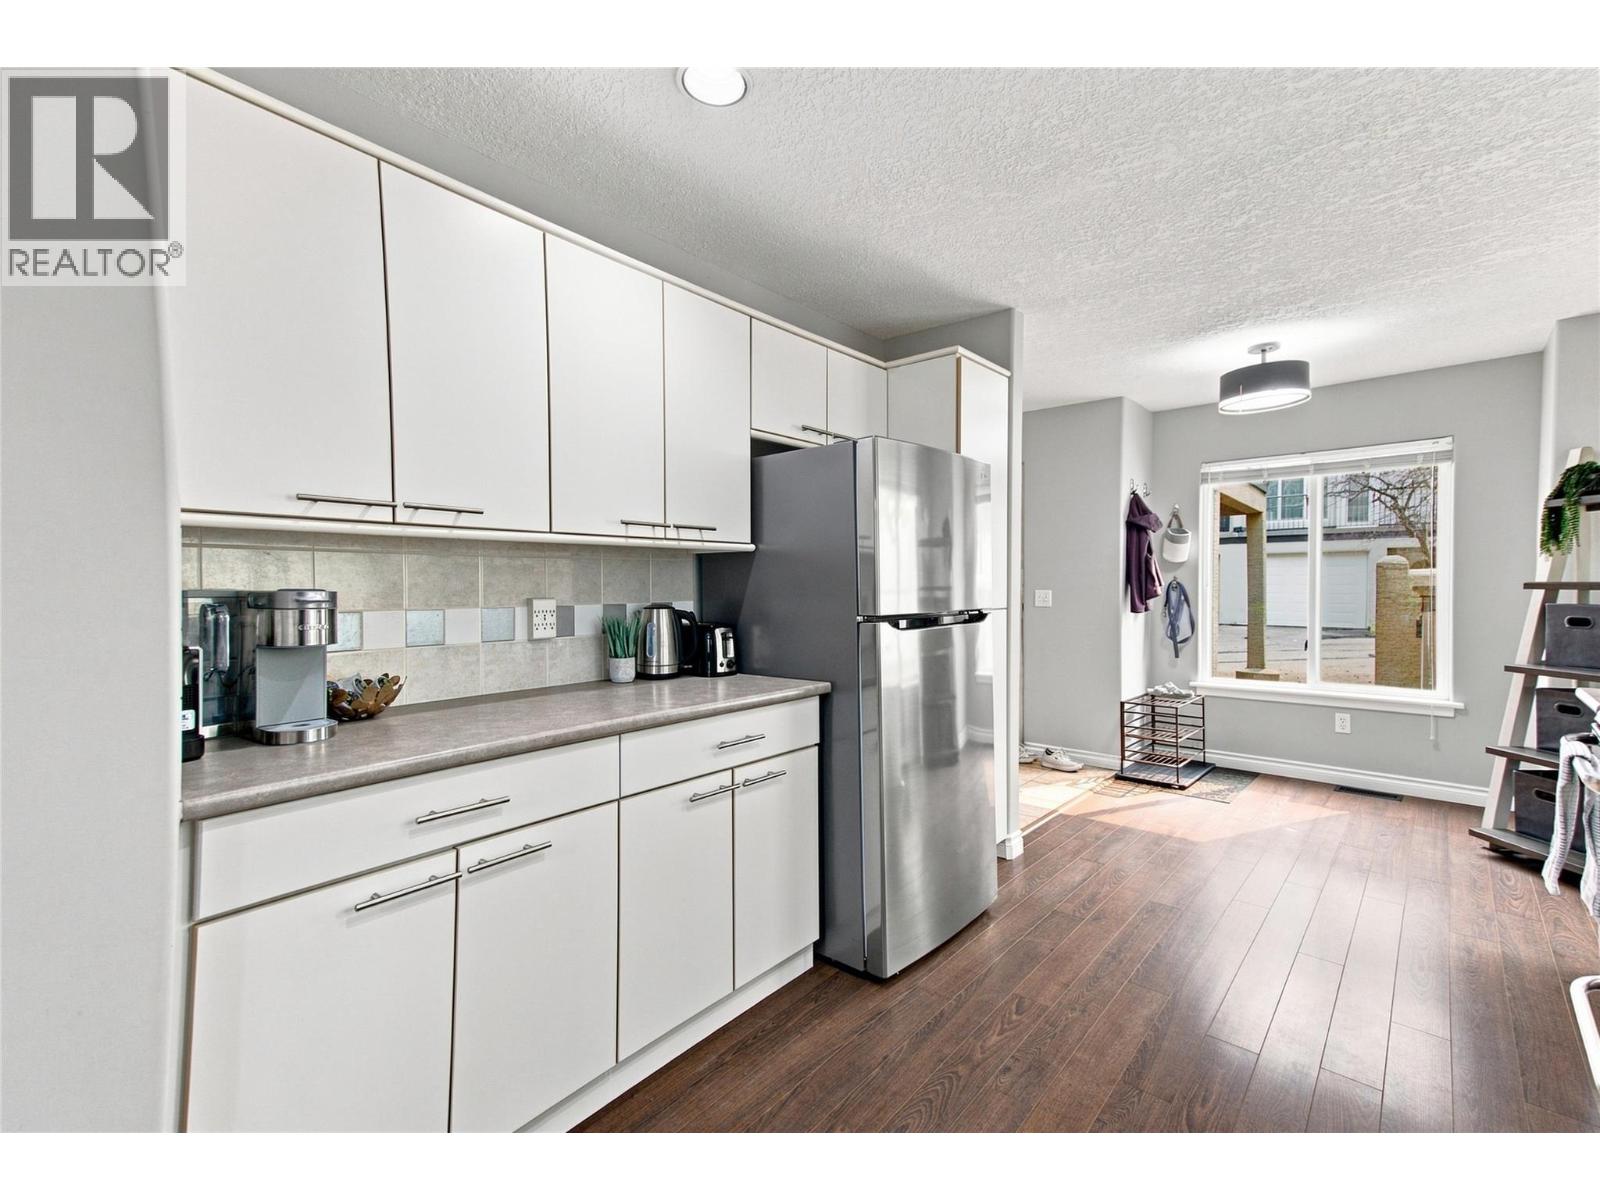
$529,900
Maintenance,
$456 Monthly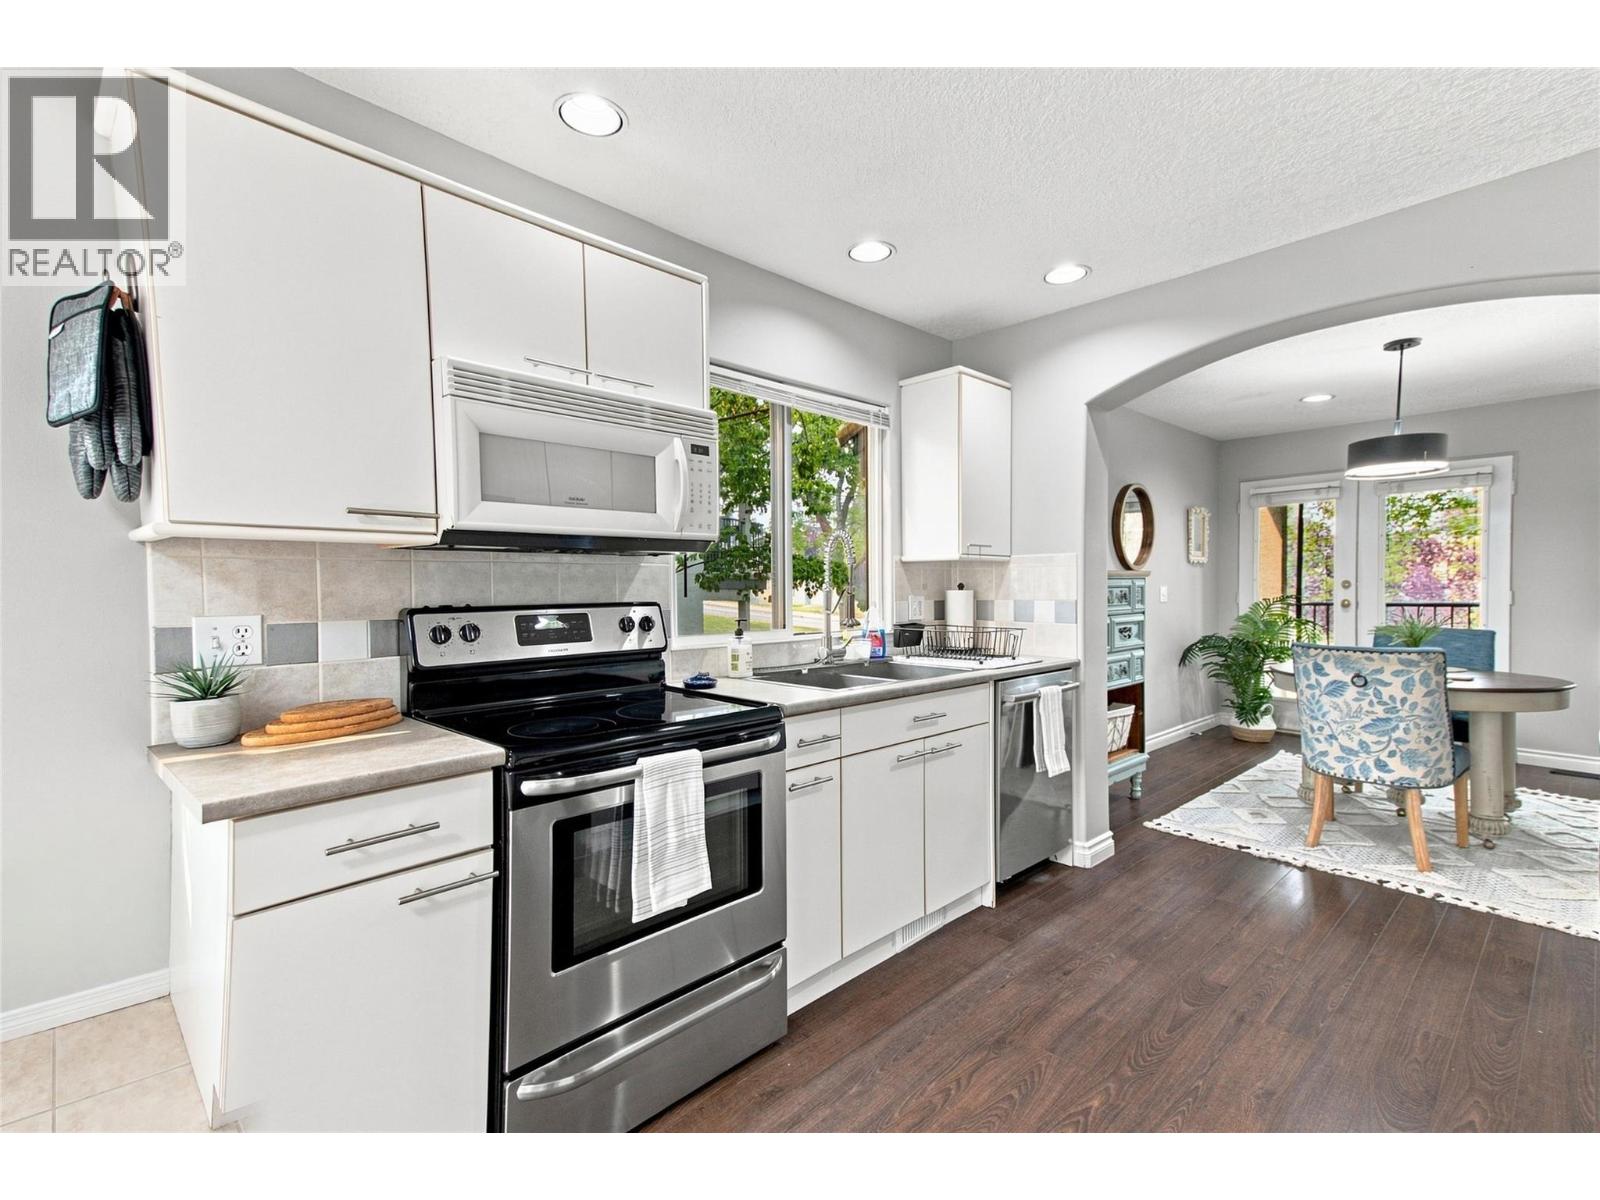
$529,900
Maintenance,
$456 Monthly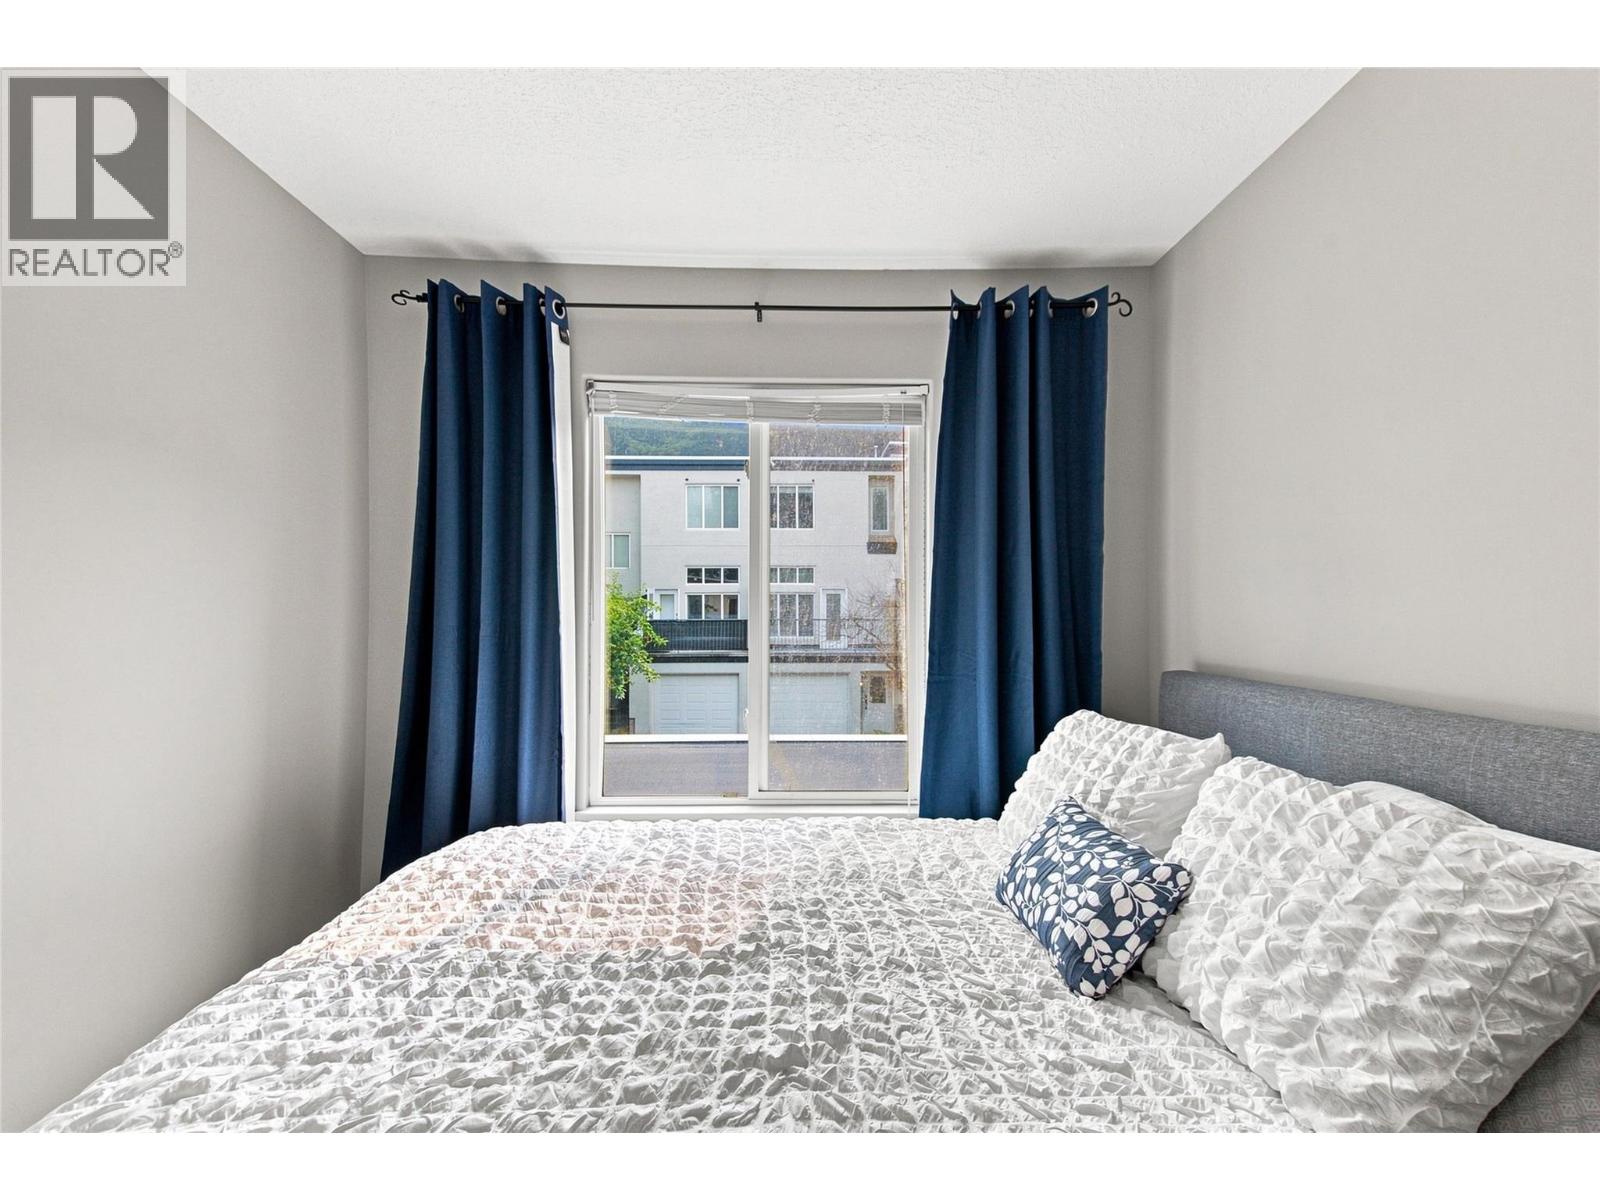
$529,900
Maintenance,
$456 Monthly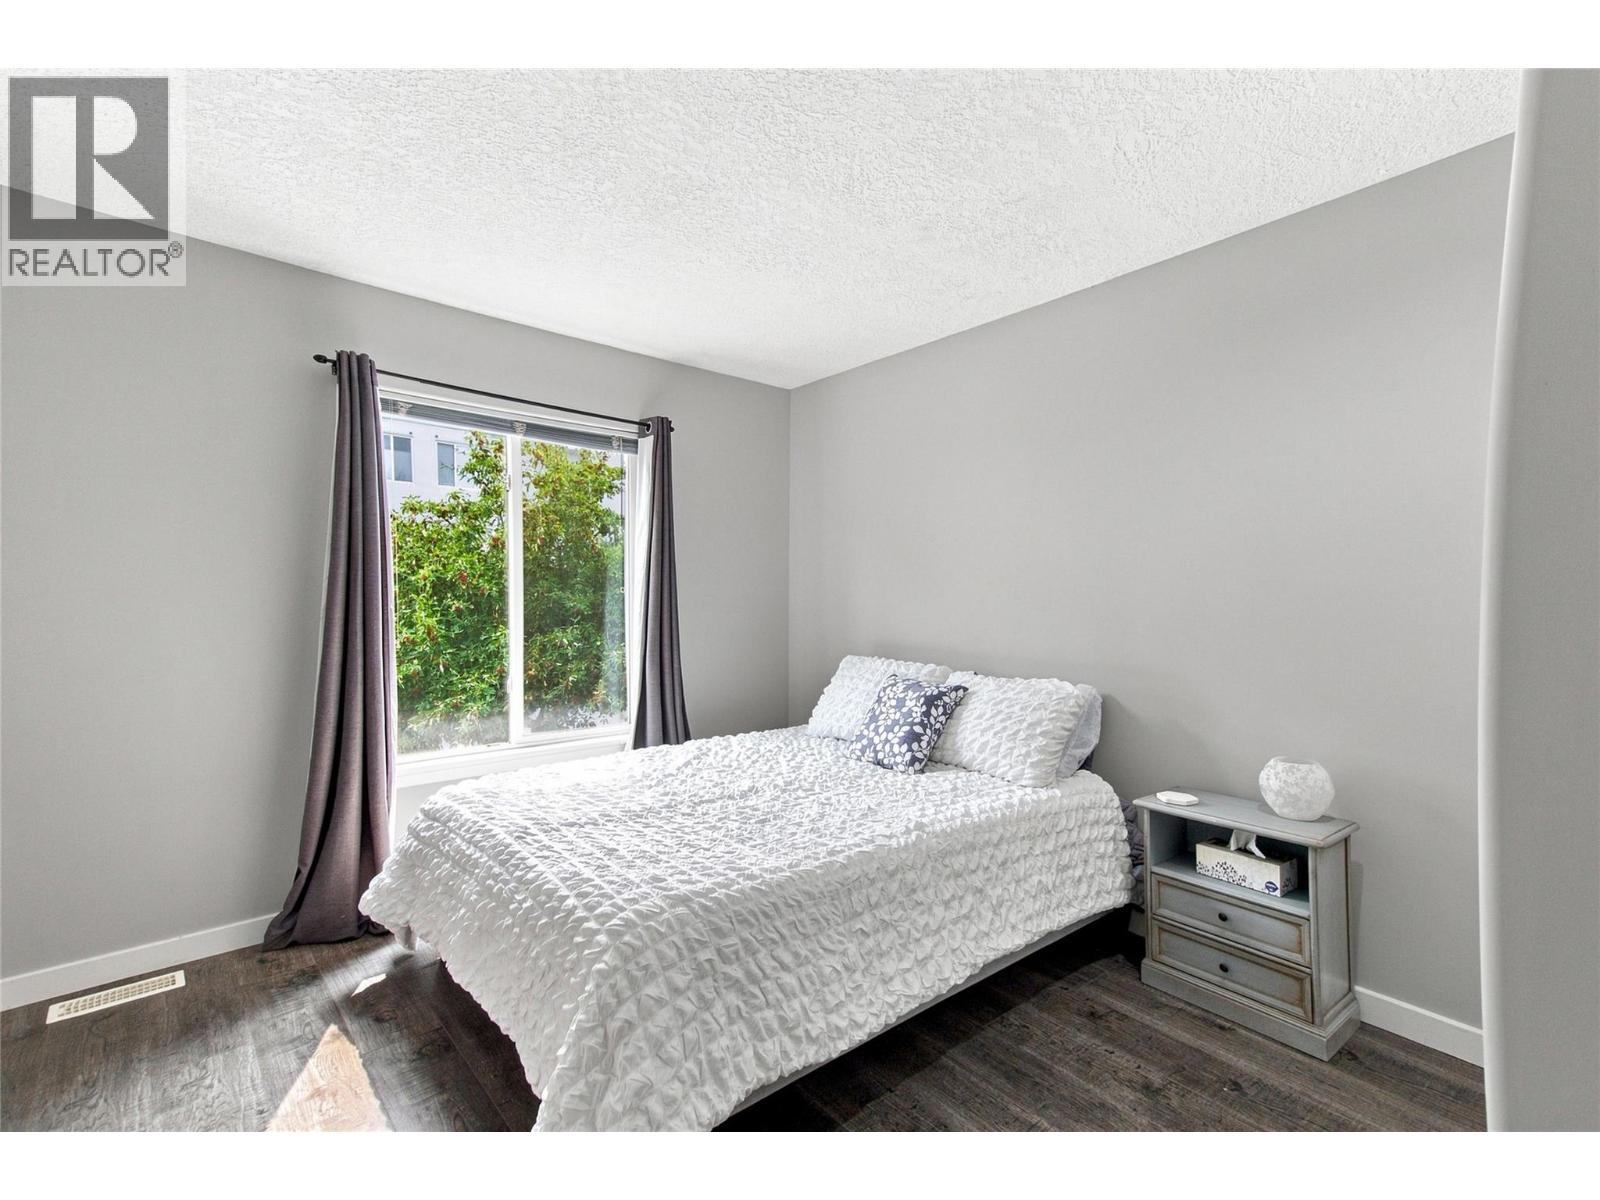
$529,900
Maintenance,
$456 Monthly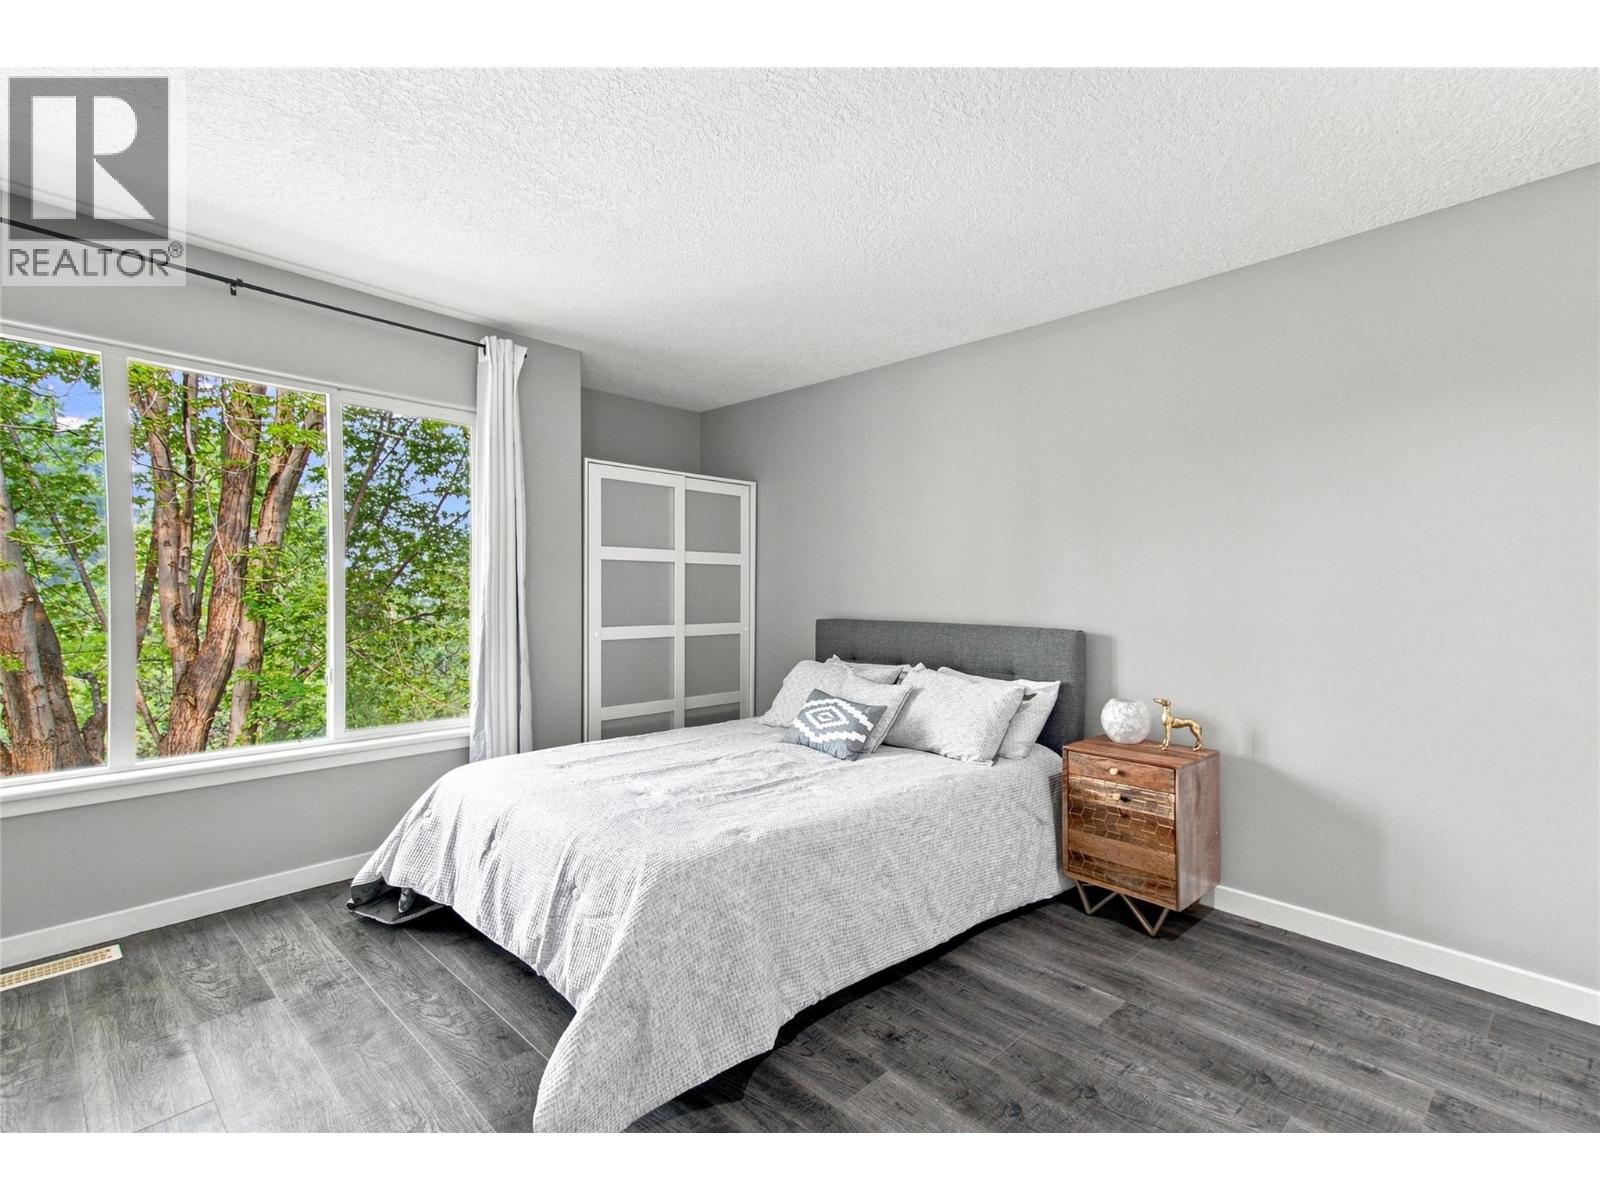
$529,900
Maintenance,
$456 Monthly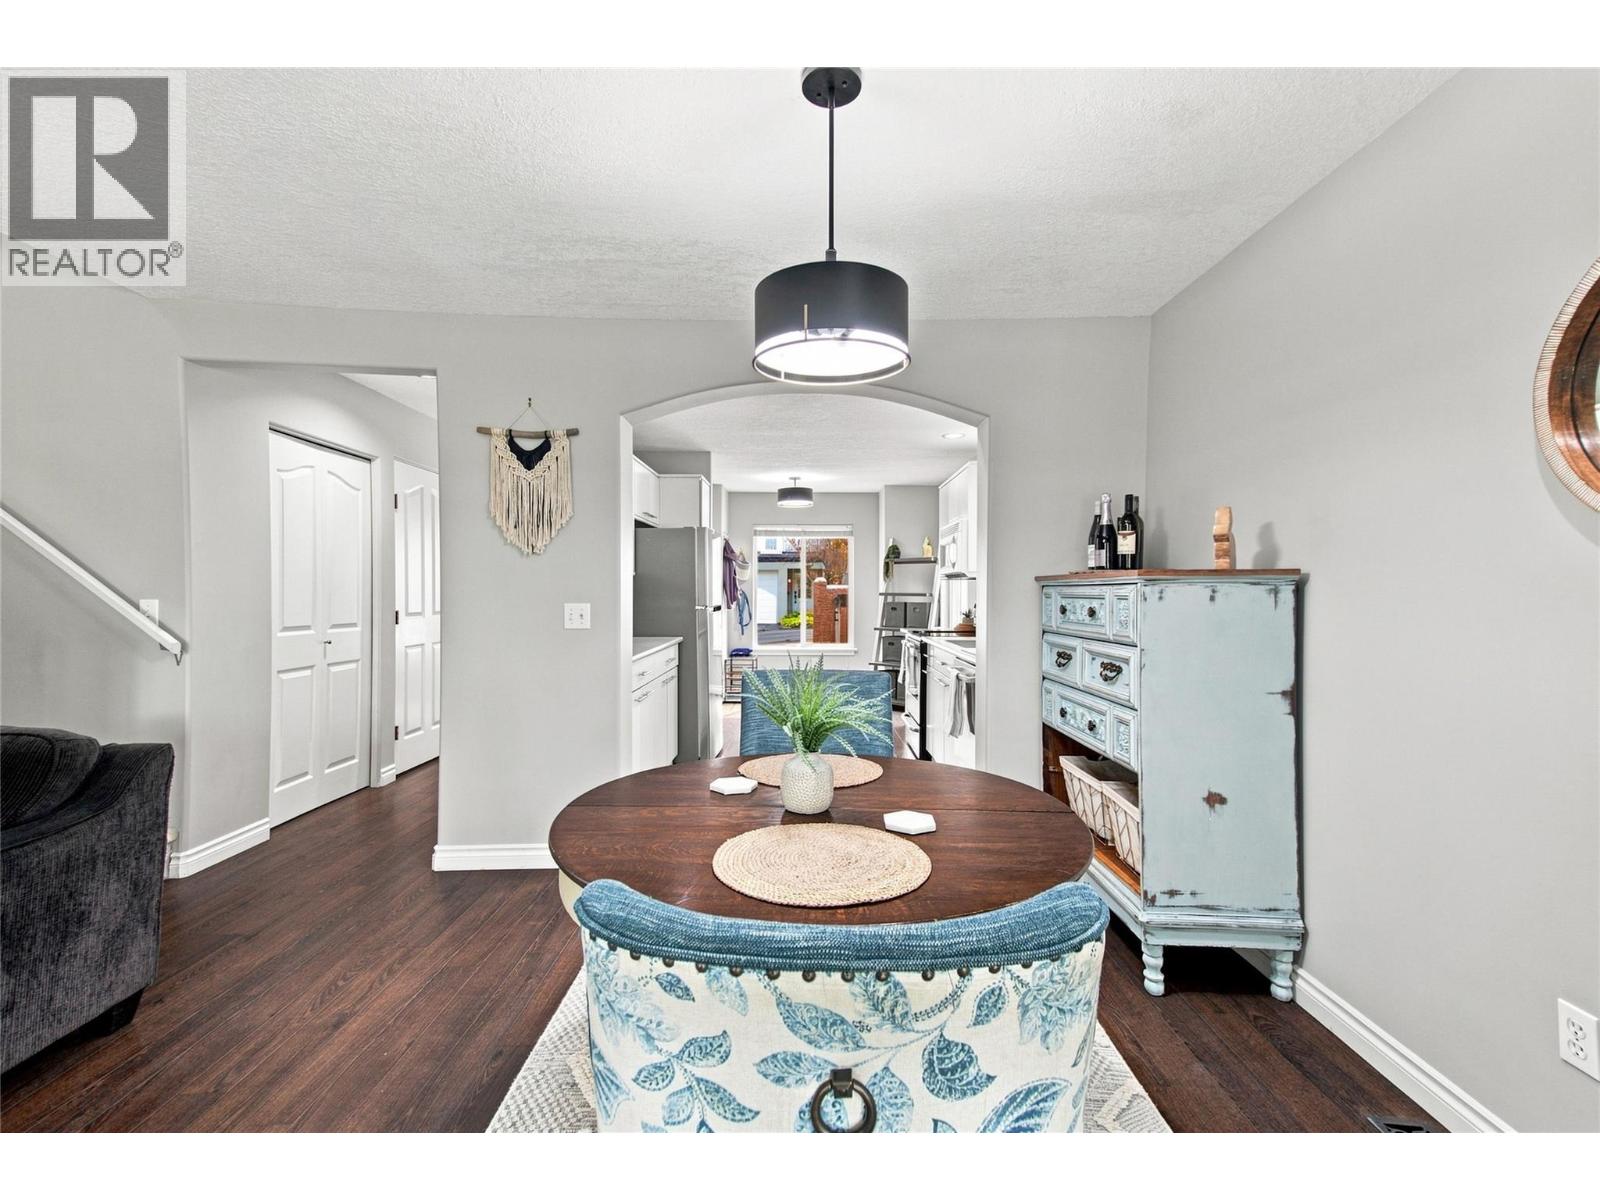
$529,900
Maintenance,
$456 Monthly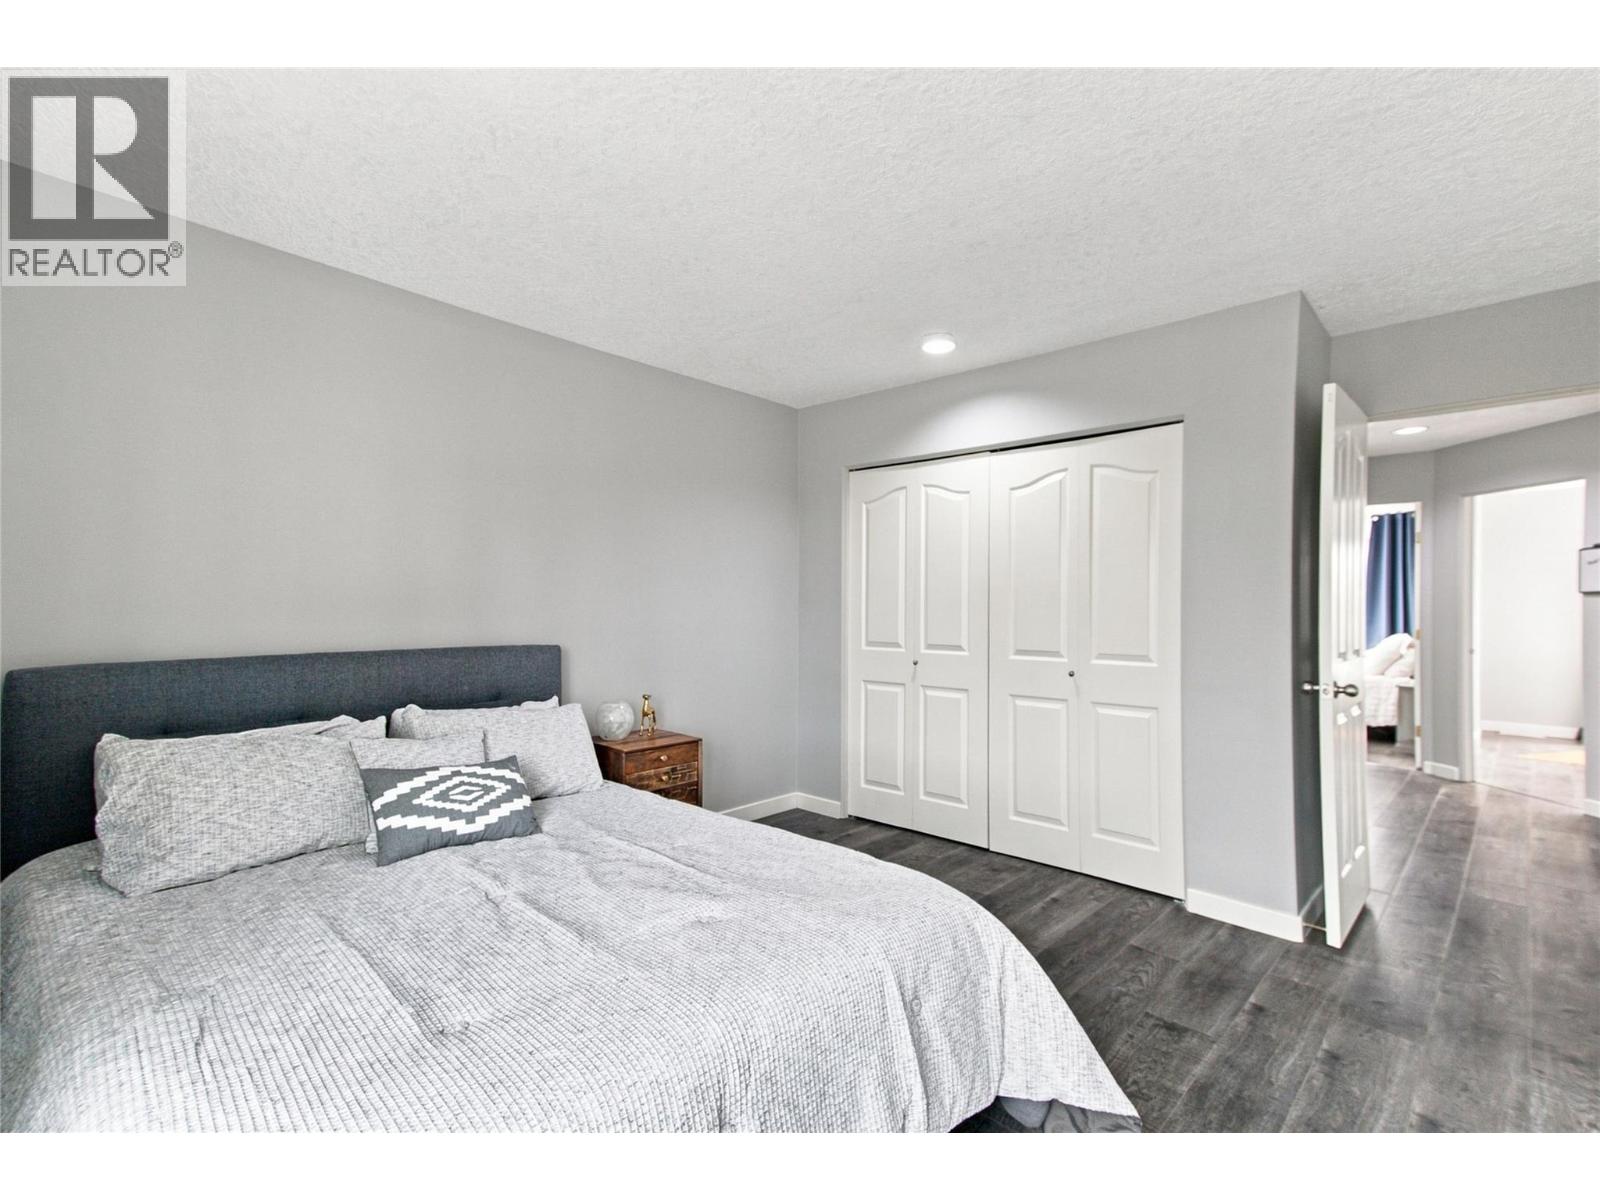
$529,900
Maintenance,
$456 Monthly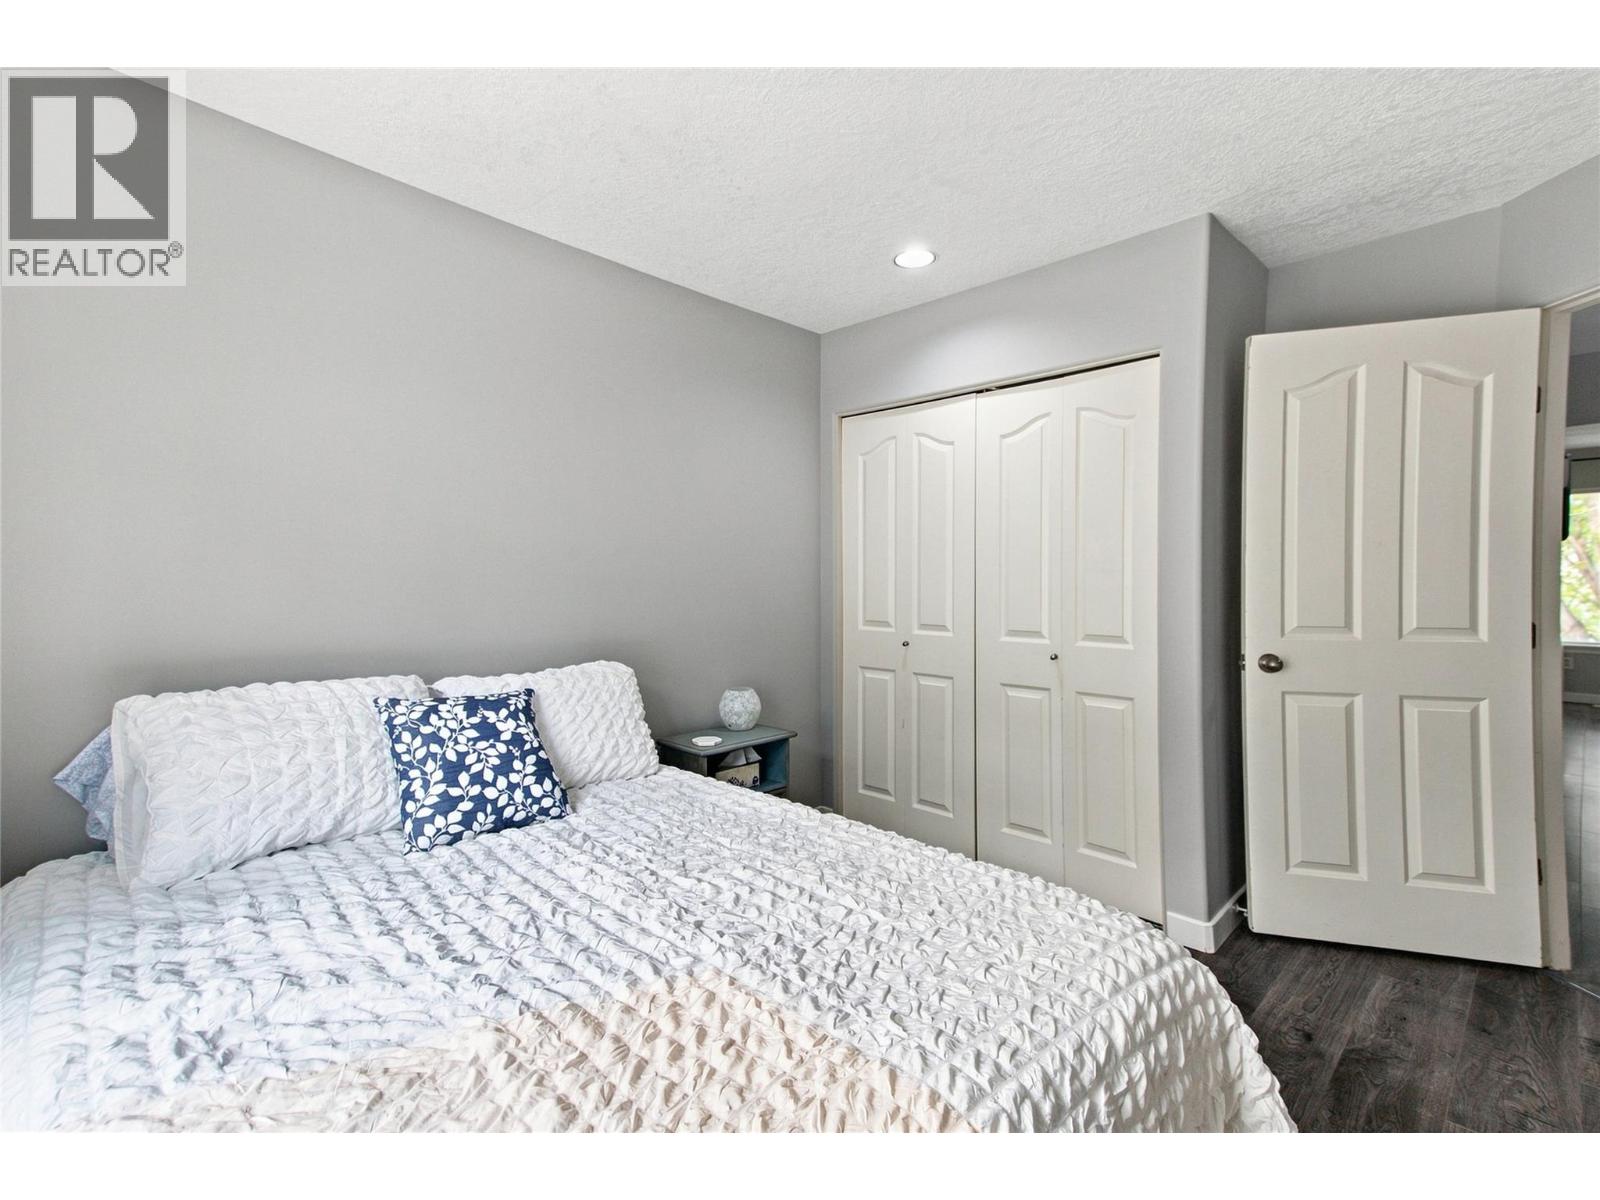
$529,900
Maintenance,
$456 Monthly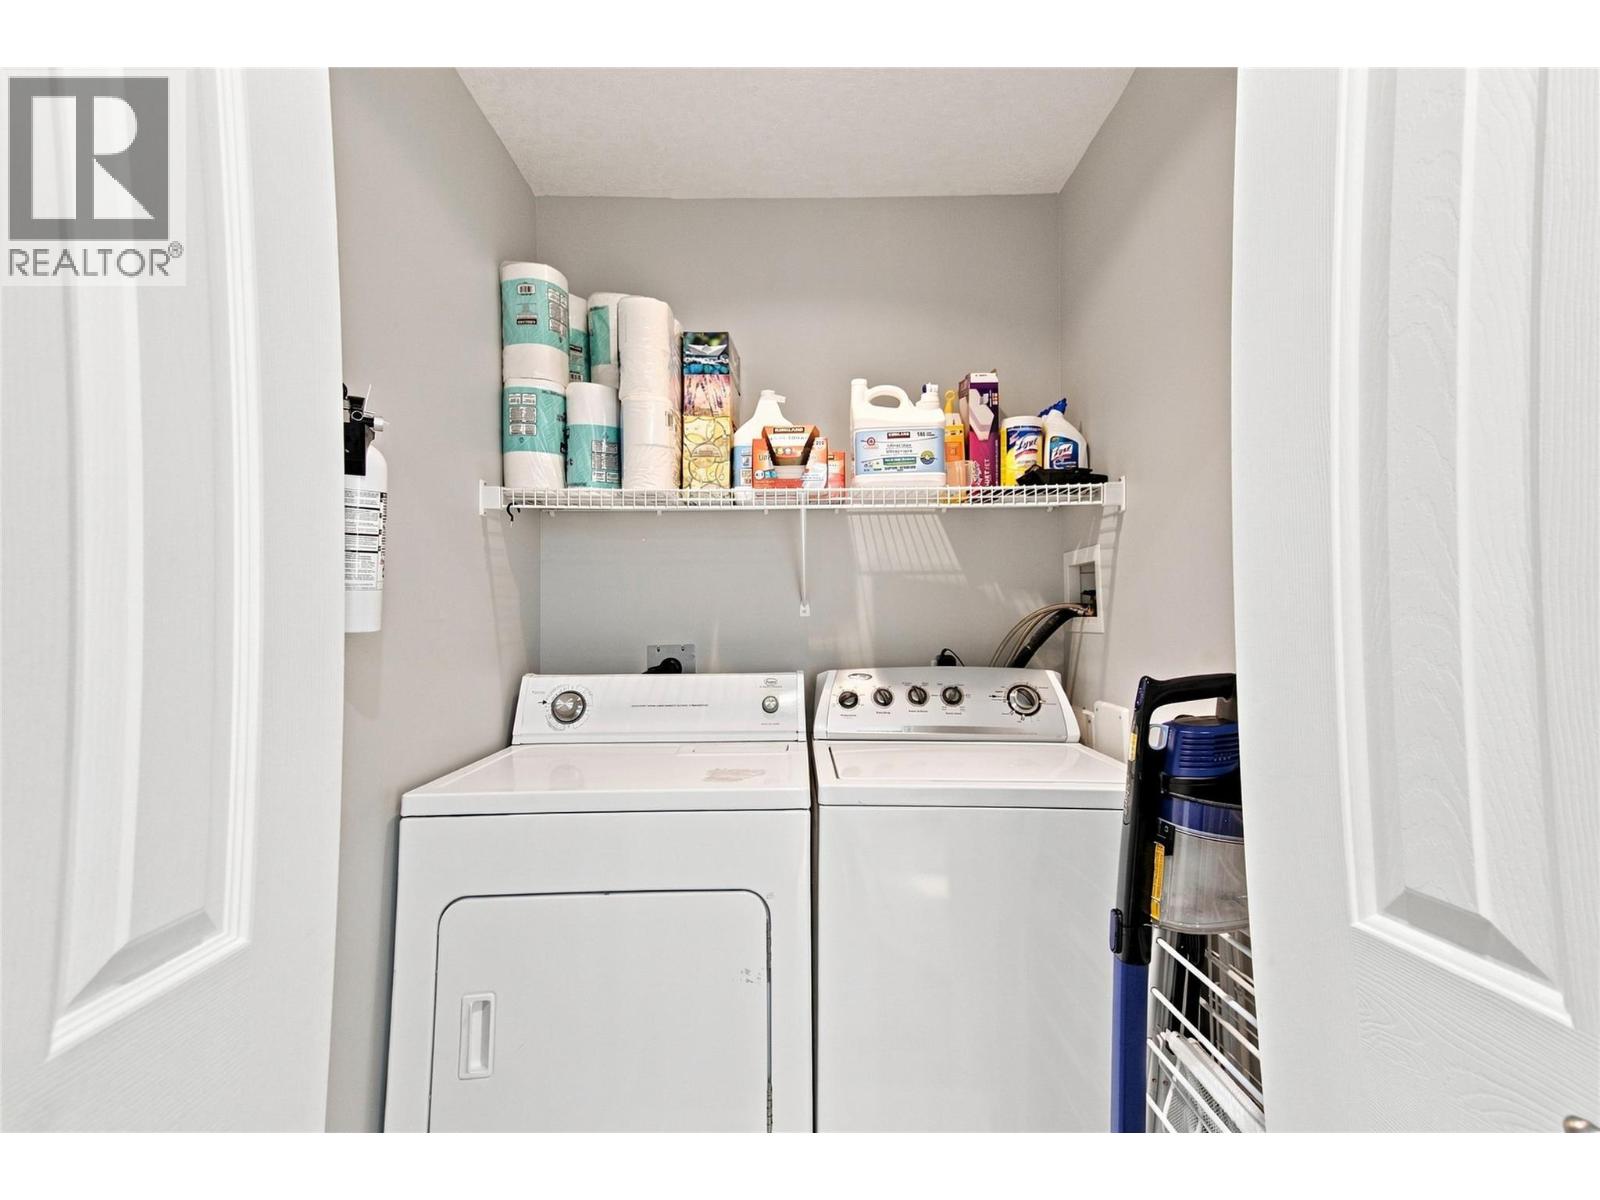
$529,900
Maintenance,
$456 Monthly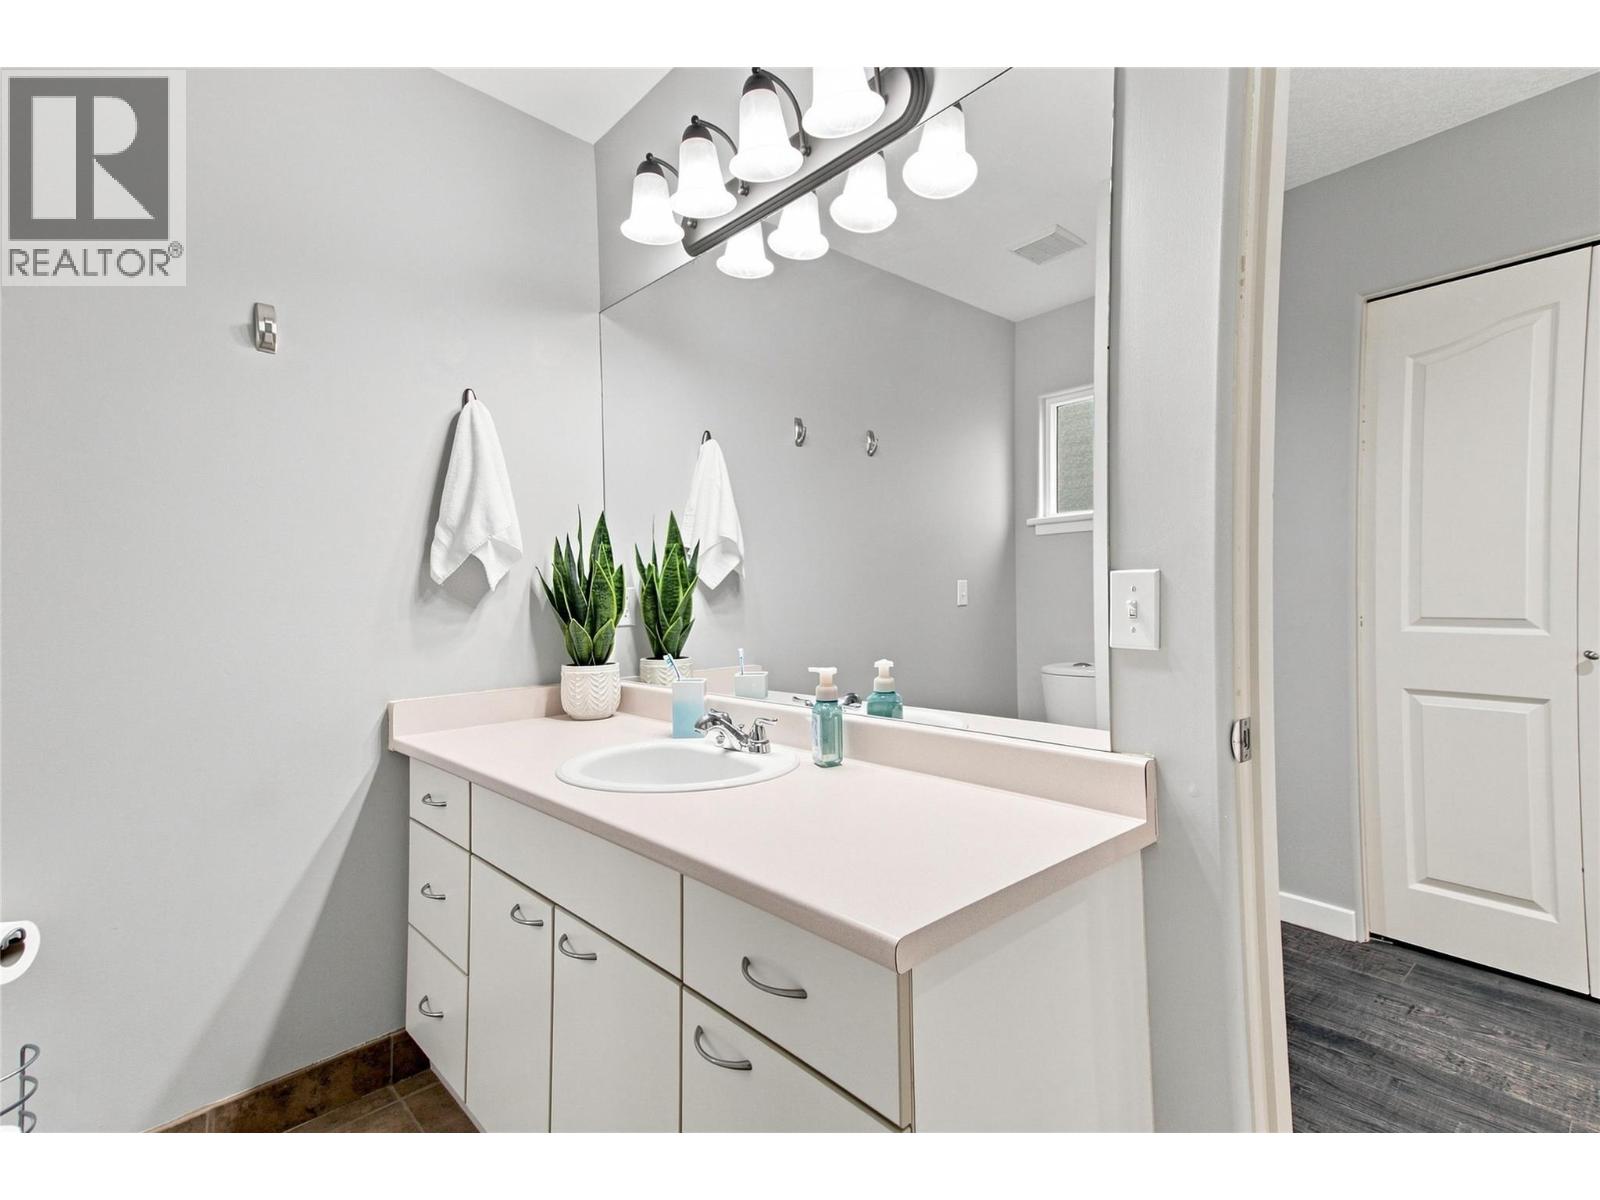
$529,900
Maintenance,
$456 Monthly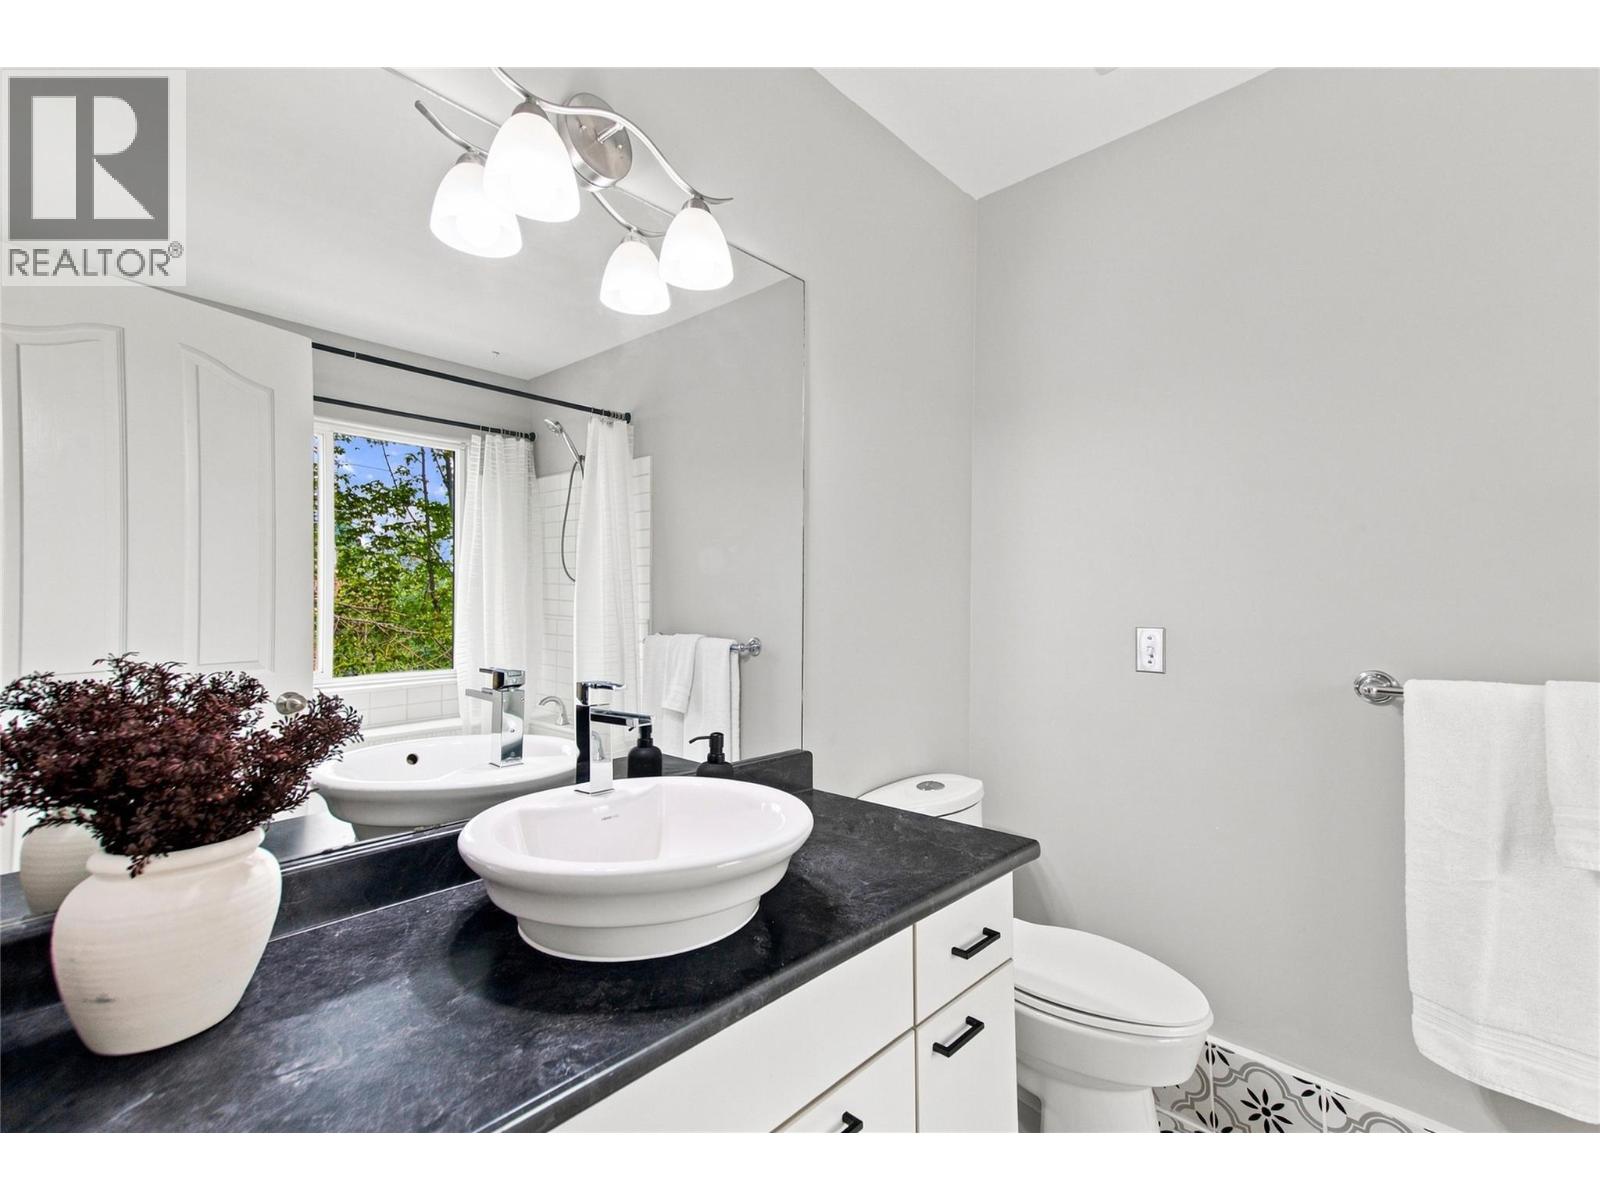
$529,900
Maintenance,
$456 Monthly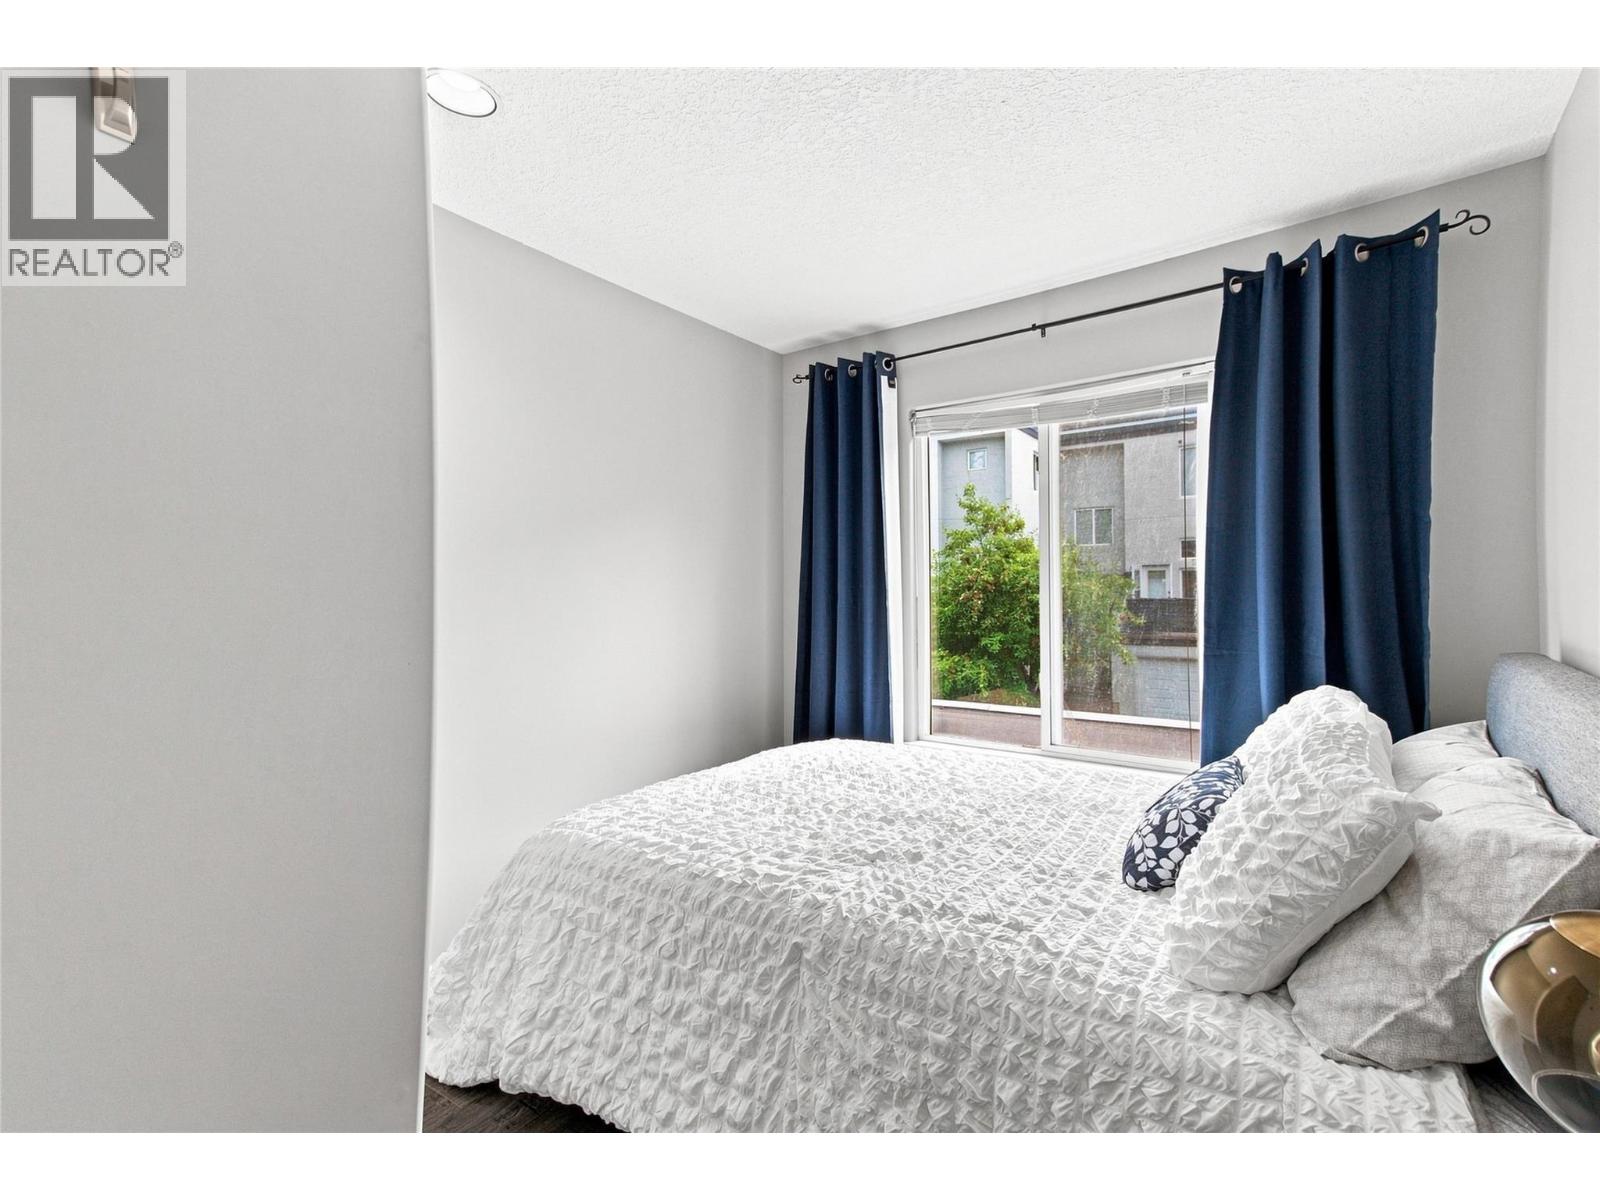
$529,900
Maintenance,
$456 Monthly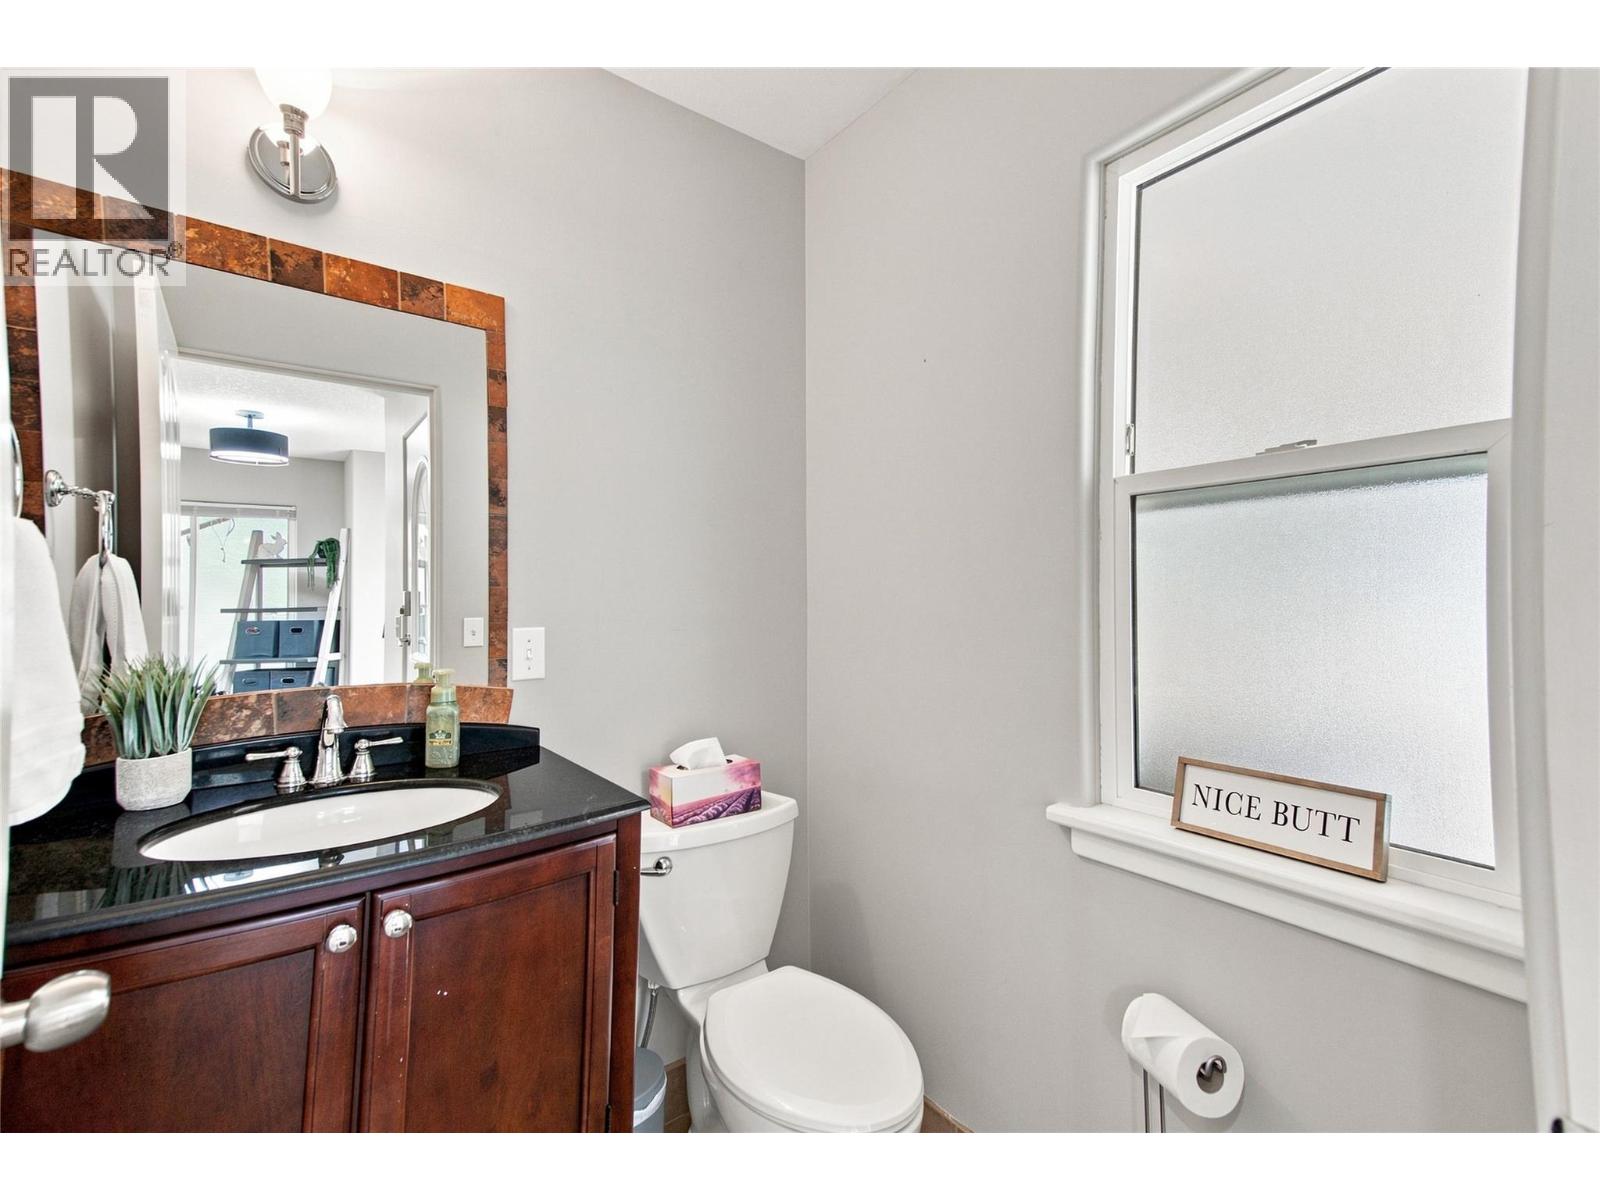
$529,900
Maintenance,
$456 Monthly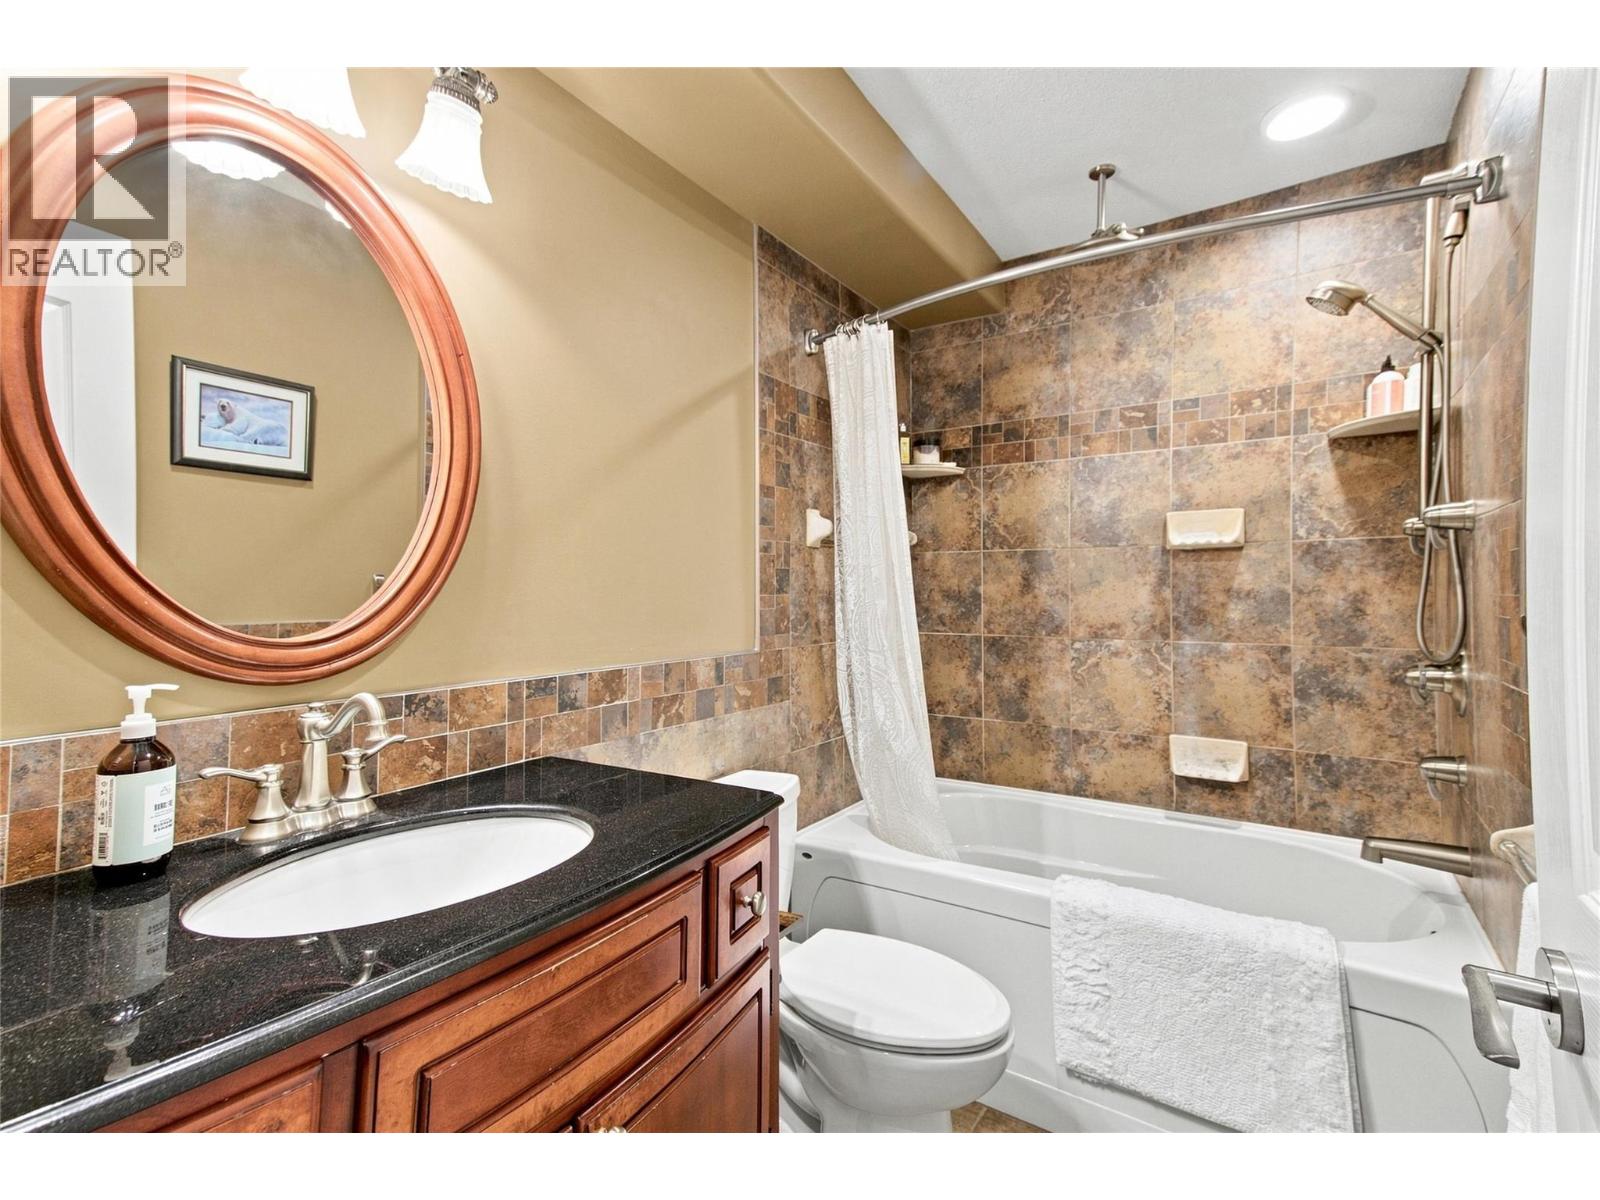
$529,900
Maintenance,
$456 Monthly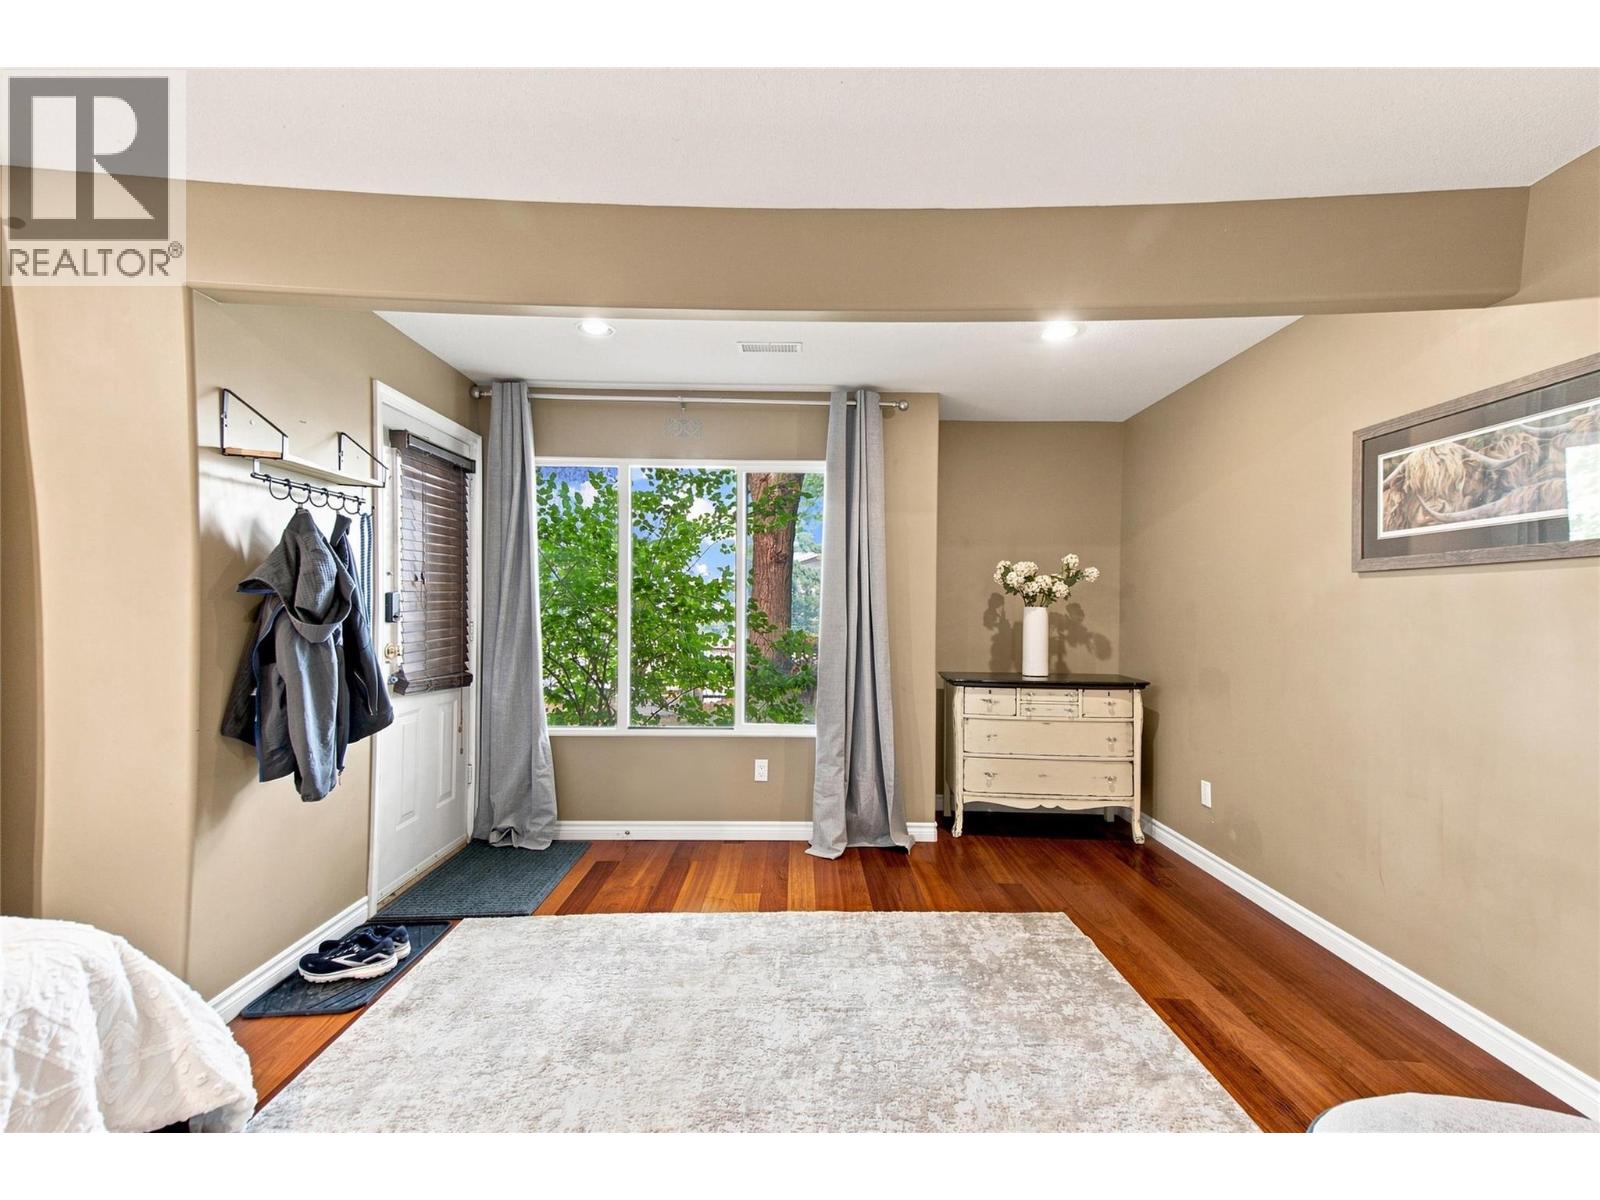
$529,900
Maintenance,
$456 Monthly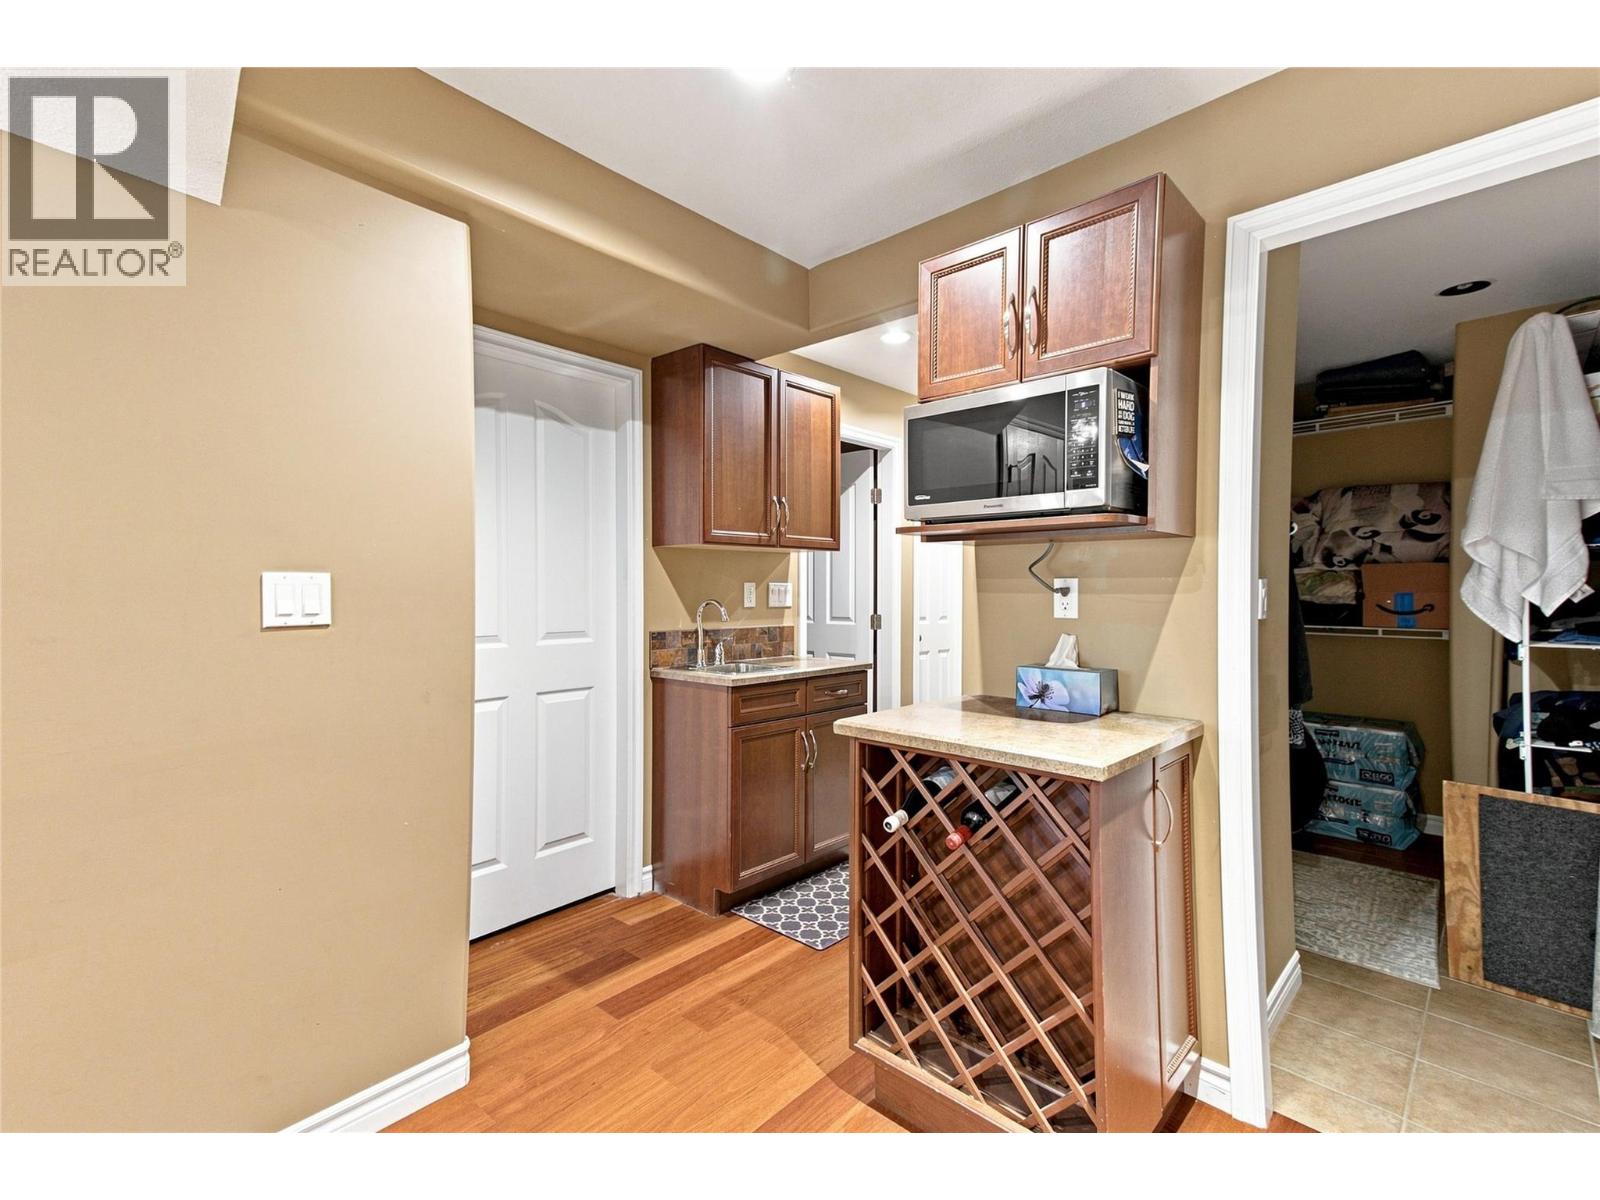
$529,900
Maintenance,
$456 Monthly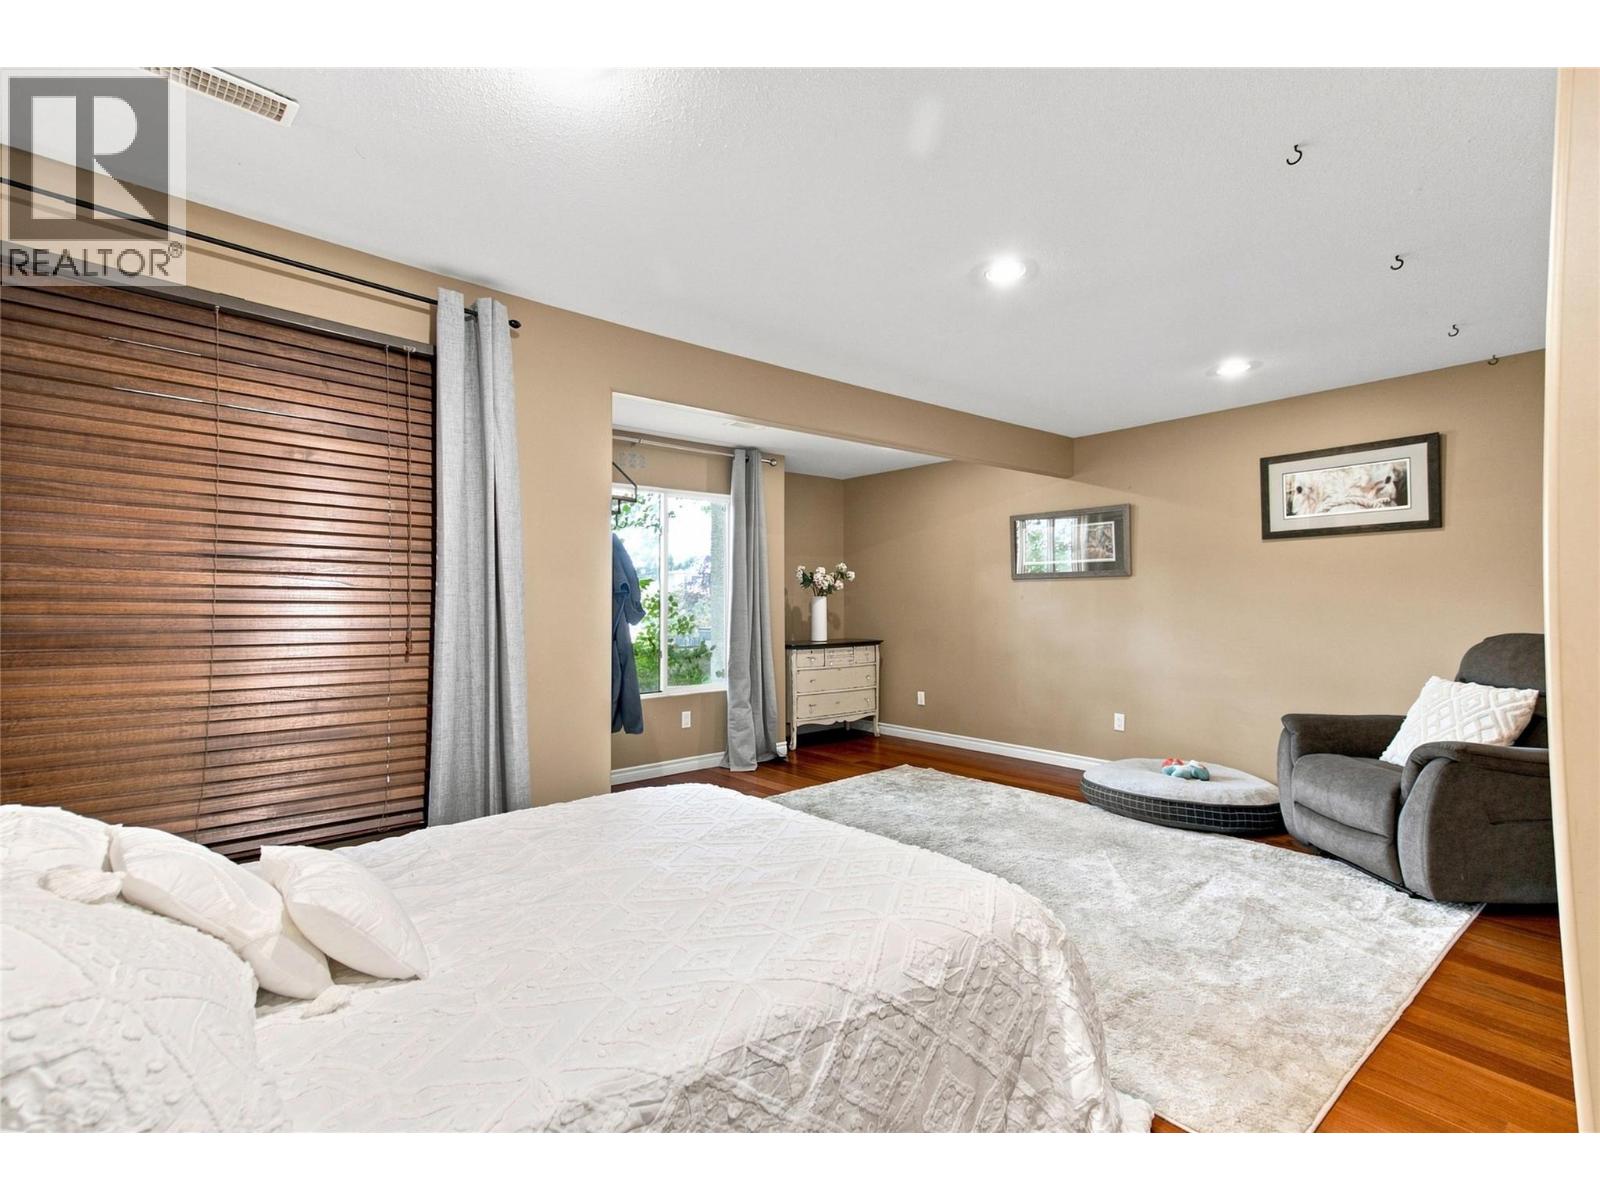
$529,900
Maintenance,
$456 Monthly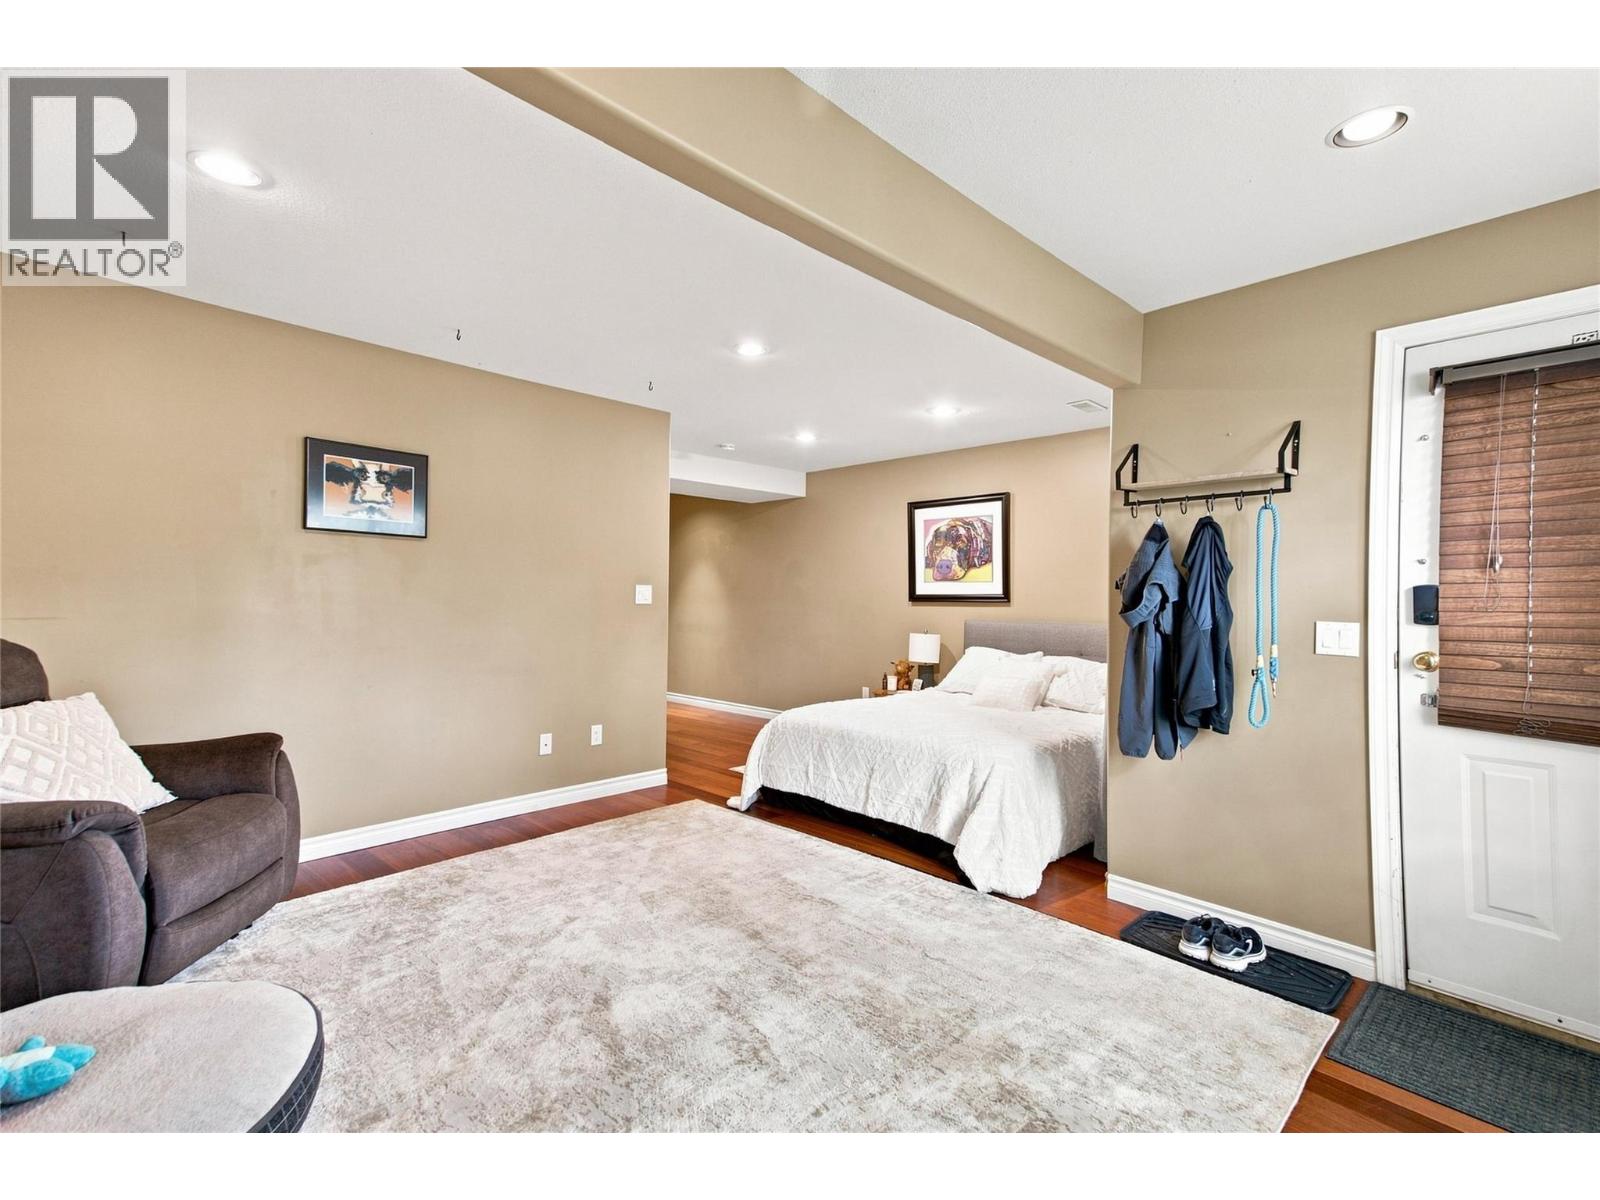
$529,900
Maintenance,
$456 Monthly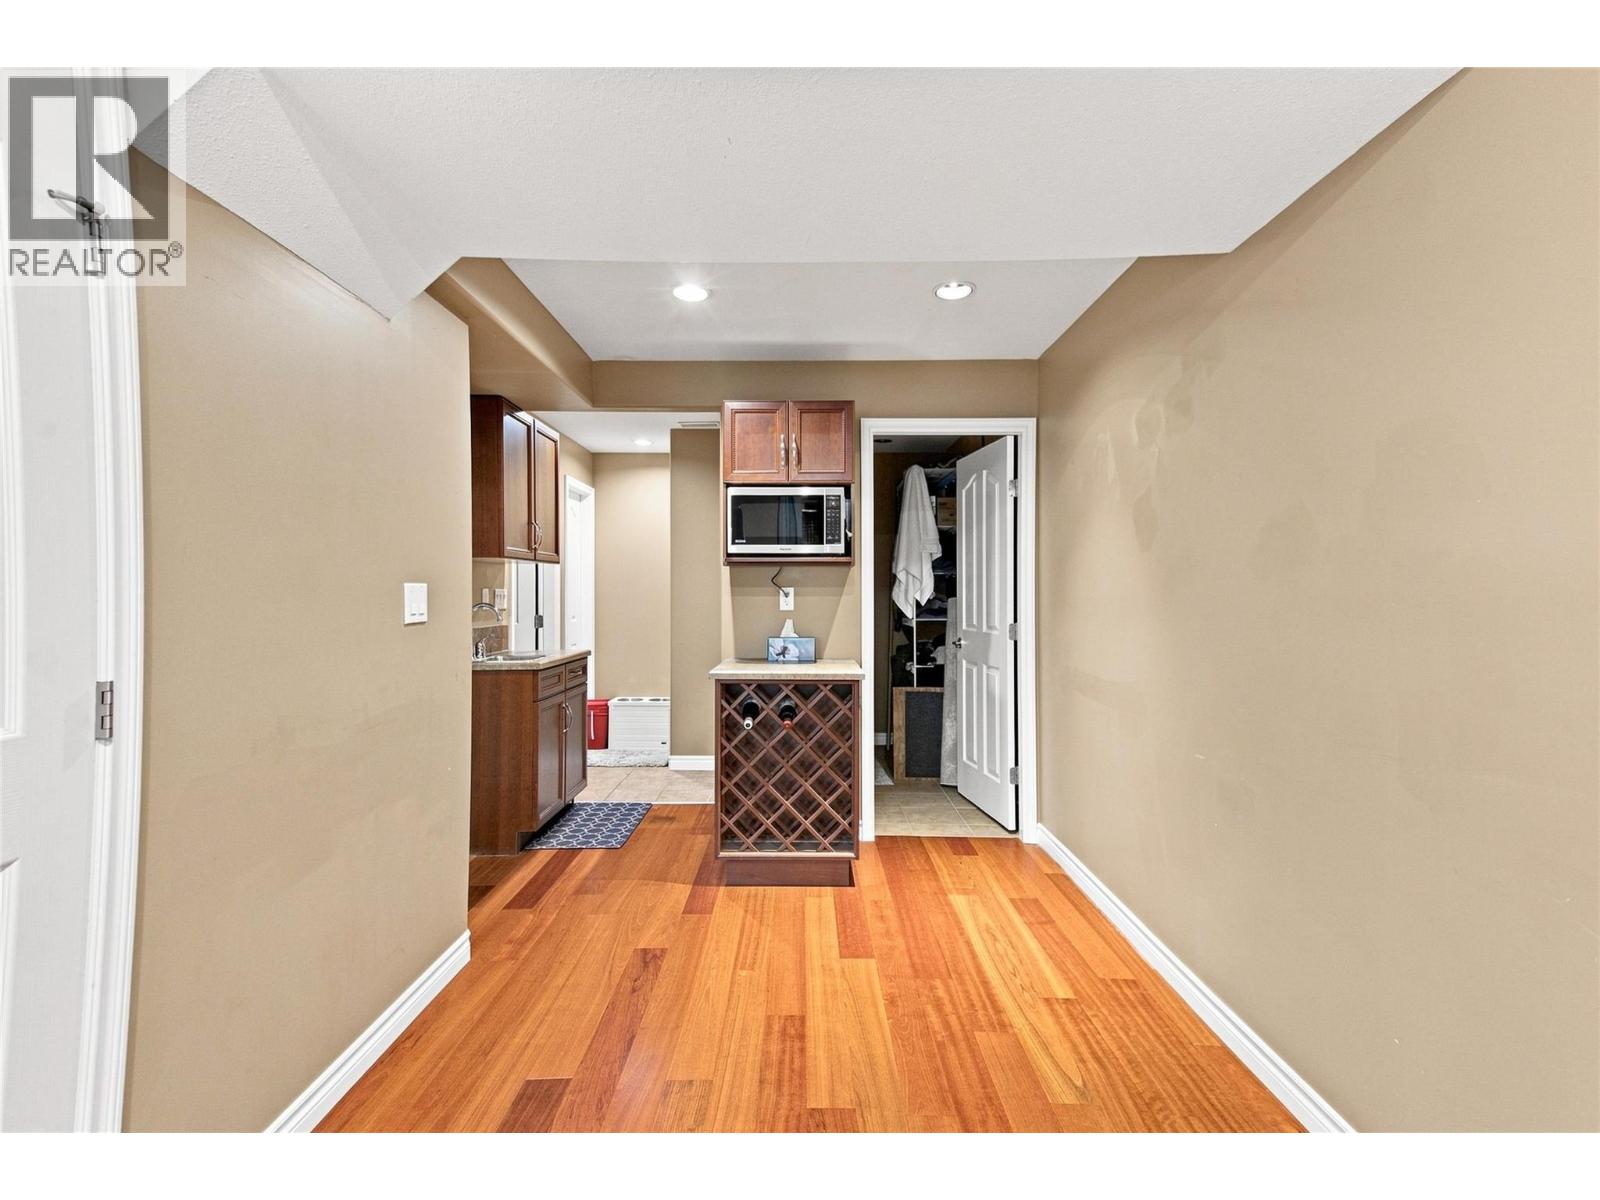
$529,900
Maintenance,
$456 Monthly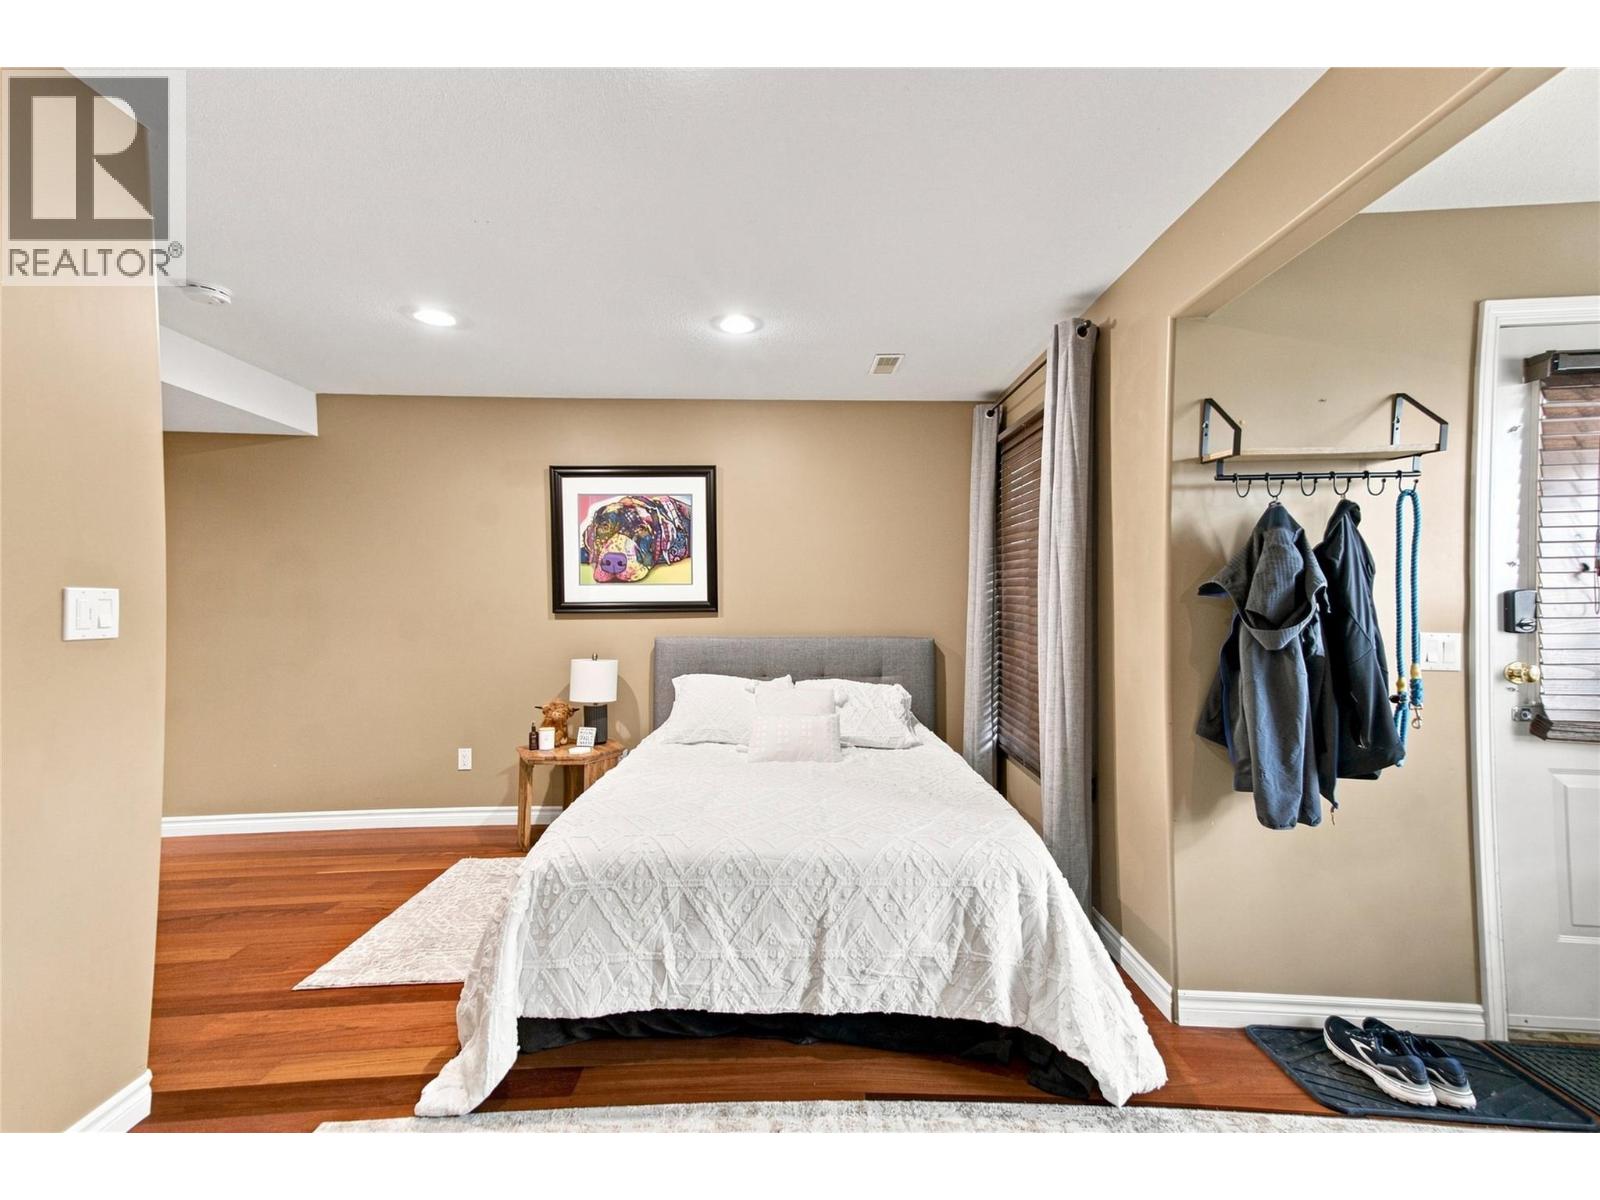
$529,900
Maintenance,
$456 Monthly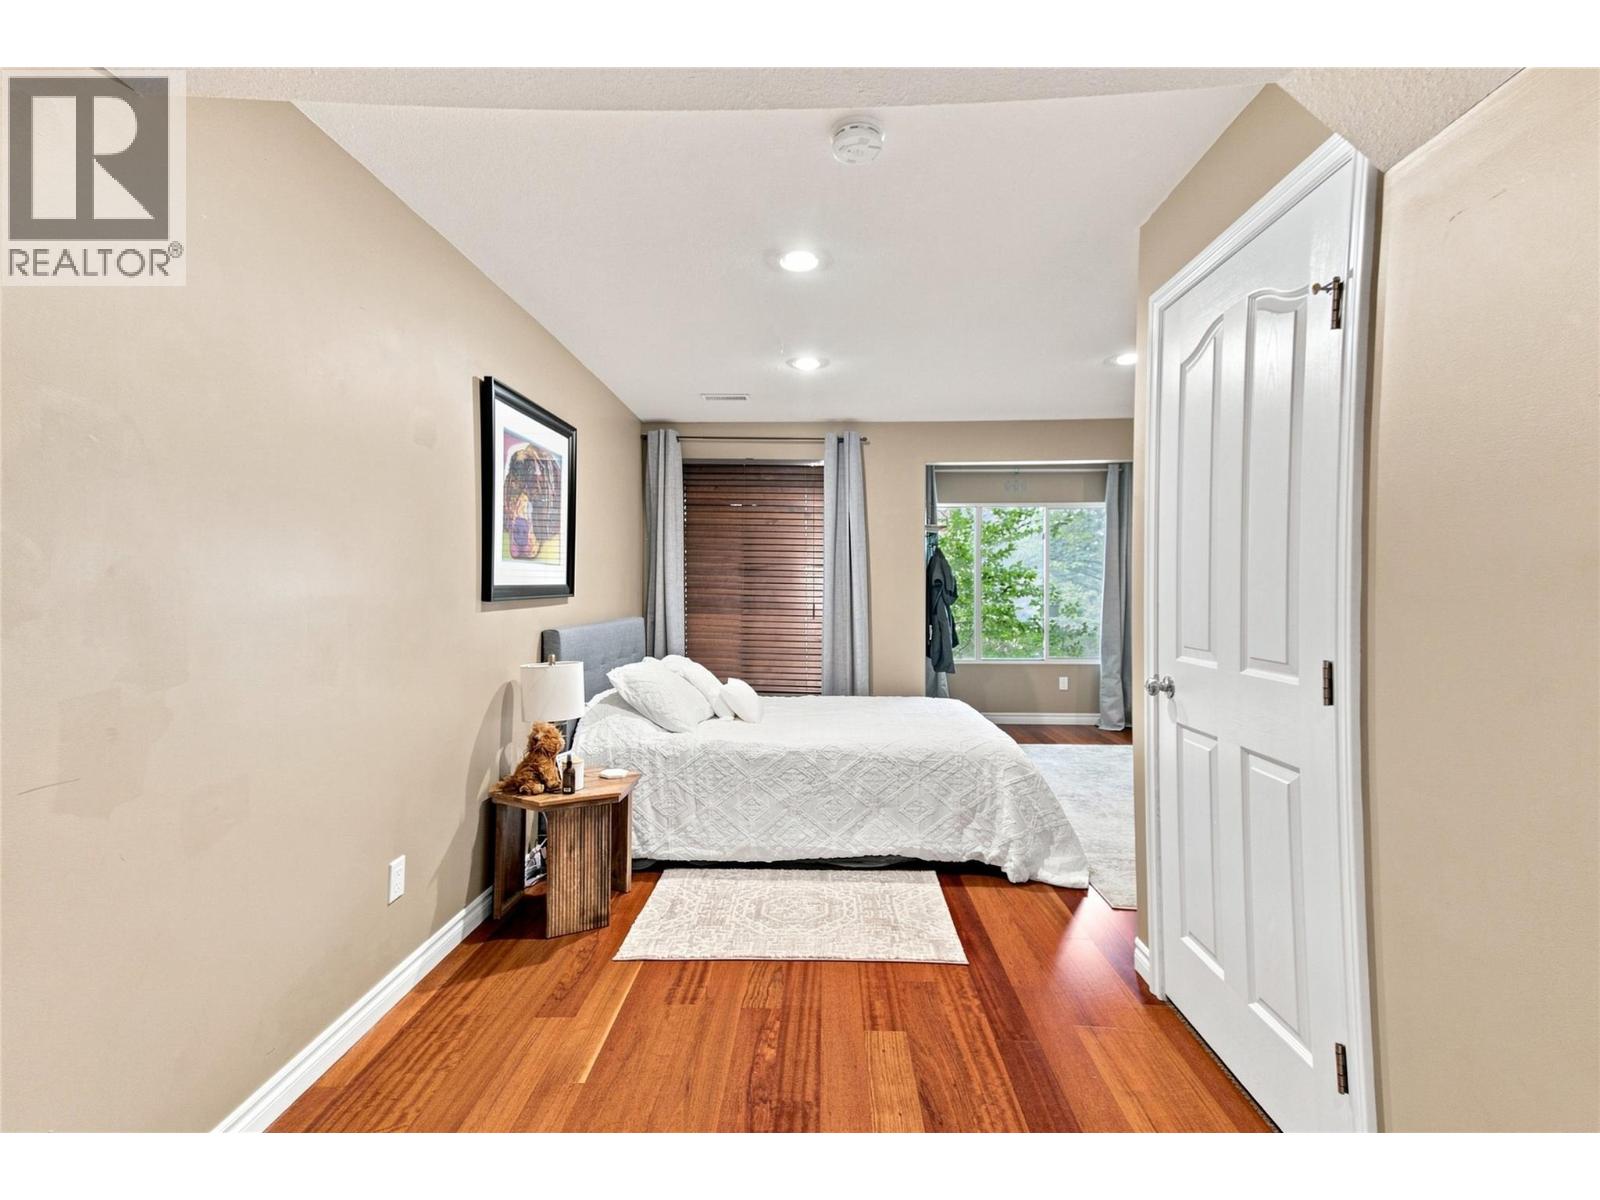
$529,900
Maintenance,
$456 Monthly
Like this listing?
Contact us for more information


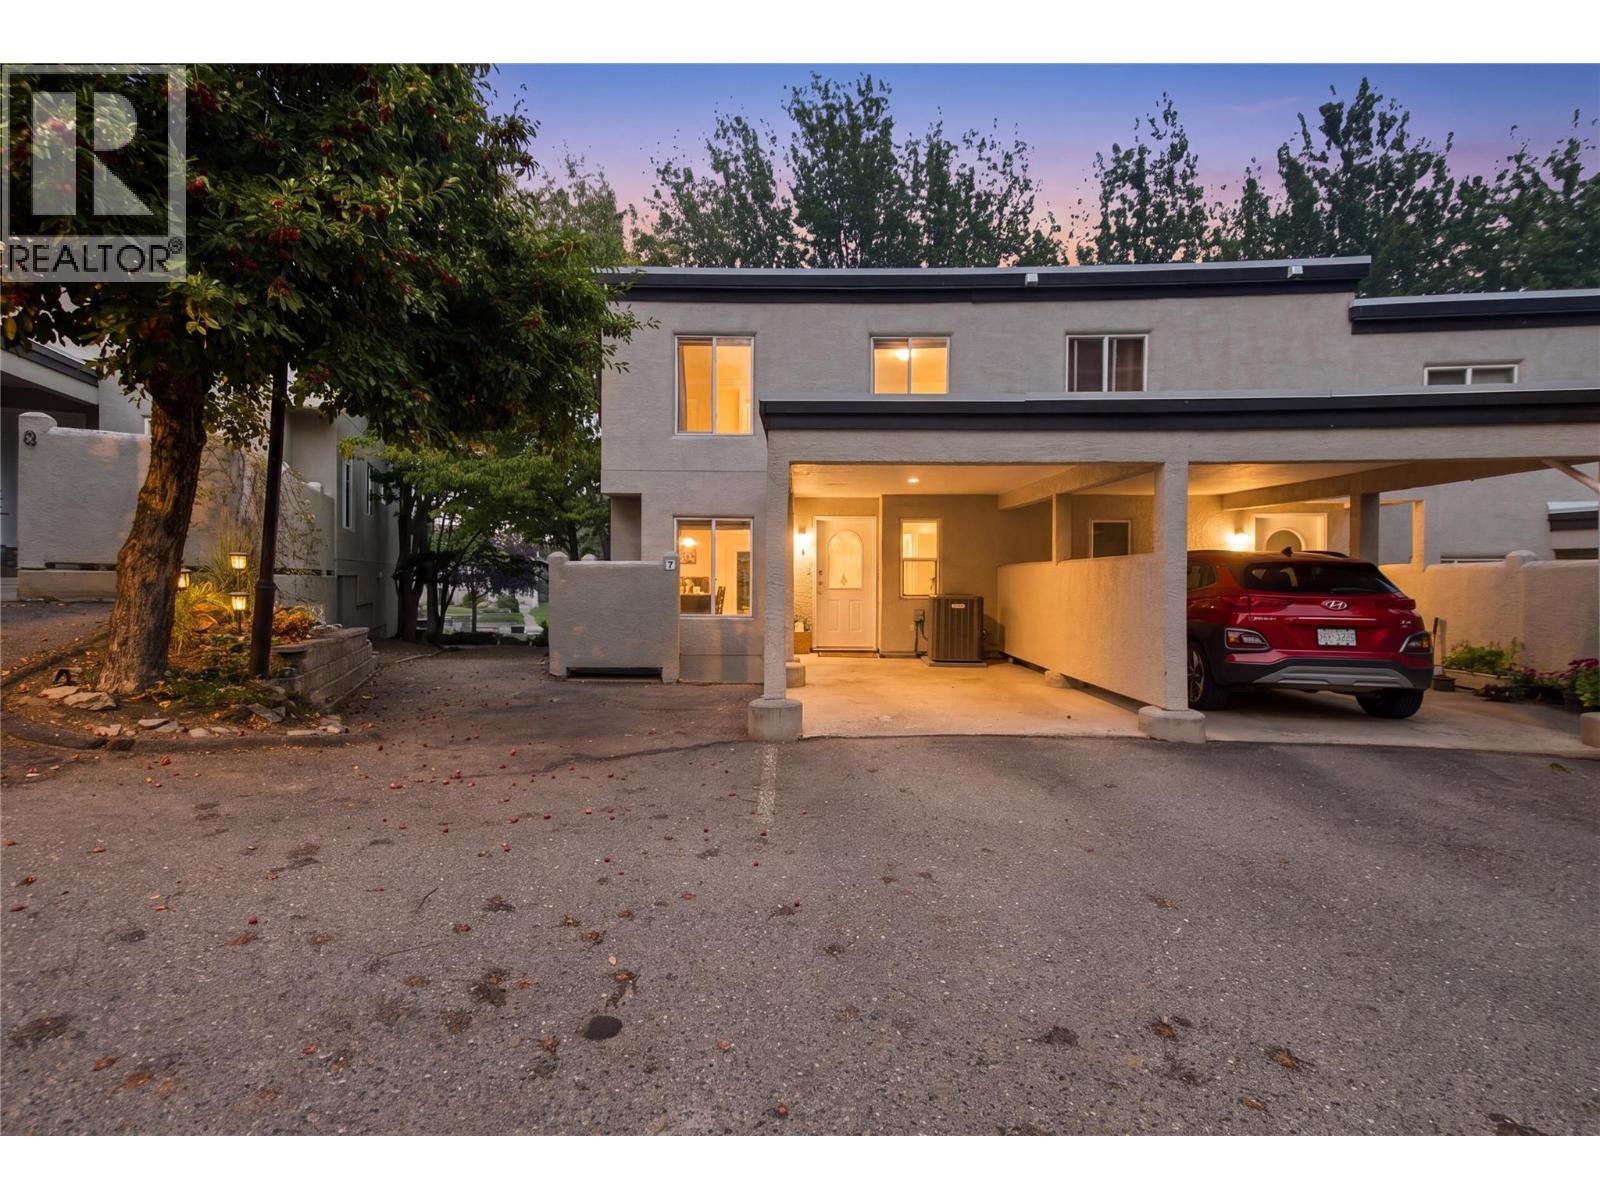
Forest Hills! 2000+ sq ft. 3-level fully finished Aberdeen townhome directly adjacent the Aspen hiking trail. Convenience of two dedicated parking spaces directly in-front of your unit, plenty of updates already completed, and the perfect lower floor to have in-laws or a student living with you, this is a must see! Walking into the main level you'll find a kitchen nook opening to the living room and dining area with patio doors, giving you access to one of your many outdoor spaces. Cuddle up by the cozy gas fireplace in the corner of your living room for those winter nights, and enjoy all the renovations which are already done! Upstairs you'll find 3 bedrooms and 2 full bathrooms. The spacious primary ensuite's soaker tub takes in natural light and a view of a beautiful maple tree. Downstairs has a large rec-room, storage room, massive pantry, utility room and access to your lower patio leading to the grassy backyard area. Top 2 Floors recently professionally painted. (id:67517)
-
Property Details
MLS® Number 10397380 Property Type Single Family Neigbourhood Aberdeen Community Name FOREST HILLS AmenitiesNearBy Recreation, Shopping CommunityFeatures Pets Allowed Features Jacuzzi Bath-tub ParkingSpaceTotal 1 -
Building
BathroomTotal 4 BedroomsTotal 3 Appliances Range, Refrigerator, Dishwasher, Washer & Dryer ArchitecturalStyle Multi-level BasementType Full ConstructedDate 1995 ConstructionStyleAttachment Attached ConstructionStyleSplitLevel Other CoolingType Central Air Conditioning ExteriorFinish Stucco FireplaceFuel Gas FireplacePresent Yes FireplaceTotal 1 FireplaceType Unknown FlooringType Carpeted, Laminate, Mixed Flooring HalfBathTotal 1 HeatingType Forced Air, See Remarks RoofMaterial Asphalt Shingle RoofStyle Unknown StoriesTotal 3 SizeInterior 2,099 Sqft Type Row / Townhouse UtilityWater Municipal Water -
Land
Acreage No LandAmenities Recreation, Shopping Sewer Municipal Sewage System SizeIrregular 0.05 SizeTotal 0.05 Ac|under 1 Acre SizeTotalText 0.05 Ac|under 1 Acre -
Rooms
Level Type Length Width Dimensions Second Level Bedroom 10'0'' x 8'8'' Second Level Bedroom 11'0'' x 10'0'' Second Level Primary Bedroom 12'0'' x 12'6'' Second Level 4pc Ensuite Bath Measurements not available Second Level 4pc Bathroom Measurements not available Basement Storage 4'6'' x 4'5'' Basement Recreation Room 14'0'' x 11'0'' Basement Dining Room 18'0'' x 7'6'' Basement 4pc Bathroom Measurements not available Main Level Dining Nook 7'0'' x 7'0'' Main Level Laundry Room 5'0'' x 4'9'' Main Level Living Room 14'0'' x 12'0'' Main Level Dining Room 12'0'' x 7'0'' Main Level Kitchen 10'0'' x 9'0'' Main Level 2pc Bathroom Measurements not available -
Utilities
Your Favourites
No Favourites Found







The trademarks REALTOR®, REALTORS®, and the REALTOR® logo are controlled by The Canadian Real Estate Association (CREA) and identify real estate professionals who are members of CREA. The trademarks MLS®, Multiple Listing Service® and the associated logos are owned by The Canadian Real Estate Association (CREA) and identify the quality of services provided by real estate professionals who are members of CREA. The trademark DDF® is owned by The Canadian Real Estate Association (CREA) and identifies CREA's Data Distribution Facility (DDF®)
September 28 2026 11:28:48
Association of Interior REALTORS®
