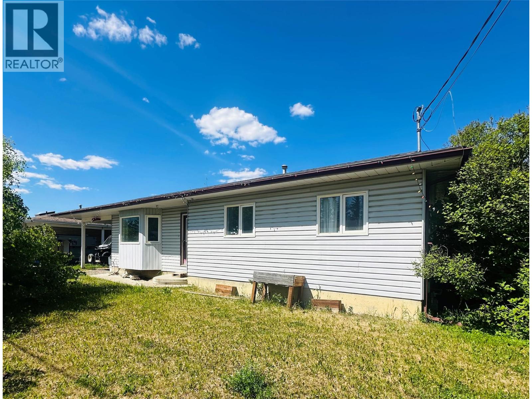
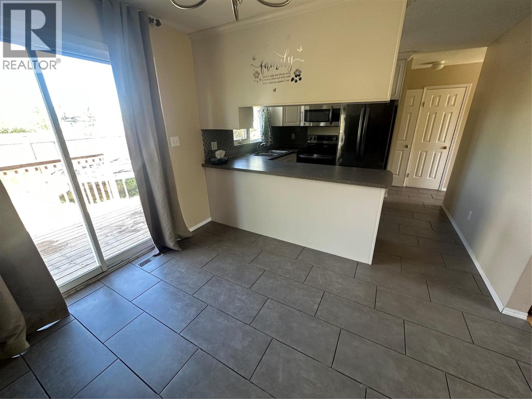
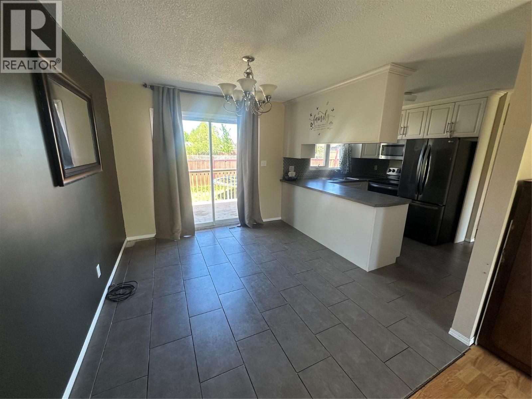
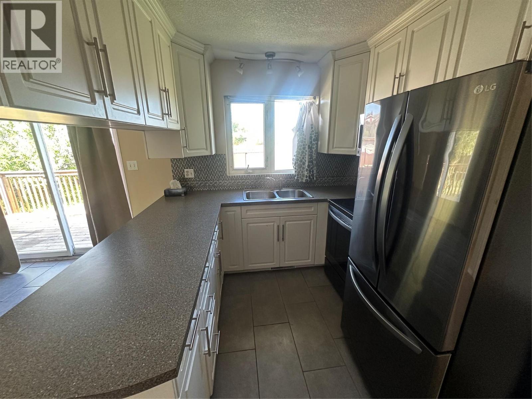
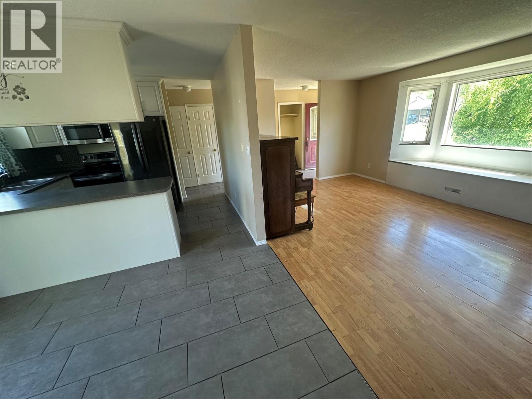
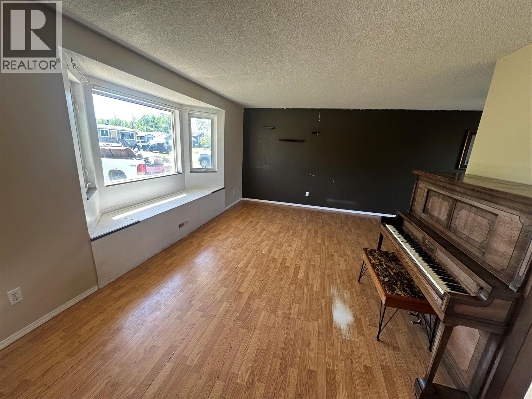
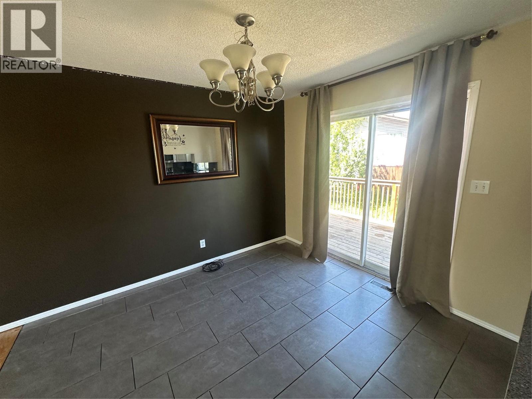
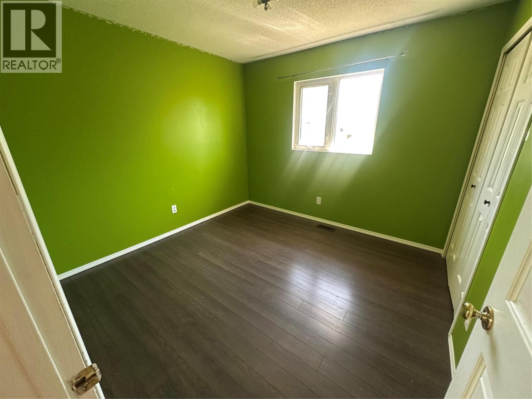
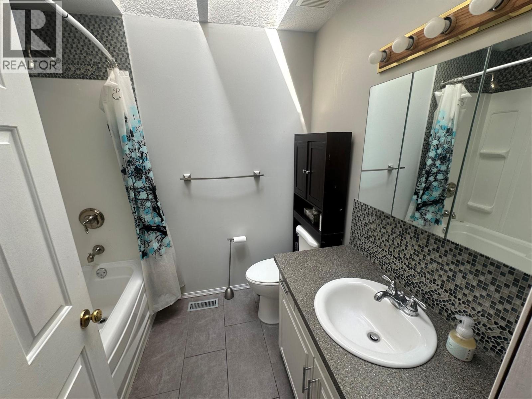
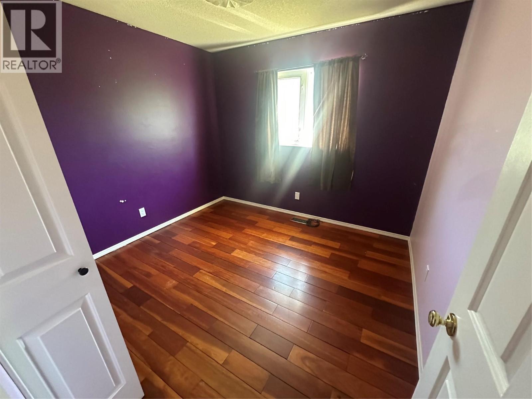
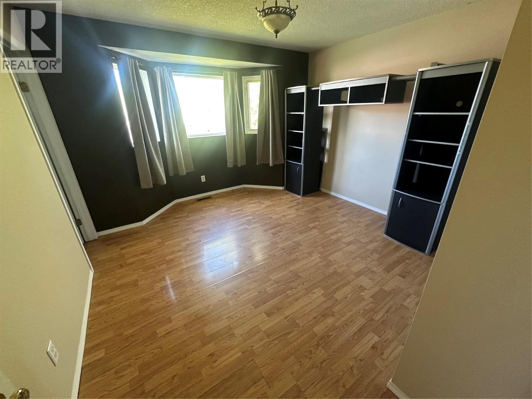
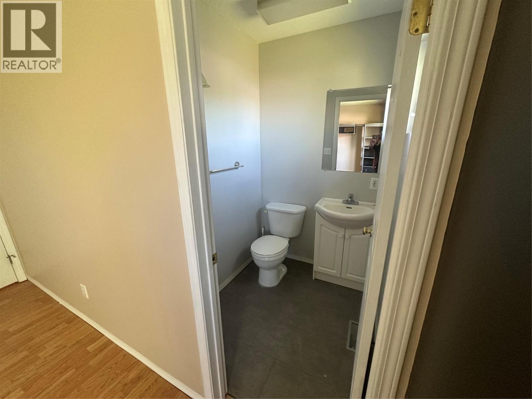
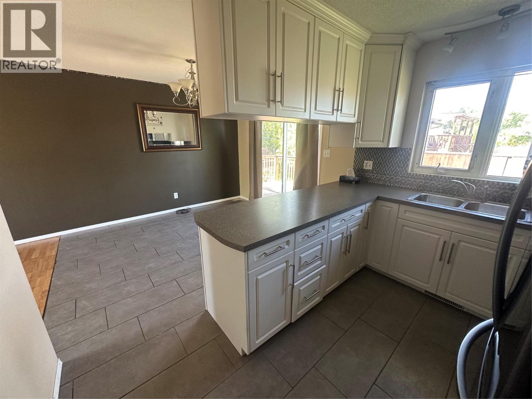
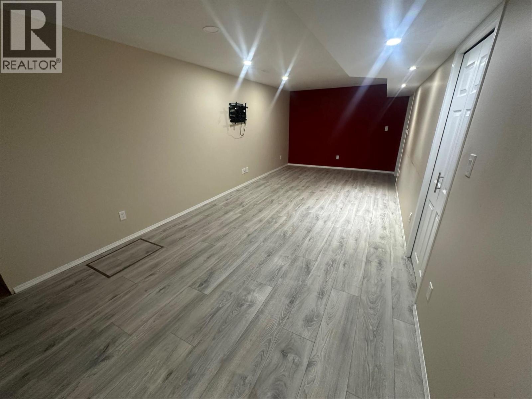
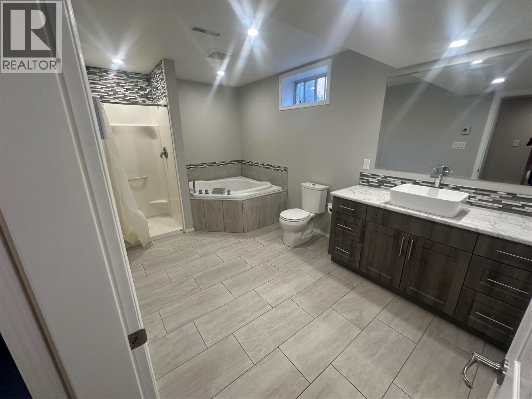
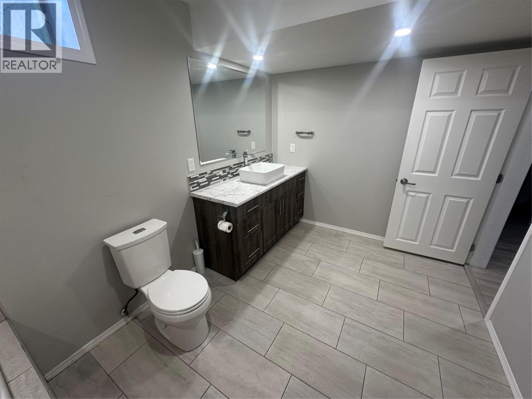
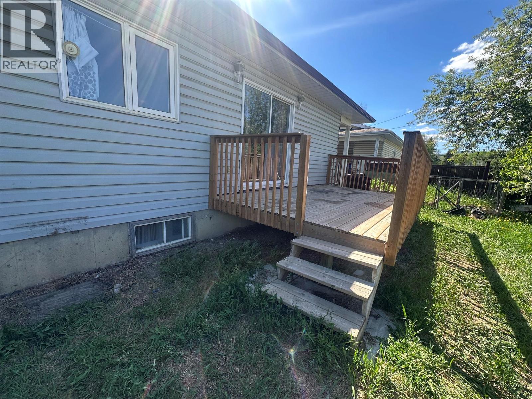


Welcome to this well-maintained 5-bedroom, 3-bathroom home located in the desirable Rodeo subdivision. Situated on a quiet cul-de-sac, this property offers plenty of space for a growing family and has seen numerous upgrades over the years. The bright and inviting upper level features a functional galley-style kitchen and a dining area with direct access to the deck—perfect for outdoor dining and entertaining. The spacious living room is filled with natural light thanks to a large bay window. Three bedrooms are located on the main floor, along with a beautifully updated full bathroom. The primary bedroom also includes a convenient private ensuite. Downstairs, you'll find a large recreation room that provides excellent space for family gatherings, hobbies, or a home theatre. Two additional bedrooms and a stunning renovated bathroom complete the lower level. The bathroom showcases elegant tile work and a luxurious Jacuzzi tub, creating the perfect place to relax and unwind. This move-in-ready home combines comfort, space, and a fantastic location. Call today to book your private viewing! (id:67517)
-
Property Details
MLS® Number 10389901 Property Type Single Family Neigbourhood Chetwynd AmenitiesNearBy Recreation, Schools Features Cul-de-sac, Level Lot RoadType Cul De Sac ViewType Mountain View -
Building
BathroomTotal 3 BedroomsTotal 5 Appliances Refrigerator, Oven ArchitecturalStyle Ranch ConstructedDate 1990 ConstructionStyleAttachment Detached ExteriorFinish Vinyl Siding FlooringType Mixed Flooring HalfBathTotal 1 HeatingType Forced Air, See Remarks RoofMaterial Asphalt Shingle RoofStyle Unknown StoriesTotal 2 SizeInterior 2,214 Sqft Type House UtilityWater Municipal Water Carport -
Land
Acreage No FenceType Fence LandAmenities Recreation, Schools LandscapeFeatures Level Sewer Municipal Sewage System SizeIrregular 0.15 SizeTotal 0.15 Ac|under 1 Acre SizeTotalText 0.15 Ac|under 1 Acre -
Rooms
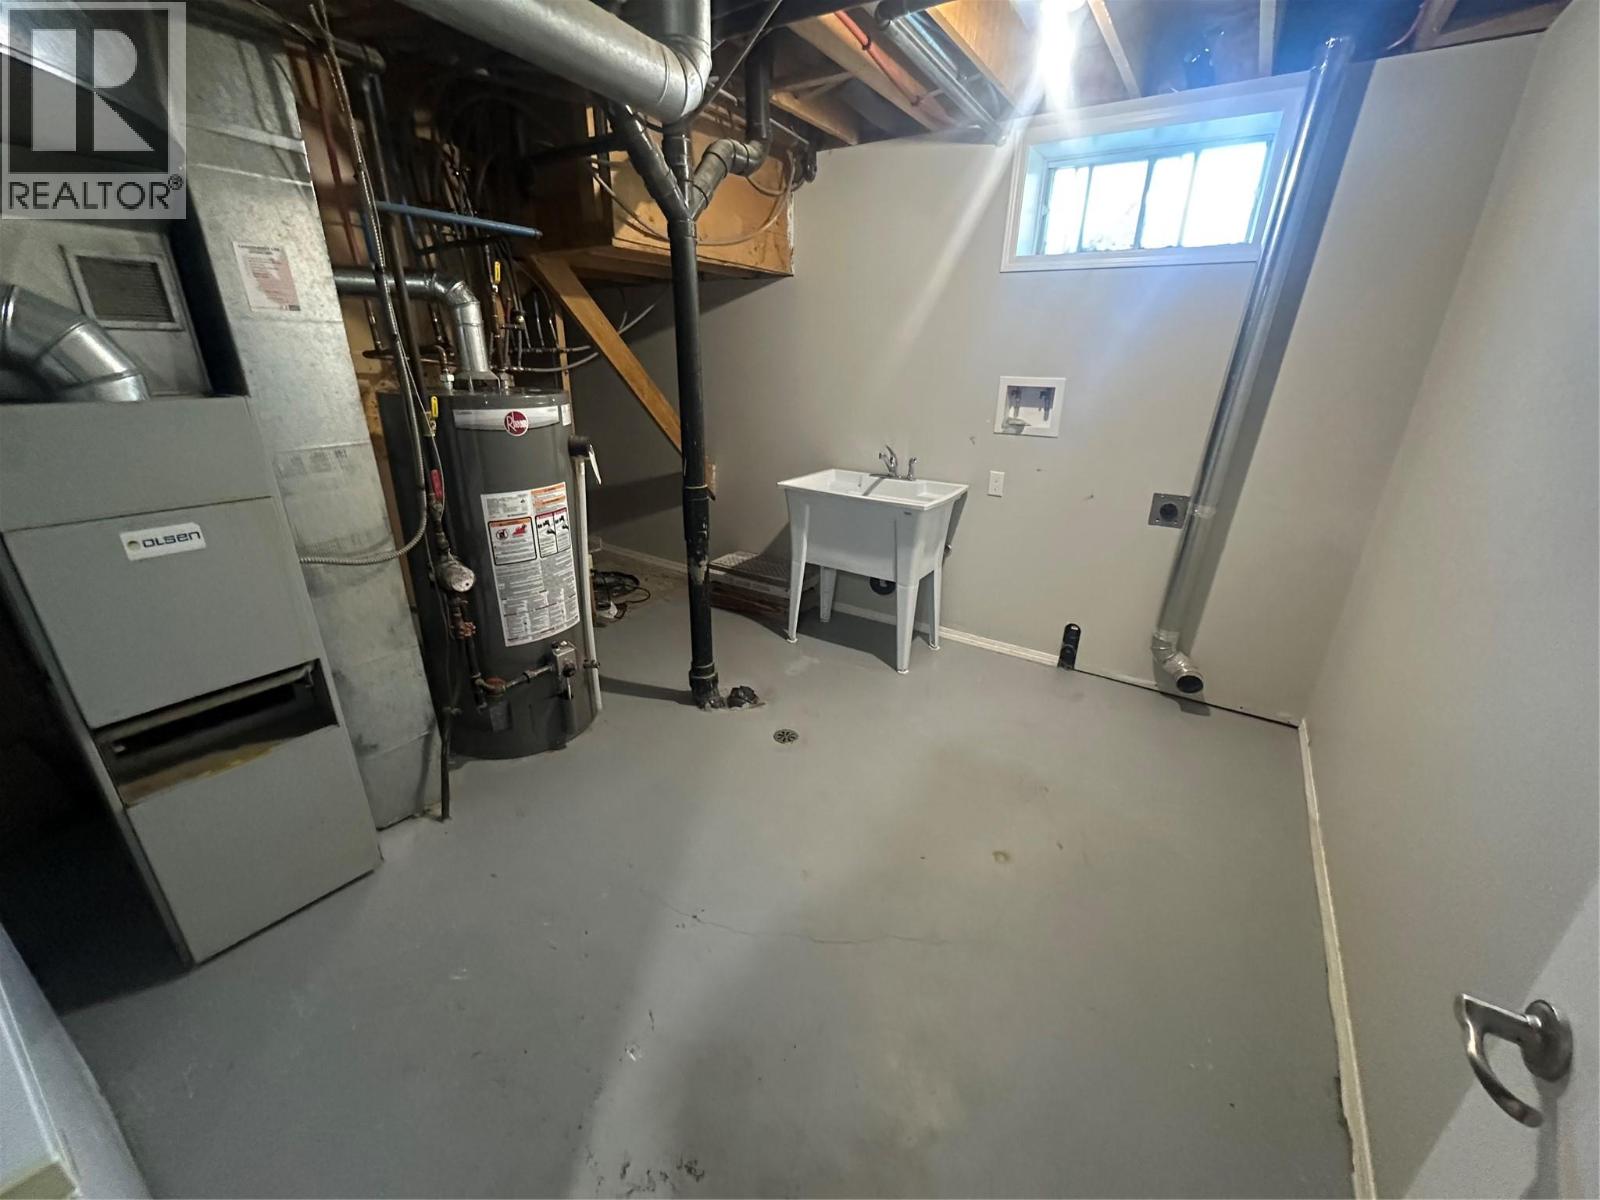
Level Type Length Width Dimensions Basement 4pc Bathroom Measurements not available Basement Laundry Room 12' x 10' Basement Bedroom 10' x 10' Basement Bedroom 10' x 12' Basement Recreation Room 20' x 10' Main Level 2pc Ensuite Bath Measurements not available Main Level Primary Bedroom 12' x 12' Main Level Bedroom 10' x 11' Main Level Bedroom 10' x 10' Main Level 4pc Bathroom Measurements not available Main Level Living Room 17' x 13' Main Level Dining Room 14' x 8' Main Level Kitchen 12' x 8' -
Utilities
Your Favourites
No Favourites Found







The trademarks REALTOR®, REALTORS®, and the REALTOR® logo are controlled by The Canadian Real Estate Association (CREA) and identify real estate professionals who are members of CREA. The trademarks MLS®, Multiple Listing Service® and the associated logos are owned by The Canadian Real Estate Association (CREA) and identify the quality of services provided by real estate professionals who are members of CREA. The trademark DDF® is owned by The Canadian Real Estate Association (CREA) and identifies CREA's Data Distribution Facility (DDF®)
August 21 2026 04:29:46
Association of Interior REALTORS®
