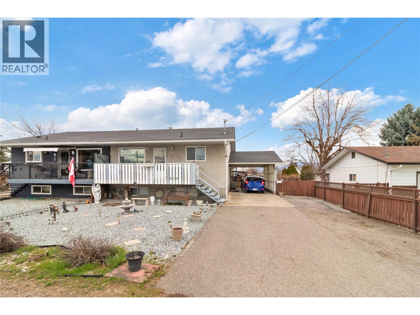
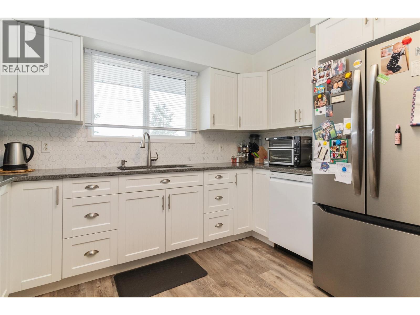
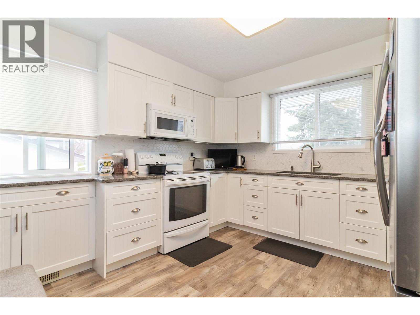
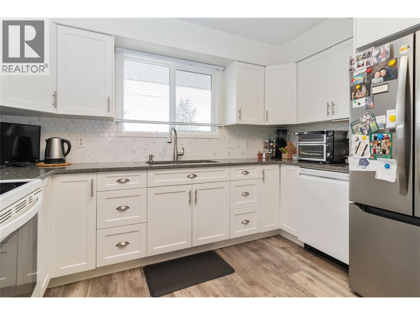
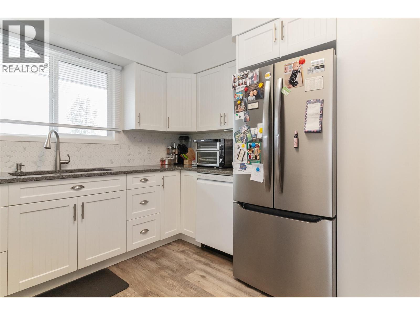
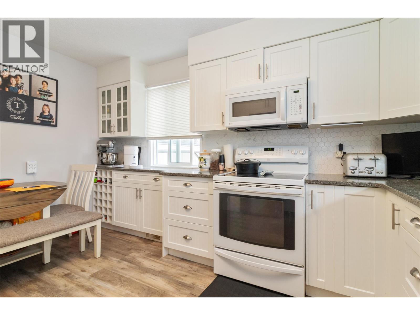
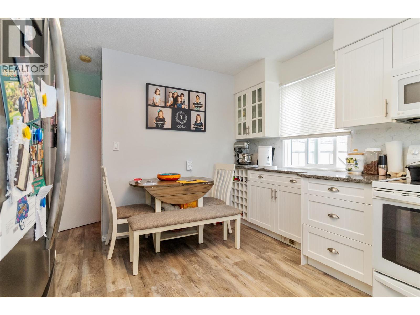
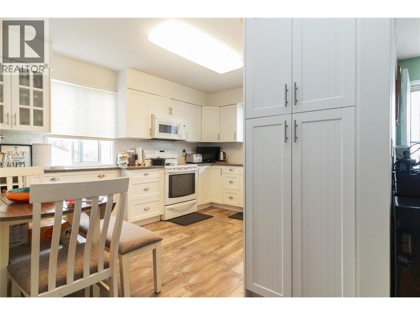
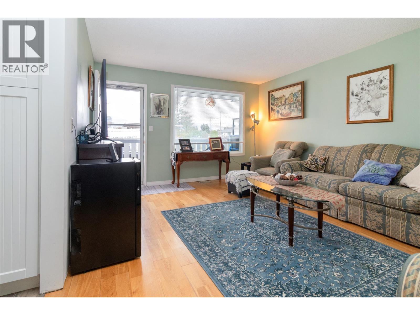
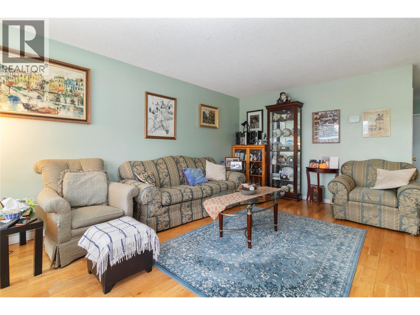
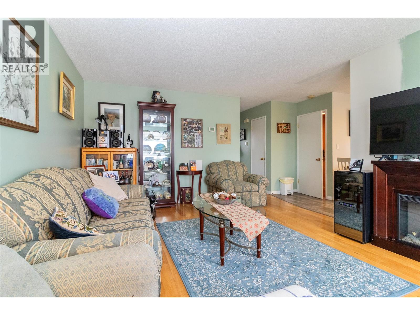
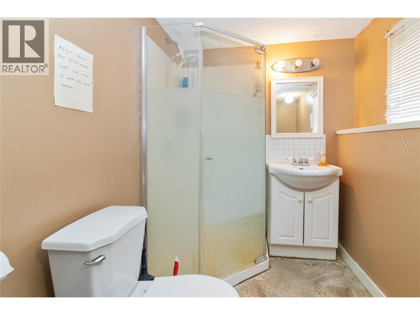
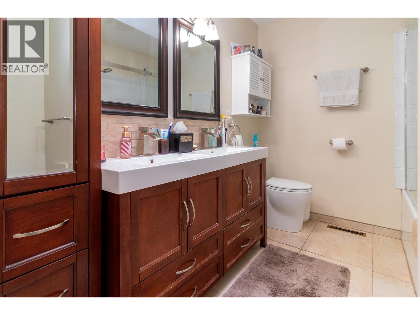
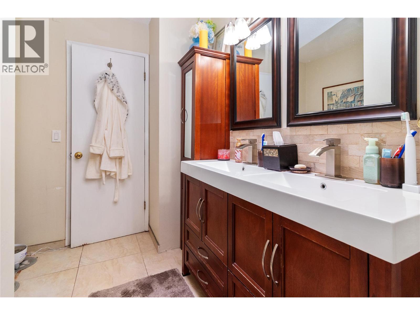
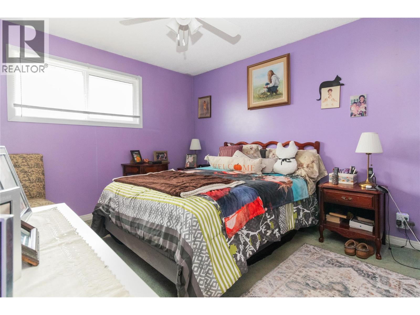
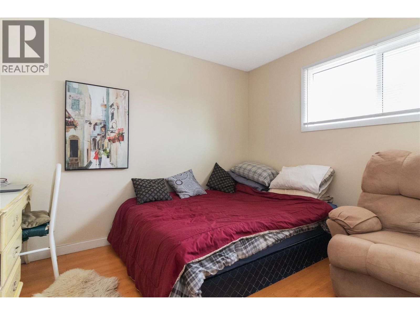
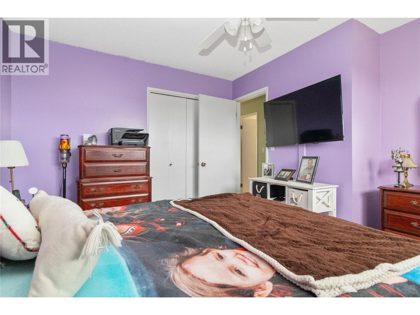
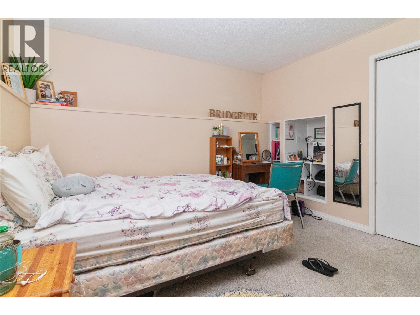
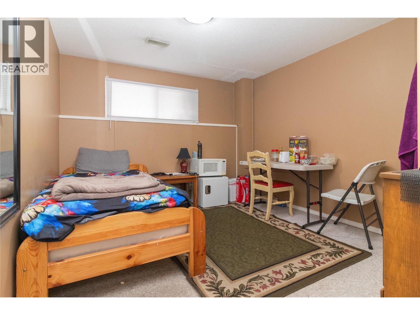
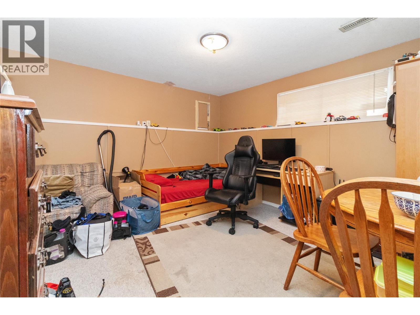
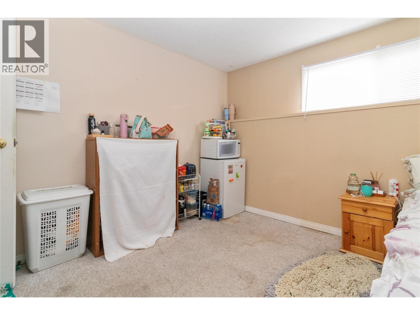
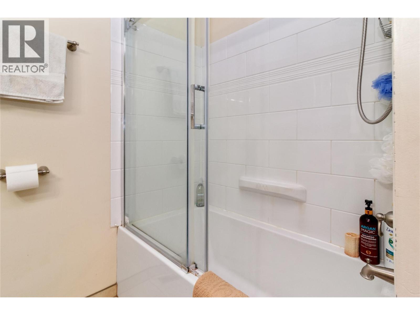
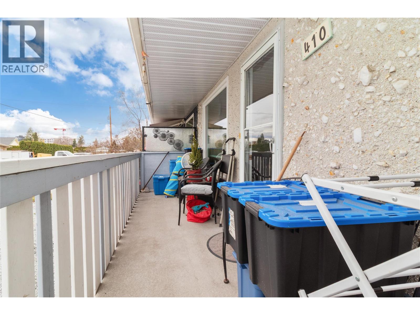
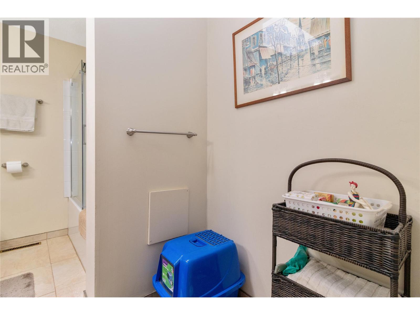
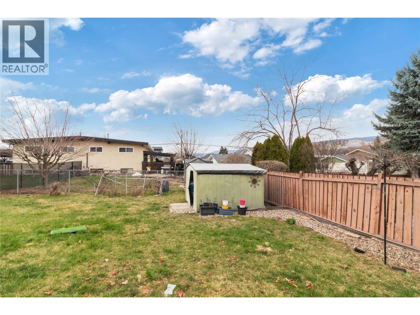
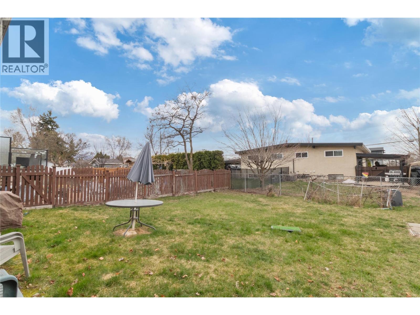


Welcome to this beautifully updated half duplex offering 5 bedrooms and 2 full bathrooms. The upper level features 2 bright bedrooms and a full bathroom, while the lower level offers 3 bedrooms and another full bathroom, ideal for a growing household. The updated kitchen is a chef’s dream, featuring shaker cabinets, granite countertops, and ample cabinet space offering plenty of kitchen storage. Adjacent to the kitchen, the spacious living room opens onto a front balcony, creating a perfect spot to relax or entertain guests. Additional storage throughout the lower level ensures plenty of room for everything you need. Steps away from Rutland Secondary School, the YMCA, major transit routes, shopping centers, and essential services, making daily life effortless. With a separate entrance and a flat, fully fenced back yard you don't want to miss the opportunity to own a spacious, move-in-ready home in this convenient and desirable location! (id:67517)
-
Property Details
MLS® Number 10394735 Property Type Single Family Neigbourhood Rutland North ParkingSpaceTotal 5 -
Building
BathroomTotal 2 BedroomsTotal 5 ArchitecturalStyle Other ConstructedDate 1971 ConstructionStyleAttachment Semi-detached CoolingType Central Air Conditioning HeatingType Forced Air, See Remarks StoriesTotal 2 SizeInterior 1,825 Sqft Type Duplex UtilityWater Municipal Water Carport -
Land
Acreage No Sewer Municipal Sewage System SizeIrregular 0.13 SizeTotal 0.13 Ac|under 1 Acre SizeTotalText 0.13 Ac|under 1 Acre -
Rooms
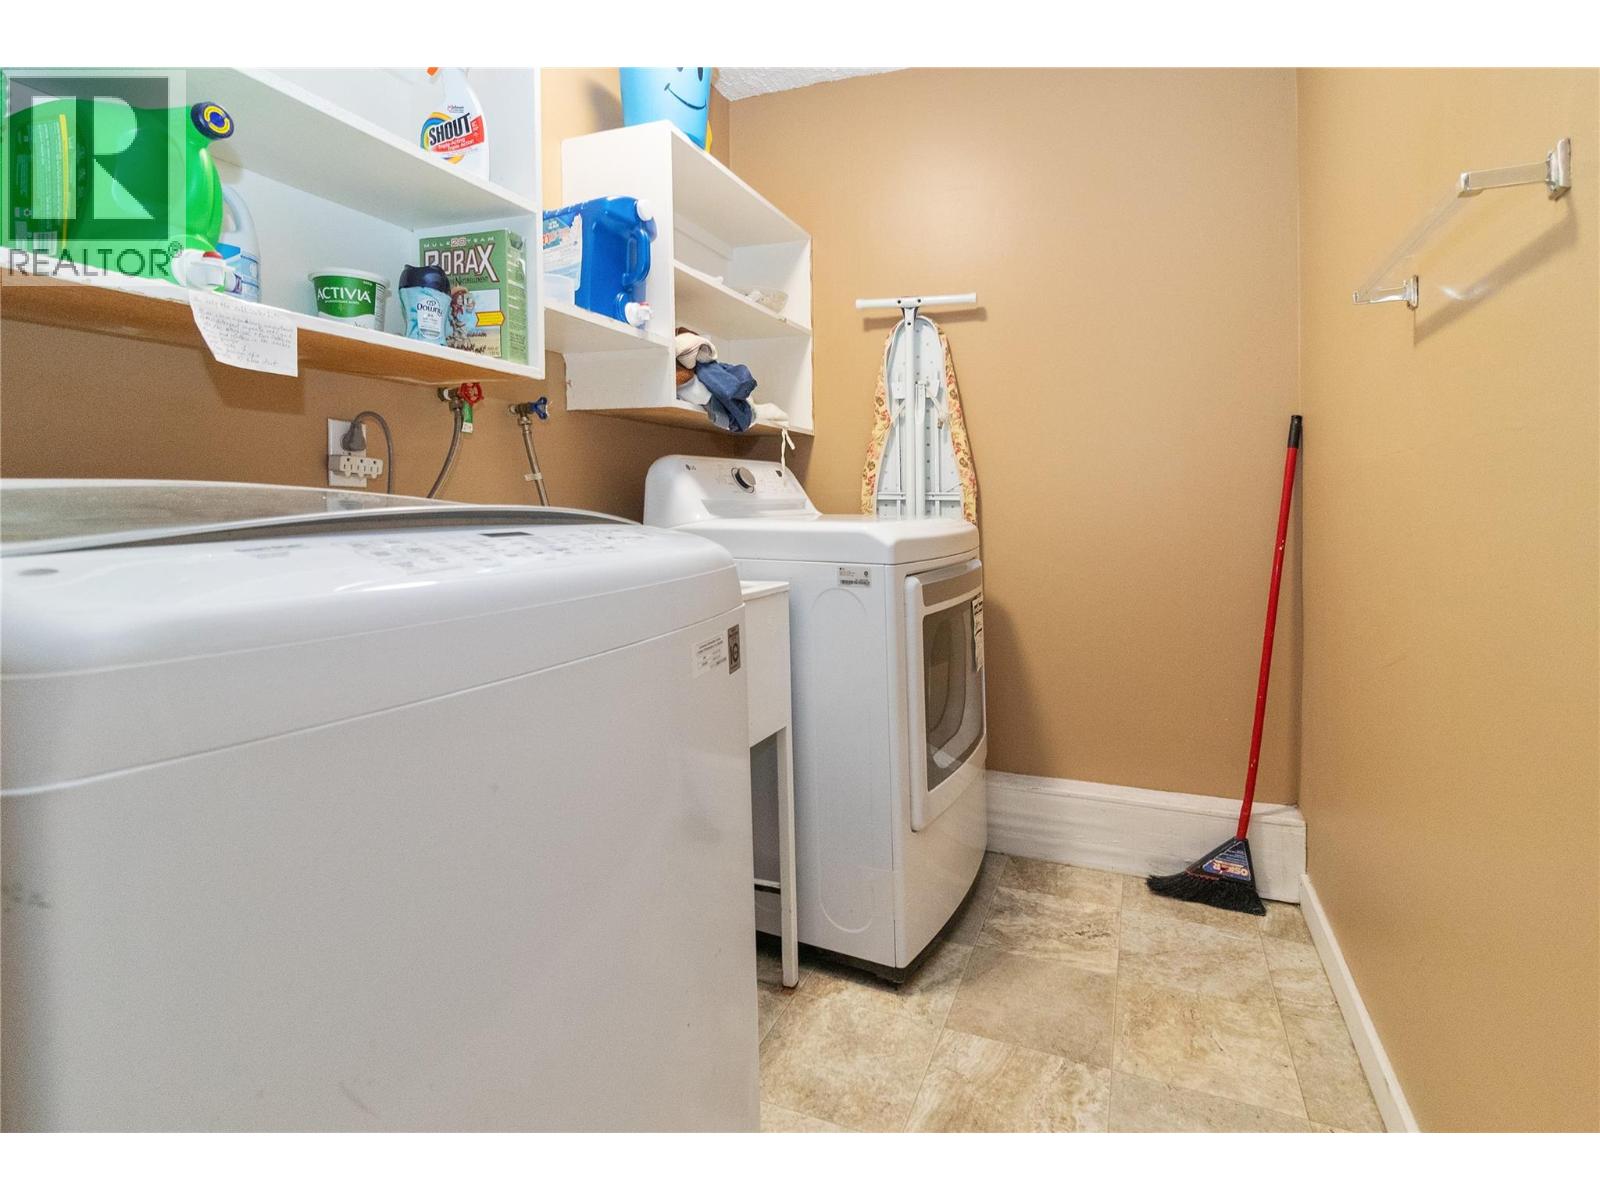
Level Type Length Width Dimensions Basement Full Bathroom Measurements not available Basement Laundry Room 12'8'' x 6'5'' Basement Bedroom 13' x 11' Basement Storage 4'5'' x 8' Basement Utility Room 7' x 12' Basement Bedroom 11'5'' x 12'5'' Basement Bedroom 15' x 12'5'' Main Level Full Bathroom Measurements not available Main Level Bedroom 10' x 11' Main Level Primary Bedroom 14'2'' x 15'5'' Main Level Living Room 12'5'' x 16'5'' Main Level Kitchen 10' x 13'3'' -
Utilities
Your Favourites
No Favourites Found







The trademarks REALTOR®, REALTORS®, and the REALTOR® logo are controlled by The Canadian Real Estate Association (CREA) and identify real estate professionals who are members of CREA. The trademarks MLS®, Multiple Listing Service® and the associated logos are owned by The Canadian Real Estate Association (CREA) and identify the quality of services provided by real estate professionals who are members of CREA. The trademark DDF® is owned by The Canadian Real Estate Association (CREA) and identifies CREA's Data Distribution Facility (DDF®)
August 10 2026 06:04:34
Association of Interior REALTORS®
