410 Fourth Street W

Revelstoke, British Columbia V0E 2S0

  • 410 Fourth Street W, Revelstoke, British Columbia  V0E 2S0 - Photo 1 - 10390521

    $1,240,000

  • 410 Fourth Street W, Revelstoke, British Columbia  V0E 2S0 - Photo 2 - 10390521

    $1,240,000

  • 410 Fourth Street W, Revelstoke, British Columbia  V0E 2S0 - Photo 3 - 10390521

    $1,240,000

  • 410 Fourth Street W, Revelstoke, British Columbia  V0E 2S0 - Photo 4 - 10390521

    $1,240,000

  • 410 Fourth Street W, Revelstoke, British Columbia  V0E 2S0 - Photo 5 - 10390521

    $1,240,000

  • 410 Fourth Street W, Revelstoke, British Columbia  V0E 2S0 - Photo 6 - 10390521

    $1,240,000

  • 410 Fourth Street W, Revelstoke, British Columbia  V0E 2S0 - Photo 7 - 10390521

    $1,240,000

  • 410 Fourth Street W, Revelstoke, British Columbia  V0E 2S0 - Photo 8 - 10390521

    $1,240,000

  • 410 Fourth Street W, Revelstoke, British Columbia  V0E 2S0 - Photo 9 - 10390521

    $1,240,000

  • 410 Fourth Street W, Revelstoke, British Columbia  V0E 2S0 - Photo 10 - 10390521

    $1,240,000

  • 410 Fourth Street W, Revelstoke, British Columbia  V0E 2S0 - Photo 11 - 10390521

    $1,240,000

  • 410 Fourth Street W, Revelstoke, British Columbia  V0E 2S0 - Photo 12 - 10390521

    $1,240,000

  • 410 Fourth Street W, Revelstoke, British Columbia  V0E 2S0 - Photo 13 - 10390521

    $1,240,000

  • 410 Fourth Street W, Revelstoke, British Columbia  V0E 2S0 - Photo 14 - 10390521

    $1,240,000

  • 410 Fourth Street W, Revelstoke, British Columbia  V0E 2S0 - Photo 15 - 10390521

    $1,240,000

  • 410 Fourth Street W, Revelstoke, British Columbia  V0E 2S0 - Photo 16 - 10390521

    $1,240,000

  • 410 Fourth Street W, Revelstoke, British Columbia  V0E 2S0 - Photo 17 - 10390521

    $1,240,000

  • 410 Fourth Street W, Revelstoke, British Columbia  V0E 2S0 - Photo 18 - 10390521

    $1,240,000

  • 410 Fourth Street W, Revelstoke, British Columbia  V0E 2S0 - Photo 19 - 10390521

    $1,240,000

  • 410 Fourth Street W, Revelstoke, British Columbia  V0E 2S0 - Photo 20 - 10390521

    $1,240,000

  • 410 Fourth Street W, Revelstoke, British Columbia  V0E 2S0 - Photo 21 - 10390521

    $1,240,000

  • 410 Fourth Street W, Revelstoke, British Columbia  V0E 2S0 - Photo 22 - 10390521

    $1,240,000

  • 410 Fourth Street W, Revelstoke, British Columbia  V0E 2S0 - Photo 23 - 10390521

    $1,240,000

  • 410 Fourth Street W, Revelstoke, British Columbia  V0E 2S0 - Photo 24 - 10390521

    $1,240,000

  • 410 Fourth Street W, Revelstoke, British Columbia  V0E 2S0 - Photo 25 - 10390521

    $1,240,000

  • 410 Fourth Street W, Revelstoke, British Columbia  V0E 2S0 - Photo 26 - 10390521

    $1,240,000

  • 410 Fourth Street W, Revelstoke, British Columbia  V0E 2S0 - Photo 27 - 10390521

    $1,240,000

  • 410 Fourth Street W, Revelstoke, British Columbia  V0E 2S0 - Photo 28 - 10390521

    $1,240,000

  • 410 Fourth Street W, Revelstoke, British Columbia  V0E 2S0 - Photo 29 - 10390521

    $1,240,000

  • 410 Fourth Street W, Revelstoke, British Columbia  V0E 2S0 - Photo 30 - 10390521

    $1,240,000

  • 410 Fourth Street W, Revelstoke, British Columbia  V0E 2S0 - Photo 31 - 10390521

    $1,240,000

  • 410 Fourth Street W, Revelstoke, British Columbia  V0E 2S0 - Photo 32 - 10390521

    $1,240,000

  • 410 Fourth Street W, Revelstoke, British Columbia  V0E 2S0 - Photo 33 - 10390521

    $1,240,000

  • 410 Fourth Street W, Revelstoke, British Columbia  V0E 2S0 - Photo 34 - 10390521

    $1,240,000

  • 410 Fourth Street W, Revelstoke, British Columbia  V0E 2S0 - Photo 35 - 10390521

    $1,240,000

  • 410 Fourth Street W, Revelstoke, British Columbia  V0E 2S0 - Photo 36 - 10390521

    $1,240,000

  • 410 Fourth Street W, Revelstoke, British Columbia  V0E 2S0 - Photo 37 - 10390521

    $1,240,000

  • 410 Fourth Street W, Revelstoke, British Columbia  V0E 2S0 - Photo 38 - 10390521

    $1,240,000

  • 410 Fourth Street W, Revelstoke, British Columbia  V0E 2S0 - Photo 39 - 10390521

    $1,240,000

  • 410 Fourth Street W, Revelstoke, British Columbia  V0E 2S0 - Photo 40 - 10390521

    $1,240,000

  • 410 Fourth Street W, Revelstoke, British Columbia  V0E 2S0 - Photo 41 - 10390521

    $1,240,000

  • 410 Fourth Street W, Revelstoke, British Columbia  V0E 2S0 - Photo 42 - 10390521

    $1,240,000

  • 410 Fourth Street W, Revelstoke, British Columbia  V0E 2S0 - Photo 43 - 10390521

    $1,240,000

  • 410 Fourth Street W, Revelstoke, British Columbia  V0E 2S0 - Photo 44 - 10390521

    $1,240,000

  • 410 Fourth Street W, Revelstoke, British Columbia  V0E 2S0 - Photo 45 - 10390521

    $1,240,000

  • 410 Fourth Street W, Revelstoke, British Columbia  V0E 2S0 - Photo 46 - 10390521

    $1,240,000

  • 410 Fourth Street W, Revelstoke, British Columbia  V0E 2S0 - Photo 47 - 10390521

    $1,240,000

  • 410 Fourth Street W, Revelstoke, British Columbia  V0E 2S0 - Photo 48 - 10390521

    $1,240,000

  • 410 Fourth Street W, Revelstoke, British Columbia  V0E 2S0 - Photo 49 - 10390521

    $1,240,000

  • 410 Fourth Street W, Revelstoke, British Columbia  V0E 2S0 - Photo 50 - 10390521

    $1,240,000

  • 410 Fourth Street W, Revelstoke, British Columbia  V0E 2S0 - Photo 51 - 10390521

    $1,240,000

  • 410 Fourth Street W, Revelstoke, British Columbia  V0E 2S0 - Photo 52 - 10390521

    $1,240,000

  • 410 Fourth Street W, Revelstoke, British Columbia  V0E 2S0 - Photo 53 - 10390521

    $1,240,000

  • 410 Fourth Street W, Revelstoke, British Columbia  V0E 2S0 - Photo 54 - 10390521

    $1,240,000

  • 410 Fourth Street W, Revelstoke, British Columbia  V0E 2S0 - Photo 55 - 10390521

    $1,240,000

  • 410 Fourth Street W, Revelstoke, British Columbia  V0E 2S0 - Photo 56 - 10390521

    $1,240,000

  • 410 Fourth Street W, Revelstoke, British Columbia  V0E 2S0 - Photo 57 - 10390521

    $1,240,000

  • 410 Fourth Street W, Revelstoke, British Columbia  V0E 2S0 - Photo 58 - 10390521

    $1,240,000

  • 410 Fourth Street W, Revelstoke, British Columbia  V0E 2S0 - Photo 59 - 10390521

    $1,240,000

  • 410 Fourth Street W, Revelstoke, British Columbia  V0E 2S0 - Photo 60 - 10390521

    $1,240,000

  • 410 Fourth Street W, Revelstoke, British Columbia  V0E 2S0 - Photo 61 - 10390521

    $1,240,000

  • 410 Fourth Street W, Revelstoke, British Columbia  V0E 2S0 - Photo 62 - 10390521

    $1,240,000

  • 410 Fourth Street W, Revelstoke, British Columbia  V0E 2S0 - Photo 63 - 10390521

    $1,240,000

  • 410 Fourth Street W, Revelstoke, British Columbia  V0E 2S0 - Photo 64 - 10390521

    $1,240,000

  • 410 Fourth Street W, Revelstoke, British Columbia  V0E 2S0 - Photo 65 - 10390521

    $1,240,000

  • 410 Fourth Street W, Revelstoke, British Columbia  V0E 2S0 - Photo 66 - 10390521

    $1,240,000

  • 410 Fourth Street W, Revelstoke, British Columbia  V0E 2S0 - Photo 67 - 10390521

    $1,240,000

Like this listing?

Contact us for more information


Name


2,723 sqft

5
Beds

4
Baths
Contemporary Heat Pump Heat Pump Level, Underground Sprinkler

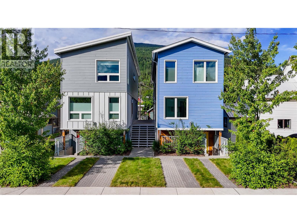
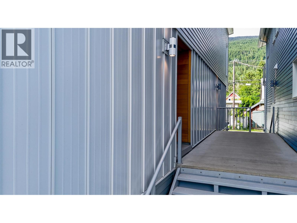
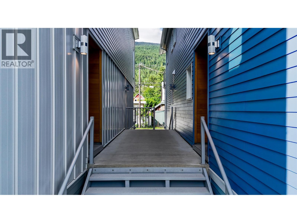
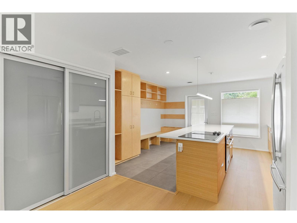
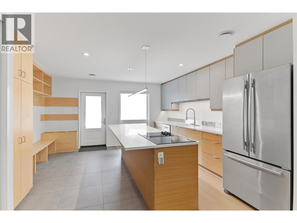
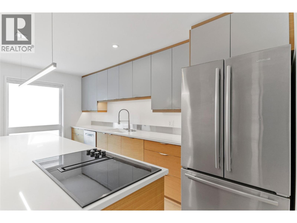
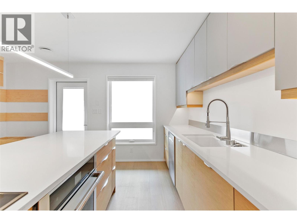
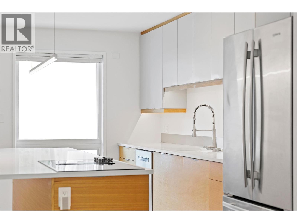
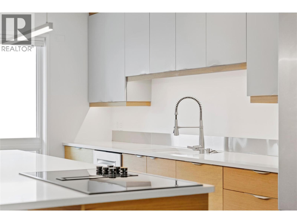
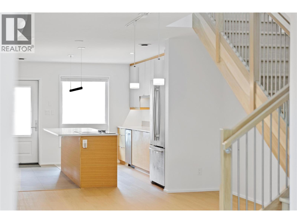
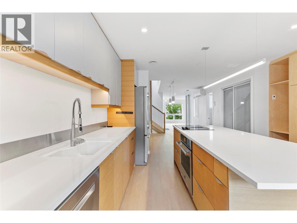
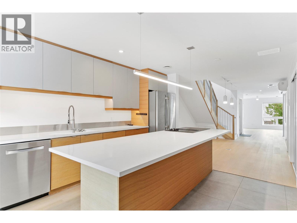
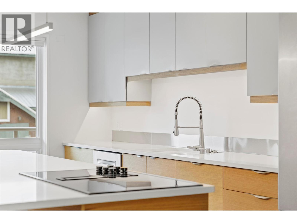
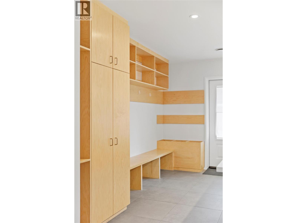
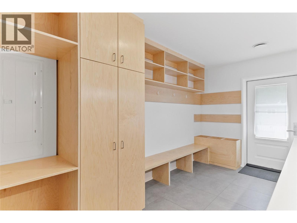
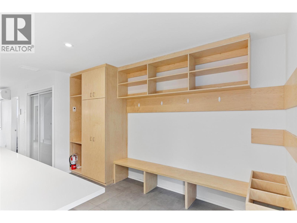
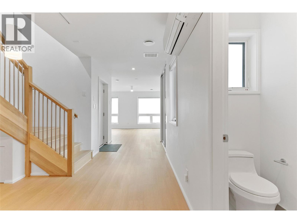
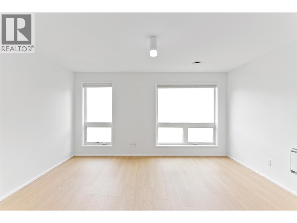
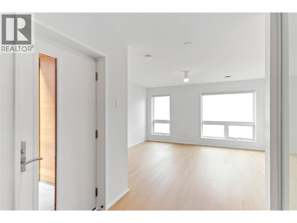
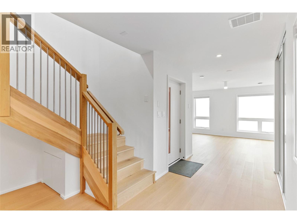
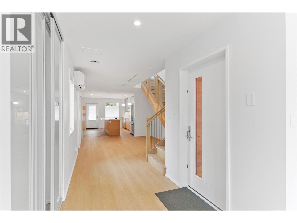
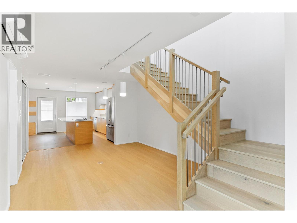
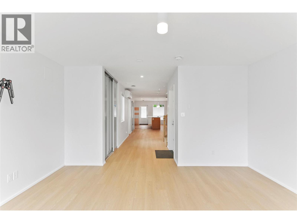
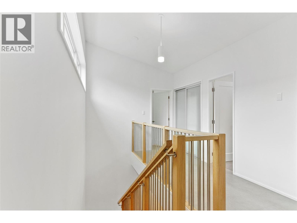
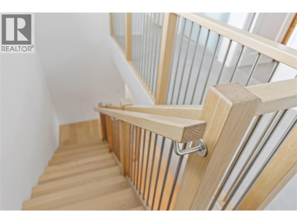
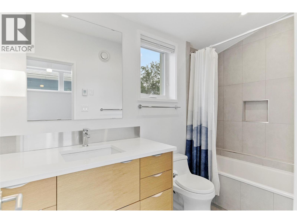
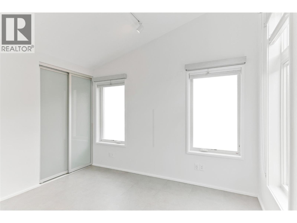
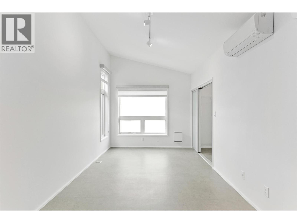
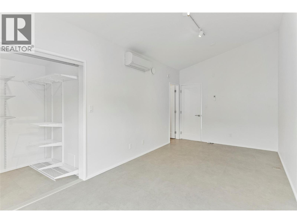
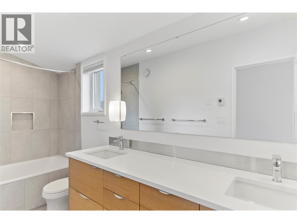
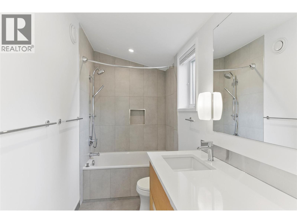
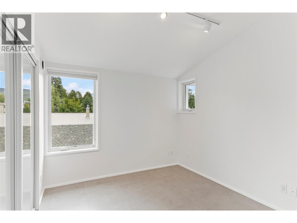
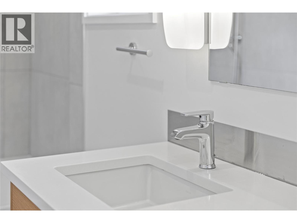
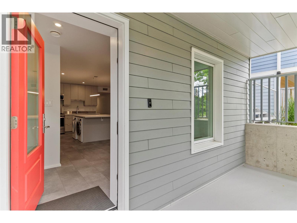
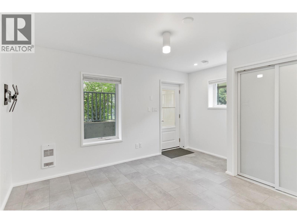
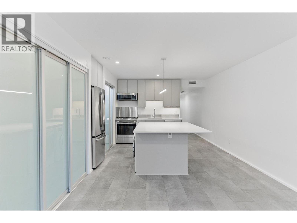
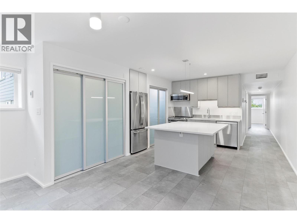
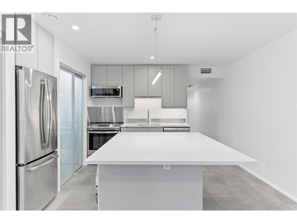
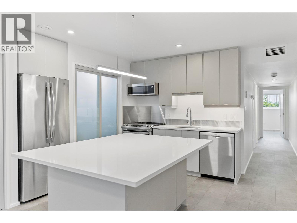
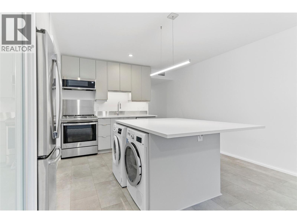
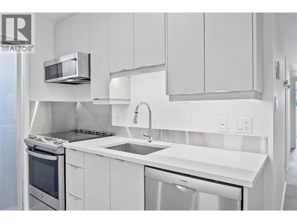
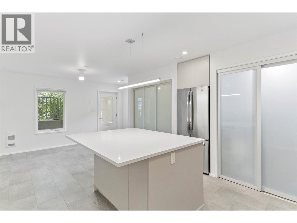
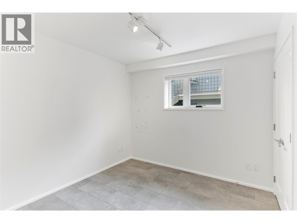
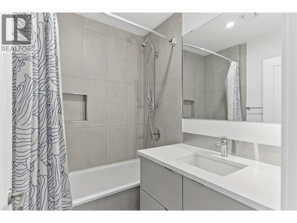
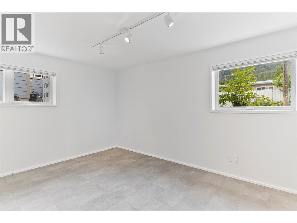
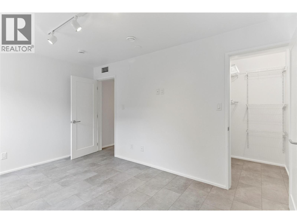
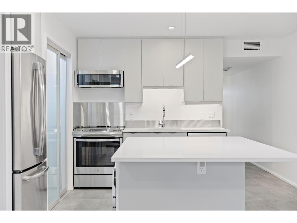
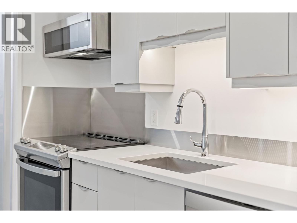
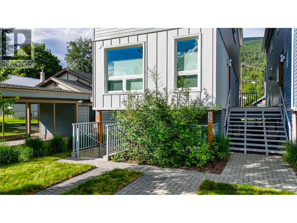
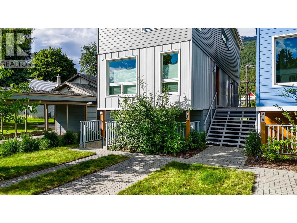
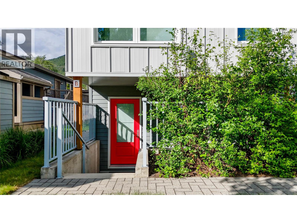
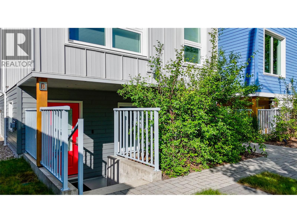
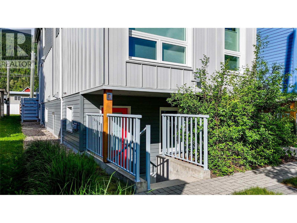
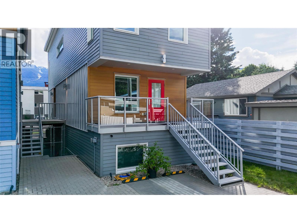
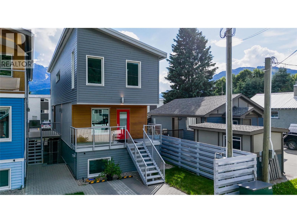
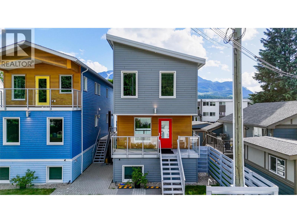
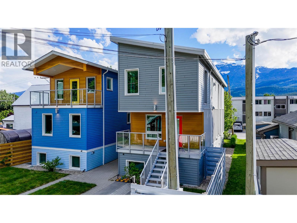
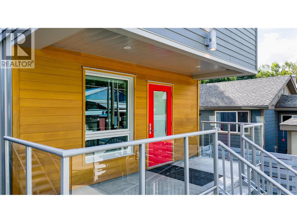
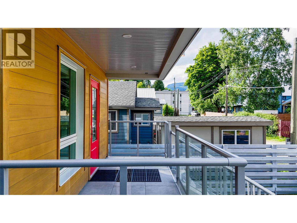
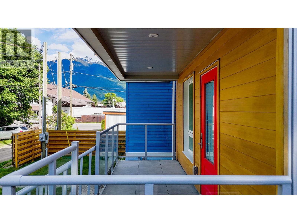
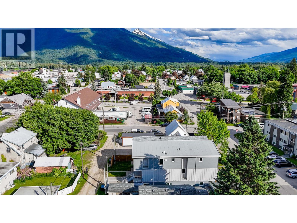
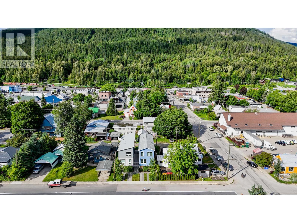
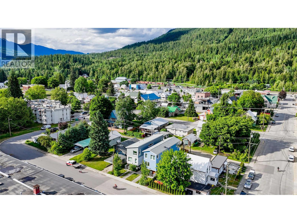
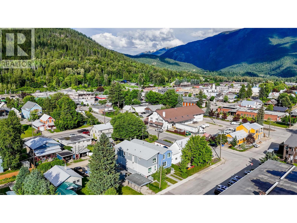
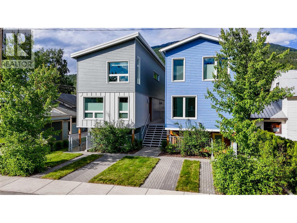
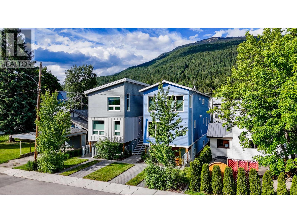
Virtually brand new, this 3 B/R home with a 2 B/R legal walkout suite offers some of the best value in all of Revelstoke. If you're looking for energy efficiency, you have it with Step Code 4 construction and a 42% reduction in energy consumption with the help of ultra efficient heat pumps, HRV, partial ICF construction, low-e coated windows and Rockwool insulation. Low maintenance? Absolutely, as the home has been professionally landscaped with built-in irrigation, has fibreglass windows, Hardie board as well as classic tin & engineered cedar siding. At over 1800 sq/ft, the living, dining and kitchen area are on the main entry level with the 3 bedrooms on the upper offering vaulted ceilings and amazing views of the Selkirk & Monashee Mountains. Features include Euro style built in storage & bench near the back door entry, quality Bosch & Jennair appliances throughout, full up/down blinds, 200AMP service, Kohler fixtures, solid core doors, electric vehicle charging, Ring doorbells/security, and great proximity to everything the downtown core has to offer. The 890 sq/ft 2 B/R suite is equipped with GE, Whirlpool & Bosch appliances, Hanstone quartz counter-tops and a great amount of natural light. Please contact your Realtor for plans, energy efficiency ratings, warranty remaining and an extensive list of all the thoughtful features this home has. (id:67517)

  • Property Details
    MLS® Number 10390521
    Property Type Single Family
    Neigbourhood Revelstoke
    AmenitiesNearBy Park, Recreation, Schools, Ski Area
    CommunityFeatures Pets Allowed, Rentals Allowed
    Features Level Lot, One Balcony
    ParkingSpaceTotal 2
    ViewType Mountain View
  • Building
    BathroomTotal 4
    BedroomsTotal 5
    Appliances Range, Refrigerator, Cooktop, Dishwasher, Dryer, Microwave, Oven, Hood Fan, Washer
    ArchitecturalStyle Contemporary
    BasementType Full
    ConstructedDate 2021
    ConstructionStyleAttachment Detached
    CoolingType Heat Pump
    ExteriorFinish Metal, Wood, Other
    HalfBathTotal 1
    HeatingFuel Electric, Other
    HeatingType Heat Pump
    RoofMaterial Asphalt Shingle
    RoofStyle Unknown
    StoriesTotal 3
    SizeInterior 2,723 Sqft
    Type House
    UtilityWater Municipal Water
    Additional Parking
    Street
    Rear
  • Land
    AccessType Easy Access
    Acreage No
    LandAmenities Park, Recreation, Schools, Ski Area
    LandscapeFeatures Level, Underground Sprinkler
    Sewer Municipal Sewage System
    SizeFrontage 25 Ft
    SizeIrregular 0.06
    SizeTotal 0.06 Ac|under 1 Acre
    SizeTotalText 0.06 Ac|under 1 Acre
  • Rooms
    Level Type Dimensions
    Second Level Full Bathroom 4'8'' x 9'7''
    Second Level Bedroom 11'7'' x 9'1''
    Second Level Bedroom 11'7'' x 9'1''
    Second Level Full Ensuite Bathroom 12'11'' x 4'8''
    Second Level Primary Bedroom 19'10'' x 9'7''
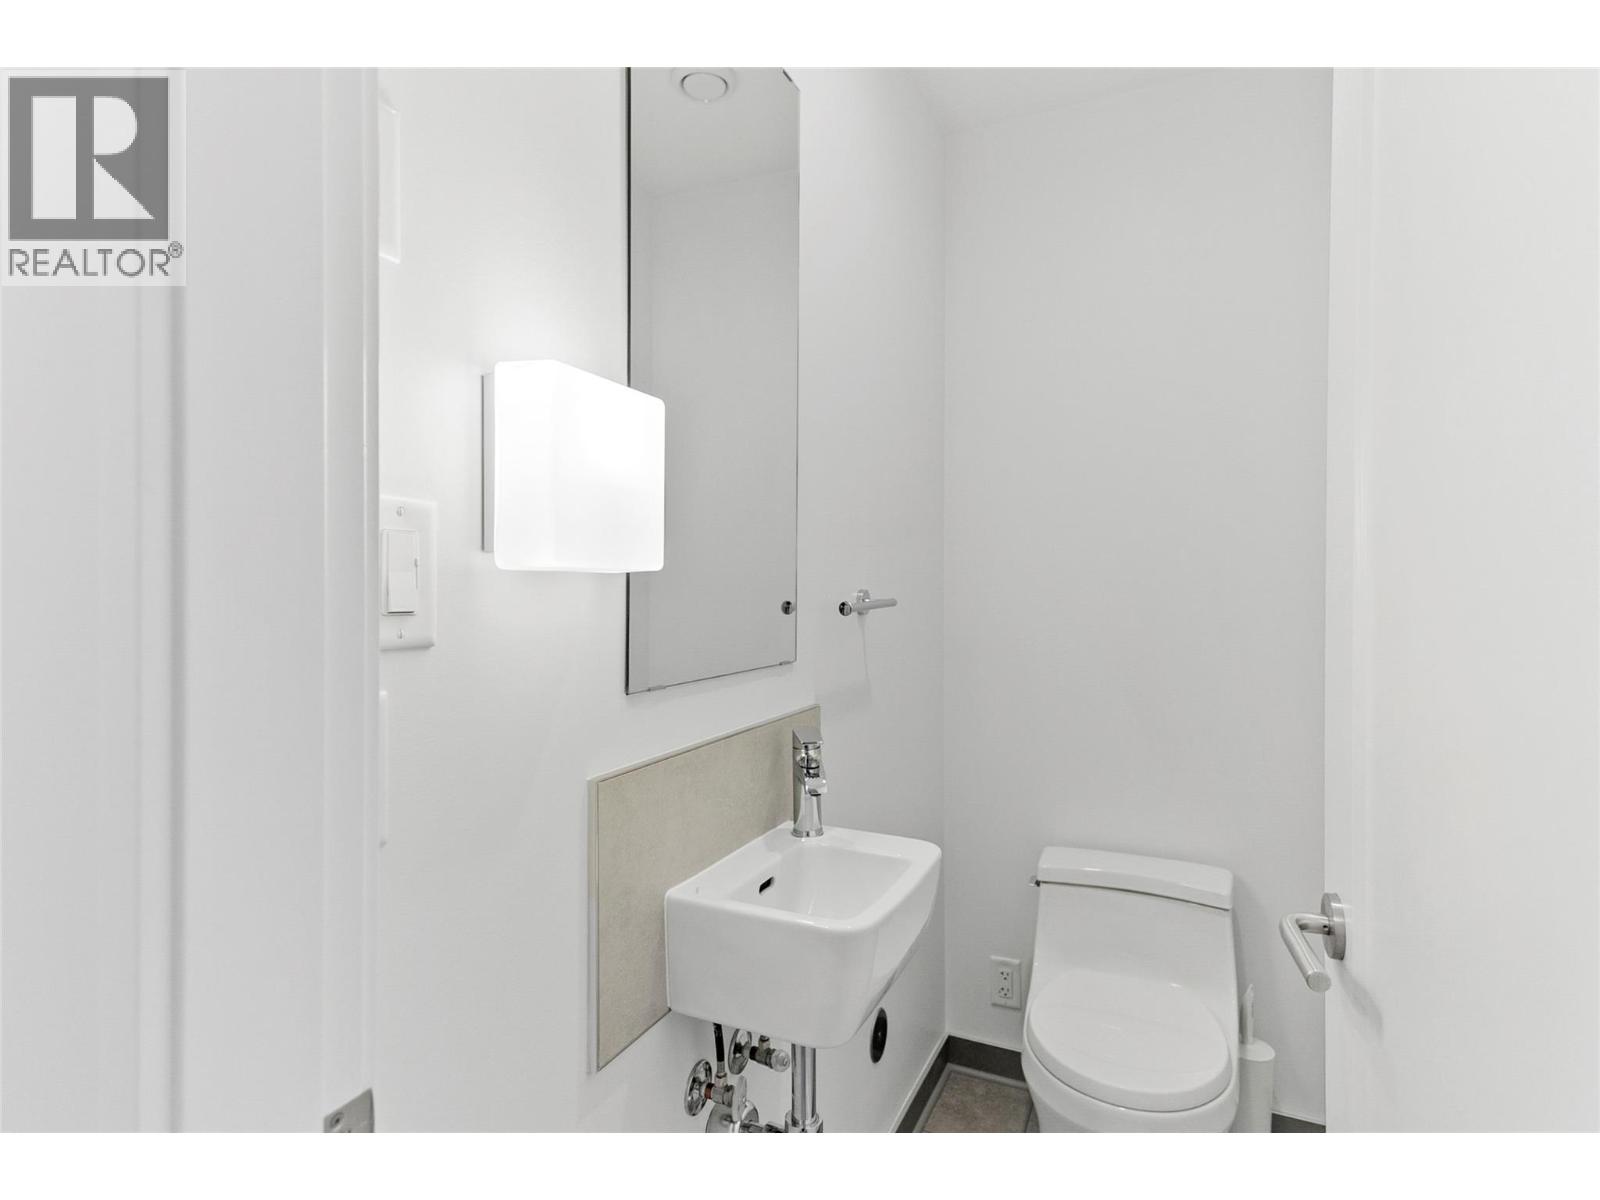
    Main Level Partial Bathroom 2'9'' x 6'8''
    Main Level Foyer 6'8'' x 6'1''
    Main Level Kitchen 16'1'' x 14'8''
    Main Level Dining Room 11'7'' x 12'1''
    Main Level Living Room 13'9'' x 14'8''
    Additional Accommodation Bedroom 10'4'' x 9'6''
    Additional Accommodation Primary Bedroom 10'3'' x 14'1''
    Additional Accommodation Full Bathroom 8'6'' x 6'0''
    Additional Accommodation Kitchen 11'2'' x 11'6''
    Additional Accommodation Living Room 10'11'' x 11'6''
  • Utilities