$490,000
$490,000
$490,000
$490,000
$490,000
$490,000
$490,000
$490,000
$490,000
$490,000
$490,000
$490,000
$490,000
$490,000
$490,000
$490,000
$490,000
$490,000
$490,000
$490,000
$490,000
$490,000
$490,000
$490,000
$490,000
$490,000
$490,000
$490,000
$490,000
$490,000
$490,000
$490,000
$490,000
$490,000
$490,000
$490,000
$490,000
$490,000
$490,000
$490,000
$490,000
$490,000
$490,000
Like this listing?
Contact us for more information


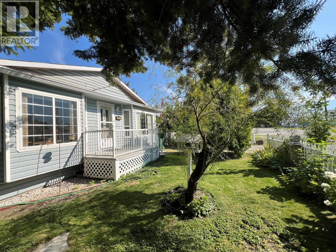
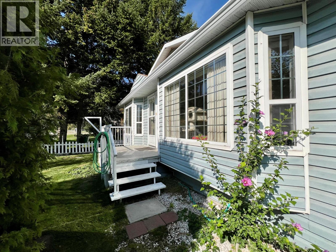
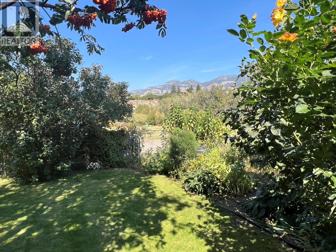
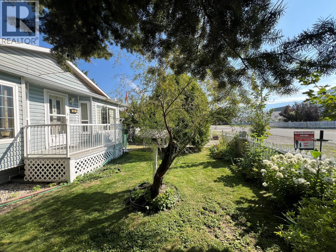
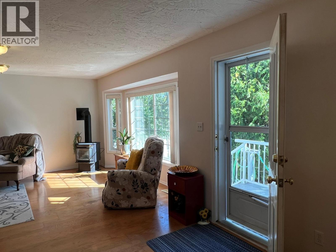
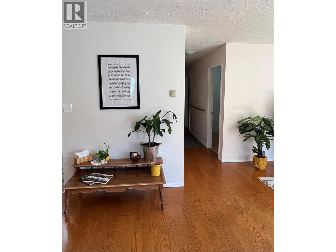
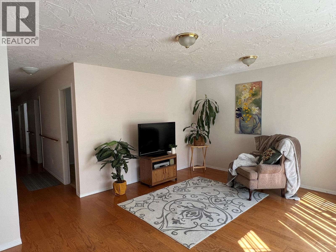
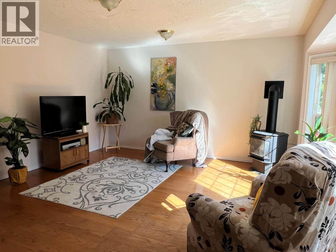
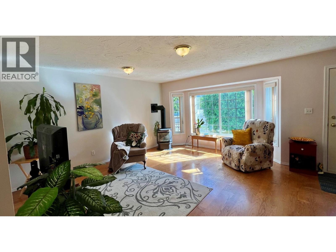
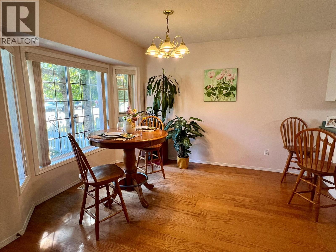
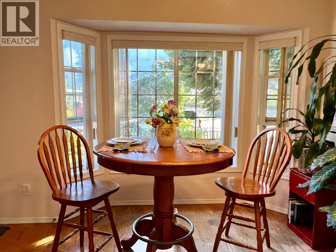
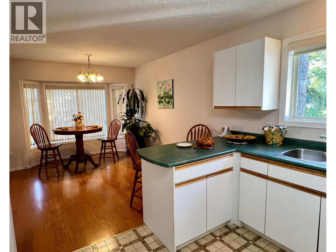
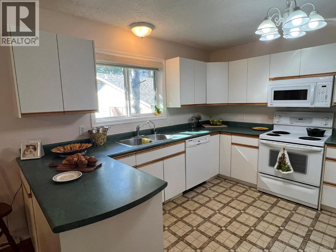
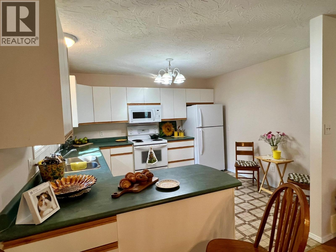
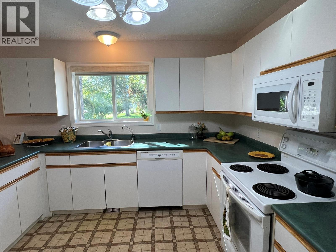
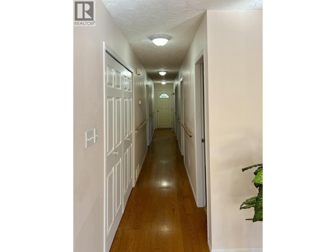
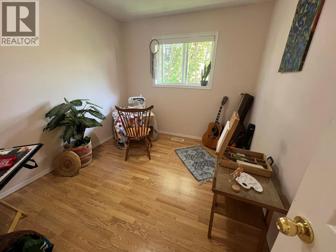
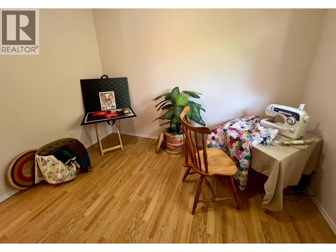
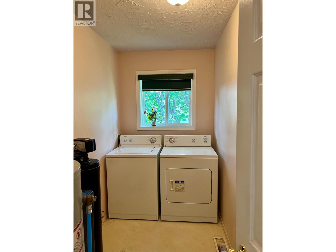
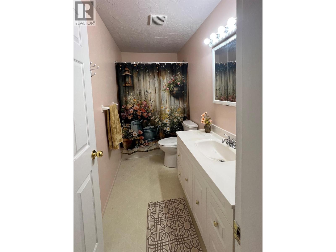
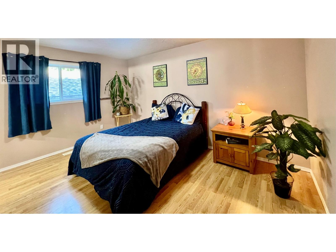
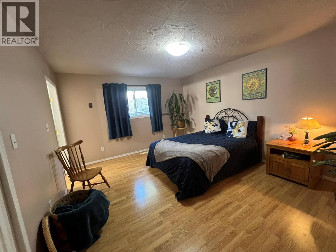
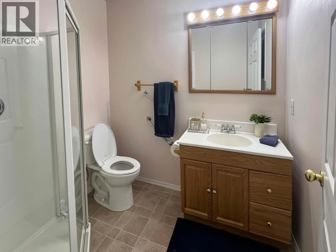
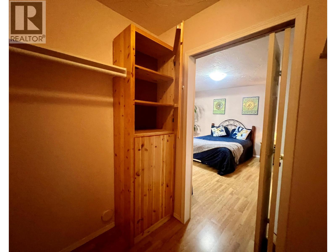
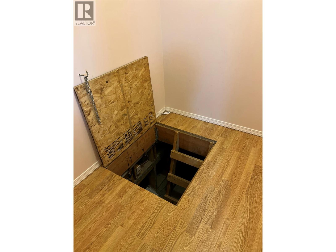
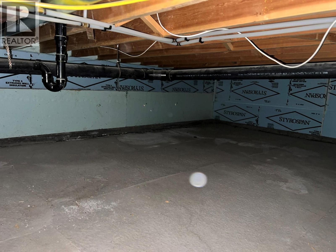
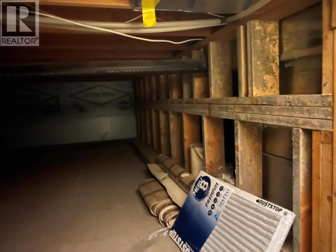
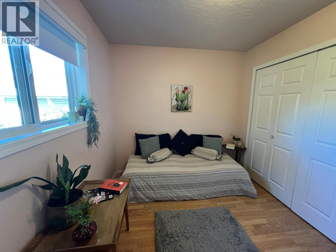
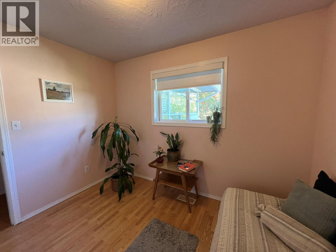
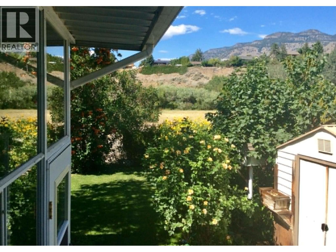
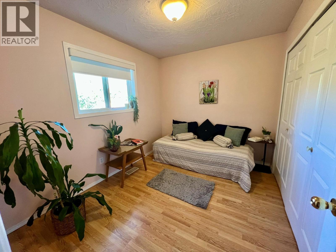
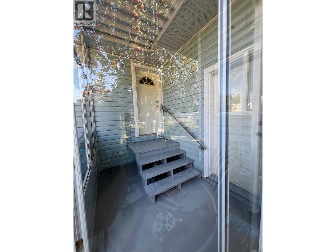
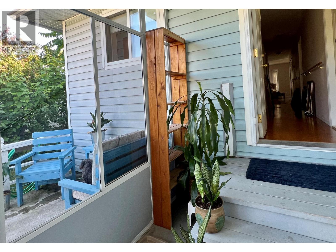
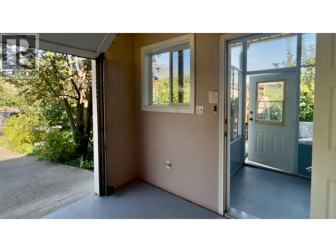
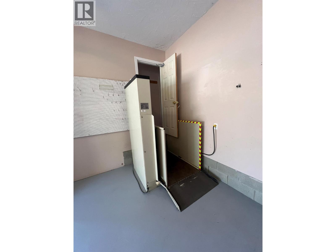
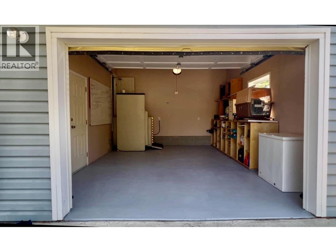
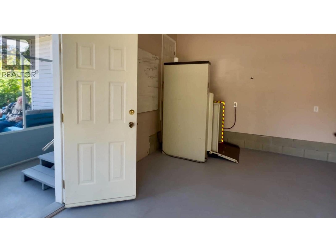
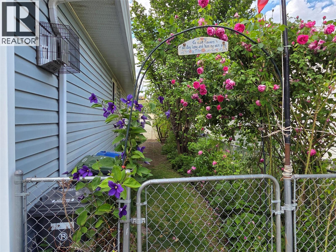
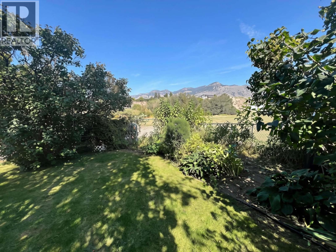
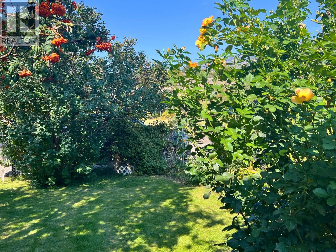
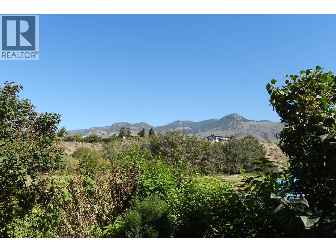
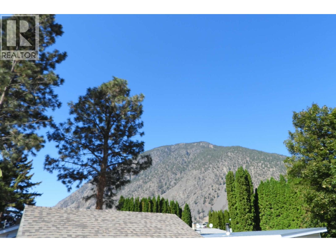
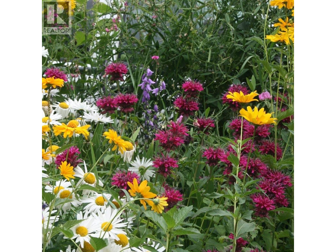
Bright single family home located in Keremeos BC, the heart of the Similkameen Valley; Canada's Fruit Stand Capital. Wake up to bird song in the flower gardens of this beautifully maintained home tucked away on a quiet street. Offering rare one-level living with accessibility features, this home is ideal for retirees, young couples seeking cottagecore, or anyone looking for a peaceful Similkameen lifestyle. This home combines practicality with warmth and charm. Backs onto green space. 3 bedrooms / 2 bathrooms or 2 bedrooms with Craft room/office. 1,361 sq ft / 5227 sq ft lot. Why you'll love it: Bright * Cozy gas fireplace * gas heat +A/C * Accessibility lift from attached garage * Full 4ft concrete crawlspace / dry secure storage * Laminate wood flooring, Lino in kitchen and bathrooms * Private, shaded yard with mature trees & established perennial flower gardens * Respectful, lovely neighbours * Watch birds in your peaceful backyard, away from traffic and noise. Close to local shops & amenities. Scooter-friendly streets. *1 block from Similkameen Health Centre * 30 minutes to Osoyoos * 45 min to Oliver * 25 min to Penticton * Under 4 hours to Vancouver * Includes all appliances * Quick possession (id:67517)
-
Property Details
MLS® Number 10388590 Property Type Single Family Neigbourhood Keremeos AmenitiesNearBy Schools, Shopping Features Level Lot, Private Setting ParkingSpaceTotal 3 ViewType Mountain View, Valley View -
Building
BathroomTotal 2 BedroomsTotal 3 Appliances Refrigerator, Dishwasher, Oven, Washer & Dryer ArchitecturalStyle Ranch BasementType Crawl Space ConstructedDate 1993 ConstructionStyleAttachment Detached CoolingType Central Air Conditioning ExteriorFinish Vinyl Siding FireProtection Smoke Detector Only FireplaceFuel Gas FireplacePresent Yes FireplaceTotal 1 FireplaceType Unknown FlooringType Mixed Flooring HeatingFuel Electric HeatingType Forced Air RoofMaterial Asphalt Shingle RoofStyle Unknown StoriesTotal 1 SizeInterior 1,380 Sqft Type House UtilityWater Irrigation District Attached Garage 1 -
Land
Acreage No FenceType Fence LandAmenities Schools, Shopping LandscapeFeatures Landscaped, Level Sewer Municipal Sewage System SizeIrregular 0.12 SizeTotal 0.12 Ac|under 1 Acre SizeTotalText 0.12 Ac|under 1 Acre -
Rooms
Level Type Length Width Dimensions Main Level Bedroom 10'6'' x 9'2'' Main Level 3pc Ensuite Bath Measurements not available Main Level Laundry Room 10'6'' x 5'2'' Main Level Primary Bedroom 12'6'' x 14'6'' Main Level Living Room 20'0'' x 14'0'' Main Level Kitchen 10'6'' x 12'0'' Main Level Dining Room 10'6'' x 11'0'' Main Level Bedroom 8'6'' x 10'6'' Main Level 4pc Bathroom Measurements not available -
Utilities
Your Favourites
No Favourites Found







The trademarks REALTOR®, REALTORS®, and the REALTOR® logo are controlled by The Canadian Real Estate Association (CREA) and identify real estate professionals who are members of CREA. The trademarks MLS®, Multiple Listing Service® and the associated logos are owned by The Canadian Real Estate Association (CREA) and identify the quality of services provided by real estate professionals who are members of CREA. The trademark DDF® is owned by The Canadian Real Estate Association (CREA) and identifies CREA's Data Distribution Facility (DDF®)
October 20 2026 08:49:17
Association of Interior REALTORS®
