$176,700
Maintenance,
$525 Monthly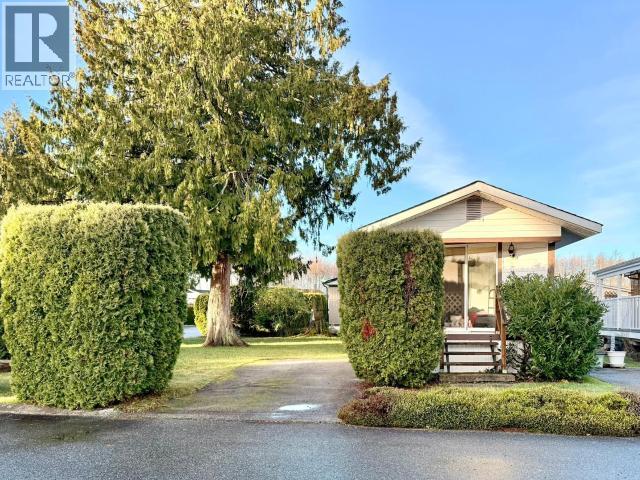
$176,700
Maintenance,
$525 Monthly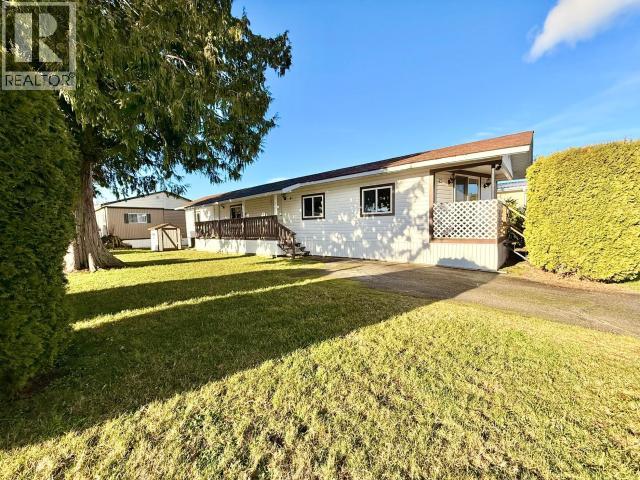
$176,700
Maintenance,
$525 Monthly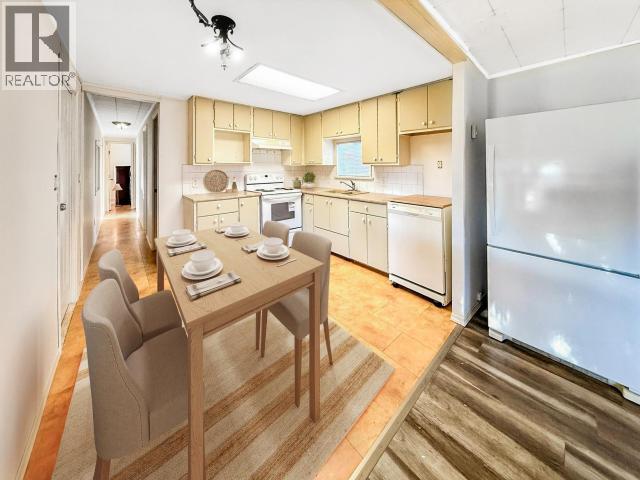
$176,700
Maintenance,
$525 Monthly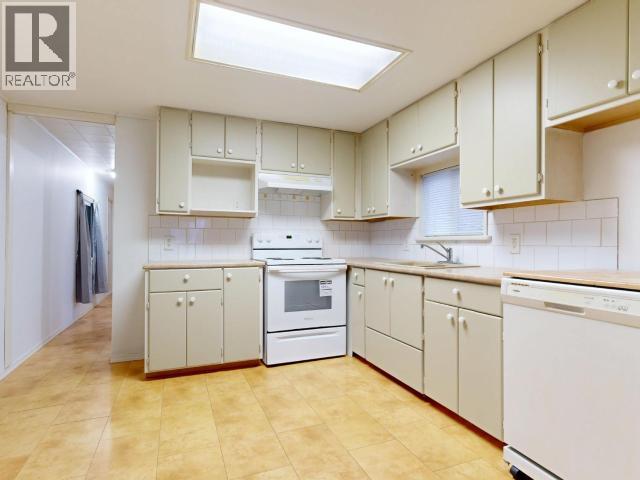
$176,700
Maintenance,
$525 Monthly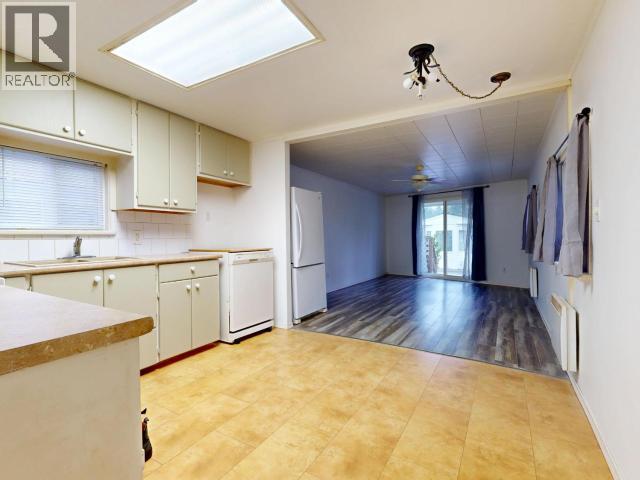
$176,700
Maintenance,
$525 Monthly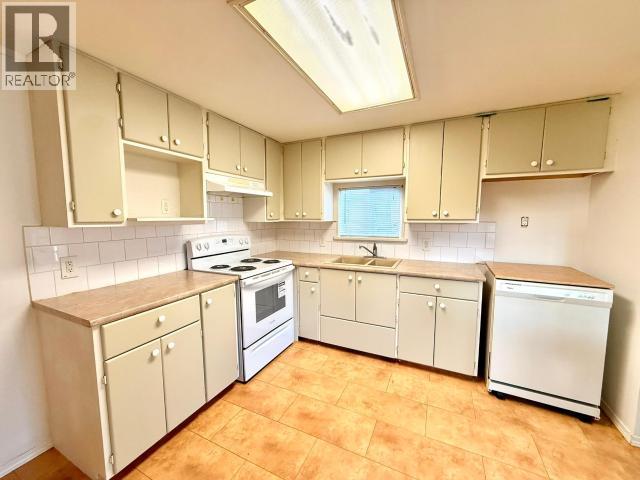
$176,700
Maintenance,
$525 Monthly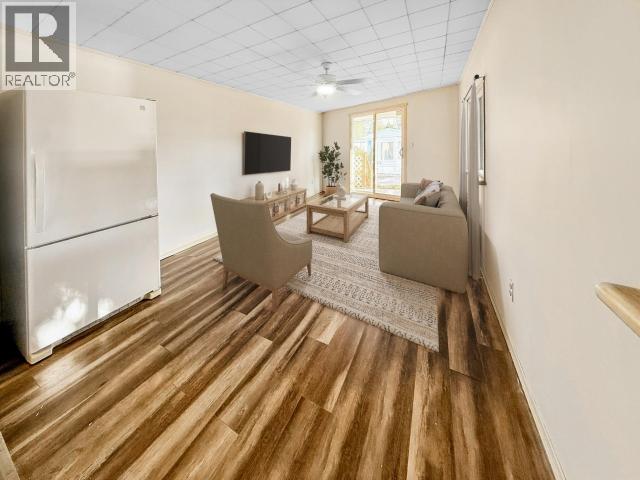
$176,700
Maintenance,
$525 Monthly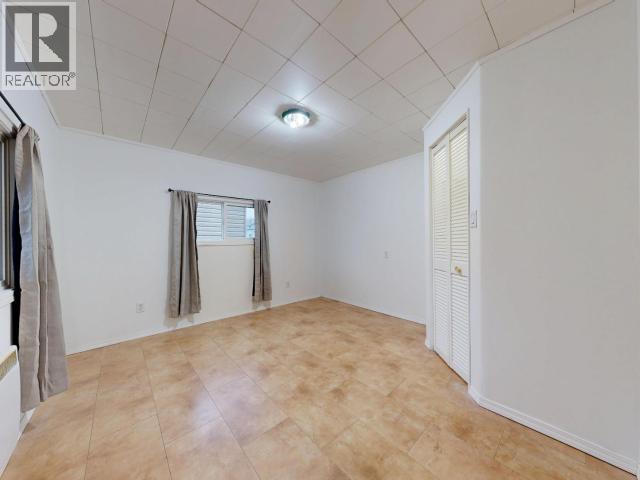
$176,700
Maintenance,
$525 Monthly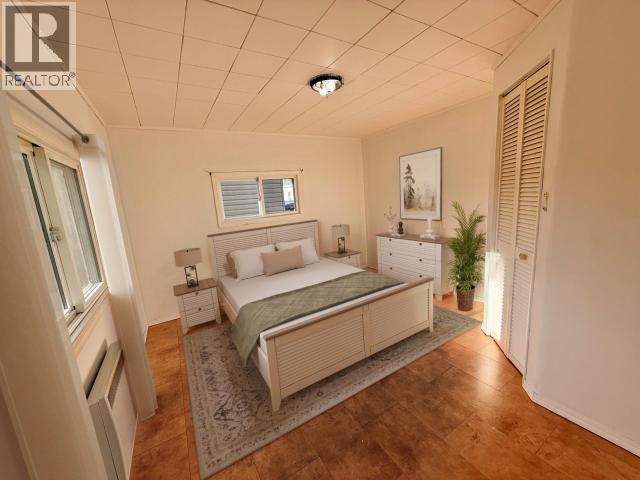
$176,700
Maintenance,
$525 Monthly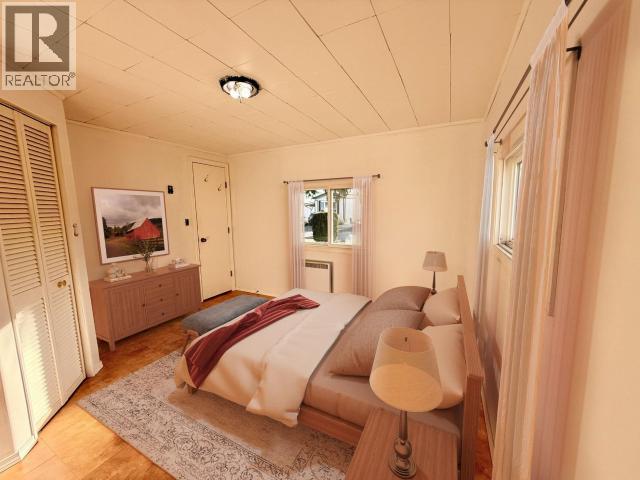
$176,700
Maintenance,
$525 Monthly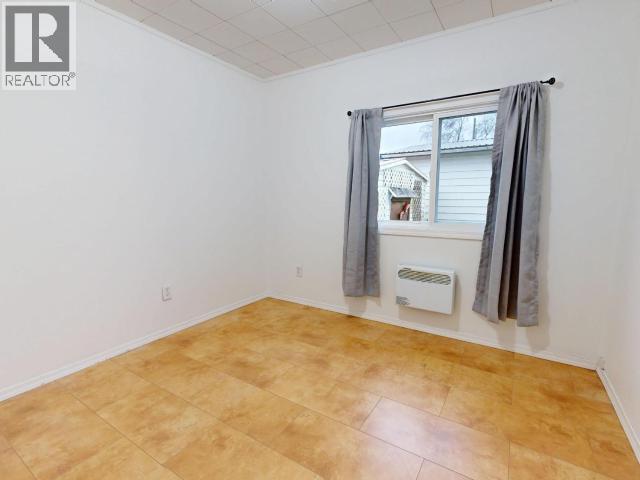
$176,700
Maintenance,
$525 Monthly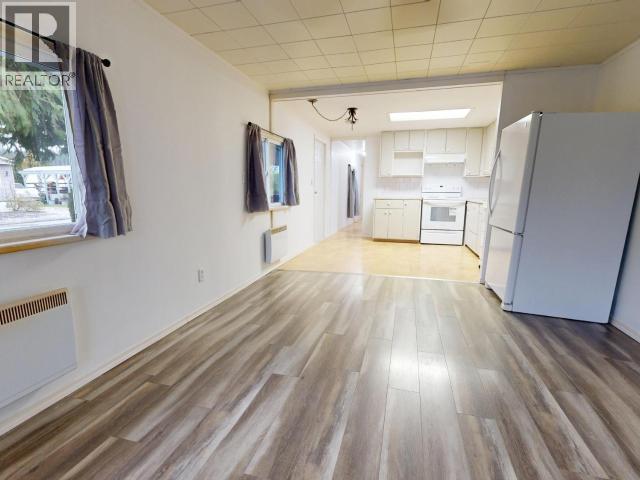
$176,700
Maintenance,
$525 Monthly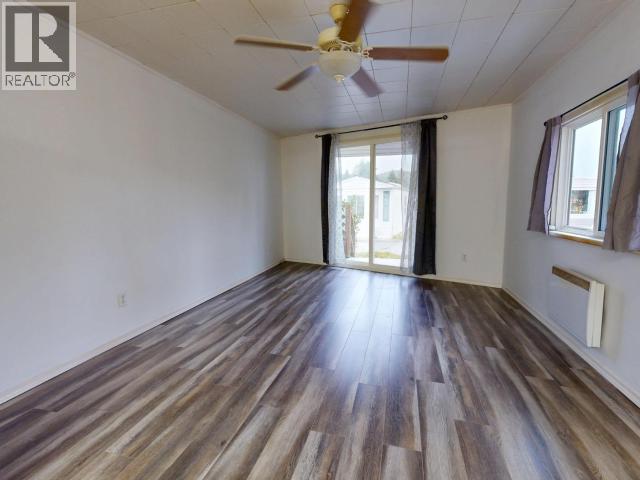
$176,700
Maintenance,
$525 Monthly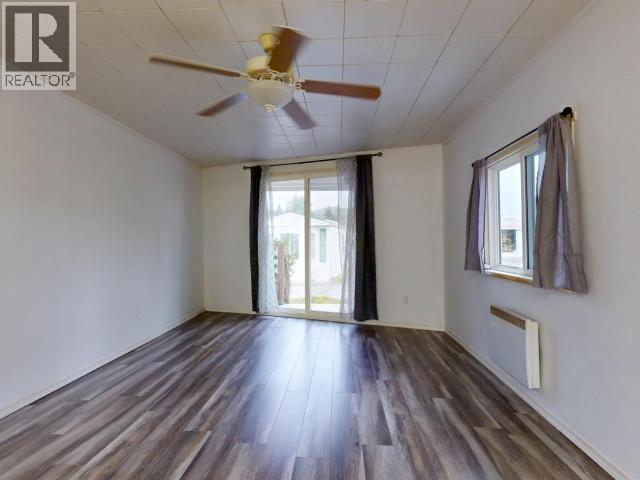
$176,700
Maintenance,
$525 Monthly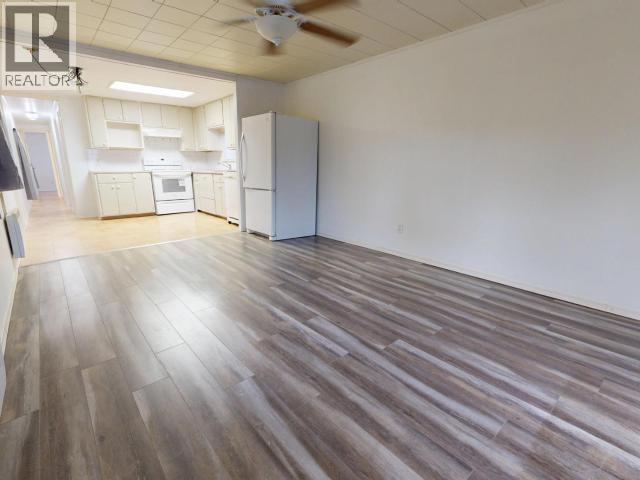
$176,700
Maintenance,
$525 Monthly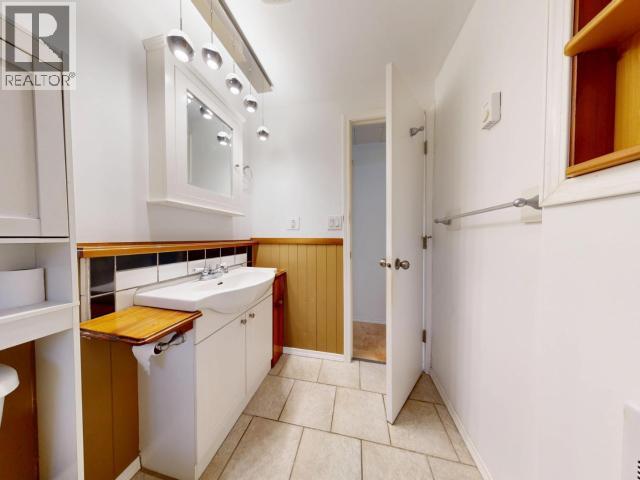
$176,700
Maintenance,
$525 Monthly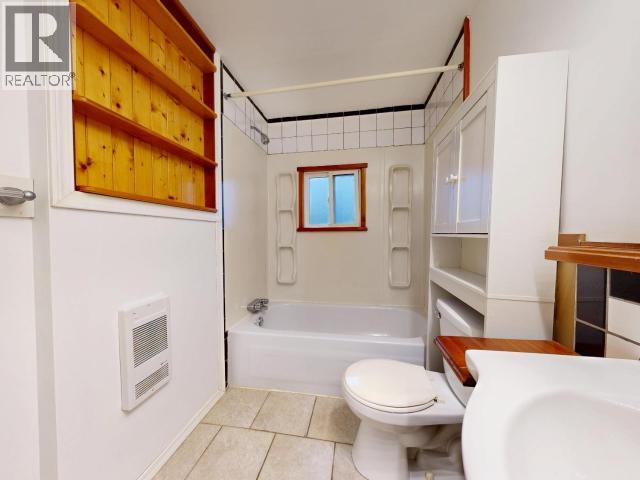
$176,700
Maintenance,
$525 Monthly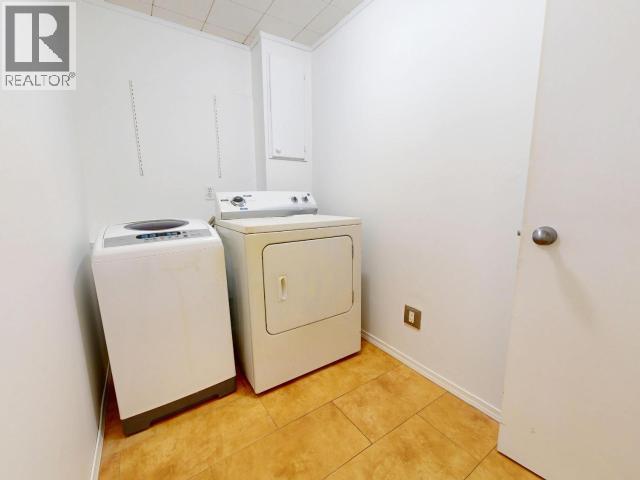
$176,700
Maintenance,
$525 Monthly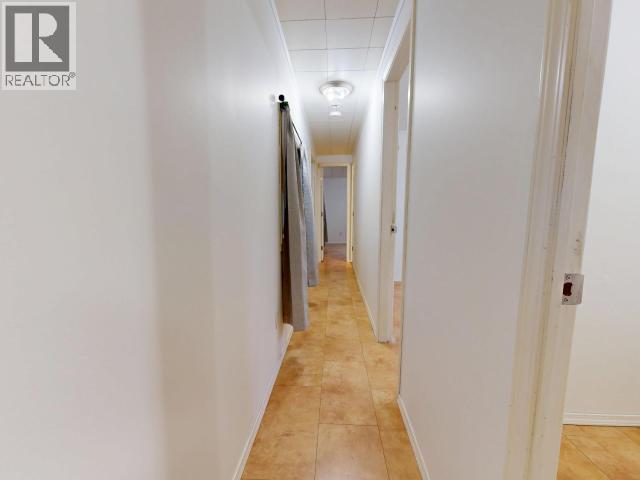
$176,700
Maintenance,
$525 Monthly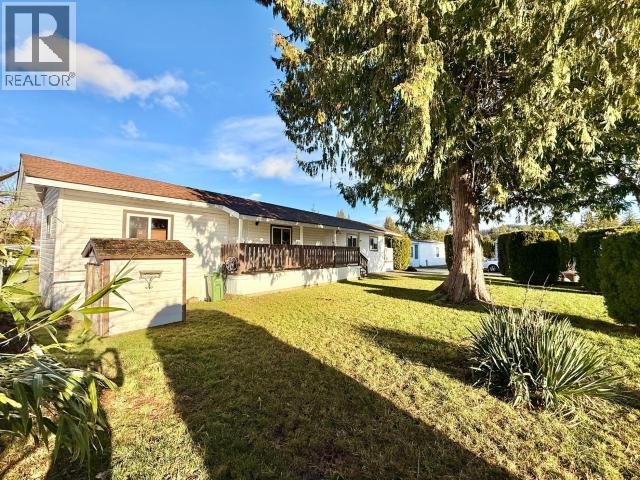
$176,700
Maintenance,
$525 Monthly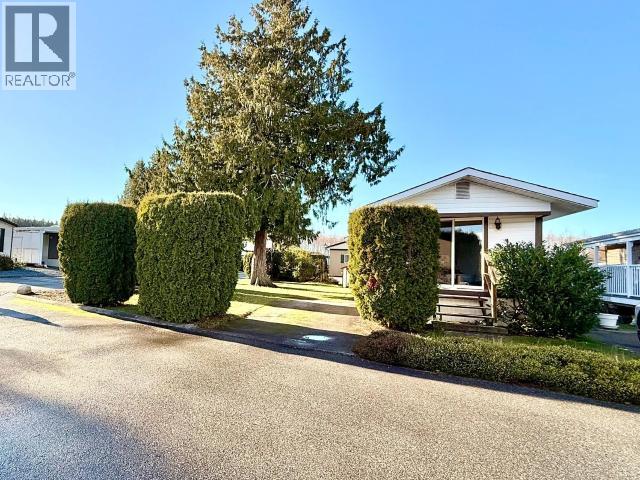
$176,700
Maintenance,
$525 Monthly
$176,700
Maintenance,
$525 Monthly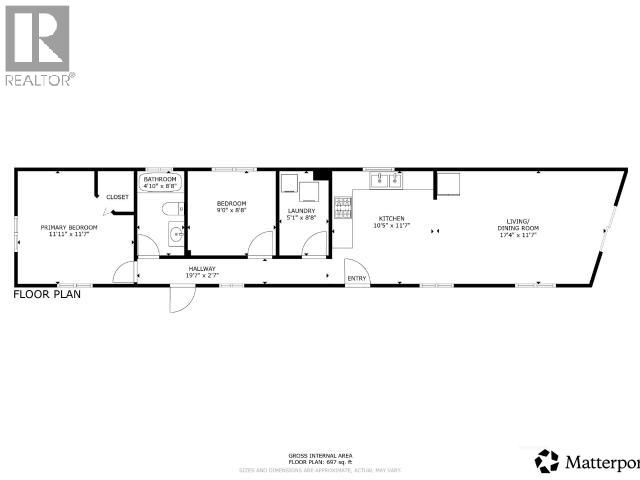
$176,700
Maintenance,
$525 Monthly
Like this listing?
Contact us for more information


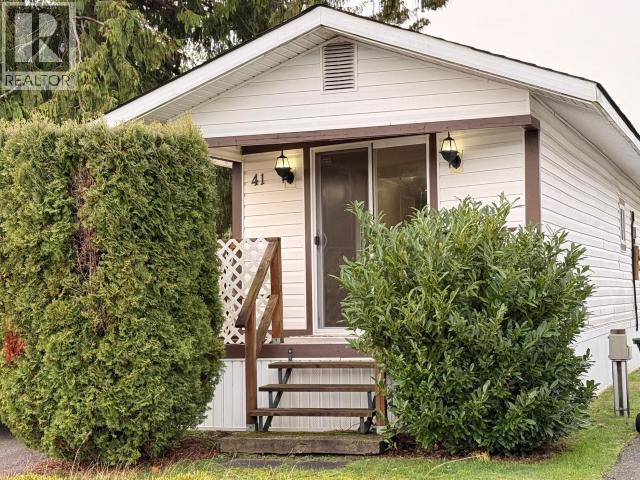
Welcome to this bright and move-in-ready 2-bedroom, 1-bathroom home in Blue Mountain Manufactured Home Park. Situated on a large corner lot, this property stands out with its beautiful mature cedar tree, offering natural privacy and a generous yard space perfect for gardening, relaxing, or outdoor entertaining. Inside, you'll appreciate the exceptional open layout that feels both spacious and functional. Recent updates include fresh paint throughout and a brand-new stove, making the home feel clean, modern, and ready for its next owners. A great opportunity to enjoy comfortable, affordable living (PAD 525/M) in a friendly park setting--don't miss your chance to make this inviting home yours! (Some photos have been virtually staged to showcase potential) (id:45055)
-
Property Details
MLS® Number 19544 Property Type Single Family AmenitiesNearBy Shopping CommunityFeatures Adult Oriented Features Central Location -
Building
BathroomTotal 1 BedroomsTotal 2 ConstructedDate 1972 ConstructionStyleAttachment Detached CoolingType None HeatingFuel Electric HeatingType Baseboard Heaters SizeInterior 780 Sqft Type House Open -
Land
AccessType Easy Access Acreage No LandAmenities Shopping LandscapeFeatures Garden Area SizeIrregular Irregular SizeTotalText Irregular -
Rooms
Level Type Length Width Dimensions Main Level Living Room 17 ft ,4 in 11 ft ,7 in 17 ft ,4 in x 11 ft ,7 in Main Level Kitchen 10 ft ,5 in 11 ft ,7 in 10 ft ,5 in x 11 ft ,7 in Main Level Primary Bedroom 12 ft 11 ft 12 ft x 11 ft Main Level 4pc Bathroom Measurements not available Main Level Bedroom 9 ft 8 ft ,8 in 9 ft x 8 ft ,8 in Main Level Laundry Room 8 ft 5 ft 8 ft x 5 ft -
Utilities
Your Favourites
No Favourites Found







The trademarks REALTOR®, REALTORS®, and the REALTOR® logo are controlled by The Canadian Real Estate Association (CREA) and identify real estate professionals who are members of CREA. The trademarks MLS®, Multiple Listing Service® and the associated logos are owned by The Canadian Real Estate Association (CREA) and identify the quality of services provided by real estate professionals who are members of CREA. The trademark DDF® is owned by The Canadian Real Estate Association (CREA) and identifies CREA's Data Distribution Facility (DDF®)
January 08 2026 03:08:52
Powell River Sunshine Coast Real Estate Board
