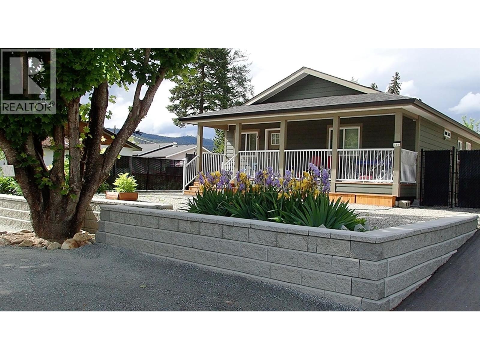
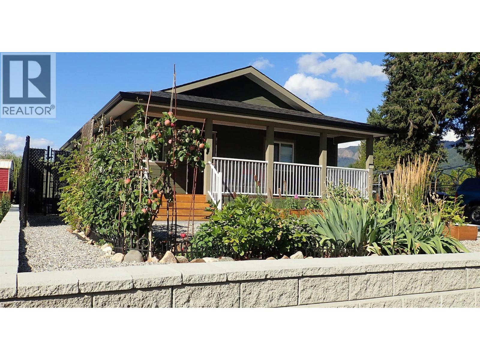
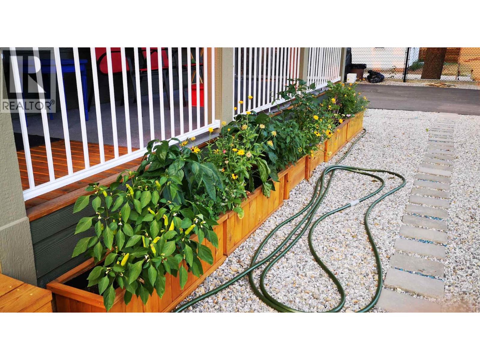
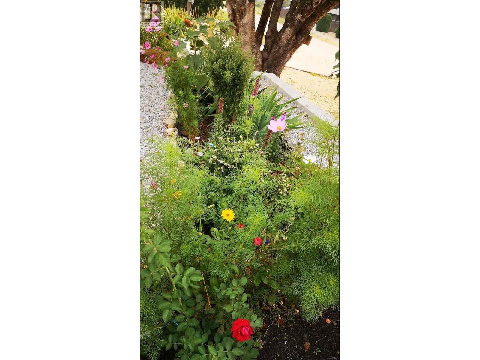
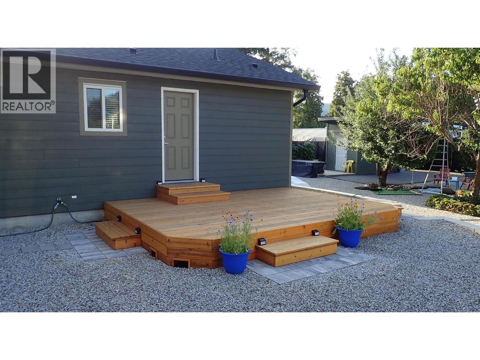
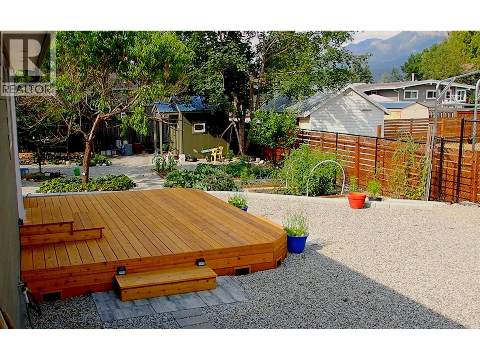
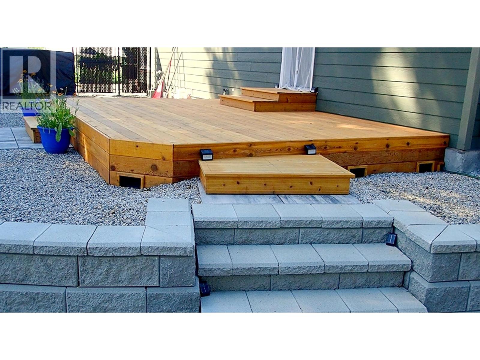
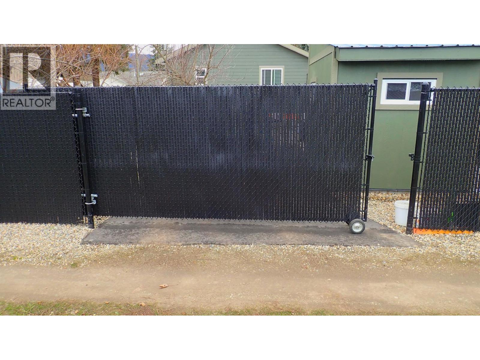
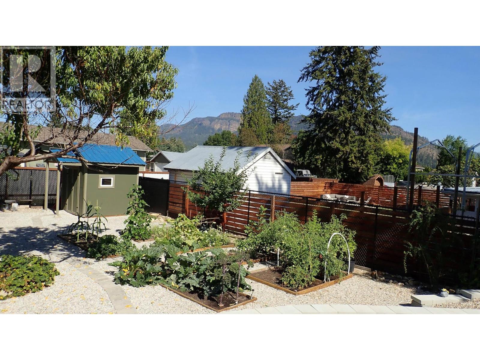



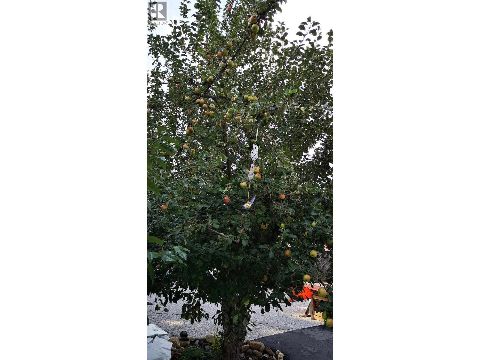
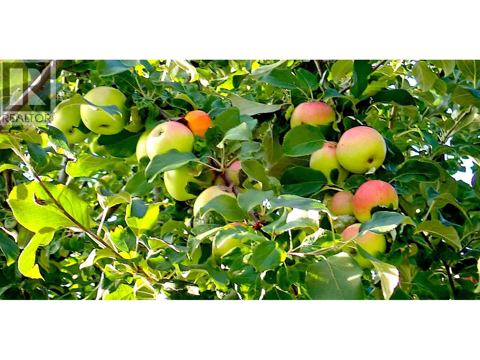
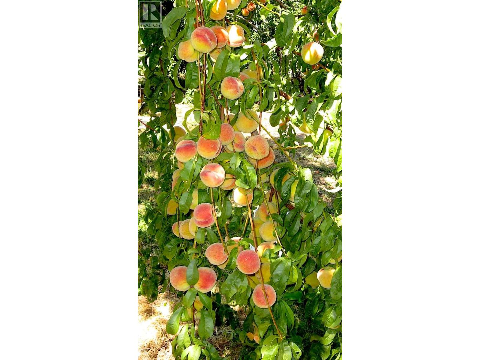
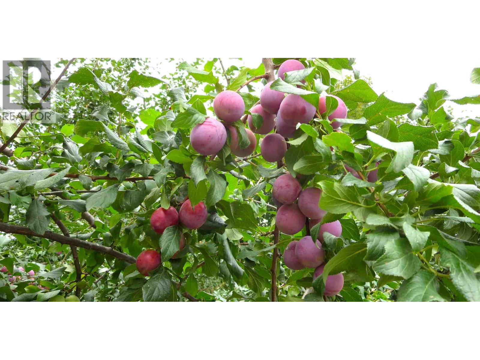
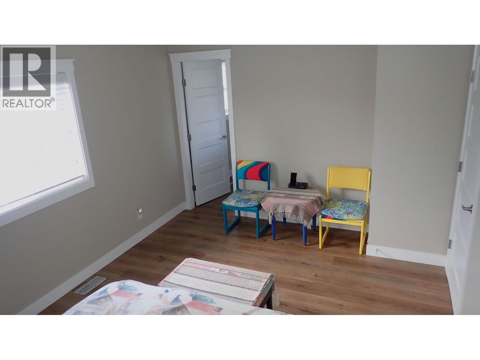
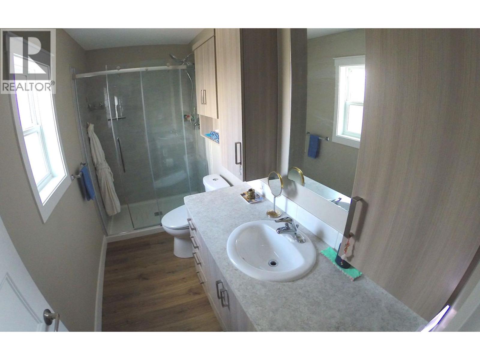
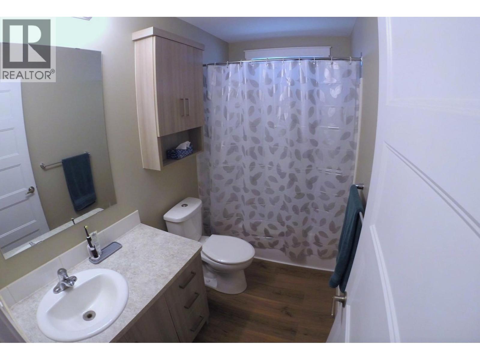
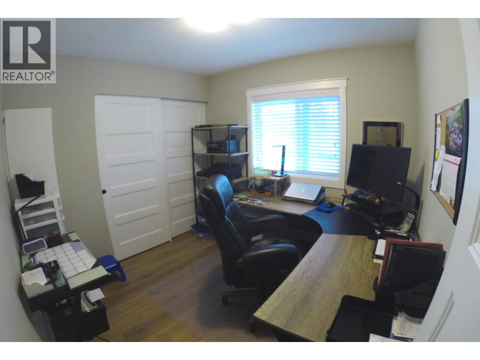
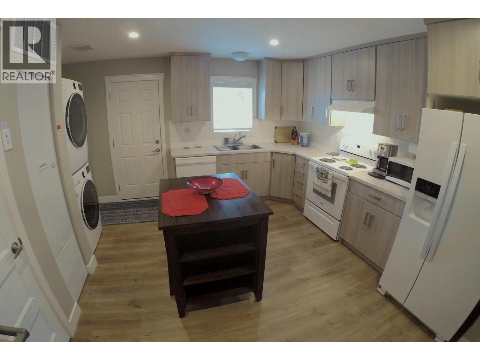
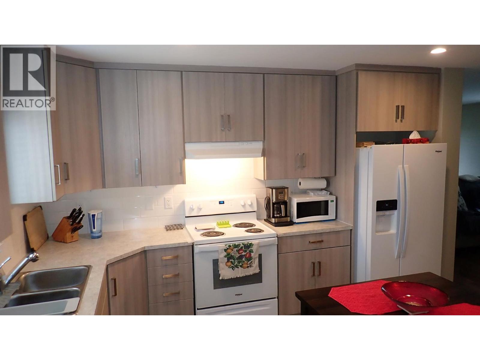

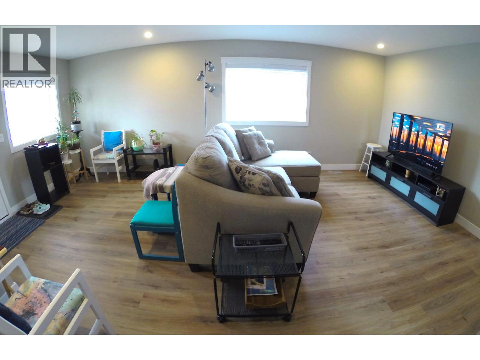

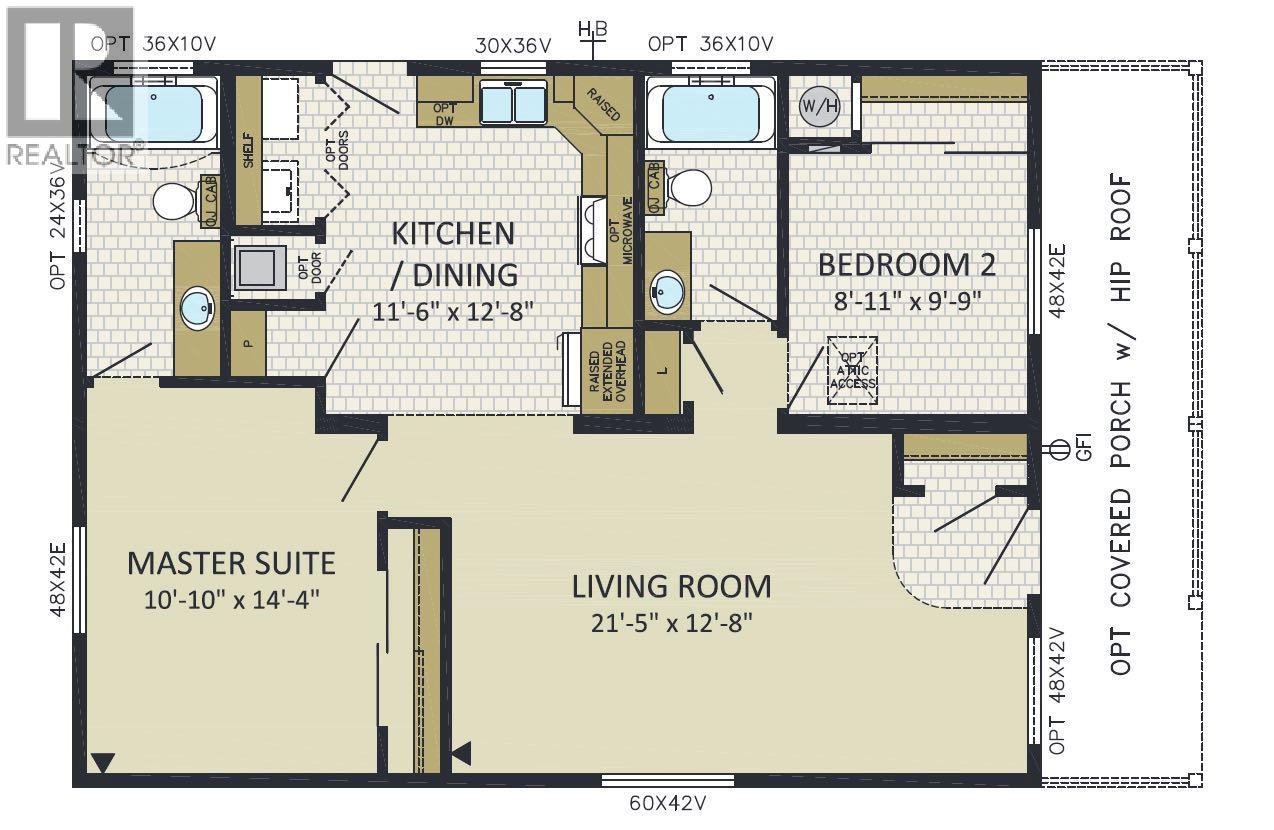


Your newer home awaits you. Move into this 2022 Modular Bungalow 972 sq.ft. open floor concept home, that is built above flood plain elevation. There is so much to this large 70 x 125 ft (.20 acres) City Property, including two driveways with gated back lane access. Vinyl plank flooring throughout, Whirlpool Fridge, Stove, Dishwasher with an LG washer and dryer. Enjoy a cup of coffee on your 27’ x 6’ covered front porch or take in the mountain view on the large side deck. For all the outdoor gardeners, enjoy a huge area of garden beds and a custom-built Workshop 8’x12’ on 8'x20' 6"" concrete pad, plus a custom-built Garden Shed 8’x8'. The property boasts many mature fruit trees including Apple, Peach and several Plum trees, numerous berry bushes, flower beds of Iris, Chinese Lantern, Lilac, wildflowers and other perennials. Lots of balance left on the 10 year warranty. Home features a Crawl Space Access Hatch with Stairs. Large area of back yard area set aside for future paving stone patio sitting area with stone fire-pit. Owner utility pole with all underground city utilities including power, water, natural gas, and TELUS fiber optics . Home can be available for immediate possession (id:45055)
-
Property Details
MLS® Number 10354696 Property Type Single Family Neigbourhood Enderby / Grindrod ParkingSpaceTotal 2 StorageType Storage Shed ViewType Mountain View, View (panoramic) -
Building
BathroomTotal 2 BedroomsTotal 2 BasementType Crawl Space ConstructedDate 2022 HeatingType Forced Air, See Remarks RoofMaterial Asphalt Shingle RoofStyle Unknown StoriesTotal 1 SizeInterior 972 Sqft Type Manufactured Home UtilityWater Municipal Water Other -
Land
Acreage No CurrentUse Other Sewer Municipal Sewage System SizeFrontage 70 Ft SizeIrregular 0.2 SizeTotal 0.2 Ac|under 1 Acre SizeTotalText 0.2 Ac|under 1 Acre -
Rooms
Level Type Length Width Dimensions Main Level Full Ensuite Bathroom 5' x 11' Main Level Full Bathroom 5' x 9' Main Level Bedroom 8'11'' x 9'9'' Main Level Primary Bedroom 10'10'' x 14'4'' Main Level Kitchen 11'5'' x 12'8'' Main Level Living Room 21'5'' x 12'8'' -
Utilities
Your Favourites
No Favourites Found







The trademarks REALTOR®, REALTORS®, and the REALTOR® logo are controlled by The Canadian Real Estate Association (CREA) and identify real estate professionals who are members of CREA. The trademarks MLS®, Multiple Listing Service® and the associated logos are owned by The Canadian Real Estate Association (CREA) and identify the quality of services provided by real estate professionals who are members of CREA. The trademark DDF® is owned by The Canadian Real Estate Association (CREA) and identifies CREA's Data Distribution Facility (DDF®)
January 06 2026 11:50:18
Association of Interior REALTORS®
