$149,900
Maintenance, Pad Rental
$387 Monthly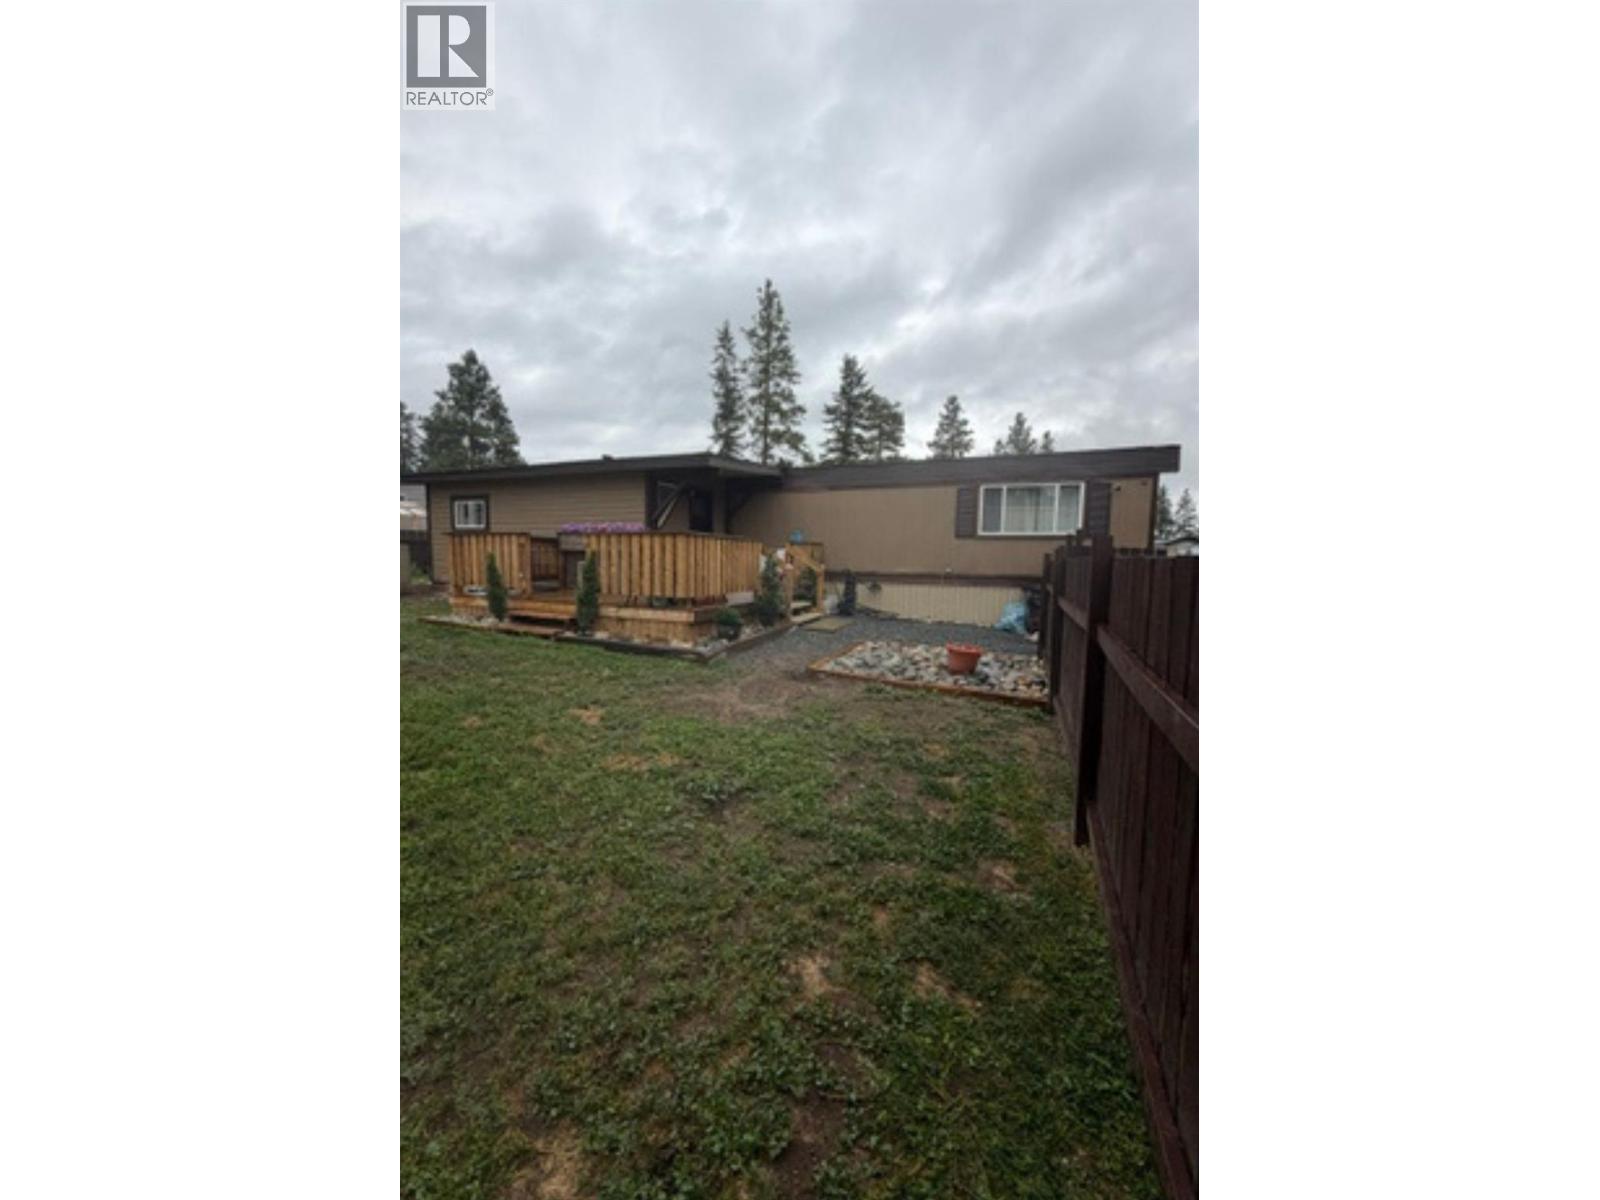
$149,900
Maintenance, Pad Rental
$387 Monthly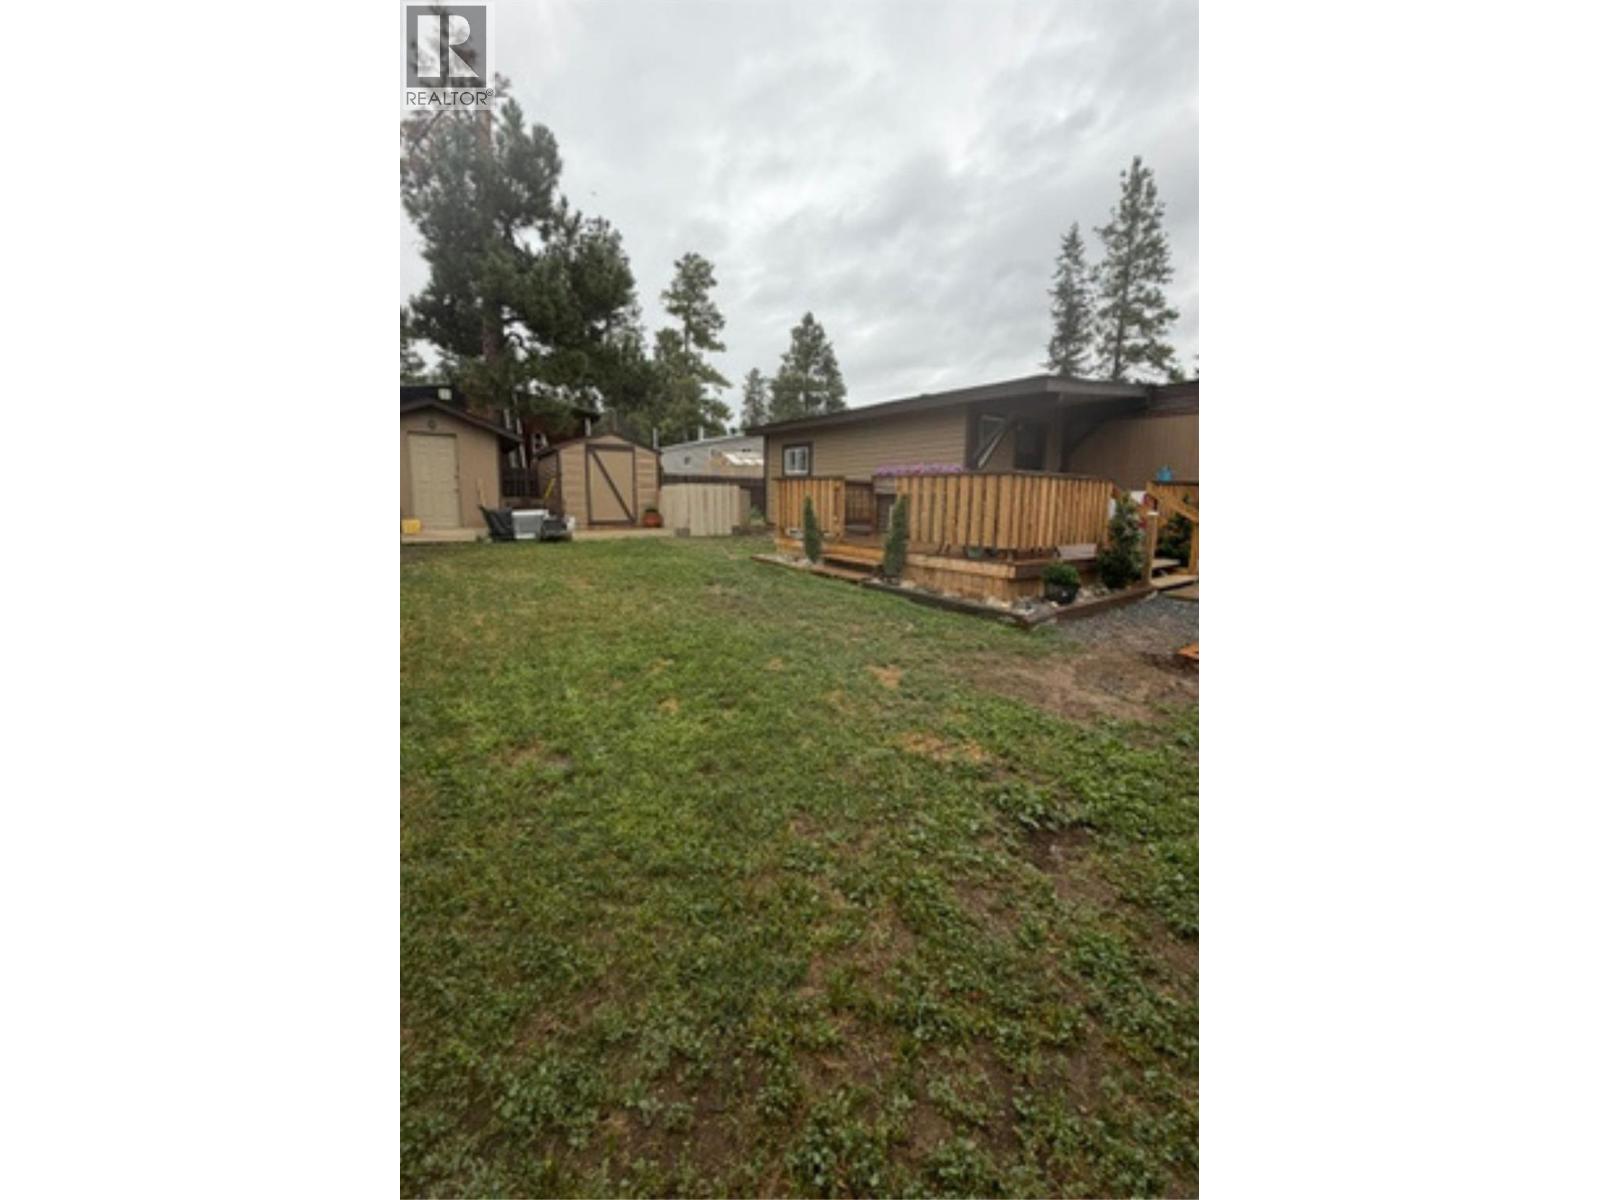
$149,900
Maintenance, Pad Rental
$387 Monthly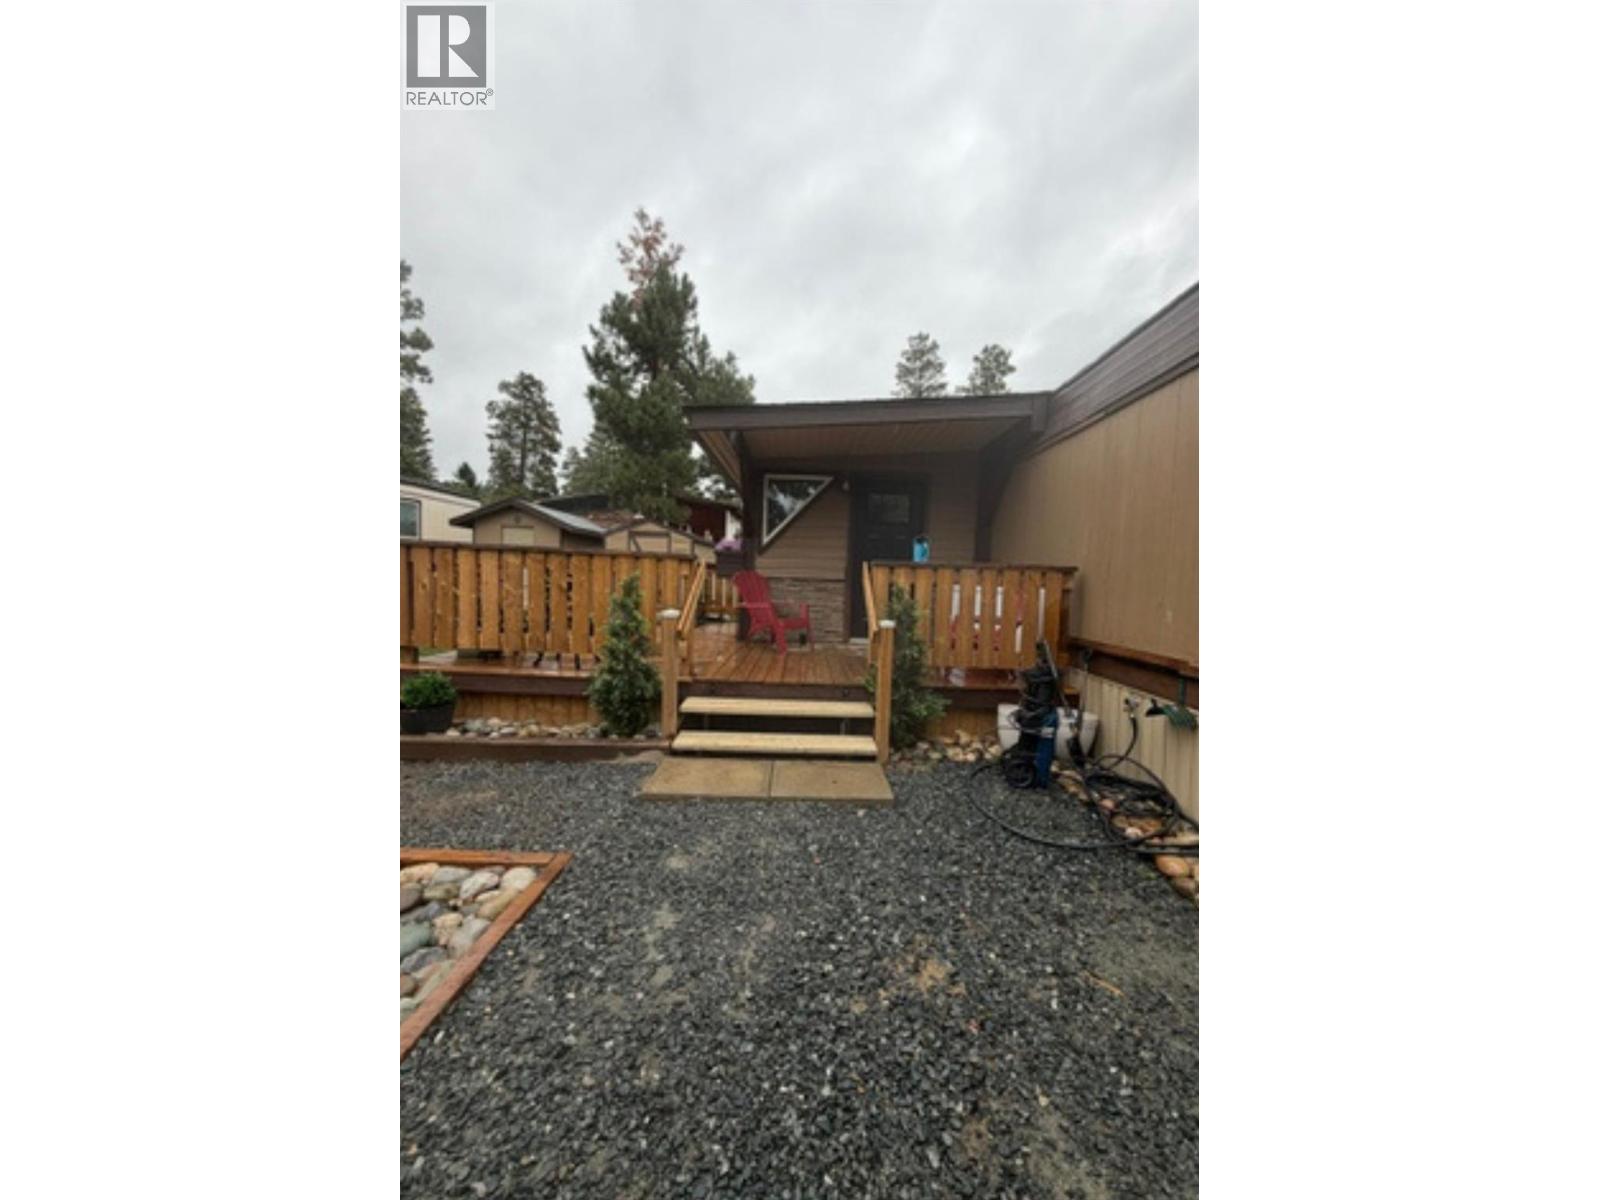
$149,900
Maintenance, Pad Rental
$387 Monthly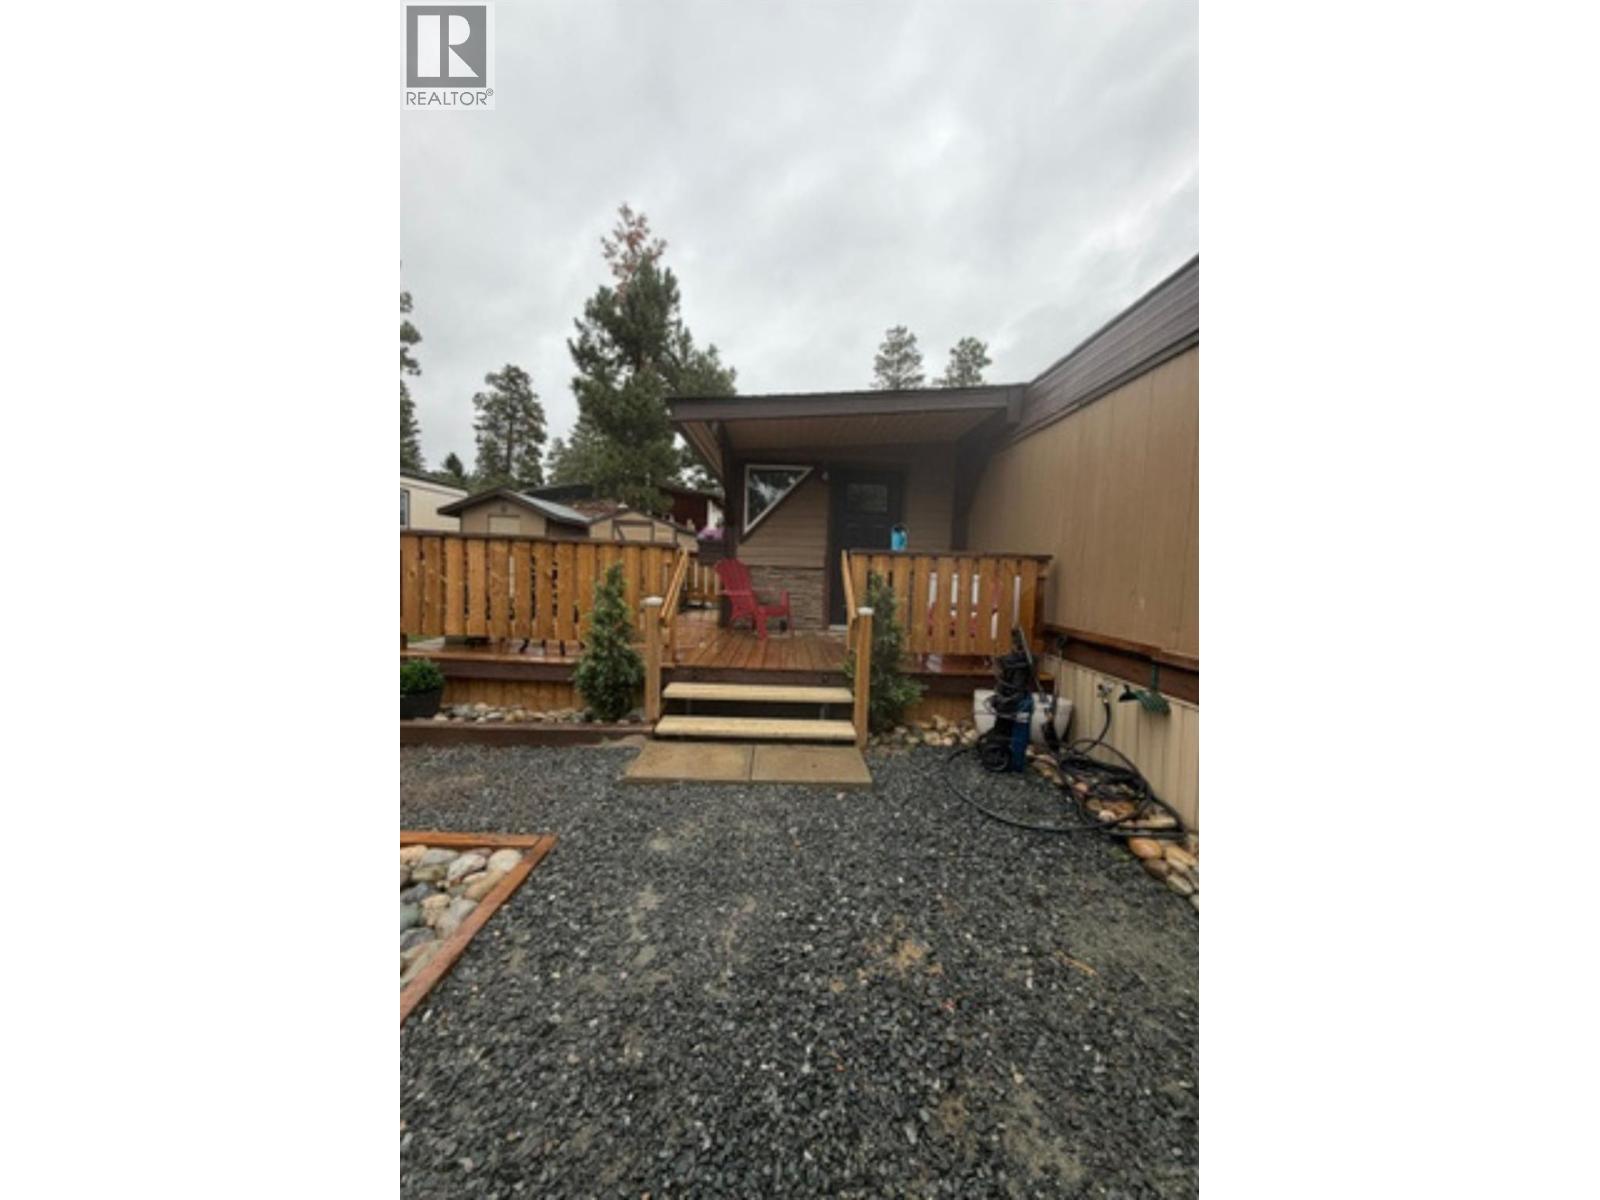
$149,900
Maintenance, Pad Rental
$387 Monthly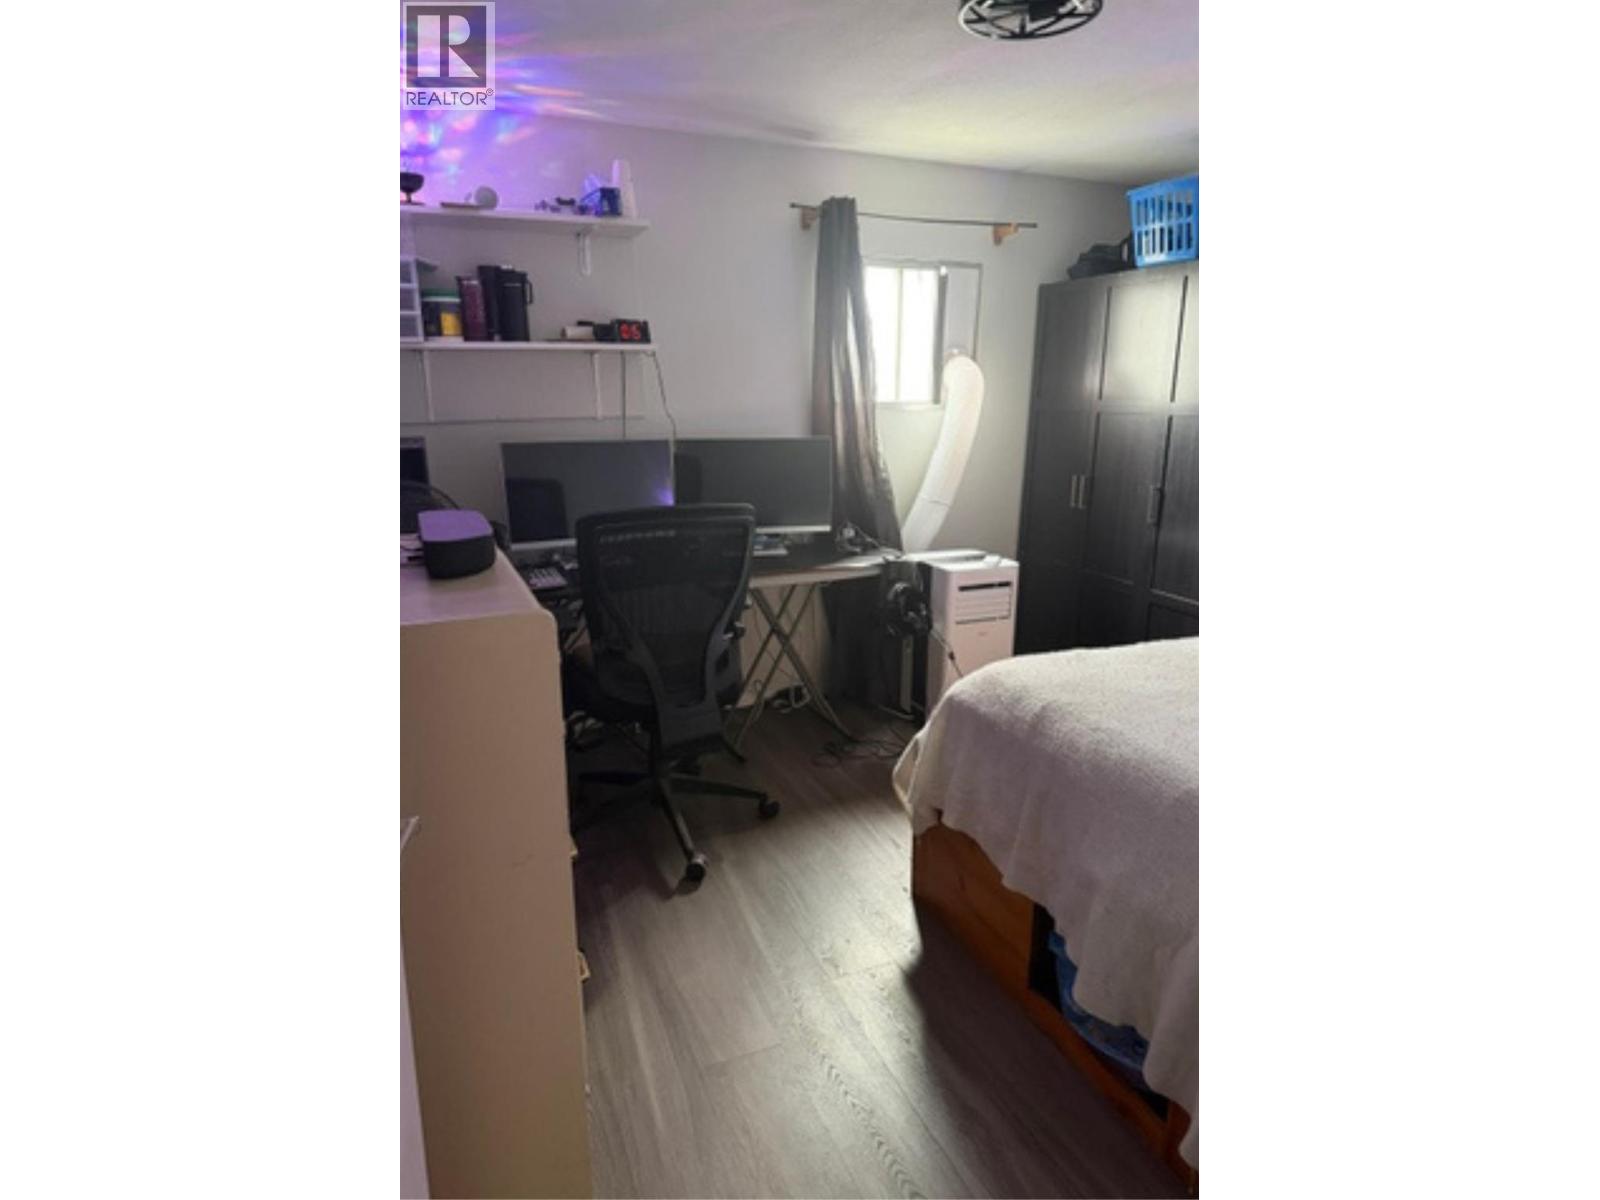
$149,900
Maintenance, Pad Rental
$387 Monthly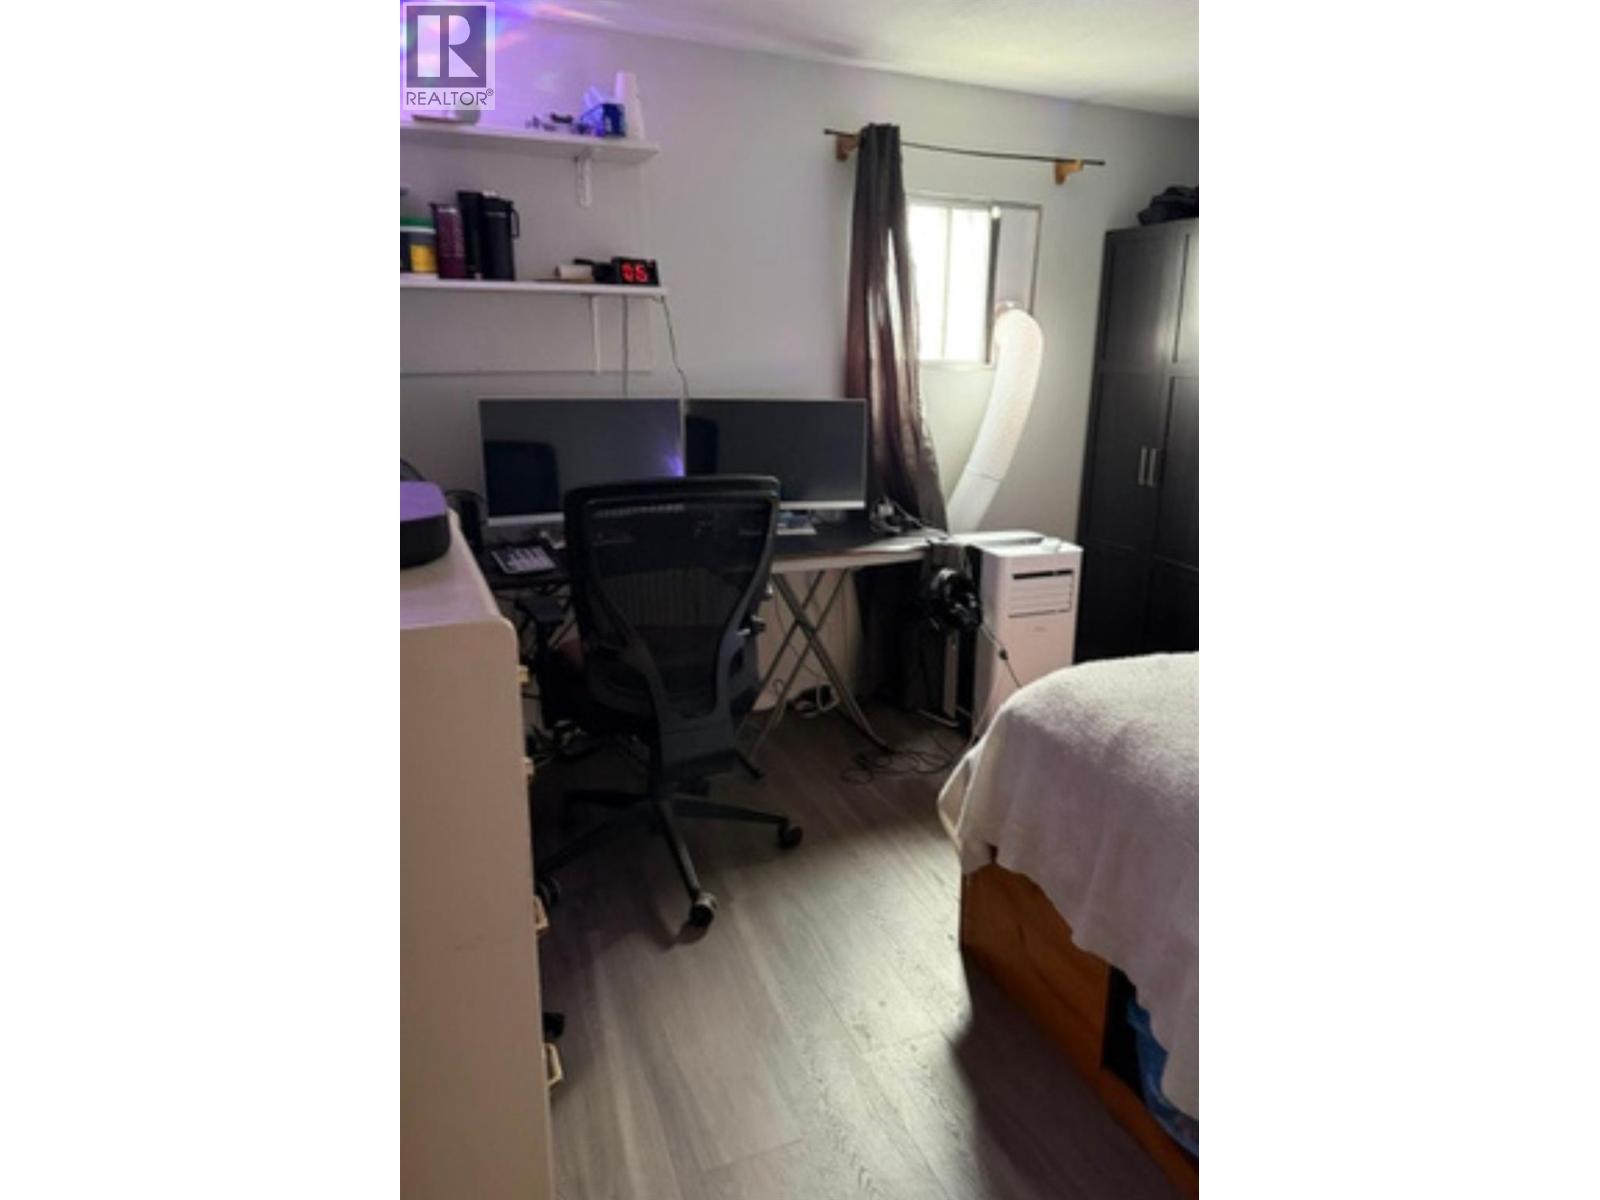
$149,900
Maintenance, Pad Rental
$387 Monthly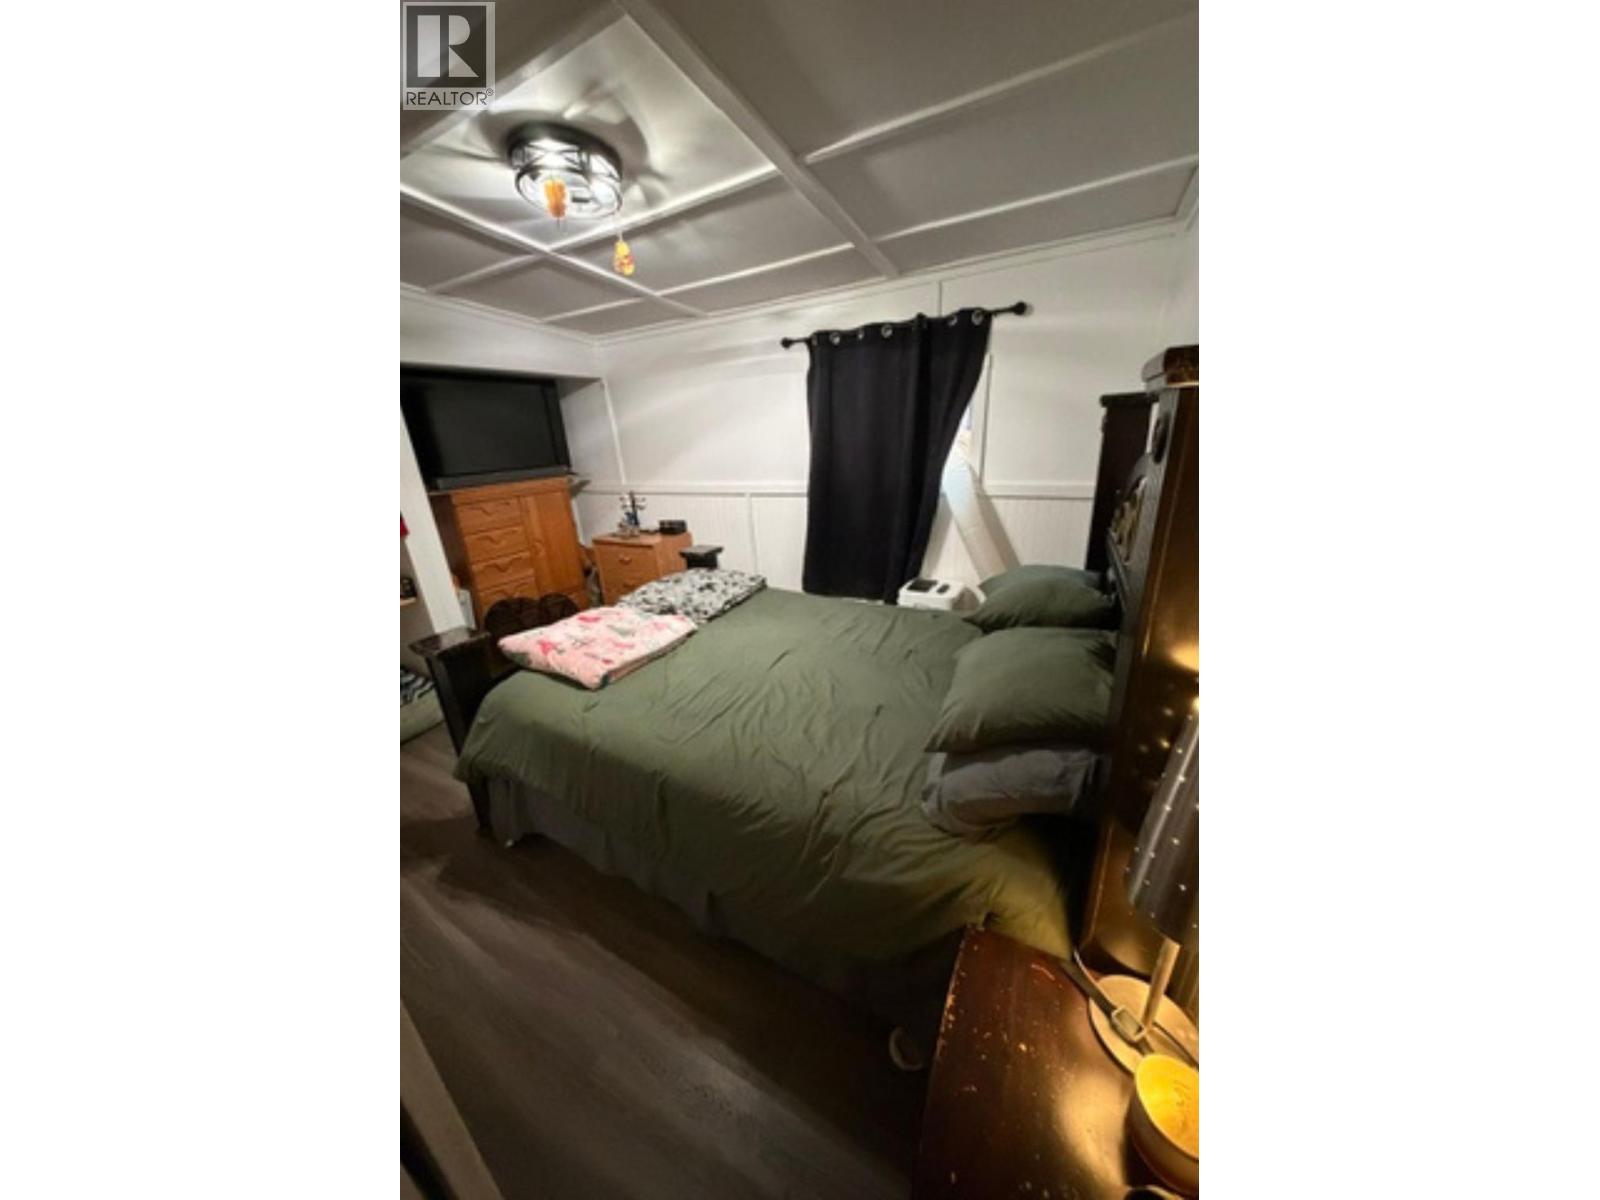
$149,900
Maintenance, Pad Rental
$387 Monthly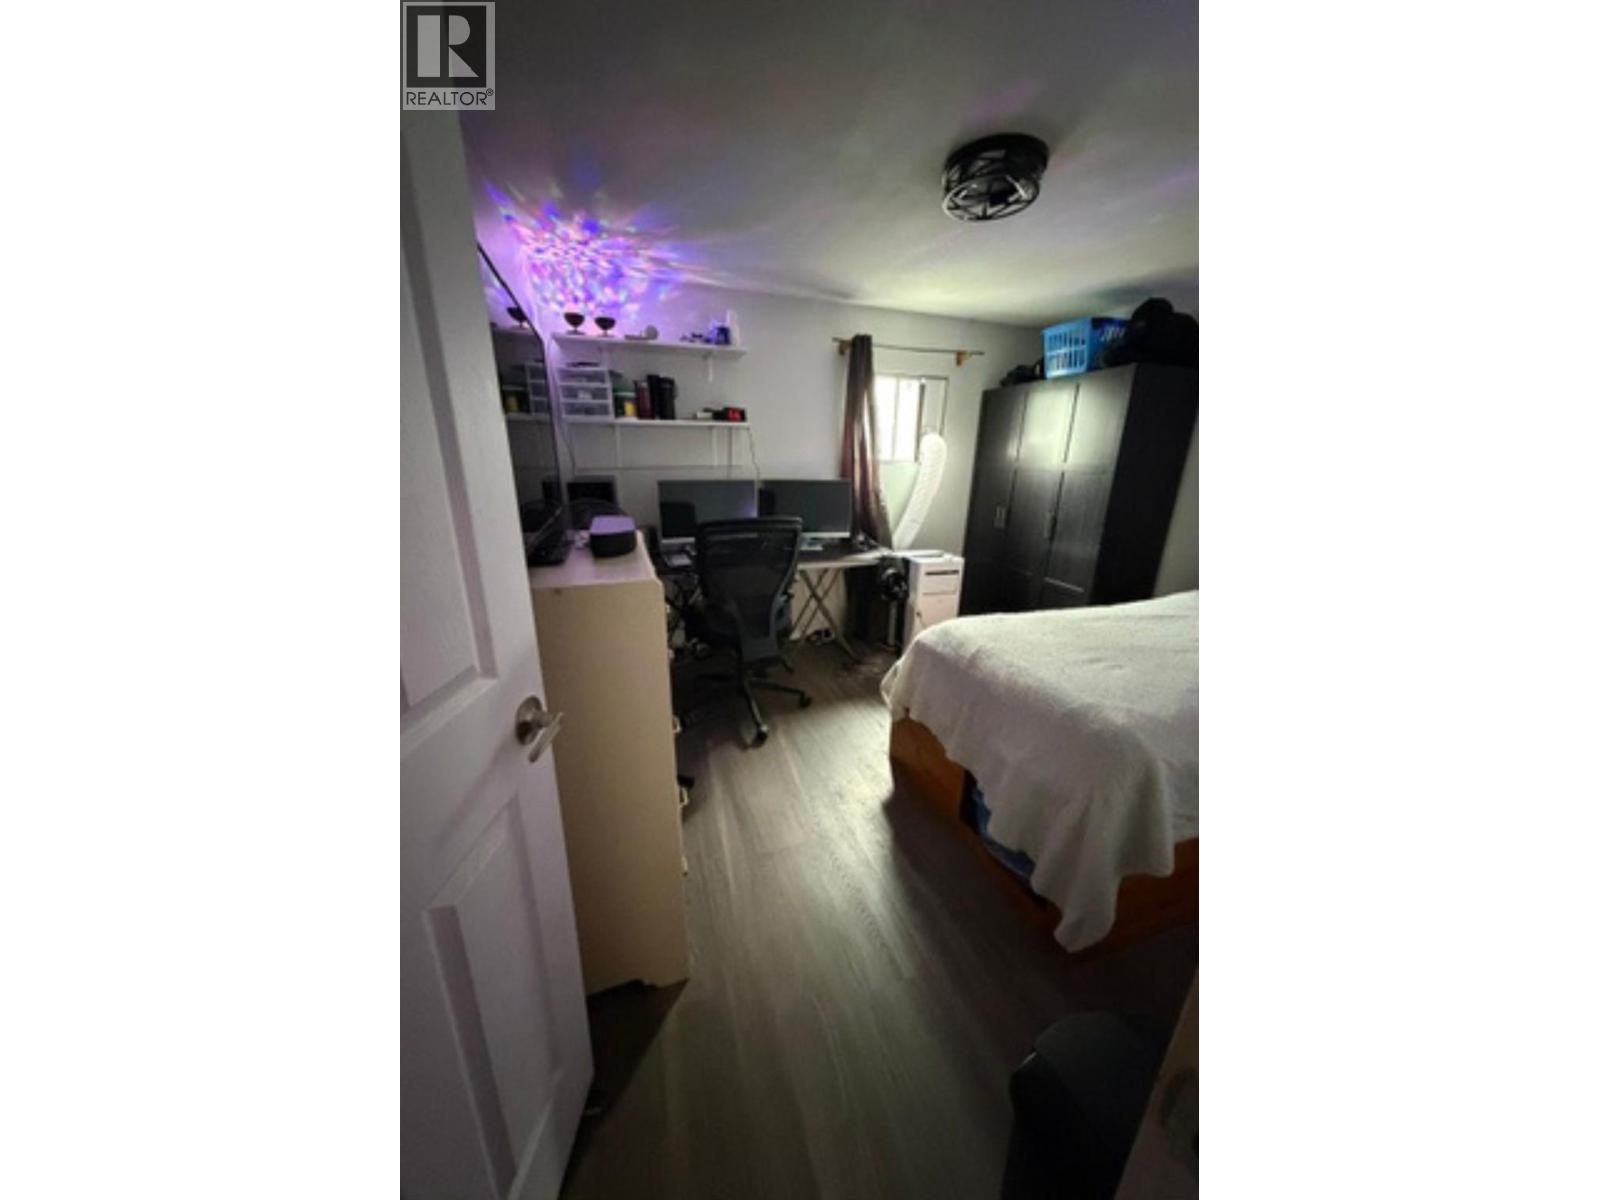
$149,900
Maintenance, Pad Rental
$387 Monthly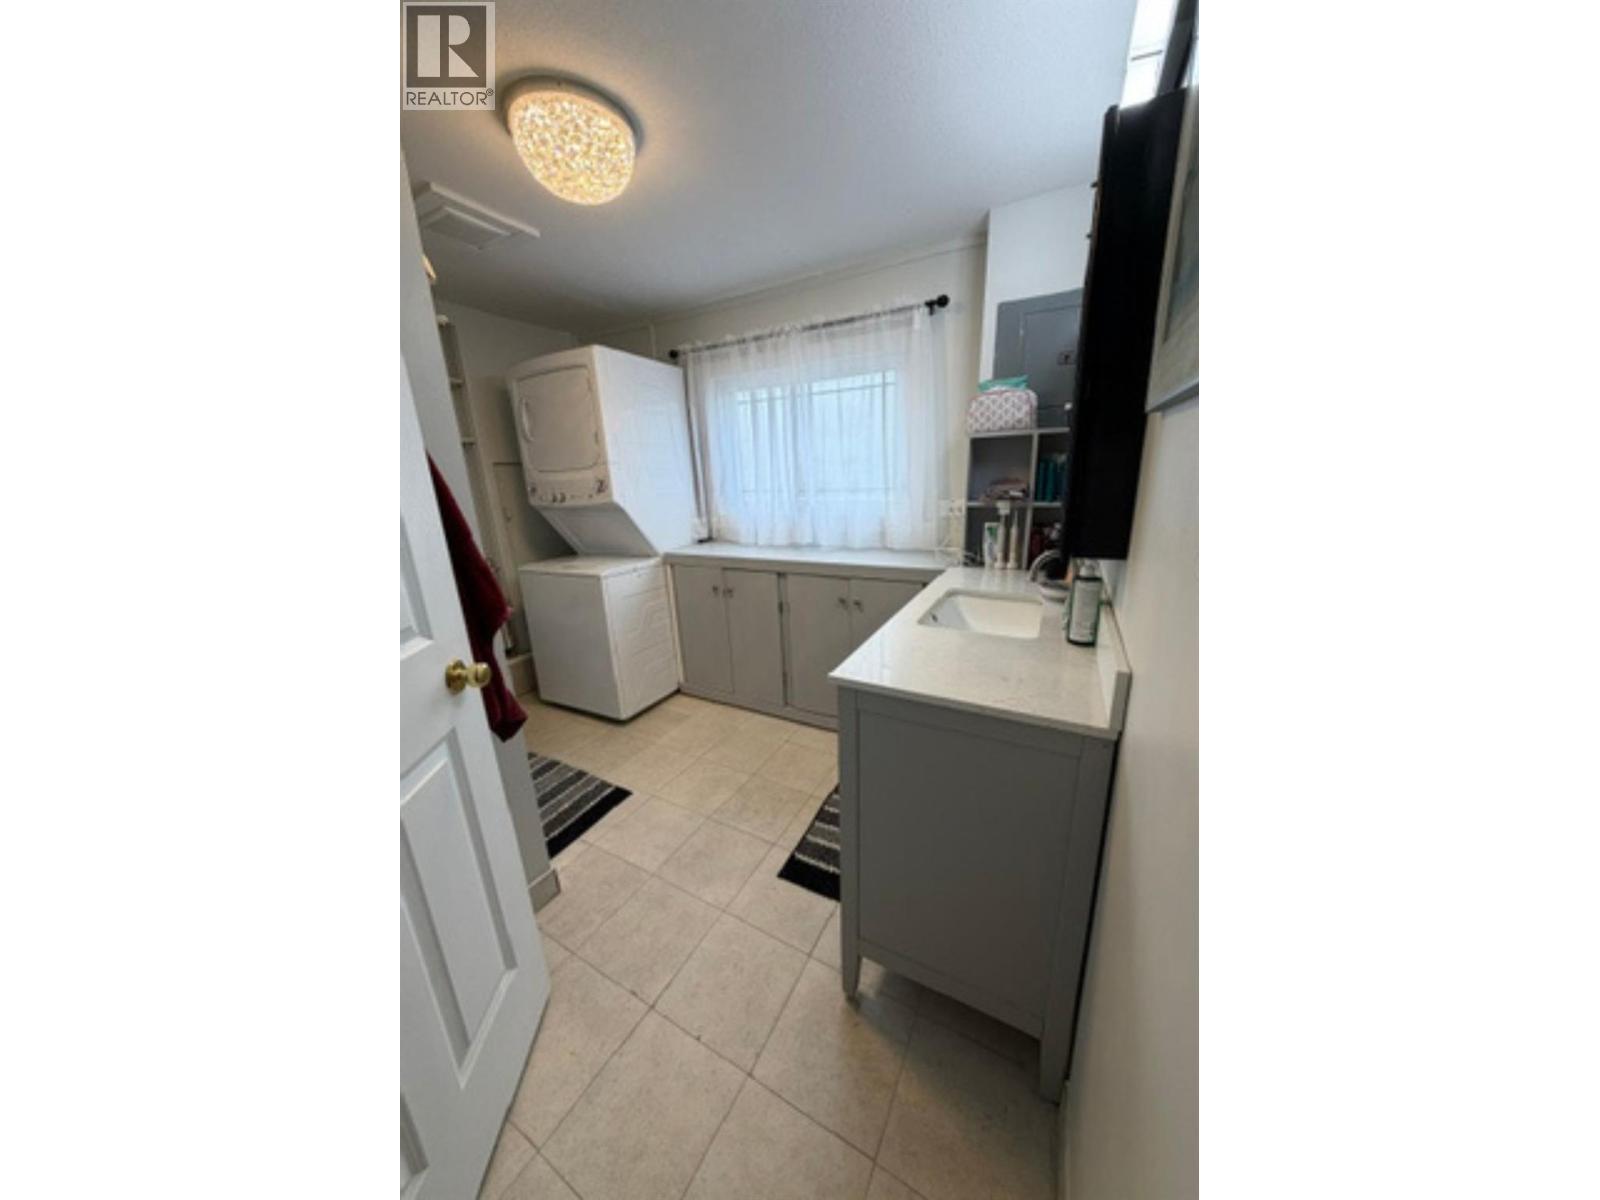
$149,900
Maintenance, Pad Rental
$387 Monthly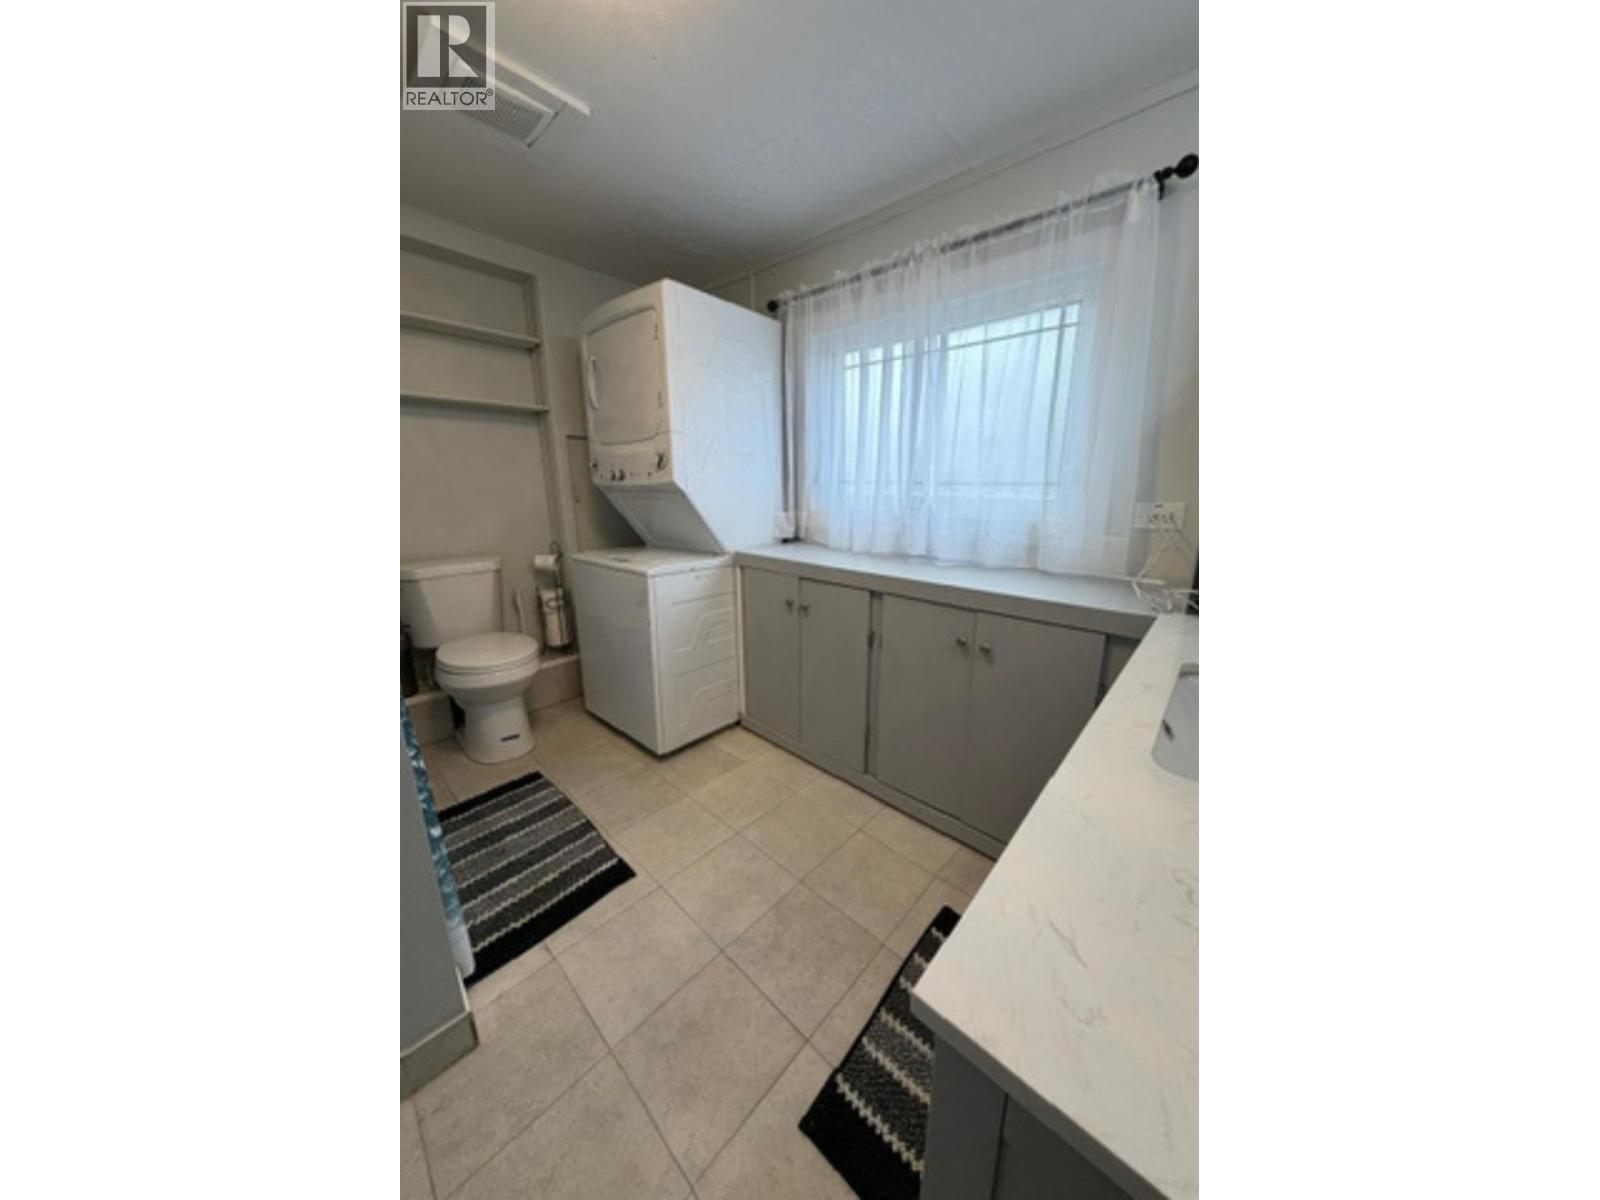
$149,900
Maintenance, Pad Rental
$387 Monthly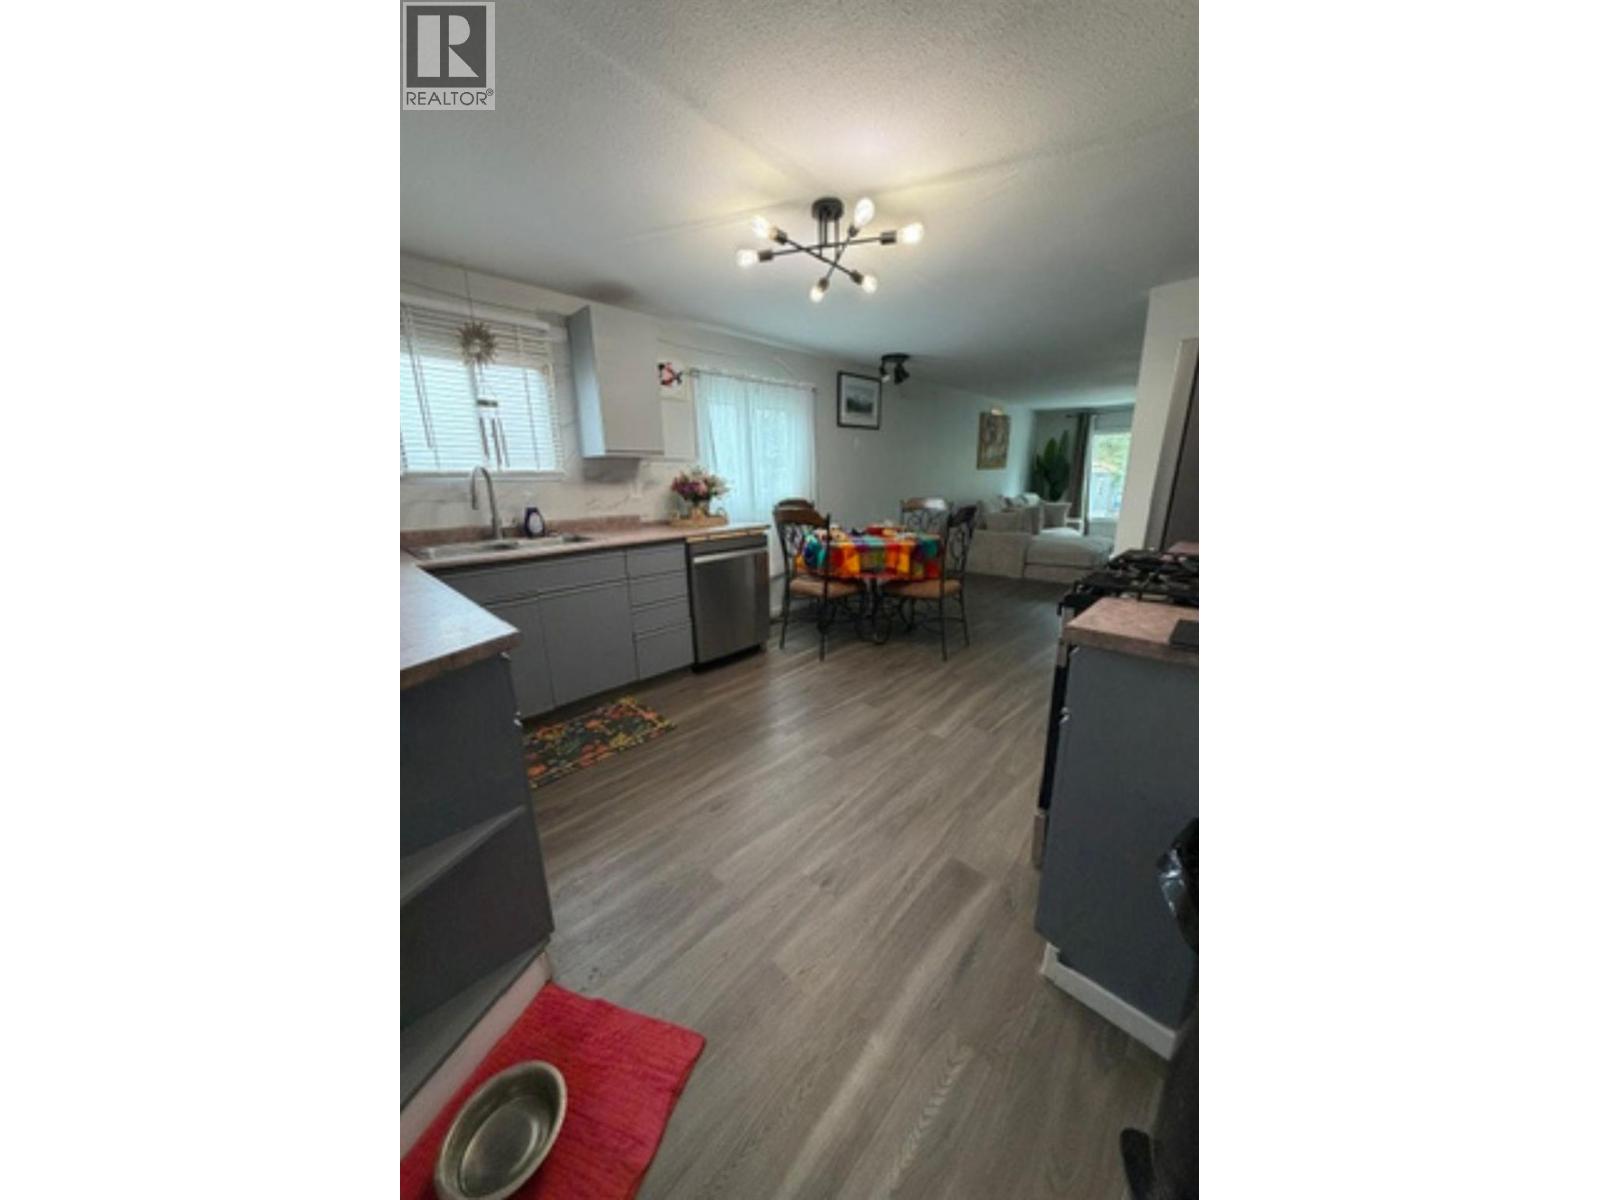
$149,900
Maintenance, Pad Rental
$387 Monthly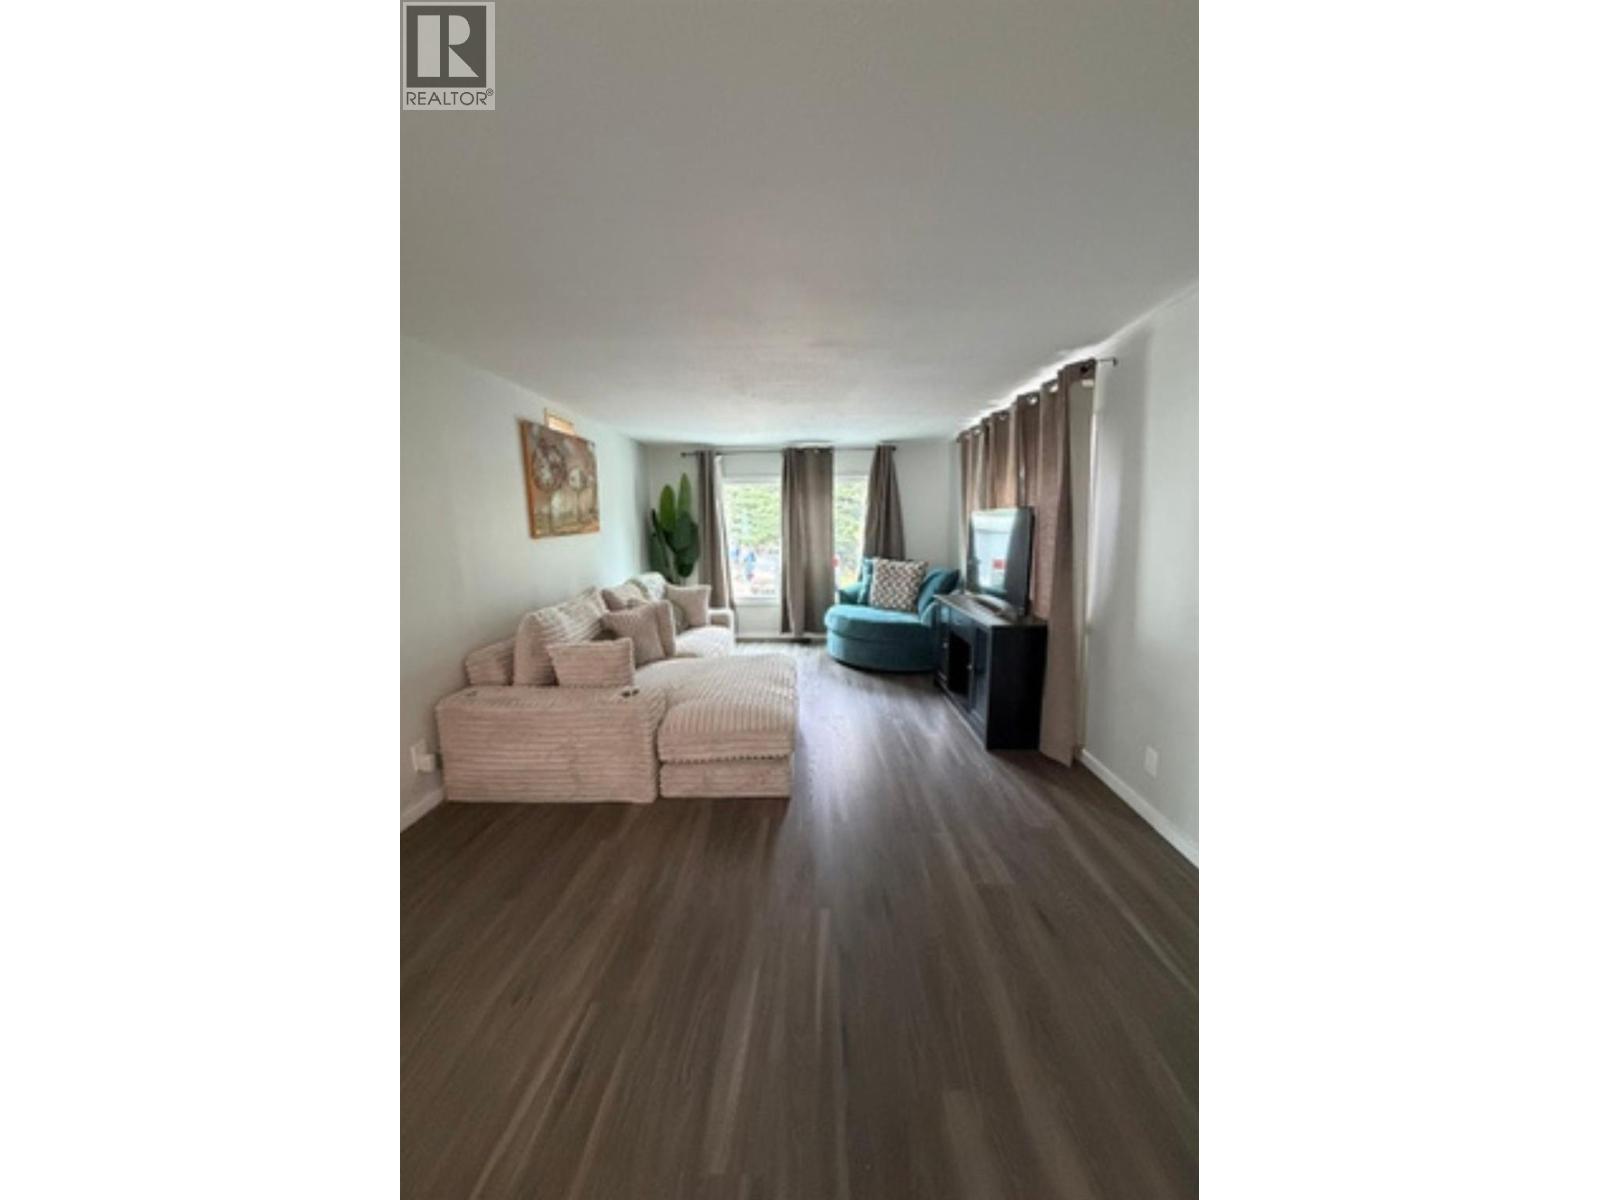
$149,900
Maintenance, Pad Rental
$387 Monthly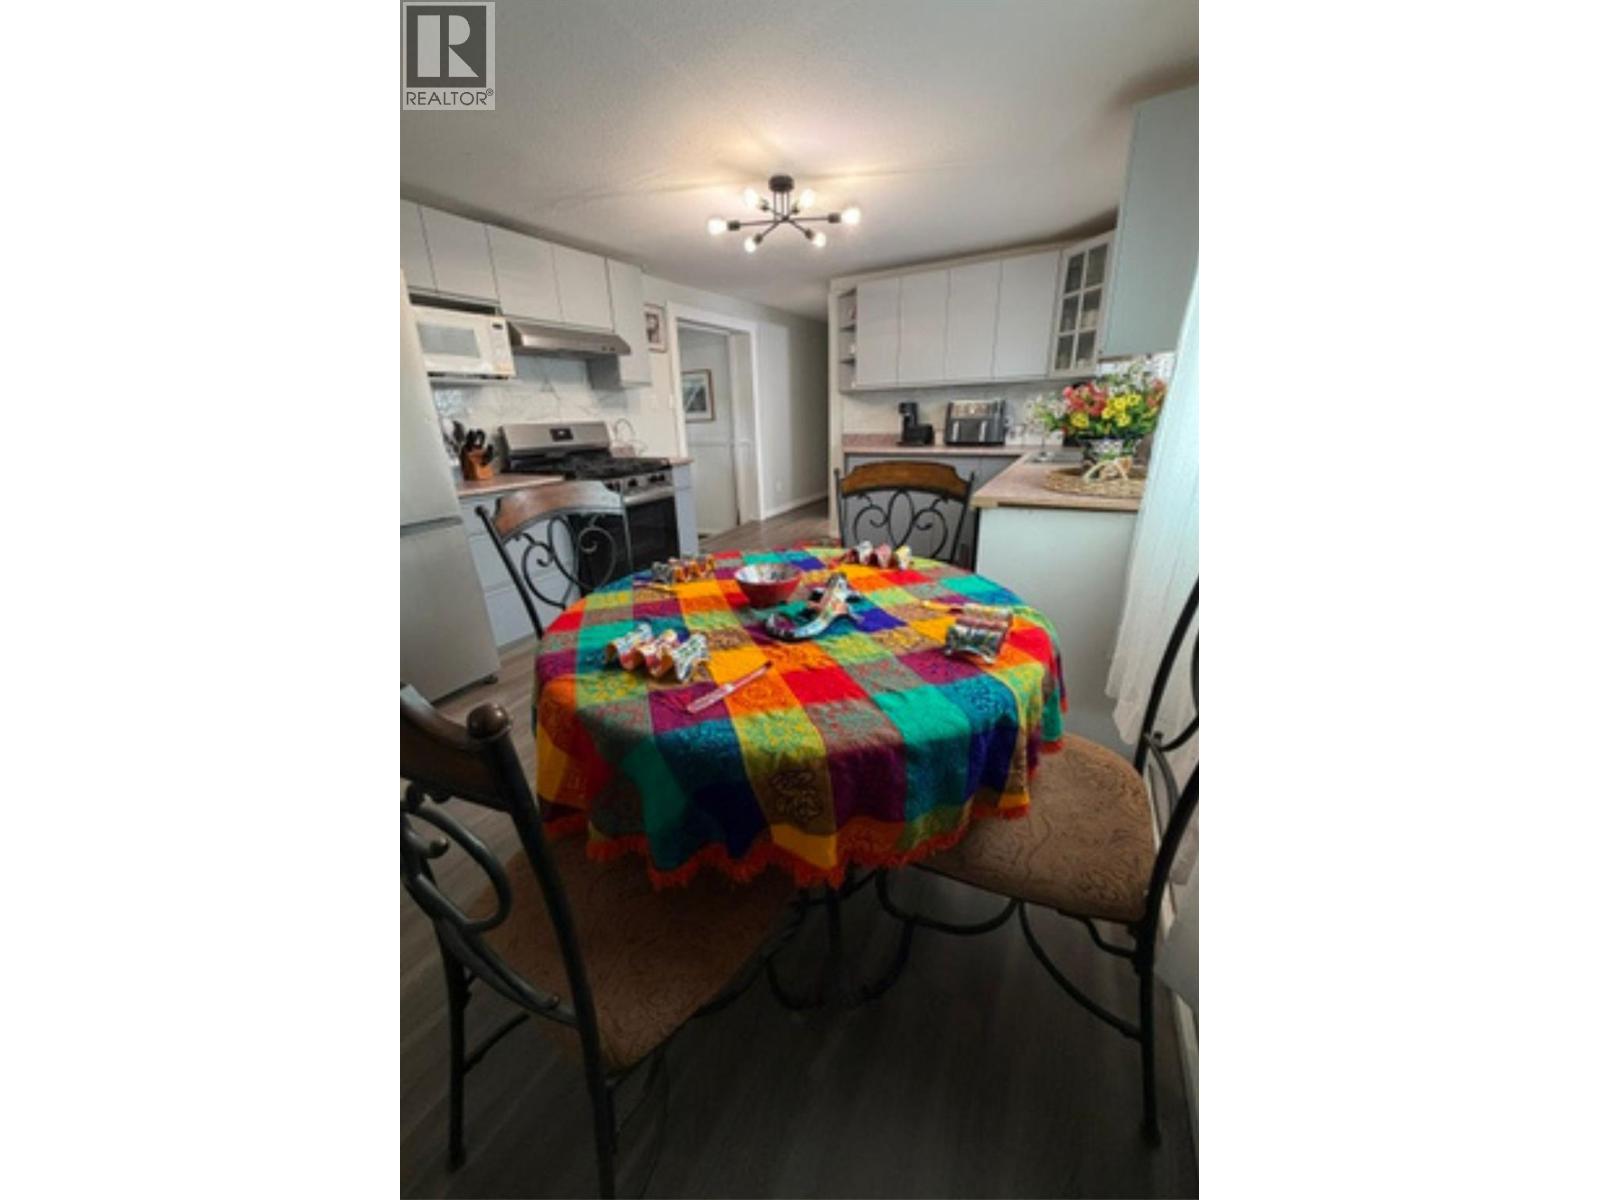
$149,900
Maintenance, Pad Rental
$387 Monthly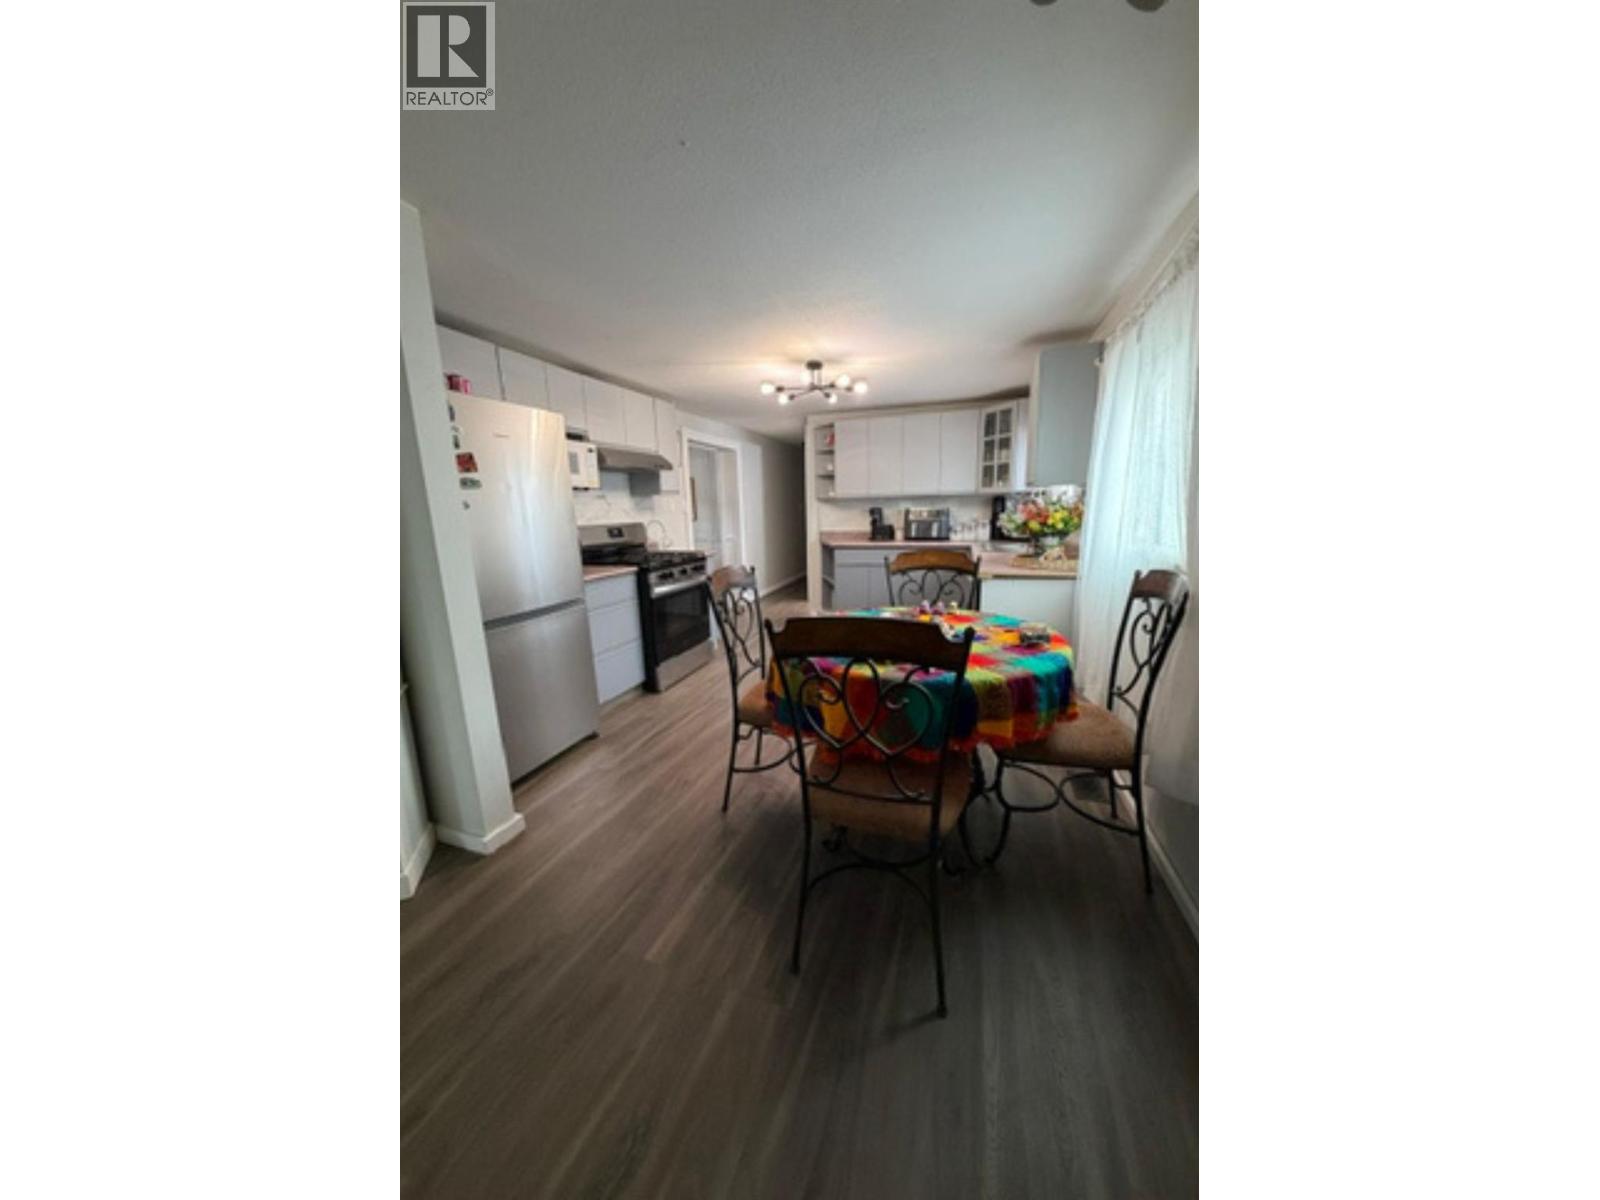
$149,900
Maintenance, Pad Rental
$387 Monthly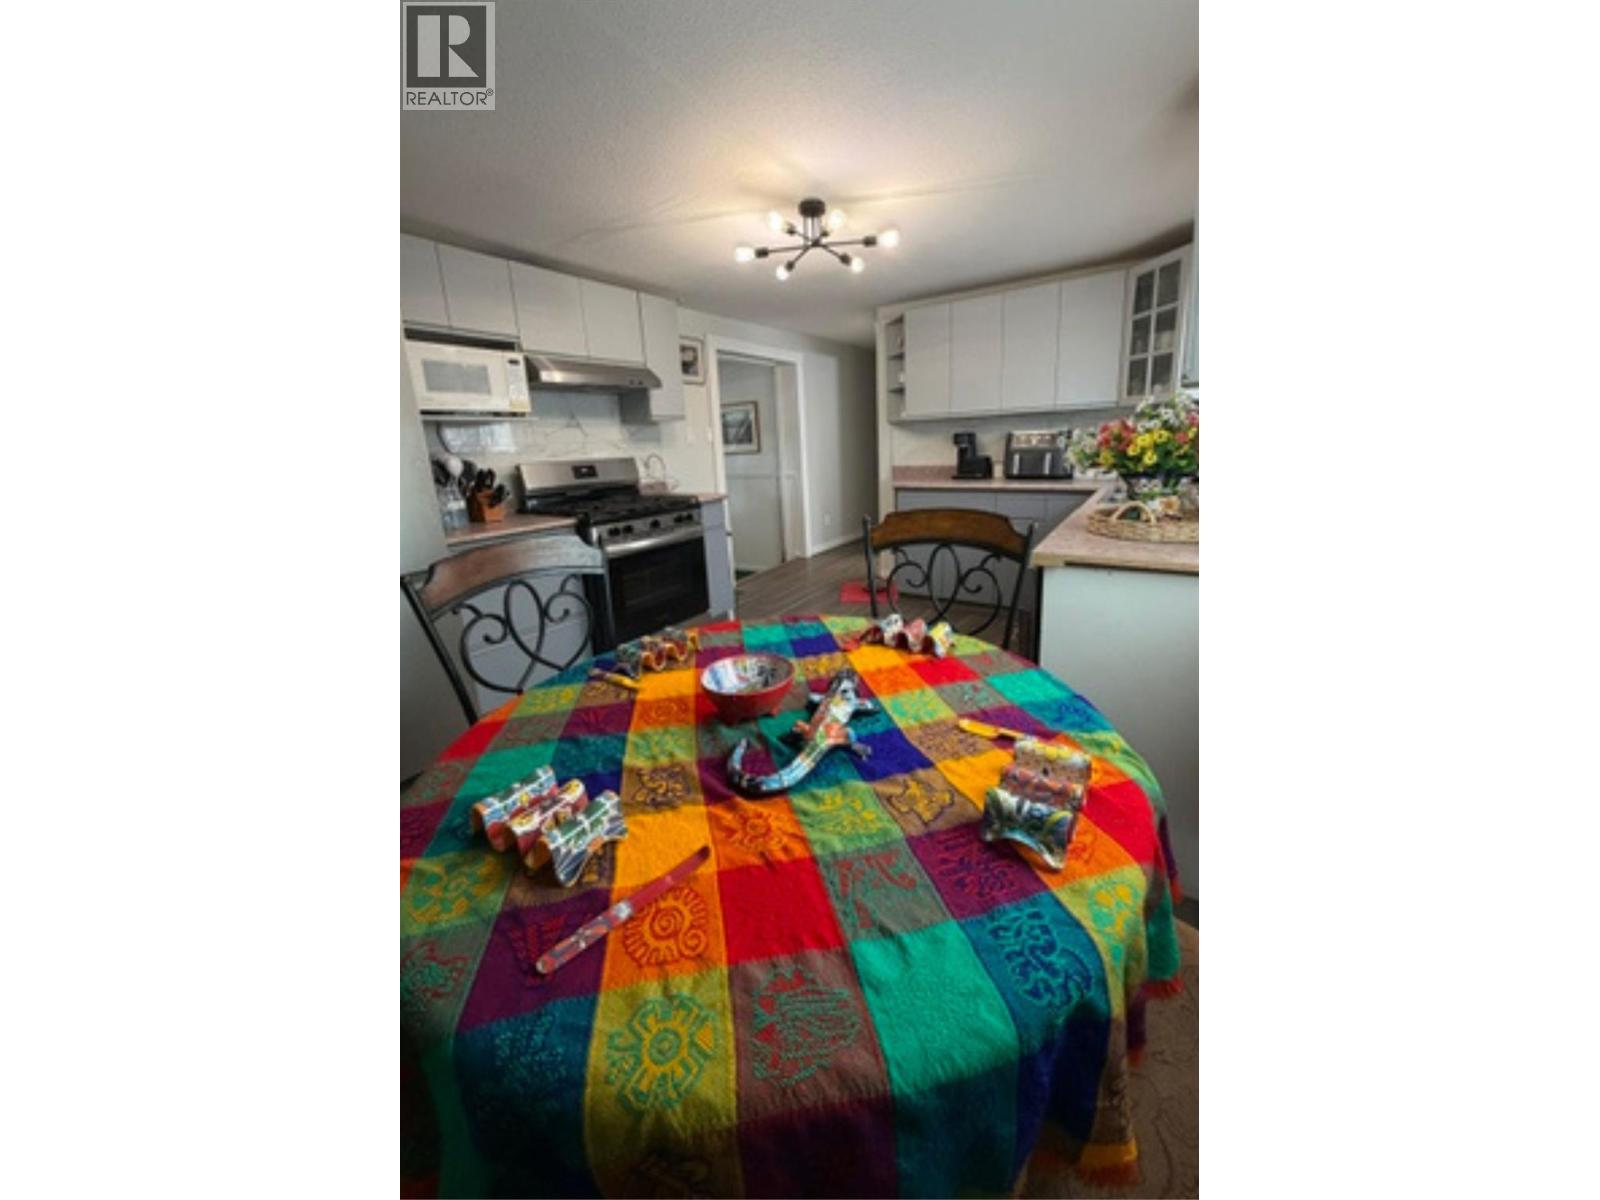
$149,900
Maintenance, Pad Rental
$387 Monthly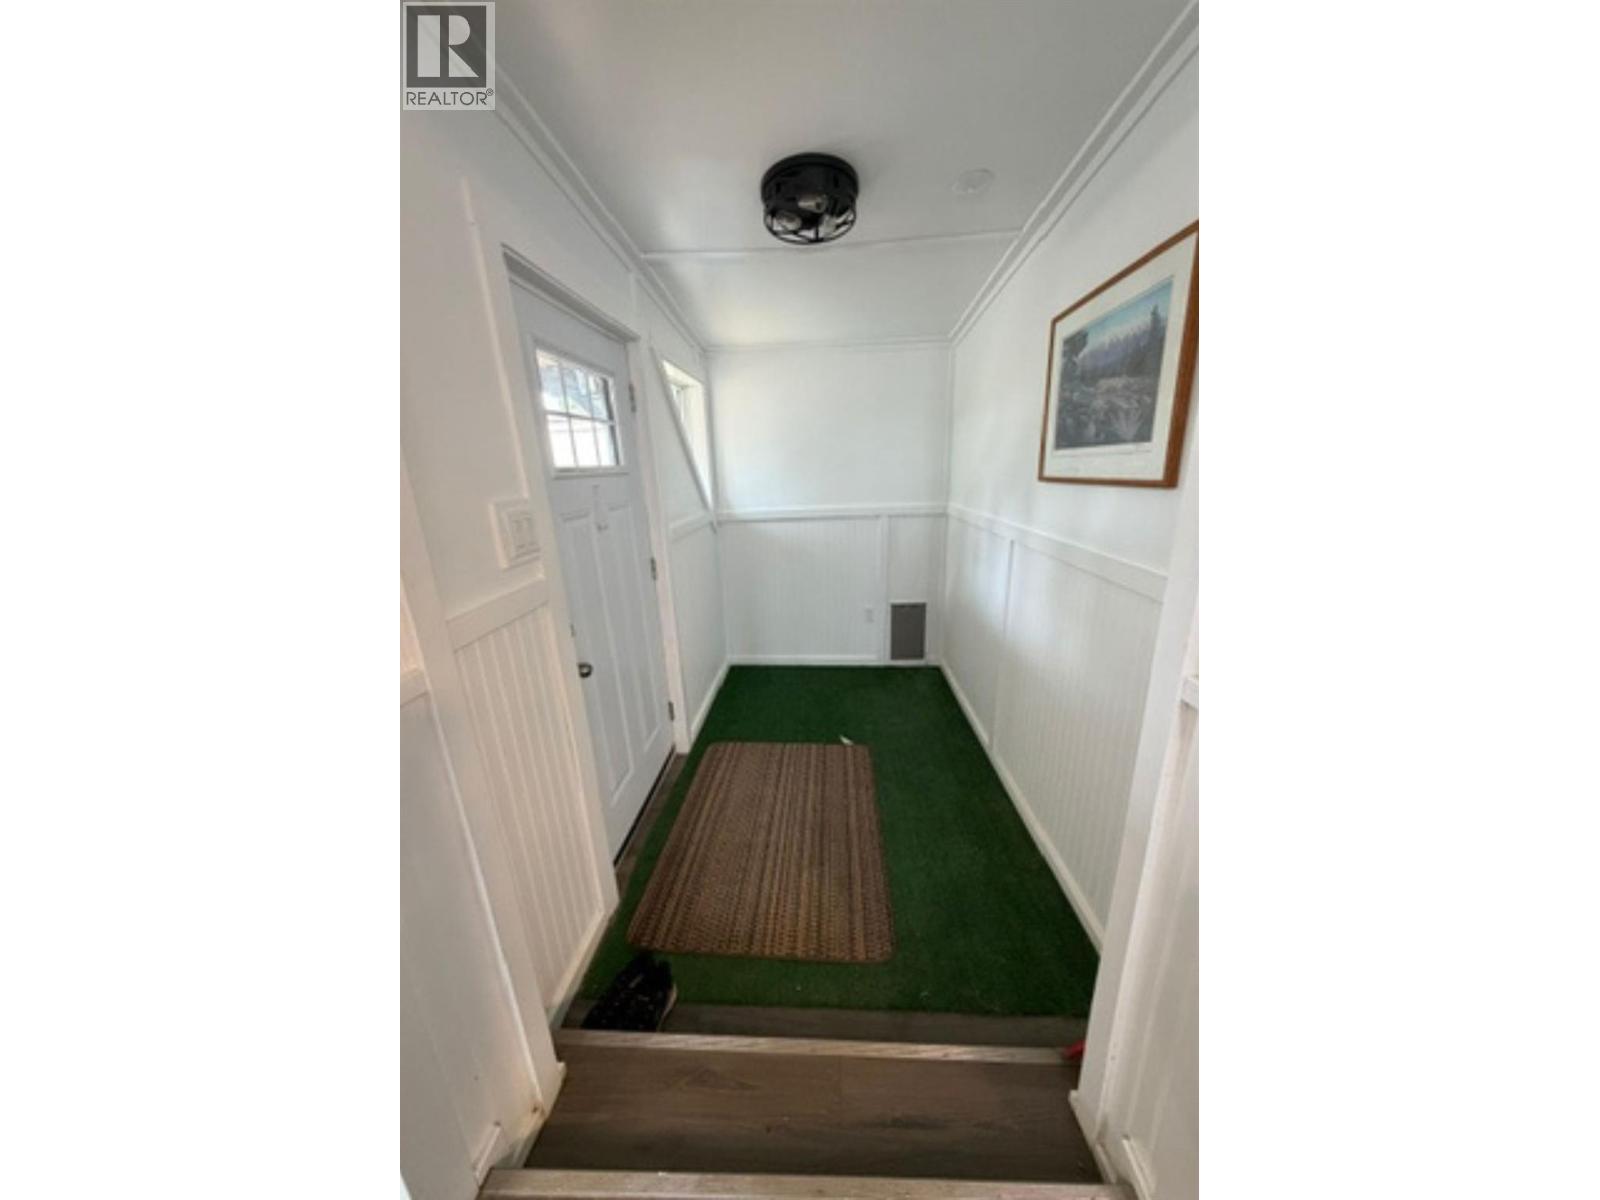
$149,900
Maintenance, Pad Rental
$387 Monthly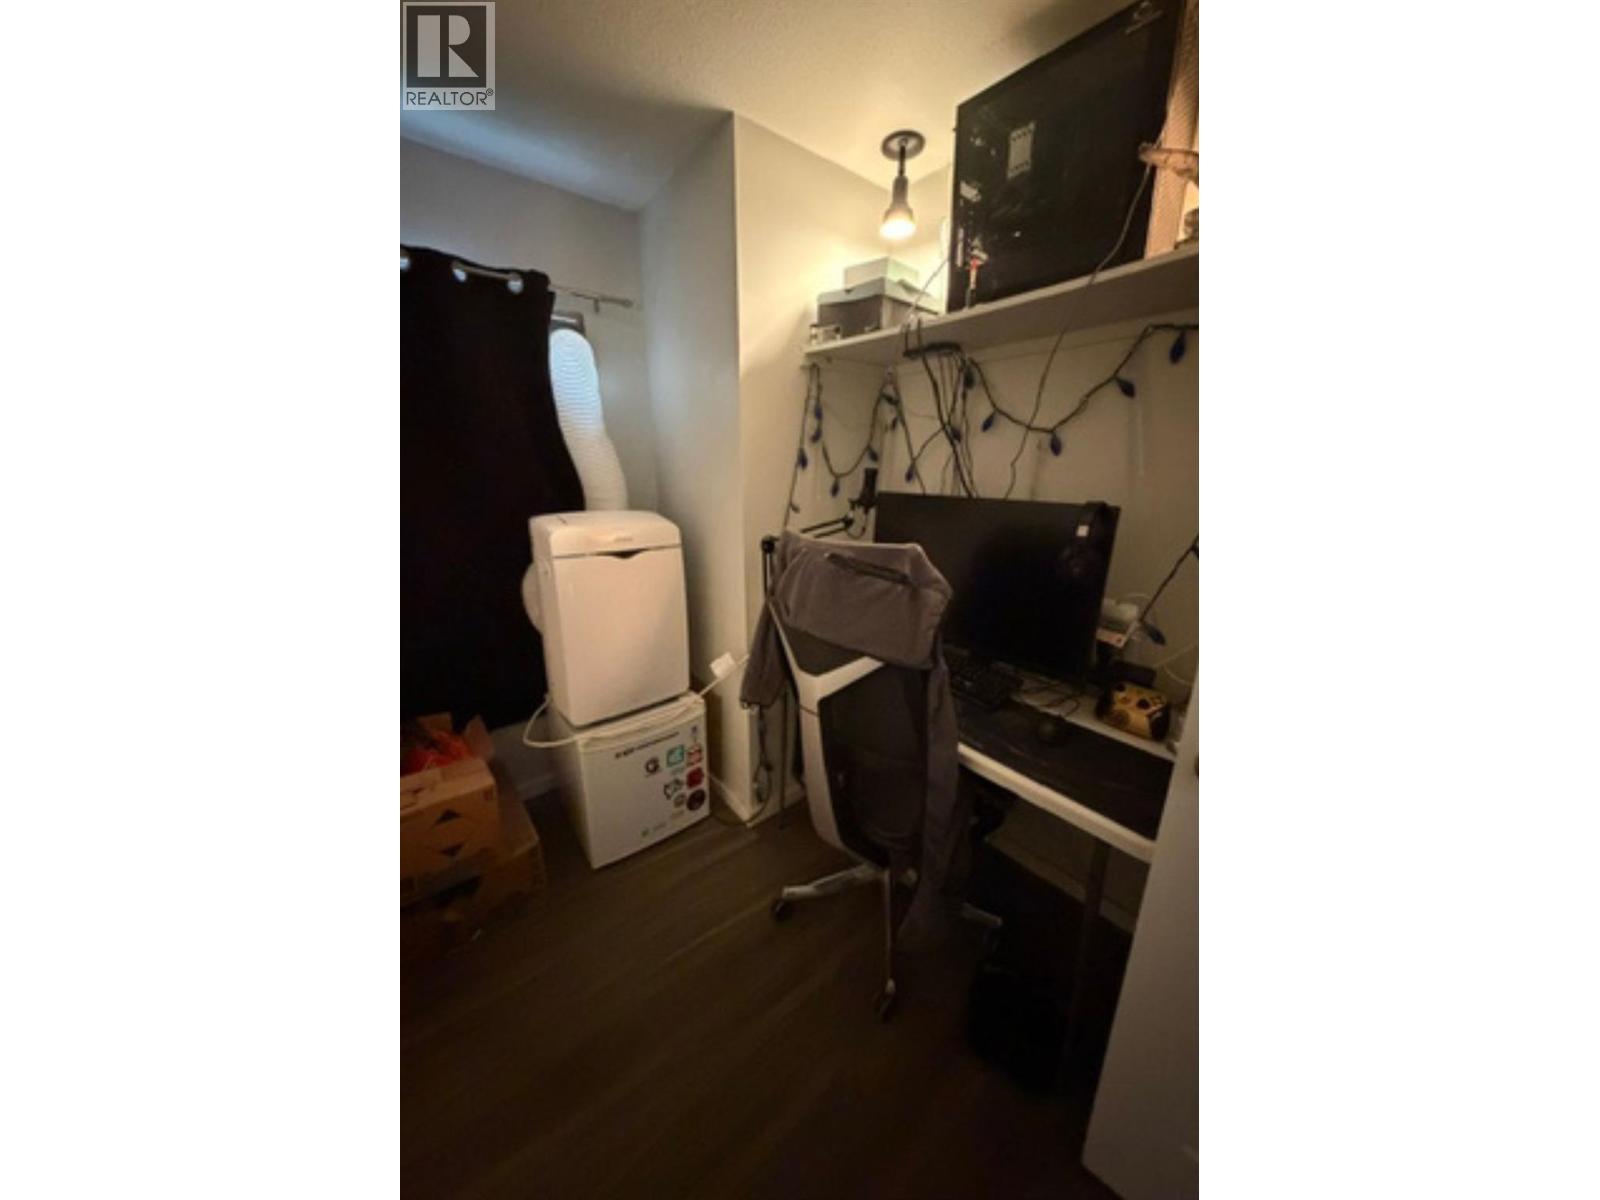
$149,900
Maintenance, Pad Rental
$387 Monthly
Like this listing?
Contact us for more information


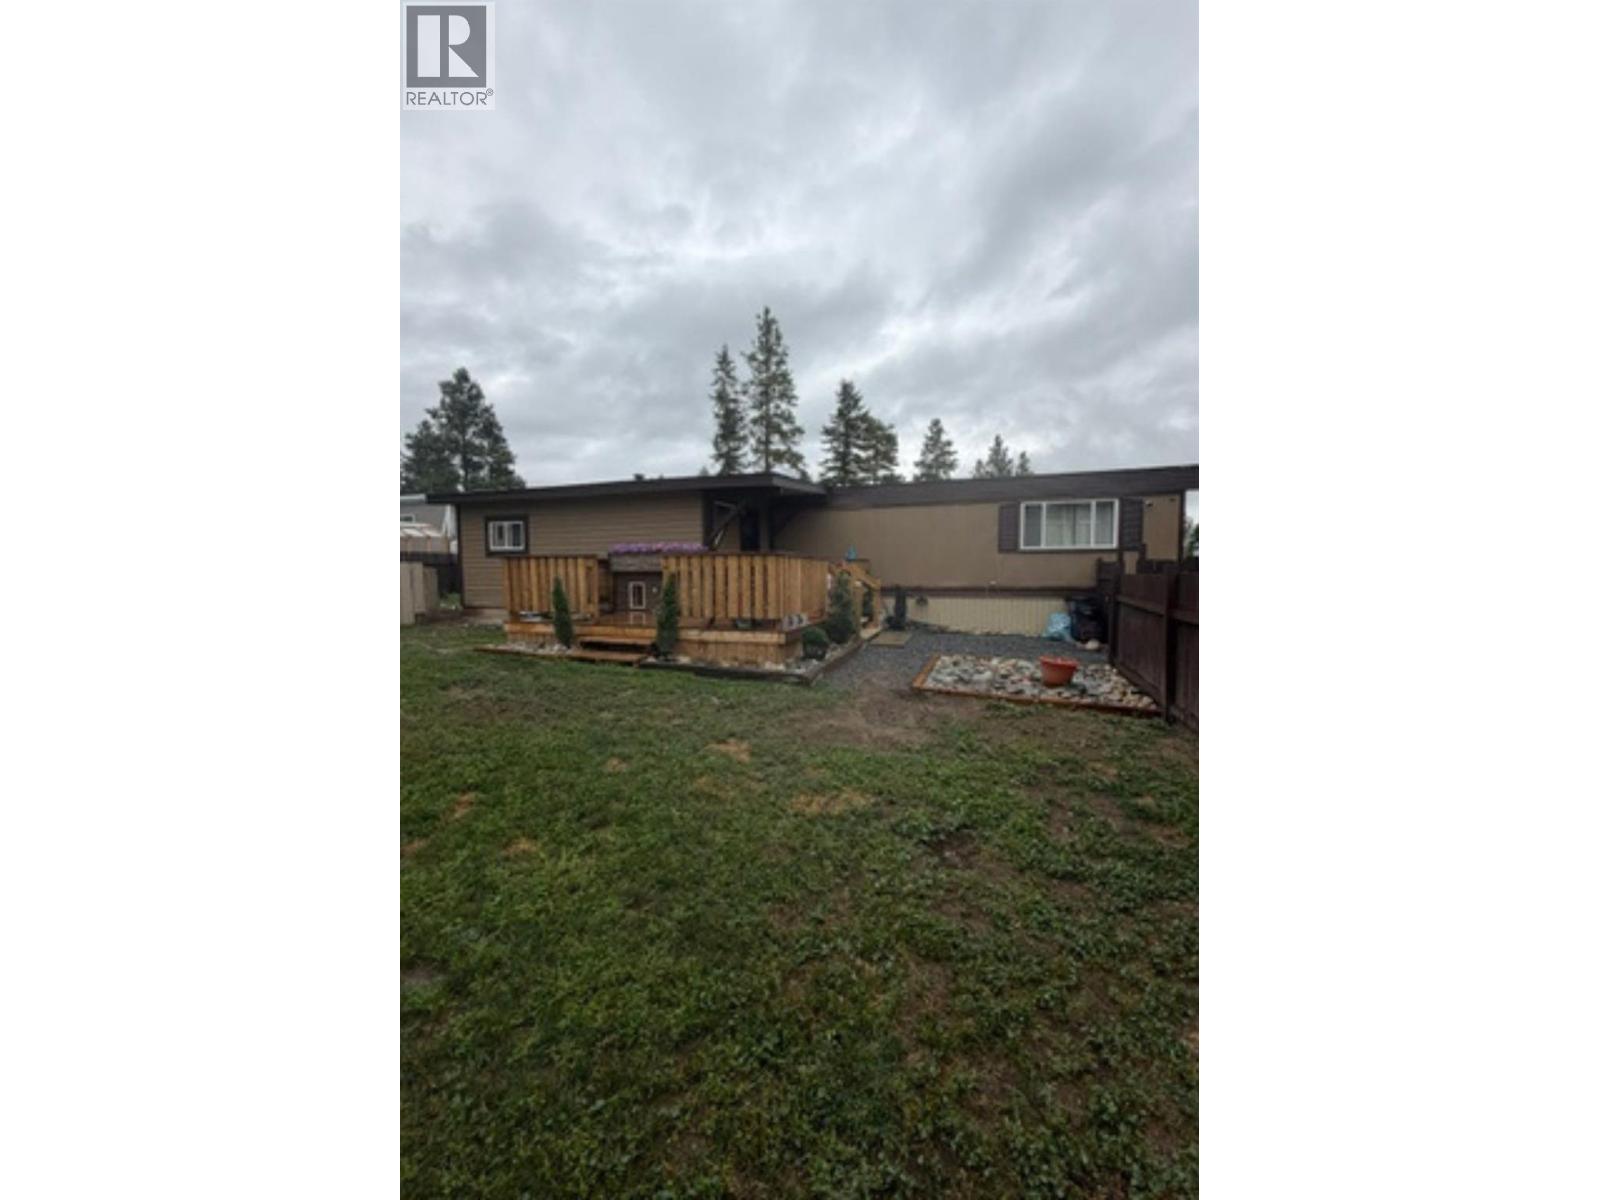
Welcome to #86 Georgian Pines Mobile Home Park. With tons of recent updates, this single wide mobile home with a beautiful addition - with 2 bedrooms plus an office, open floor plan, new roof in 2025, new windows, partially covered deck, dog runs, new skirting, trim and paint. The interior is dry walled, vinyl plank flooring, new light fixtures, upgraded electrical panel, all kitchen appliances are stainless (new in January 2026) and lovely stacking washer and dryer. Property is all fenced and ever 2 sheds. (id:67517)
-
Property Details
MLS® Number 10400836 Property Type Single Family Neigbourhood CRANL Cranbrook Periphery AmenitiesNearBy Recreation Features One Balcony ViewType Mountain View -
Building
BathroomTotal 1 BedroomsTotal 2 Appliances Refrigerator, Dishwasher, Range - Gas, Washer & Dryer BasementType Crawl Space ConstructedDate 1969 ExteriorFinish Aluminum FireProtection Smoke Detector Only FlooringType Tile, Vinyl HeatingType Forced Air, See Remarks RoofMaterial Other RoofStyle Unknown StoriesTotal 1 SizeInterior 938 Sqft Type Manufactured Home UtilityWater Well -
Land
Acreage No FenceType Fence LandAmenities Recreation LandscapeFeatures Landscaped Sewer Municipal Sewage System SizeTotalText Under 1 Acre -
Rooms
Level Type Length Width Dimensions Main Level Other 9'5'' x 5'5'' Main Level Primary Bedroom 10'1'' x 11'4'' Main Level Bedroom 9'2'' x 11'5'' Main Level Office 8'7'' x 6'3'' Main Level 4pc Bathroom 8'1'' x 10'9'' Main Level Living Room 17'7'' x 11'2'' Main Level Kitchen 11'3'' x 13' -
Utilities
Your Favourites
No Favourites Found







The trademarks REALTOR®, REALTORS®, and the REALTOR® logo are controlled by The Canadian Real Estate Association (CREA) and identify real estate professionals who are members of CREA. The trademarks MLS®, Multiple Listing Service® and the associated logos are owned by The Canadian Real Estate Association (CREA) and identify the quality of services provided by real estate professionals who are members of CREA. The trademark DDF® is owned by The Canadian Real Estate Association (CREA) and identifies CREA's Data Distribution Facility (DDF®)
October 04 2026 08:58:39
Association of Interior REALTORS®
