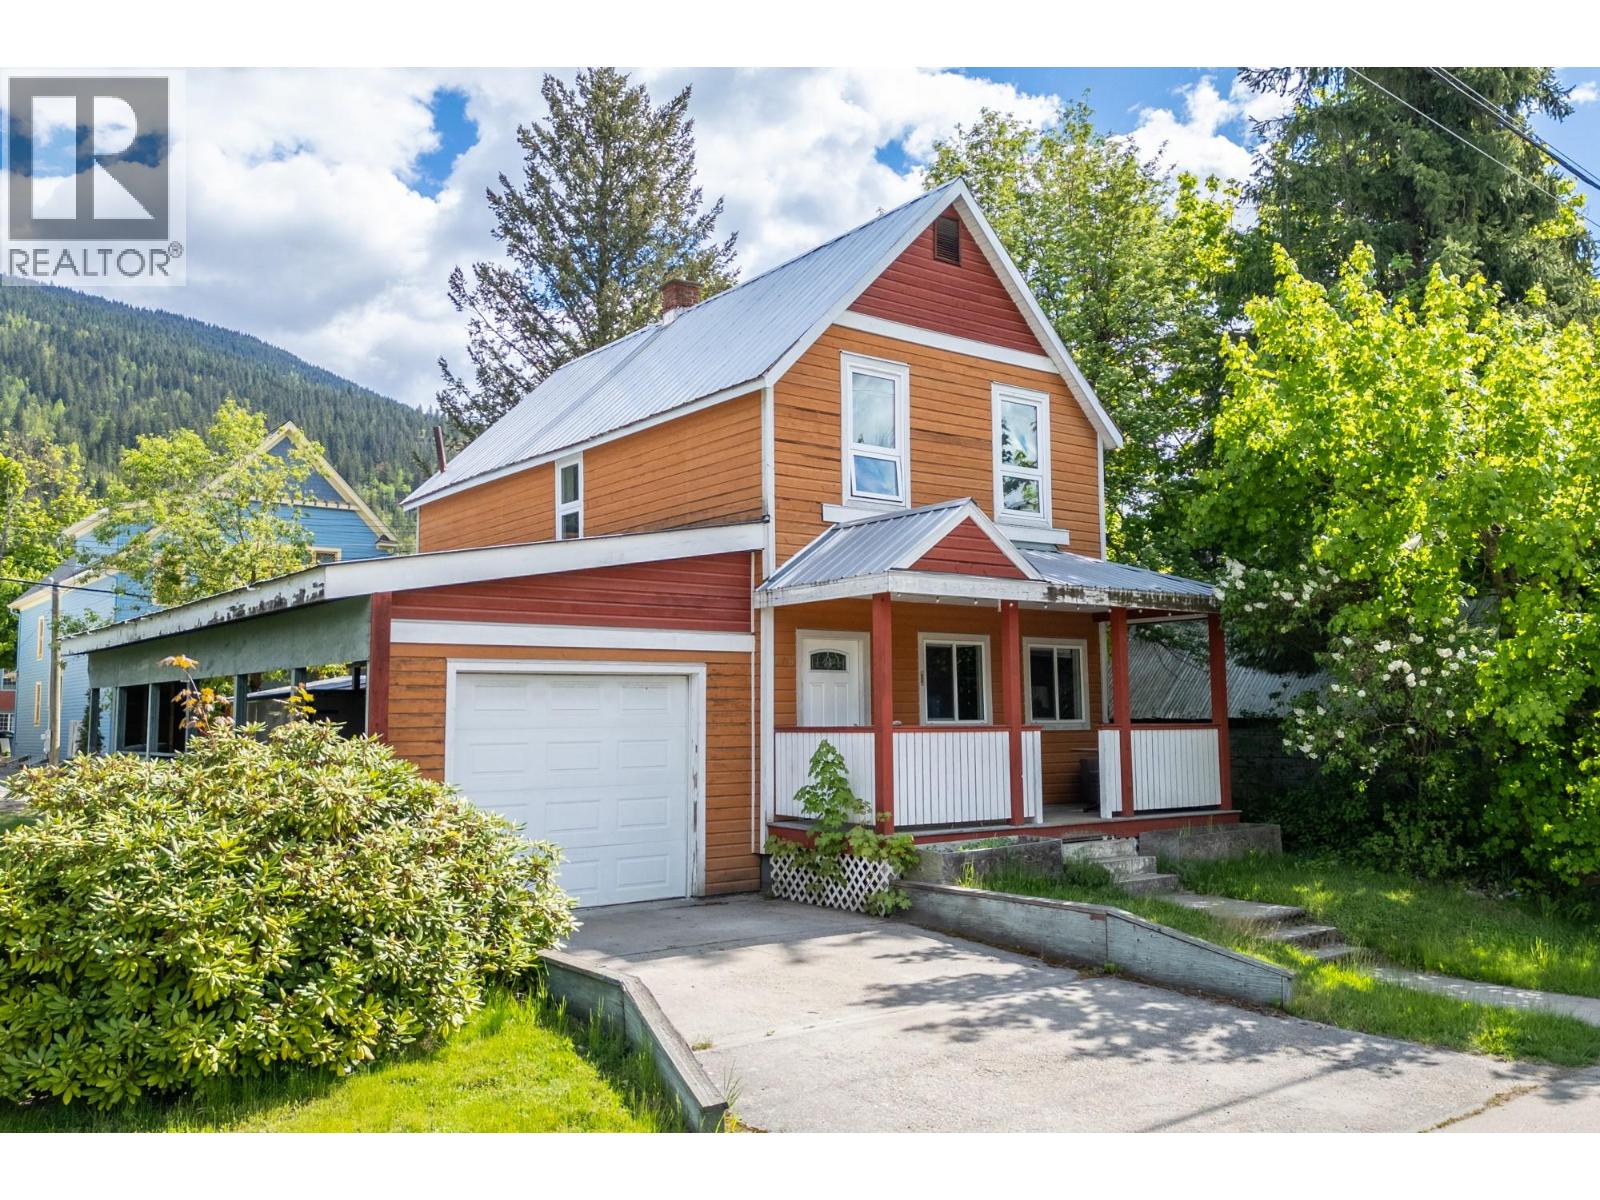


Live the Revelstoke lifestyle in this welcoming 3-bedroom character home, ideally situated right in the downtown core. Step inside to a bright and comfortable main level with a classic kitchen, open dining space, and a cozy living room perfect for gathering after a day on the mountain. Upstairs, three bedrooms and a full bath offer a peaceful retreat with plenty of natural light. Take in the mountain views from your covered front porch, or unwind out back under the covered patio—a great spot for year-round outdoor living. A detached garage plus a spacious carport provide excellent storage for vehicles, gear, and toys. The unfinished partial basement is ready for your ideas. A charming home with lost of storage and room to grow, all within steps of shops, cafe's, parks, and everything downtown Revelstoke has to offer. (id:67517)
-
Property Details
MLS® Number 10386897 Property Type Single Family Neigbourhood Revelstoke ParkingSpaceTotal 4 -
Building
BathroomTotal 1 BedroomsTotal 3 BasementType Partial ConstructedDate 1910 ConstructionStyleAttachment Detached HeatingType Forced Air, See Remarks RoofMaterial Metal RoofStyle Unknown StoriesTotal 2 SizeInterior 1,276 Sqft Type House UtilityWater Municipal Water Carport Detached Garage 1 -
Land
Acreage No Sewer Municipal Sewage System SizeIrregular 0.11 SizeTotal 0.11 Ac|under 1 Acre SizeTotalText 0.11 Ac|under 1 Acre -
Rooms
Level Type Length Width Dimensions Second Level Bedroom 9'8'' x 8'7'' Second Level Bedroom 11'2'' x 10'4'' Second Level Full Bathroom 7'7'' x 8'9'' Second Level Primary Bedroom 17'1'' x 10'7'' Main Level Dining Room 13'5'' x 8'9'' Main Level Living Room 19'2'' x 17'1'' Main Level Kitchen 7'7'' x 9'2'' -
Utilities
Your Favourites
No Favourites Found







The trademarks REALTOR®, REALTORS®, and the REALTOR® logo are controlled by The Canadian Real Estate Association (CREA) and identify real estate professionals who are members of CREA. The trademarks MLS®, Multiple Listing Service® and the associated logos are owned by The Canadian Real Estate Association (CREA) and identify the quality of services provided by real estate professionals who are members of CREA. The trademark DDF® is owned by The Canadian Real Estate Association (CREA) and identifies CREA's Data Distribution Facility (DDF®)
June 01 2026 11:33:50
Association of Interior REALTORS®
