$949,000
$949,000
$949,000
$949,000
$949,000
$949,000
$949,000
$949,000
$949,000
$949,000
$949,000
$949,000
$949,000
$949,000
$949,000
$949,000
$949,000
$949,000
$949,000
$949,000
$949,000
$949,000
$949,000
$949,000
$949,000
$949,000
$949,000
$949,000
$949,000
$949,000
$949,000
$949,000
$949,000
$949,000
$949,000
$949,000
$949,000
$949,000
$949,000
$949,000
$949,000
$949,000
$949,000
$949,000
$949,000
$949,000
$949,000
$949,000
$949,000
$949,000
$949,000
$949,000
$949,000
$949,000
$949,000
$949,000
$949,000
$949,000
$949,000
$949,000
$949,000
$949,000
$949,000
$949,000
$949,000
$949,000
$949,000
$949,000
$949,000
$949,000
$949,000
$949,000
$949,000
$949,000
$949,000
$949,000
$949,000
$949,000
$949,000
$949,000
$949,000
$949,000
$949,000
$949,000
$949,000
$949,000
$949,000
$949,000
$949,000
$949,000
$949,000
$949,000
$949,000
$949,000
$949,000
$949,000
$949,000
$949,000
Like this listing?
Contact us for more information


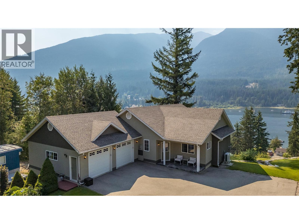
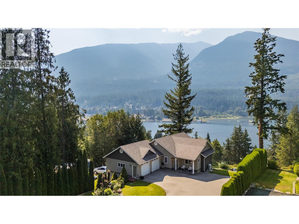
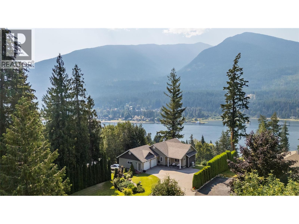
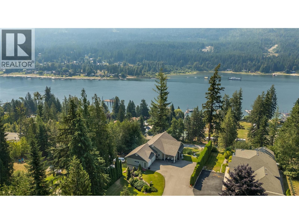
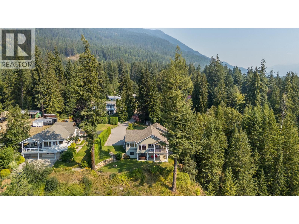
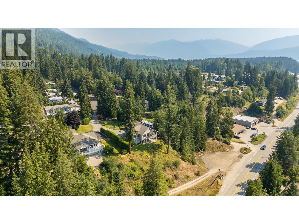
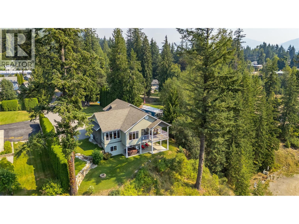
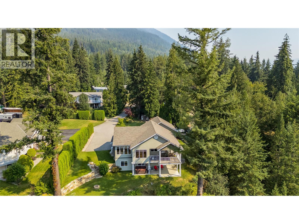
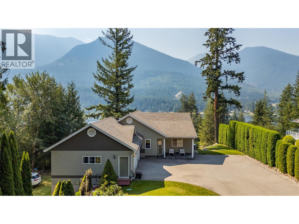
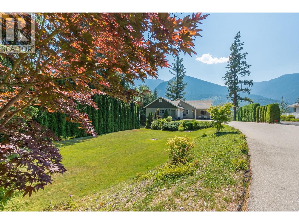
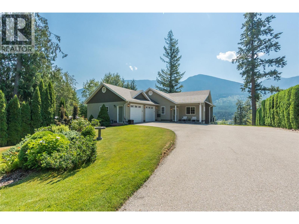
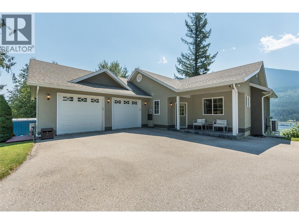
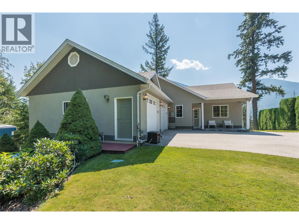
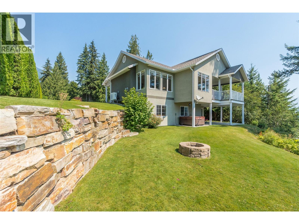
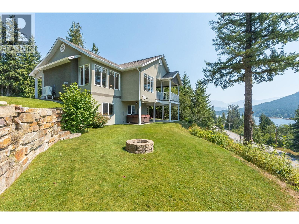
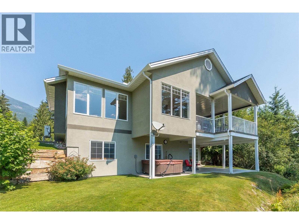
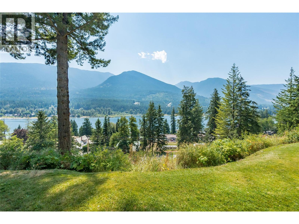
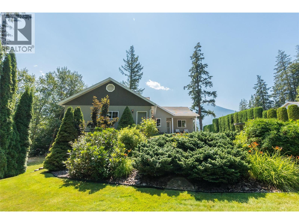
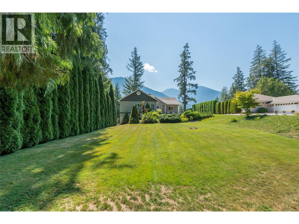
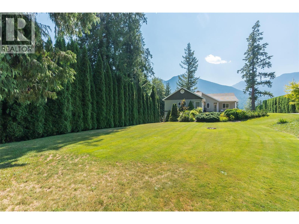
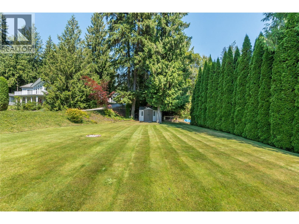
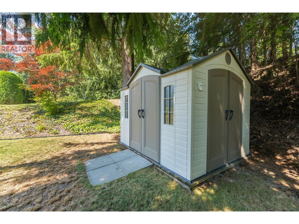
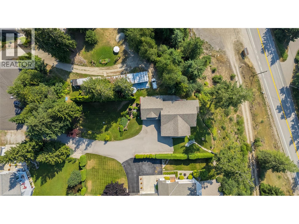
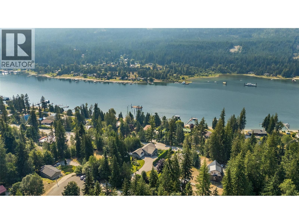
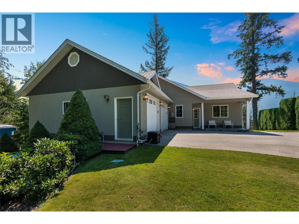
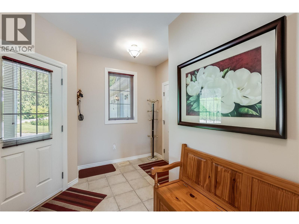
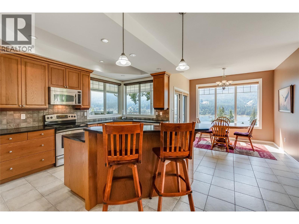
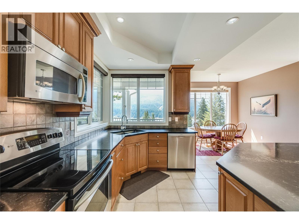
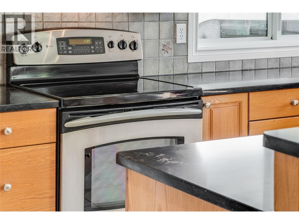
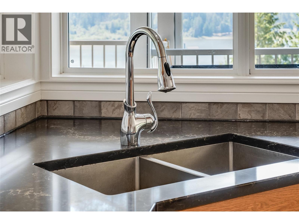
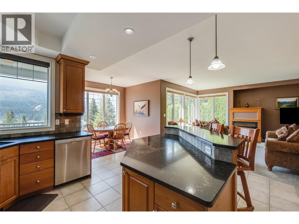
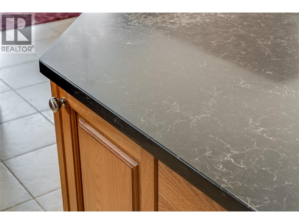
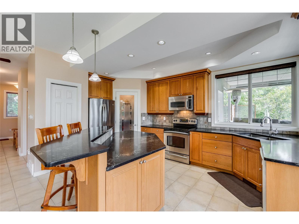
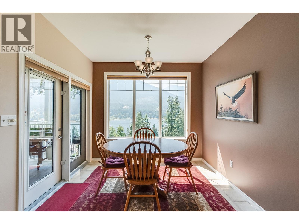
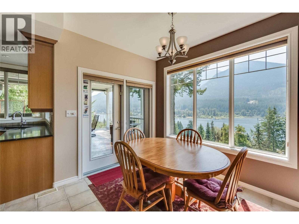
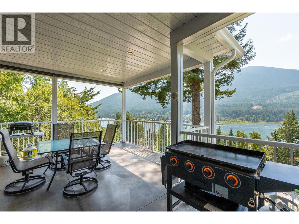
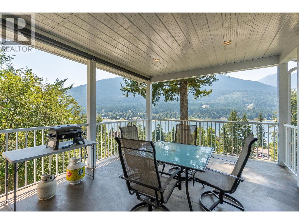
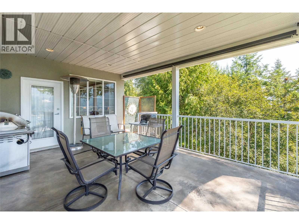
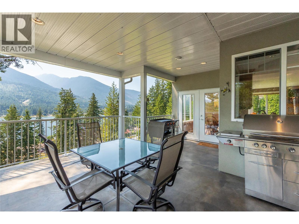
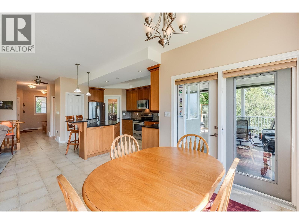
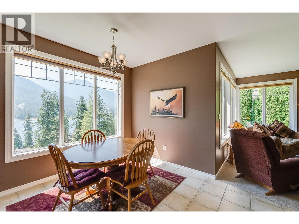
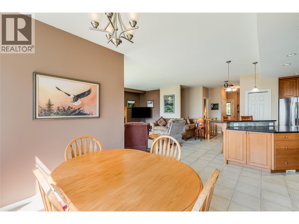
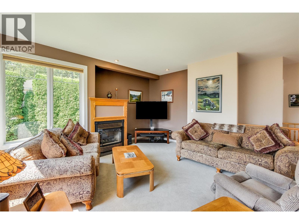
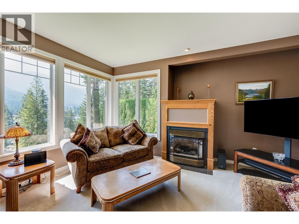
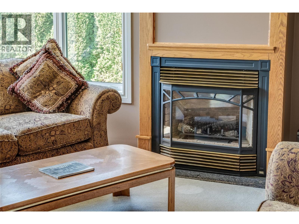
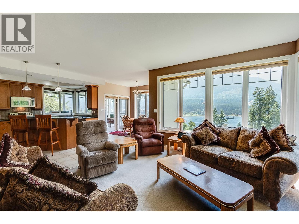
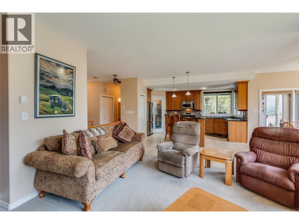
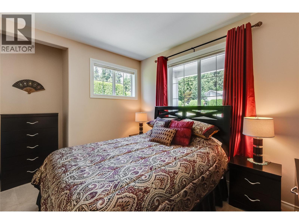
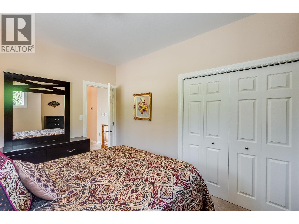
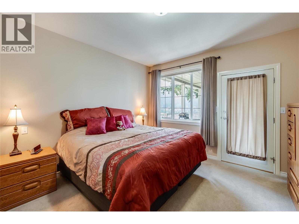
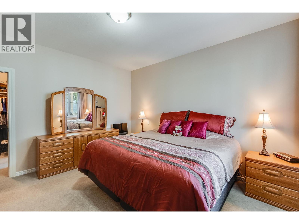
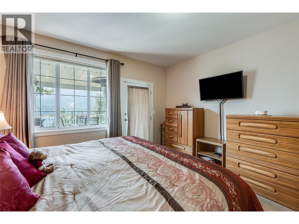
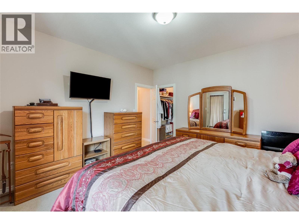
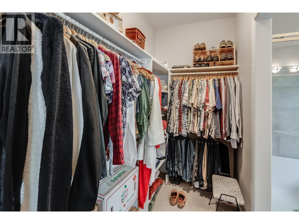
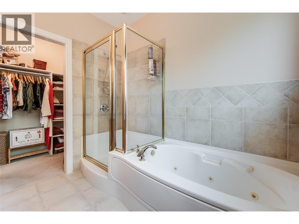
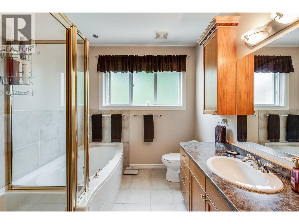
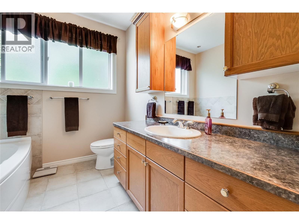
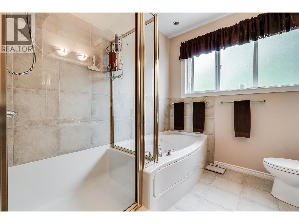
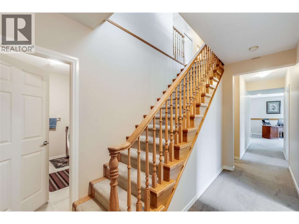
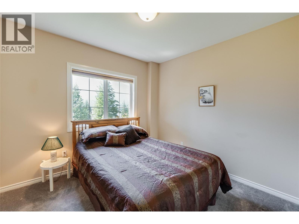
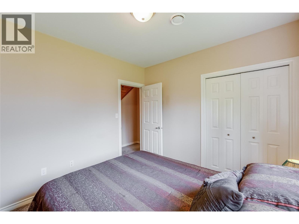
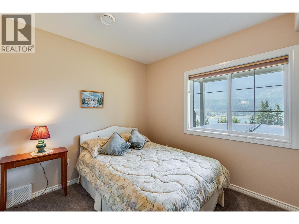
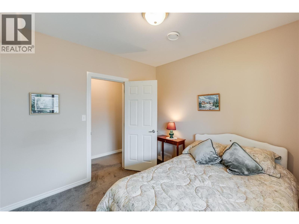
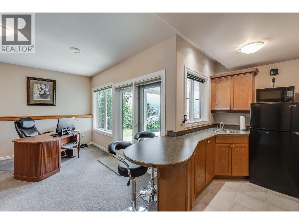
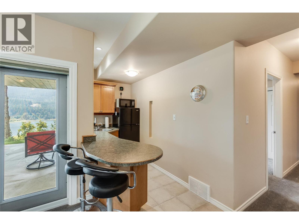
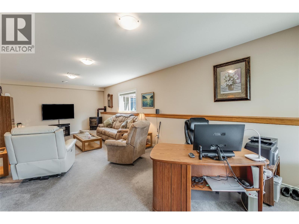
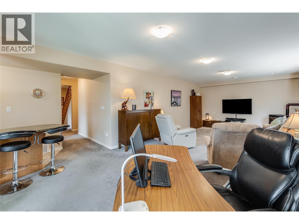
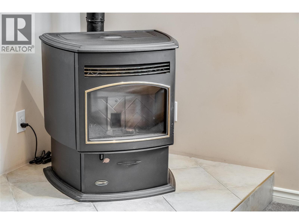
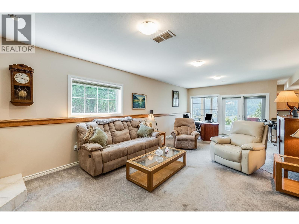
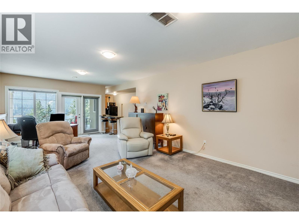
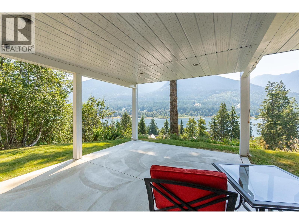
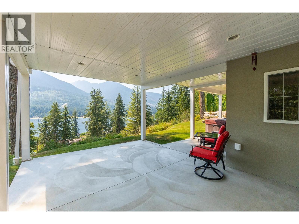
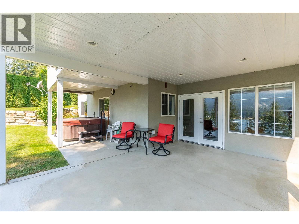
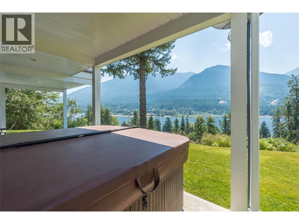
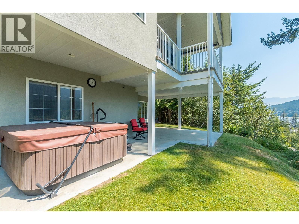
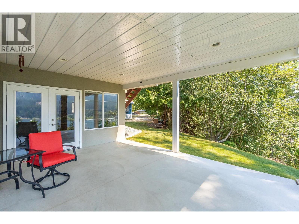
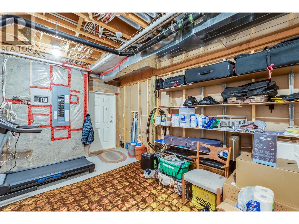
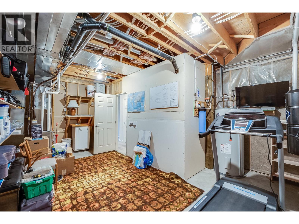
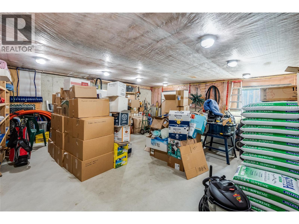
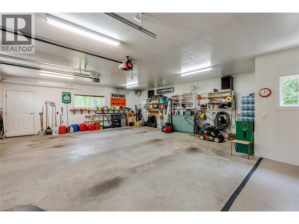
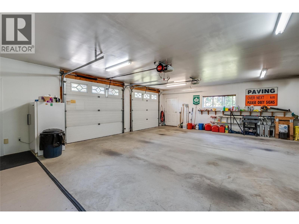
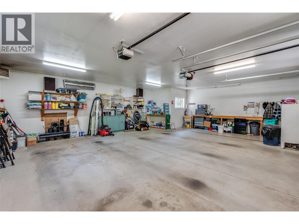
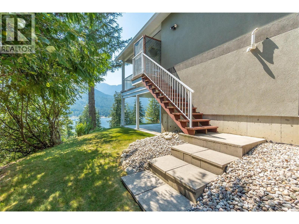
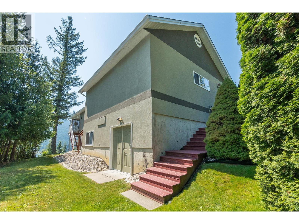
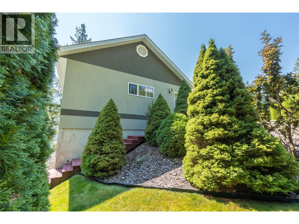
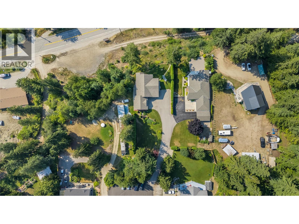
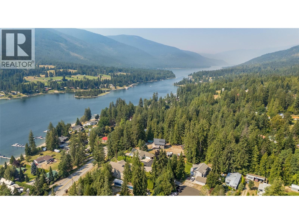
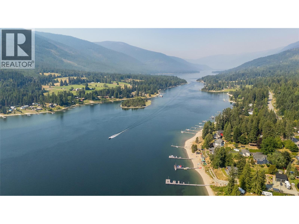
Discover 408 Balfour Heights Road, one of the most meticulously maintained residences in the Kootenays — where sweeping views of Kootenay Lake and the surrounding mountains greet you from nearly every room. 4 Bedrooms, 3 Bathrooms on 0.41 acres of beautifully landscaped land. This home has been thoughtfully renovated from top to bottom, blending timeless craftsmanship with modern comfort. Soaring 9-foot ceilings and oversized picture windows invite natural light throughout, while recessed lighting adds a soft, refined ambiance to every space. The layout is both generous and purposeful — no square footage wasted, with abundant storage tucked seamlessly throughout. At the heart of the home, the chef-inspired kitchen with new countertops impresses with rich cabinetry and a full pantry, perfect for entertaining or quiet family evenings alike. Unwind in the inviting family room, step out to the lower patio for morning coffee, or retreat to the pristine garage — beneath which lies a rare and versatile basement space, ideal for a future income suite. Outdoors, the grounds are nothing short of picturesque: hand-laid natural stone retaining walls, manicured landscaping, and a private fire pit framed by mature trees and hedging, offering both serenity and seclusion. A sweeping paved driveway completes the property, providing ample space for family and guests. A rare offering of elegance, privacy, and panoramic beauty — this is Kootenay living at its finest. (id:67517)
-
Property Details
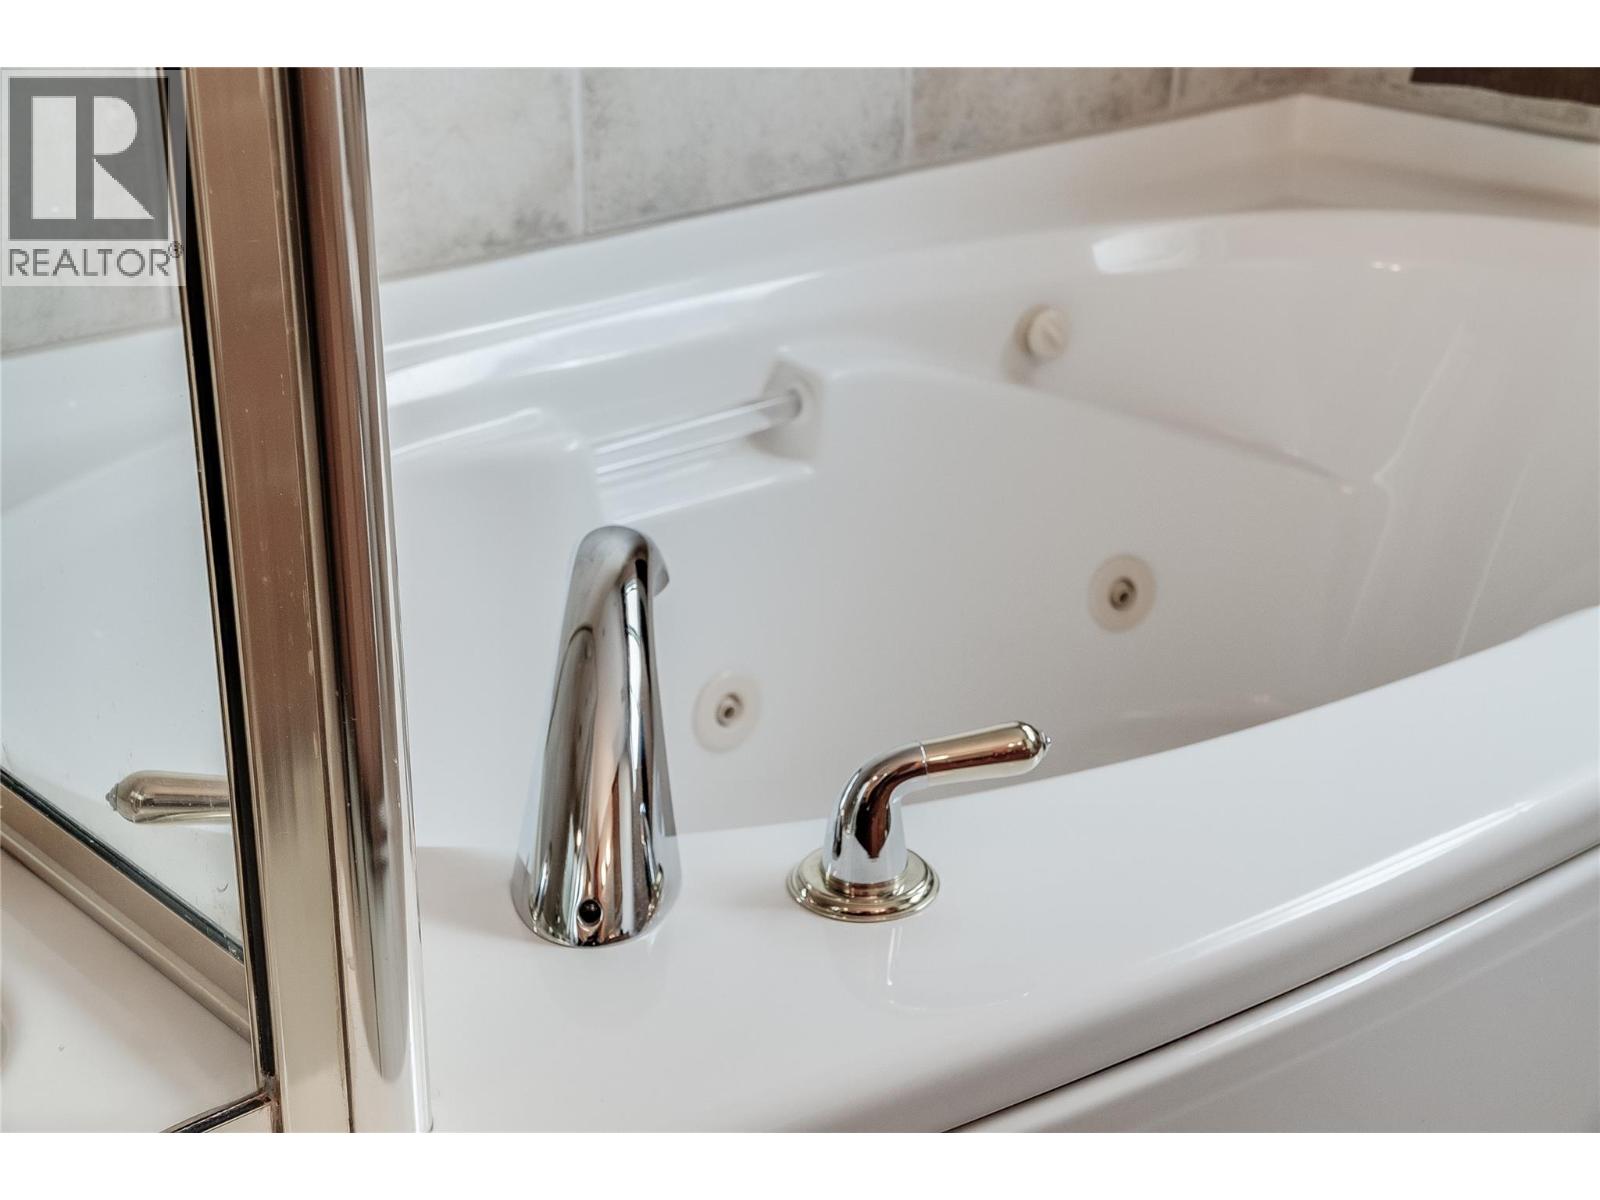
MLS® Number 10396515 Property Type Single Family Neigbourhood Kokanee Creek to Balfour AmenitiesNearBy Golf Nearby, Public Transit, Recreation CommunityFeatures Family Oriented, Rural Setting Features Level Lot, Private Setting, Central Island, Balcony, Jacuzzi Bath-tub ParkingSpaceTotal 8 ViewType Lake View, Mountain View, Valley View, View Of Water, View (panoramic) -
Building
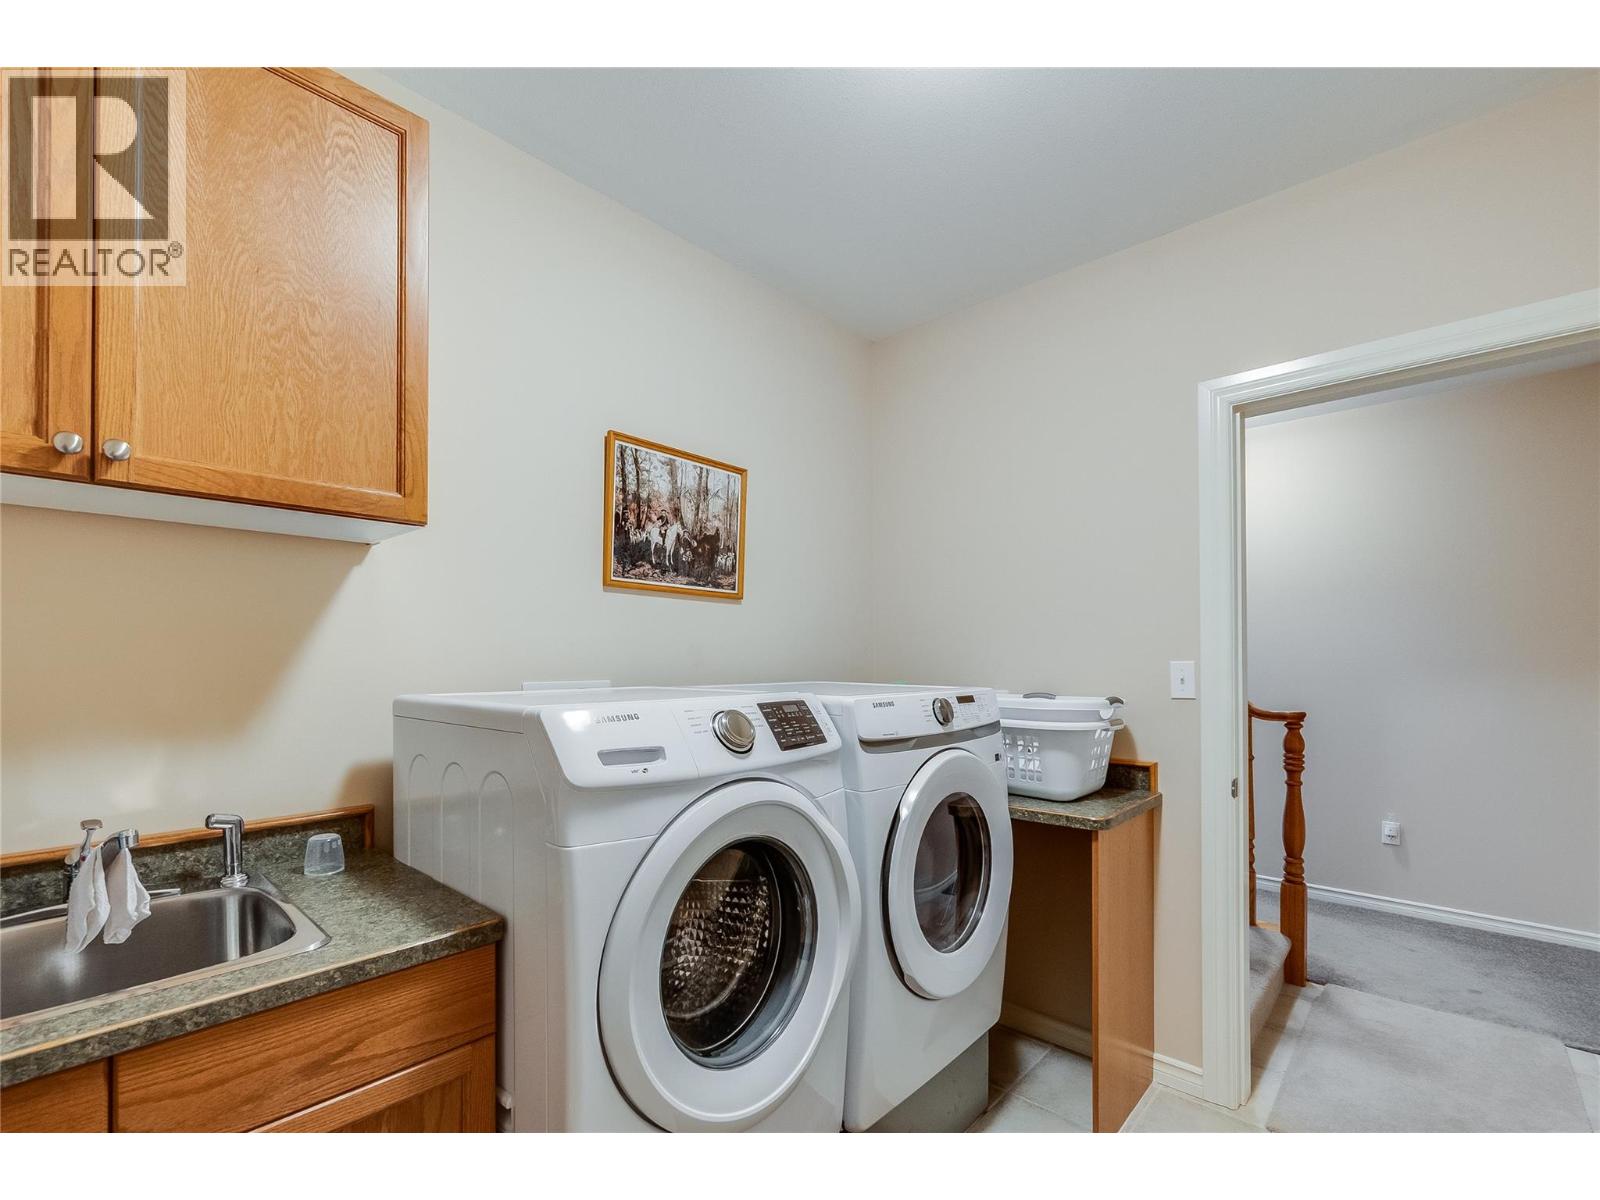
BathroomTotal 3 BedroomsTotal 4 Appliances Range, Refrigerator, Dishwasher, Range - Electric, Water Heater - Electric, Microwave, Hood Fan, Washer & Dryer ArchitecturalStyle Contemporary BasementType Full ConstructedDate 2005 ConstructionStyleAttachment Detached CoolingType Central Air Conditioning ExteriorFinish Stucco FireProtection Smoke Detector Only FireplaceFuel Pellet FireplacePresent Yes FireplaceTotal 2 FireplaceType Free Standing Metal,insert,stove FlooringType Carpeted, Porcelain Tile HeatingFuel Wood HeatingType Forced Air, Heat Pump, Stove, See Remarks RoofMaterial Asphalt Shingle RoofStyle Unknown StoriesTotal 1 SizeInterior 2,427 Sqft Type House UtilityWater Community Water User's Utility See Remarks Attached Garage 2 Heated Garage Oversize RV 2 -
Land
AccessType Easy Access Acreage No FenceType Not Fenced LandAmenities Golf Nearby, Public Transit, Recreation LandscapeFeatures Landscaped, Level, Underground Sprinkler SizeIrregular 0.41 SizeTotal 0.41 Ac|under 1 Acre SizeTotalText 0.41 Ac|under 1 Acre -
Rooms
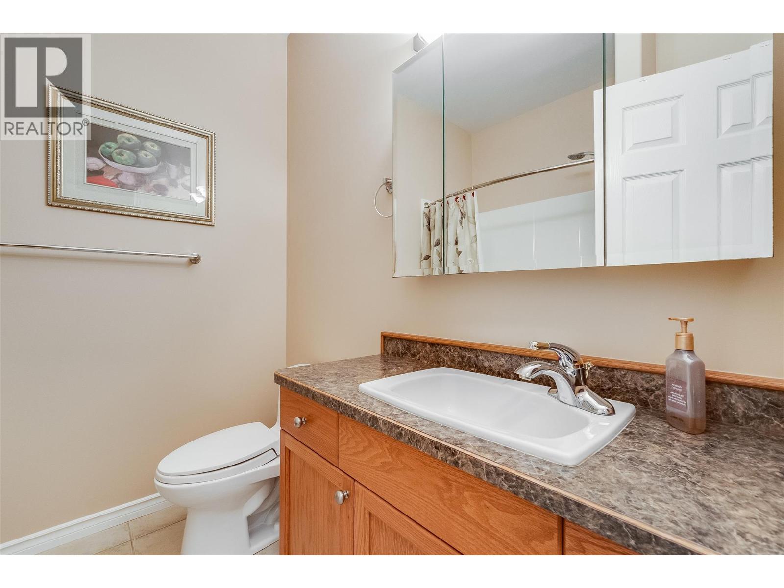
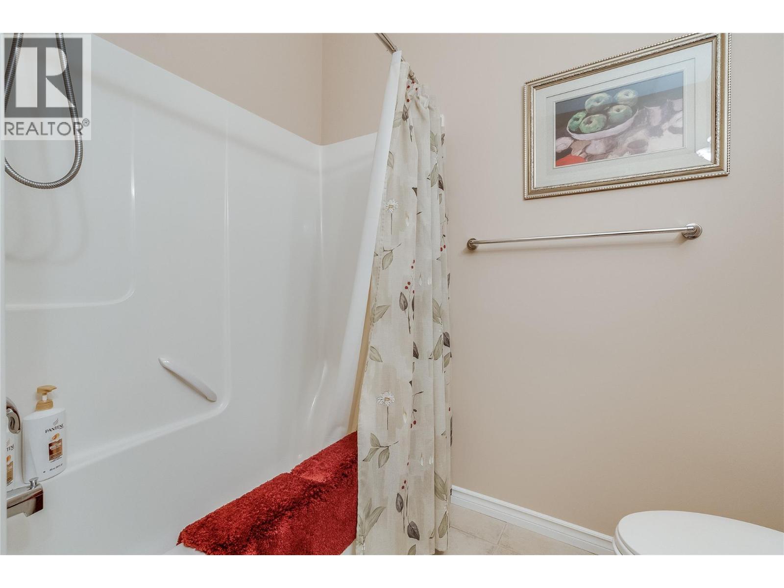
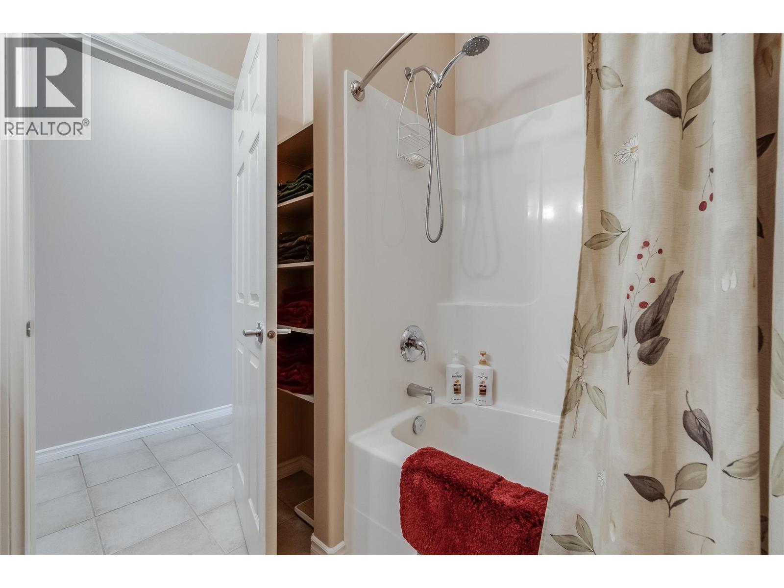
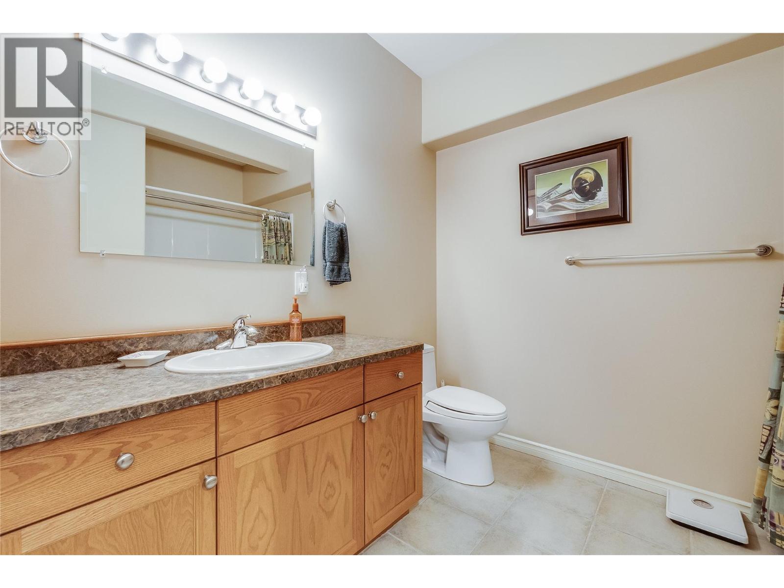
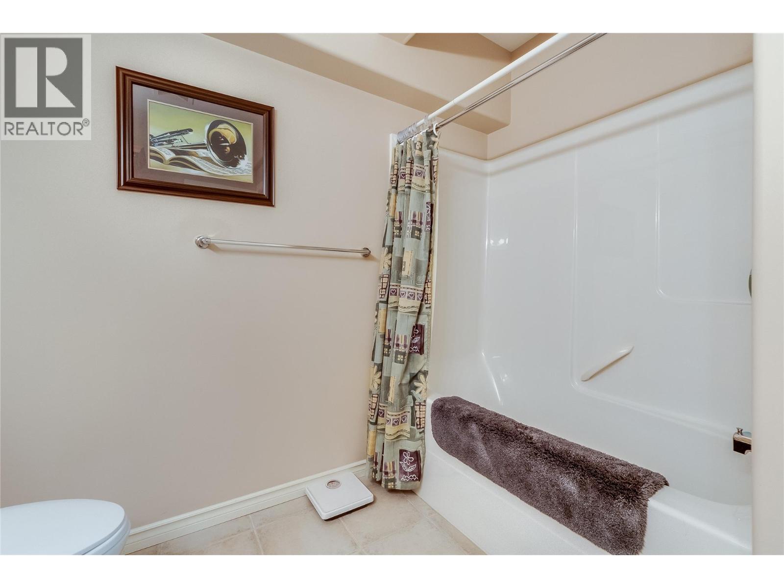
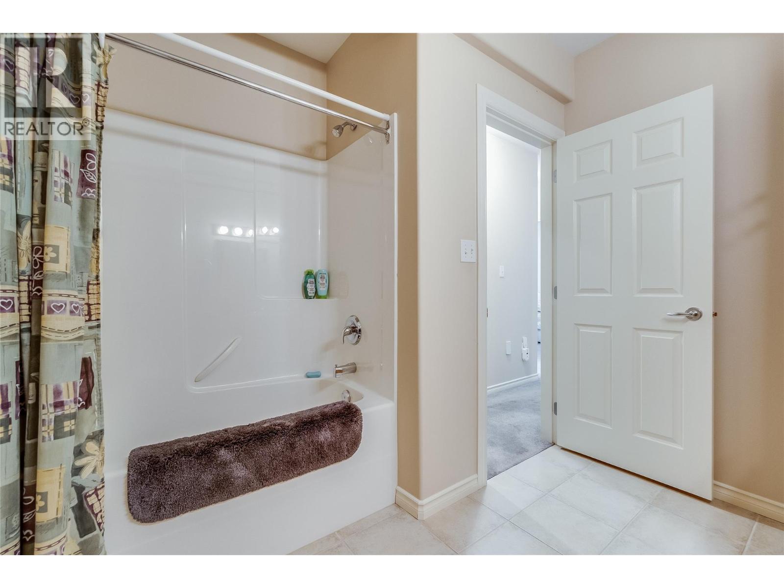
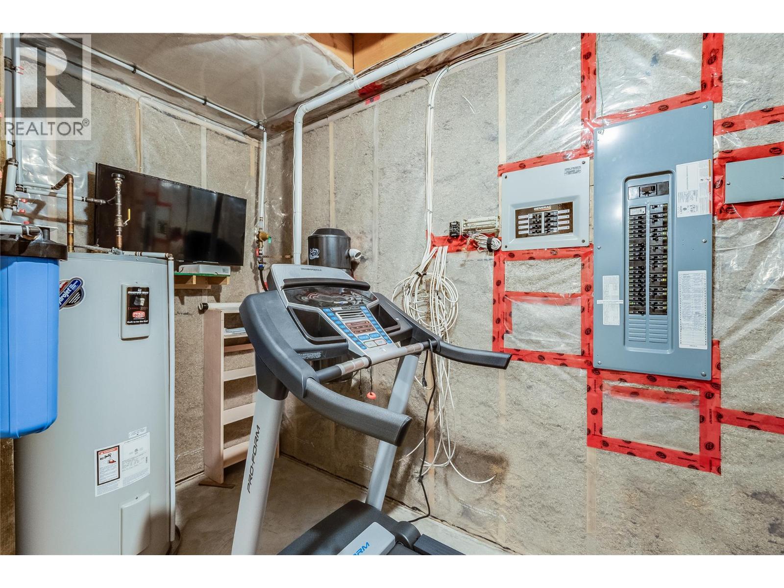
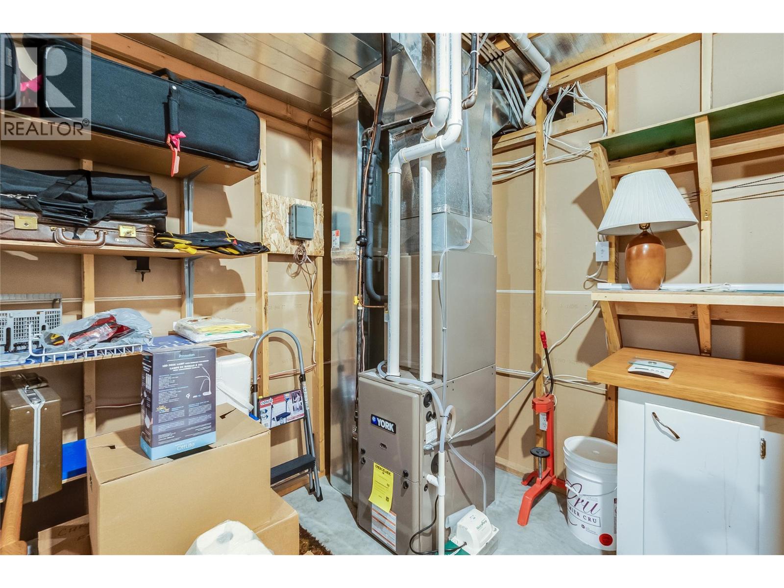
Level Type Length Width Dimensions Basement Other 24'10'' x 24'10'' Basement Utility Room 19'4'' x 15'0'' Basement 3pc Bathroom 9'2'' x 8'10'' Basement Family Room 28'5'' x 14'2'' Basement Other 13'8'' x 7'9'' Basement Bedroom 10'0'' x 10'0'' Basement Bedroom 10'7'' x 10'0'' Basement Laundry Room 8'0'' x 10'0'' Main Level 4pc Ensuite Bath 8'11'' x 8'0'' Main Level Other 8'1'' x 4'8'' Main Level Primary Bedroom 13'6'' x 12'7'' Main Level 3pc Bathroom 7'5'' x 7'3'' Main Level Kitchen 11'10'' x 12'0'' Main Level Dining Room 10'2'' x 9'11'' Main Level Living Room 15'6'' x 13'10'' Main Level Other 13'9'' x 10'7'' Main Level Bedroom 11'7'' x 9'9'' -
Utilities
Cable Available Electricity Available Natural Gas Available Telephone Available Sewer Not Available Water Available
Your Favourites
No Favourites Found







The trademarks REALTOR®, REALTORS®, and the REALTOR® logo are controlled by The Canadian Real Estate Association (CREA) and identify real estate professionals who are members of CREA. The trademarks MLS®, Multiple Listing Service® and the associated logos are owned by The Canadian Real Estate Association (CREA) and identify the quality of services provided by real estate professionals who are members of CREA. The trademark DDF® is owned by The Canadian Real Estate Association (CREA) and identifies CREA's Data Distribution Facility (DDF®)
July 31 2026 10:33:39
Association of Interior REALTORS®
