408 96a Avenue

Dawson Creek, British Columbia V1G 1M4

  • 408 96a Avenue, Dawson Creek, British Columbia  V1G 1M4 - Photo 1 - 10405742

    $279,000

  • 408 96a Avenue, Dawson Creek, British Columbia  V1G 1M4 - Photo 2 - 10405742

    $279,000

  • 408 96a Avenue, Dawson Creek, British Columbia  V1G 1M4 - Photo 3 - 10405742

    $279,000

  • 408 96a Avenue, Dawson Creek, British Columbia  V1G 1M4 - Photo 4 - 10405742

    $279,000

  • 408 96a Avenue, Dawson Creek, British Columbia  V1G 1M4 - Photo 5 - 10405742

    $279,000

  • 408 96a Avenue, Dawson Creek, British Columbia  V1G 1M4 - Photo 6 - 10405742

    $279,000

  • 408 96a Avenue, Dawson Creek, British Columbia  V1G 1M4 - Photo 7 - 10405742

    $279,000

  • 408 96a Avenue, Dawson Creek, British Columbia  V1G 1M4 - Photo 8 - 10405742

    $279,000

  • 408 96a Avenue, Dawson Creek, British Columbia  V1G 1M4 - Photo 9 - 10405742

    $279,000

  • 408 96a Avenue, Dawson Creek, British Columbia  V1G 1M4 - Photo 10 - 10405742

    $279,000

  • 408 96a Avenue, Dawson Creek, British Columbia  V1G 1M4 - Photo 11 - 10405742

    $279,000

  • 408 96a Avenue, Dawson Creek, British Columbia  V1G 1M4 - Photo 12 - 10405742

    $279,000

  • 408 96a Avenue, Dawson Creek, British Columbia  V1G 1M4 - Photo 13 - 10405742

    $279,000

  • 408 96a Avenue, Dawson Creek, British Columbia  V1G 1M4 - Photo 14 - 10405742

    $279,000

  • 408 96a Avenue, Dawson Creek, British Columbia  V1G 1M4 - Photo 15 - 10405742

    $279,000

  • 408 96a Avenue, Dawson Creek, British Columbia  V1G 1M4 - Photo 16 - 10405742

    $279,000

  • 408 96a Avenue, Dawson Creek, British Columbia  V1G 1M4 - Photo 17 - 10405742

    $279,000

  • 408 96a Avenue, Dawson Creek, British Columbia  V1G 1M4 - Photo 18 - 10405742

    $279,000

  • 408 96a Avenue, Dawson Creek, British Columbia  V1G 1M4 - Photo 19 - 10405742

    $279,000

  • 408 96a Avenue, Dawson Creek, British Columbia  V1G 1M4 - Photo 20 - 10405742

    $279,000

  • 408 96a Avenue, Dawson Creek, British Columbia  V1G 1M4 - Photo 21 - 10405742

    $279,000

  • 408 96a Avenue, Dawson Creek, British Columbia  V1G 1M4 - Photo 22 - 10405742

    $279,000

  • 408 96a Avenue, Dawson Creek, British Columbia  V1G 1M4 - Photo 23 - 10405742

    $279,000

  • 408 96a Avenue, Dawson Creek, British Columbia  V1G 1M4 - Photo 24 - 10405742

    $279,000

  • 408 96a Avenue, Dawson Creek, British Columbia  V1G 1M4 - Photo 25 - 10405742

    $279,000

  • 408 96a Avenue, Dawson Creek, British Columbia  V1G 1M4 - Photo 26 - 10405742

    $279,000

  • 408 96a Avenue, Dawson Creek, British Columbia  V1G 1M4 - Photo 27 - 10405742

    $279,000

  • 408 96a Avenue, Dawson Creek, British Columbia  V1G 1M4 - Photo 28 - 10405742

    $279,000

  • 408 96a Avenue, Dawson Creek, British Columbia  V1G 1M4 - Photo 29 - 10405742

    $279,000

  • 408 96a Avenue, Dawson Creek, British Columbia  V1G 1M4 - Photo 30 - 10405742

    $279,000

  • 408 96a Avenue, Dawson Creek, British Columbia  V1G 1M4 - Photo 31 - 10405742

    $279,000

  • 408 96a Avenue, Dawson Creek, British Columbia  V1G 1M4 - Photo 32 - 10405742

    $279,000

  • 408 96a Avenue, Dawson Creek, British Columbia  V1G 1M4 - Photo 33 - 10405742

    $279,000

  • 408 96a Avenue, Dawson Creek, British Columbia  V1G 1M4 - Photo 34 - 10405742

    $279,000

  • 408 96a Avenue, Dawson Creek, British Columbia  V1G 1M4 - Photo 35 - 10405742

    $279,000

  • 408 96a Avenue, Dawson Creek, British Columbia  V1G 1M4 - Photo 36 - 10405742

    $279,000

  • 408 96a Avenue, Dawson Creek, British Columbia  V1G 1M4 - Photo 37 - 10405742

    $279,000

  • 408 96a Avenue, Dawson Creek, British Columbia  V1G 1M4 - Photo 38 - 10405742

    $279,000

  • 408 96a Avenue, Dawson Creek, British Columbia  V1G 1M4 - Photo 39 - 10405742

    $279,000

  • 408 96a Avenue, Dawson Creek, British Columbia  V1G 1M4 - Photo 40 - 10405742

    $279,000

  • 408 96a Avenue, Dawson Creek, British Columbia  V1G 1M4 - Photo 41 - 10405742

    $279,000

  • 408 96a Avenue, Dawson Creek, British Columbia  V1G 1M4 - Photo 42 - 10405742

    $279,000

  • 408 96a Avenue, Dawson Creek, British Columbia  V1G 1M4 - Photo 43 - 10405742

    $279,000

  • 408 96a Avenue, Dawson Creek, British Columbia  V1G 1M4 - Photo 44 - 10405742

    $279,000

  • 408 96a Avenue, Dawson Creek, British Columbia  V1G 1M4 - Photo 45 - 10405742

    $279,000

  • 408 96a Avenue, Dawson Creek, British Columbia  V1G 1M4 - Photo 46 - 10405742

    $279,000

  • 408 96a Avenue, Dawson Creek, British Columbia  V1G 1M4 - Photo 47 - 10405742

    $279,000

  • 408 96a Avenue, Dawson Creek, British Columbia  V1G 1M4 - Photo 48 - 10405742

    $279,000

  • 408 96a Avenue, Dawson Creek, British Columbia  V1G 1M4 - Photo 49 - 10405742

    $279,000

  • 408 96a Avenue, Dawson Creek, British Columbia  V1G 1M4 - Photo 50 - 10405742

    $279,000

Like this listing?

Contact us for more information


Name


1,824 sqft

4
Beds

2
Baths
Ranch Forced Air, See Remarks

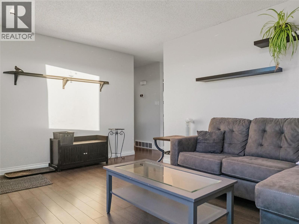
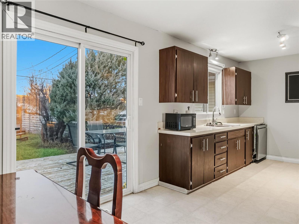
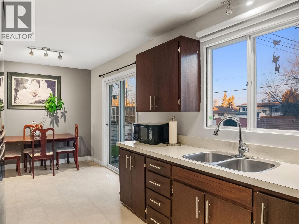
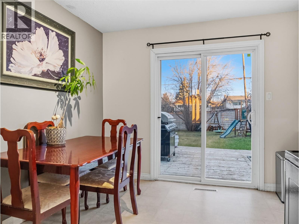
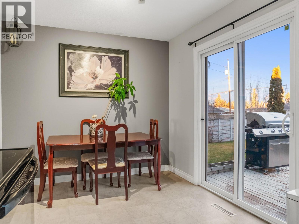
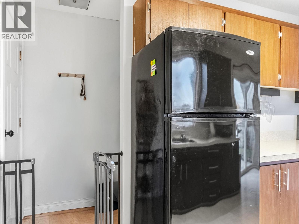
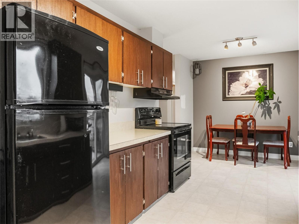
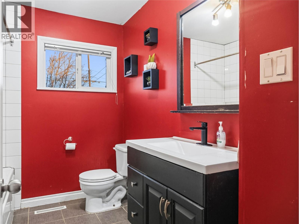
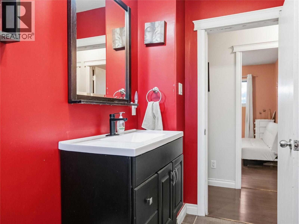
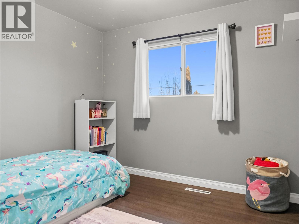
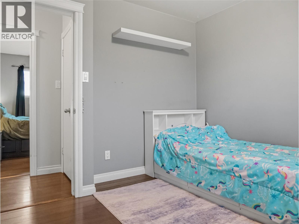
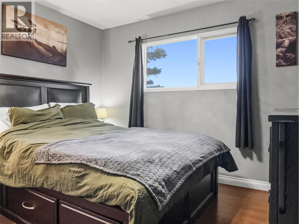
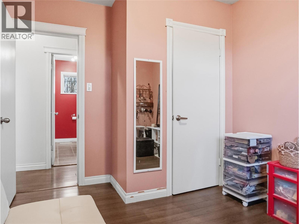
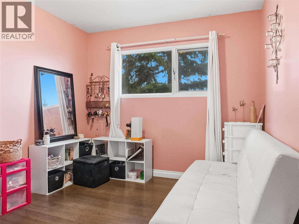
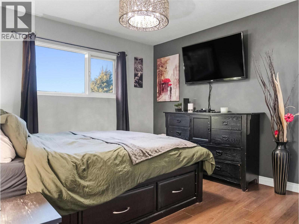
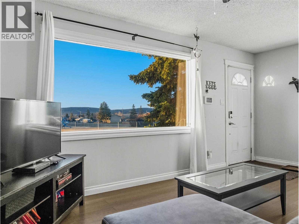
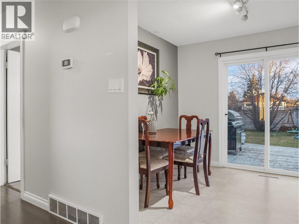
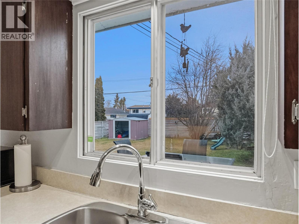
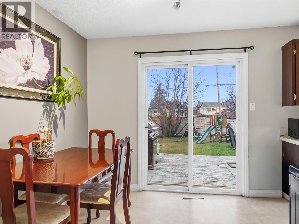
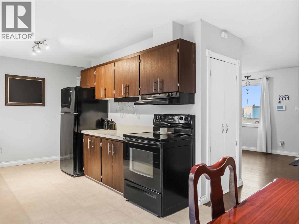
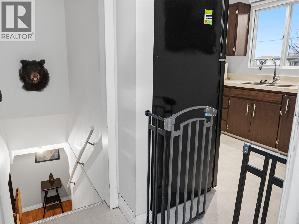
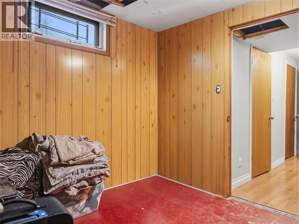
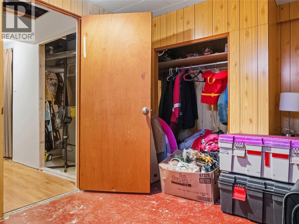
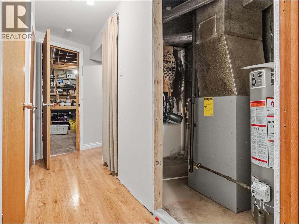
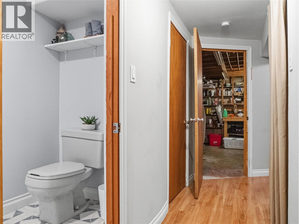
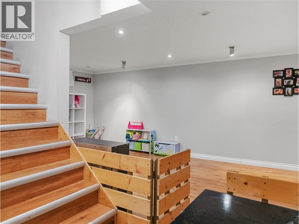
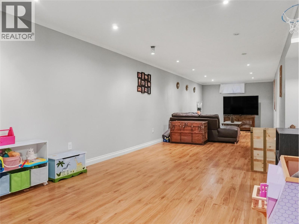
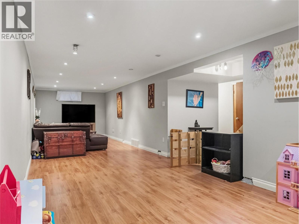
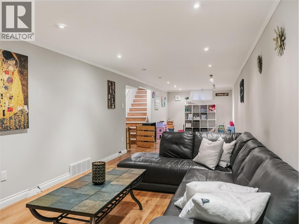
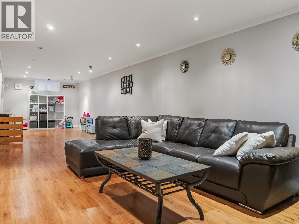
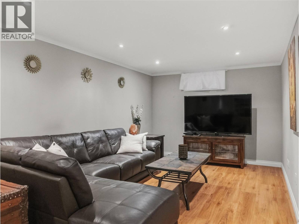
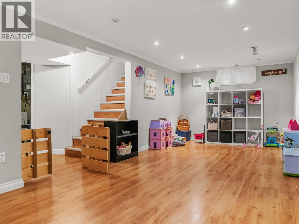
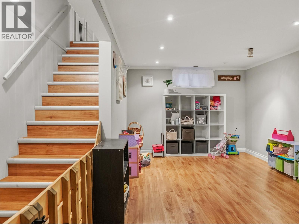
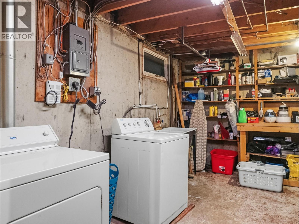
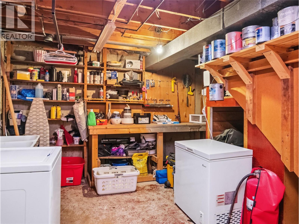
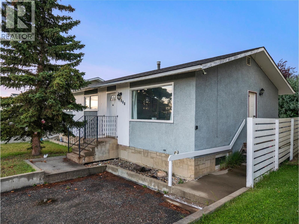
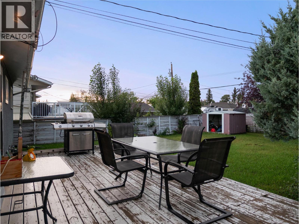
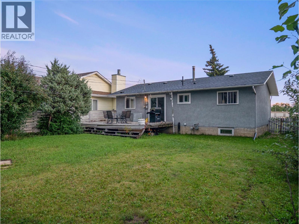
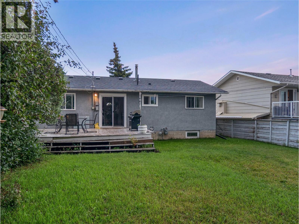
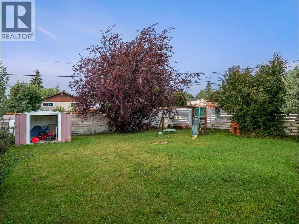
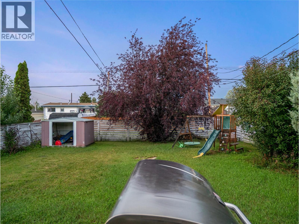
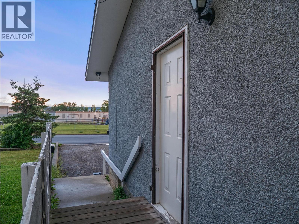
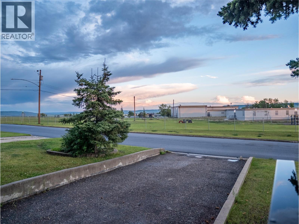
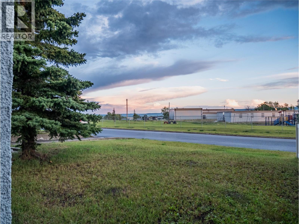
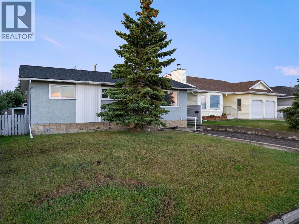
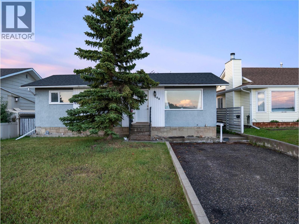
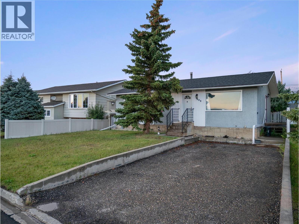
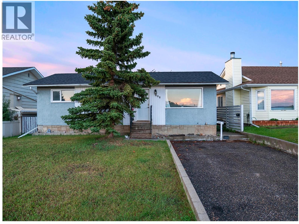
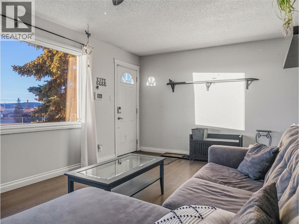
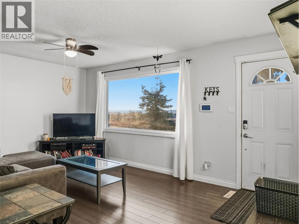
CHARM, COMFORT & SPACE! This cute and cozy 4 bedroom, 2 bathroom rancher with a full basement has plenty to offer! Step inside to a bright and inviting living room featuring a large south facing window that fills the space with natural light. The main floor offers 3 comfortable bedrooms, a 4 piece bathroom, and a functional kitchen and dining area with sliding glass doors leading out to the back deck overlooking the spacious, fully fenced backyard! Downstairs, you’ll find a generously sized recreation room with plenty of space to relax or entertain, along with a fourth bedroom, second bathroom, and laundry room. Conveniently located directly across from Mountain Christian School, this home offers a wonderful combination of comfort, functionality, and room to enjoy both inside and out! Call today to book your private showing! (id:67517)

  • Property Details
    MLS® Number 10405742
    Property Type Single Family
    Neigbourhood Dawson Creek
    AmenitiesNearBy Park, Schools
  • Building
    BathroomTotal 2
    BedroomsTotal 4
    ArchitecturalStyle Ranch
    BasementType Full
    ConstructedDate 1964
    ConstructionStyleAttachment Detached
    ExteriorFinish Stucco
    HalfBathTotal 1
    HeatingType Forced Air, See Remarks
    RoofMaterial Metal
    RoofStyle Unknown
    StoriesTotal 2
    SizeInterior 1,824 Sqft
    Type House
    UtilityWater Municipal Water
  • Land
    Acreage No
    FenceType Fence
    LandAmenities Park, Schools
    Sewer Municipal Sewage System
    SizeIrregular 0.13
    SizeTotal 0.13 Ac|under 1 Acre
    SizeTotalText 0.13 Ac|under 1 Acre
  • Rooms
    Level Type Dimensions
    Basement Bedroom 9'5'' x 9'4''
    Basement Den 36'2'' x 10'0''
    Basement Laundry Room 13'8'' x 8'9''
    Basement 2pc Bathroom Measurements not available
    Main Level 4pc Bathroom Measurements not available
    Main Level Bedroom 9'9'' x 9'9''
    Main Level Bedroom 8'5'' x 9'1''
    Main Level Primary Bedroom 10'9'' x 11'0''
    Main Level Dining Room 8'9'' x 6'1''
    Main Level Kitchen 8'8'' x 13'5''
    Main Level Living Room 10'9'' x 16'0''
  • Utilities