$779,000
$779,000
$779,000
$779,000
$779,000
$779,000
$779,000
$779,000
$779,000
$779,000
$779,000
$779,000
$779,000
$779,000
$779,000
$779,000
$779,000
$779,000
$779,000
$779,000
$779,000
$779,000
$779,000
$779,000
$779,000
$779,000
$779,000
$779,000
$779,000
$779,000
$779,000
$779,000
$779,000
$779,000
$779,000
$779,000
$779,000
$779,000
$779,000
$779,000
$779,000
$779,000
$779,000
$779,000
$779,000
$779,000
Like this listing?
Contact us for more information


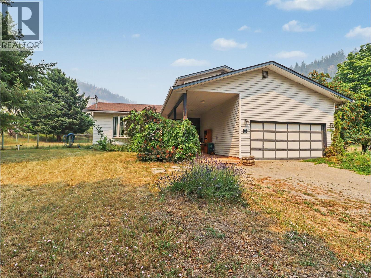
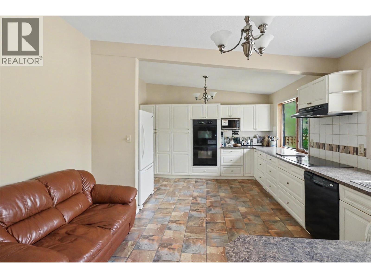
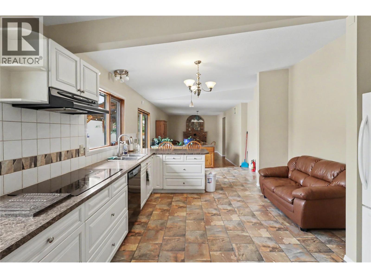
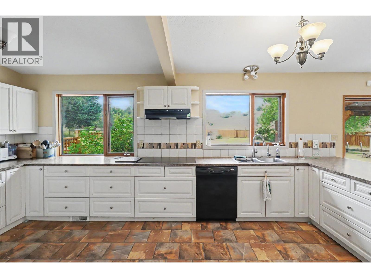
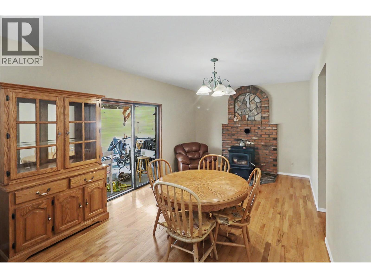
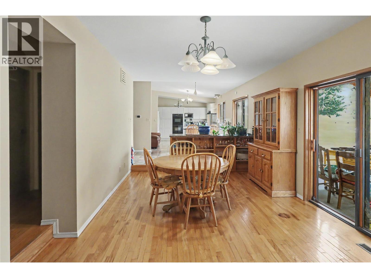
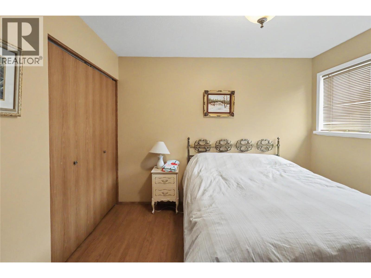
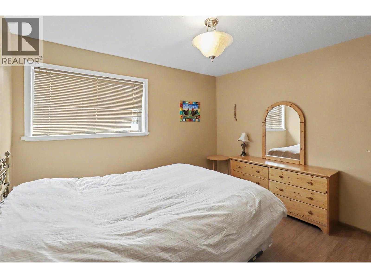
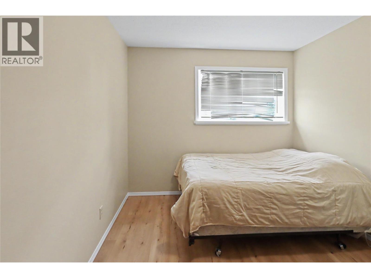
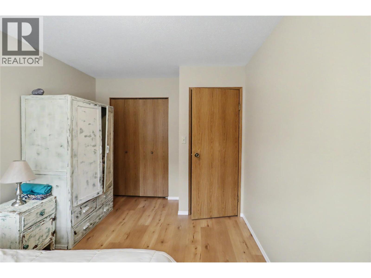
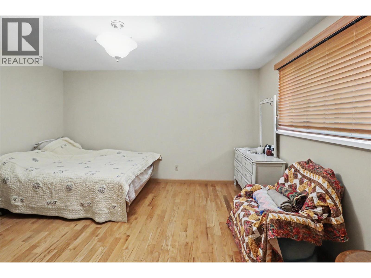
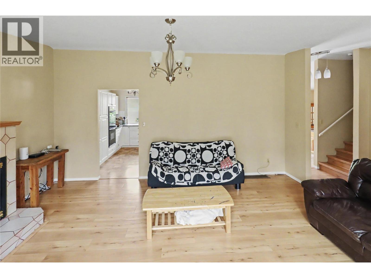
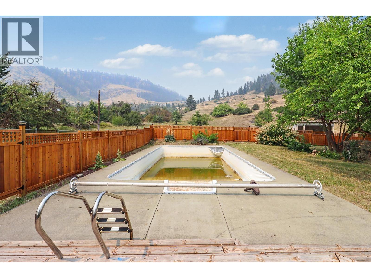
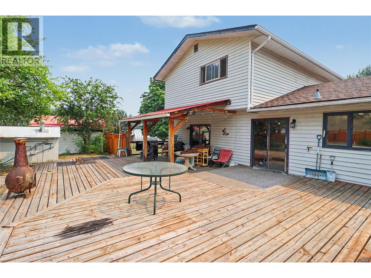
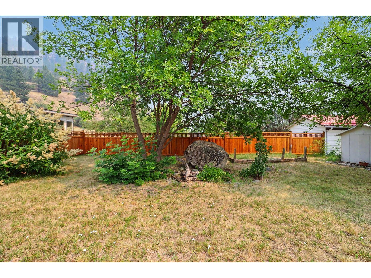
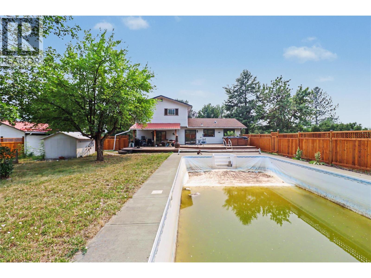
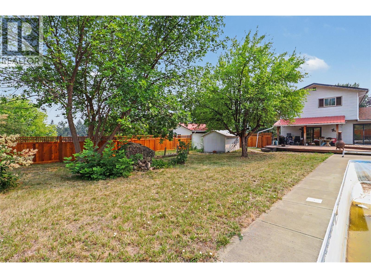
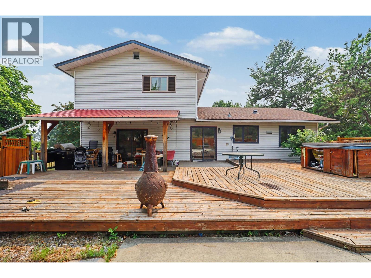
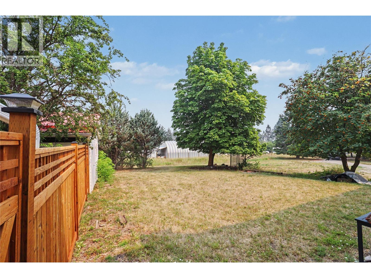
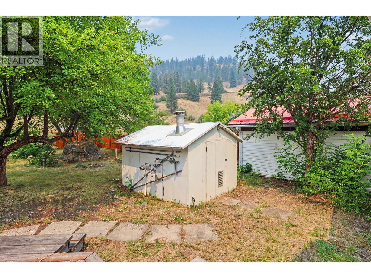
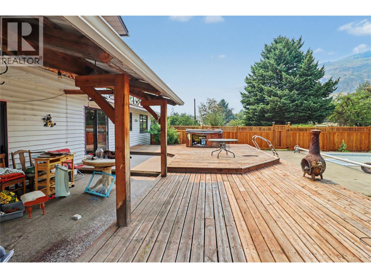
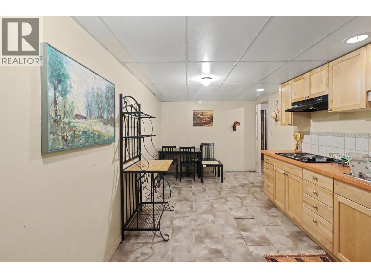
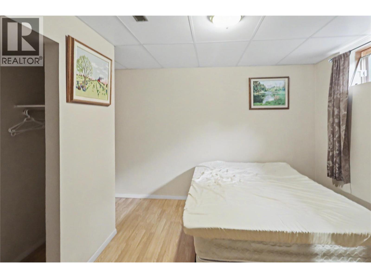
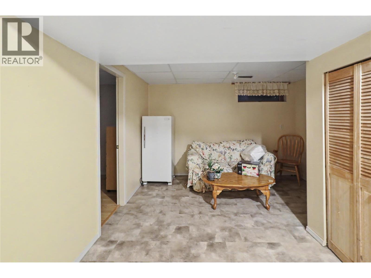
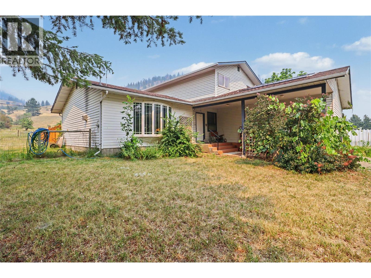
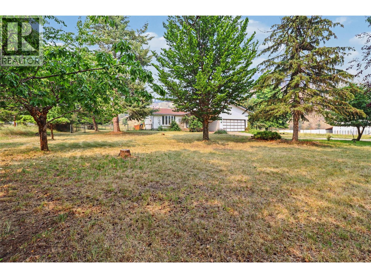
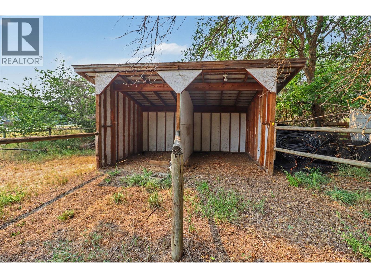
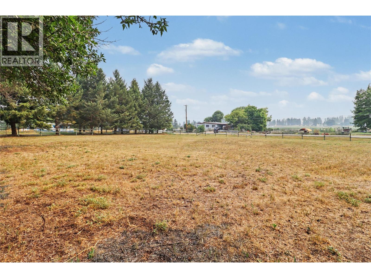
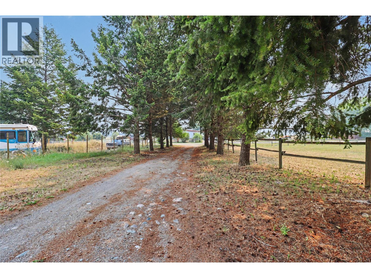
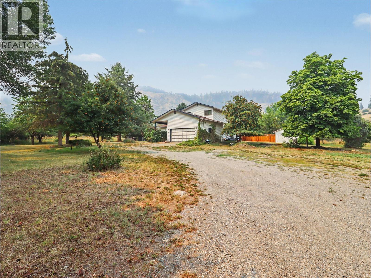
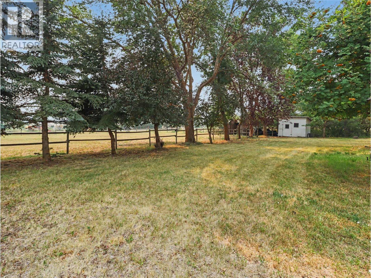
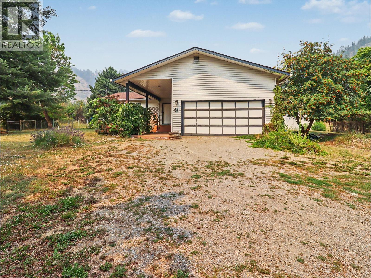
Discover the possibilities on this 5-acre property on the west side of Grand Forks. Great southern exposure enhances the setting, while the two-storey family home offers a spacious layout for everyday living. Inside, you will find a large kitchen and a full basement with plenty of potential. A double attached garage adds convenience, and the fenced yard with a pool creates an inviting space to enjoy at home. With room to grow and opportunities to make the property your own, this acreage is ready for its next chapter. Call your agent to view today! (id:67517)
-
Property Details
MLS® Number 10395473 Property Type Single Family Neigbourhood Grand Forks Rural ParkingSpaceTotal 2 PoolType Inground Pool -
Building
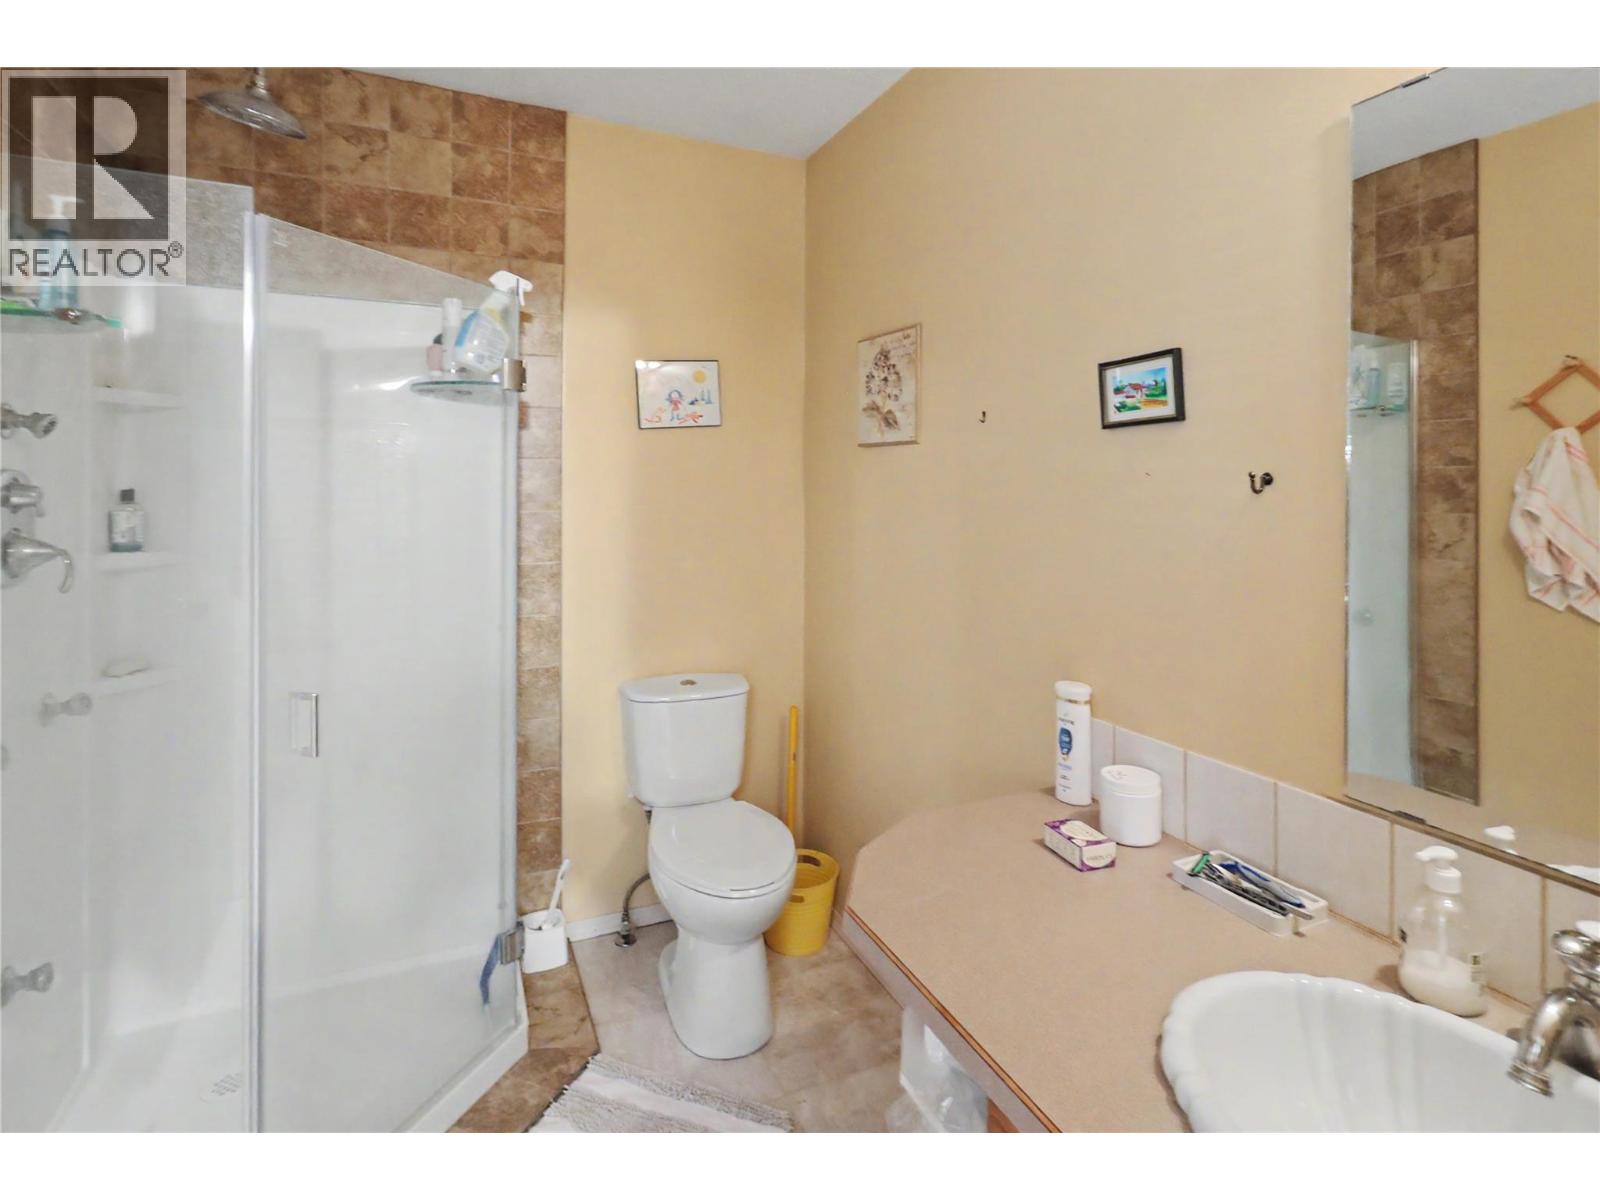
BathroomTotal 4 BedroomsTotal 5 Appliances Refrigerator, Dishwasher, Oven, Washer & Dryer ConstructedDate 1988 ConstructionStyleAttachment Detached CoolingType Central Air Conditioning HalfBathTotal 1 HeatingType Forced Air, See Remarks RoofMaterial Asphalt Shingle RoofStyle Unknown StoriesTotal 2 SizeInterior 2,784 Sqft Type House UtilityWater Irrigation District Attached Garage 2 -
Land
Acreage Yes Sewer Septic Tank SizeIrregular 5 SizeTotal 5 Ac|5 - 10 Acres SizeTotalText 5 Ac|5 - 10 Acres -
Rooms
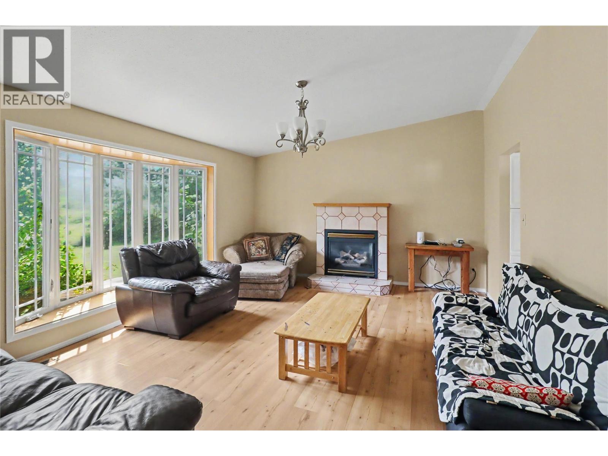
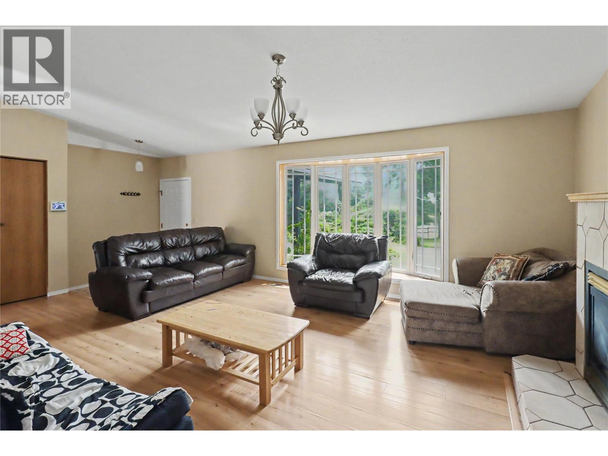
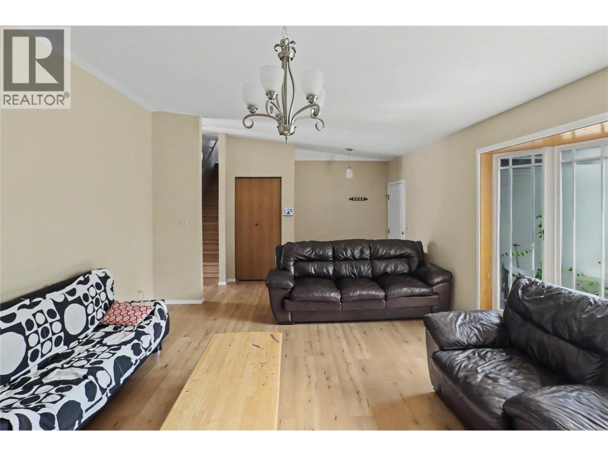
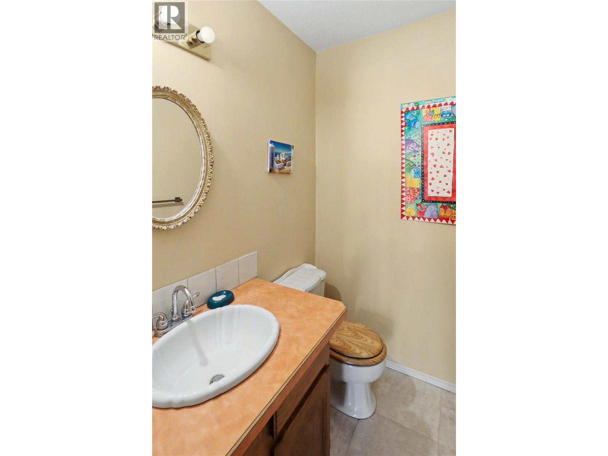
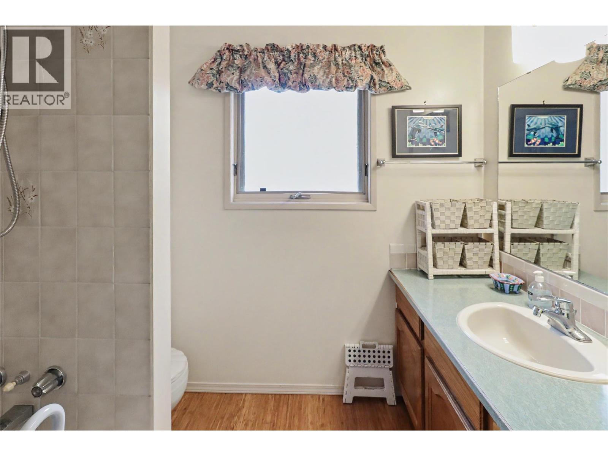
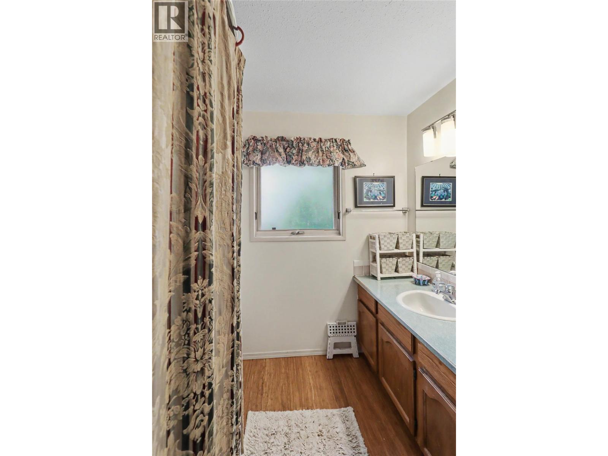
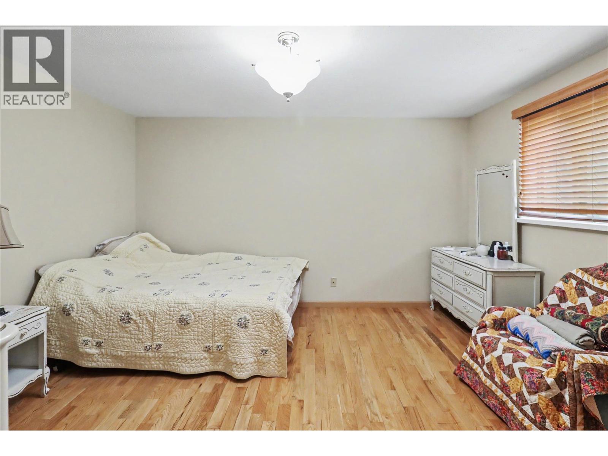
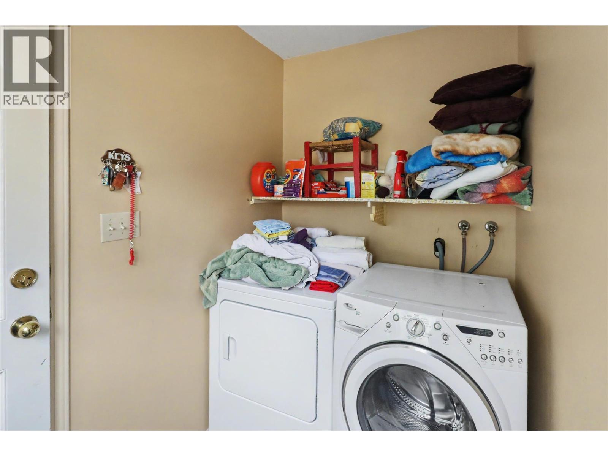
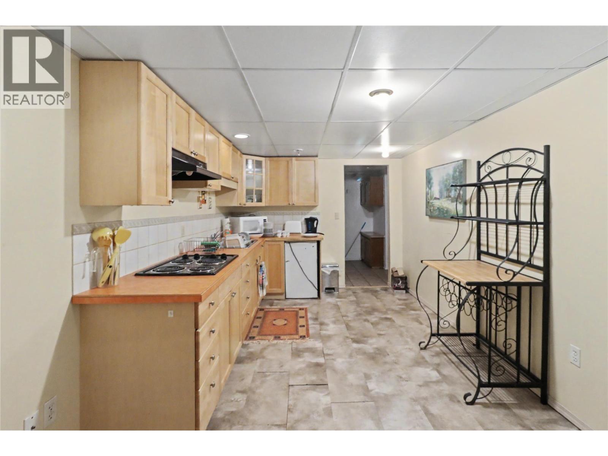
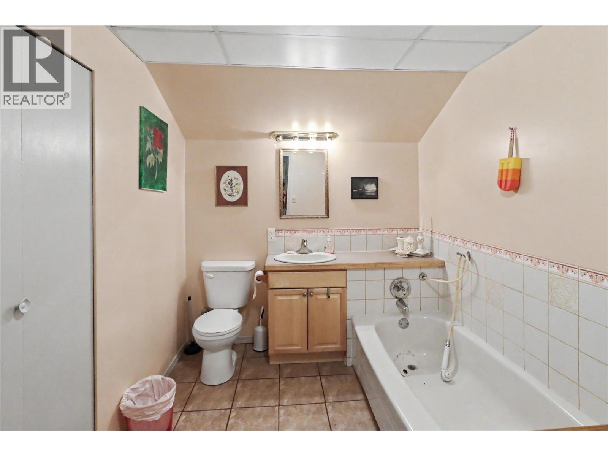
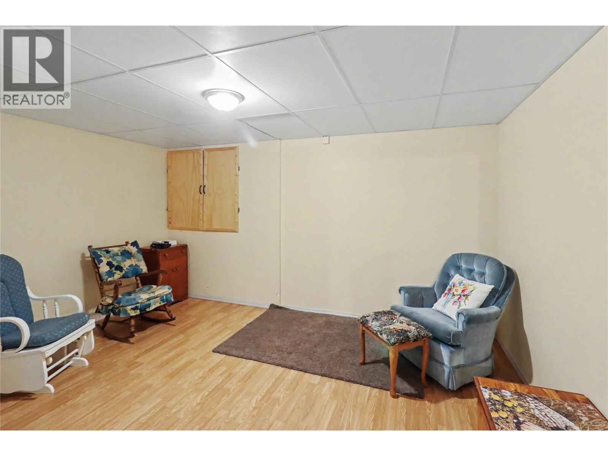
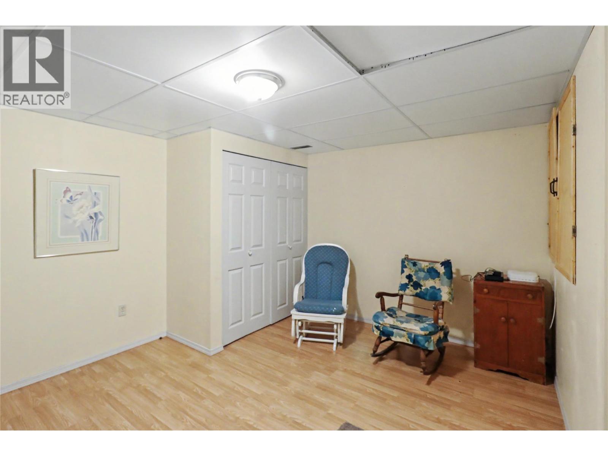
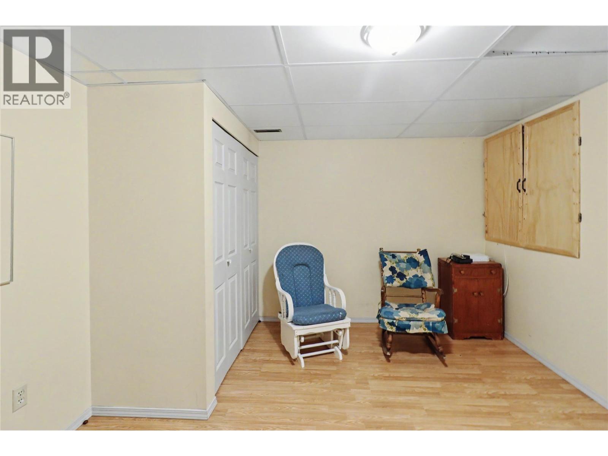
Level Type Length Width Dimensions Second Level Bedroom 12'5'' x 8'11'' Second Level Bedroom 10'11'' x 10'3'' Second Level Full Ensuite Bathroom Measurements not available Second Level Full Bathroom Measurements not available Second Level Primary Bedroom 12'2'' x 13'8'' Basement Storage 10'5'' x 19'6'' Basement Den 13'7'' x 11'1'' Basement Bedroom 8'9'' x 11'2'' Basement Living Room 15'7'' x 11'3'' Basement Full Bathroom Measurements not available Basement Kitchen 9'2'' x 17'10'' Main Level Laundry Room 7'7'' x 4'8'' Main Level Partial Bathroom Measurements not available Main Level Bedroom 9'7'' x 10'9'' Main Level Dining Room 10'9'' x 18'3'' Main Level Kitchen 12'5'' x 21'10'' Main Level Living Room 13'6'' x 23'7'' -
Utilities
Your Favourites
No Favourites Found







The trademarks REALTOR®, REALTORS®, and the REALTOR® logo are controlled by The Canadian Real Estate Association (CREA) and identify real estate professionals who are members of CREA. The trademarks MLS®, Multiple Listing Service® and the associated logos are owned by The Canadian Real Estate Association (CREA) and identify the quality of services provided by real estate professionals who are members of CREA. The trademark DDF® is owned by The Canadian Real Estate Association (CREA) and identifies CREA's Data Distribution Facility (DDF®)
September 29 2026 06:43:30
Association of Interior REALTORS®
