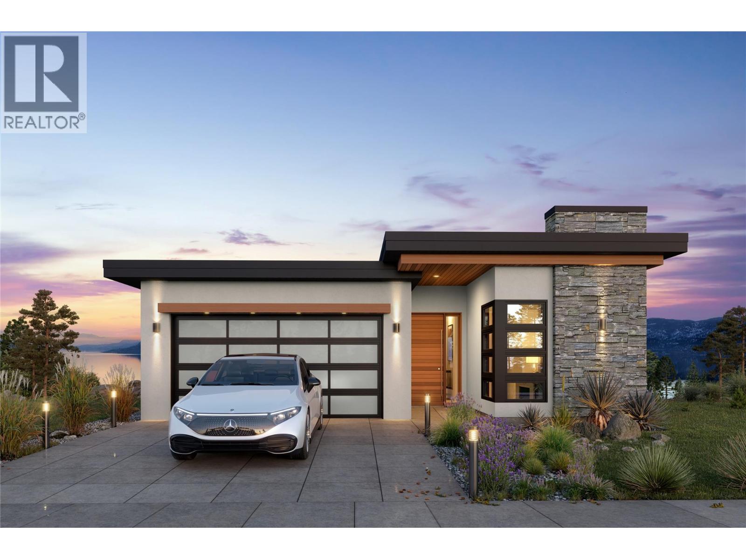
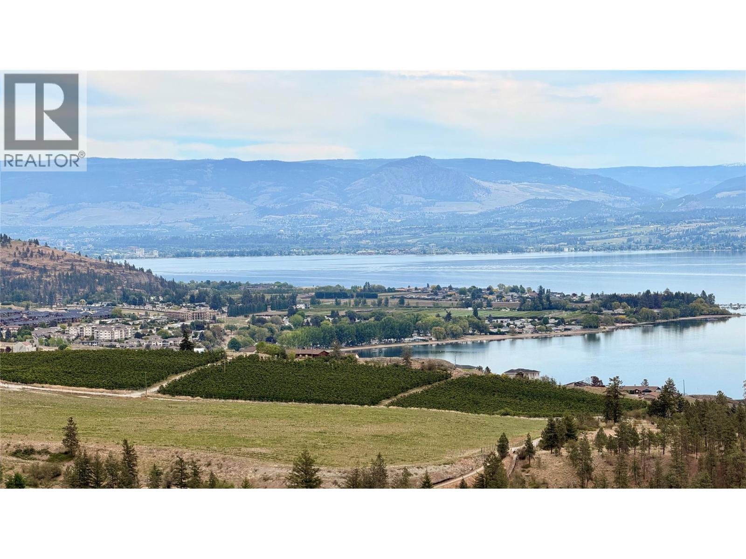
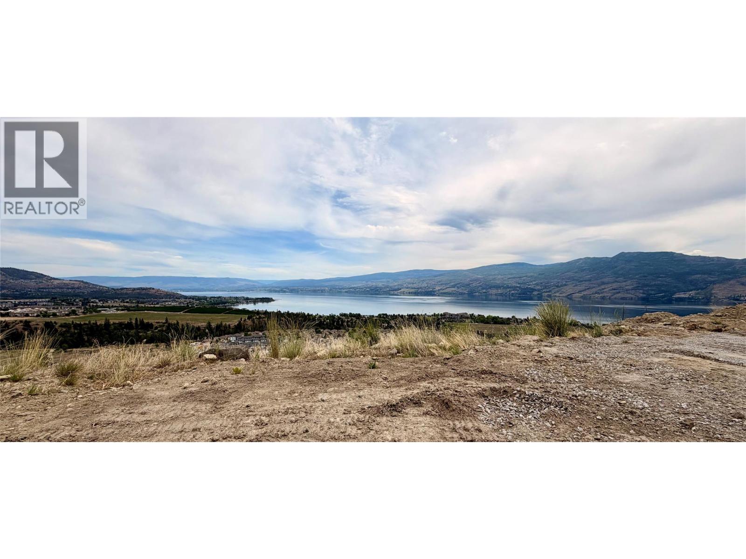
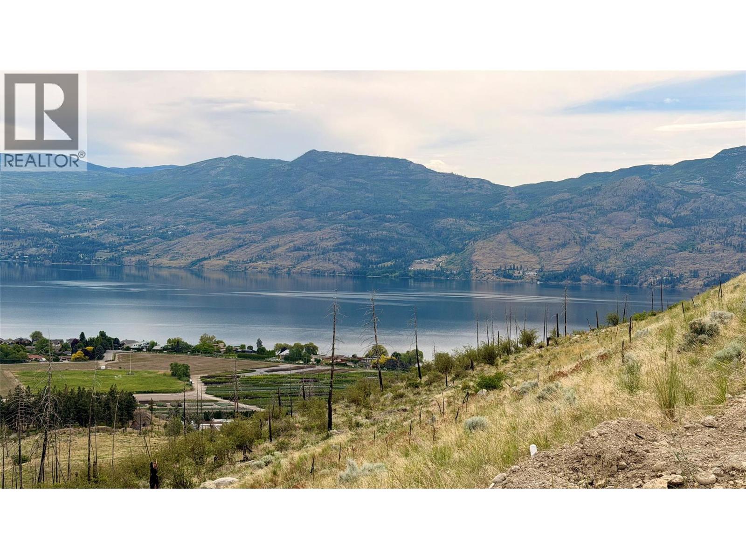
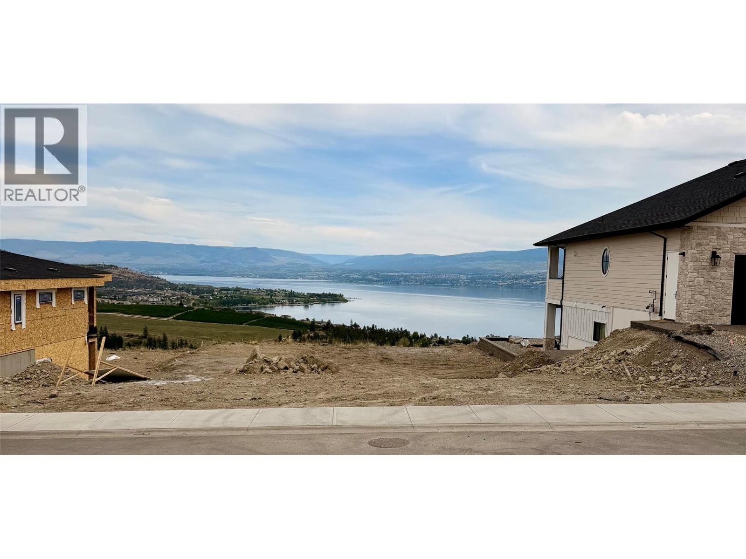
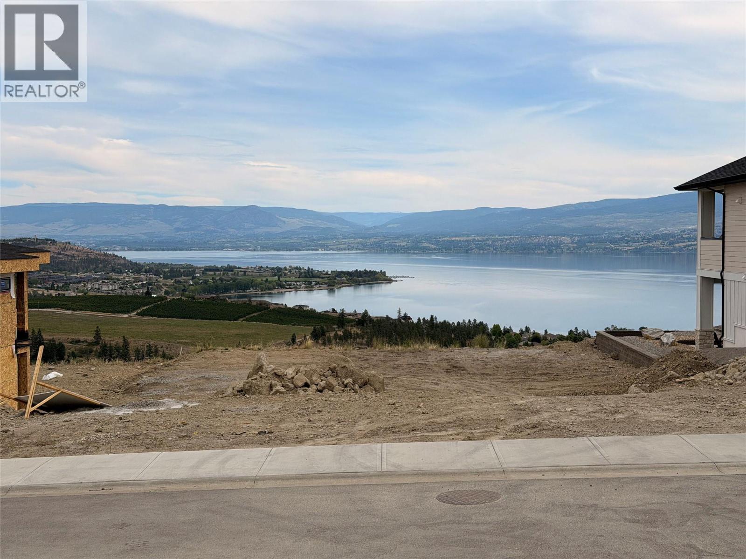
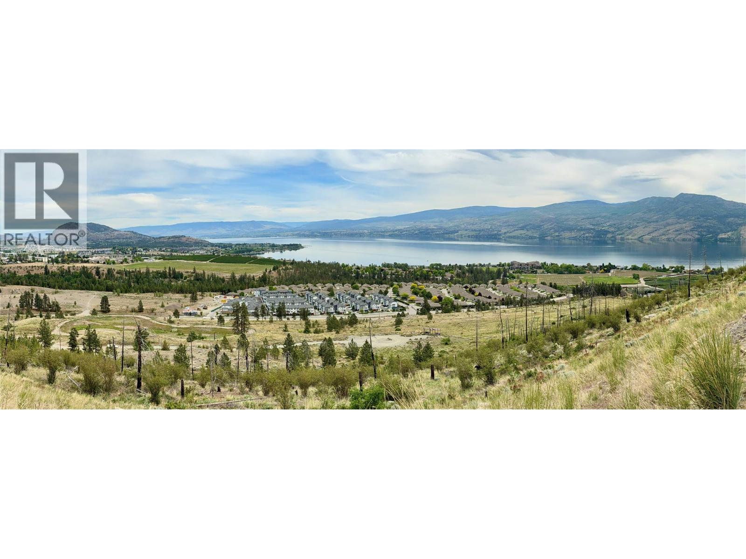
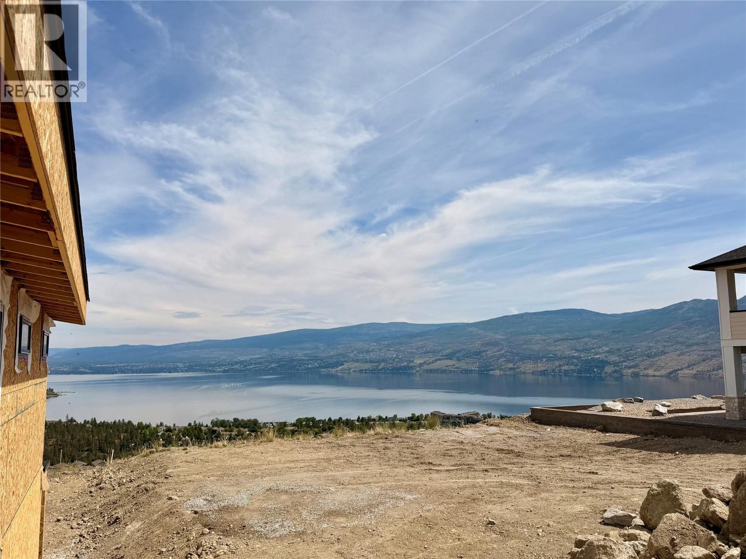
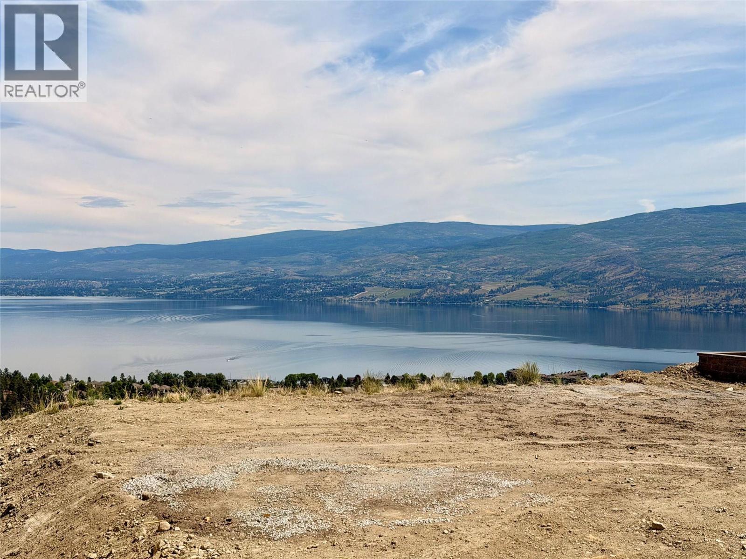
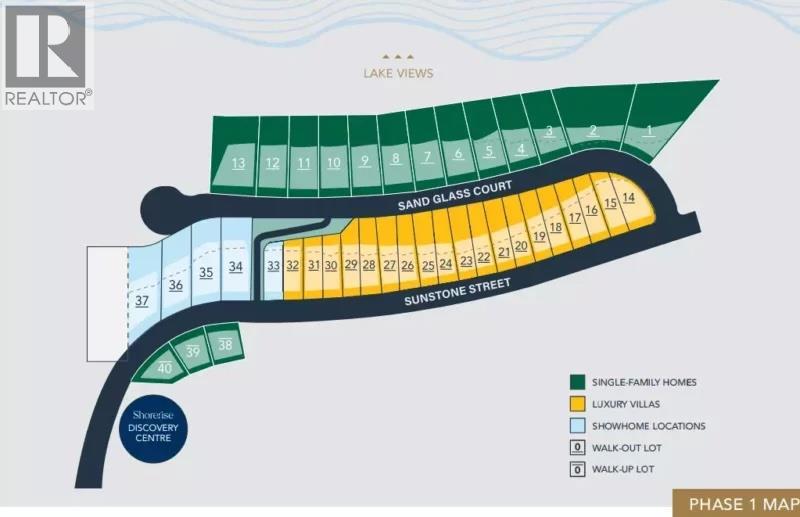


Perched within the prestigious Shorerise community, this exceptional lakeview residence by Richmond Custom Homes presents an extraordinary opportunity to build your dream home in one of West Kelowna’s most sought-after settings. Introducing The Constellation Collection’s “Orion” house plan, a thoughtfully designed walkout rancher with basement that seamlessly blends modern luxury, functionality, and Okanagan lifestyle living. Offering over two beautifully planned levels, this custom home design features three bedrooms plus a den, three bathrooms, and a spacious double garage. The main living area is designed to maximize natural light and lake views, highlighted by expansive windows, open-concept living spaces, and a stunning fireplace feature. A covered deck extends the living experience outdoors, while the lower walkout level opens to a covered patio. The basement is complete with a wet bar, creating the perfect space for entertaining or future suite potential. The home is thoughtfully appointed with elevated everyday comforts including a dedicated laundry room with sink, walk-in closets with custom built-ins, and a large mechanical and storage room for added convenience. Every detail will be curated for modern living while maintaining the flexibility to personalize finishes and design elements to your taste. Price is plus GST and includes full landscaping completion. Buyers may choose to proceed with the ready-to-build Orion plans, or collaborate with Richmond Custom Homes to design a completely custom residence from the ground up. The builder’s stunning show home located at 4011 Sunstone can also be built on this lot (see MLS10375764). The land may be purchased separately; however, the purchaser must build with Richmond Custom Homes. (id:67517)
-
Property Details
MLS® Number 10387593 Property Type Single Family Neigbourhood Westbank Centre ParkingSpaceTotal 4 ViewType City View, Lake View, Mountain View, Valley View, View Of Water, View (panoramic) -
Building
BathroomTotal 3 BedroomsTotal 4 ArchitecturalStyle Contemporary, Ranch ConstructionStyleAttachment Detached CoolingType Central Air Conditioning FireProtection Smoke Detector Only HeatingType Forced Air StoriesTotal 2 SizeInterior 2,754 Sqft Type House UtilityWater Municipal Water Attached Garage 2 -
Land
Acreage No Sewer Municipal Sewage System SizeIrregular 0.3 SizeTotal 0.3 Ac|under 1 Acre SizeTotalText 0.3 Ac|under 1 Acre -
Rooms
Level Type Length Width Dimensions Basement Full Bathroom 5'4'' x 11'10'' Basement Recreation Room 16'9'' x 16'10'' Basement Bedroom 13'0'' x 11'10'' Basement Bedroom 13'8'' x 12'0'' Main Level Bedroom 9'0'' x 10'0'' Main Level 4pc Bathroom 9'3'' x 5'0'' Main Level Laundry Room 9'7'' x 6'0'' Main Level 4pc Ensuite Bath 11'0'' x 6'0'' Main Level Primary Bedroom 12'6'' x 14'0'' Main Level Living Room 15'4'' x 14'0'' Main Level Dining Room 9'0'' x 12'0'' Main Level Kitchen 9'8'' x 17'7'' -
Utilities
Your Favourites
No Favourites Found







The trademarks REALTOR®, REALTORS®, and the REALTOR® logo are controlled by The Canadian Real Estate Association (CREA) and identify real estate professionals who are members of CREA. The trademarks MLS®, Multiple Listing Service® and the associated logos are owned by The Canadian Real Estate Association (CREA) and identify the quality of services provided by real estate professionals who are members of CREA. The trademark DDF® is owned by The Canadian Real Estate Association (CREA) and identifies CREA's Data Distribution Facility (DDF®)
May 14 2026 10:48:50
Association of Interior REALTORS®
