$805,000
$805,000
$805,000
$805,000
$805,000
$805,000
$805,000
$805,000
$805,000
$805,000
$805,000
$805,000
$805,000
$805,000
$805,000
$805,000
$805,000
$805,000
$805,000
$805,000
$805,000
$805,000
$805,000
$805,000
$805,000
$805,000
$805,000
$805,000
$805,000
$805,000
$805,000
$805,000
$805,000
$805,000
$805,000
$805,000
$805,000
$805,000
$805,000
$805,000
$805,000
$805,000
$805,000
$805,000
$805,000
$805,000
$805,000
$805,000
$805,000
$805,000
$805,000
$805,000
$805,000
$805,000
$805,000
$805,000
$805,000
$805,000
$805,000
$805,000
$805,000
$805,000
$805,000
$805,000
$805,000
$805,000
$805,000
$805,000
$805,000
$805,000
$805,000
$805,000
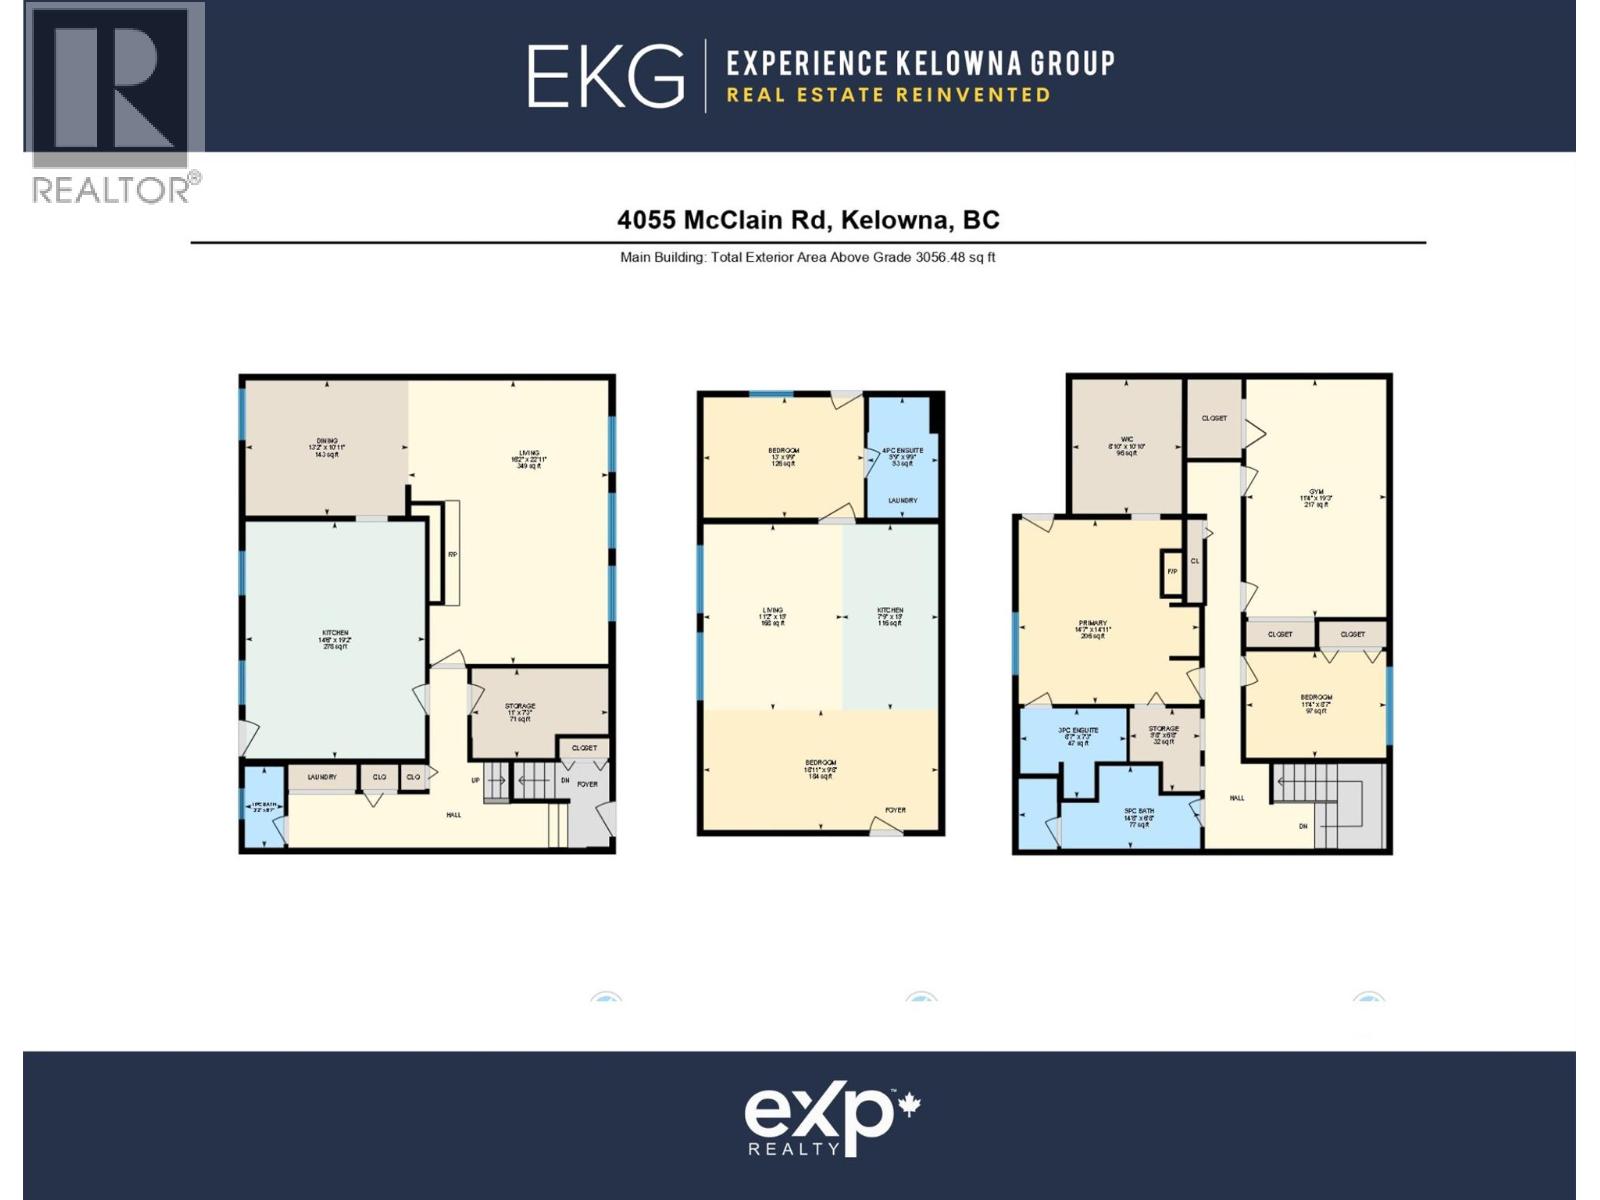
$805,000
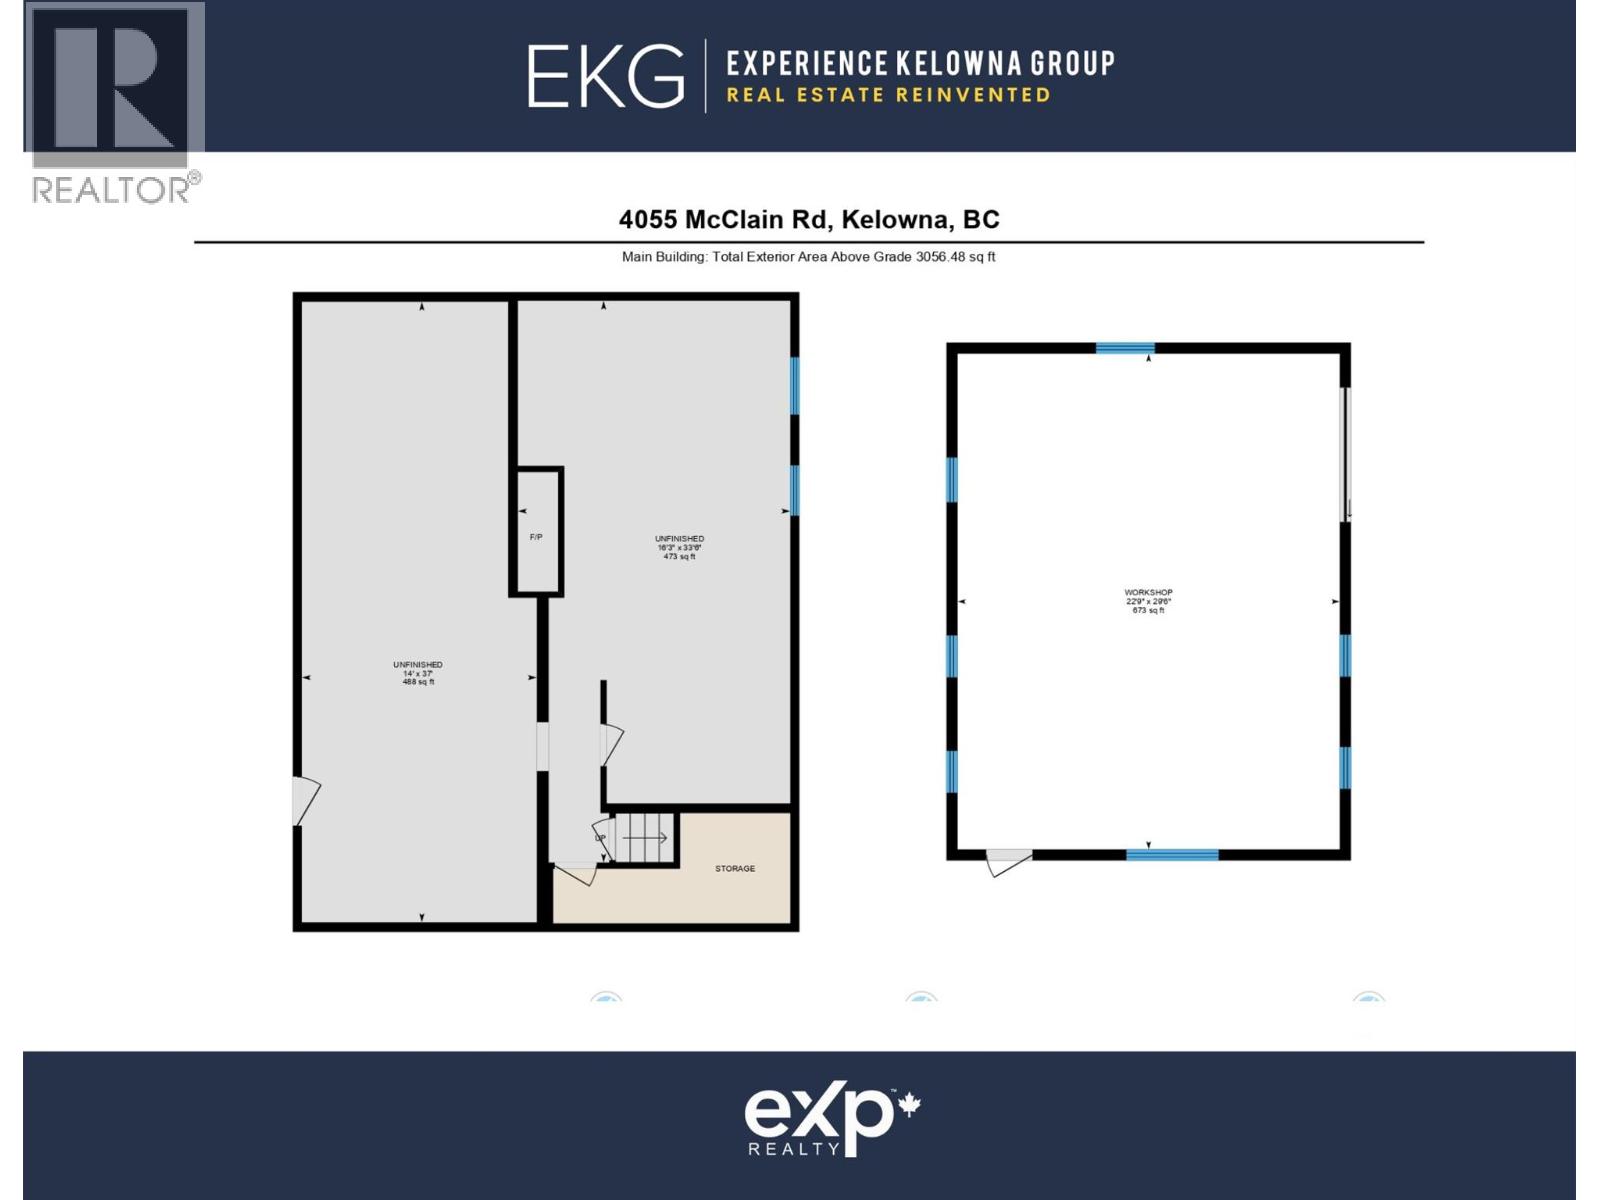
$805,000
Like this listing?
Contact us for more information


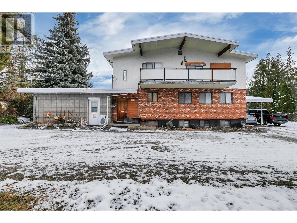
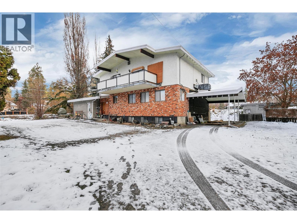
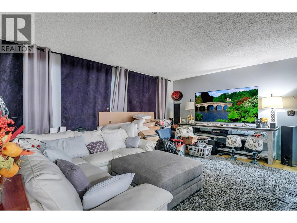
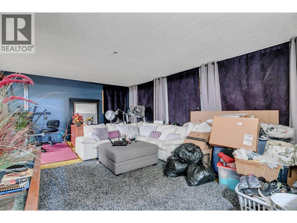
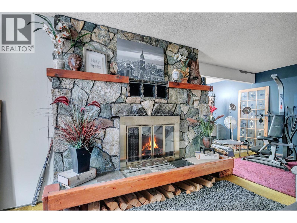
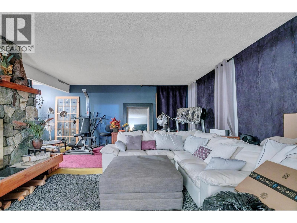
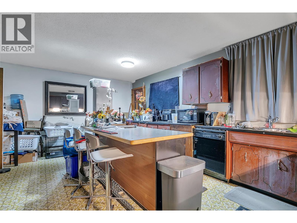
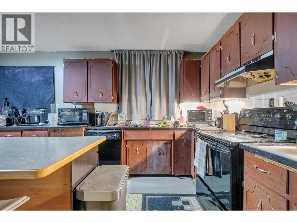
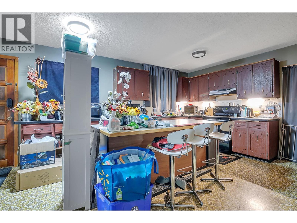
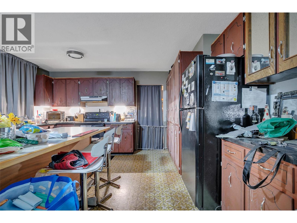
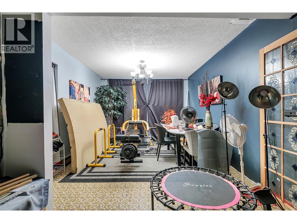
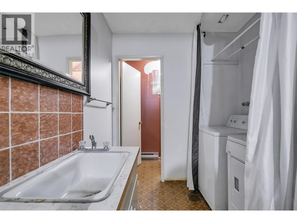
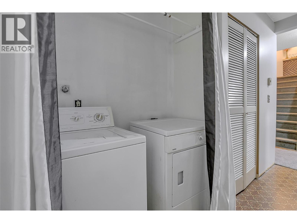
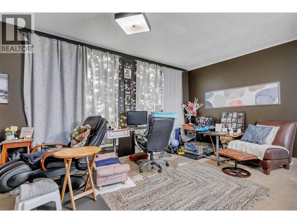
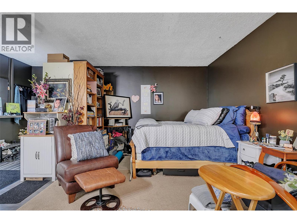
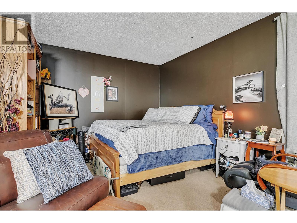
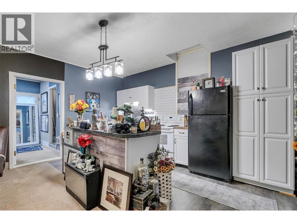
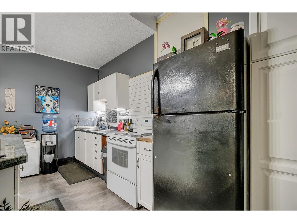
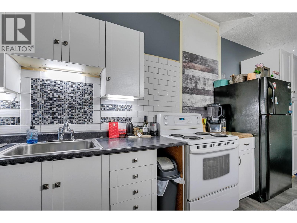
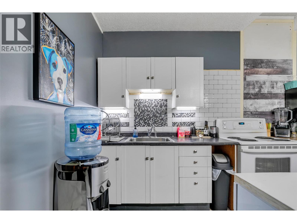
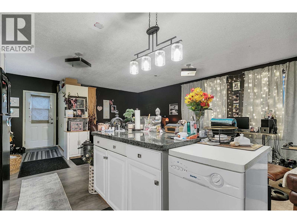
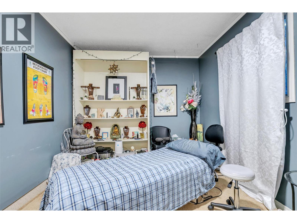
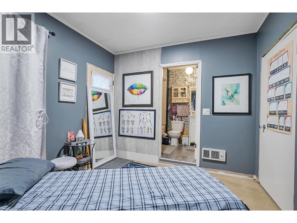
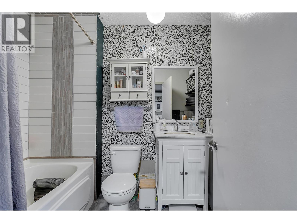
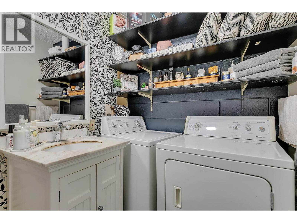
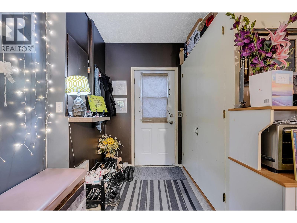
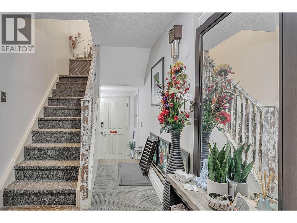
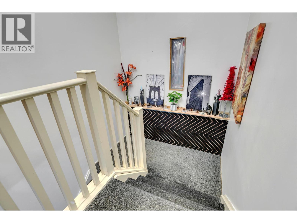
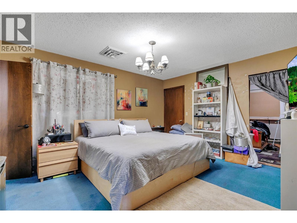
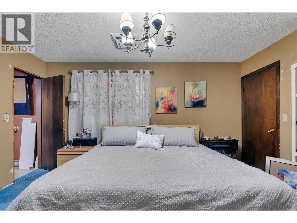
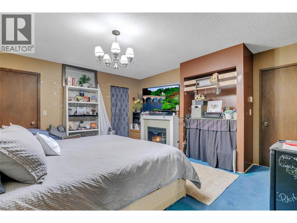
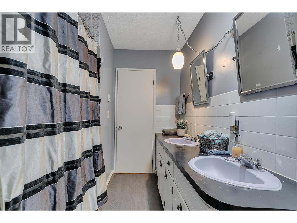
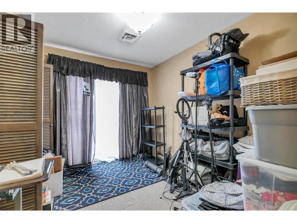
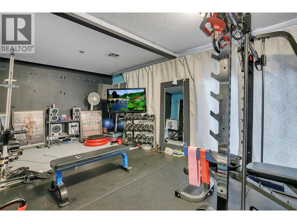
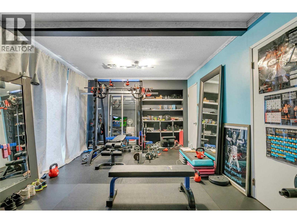
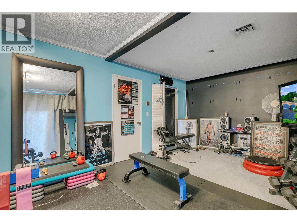
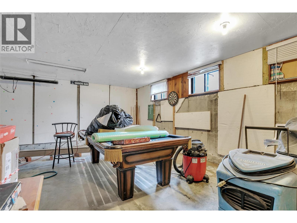
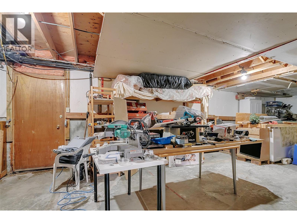
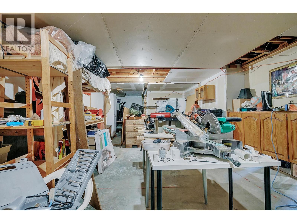
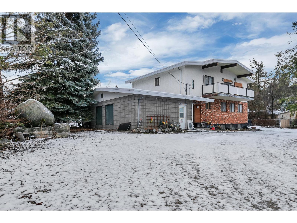
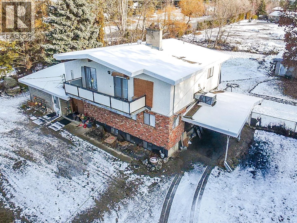
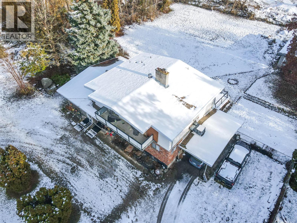
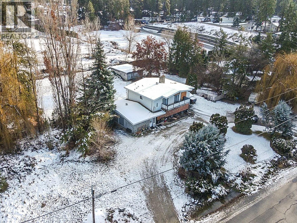
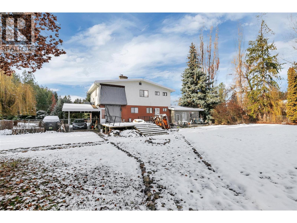
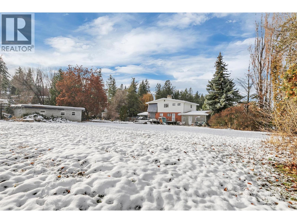
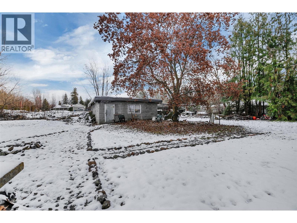
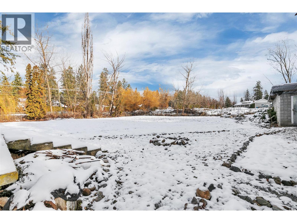
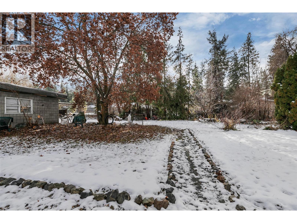
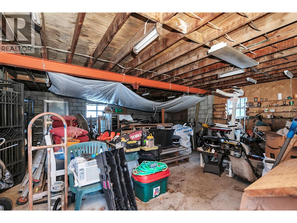
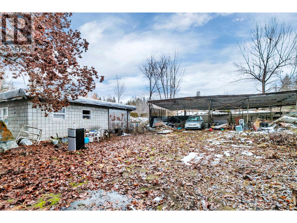
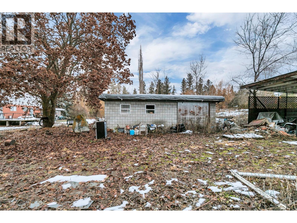
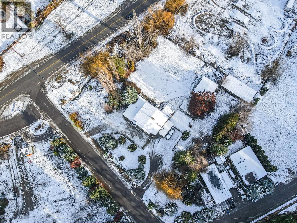
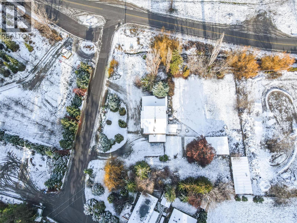
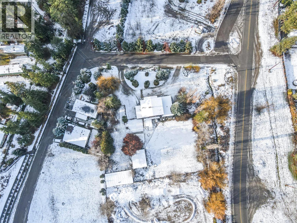
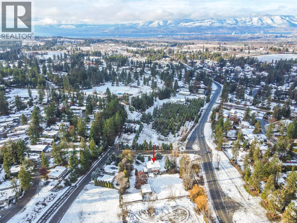
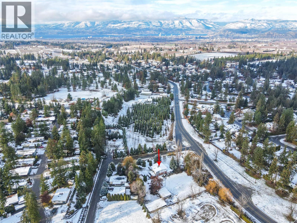
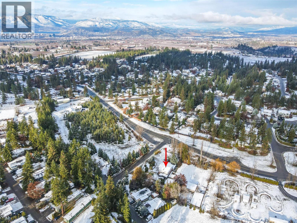
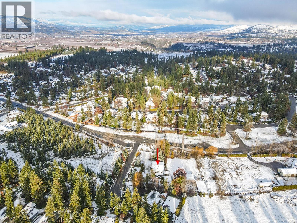
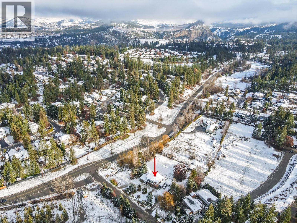
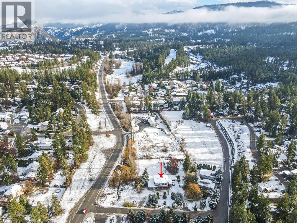
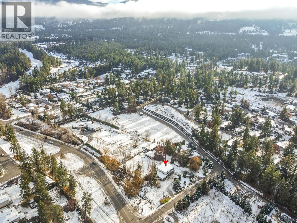
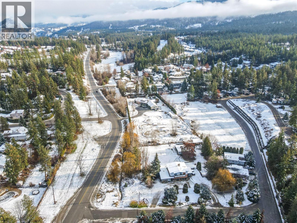
Discover the opportunity with this one-acre property in a quiet and desirable neighborhood. The generous lot size, the setting, and the flexibility to create a home that fully aligns with your vision and long-term goals. The Property, including the main home, a self-contained suite, a basement, and a separate shop, provide a framework for those looking for a bigger home. You can reimagine the space to suit your needs, whether multigenerational living, rental potential, hobby space, or a complete redesign. This location enhances the property's appeal, with close proximity to Gallagher’s Canyon Golf Club, Myra Canyon Trestles, the Mission Creek Greenway, and the amenities of Gallagher’s Village Centre. Essential conveniences such as Orchard Park Shopping Centre, Costco, the Kelowna Farmers’ & Crafters’ Market, reputable schools, and celebrated wineries including Tantalus Vineyards and Kettle Valley Winery are also just minutes away. For buyers seeking land, privacy, and a property with substantial upside, this one-acre offering presents a rare chance to build something truly suited to your needs. (id:45055)
-
Property Details
MLS® Number 10370822 Property Type Single Family Neigbourhood South East Kelowna CommunityFeatures Pets Allowed, Rentals Allowed Features Balcony ParkingSpaceTotal 5 -
Building
BathroomTotal 4 BedroomsTotal 4 ArchitecturalStyle Ranch ConstructedDate 1973 ConstructionStyleAttachment Detached ExteriorFinish Brick, Stucco FlooringType Carpeted, Linoleum HalfBathTotal 1 HeatingFuel Electric HeatingType Baseboard Heaters RoofMaterial Tar & Gravel RoofStyle Unknown StoriesTotal 3 SizeInterior 3,056 Sqft Type House UtilityWater Municipal Water Additional Parking Carport -
Land
Acreage Yes Sewer Septic Tank SizeIrregular 1.02 SizeTotal 1.02 Ac|1 - 5 Acres SizeTotalText 1.02 Ac|1 - 5 Acres -
Rooms
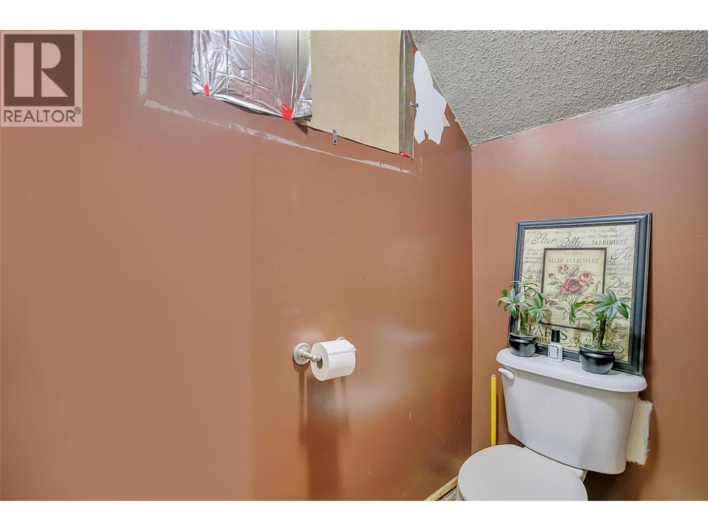
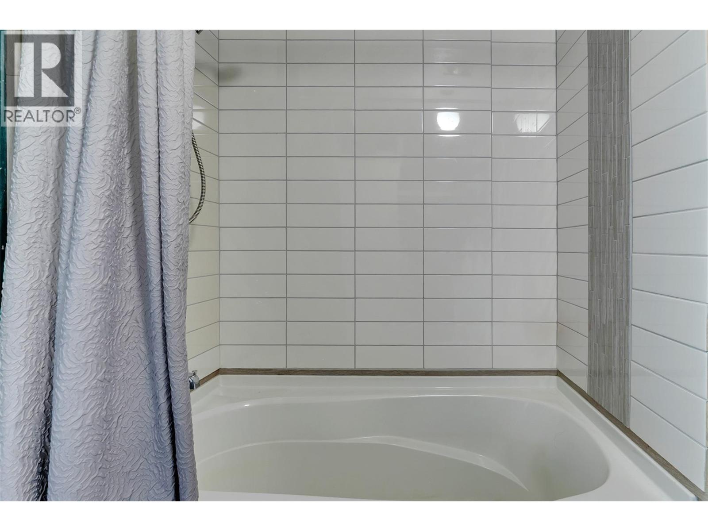
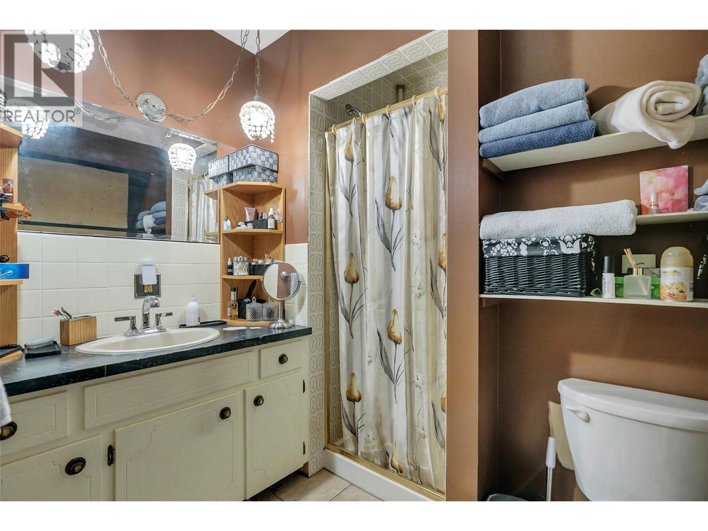
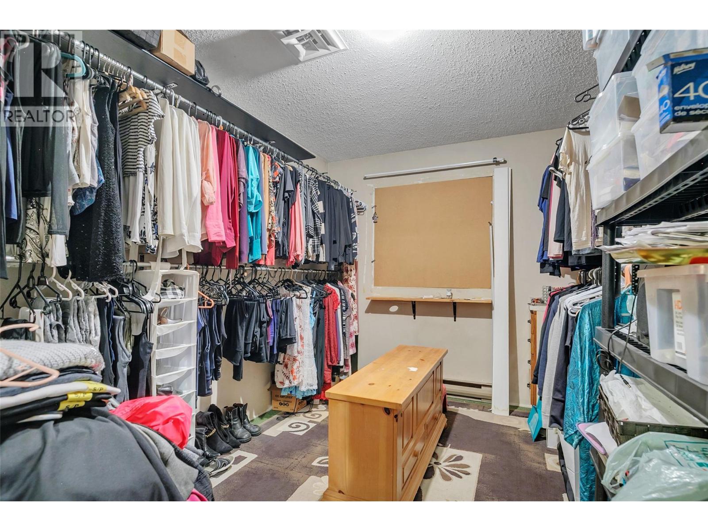
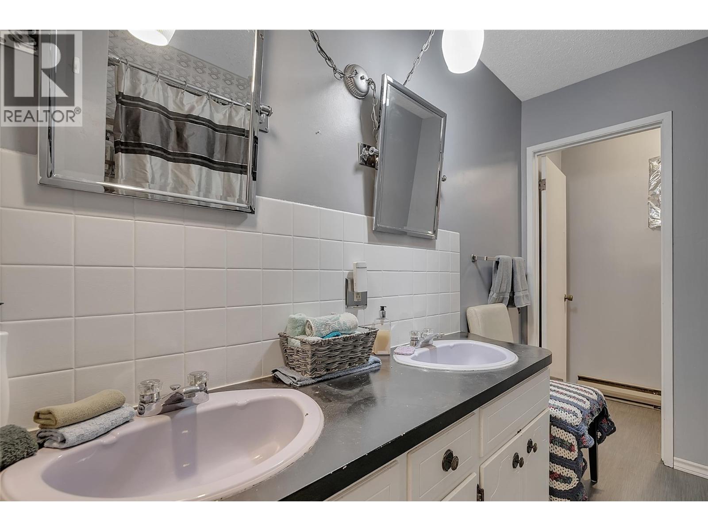
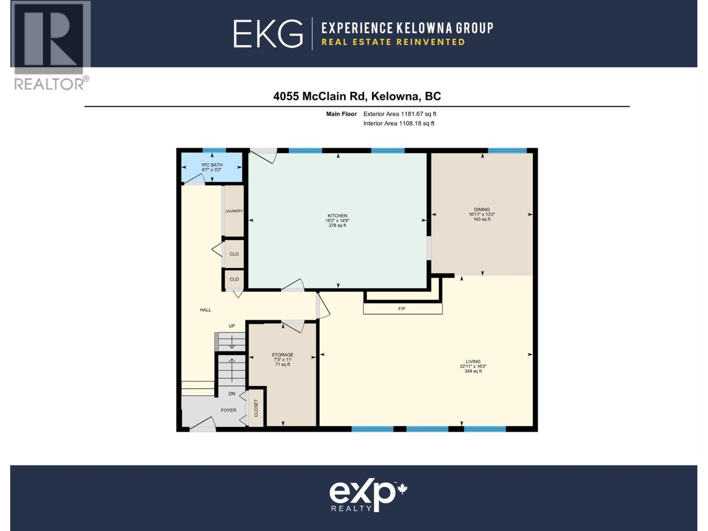
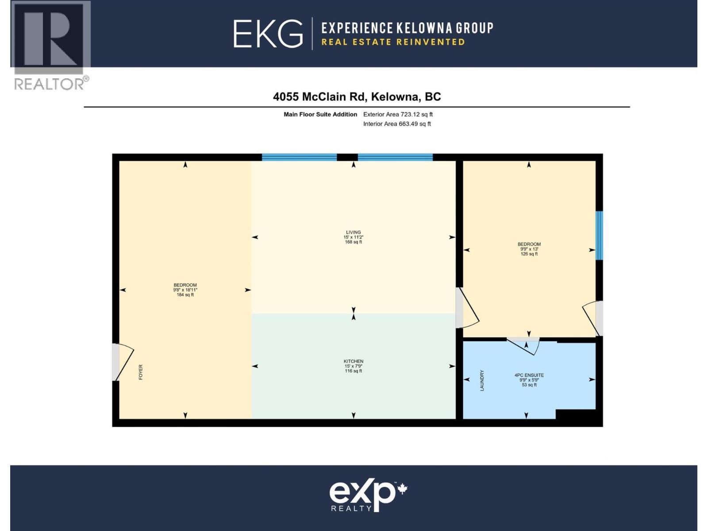
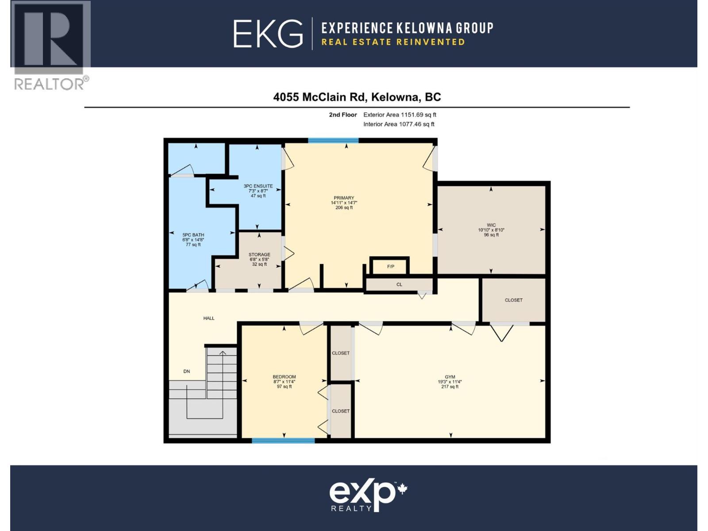
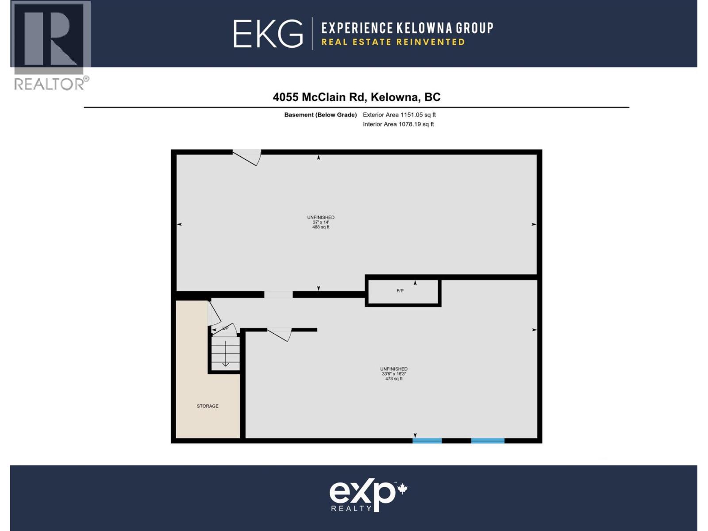
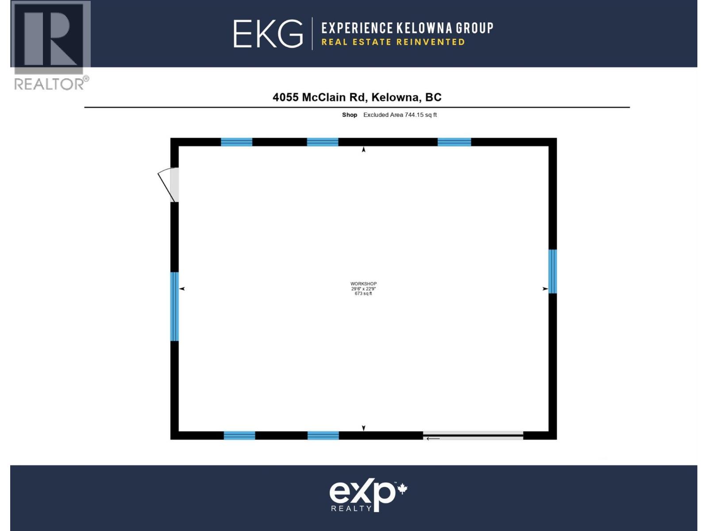
Level Type Length Width Dimensions Second Level Other 8'10'' x 10'10'' Second Level Storage 5'8'' x 6'8'' Second Level Primary Bedroom 14'7'' x 14'11'' Second Level Gym 11'4'' x 9'3'' Second Level Bedroom 11'4'' x 19'3'' Second Level 5pc Bathroom 14'8'' x 6'8'' Second Level 3pc Ensuite Bath 8'7'' x 7'3'' Basement Unfinished Room 14' x 37' Basement Unfinished Room 16'3'' x 33'6'' Main Level Workshop 22'9'' x 29'6'' Main Level Living Room 11'2'' x 15' Main Level Kitchen 7'9'' x 15' Main Level Bedroom 13' x 9'9'' Main Level Bedroom 18'11'' x 9'8'' Main Level 4pc Ensuite Bath 5'9'' x 9'9'' Main Level Storage 11' x 7'3'' Main Level Living Room 16'2'' x 22'11'' Main Level Kitchen 14'6'' x 19'2'' Main Level Dining Room 13'2'' x 10'11'' Main Level 1pc Bathroom 3'2'' x 6'7'' -
Utilities
Your Favourites
No Favourites Found







The trademarks REALTOR®, REALTORS®, and the REALTOR® logo are controlled by The Canadian Real Estate Association (CREA) and identify real estate professionals who are members of CREA. The trademarks MLS®, Multiple Listing Service® and the associated logos are owned by The Canadian Real Estate Association (CREA) and identify the quality of services provided by real estate professionals who are members of CREA. The trademark DDF® is owned by The Canadian Real Estate Association (CREA) and identifies CREA's Data Distribution Facility (DDF®)
December 11 2025 12:31:46
Association of Interior REALTORS®
