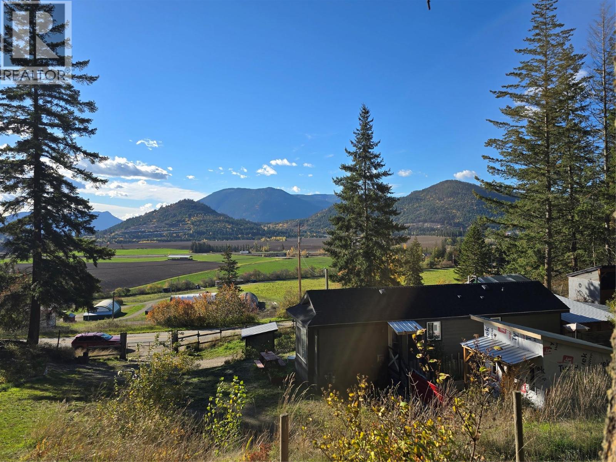
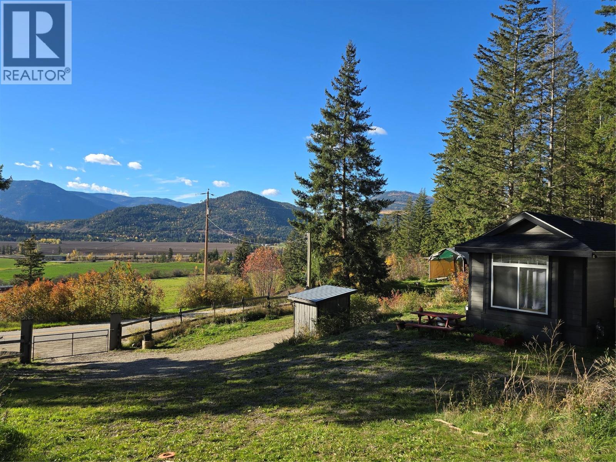
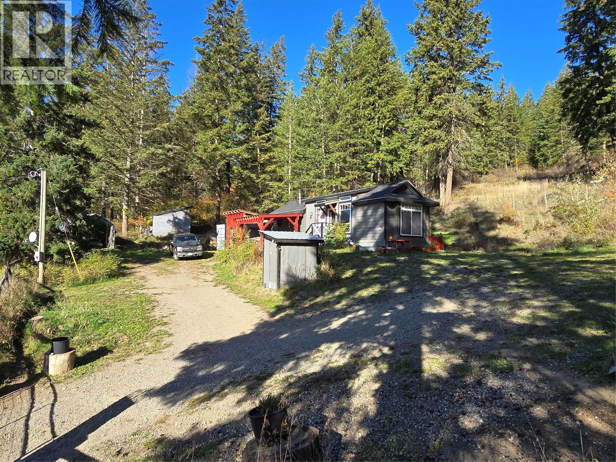
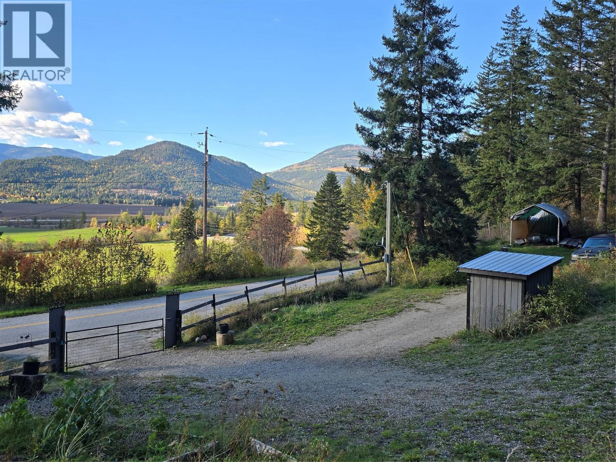
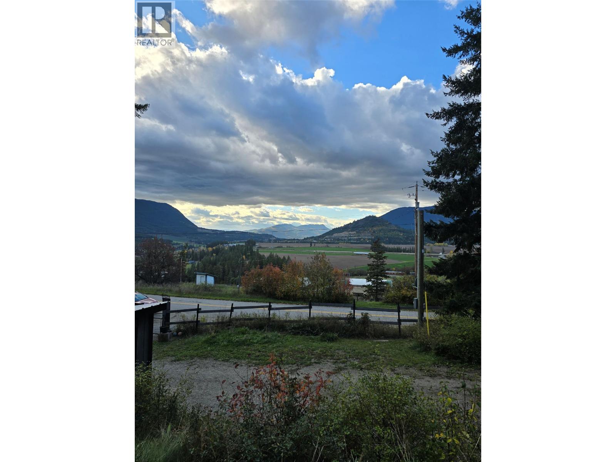
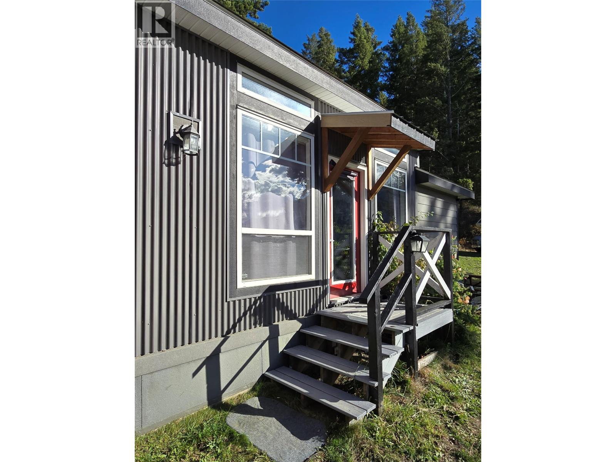
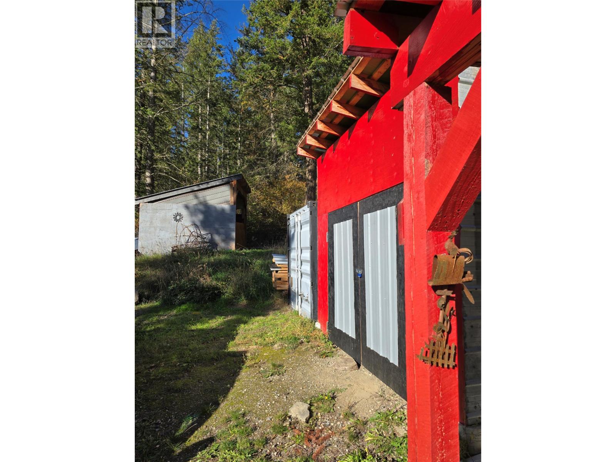
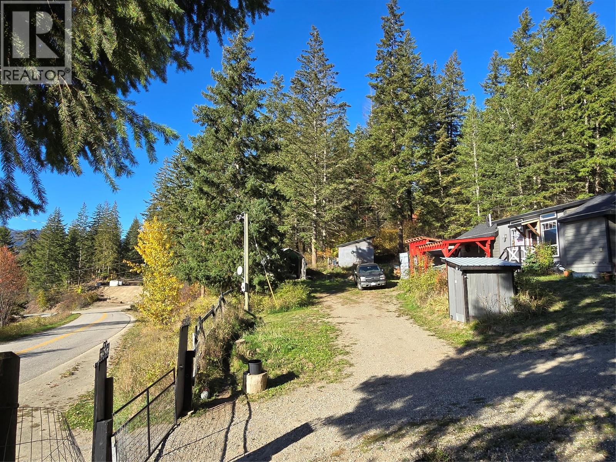
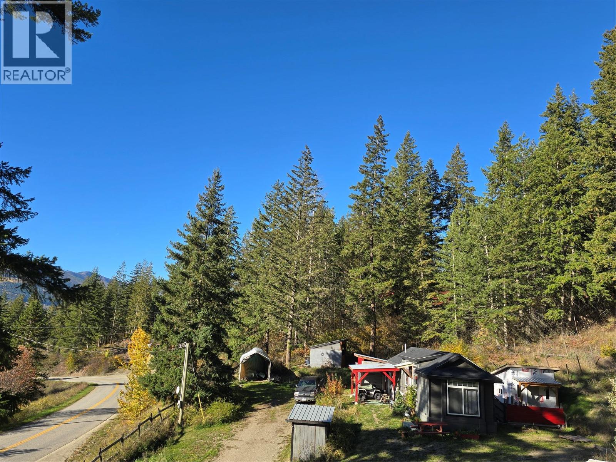
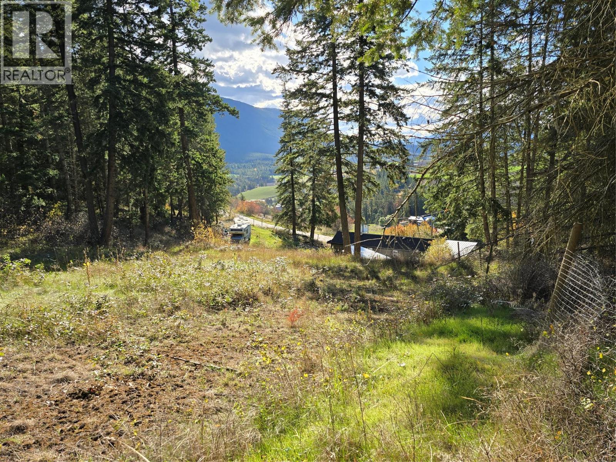
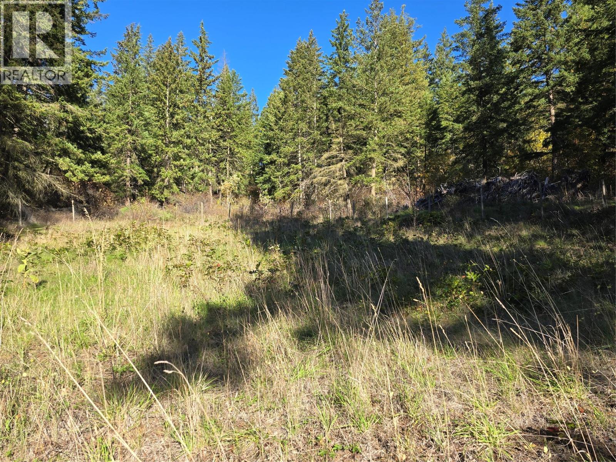
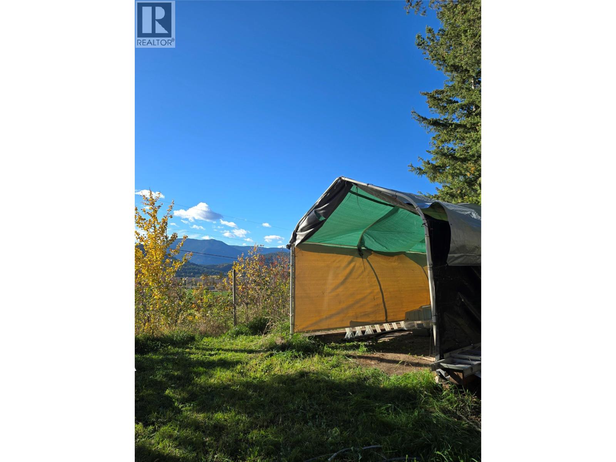
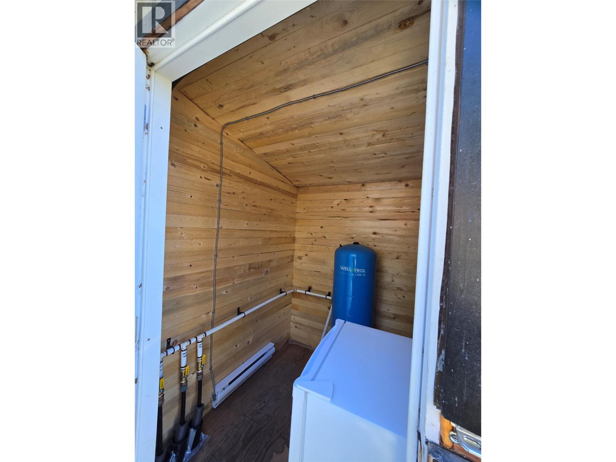


Modern Country Charm & Endless Possibilities in the Shuswap! Your ultimate Shuswap sanctuary. Perfectly situated just minutes from both White Lake & Shuswap Lake, near Highway 1, this rare 3.56-acre acreage offers the perfect mix; convenient location & outdoor adventure. At the heart of the property sits a bright, stylish, 2018 Park Model home. Designed for easy living, the layout features two bedrooms, a full 4-piece bathroom complete with bathtub & stunning panoramic views of the surrounding valley and mountains. Whether you are moving in year-round or looking for a seasonal getaway, you will stay perfectly comfortable in all weather thanks to the high-efficiency heat pump with A/C, a reliable gas furnace for cozy winter nights & good-producing well servicing the home. Outdoors, the acreage is fully equipped to host family, friends, animals, and all your recreational toys! The property boasts two dedicated RV spaces; one set up with a 30-amp electrical hookup and septic connection, and a second space with power. Outbuilding perks include a brand-new unfinished shed ready for your workshop or studio ideas, a durable Sea-Can for secure storage, a horse shelter for equestrian lovers, plus a covered carport and a partially enclosed garage for vehicles and equipment. Whether you are searching for an affordable entry into the Shuswap market, a peaceful setup for hobbies and animals, or a multi-use property with room for everyone, this turnkey property has it all! View it now! (id:67517)
-
Property Details
MLS® Number 10403924 Property Type Recreational Neigbourhood Tappen / Sunnybrae AmenitiesNearBy Golf Nearby, Park, Recreation, Schools, Shopping, Ski Area CommunityFeatures Family Oriented, Rural Setting, Rentals Allowed ParkingSpaceTotal 8 ViewType Mountain View, Valley View, View (panoramic) -
Building
BathroomTotal 1 BedroomsTotal 2 ConstructedDate 2018 CoolingType Heat Pump HeatingType Forced Air, Heat Pump, See Remarks RoofMaterial Asphalt Shingle RoofStyle Unknown StoriesTotal 1 SizeInterior 528 Sqft Type Park Model Mobile Home UtilityWater Well Covered RV 2 -
Land
AccessType Easy Access Acreage Yes FenceType Page Wire LandAmenities Golf Nearby, Park, Recreation, Schools, Shopping, Ski Area SizeIrregular 3.56 SizeTotal 3.56 Ac|1 - 5 Acres SizeTotalText 3.56 Ac|1 - 5 Acres -
Rooms
Level Type Length Width Dimensions Main Level Bedroom - Bachelor 12' x 10' Main Level 4pc Bathroom 7'10'' x 6' Main Level Bedroom 9' x 9' Main Level Primary Bedroom 9' x 8'2'' Main Level Living Room 11'6'' x 10' Main Level Kitchen 11'6'' x 10' -
Utilities
Your Favourites
No Favourites Found







The trademarks REALTOR®, REALTORS®, and the REALTOR® logo are controlled by The Canadian Real Estate Association (CREA) and identify real estate professionals who are members of CREA. The trademarks MLS®, Multiple Listing Service® and the associated logos are owned by The Canadian Real Estate Association (CREA) and identify the quality of services provided by real estate professionals who are members of CREA. The trademark DDF® is owned by The Canadian Real Estate Association (CREA) and identifies CREA's Data Distribution Facility (DDF®)
October 19 2026 09:47:54
Association of Interior REALTORS®
