$650,000
$650,000
$650,000
$650,000
$650,000
$650,000
$650,000
$650,000
$650,000
$650,000
$650,000
$650,000
$650,000
$650,000
$650,000
$650,000
$650,000
$650,000
$650,000
$650,000
$650,000
$650,000
$650,000
$650,000
$650,000
$650,000
$650,000
$650,000
$650,000
$650,000
$650,000
$650,000
$650,000
$650,000
$650,000
$650,000
$650,000
$650,000
$650,000
$650,000
$650,000
$650,000
$650,000
$650,000
$650,000
$650,000
$650,000
$650,000
$650,000
$650,000
$650,000
$650,000
$650,000
$650,000
$650,000
$650,000
$650,000
$650,000
$650,000
$650,000
$650,000
$650,000
$650,000
$650,000
$650,000
$650,000
$650,000
$650,000
Like this listing?
Contact us for more information


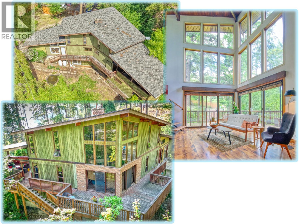
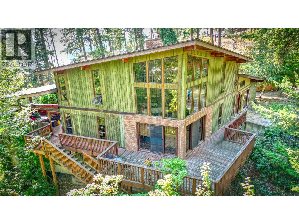
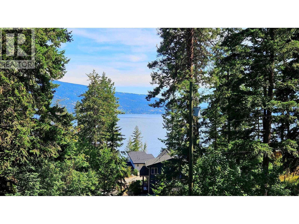
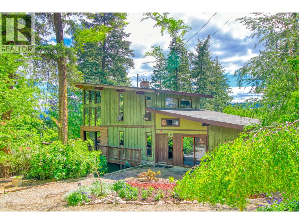
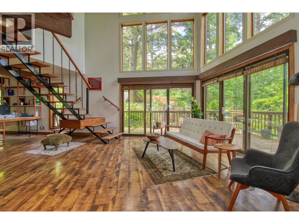
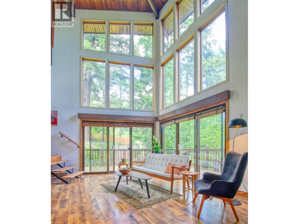
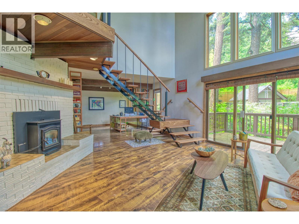
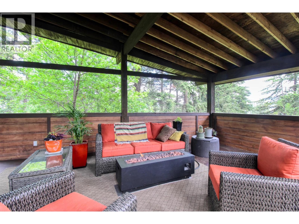
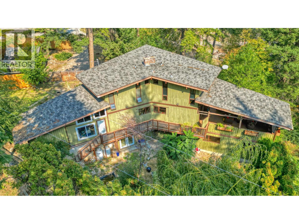
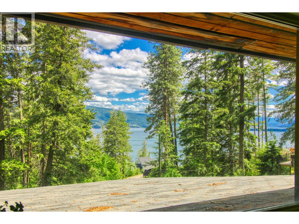
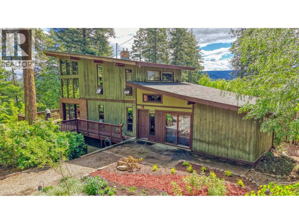
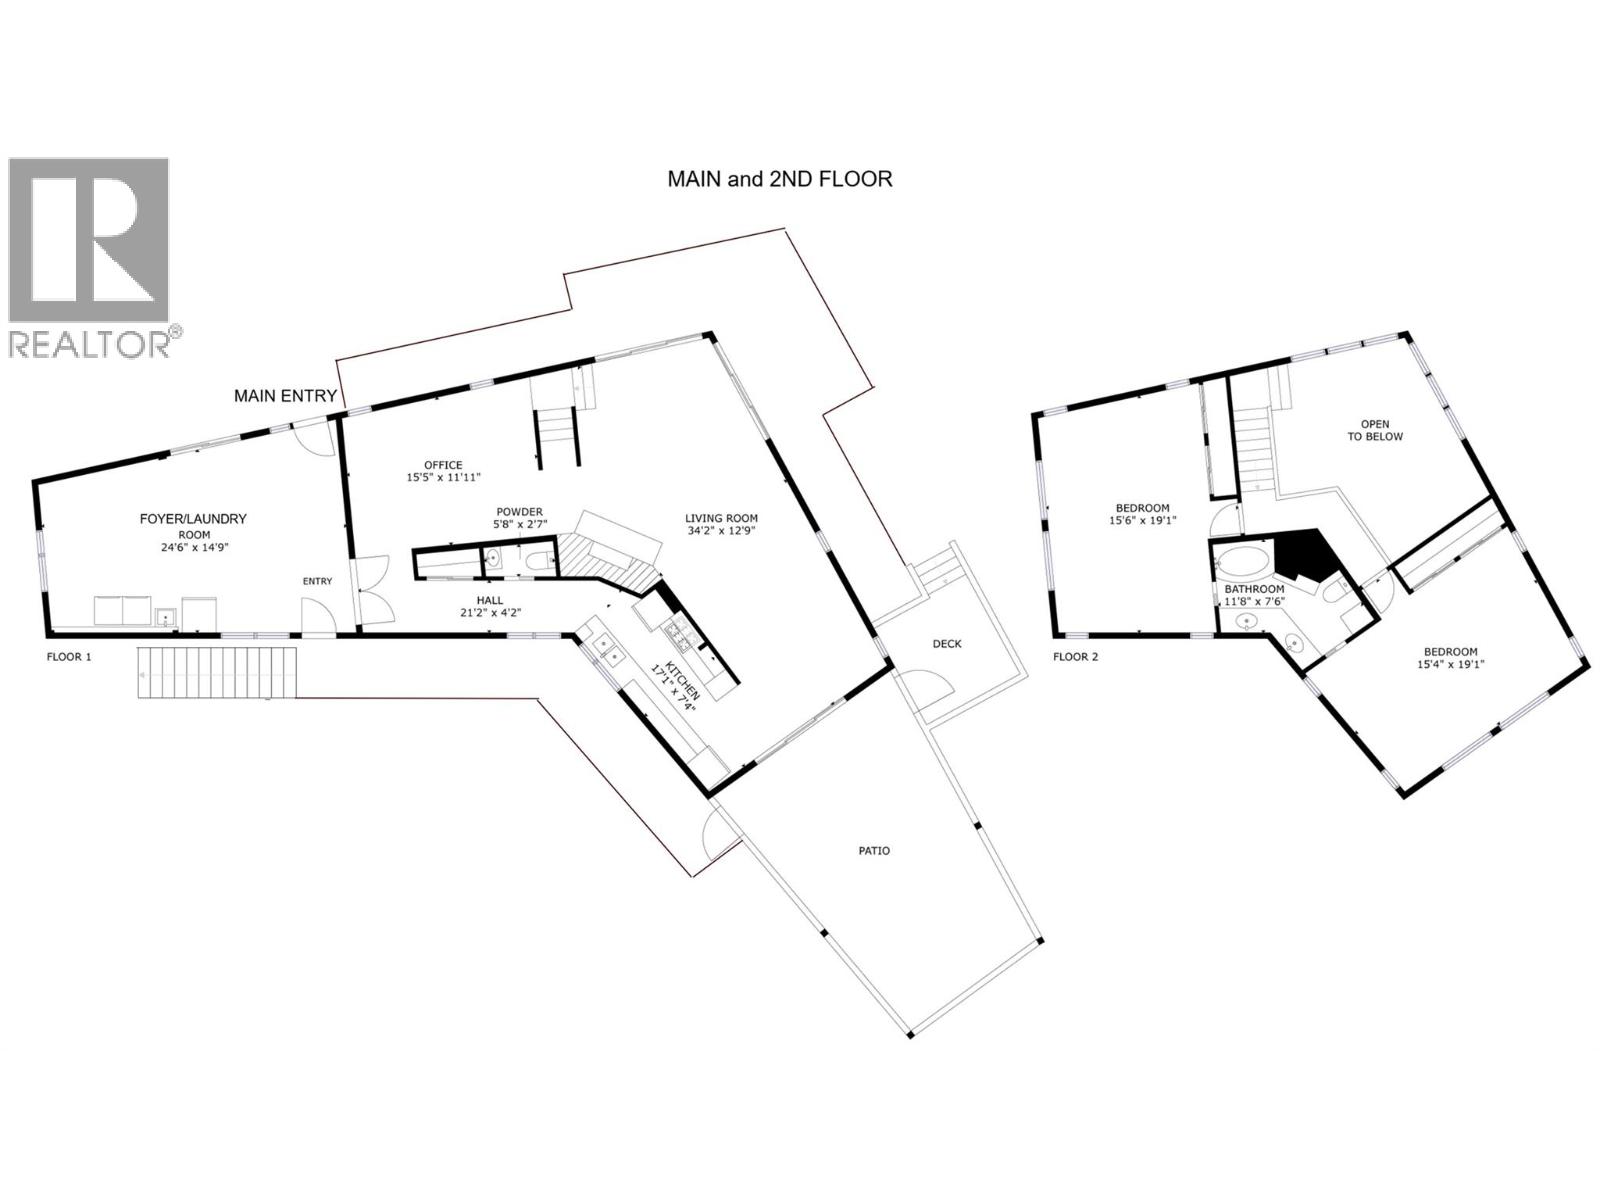
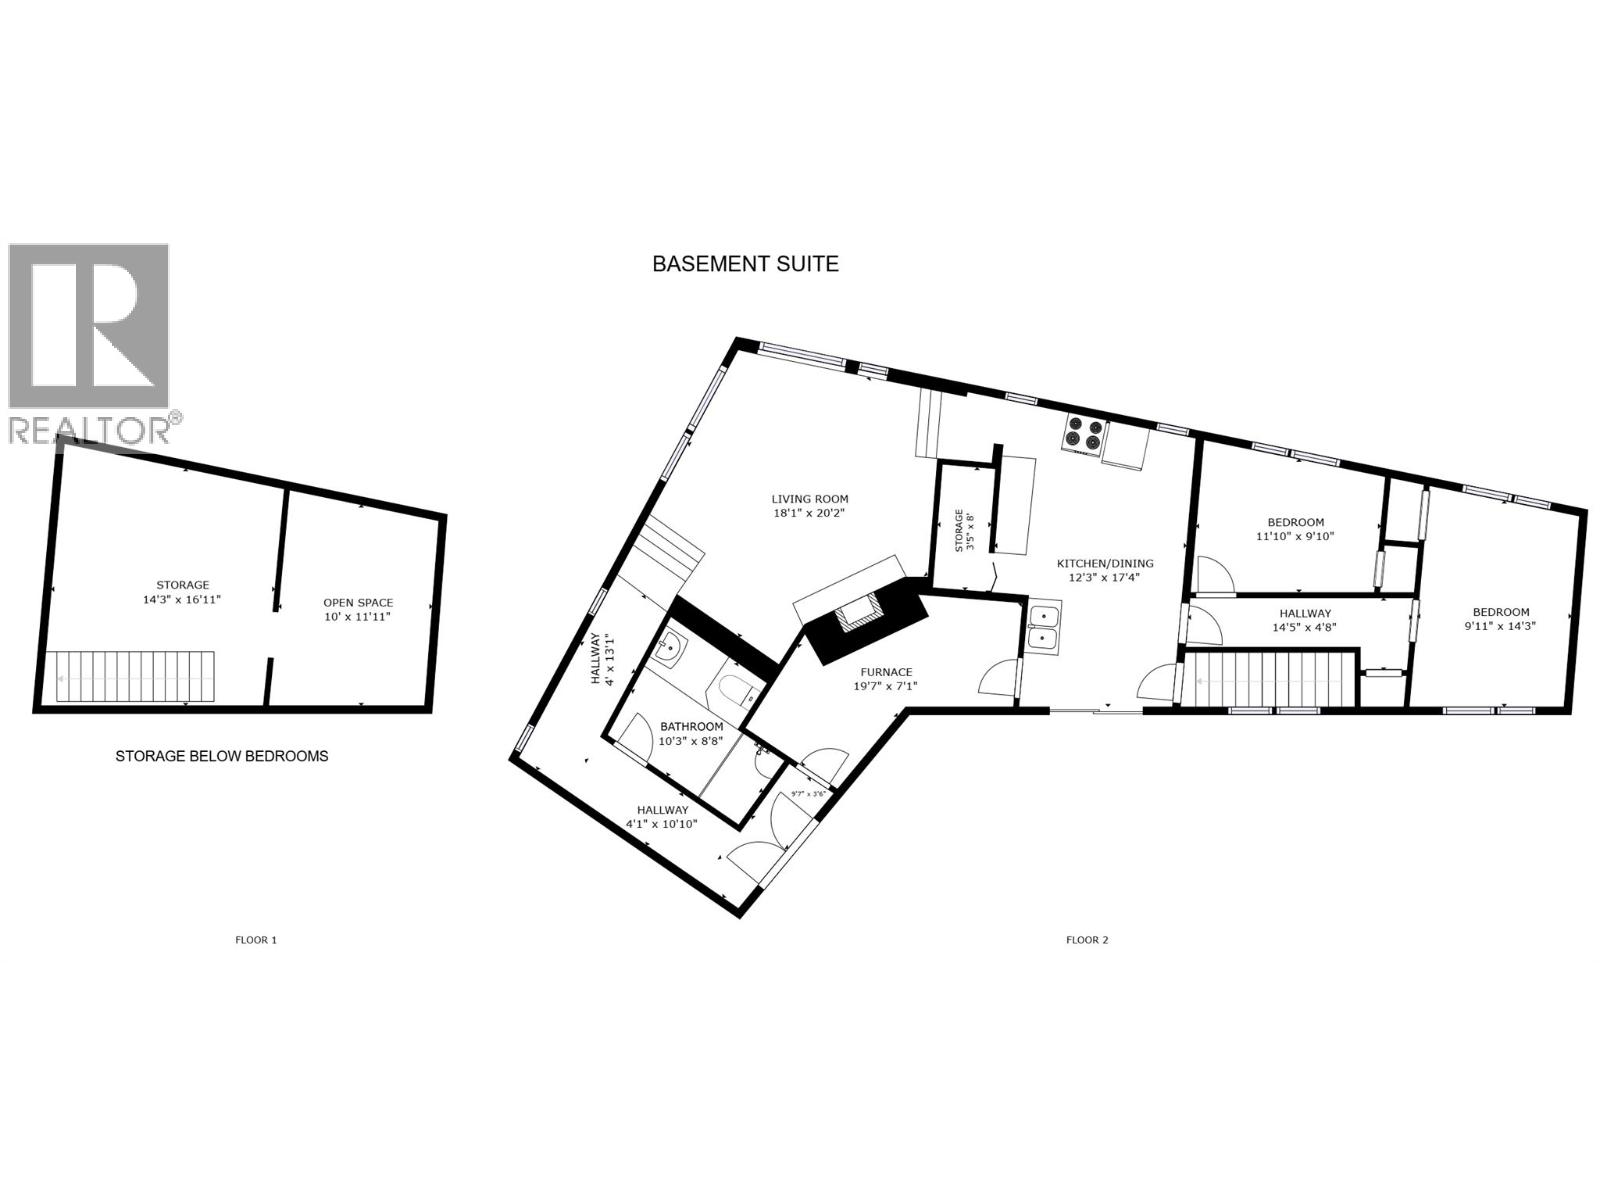
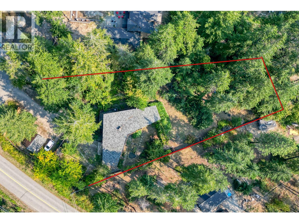
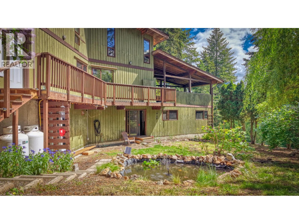
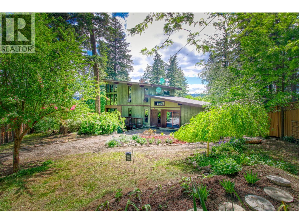
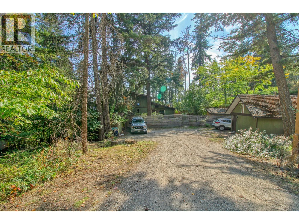
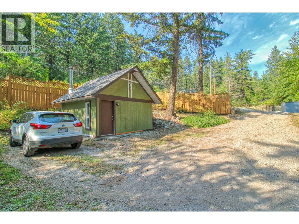
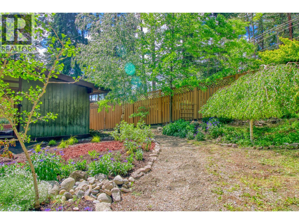
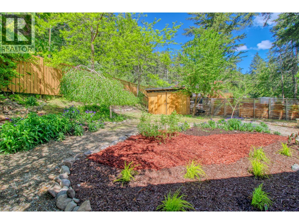
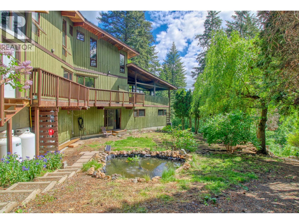
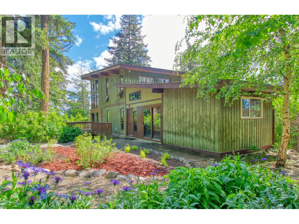
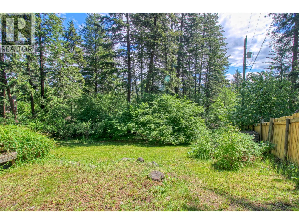
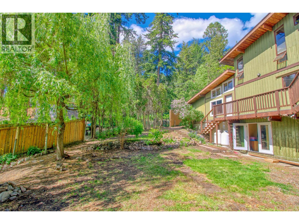
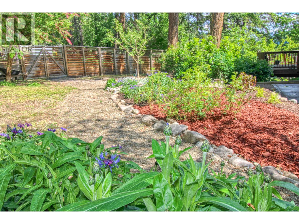
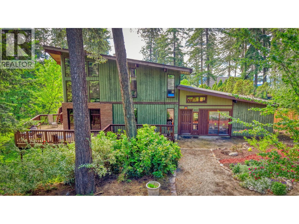
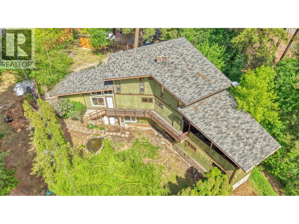
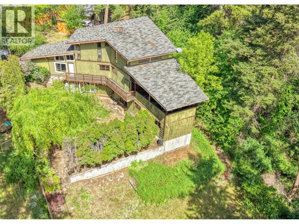
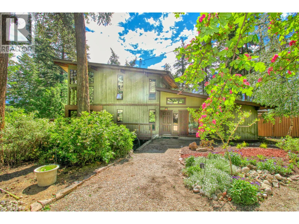
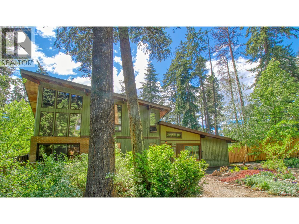
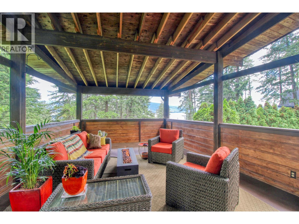
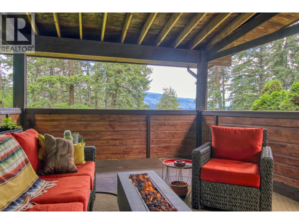
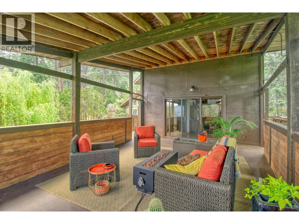
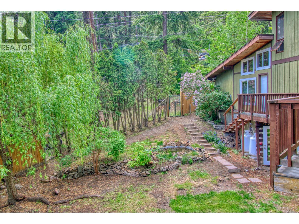
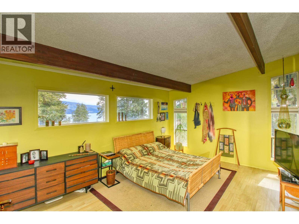
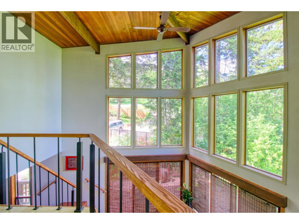
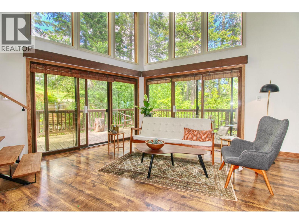
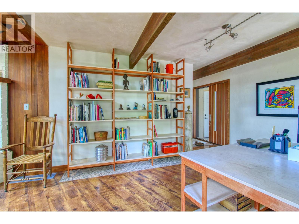
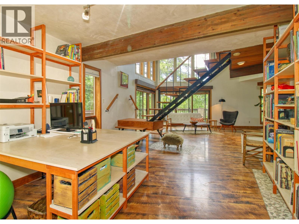
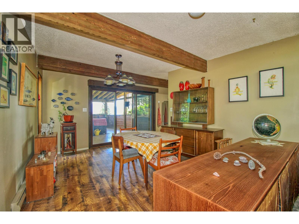
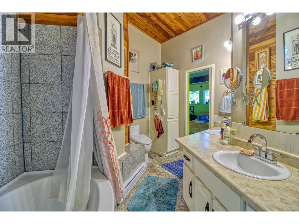
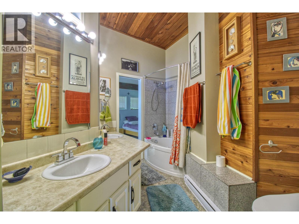
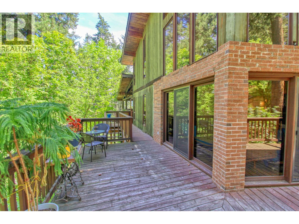
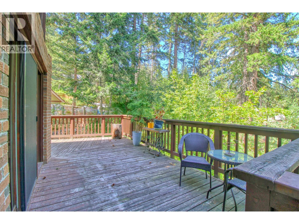
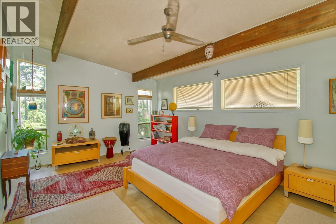
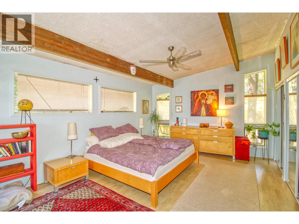
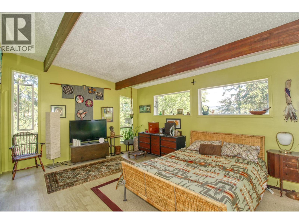
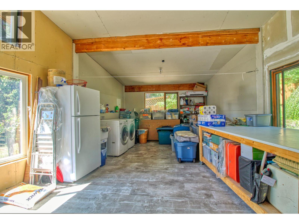
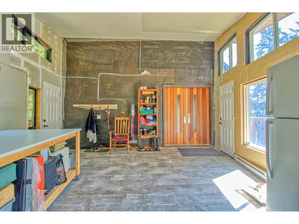
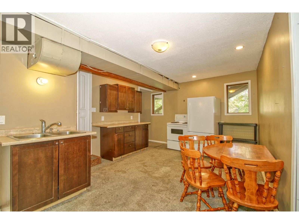
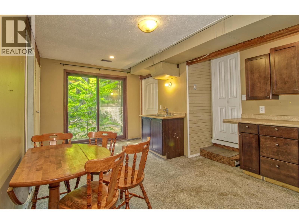
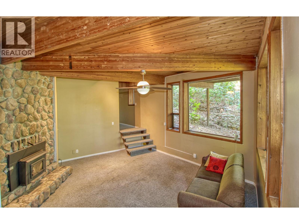
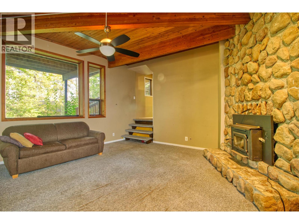
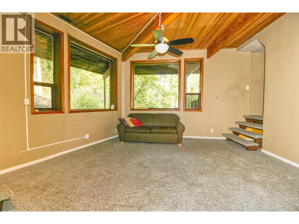
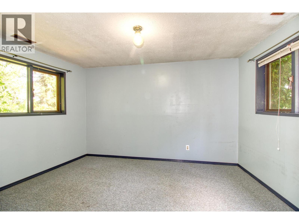
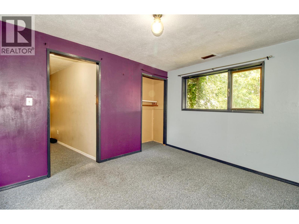
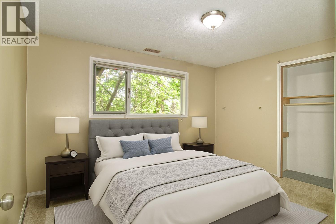
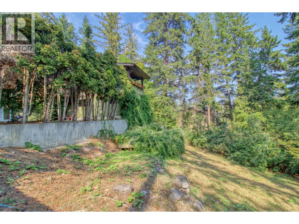
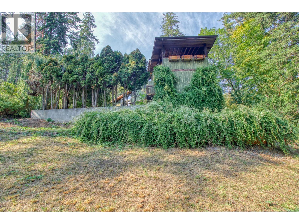
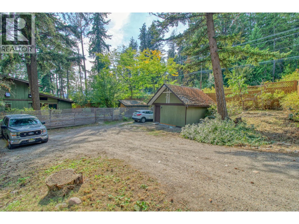
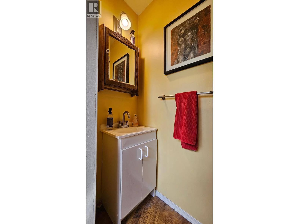
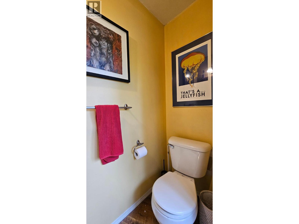
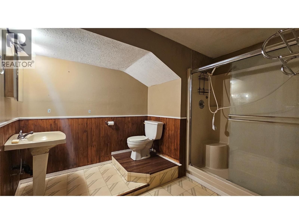
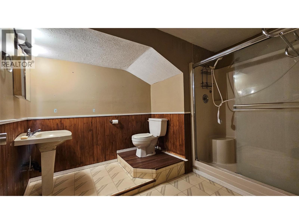
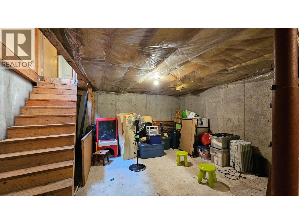
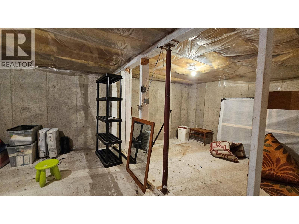
Wonderful Character-filled home with High Ceiling & Windows plus Basement Suite (unauthorized), with Okanagan Lake views from covered deck & bedroom. . . Lots of easy accessible parking. . . Large sloped lot with loads of potential for the keen gardener. . . Two large bedrooms on Top Floor linked by Full Bath with double Vanities. . . Two bedrooms in basement Suite. . . Wrap around deck with covered area on lake side. . . Large Laundry / Mud Room with separate access for Main & Basement. . . Massive corner lot centrally ocated in Killiney Beach with easy access to Westside Road . . . Half bath on main floor, Full Bath in basement . . . Large accessory/storage building next to parking area. . NOTE: Measurements are approximate, please verify any that are important to you (id:67517)
-
Property Details
MLS® Number 10387661 Property Type Single Family Neigbourhood Okanagan North Features Irregular Lot Size, Three Balconies ParkingSpaceTotal 5 ViewType Lake View, Mountain View -
Building
BathroomTotal 3 BedroomsTotal 4 Appliances Oven - Electric, Oven - Built-in ArchitecturalStyle Multi-level BasementType Full ConstructedDate 1976 ConstructionStyleAttachment Detached ConstructionStyleSplitLevel Other ExteriorFinish Wood Siding FireplaceFuel Pellet FireplacePresent Yes FireplaceTotal 2 FireplaceType Stove,unknown FlooringType Carpeted, Laminate HalfBathTotal 1 HeatingFuel Electric HeatingType Other, See Remarks RoofMaterial Asphalt Shingle RoofStyle Unknown StoriesTotal 3 SizeInterior 3,298 Sqft Type House UtilityWater Municipal Water Additional Parking RV -
Land
Acreage No Sewer Septic Tank SizeFrontage 127 Ft SizeIrregular 0.63 SizeTotal 0.63 Ac|under 1 Acre SizeTotalText 0.63 Ac|under 1 Acre -
Rooms
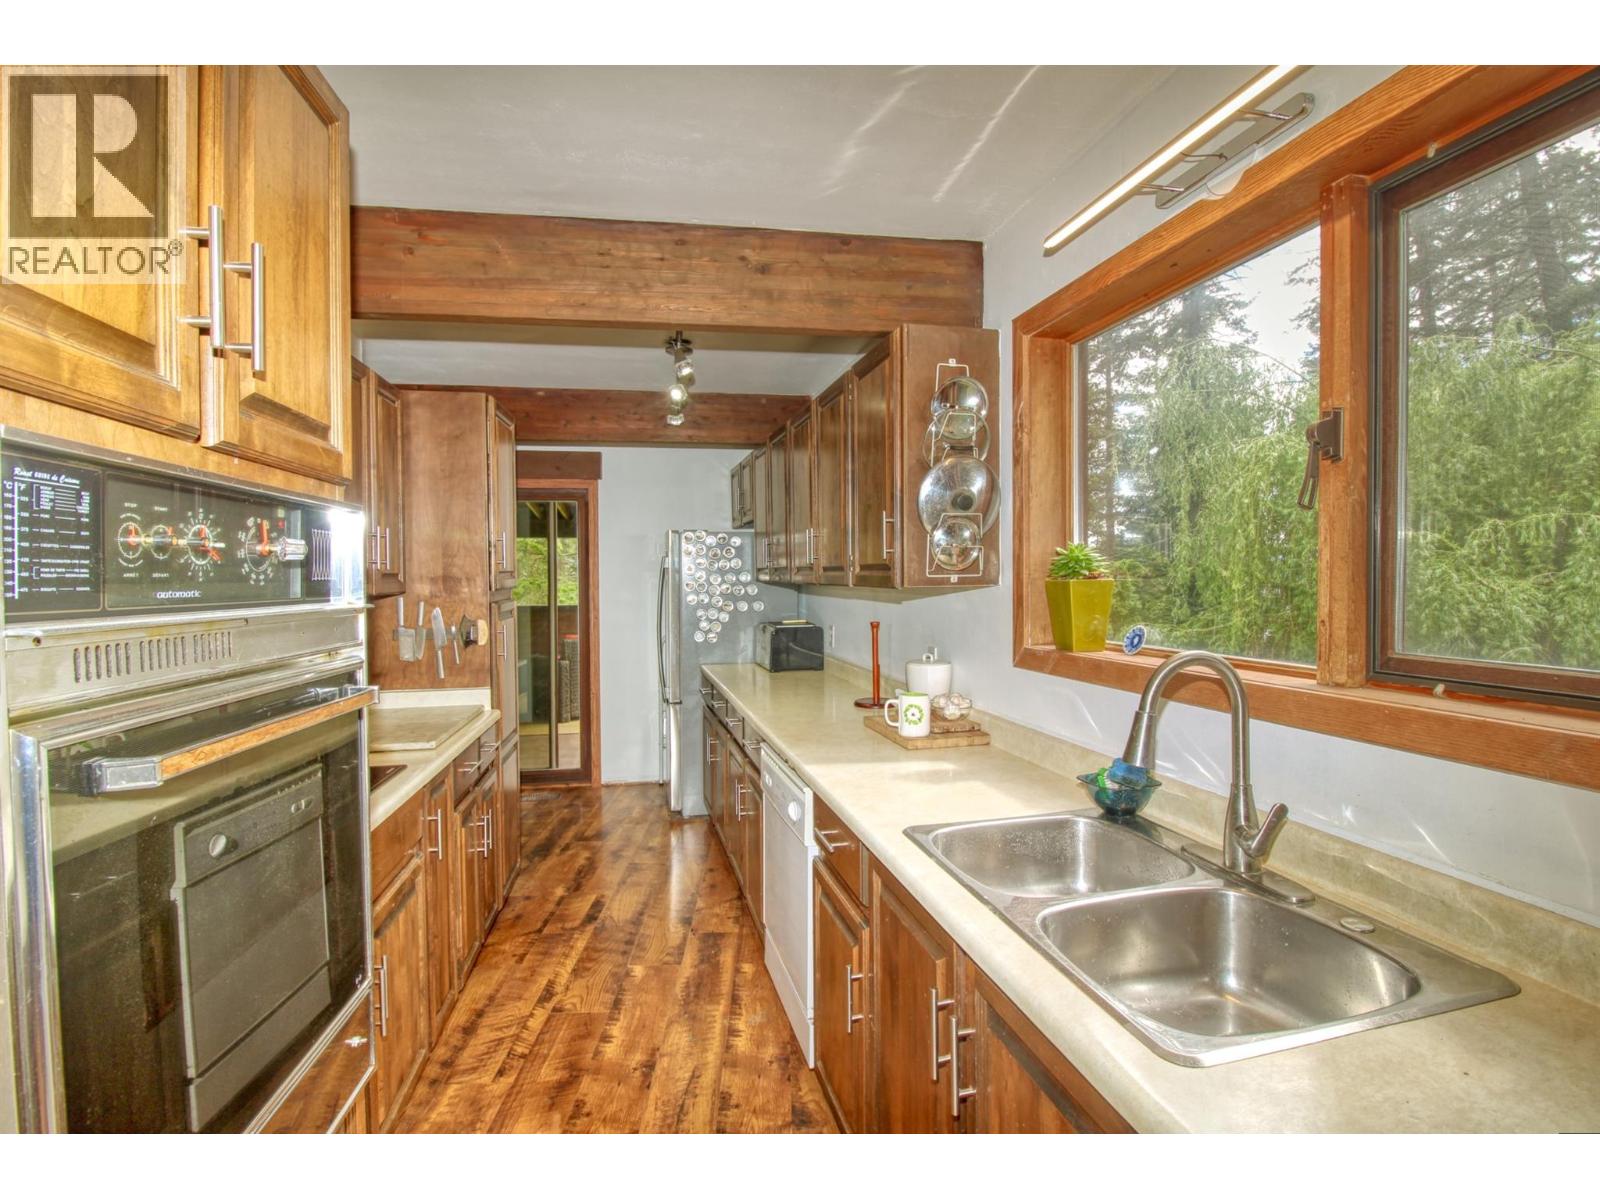
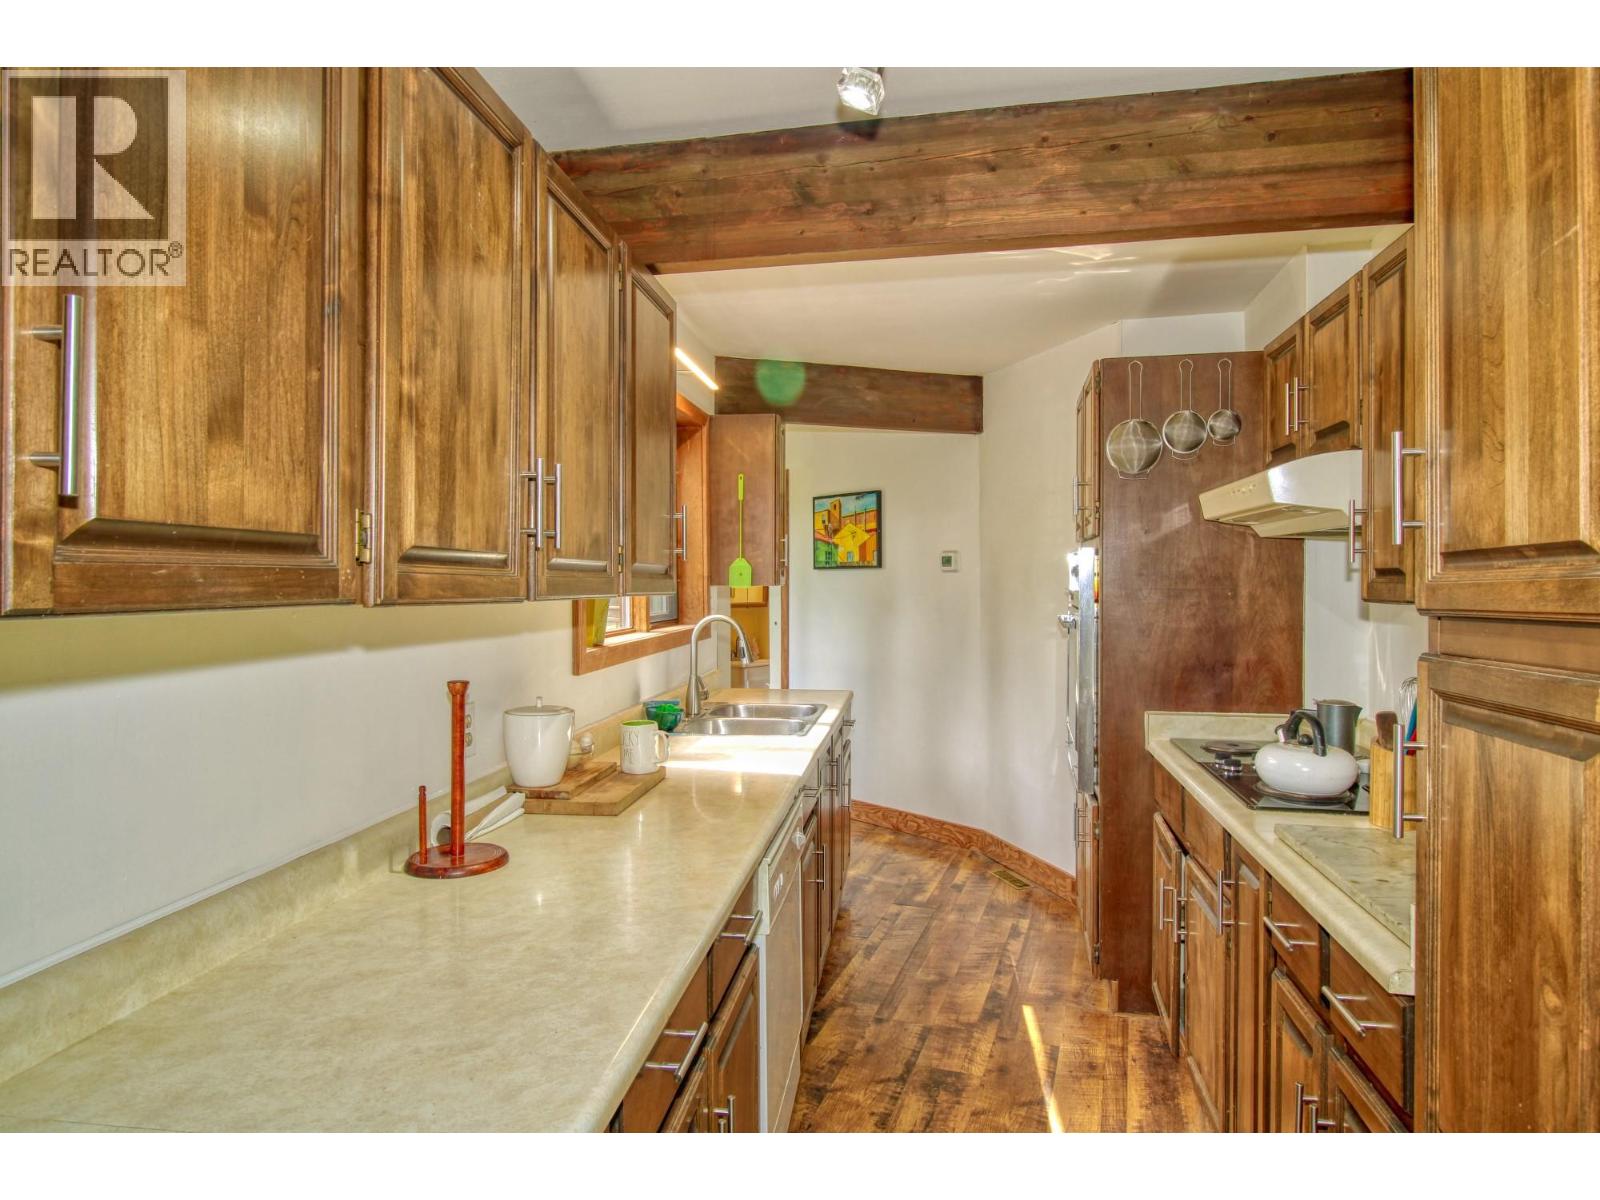
Level Type Length Width Dimensions Second Level 5pc Ensuite Bath Measurements not available Second Level Bedroom 19'3'' x 12'11'' Second Level Primary Bedroom 19'11'' x 12'5'' Basement Kitchen 19'2'' x 16'9'' Basement 3pc Bathroom Measurements not available Basement Bedroom 11'0'' x 9'0'' Basement Bedroom 13'0'' x 10'0'' Basement Family Room 16'0'' x 18'0'' Main Level Laundry Room 20' x 10' Main Level Family Room 14'0'' x 13'0'' Main Level 2pc Bathroom Measurements not available Main Level Kitchen 17'0'' x 8'0'' Main Level Dining Room 12'6'' x 11'0'' Main Level Living Room 16'0'' x 14'4'' -
Utilities
Your Favourites
No Favourites Found







The trademarks REALTOR®, REALTORS®, and the REALTOR® logo are controlled by The Canadian Real Estate Association (CREA) and identify real estate professionals who are members of CREA. The trademarks MLS®, Multiple Listing Service® and the associated logos are owned by The Canadian Real Estate Association (CREA) and identify the quality of services provided by real estate professionals who are members of CREA. The trademark DDF® is owned by The Canadian Real Estate Association (CREA) and identifies CREA's Data Distribution Facility (DDF®)
June 17 2026 08:01:50
Association of Interior REALTORS®
