$7,895,000
$7,895,000
$7,895,000
$7,895,000
$7,895,000
$7,895,000
$7,895,000
$7,895,000
$7,895,000
$7,895,000
$7,895,000
$7,895,000
$7,895,000
$7,895,000
$7,895,000
$7,895,000
$7,895,000
$7,895,000
$7,895,000
$7,895,000
$7,895,000
$7,895,000
$7,895,000
$7,895,000
$7,895,000
$7,895,000
$7,895,000
$7,895,000
$7,895,000
$7,895,000
$7,895,000
$7,895,000
$7,895,000
$7,895,000
$7,895,000
$7,895,000
$7,895,000
$7,895,000
$7,895,000
$7,895,000
$7,895,000
$7,895,000
$7,895,000
$7,895,000
$7,895,000
$7,895,000
$7,895,000
$7,895,000
$7,895,000
$7,895,000
$7,895,000
$7,895,000
$7,895,000
$7,895,000
$7,895,000
$7,895,000
$7,895,000
$7,895,000
$7,895,000
$7,895,000
$7,895,000
$7,895,000
$7,895,000
$7,895,000
$7,895,000
$7,895,000
$7,895,000
$7,895,000
$7,895,000
$7,895,000
$7,895,000
$7,895,000
$7,895,000
$7,895,000
$7,895,000
$7,895,000
$7,895,000
$7,895,000
$7,895,000
$7,895,000
$7,895,000
$7,895,000
$7,895,000
$7,895,000
$7,895,000
$7,895,000
$7,895,000
$7,895,000
$7,895,000
$7,895,000
$7,895,000
$7,895,000
$7,895,000
$7,895,000
$7,895,000
$7,895,000
$7,895,000
$7,895,000
$7,895,000
Like this listing?
Contact us for more information


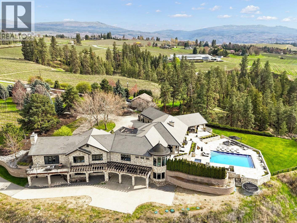
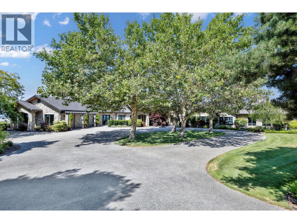
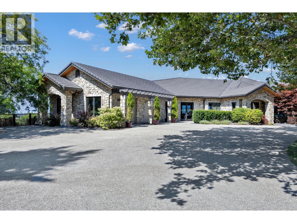
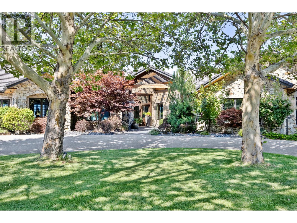
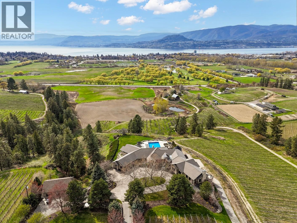
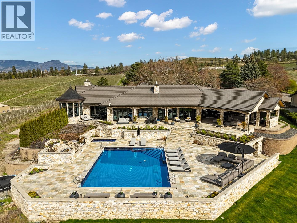
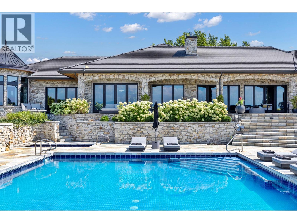
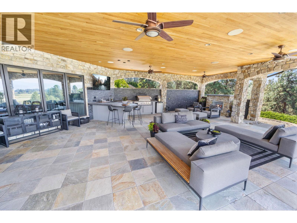
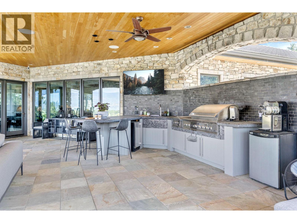
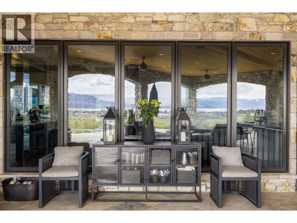
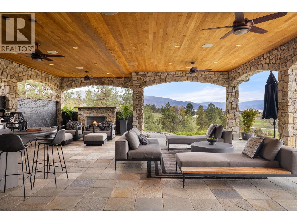
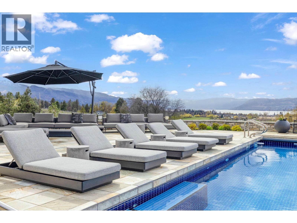
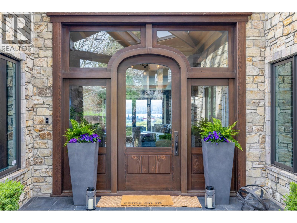
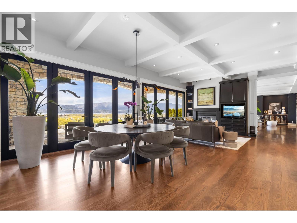
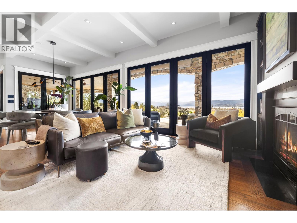
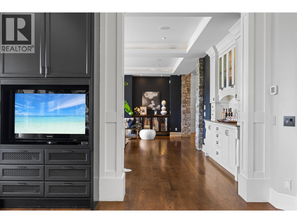
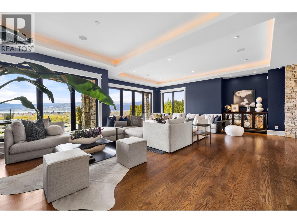
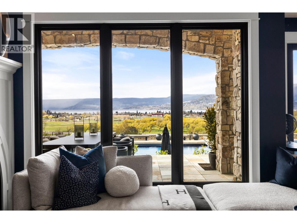
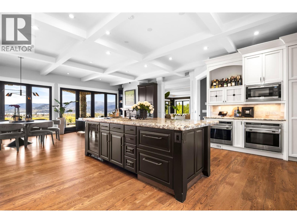

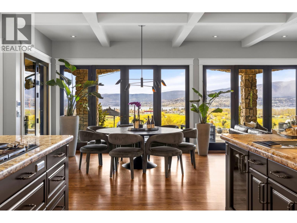
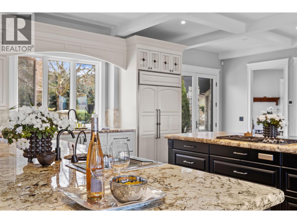
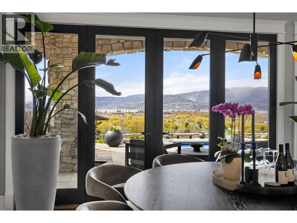
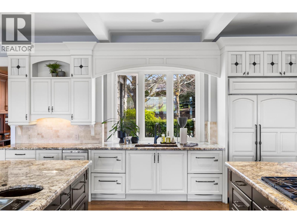
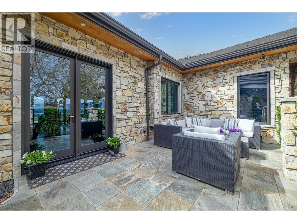
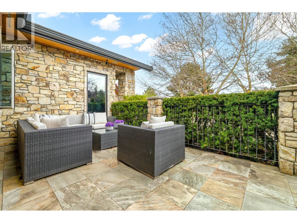
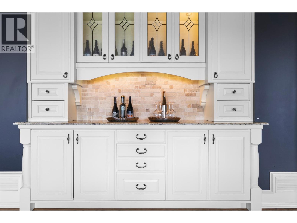
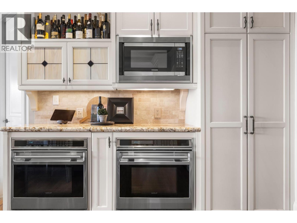
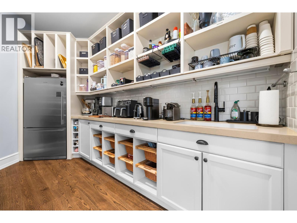
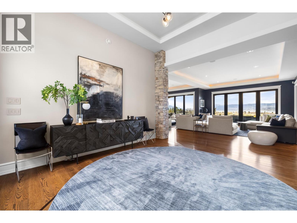
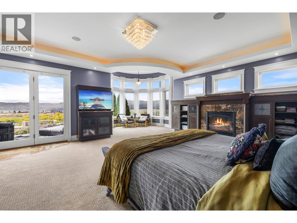
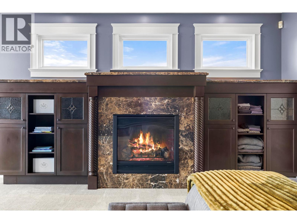
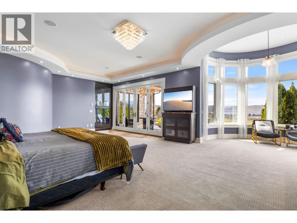
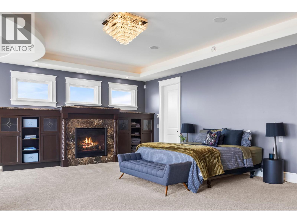
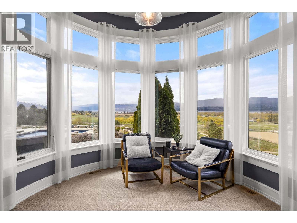
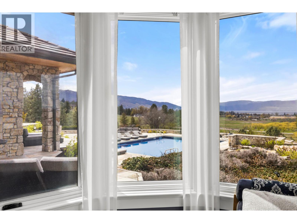
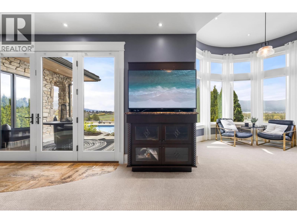
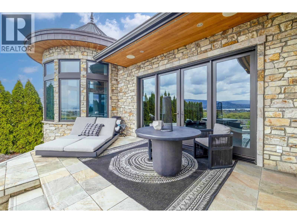
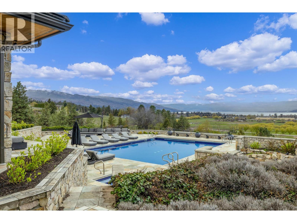
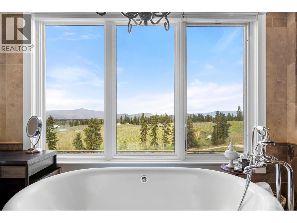
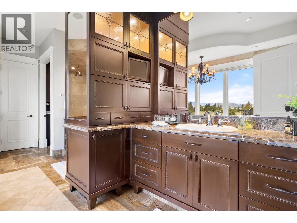
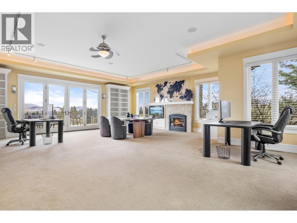
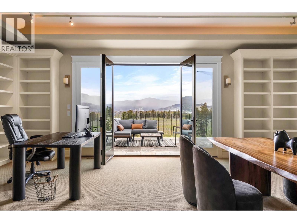
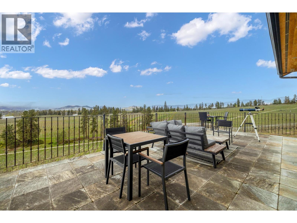
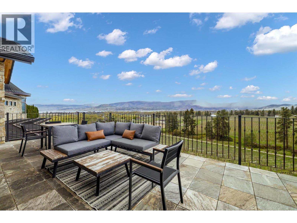

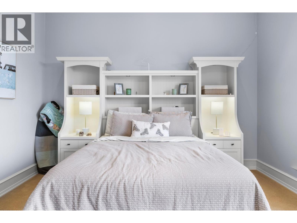

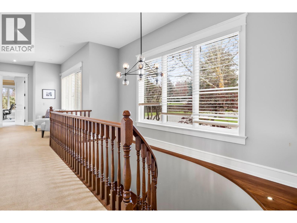
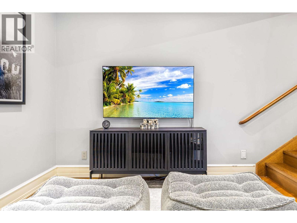
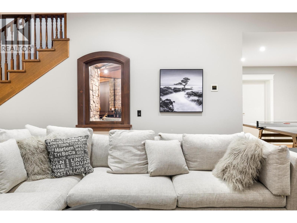

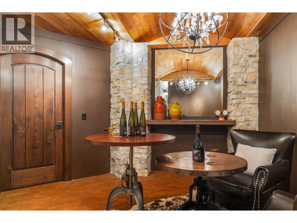
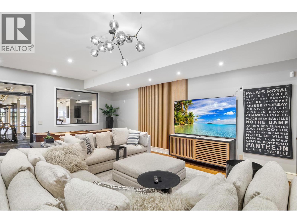
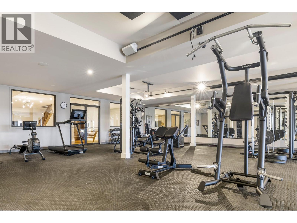


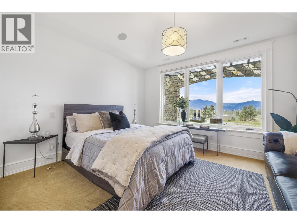
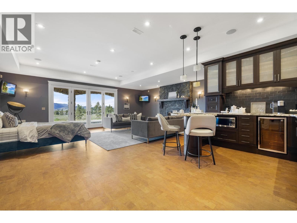
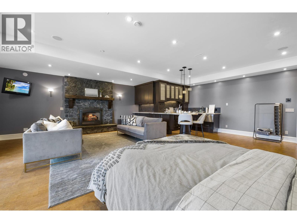
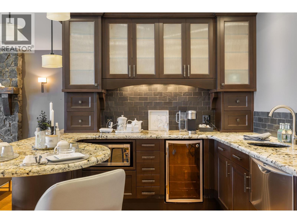
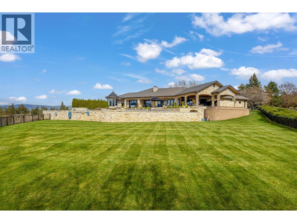
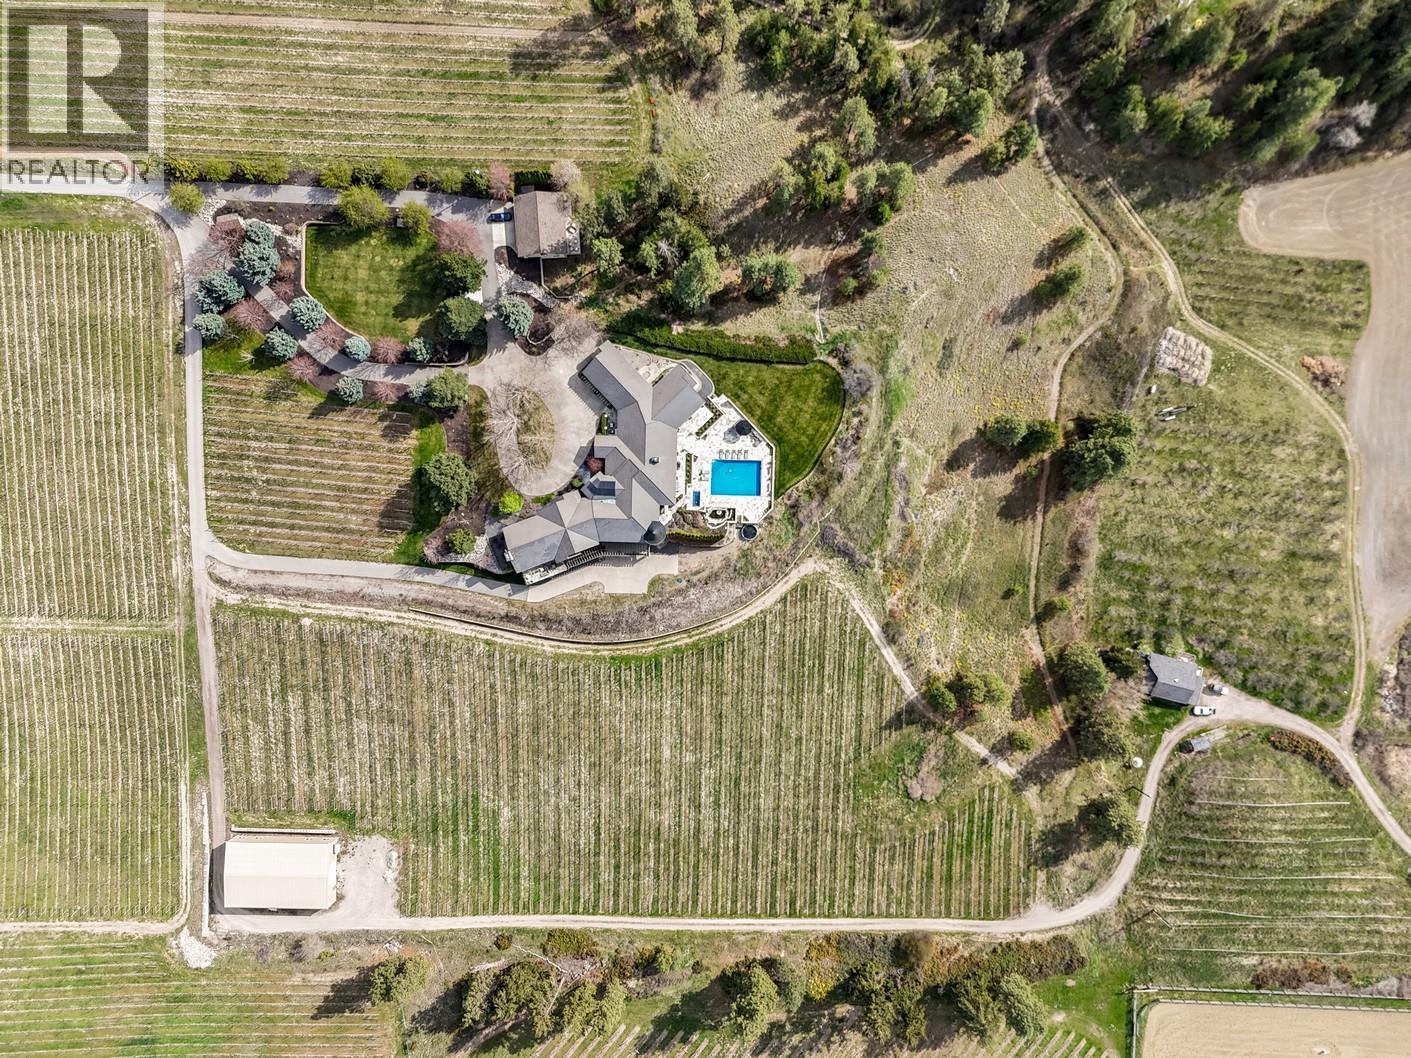
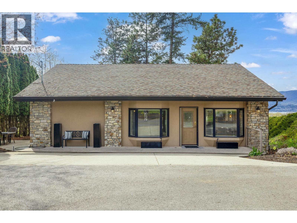
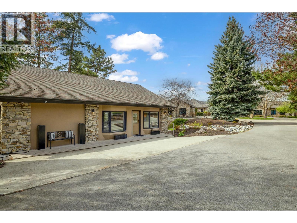
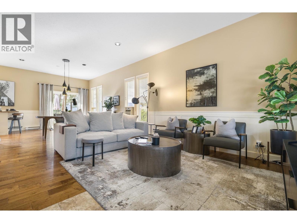

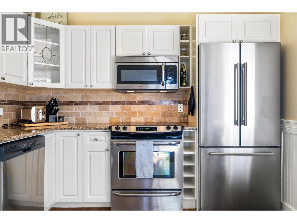
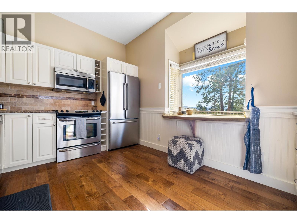


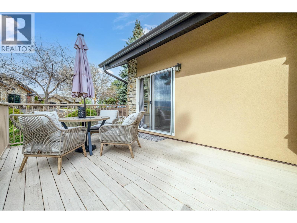
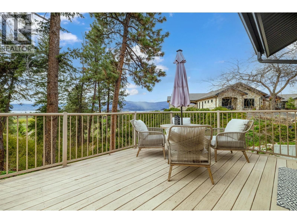
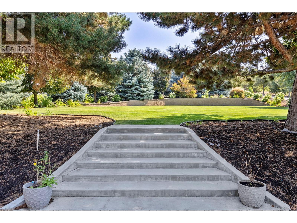
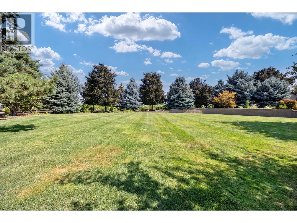
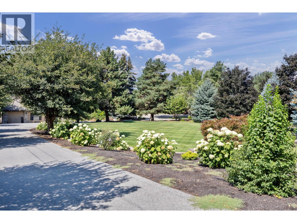
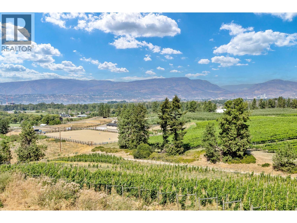
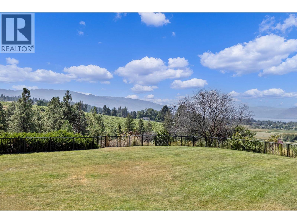
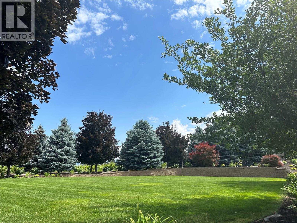
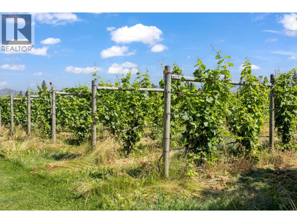
A rare and remarkable estate opportunity, this scenic 9.23-acre property is set just 10 minutes from the heart of Kelowna, offering privacy, scale, and breathtaking lake and city views. Surrounded by manicured gardens, the main residence is thoughtfully positioned to overlook rolling farmland below, with a poolside setting designed to capture the beauty of the Okanagan landscape. The luxury home spans over 13,000 sq. ft. and is complemented by a detached 2 BR guest house, ideal for extended family or guests. A grand front entry opens to an expansive main living area where open-concept living, formal and casual dining, and a gourmet kitchen that flow seamlessly to the outdoor kitchen and pool, creating an exceptional setting for entertaining. The main-level primary suite is a private retreat, offering all the features expected in a home of this calibre. The lower level is accessible from two separate points and includes additional living rooms, multiple bedrooms, and a beautifully finished wine room. An oversized double garage is paired with a lower-level garage accommodating an additional 8–10 vehicles, while a separate outbuilding provides ample space for equipment or storage. Approximately 2.5 acres are planted in vineyard, with potential for an additional 5 acres, supported by an artesian well for irrigation. This estate blends luxury living with agricultural potential—an extraordinary offering in one of the region’s most desirable settings. (id:45055)
-
Property Details
MLS® Number 10373322 Property Type Single Family Neigbourhood South East Kelowna AmenitiesNearBy Golf Nearby, Recreation CommunityFeatures Rural Setting Features Level Lot, Central Island ParkingSpaceTotal 18 PoolType Inground Pool, Outdoor Pool, Pool StorageType Storage Shed ViewType Unknown, View (panoramic) -
Building

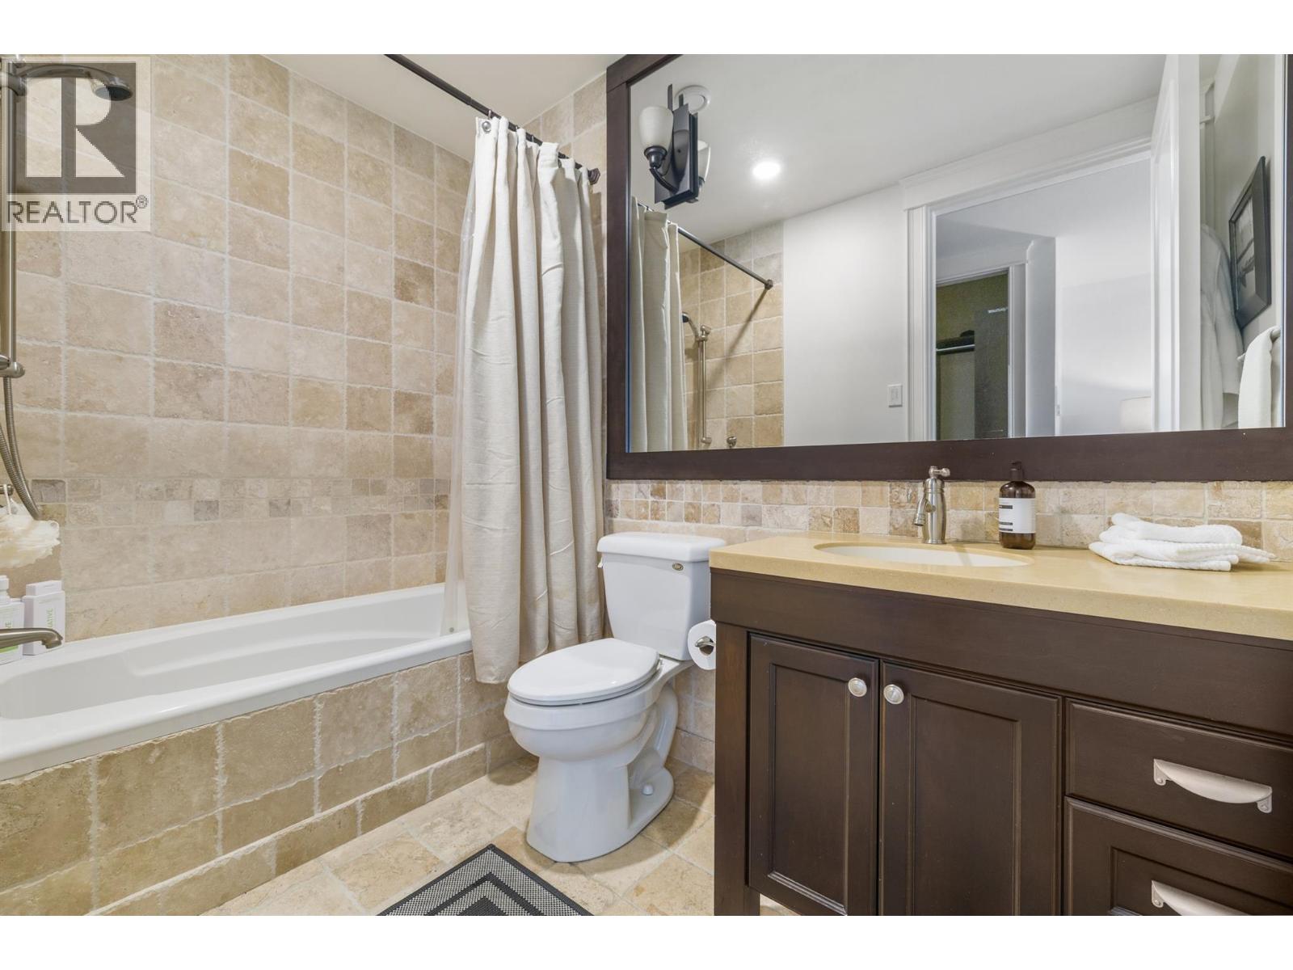
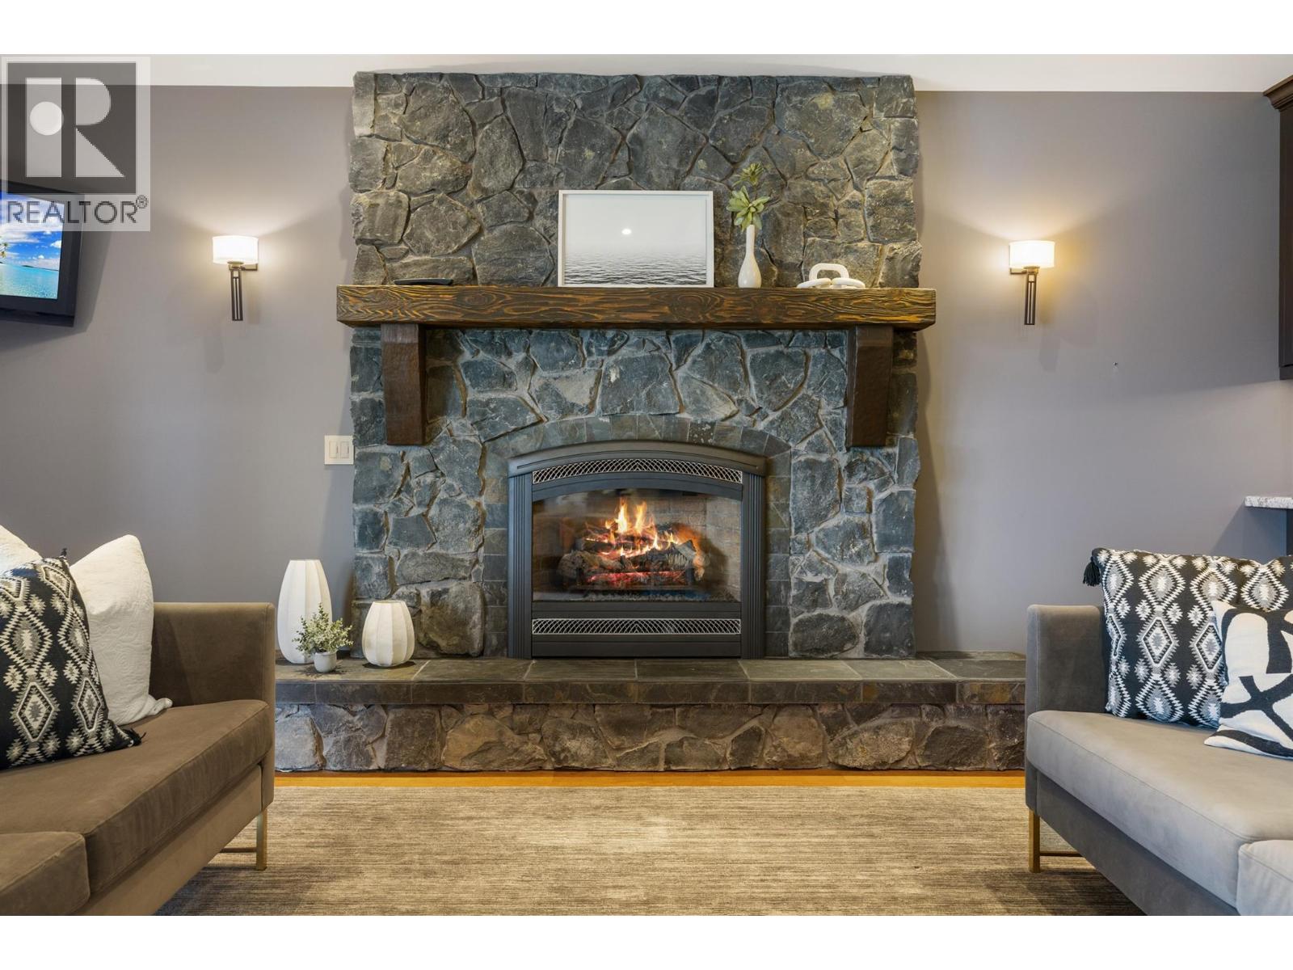
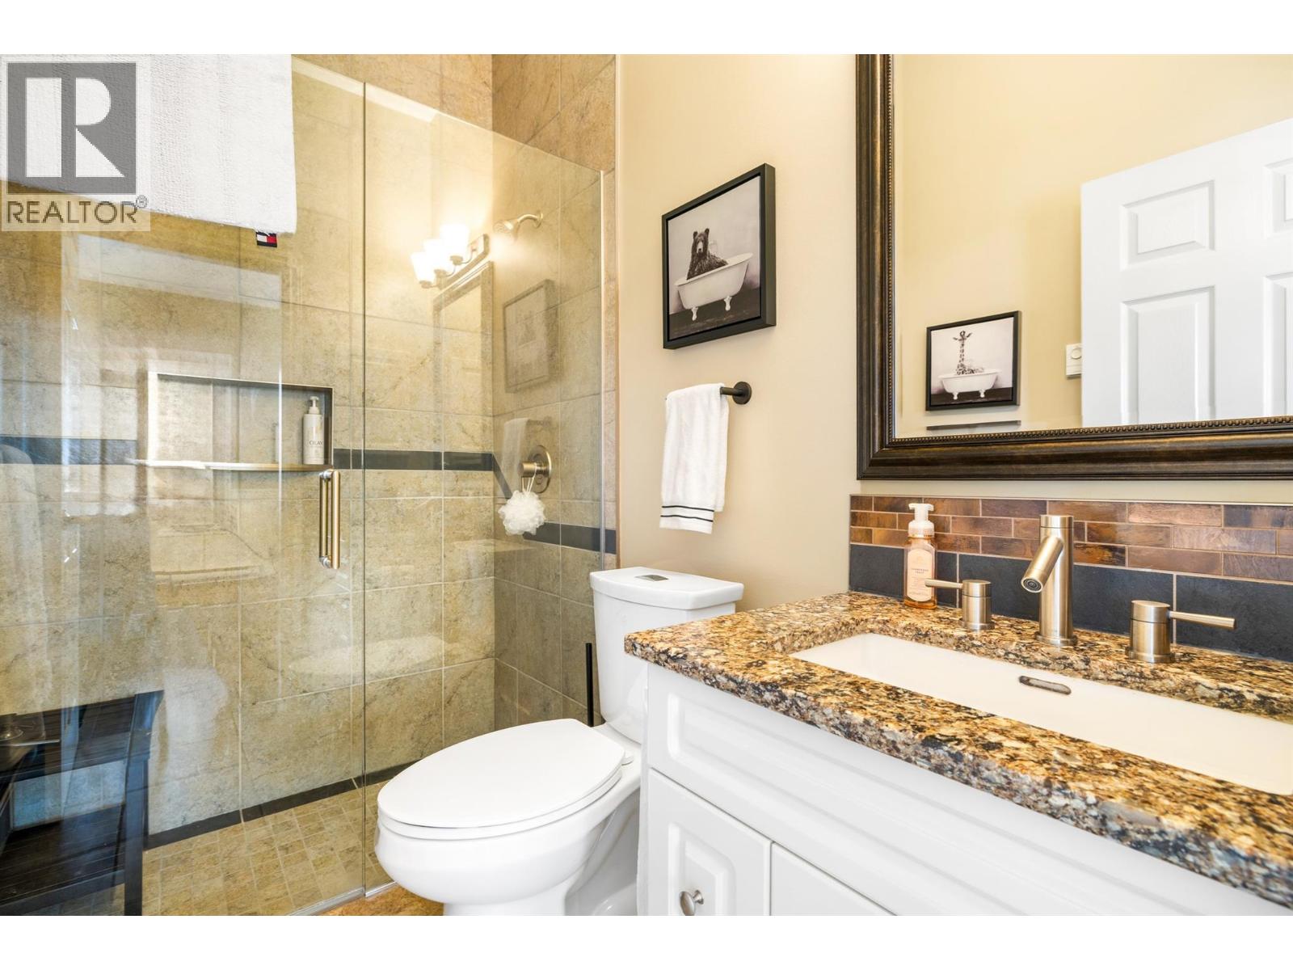
BathroomTotal 8 BedroomsTotal 4 Appliances Range, Refrigerator, Cooktop, Dishwasher, Dryer, Cooktop - Gas, Oven - Gas, Hot Water Instant, Microwave, See Remarks, Washer, Washer/dryer Stack-up, Wine Fridge, Oven - Built-in BasementType Full ConstructedDate 2008 ConstructionStyleAttachment Detached CoolingType Central Air Conditioning, See Remarks ExteriorFinish Stone FireplaceFuel Gas FireplacePresent Yes FireplaceTotal 5 FireplaceType Unknown HalfBathTotal 3 HeatingFuel Geo Thermal RoofMaterial Slate RoofStyle Unknown StoriesTotal 2 SizeInterior 13,038 Sqft Type House UtilityWater Municipal Water Additional Parking Attached Garage 8 Oversize -
Land
Acreage Yes LandAmenities Golf Nearby, Recreation LandscapeFeatures Landscaped, Level, Underground Sprinkler Sewer Septic Tank SizeIrregular 9.23 SizeTotal 9.23 Ac|5 - 10 Acres SizeTotalText 9.23 Ac|5 - 10 Acres -
Rooms
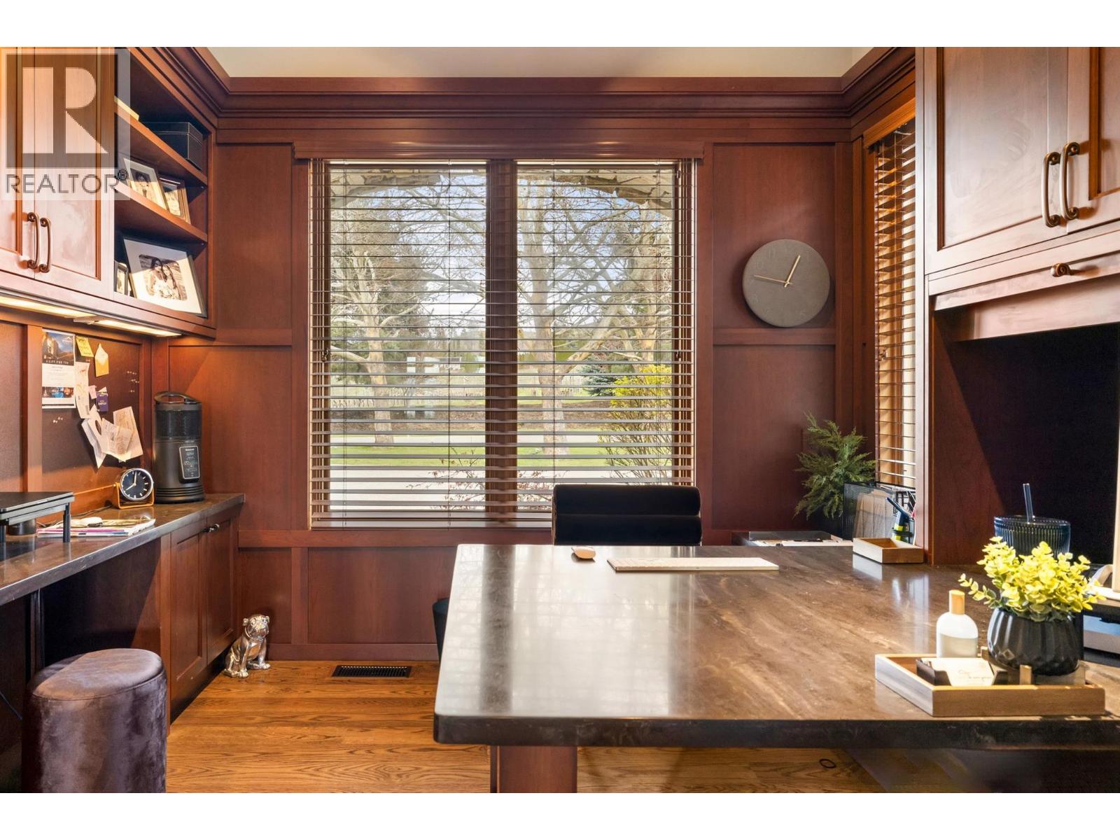

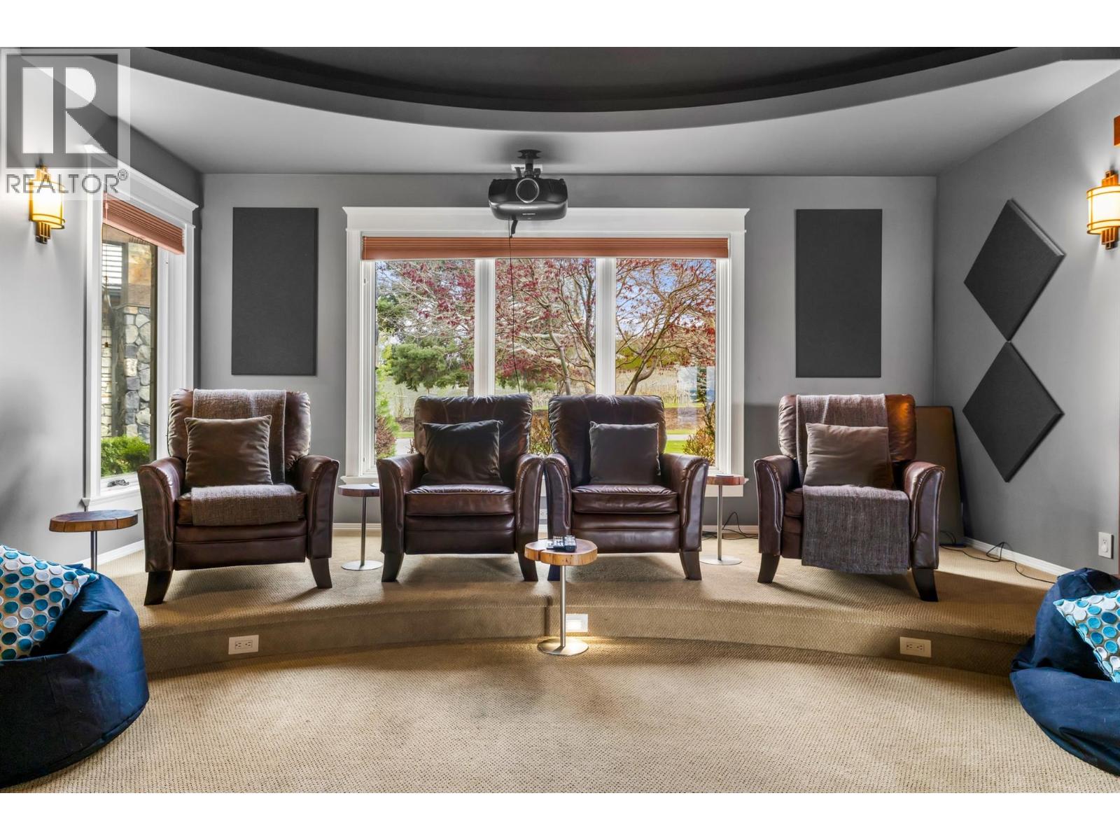

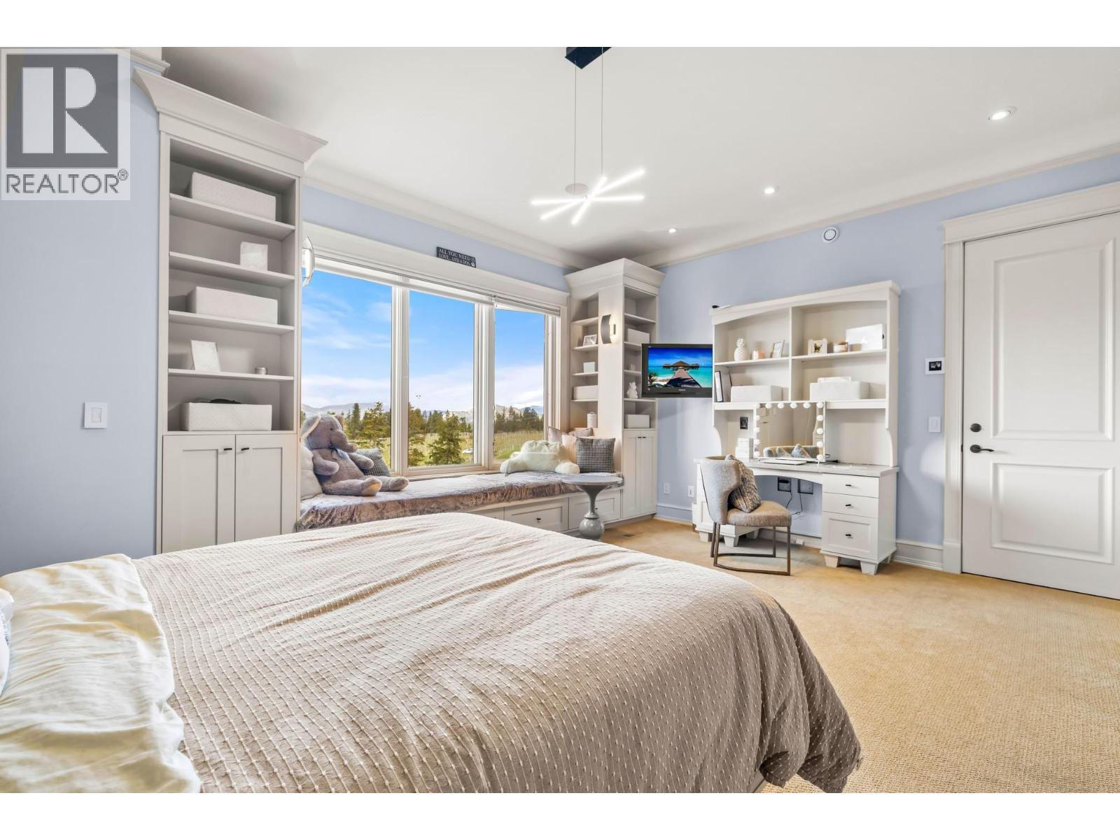
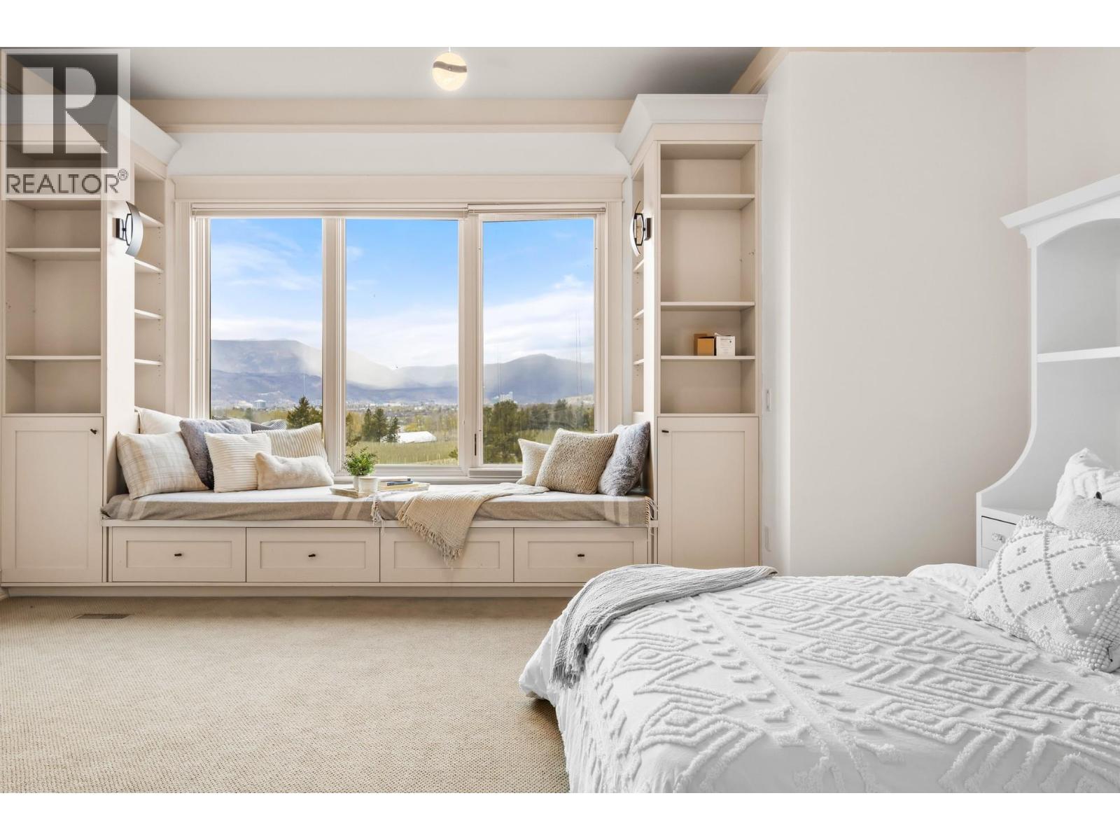

Level Type Length Width Dimensions Basement Full Bathroom Measurements not available Basement Partial Bathroom '0'' x '0'' Lower Level Laundry Room 36'0'' x 35'0'' Lower Level Bedroom 27' x 29'0'' Main Level Full Bathroom Measurements not available Main Level Partial Bathroom '0'' x '0'' Main Level Foyer 11'5'' x 15'5'' Main Level Media 17'6'' x 18'0'' Main Level 2pc Bathroom 7'3'' x 7'9'' Main Level 3pc Bathroom 5'0'' x 8'0'' Main Level Bedroom 17'0'' x 17'0'' Main Level Family Room 13'0'' x 12'0'' Main Level Dining Room 12'0'' x 16'0'' Main Level Family Room 23'0'' x 49'0'' Main Level Dining Nook 12'0'' x 10'0'' Main Level Den 12'0'' x 12'6'' Main Level 3pc Bathroom 5'0'' x 8'0'' Main Level 5pc Ensuite Bath 20'3'' x 9'5'' Main Level Bedroom 17'0'' x 15'0'' Main Level Primary Bedroom 18'0'' x 28'0'' Main Level Kitchen 23'0'' x 17'0'' Main Level Living Room 17'0'' x 21'0'' -
Utilities
Your Favourites
No Favourites Found







The trademarks REALTOR®, REALTORS®, and the REALTOR® logo are controlled by The Canadian Real Estate Association (CREA) and identify real estate professionals who are members of CREA. The trademarks MLS®, Multiple Listing Service® and the associated logos are owned by The Canadian Real Estate Association (CREA) and identify the quality of services provided by real estate professionals who are members of CREA. The trademark DDF® is owned by The Canadian Real Estate Association (CREA) and identifies CREA's Data Distribution Facility (DDF®)
January 24 2026 12:18:40
Association of Interior REALTORS®
