$949,900
Maintenance,
$50 Monthly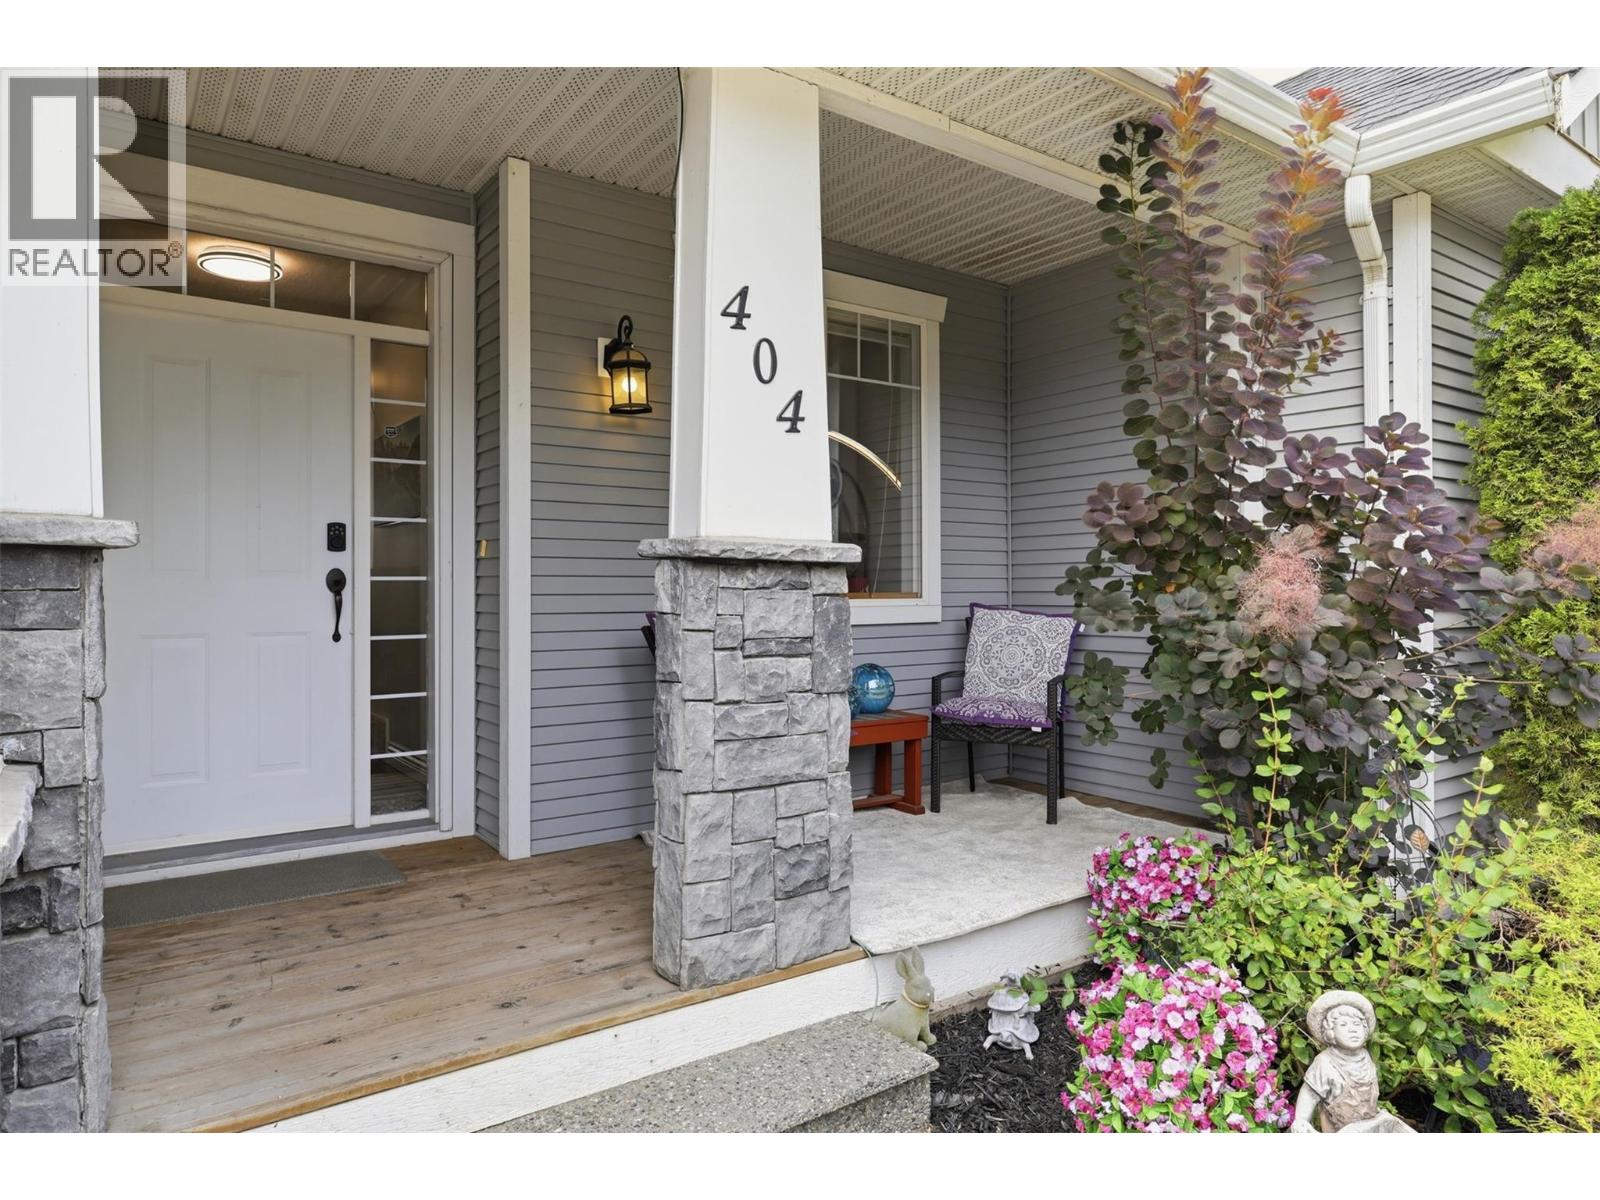
$949,900
Maintenance,
$50 Monthly
$949,900
Maintenance,
$50 Monthly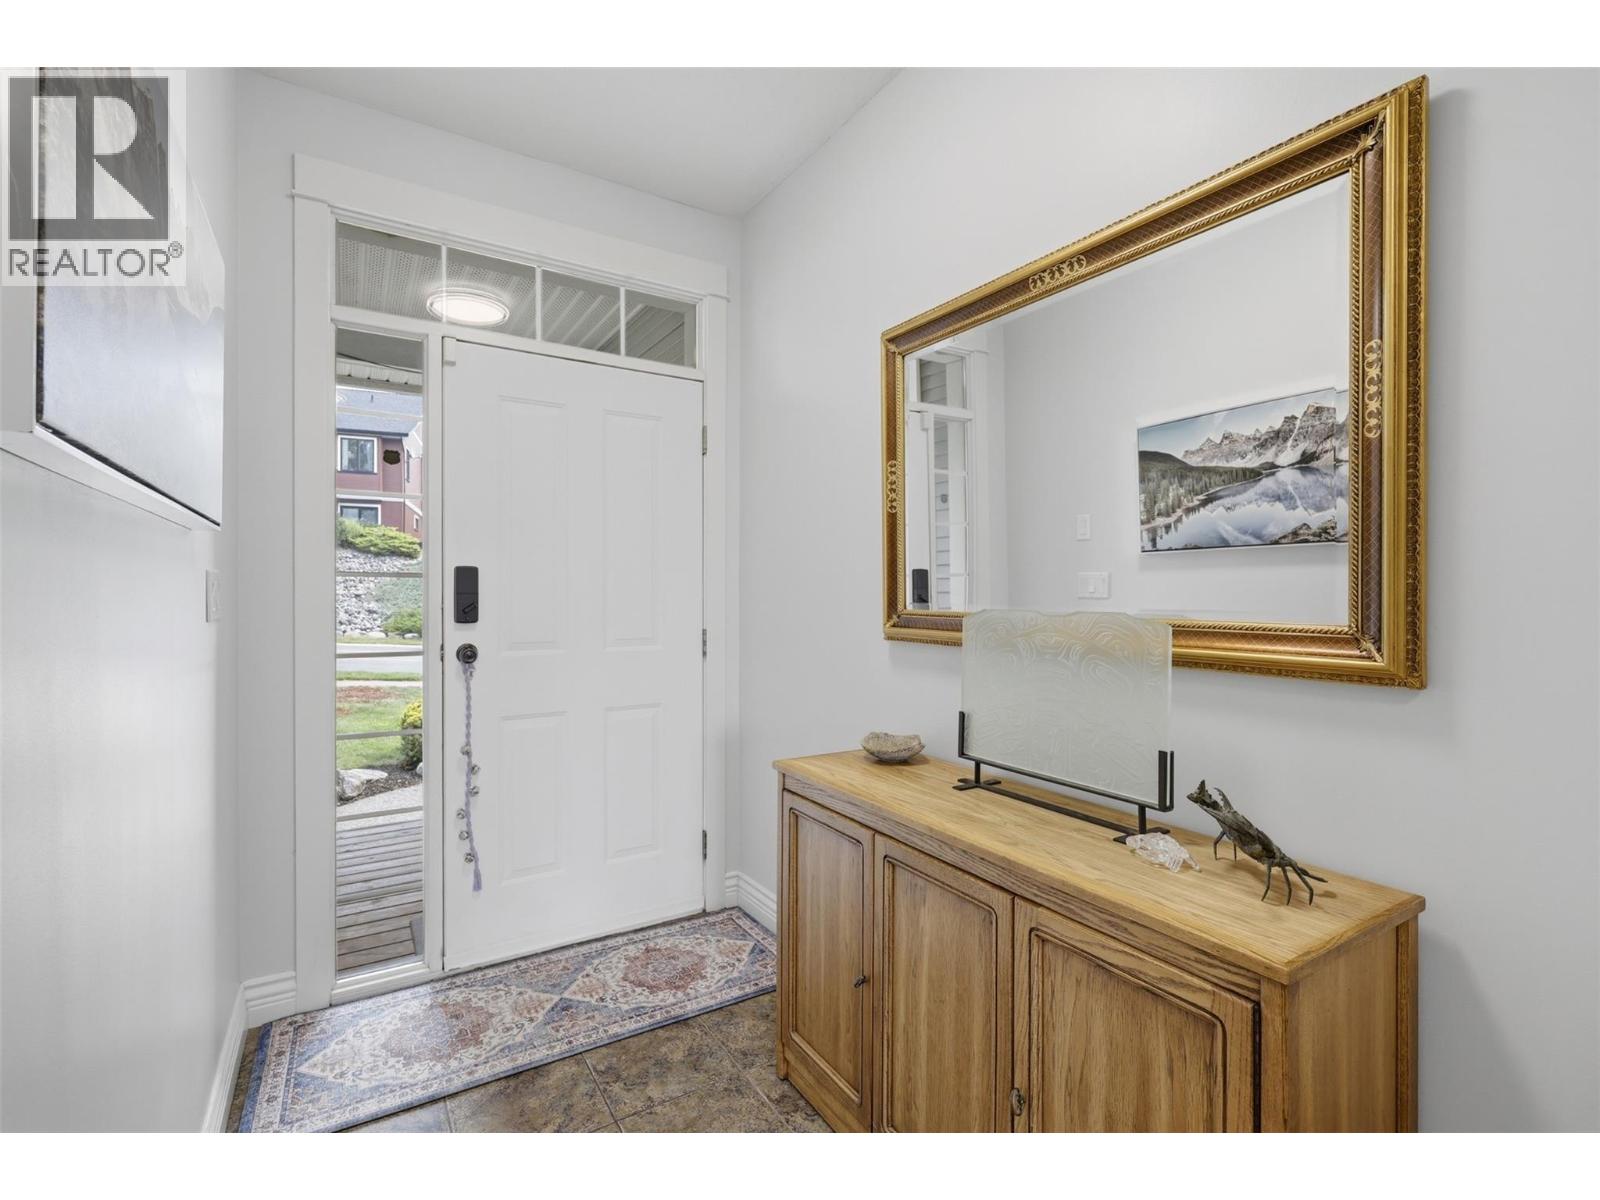
$949,900
Maintenance,
$50 Monthly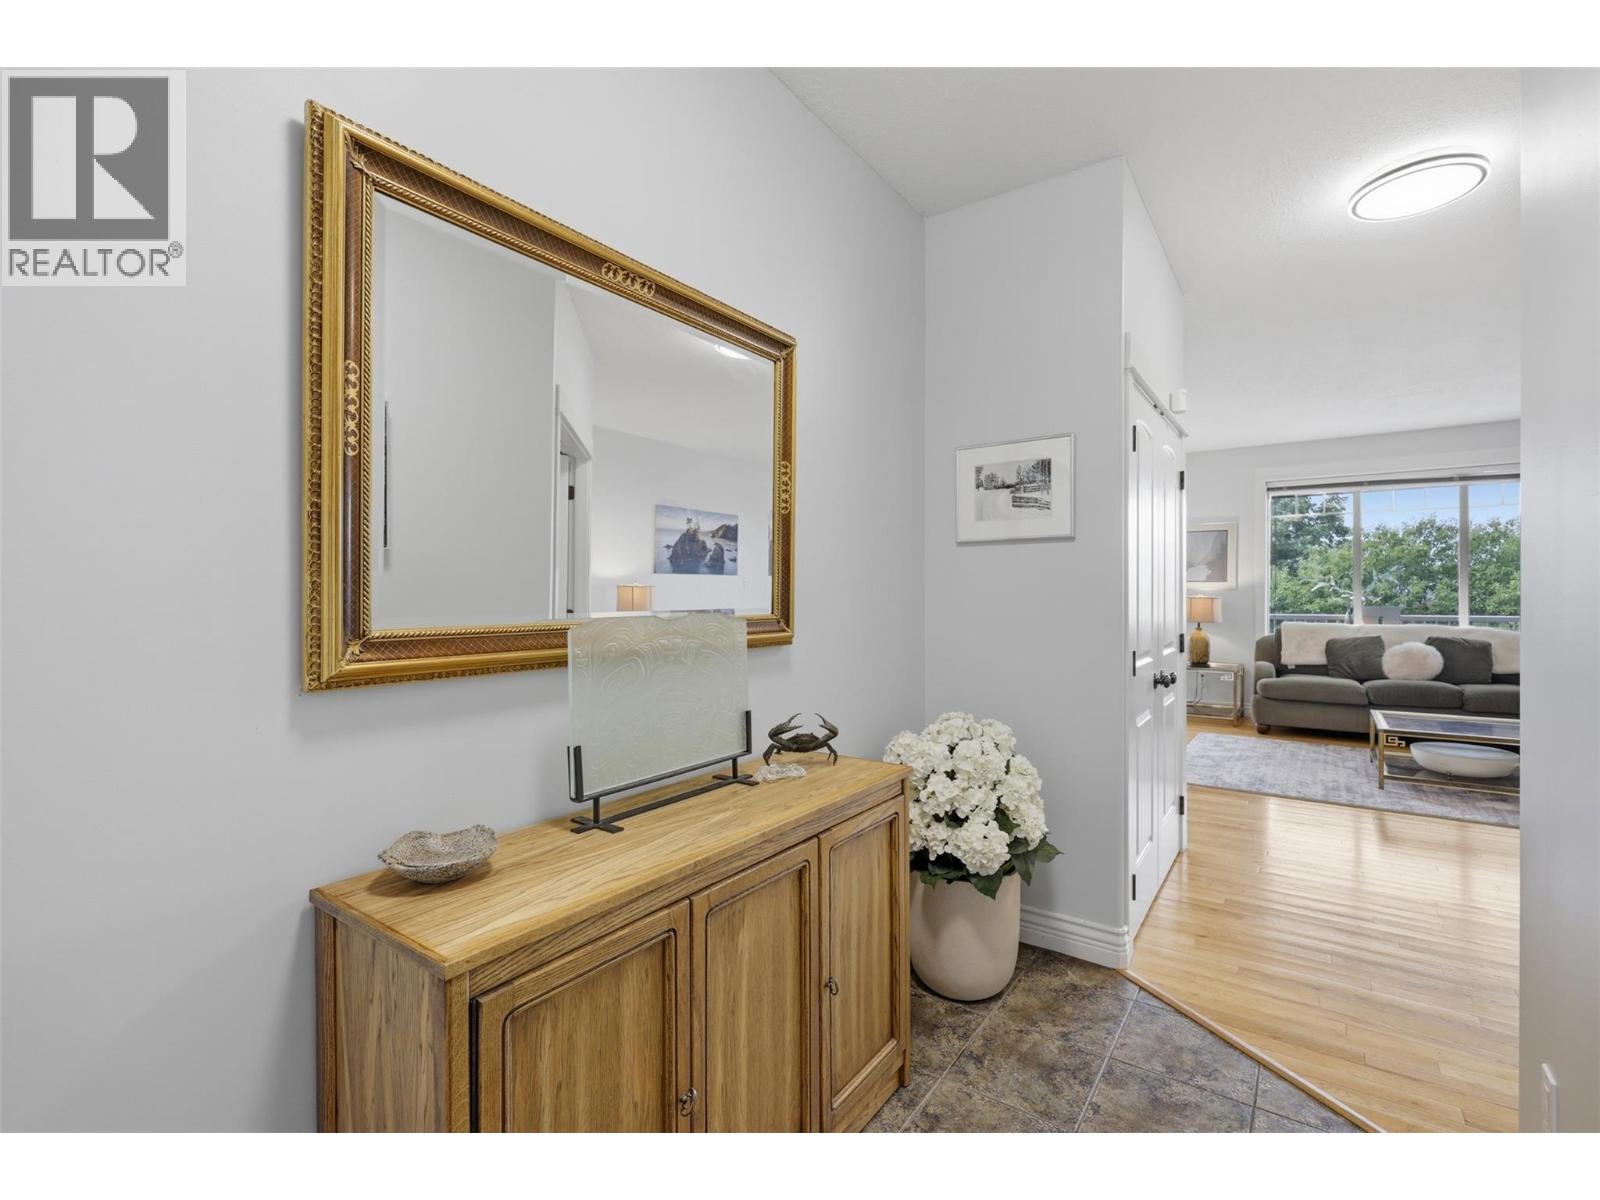
$949,900
Maintenance,
$50 Monthly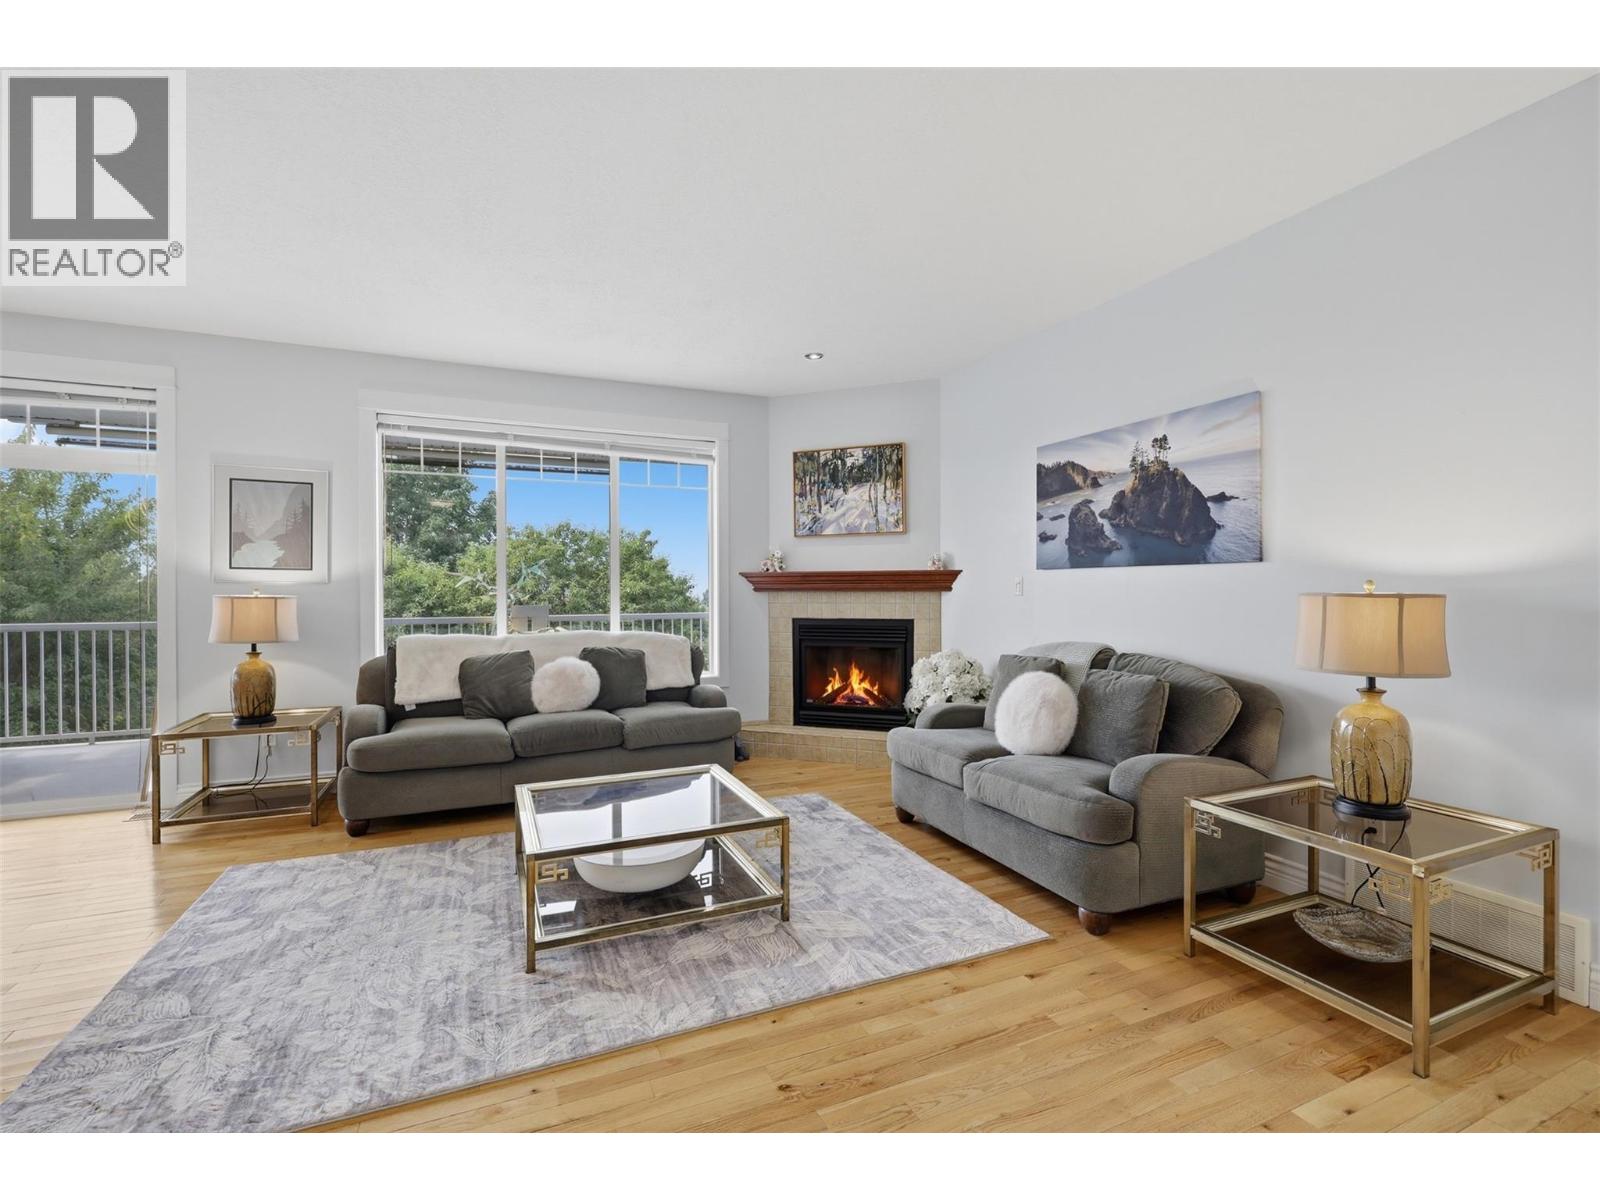
$949,900
Maintenance,
$50 Monthly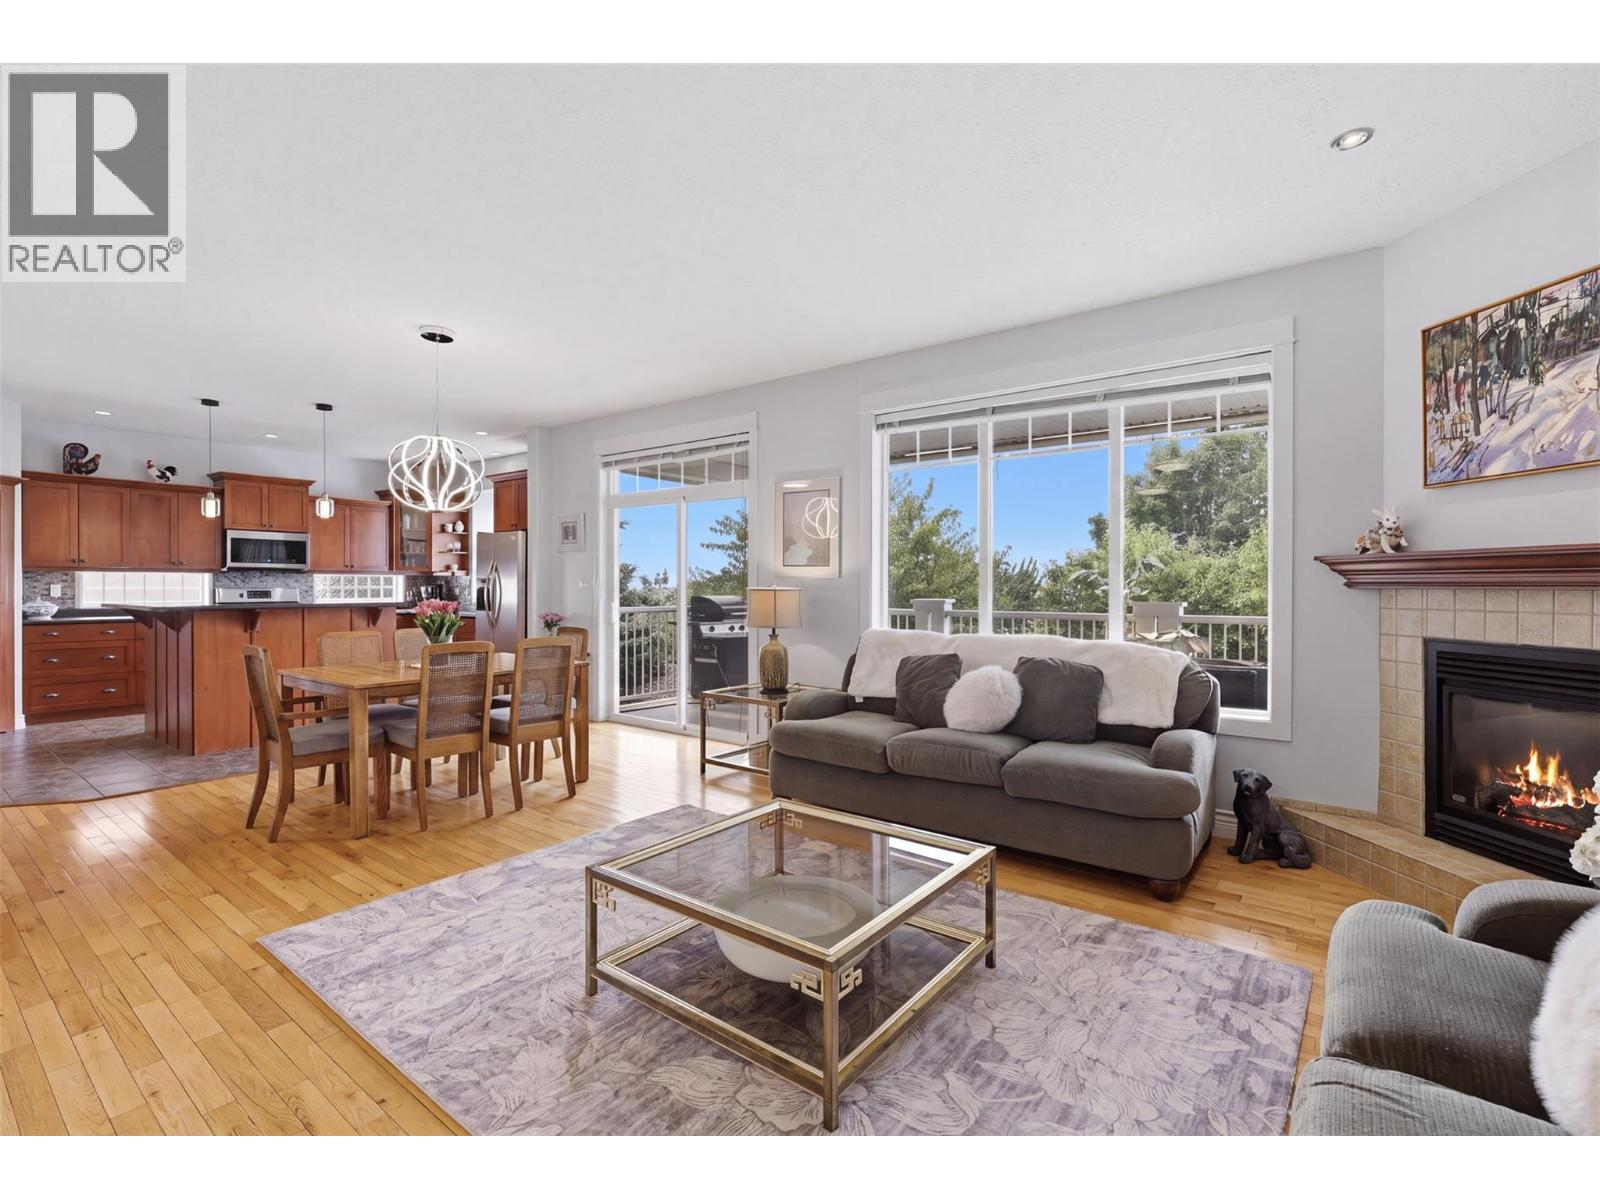
$949,900
Maintenance,
$50 Monthly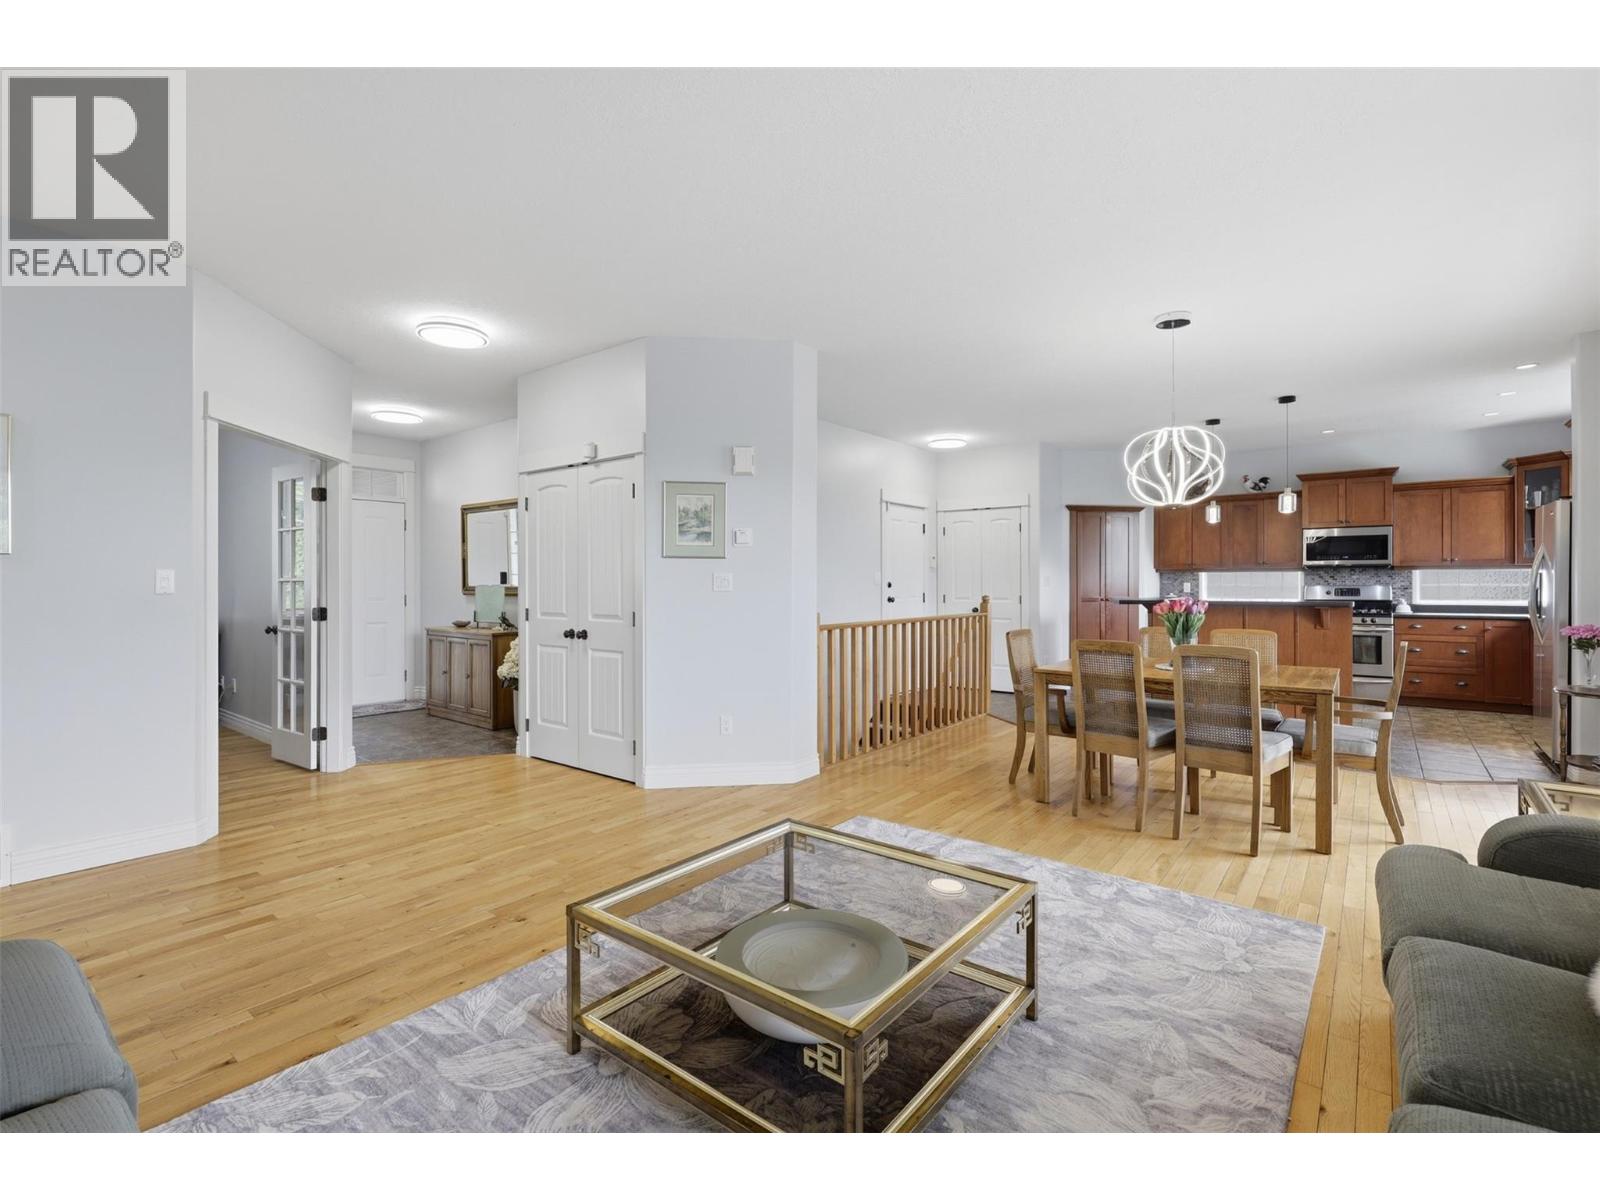
$949,900
Maintenance,
$50 Monthly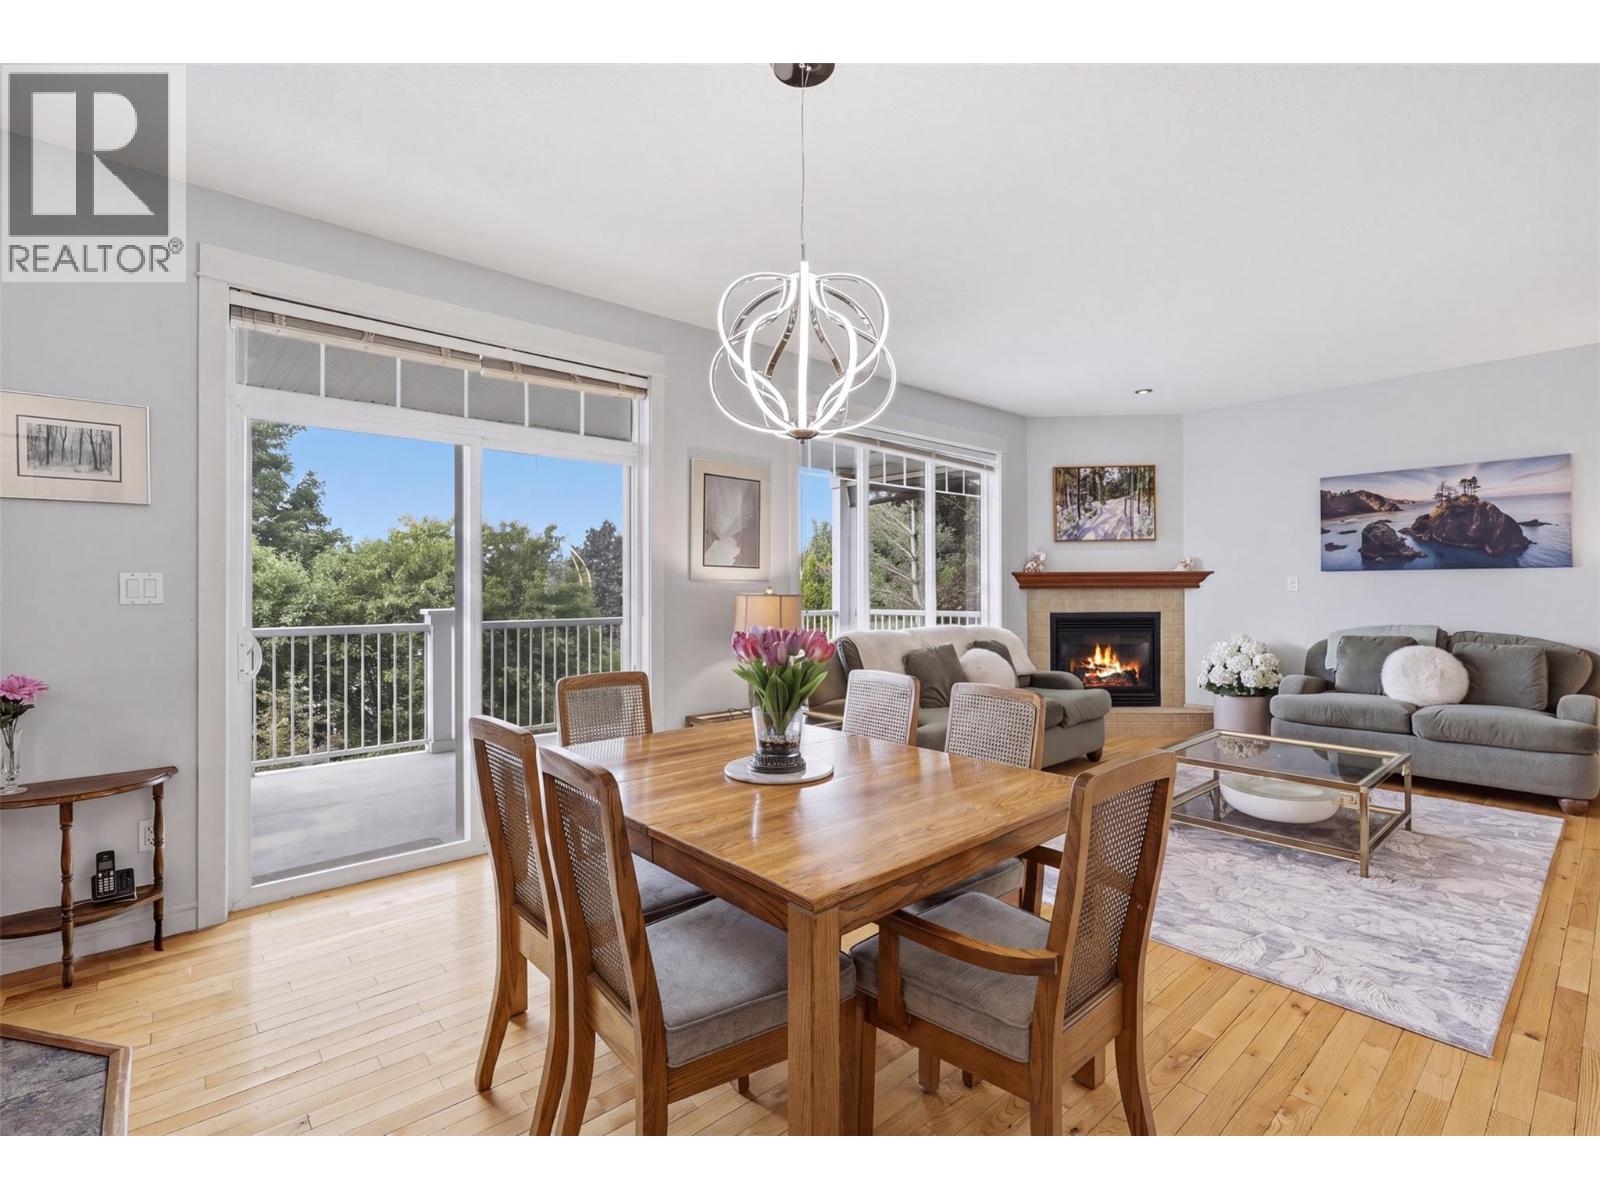
$949,900
Maintenance,
$50 Monthly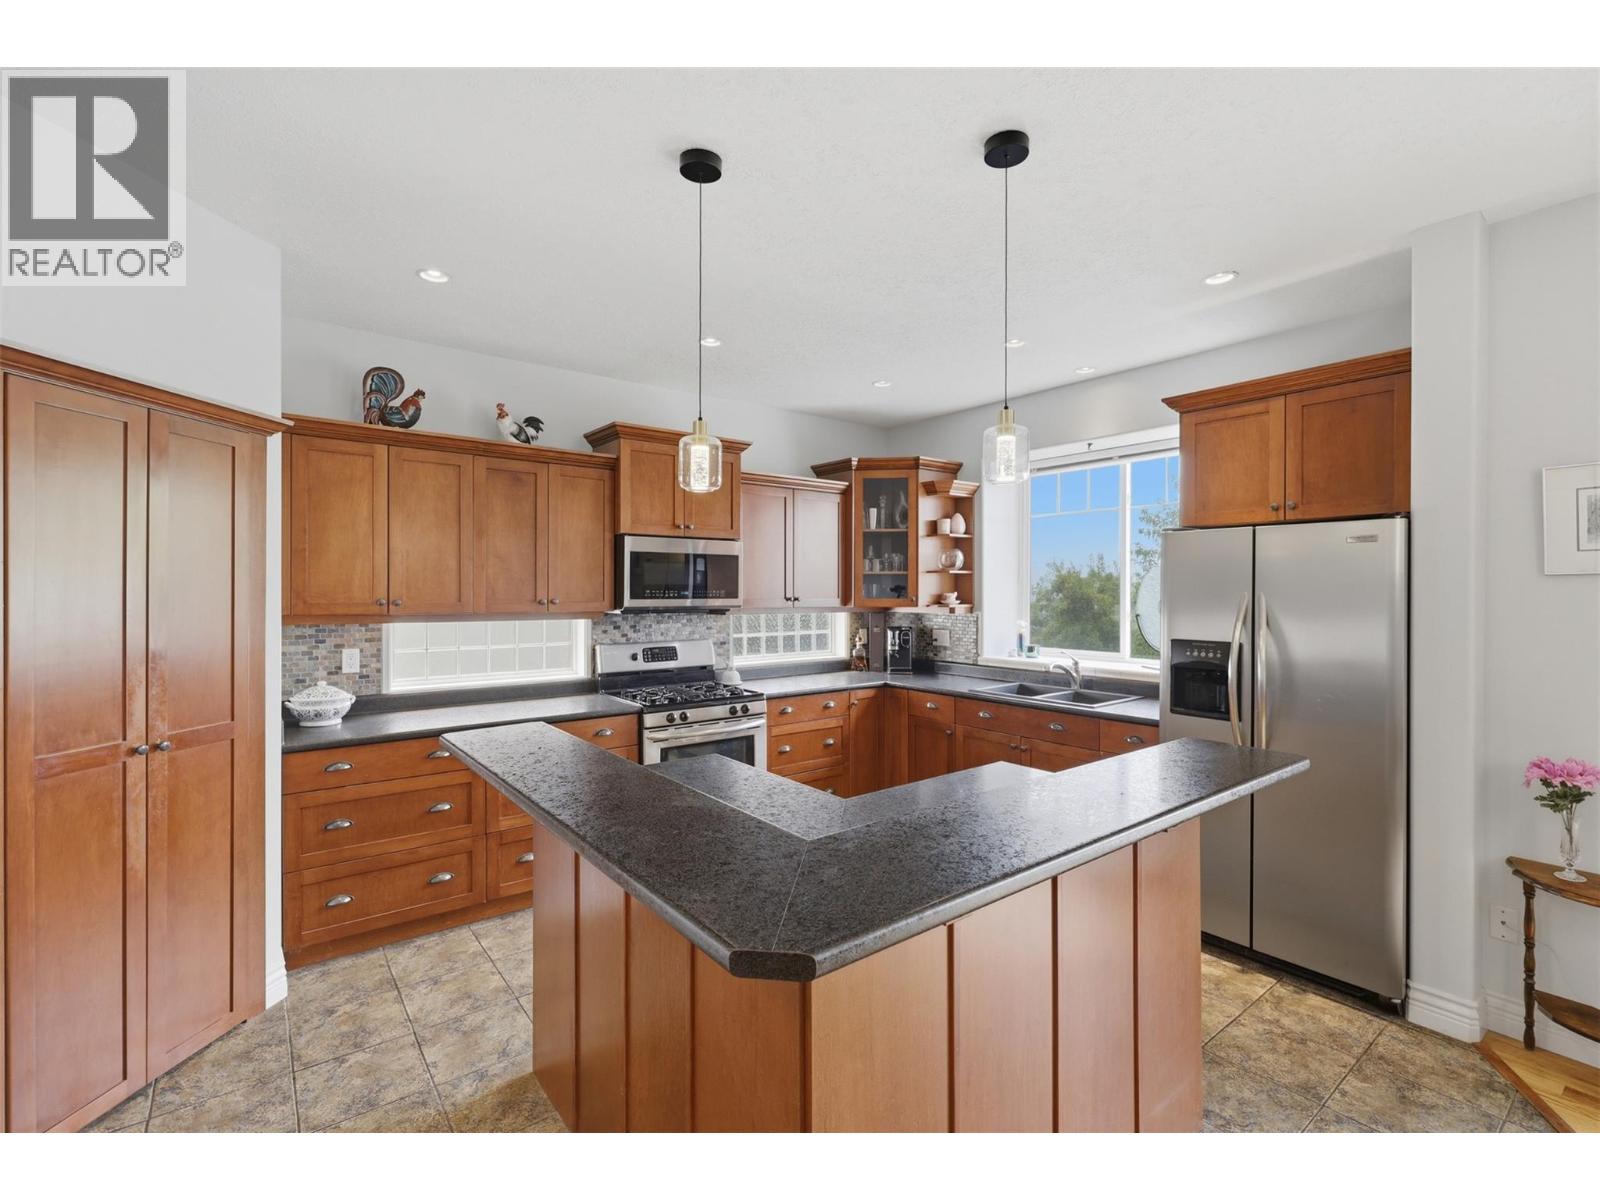
$949,900
Maintenance,
$50 Monthly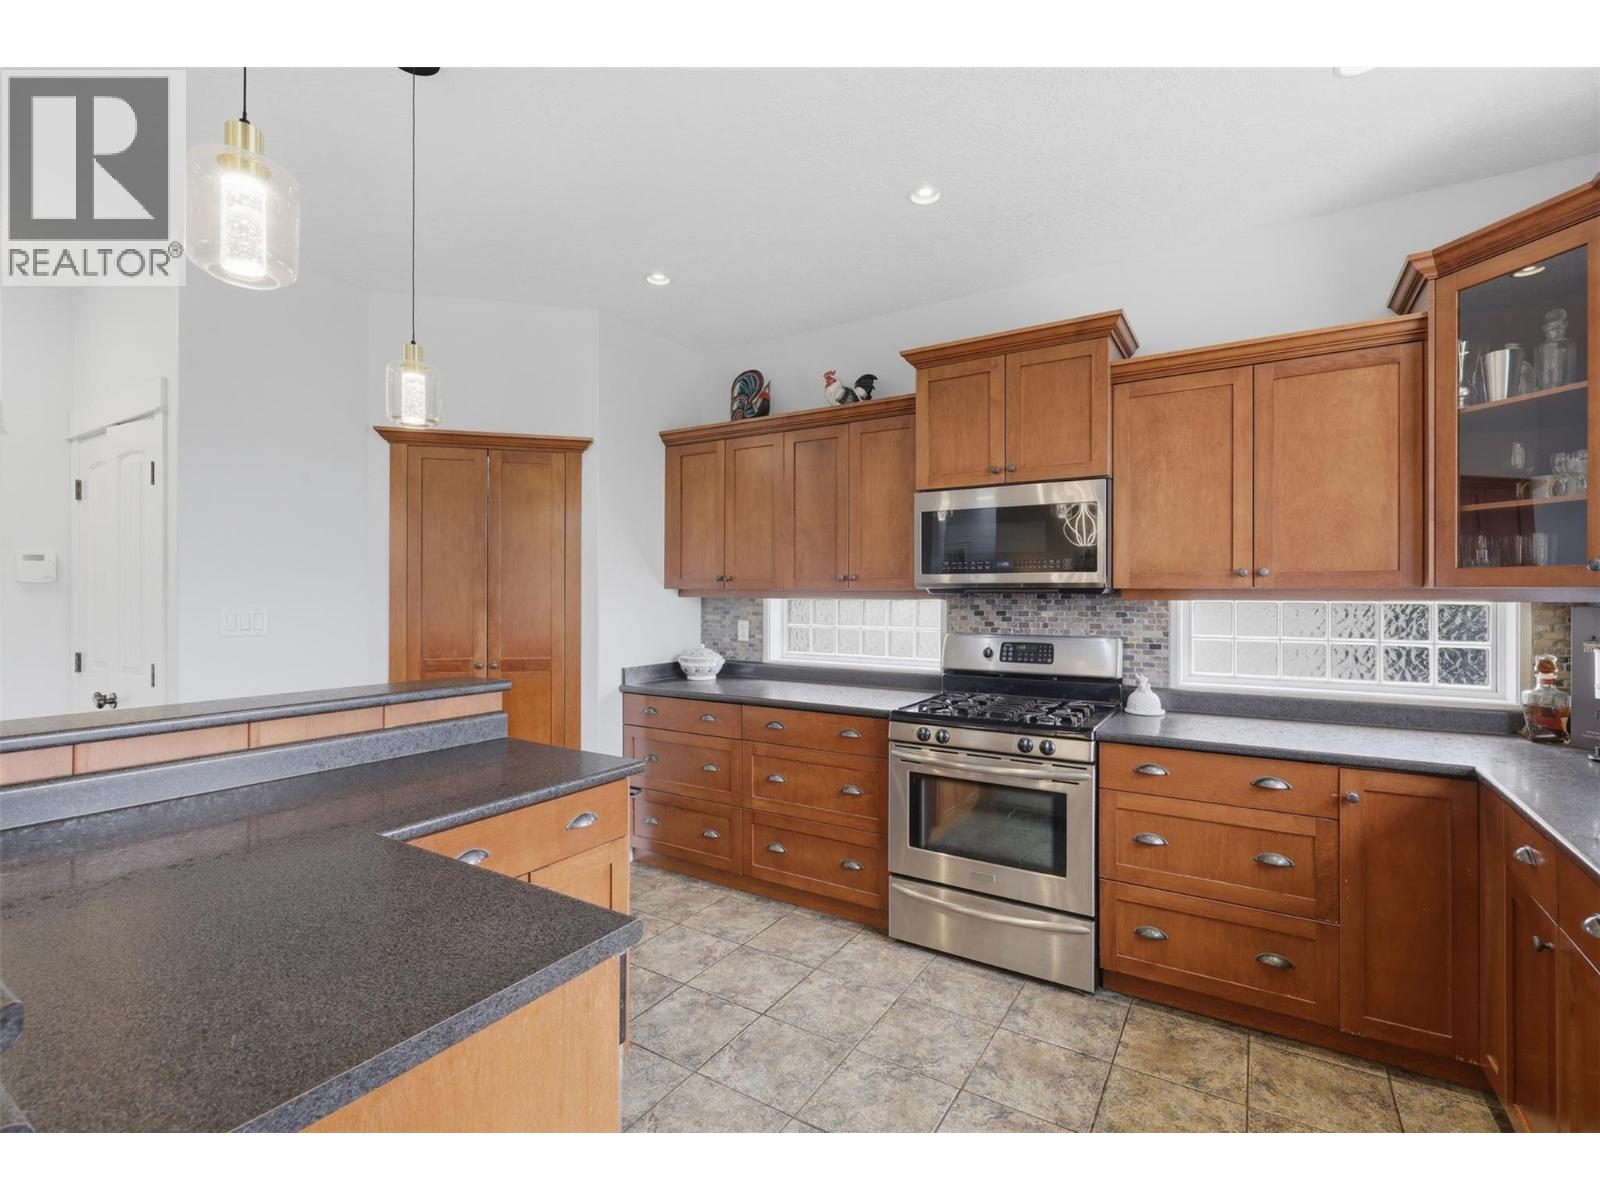
$949,900
Maintenance,
$50 Monthly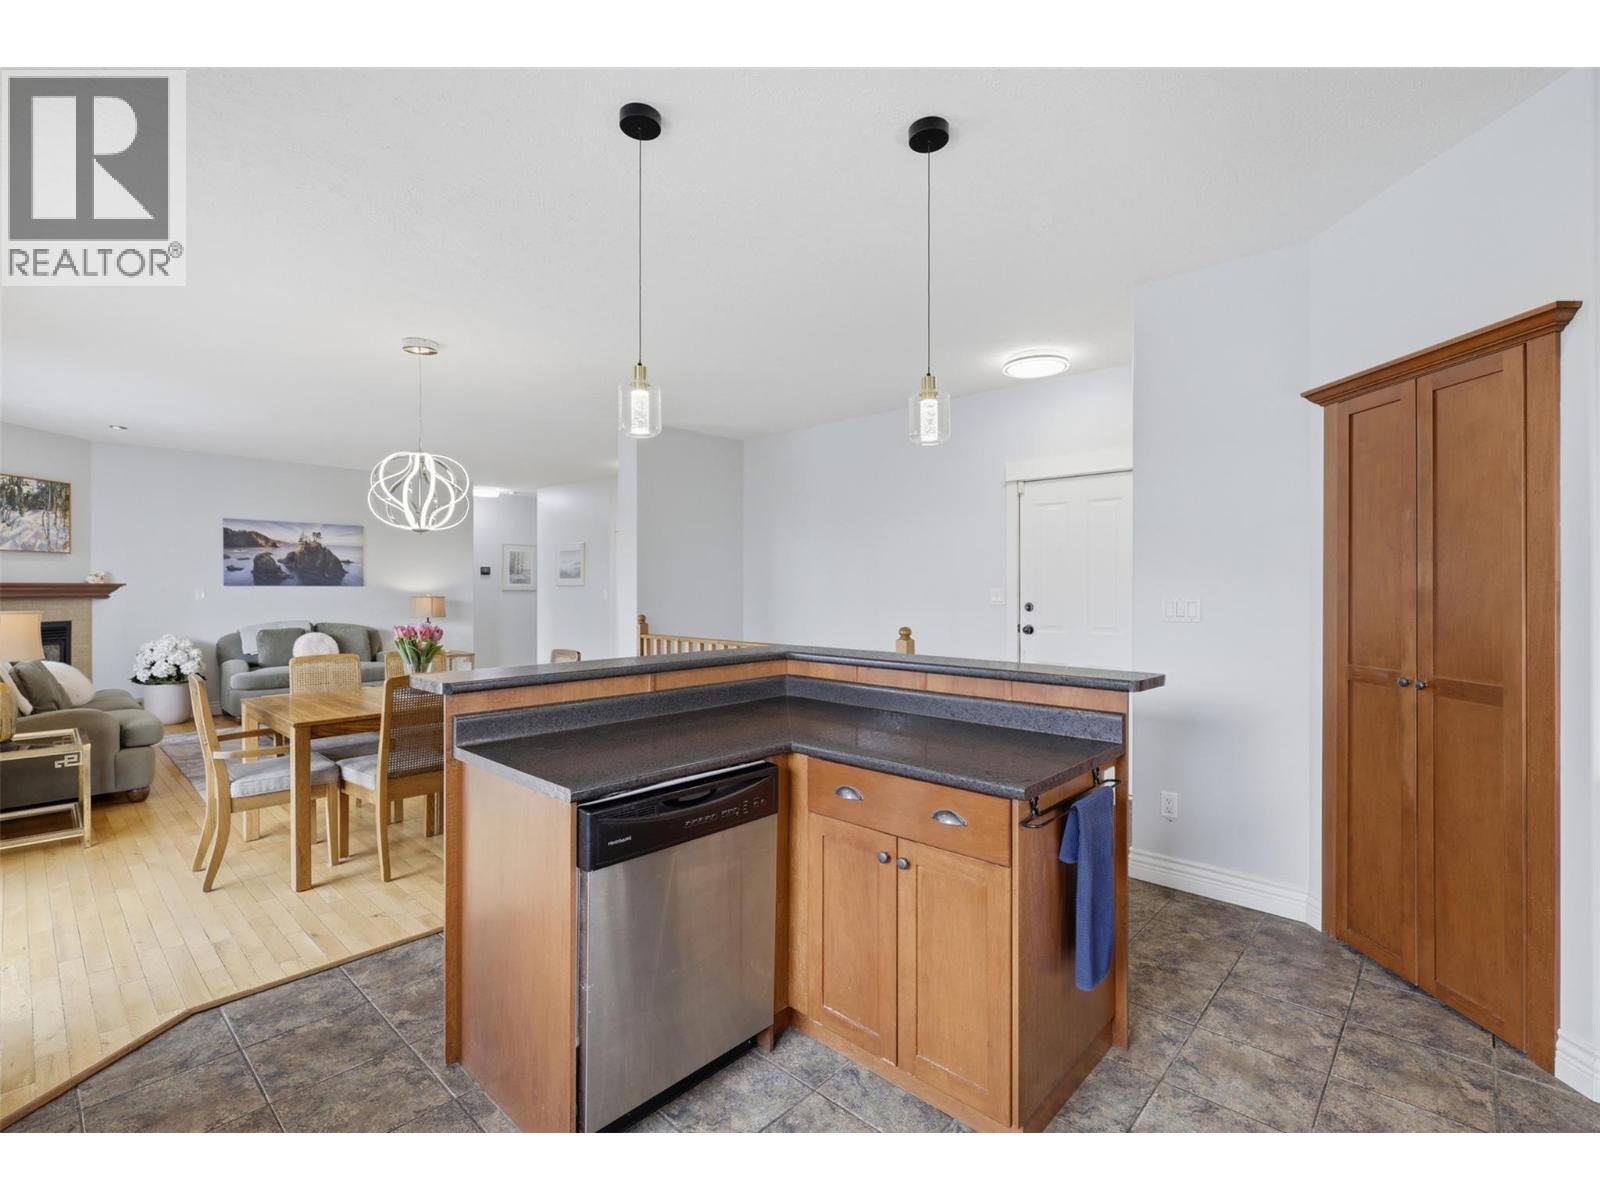
$949,900
Maintenance,
$50 Monthly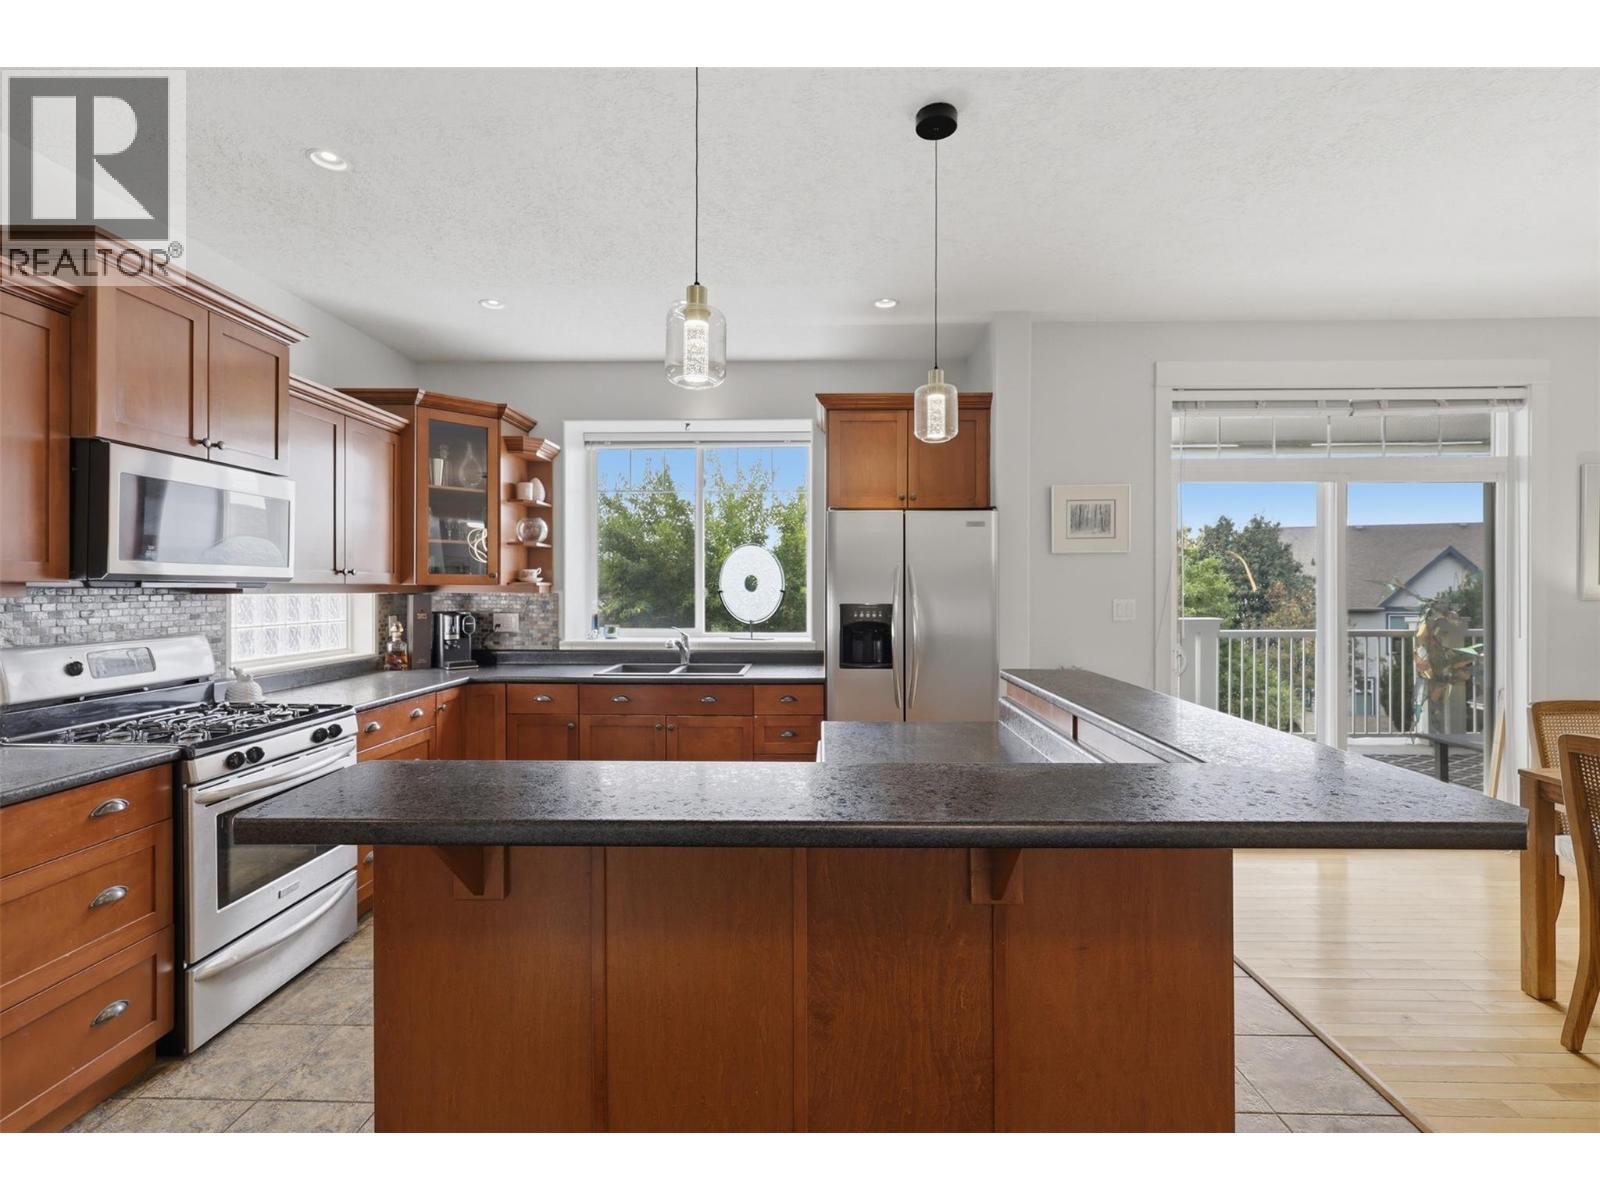
$949,900
Maintenance,
$50 Monthly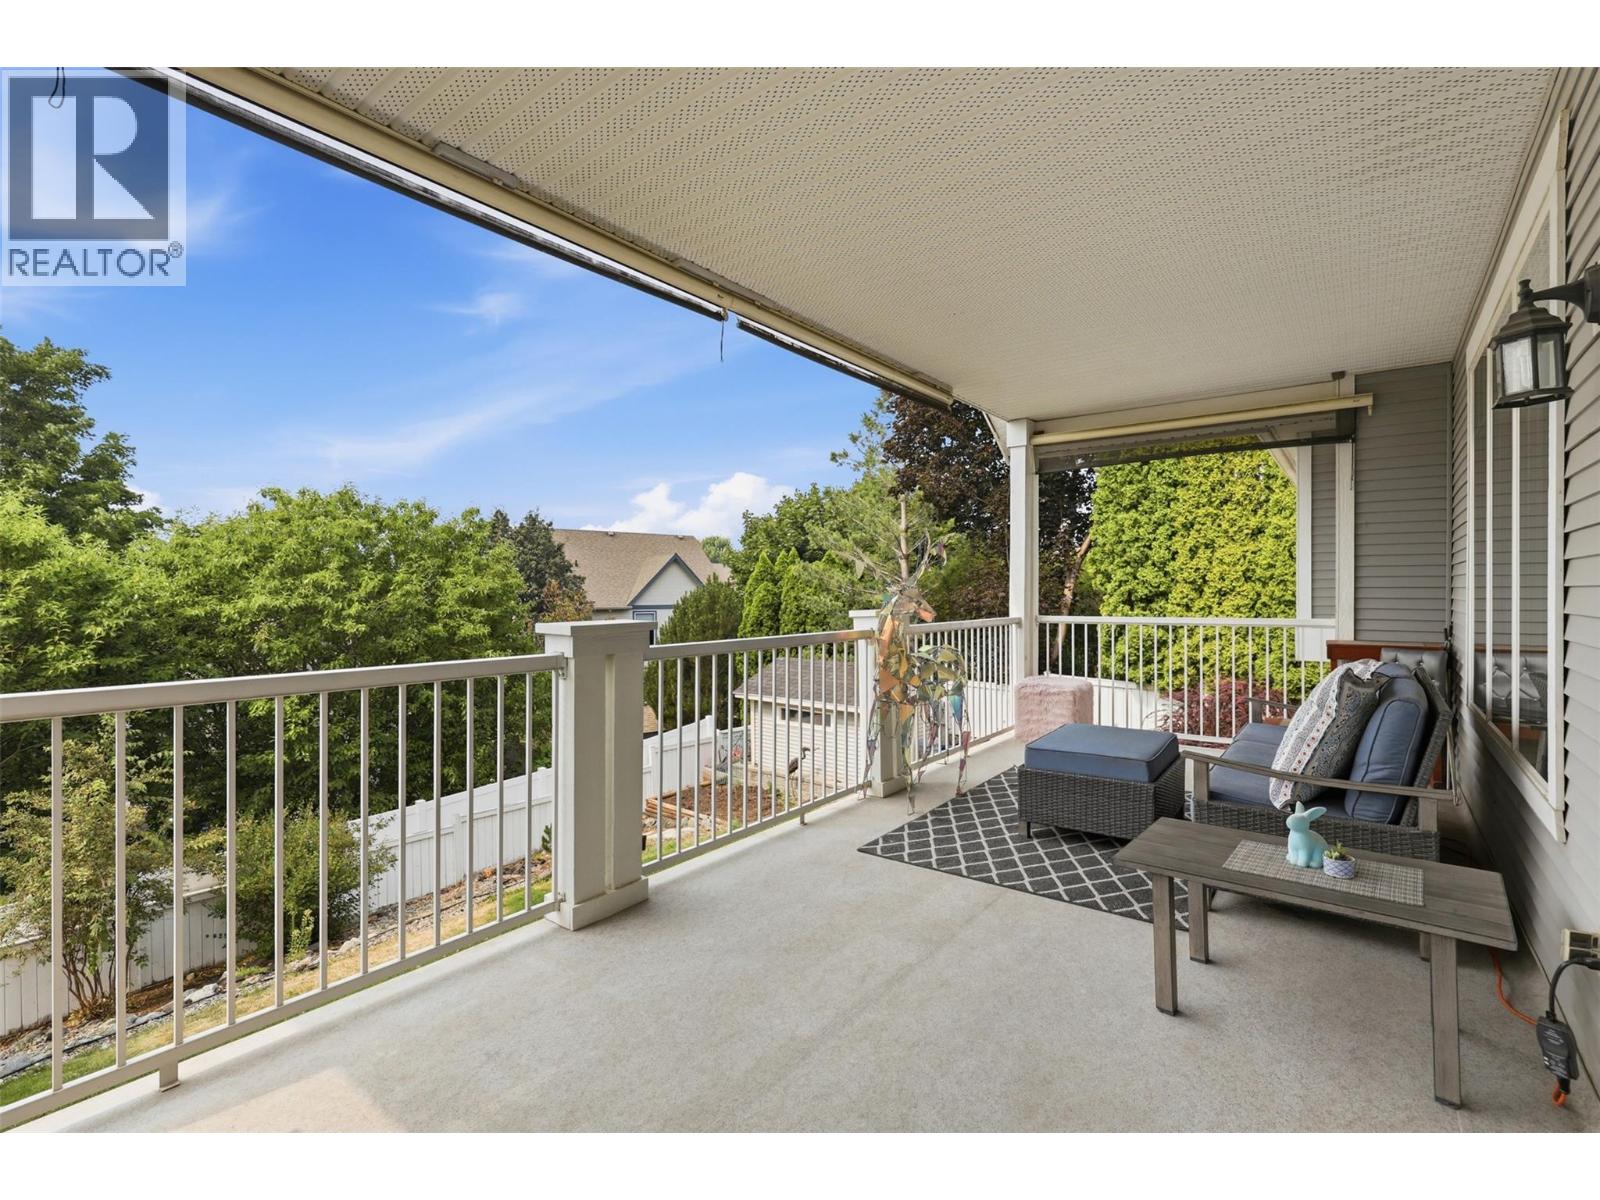
$949,900
Maintenance,
$50 Monthly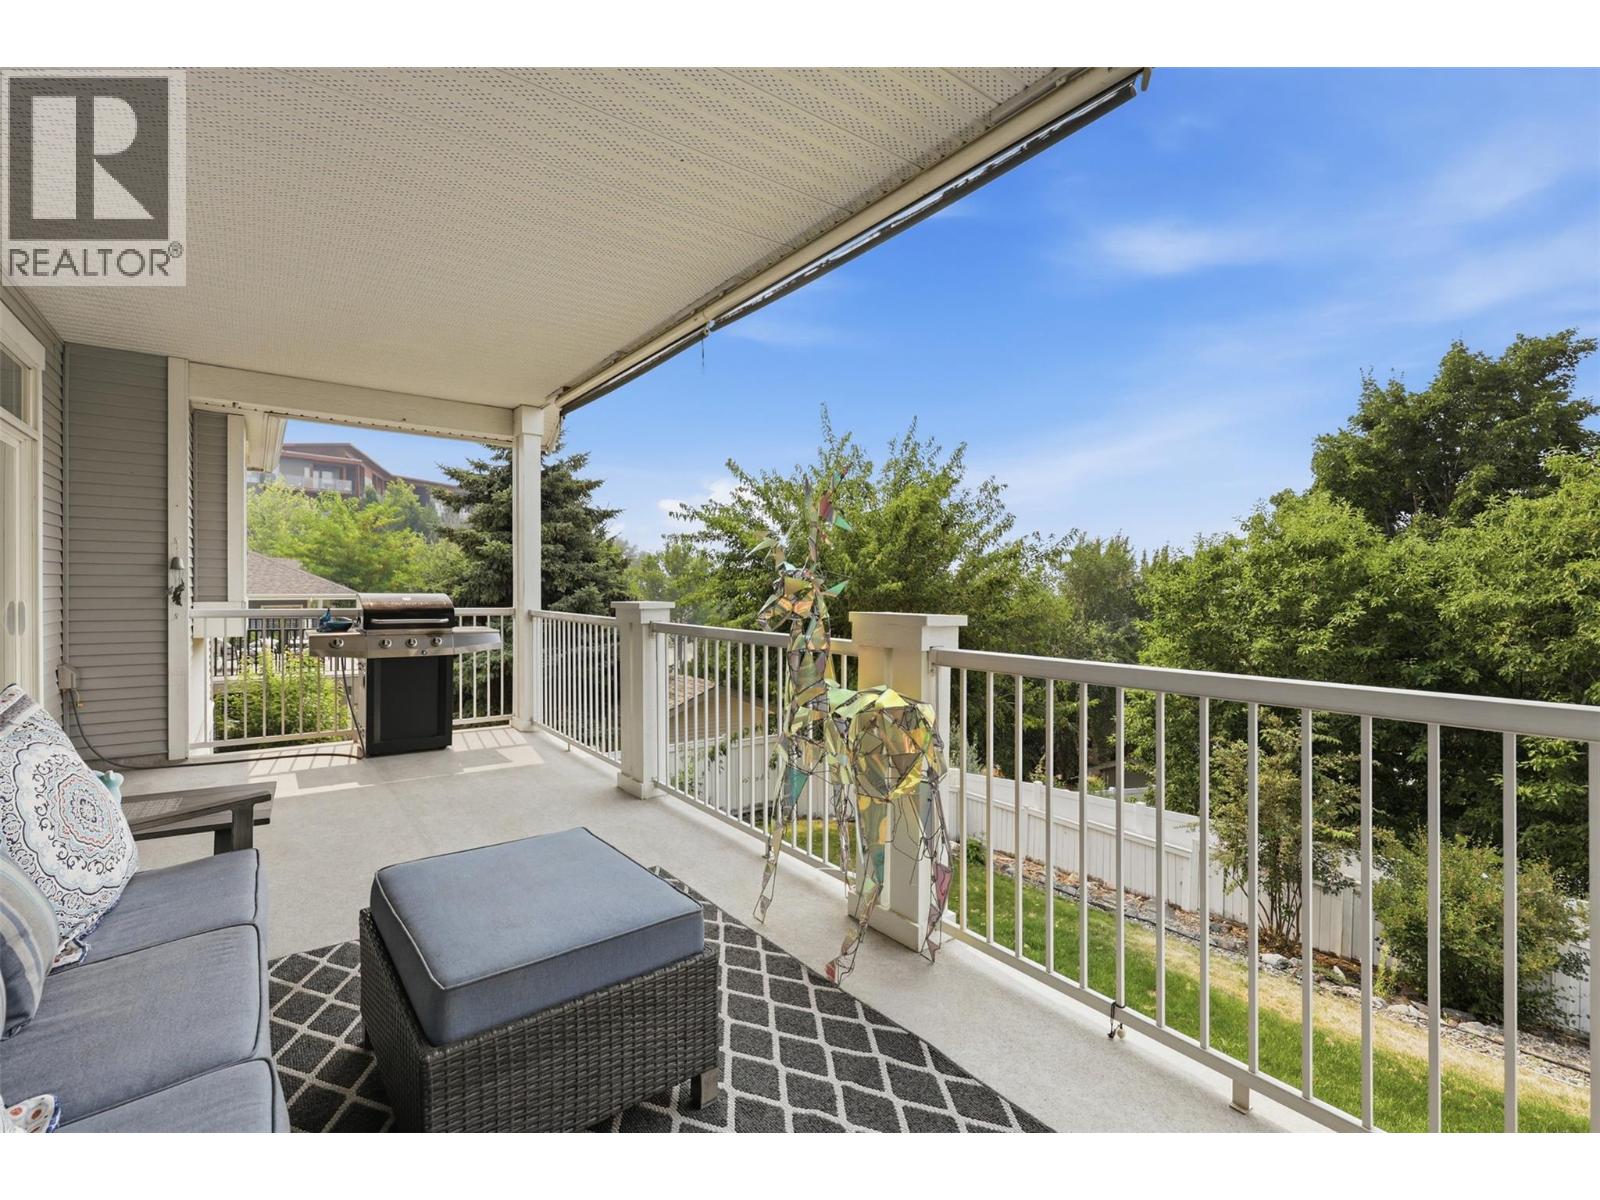
$949,900
Maintenance,
$50 Monthly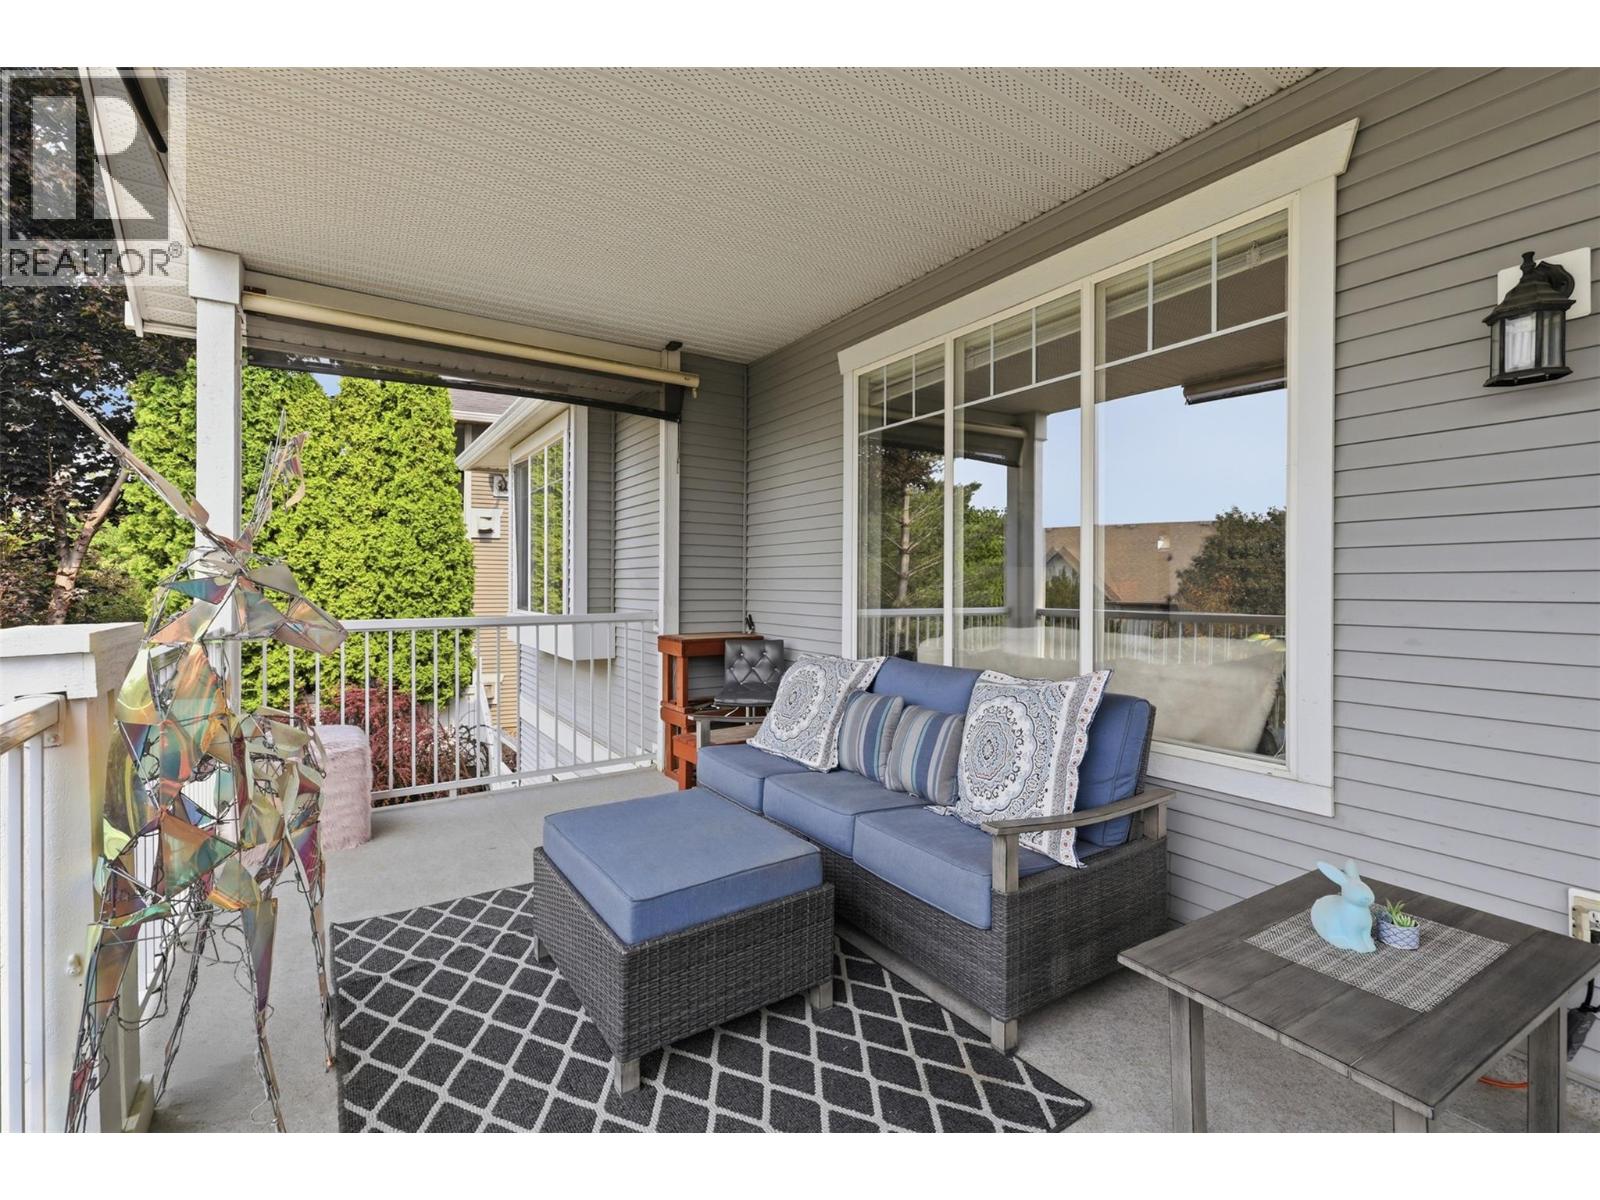
$949,900
Maintenance,
$50 Monthly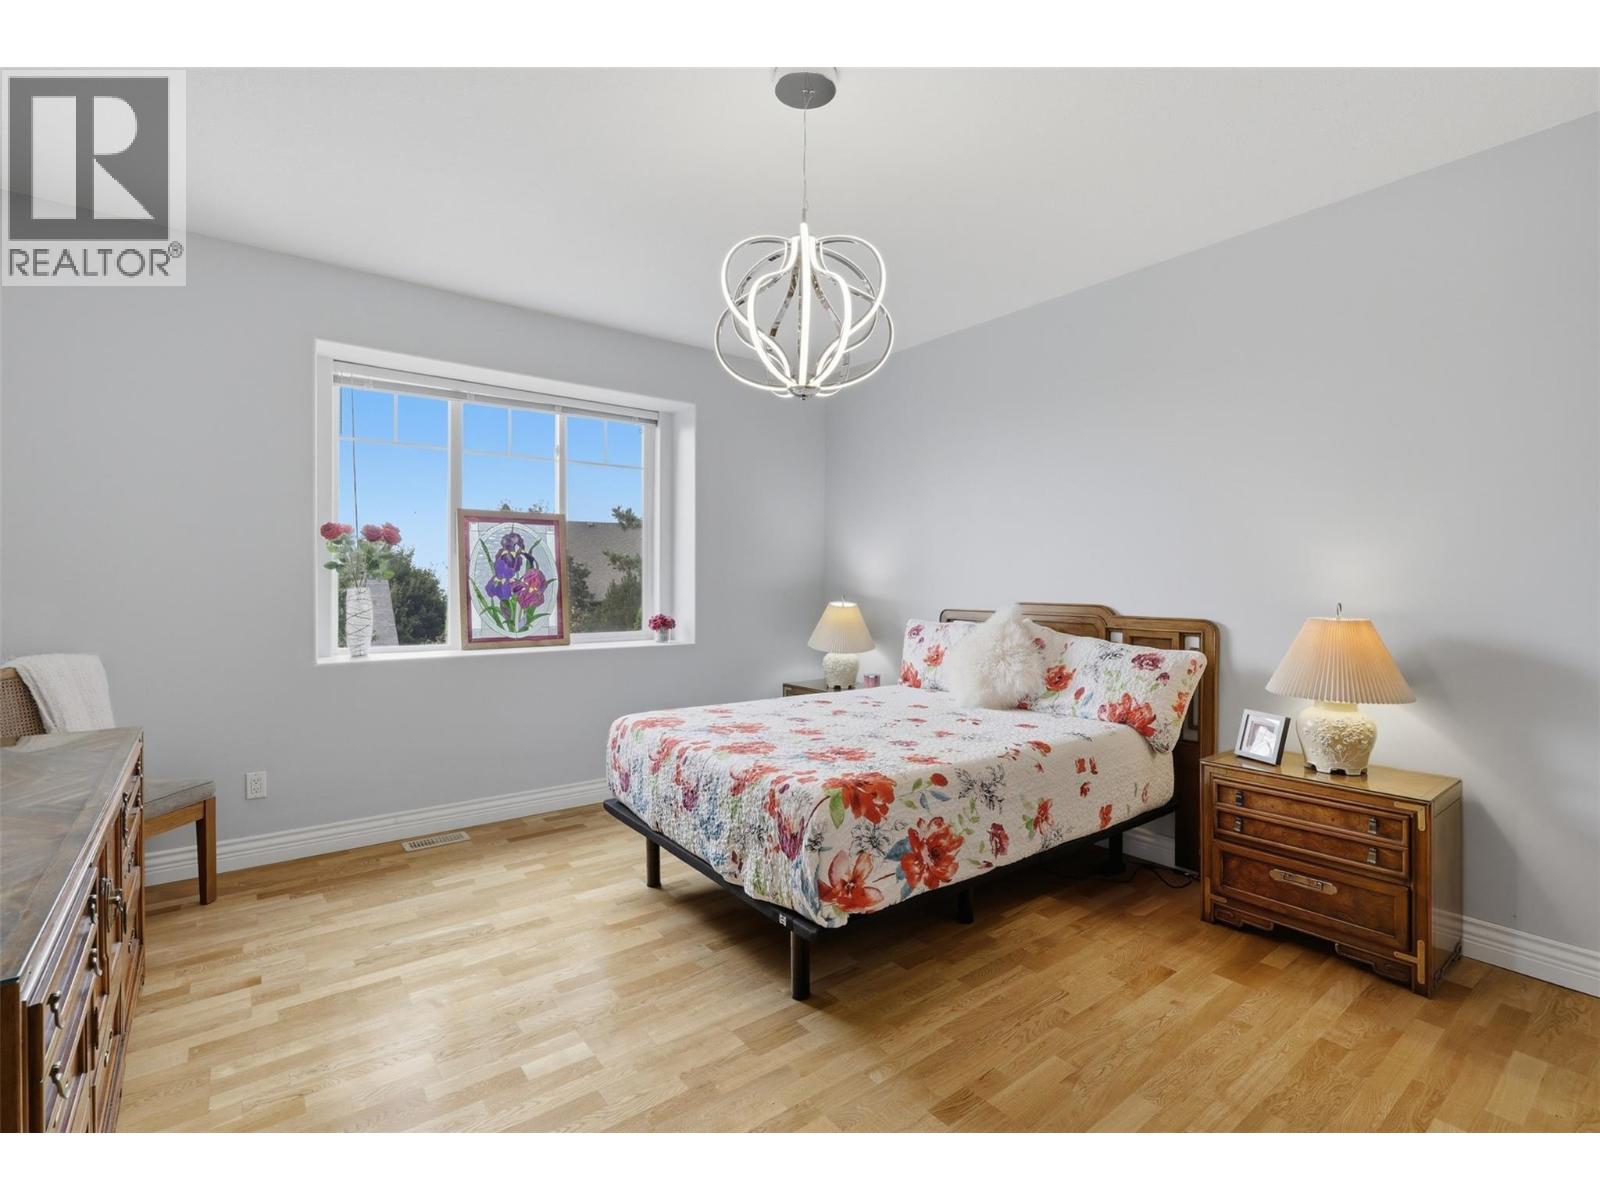
$949,900
Maintenance,
$50 Monthly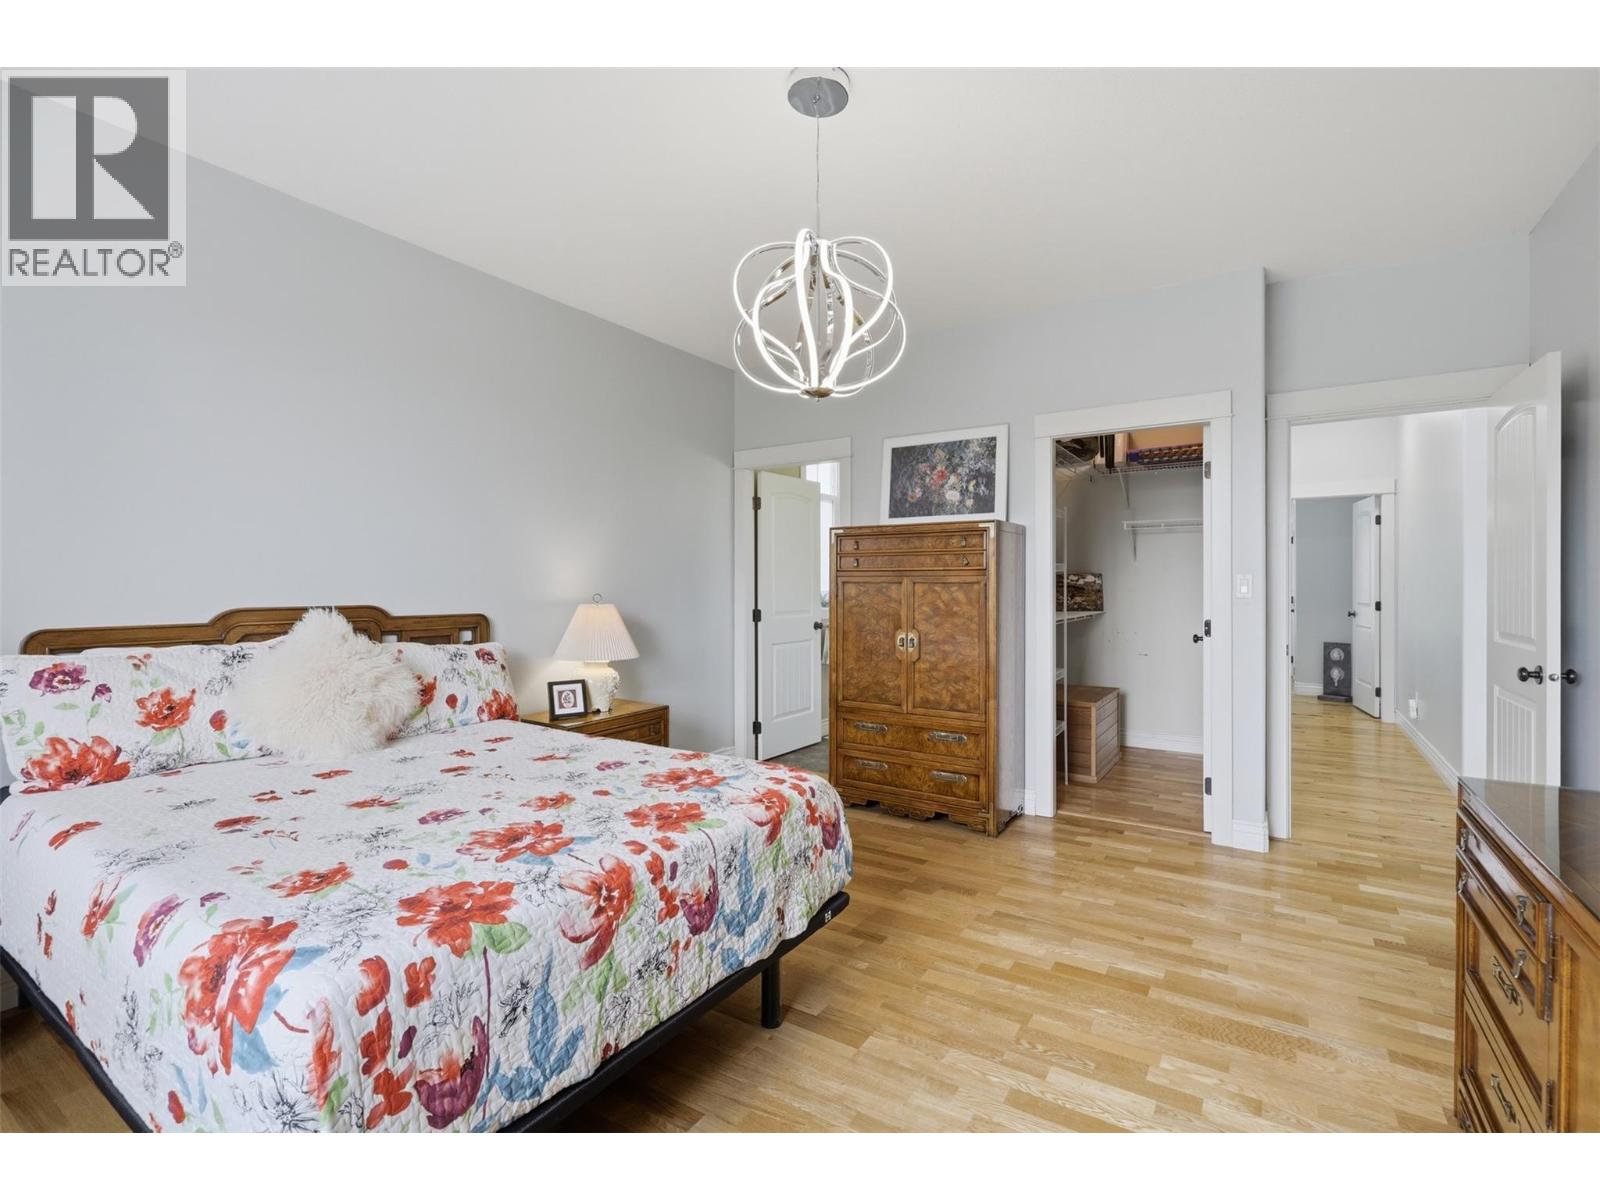
$949,900
Maintenance,
$50 Monthly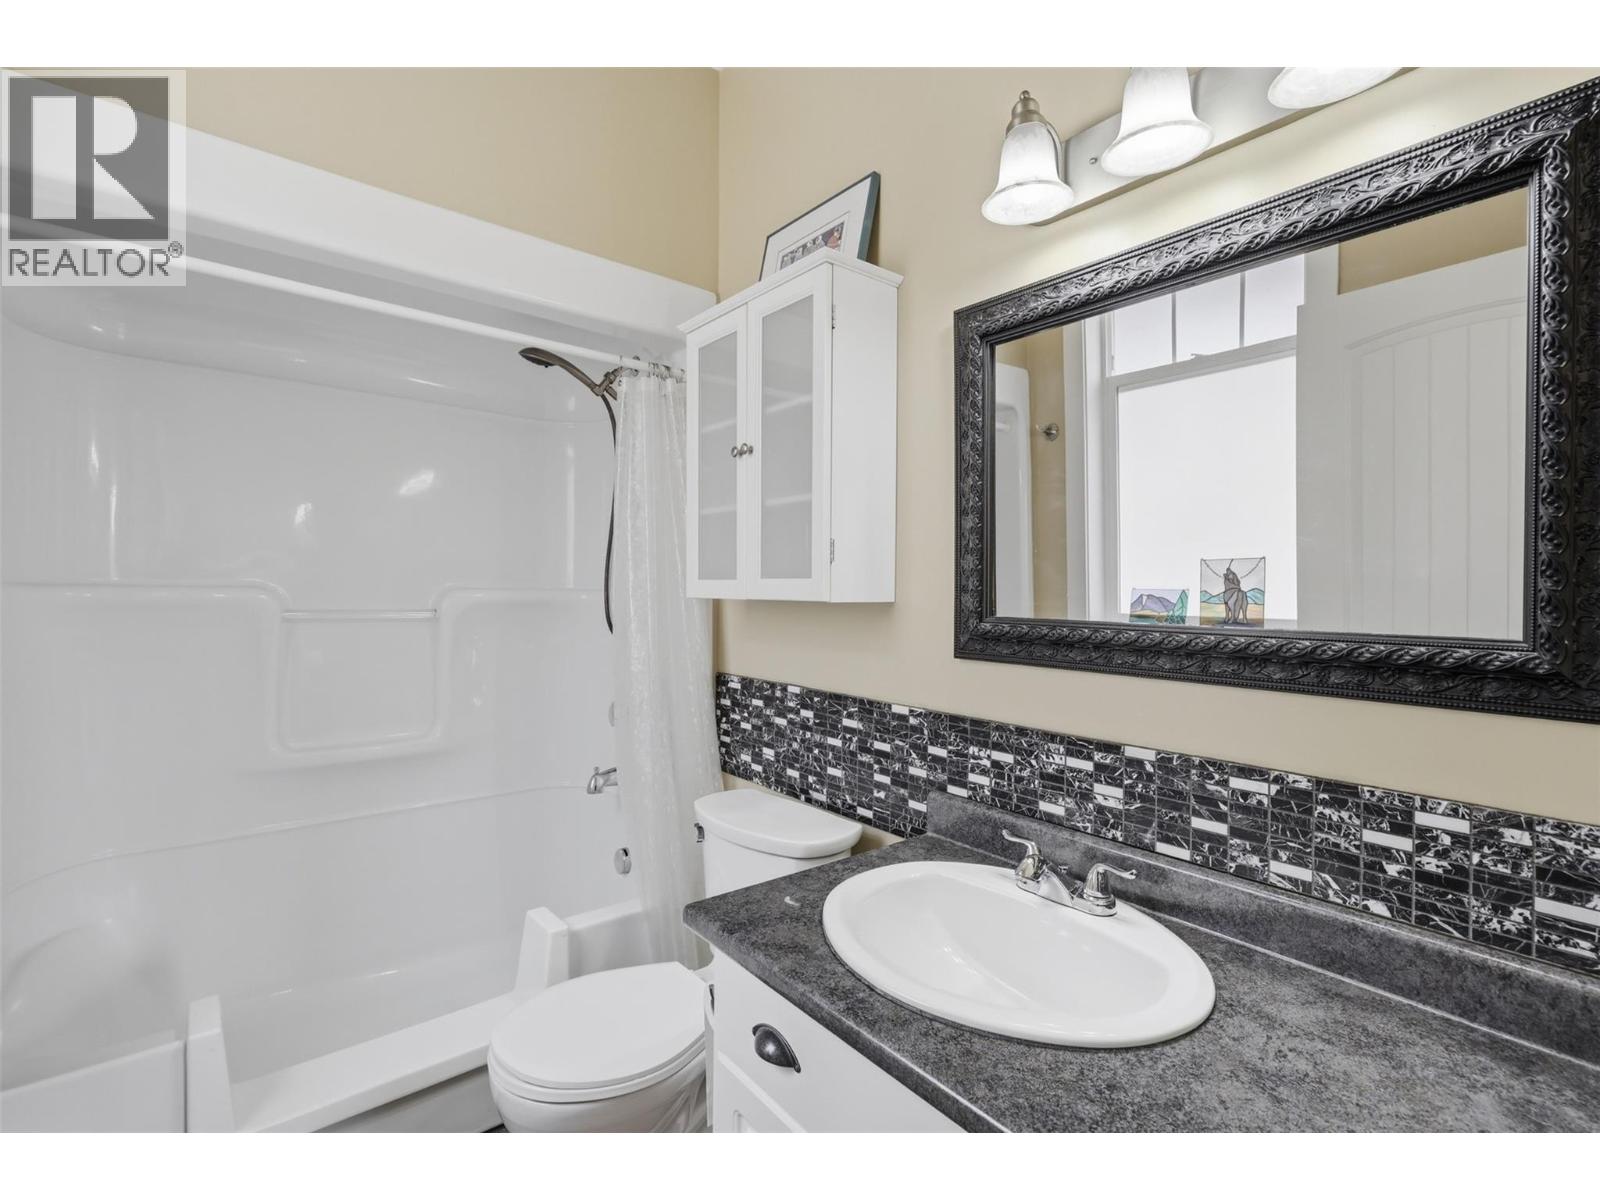
$949,900
Maintenance,
$50 Monthly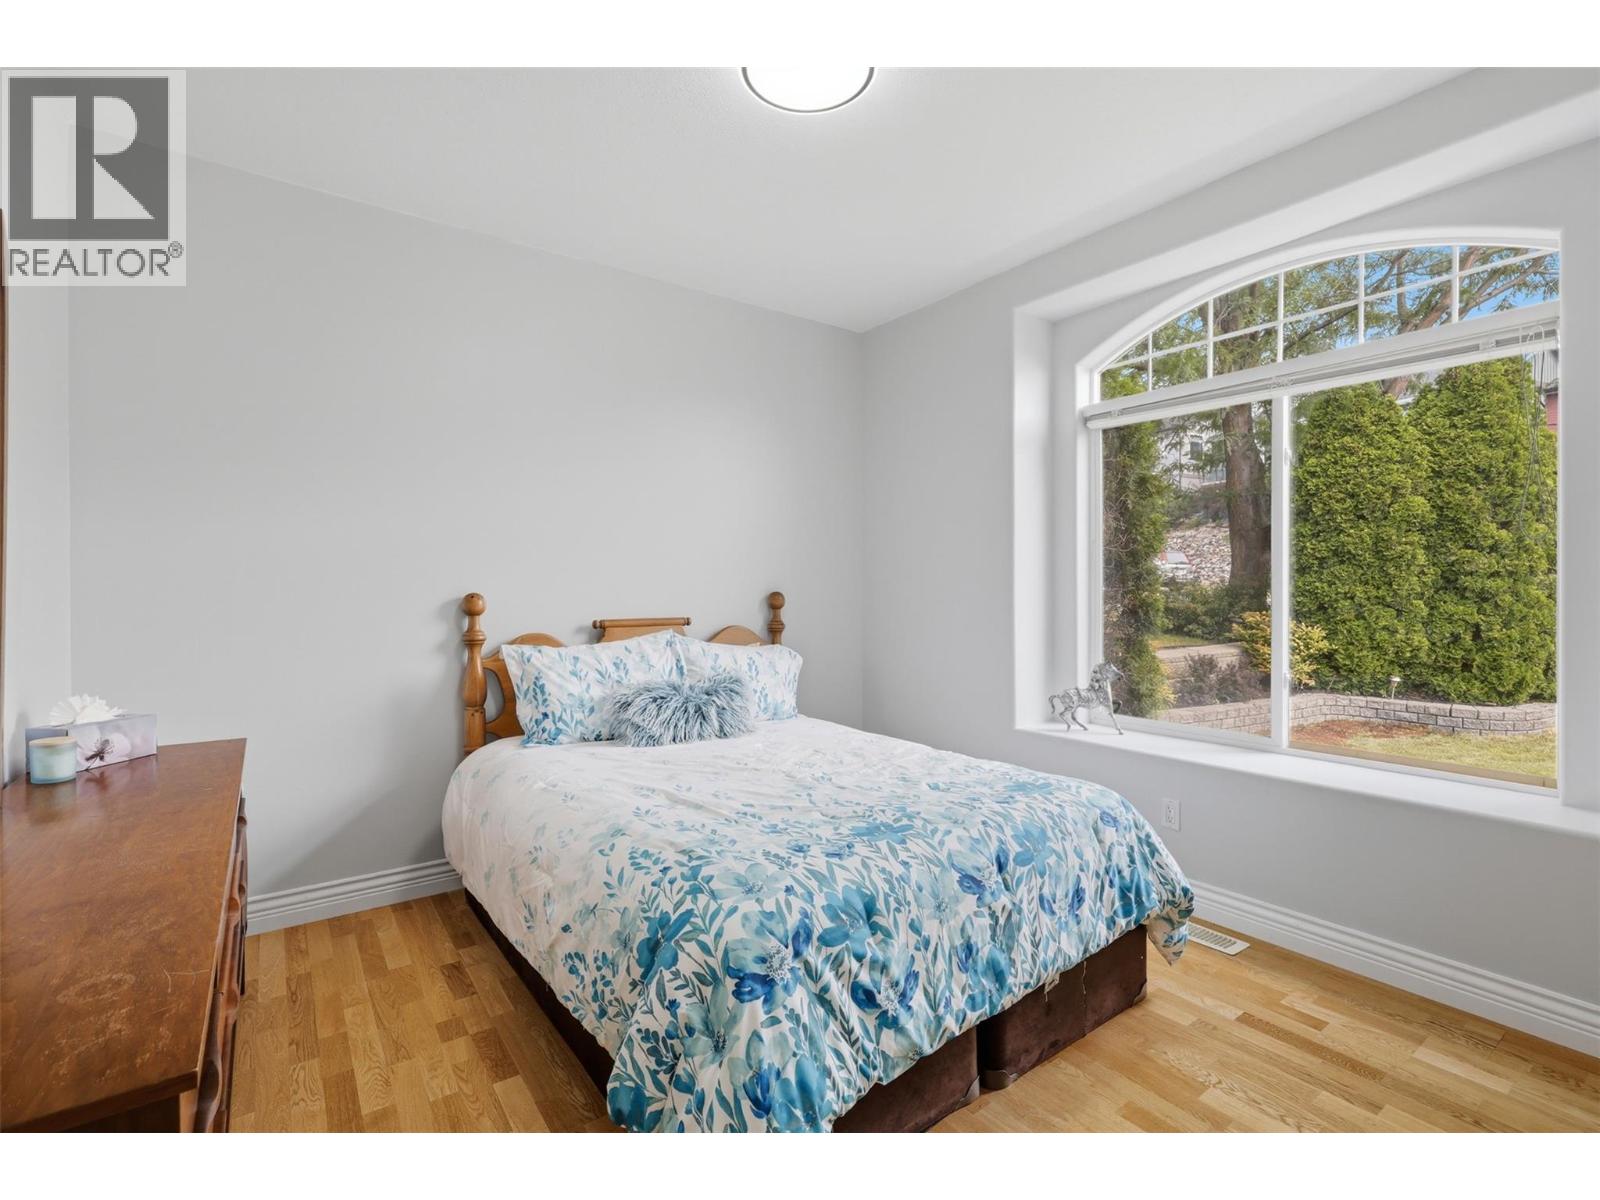
$949,900
Maintenance,
$50 Monthly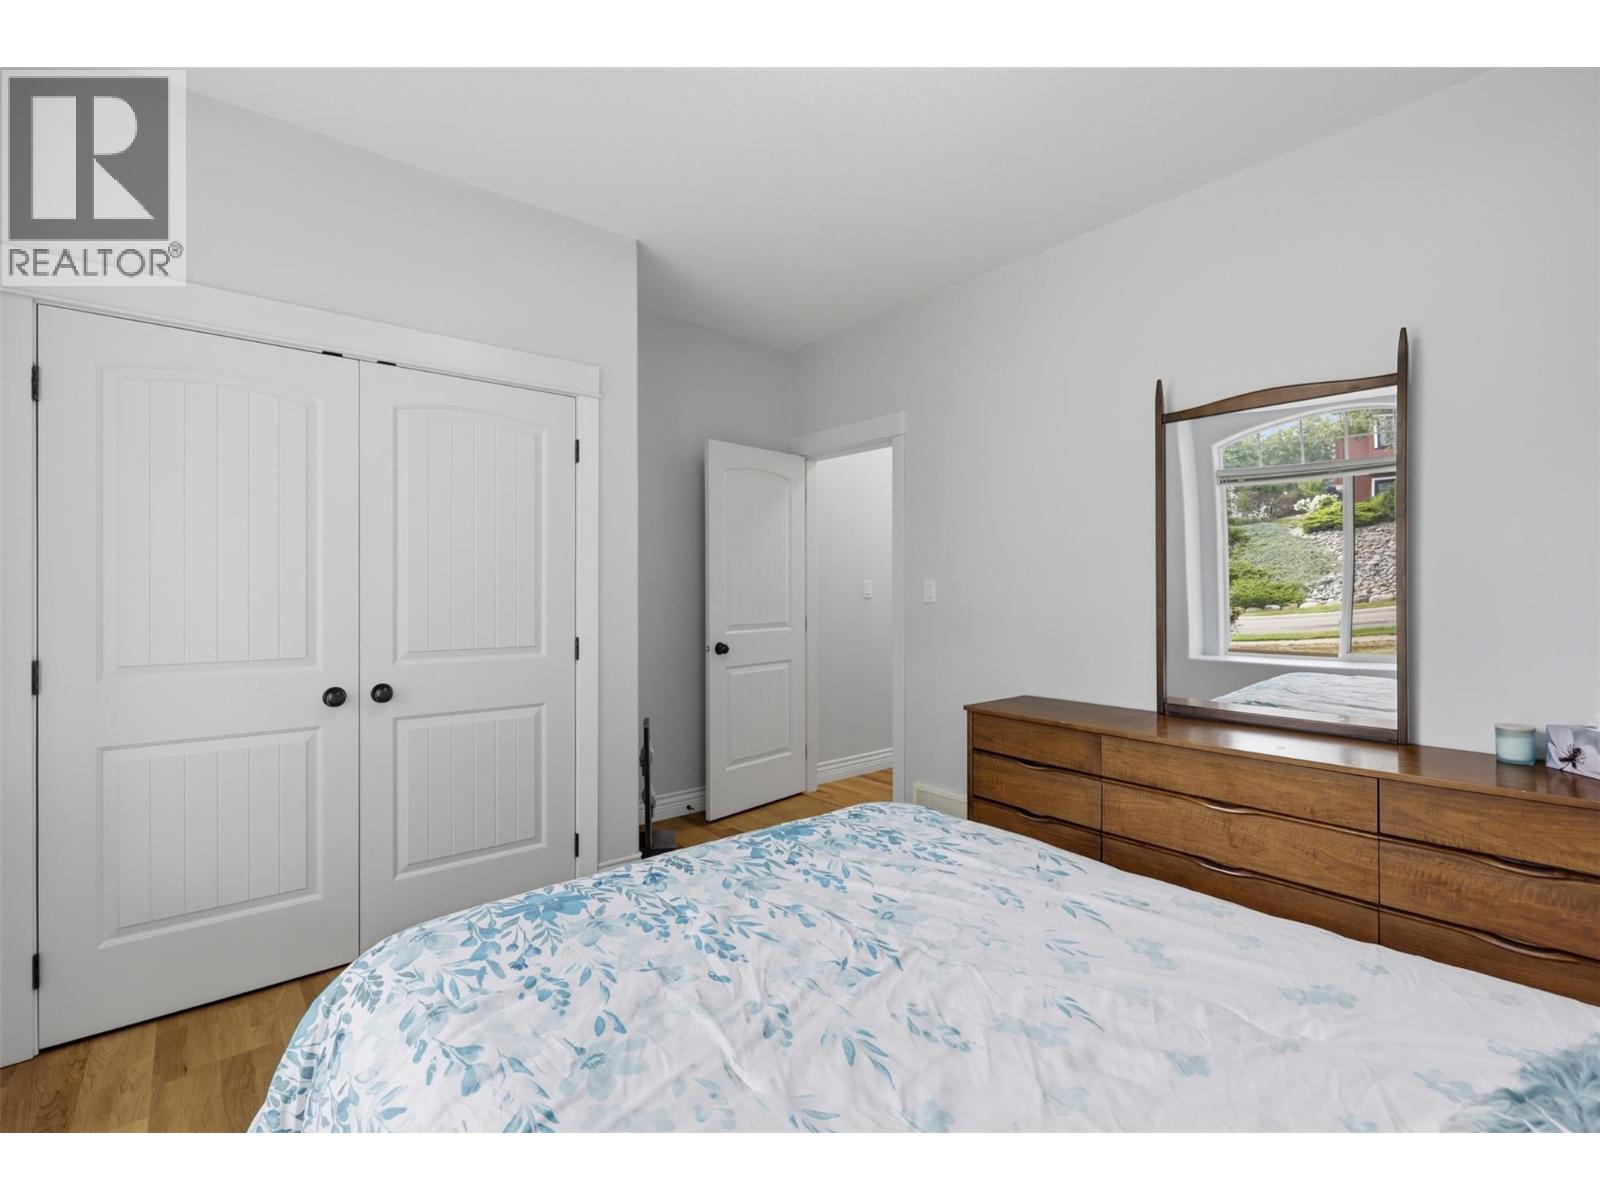
$949,900
Maintenance,
$50 Monthly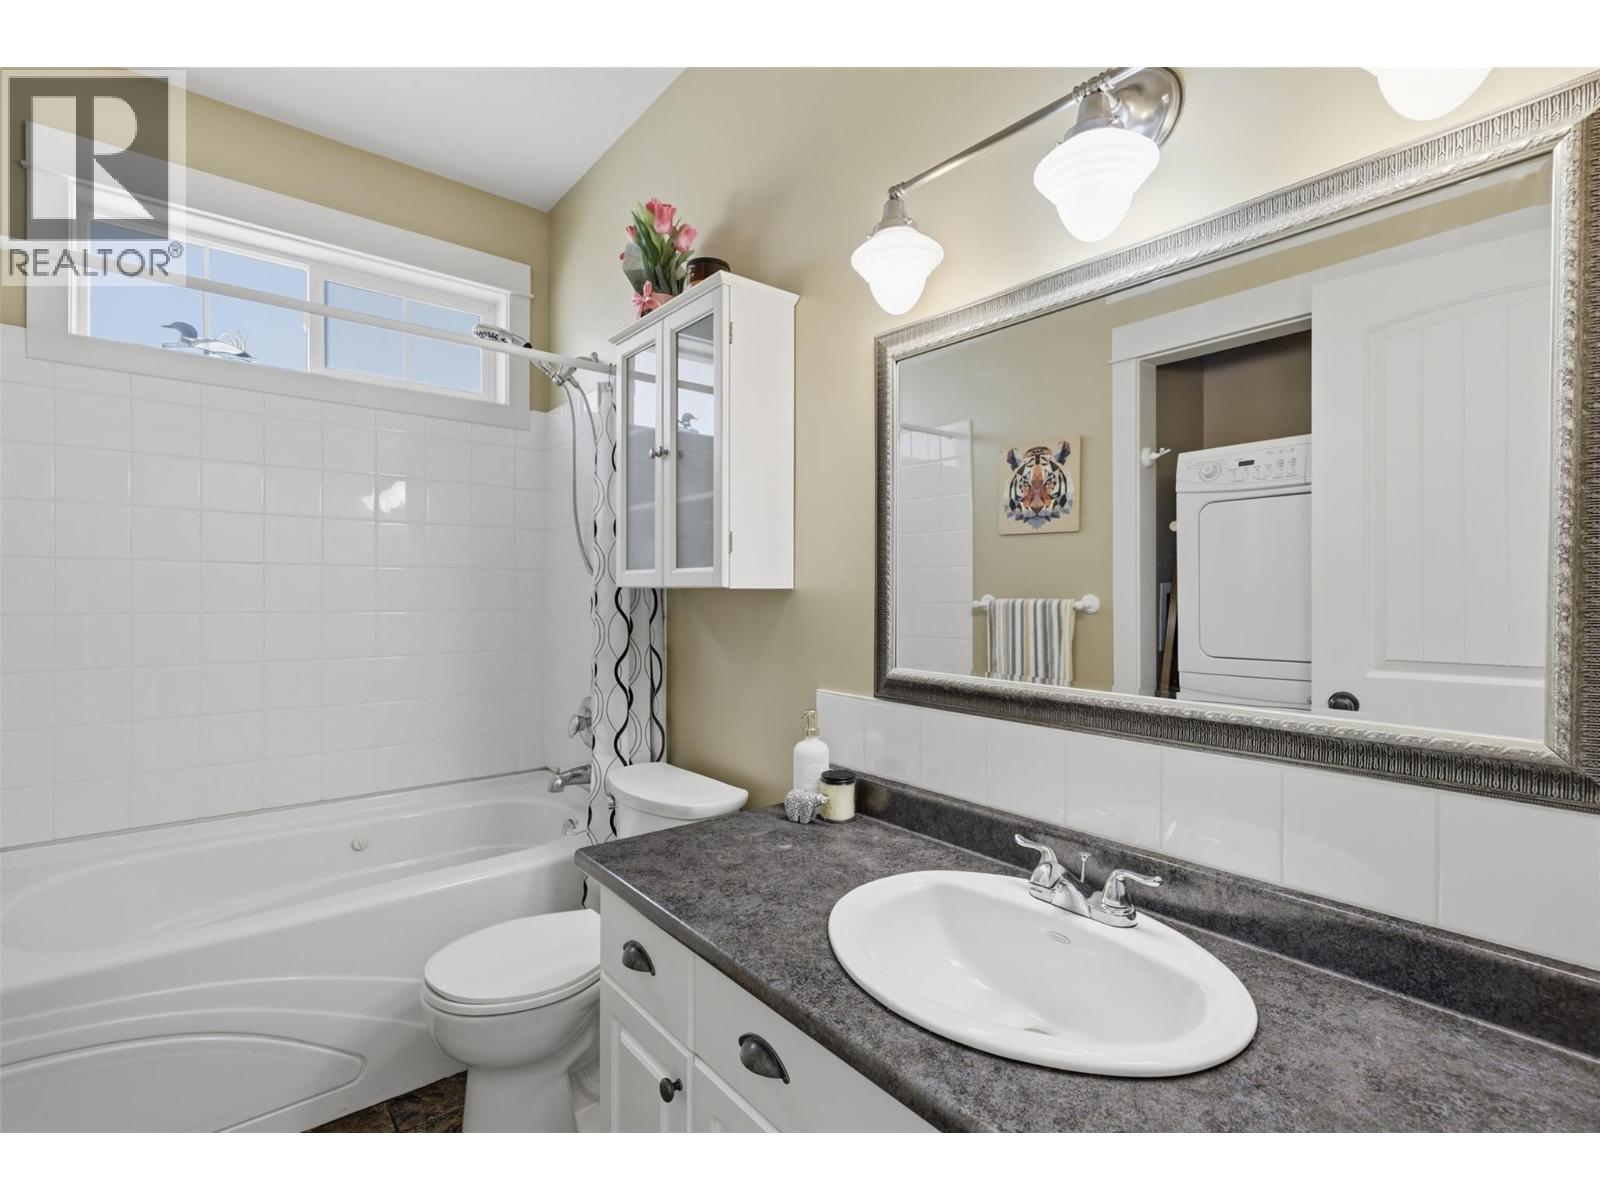
$949,900
Maintenance,
$50 Monthly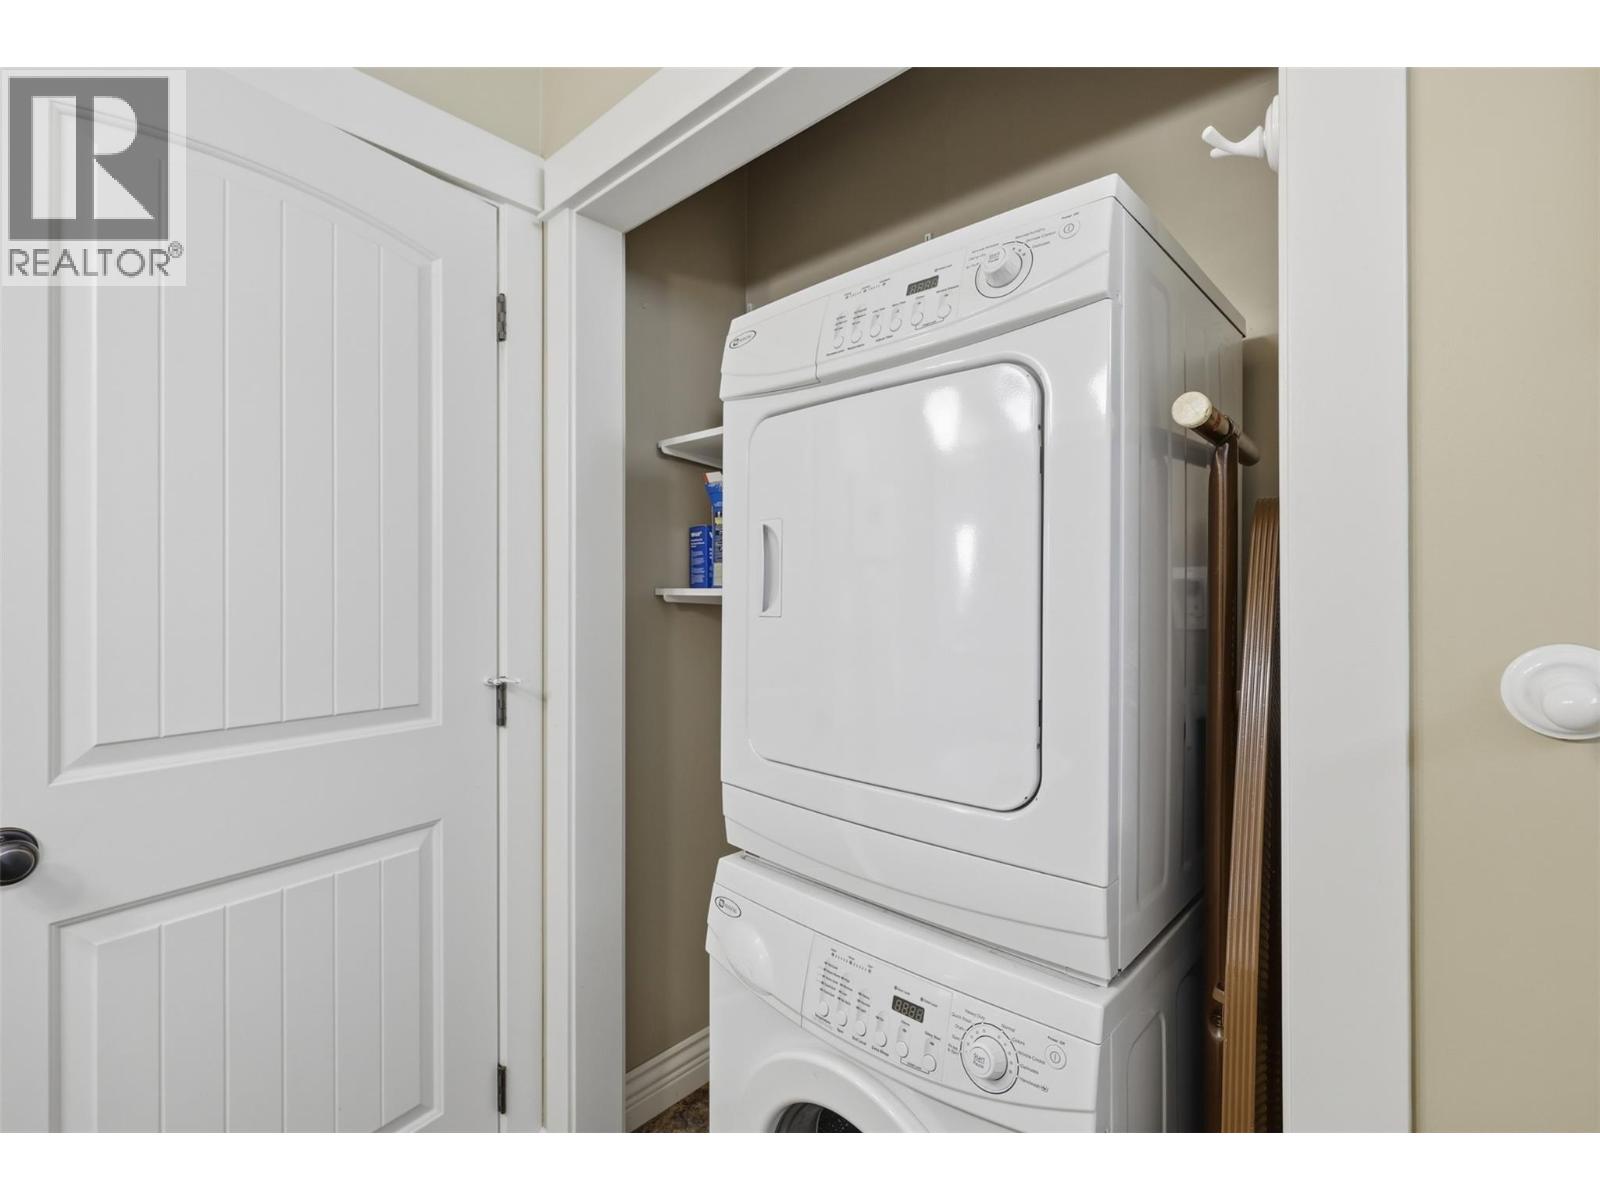
$949,900
Maintenance,
$50 Monthly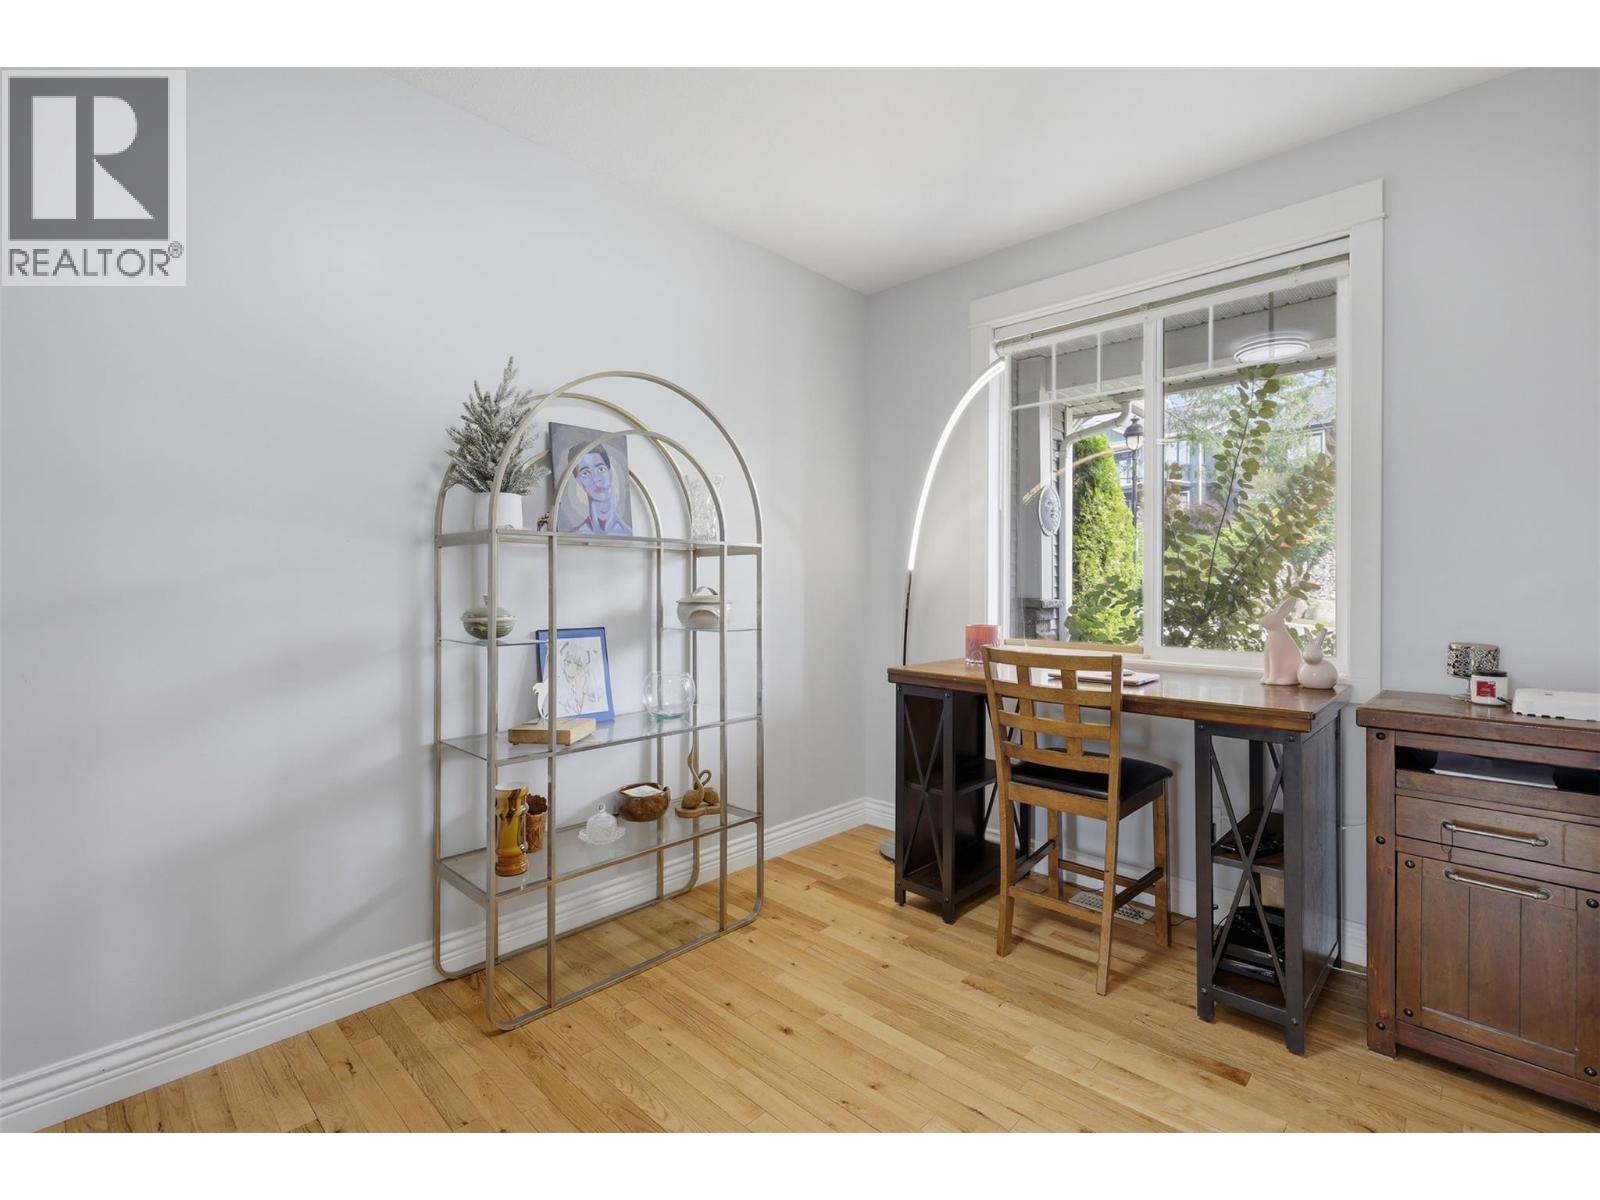
$949,900
Maintenance,
$50 Monthly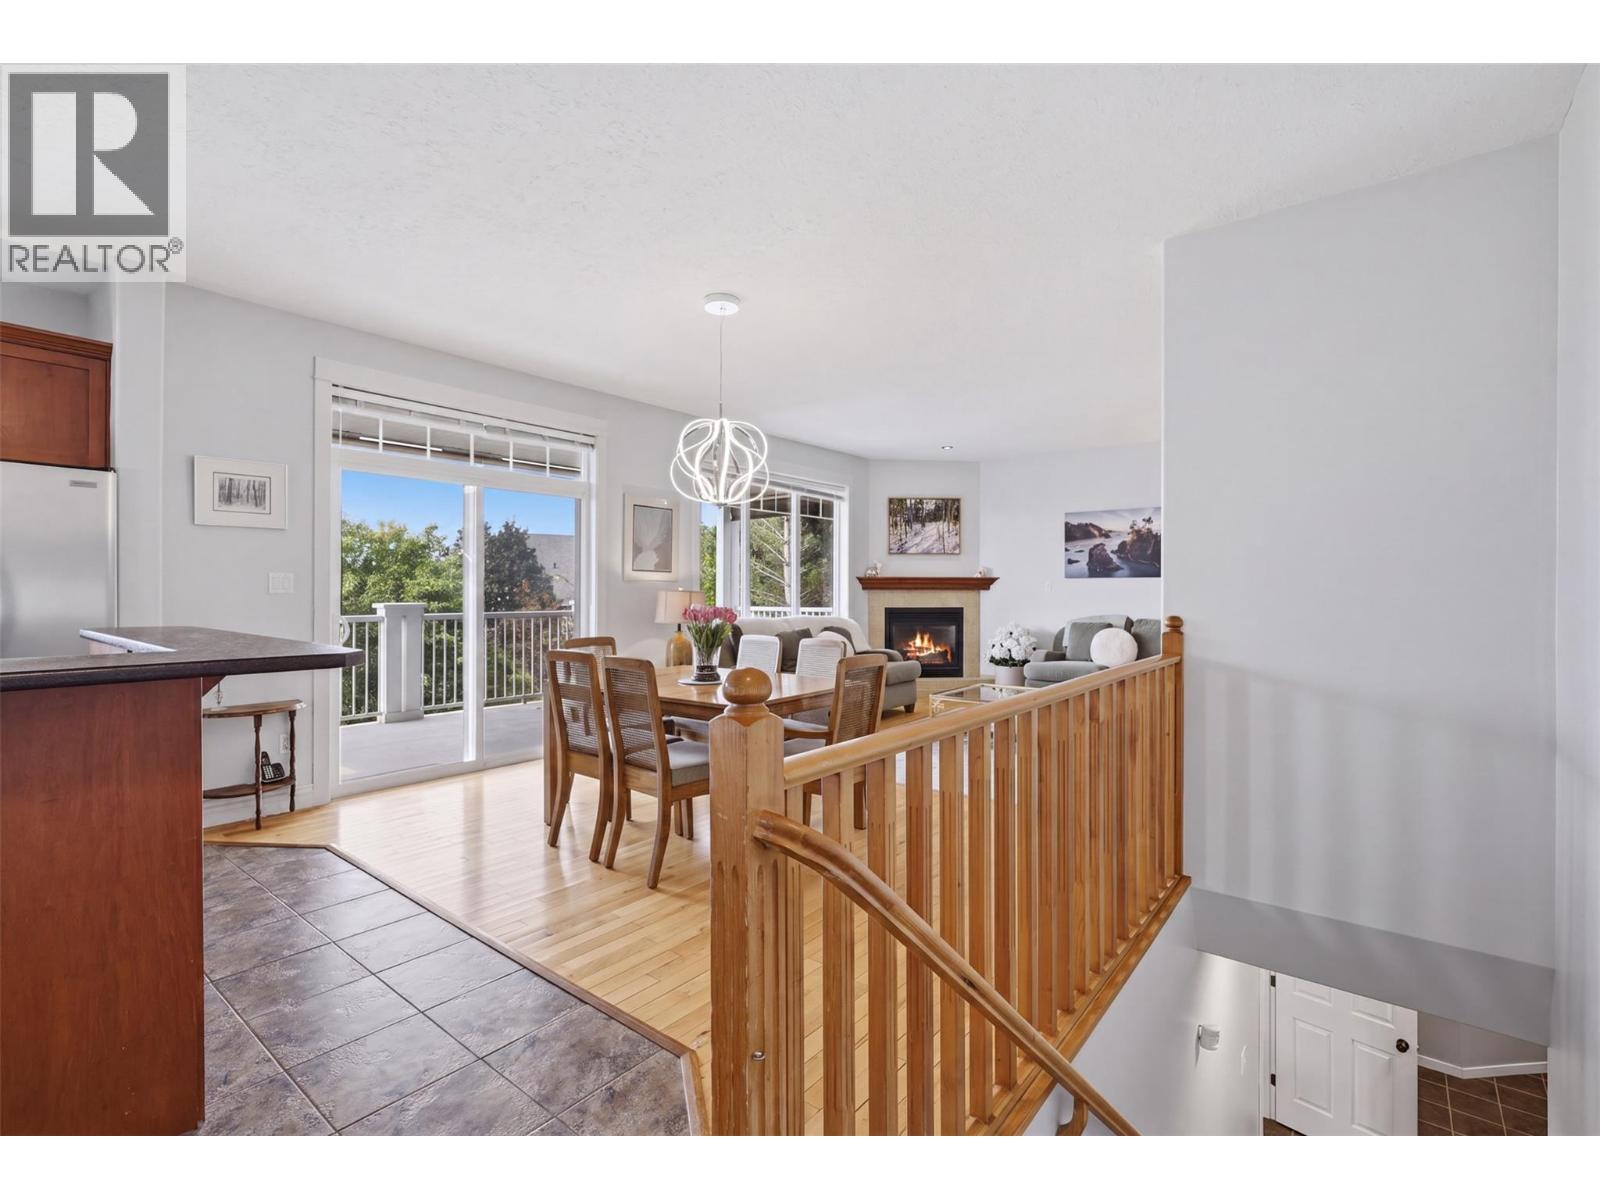
$949,900
Maintenance,
$50 Monthly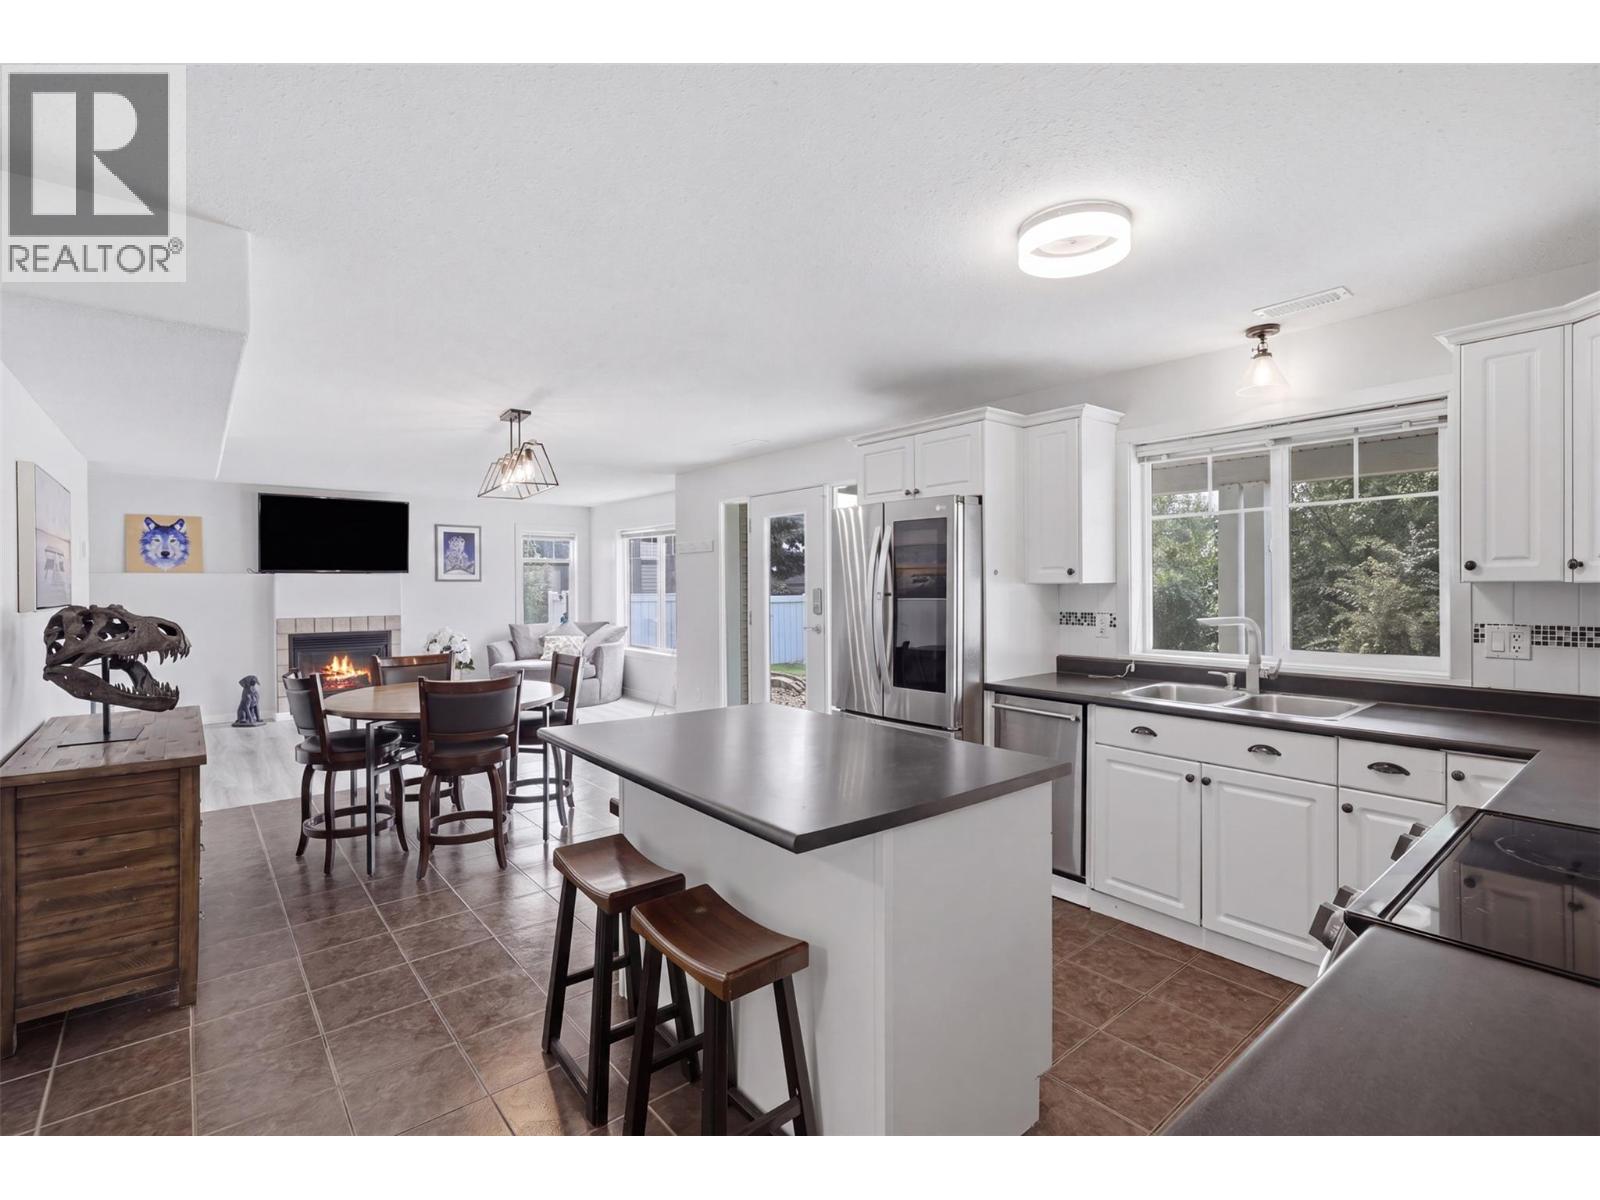
$949,900
Maintenance,
$50 Monthly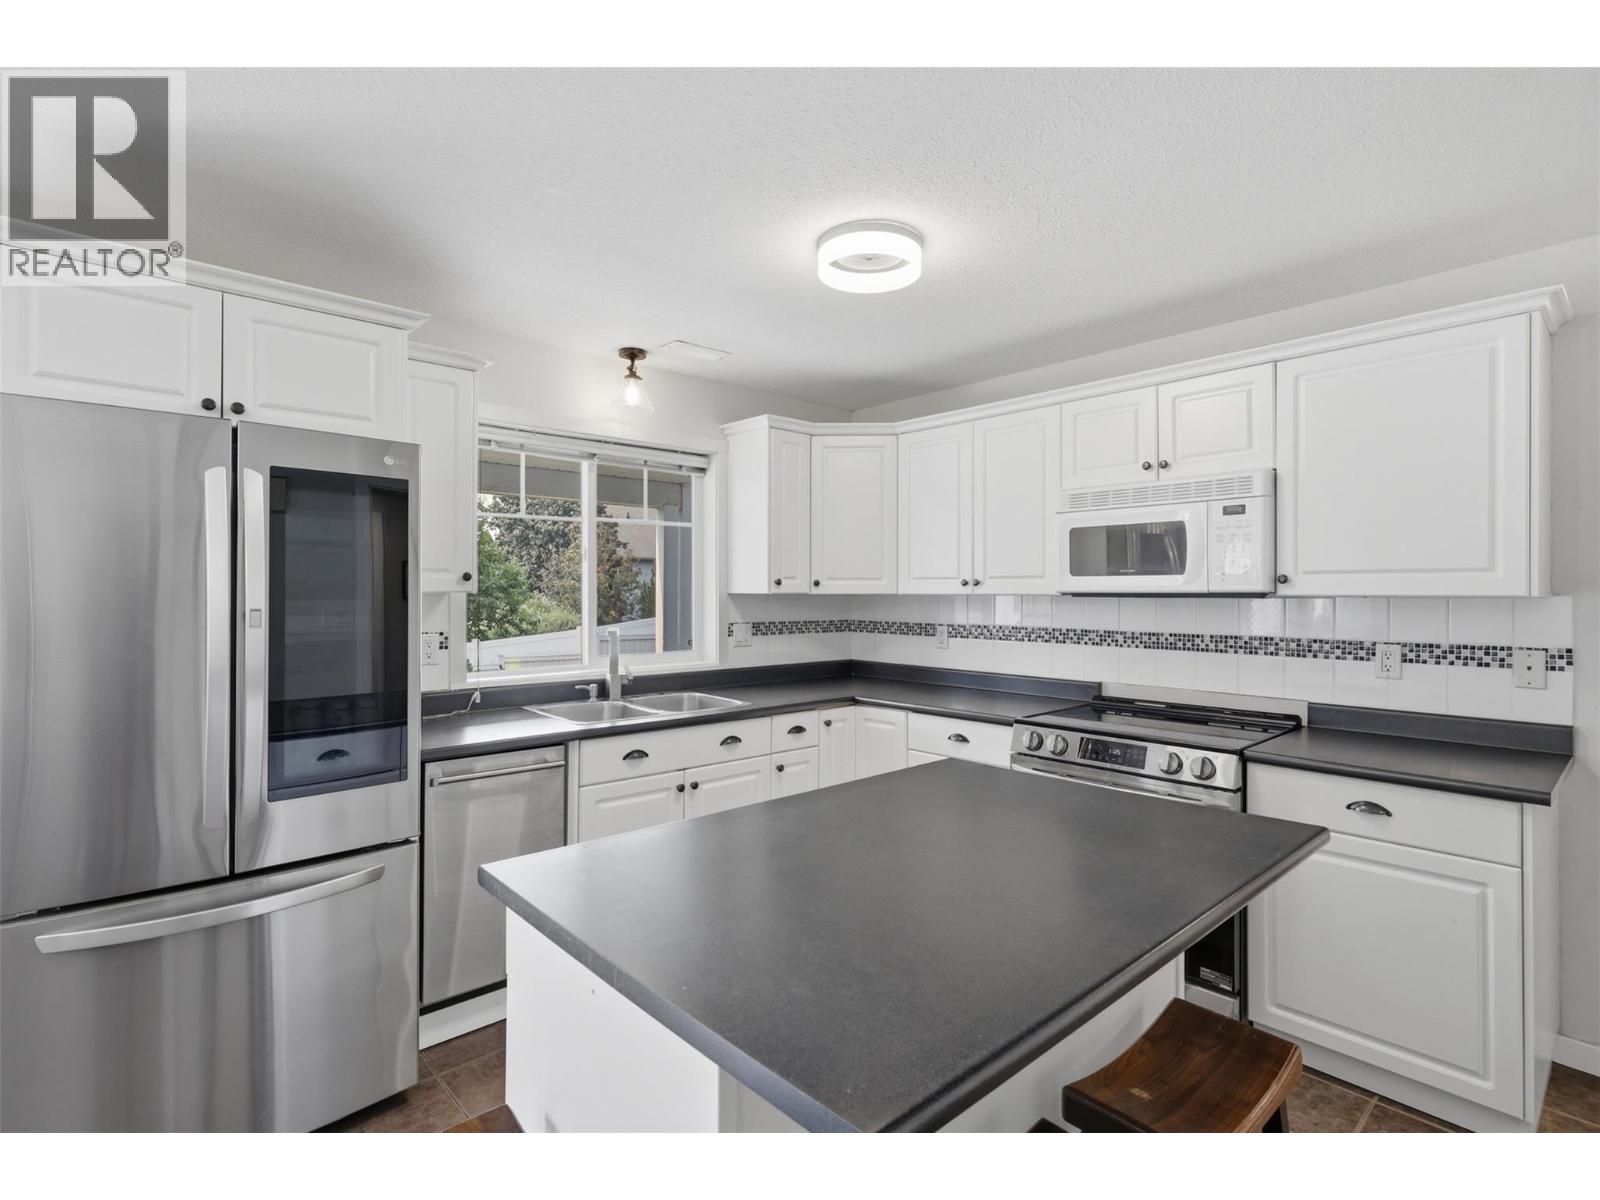
$949,900
Maintenance,
$50 Monthly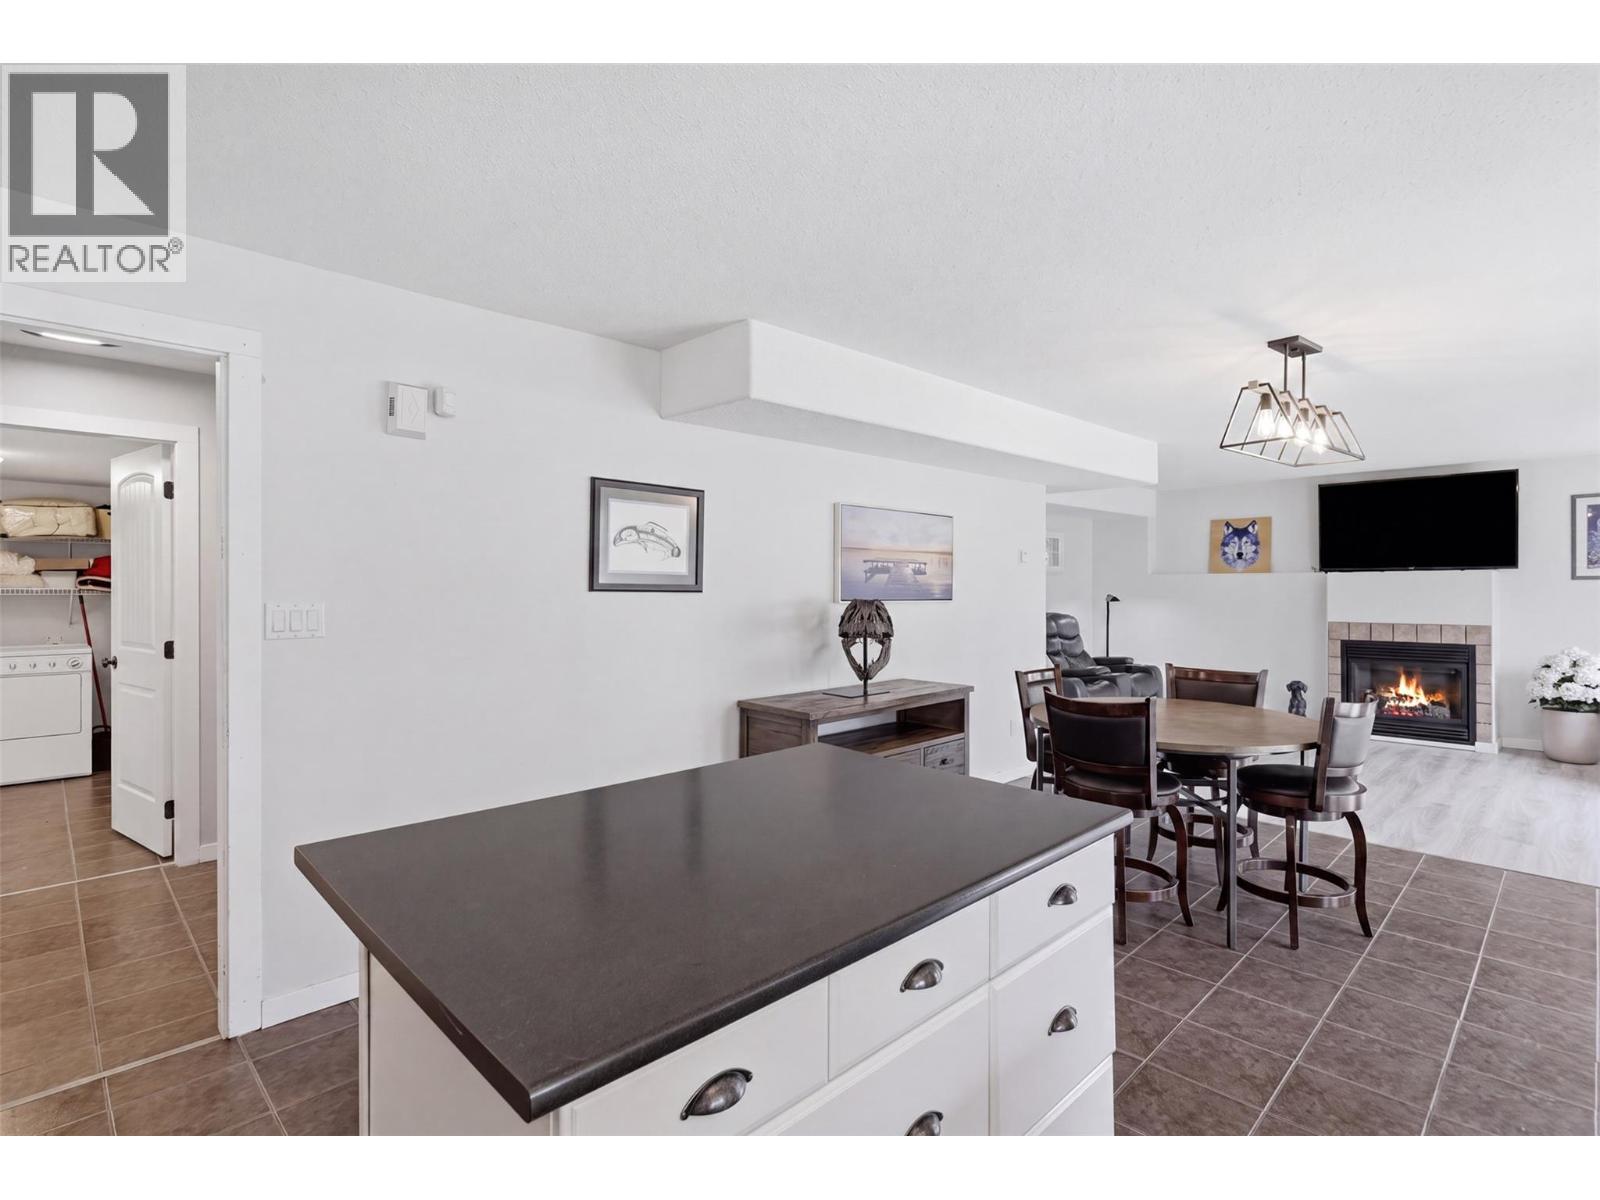
$949,900
Maintenance,
$50 Monthly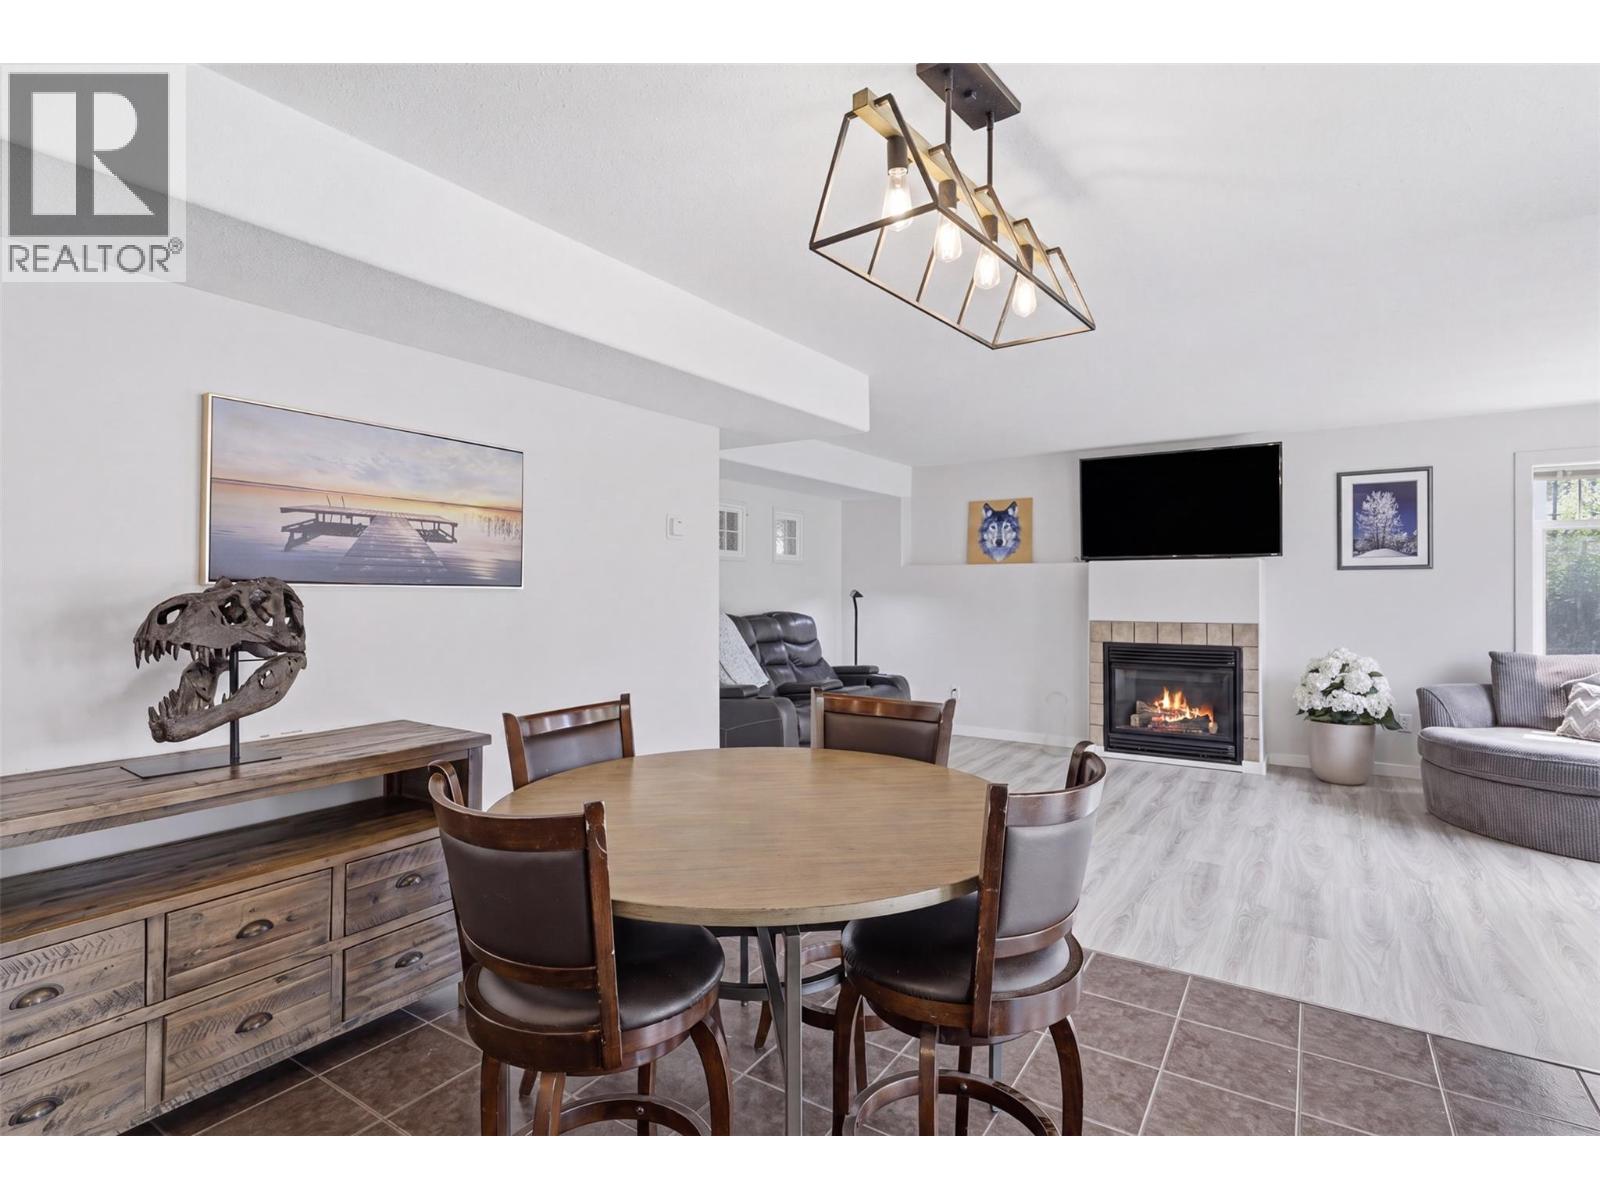
$949,900
Maintenance,
$50 Monthly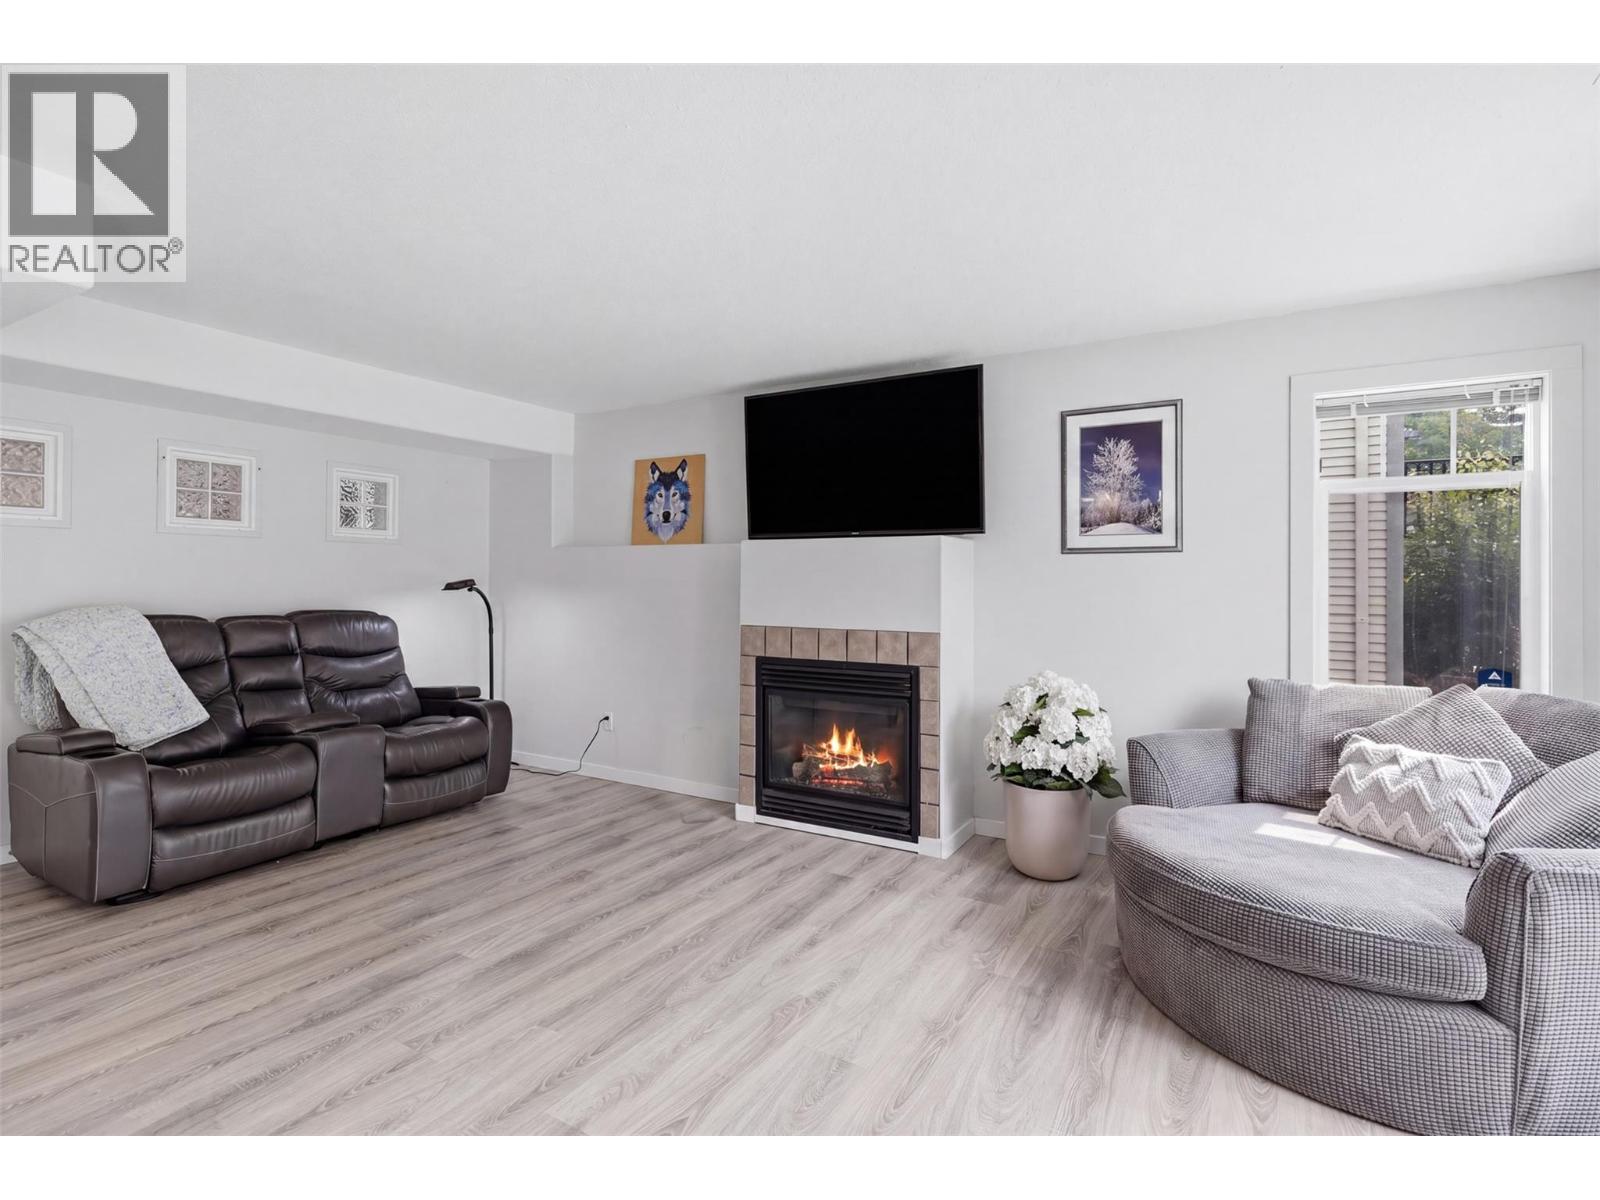
$949,900
Maintenance,
$50 Monthly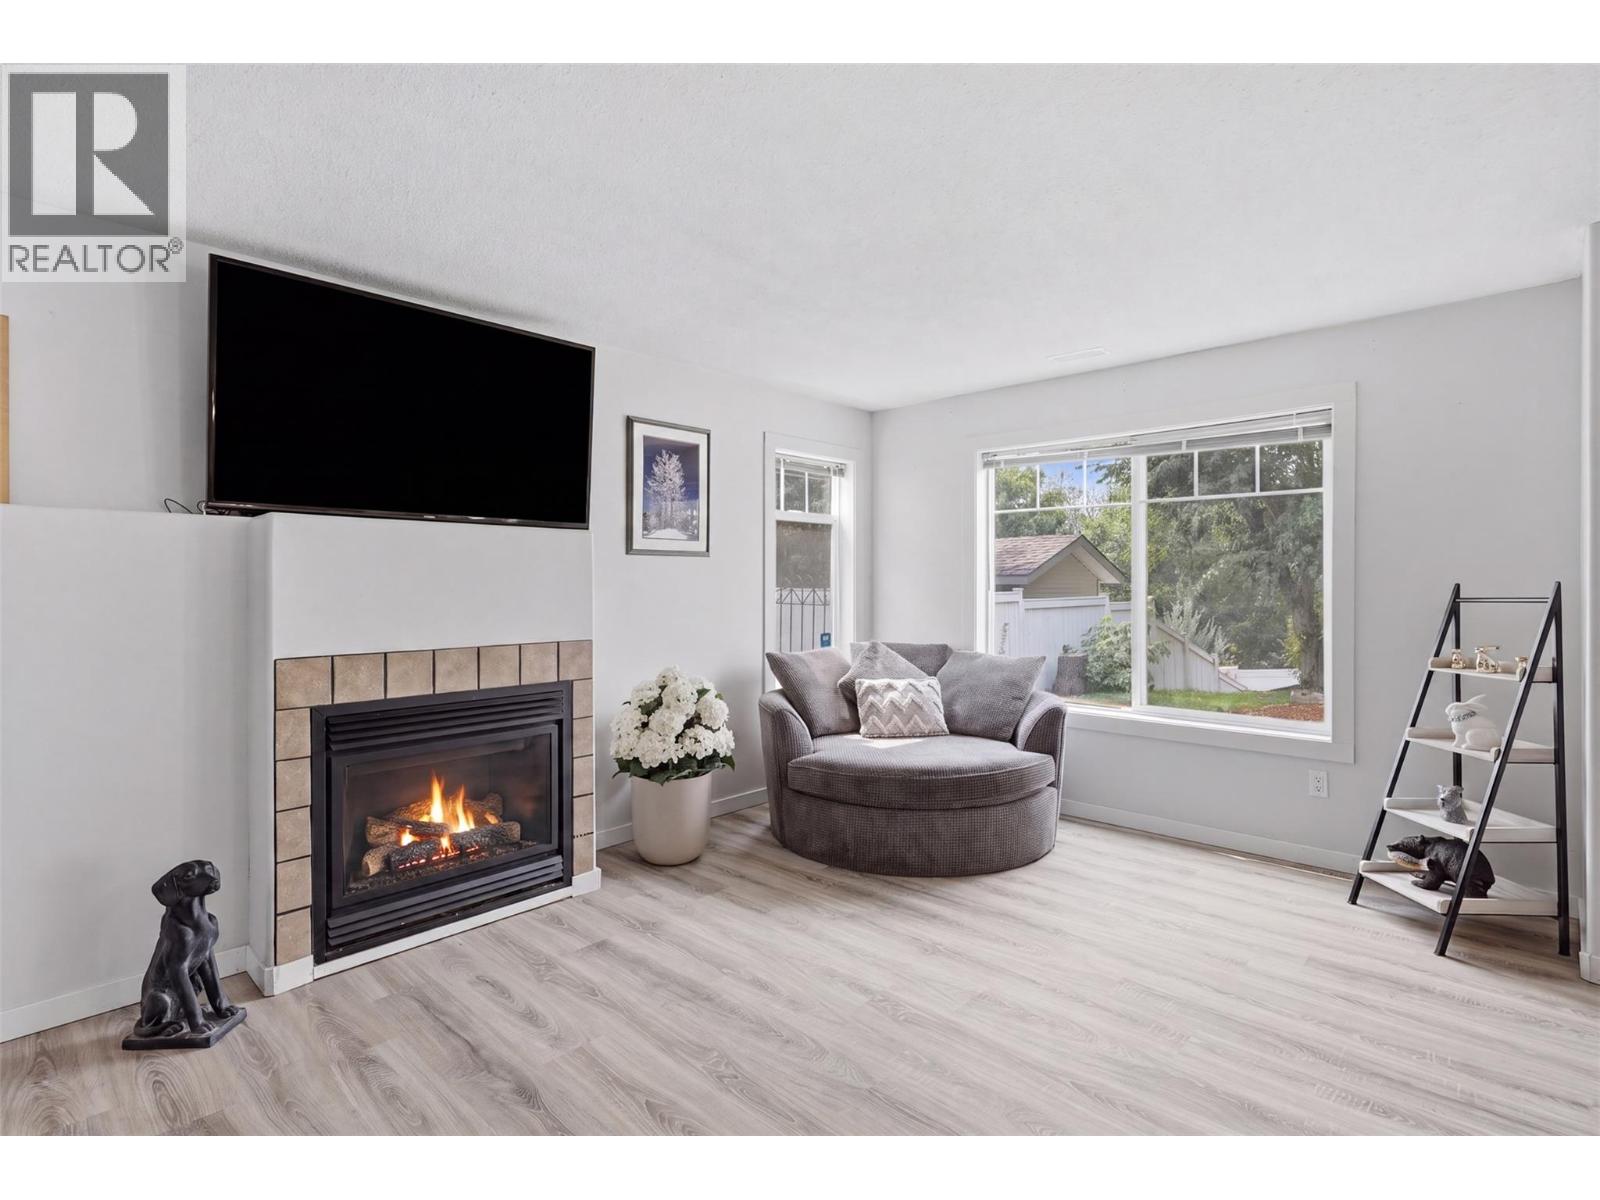
$949,900
Maintenance,
$50 Monthly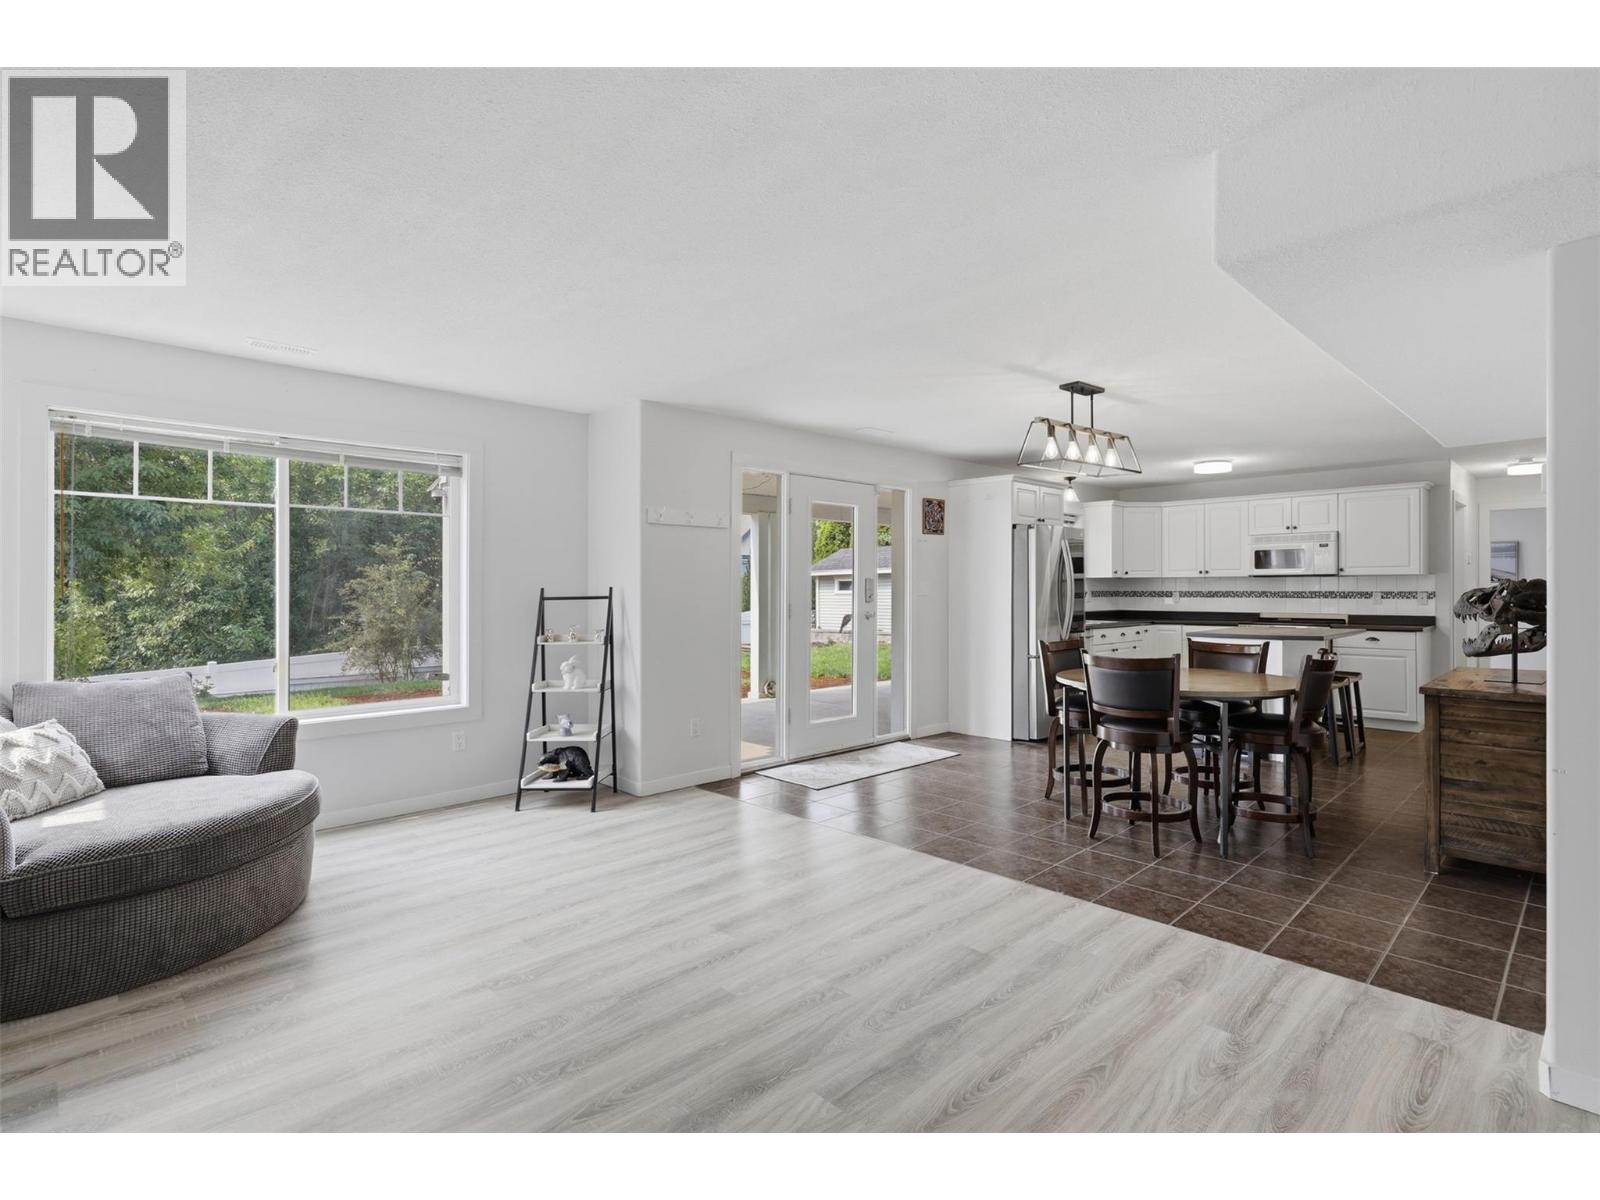
$949,900
Maintenance,
$50 Monthly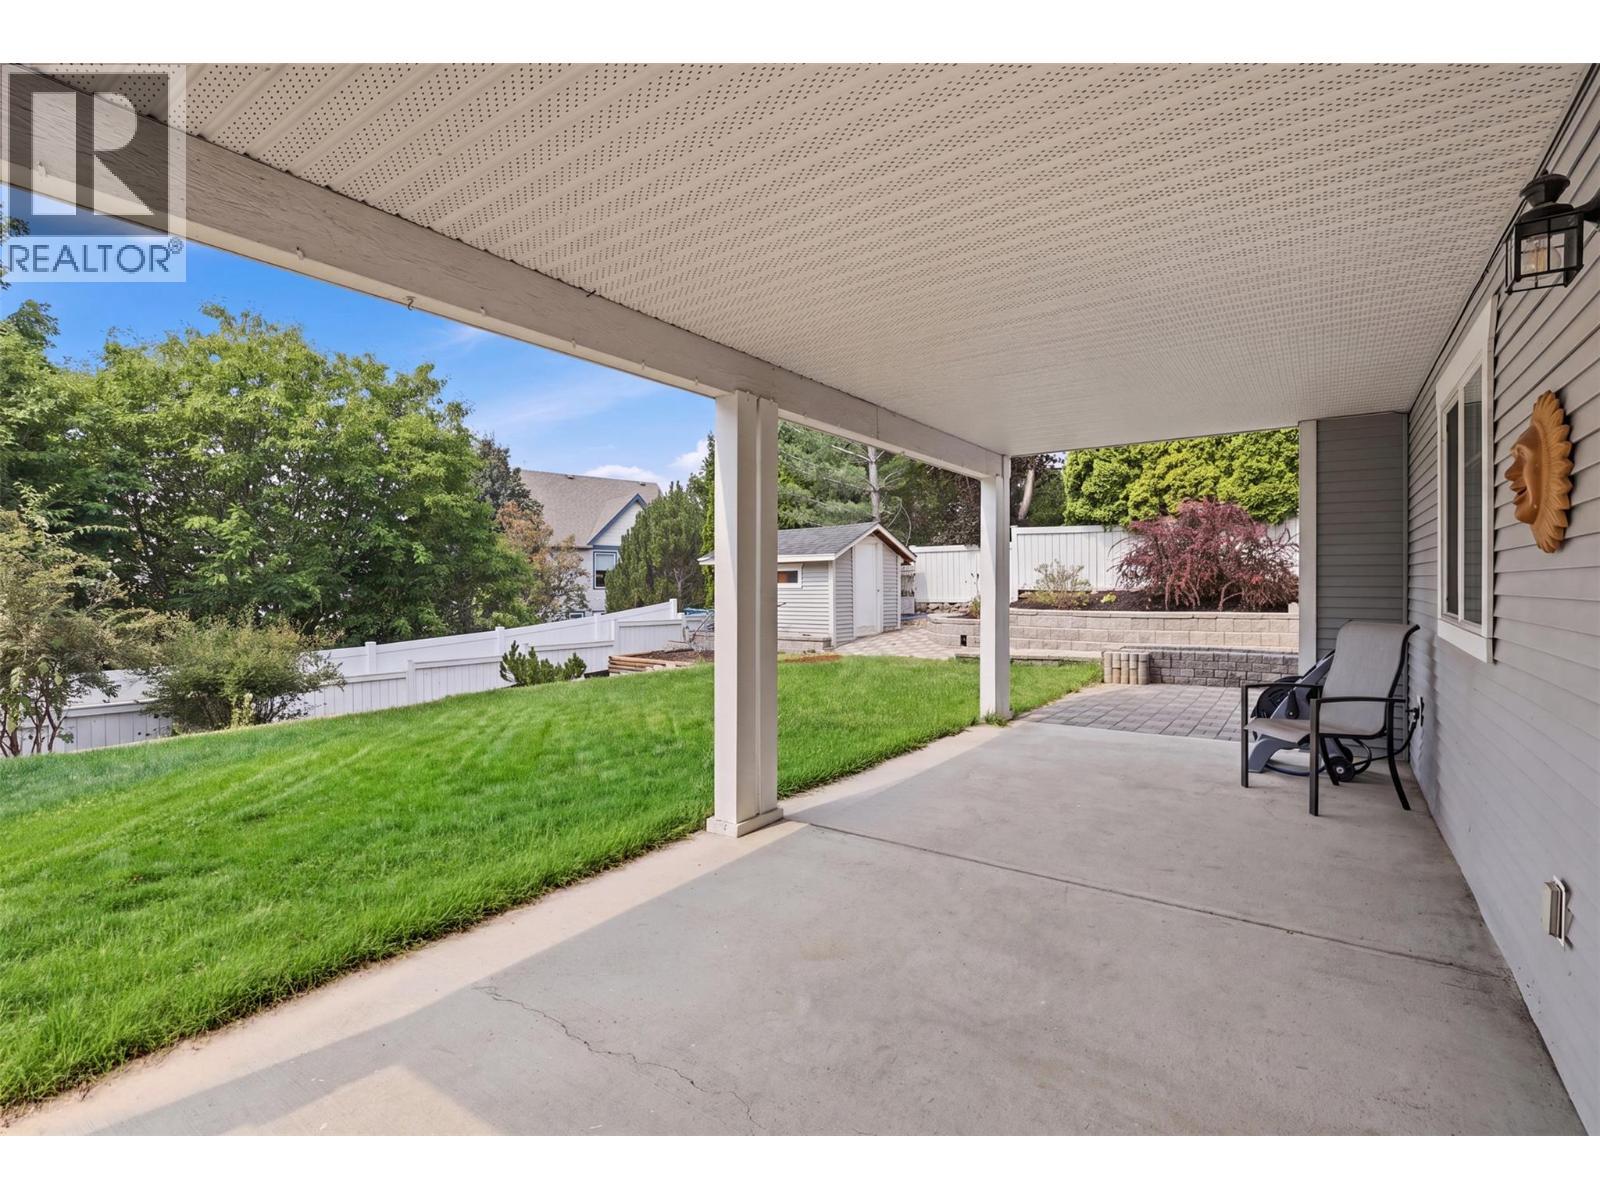
$949,900
Maintenance,
$50 Monthly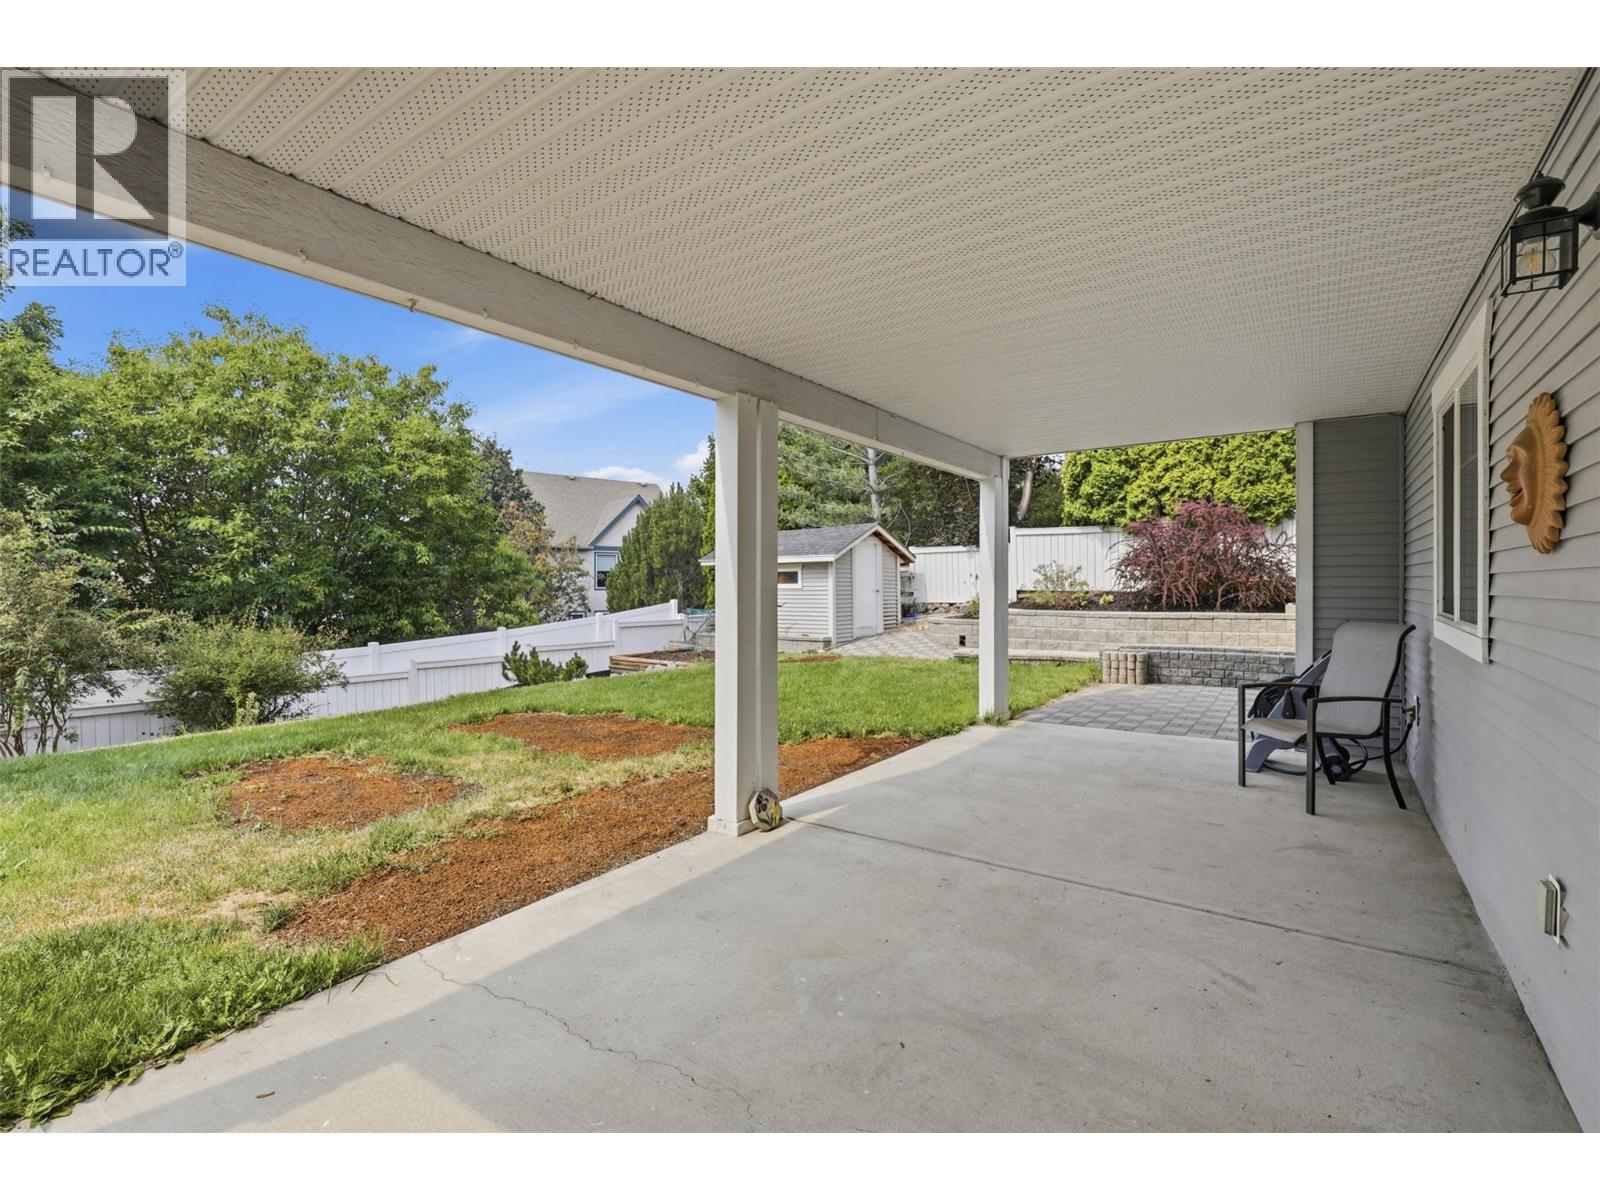
$949,900
Maintenance,
$50 Monthly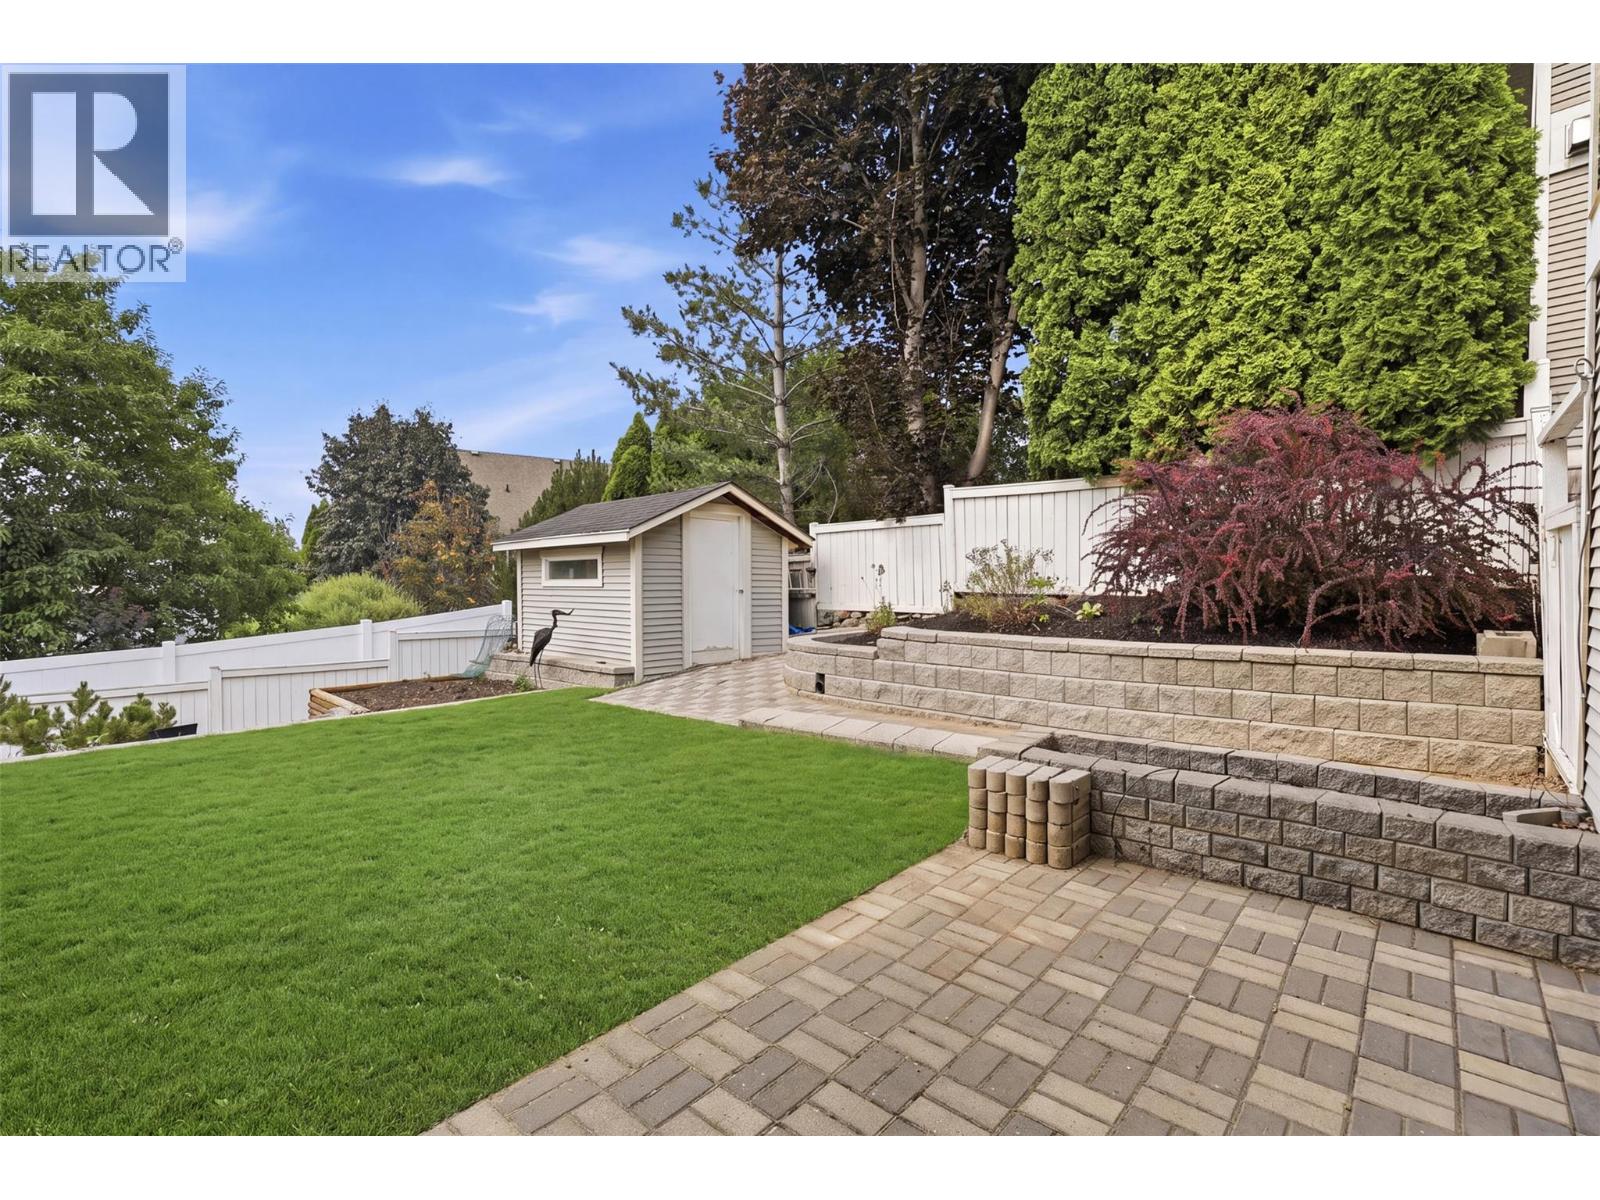
$949,900
Maintenance,
$50 Monthly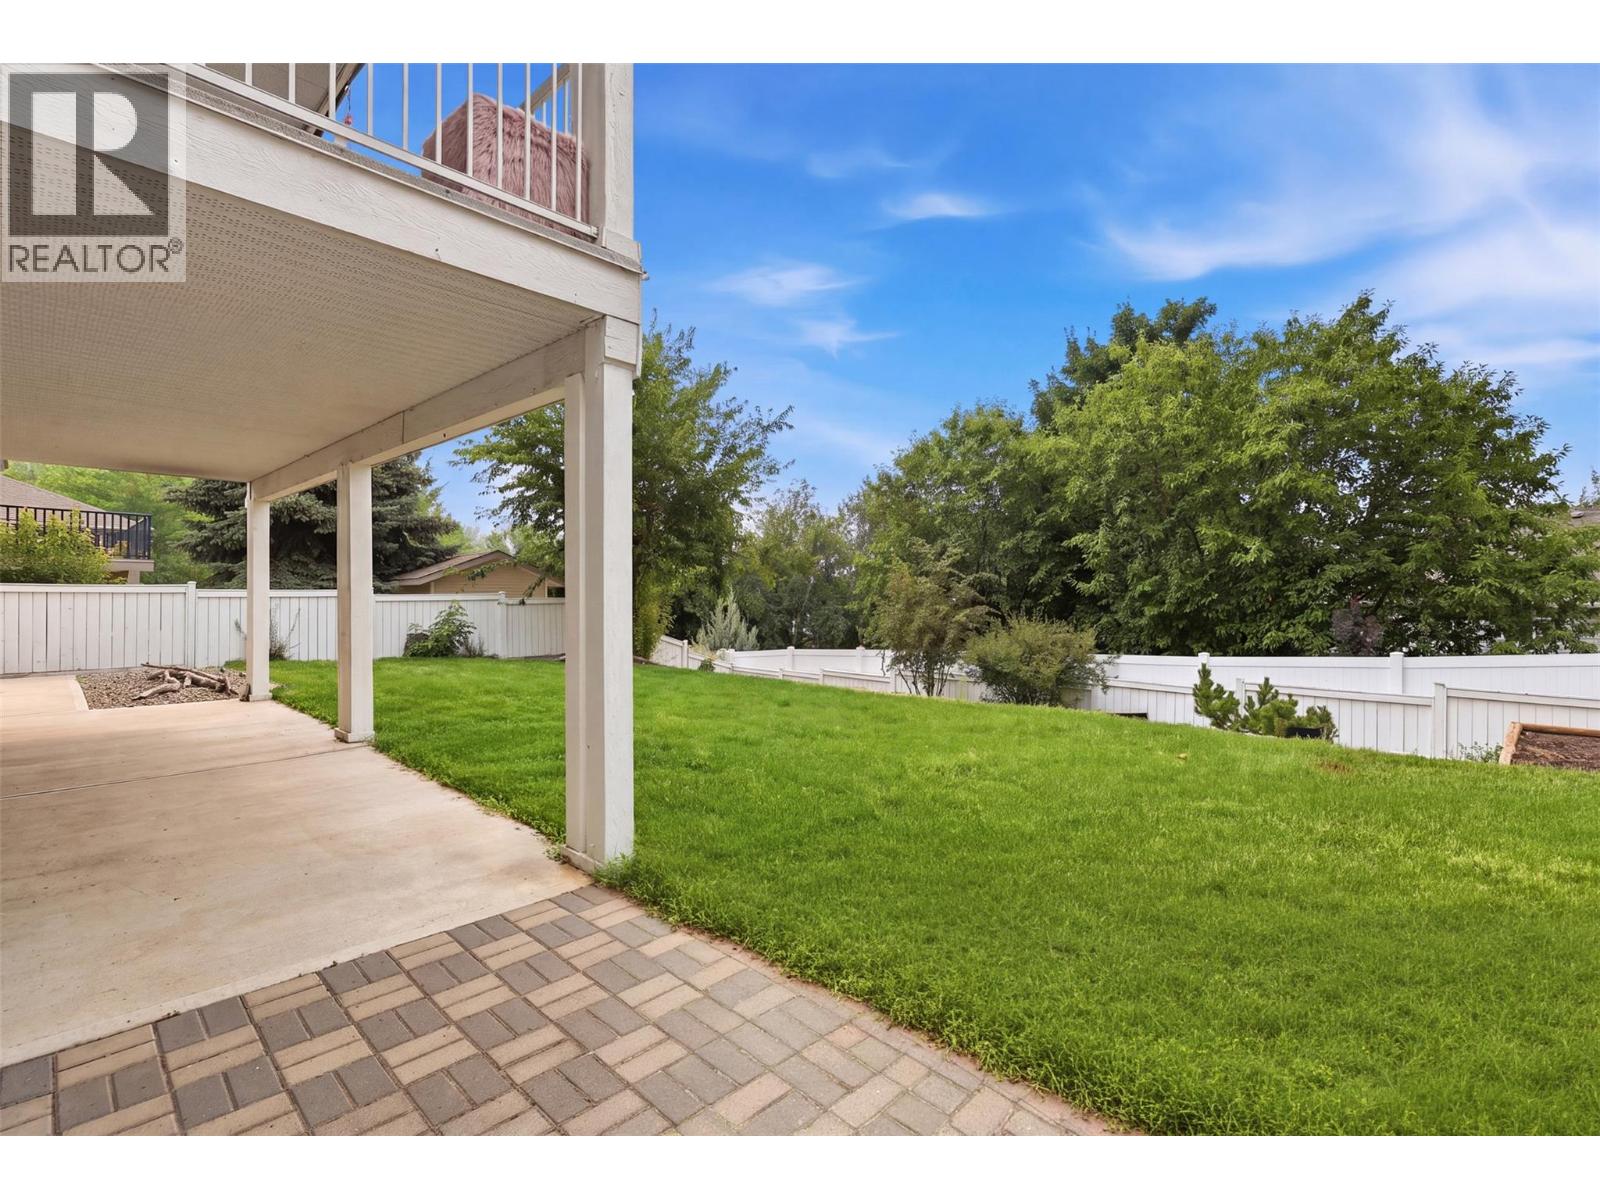
$949,900
Maintenance,
$50 Monthly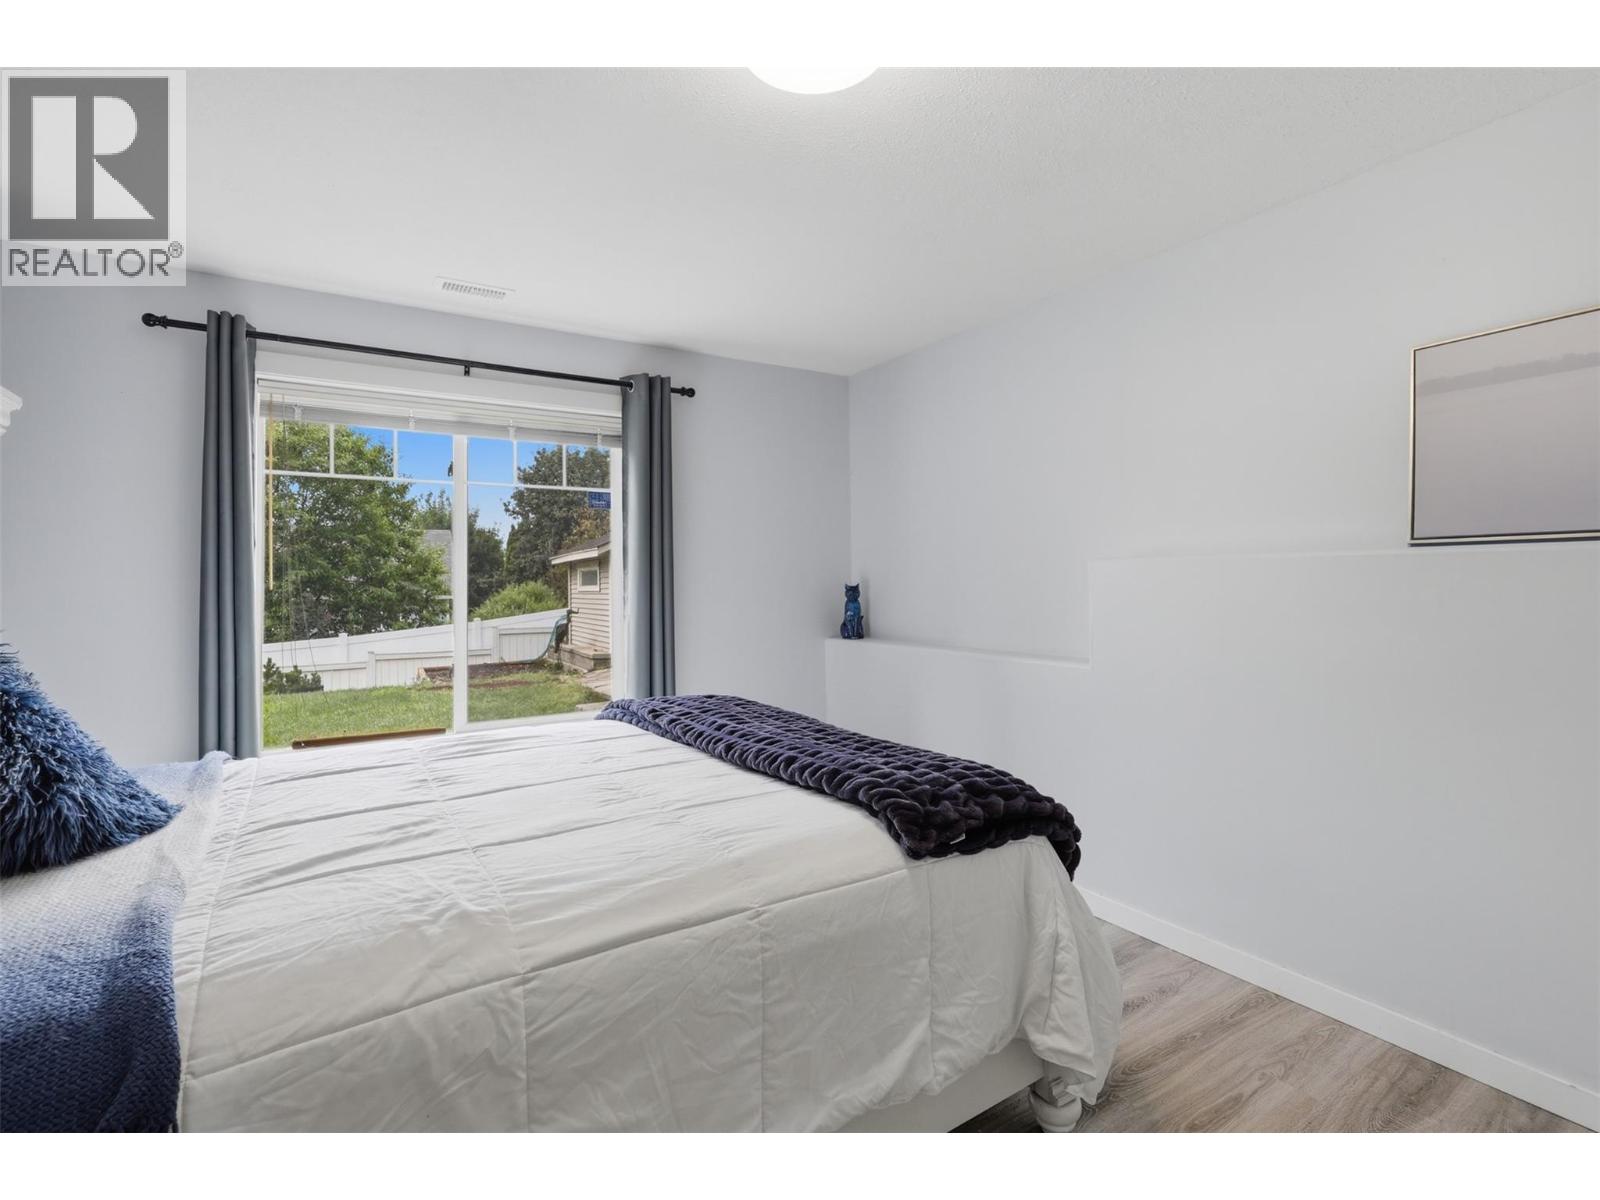
$949,900
Maintenance,
$50 Monthly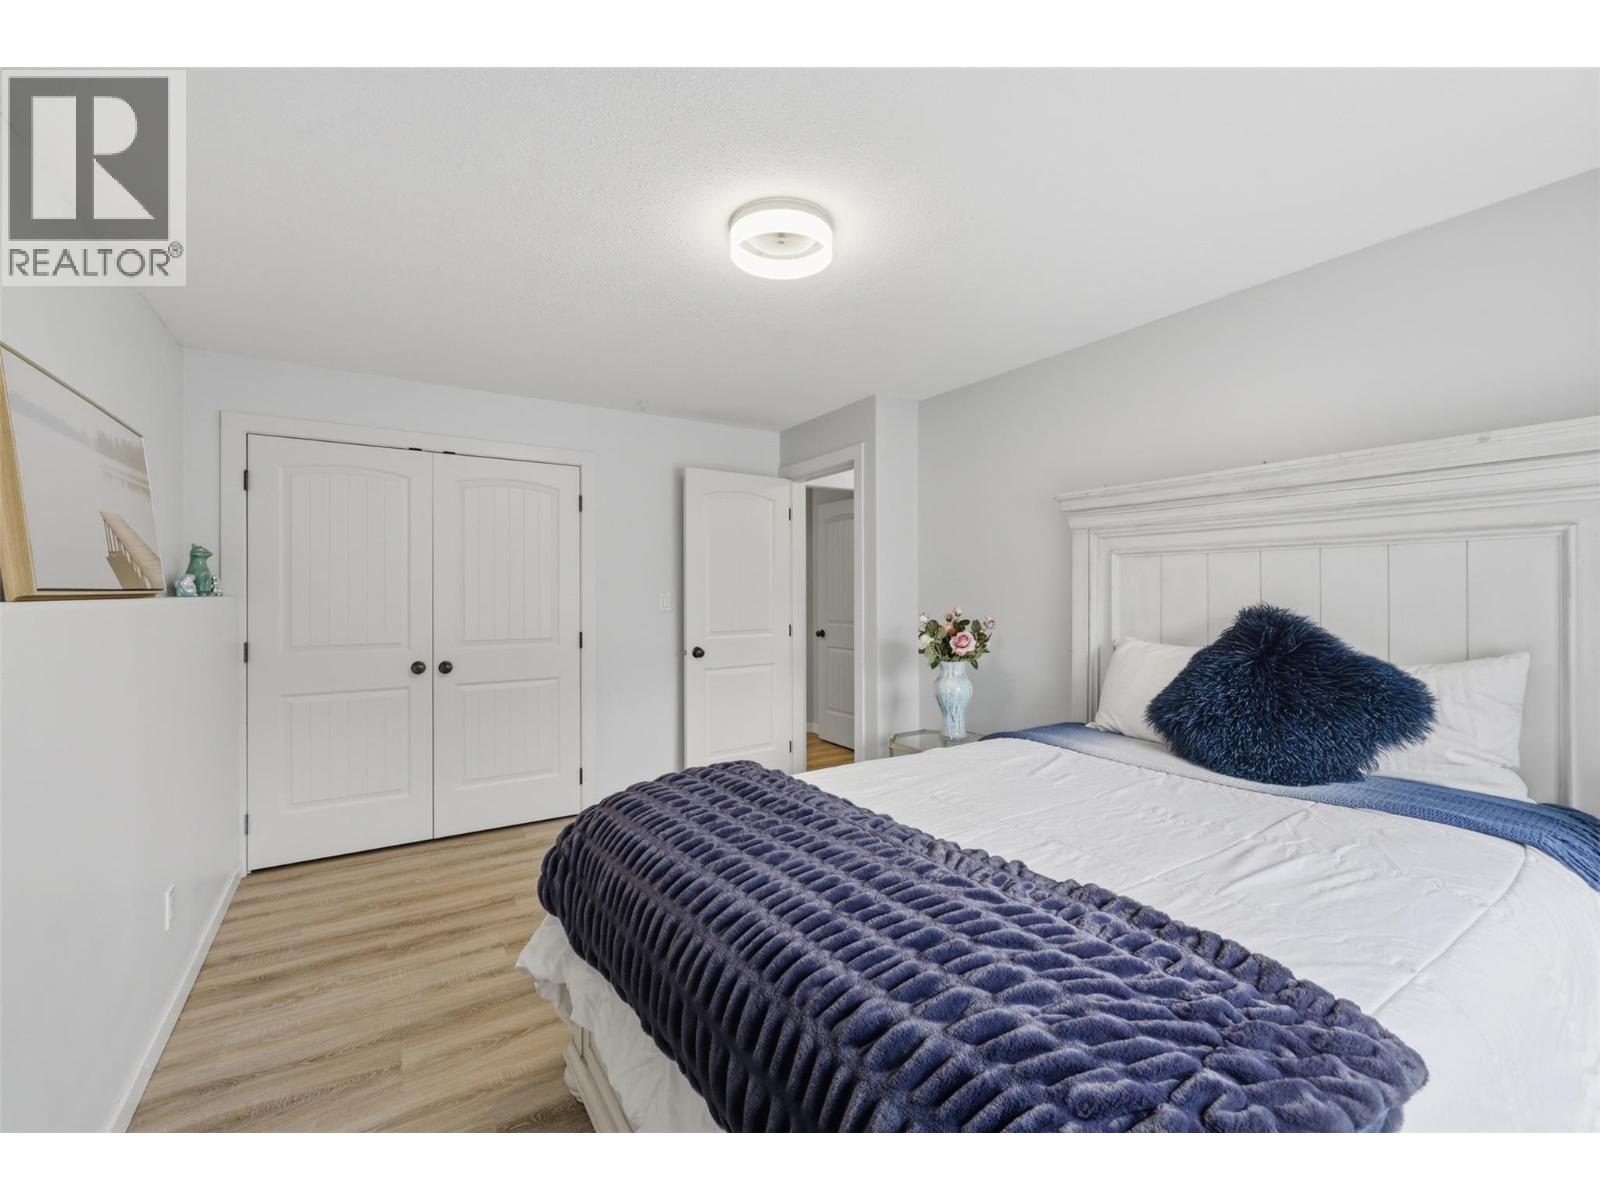
$949,900
Maintenance,
$50 Monthly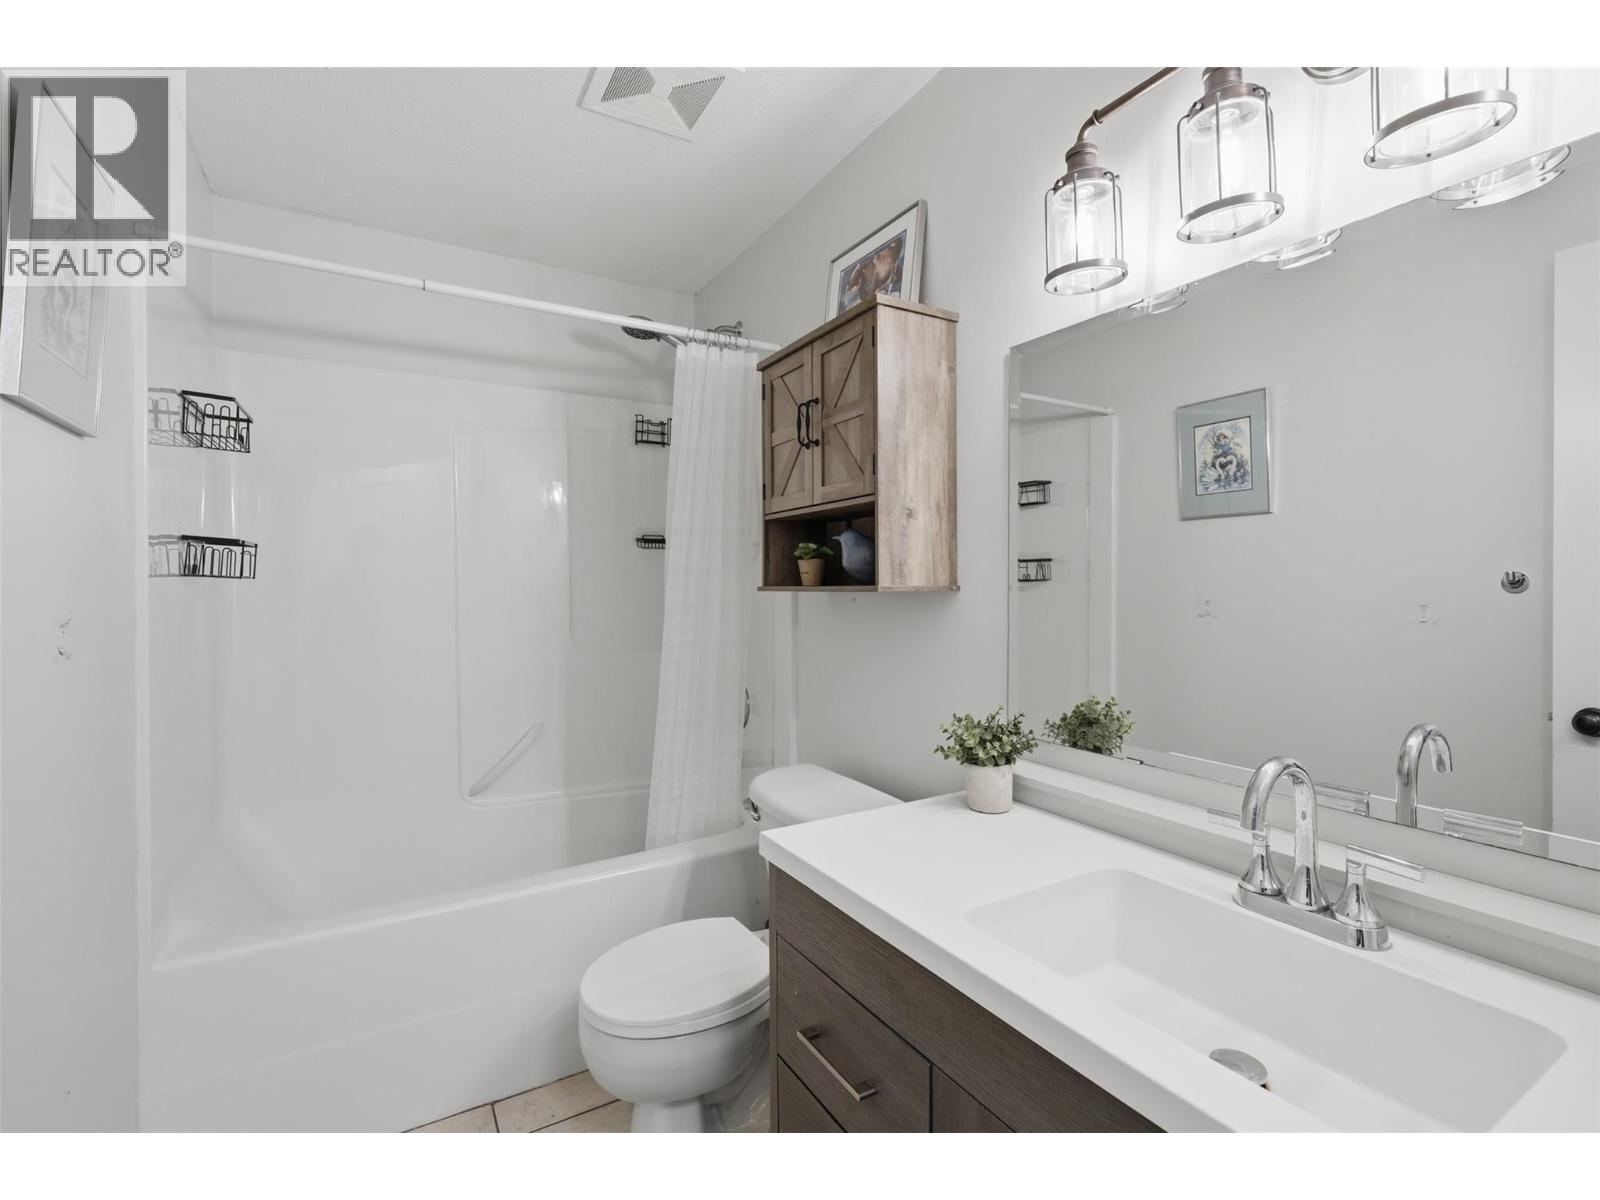
$949,900
Maintenance,
$50 Monthly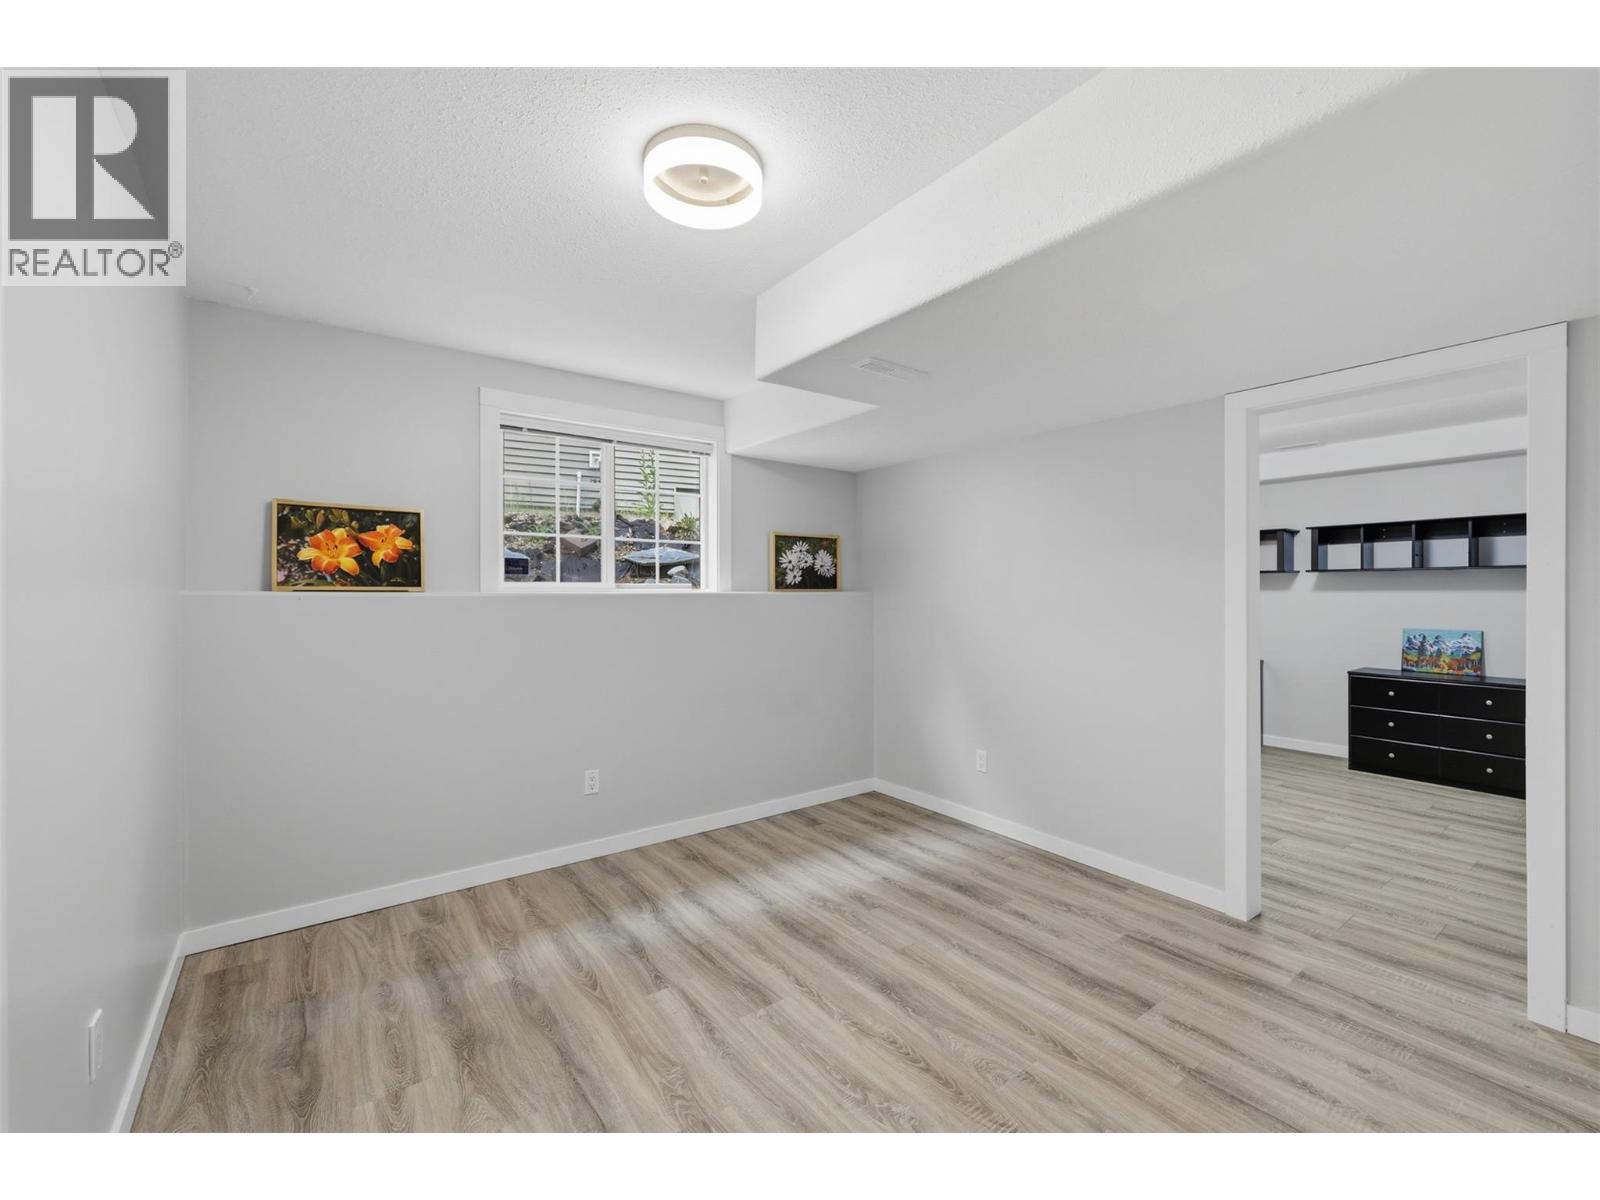
$949,900
Maintenance,
$50 Monthly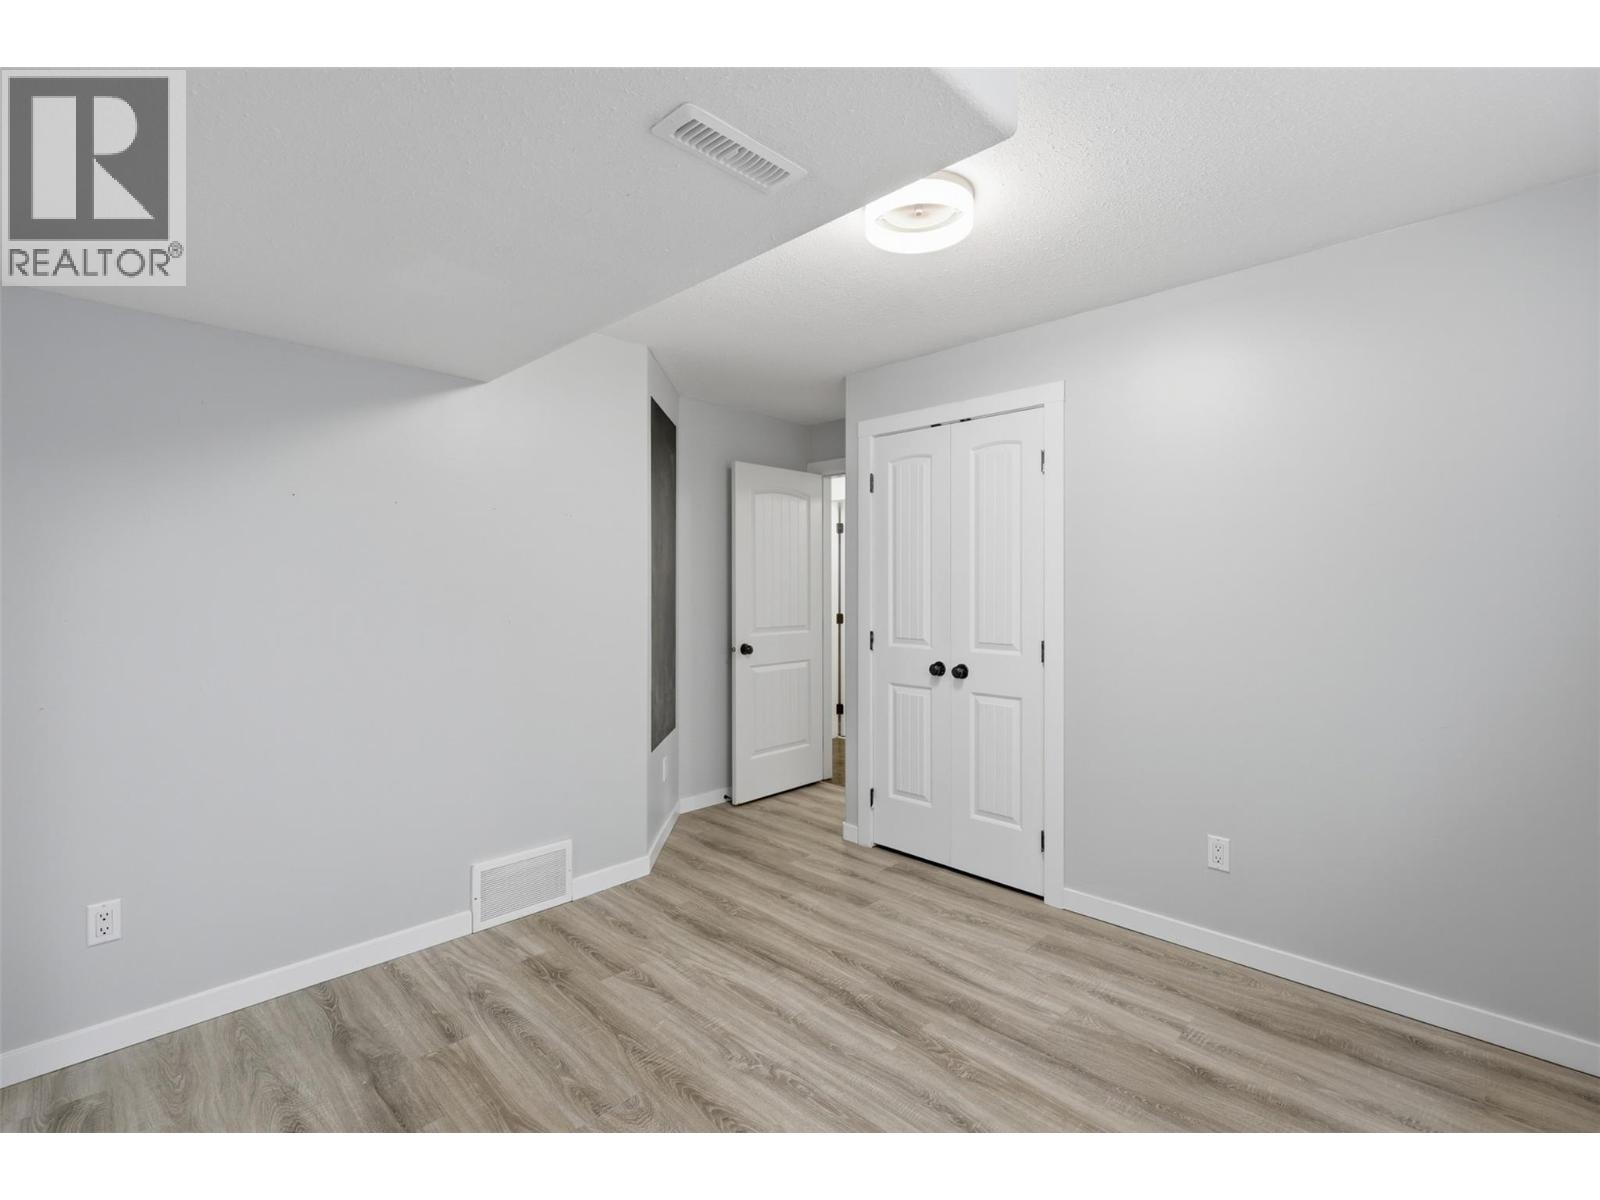
$949,900
Maintenance,
$50 Monthly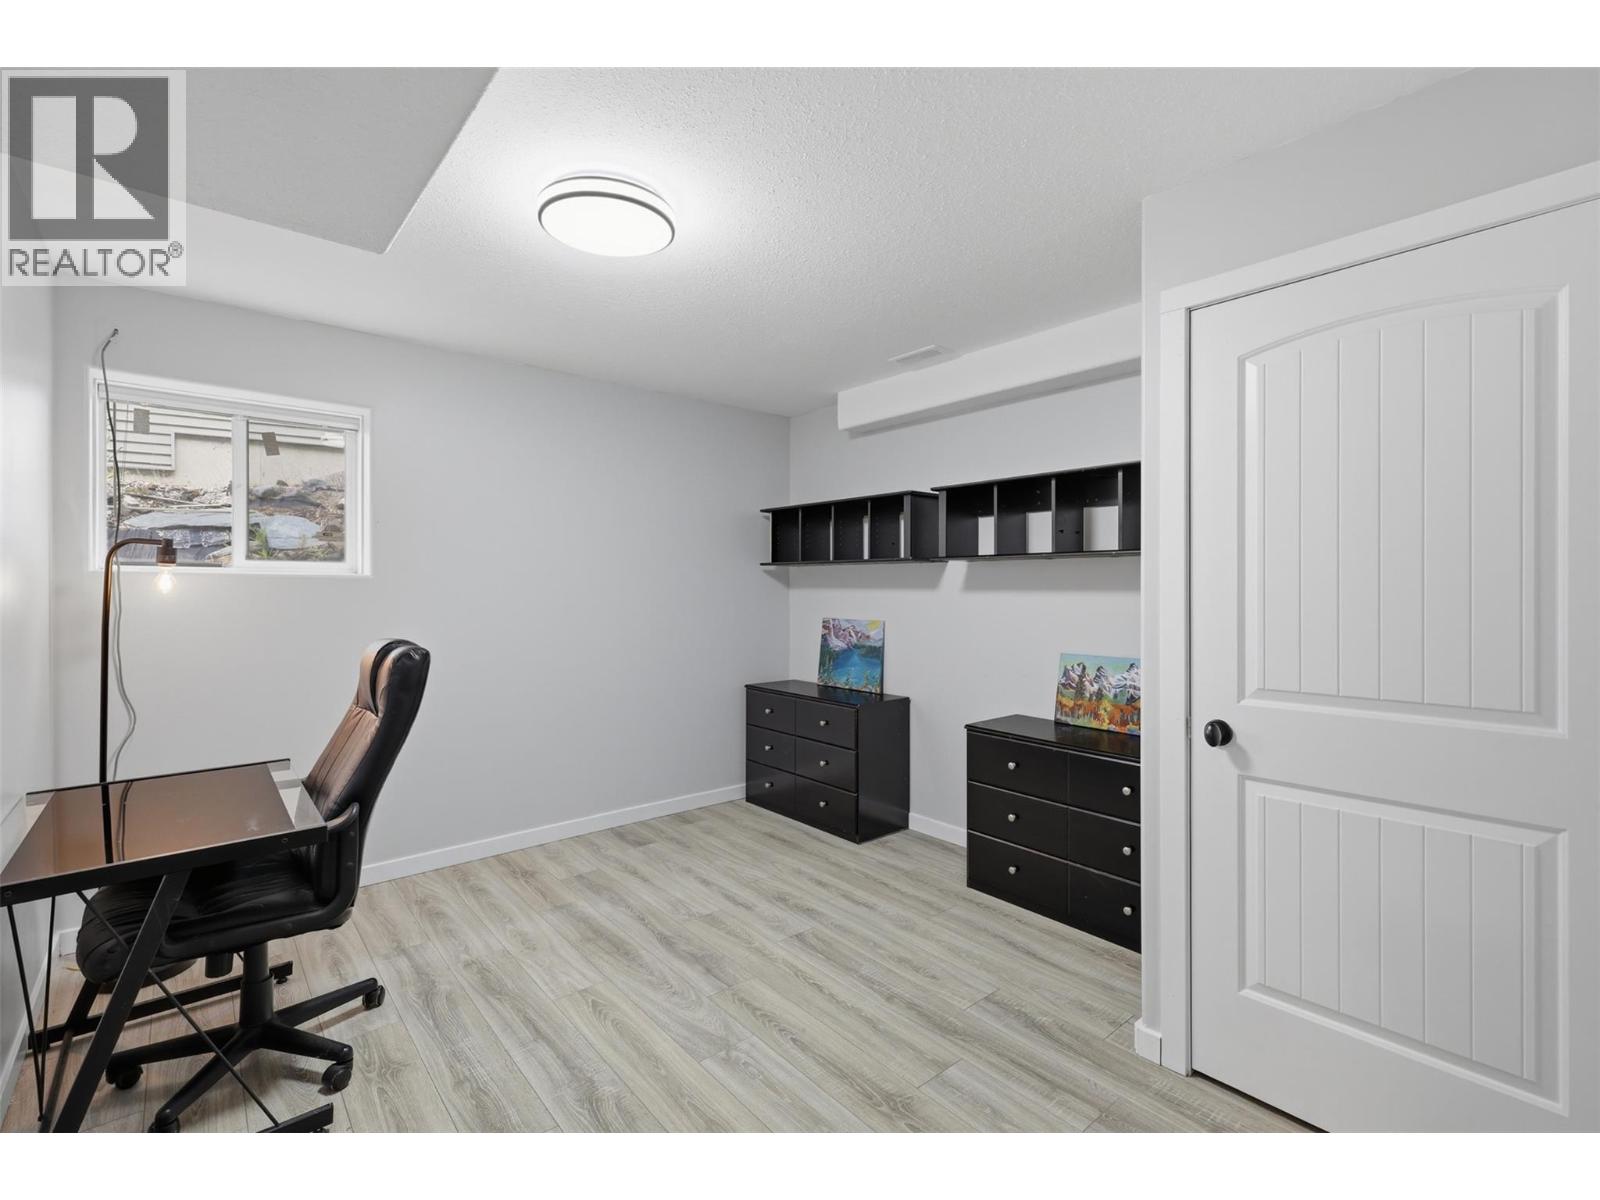
$949,900
Maintenance,
$50 Monthly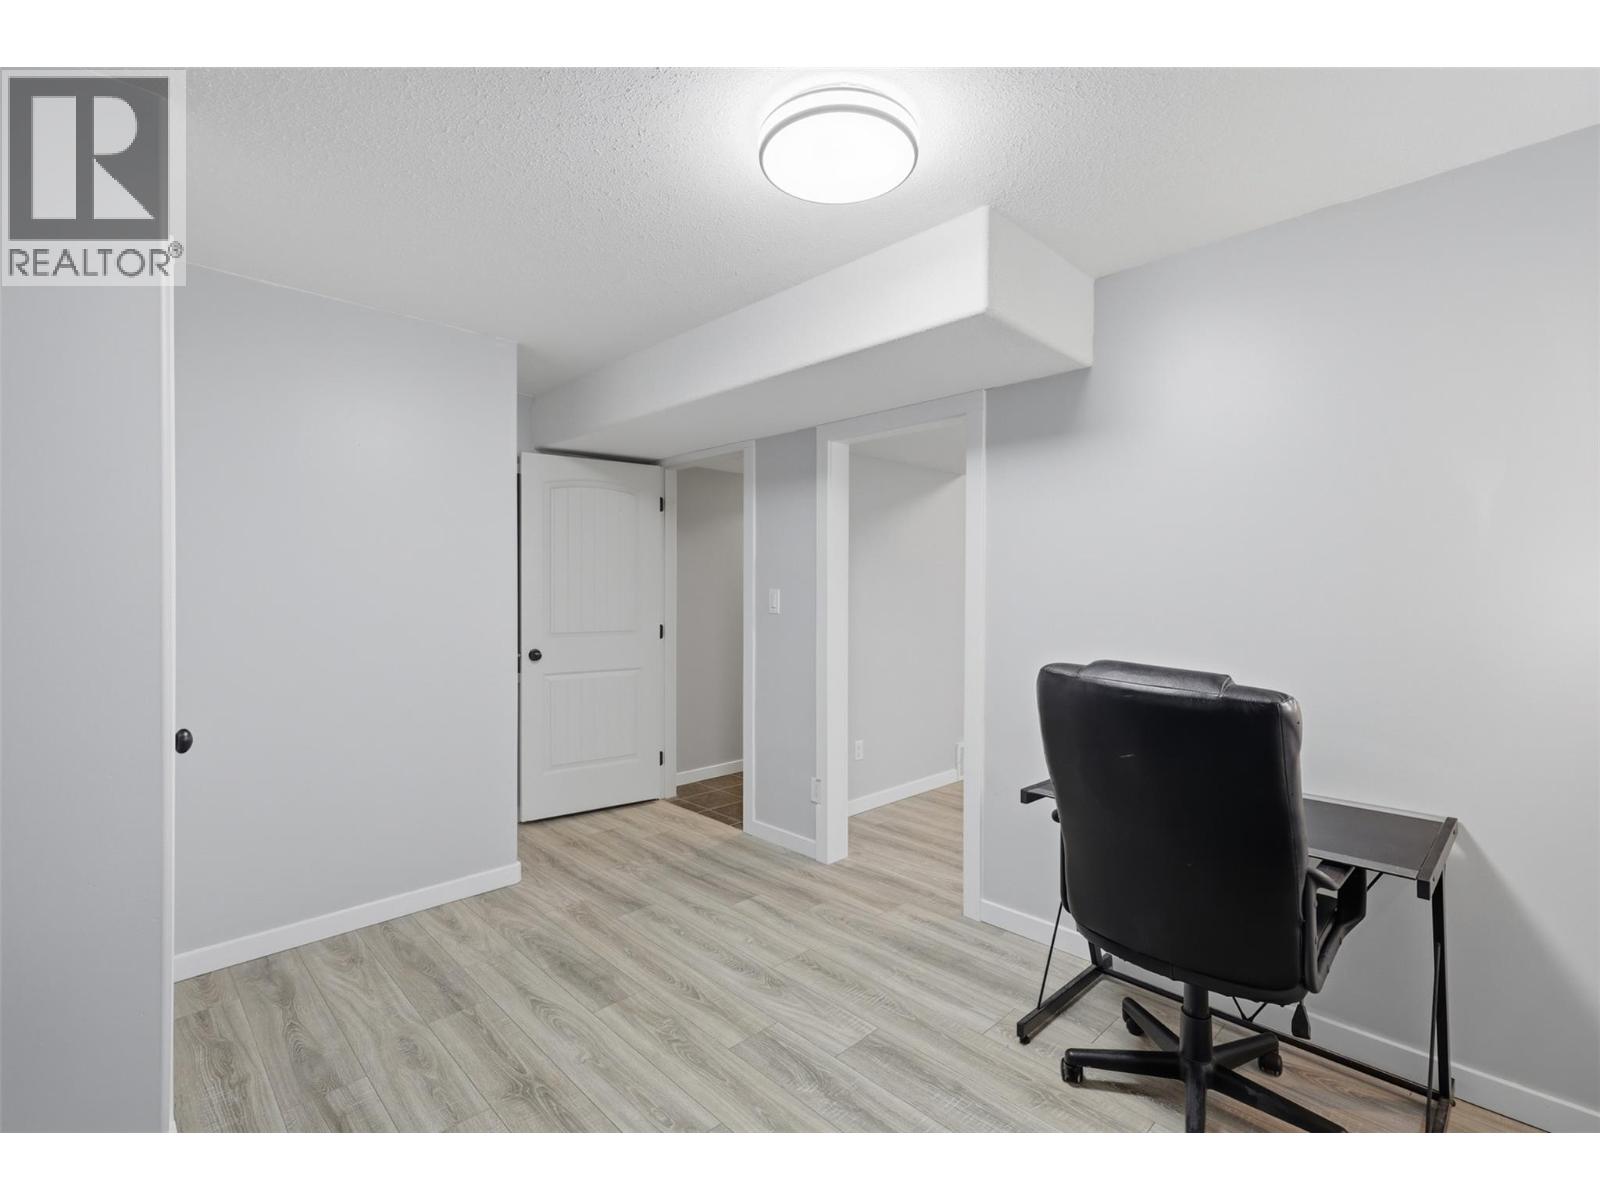
$949,900
Maintenance,
$50 Monthly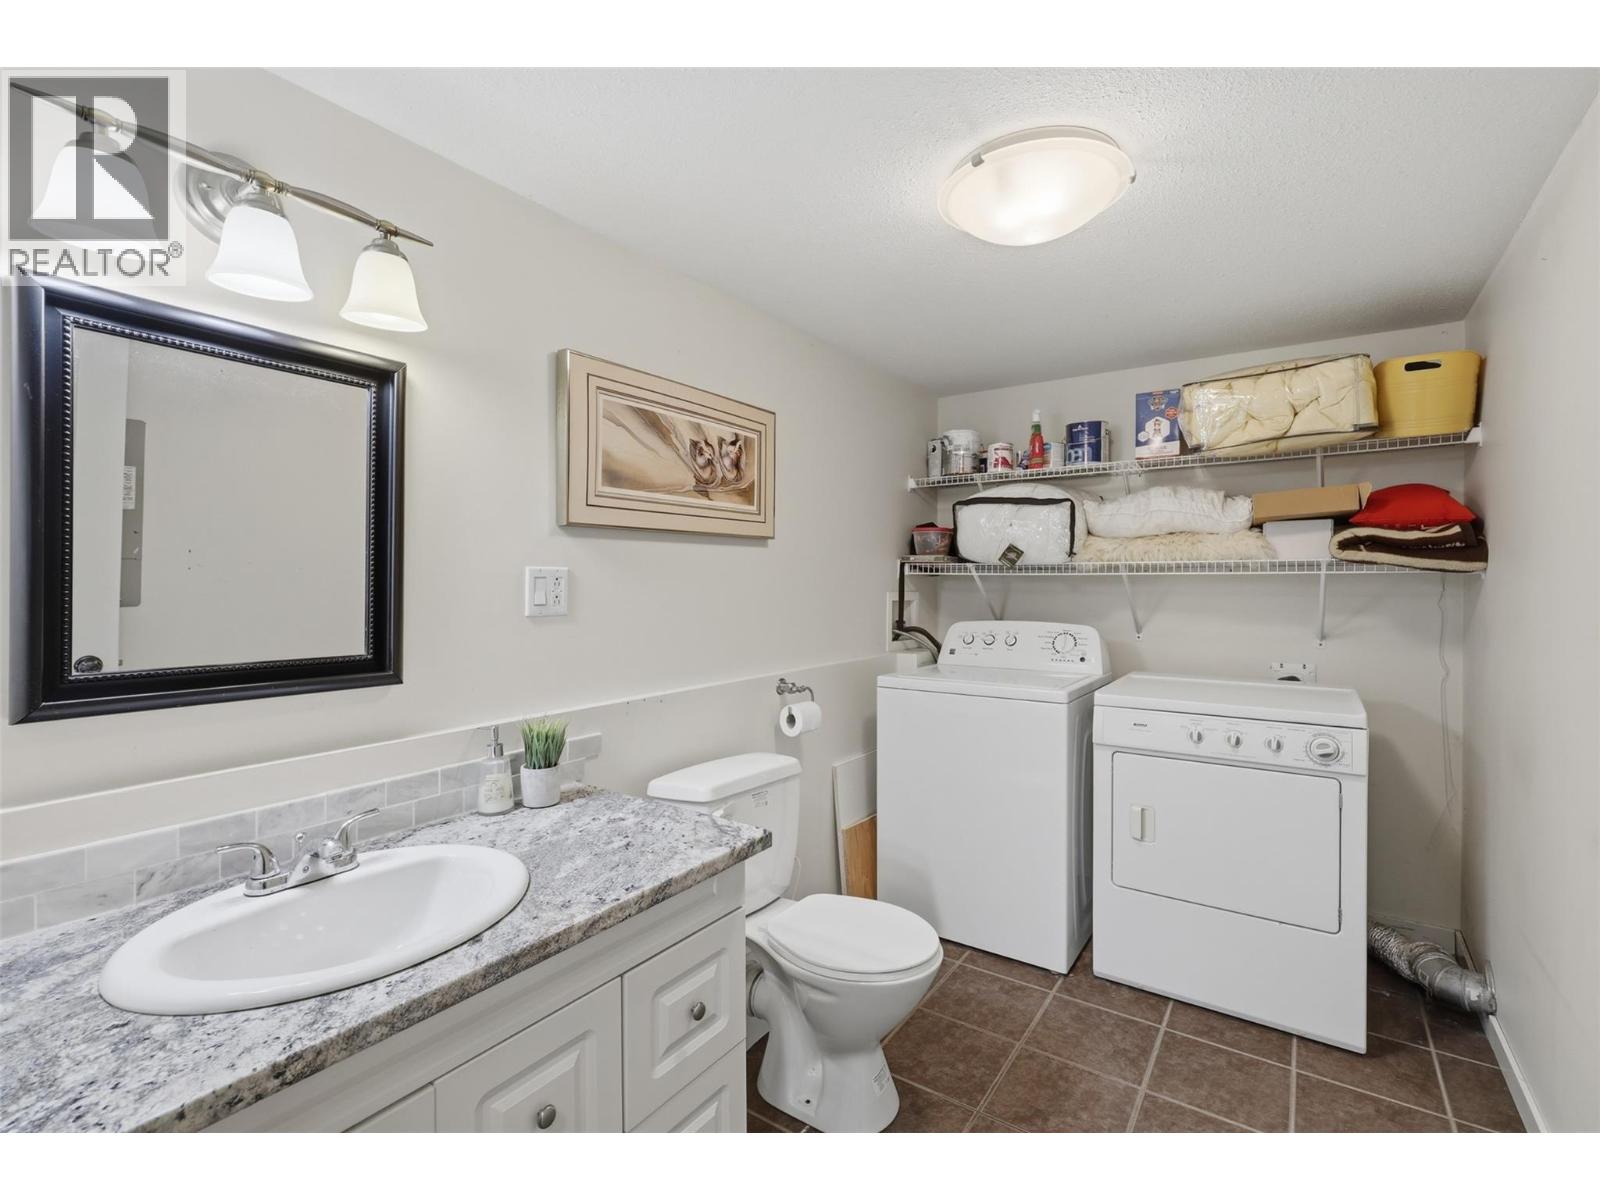
$949,900
Maintenance,
$50 Monthly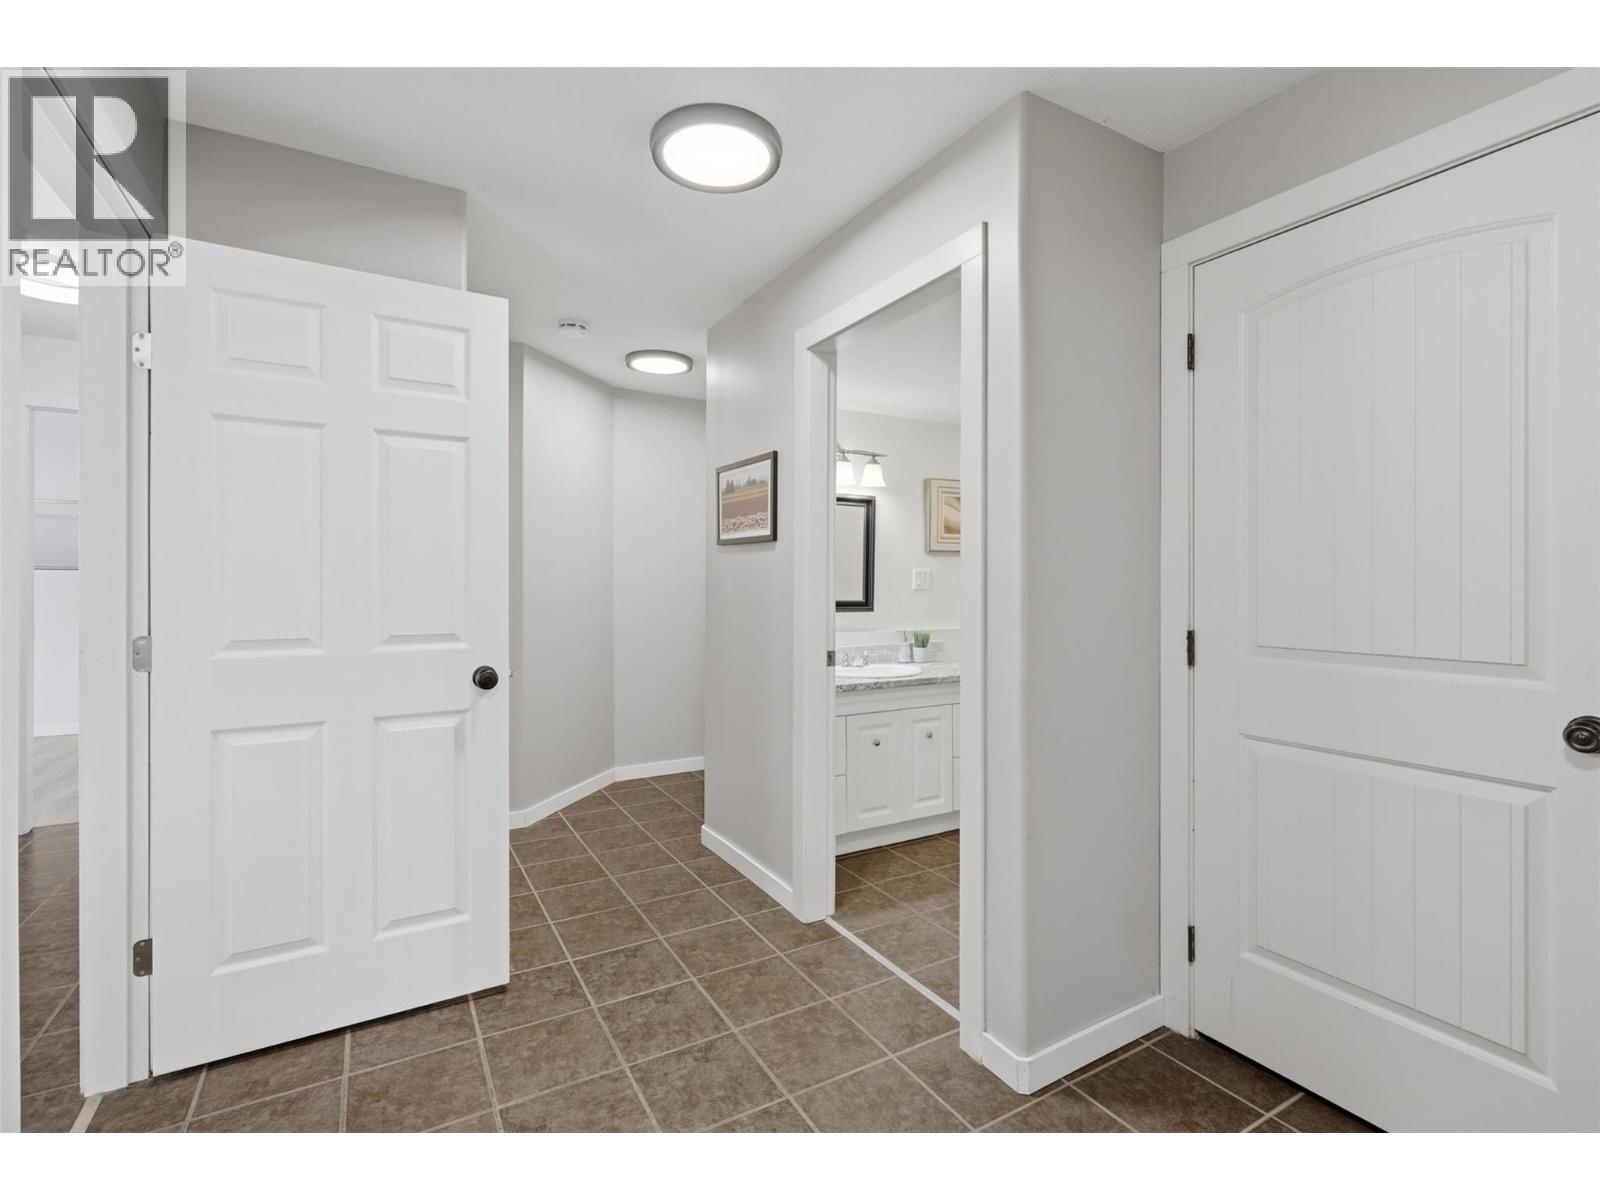
$949,900
Maintenance,
$50 Monthly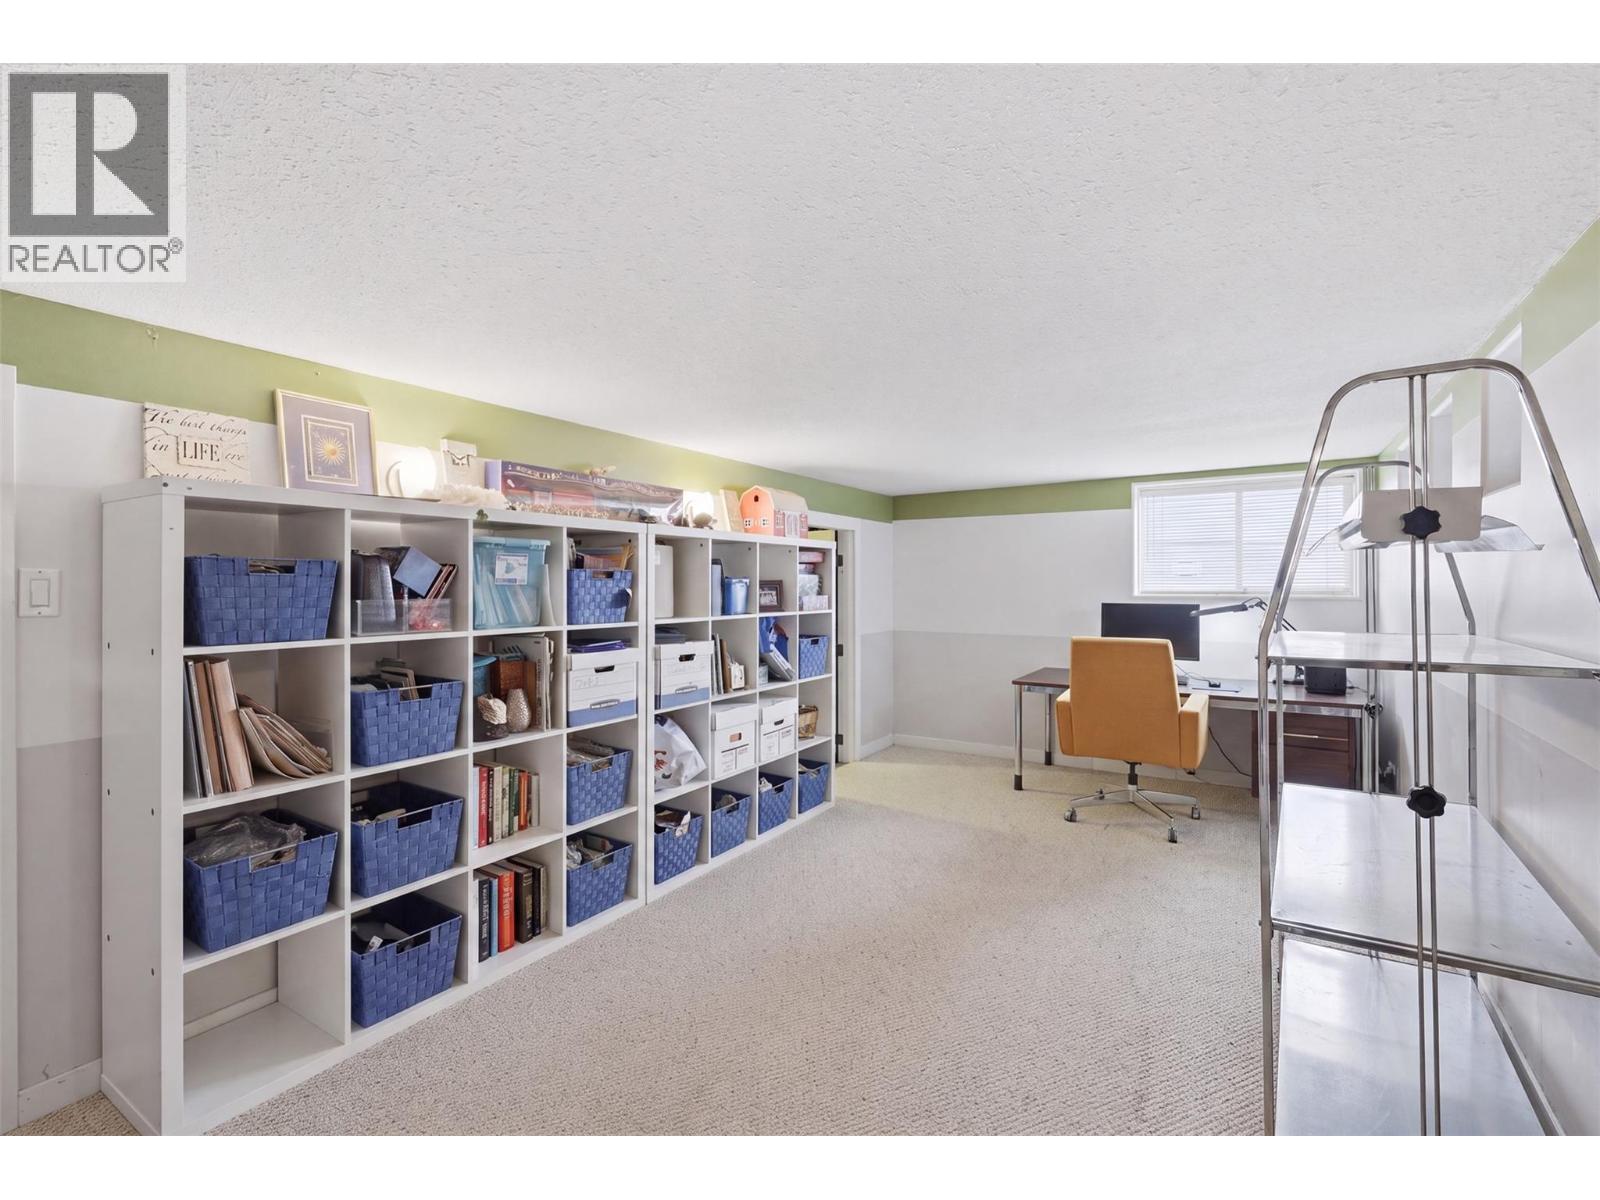
$949,900
Maintenance,
$50 Monthly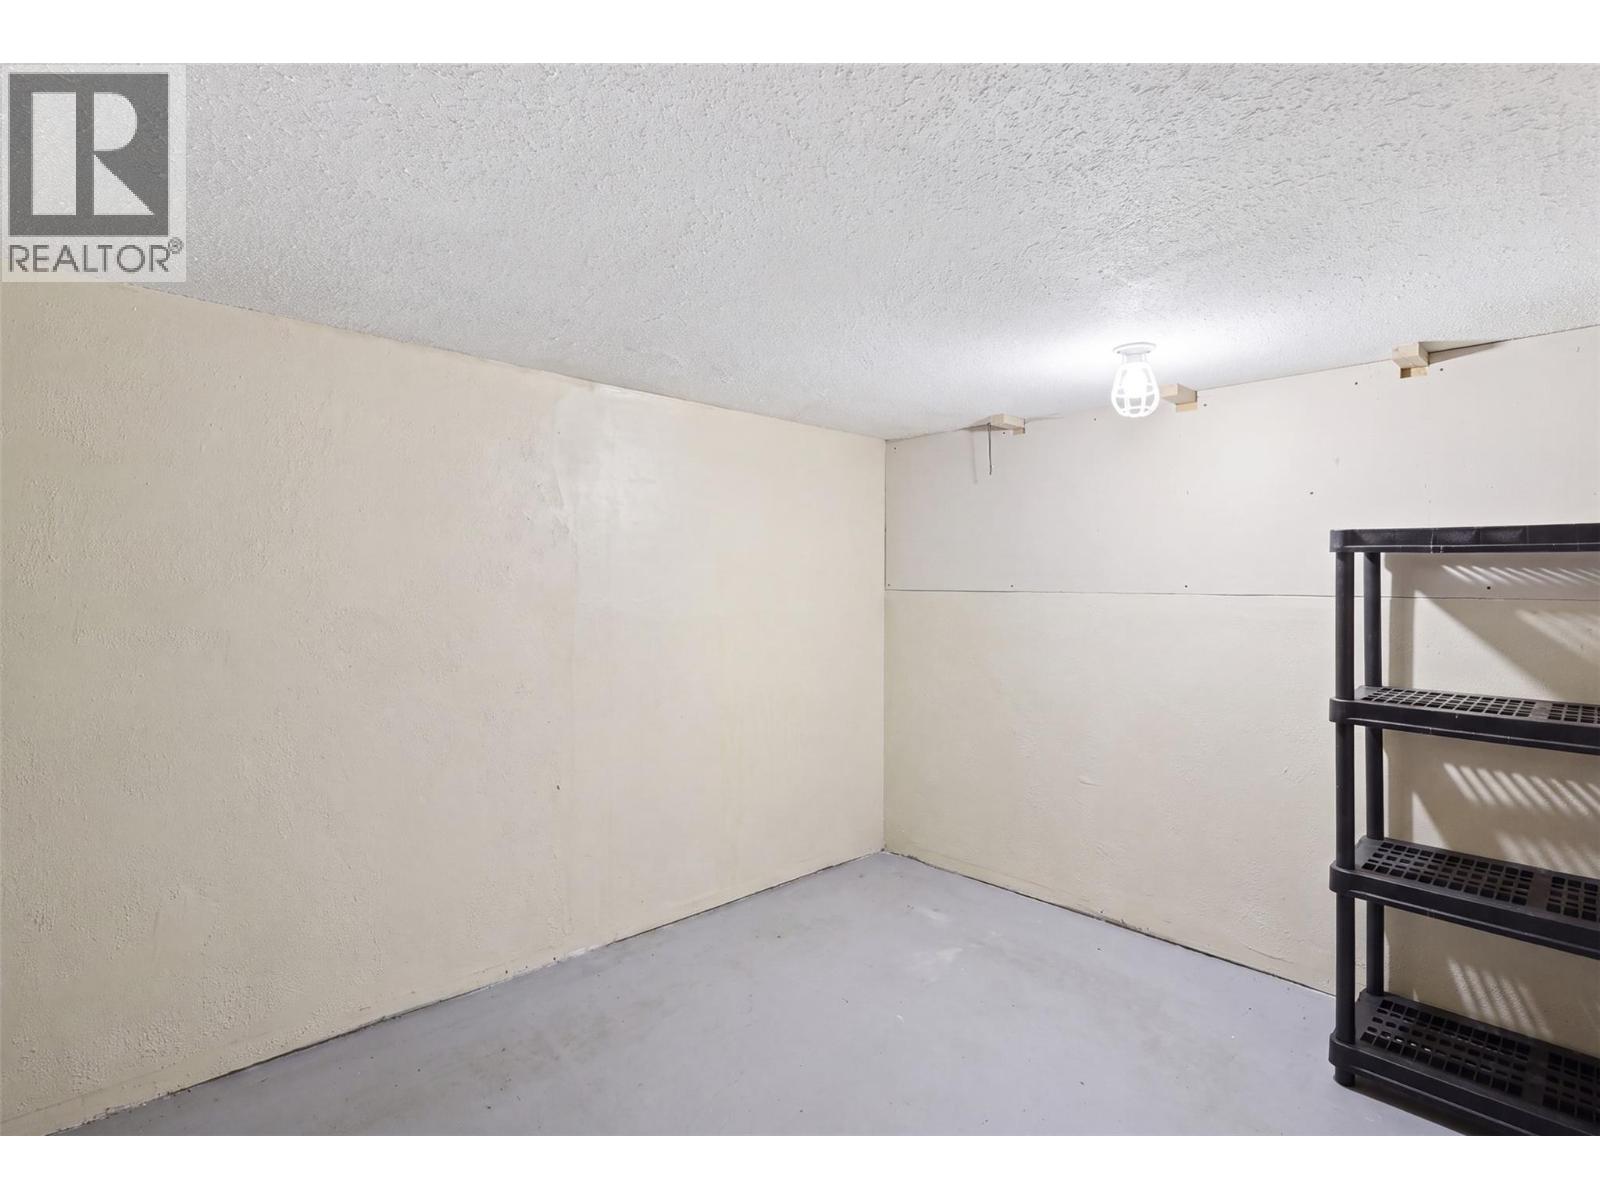
$949,900
Maintenance,
$50 Monthly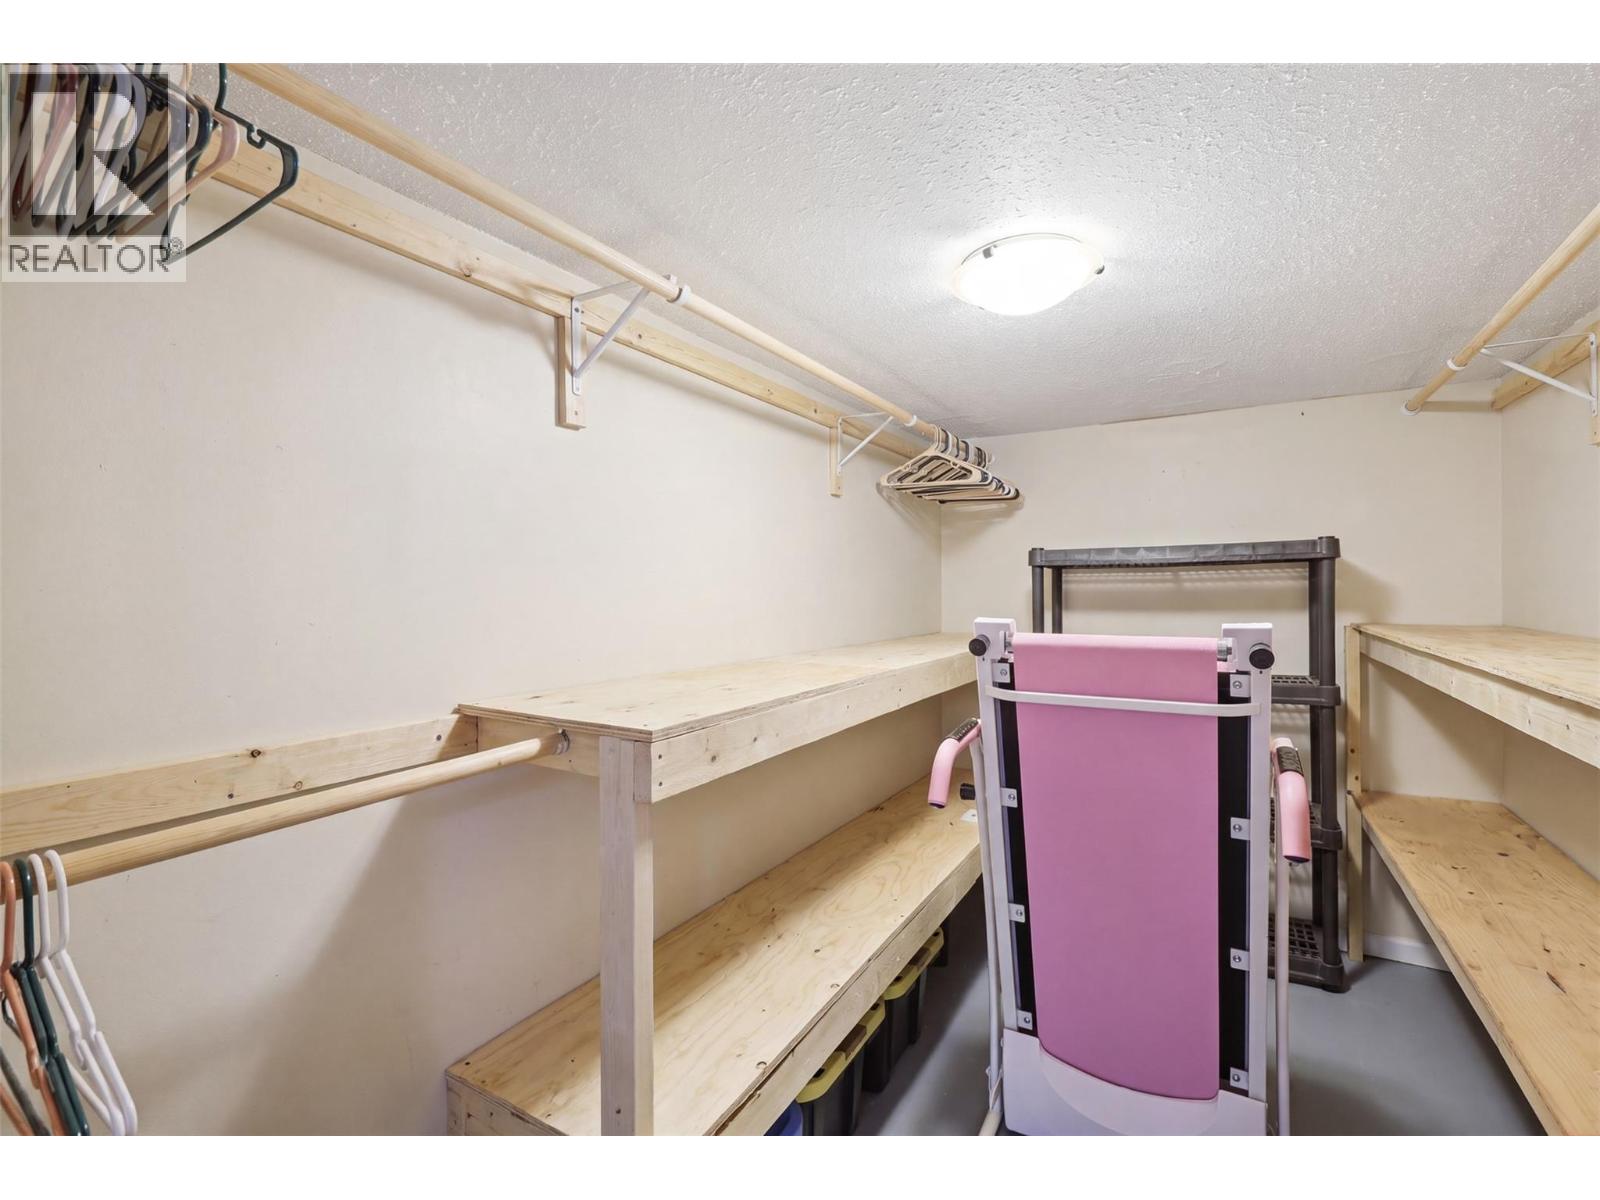
$949,900
Maintenance,
$50 Monthly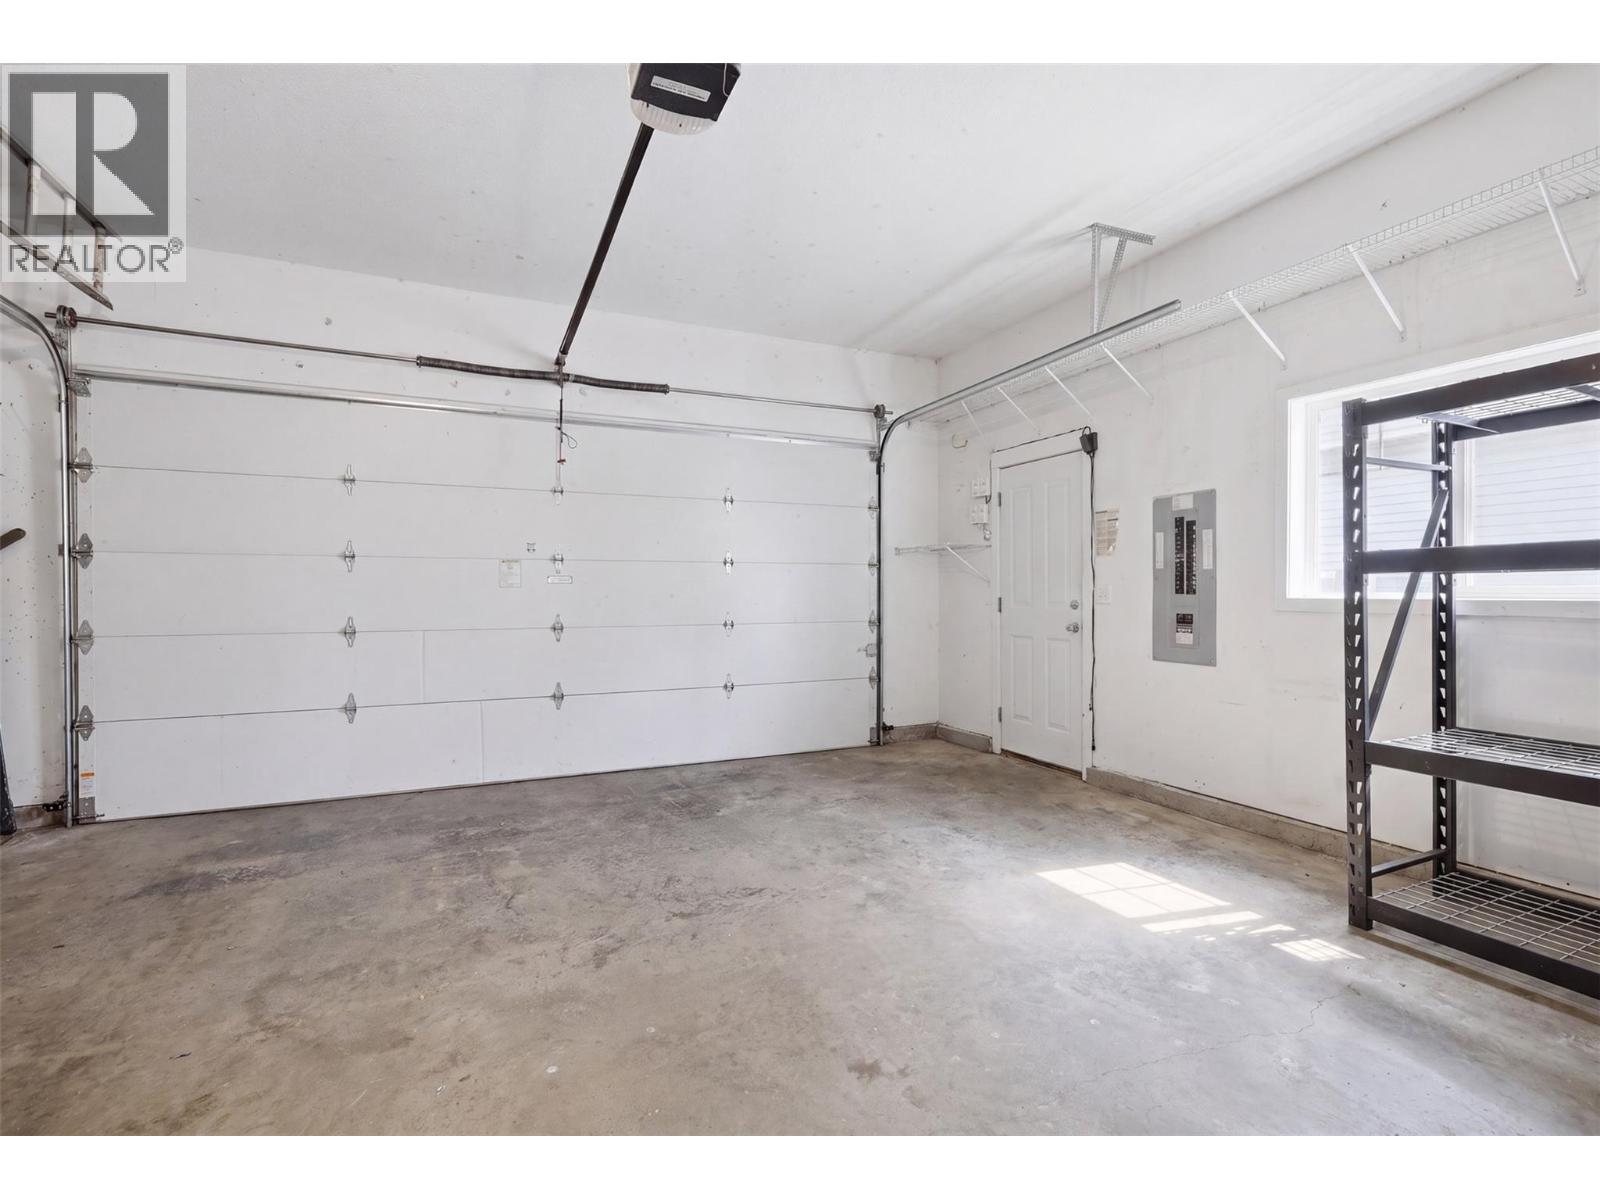
$949,900
Maintenance,
$50 Monthly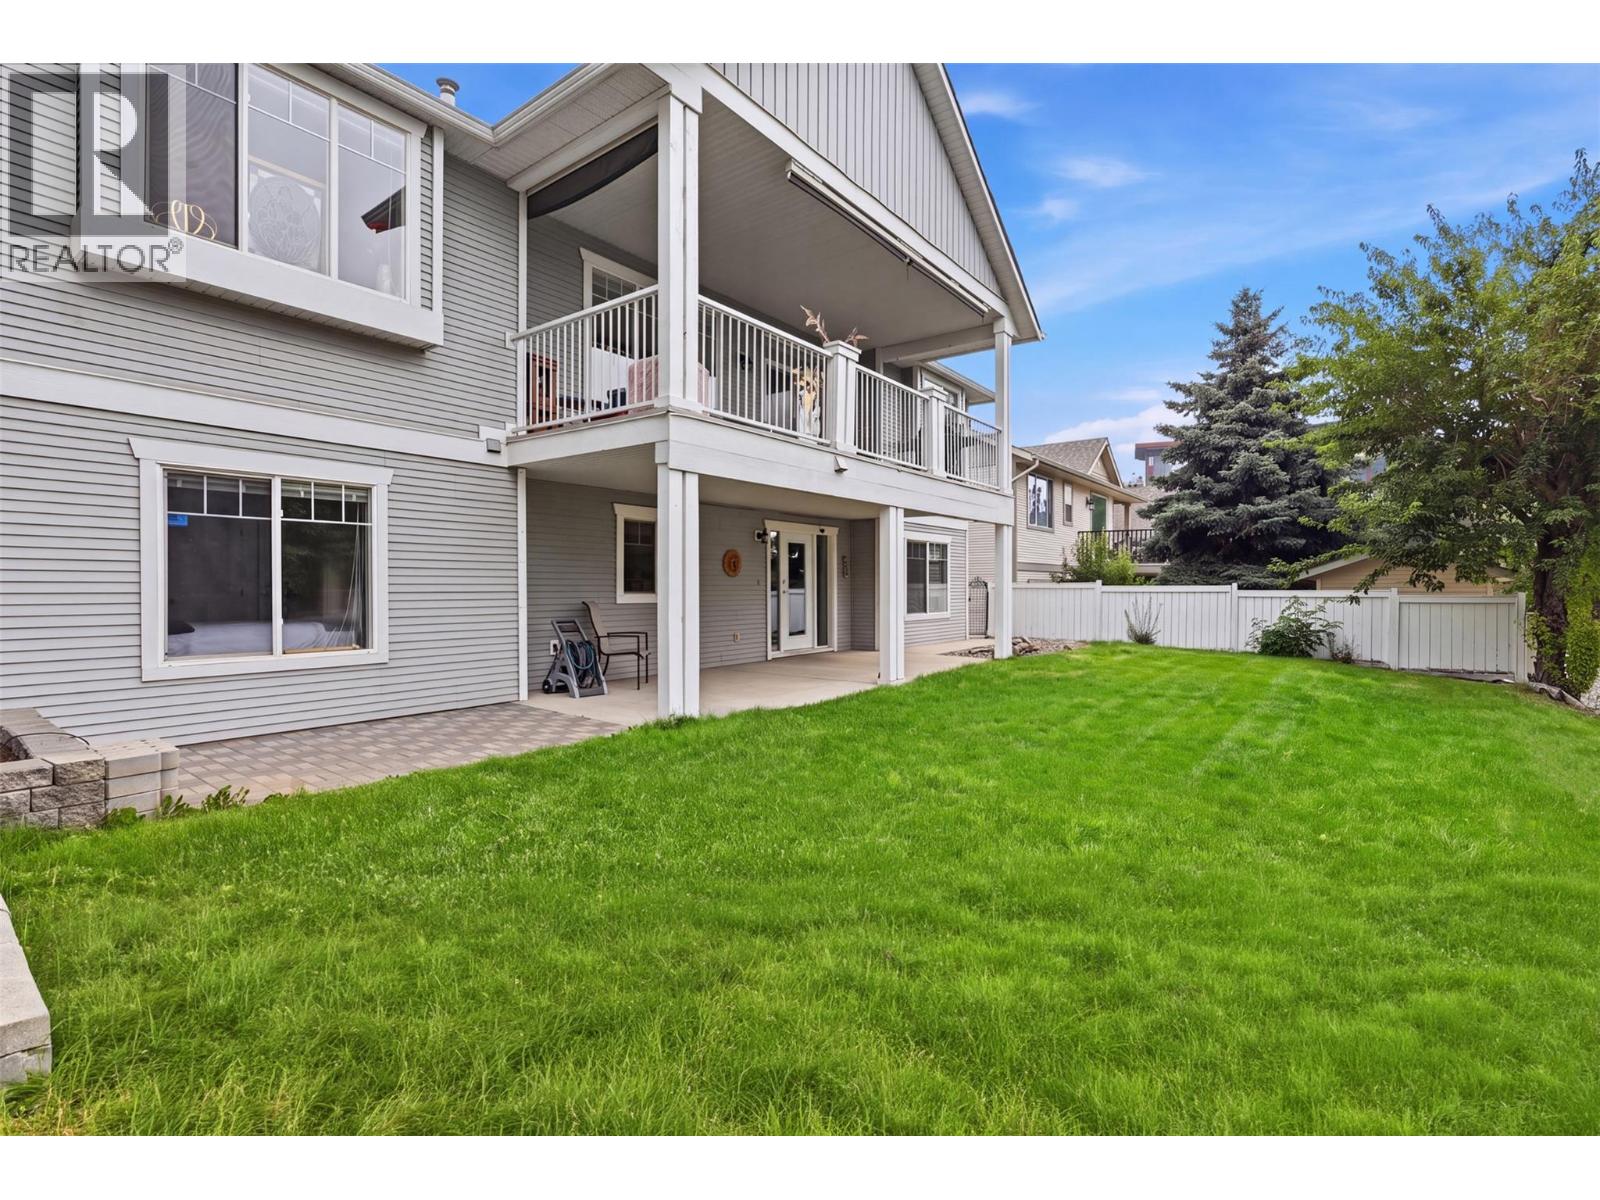
$949,900
Maintenance,
$50 Monthly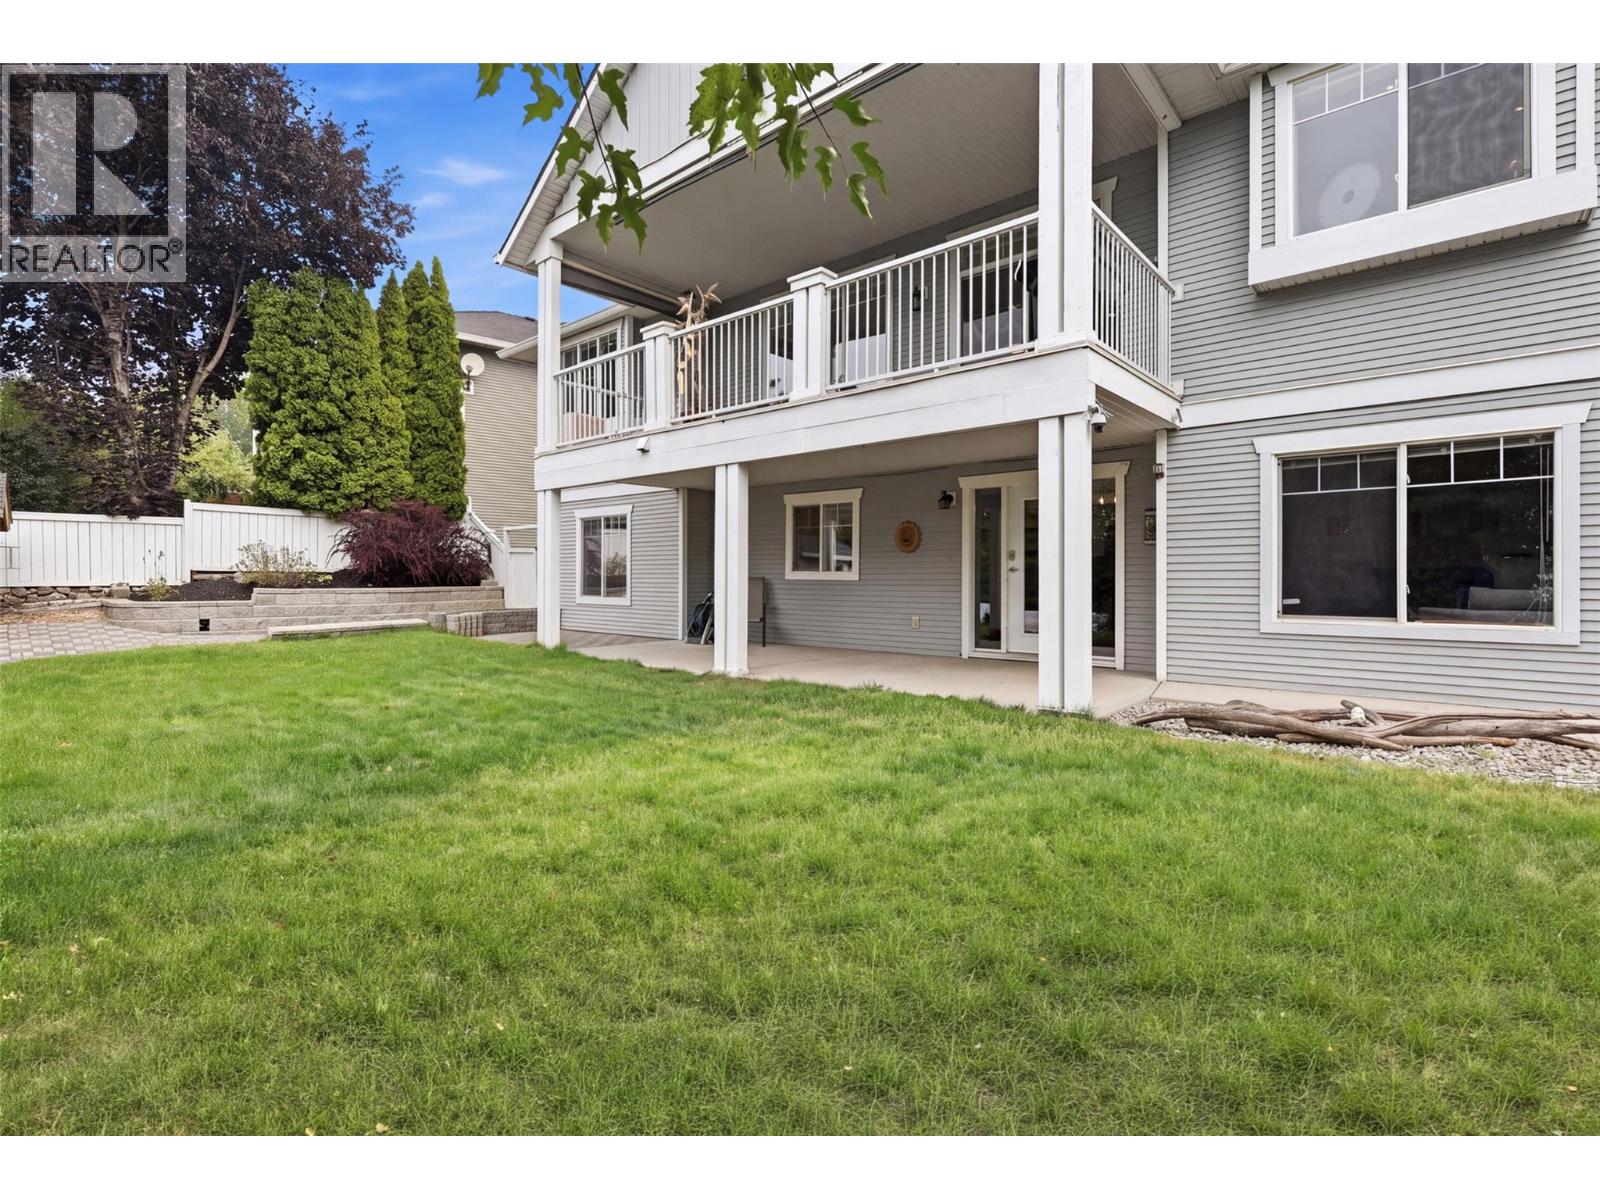
$949,900
Maintenance,
$50 Monthly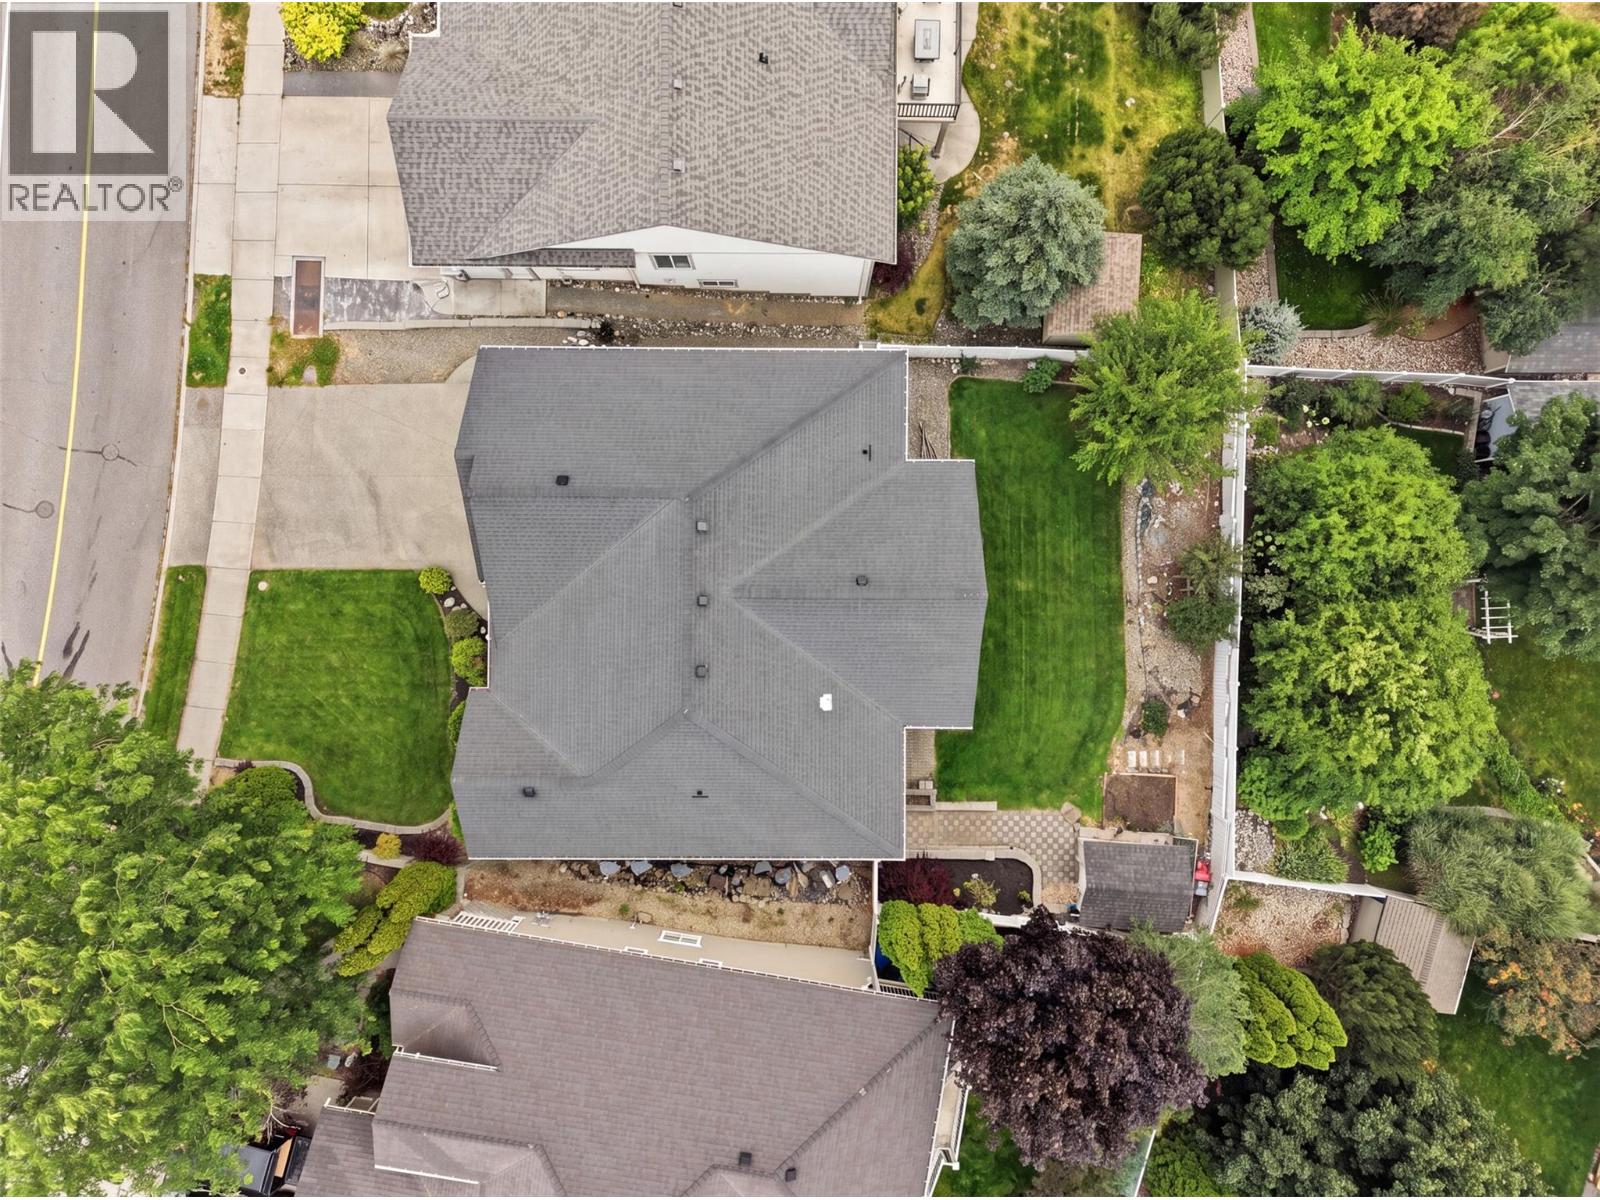
$949,900
Maintenance,
$50 Monthly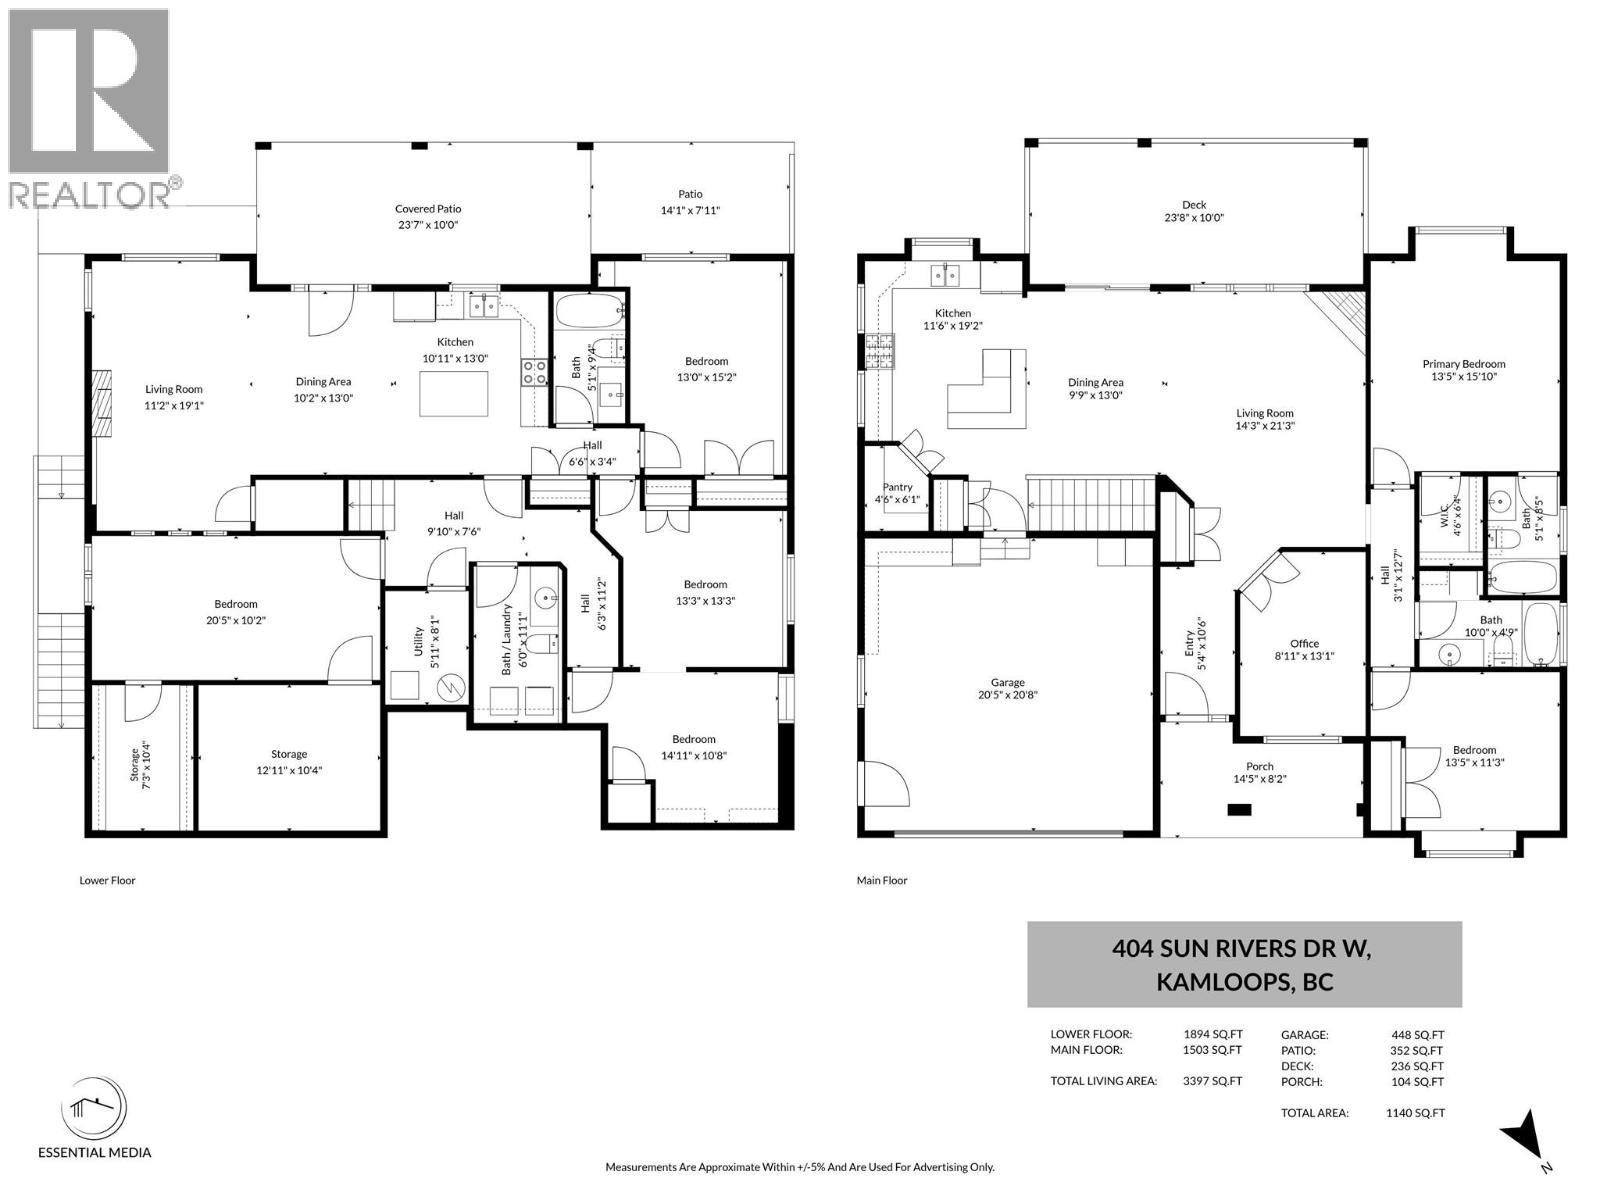
$949,900
Maintenance,
$50 Monthly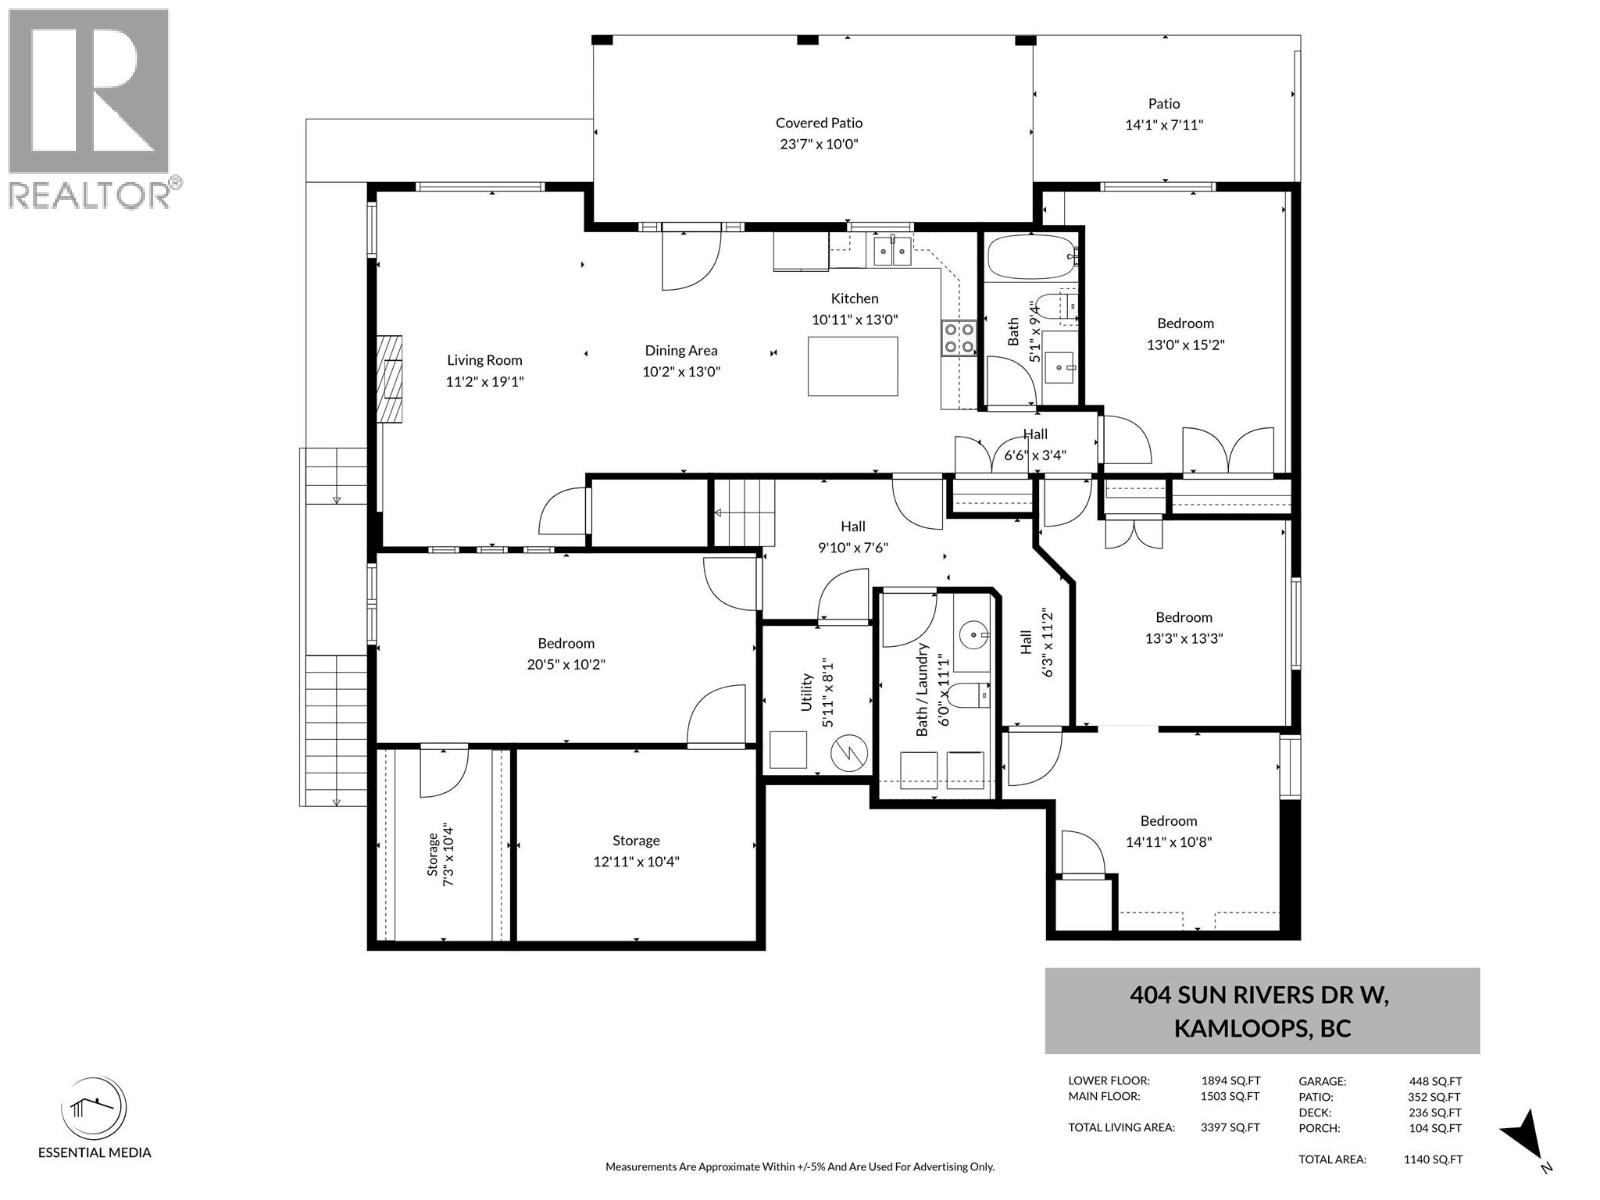
$949,900
Maintenance,
$50 Monthly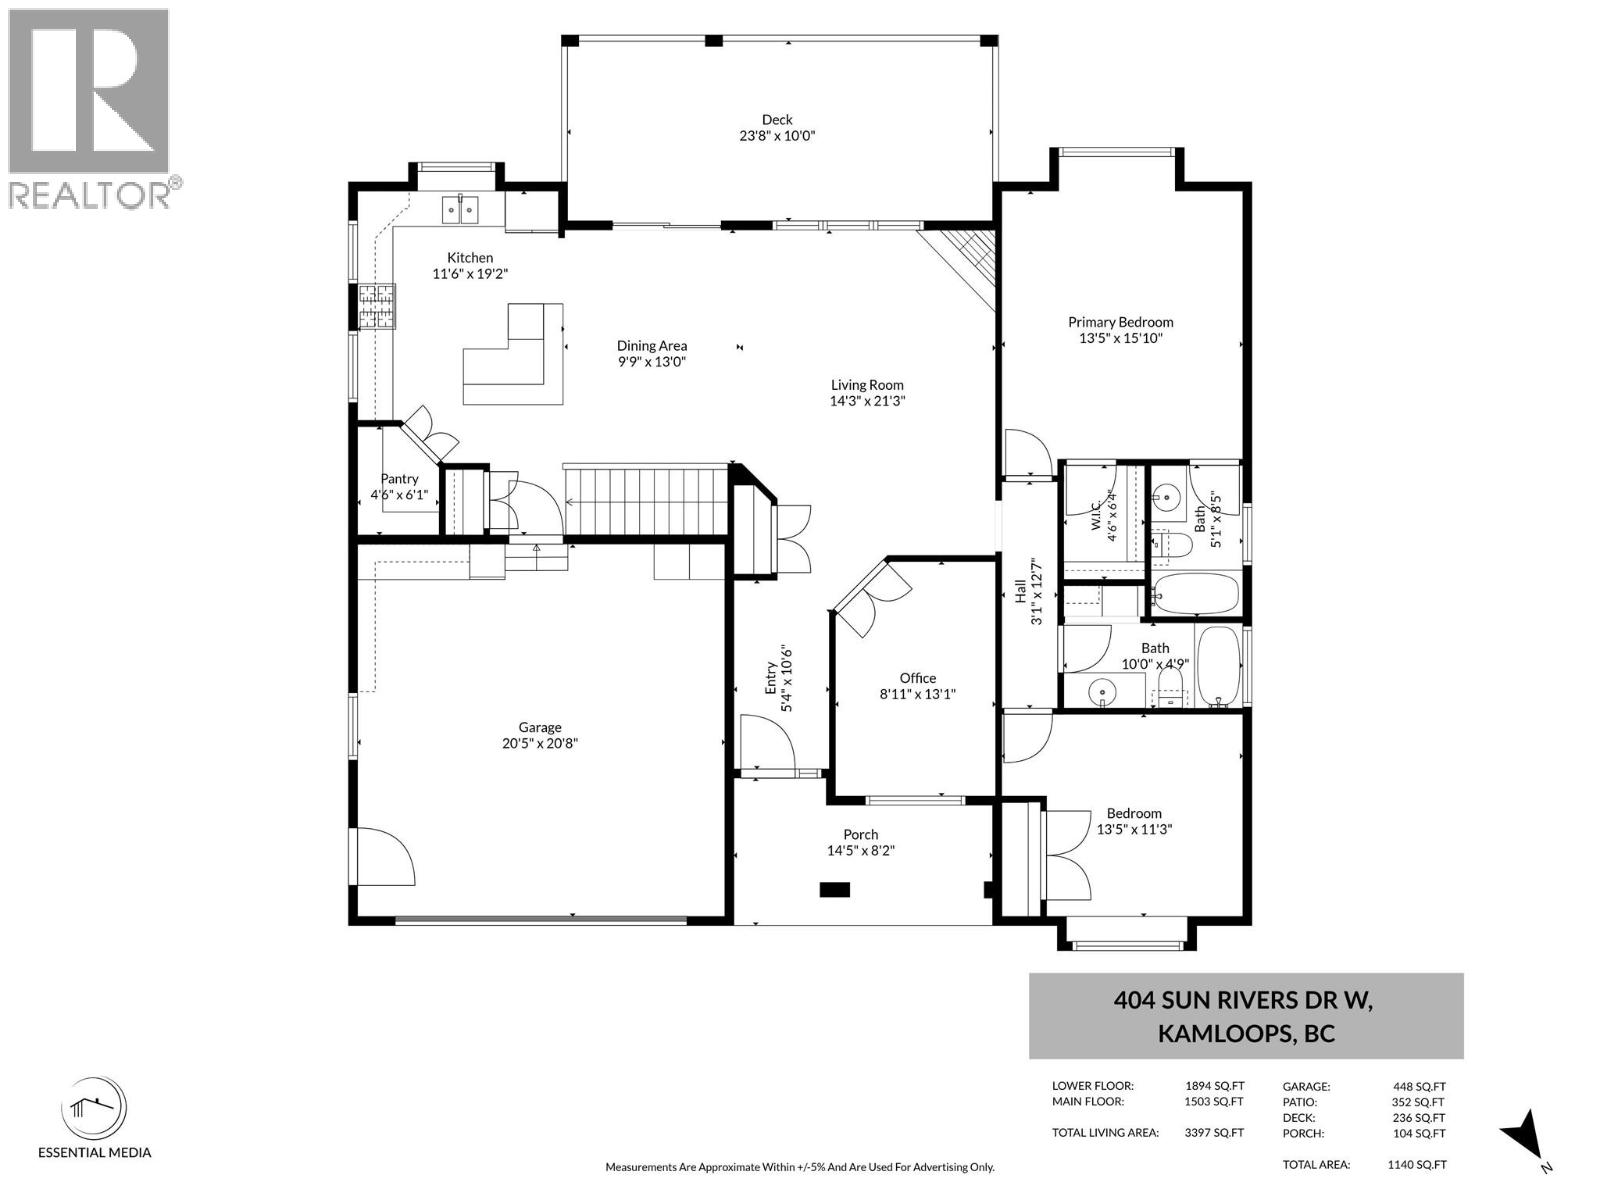
$949,900
Maintenance,
$50 Monthly
Like this listing?
Contact us for more information


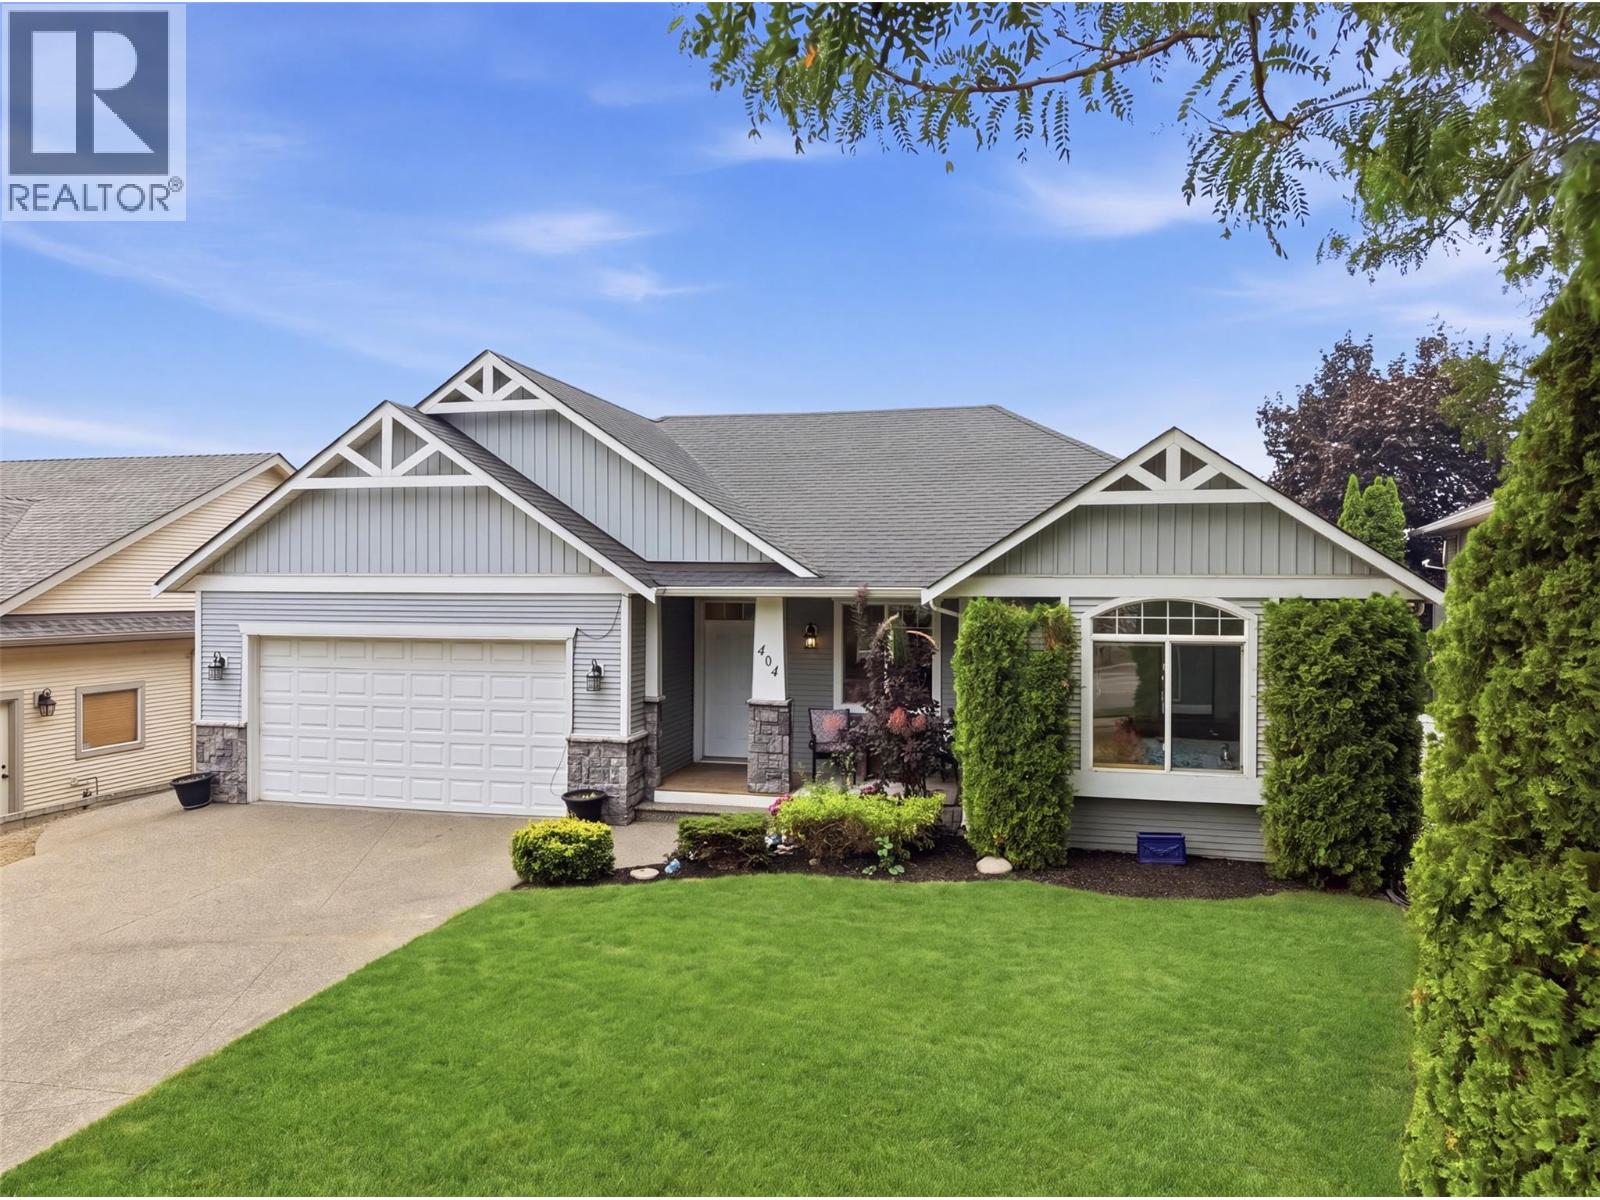
Beautifully appointed level-entry rancher in Sun Rivers featuring a bright open-concept great room, numerous updates, and a 2-bedroom legal suite. The main floor welcomes you with abundant natural light, 9' ceilings, and a spacious kitchen complete with a large island, pantry, stainless steel appliances, and ample cabinetry. The dining and living areas offer plenty of space for entertaining and open onto a large covered patio. There are 3 bedrooms on the main floor, including a front bedroom ideal for a home office and a spacious primary suite with a walk-in closet and 3-piece ensuite. A full bathroom with laundry and access to the double garage with EV charging complete the main level. Downstairs you'll find a bright, fully daylight 2-bedroom legal suite with an open living and dining area, 4-piece bath, and covered patio. The remaining basement space offers a large family room or additional bedroom, two generous storage rooms, an additional bedroom that is accessible to the main floor and a 2-piece bathroom with laundry for the main home. Additional features include updated geothermal (2019), a fully fenced yard with mountain views, and a storage shed. Ideally located just steps from Big Horn Golf & Country Club, Mason's Kitchen & Bar, RiverBrew, and many of Sun Rivers' growing amenities. Easy to show with quick possession possible. (id:67517)
-
Property Details
MLS® Number 10395810 Property Type Single Family Neigbourhood Sun Rivers AmenitiesNearBy Golf Nearby, Public Transit, Shopping CommunityFeatures Family Oriented, Pets Allowed, Rentals Allowed Features Level Lot, Central Island, Balcony, Jacuzzi Bath-tub, Two Balconies ParkingSpaceTotal 5 ViewType Mountain View, Valley View, View (panoramic) -
Building
BathroomTotal 4 BedroomsTotal 6 Appliances Range, Refrigerator, Dishwasher, Microwave, Washer & Dryer, Washer/dryer Stack-up ArchitecturalStyle Ranch BasementType Full ConstructedDate 2004 ConstructionStyleAttachment Detached CoolingType Central Air Conditioning ExteriorFinish Vinyl Siding FireplaceFuel Gas FireplacePresent Yes FireplaceTotal 2 FireplaceType Unknown FlooringType Ceramic Tile, Hardwood, Laminate, Mixed Flooring, Tile HalfBathTotal 1 HeatingType Forced Air, Geothermal RoofMaterial Asphalt Shingle RoofStyle Unknown StoriesTotal 2 SizeInterior 3,225 Sqft Type House UtilityWater Municipal Water Additional Parking Attached Garage 2 Street -
Land
AccessType Easy Access Acreage No FenceType Fence LandAmenities Golf Nearby, Public Transit, Shopping LandscapeFeatures Landscaped, Level Sewer Municipal Sewage System SizeIrregular 0.17 SizeTotal 0.17 Ac|under 1 Acre SizeTotalText 0.17 Ac|under 1 Acre -
Rooms
Level Type Length Width Dimensions Basement Storage 12'11'' x 10'4'' Basement Storage 7'3'' x 10'4'' Basement Family Room 11'2'' x 19'1'' Basement 4pc Bathroom 5'1'' x 9'4'' Basement 2pc Bathroom 6' x 11'1'' Basement Utility Room 5'11'' x 8'1'' Basement Bedroom 20'5'' x 10'2'' Basement Bedroom 13'3'' x 13'3'' Basement Bedroom 13' x 15'2'' Basement Dining Room 10'2'' x 13' Basement Living Room 11'2'' x 19'1'' Basement Kitchen 10'11'' x 13' Main Level 4pc Bathroom 10' x 4'9'' Main Level Other 4'6'' x 6'4'' Main Level 3pc Ensuite Bath 5'1'' x 8'5'' Main Level Primary Bedroom 13'5'' x 15'10'' Main Level Bedroom 8'11'' x 13'1'' Main Level Bedroom 13'5'' x 11'3'' Main Level Kitchen 11'6'' x 19'2'' Main Level Dining Room 9'9'' x 13' Main Level Living Room 14'3'' x 21'3'' Main Level Foyer 5'4'' x 10'6'' -
Utilities
Your Favourites
No Favourites Found







The trademarks REALTOR®, REALTORS®, and the REALTOR® logo are controlled by The Canadian Real Estate Association (CREA) and identify real estate professionals who are members of CREA. The trademarks MLS®, Multiple Listing Service® and the associated logos are owned by The Canadian Real Estate Association (CREA) and identify the quality of services provided by real estate professionals who are members of CREA. The trademark DDF® is owned by The Canadian Real Estate Association (CREA) and identifies CREA's Data Distribution Facility (DDF®)
September 26 2026 09:48:36
Association of Interior REALTORS®
