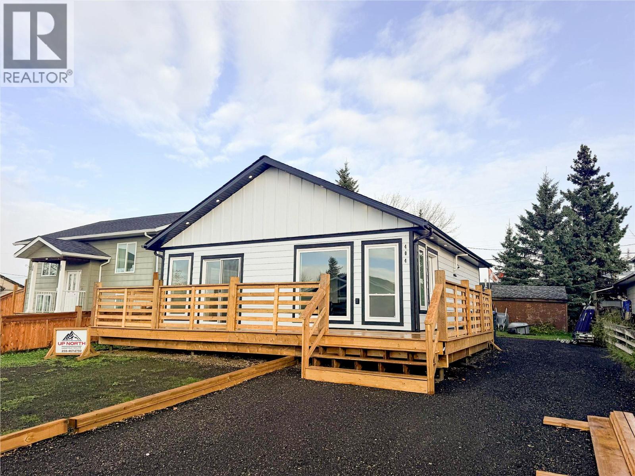
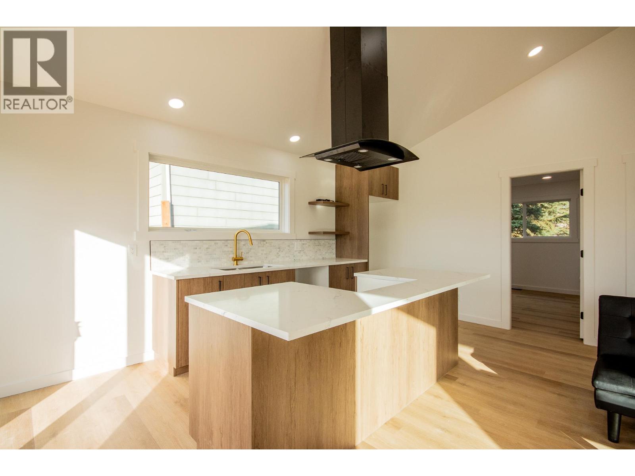
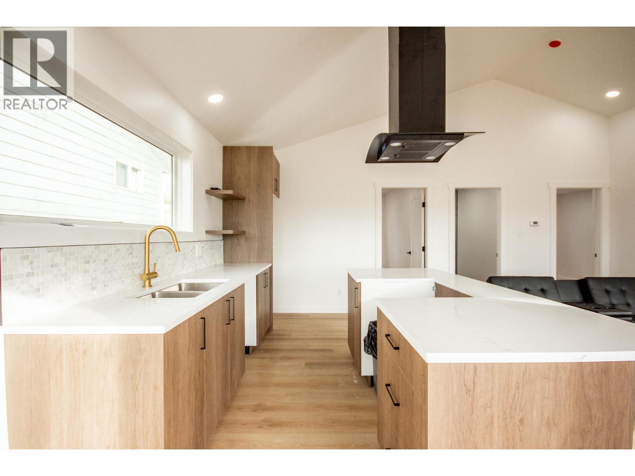
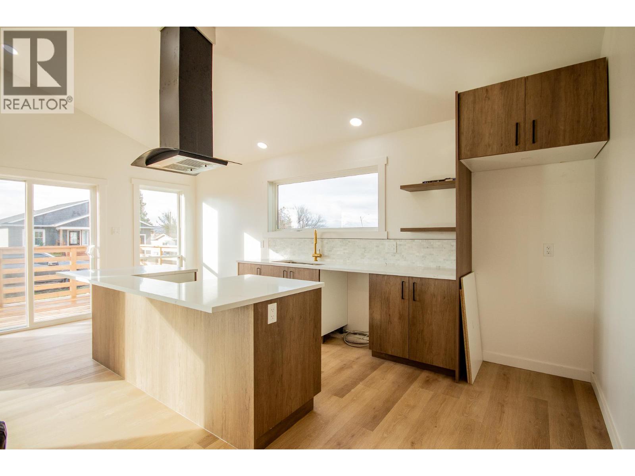
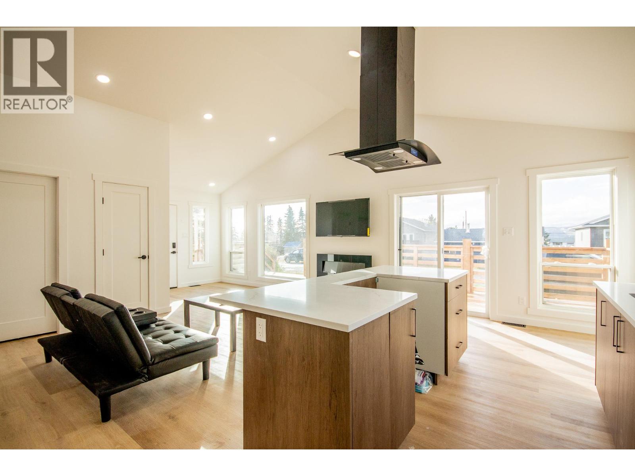
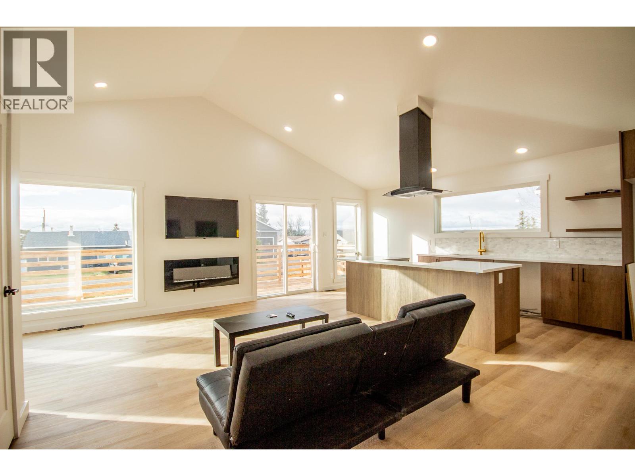
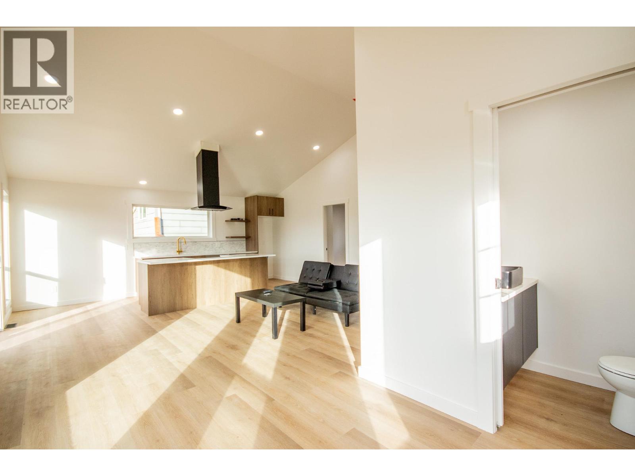
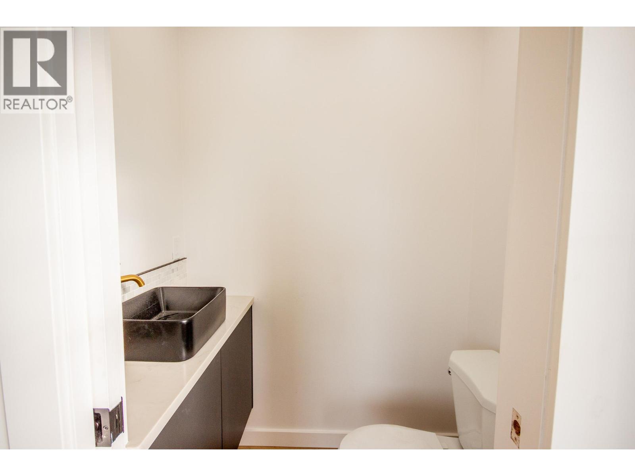
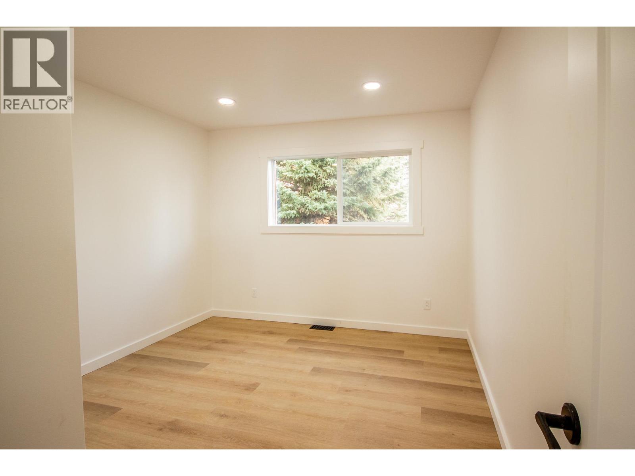
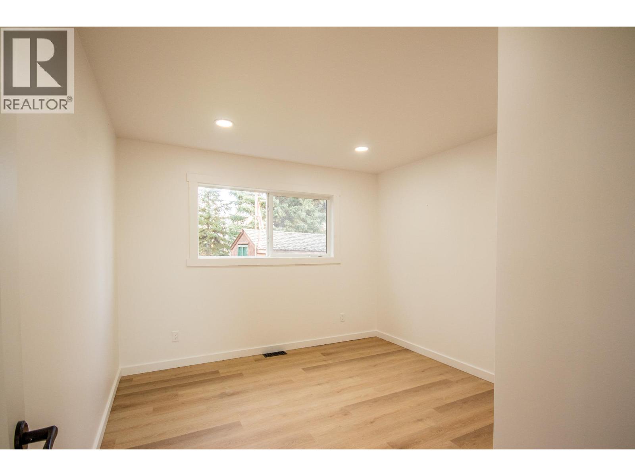
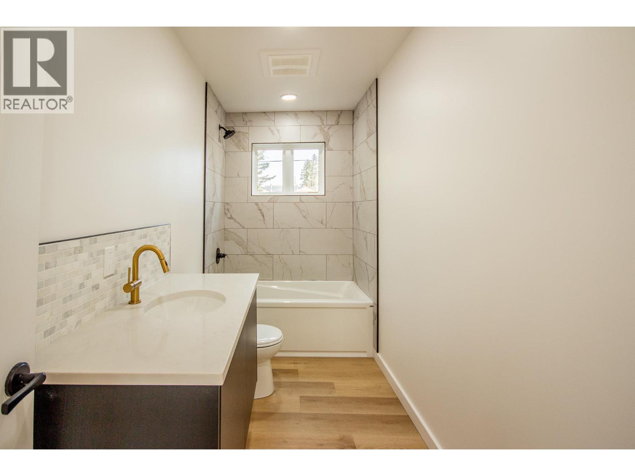
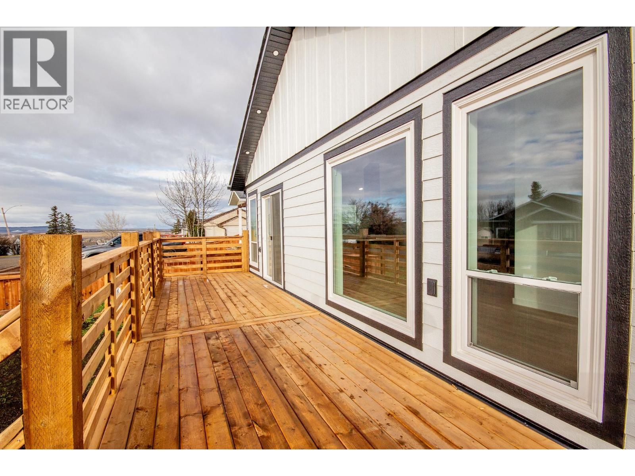


NEW HOME 2026 Construction. This is a new home built by Up North Construction and is ready for you to move in! The home will have modern kitchen appliances delivered shortly. This is a 2 bedroom 1.5 bathroom home with vaulted ceilings, open floor plan, modern kitchen with island, modern decor, garden doors off the kitchen to the South facing deck with city views. It has a seperate laundry room and a natural gas forced air furnace. This home needs nothing, has new home smell, 2-5-10 Home Warranty and checks all the boxes. Don't miss your chance at this turn key home. The home is ready to view! (id:67517)
-
Property Details
MLS® Number 10403705 Property Type Single Family Neigbourhood Dawson Creek ViewType City View -
Building
BathroomTotal 2 BedroomsTotal 2 ArchitecturalStyle Ranch BasementType Crawl Space ConstructedDate 1945 ConstructionStyleAttachment Detached ExteriorFinish Wood Siding FoundationType See Remarks HalfBathTotal 1 HeatingType Forced Air, See Remarks RoofMaterial Asphalt Shingle RoofStyle Unknown StoriesTotal 1 SizeInterior 896 Sqft Type House UtilityWater Municipal Water -
Land
Acreage No Sewer Municipal Sewage System SizeIrregular 0.14 SizeTotal 0.14 Ac|under 1 Acre SizeTotalText 0.14 Ac|under 1 Acre -
Rooms
Level Type Length Width Dimensions Main Level 2pc Bathroom Measurements not available Main Level 4pc Bathroom Measurements not available Main Level Laundry Room 6'0'' x 6'0'' Main Level Bedroom 10'2'' x 11'0'' Main Level Primary Bedroom 10'2'' x 11'0'' Main Level Kitchen 14'0'' x 13'0'' Main Level Living Room 12'0'' x 14'0'' -
Utilities
Your Favourites
No Favourites Found







The trademarks REALTOR®, REALTORS®, and the REALTOR® logo are controlled by The Canadian Real Estate Association (CREA) and identify real estate professionals who are members of CREA. The trademarks MLS®, Multiple Listing Service® and the associated logos are owned by The Canadian Real Estate Association (CREA) and identify the quality of services provided by real estate professionals who are members of CREA. The trademark DDF® is owned by The Canadian Real Estate Association (CREA) and identifies CREA's Data Distribution Facility (DDF®)
October 15 2026 08:04:18
Association of Interior REALTORS®
