4037 Santa Road

Scotch Creek, British Columbia V0E 1M5

  • 4037 Santa Road, Scotch Creek, British Columbia  V0E 1M5 - Photo 1 - 10404051

    $864,000

  • 4037 Santa Road, Scotch Creek, British Columbia  V0E 1M5 - Photo 2 - 10404051

    $864,000

  • 4037 Santa Road, Scotch Creek, British Columbia  V0E 1M5 - Photo 3 - 10404051

    $864,000

  • 4037 Santa Road, Scotch Creek, British Columbia  V0E 1M5 - Photo 4 - 10404051

    $864,000

  • 4037 Santa Road, Scotch Creek, British Columbia  V0E 1M5 - Photo 5 - 10404051

    $864,000

  • 4037 Santa Road, Scotch Creek, British Columbia  V0E 1M5 - Photo 6 - 10404051

    $864,000

  • 4037 Santa Road, Scotch Creek, British Columbia  V0E 1M5 - Photo 7 - 10404051

    $864,000

  • 4037 Santa Road, Scotch Creek, British Columbia  V0E 1M5 - Photo 8 - 10404051

    $864,000

  • 4037 Santa Road, Scotch Creek, British Columbia  V0E 1M5 - Photo 9 - 10404051

    $864,000

  • 4037 Santa Road, Scotch Creek, British Columbia  V0E 1M5 - Photo 10 - 10404051

    $864,000

  • 4037 Santa Road, Scotch Creek, British Columbia  V0E 1M5 - Photo 11 - 10404051

    $864,000

  • 4037 Santa Road, Scotch Creek, British Columbia  V0E 1M5 - Photo 12 - 10404051

    $864,000

  • 4037 Santa Road, Scotch Creek, British Columbia  V0E 1M5 - Photo 13 - 10404051

    $864,000

  • 4037 Santa Road, Scotch Creek, British Columbia  V0E 1M5 - Photo 14 - 10404051

    $864,000

  • 4037 Santa Road, Scotch Creek, British Columbia  V0E 1M5 - Photo 15 - 10404051

    $864,000

  • 4037 Santa Road, Scotch Creek, British Columbia  V0E 1M5 - Photo 16 - 10404051

    $864,000

  • 4037 Santa Road, Scotch Creek, British Columbia  V0E 1M5 - Photo 17 - 10404051

    $864,000

  • 4037 Santa Road, Scotch Creek, British Columbia  V0E 1M5 - Photo 18 - 10404051

    $864,000

  • 4037 Santa Road, Scotch Creek, British Columbia  V0E 1M5 - Photo 19 - 10404051

    $864,000

  • 4037 Santa Road, Scotch Creek, British Columbia  V0E 1M5 - Photo 20 - 10404051

    $864,000

  • 4037 Santa Road, Scotch Creek, British Columbia  V0E 1M5 - Photo 21 - 10404051

    $864,000

  • 4037 Santa Road, Scotch Creek, British Columbia  V0E 1M5 - Photo 22 - 10404051

    $864,000

  • 4037 Santa Road, Scotch Creek, British Columbia  V0E 1M5 - Photo 23 - 10404051

    $864,000

  • 4037 Santa Road, Scotch Creek, British Columbia  V0E 1M5 - Photo 24 - 10404051

    $864,000

  • 4037 Santa Road, Scotch Creek, British Columbia  V0E 1M5 - Photo 25 - 10404051

    $864,000

  • 4037 Santa Road, Scotch Creek, British Columbia  V0E 1M5 - Photo 26 - 10404051

    $864,000

  • 4037 Santa Road, Scotch Creek, British Columbia  V0E 1M5 - Photo 27 - 10404051

    $864,000

  • 4037 Santa Road, Scotch Creek, British Columbia  V0E 1M5 - Photo 28 - 10404051

    $864,000

  • 4037 Santa Road, Scotch Creek, British Columbia  V0E 1M5 - Photo 29 - 10404051

    $864,000

  • 4037 Santa Road, Scotch Creek, British Columbia  V0E 1M5 - Photo 30 - 10404051

    $864,000

  • 4037 Santa Road, Scotch Creek, British Columbia  V0E 1M5 - Photo 31 - 10404051

    $864,000

  • 4037 Santa Road, Scotch Creek, British Columbia  V0E 1M5 - Photo 32 - 10404051

    $864,000

  • 4037 Santa Road, Scotch Creek, British Columbia  V0E 1M5 - Photo 33 - 10404051

    $864,000

  • 4037 Santa Road, Scotch Creek, British Columbia  V0E 1M5 - Photo 34 - 10404051

    $864,000

  • 4037 Santa Road, Scotch Creek, British Columbia  V0E 1M5 - Photo 35 - 10404051

    $864,000

  • 4037 Santa Road, Scotch Creek, British Columbia  V0E 1M5 - Photo 36 - 10404051

    $864,000

  • 4037 Santa Road, Scotch Creek, British Columbia  V0E 1M5 - Photo 37 - 10404051

    $864,000

  • 4037 Santa Road, Scotch Creek, British Columbia  V0E 1M5 - Photo 38 - 10404051

    $864,000

  • 4037 Santa Road, Scotch Creek, British Columbia  V0E 1M5 - Photo 39 - 10404051

    $864,000

  • 4037 Santa Road, Scotch Creek, British Columbia  V0E 1M5 - Photo 40 - 10404051

    $864,000

  • 4037 Santa Road, Scotch Creek, British Columbia  V0E 1M5 - Photo 41 - 10404051

    $864,000

  • 4037 Santa Road, Scotch Creek, British Columbia  V0E 1M5 - Photo 42 - 10404051

    $864,000

  • 4037 Santa Road, Scotch Creek, British Columbia  V0E 1M5 - Photo 43 - 10404051

    $864,000

  • 4037 Santa Road, Scotch Creek, British Columbia  V0E 1M5 - Photo 44 - 10404051

    $864,000

  • 4037 Santa Road, Scotch Creek, British Columbia  V0E 1M5 - Photo 45 - 10404051

    $864,000

  • 4037 Santa Road, Scotch Creek, British Columbia  V0E 1M5 - Photo 46 - 10404051

    $864,000

  • 4037 Santa Road, Scotch Creek, British Columbia  V0E 1M5 - Photo 47 - 10404051

    $864,000

  • 4037 Santa Road, Scotch Creek, British Columbia  V0E 1M5 - Photo 48 - 10404051

    $864,000

  • 4037 Santa Road, Scotch Creek, British Columbia  V0E 1M5 - Photo 49 - 10404051

    $864,000

  • 4037 Santa Road, Scotch Creek, British Columbia  V0E 1M5 - Photo 50 - 10404051

    $864,000

  • 4037 Santa Road, Scotch Creek, British Columbia  V0E 1M5 - Photo 51 - 10404051

    $864,000

  • 4037 Santa Road, Scotch Creek, British Columbia  V0E 1M5 - Photo 52 - 10404051

    $864,000

  • 4037 Santa Road, Scotch Creek, British Columbia  V0E 1M5 - Photo 53 - 10404051

    $864,000

  • 4037 Santa Road, Scotch Creek, British Columbia  V0E 1M5 - Photo 54 - 10404051

    $864,000

  • 4037 Santa Road, Scotch Creek, British Columbia  V0E 1M5 - Photo 55 - 10404051

    $864,000

  • 4037 Santa Road, Scotch Creek, British Columbia  V0E 1M5 - Photo 56 - 10404051

    $864,000

  • 4037 Santa Road, Scotch Creek, British Columbia  V0E 1M5 - Photo 57 - 10404051

    $864,000

  • 4037 Santa Road, Scotch Creek, British Columbia  V0E 1M5 - Photo 58 - 10404051

    $864,000

  • 4037 Santa Road, Scotch Creek, British Columbia  V0E 1M5 - Photo 59 - 10404051

    $864,000

  • 4037 Santa Road, Scotch Creek, British Columbia  V0E 1M5 - Photo 60 - 10404051

    $864,000

  • 4037 Santa Road, Scotch Creek, British Columbia  V0E 1M5 - Photo 61 - 10404051

    $864,000

Like this listing?

Contact us for more information


Name


2,300 sqft

5
Beds

2
Baths
Baseboard Heaters, Stove, See Remarks Landscaped

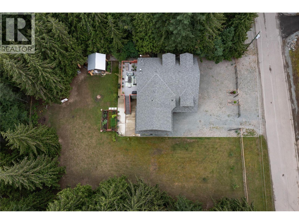
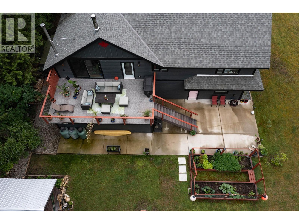
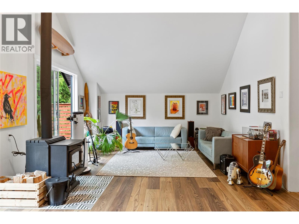
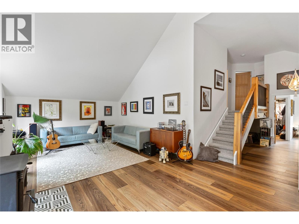
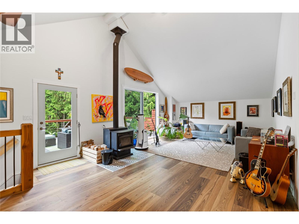
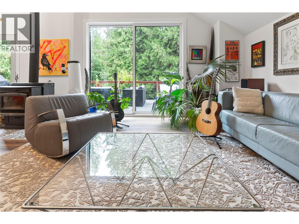
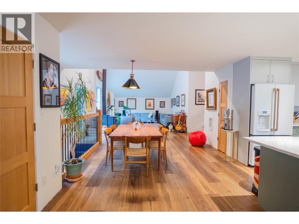
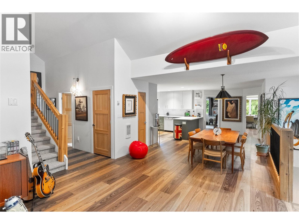
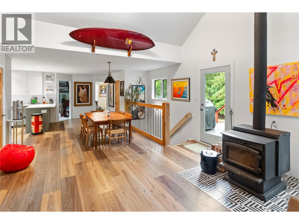
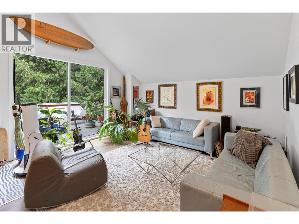
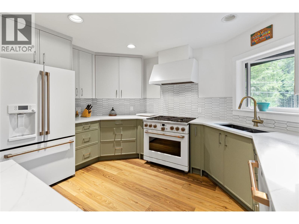
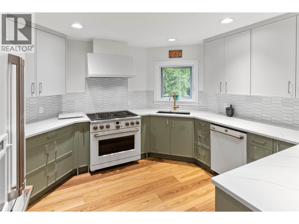
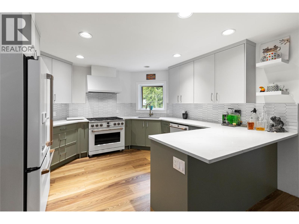
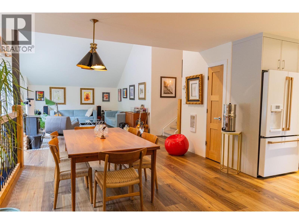
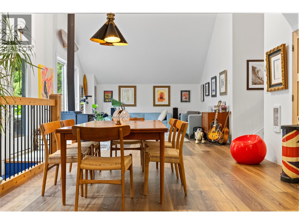
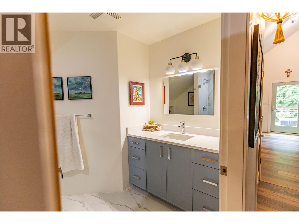
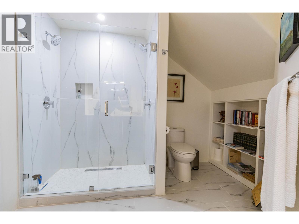
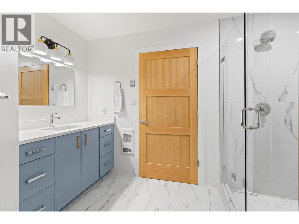
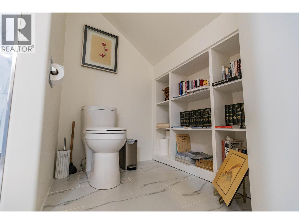
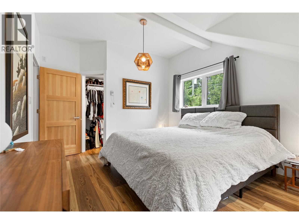
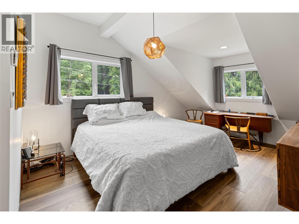
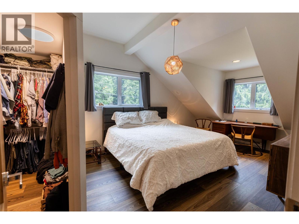
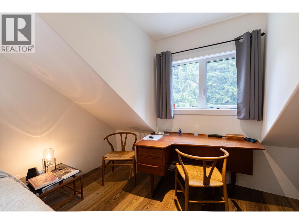
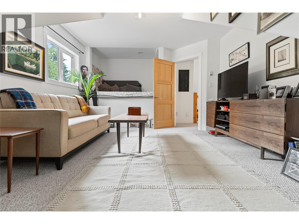
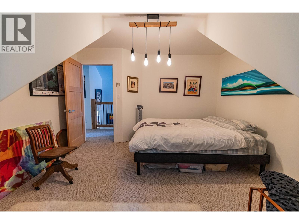
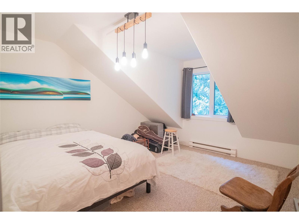
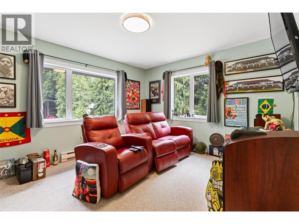
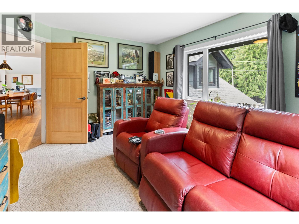
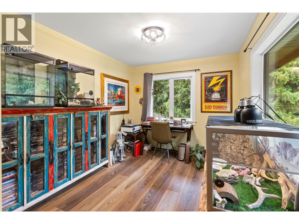
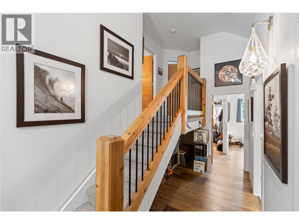
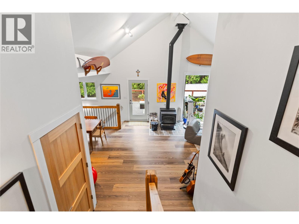
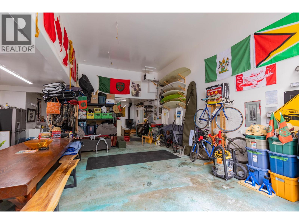
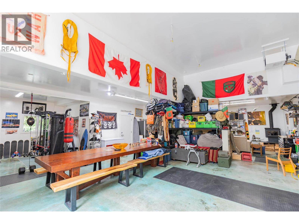
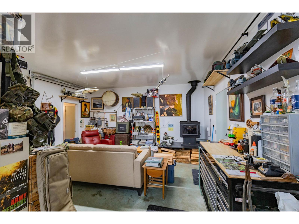
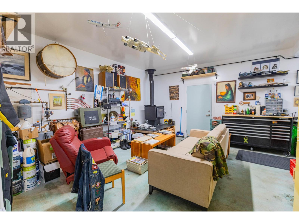
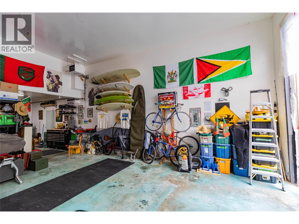
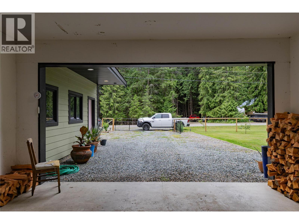
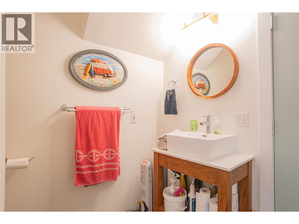
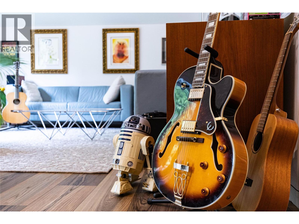
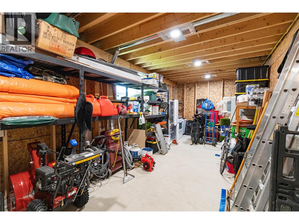
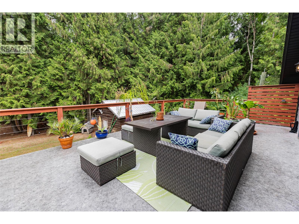
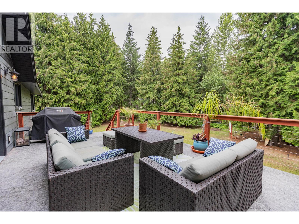
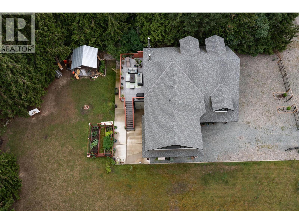
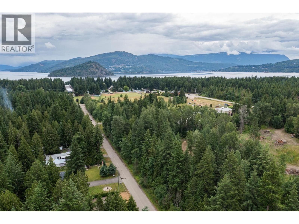
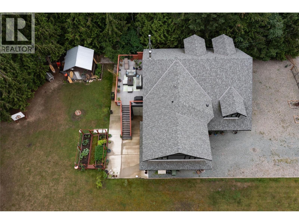
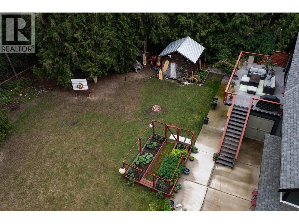
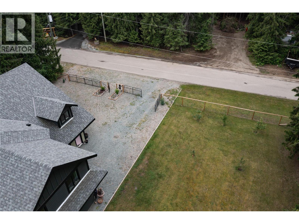
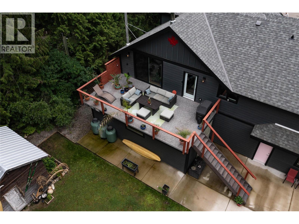
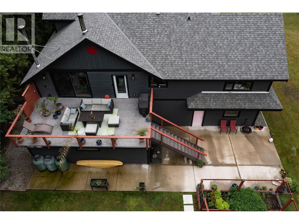
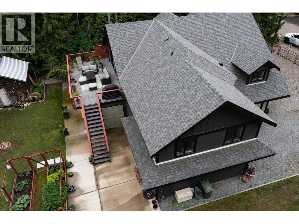
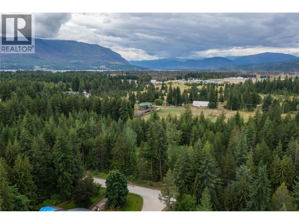
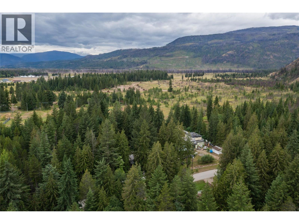
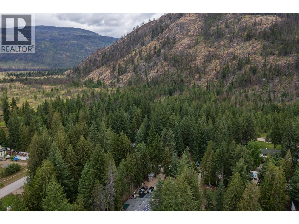
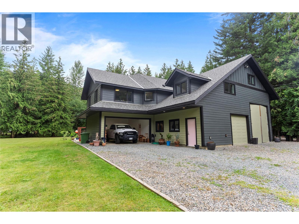
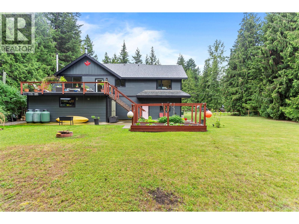
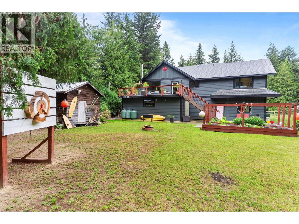
Stop the car Dear this is the one!!! Stunning Turnkey Home with Massive Shop – Just Steps from the Lake in Scotch Creek! Welcome to your dream property in the heart of Scotch Creek! Situated on just under half an acre, this fully renovated and completely turnkey home is a rare gem. Boasting 5 spacious bedrooms and 2 beautifully updated bathrooms, this home is the perfect blend of comfort, style, and function — ideal for families or trades professionals alike. Step inside to find a thoughtfully designed layout with modern finishings throughout, from the sleek kitchen and open-concept living space to the high-quality flooring and custom touches. Outside, enjoy a large, private yard featuring apple, pear, and cherry trees — perfect for entertaining, gardening, or simply soaking in the peace of the Shuswap lifestyle. The true highlight? A massive attached shop that’s a tradesman’s dream — offering endless space for projects, storage, or all your recreational toys. This property has it all — space, upgrades, charm — and it’s only a short walk to the lake, making summer adventures and beach days effortlessly accessible. Turn the key and start living your Shuswap dream today! (id:67517)

  • Property Details
    MLS® Number 10404051
    Property Type Single Family
    Neigbourhood North Shuswap
    AmenitiesNearBy Recreation, Shopping
    CommunityFeatures Family Oriented
    Features Private Setting
    ParkingSpaceTotal 5
  • Building
    BathroomTotal 2
    BedroomsTotal 5
    ConstructedDate 1995
    ConstructionStyleAttachment Detached
    HeatingFuel Wood
    HeatingType Baseboard Heaters, Stove, See Remarks
    StoriesTotal 3
    SizeInterior 2,300 Sqft
    Type House
    UtilityWater Well
    Carport
    Attached Garage 5
  • Land
    Acreage No
    FenceType Chain Link, Fence
    LandAmenities Recreation, Shopping
    LandscapeFeatures Landscaped
    Sewer Septic Tank
    SizeIrregular 0.48
    SizeTotal 0.48 Ac|under 1 Acre
    SizeTotalText 0.48 Ac|under 1 Acre
  • Rooms
    Level Type Dimensions
    Lower Level 3pc Bathroom 8'3'' x 8'2''
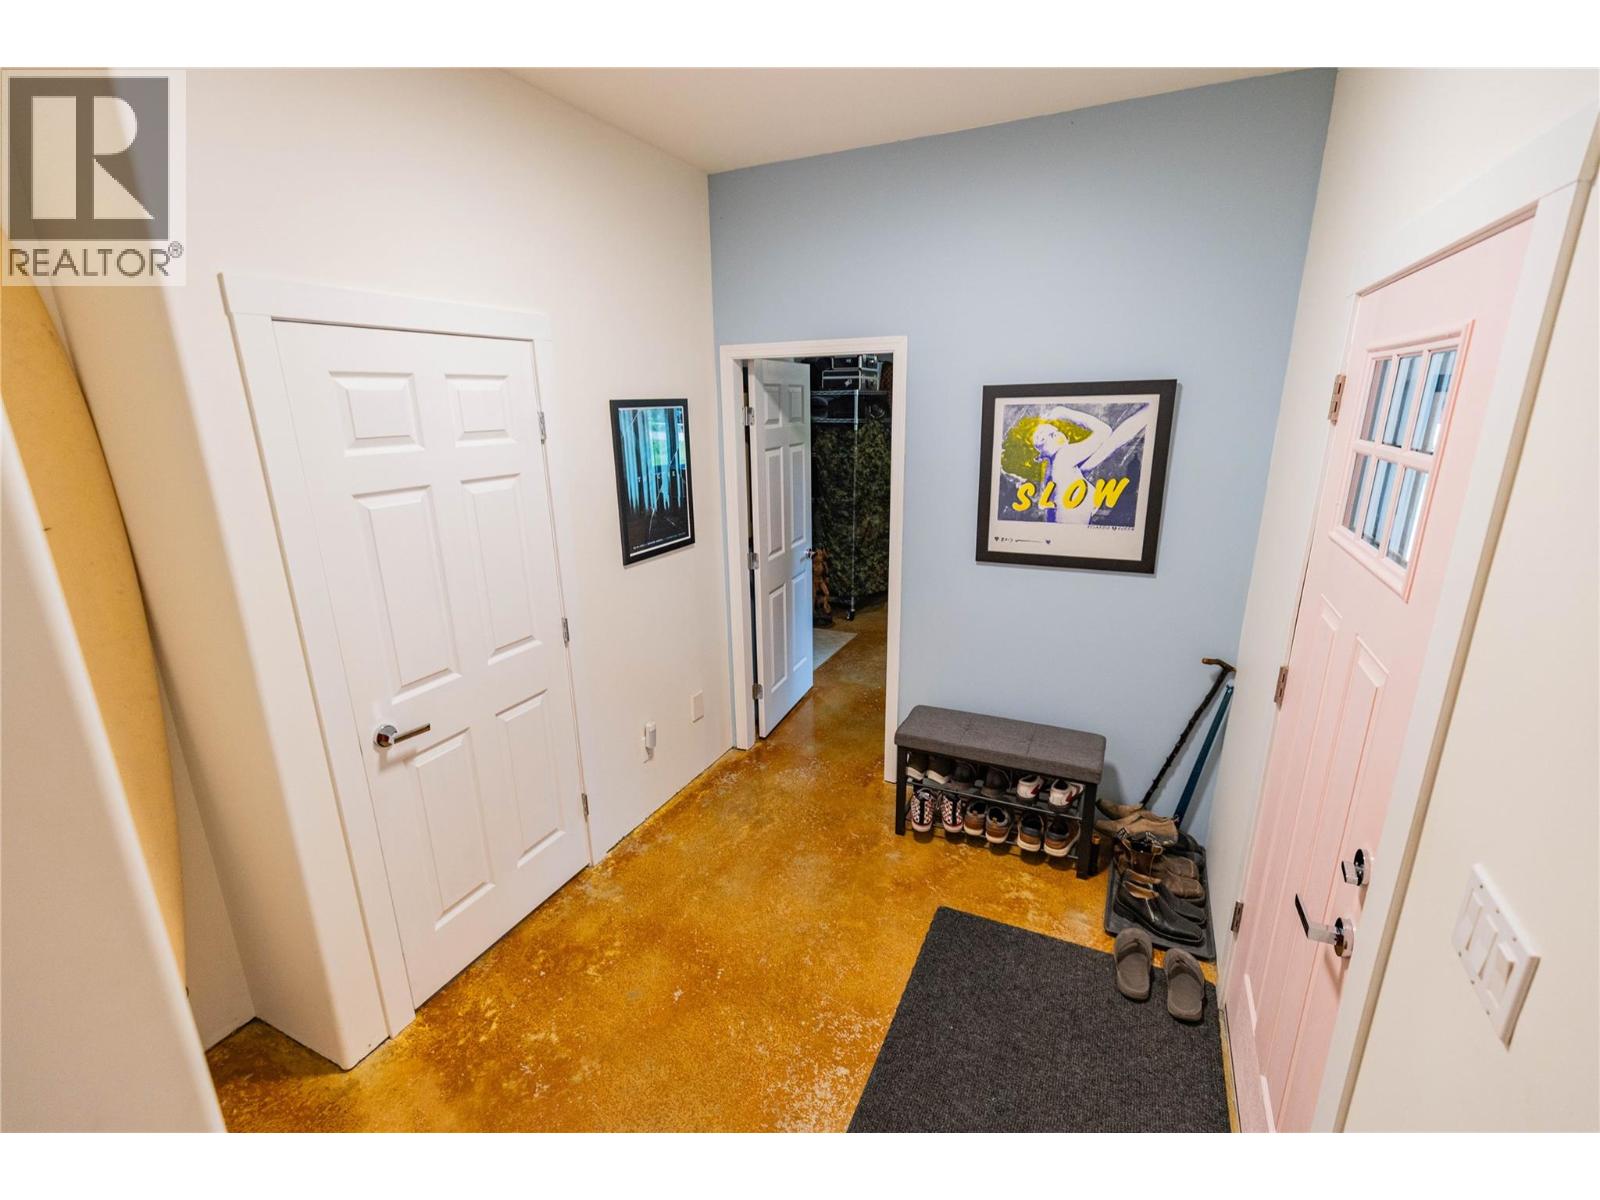
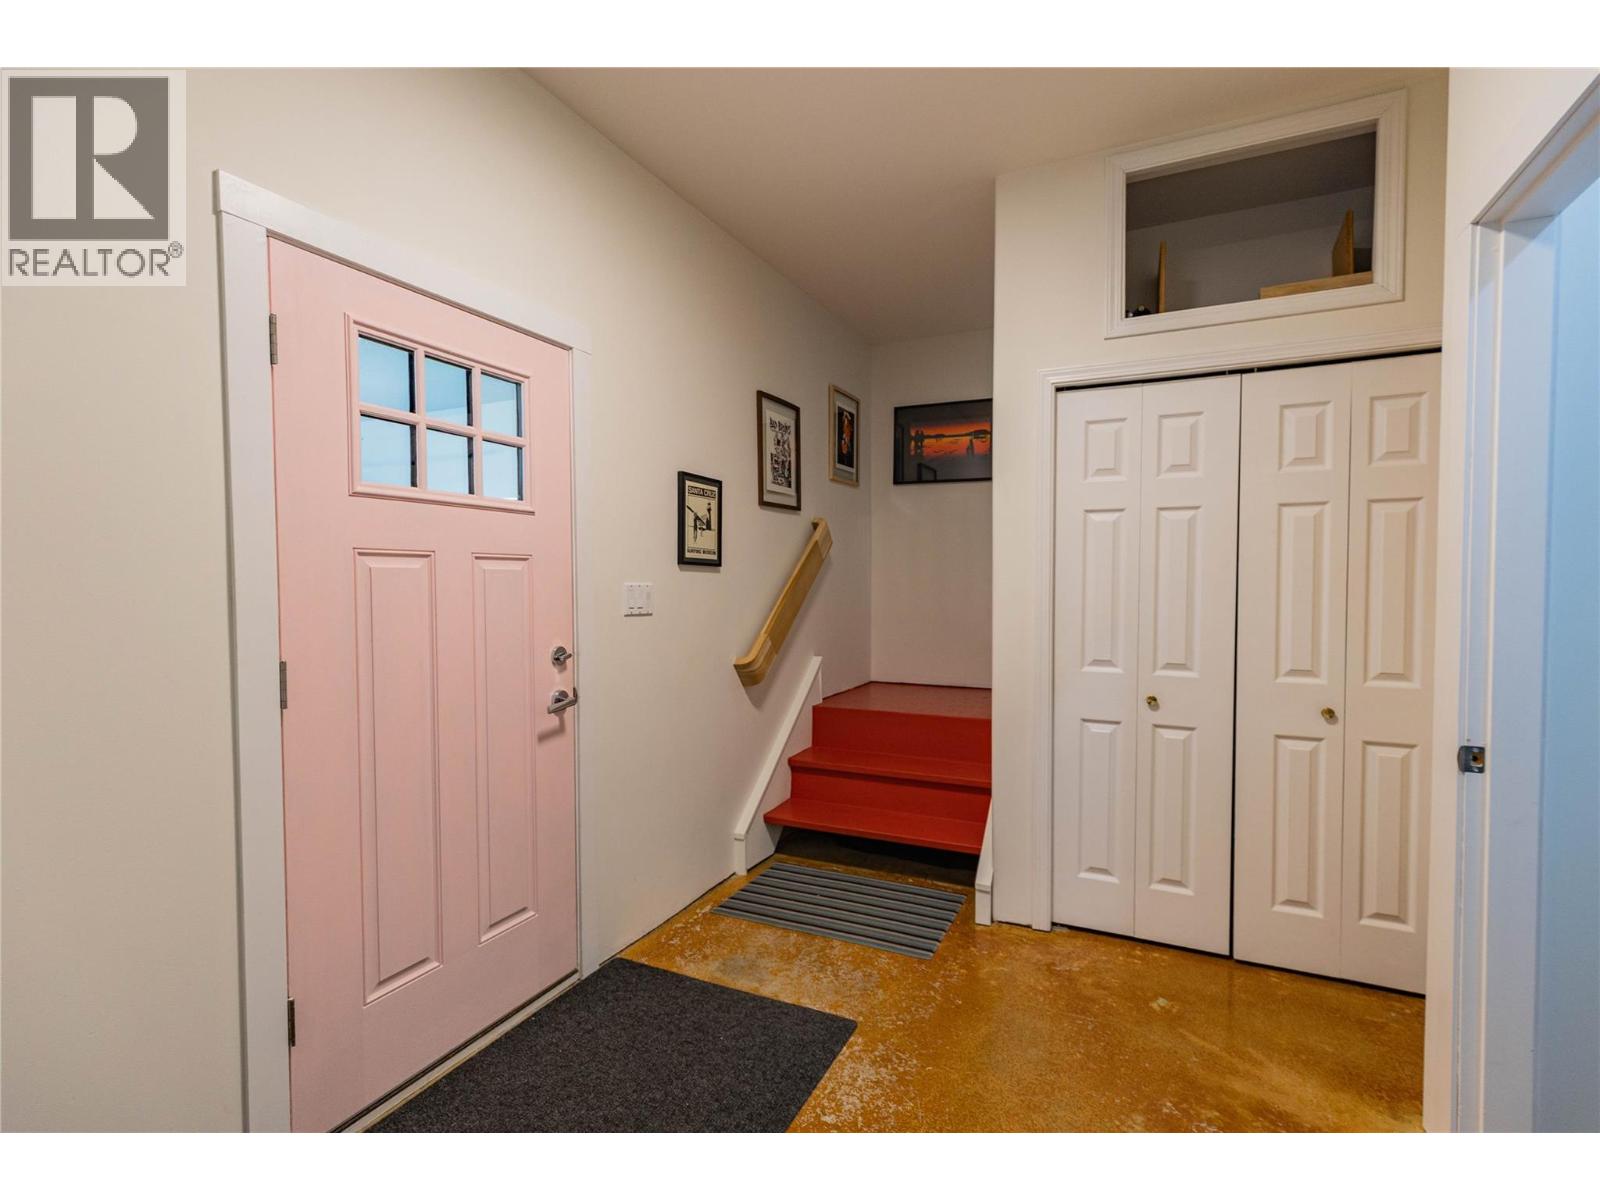
    Lower Level Foyer 15'6'' x 9'1''
    Lower Level Den 12'7'' x 10'4''
    Main Level Bedroom 12'11'' x 17'1''
    Main Level Bedroom 12'11'' x 15'1''
    Main Level Primary Bedroom 11'10'' x 17'6''
    Main Level 3pc Bathroom 10'5'' x 10'7''
    Main Level Bedroom 9'4'' x 13'2''
    Main Level Bedroom 11'10'' x 13'1''
    Main Level Living Room 15'9'' x 22'2''
    Main Level Kitchen 20'11'' x 20'10''
  • Utilities