$335,000
$335,000
$335,000
$335,000
$335,000
$335,000
$335,000
$335,000
$335,000
$335,000
$335,000
$335,000
$335,000
$335,000
$335,000
$335,000
$335,000
$335,000
$335,000
$335,000
$335,000
$335,000
$335,000
$335,000
$335,000
$335,000
$335,000
$335,000
$335,000
$335,000
$335,000
$335,000
$335,000
$335,000
$335,000
$335,000
$335,000
$335,000
$335,000
$335,000
$335,000
$335,000
$335,000
$335,000
$335,000
$335,000
$335,000
$335,000
$335,000
$335,000
$335,000
$335,000
$335,000
$335,000
$335,000
$335,000
$335,000
$335,000
$335,000
$335,000
$335,000
$335,000
$335,000
$335,000
$335,000
$335,000
Like this listing?
Contact us for more information


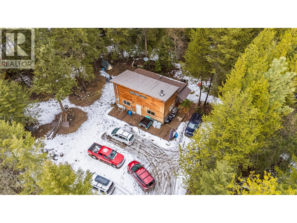
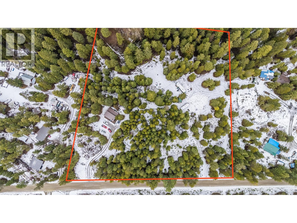

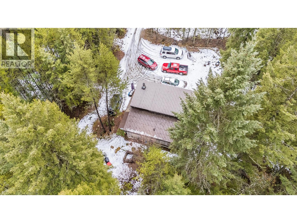
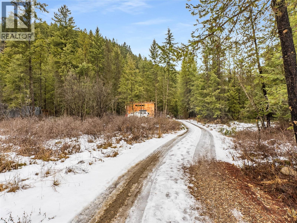
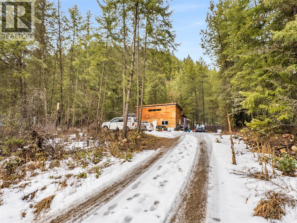
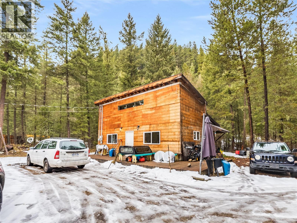
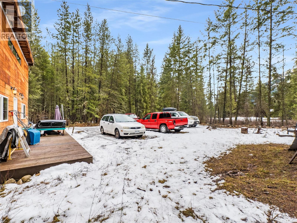
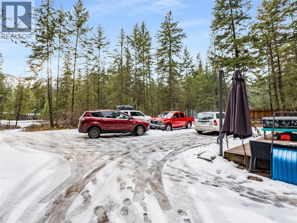
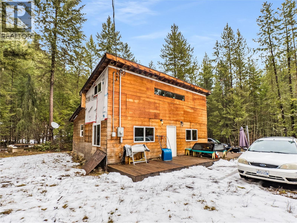
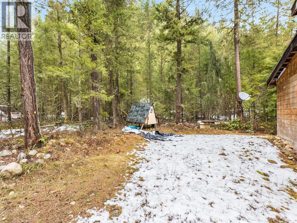
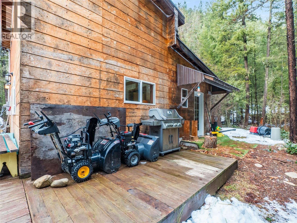
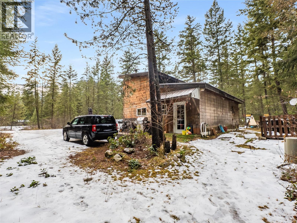

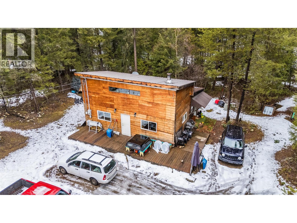
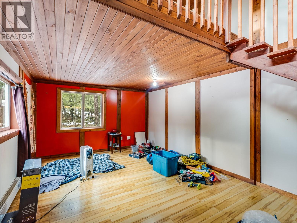
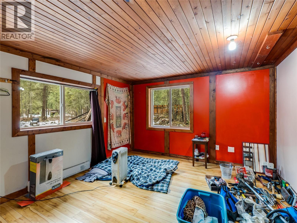
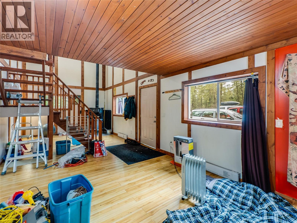
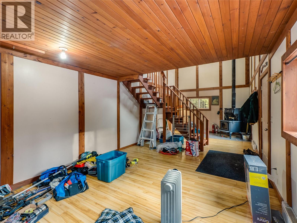
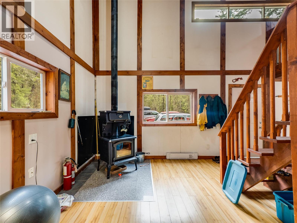
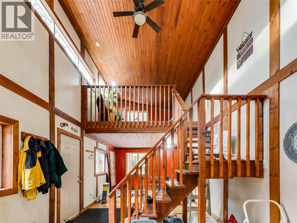
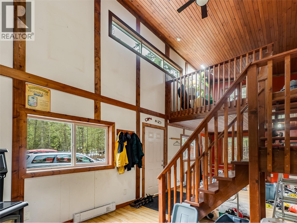
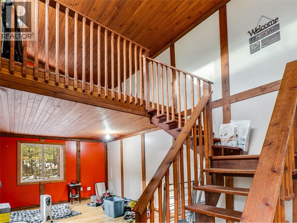
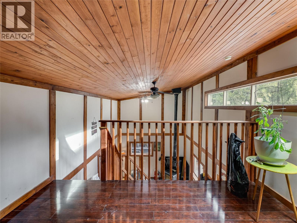
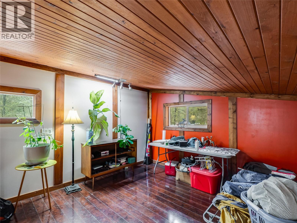
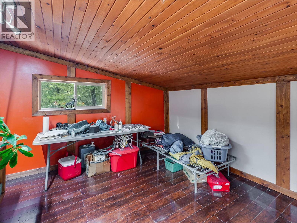
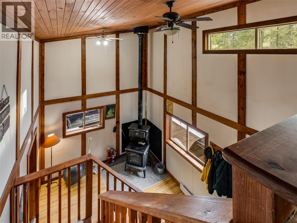
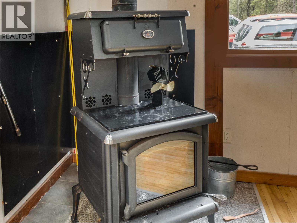
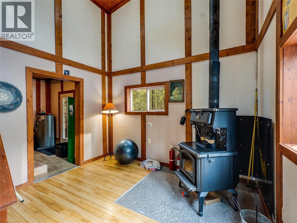
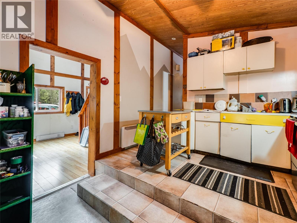
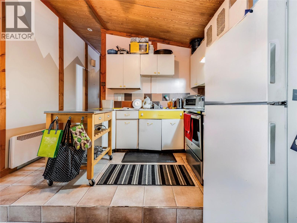
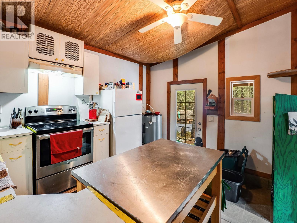
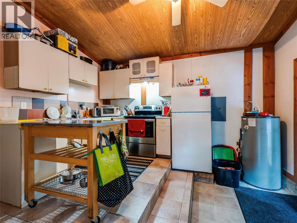

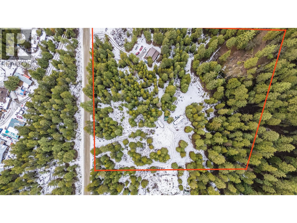

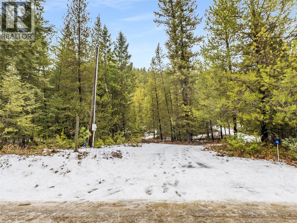
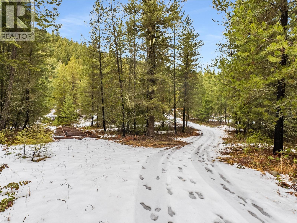
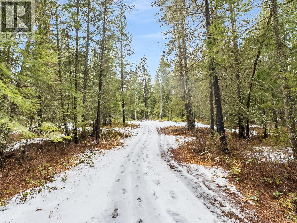
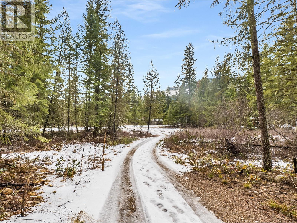
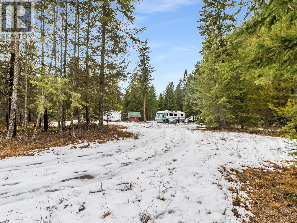
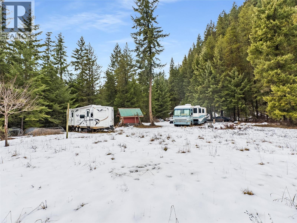

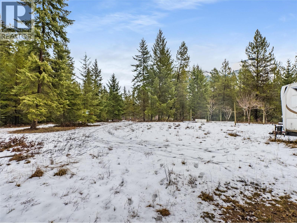
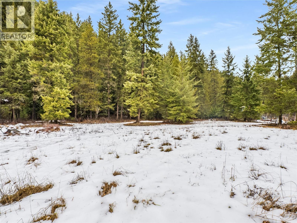
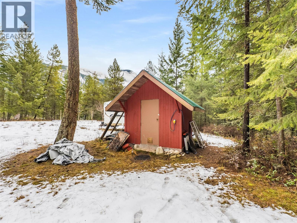
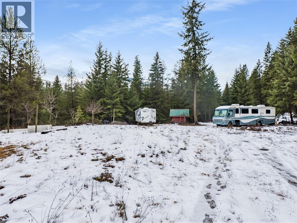
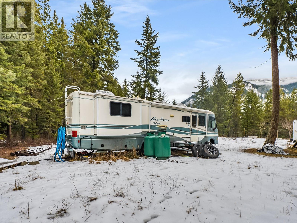
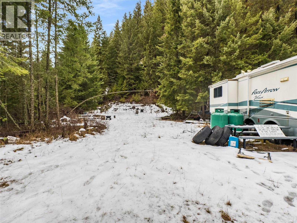

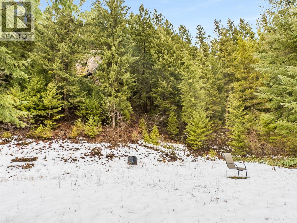
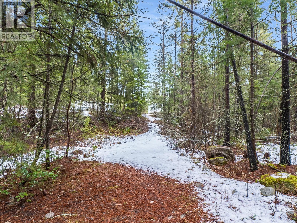
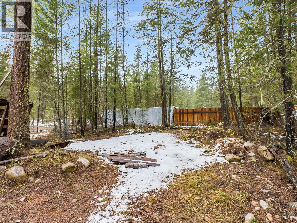
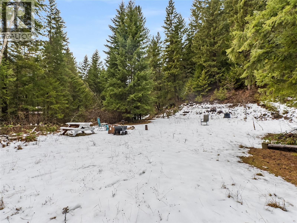
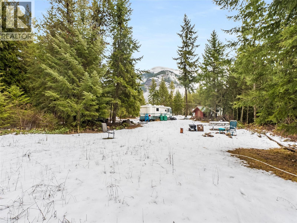
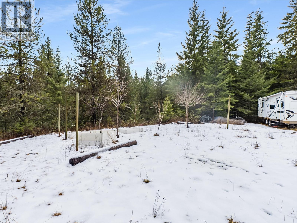
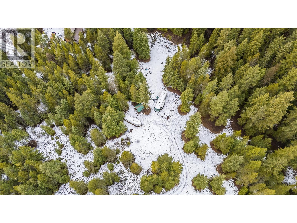
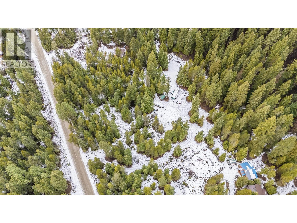
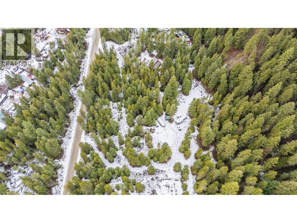
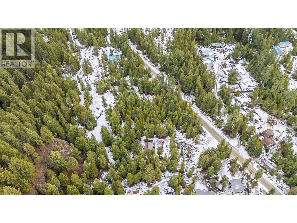
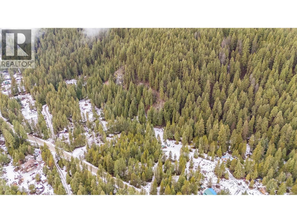
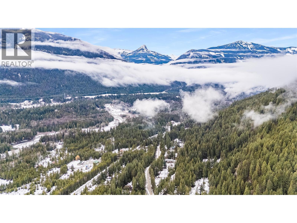
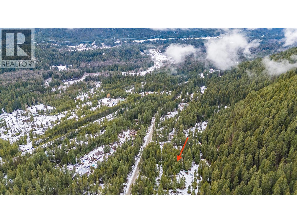
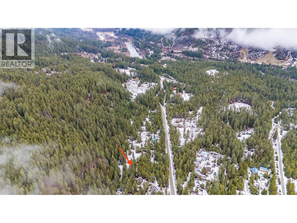
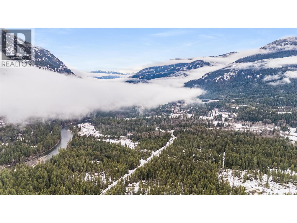
Peaceful 4.05-acre UN-ZONED property backing onto Crown land, offering privacy, infrastructure, and a serene rural setting. The land is well established with power, a high-volume well, and septic already in place, along with two separate driveways that provide excellent separation between the main living area and your outdoor/recreational spaces. The main driveway leads to a charming 1 bed, 1 bath cabin with a loft-style layout and a cozy wood stove. A second driveway accesses the upper portion of the acreage, featuring a powered shed and RV hookups (30-amp and 50-amp), a fire pit area with Crown land as your backdrop, and a garden area with mature fruit trees including cherry, plum, and pear. This quiet rural property offers flexibility for personal enjoyment, hobbies, and outdoor living, all while being bordered by endless Crown land to explore. A truly unique opportunity for those seeking space, privacy, and a peaceful lifestyle. Ready to make it your own? Book a viewing with your agent! (id:45055)
-
Property Details
MLS® Number 10371947 Property Type Single Family Neigbourhood Passmore/Winlaw/Slocan AmenitiesNearBy Recreation CommunityFeatures Rural Setting Features Private Setting, Treed ParkingSpaceTotal 10 ViewType Mountain View -
Building
BathroomTotal 1 BedroomsTotal 1 ArchitecturalStyle Cabin ConstructedDate 2010 ConstructionStyleAttachment Detached FireplaceFuel Wood FireplacePresent Yes FireplaceTotal 1 FireplaceType Conventional FoundationType See Remarks HeatingFuel Electric HeatingType Baseboard Heaters, Radiant/infra-red Heat, See Remarks StoriesTotal 2 SizeInterior 948 Sqft Type House UtilityWater Well RV -
Land
Acreage Yes LandAmenities Recreation LandscapeFeatures Wooded Area Sewer Septic Tank SizeIrregular 4.05 SizeTotal 4.05 Ac|1 - 5 Acres SizeTotalText 4.05 Ac|1 - 5 Acres -
Rooms
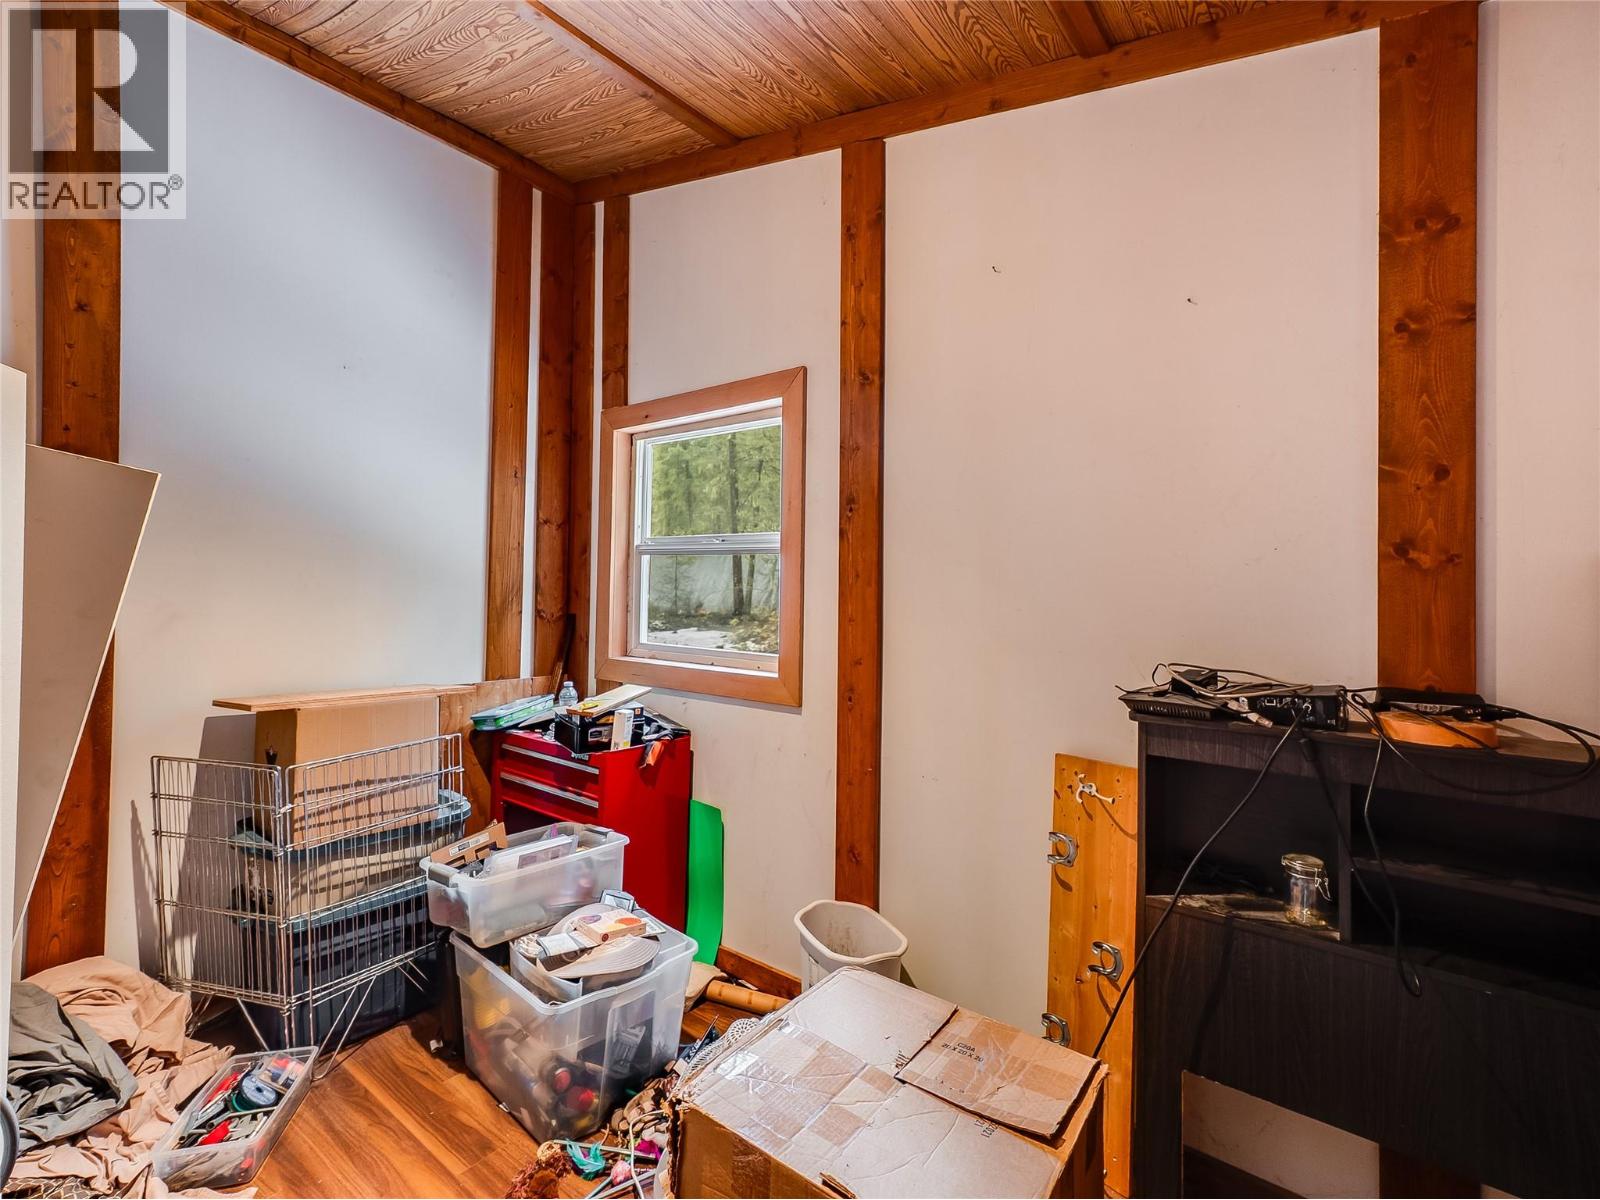
Level Type Length Width Dimensions Second Level Loft 16'6'' x 11'8'' Main Level Full Bathroom Measurements not available Main Level Primary Bedroom 7'4'' x 11'1'' Main Level Kitchen 13'3'' x 11'1'' Main Level Living Room 28'11'' x 11'8'' -
Utilities
Your Favourites
No Favourites Found







The trademarks REALTOR®, REALTORS®, and the REALTOR® logo are controlled by The Canadian Real Estate Association (CREA) and identify real estate professionals who are members of CREA. The trademarks MLS®, Multiple Listing Service® and the associated logos are owned by The Canadian Real Estate Association (CREA) and identify the quality of services provided by real estate professionals who are members of CREA. The trademark DDF® is owned by The Canadian Real Estate Association (CREA) and identifies CREA's Data Distribution Facility (DDF®)
January 22 2026 10:49:03
Association of Interior REALTORS®
