$375,000
$375,000
$375,000
$375,000
$375,000
$375,000
$375,000
$375,000
$375,000
$375,000
$375,000
$375,000
$375,000
$375,000
$375,000
$375,000
$375,000
$375,000
$375,000
$375,000
$375,000
$375,000
$375,000
$375,000
$375,000
$375,000
$375,000
$375,000
$375,000
$375,000
$375,000
$375,000
$375,000
$375,000
$375,000
$375,000
$375,000
$375,000
$375,000
$375,000
$375,000
$375,000
$375,000
$375,000
$375,000
$375,000
$375,000
$375,000
$375,000
$375,000
$375,000
$375,000
$375,000
$375,000
$375,000
$375,000
$375,000
$375,000
Like this listing?
Contact us for more information


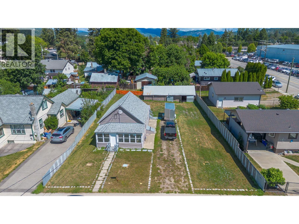
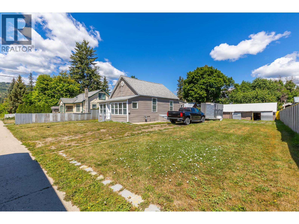
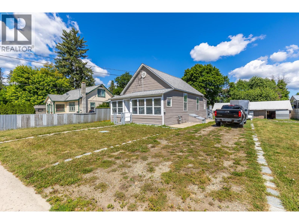
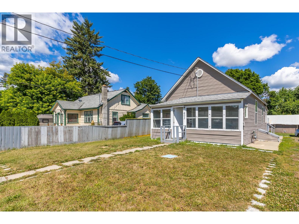
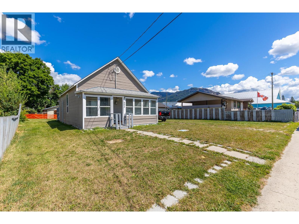
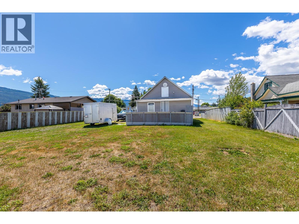
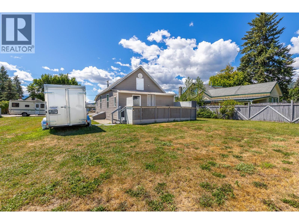
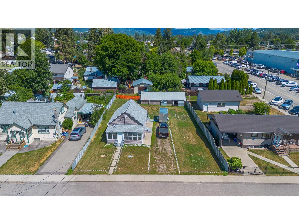
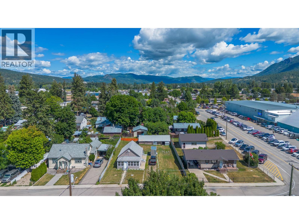
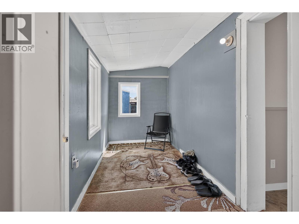
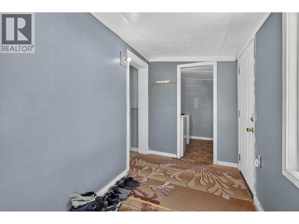
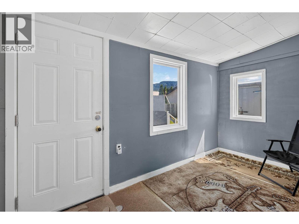
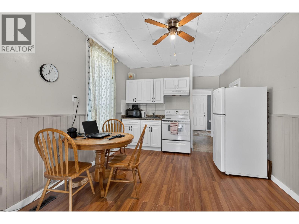
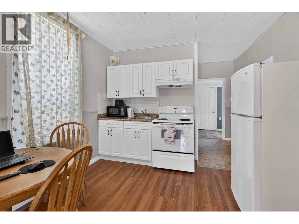
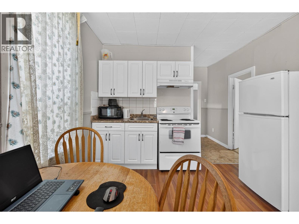
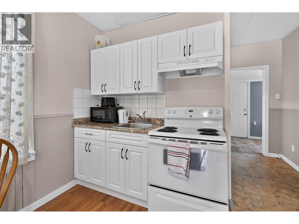
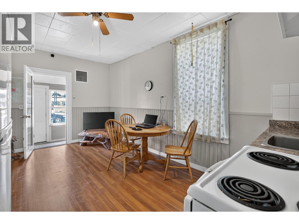
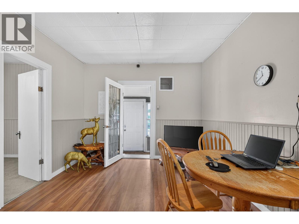
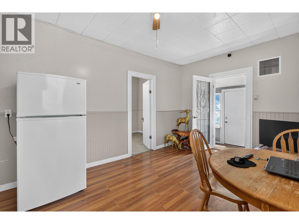
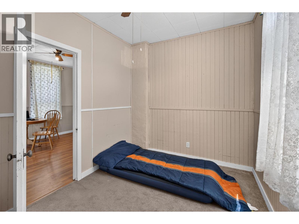
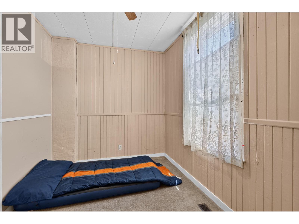
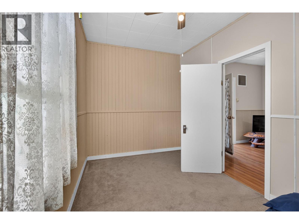
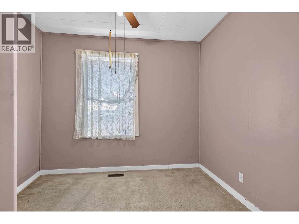
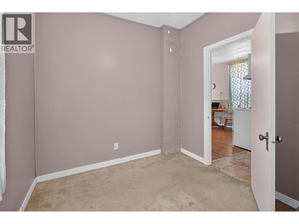
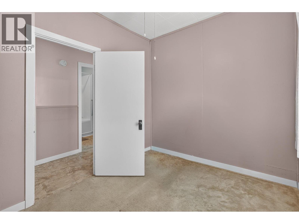
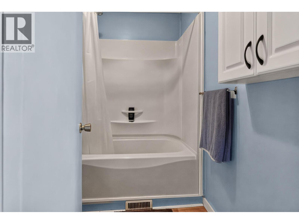
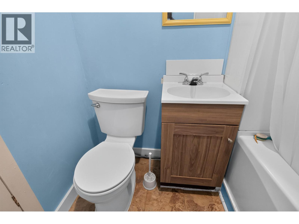
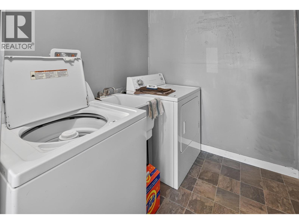
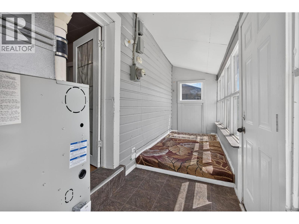
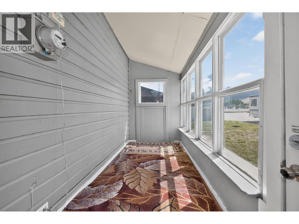
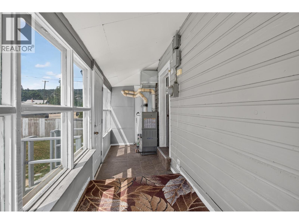
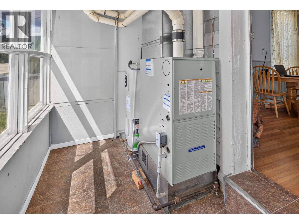
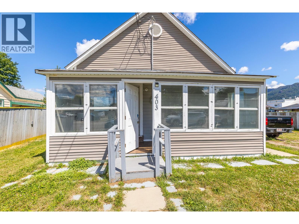
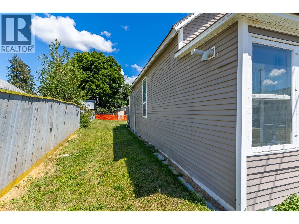
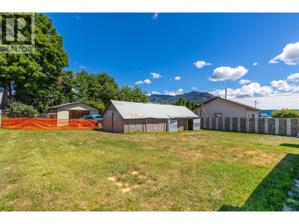
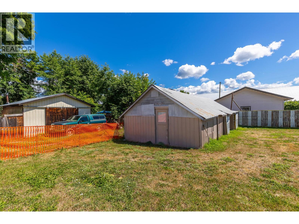
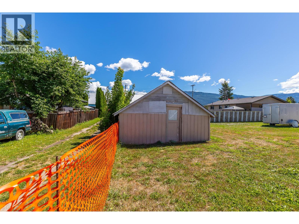
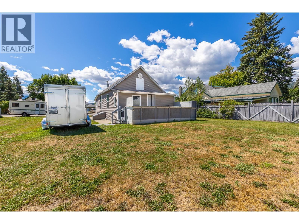
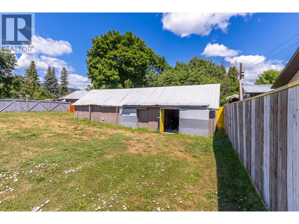
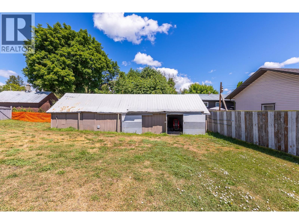
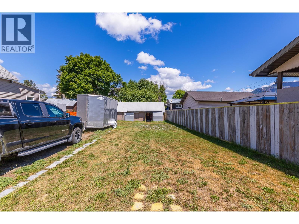
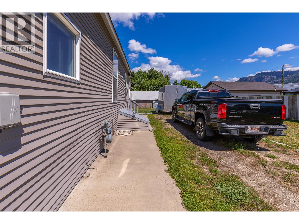
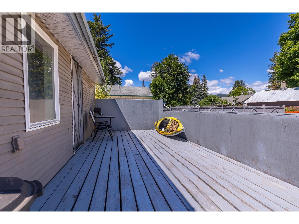
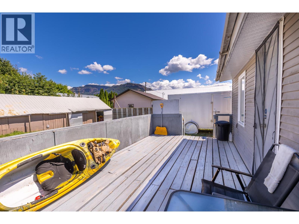
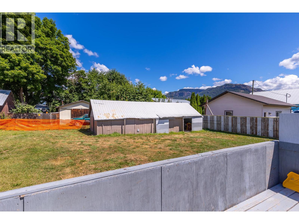
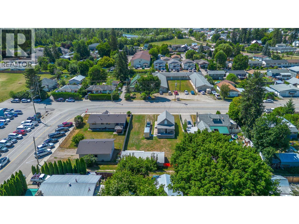
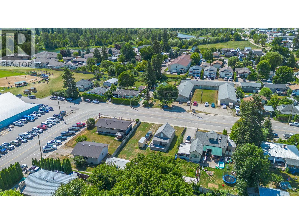
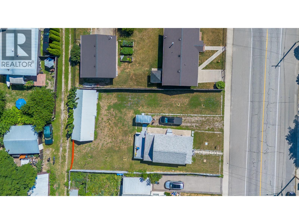
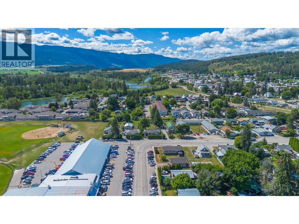
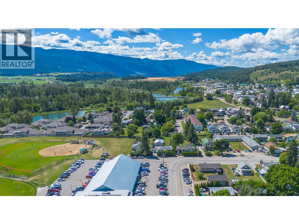
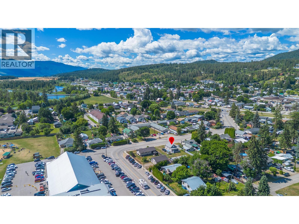
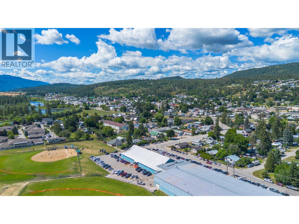
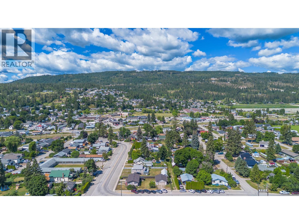
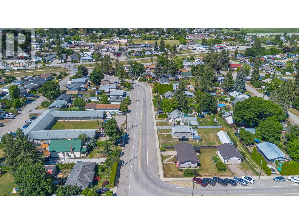
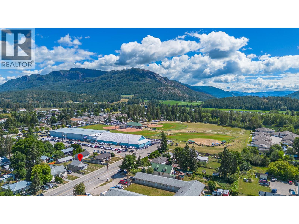
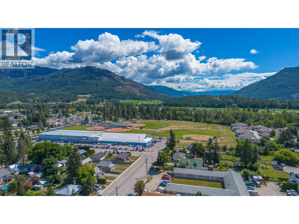
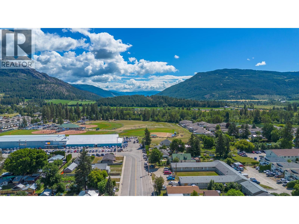
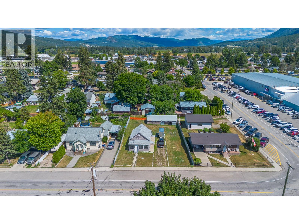
Opportunity awaits with this 2-bedroom, 1-bathroom home situated on a spacious city lot with desirable R2 zoning, offering potential to construct a two-family dwelling. Ideal for first-time buyers, downsizers, or investors looking for future development opportunities. The home has seen several updates over the years, including kitchen cabinets, laminate flooring, exterior siding, plumbing, furnace, and roof. Inside, you'll find a functional layout featuring a large mudroom, convenient laundry area, and a deck overlooking the partially fenced backyard. A major highlight is the impressive 54' x 19' detached garage/workshop with lane access, providing excellent space for projects, storage, or hobbies. The property also offers ample parking, including room for an RV, boat, and multiple vehicles. Conveniently located within walking distance to shopping, parks, walking trails, Hunters Range, the Enderby Cliffs, the beautiful Shuswap river, arena, and curling rink, this property offers both everyday convenience and excellent investment potential. Whether you're looking to move in, renovate, or develop in the future, this is a fantastic opportunity in a great location. (id:67517)
-
Property Details
MLS® Number 10393715 Property Type Single Family Neigbourhood Enderby / Grindrod ParkingSpaceTotal 6 -
Building
BathroomTotal 1 BedroomsTotal 2 Appliances Refrigerator, Range - Electric ArchitecturalStyle Ranch BasementType Crawl Space ConstructedDate 1920 ConstructionStyleAttachment Detached ExteriorFinish Vinyl Siding FlooringType Carpeted, Laminate, Linoleum HeatingType Forced Air, See Remarks RoofMaterial Metal RoofStyle Unknown StoriesTotal 1 SizeInterior 569 Sqft Type House UtilityWater Municipal Water Additional Parking RV 1 -
Land
Acreage No Sewer Municipal Sewage System SizeFrontage 70 Ft SizeIrregular 0.2 SizeTotal 0.2 Ac|under 1 Acre SizeTotalText 0.2 Ac|under 1 Acre -
Rooms
Level Type Length Width Dimensions Main Level Sunroom 19'3'' x 5'1'' Main Level Primary Bedroom 7'10'' x 12'5'' Main Level Living Room 10'8'' x 10'9'' Main Level Laundry Room 6'6'' x 5'11'' Main Level Kitchen 10'8'' x 5'8'' Main Level Den 7'3'' x 5'11'' Main Level Bedroom 7'11'' x 10'1'' Main Level 4pc Bathroom 6'5'' x 6'0'' -
Utilities
Your Favourites
No Favourites Found







The trademarks REALTOR®, REALTORS®, and the REALTOR® logo are controlled by The Canadian Real Estate Association (CREA) and identify real estate professionals who are members of CREA. The trademarks MLS®, Multiple Listing Service® and the associated logos are owned by The Canadian Real Estate Association (CREA) and identify the quality of services provided by real estate professionals who are members of CREA. The trademark DDF® is owned by The Canadian Real Estate Association (CREA) and identifies CREA's Data Distribution Facility (DDF®)
July 31 2026 12:02:27
Association of Interior REALTORS®
