$665,000
Maintenance,
$535.34 Monthly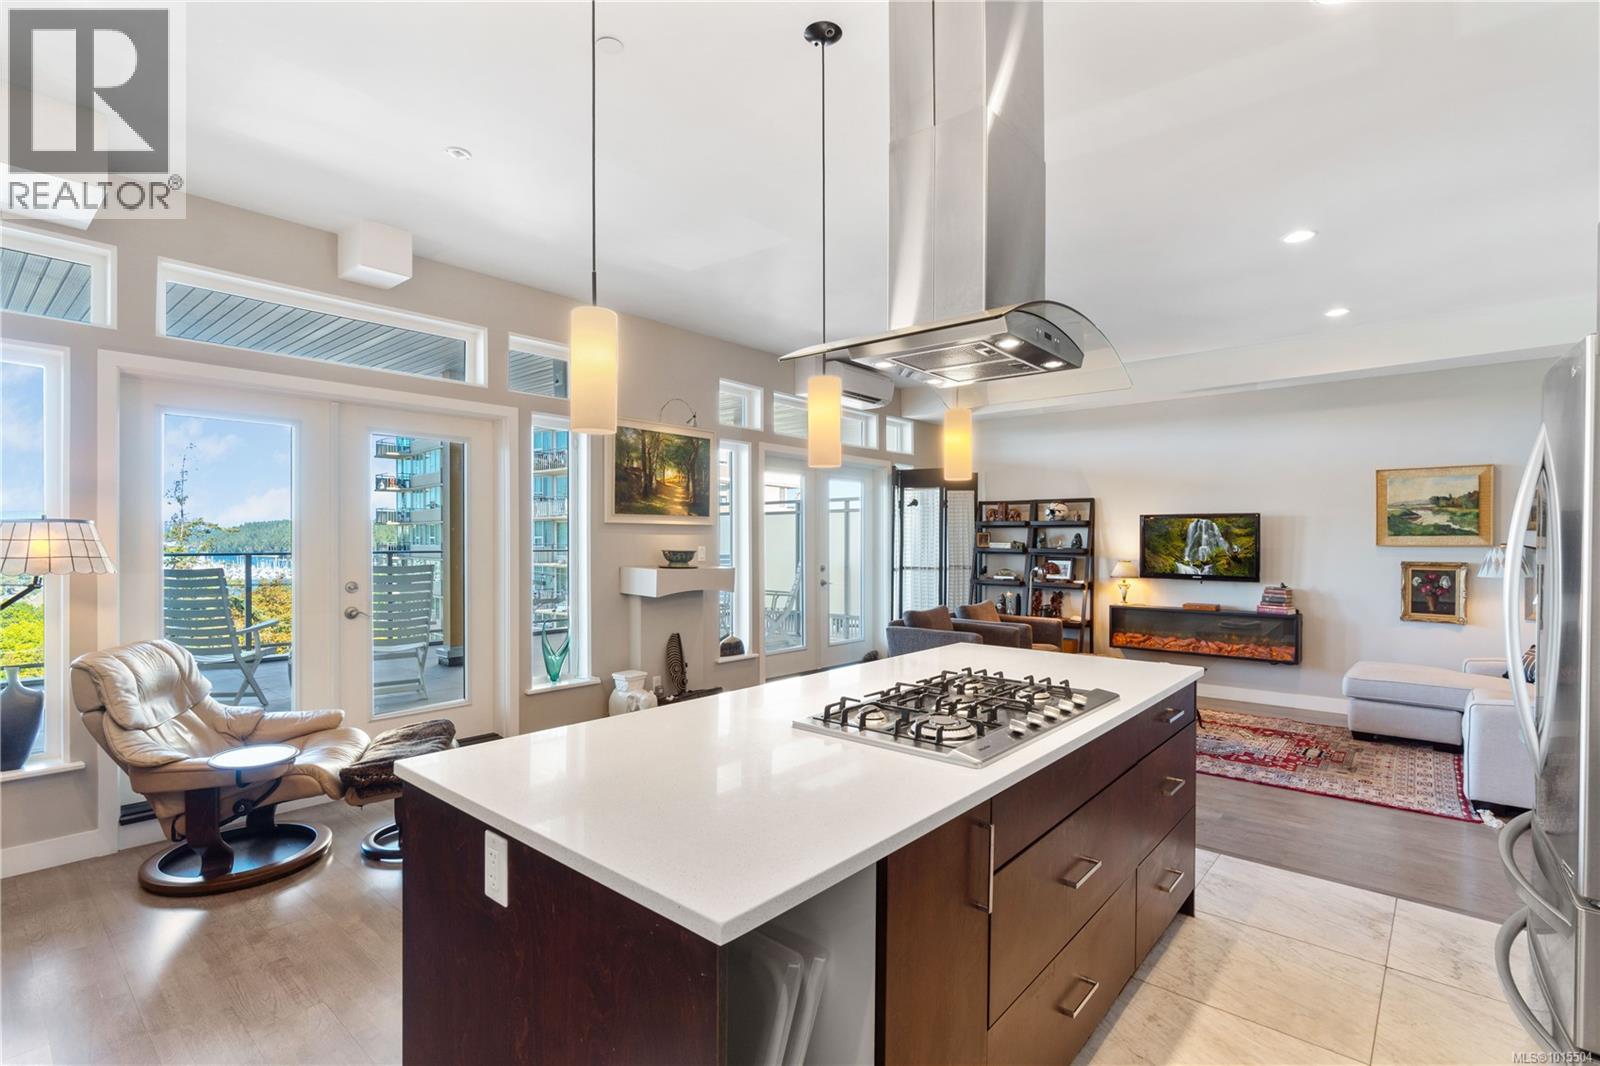
$665,000
Maintenance,
$535.34 Monthly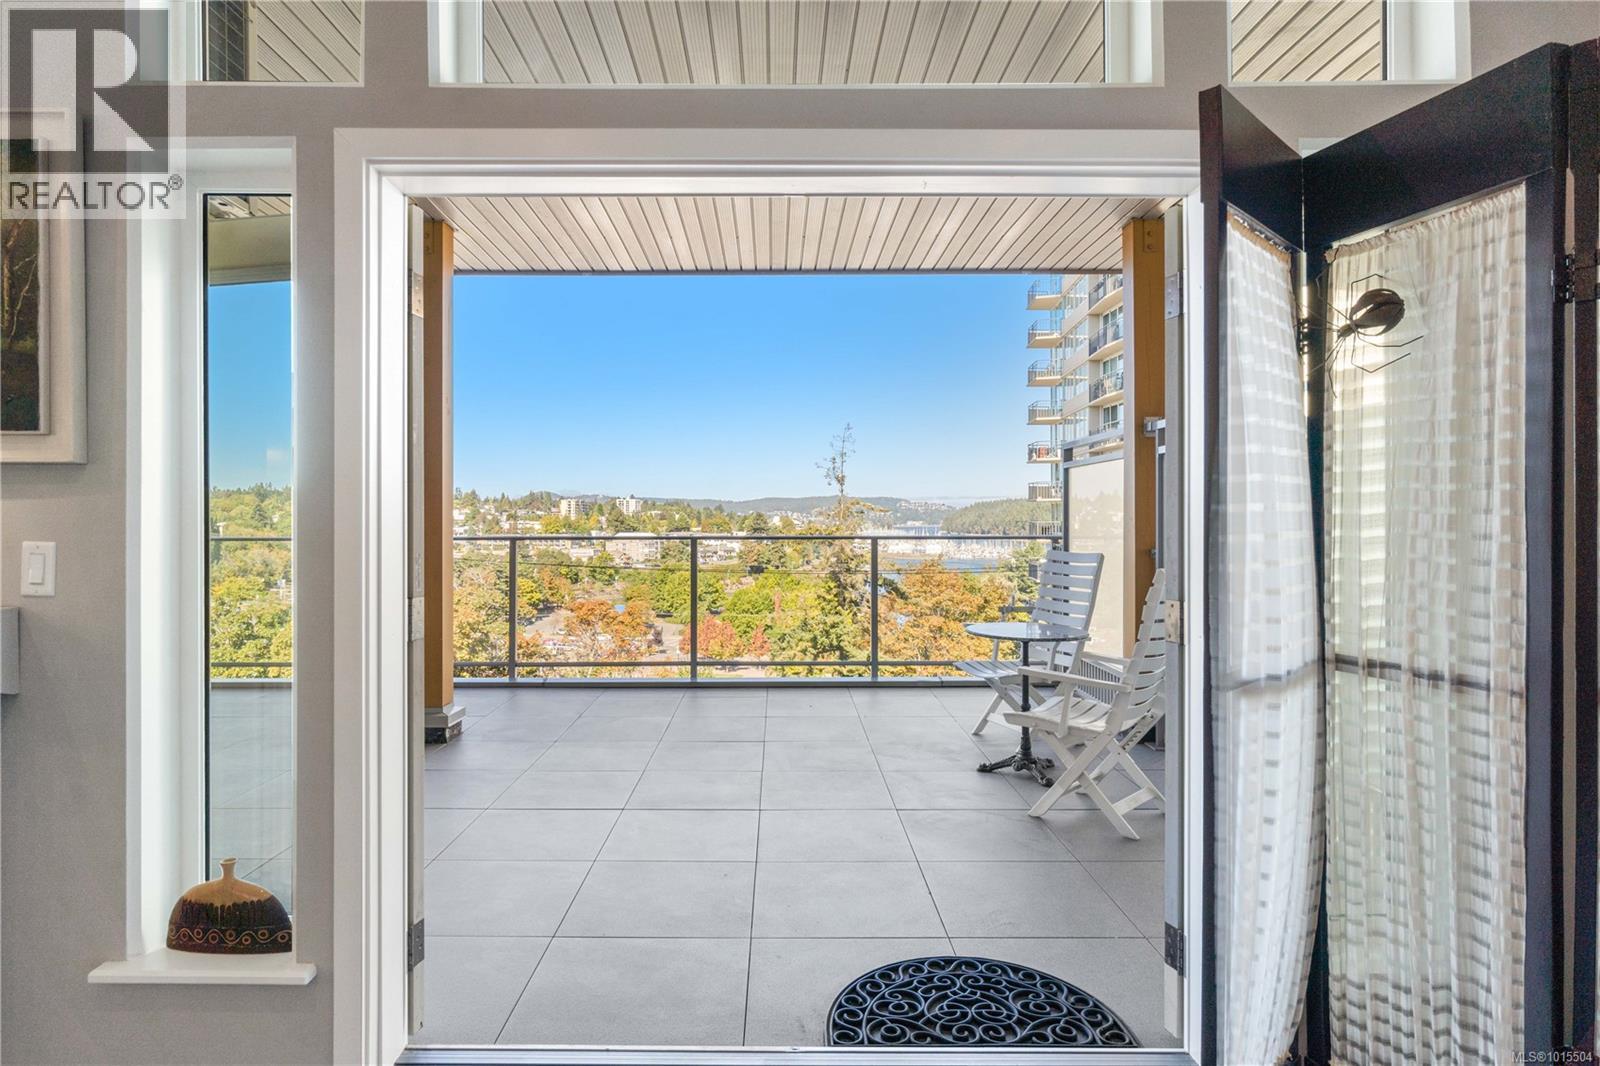
$665,000
Maintenance,
$535.34 Monthly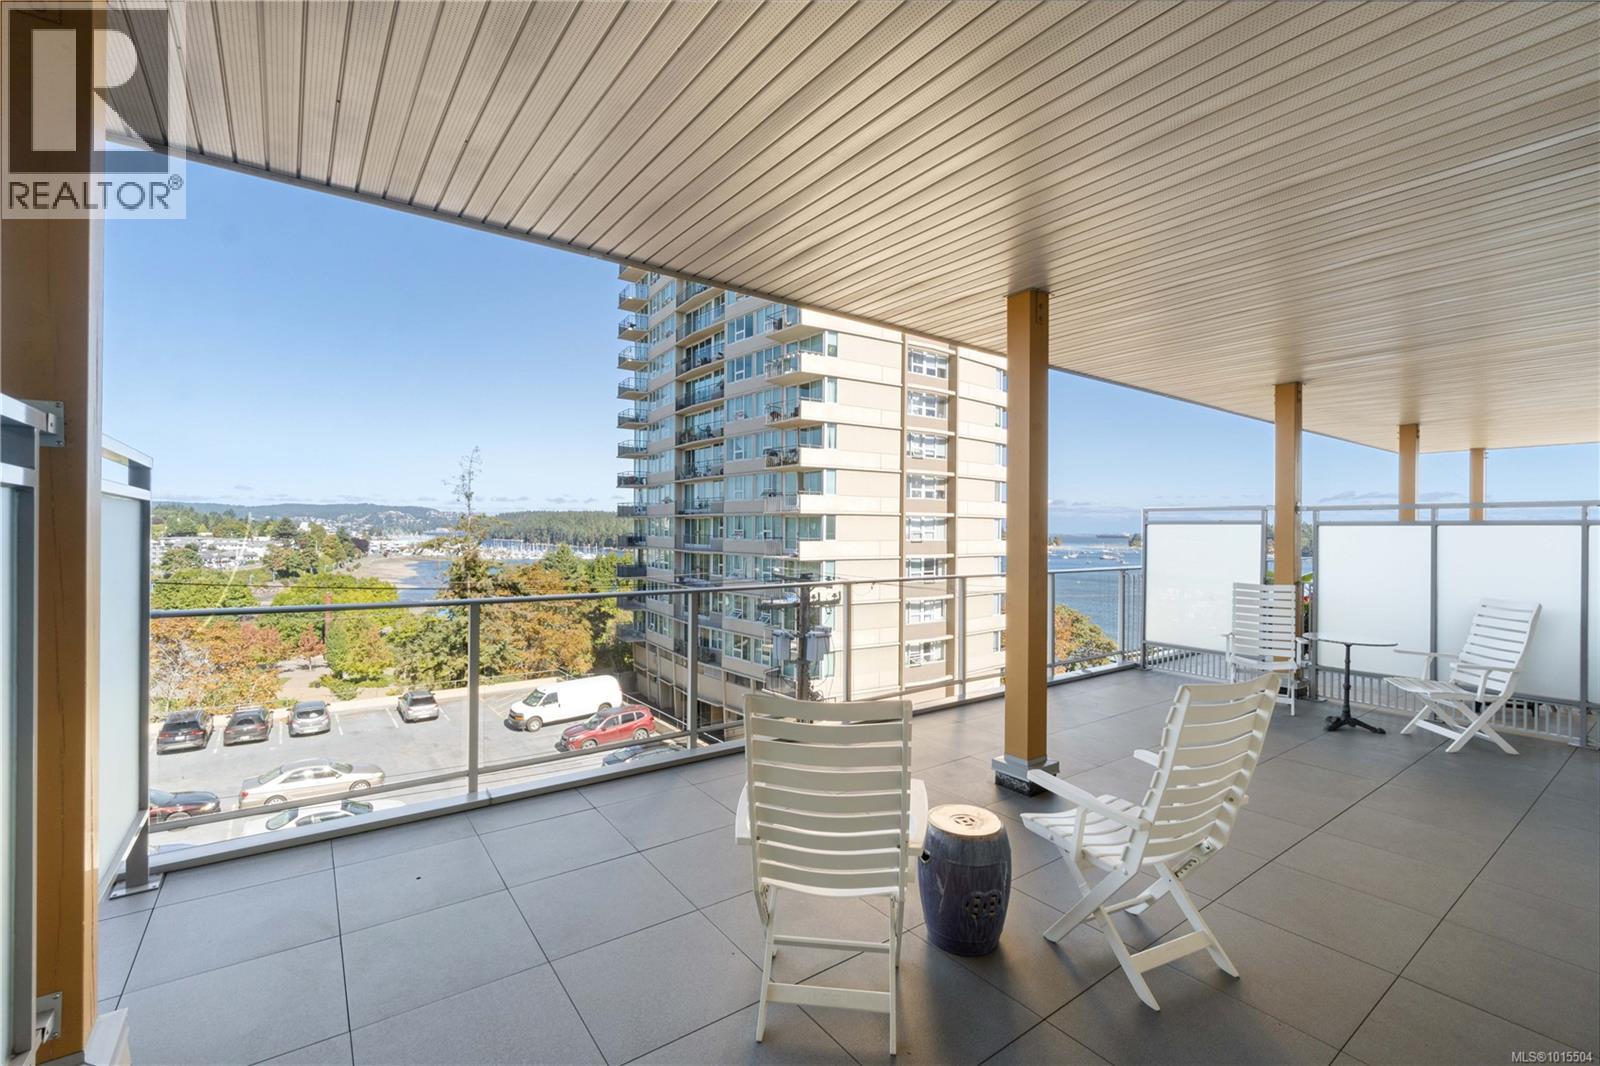
$665,000
Maintenance,
$535.34 Monthly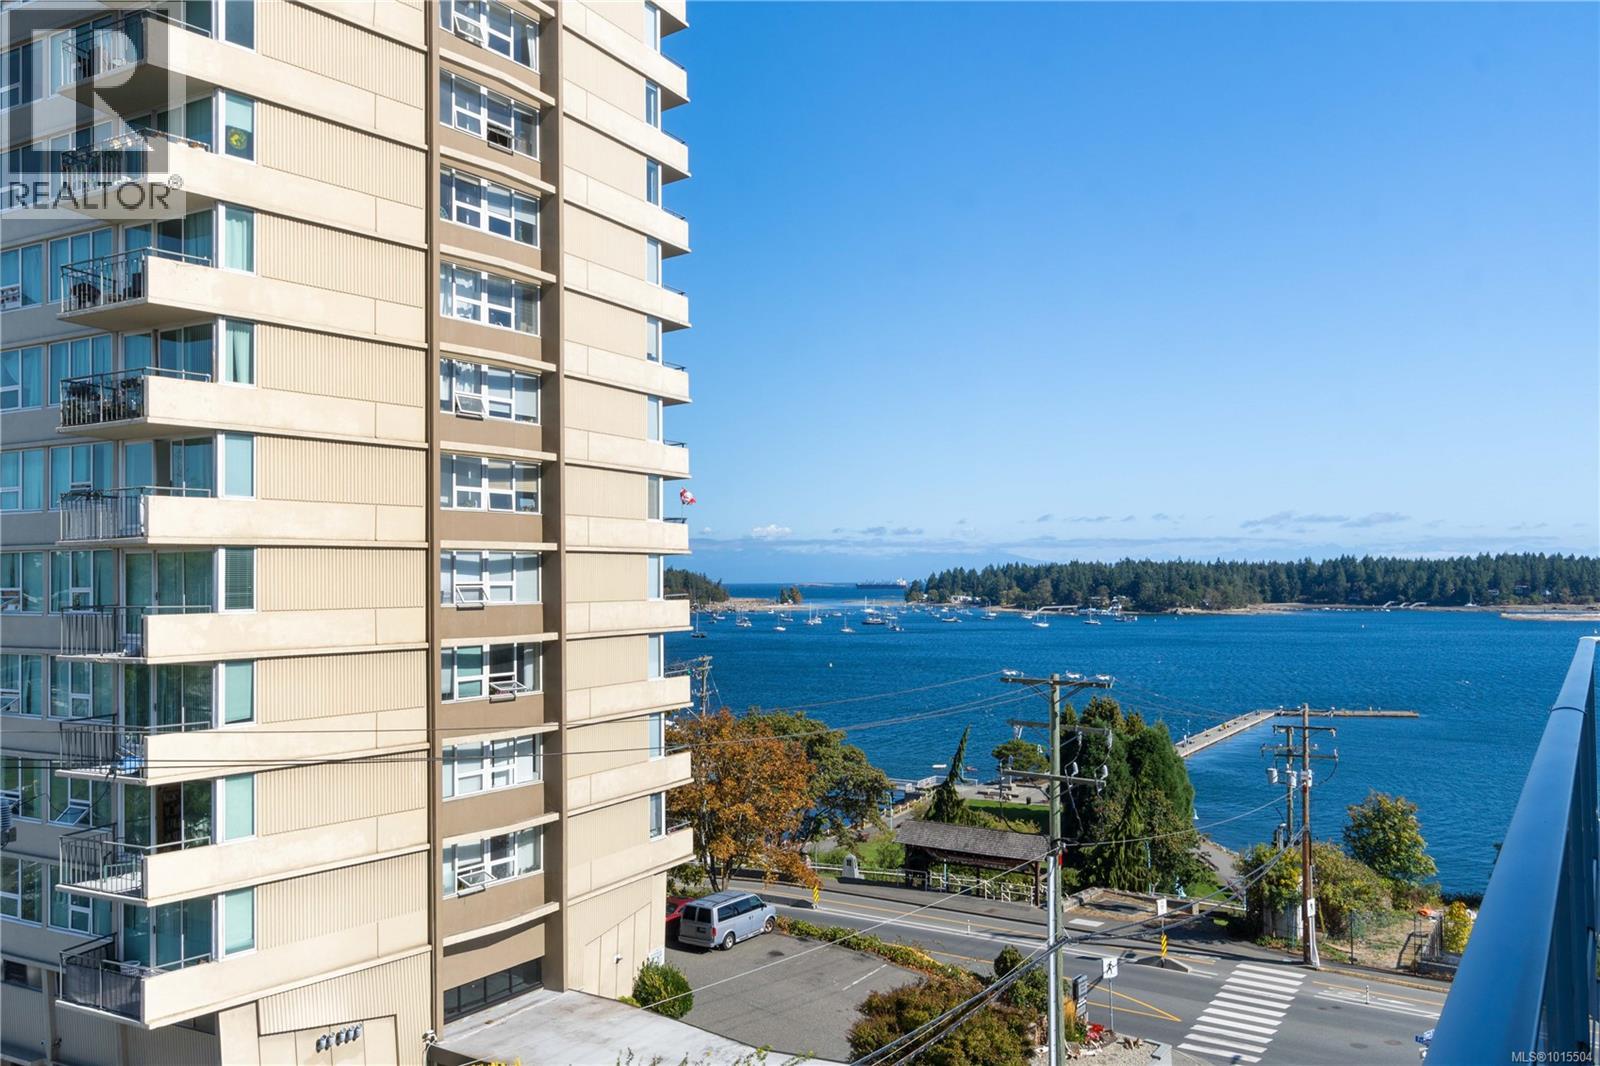
$665,000
Maintenance,
$535.34 Monthly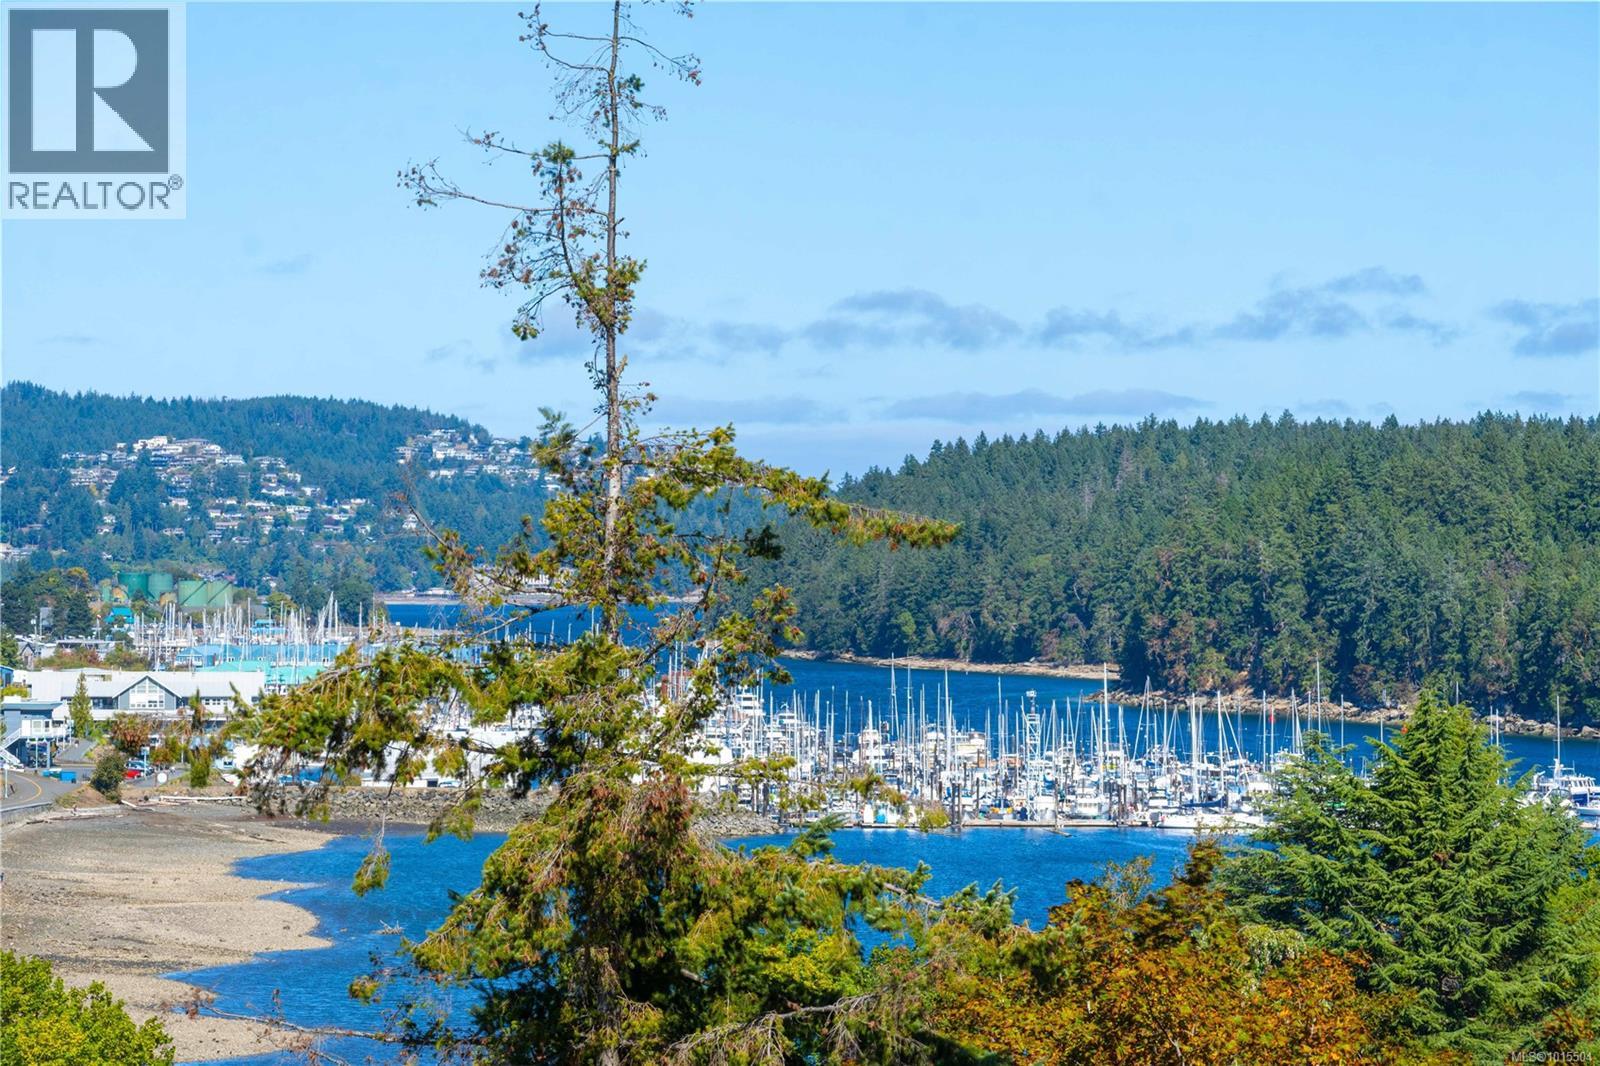
$665,000
Maintenance,
$535.34 Monthly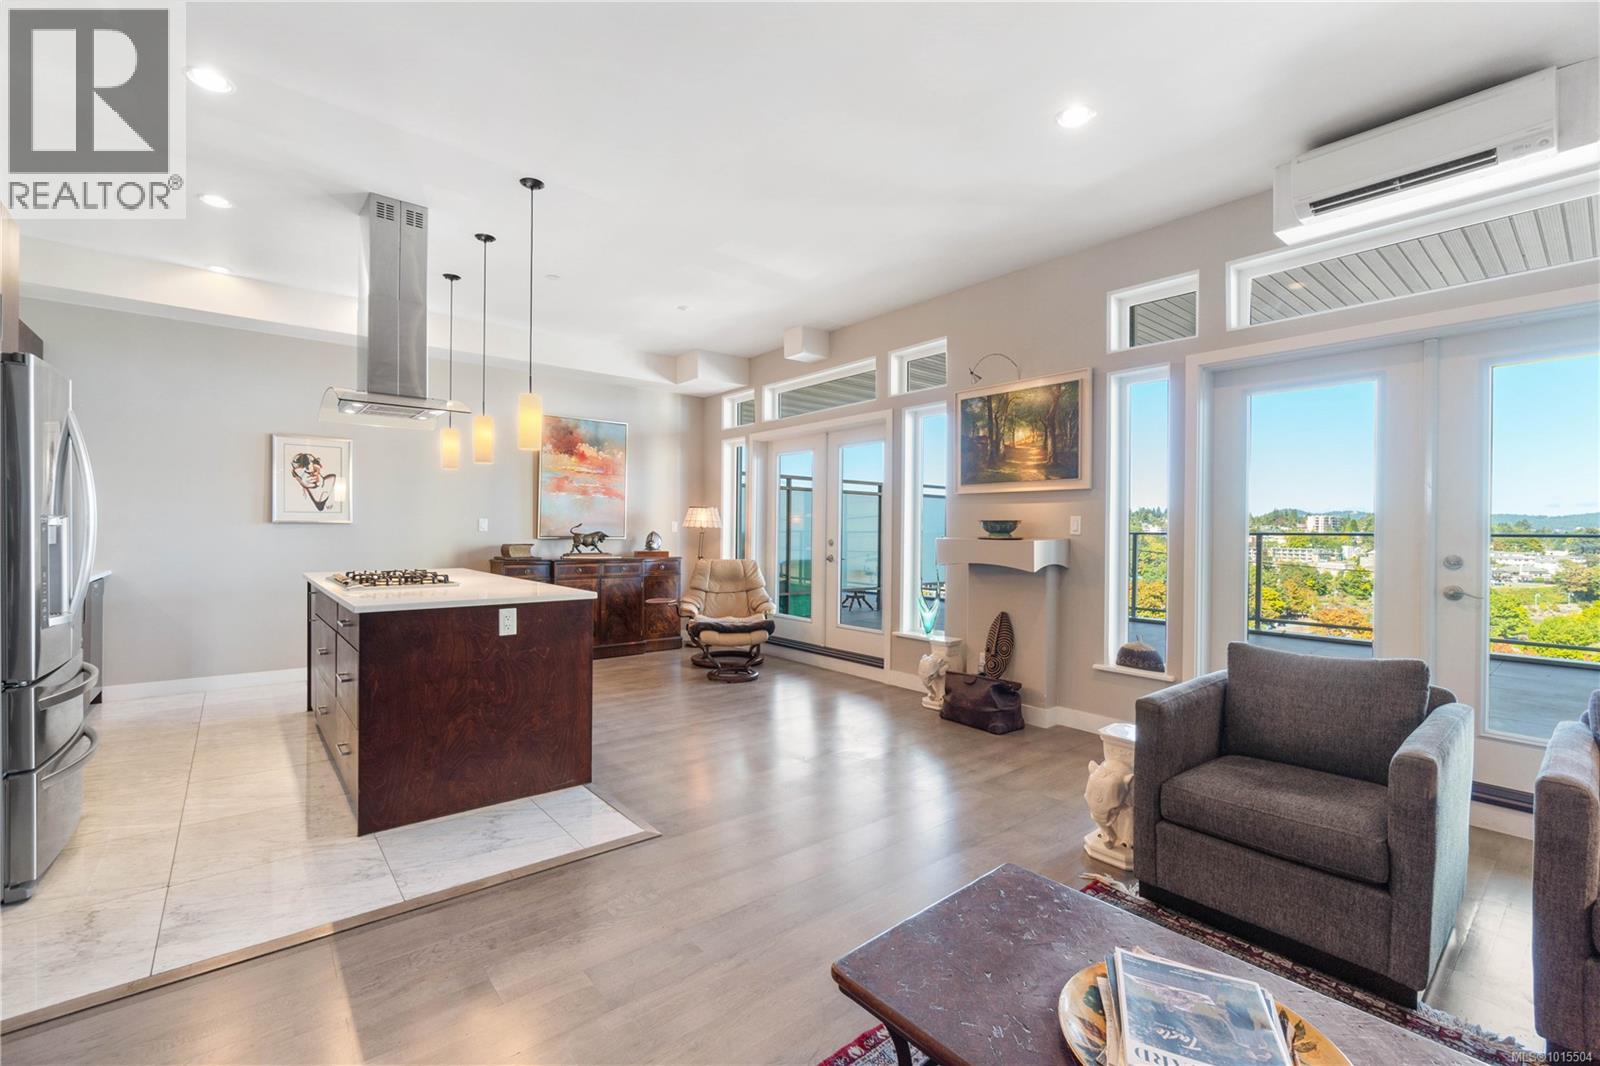
$665,000
Maintenance,
$535.34 Monthly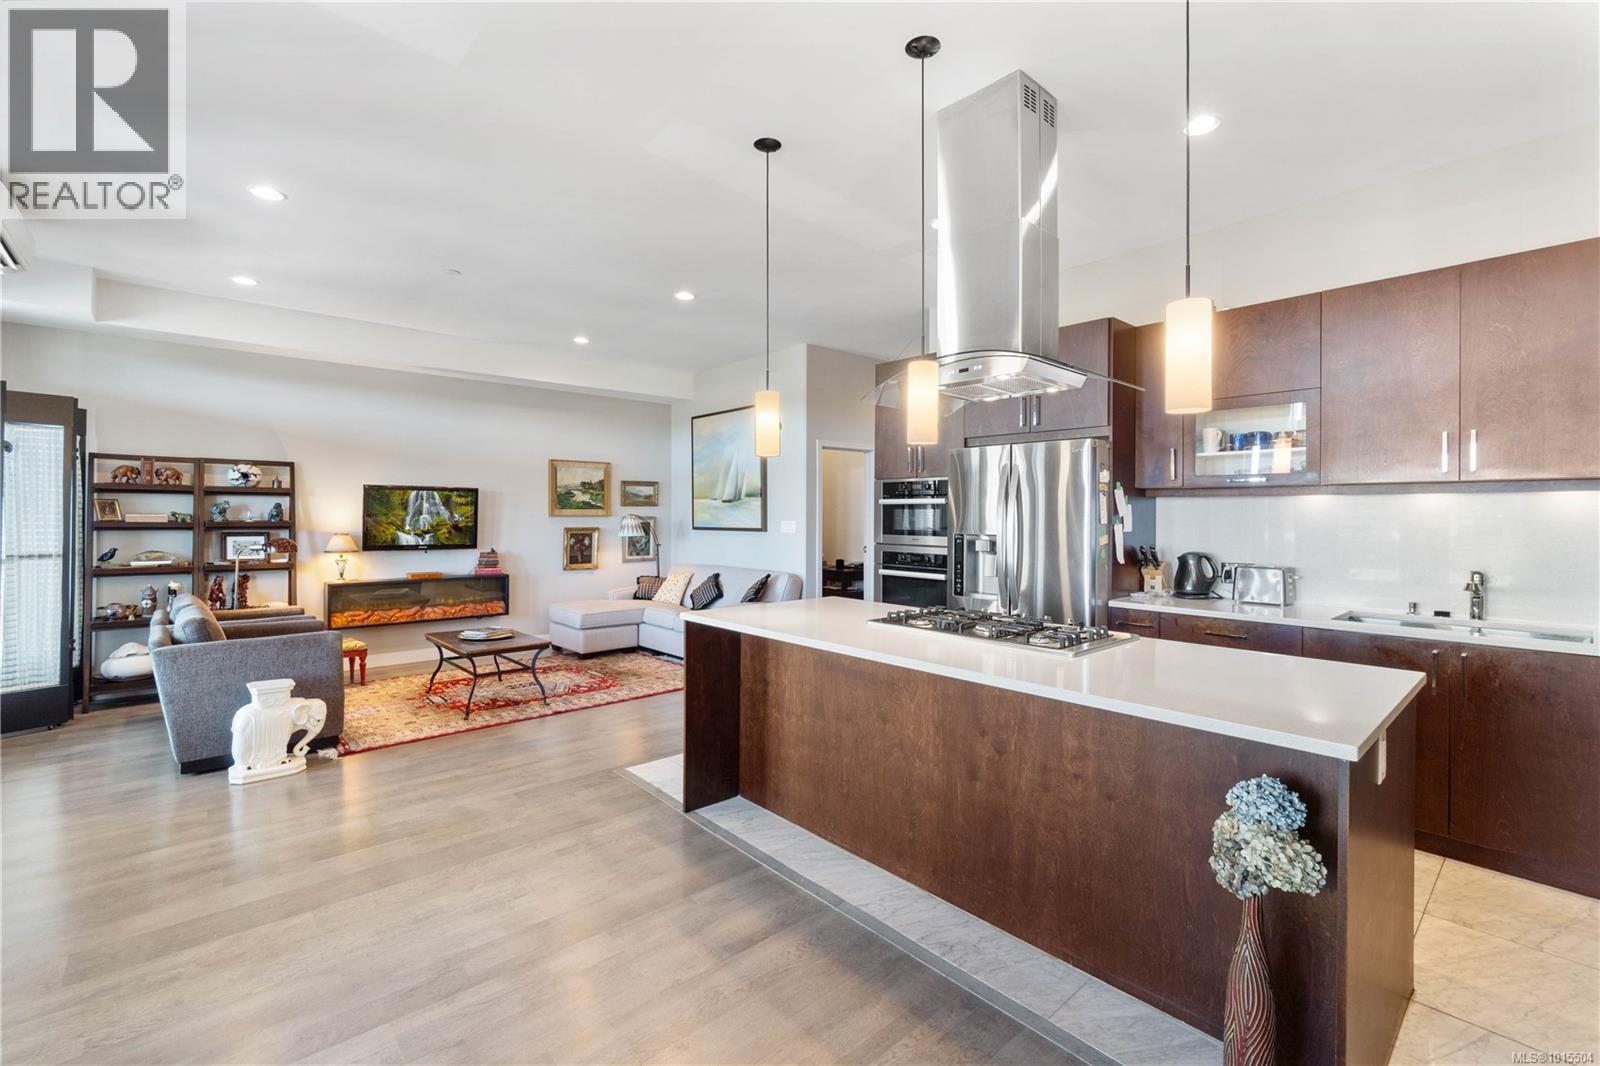
$665,000
Maintenance,
$535.34 Monthly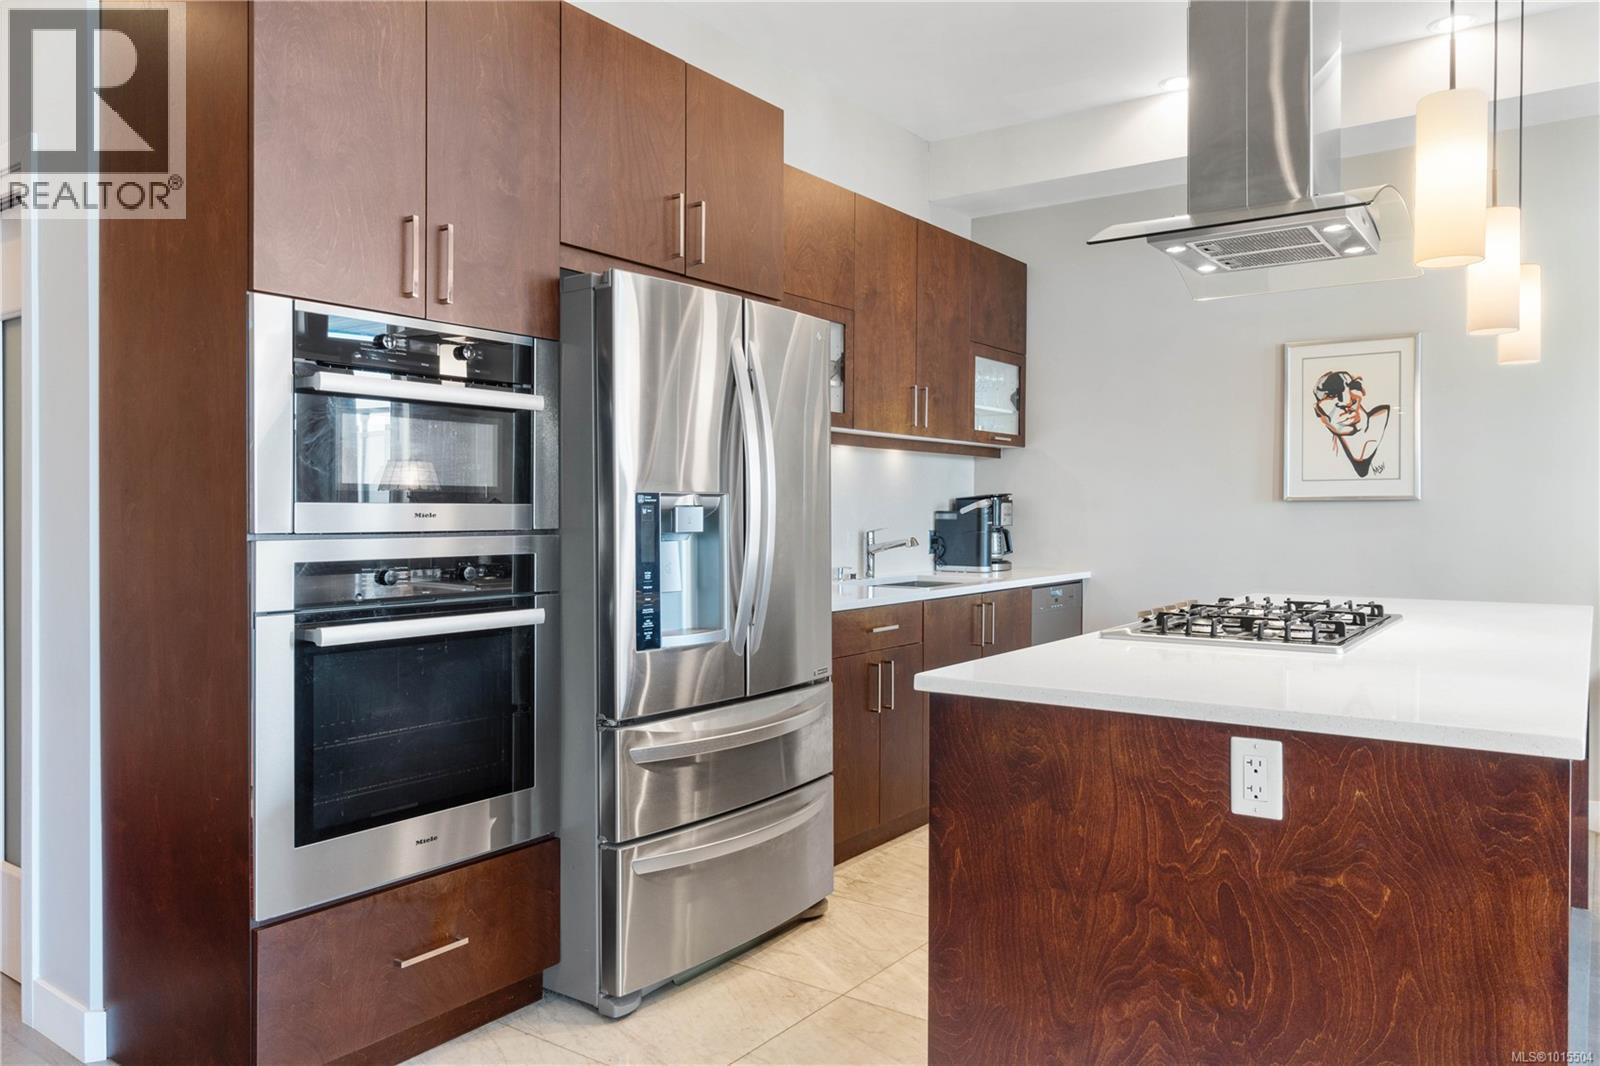
$665,000
Maintenance,
$535.34 Monthly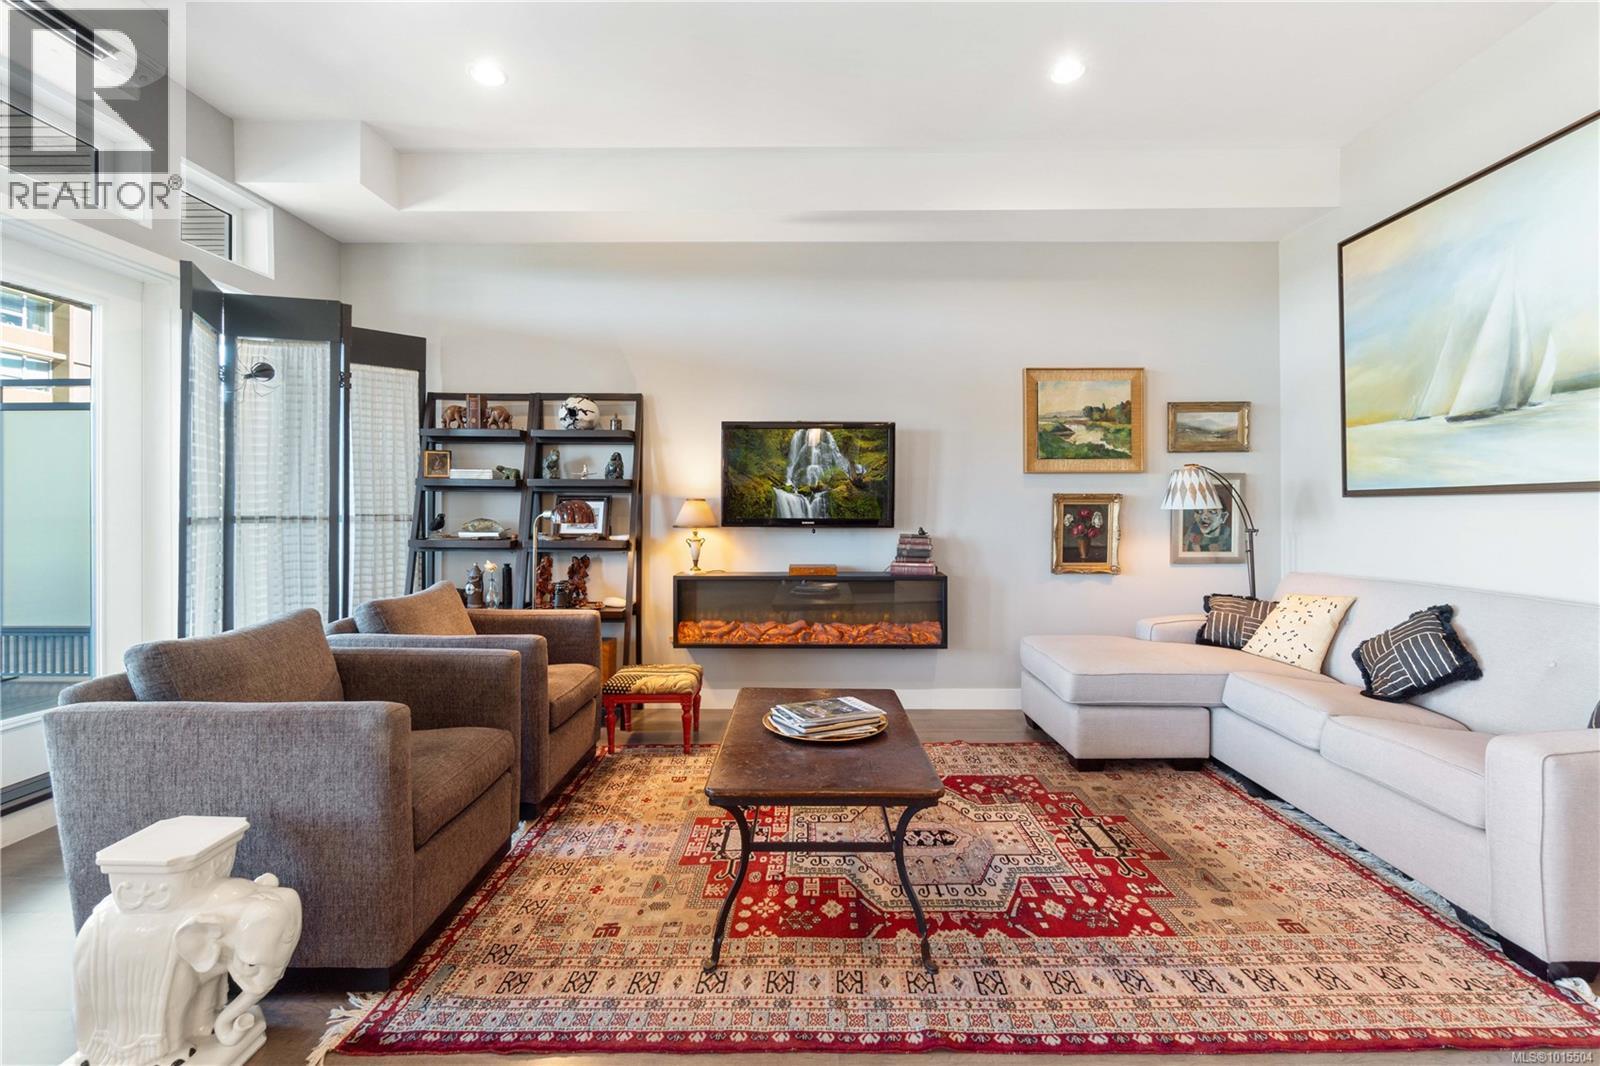
$665,000
Maintenance,
$535.34 Monthly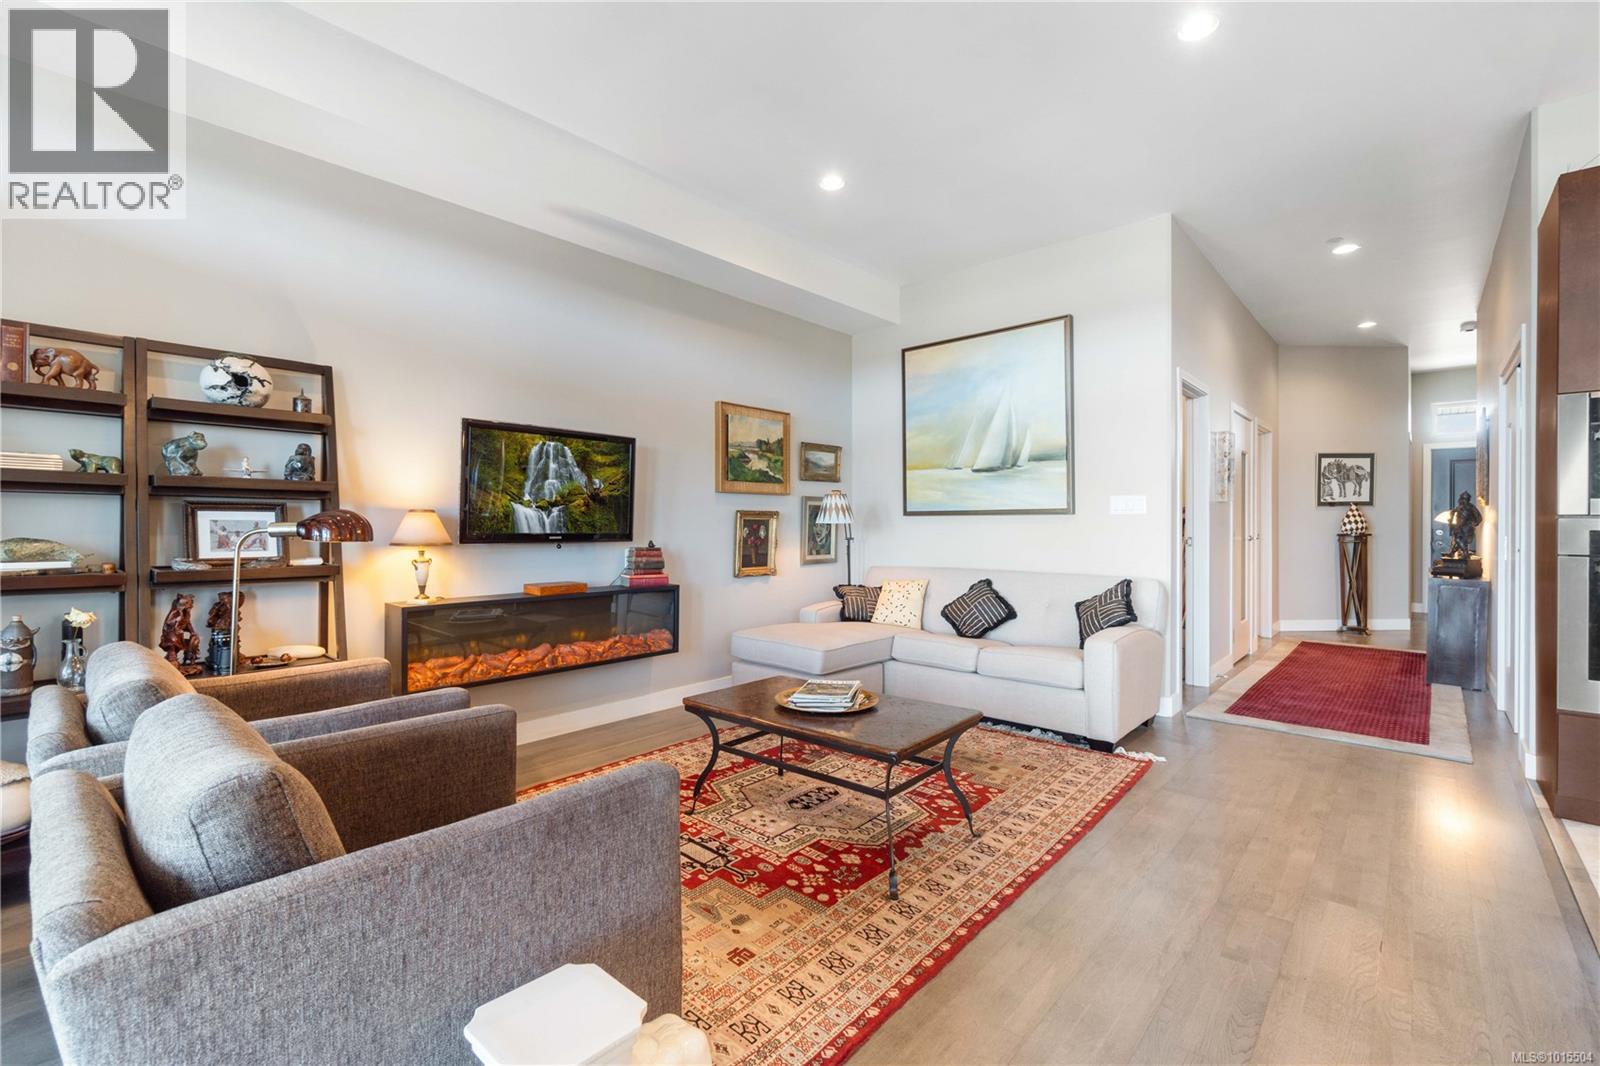
$665,000
Maintenance,
$535.34 Monthly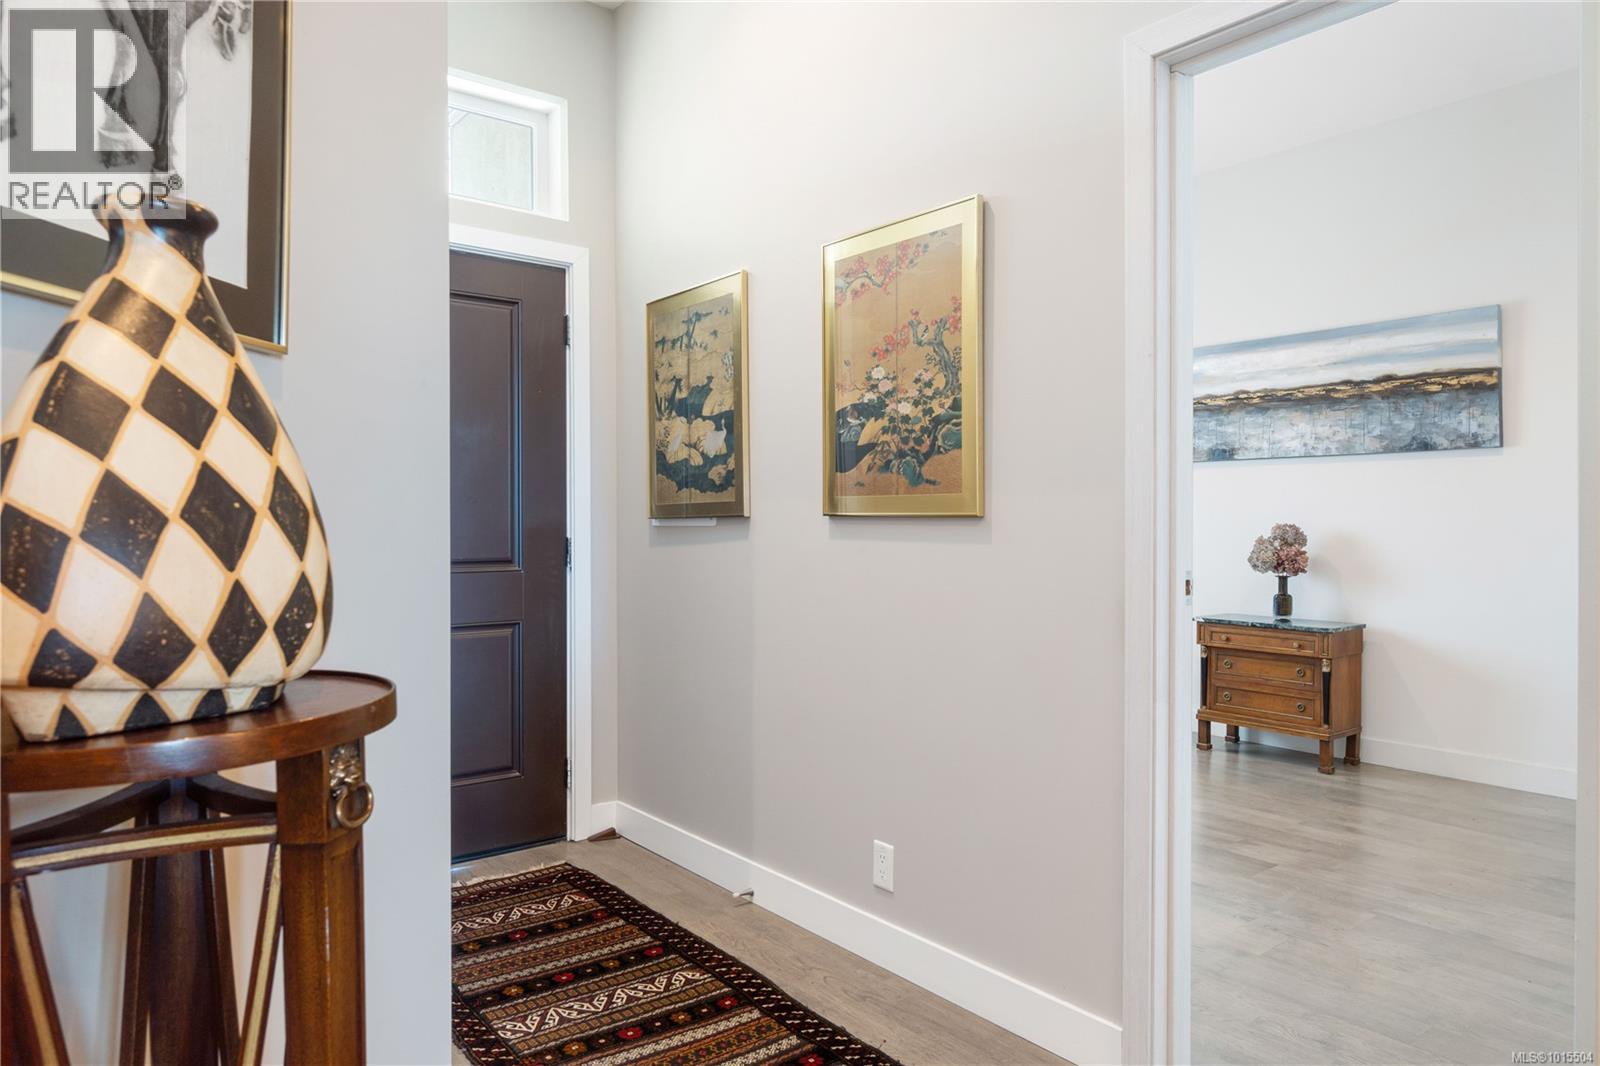
$665,000
Maintenance,
$535.34 Monthly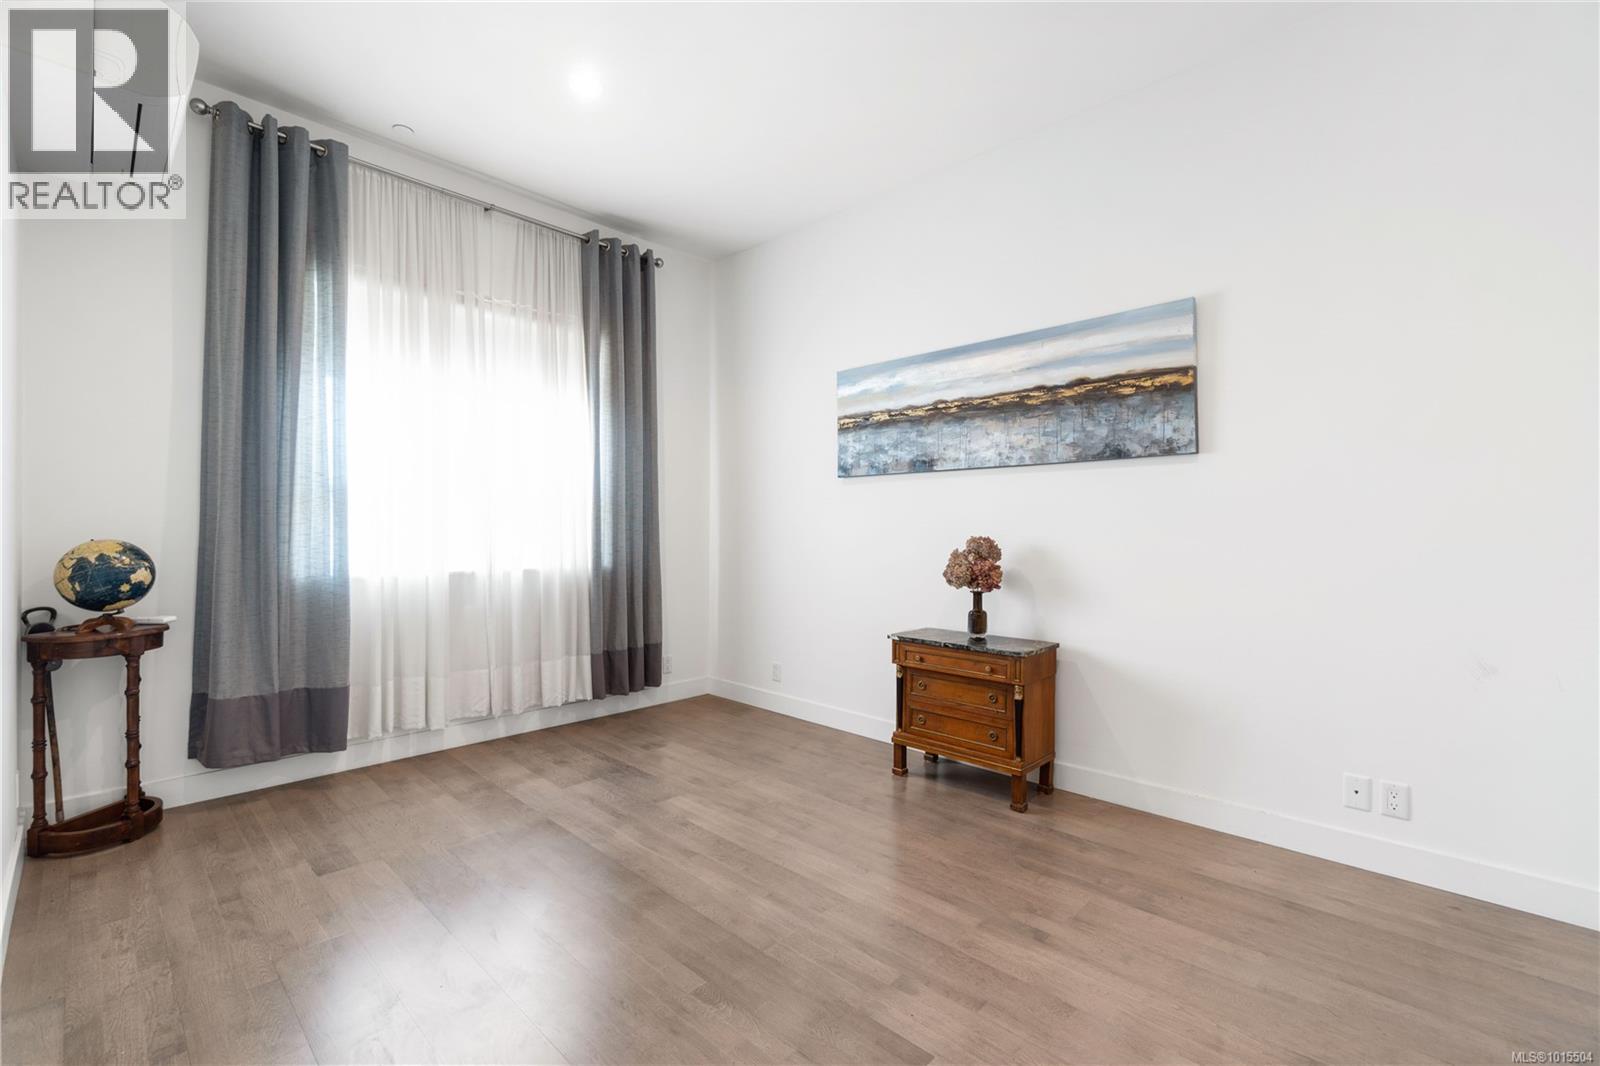
$665,000
Maintenance,
$535.34 Monthly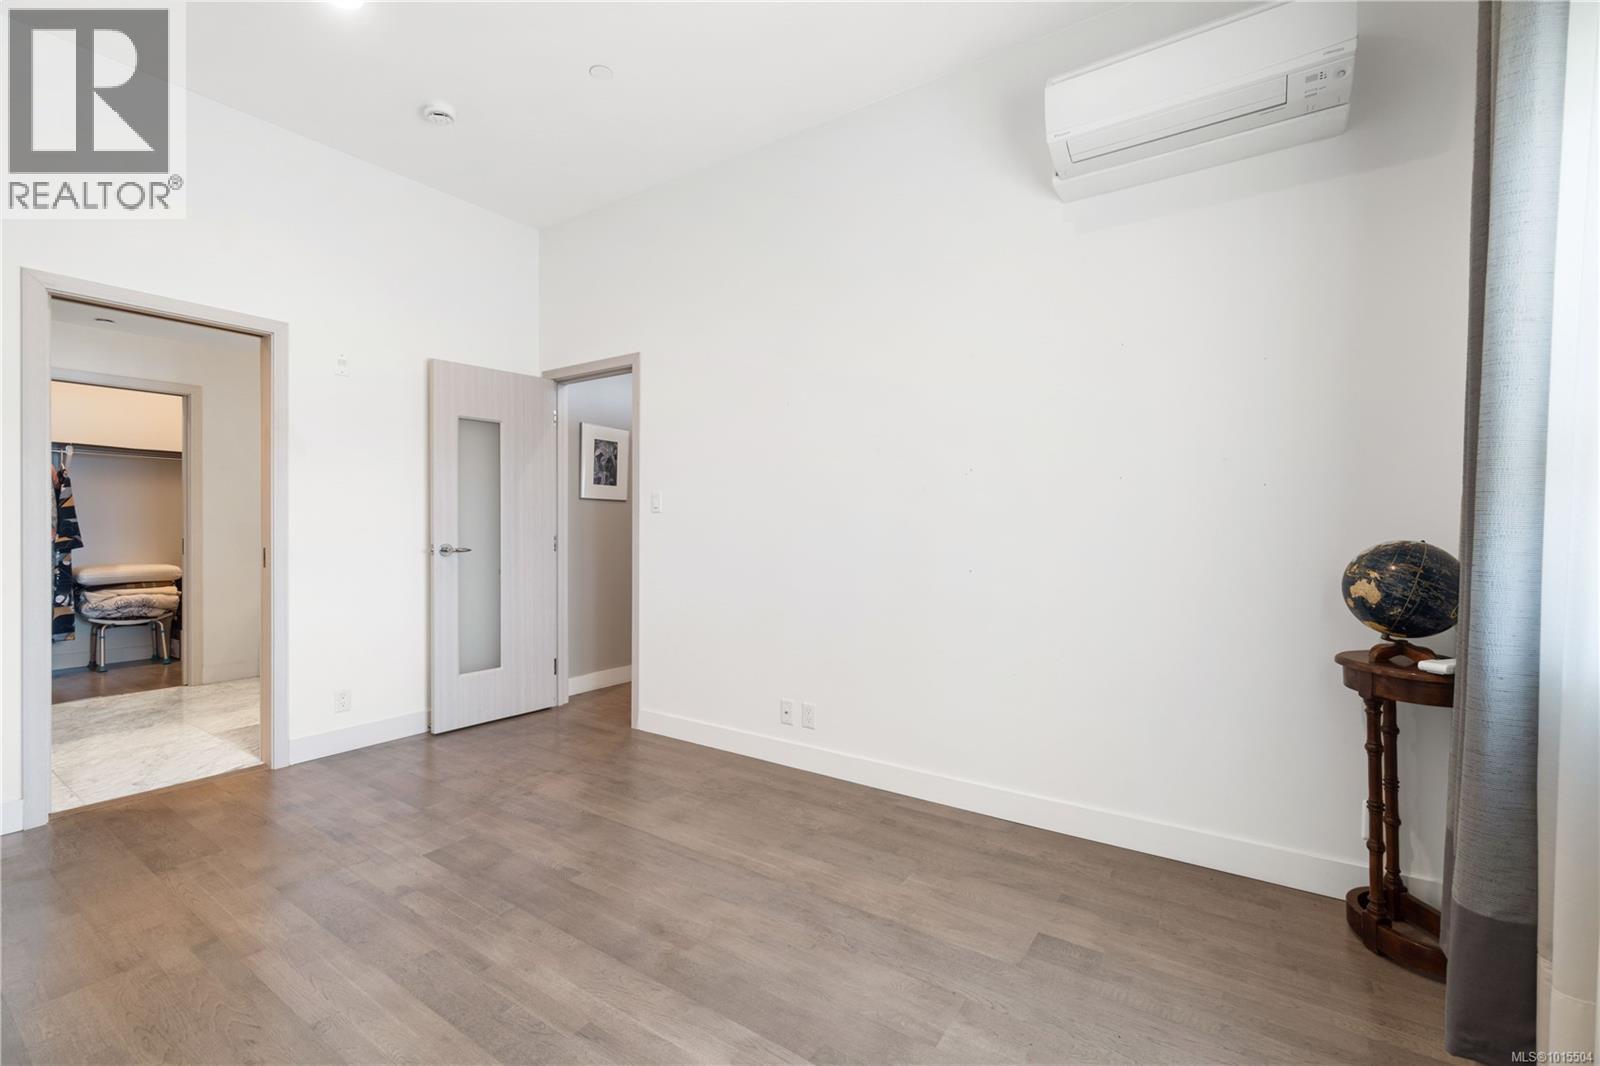
$665,000
Maintenance,
$535.34 Monthly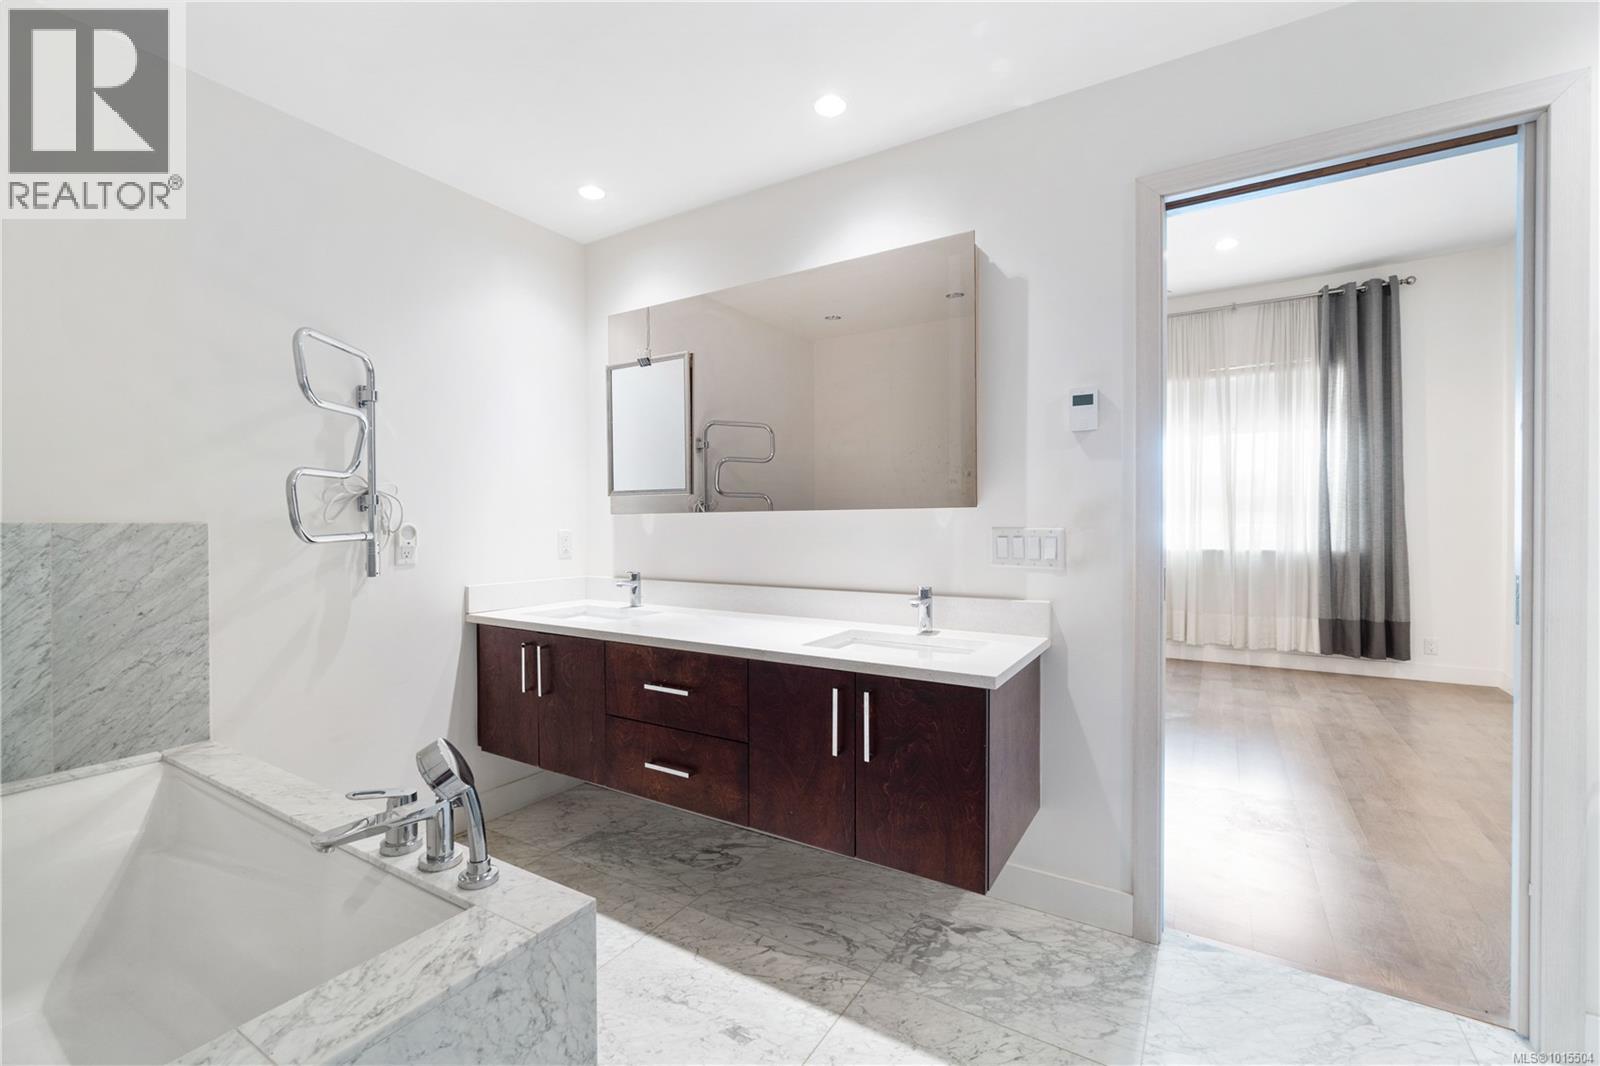
$665,000
Maintenance,
$535.34 Monthly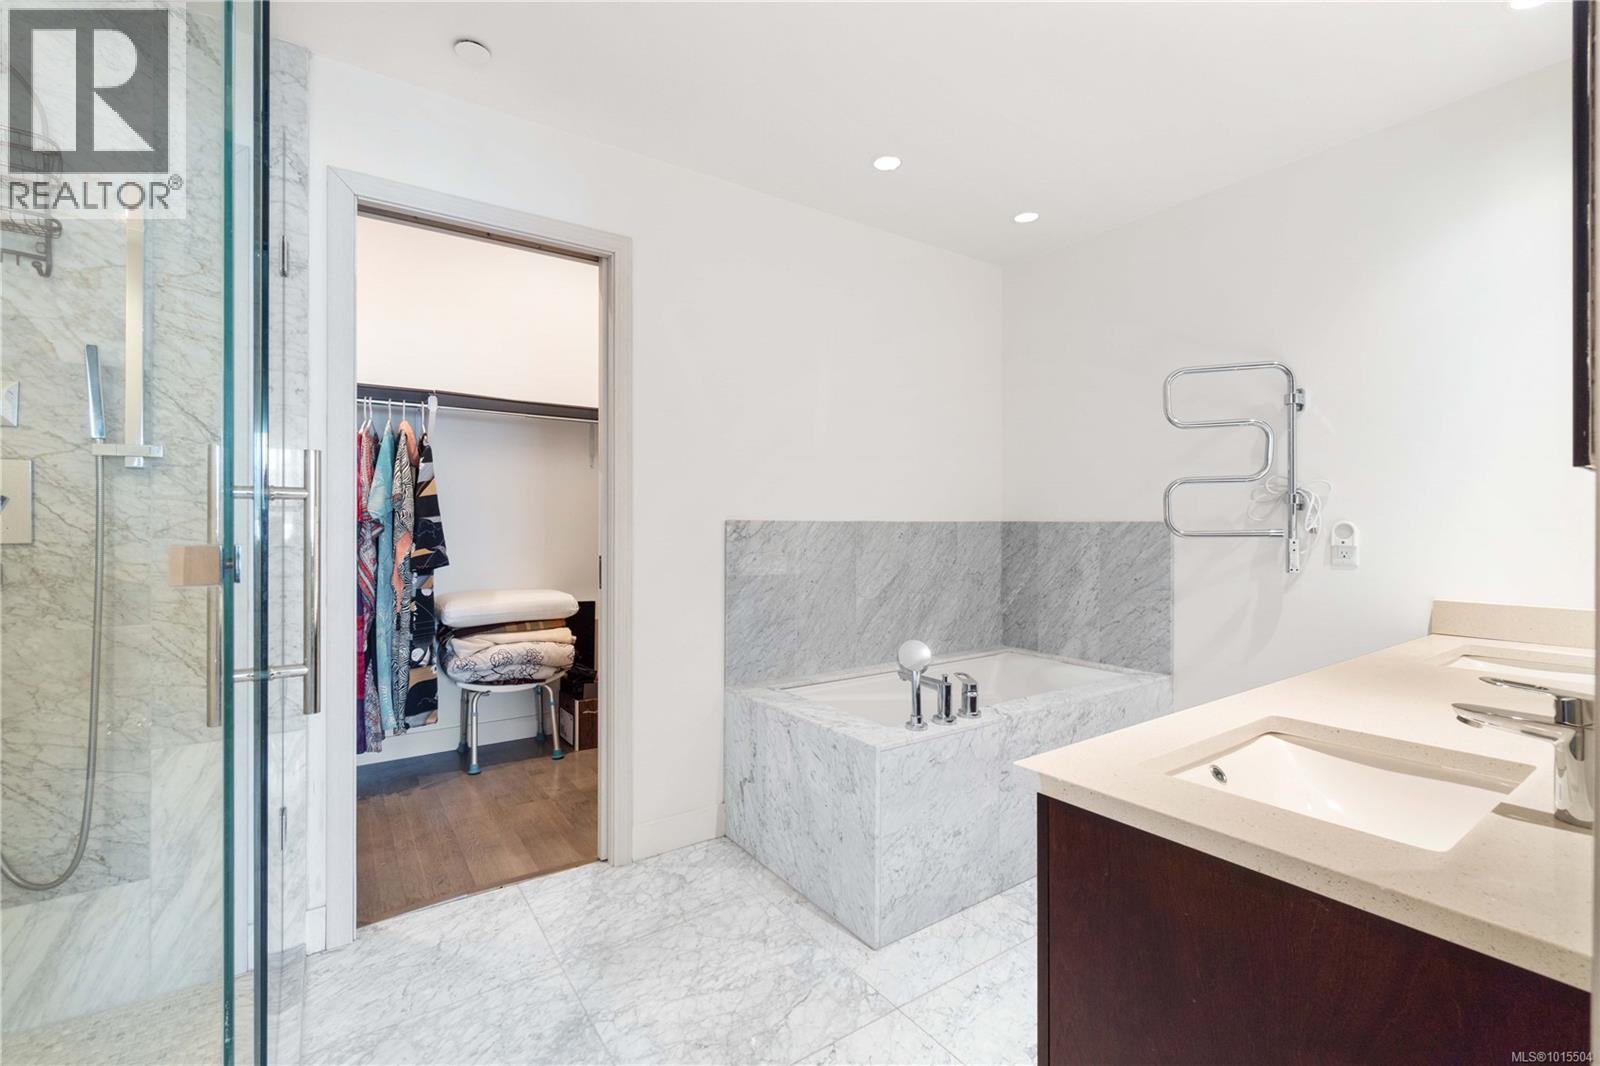
$665,000
Maintenance,
$535.34 Monthly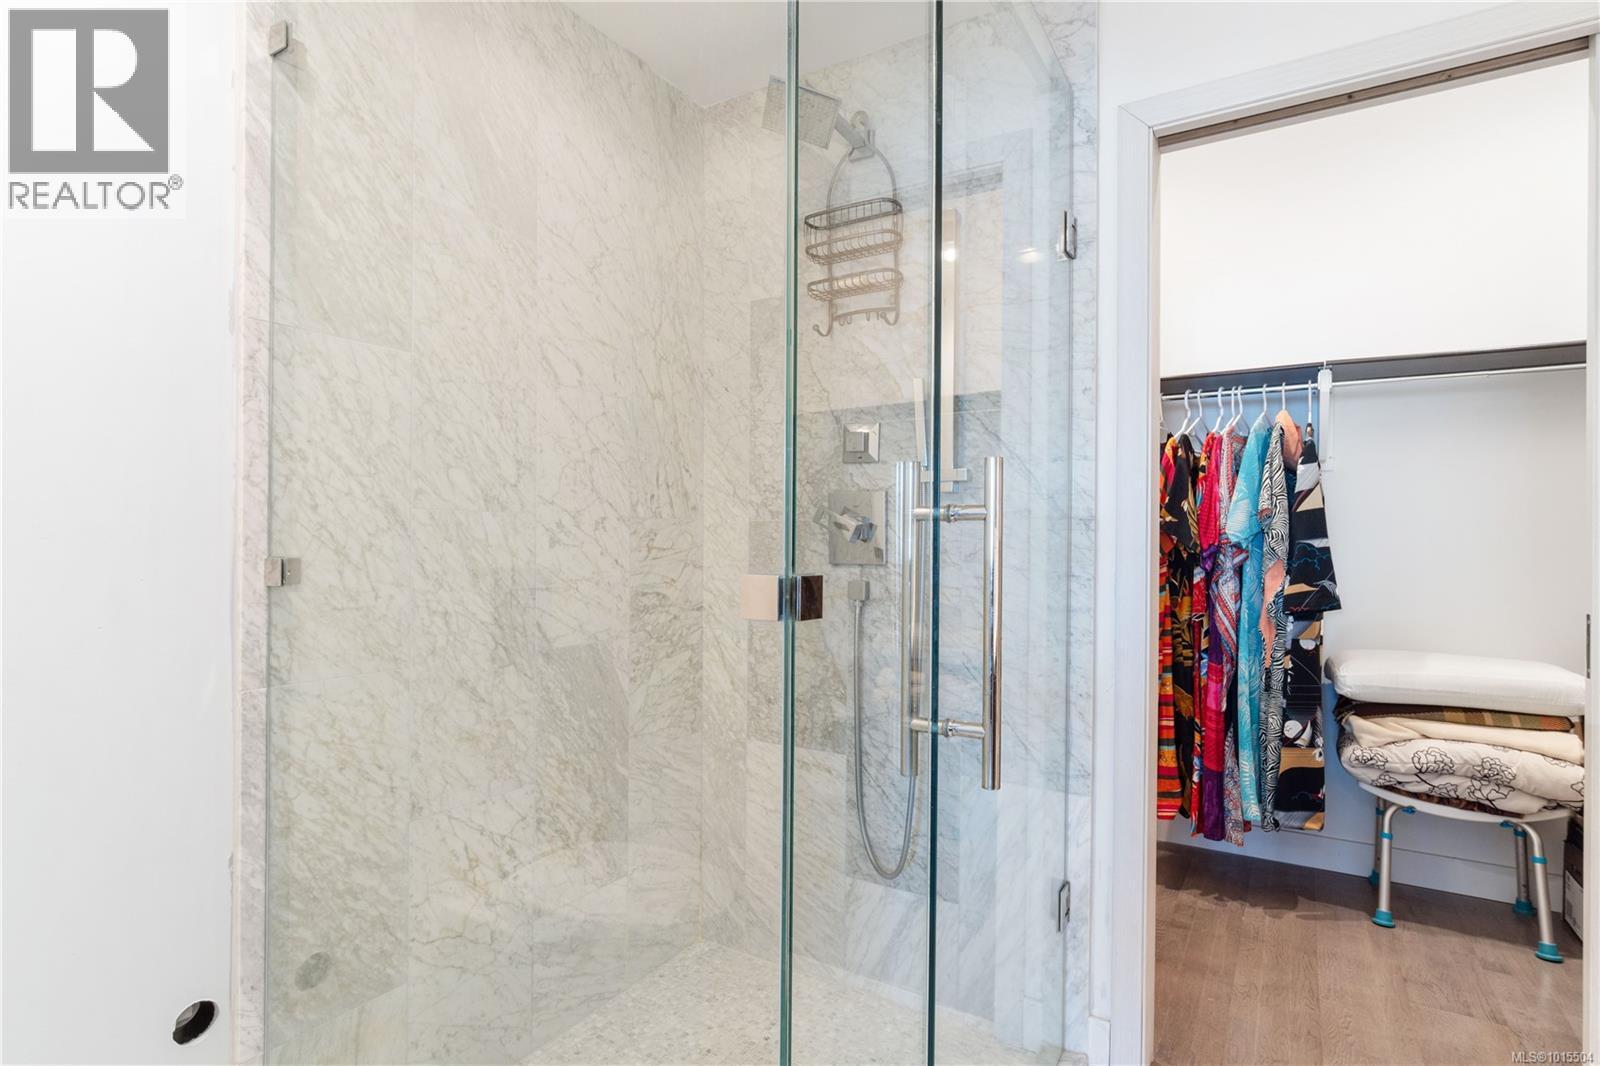
$665,000
Maintenance,
$535.34 Monthly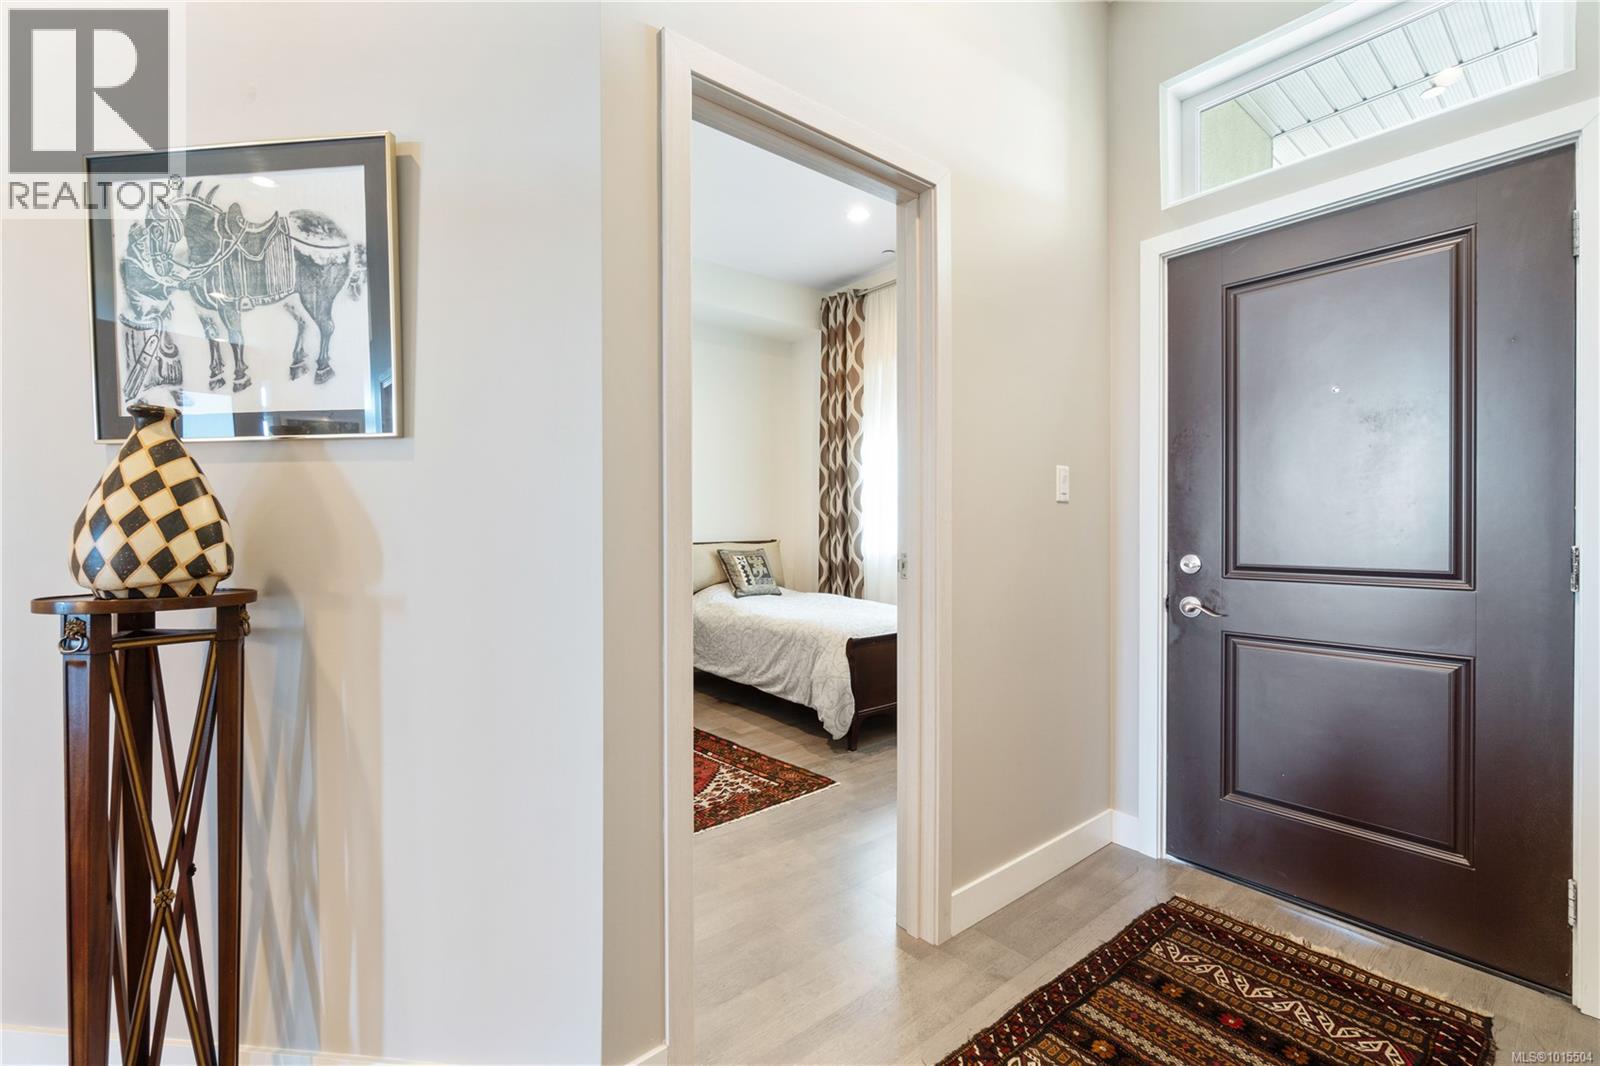
$665,000
Maintenance,
$535.34 Monthly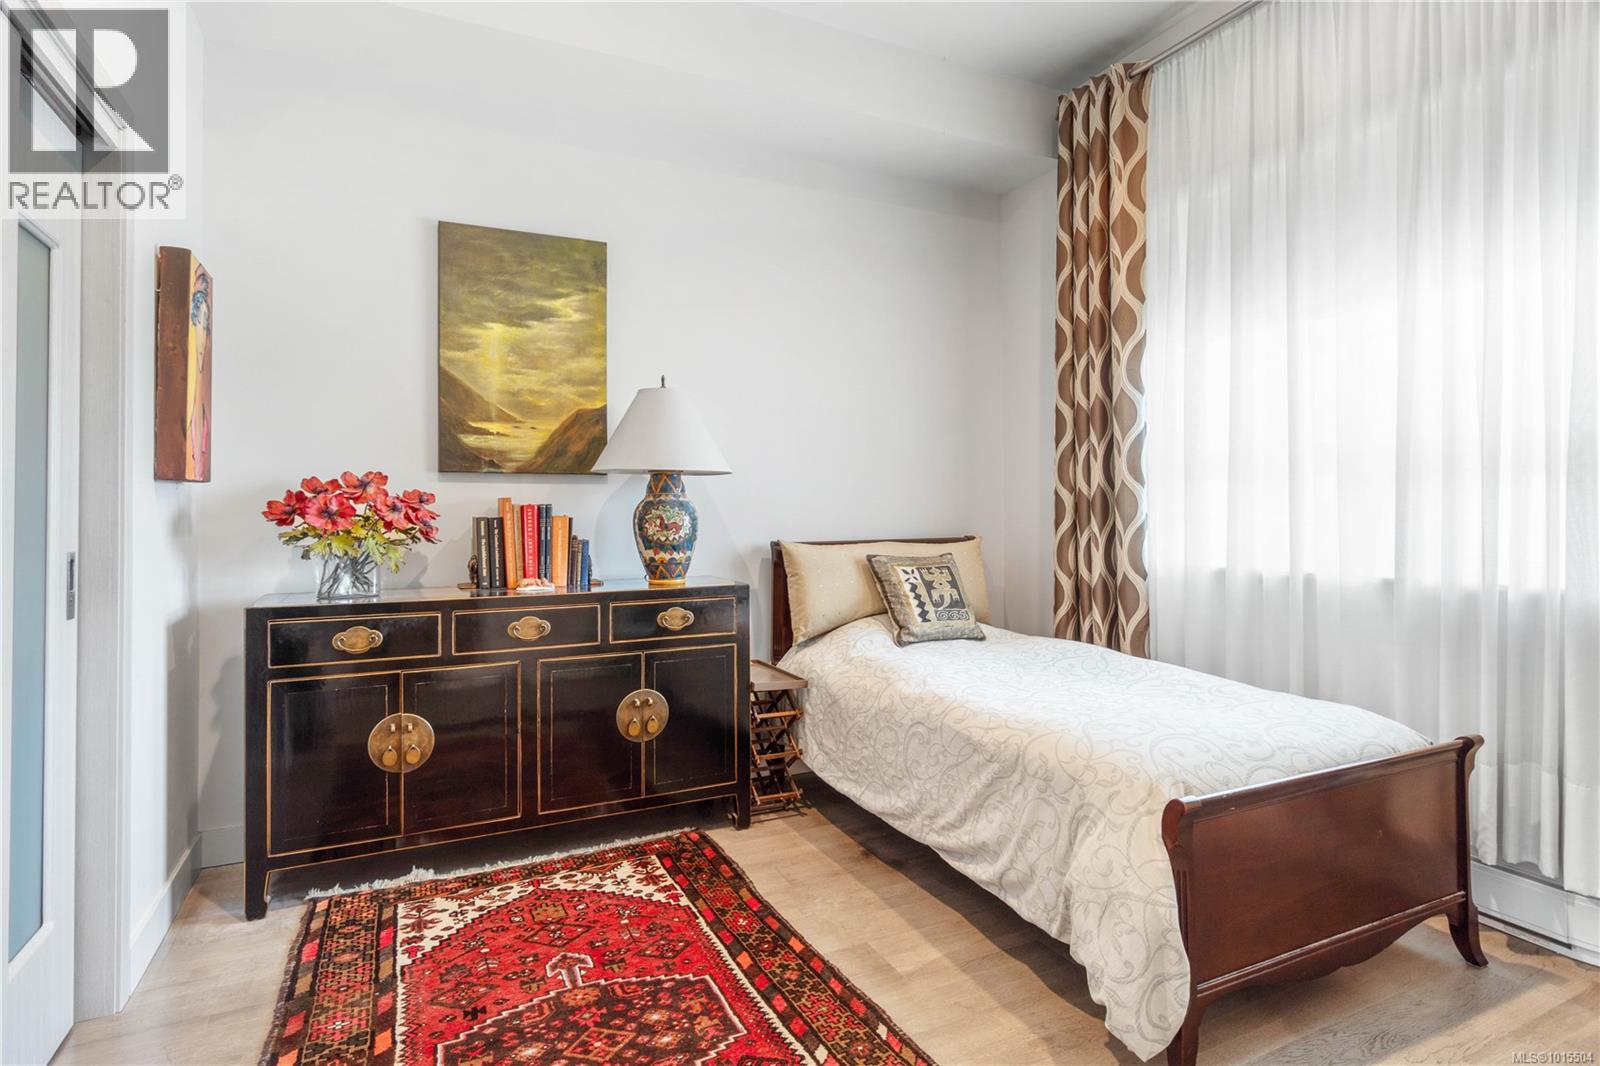
$665,000
Maintenance,
$535.34 Monthly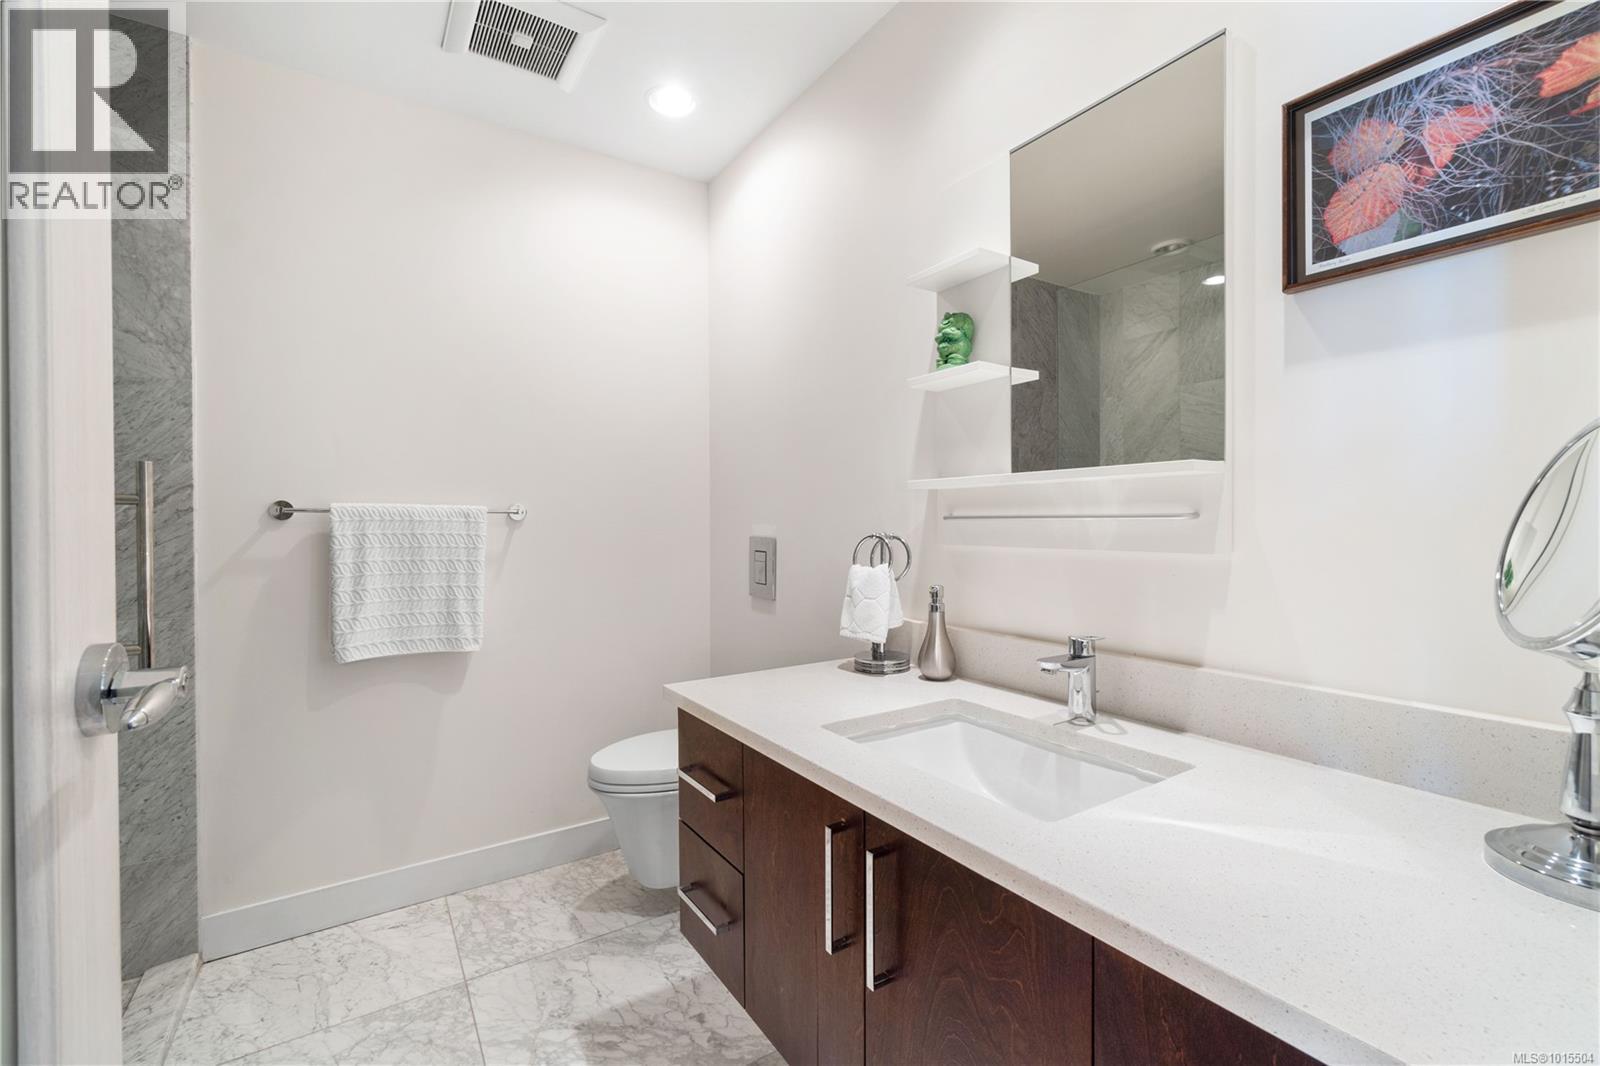
$665,000
Maintenance,
$535.34 Monthly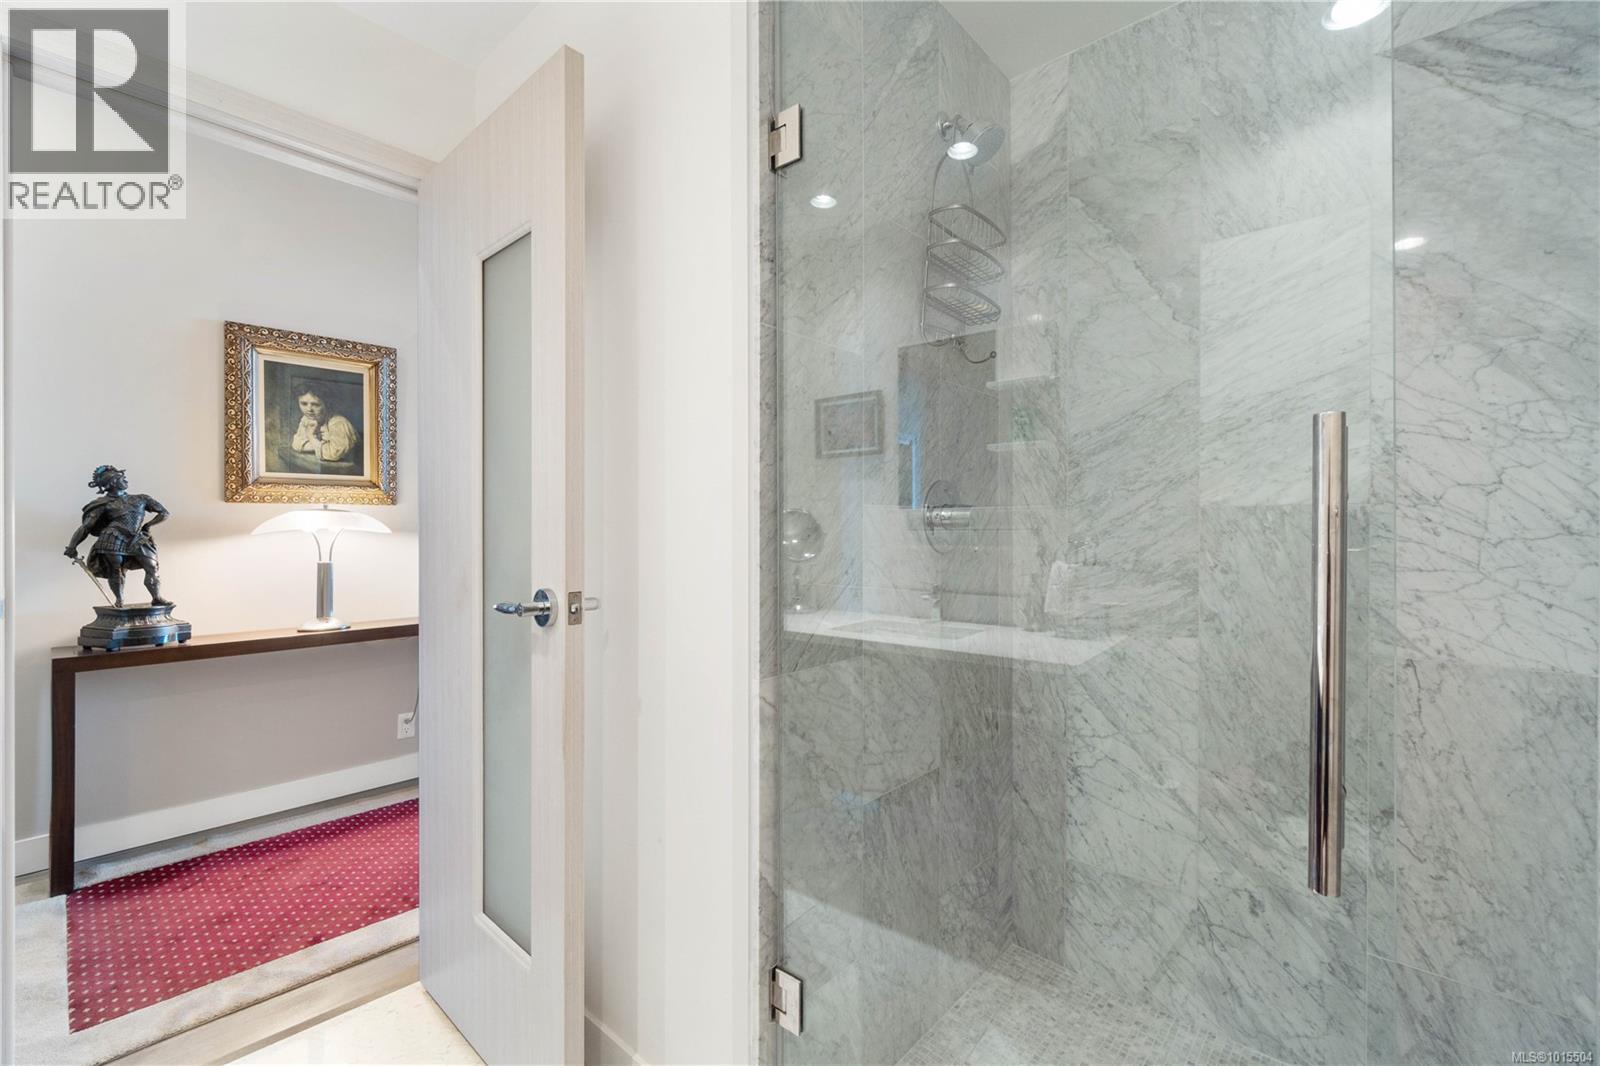
$665,000
Maintenance,
$535.34 Monthly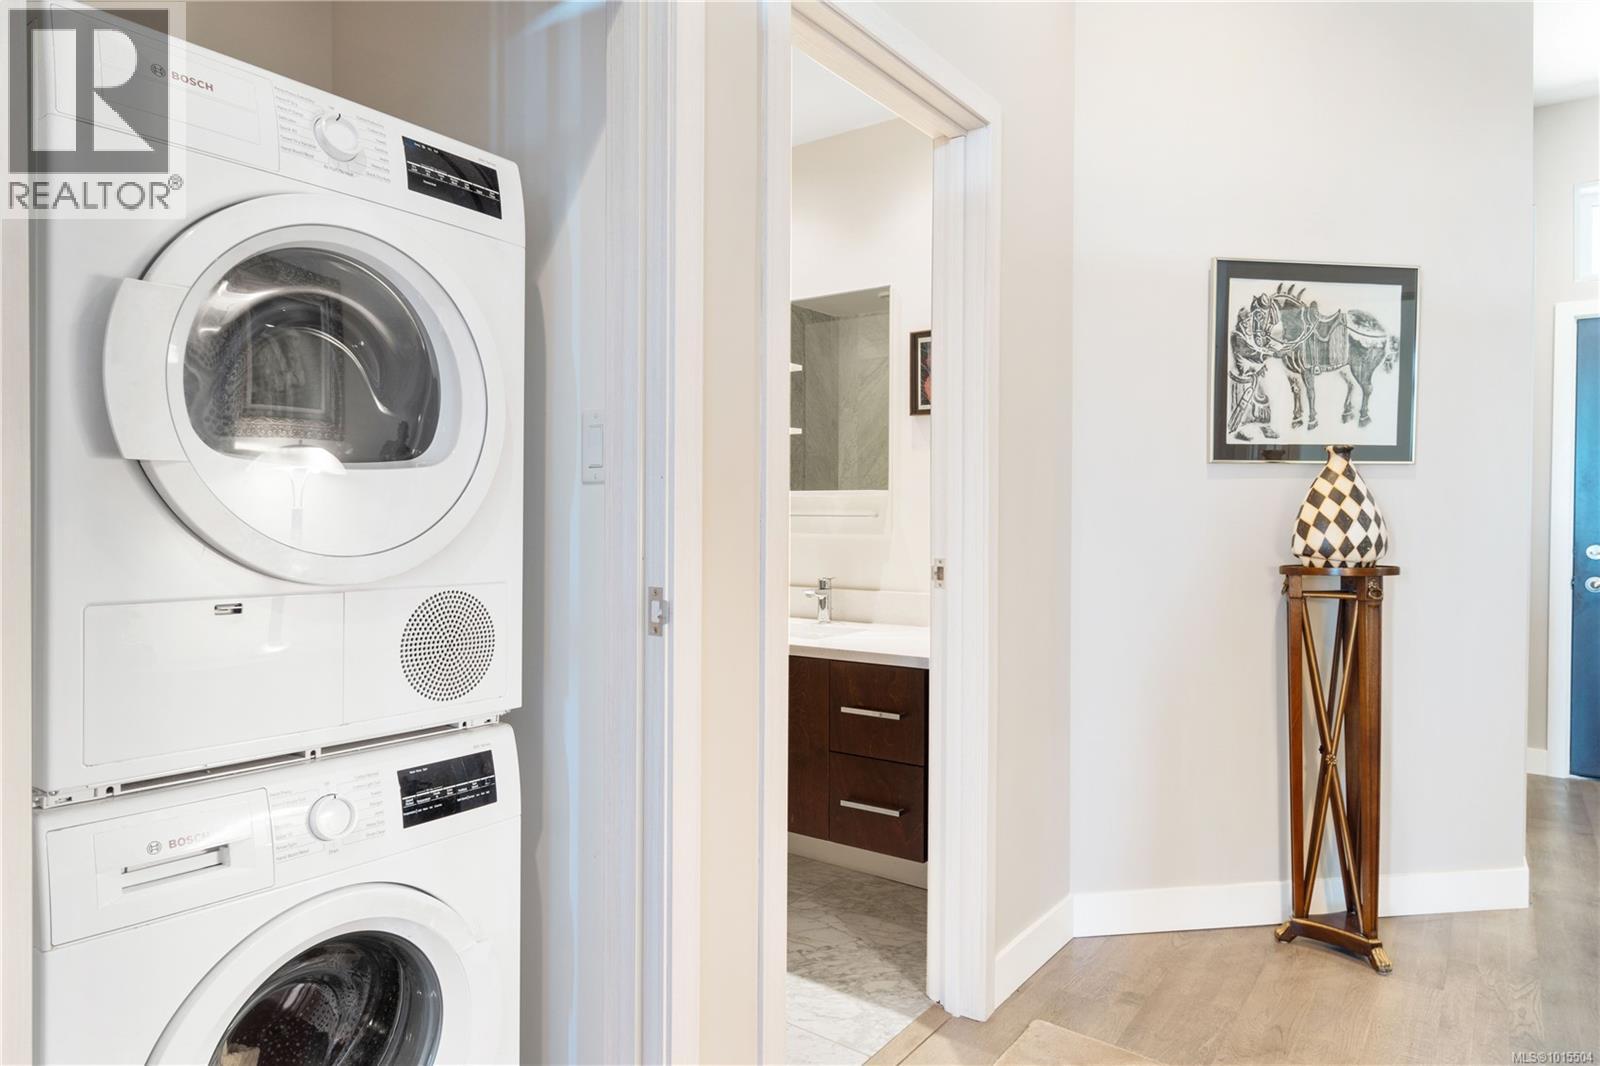
$665,000
Maintenance,
$535.34 Monthly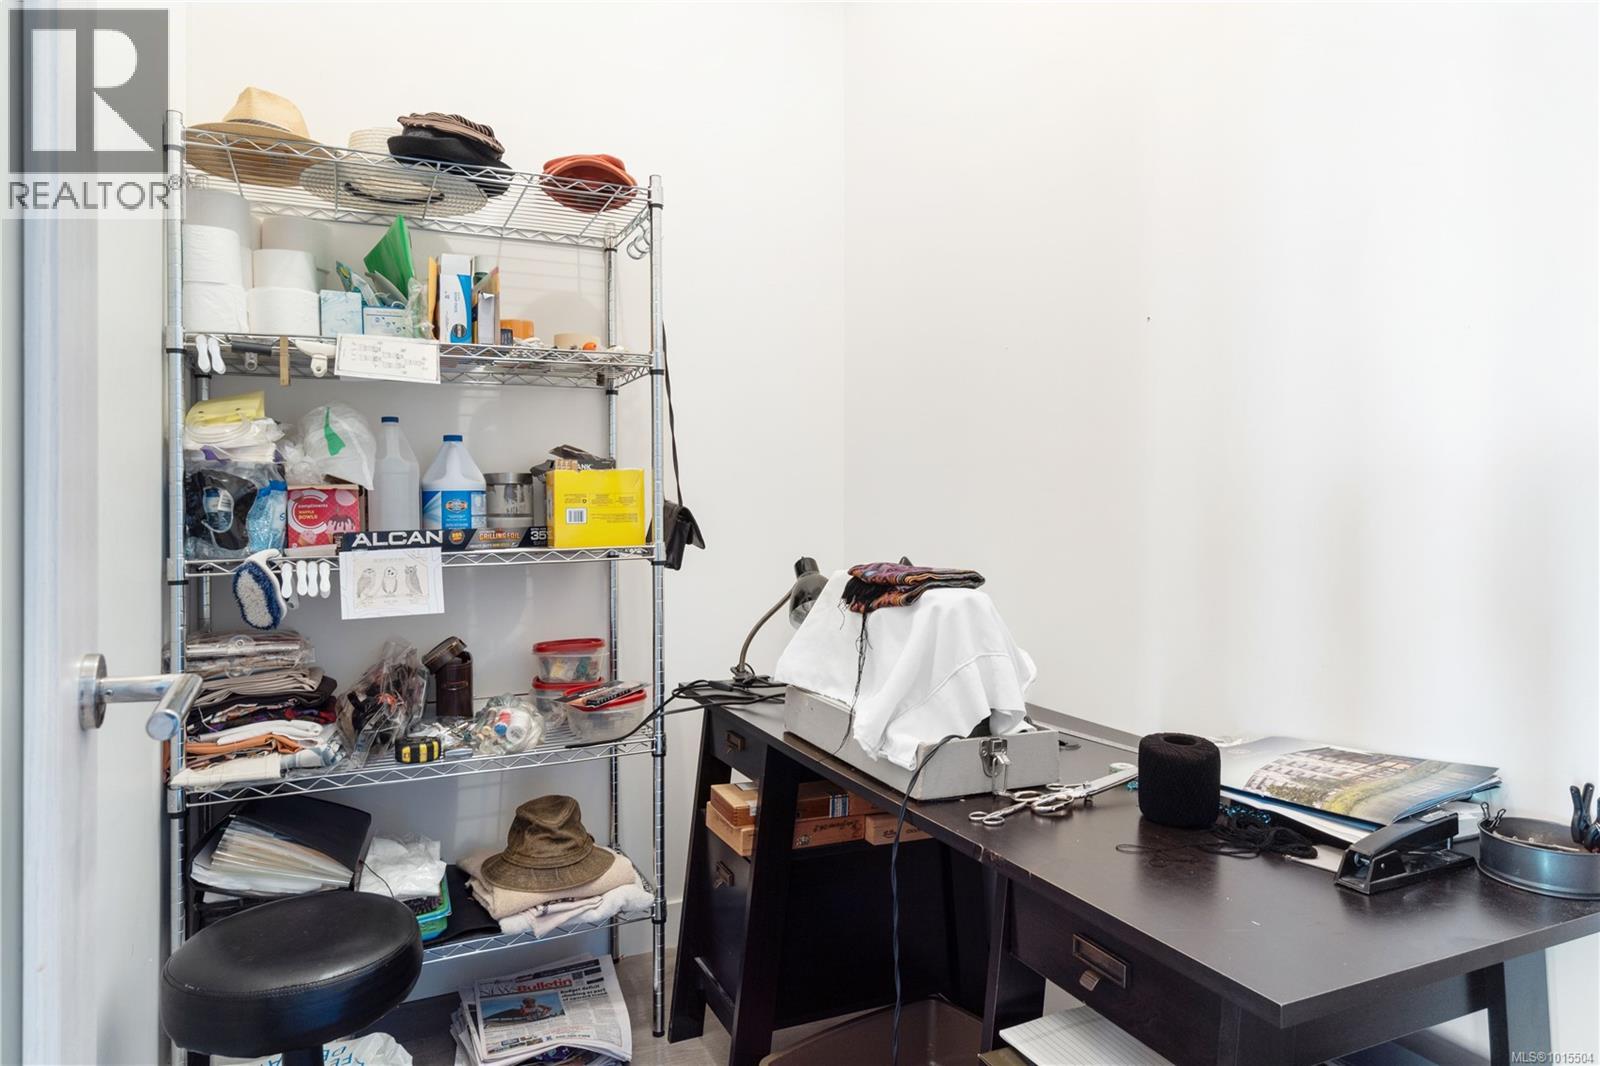
$665,000
Maintenance,
$535.34 Monthly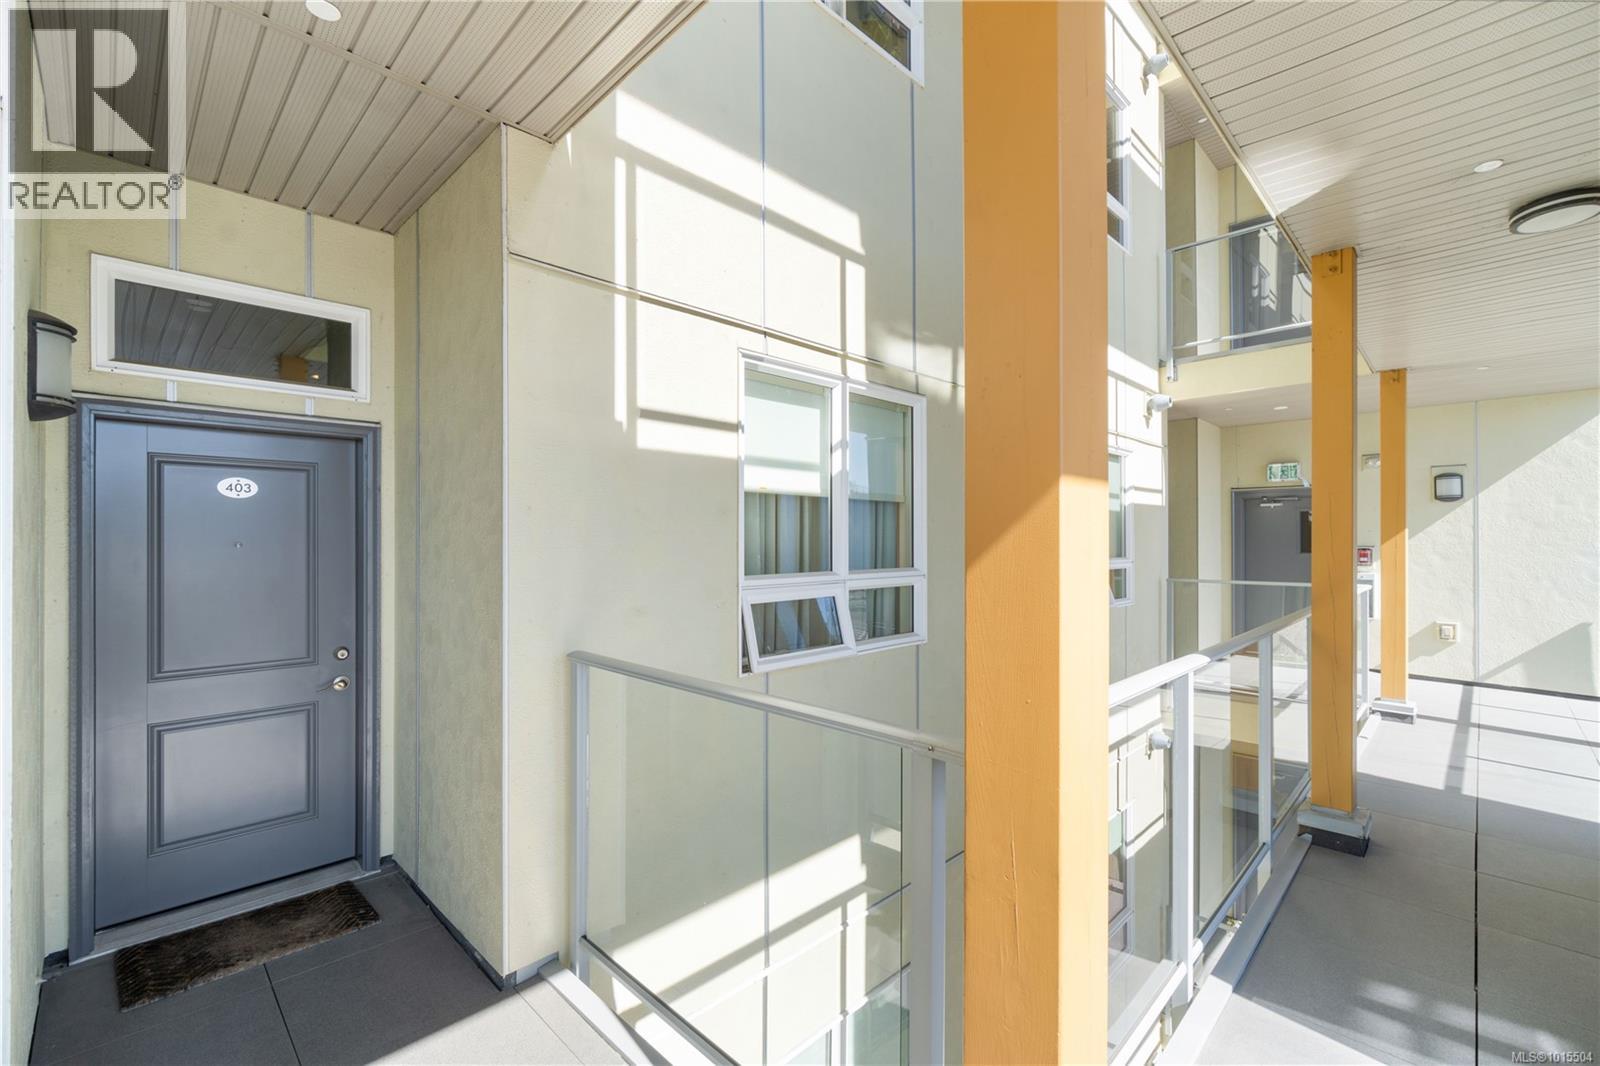
$665,000
Maintenance,
$535.34 Monthly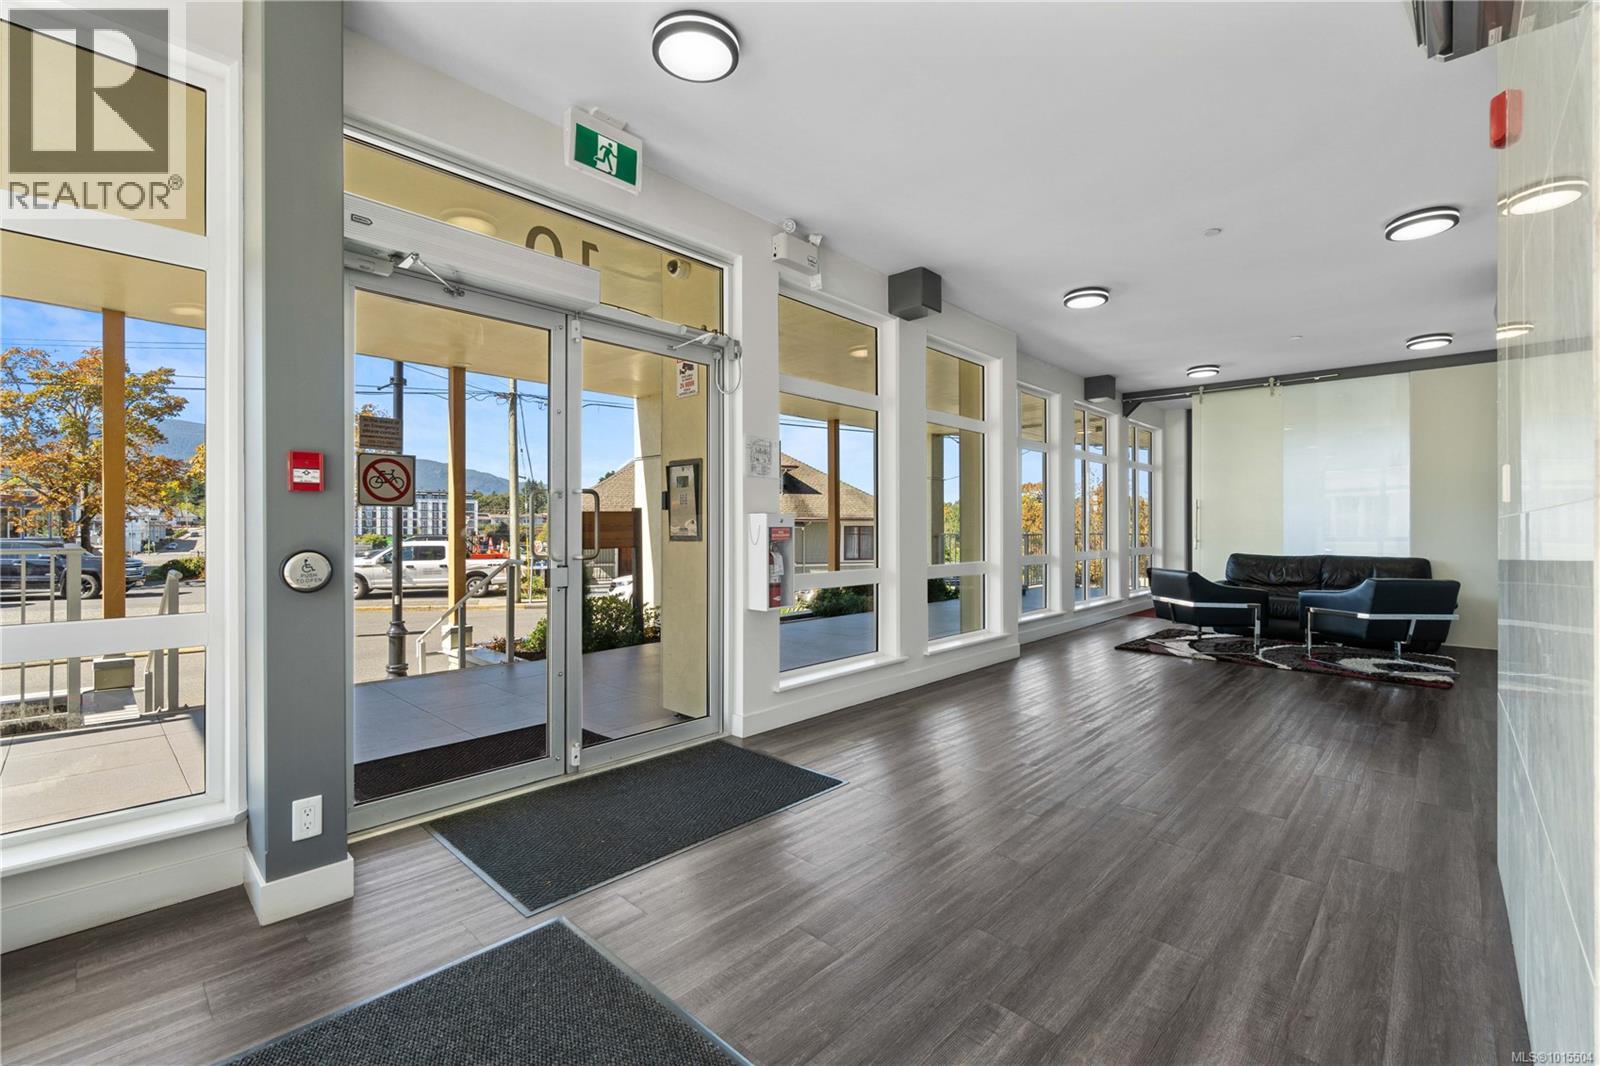
$665,000
Maintenance,
$535.34 Monthly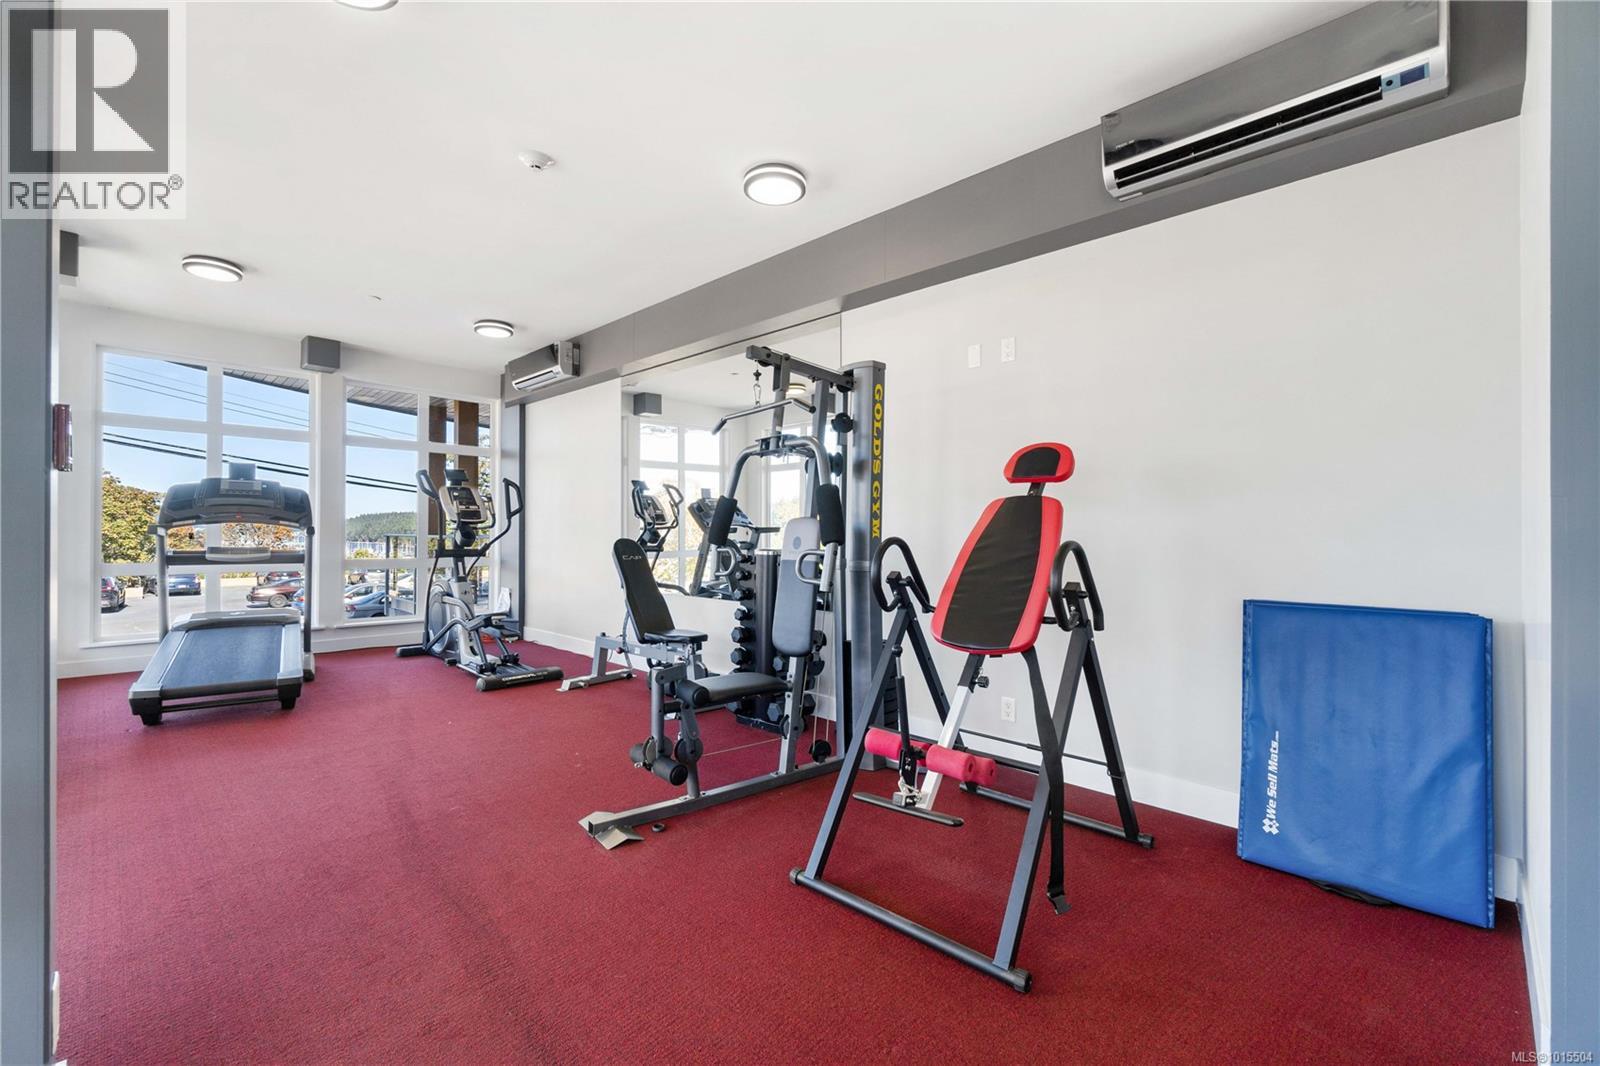
$665,000
Maintenance,
$535.34 Monthly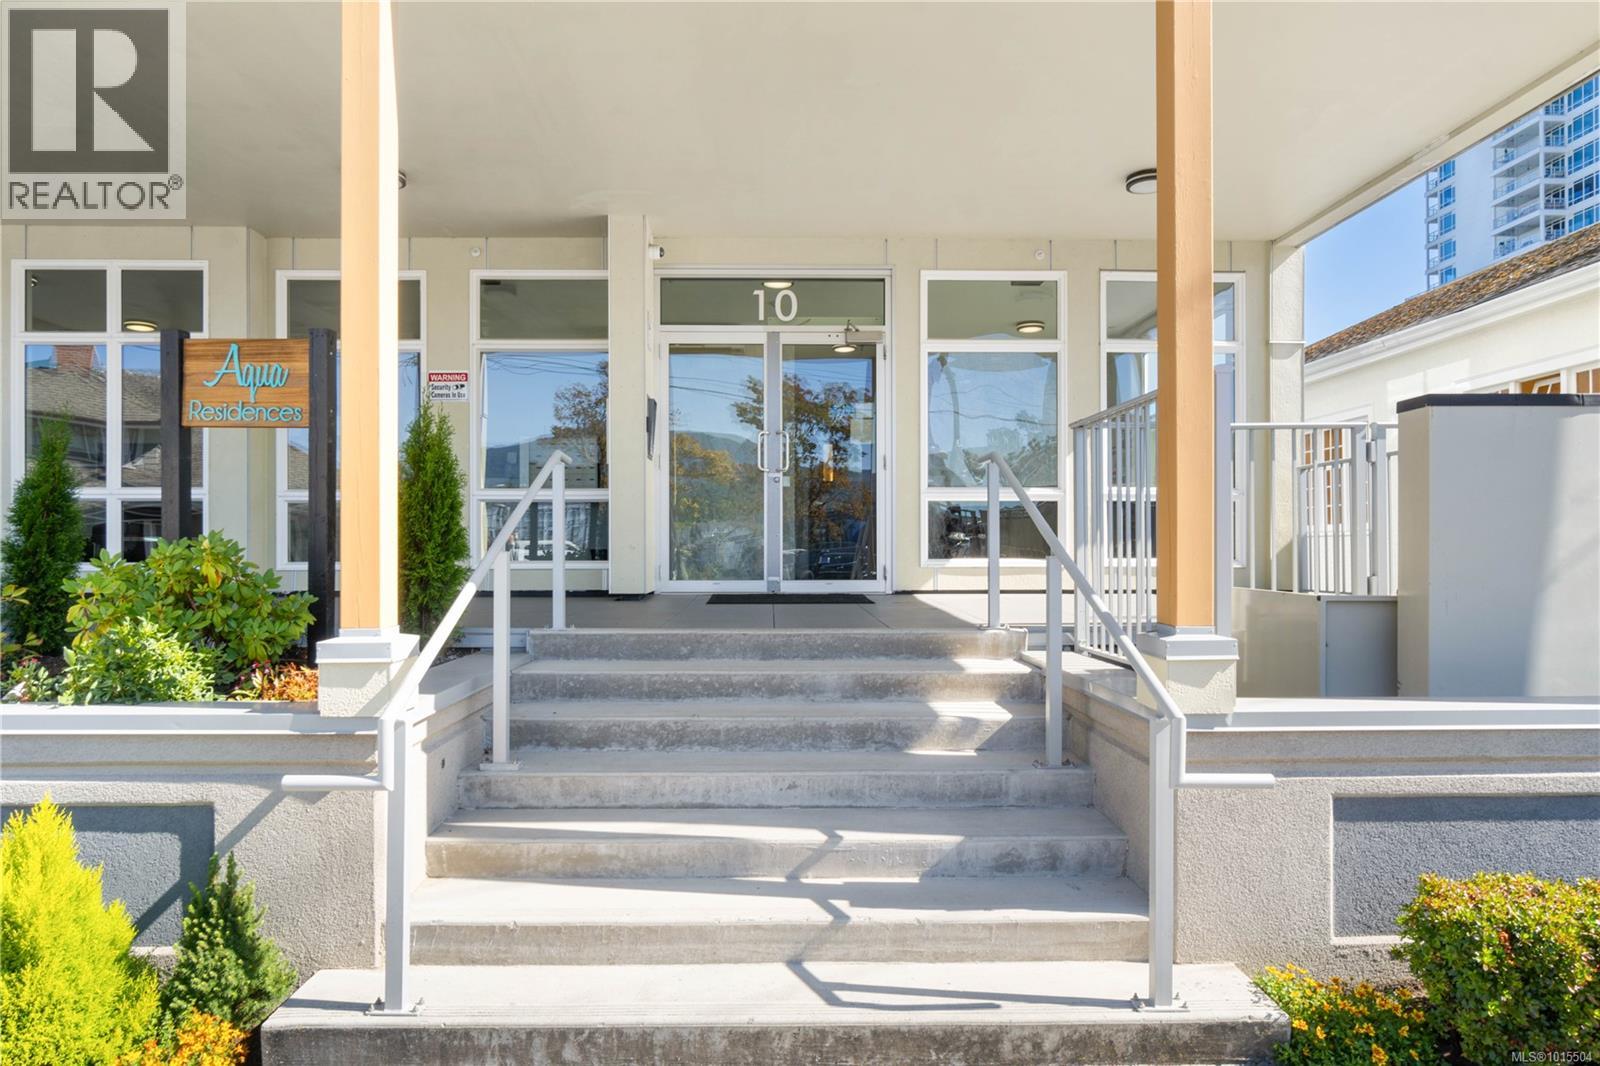
$665,000
Maintenance,
$535.34 Monthly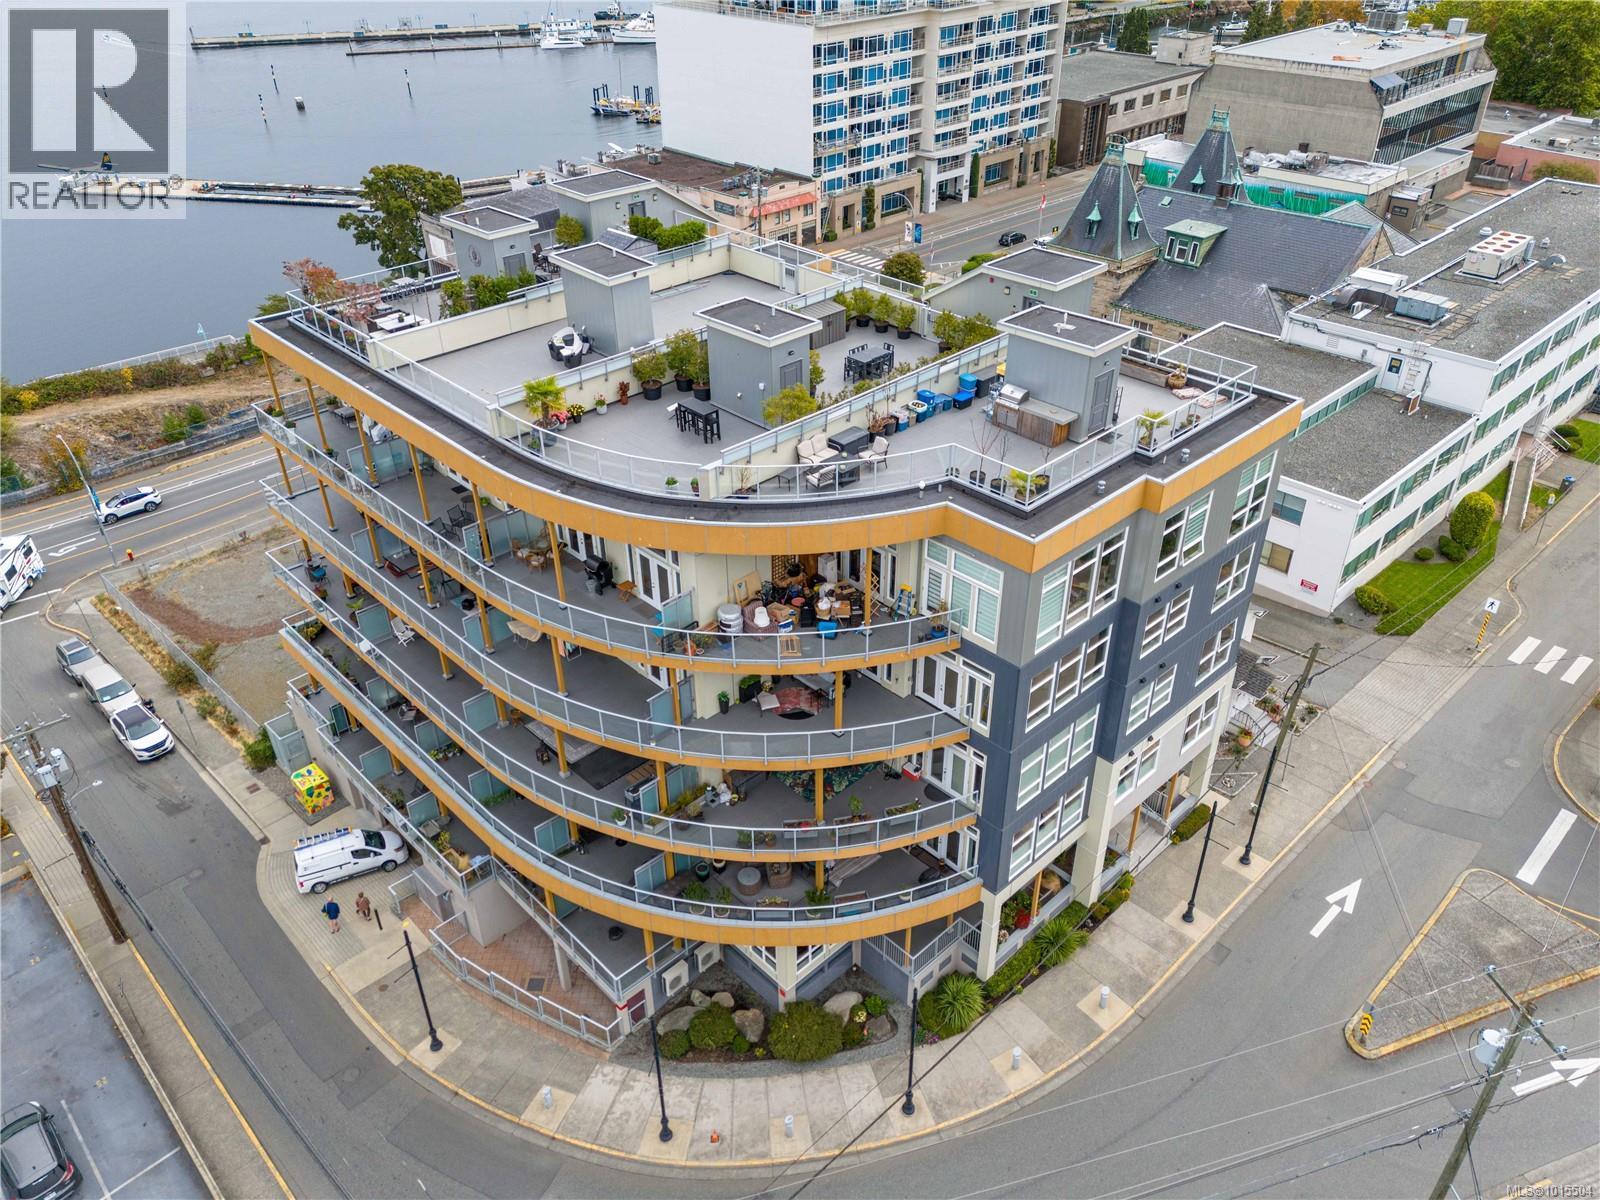
$665,000
Maintenance,
$535.34 Monthly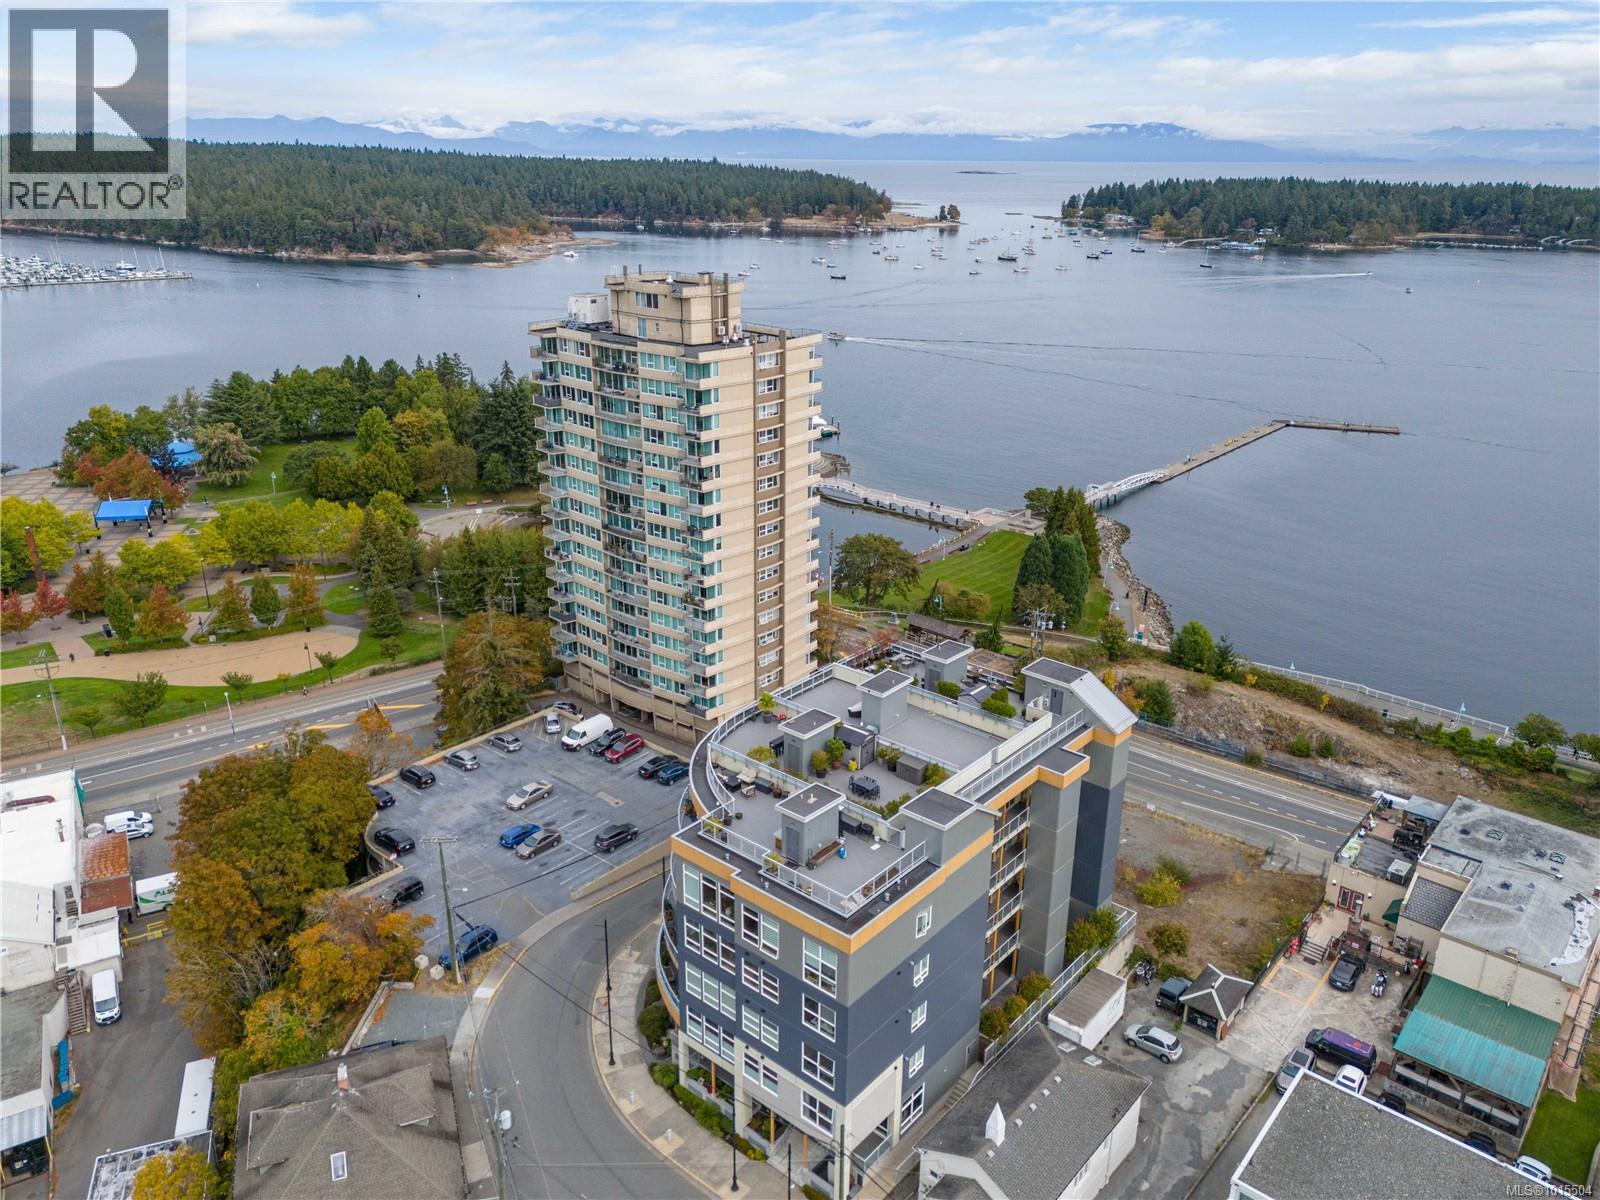
$665,000
Maintenance,
$535.34 Monthly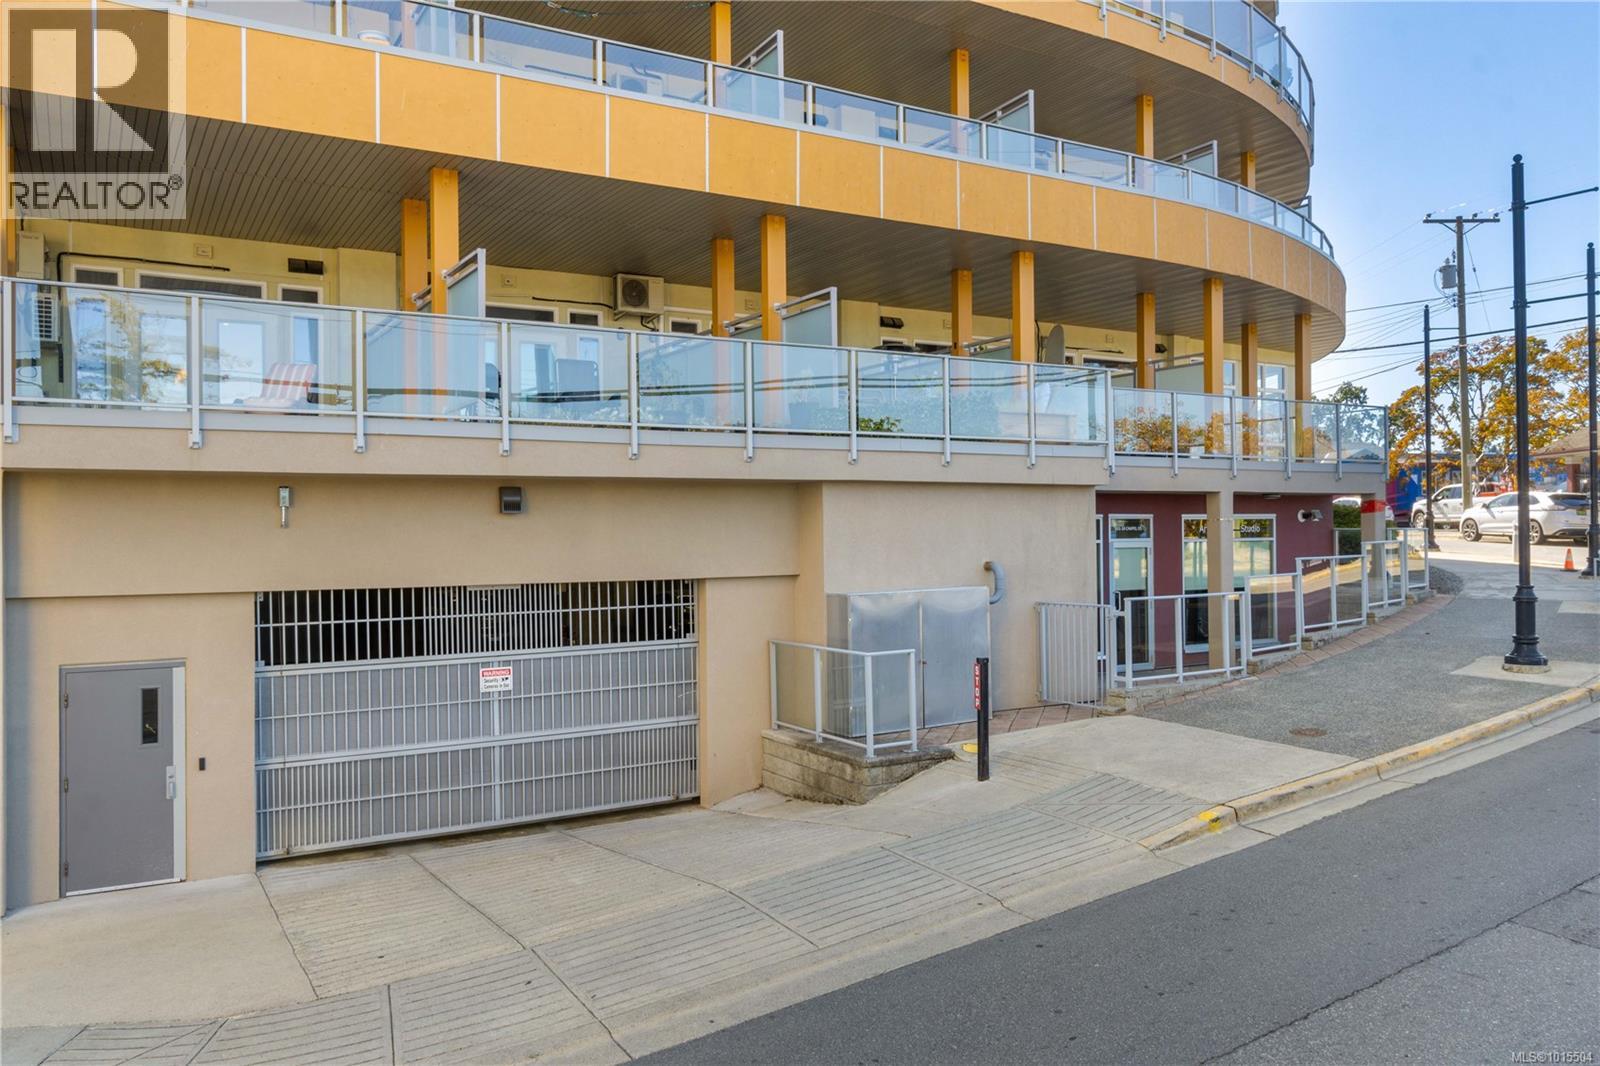
$665,000
Maintenance,
$535.34 Monthly
Like this listing?
Contact us for more information


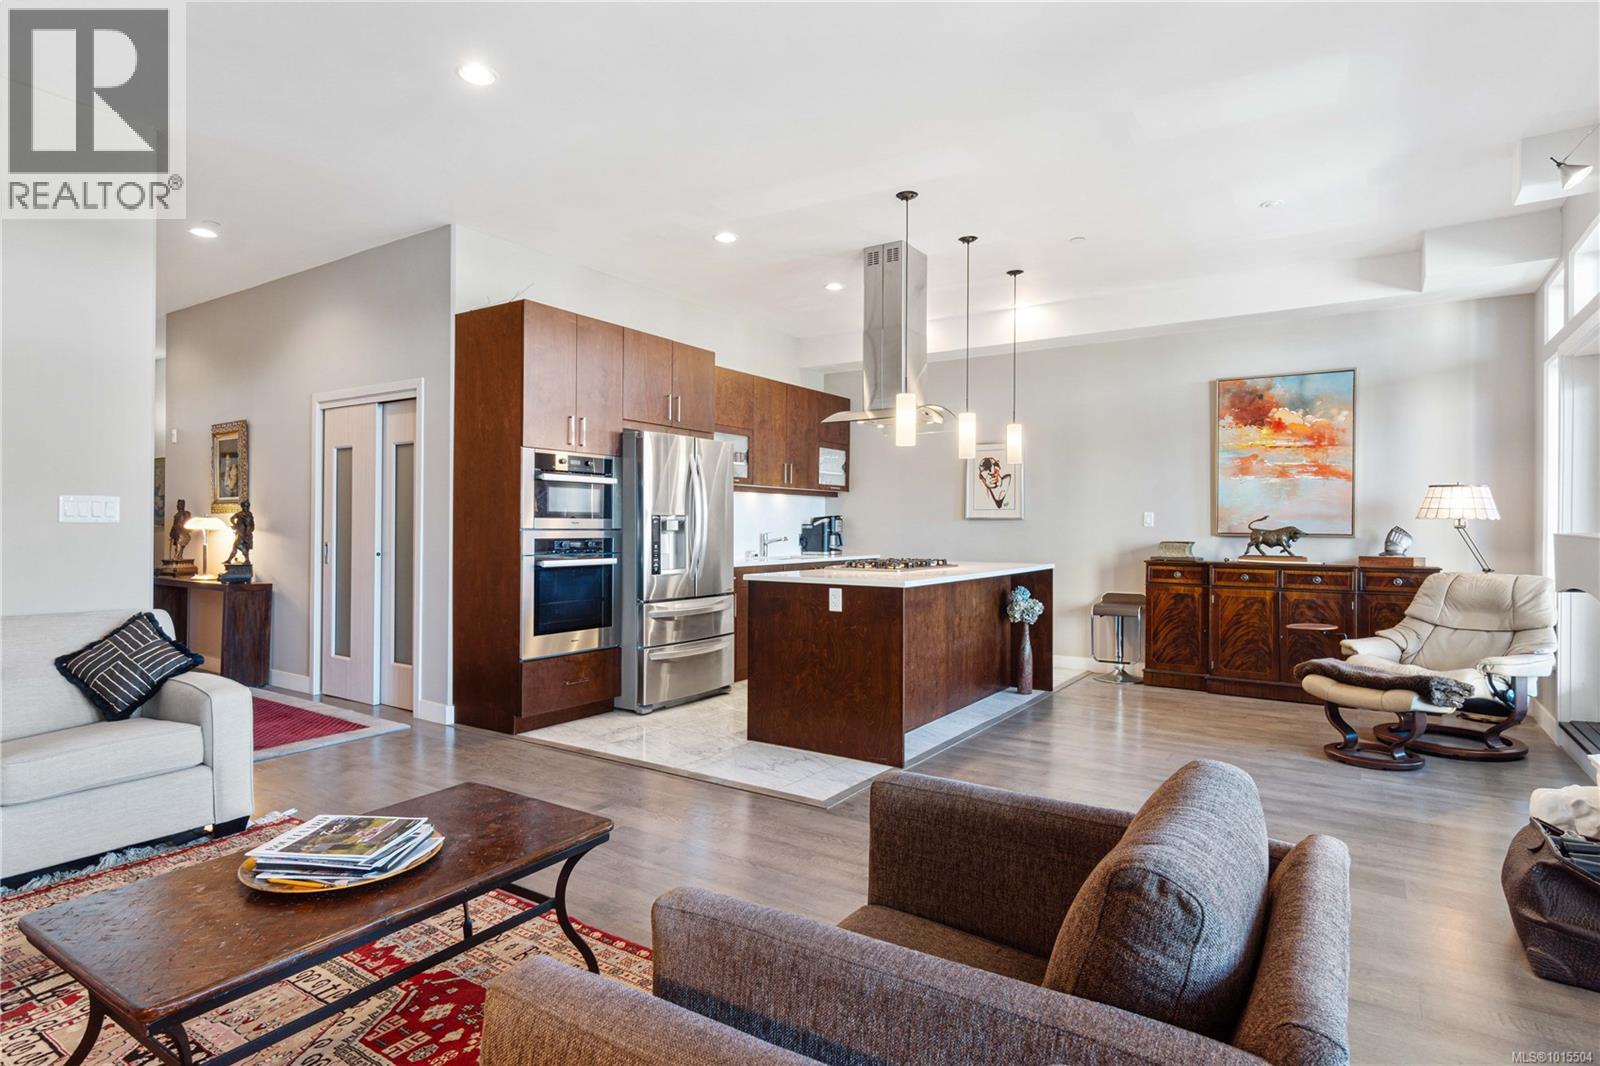
Welcome home—where modern living meets coastal beauty in the heart of Nanaimo’s walkable waterfront district. This 2 bedroom + den, 2 bath unit offers stunning ocean and mountain views with a functional and stylish layout, and high-end finishes throughout. The gourmet kitchen features quartz countertops, soft-close cabinetry, large island, and Miele appliances. The open concept living space seamlessly connects the kitchen, dining, and living areas to your spacious covered balcony. The primary suite includes a walk-in closet and a spa-like ensuite with heated tile floors, soaker tub, glass shower, and mirror with built-in TV. Additional highlights include a heat pump, on demand water, in-suite laundry, and a versatile den. The building is pet and rental friendly, making it the ideal investment property or place to call home. Residents enjoy secure underground parking, a fitness centre, and unbeatable access to downtown amenities, including the float plane, Helijet, and Hullo Ferry. (id:45055)
-
Property Details
MLS® Number 1015504 Property Type Single Family Neigbourhood Old City CommunityFeatures Pets Allowed With Restrictions, Family Oriented Features Central Location, Other, Marine Oriented ParkingSpaceTotal 1 ViewType Mountain View, Ocean View -
Building
BathroomTotal 2 BedroomsTotal 2 Appliances Dishwasher, Refrigerator, Stove, Washer, Dryer ConstructedDate 2015 CoolingType Air Conditioned FireplacePresent Yes FireplaceTotal 1 HeatingType Baseboard Heaters, Heat Pump SizeInterior 1,237 Sqft TotalFinishedArea 1237 Sqft Type Apartment -
Land
AccessType Road Access Acreage No ZoningType Multi-family -
Rooms
Level Type Length Width Dimensions Main Level Den 7'5 x 5'1 Main Level Dining Room 13'2 x 9'0 Main Level Bathroom 3-Piece Main Level Bedroom 10'9 x 10'9 Main Level Ensuite 5-Piece Main Level Primary Bedroom 14'4 x 10'7 Main Level Living Room 17'11 x 12'8 Main Level Kitchen 13'8 x 8'9 Main Level Entrance 10'2 x 4'3 -
Utilities
Your Favourites
No Favourites Found







The trademarks REALTOR®, REALTORS®, and the REALTOR® logo are controlled by The Canadian Real Estate Association (CREA) and identify real estate professionals who are members of CREA. The trademarks MLS®, Multiple Listing Service® and the associated logos are owned by The Canadian Real Estate Association (CREA) and identify the quality of services provided by real estate professionals who are members of CREA. The trademark DDF® is owned by The Canadian Real Estate Association (CREA) and identifies CREA's Data Distribution Facility (DDF®)
January 06 2026 08:18:36
Vancouver Island Real Estate Board
