$679,000
Maintenance, Reserve Fund Contributions, Ground Maintenance, Property Management, Recreation Facilities, Waste Removal
$226 Monthly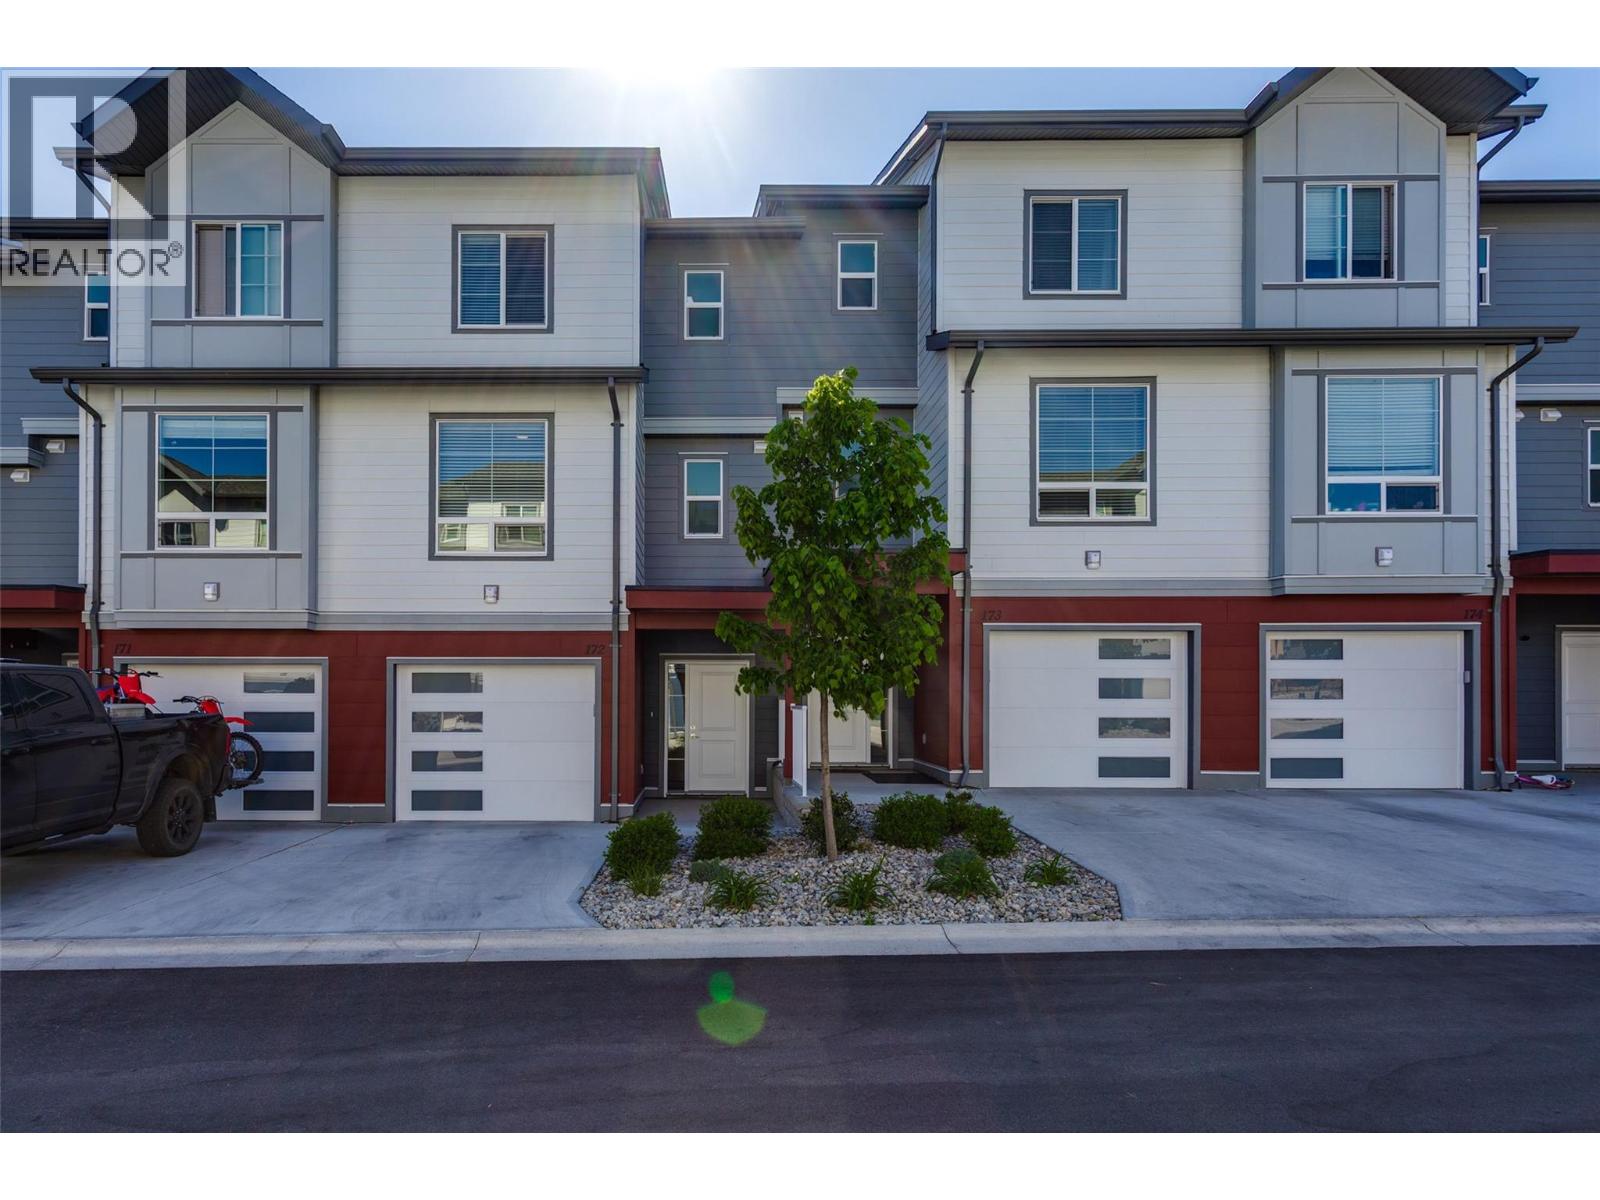
$679,000
Maintenance, Reserve Fund Contributions, Ground Maintenance, Property Management, Recreation Facilities, Waste Removal
$226 Monthly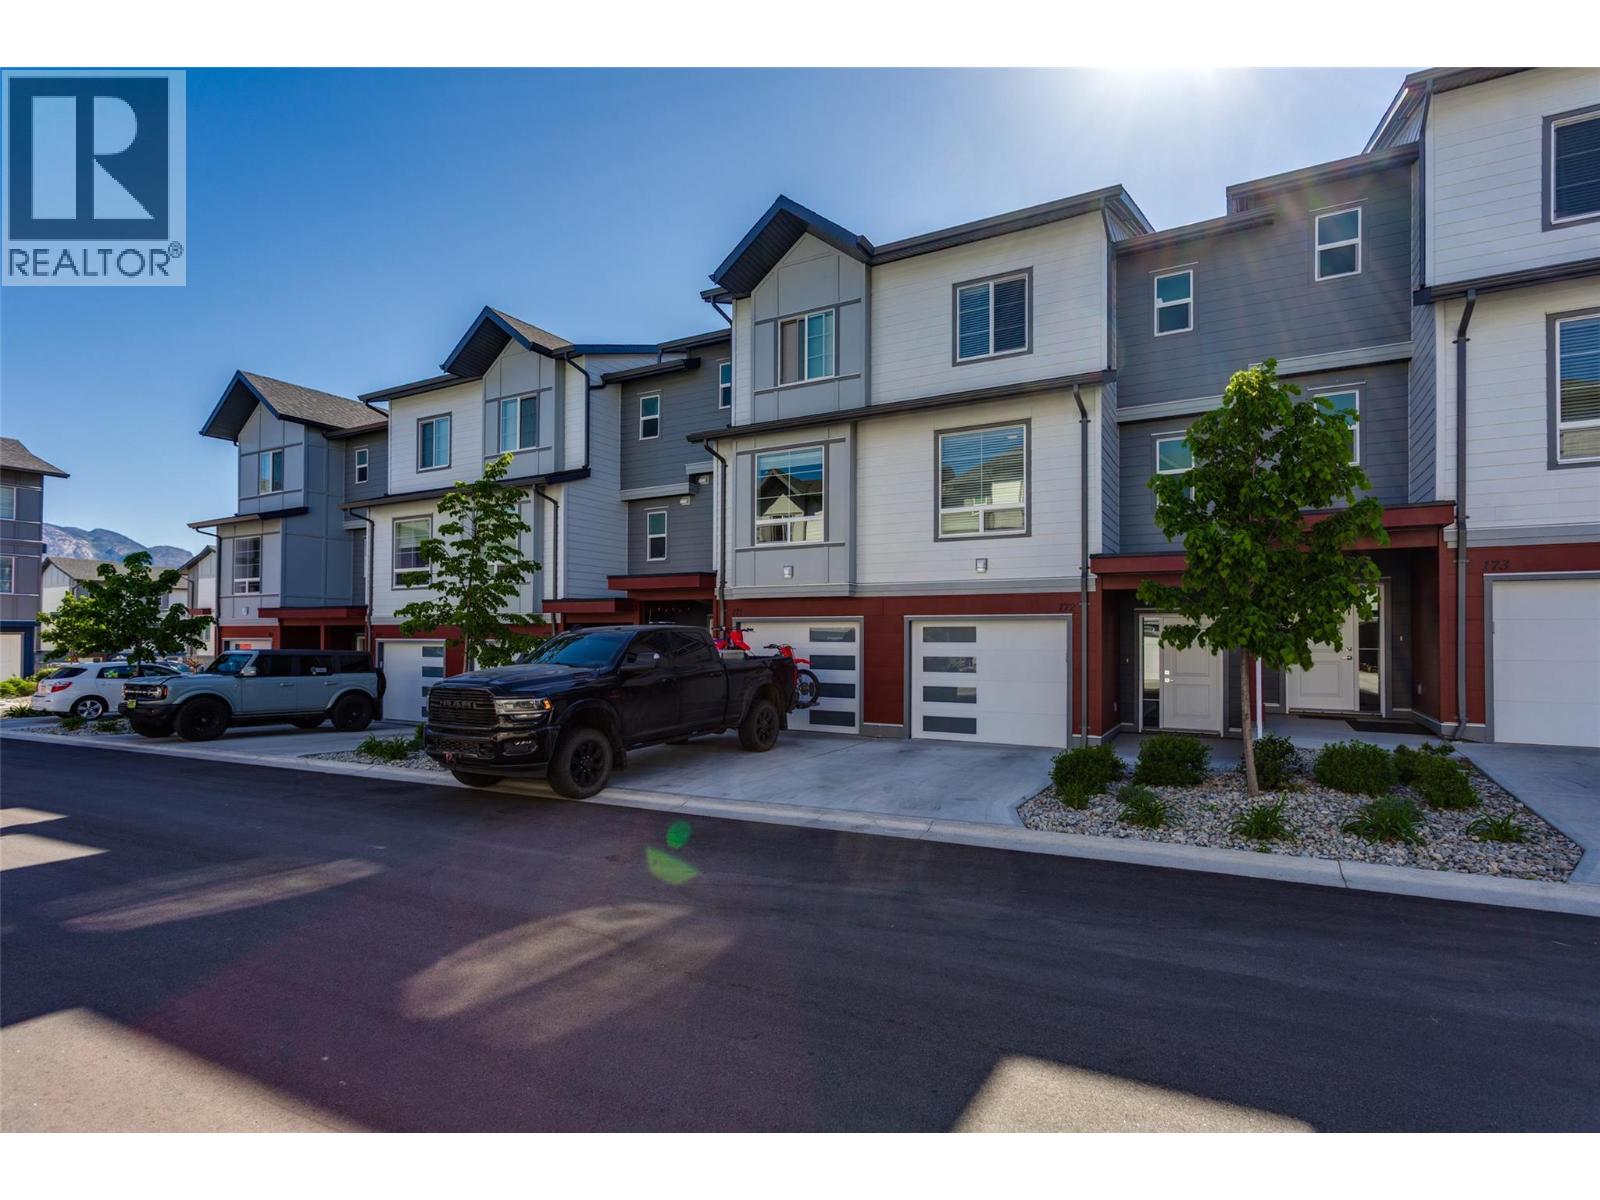
$679,000
Maintenance, Reserve Fund Contributions, Ground Maintenance, Property Management, Recreation Facilities, Waste Removal
$226 Monthly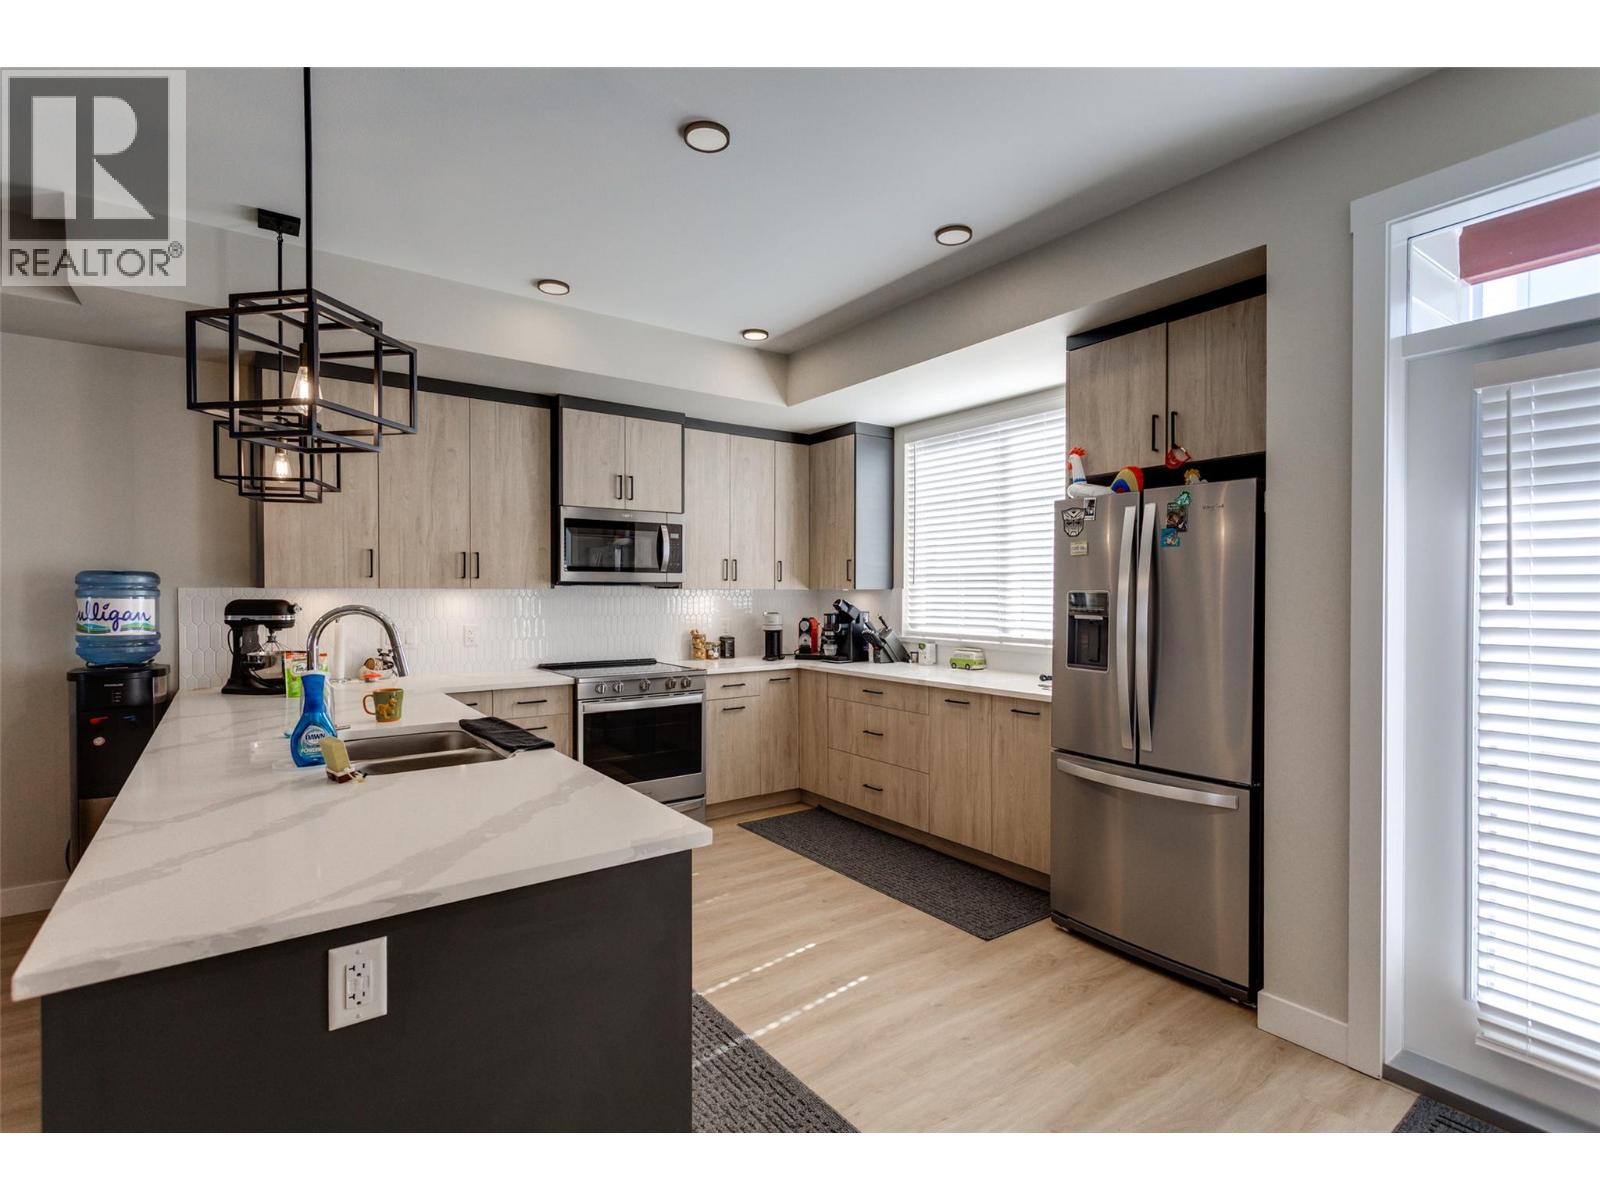
$679,000
Maintenance, Reserve Fund Contributions, Ground Maintenance, Property Management, Recreation Facilities, Waste Removal
$226 Monthly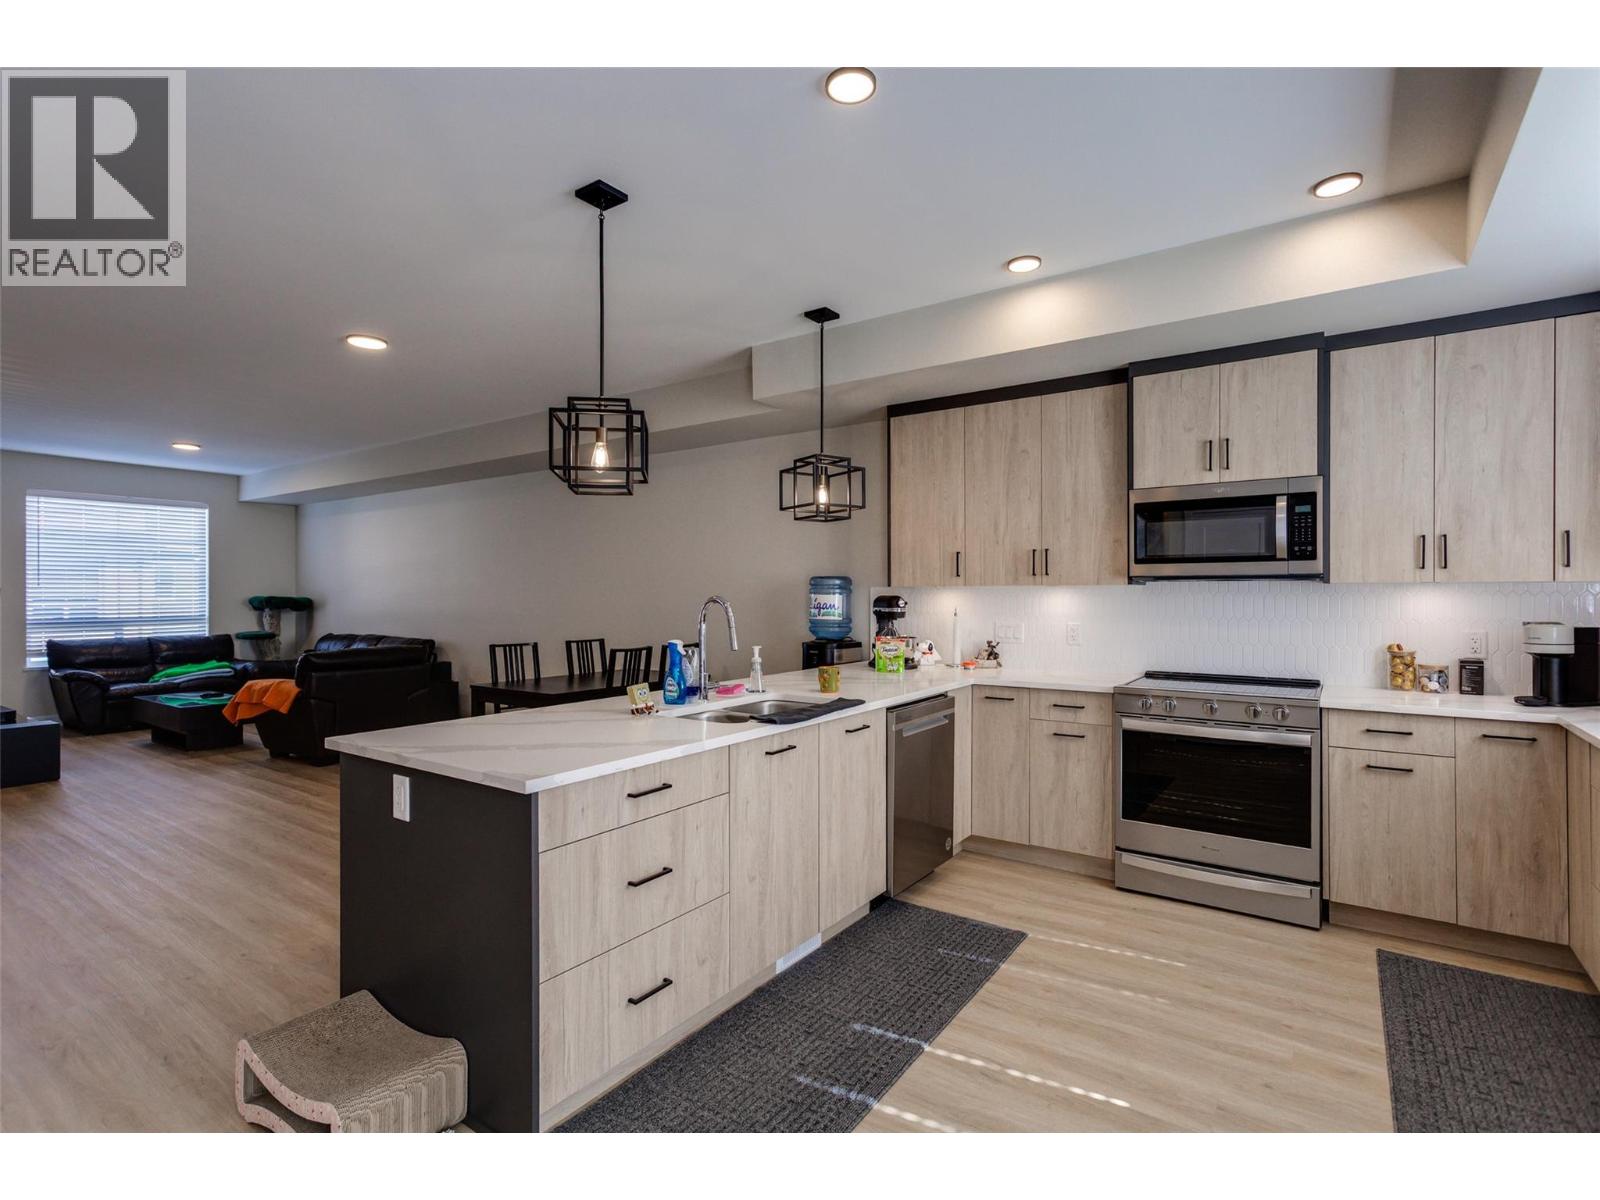
$679,000
Maintenance, Reserve Fund Contributions, Ground Maintenance, Property Management, Recreation Facilities, Waste Removal
$226 Monthly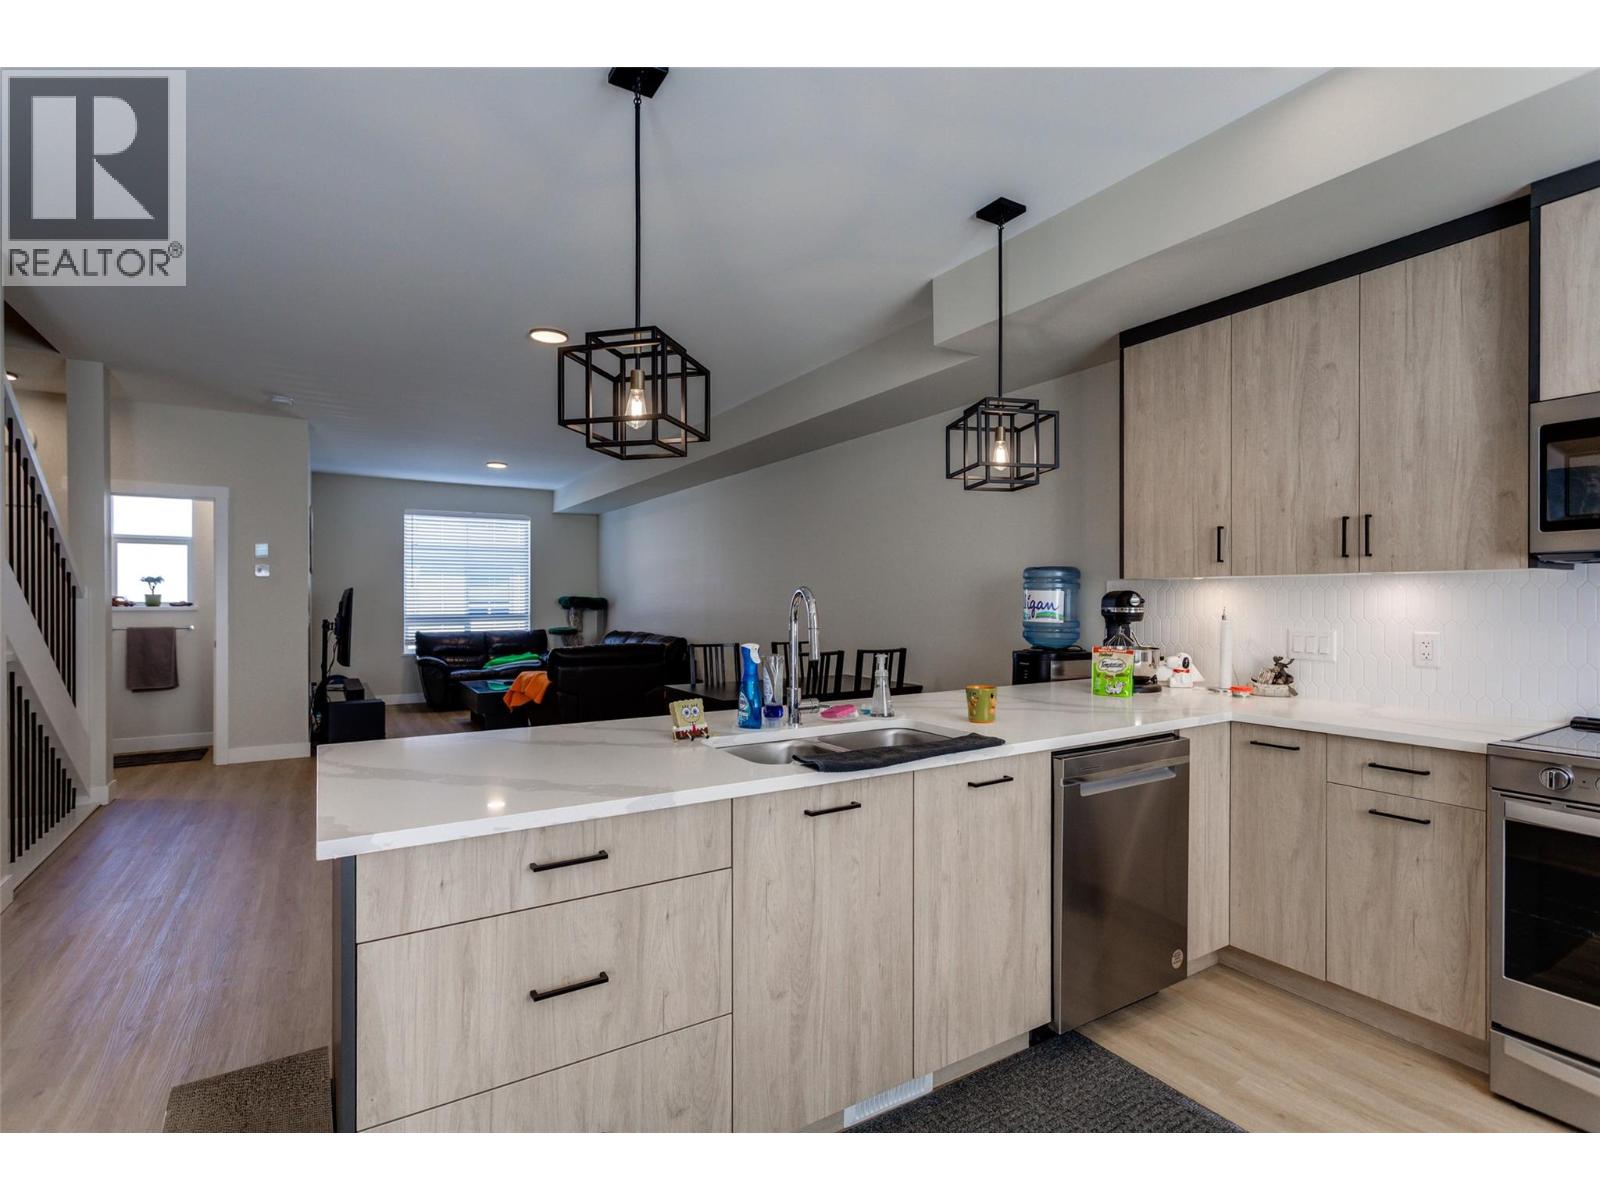
$679,000
Maintenance, Reserve Fund Contributions, Ground Maintenance, Property Management, Recreation Facilities, Waste Removal
$226 Monthly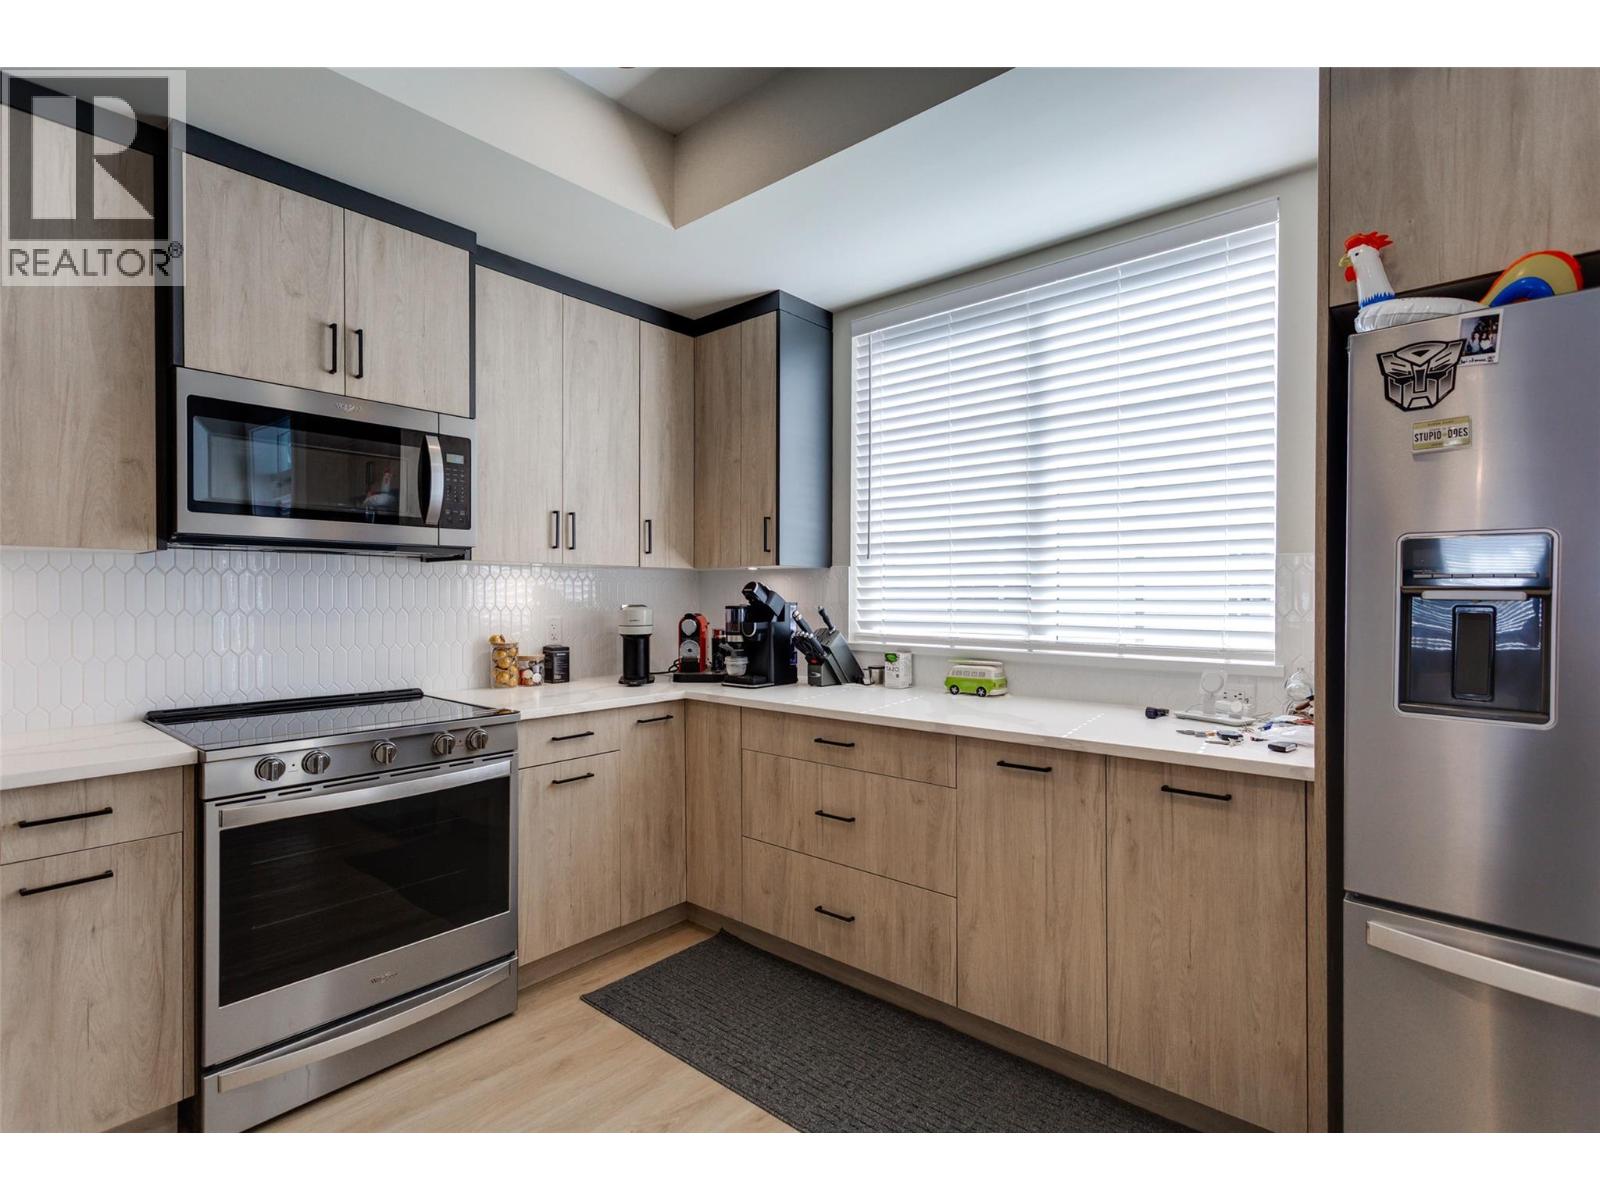
$679,000
Maintenance, Reserve Fund Contributions, Ground Maintenance, Property Management, Recreation Facilities, Waste Removal
$226 Monthly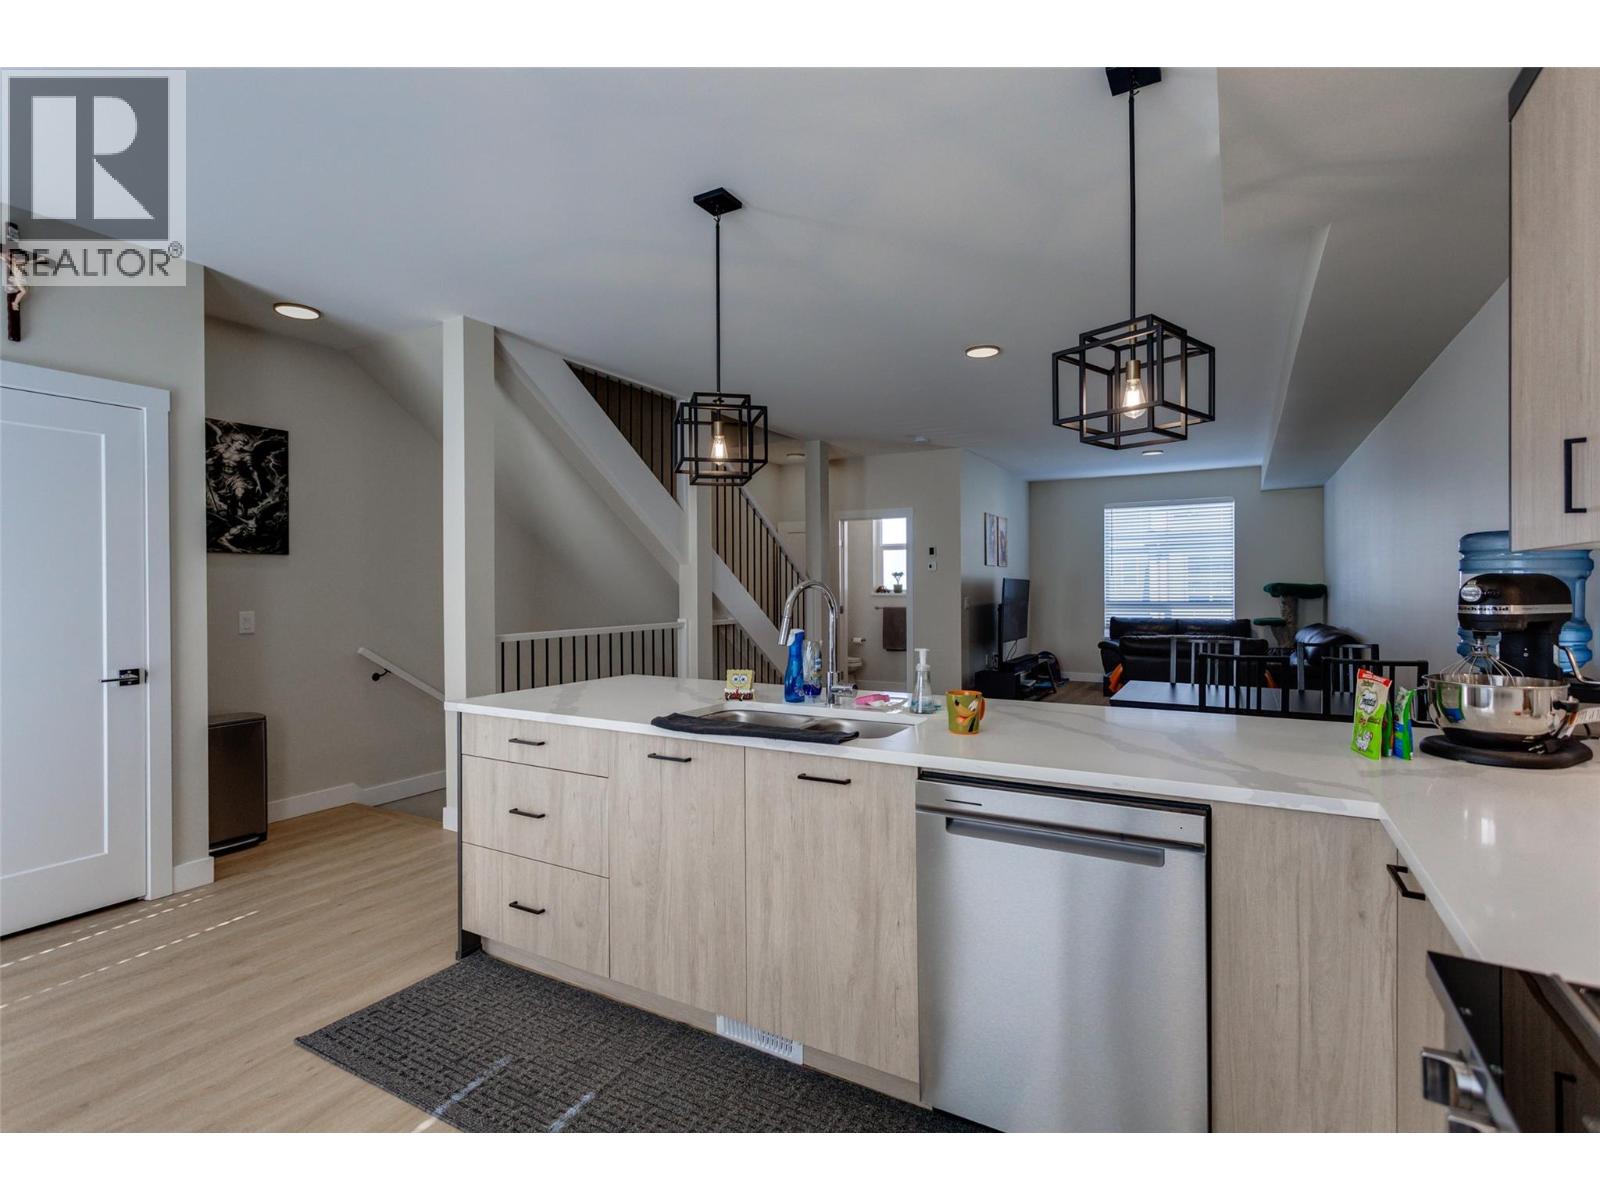
$679,000
Maintenance, Reserve Fund Contributions, Ground Maintenance, Property Management, Recreation Facilities, Waste Removal
$226 Monthly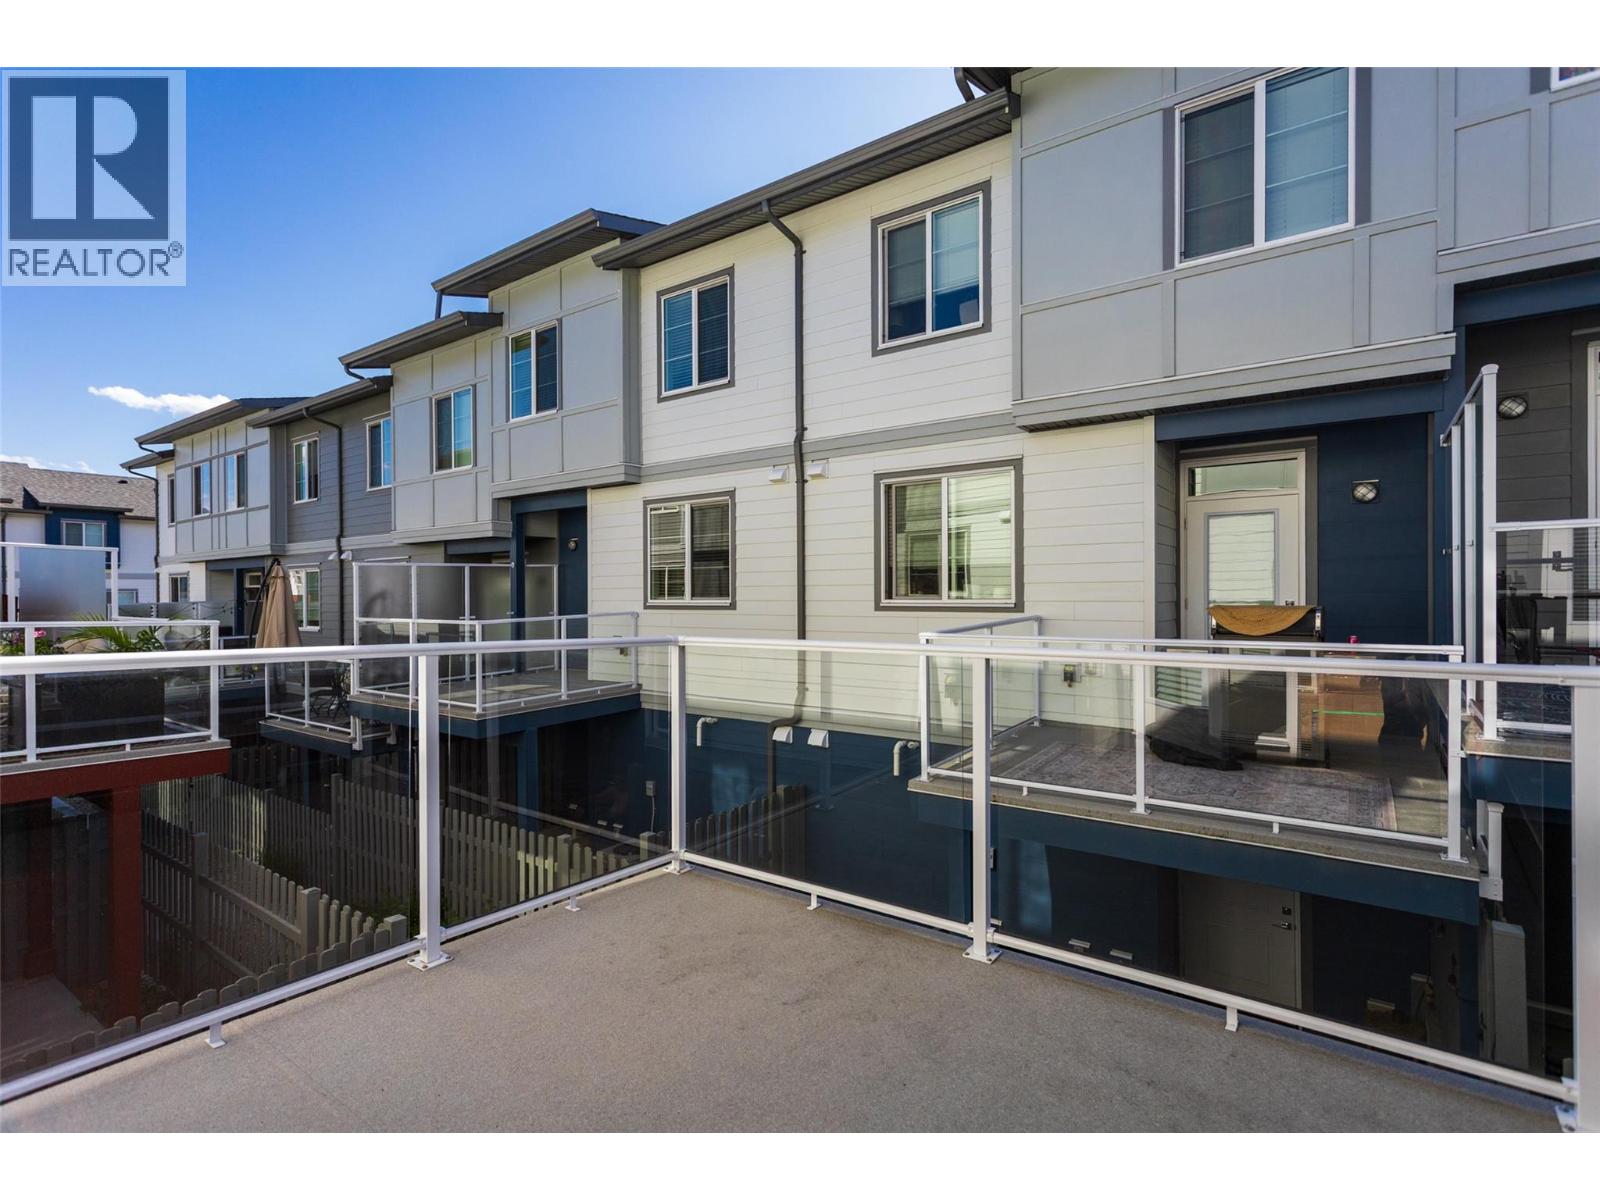
$679,000
Maintenance, Reserve Fund Contributions, Ground Maintenance, Property Management, Recreation Facilities, Waste Removal
$226 Monthly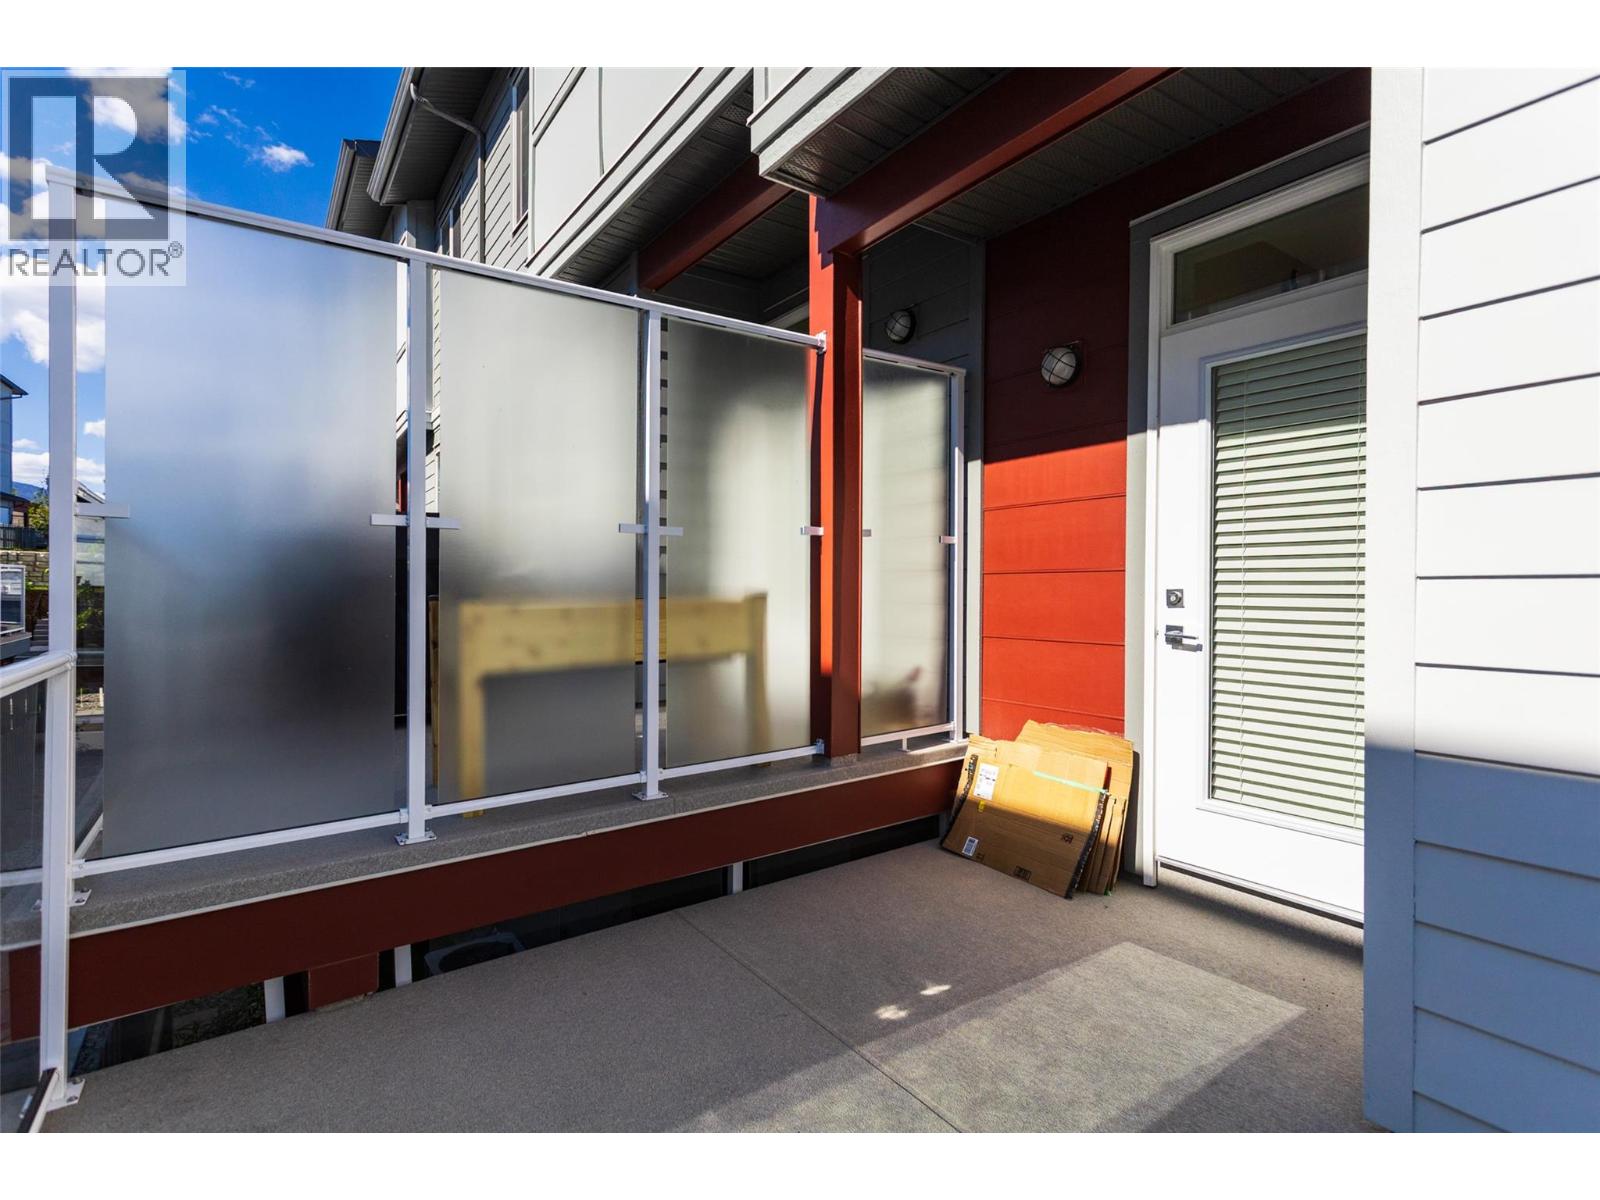
$679,000
Maintenance, Reserve Fund Contributions, Ground Maintenance, Property Management, Recreation Facilities, Waste Removal
$226 Monthly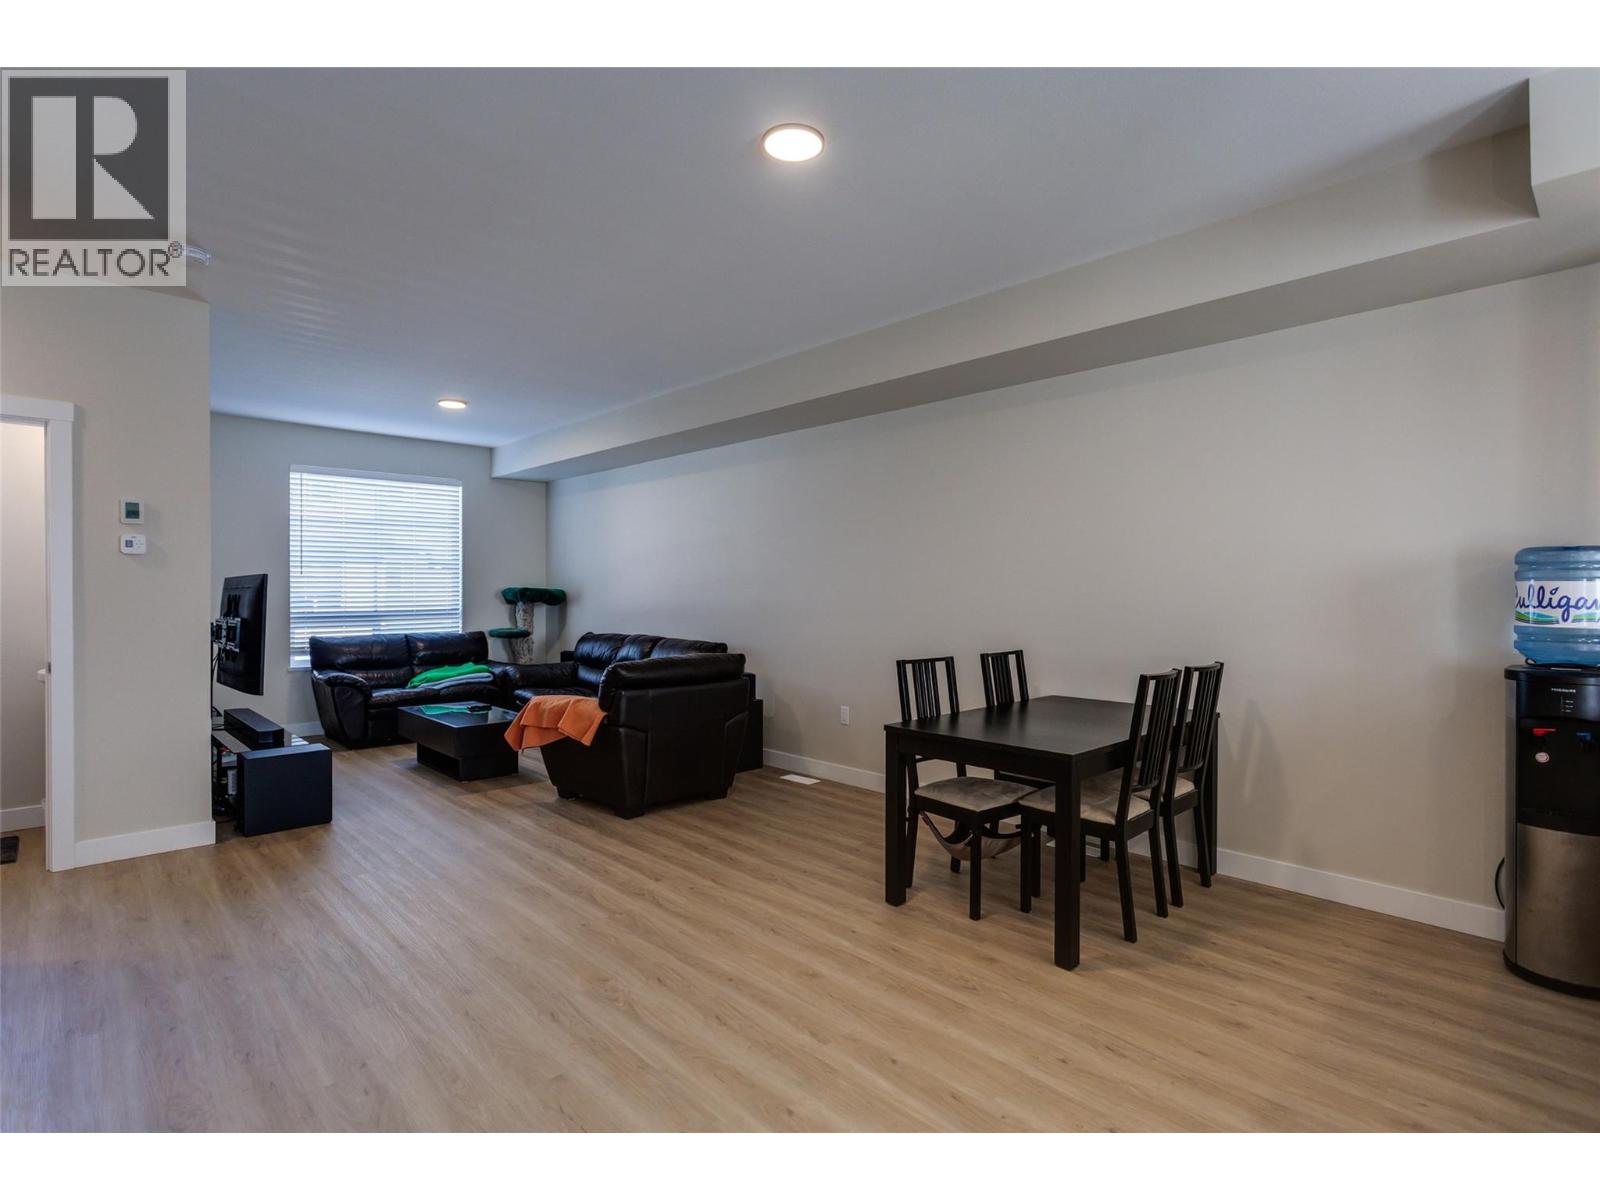
$679,000
Maintenance, Reserve Fund Contributions, Ground Maintenance, Property Management, Recreation Facilities, Waste Removal
$226 Monthly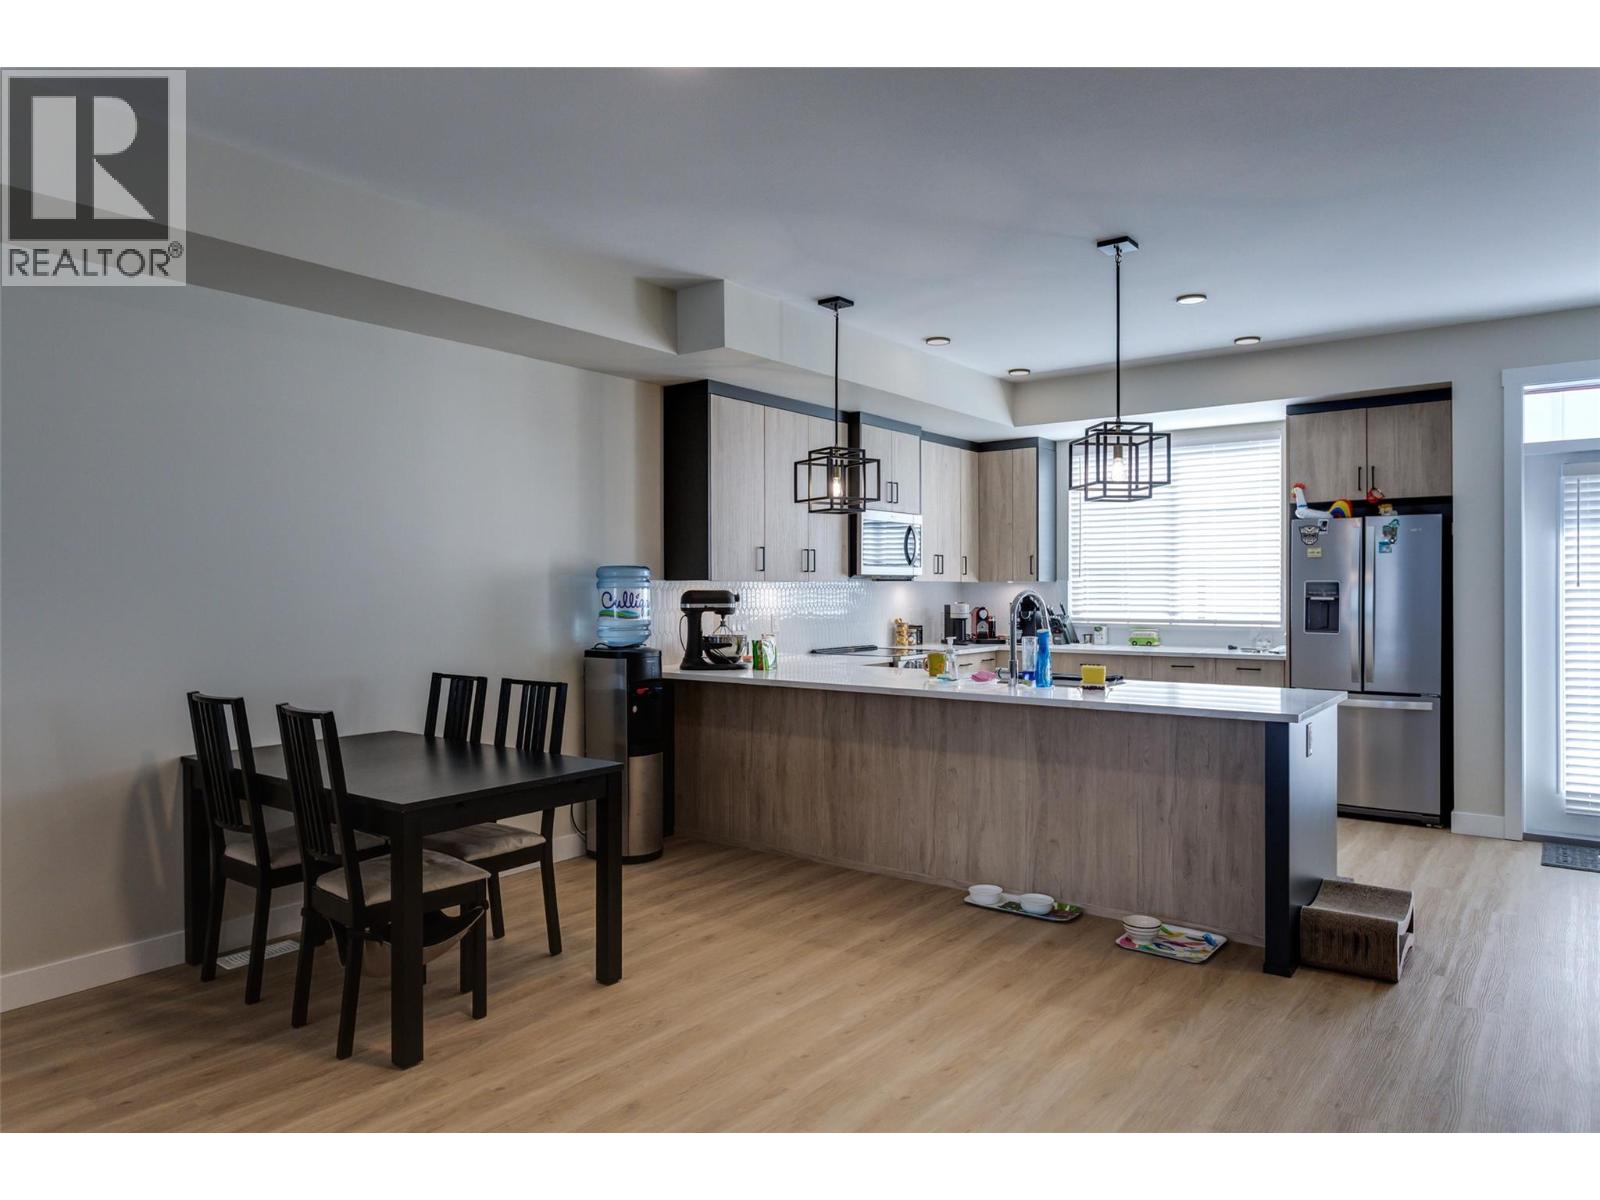
$679,000
Maintenance, Reserve Fund Contributions, Ground Maintenance, Property Management, Recreation Facilities, Waste Removal
$226 Monthly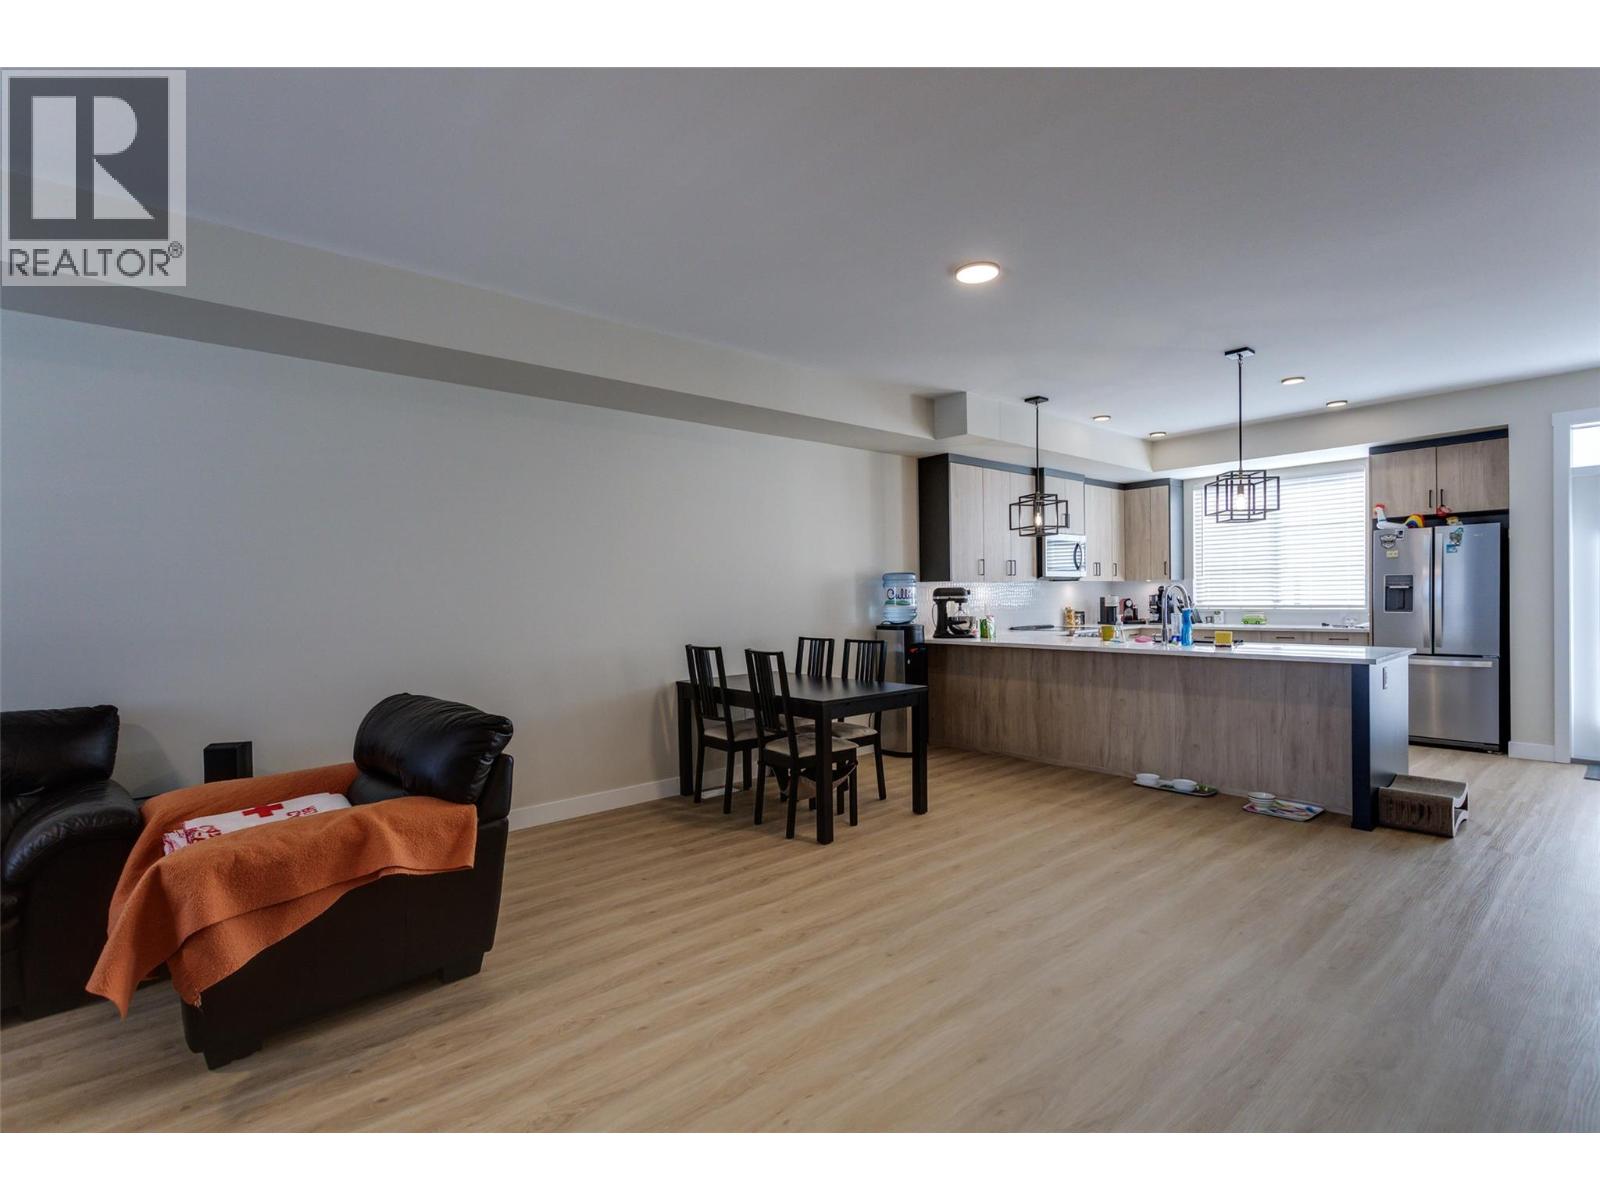
$679,000
Maintenance, Reserve Fund Contributions, Ground Maintenance, Property Management, Recreation Facilities, Waste Removal
$226 Monthly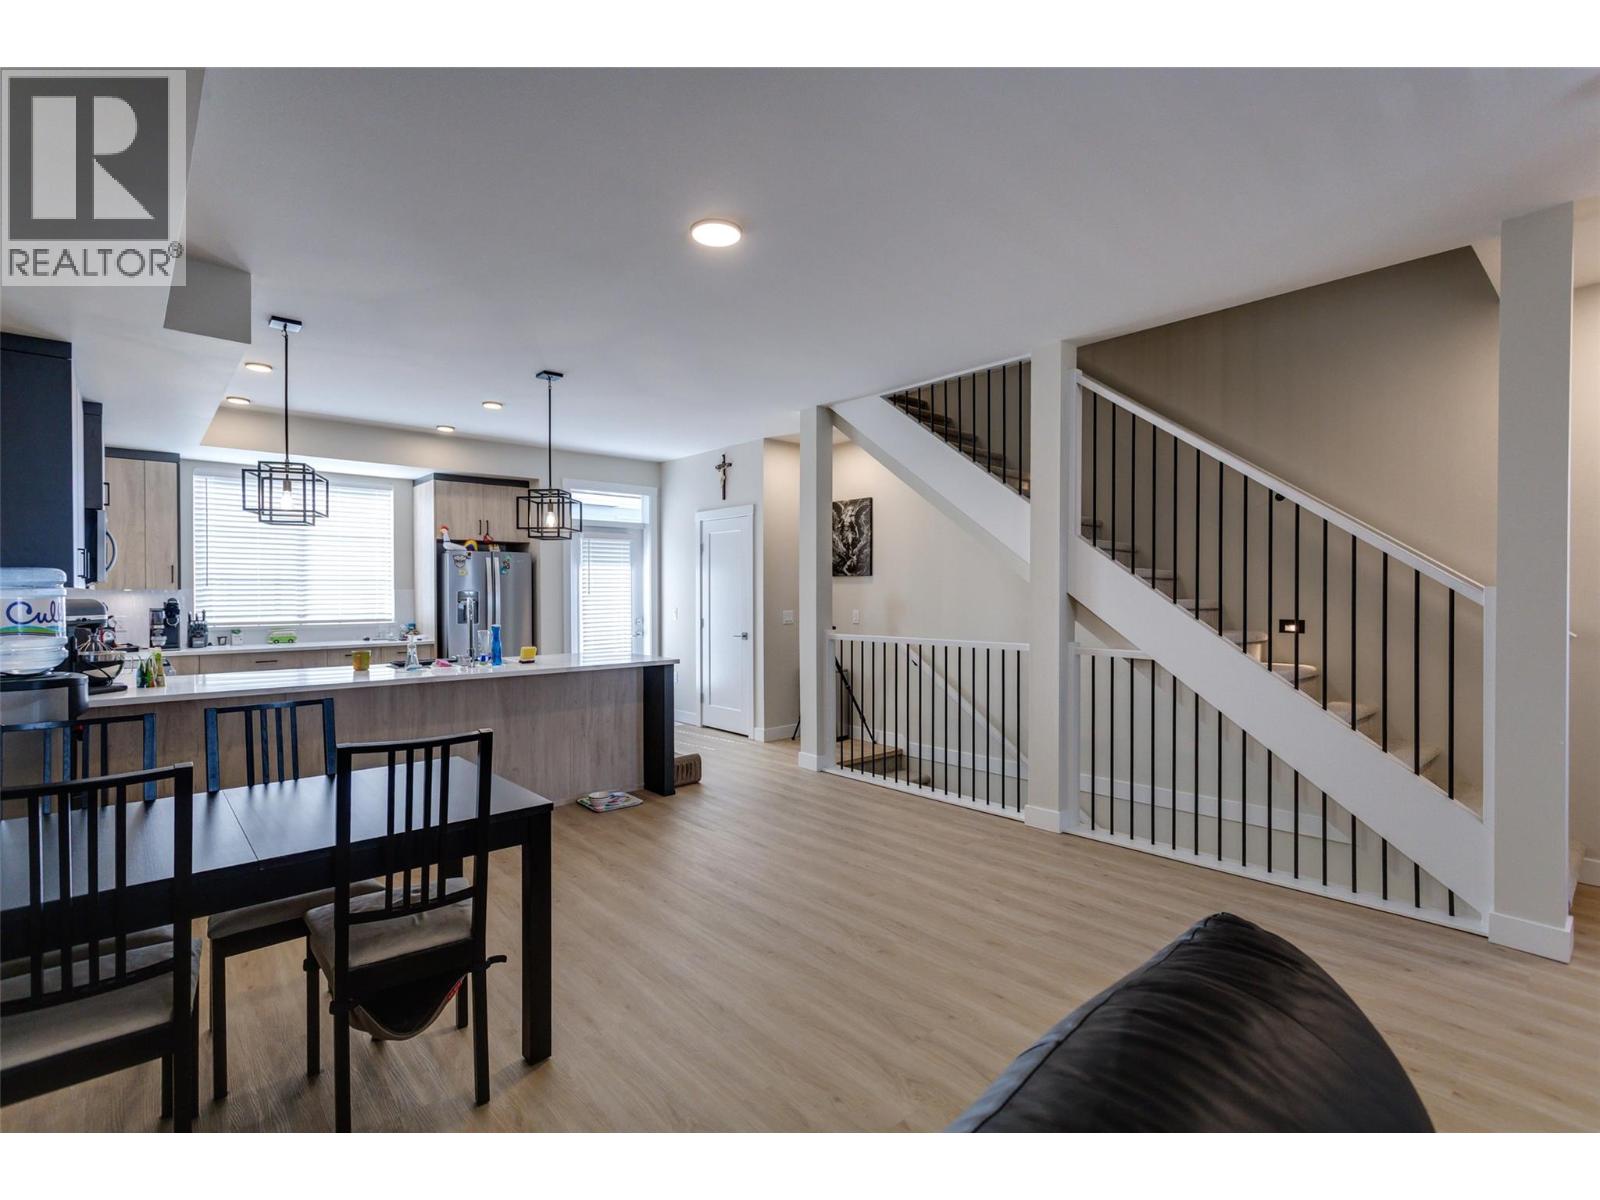
$679,000
Maintenance, Reserve Fund Contributions, Ground Maintenance, Property Management, Recreation Facilities, Waste Removal
$226 Monthly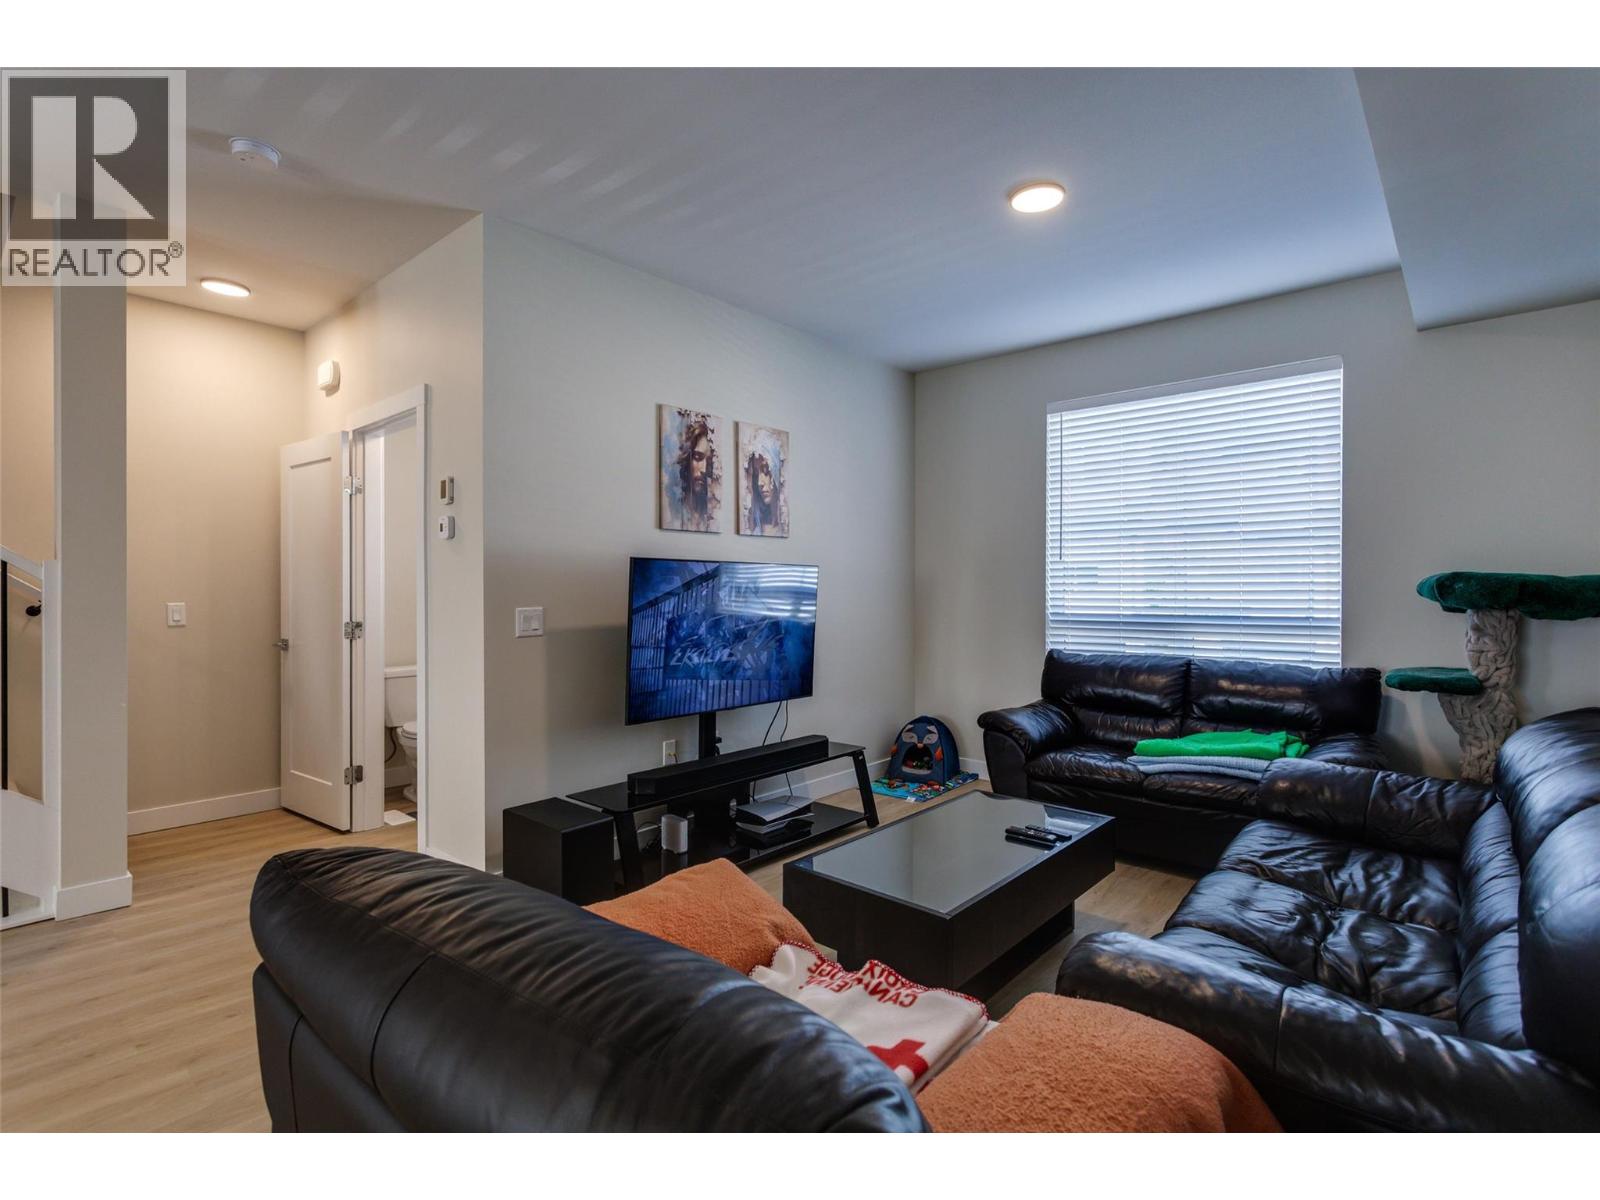
$679,000
Maintenance, Reserve Fund Contributions, Ground Maintenance, Property Management, Recreation Facilities, Waste Removal
$226 Monthly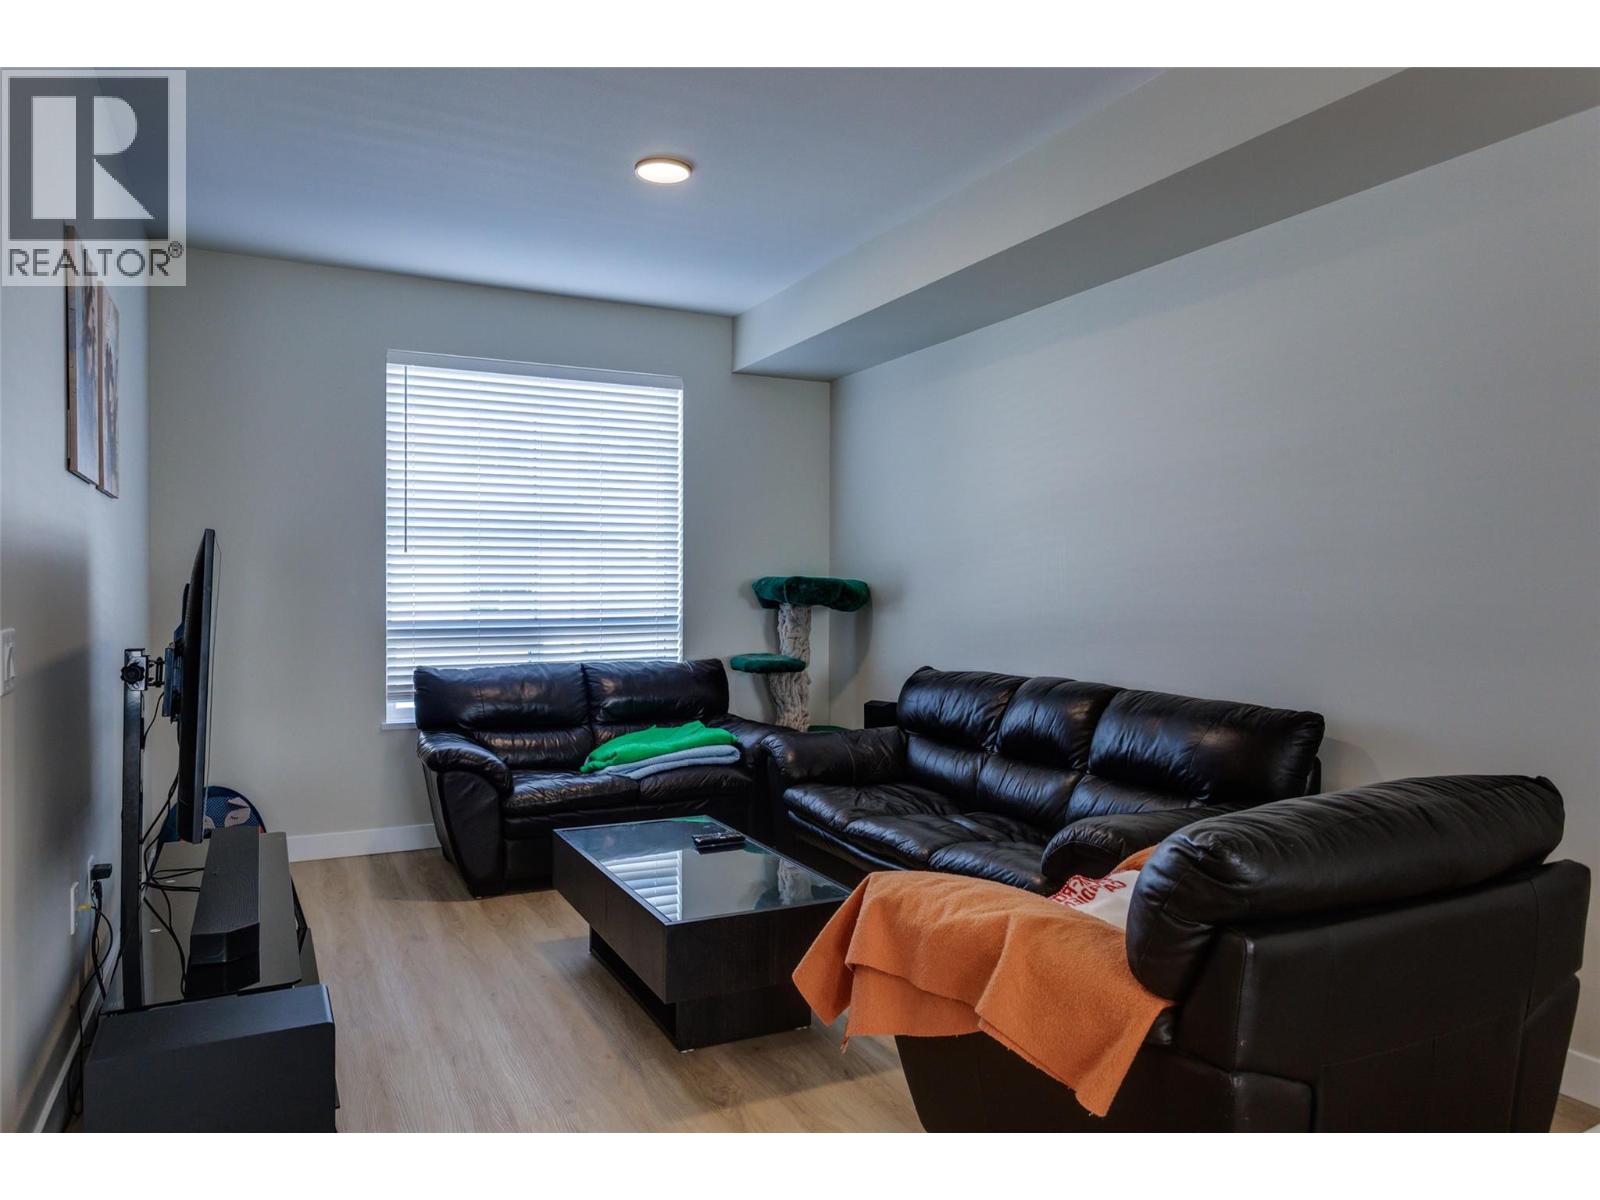
$679,000
Maintenance, Reserve Fund Contributions, Ground Maintenance, Property Management, Recreation Facilities, Waste Removal
$226 Monthly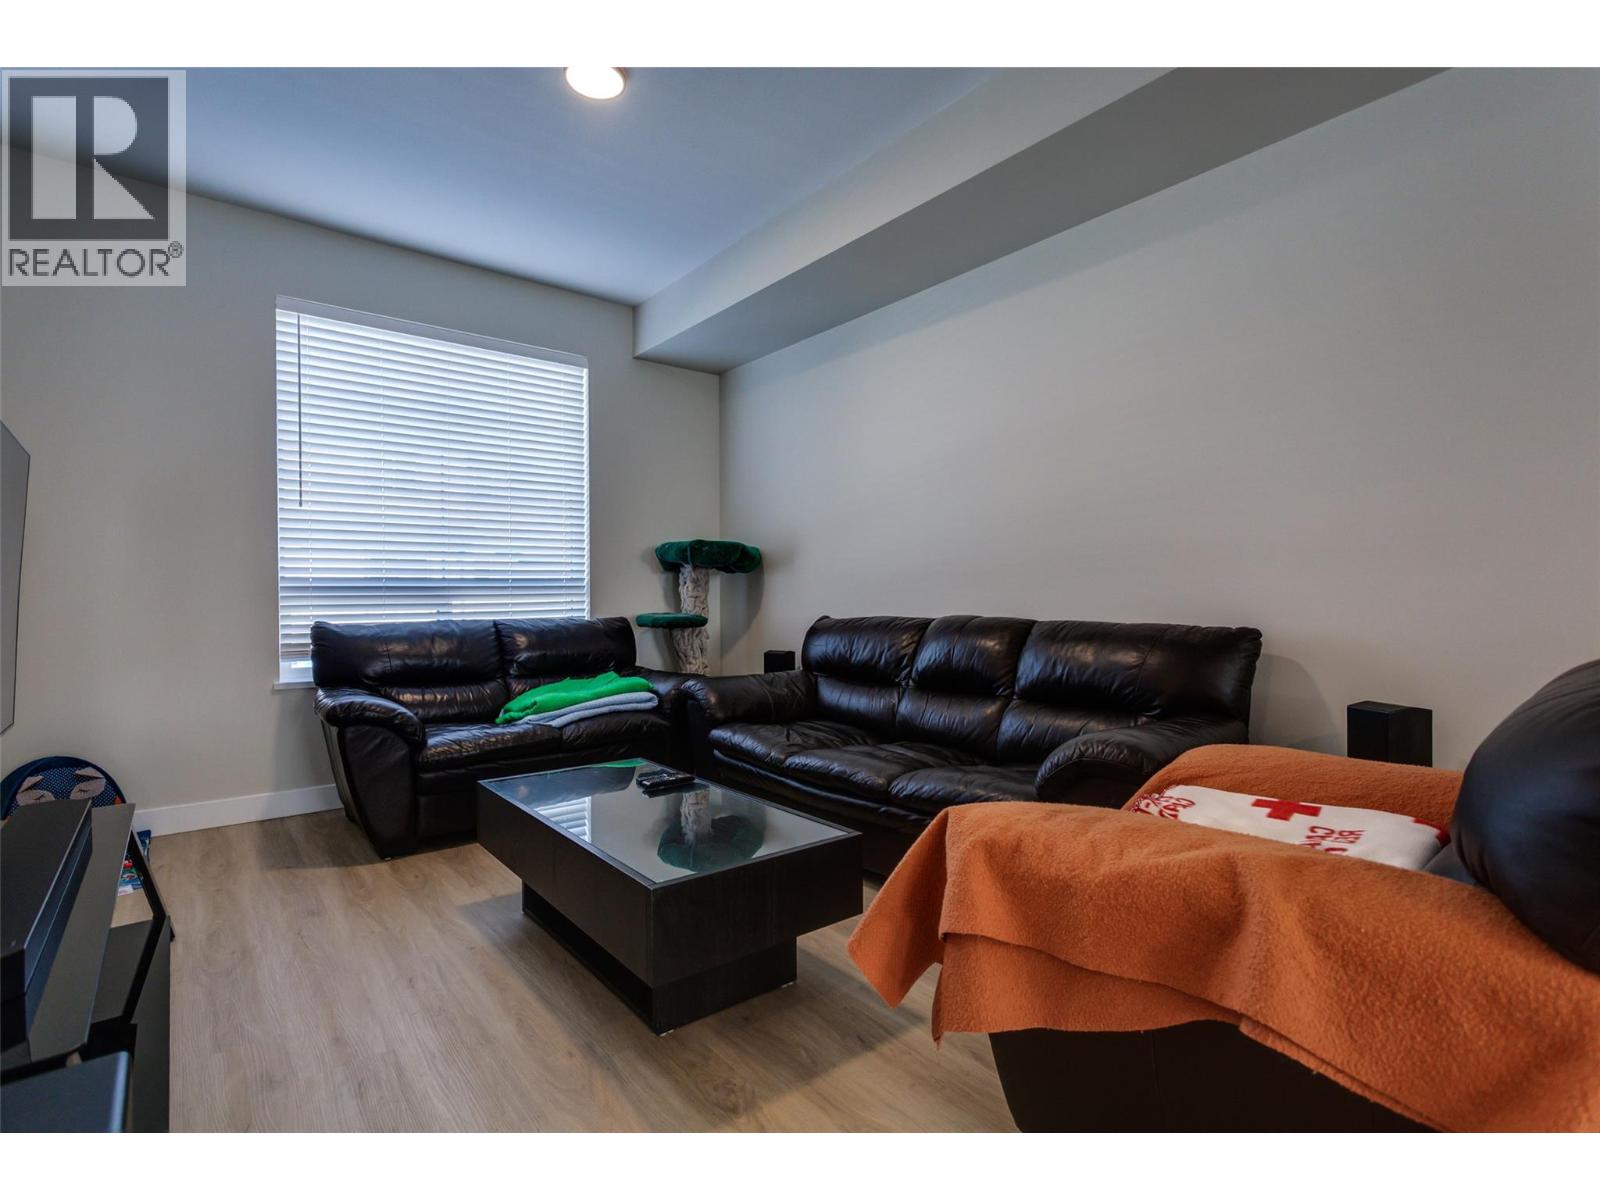
$679,000
Maintenance, Reserve Fund Contributions, Ground Maintenance, Property Management, Recreation Facilities, Waste Removal
$226 Monthly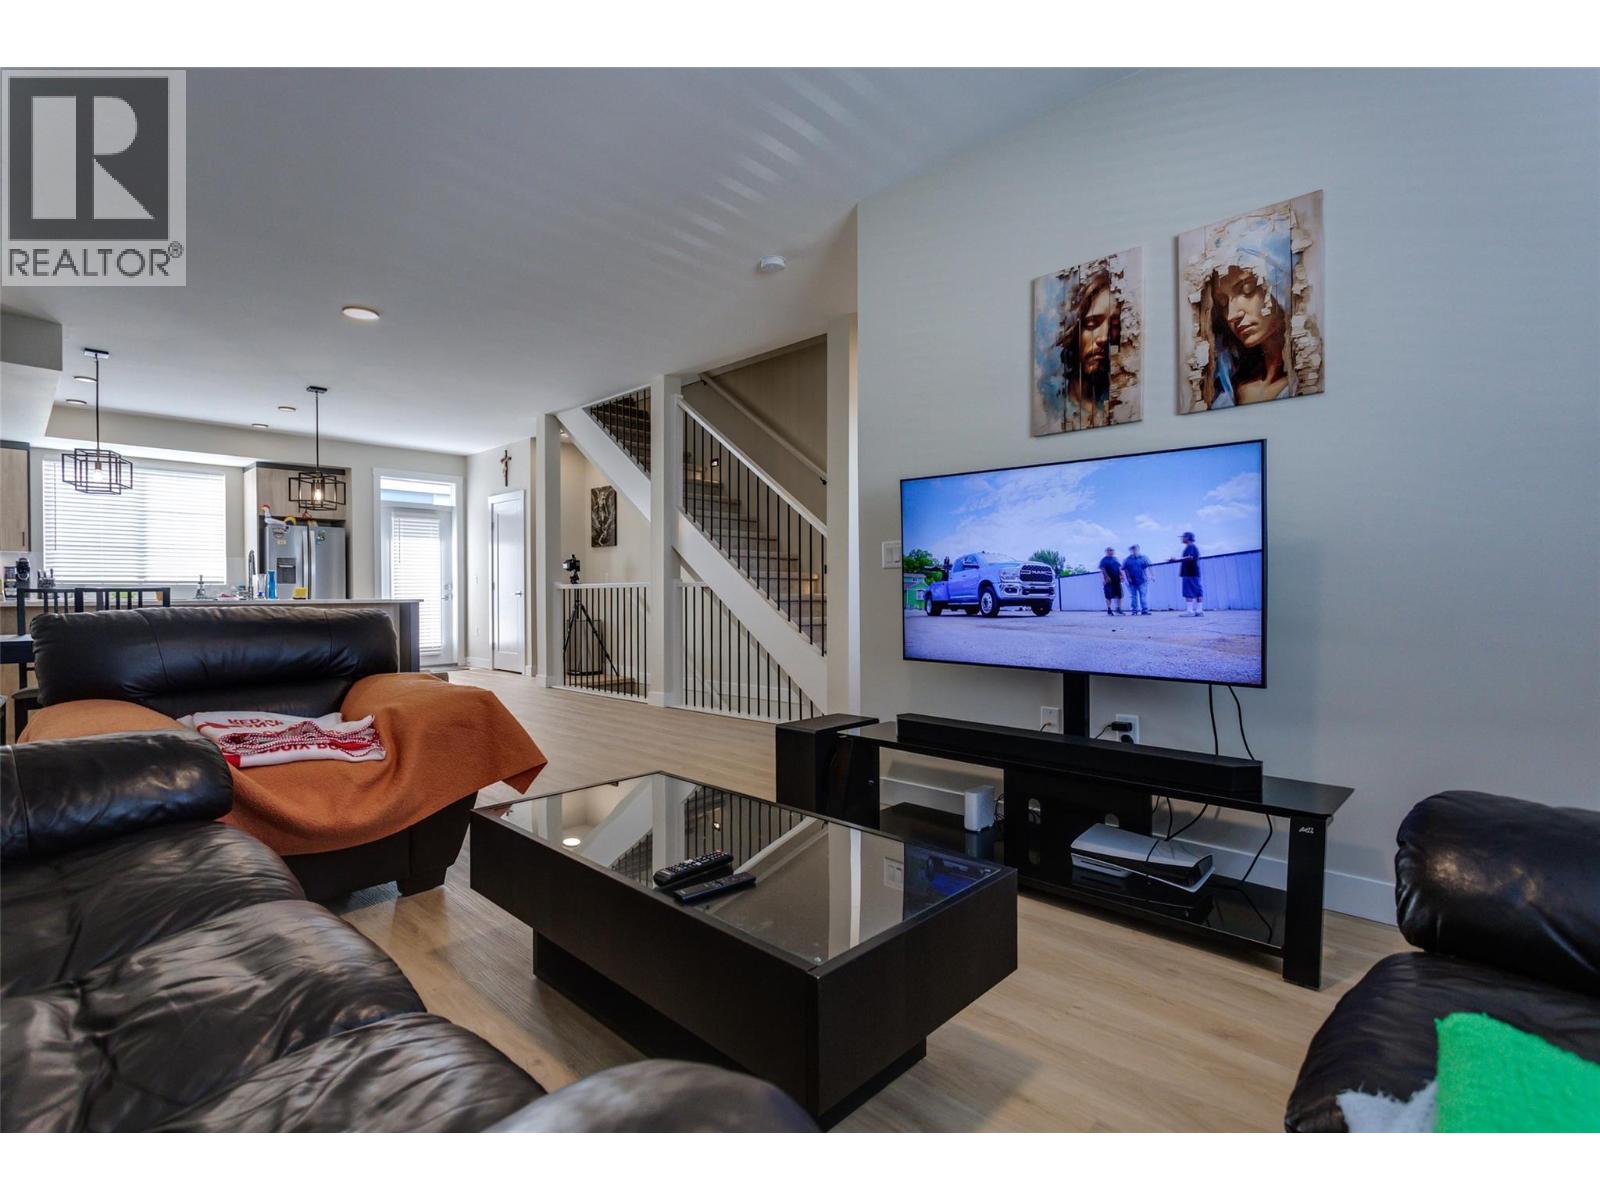
$679,000
Maintenance, Reserve Fund Contributions, Ground Maintenance, Property Management, Recreation Facilities, Waste Removal
$226 Monthly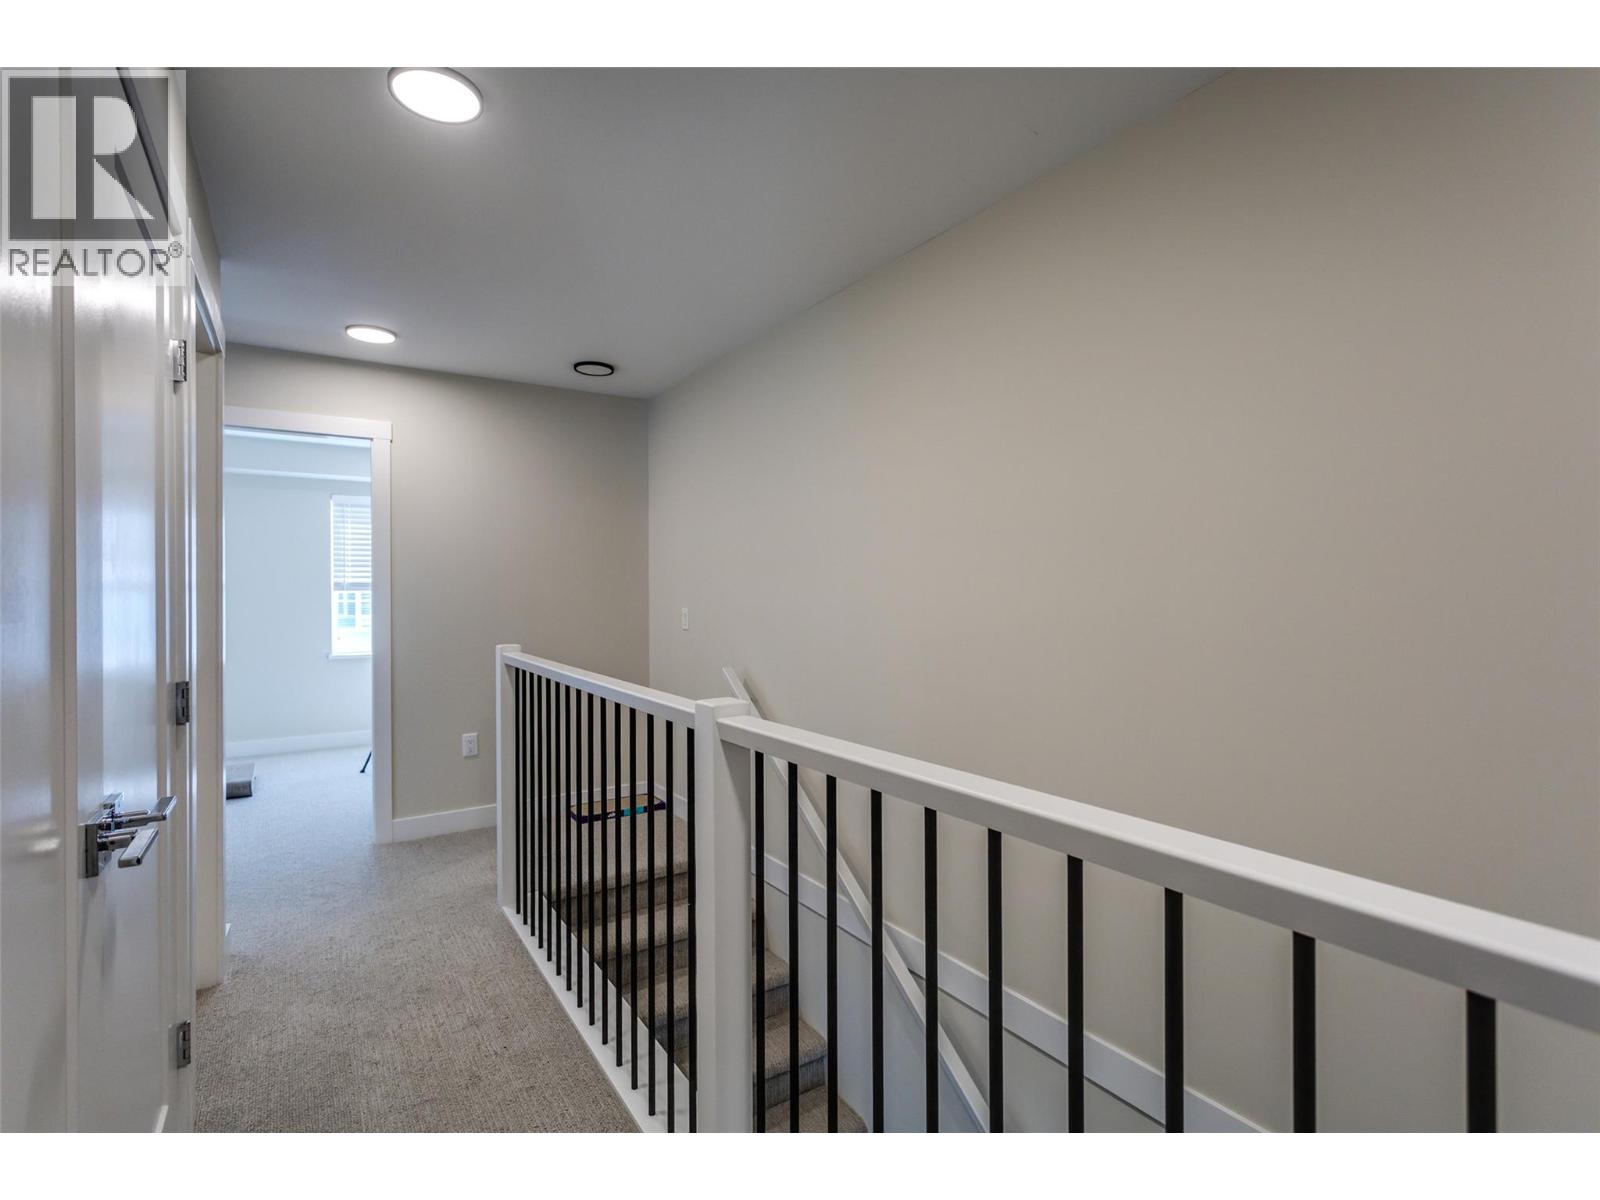
$679,000
Maintenance, Reserve Fund Contributions, Ground Maintenance, Property Management, Recreation Facilities, Waste Removal
$226 Monthly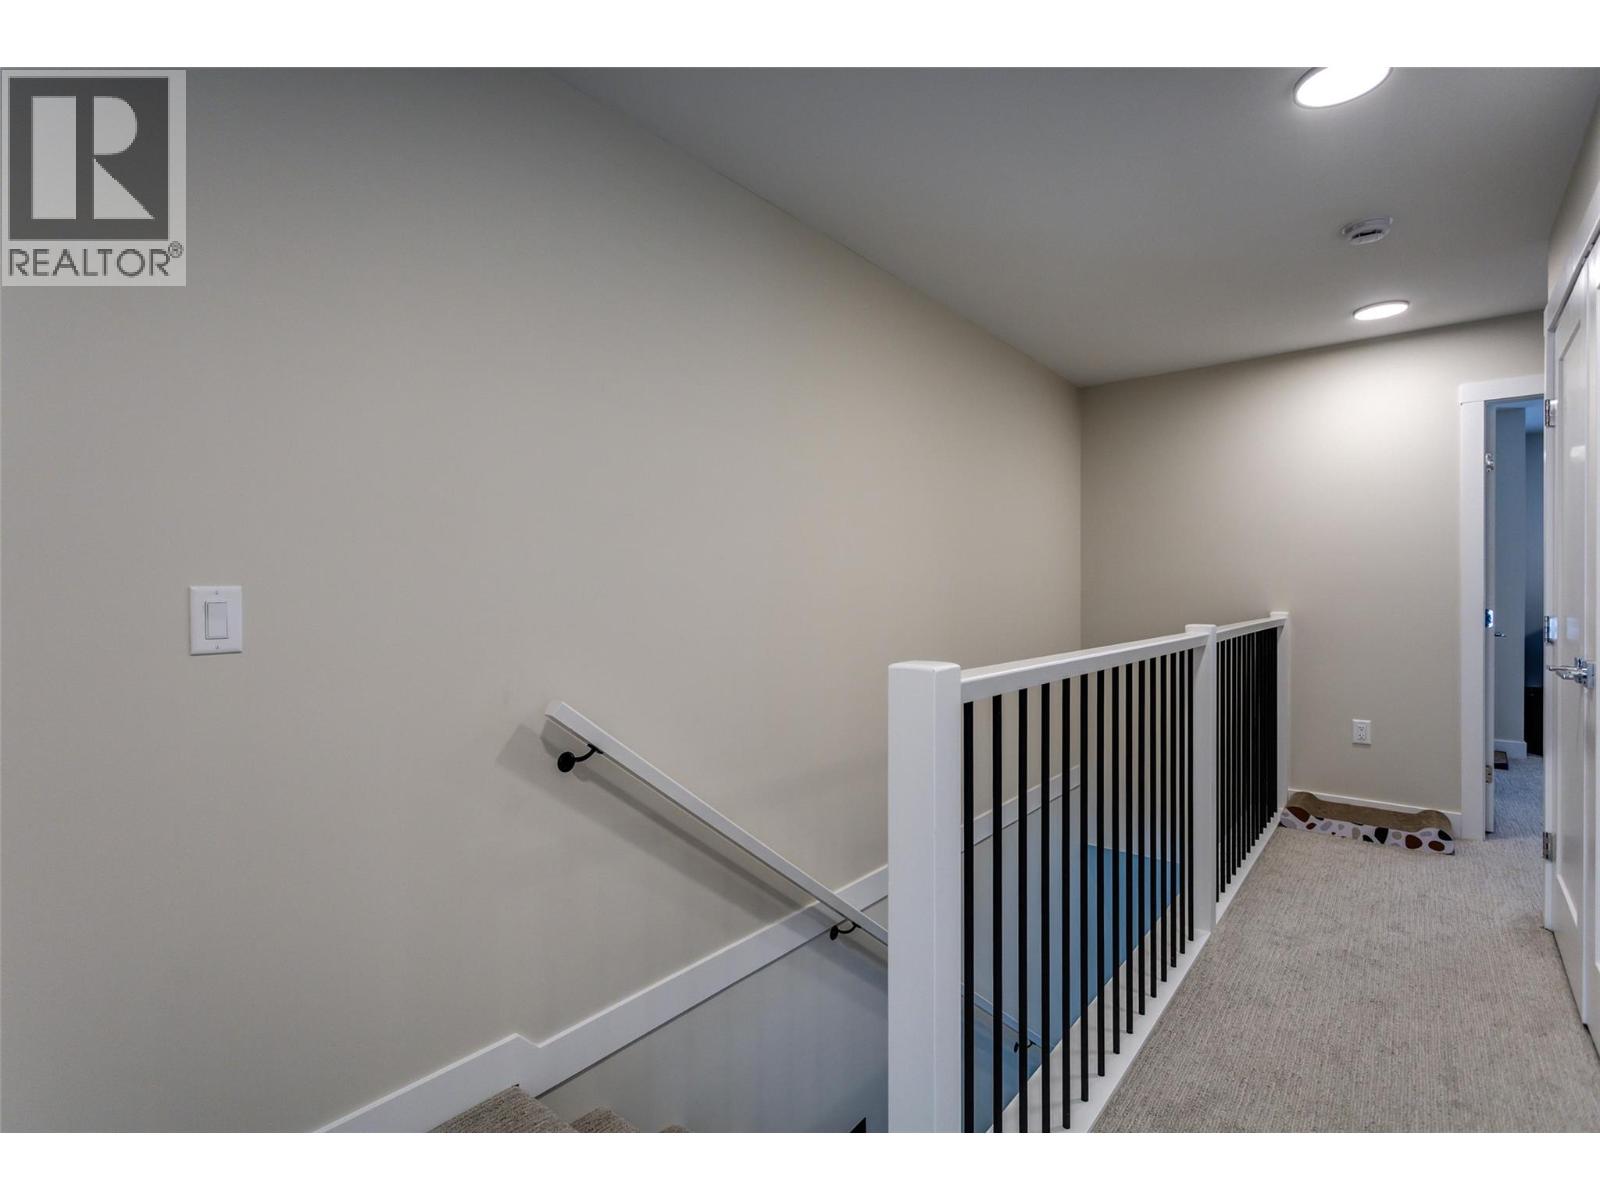
$679,000
Maintenance, Reserve Fund Contributions, Ground Maintenance, Property Management, Recreation Facilities, Waste Removal
$226 Monthly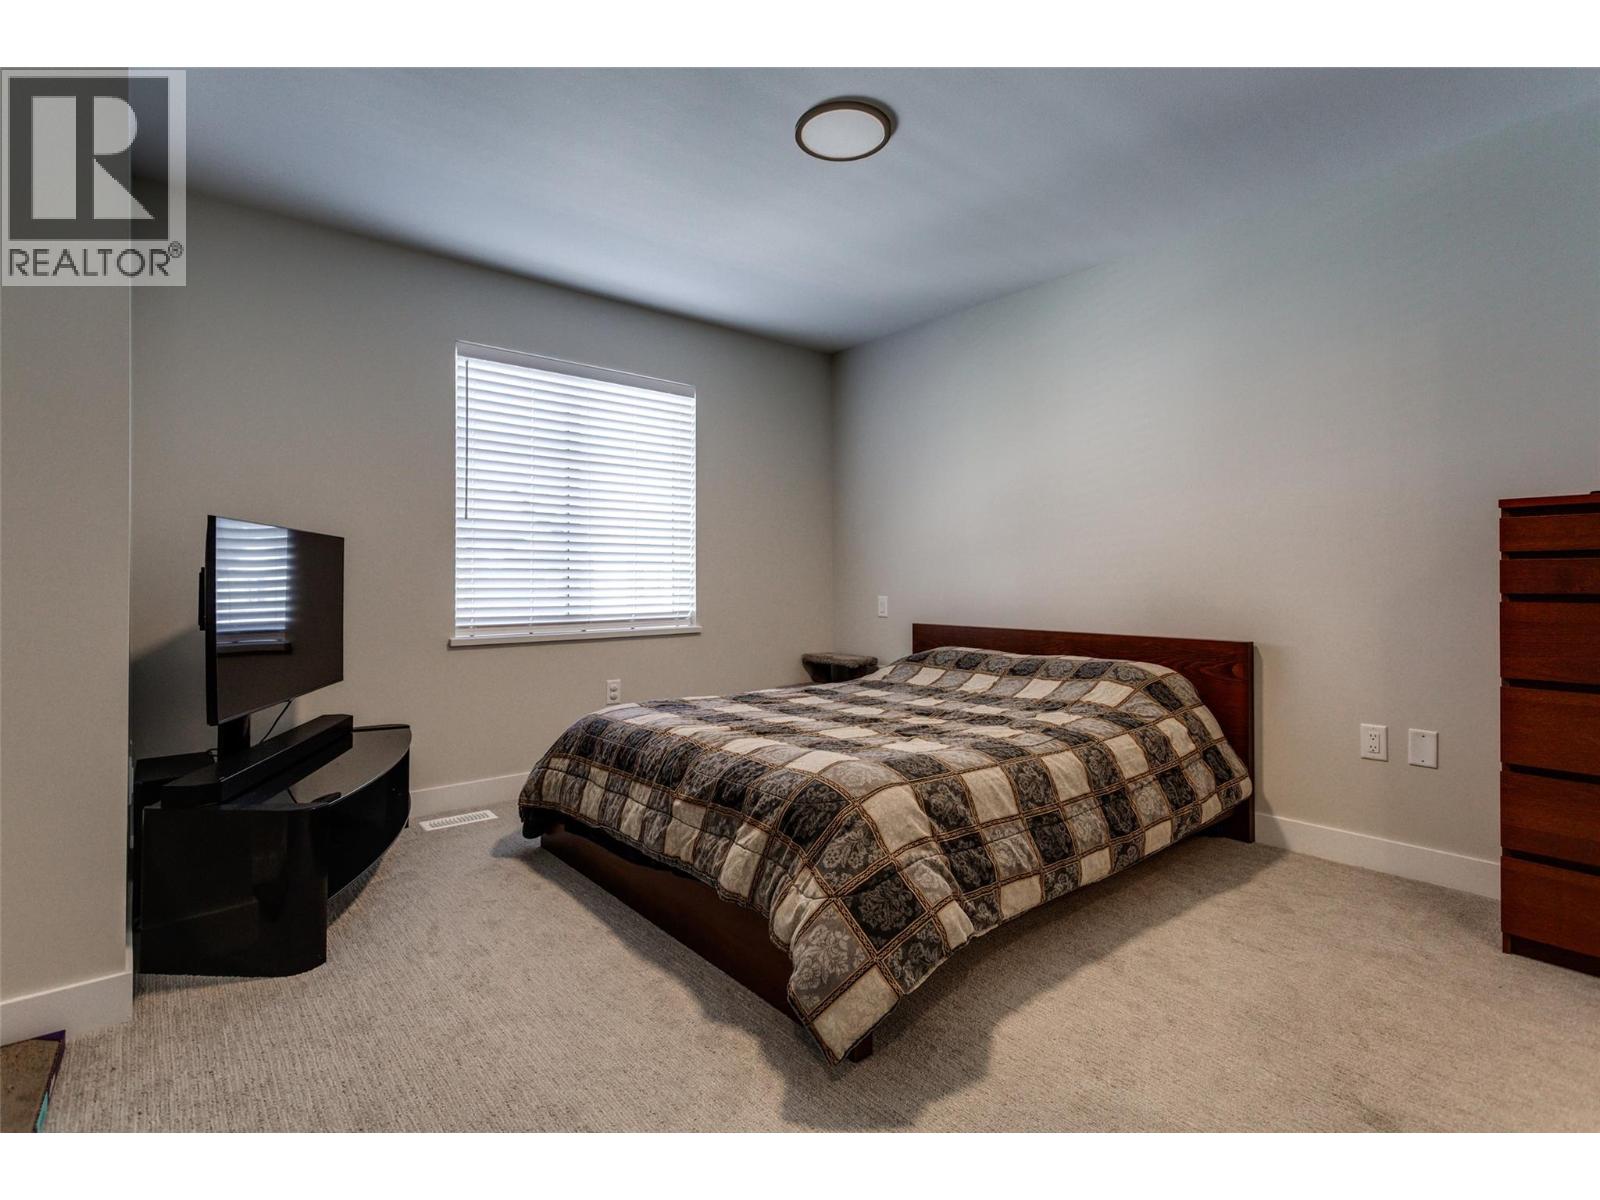
$679,000
Maintenance, Reserve Fund Contributions, Ground Maintenance, Property Management, Recreation Facilities, Waste Removal
$226 Monthly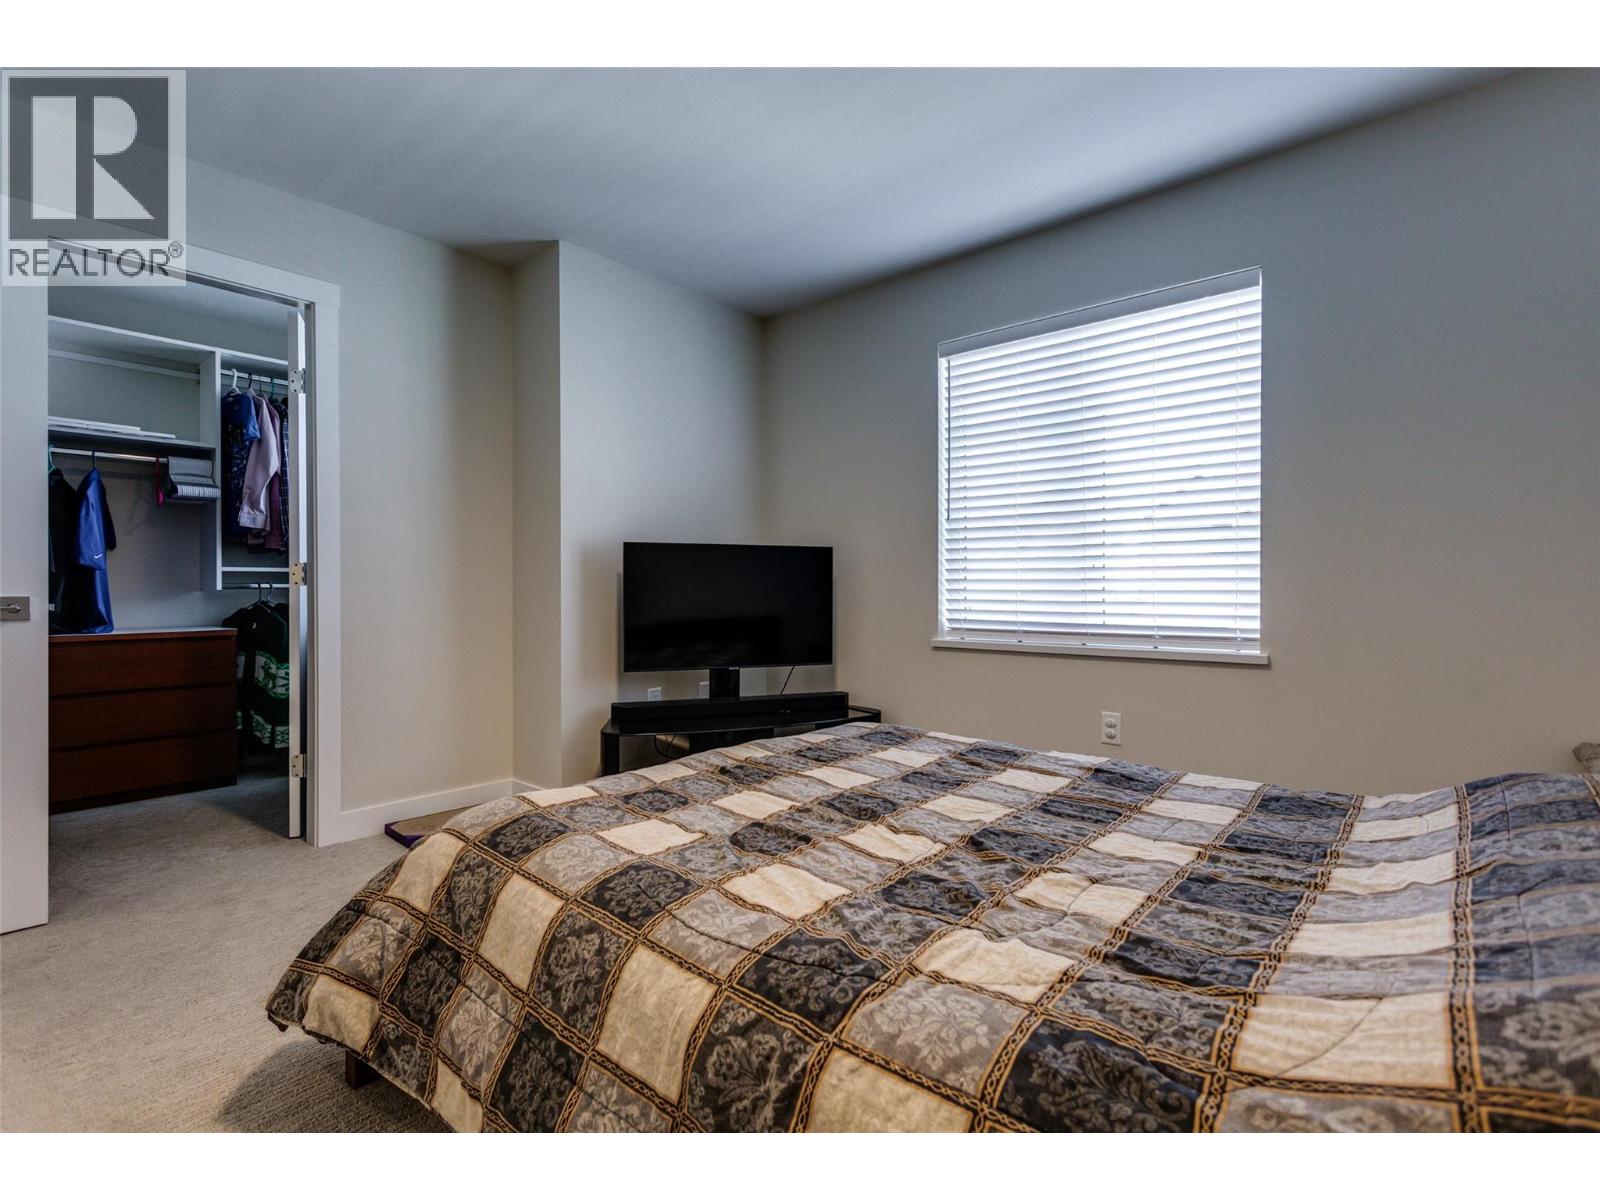
$679,000
Maintenance, Reserve Fund Contributions, Ground Maintenance, Property Management, Recreation Facilities, Waste Removal
$226 Monthly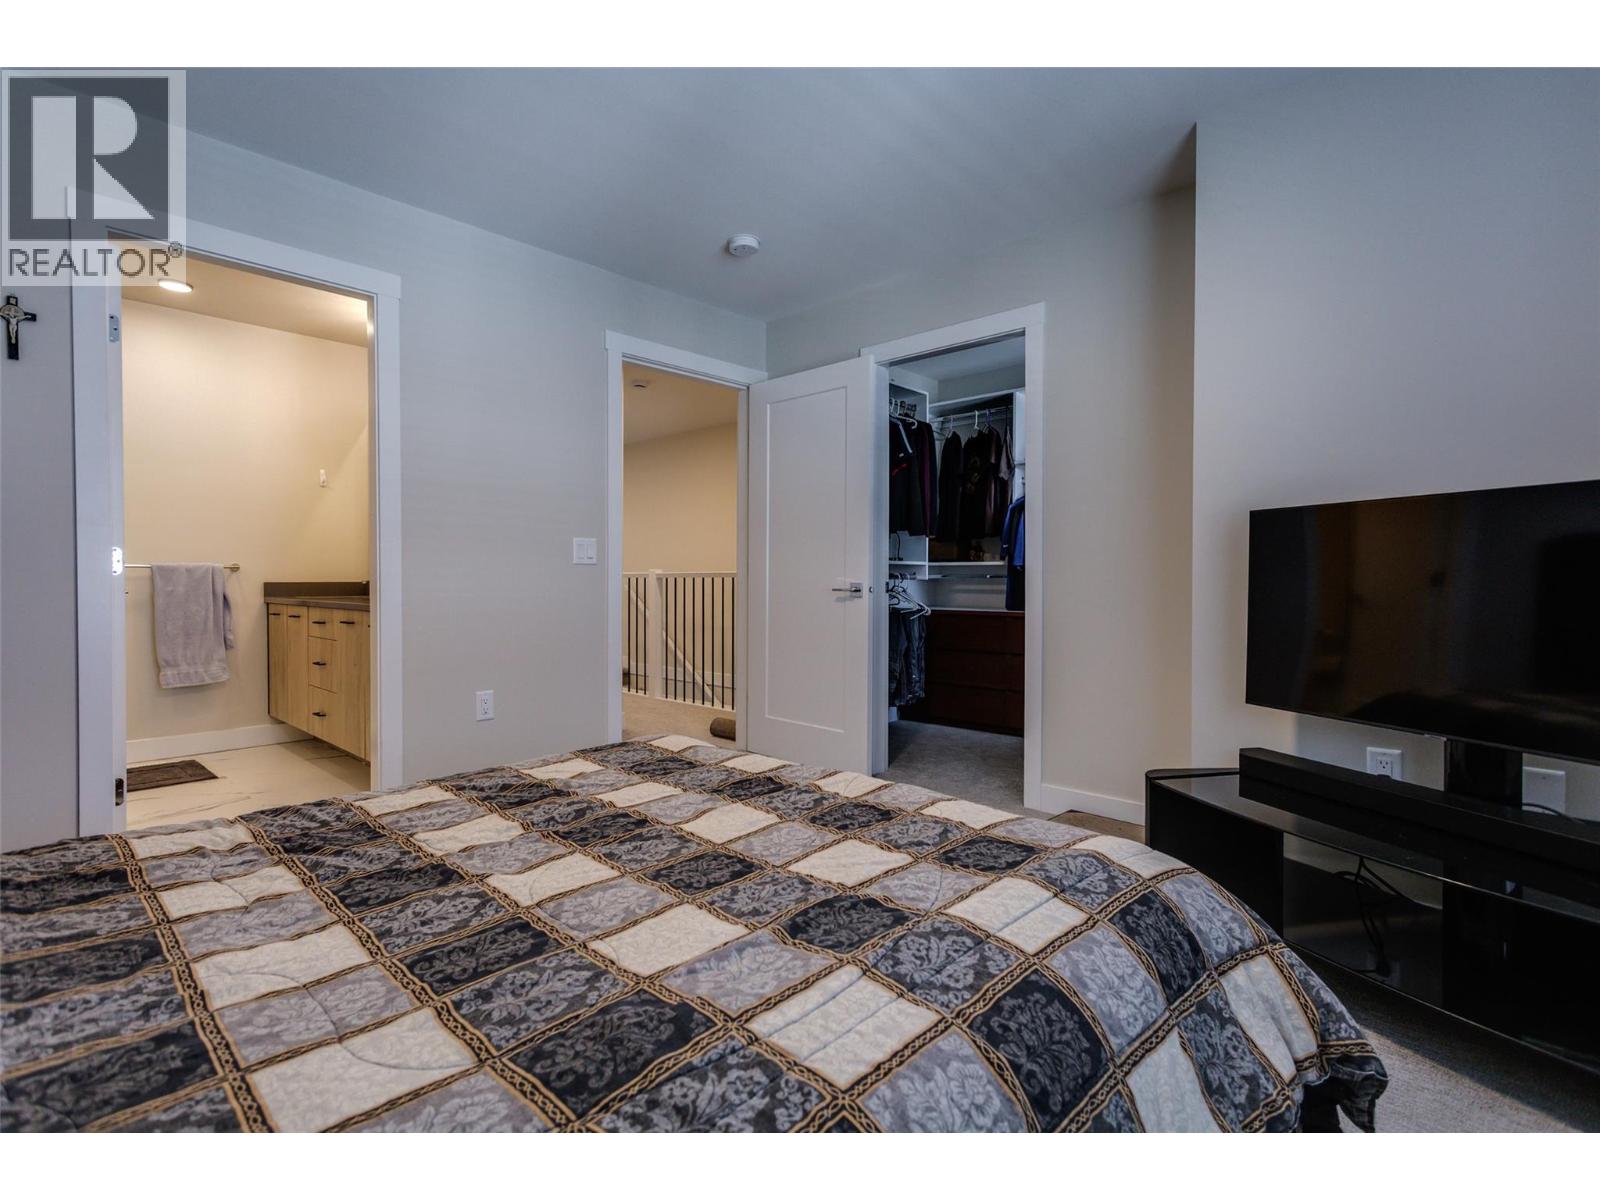
$679,000
Maintenance, Reserve Fund Contributions, Ground Maintenance, Property Management, Recreation Facilities, Waste Removal
$226 Monthly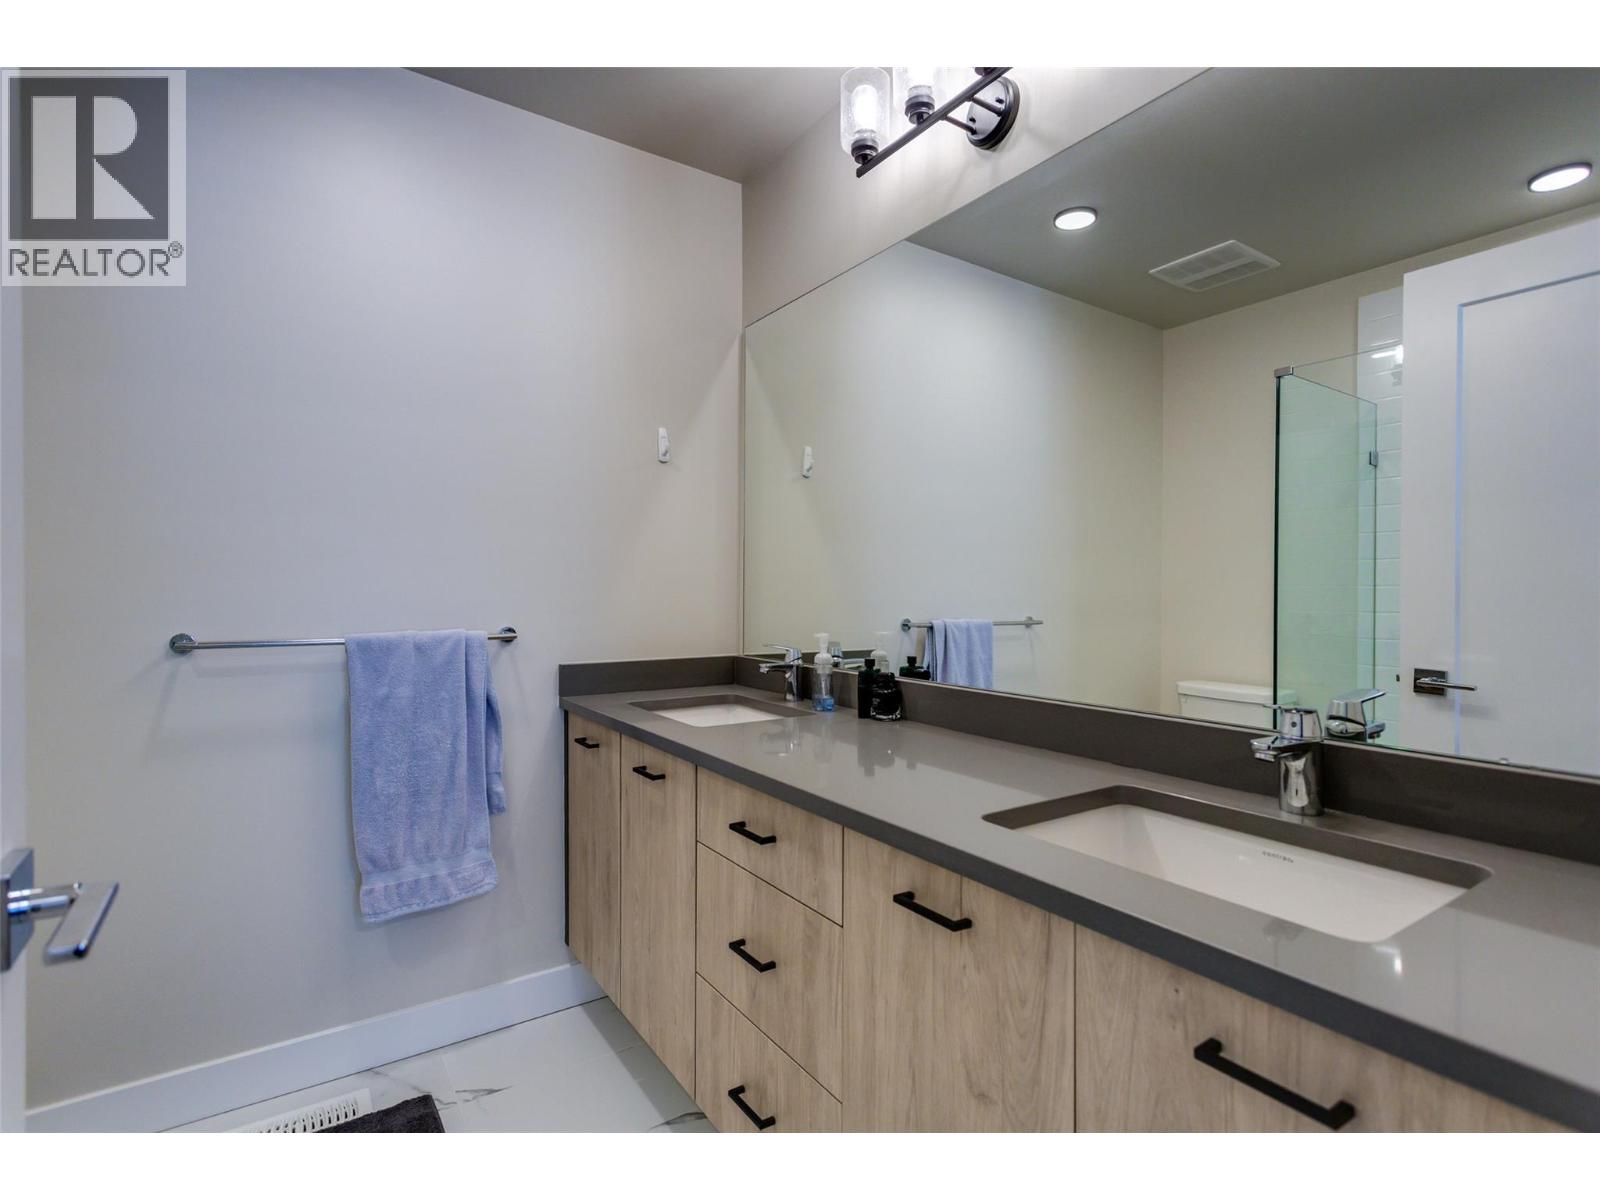
$679,000
Maintenance, Reserve Fund Contributions, Ground Maintenance, Property Management, Recreation Facilities, Waste Removal
$226 Monthly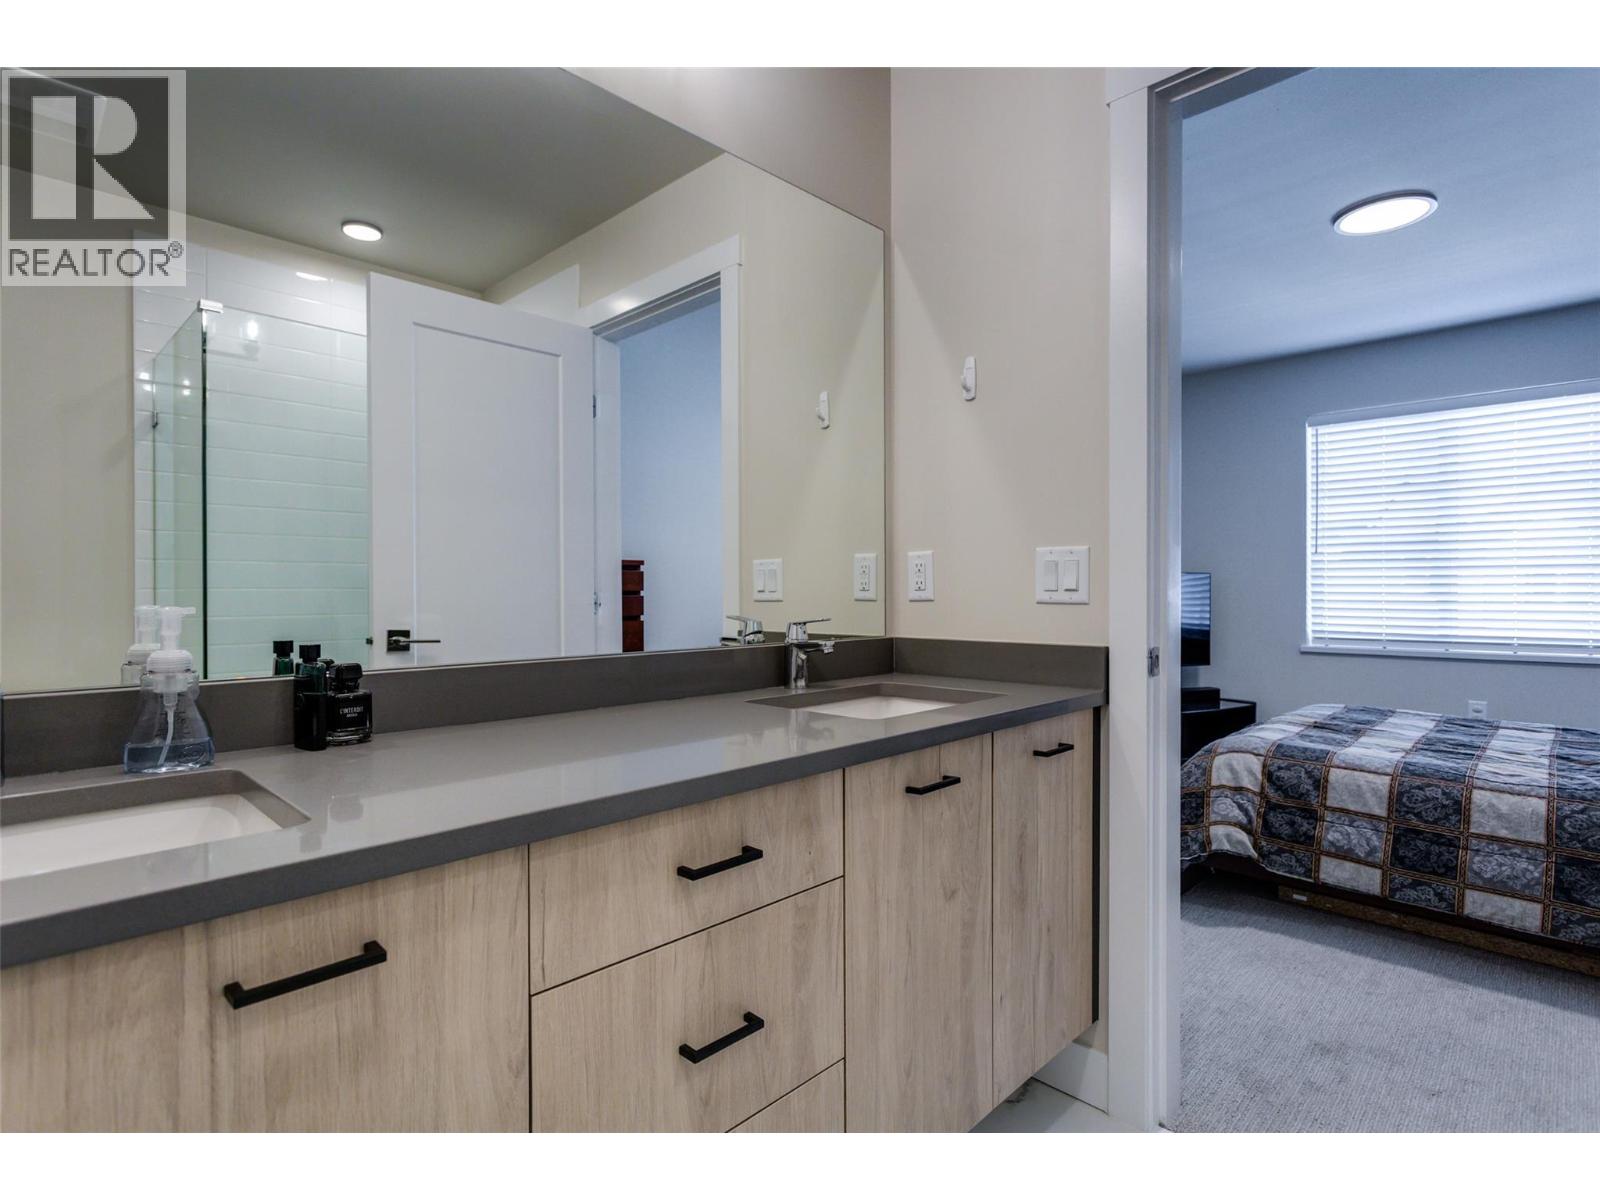
$679,000
Maintenance, Reserve Fund Contributions, Ground Maintenance, Property Management, Recreation Facilities, Waste Removal
$226 Monthly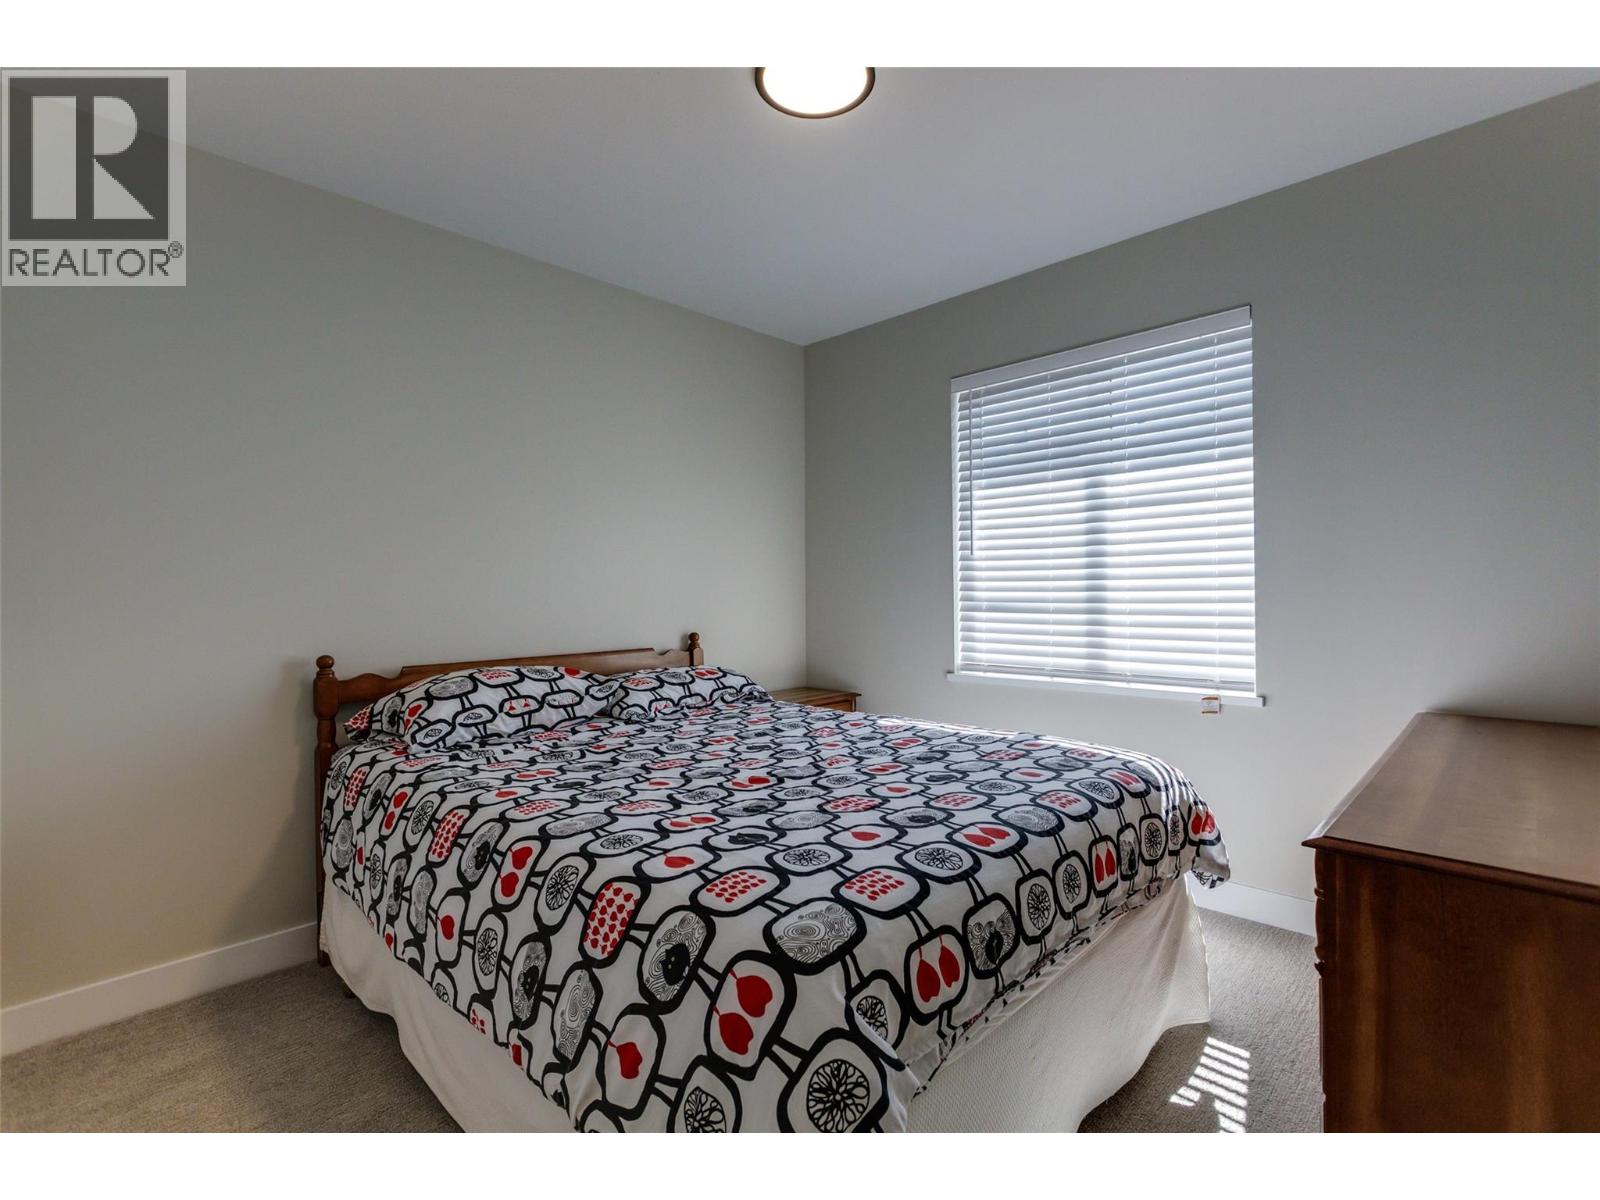
$679,000
Maintenance, Reserve Fund Contributions, Ground Maintenance, Property Management, Recreation Facilities, Waste Removal
$226 Monthly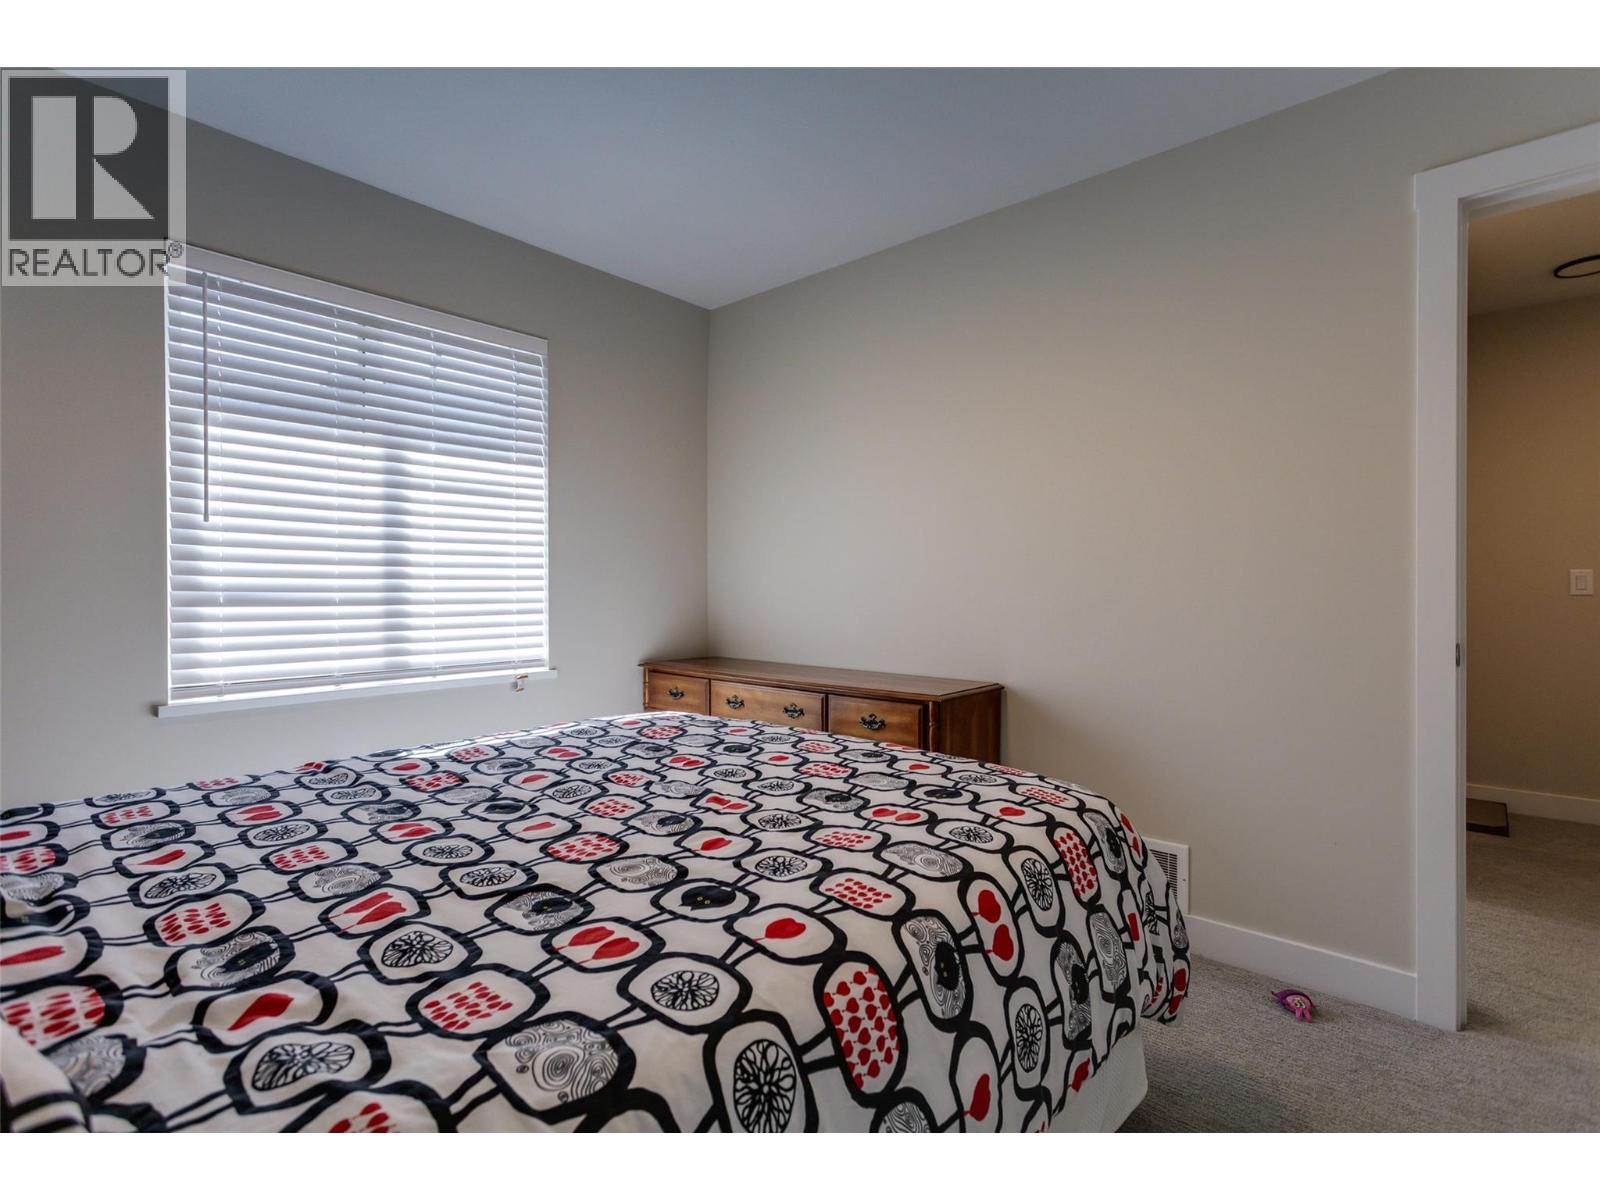
$679,000
Maintenance, Reserve Fund Contributions, Ground Maintenance, Property Management, Recreation Facilities, Waste Removal
$226 Monthly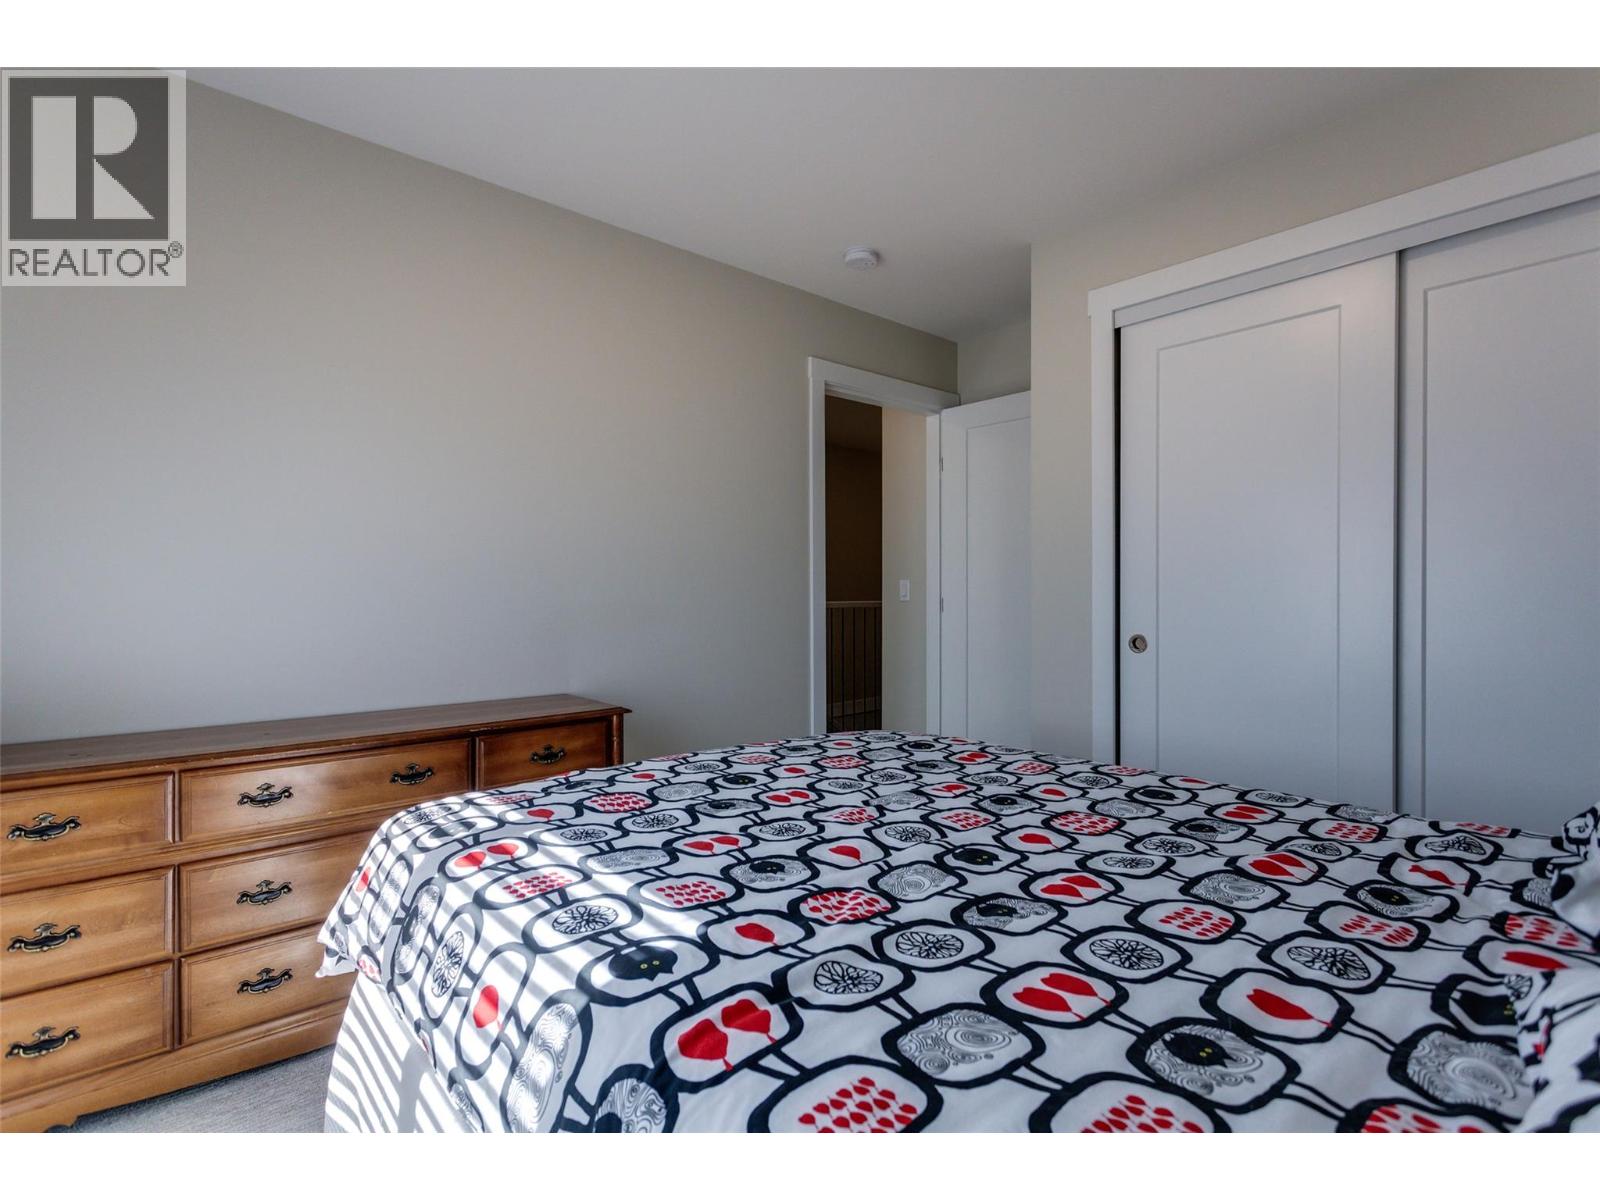
$679,000
Maintenance, Reserve Fund Contributions, Ground Maintenance, Property Management, Recreation Facilities, Waste Removal
$226 Monthly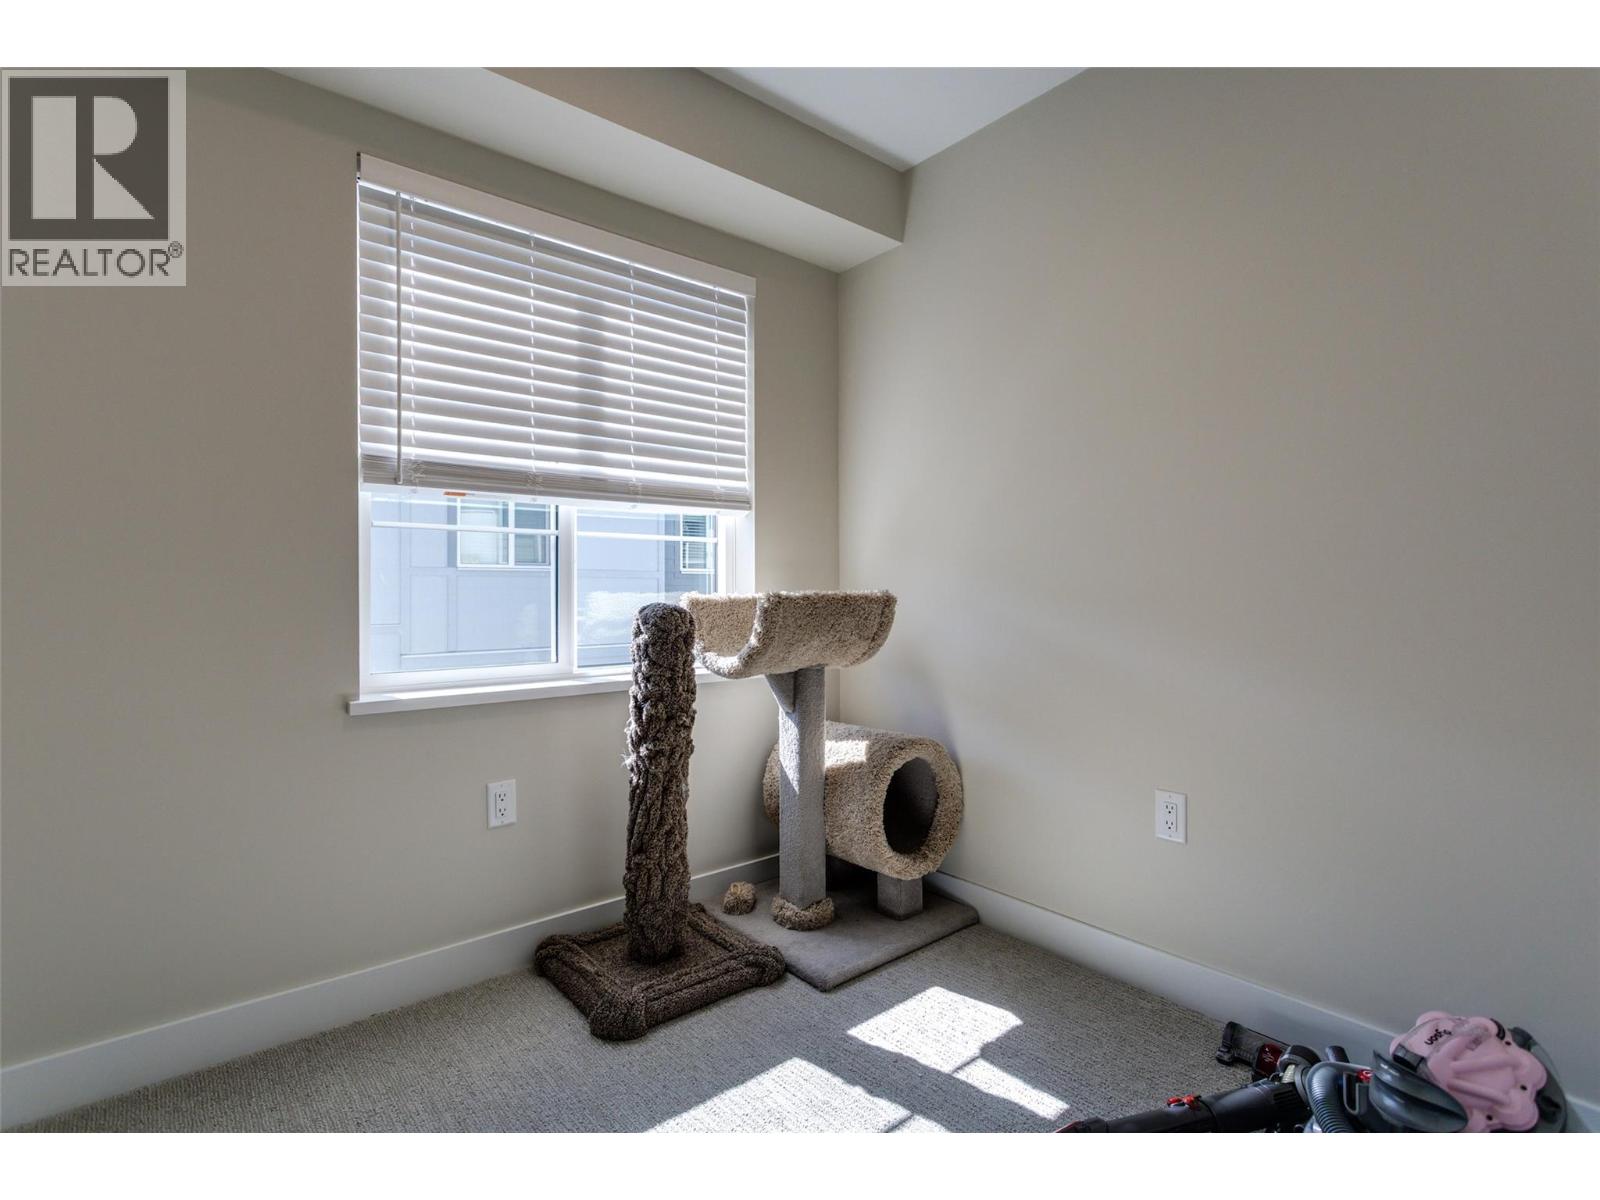
$679,000
Maintenance, Reserve Fund Contributions, Ground Maintenance, Property Management, Recreation Facilities, Waste Removal
$226 Monthly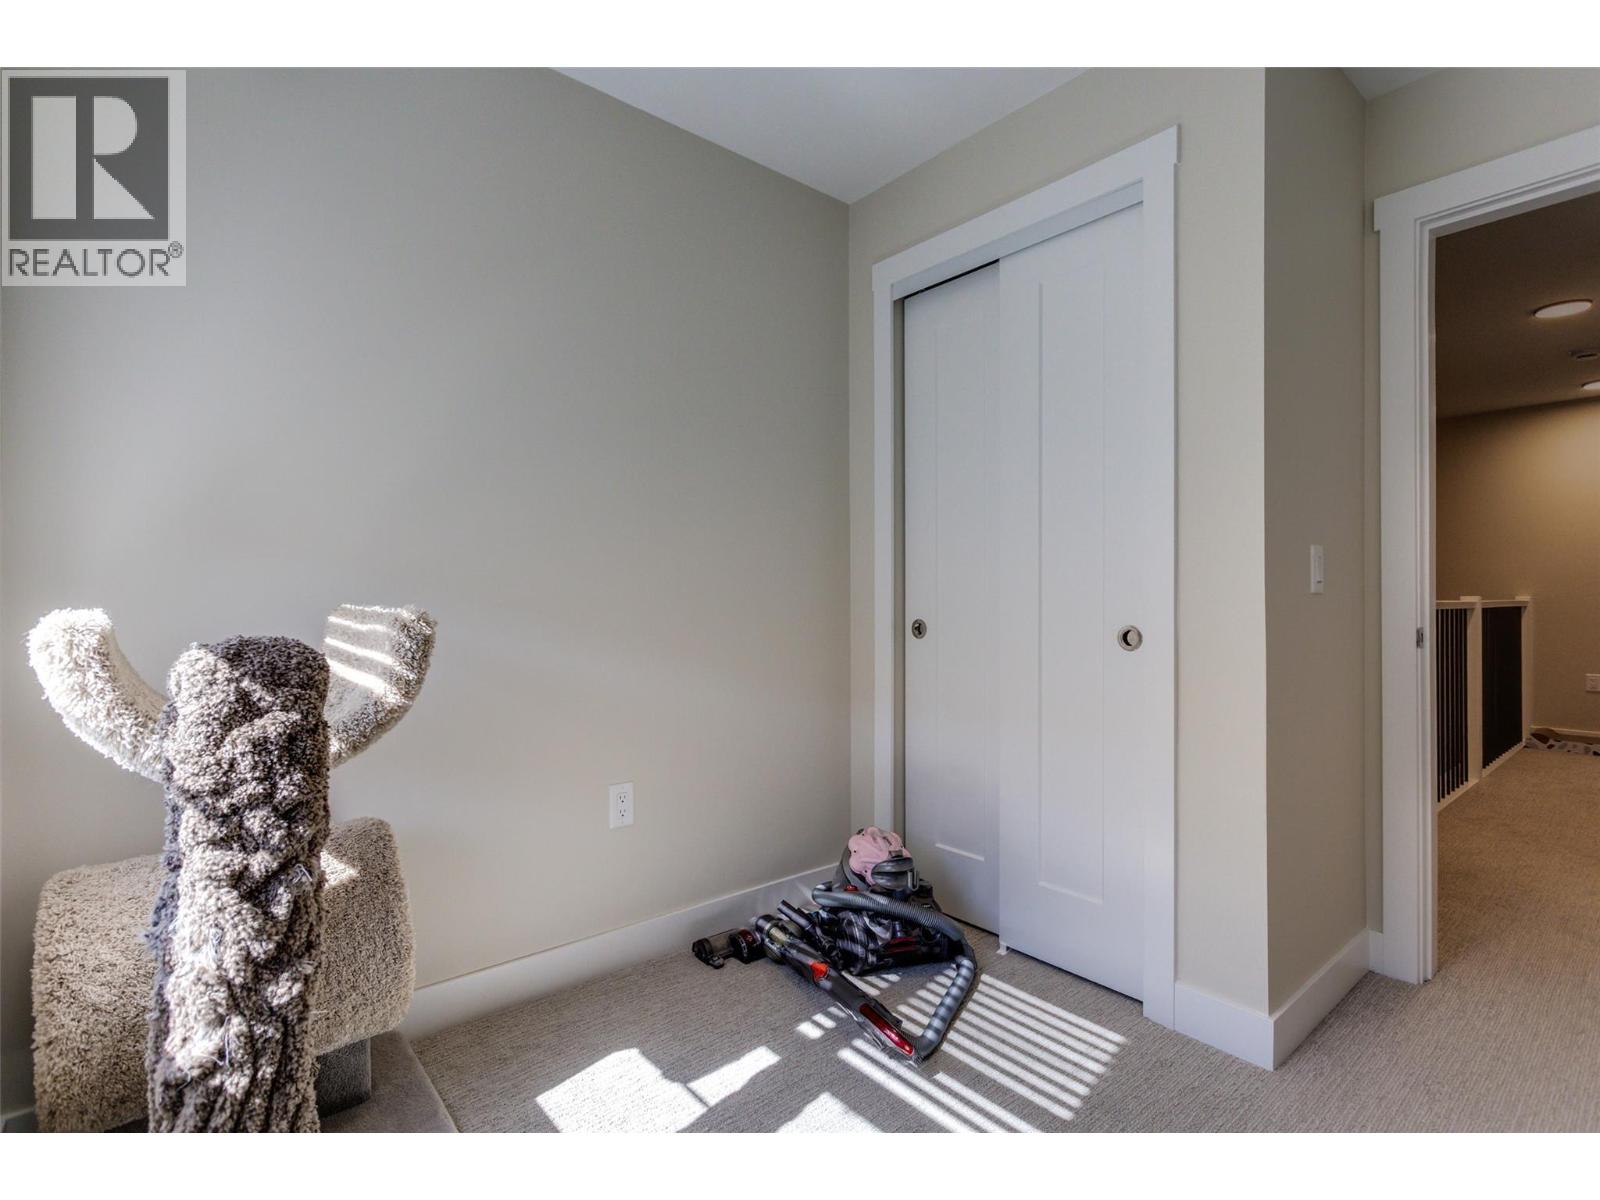
$679,000
Maintenance, Reserve Fund Contributions, Ground Maintenance, Property Management, Recreation Facilities, Waste Removal
$226 Monthly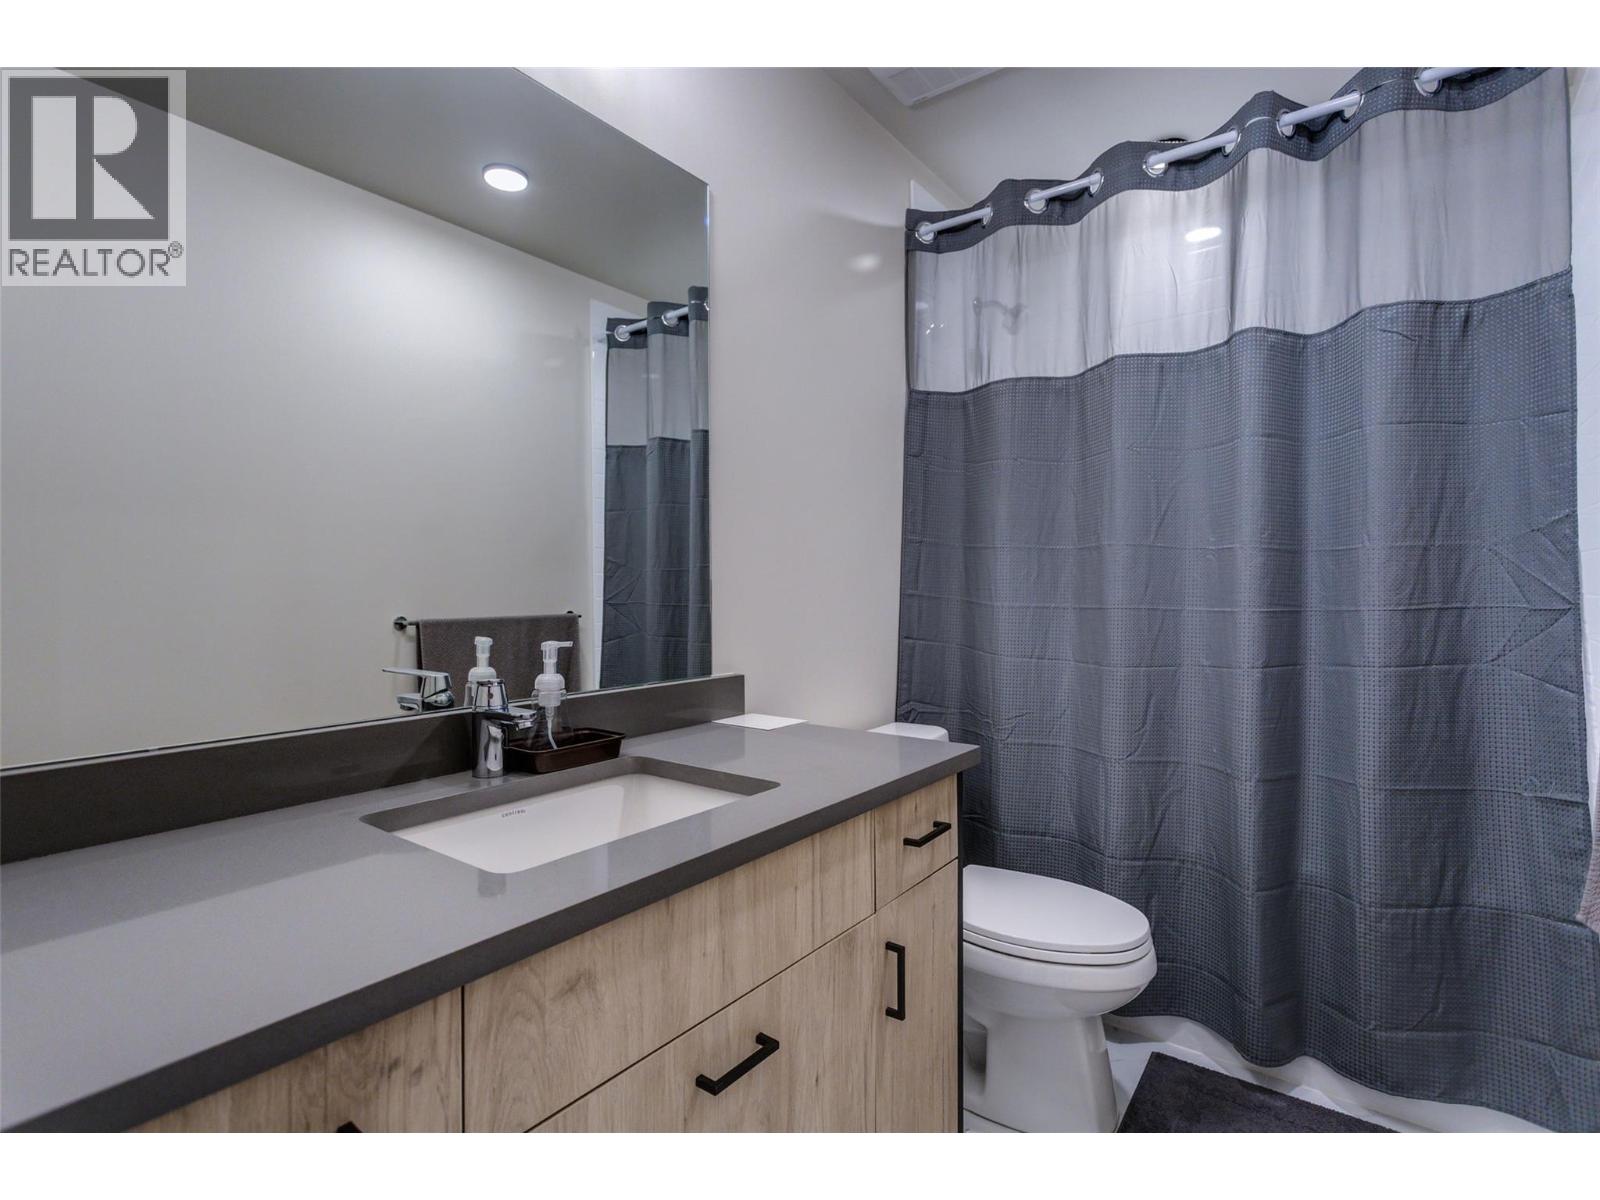
$679,000
Maintenance, Reserve Fund Contributions, Ground Maintenance, Property Management, Recreation Facilities, Waste Removal
$226 Monthly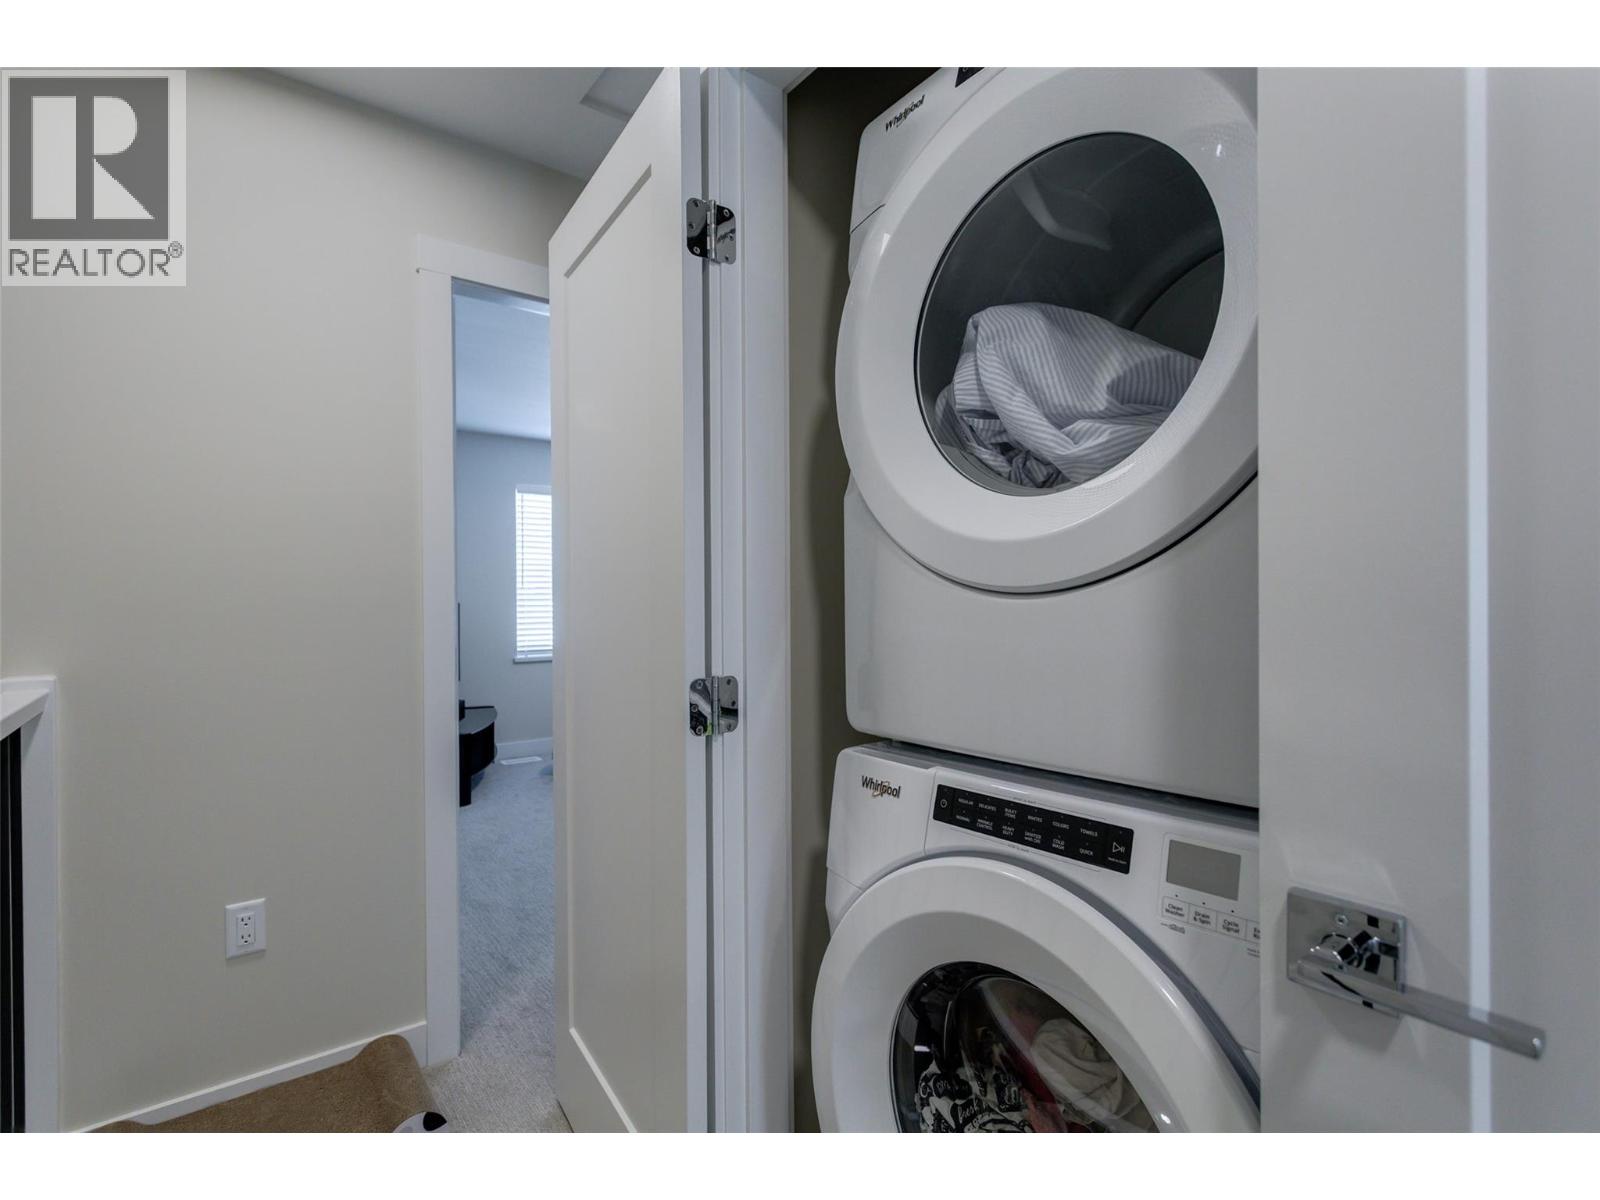
$679,000
Maintenance, Reserve Fund Contributions, Ground Maintenance, Property Management, Recreation Facilities, Waste Removal
$226 Monthly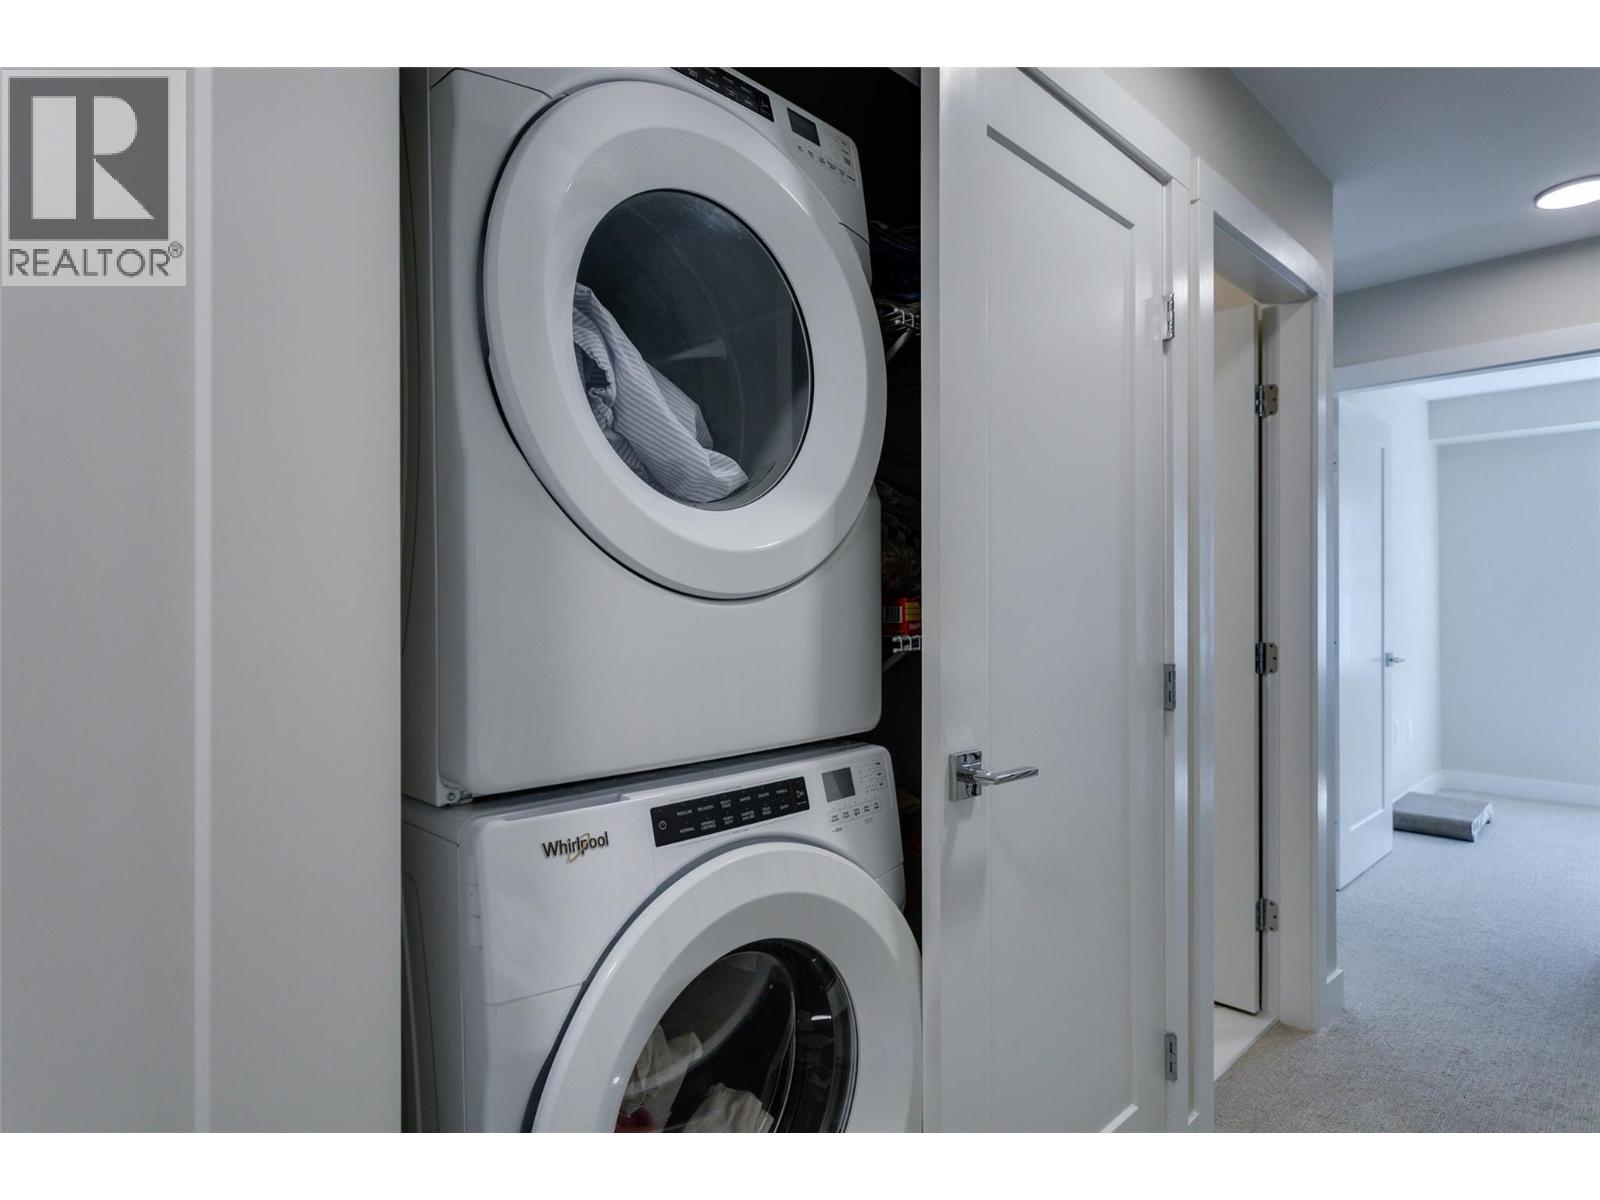
$679,000
Maintenance, Reserve Fund Contributions, Ground Maintenance, Property Management, Recreation Facilities, Waste Removal
$226 Monthly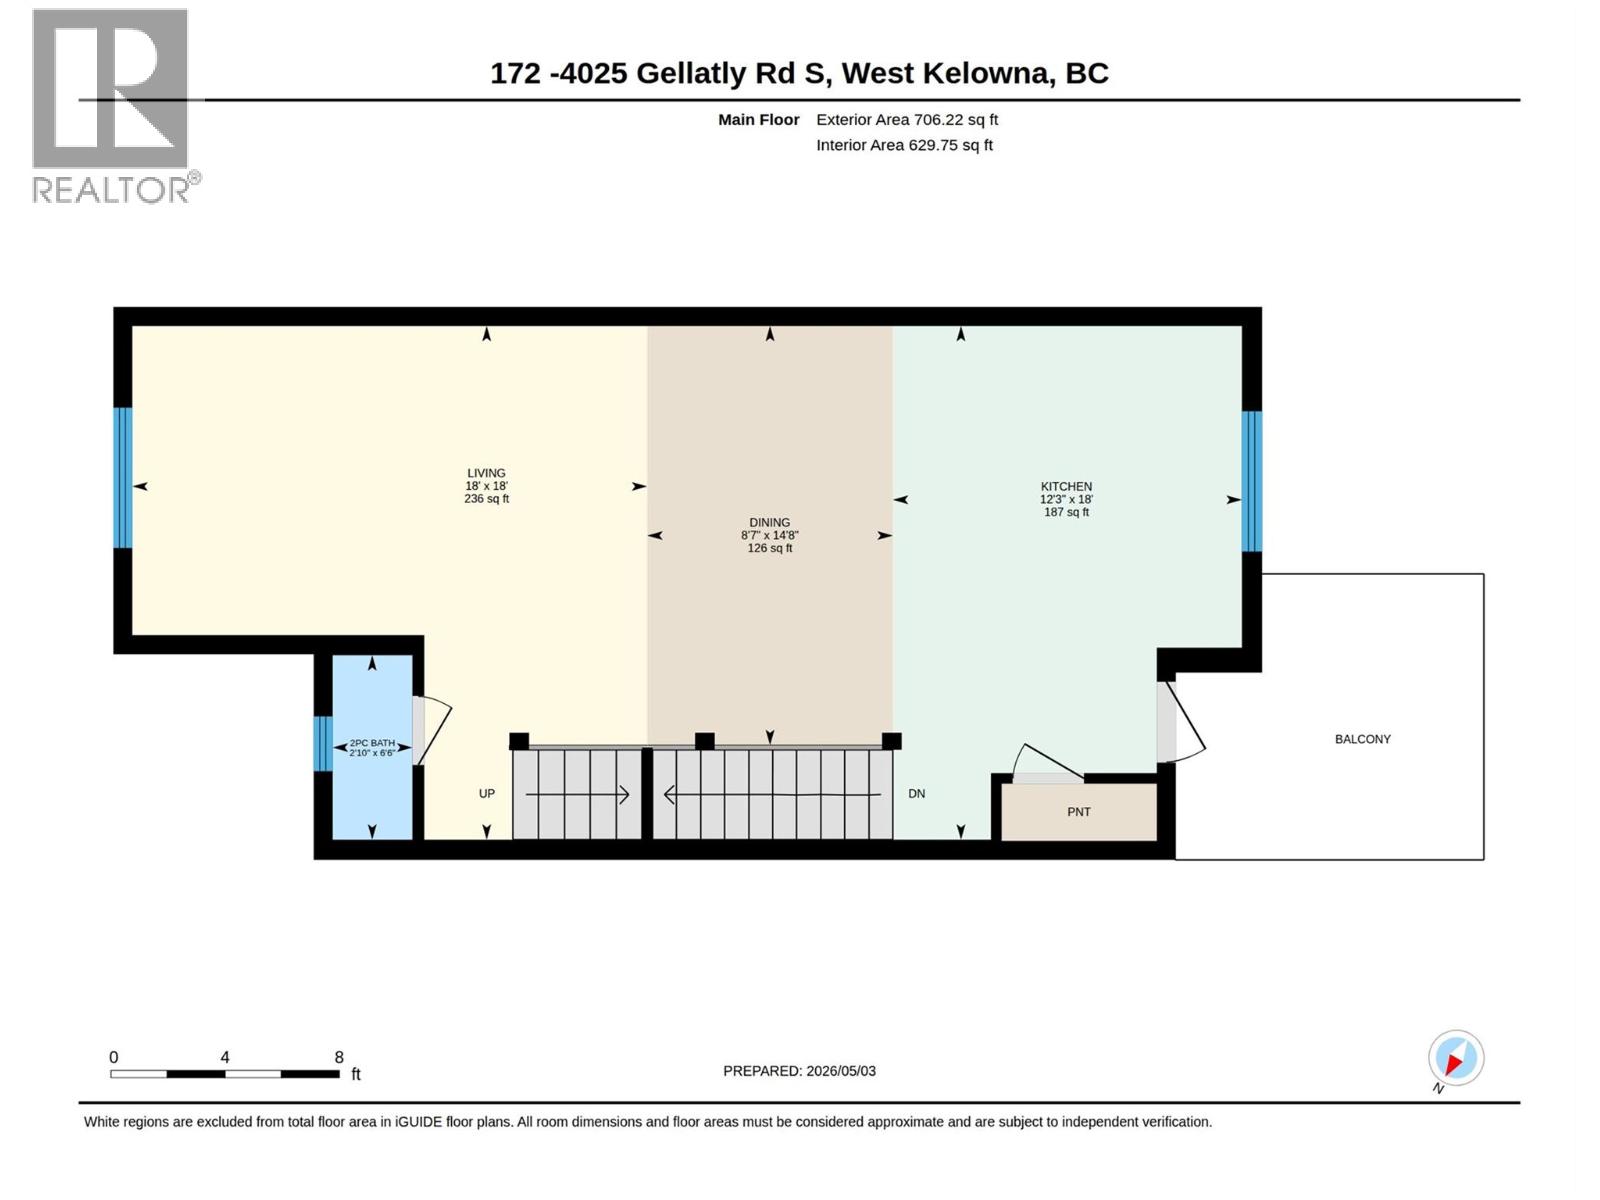
$679,000
Maintenance, Reserve Fund Contributions, Ground Maintenance, Property Management, Recreation Facilities, Waste Removal
$226 Monthly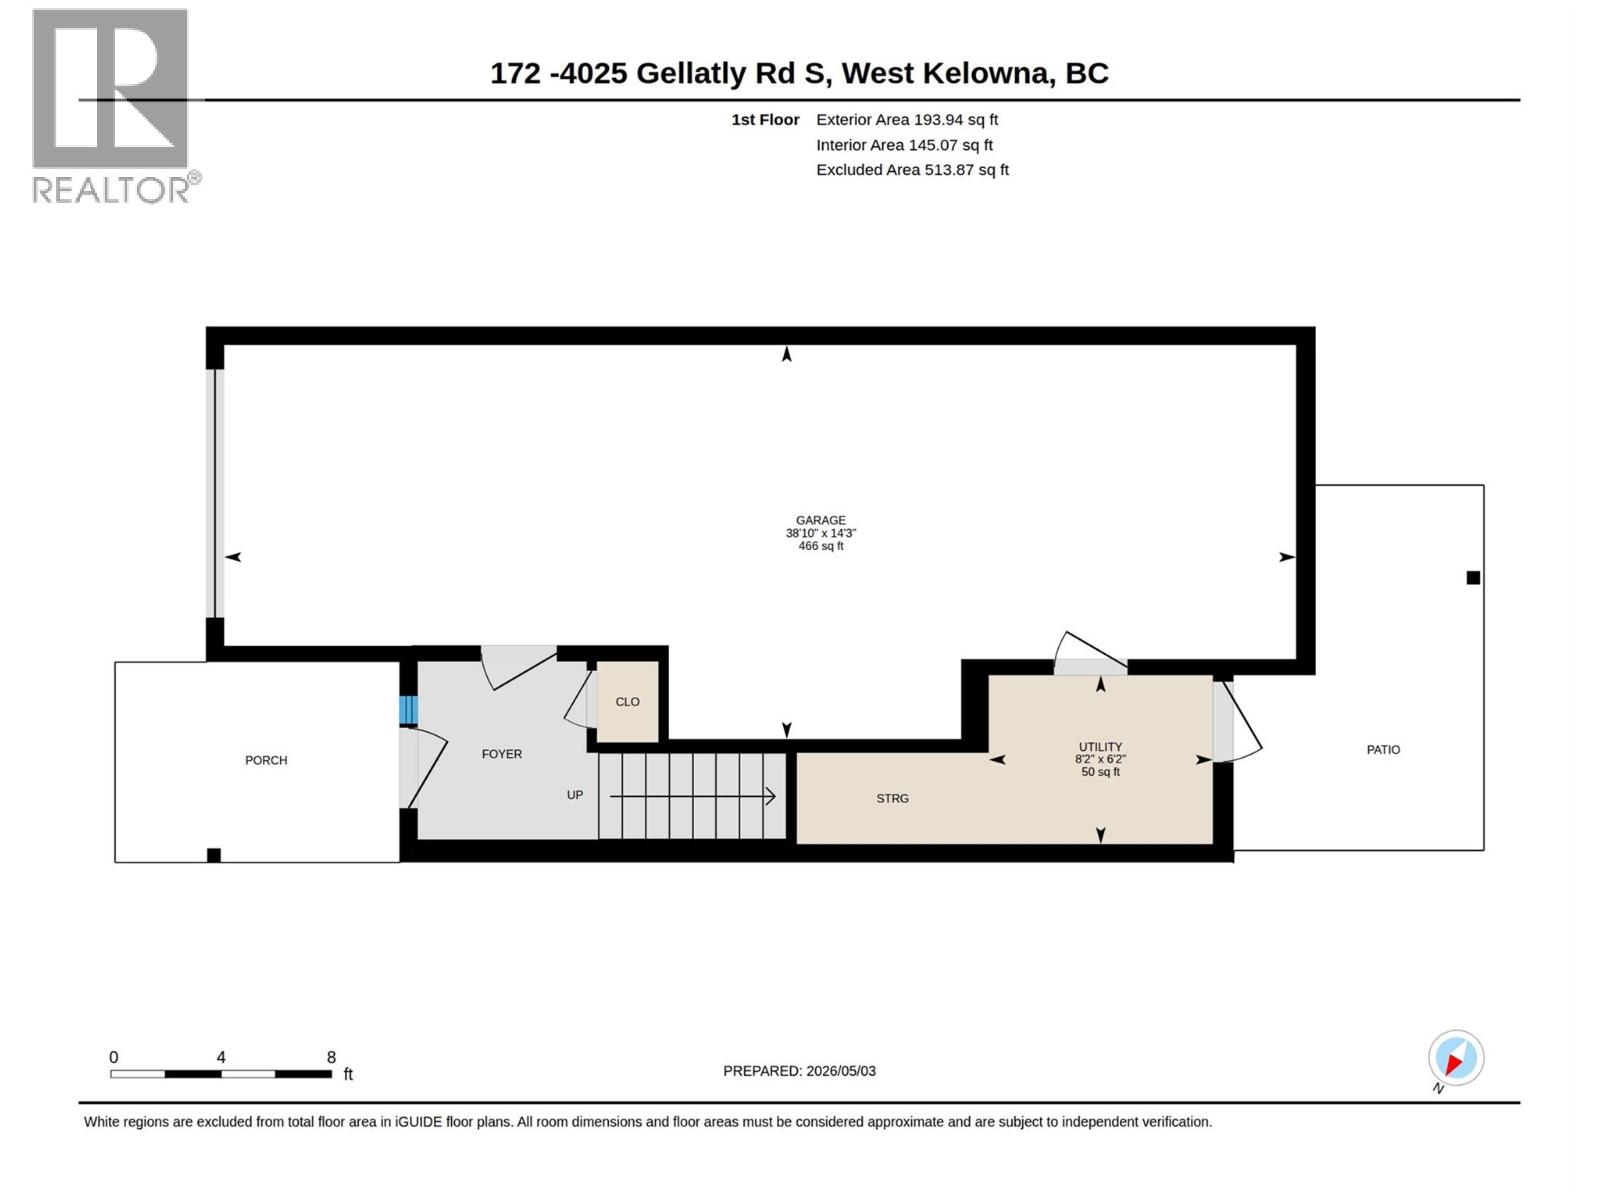
$679,000
Maintenance, Reserve Fund Contributions, Ground Maintenance, Property Management, Recreation Facilities, Waste Removal
$226 Monthly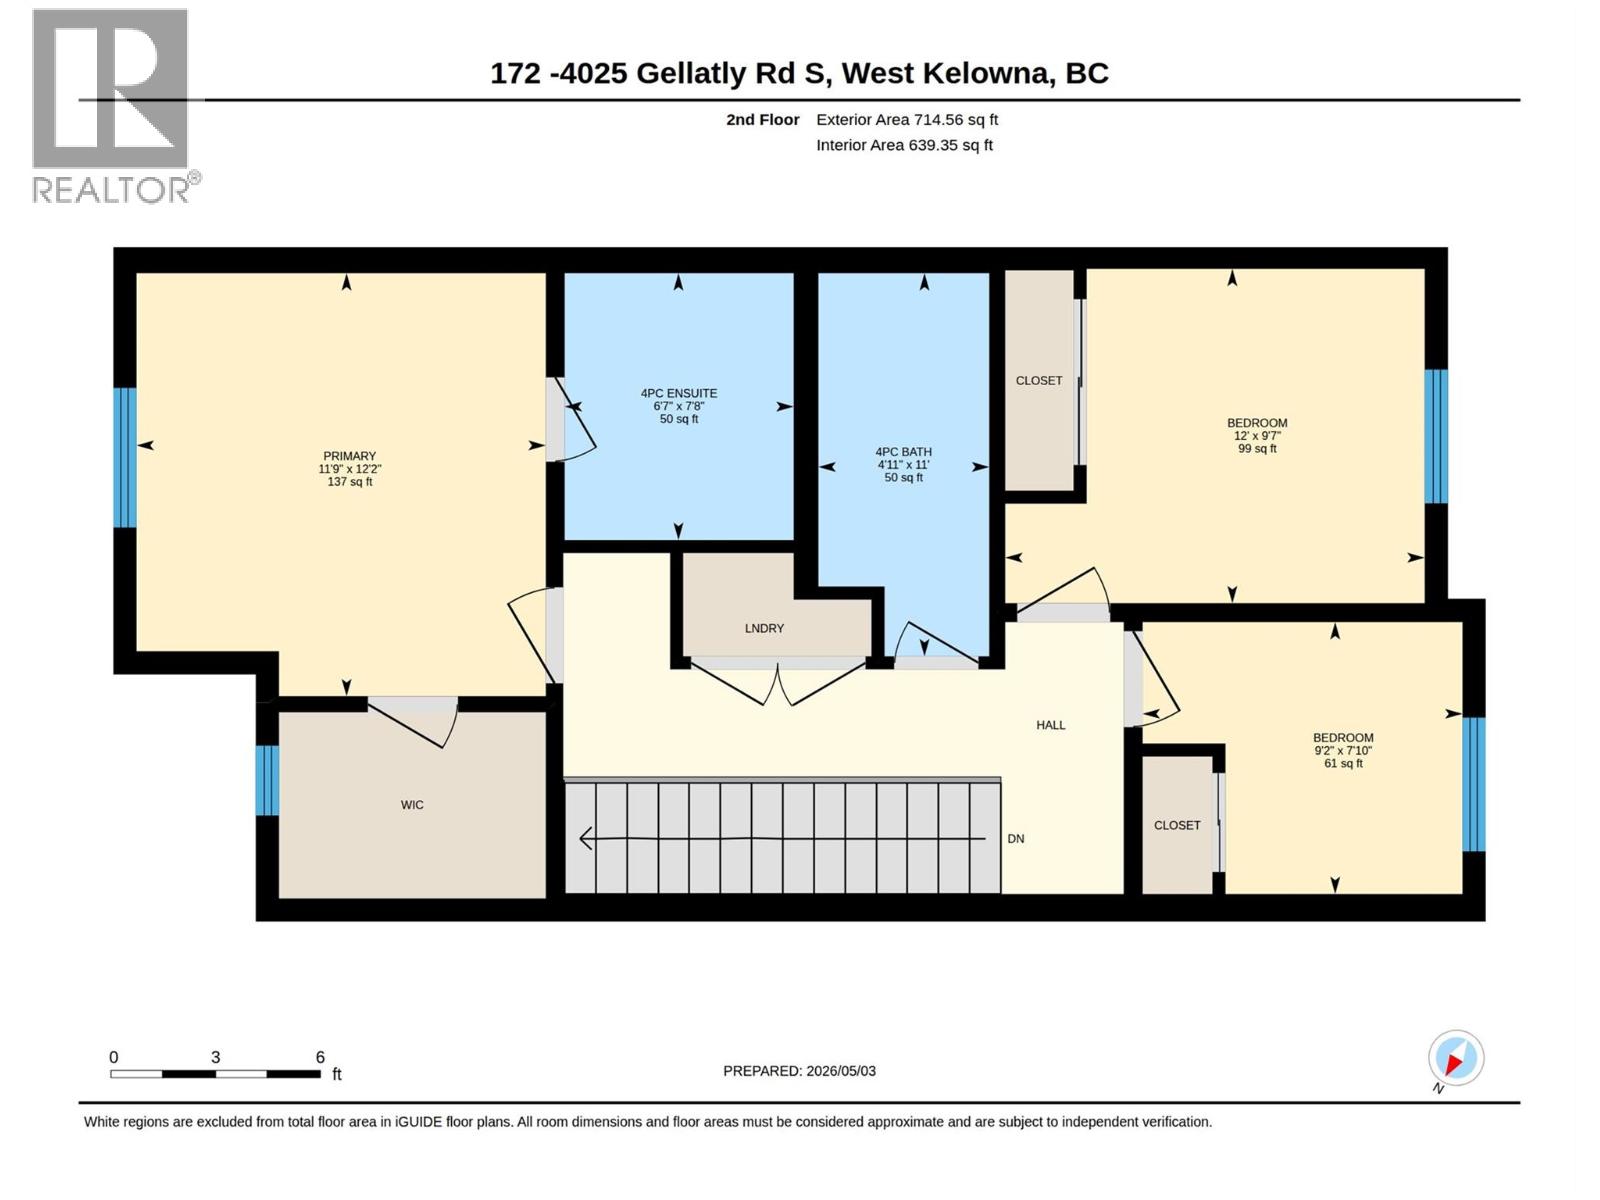
$679,000
Maintenance, Reserve Fund Contributions, Ground Maintenance, Property Management, Recreation Facilities, Waste Removal
$226 Monthly
Like this listing?
Contact us for more information


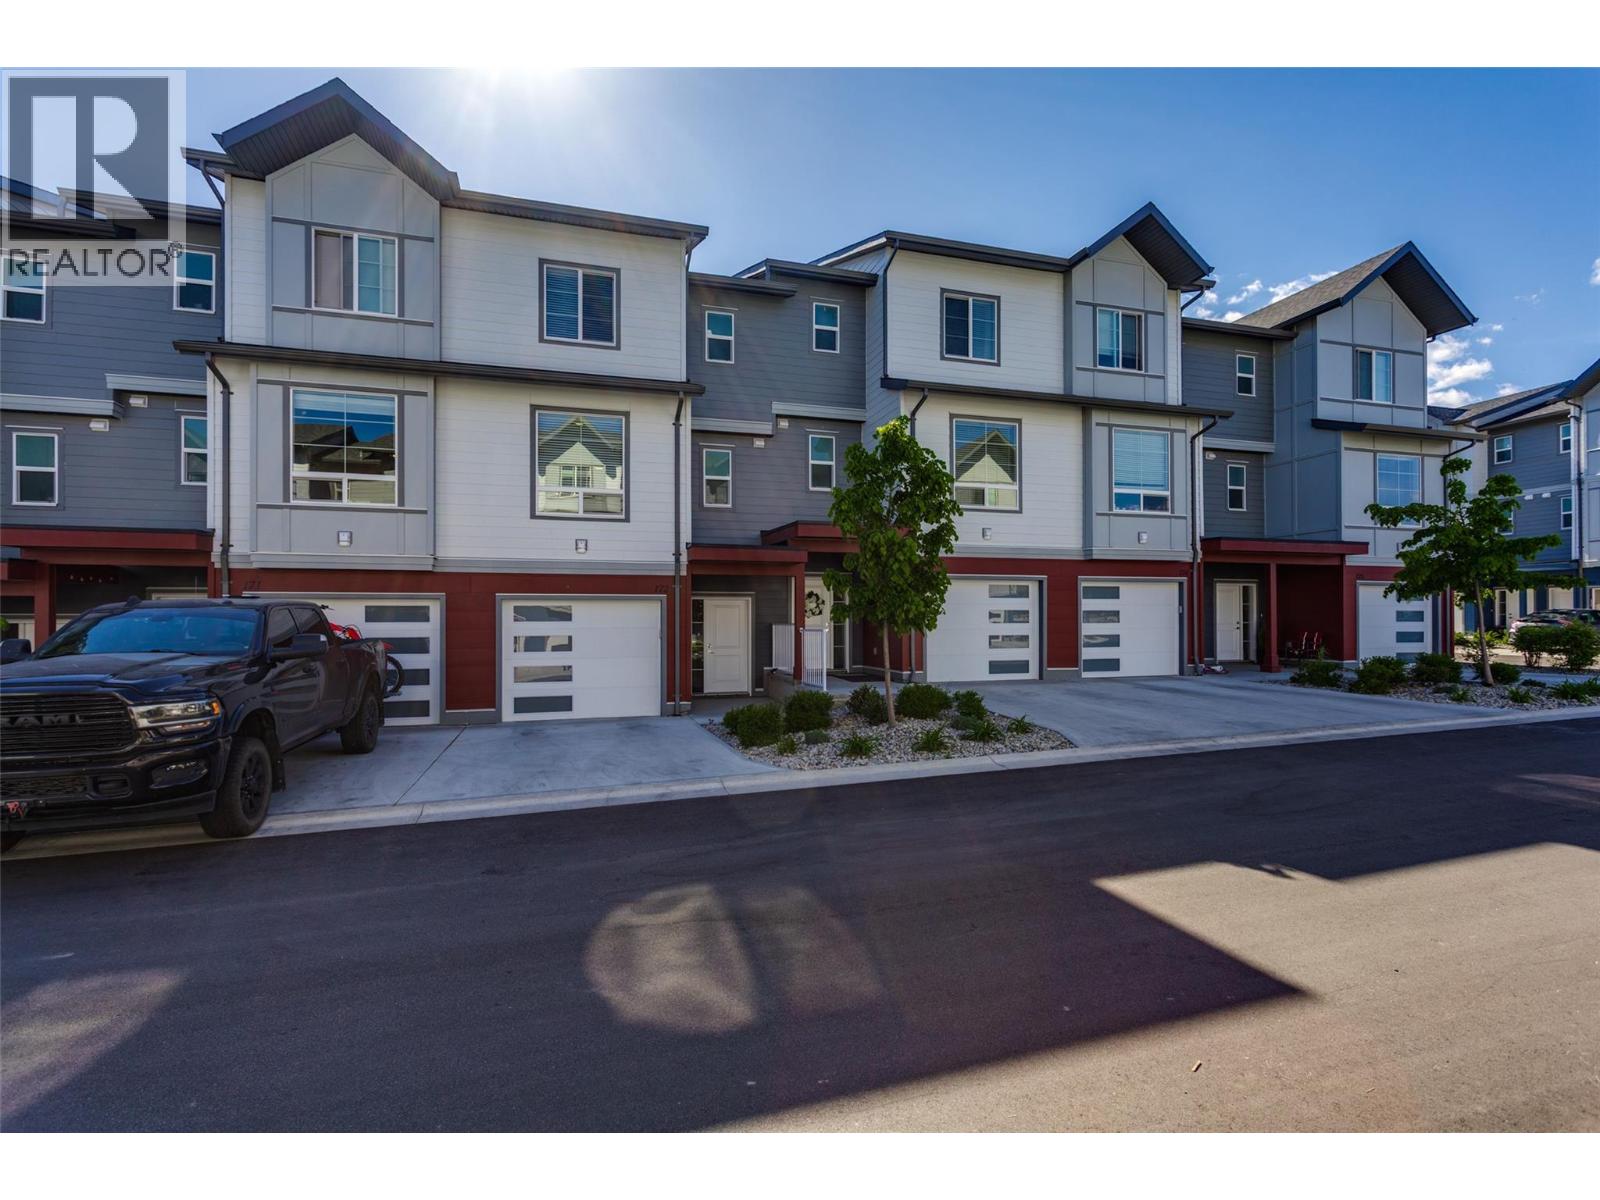
Enjoy comfortable Okanagan living in this well-designed three-storey townhouse, located in the popular Glen Canyon and Gellatly Bay area. Just minutes from Okanagan Lake, parks, beaches, and walking trails, this home offers a great mix of convenience and lifestyle. The main floor features a bright, open layout with a kitchen, dining, and living area that flow nicely together, perfect for everyday living and spending time with family or friends. Large windows bring in plenty of natural light and offer beautiful views of the surrounding area, including the lake, orchards, and vineyards. Upstairs, you’ll find three bedrooms, including a spacious primary bedroom with its own ensuite, plus an additional full bathroom. The lower level offers plenty of room for parking and extra storage. This home is part of a well-kept, family-friendly community with great amenities and a welcoming feel. Close to schools, shopping, wineries, and outdoor activities, it’s a great opportunity to enjoy everything West Kelowna has to offer. (id:67517)
-
Property Details
MLS® Number 10384613 Property Type Single Family Neigbourhood Westbank Centre Community Name CARBURY AmenitiesNearBy Park, Recreation, Schools CommunityFeatures Pets Allowed Features Two Balconies ParkingSpaceTotal 4 StorageType Storage, Locker Structure Playground ViewType Lake View, View (panoramic) WaterFrontType Other -
Building
BathroomTotal 3 BedroomsTotal 3 Amenities Cable Tv Appliances Refrigerator, Dishwasher, Dryer, Range - Electric, Microwave, Washer ArchitecturalStyle Multi-level ConstructedDate 2024 ConstructionStyleAttachment Attached ConstructionStyleSplitLevel Other CoolingType Central Air Conditioning ExteriorFinish Brick, Other FireProtection Sprinkler System-fire FlooringType Carpeted, Ceramic Tile, Vinyl HalfBathTotal 1 HeatingFuel Electric HeatingType Baseboard Heaters, Forced Air, See Remarks RoofMaterial Asphalt Shingle RoofStyle Unknown StoriesTotal 3 SizeInterior 1,390 Sqft Type Row / Townhouse UtilityWater Municipal Water Additional Parking Attached Garage 2 -
Land
Acreage No FenceType Fence LandAmenities Park, Recreation, Schools LandscapeFeatures Landscaped Sewer Municipal Sewage System SizeTotalText Under 1 Acre -
Rooms
Level Type Length Width Dimensions Second Level 4pc Bathroom 11'0'' x 4'11'' Second Level Bedroom 7'10'' x 9'2'' Second Level Bedroom 9'7'' x 12'0'' Second Level Primary Bedroom 12'2'' x 11'9'' Main Level Utility Room 6'2'' x 8'2'' Main Level 2pc Bathroom 6'6'' x 2'10'' Main Level 4pc Ensuite Bath 7'8'' x 6'7'' Main Level Kitchen 18'0'' x 12'3'' Main Level Dining Room 14'8'' x 8'7'' Main Level Living Room 14'8'' x 8'7'' -
Utilities
Your Favourites
No Favourites Found







The trademarks REALTOR®, REALTORS®, and the REALTOR® logo are controlled by The Canadian Real Estate Association (CREA) and identify real estate professionals who are members of CREA. The trademarks MLS®, Multiple Listing Service® and the associated logos are owned by The Canadian Real Estate Association (CREA) and identify the quality of services provided by real estate professionals who are members of CREA. The trademark DDF® is owned by The Canadian Real Estate Association (CREA) and identifies CREA's Data Distribution Facility (DDF®)
May 20 2026 09:04:48
Association of Interior REALTORS®
