$684,900
Maintenance,
$426.30 Monthly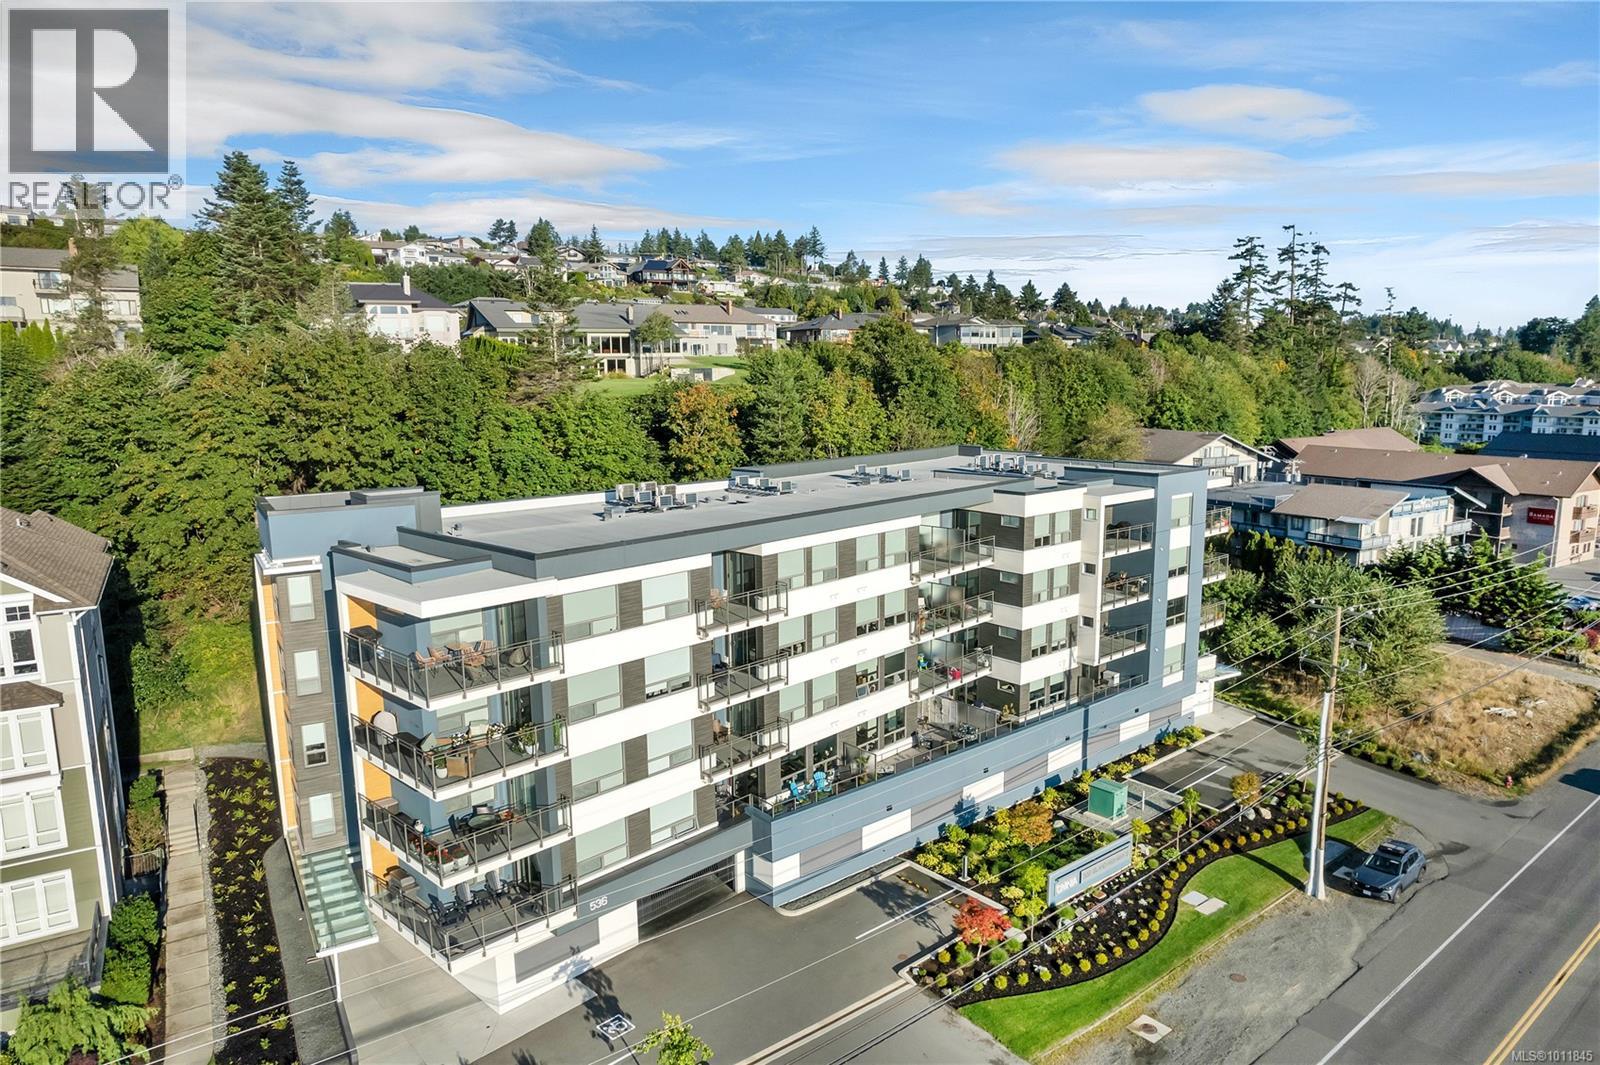
$684,900
Maintenance,
$426.30 Monthly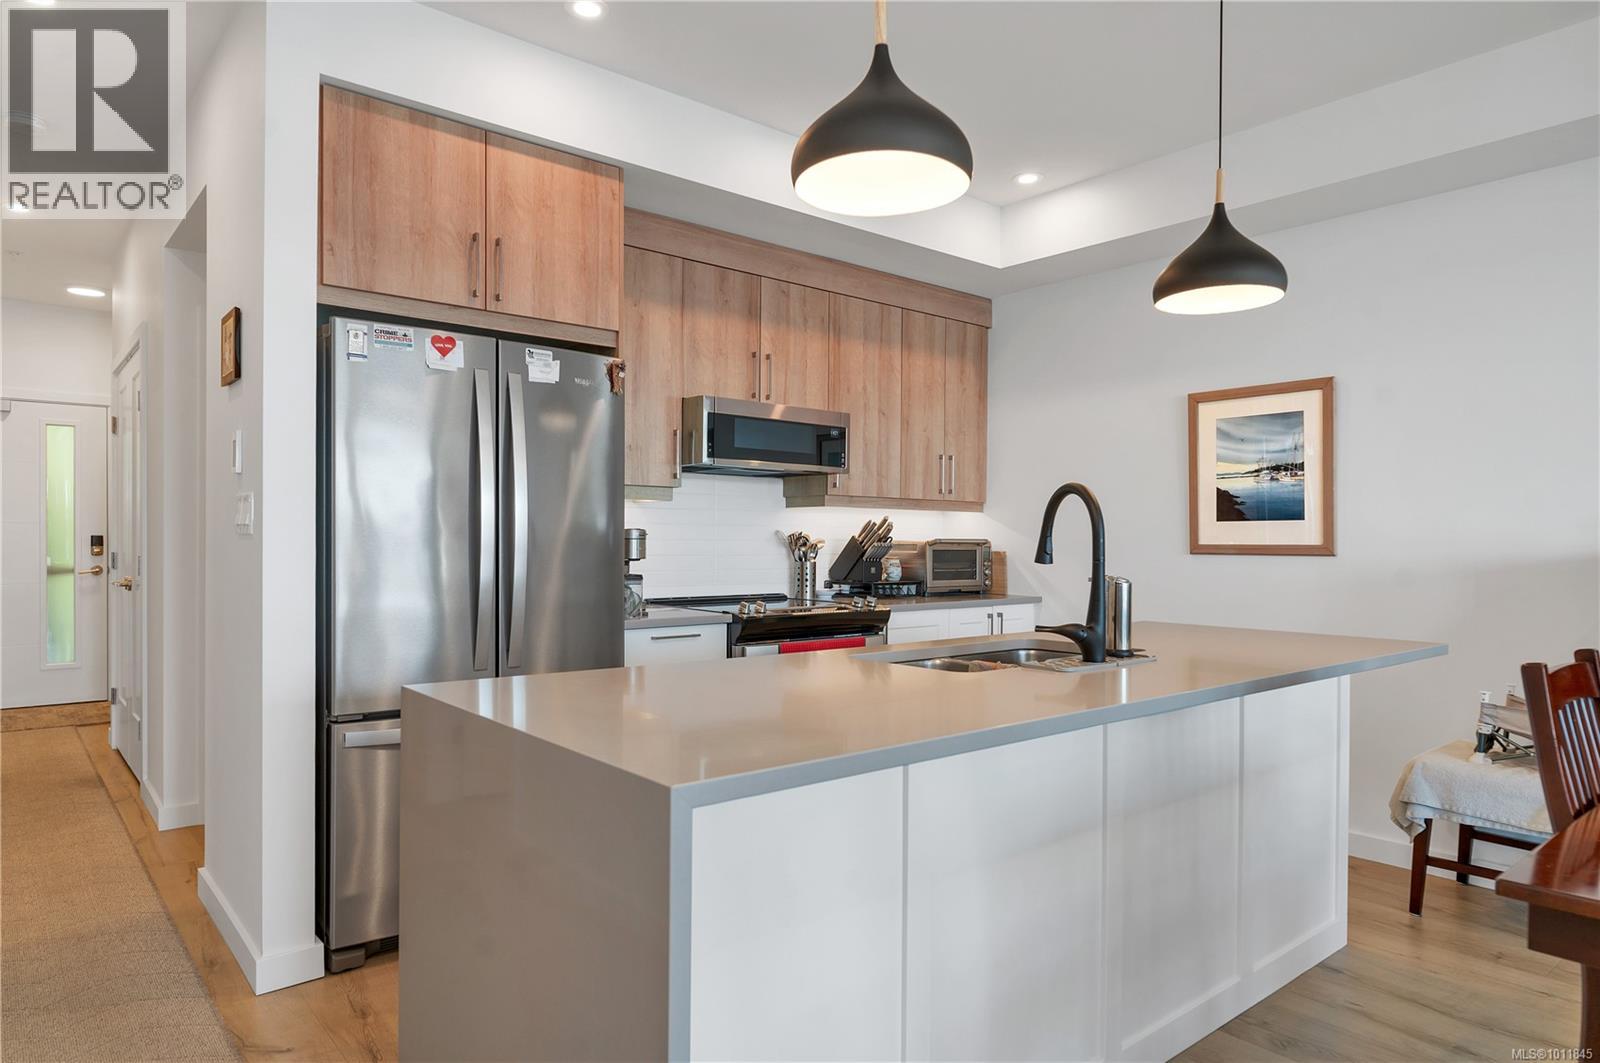
$684,900
Maintenance,
$426.30 Monthly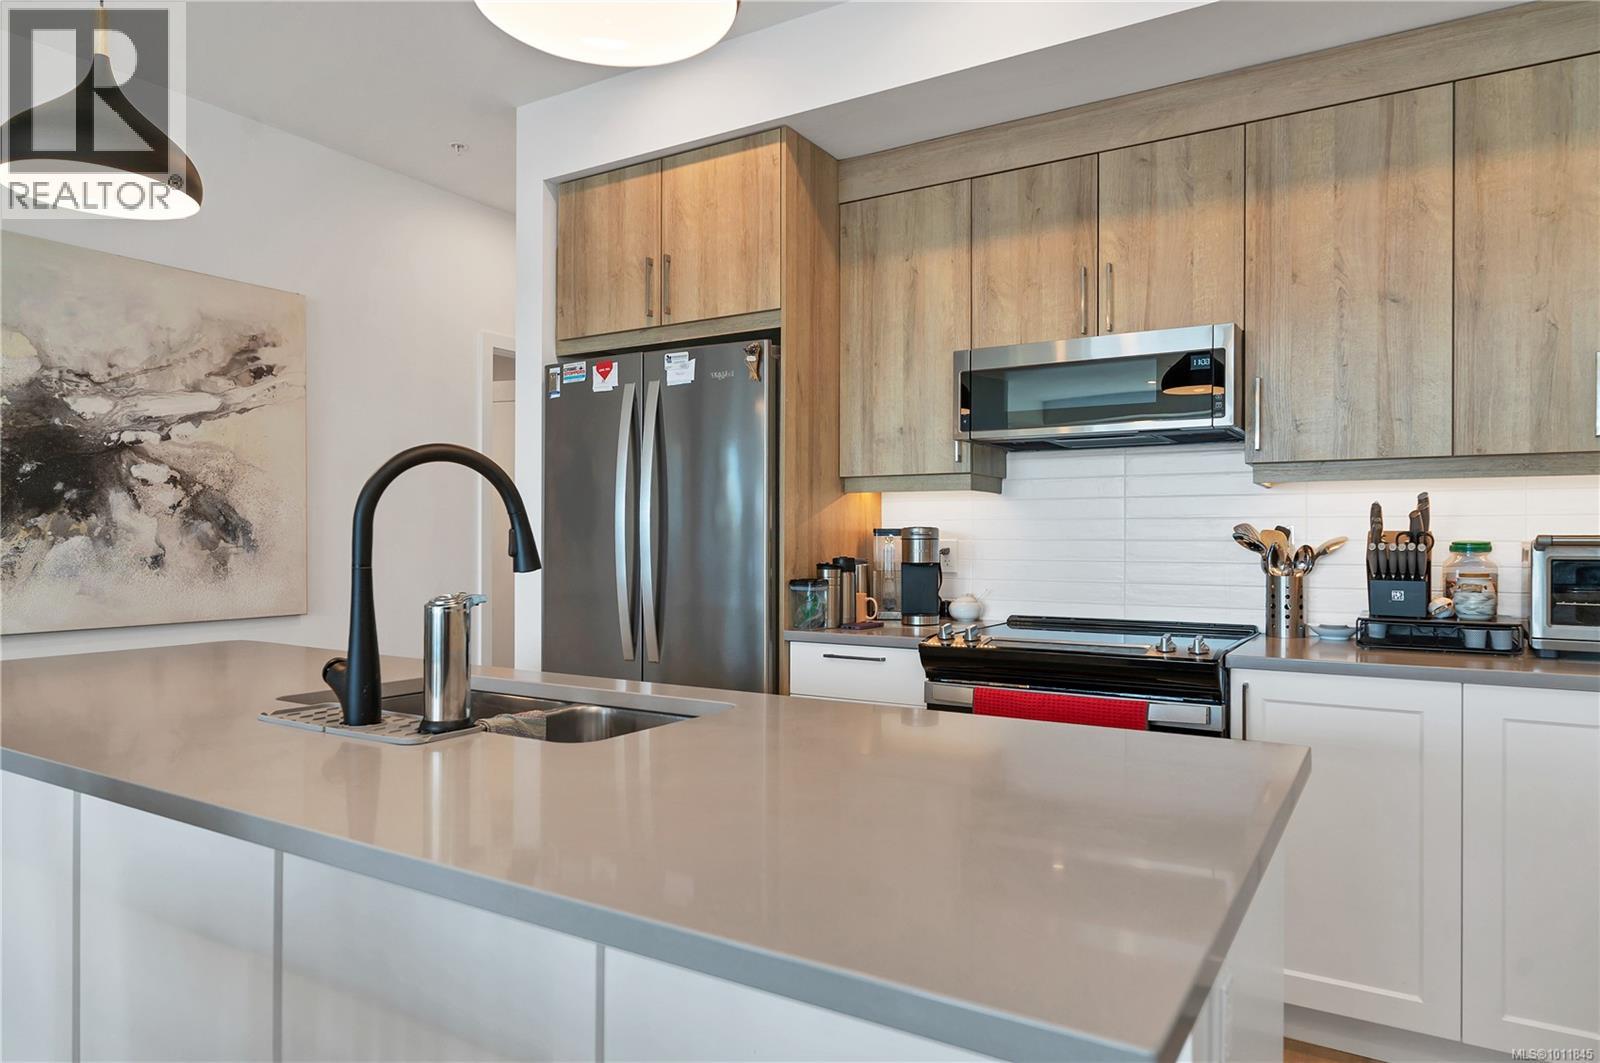
$684,900
Maintenance,
$426.30 Monthly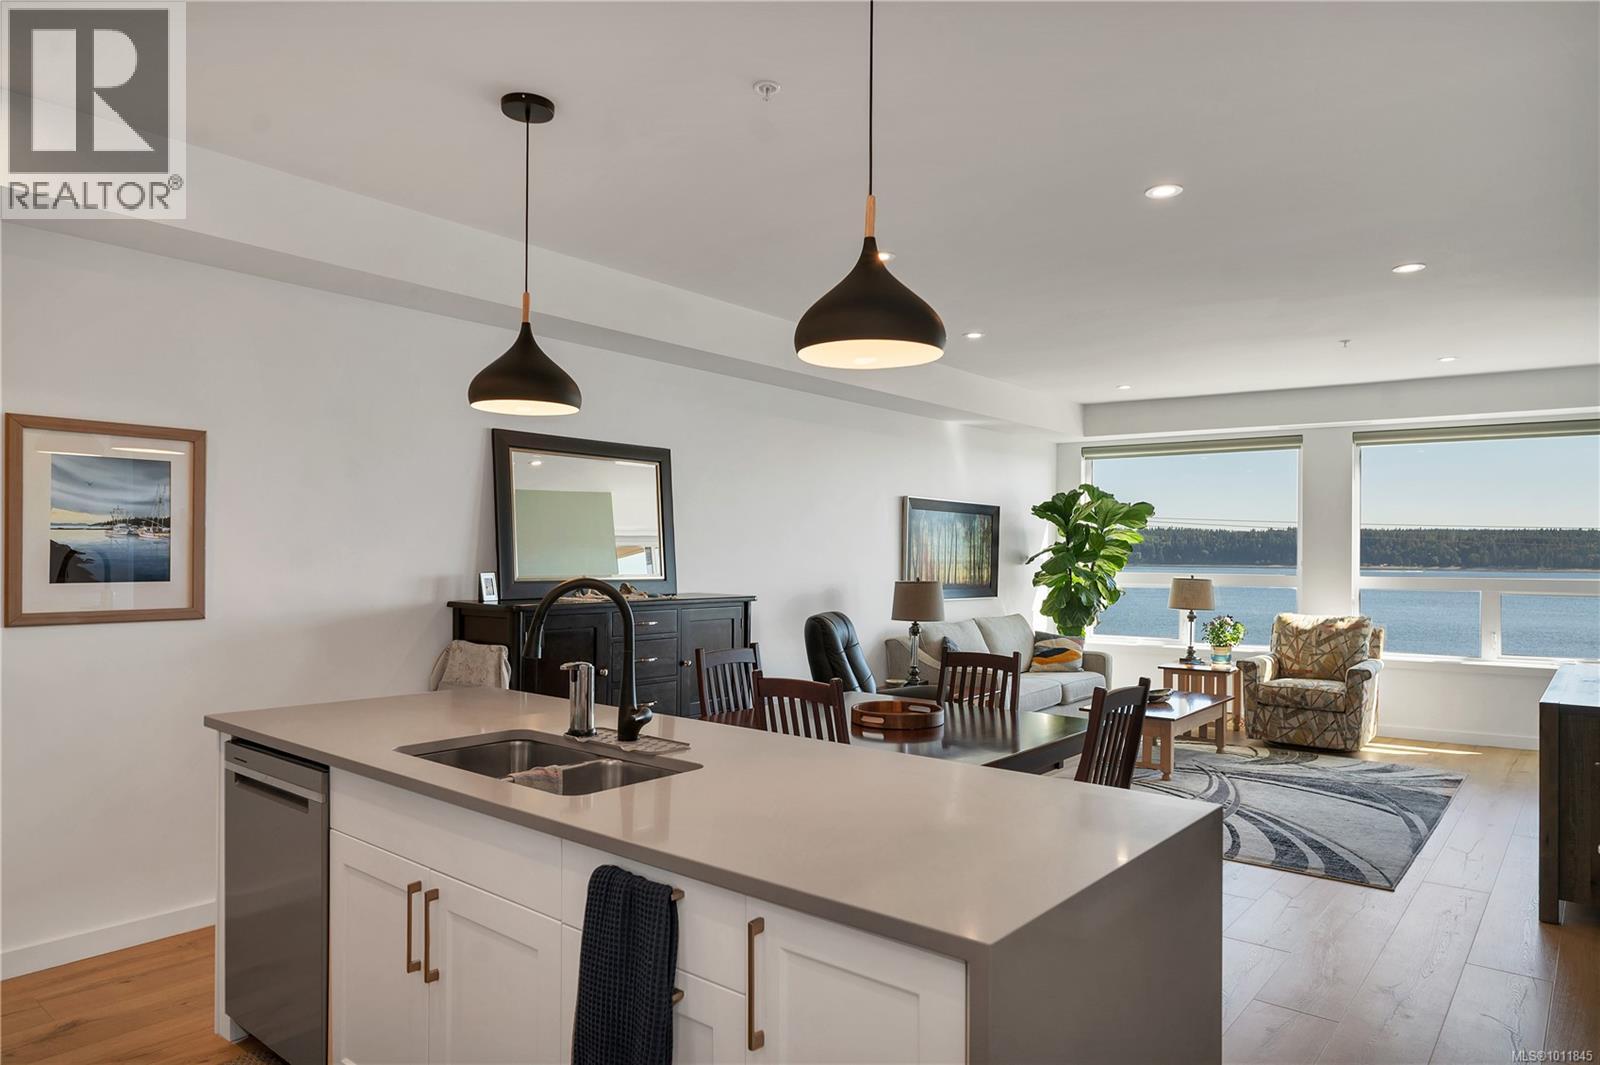
$684,900
Maintenance,
$426.30 Monthly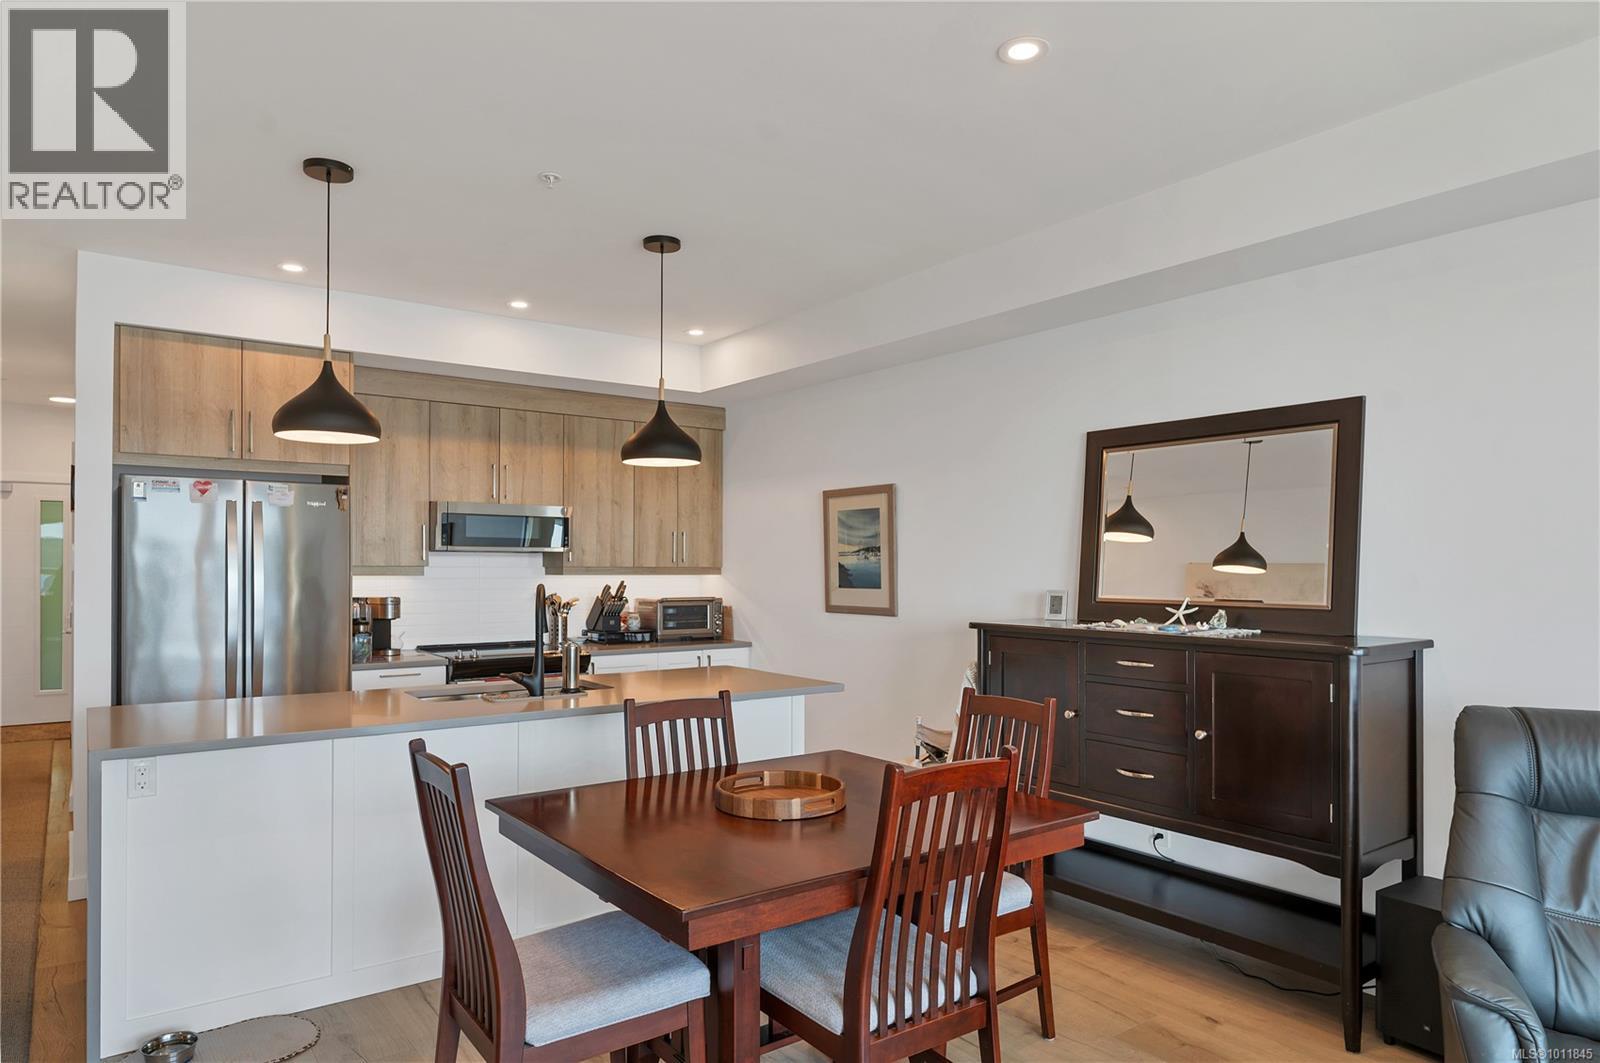
$684,900
Maintenance,
$426.30 Monthly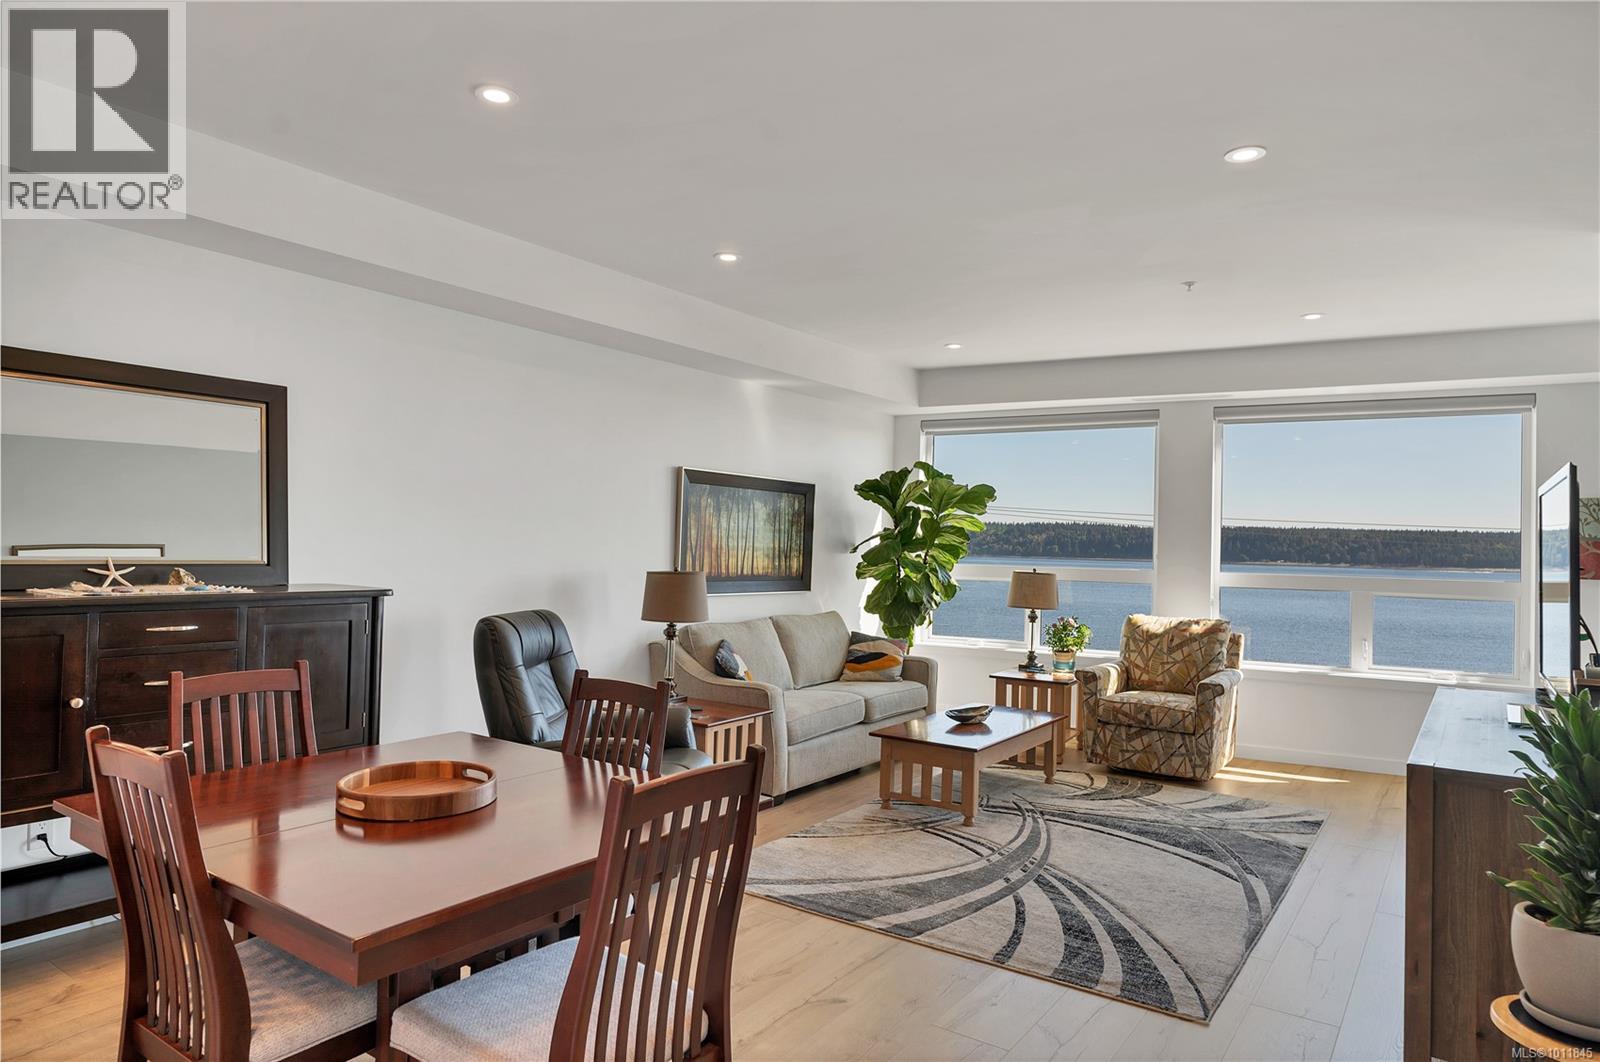
$684,900
Maintenance,
$426.30 Monthly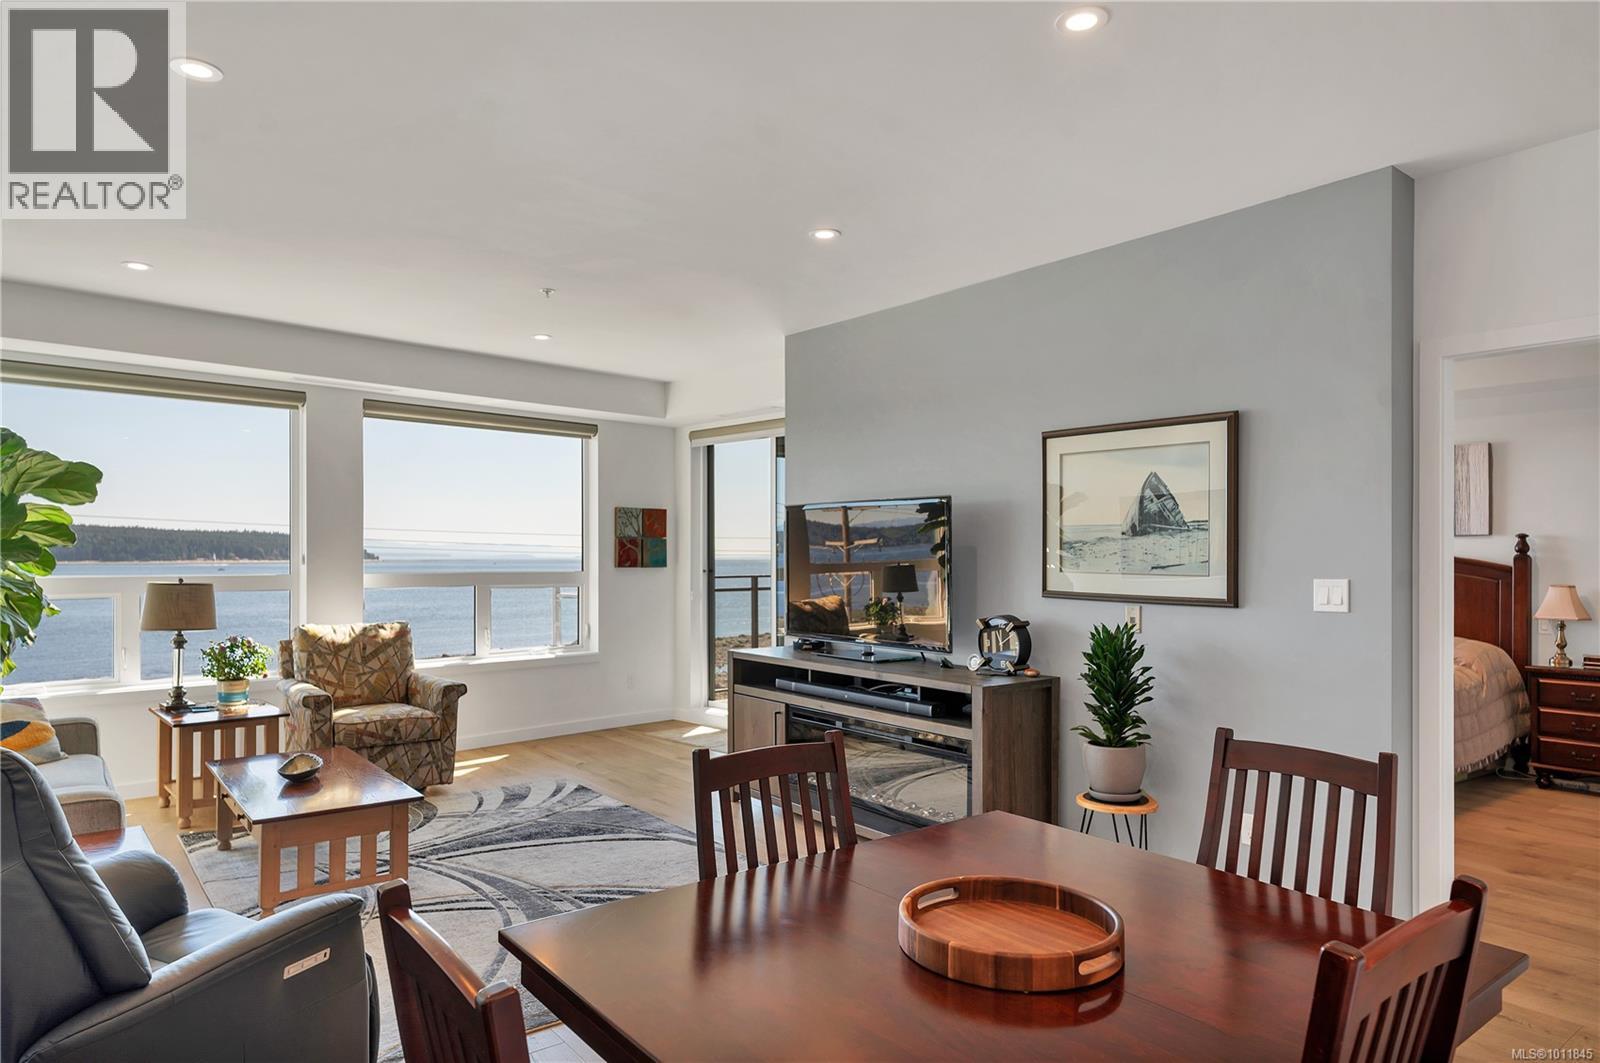
$684,900
Maintenance,
$426.30 Monthly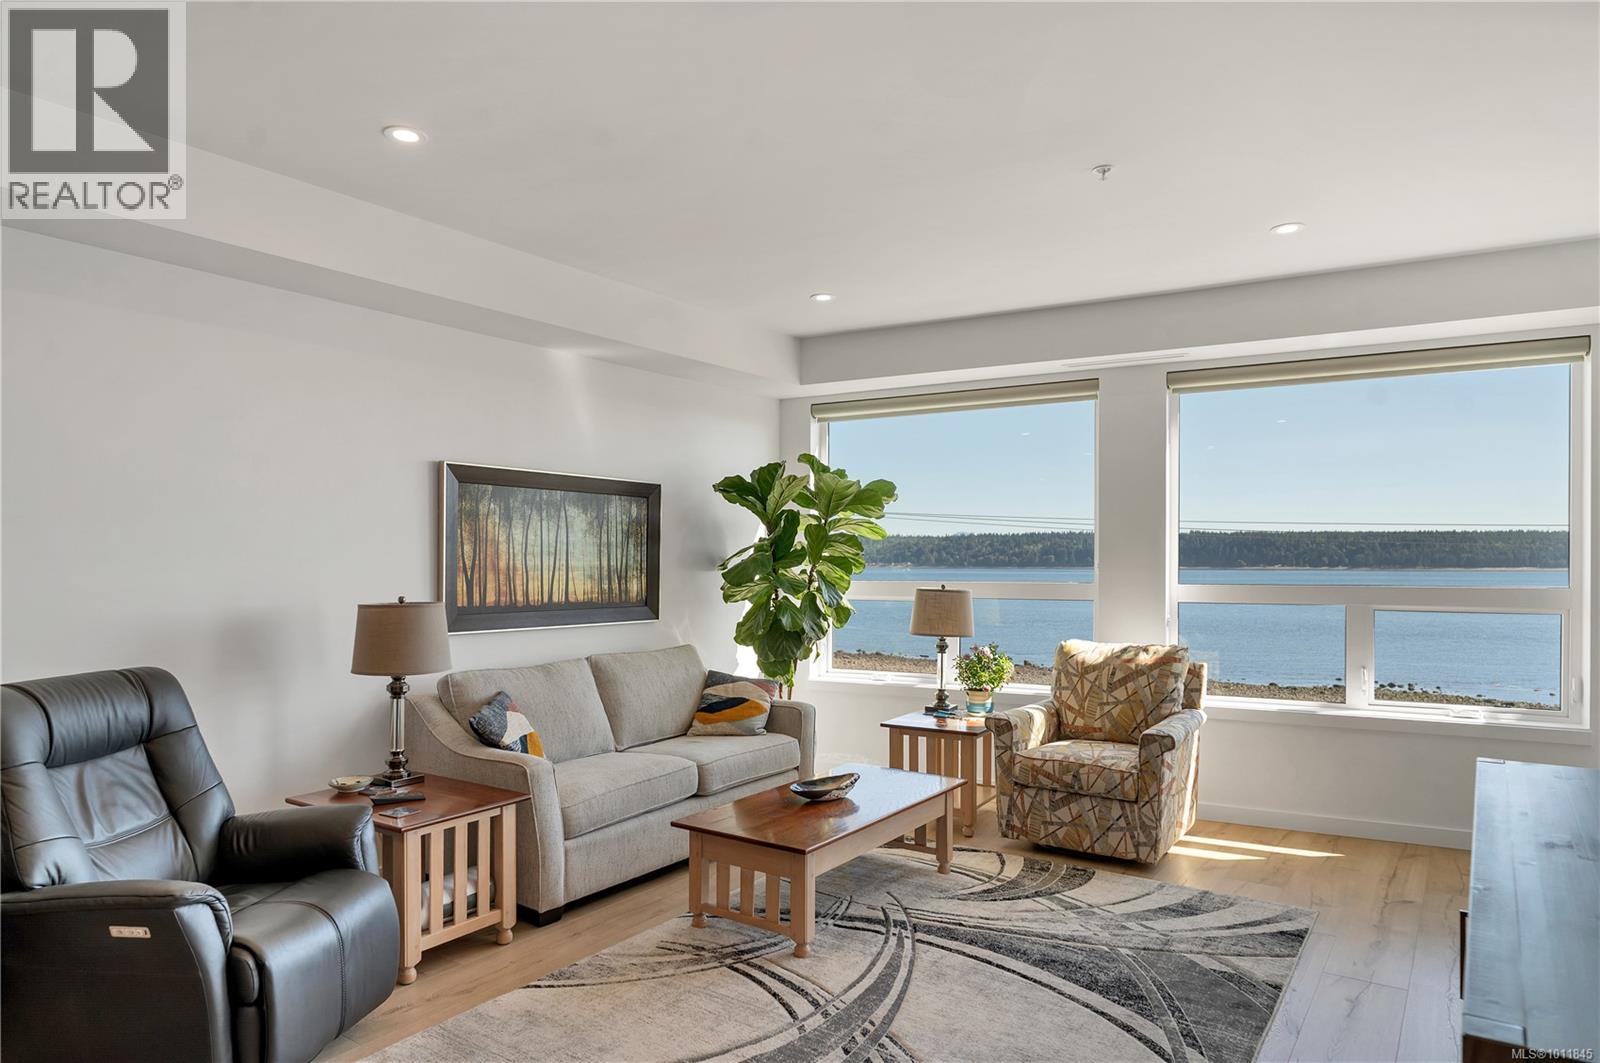
$684,900
Maintenance,
$426.30 Monthly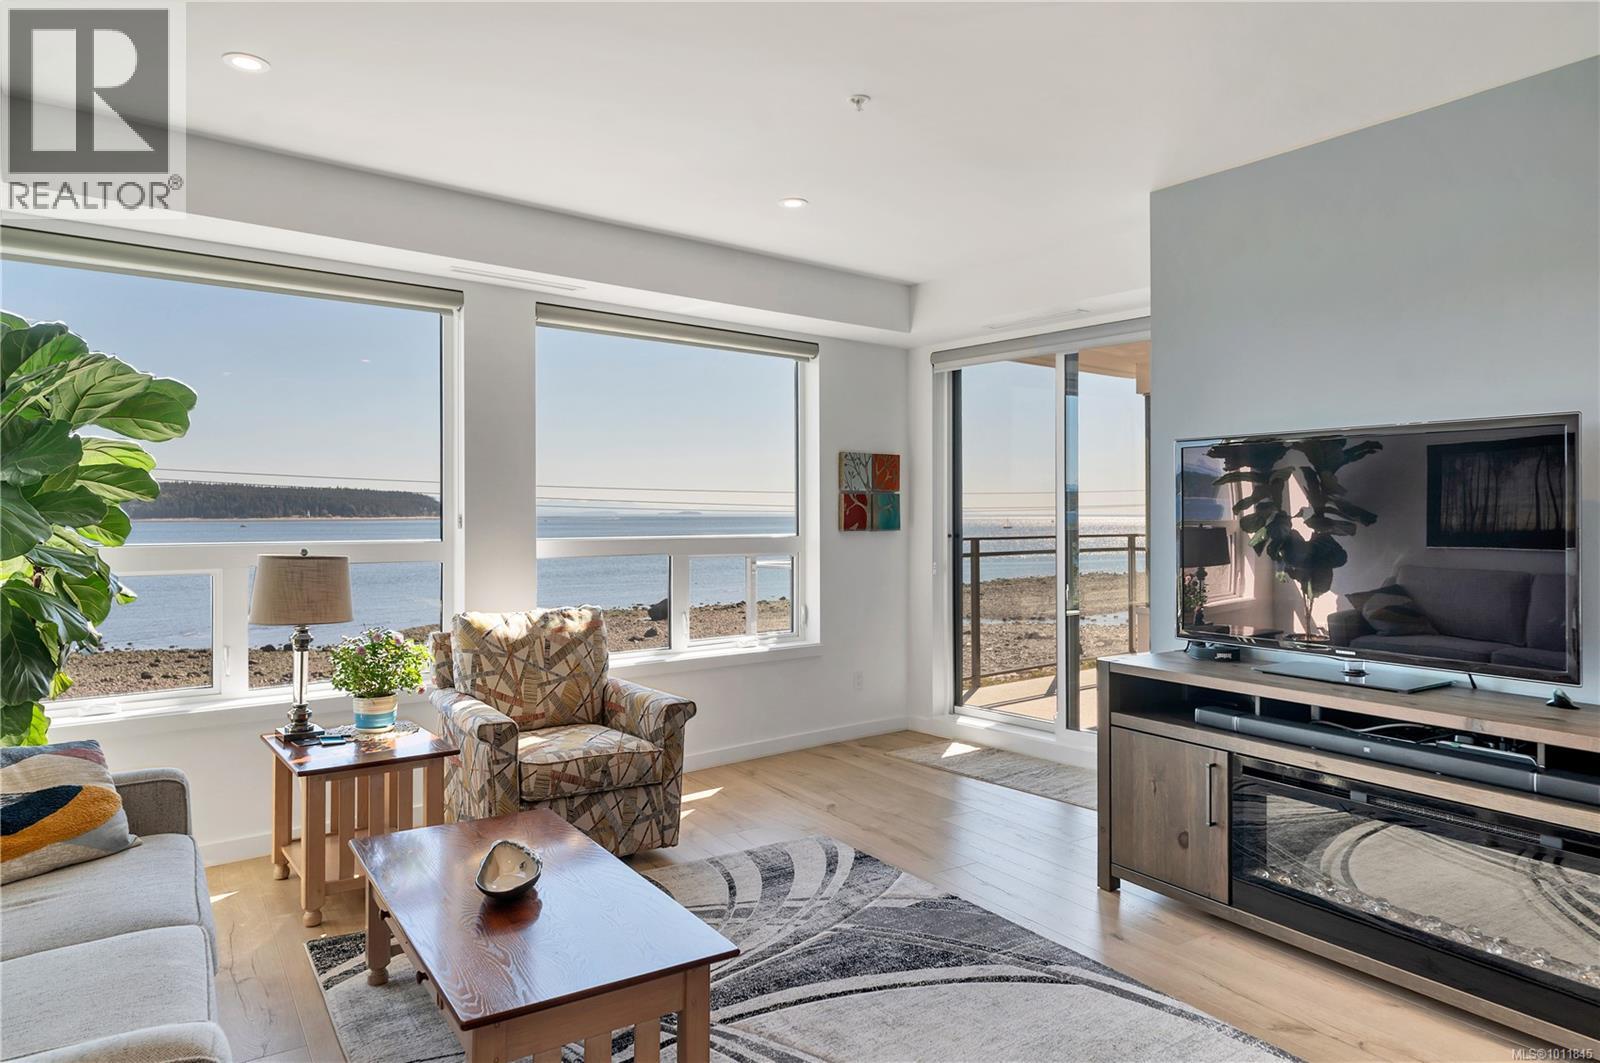
$684,900
Maintenance,
$426.30 Monthly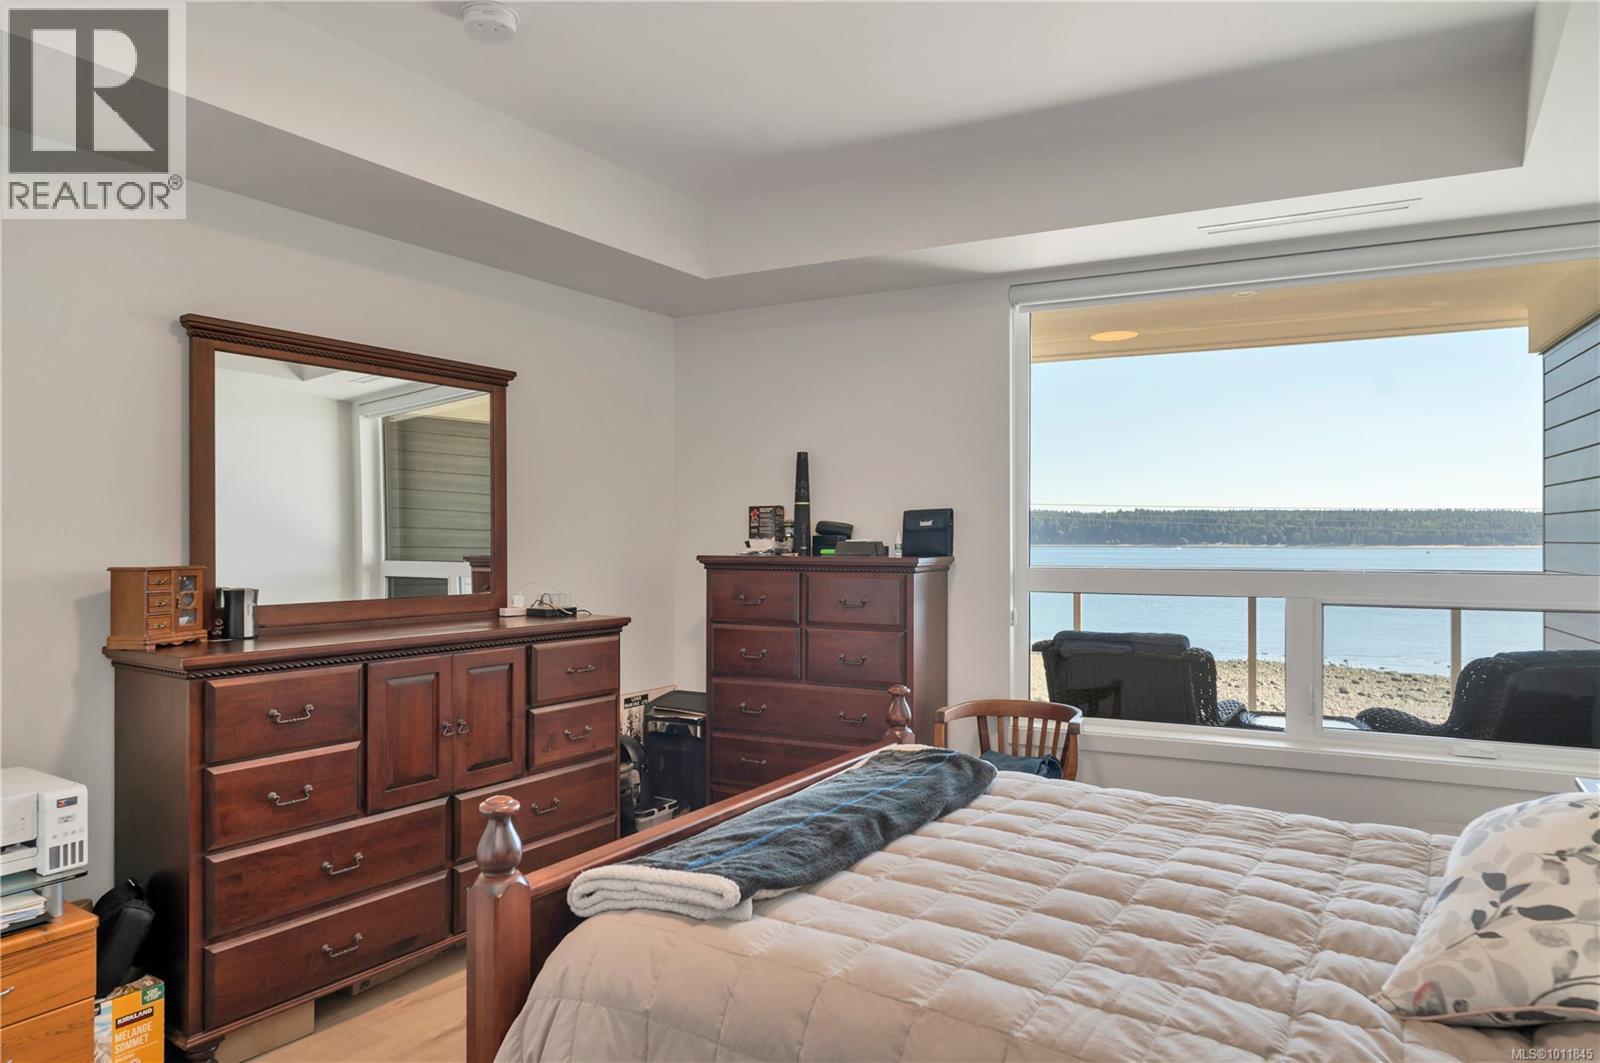
$684,900
Maintenance,
$426.30 Monthly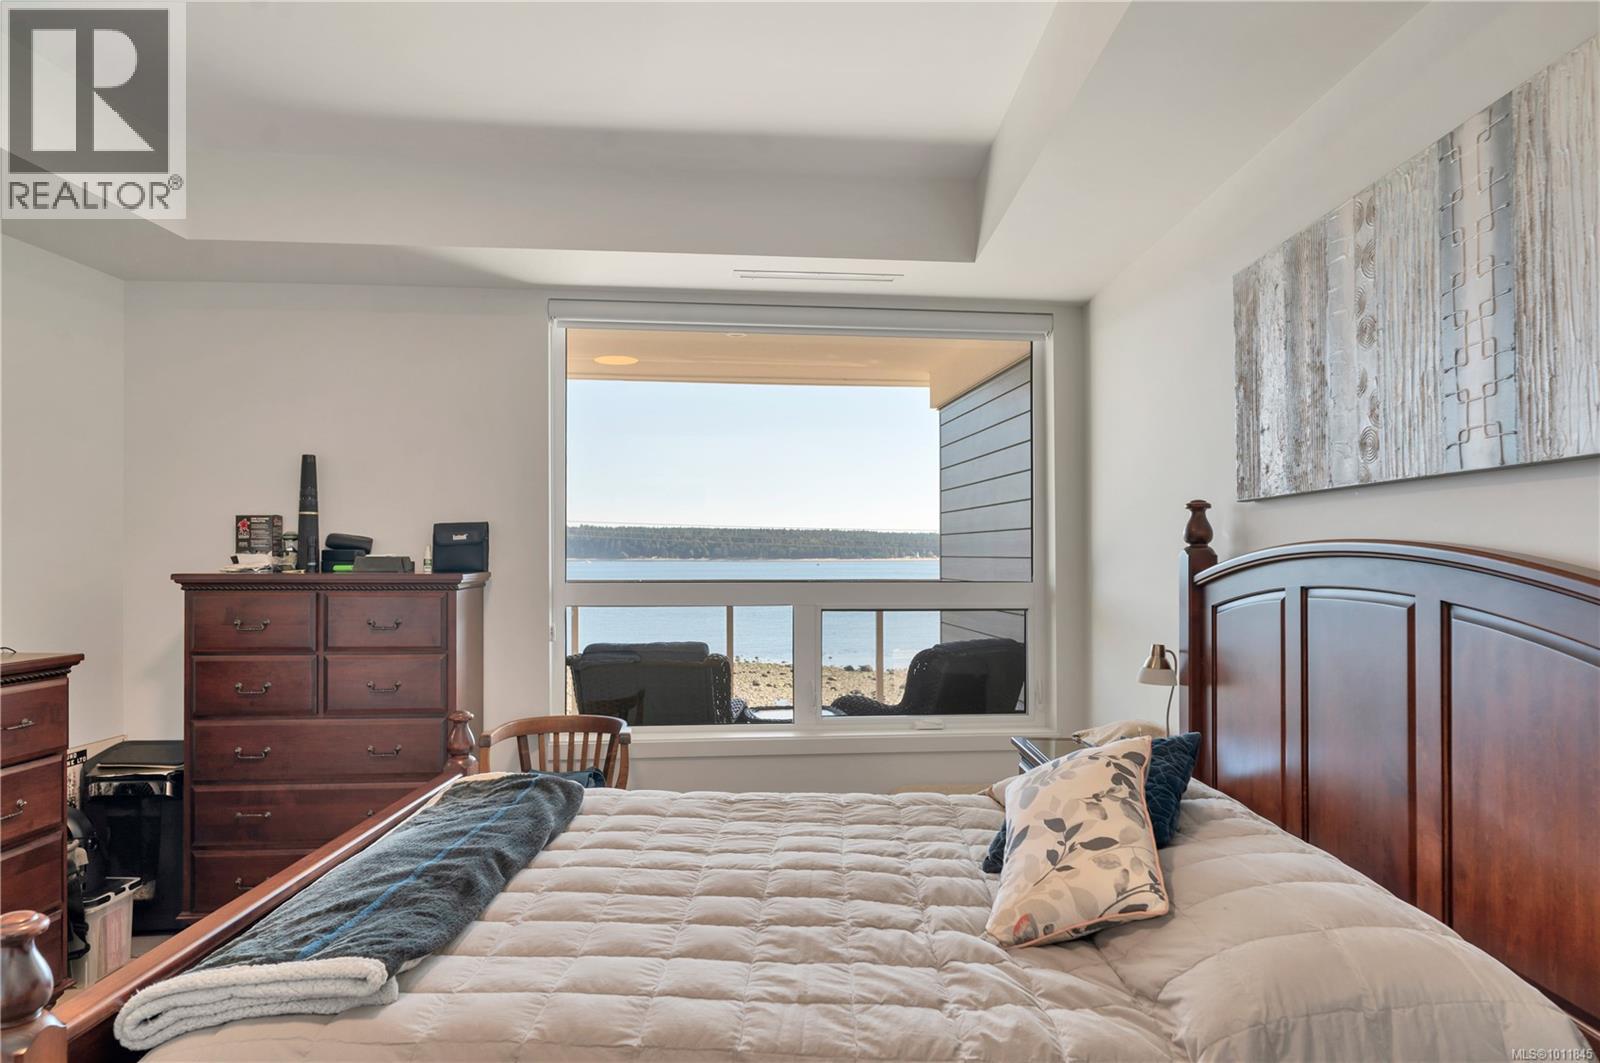
$684,900
Maintenance,
$426.30 Monthly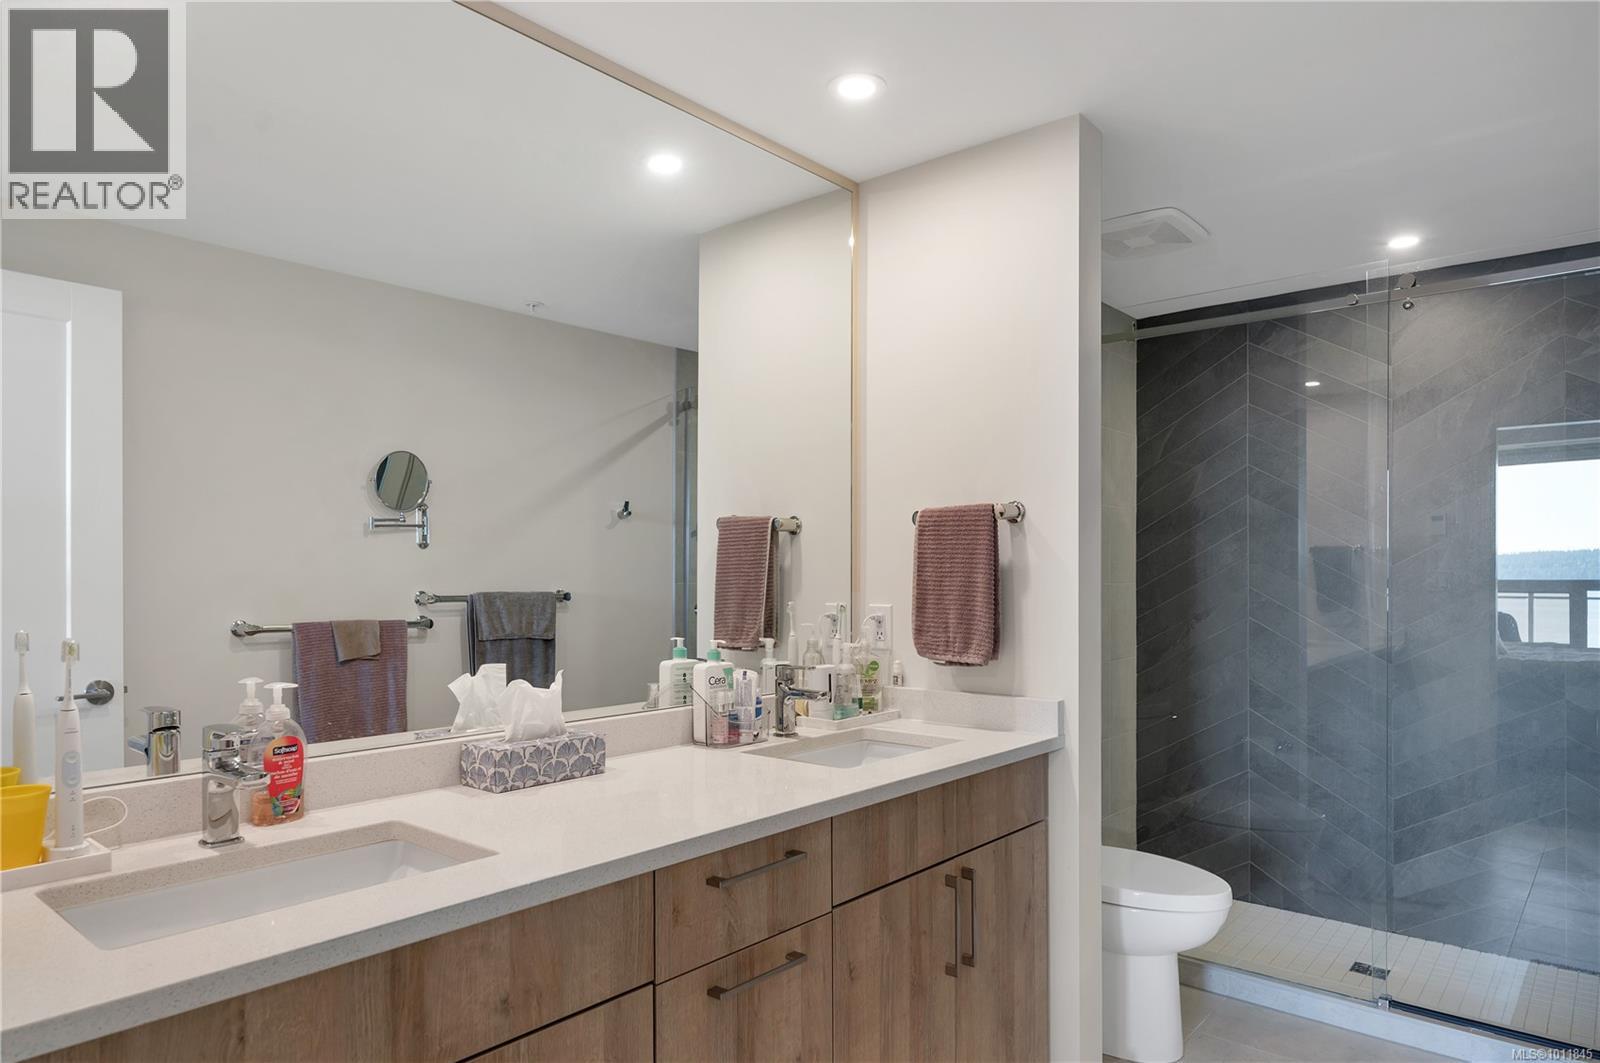
$684,900
Maintenance,
$426.30 Monthly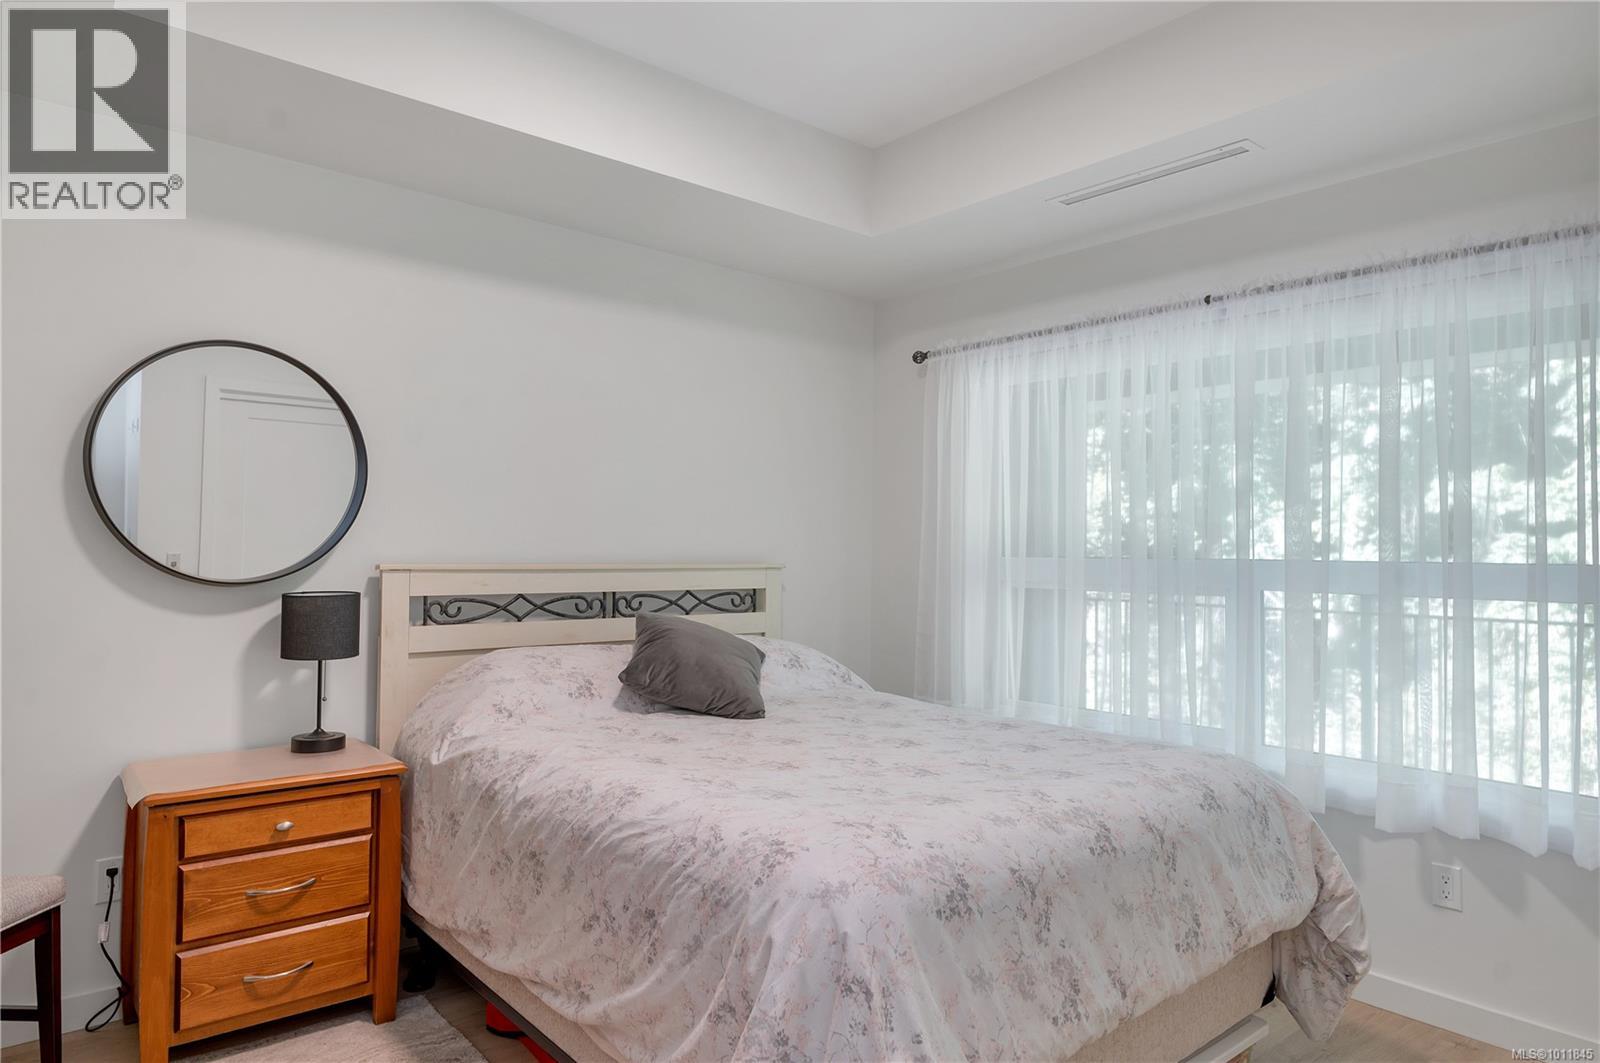
$684,900
Maintenance,
$426.30 Monthly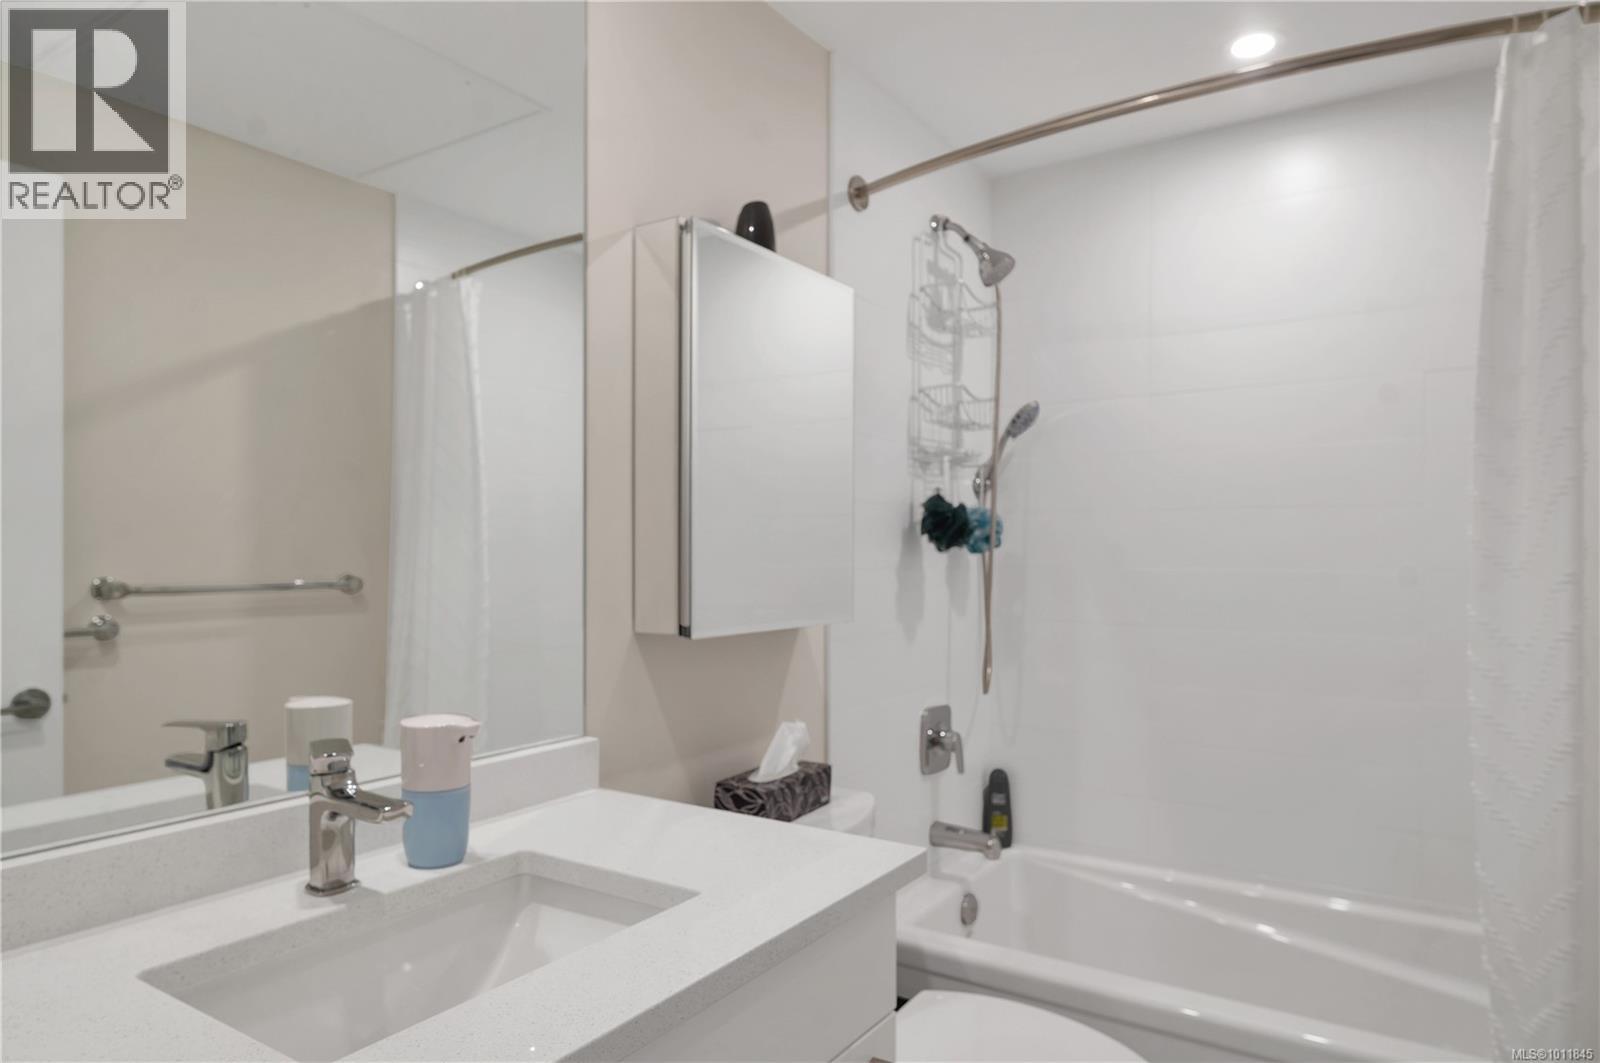
$684,900
Maintenance,
$426.30 Monthly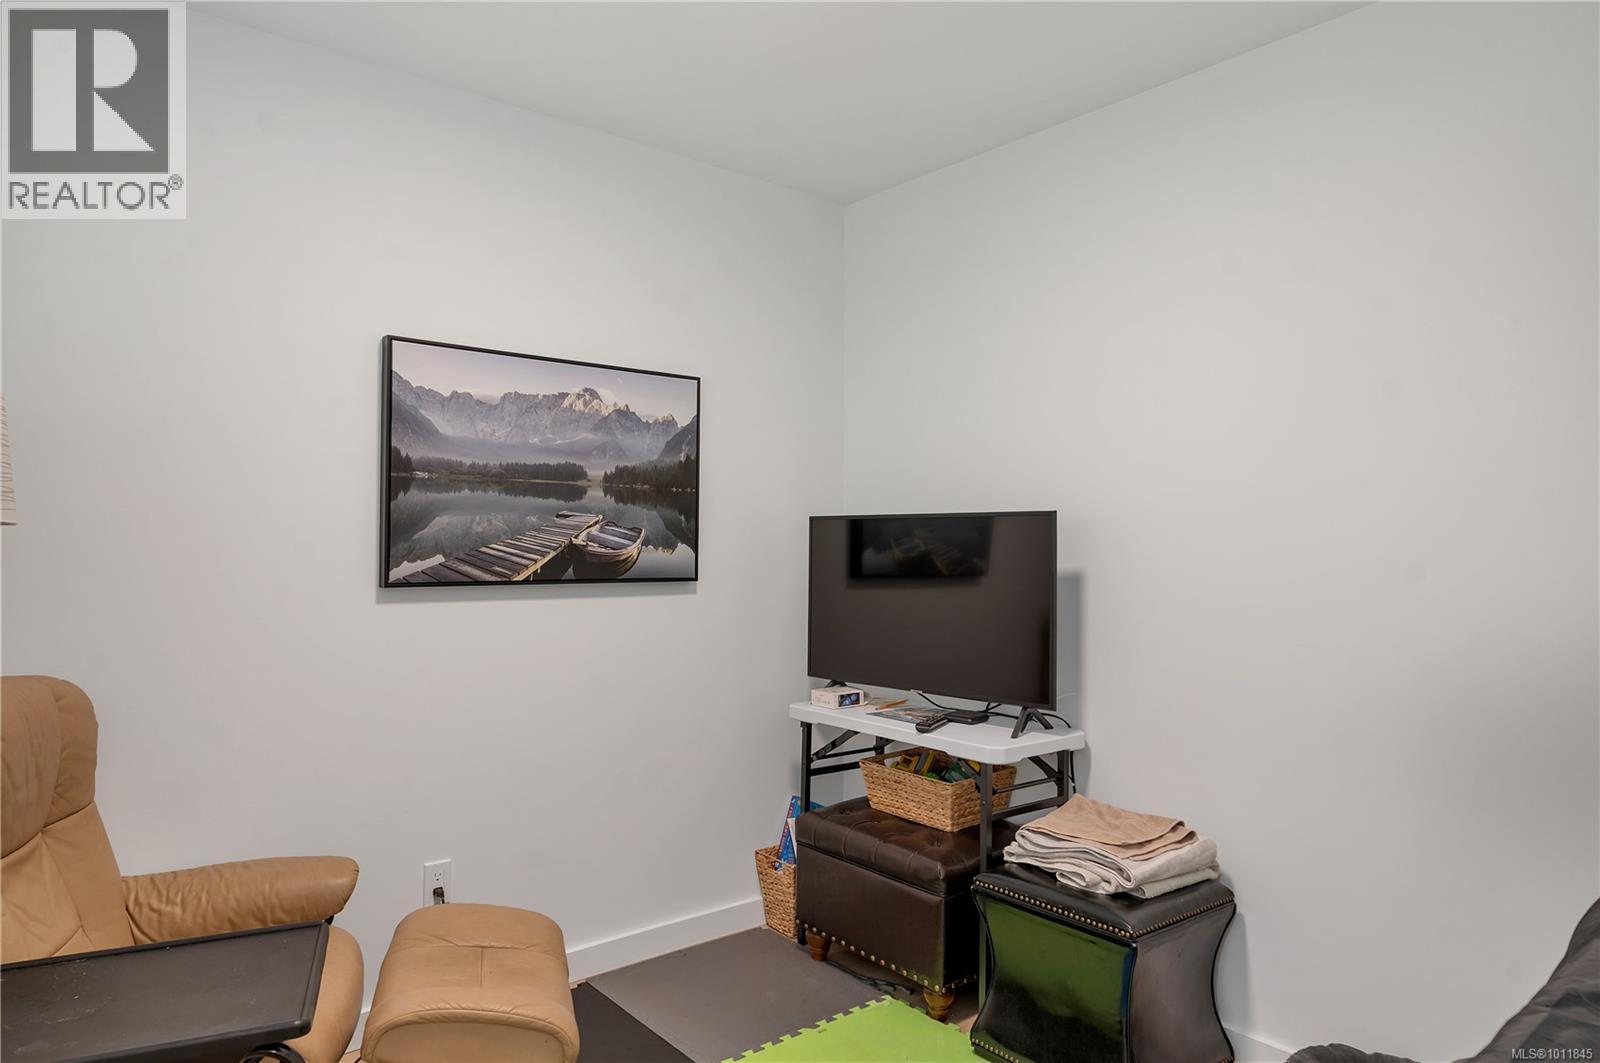
$684,900
Maintenance,
$426.30 Monthly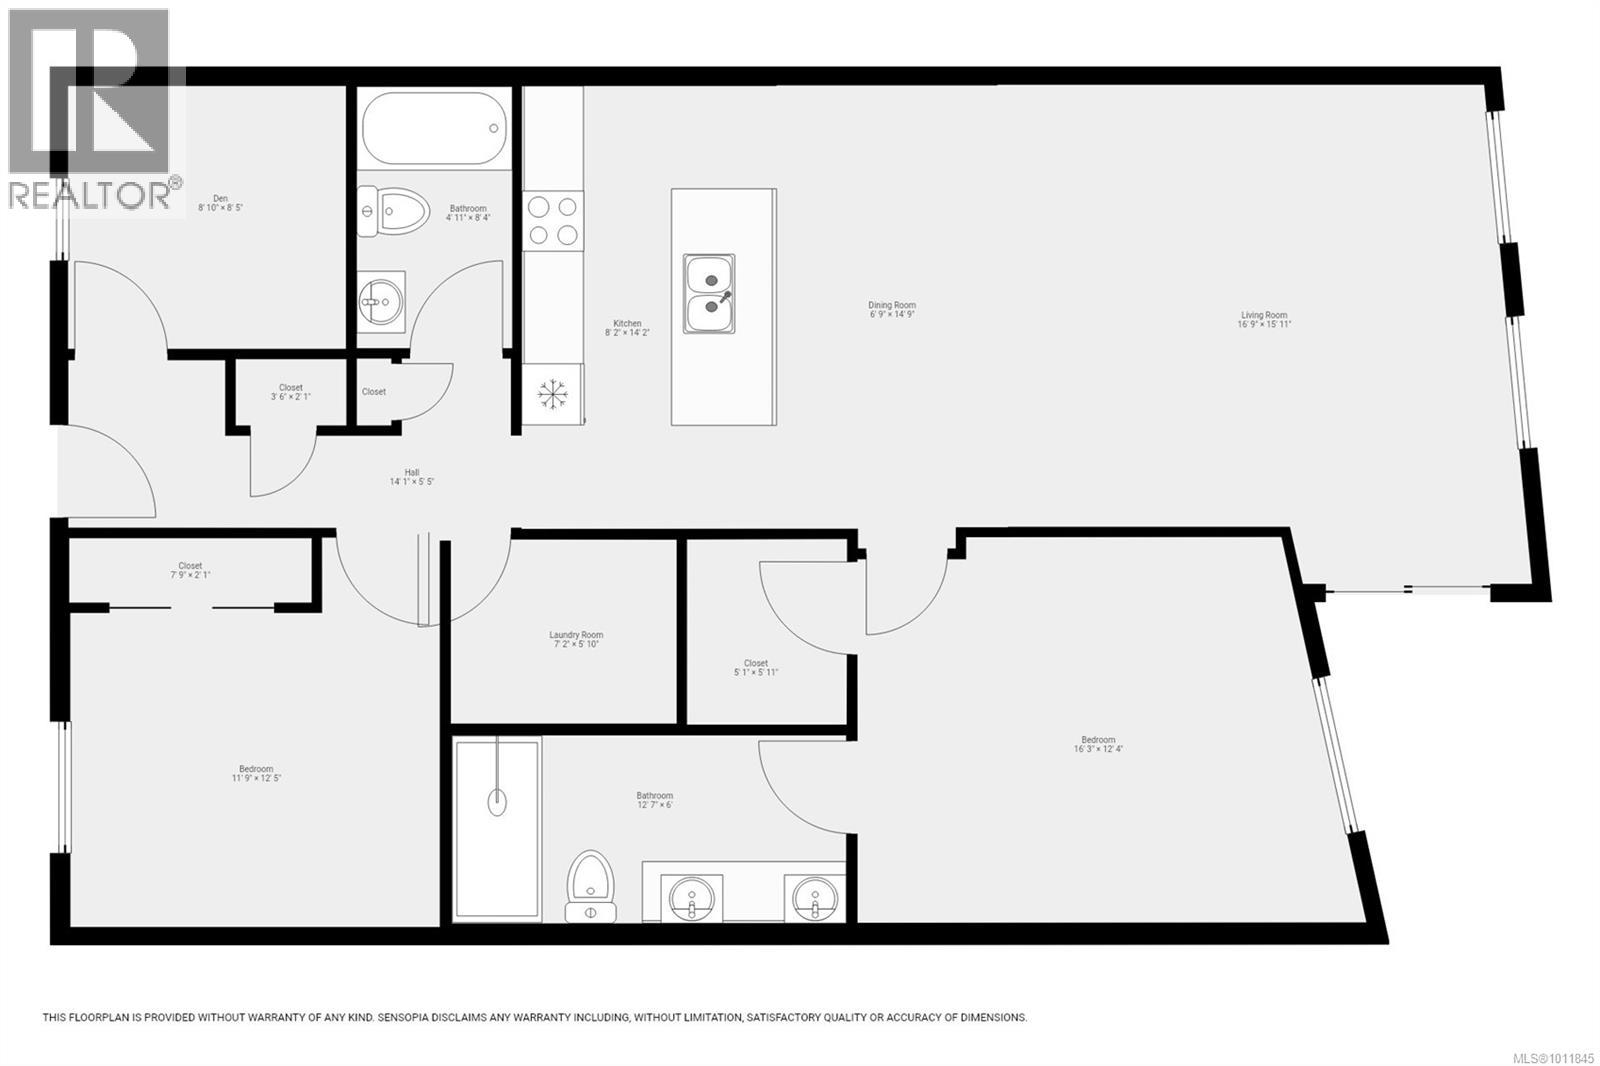
$684,900
Maintenance,
$426.30 Monthly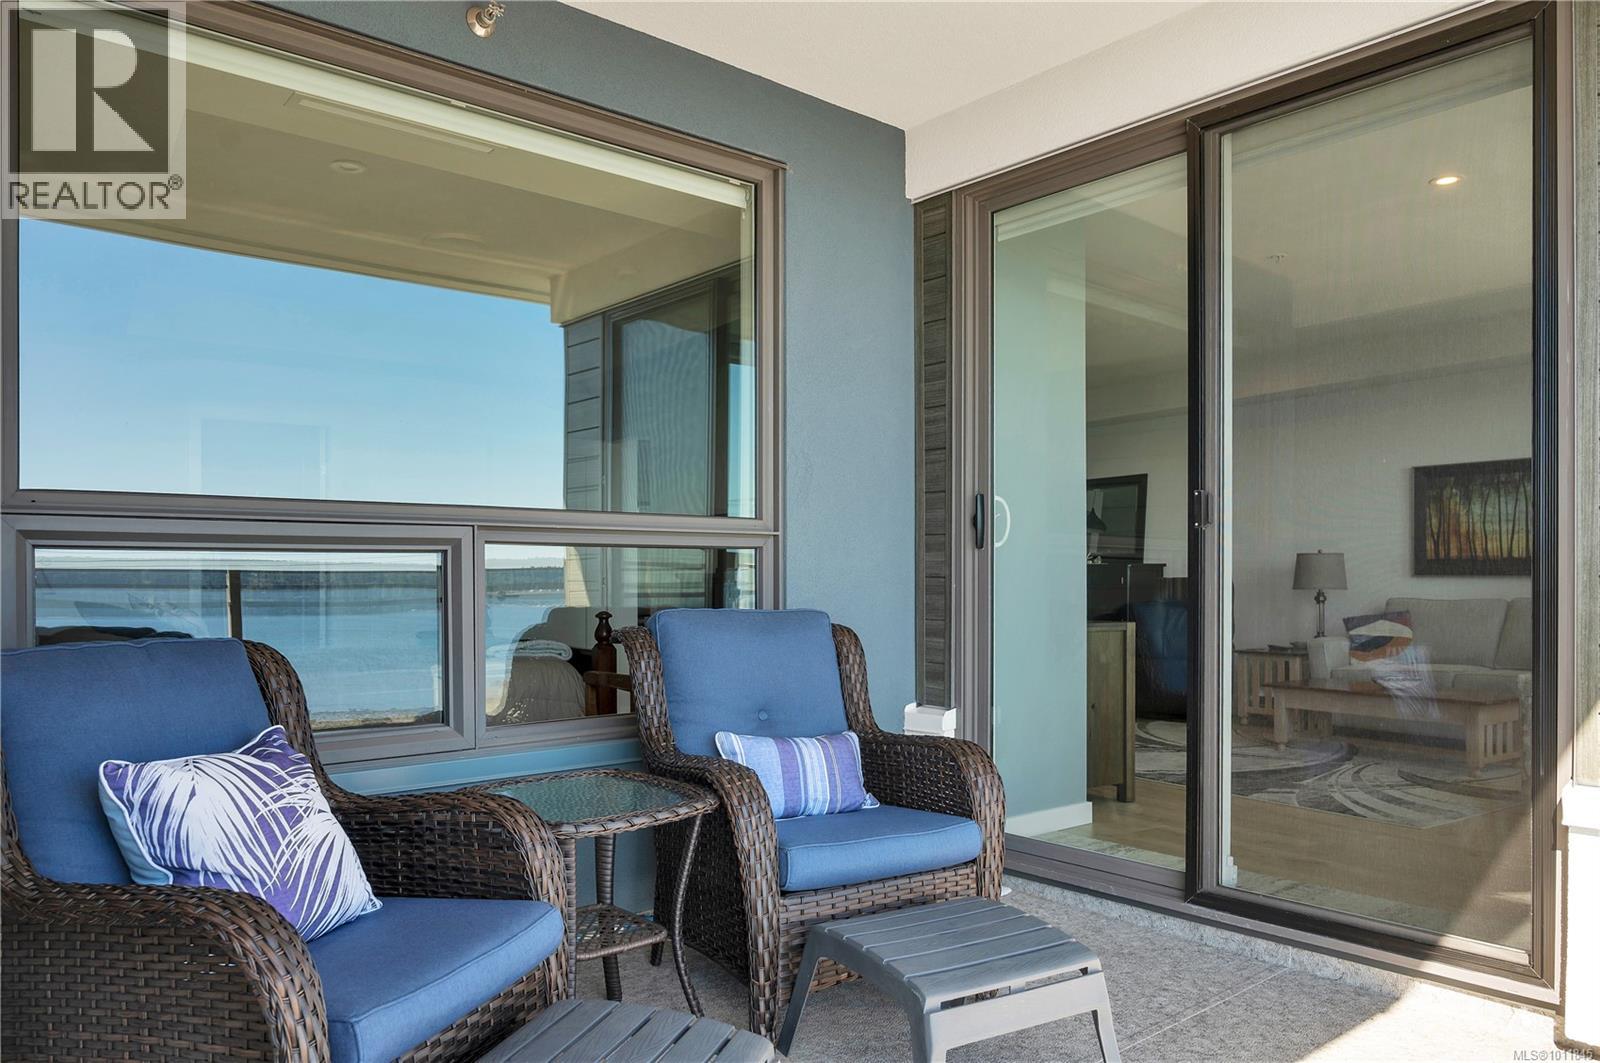
$684,900
Maintenance,
$426.30 Monthly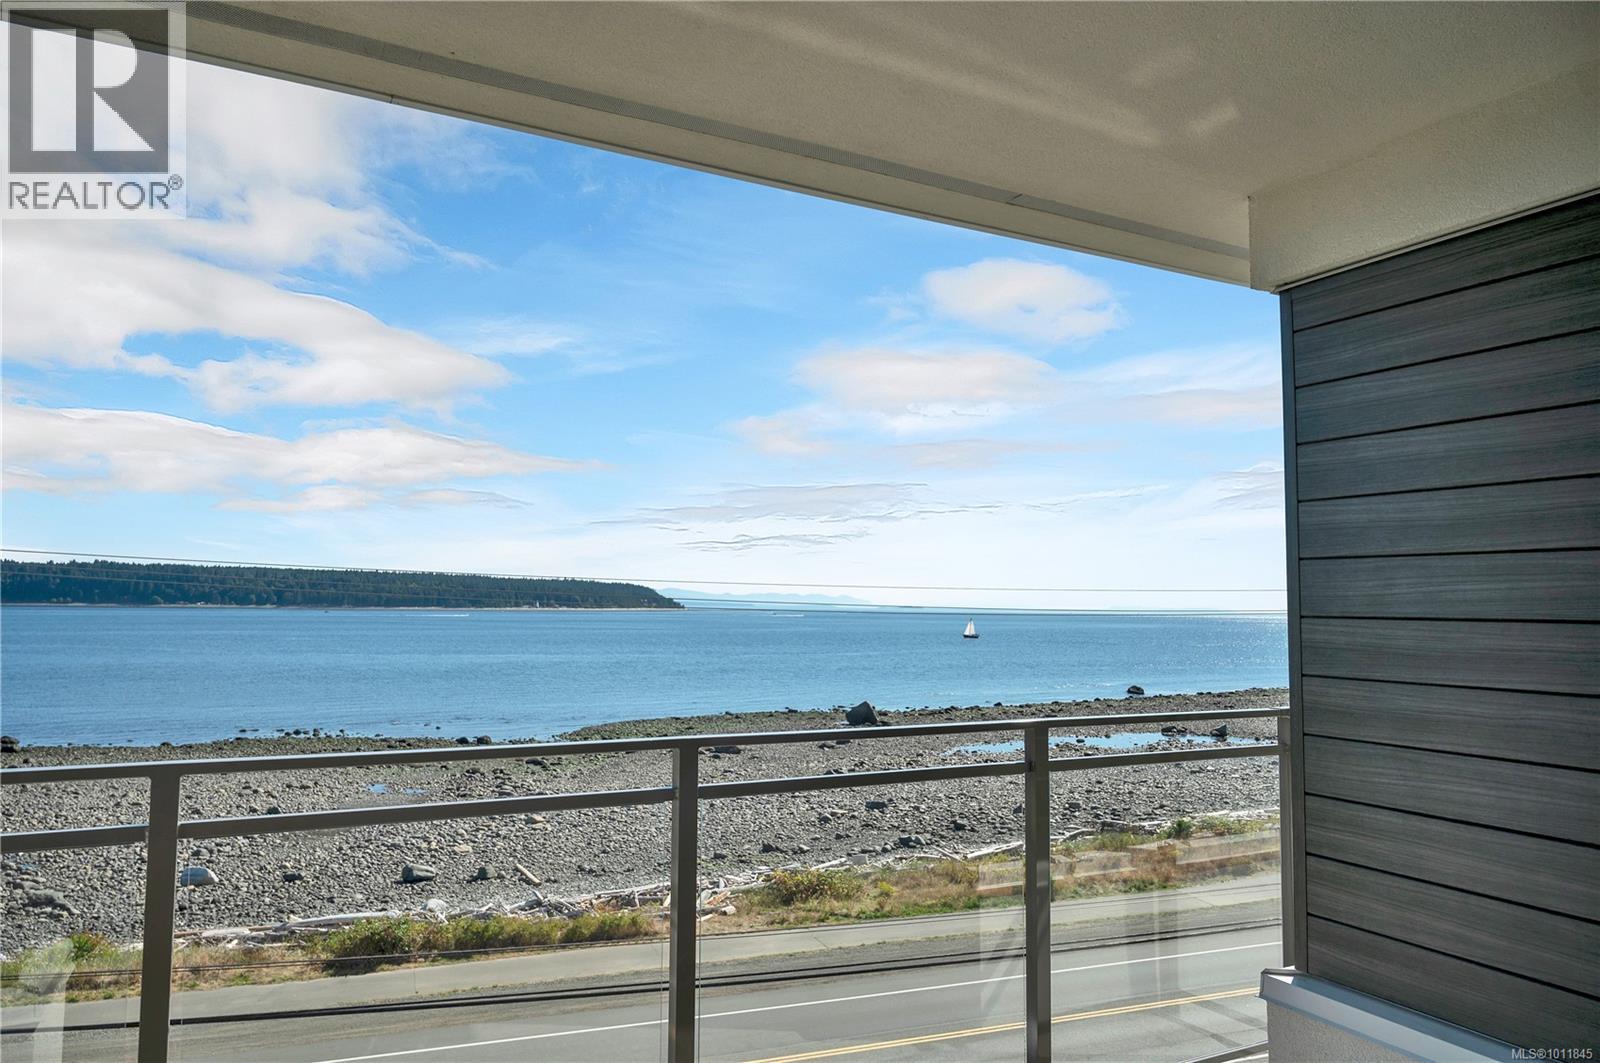
$684,900
Maintenance,
$426.30 Monthly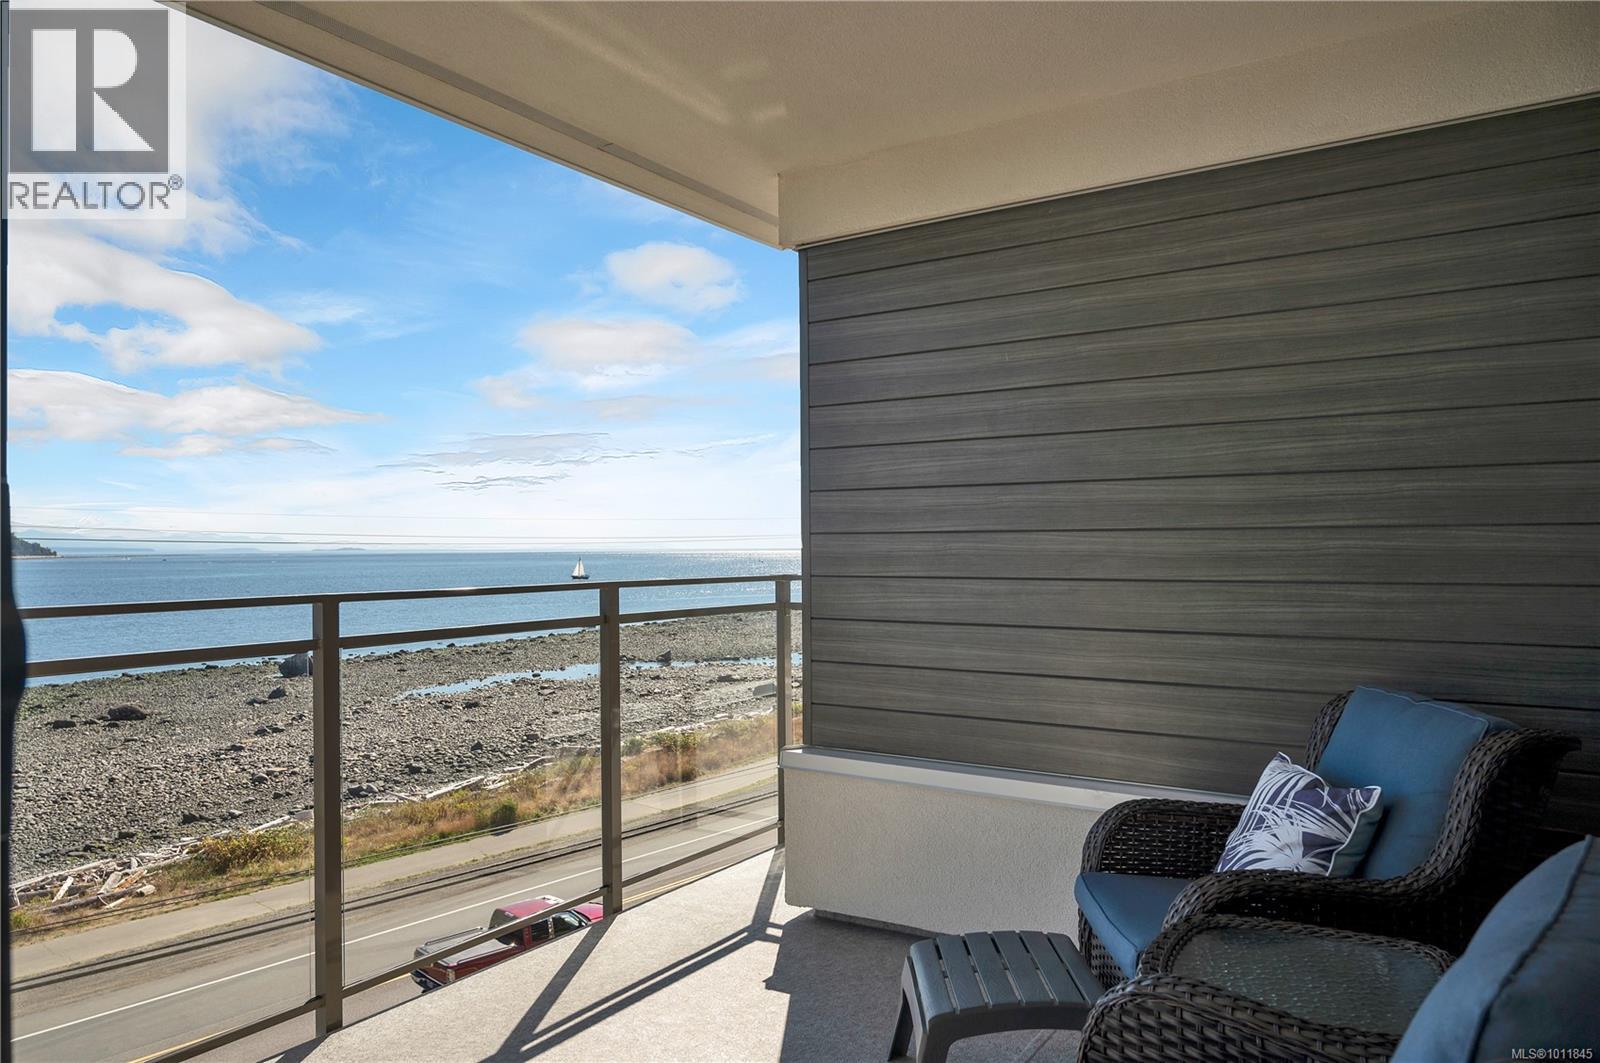
$684,900
Maintenance,
$426.30 Monthly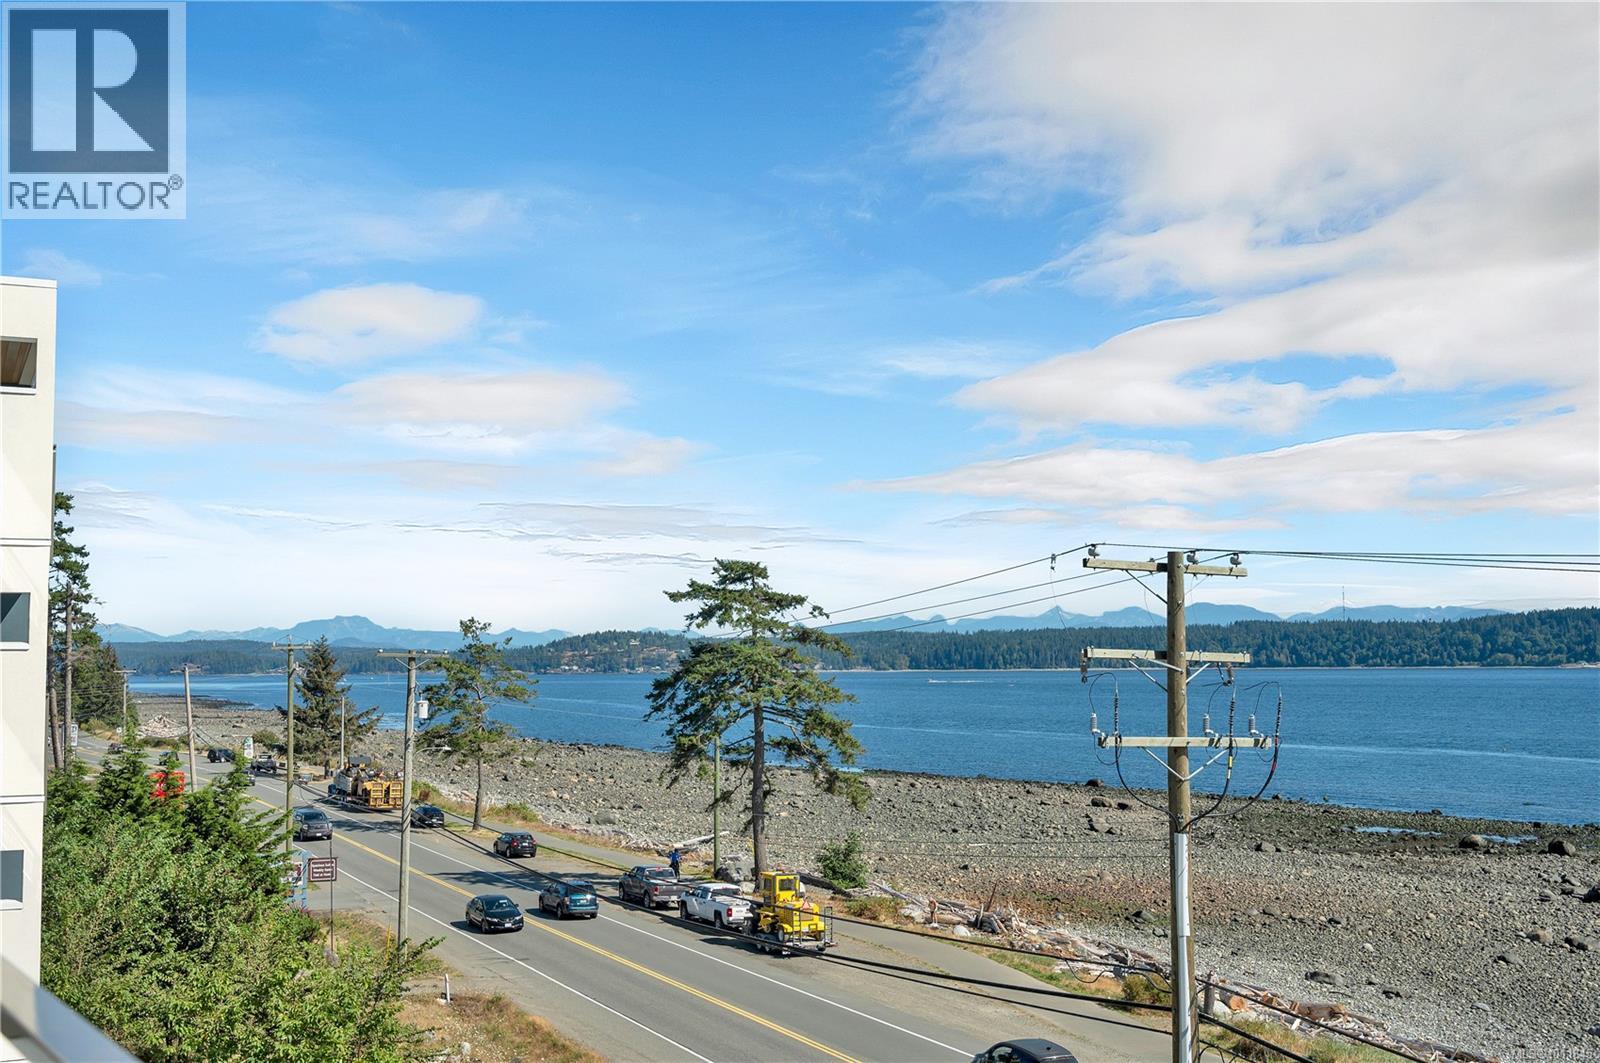
$684,900
Maintenance,
$426.30 Monthly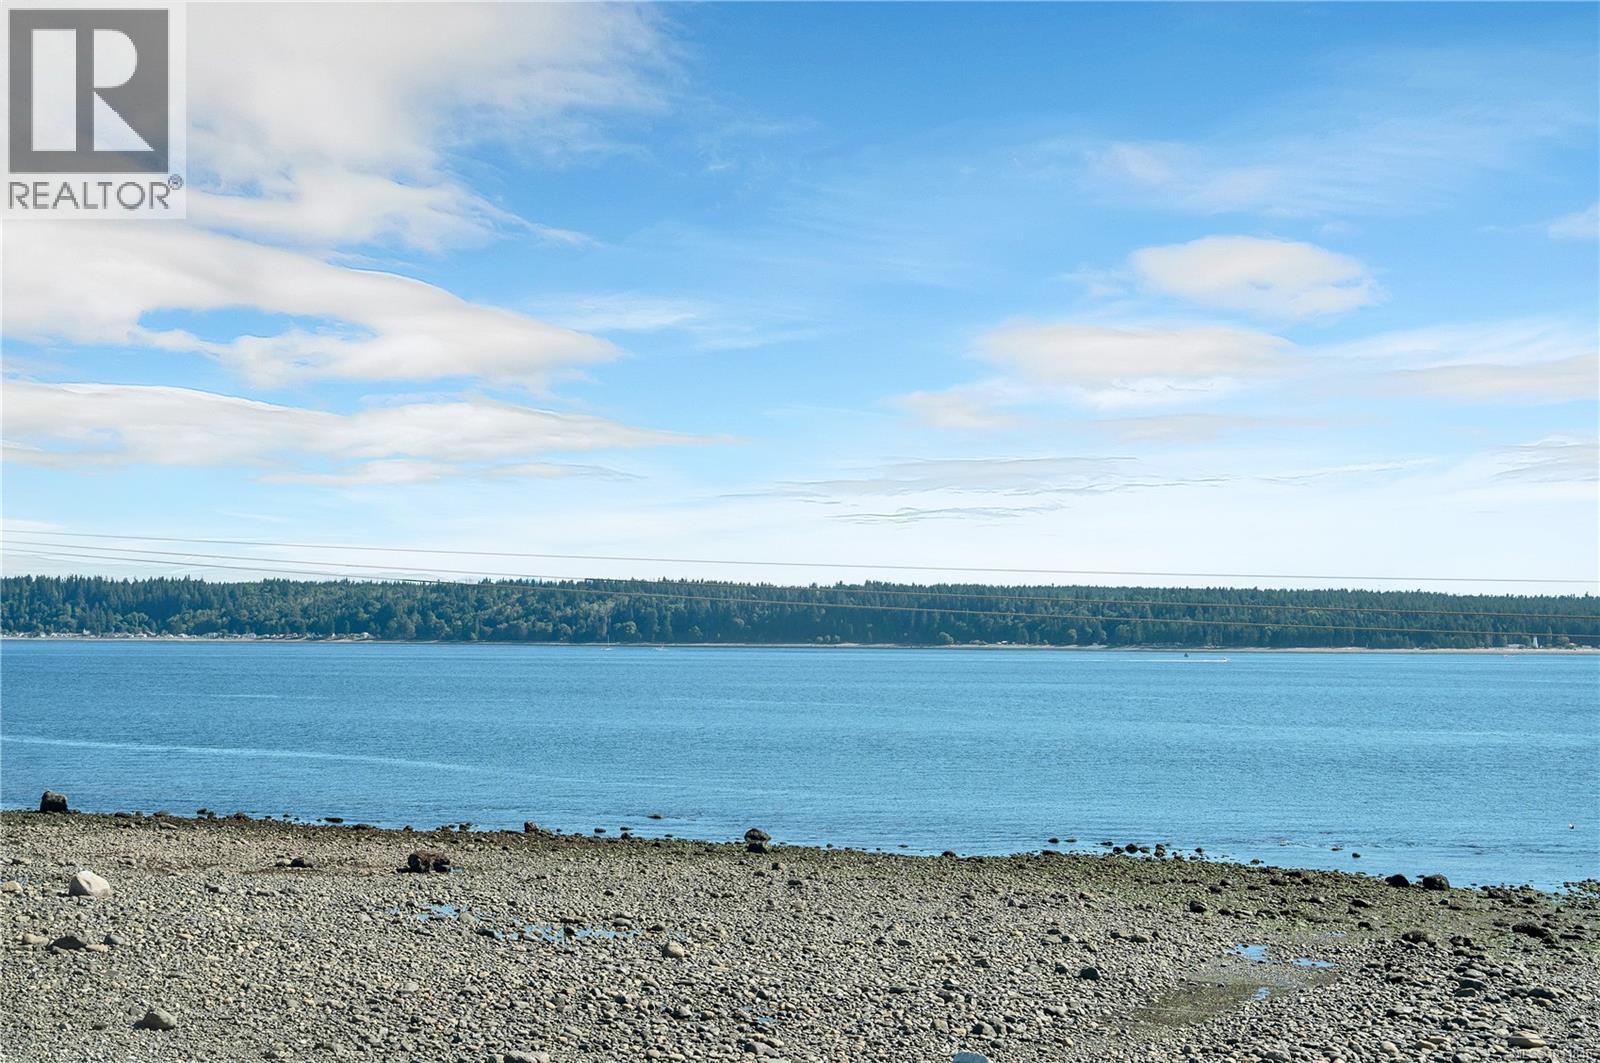
$684,900
Maintenance,
$426.30 Monthly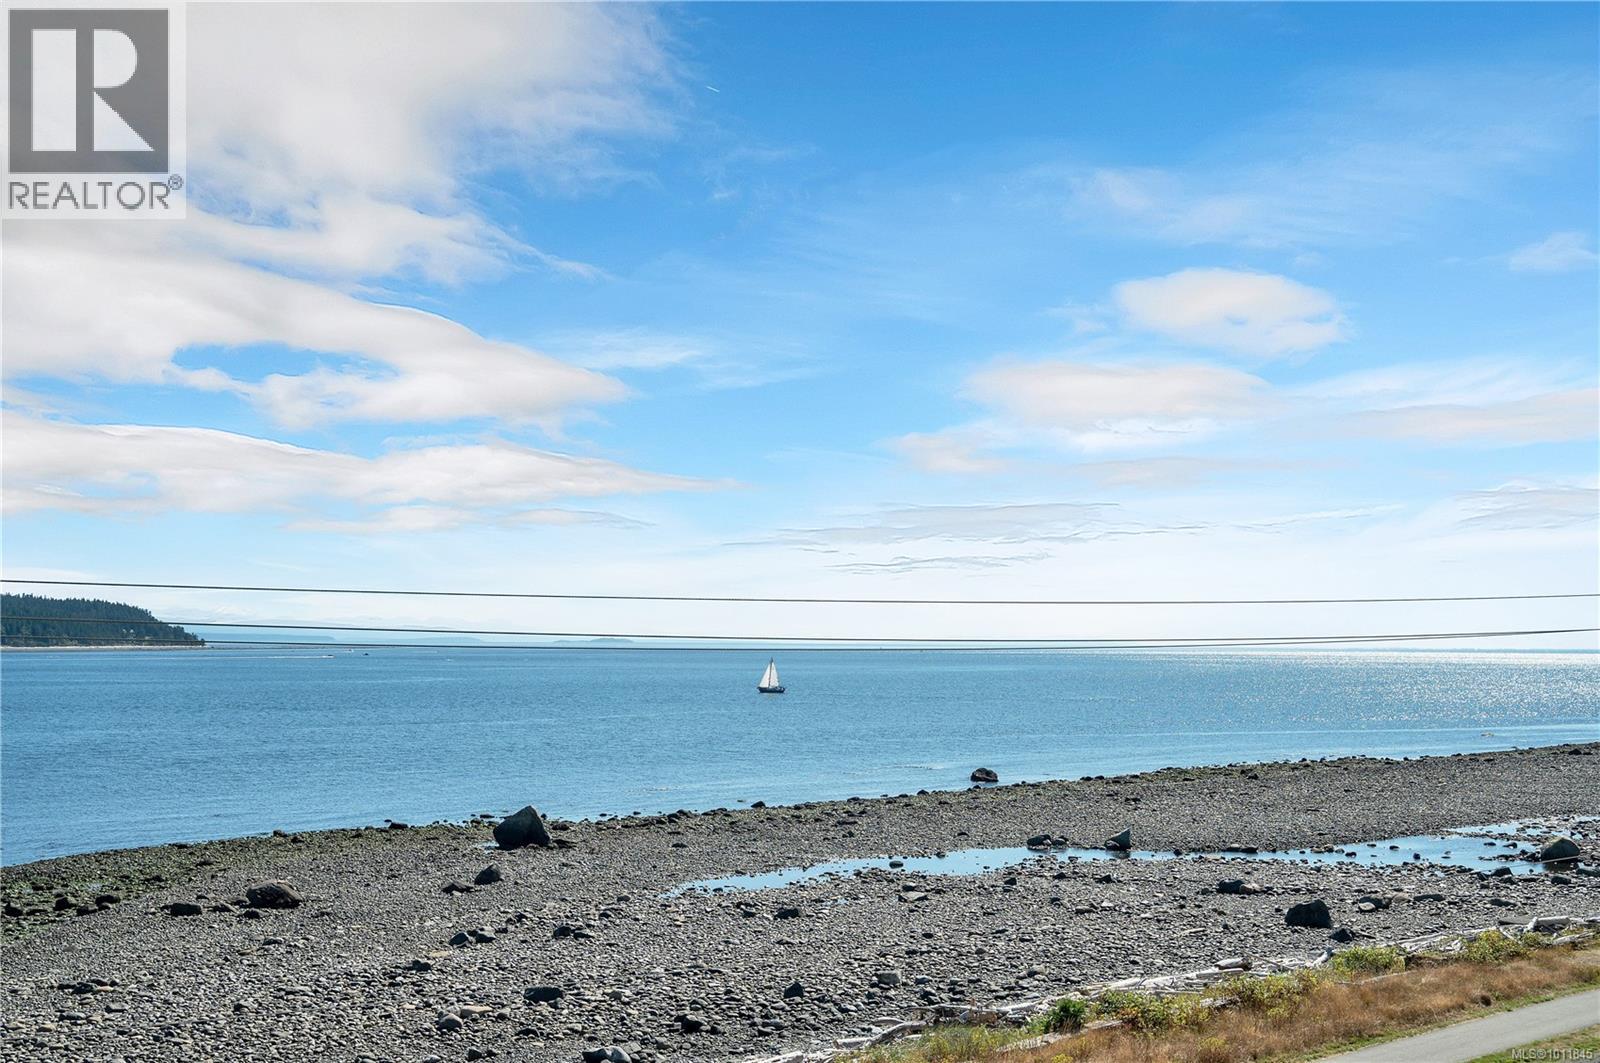
$684,900
Maintenance,
$426.30 Monthly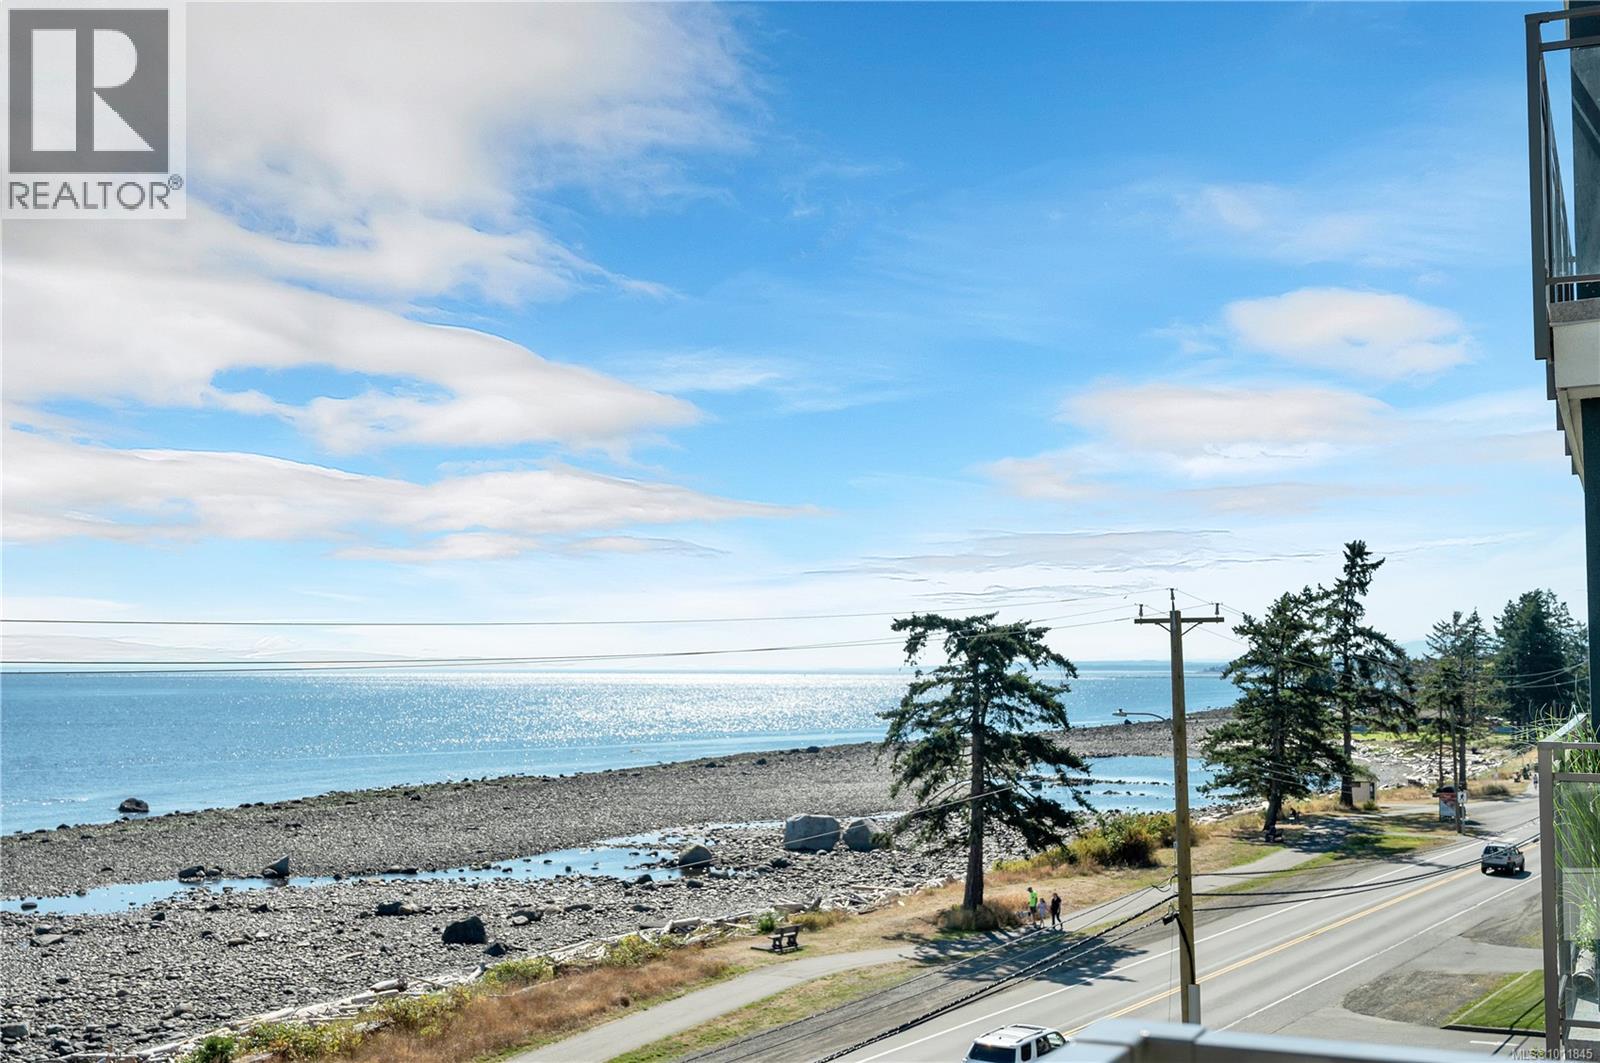
$684,900
Maintenance,
$426.30 Monthly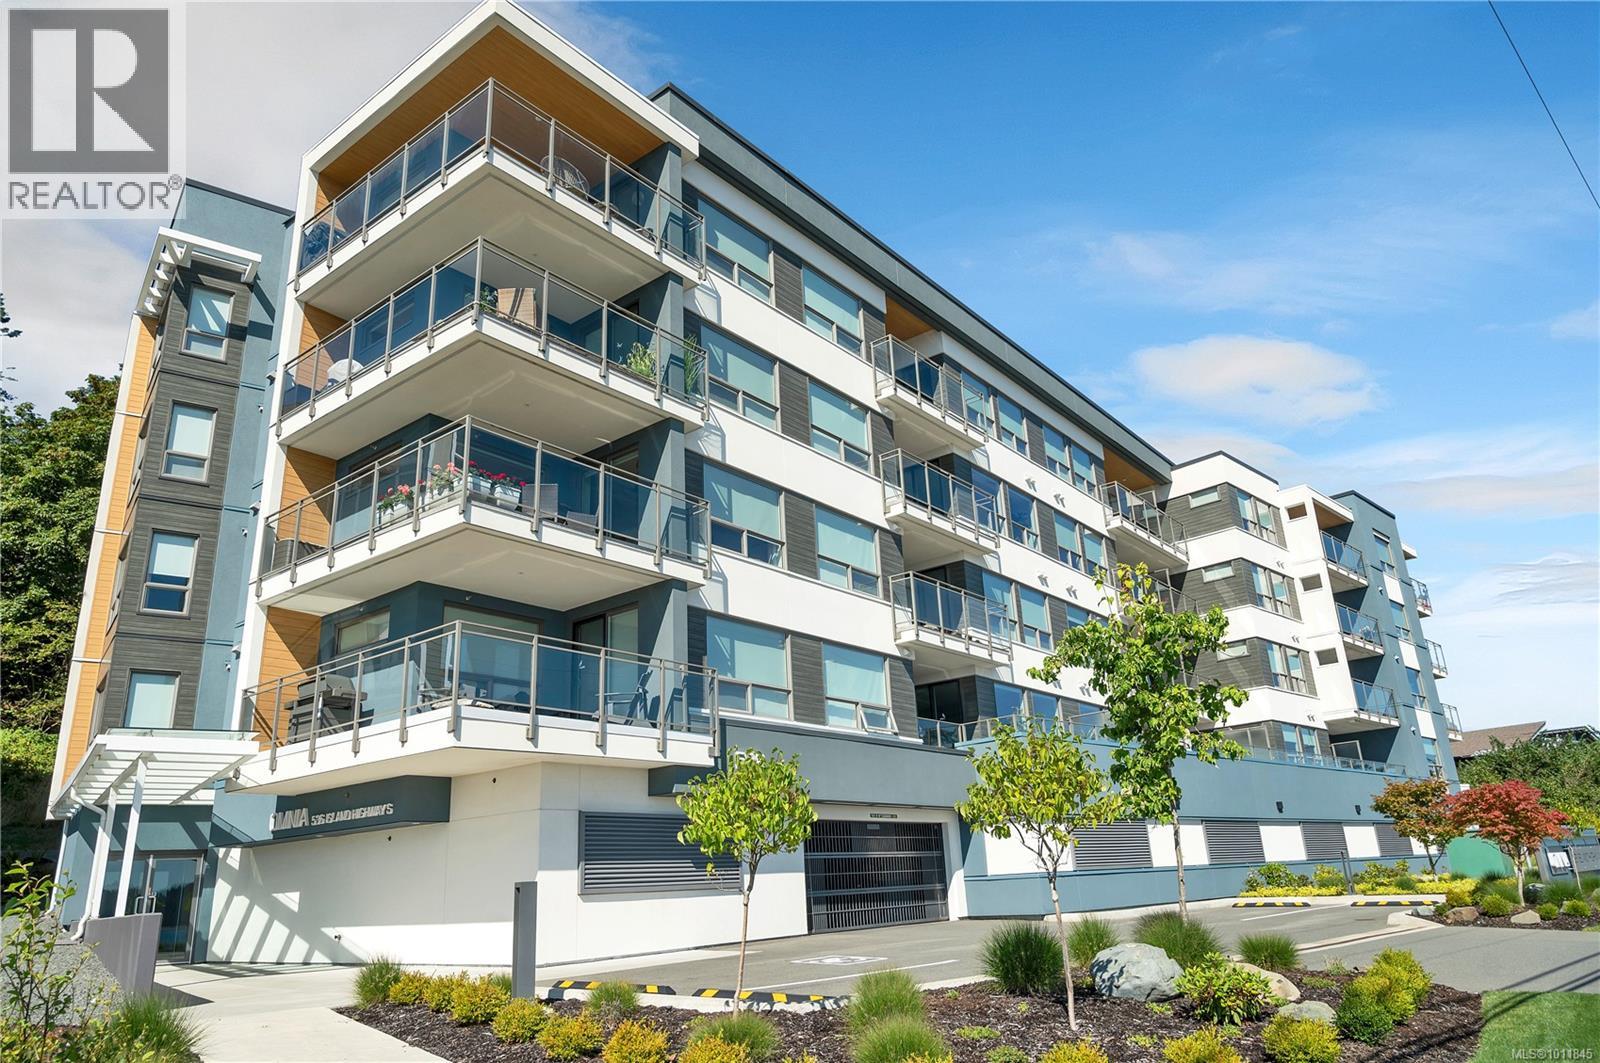
$684,900
Maintenance,
$426.30 Monthly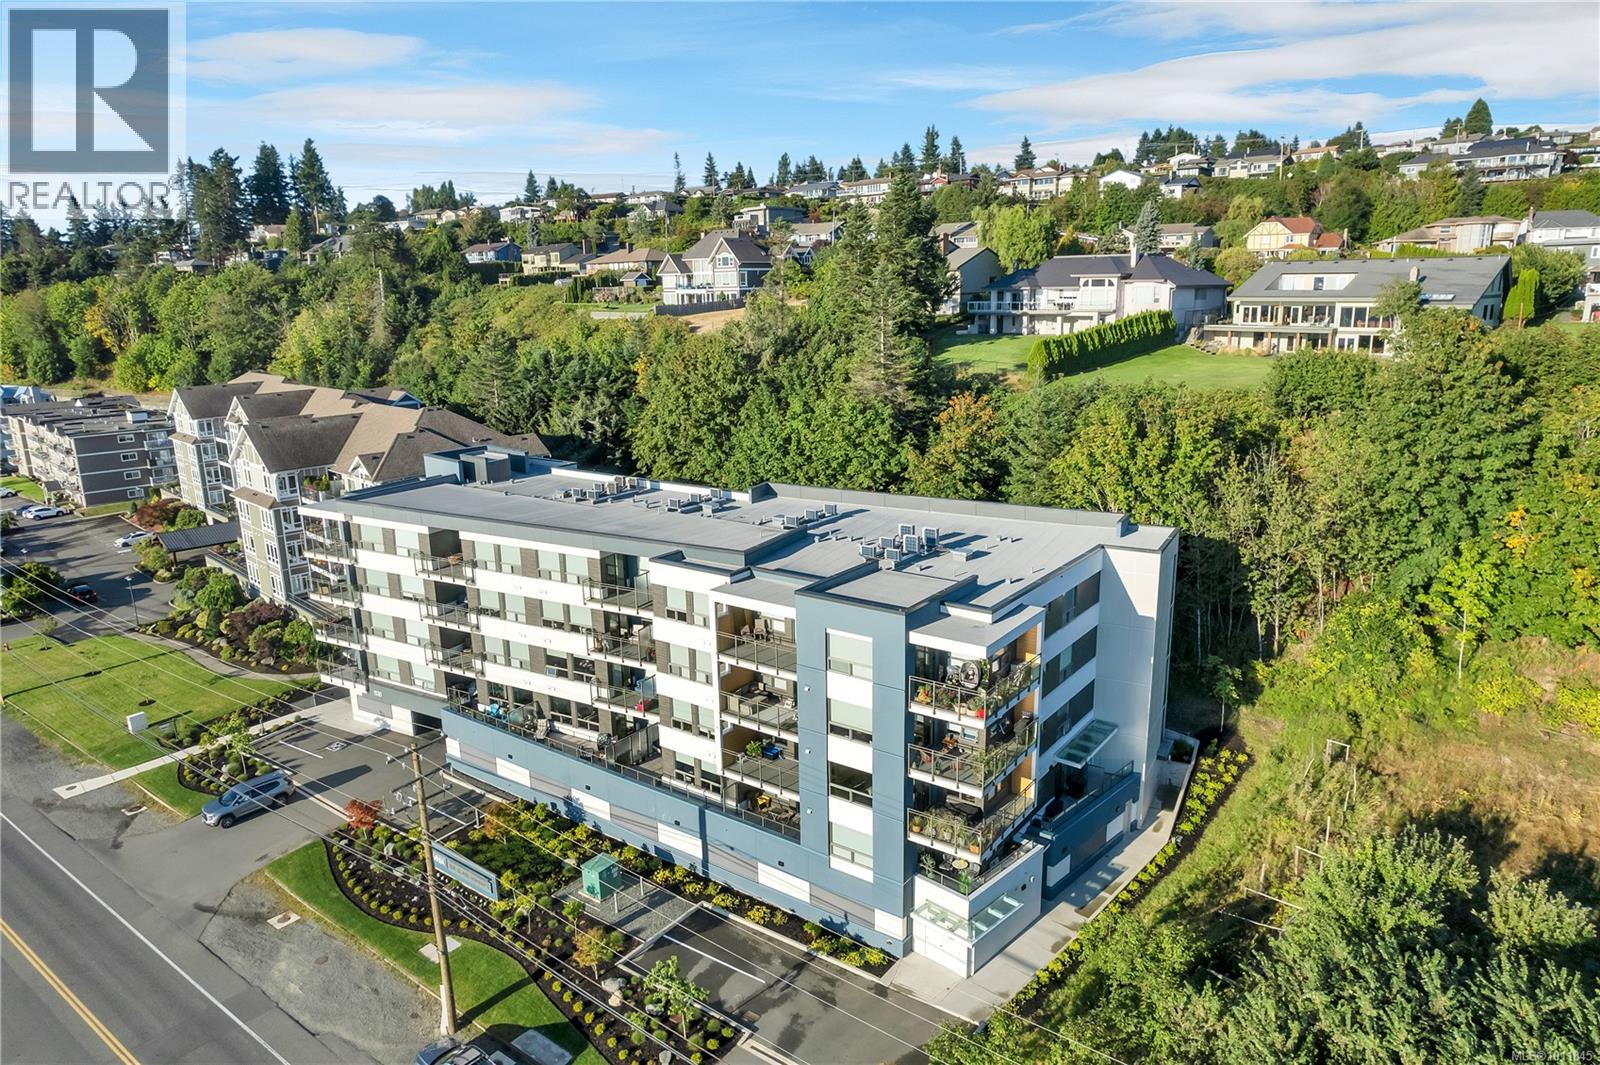
$684,900
Maintenance,
$426.30 Monthly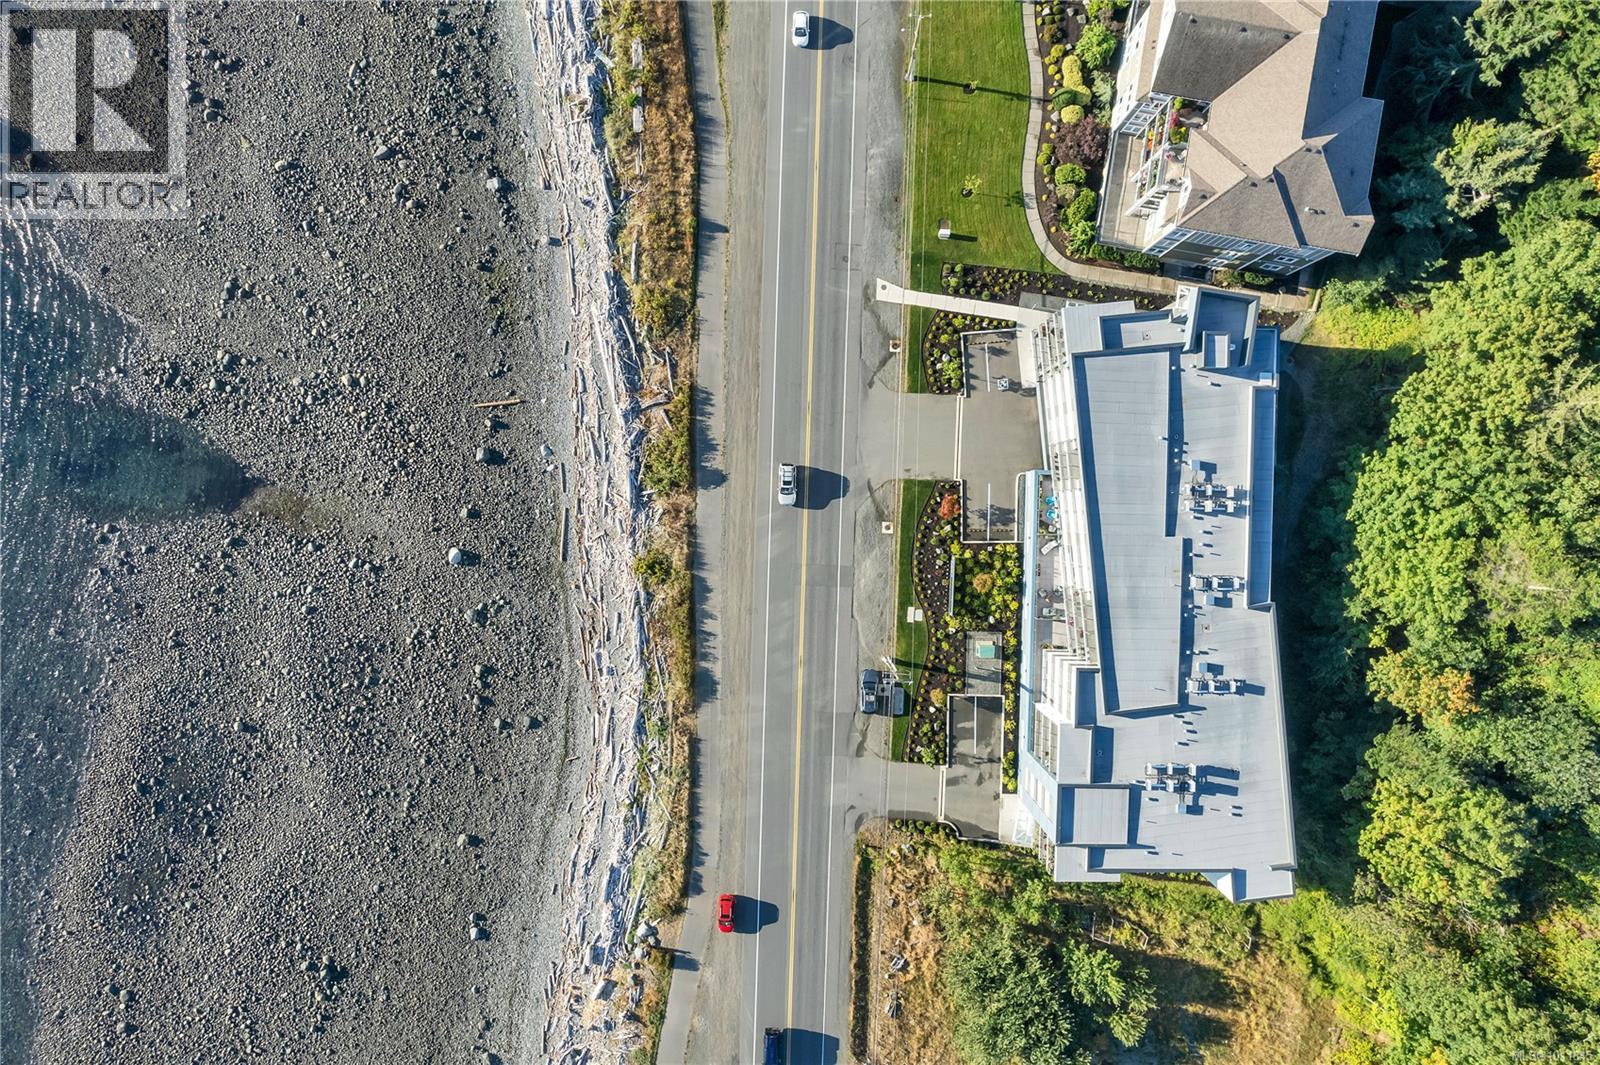
$684,900
Maintenance,
$426.30 Monthly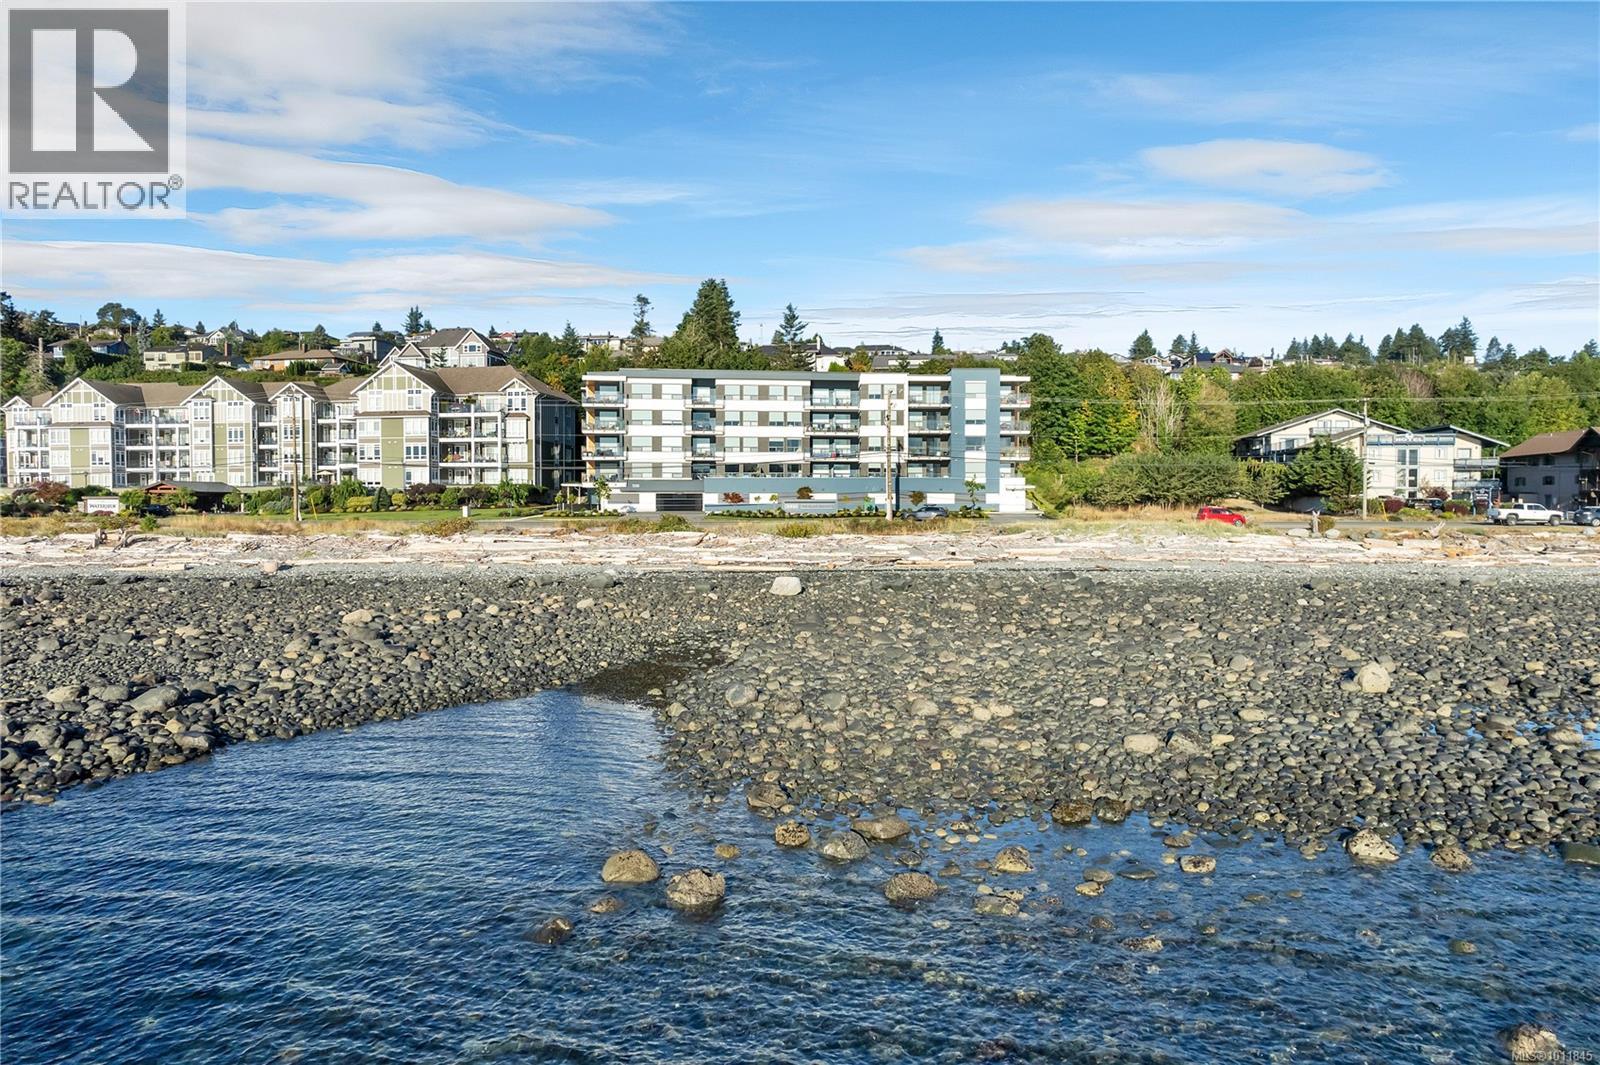
$684,900
Maintenance,
$426.30 Monthly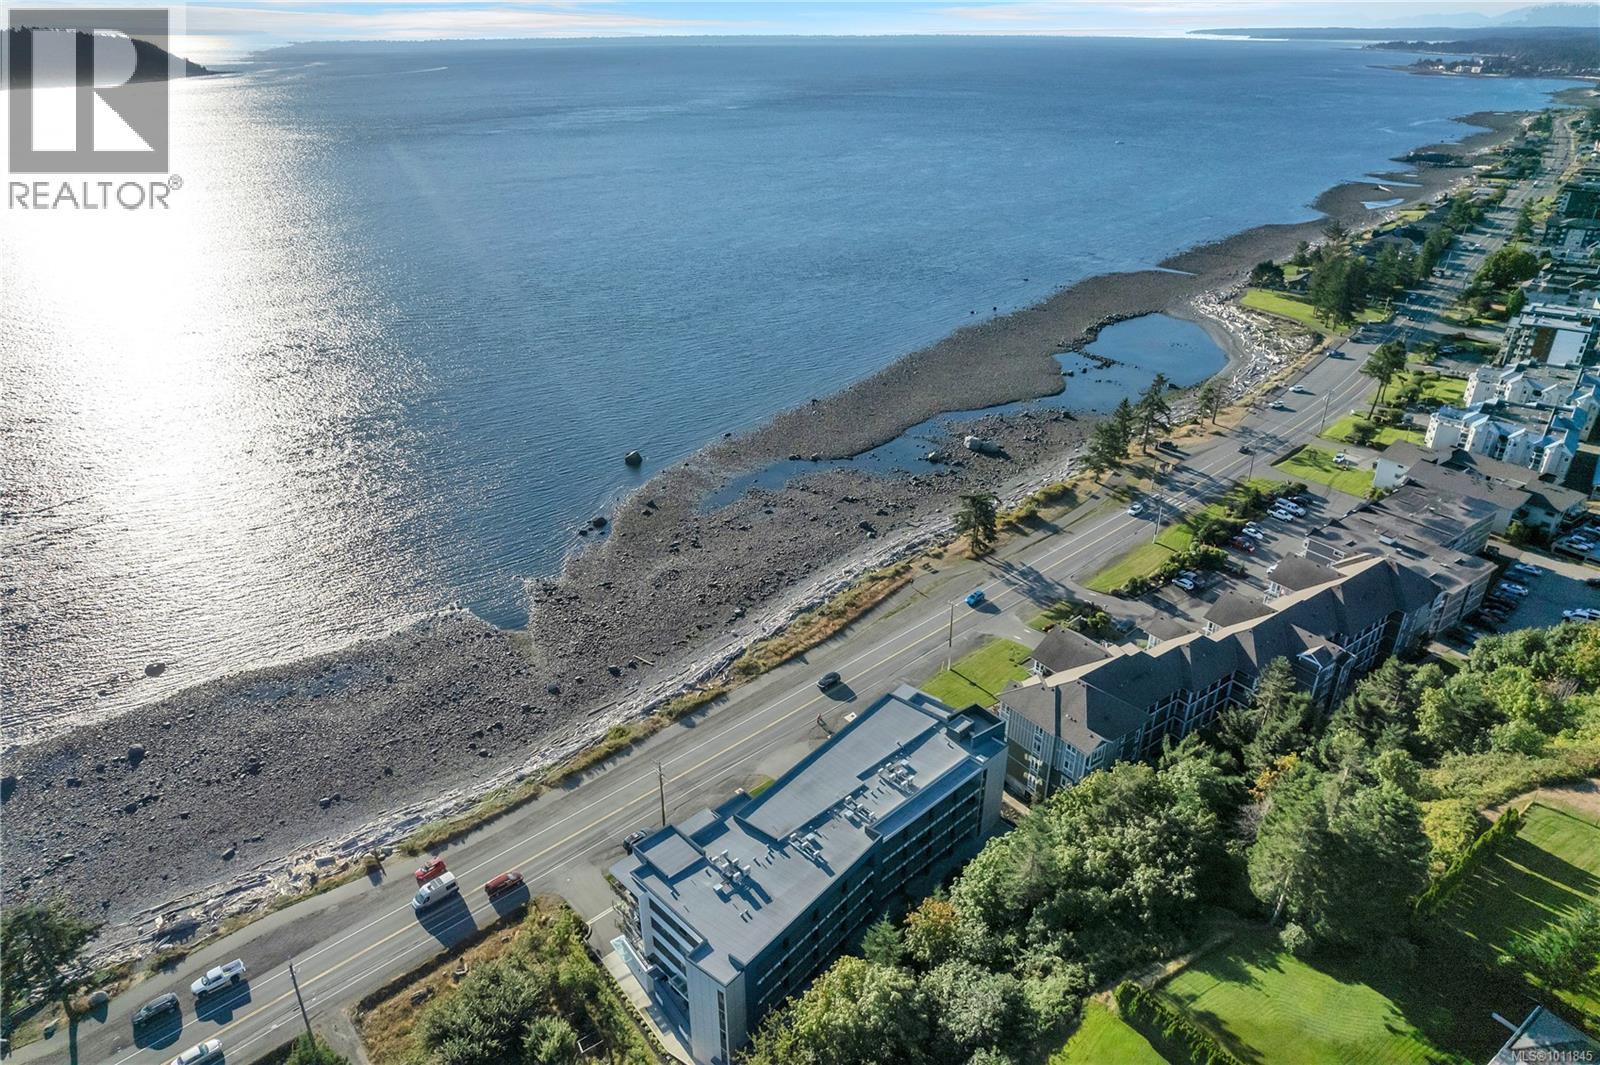
$684,900
Maintenance,
$426.30 Monthly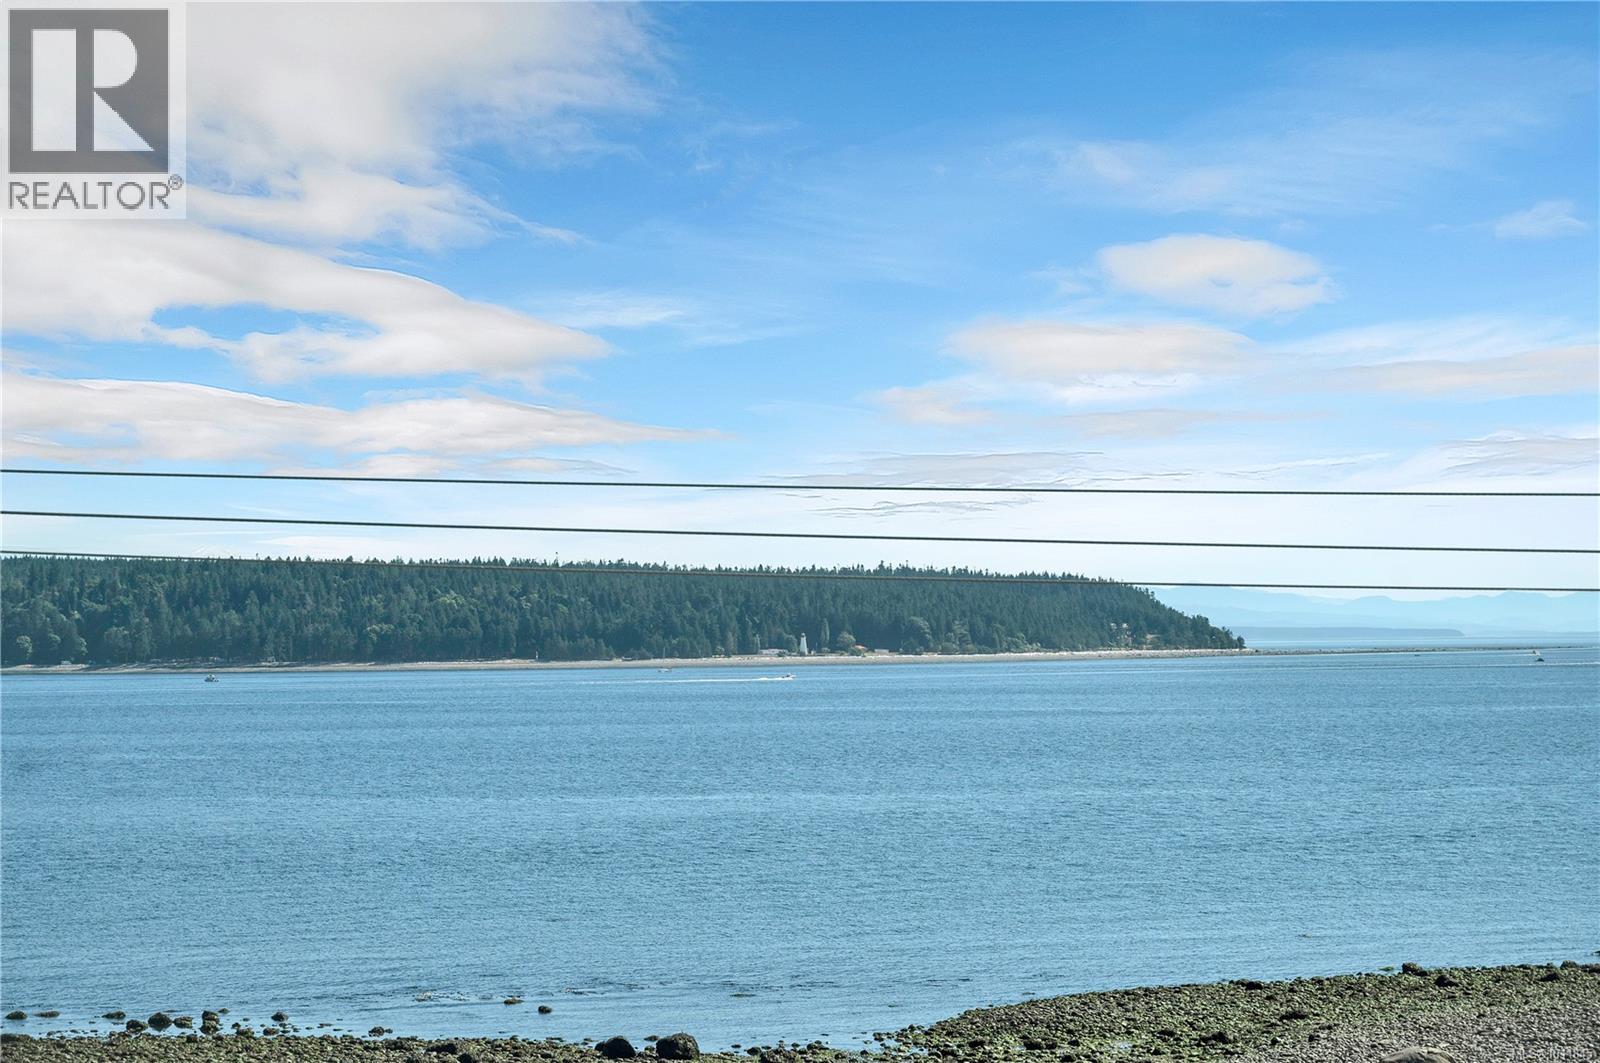
$684,900
Maintenance,
$426.30 Monthly
Like this listing?
Contact us for more information



Built in 2023, this almost new 1,229 sqft condo offers modern living with breathtaking ocean views. Featuring 2 bedrooms plus a den, the open concept design includes laminate flooring, quartz countertops, and a sleek kitchen perfect for entertaining. The primary suite boasts a deluxe ensuite with double sinks, walk-in tiled shower, heated tile flooring, and a spacious walk-in closet. Enjoy year round comfort with air conditioning, electric blinds (with blackout in bedrooms), and a private deck for relaxing. Additional highlights include an exclusive EV charger, sprinkler system, and home warranty coverage. Pets are permitted (with size restrictions), all ages welcome, and best of all—no GST. This is an outstanding opportunity to own a stylish, ocean view, move-in-ready home with every modern convenience. (id:45055)
-
Property Details
MLS® Number 1011845 Property Type Single Family Neigbourhood Campbell River Central CommunityFeatures Pets Allowed, Family Oriented Features Level Lot, Other ParkingSpaceTotal 1 ViewType Ocean View -
Building
BathroomTotal 2 BedroomsTotal 2 Appliances Dishwasher, Microwave, Oven - Electric, Refrigerator, Stove, Washer, Dryer ConstructedDate 2023 CoolingType Air Conditioned FireProtection Fire Alarm System, Sprinkler System-fire HeatingType Heat Pump SizeInterior 1,229 Sqft TotalFinishedArea 1229 Sqft Type Apartment -
Land
Acreage No ZoningDescription Rm-3 ZoningType Multi-family -
Rooms
Level Type Length Width Dimensions Main Level Laundry Room 5'10 x 7'2 Main Level Den 8'5 x 8'10 Main Level Bathroom 4-Piece Main Level Bedroom 12'5 x 11'9 Main Level Ensuite 4-Piece Main Level Primary Bedroom 12'4 x 16'3 Main Level Living Room 15'11 x 16'9 Main Level Dining Room 14'9 x 6'9 Main Level Kitchen 14'2 x 8'2 -
Utilities
Your Favourites
No Favourites Found







The trademarks REALTOR®, REALTORS®, and the REALTOR® logo are controlled by The Canadian Real Estate Association (CREA) and identify real estate professionals who are members of CREA. The trademarks MLS®, Multiple Listing Service® and the associated logos are owned by The Canadian Real Estate Association (CREA) and identify the quality of services provided by real estate professionals who are members of CREA. The trademark DDF® is owned by The Canadian Real Estate Association (CREA) and identifies CREA's Data Distribution Facility (DDF®)
January 08 2026 05:32:33
Vancouver Island Real Estate Board
