4015 Mahonia Drive

Kelowna, British Columbia V1W 3Y2

  • 4015 Mahonia Drive, Kelowna, British Columbia  V1W 3Y2 - Photo 1 - 10400398

    $1,399,000

  • 4015 Mahonia Drive, Kelowna, British Columbia  V1W 3Y2 - Photo 2 - 10400398

    $1,399,000

  • 4015 Mahonia Drive, Kelowna, British Columbia  V1W 3Y2 - Photo 3 - 10400398

    $1,399,000

  • 4015 Mahonia Drive, Kelowna, British Columbia  V1W 3Y2 - Photo 4 - 10400398

    $1,399,000

  • 4015 Mahonia Drive, Kelowna, British Columbia  V1W 3Y2 - Photo 5 - 10400398

    $1,399,000

  • 4015 Mahonia Drive, Kelowna, British Columbia  V1W 3Y2 - Photo 6 - 10400398

    $1,399,000

  • 4015 Mahonia Drive, Kelowna, British Columbia  V1W 3Y2 - Photo 7 - 10400398

    $1,399,000

  • 4015 Mahonia Drive, Kelowna, British Columbia  V1W 3Y2 - Photo 8 - 10400398

    $1,399,000

  • 4015 Mahonia Drive, Kelowna, British Columbia  V1W 3Y2 - Photo 9 - 10400398

    $1,399,000

  • 4015 Mahonia Drive, Kelowna, British Columbia  V1W 3Y2 - Photo 10 - 10400398

    $1,399,000

  • 4015 Mahonia Drive, Kelowna, British Columbia  V1W 3Y2 - Photo 11 - 10400398

    $1,399,000

  • 4015 Mahonia Drive, Kelowna, British Columbia  V1W 3Y2 - Photo 12 - 10400398

    $1,399,000

  • 4015 Mahonia Drive, Kelowna, British Columbia  V1W 3Y2 - Photo 13 - 10400398

    $1,399,000

  • 4015 Mahonia Drive, Kelowna, British Columbia  V1W 3Y2 - Photo 14 - 10400398

    $1,399,000

  • 4015 Mahonia Drive, Kelowna, British Columbia  V1W 3Y2 - Photo 15 - 10400398

    $1,399,000

  • 4015 Mahonia Drive, Kelowna, British Columbia  V1W 3Y2 - Photo 16 - 10400398

    $1,399,000

  • 4015 Mahonia Drive, Kelowna, British Columbia  V1W 3Y2 - Photo 17 - 10400398

    $1,399,000

  • 4015 Mahonia Drive, Kelowna, British Columbia  V1W 3Y2 - Photo 18 - 10400398

    $1,399,000

  • 4015 Mahonia Drive, Kelowna, British Columbia  V1W 3Y2 - Photo 19 - 10400398

    $1,399,000

  • 4015 Mahonia Drive, Kelowna, British Columbia  V1W 3Y2 - Photo 20 - 10400398

    $1,399,000

  • 4015 Mahonia Drive, Kelowna, British Columbia  V1W 3Y2 - Photo 21 - 10400398

    $1,399,000

  • 4015 Mahonia Drive, Kelowna, British Columbia  V1W 3Y2 - Photo 22 - 10400398

    $1,399,000

  • 4015 Mahonia Drive, Kelowna, British Columbia  V1W 3Y2 - Photo 23 - 10400398

    $1,399,000

  • 4015 Mahonia Drive, Kelowna, British Columbia  V1W 3Y2 - Photo 24 - 10400398

    $1,399,000

  • 4015 Mahonia Drive, Kelowna, British Columbia  V1W 3Y2 - Photo 25 - 10400398

    $1,399,000

  • 4015 Mahonia Drive, Kelowna, British Columbia  V1W 3Y2 - Photo 26 - 10400398

    $1,399,000

  • 4015 Mahonia Drive, Kelowna, British Columbia  V1W 3Y2 - Photo 27 - 10400398

    $1,399,000

  • 4015 Mahonia Drive, Kelowna, British Columbia  V1W 3Y2 - Photo 28 - 10400398

    $1,399,000

  • 4015 Mahonia Drive, Kelowna, British Columbia  V1W 3Y2 - Photo 29 - 10400398

    $1,399,000

  • 4015 Mahonia Drive, Kelowna, British Columbia  V1W 3Y2 - Photo 30 - 10400398

    $1,399,000

  • 4015 Mahonia Drive, Kelowna, British Columbia  V1W 3Y2 - Photo 31 - 10400398

    $1,399,000

  • 4015 Mahonia Drive, Kelowna, British Columbia  V1W 3Y2 - Photo 32 - 10400398

    $1,399,000

  • 4015 Mahonia Drive, Kelowna, British Columbia  V1W 3Y2 - Photo 33 - 10400398

    $1,399,000

  • 4015 Mahonia Drive, Kelowna, British Columbia  V1W 3Y2 - Photo 34 - 10400398

    $1,399,000

  • 4015 Mahonia Drive, Kelowna, British Columbia  V1W 3Y2 - Photo 35 - 10400398

    $1,399,000

  • 4015 Mahonia Drive, Kelowna, British Columbia  V1W 3Y2 - Photo 36 - 10400398

    $1,399,000

  • 4015 Mahonia Drive, Kelowna, British Columbia  V1W 3Y2 - Photo 37 - 10400398

    $1,399,000

  • 4015 Mahonia Drive, Kelowna, British Columbia  V1W 3Y2 - Photo 38 - 10400398

    $1,399,000

  • 4015 Mahonia Drive, Kelowna, British Columbia  V1W 3Y2 - Photo 39 - 10400398

    $1,399,000

  • 4015 Mahonia Drive, Kelowna, British Columbia  V1W 3Y2 - Photo 40 - 10400398

    $1,399,000

  • 4015 Mahonia Drive, Kelowna, British Columbia  V1W 3Y2 - Photo 41 - 10400398

    $1,399,000

  • 4015 Mahonia Drive, Kelowna, British Columbia  V1W 3Y2 - Photo 42 - 10400398

    $1,399,000

  • 4015 Mahonia Drive, Kelowna, British Columbia  V1W 3Y2 - Photo 43 - 10400398

    $1,399,000

  • 4015 Mahonia Drive, Kelowna, British Columbia  V1W 3Y2 - Photo 44 - 10400398

    $1,399,000

  • 4015 Mahonia Drive, Kelowna, British Columbia  V1W 3Y2 - Photo 45 - 10400398

    $1,399,000

  • 4015 Mahonia Drive, Kelowna, British Columbia  V1W 3Y2 - Photo 46 - 10400398

    $1,399,000

  • 4015 Mahonia Drive, Kelowna, British Columbia  V1W 3Y2 - Photo 47 - 10400398

    $1,399,000

  • 4015 Mahonia Drive, Kelowna, British Columbia  V1W 3Y2 - Photo 48 - 10400398

    $1,399,000

  • 4015 Mahonia Drive, Kelowna, British Columbia  V1W 3Y2 - Photo 49 - 10400398

    $1,399,000

  • 4015 Mahonia Drive, Kelowna, British Columbia  V1W 3Y2 - Photo 50 - 10400398

    $1,399,000

  • 4015 Mahonia Drive, Kelowna, British Columbia  V1W 3Y2 - Photo 51 - 10400398

    $1,399,000

  • 4015 Mahonia Drive, Kelowna, British Columbia  V1W 3Y2 - Photo 52 - 10400398

    $1,399,000

  • 4015 Mahonia Drive, Kelowna, British Columbia  V1W 3Y2 - Photo 53 - 10400398

    $1,399,000

  • 4015 Mahonia Drive, Kelowna, British Columbia  V1W 3Y2 - Photo 54 - 10400398

    $1,399,000

  • 4015 Mahonia Drive, Kelowna, British Columbia  V1W 3Y2 - Photo 55 - 10400398

    $1,399,000

  • 4015 Mahonia Drive, Kelowna, British Columbia  V1W 3Y2 - Photo 56 - 10400398

    $1,399,000

  • 4015 Mahonia Drive, Kelowna, British Columbia  V1W 3Y2 - Photo 57 - 10400398

    $1,399,000

  • 4015 Mahonia Drive, Kelowna, British Columbia  V1W 3Y2 - Photo 58 - 10400398

    $1,399,000

  • 4015 Mahonia Drive, Kelowna, British Columbia  V1W 3Y2 - Photo 59 - 10400398

    $1,399,000

  • 4015 Mahonia Drive, Kelowna, British Columbia  V1W 3Y2 - Photo 60 - 10400398

    $1,399,000

  • 4015 Mahonia Drive, Kelowna, British Columbia  V1W 3Y2 - Photo 61 - 10400398

    $1,399,000

  • 4015 Mahonia Drive, Kelowna, British Columbia  V1W 3Y2 - Photo 62 - 10400398

    $1,399,000

  • 4015 Mahonia Drive, Kelowna, British Columbia  V1W 3Y2 - Photo 63 - 10400398

    $1,399,000

  • 4015 Mahonia Drive, Kelowna, British Columbia  V1W 3Y2 - Photo 64 - 10400398

    $1,399,000

  • 4015 Mahonia Drive, Kelowna, British Columbia  V1W 3Y2 - Photo 65 - 10400398

    $1,399,000

  • 4015 Mahonia Drive, Kelowna, British Columbia  V1W 3Y2 - Photo 66 - 10400398

    $1,399,000

  • 4015 Mahonia Drive, Kelowna, British Columbia  V1W 3Y2 - Photo 67 - 10400398

    $1,399,000

  • 4015 Mahonia Drive, Kelowna, British Columbia  V1W 3Y2 - Photo 68 - 10400398

    $1,399,000

  • 4015 Mahonia Drive, Kelowna, British Columbia  V1W 3Y2 - Photo 69 - 10400398

    $1,399,000

  • 4015 Mahonia Drive, Kelowna, British Columbia  V1W 3Y2 - Photo 70 - 10400398

    $1,399,000

  • 4015 Mahonia Drive, Kelowna, British Columbia  V1W 3Y2 - Photo 71 - 10400398

    $1,399,000

  • 4015 Mahonia Drive, Kelowna, British Columbia  V1W 3Y2 - Photo 72 - 10400398

    $1,399,000

  • 4015 Mahonia Drive, Kelowna, British Columbia  V1W 3Y2 - Photo 73 - 10400398

    $1,399,000

  • 4015 Mahonia Drive, Kelowna, British Columbia  V1W 3Y2 - Photo 74 - 10400398

    $1,399,000

  • 4015 Mahonia Drive, Kelowna, British Columbia  V1W 3Y2 - Photo 75 - 10400398

    $1,399,000

  • 4015 Mahonia Drive, Kelowna, British Columbia  V1W 3Y2 - Photo 76 - 10400398

    $1,399,000

  • 4015 Mahonia Drive, Kelowna, British Columbia  V1W 3Y2 - Photo 77 - 10400398

    $1,399,000

  • 4015 Mahonia Drive, Kelowna, British Columbia  V1W 3Y2 - Photo 78 - 10400398

    $1,399,000

  • 4015 Mahonia Drive, Kelowna, British Columbia  V1W 3Y2 - Photo 79 - 10400398

    $1,399,000

  • 4015 Mahonia Drive, Kelowna, British Columbia  V1W 3Y2 - Photo 80 - 10400398

    $1,399,000

  • 4015 Mahonia Drive, Kelowna, British Columbia  V1W 3Y2 - Photo 81 - 10400398

    $1,399,000

  • 4015 Mahonia Drive, Kelowna, British Columbia  V1W 3Y2 - Photo 82 - 10400398

    $1,399,000

  • 4015 Mahonia Drive, Kelowna, British Columbia  V1W 3Y2 - Photo 83 - 10400398

    $1,399,000

  • 4015 Mahonia Drive, Kelowna, British Columbia  V1W 3Y2 - Photo 84 - 10400398

    $1,399,000

  • 4015 Mahonia Drive, Kelowna, British Columbia  V1W 3Y2 - Photo 85 - 10400398

    $1,399,000

  • 4015 Mahonia Drive, Kelowna, British Columbia  V1W 3Y2 - Photo 86 - 10400398

    $1,399,000

  • 4015 Mahonia Drive, Kelowna, British Columbia  V1W 3Y2 - Photo 87 - 10400398

    $1,399,000

  • 4015 Mahonia Drive, Kelowna, British Columbia  V1W 3Y2 - Photo 88 - 10400398

    $1,399,000

  • 4015 Mahonia Drive, Kelowna, British Columbia  V1W 3Y2 - Photo 89 - 10400398

    $1,399,000

  • 4015 Mahonia Drive, Kelowna, British Columbia  V1W 3Y2 - Photo 90 - 10400398

    $1,399,000

  • 4015 Mahonia Drive, Kelowna, British Columbia  V1W 3Y2 - Photo 91 - 10400398

    $1,399,000

  • 4015 Mahonia Drive, Kelowna, British Columbia  V1W 3Y2 - Photo 92 - 10400398

    $1,399,000

  • 4015 Mahonia Drive, Kelowna, British Columbia  V1W 3Y2 - Photo 93 - 10400398

    $1,399,000

  • 4015 Mahonia Drive, Kelowna, British Columbia  V1W 3Y2 - Photo 94 - 10400398

    $1,399,000

  • 4015 Mahonia Drive, Kelowna, British Columbia  V1W 3Y2 - Photo 95 - 10400398

    $1,399,000

  • 4015 Mahonia Drive, Kelowna, British Columbia  V1W 3Y2 - Photo 96 - 10400398

    $1,399,000

Like this listing?

Contact us for more information


Name


3,401 sqft

5
Beds

4
Baths
Inground Pool, Outdoor Pool, Pool Central Air Conditioning Landscaped

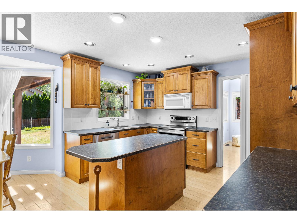
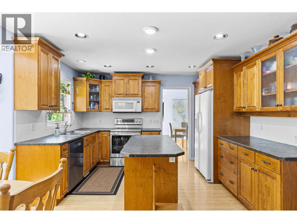
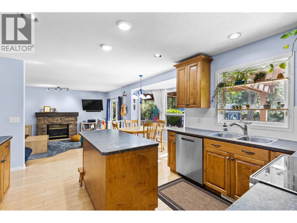
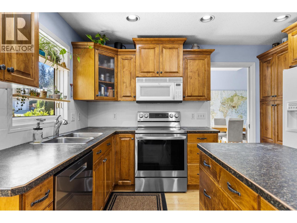
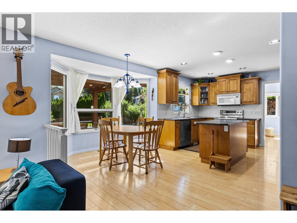
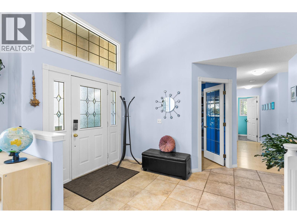
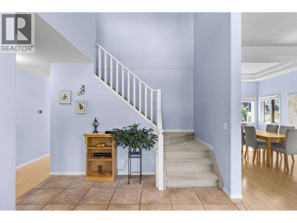
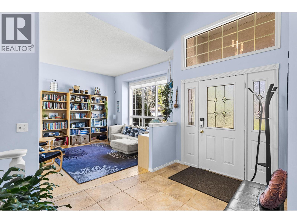
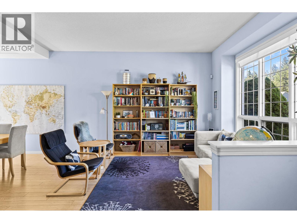
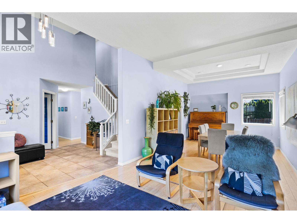
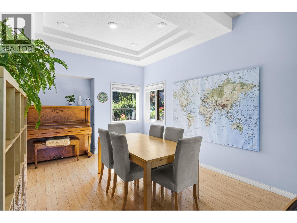
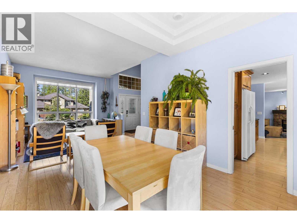
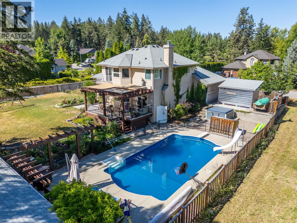
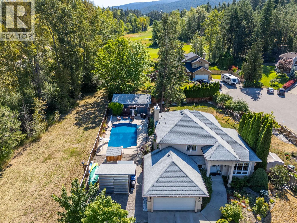
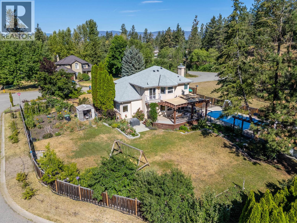
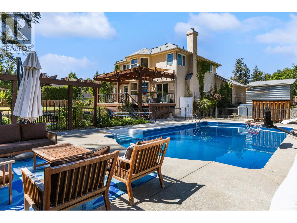
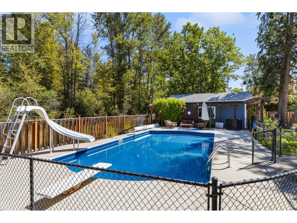
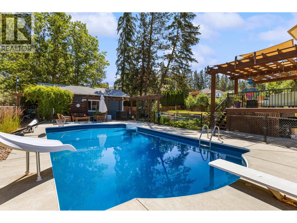
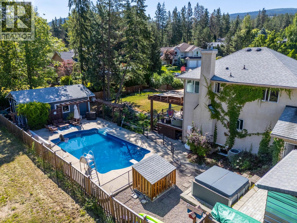
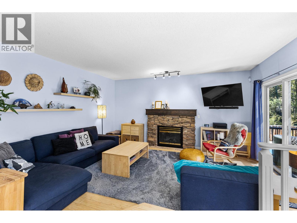
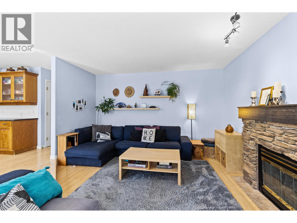
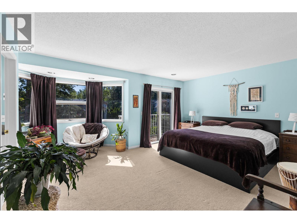
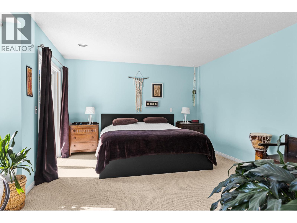
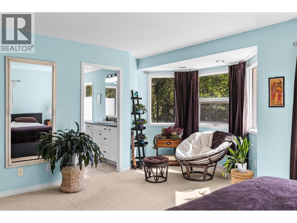
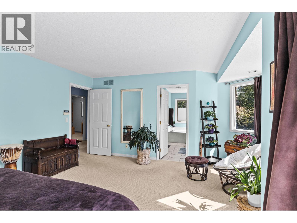
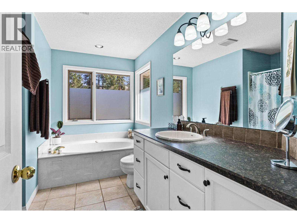
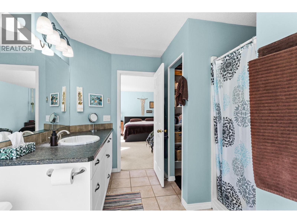
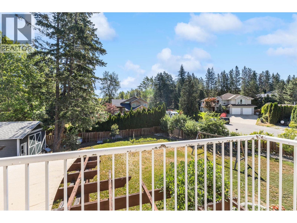
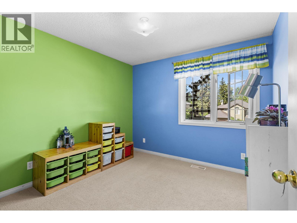
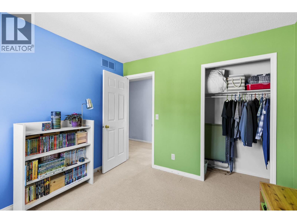
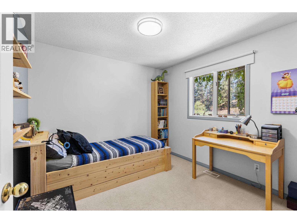
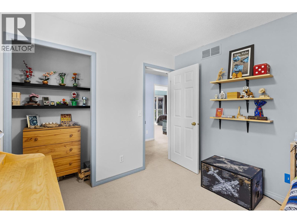
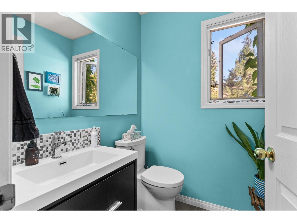
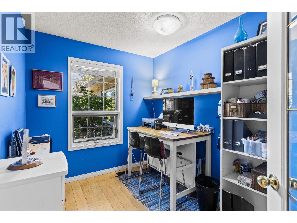
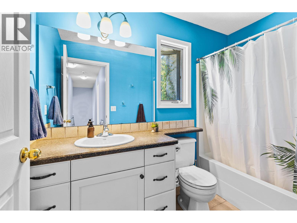
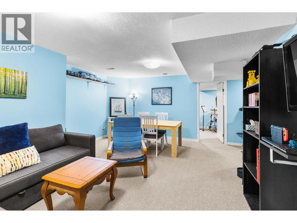
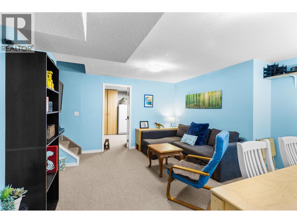
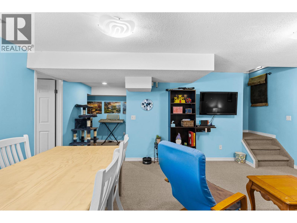
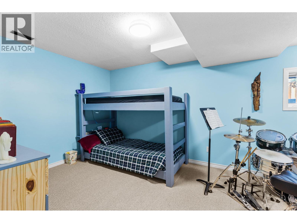
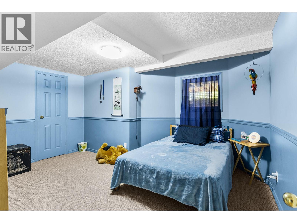
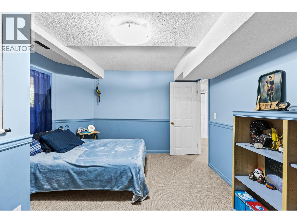
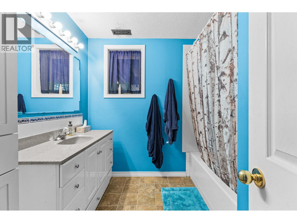
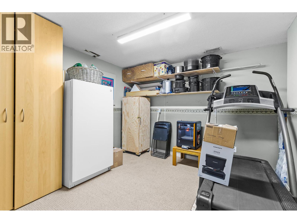
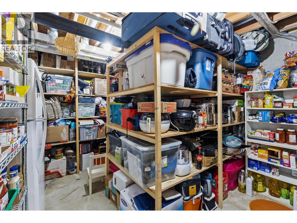
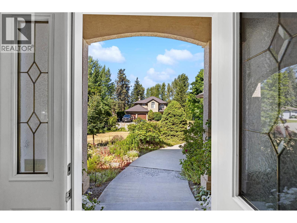
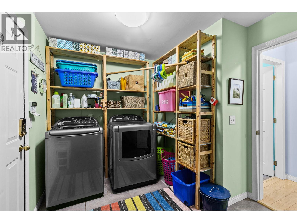
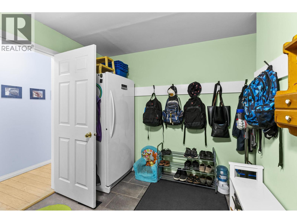
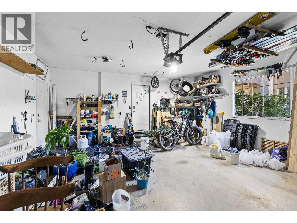
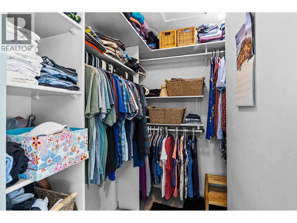
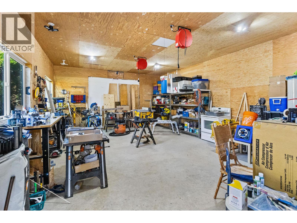
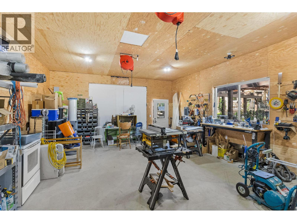
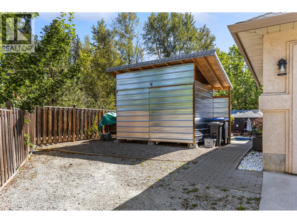
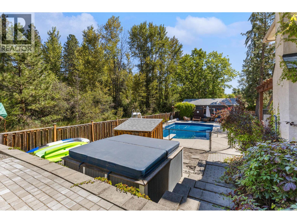
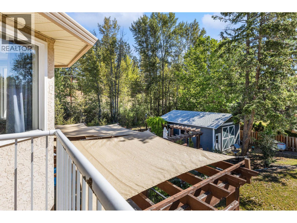
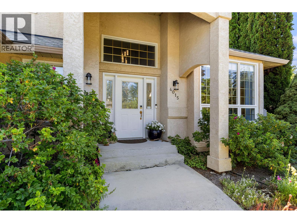
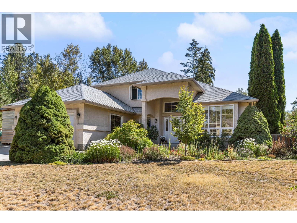
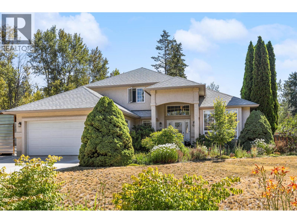
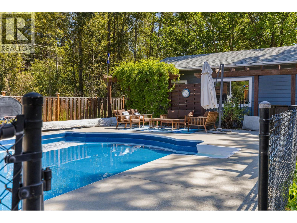
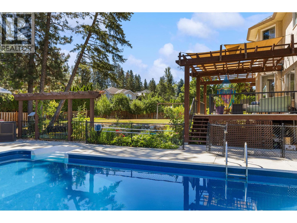
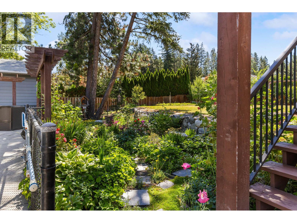
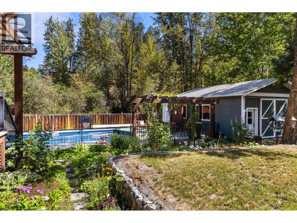
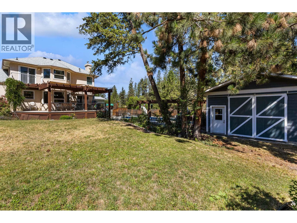
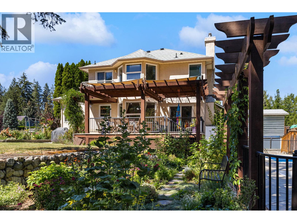
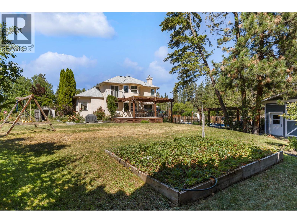
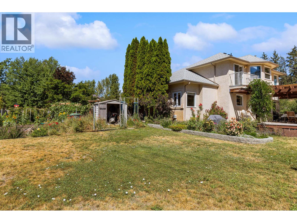
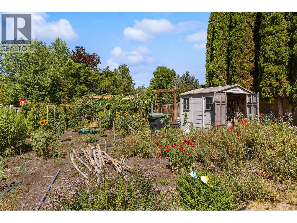
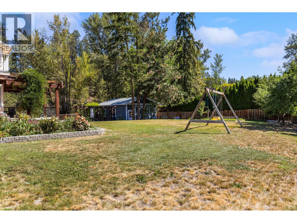
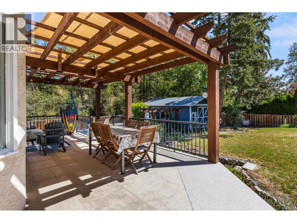
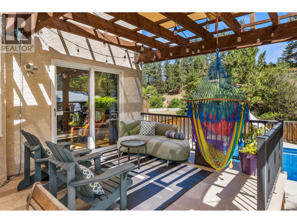
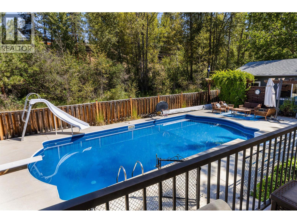
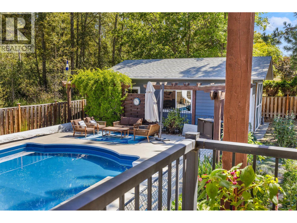
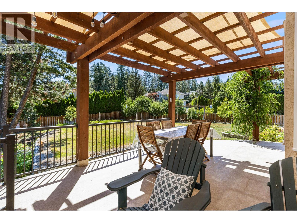
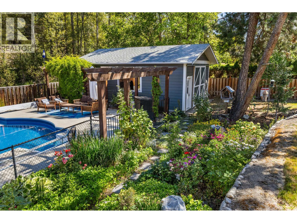
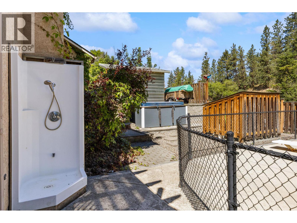
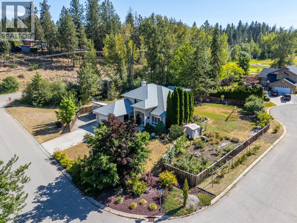
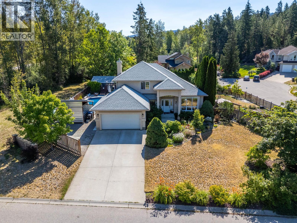
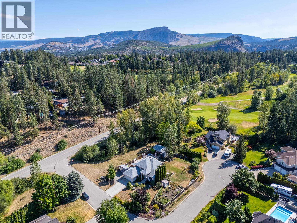
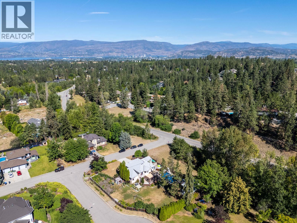
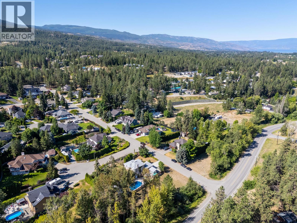
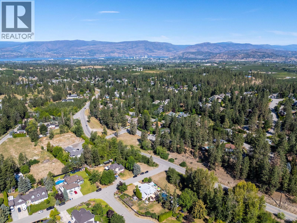
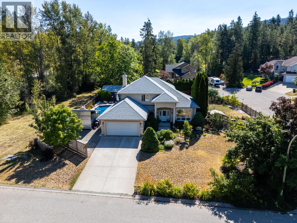
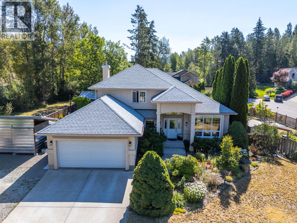
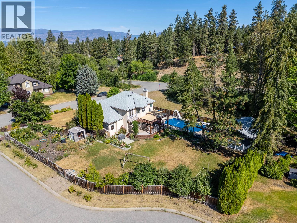
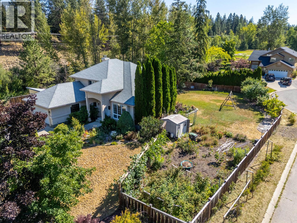
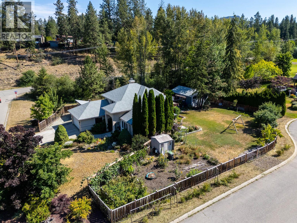
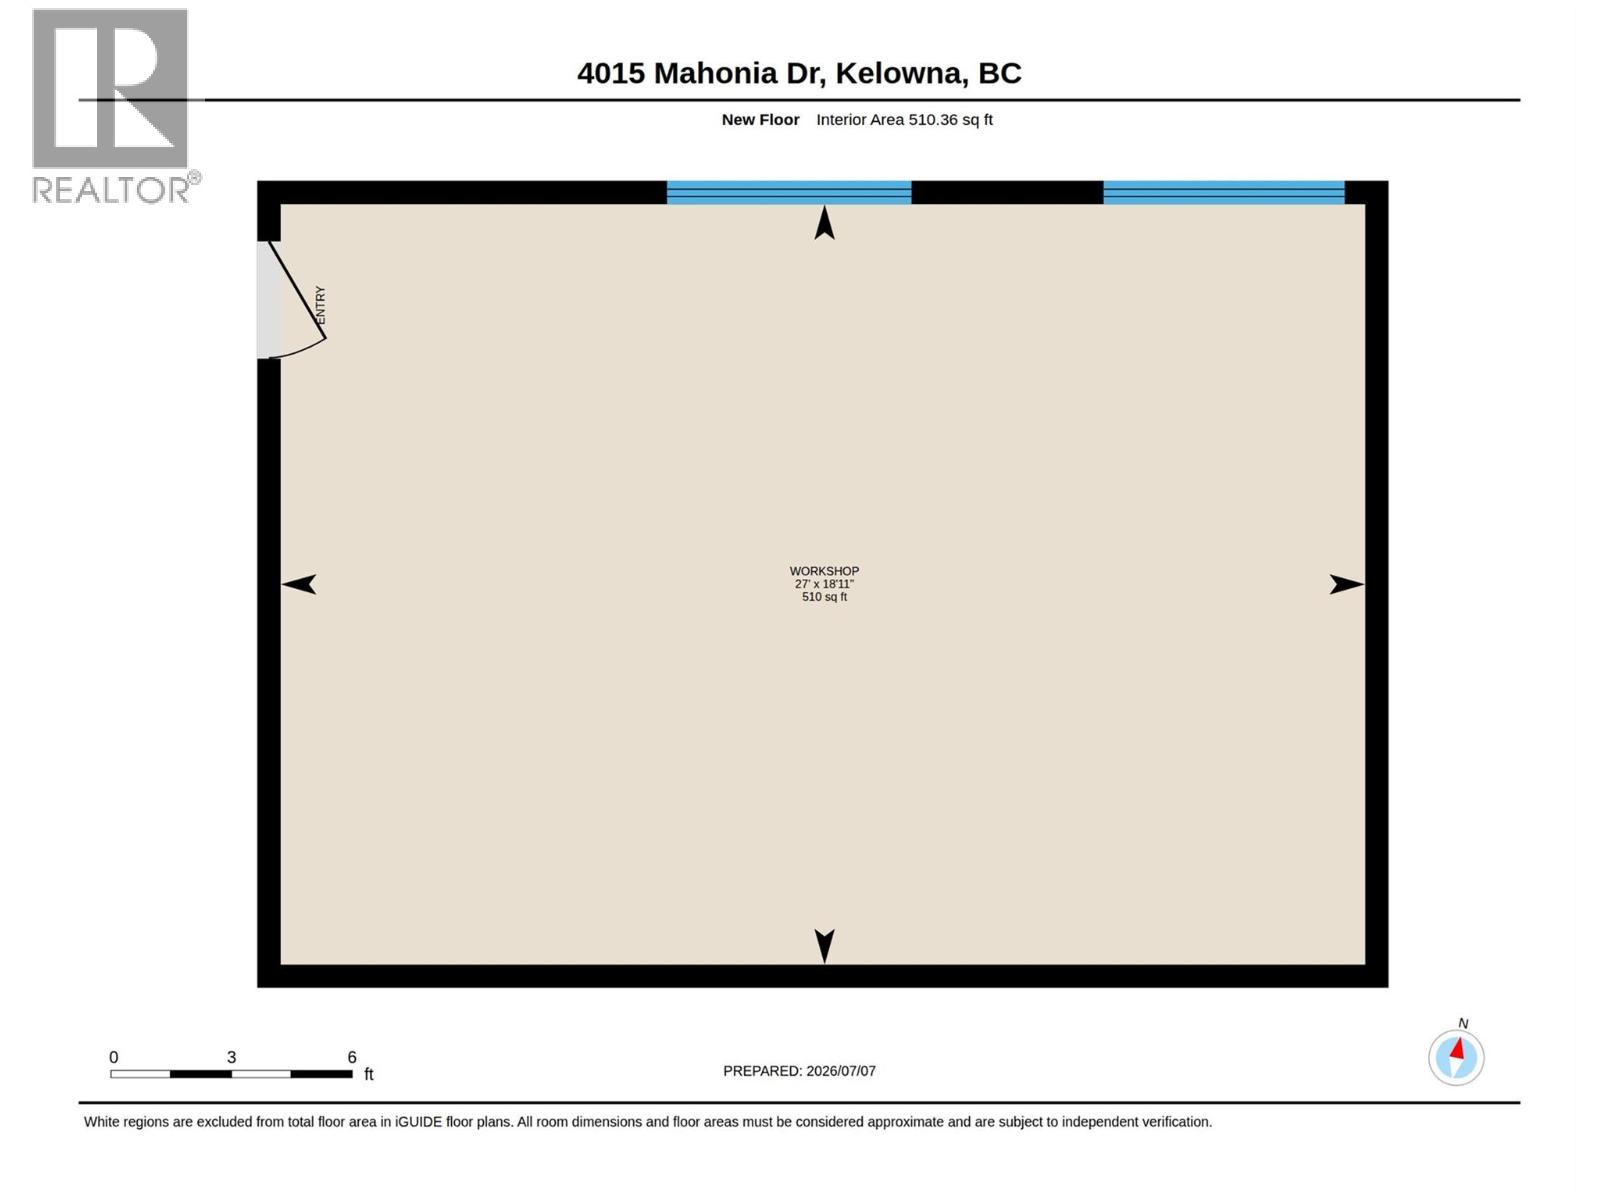
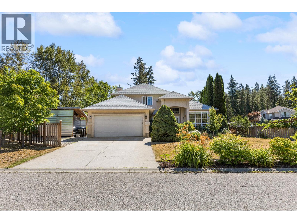
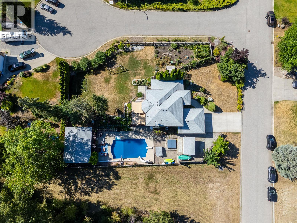
Nearly half an acre, a heated pool, a detached workshop, and room for the whole family—4015 Mahonia Drive has it all. Set on a private corner lot in a quiet Southeast Kelowna cul-de-sac, this beautifully maintained property offers an exceptional combination of space, privacy, and Okanagan lifestyle. Designed with growing families in mind, the home features 5 bedrooms, a den, and 3.5 bathrooms, with a functional layout offering plenty of room for everyone. The basement is an ideal retreat for the kids, complete with a fantastic rec space and dedicated storage room. Step outside to your own backyard oasis, where a large deck overlooks the heated in-ground pool—the perfect setting for entertaining, summer barbecues, or relaxing while the kids play. The beautifully landscaped yard also features a garden and an impressive collection of fruit trees, including 3 apple, 2 pear, 2 plum, and 1 peach tree. For those needing extra space, the impressive 20' x 28' detached workshop is ideal for hobbies, projects, or additional storage. There’s also ample RV parking and plenty of room for vehicles, trailers, and all your Okanagan toys. Located just minutes from schools, golf courses, wineries, hiking trails, and all the amenities Kelowna has to offer, this is a property that truly delivers the space, privacy, and lifestyle you’ve been searching for. (id:67517)

  • Property Details
    MLS® Number 10400398
    Property Type Single Family
    Neigbourhood South East Kelowna
    AmenitiesNearBy Golf Nearby, Recreation, Schools
    Features Cul-de-sac, Corner Site
    ParkingSpaceTotal 7
    PoolType Inground Pool, Outdoor Pool, Pool
    RoadType Cul De Sac
  • Building
    BathroomTotal 4
    BedroomsTotal 5
    BasementType Full
    ConstructedDate 1992
    ConstructionStyleAttachment Detached
    CoolingType Central Air Conditioning
    HalfBathTotal 1
    StoriesTotal 3
    SizeInterior 3,401 Sqft
    Type House
    UtilityWater Municipal Water
    Attached Garage 2
  • Land
    Acreage No
    FenceType Fence
    LandAmenities Golf Nearby, Recreation, Schools
    LandscapeFeatures Landscaped
    Sewer Septic Tank
    SizeIrregular 0.4
    SizeTotal 0.4 Ac|under 1 Acre
    SizeTotalText 0.4 Ac|under 1 Acre
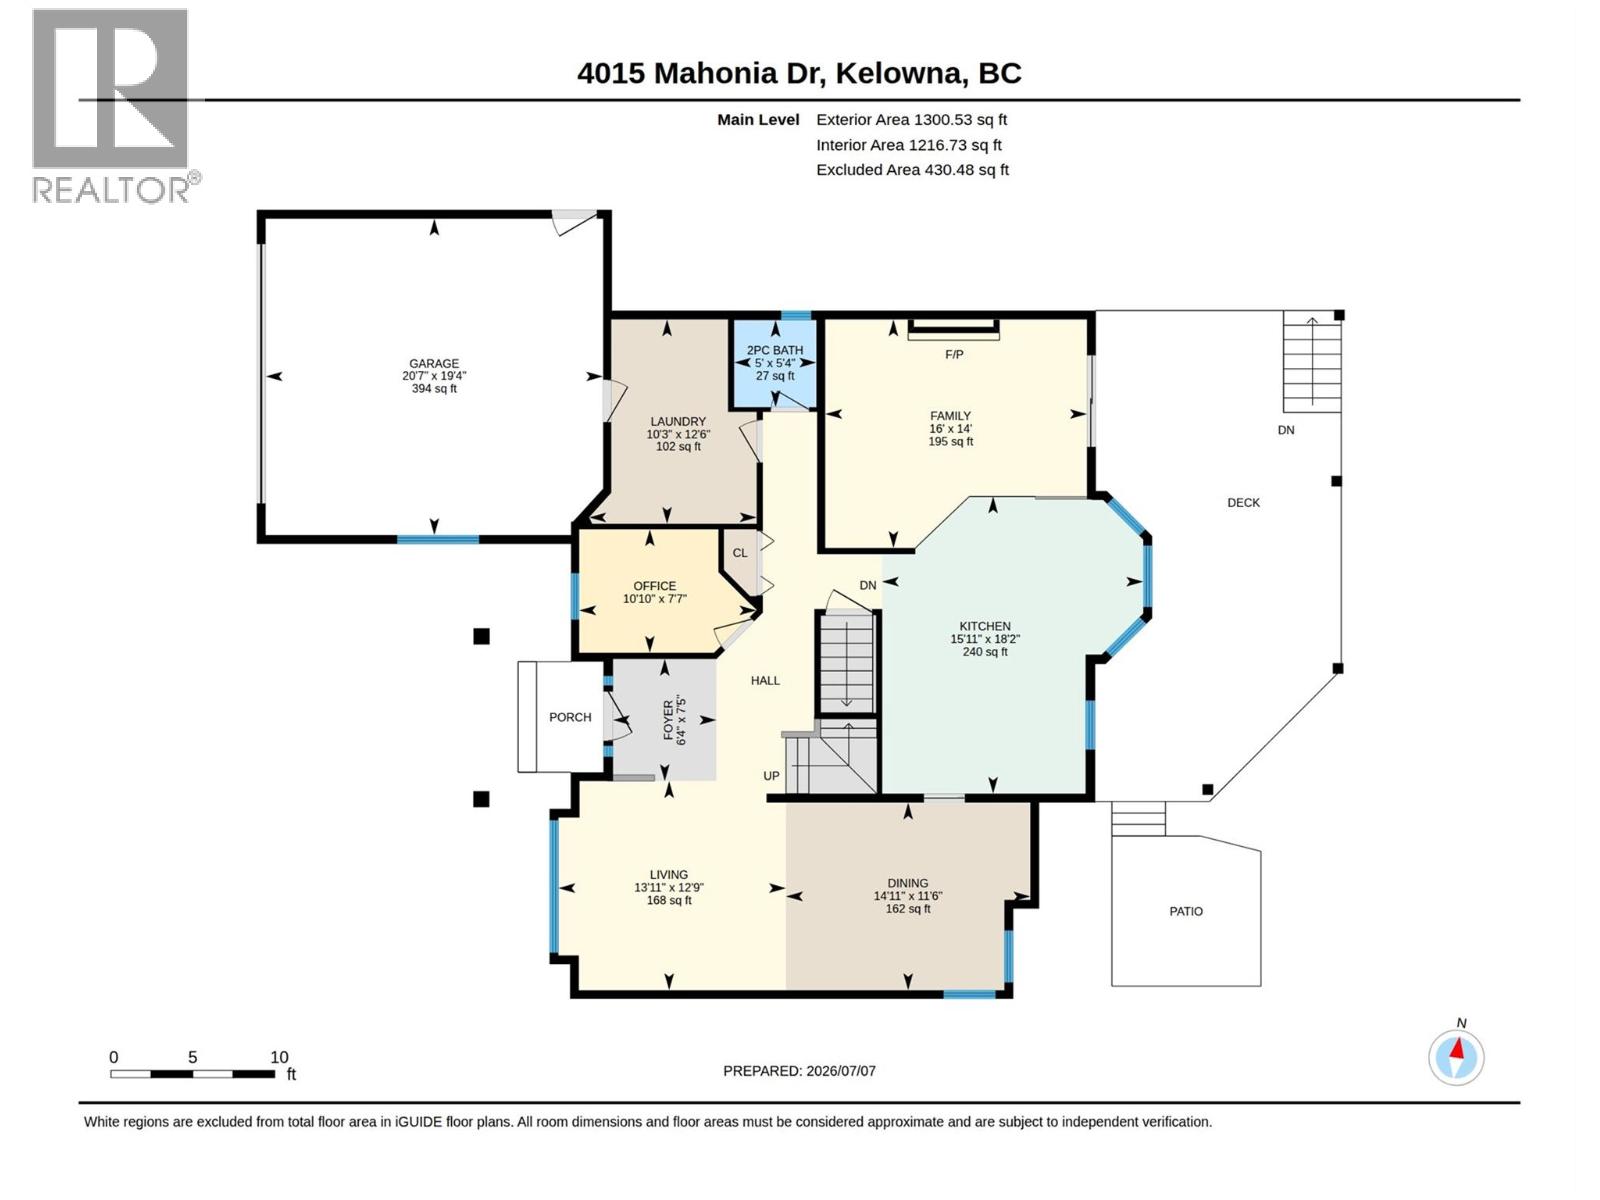
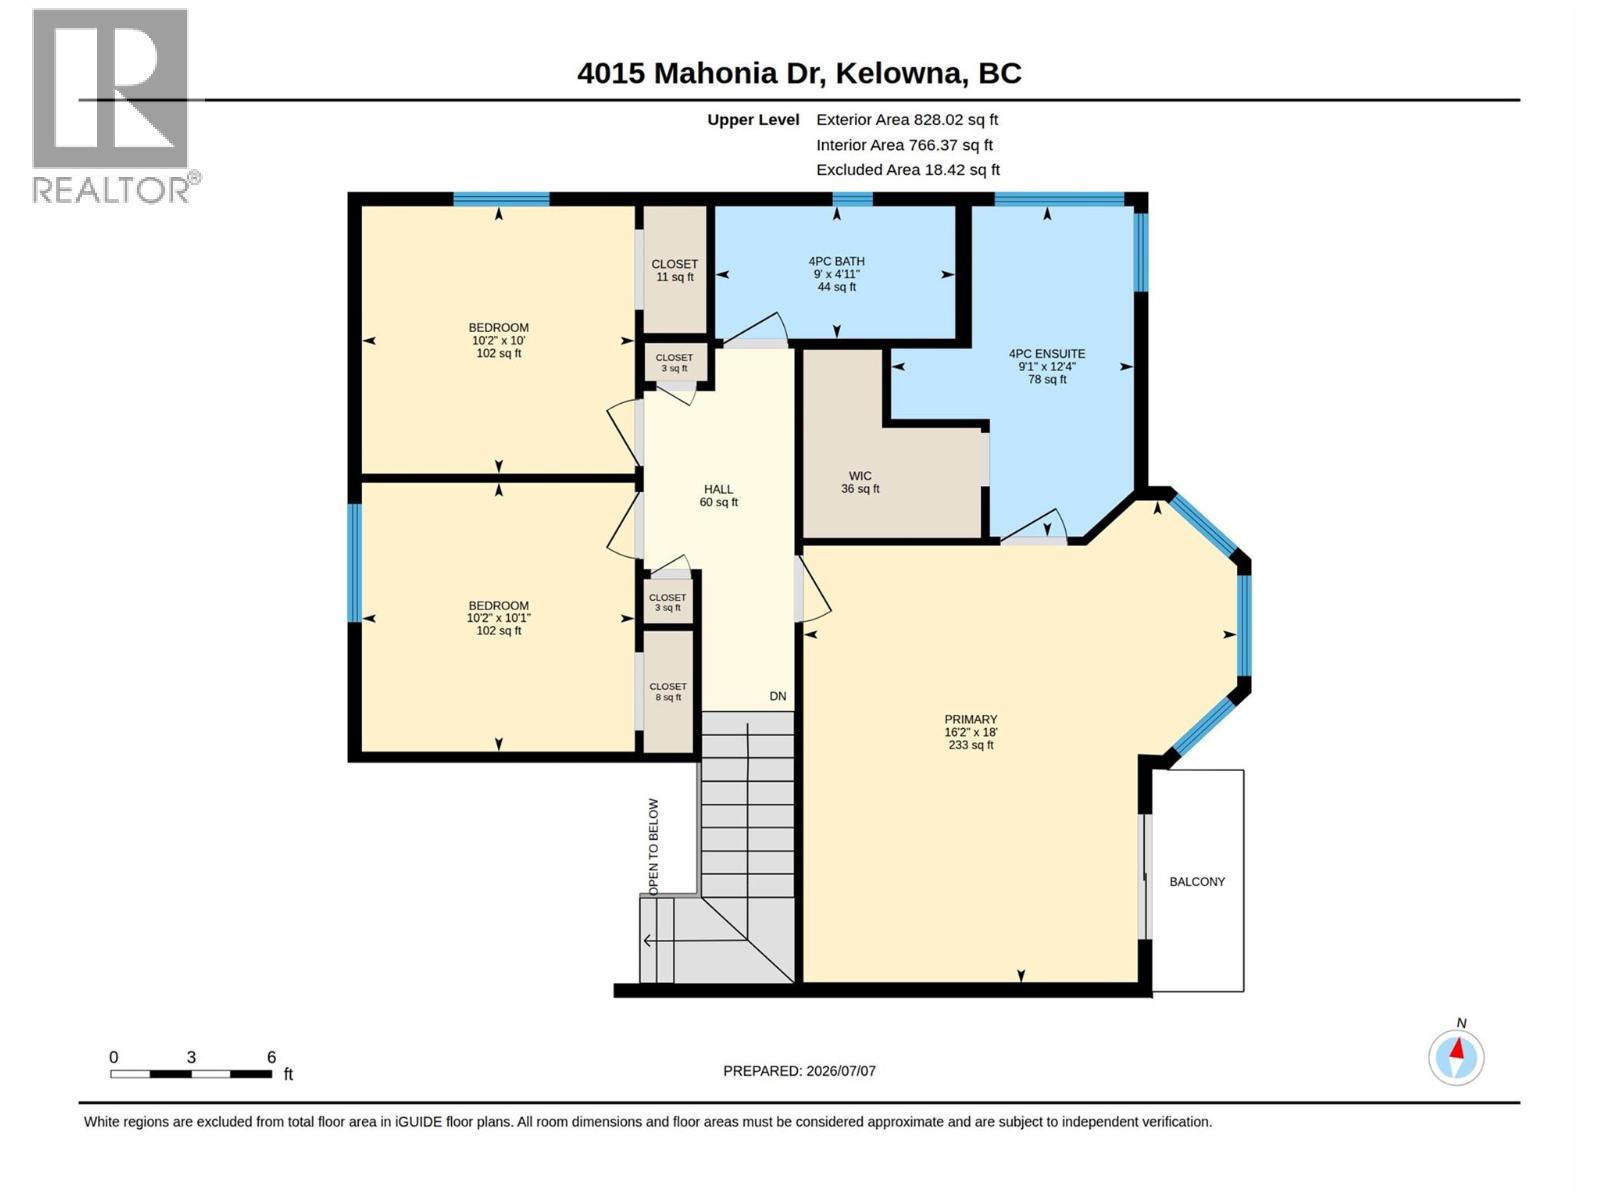
  • Rooms
    Level Type Dimensions
    Second Level 4pc Ensuite Bath 12'4'' x 9'1''
    Second Level 4pc Bathroom 4'11'' x 9'
    Second Level Bedroom 10'1'' x 10'2''
    Second Level Bedroom 10' x 10'2''
    Second Level Primary Bedroom 18' x 16'2''
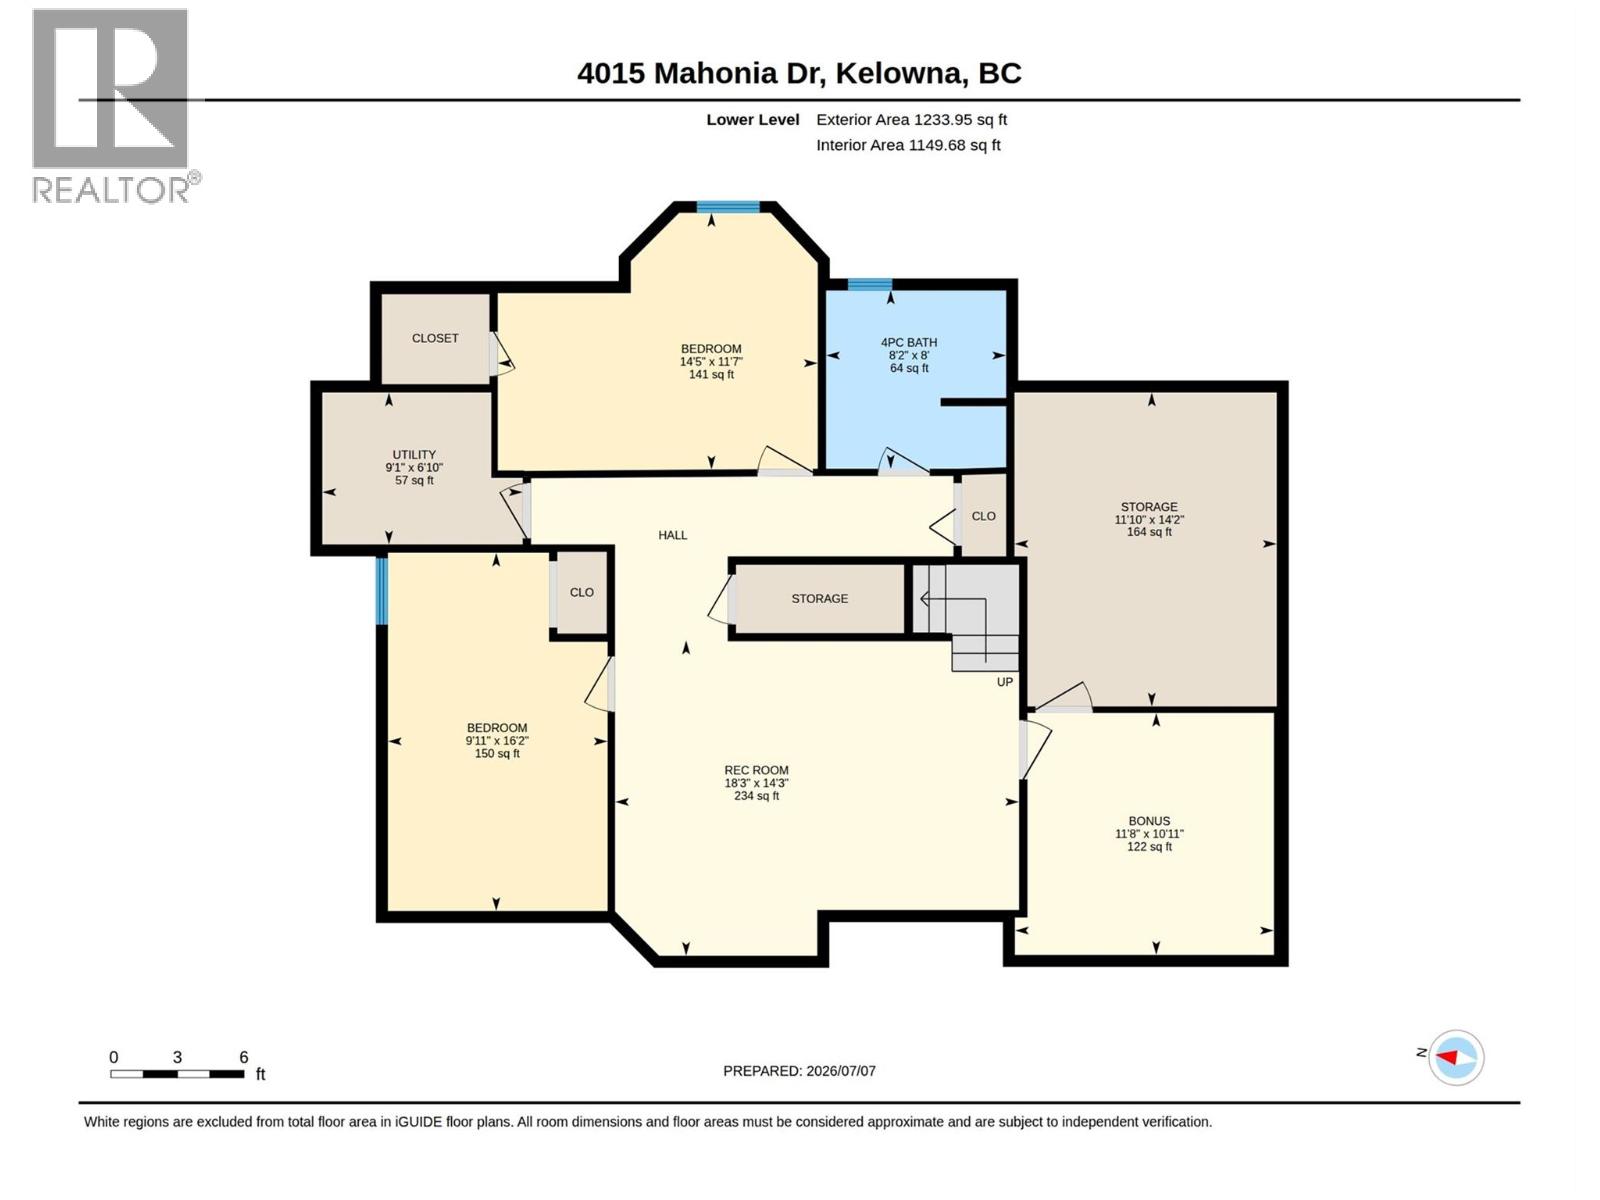
    Basement Storage 11'10'' x 14'2''
    Basement 4pc Bathroom 8'2'' x 8'
    Basement Bedroom 9'11'' x 16'2''
    Basement Bedroom 14'5'' x 11'7''
    Basement Recreation Room 18'3'' x 14'3''
    Main Level Den 7'7'' x 10'10''
    Main Level Partial Bathroom 5'4'' x 5'4''
    Main Level Family Room 14' x 16'
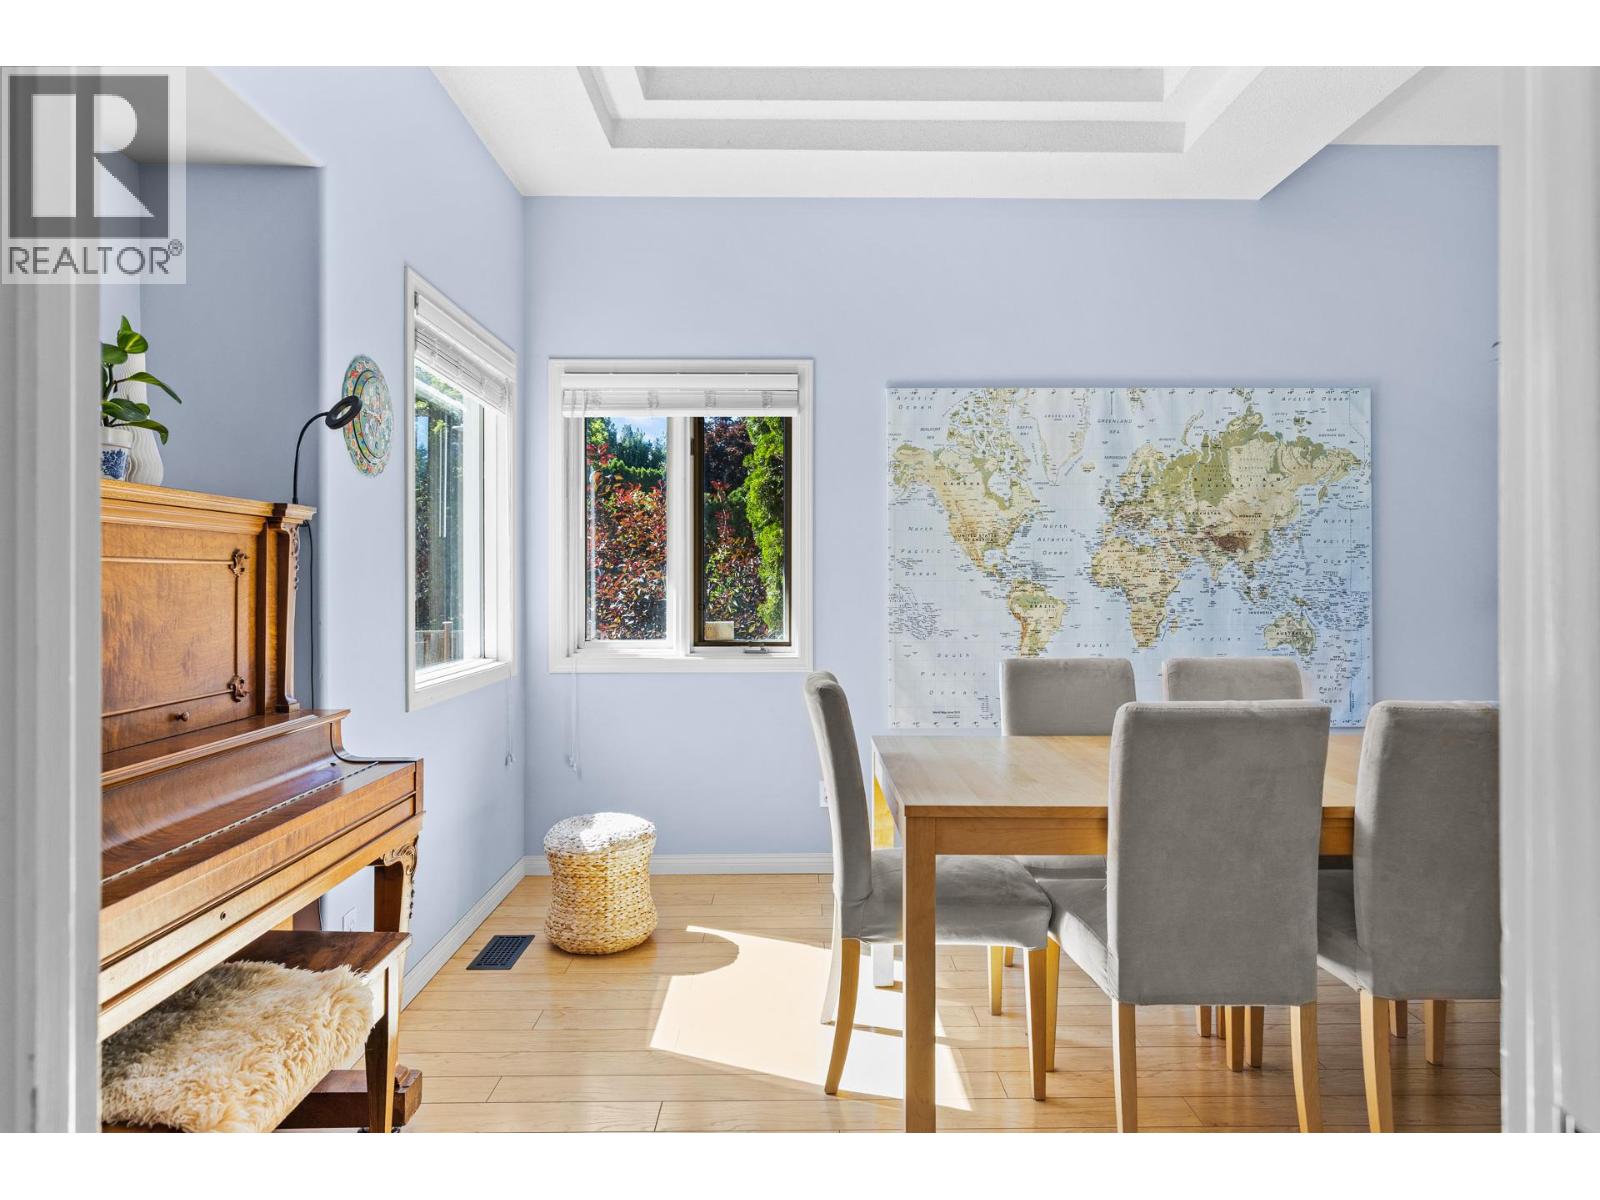
    Main Level Dining Room 11'6'' x 14'11''
    Main Level Living Room 12'9'' x 13'11''
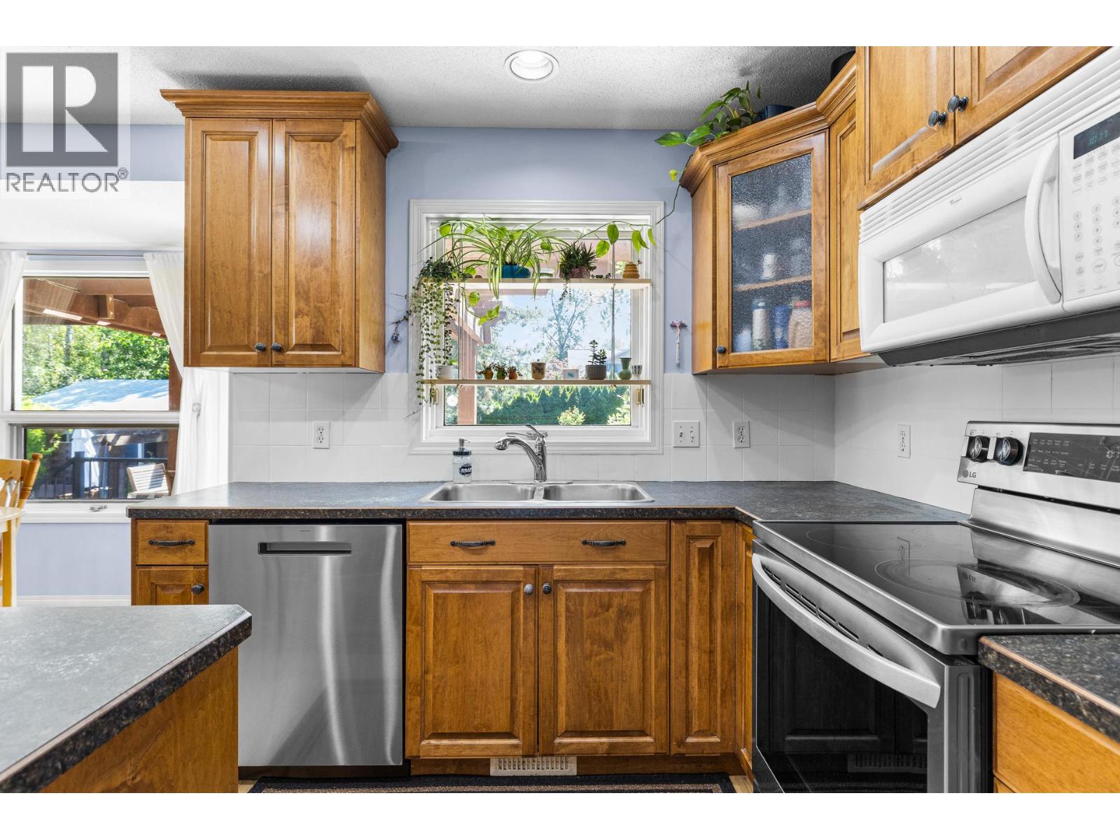
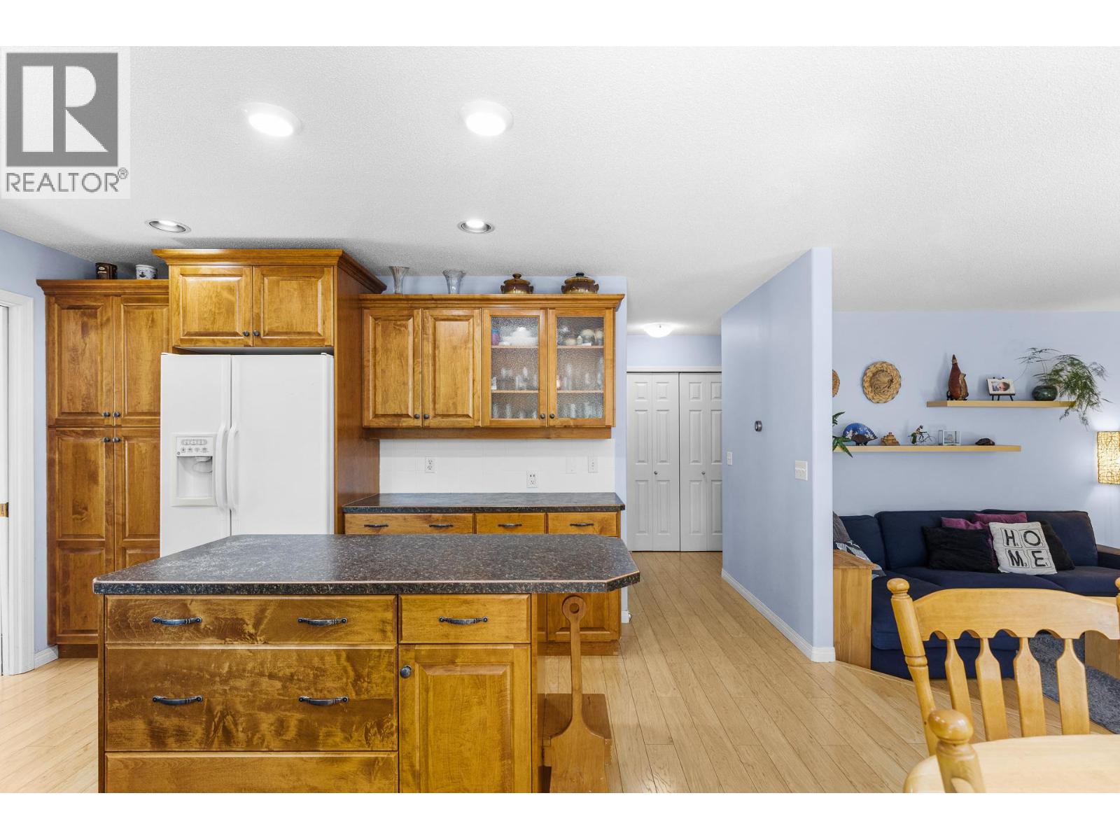
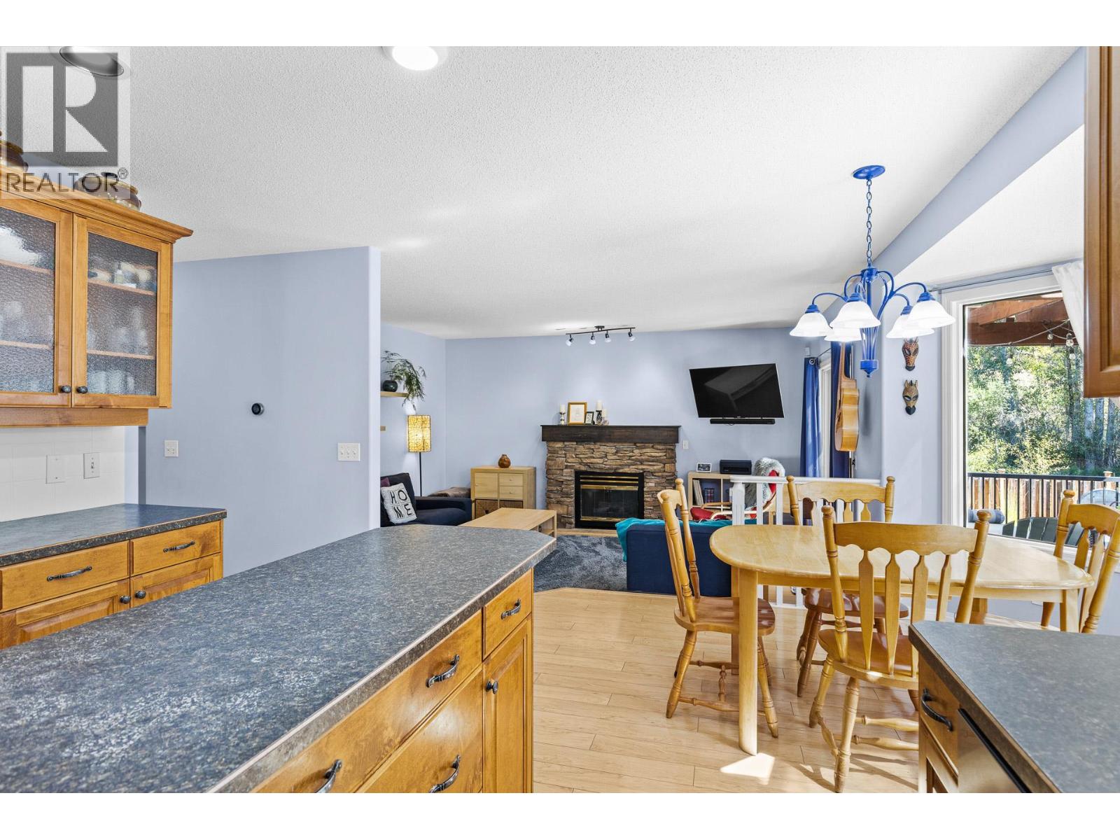
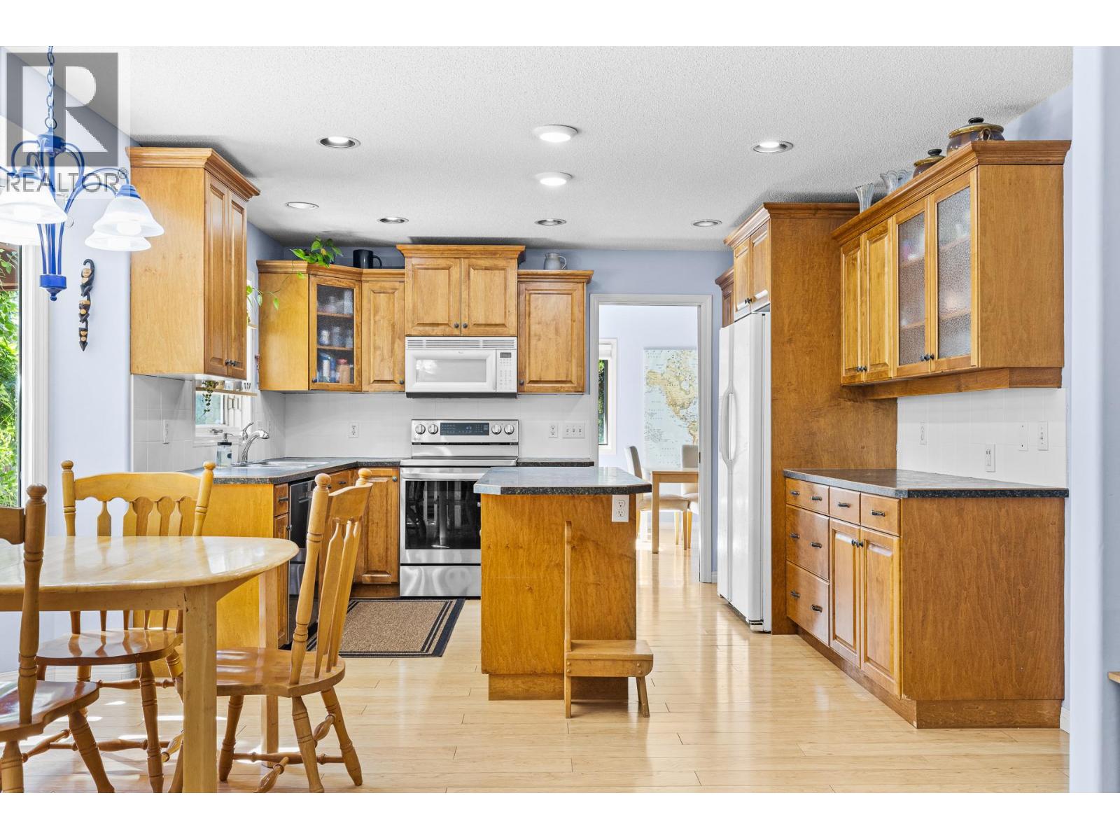
    Main Level Kitchen 18'2'' x 15'11''
  • Utilities