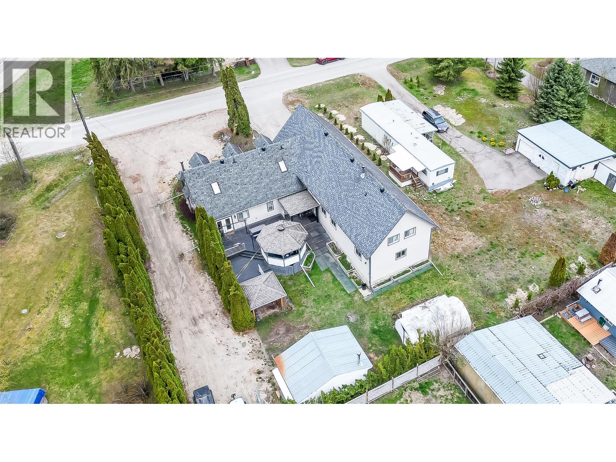
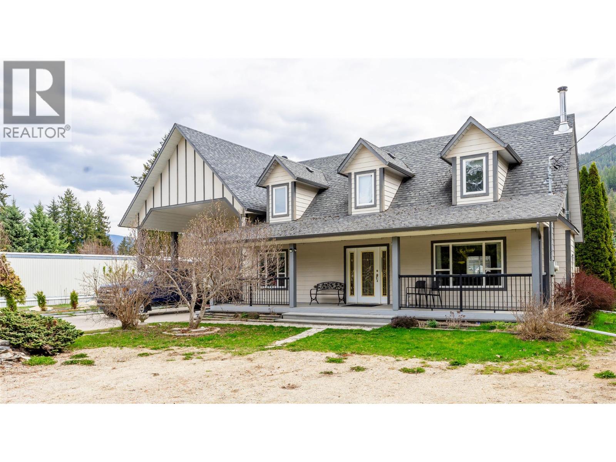
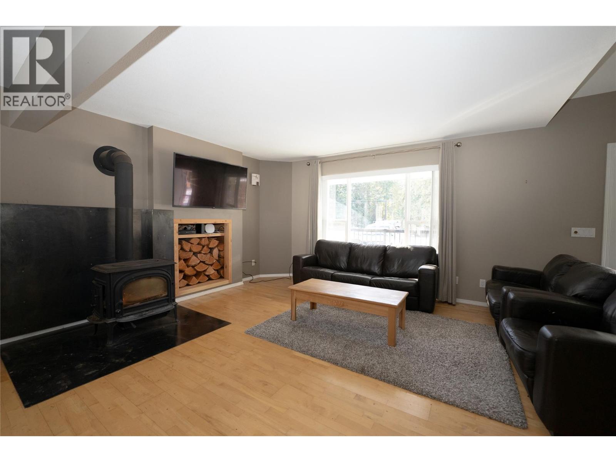
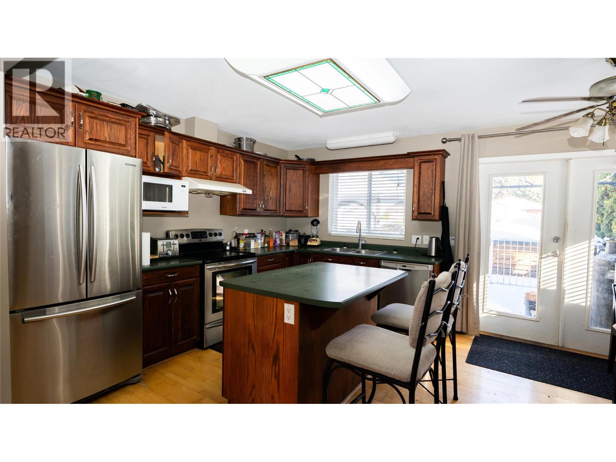
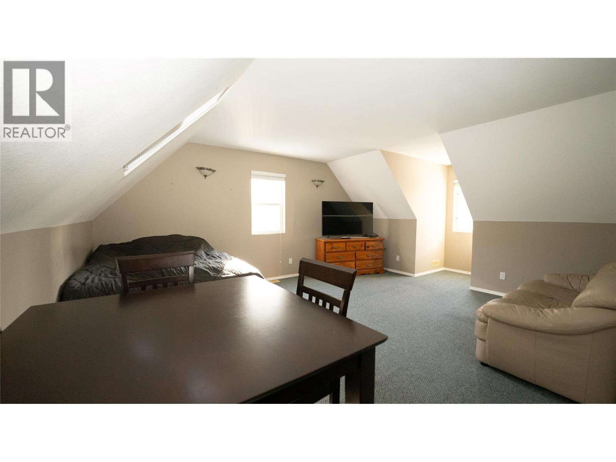
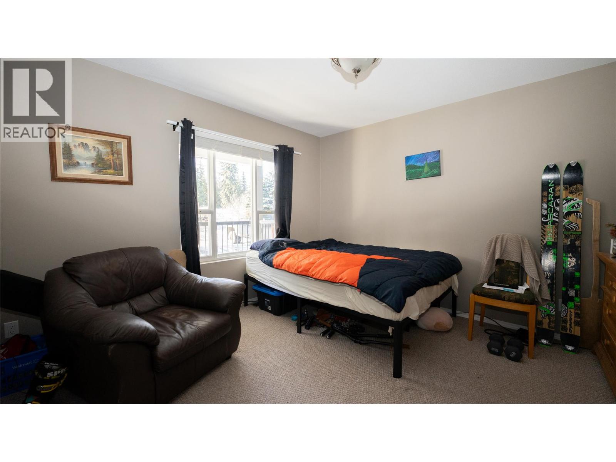
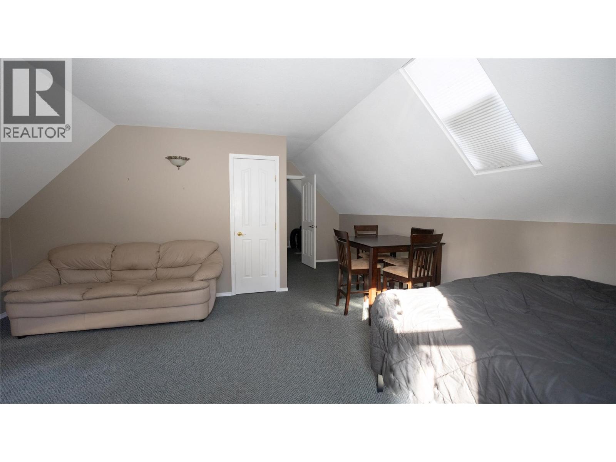
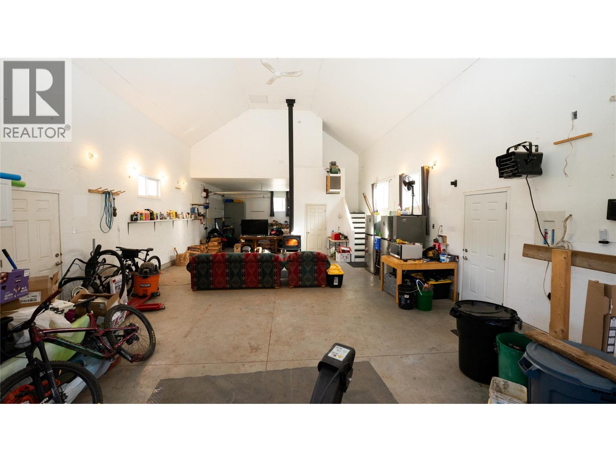
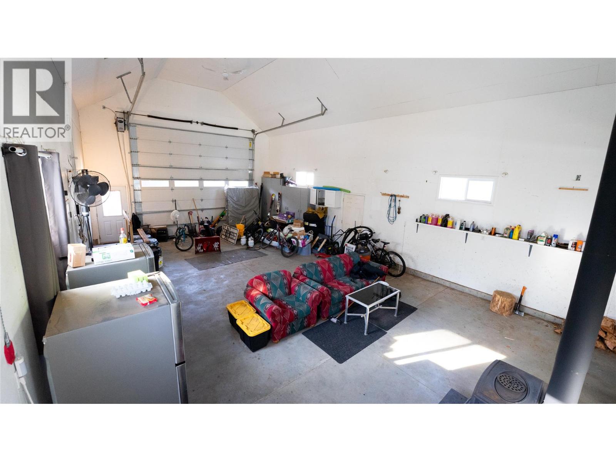
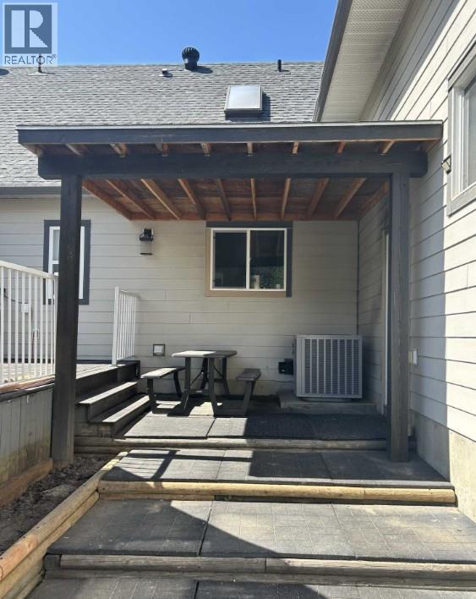
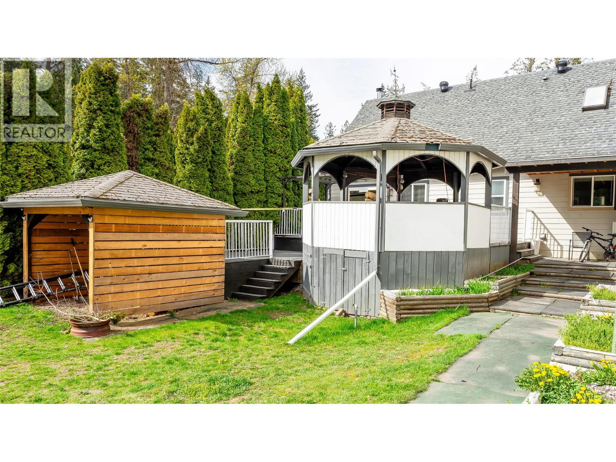
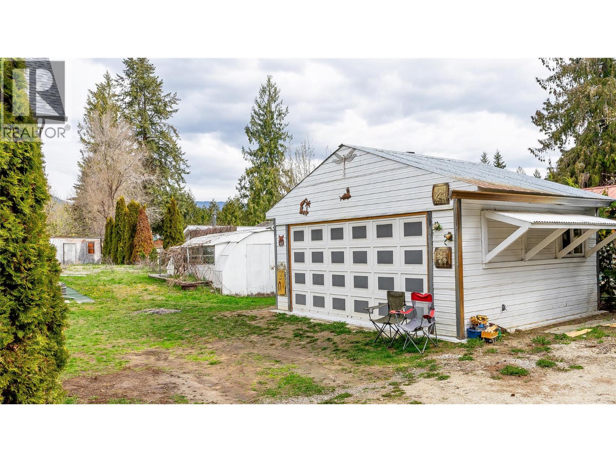
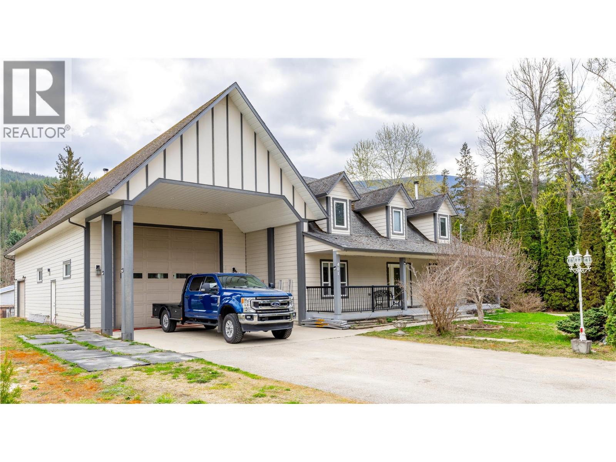


Visit REALTOR website for additional information. Located in the vibrant community of Sicamous, this 3 bedroom, 2 bathroom home offers excellent value & investment potential & is currently operating as an income property. Set on a spacious in town lot, the home features a cozy wood burning fireplace, walk in pantry, & two efficient wood stoves. Recent updates: removal of several mature trees, additional front and side parking, a wood shed, a new heat pump (2026), new roof shingles & roof vents (October 2026). The large attached garage/shop, built in 2011, includes a half bathroom plus 2 upper level bedrooms & an additional main floor bedroom, creating flexible living space for guests, hobbies, or extended family. Perfect for the Shuswap lifestyle with plenty of room! (id:67517)
-
Property Details
MLS® Number 10386140 Property Type Single Family Neigbourhood Sicamous AmenitiesNearBy Golf Nearby, Park, Recreation, Schools Features Two Balconies ParkingSpaceTotal 10 ViewType Mountain View -
Building
BathroomTotal 2 BedroomsTotal 3 Appliances Range, Refrigerator, Dishwasher, Dryer, Microwave, Washer ArchitecturalStyle Contemporary BasementType Crawl Space ConstructedDate 2000 ConstructionStyleAttachment Detached CoolingType Heat Pump ExteriorFinish Other FireProtection Security System, Smoke Detector Only FireplacePresent Yes FireplaceTotal 2 FireplaceType Insert FlooringType Carpeted, Laminate, Linoleum HeatingFuel Electric HeatingType Baseboard Heaters, Forced Air, Heat Pump RoofMaterial Asphalt Shingle RoofStyle Unknown StoriesTotal 2 SizeInterior 1,648 Sqft Type House UtilityWater Municipal Water Carport Attached Garage 2 -
Land
Acreage No FenceType Not Fenced LandAmenities Golf Nearby, Park, Recreation, Schools LandscapeFeatures Landscaped Sewer Municipal Sewage System SizeIrregular 0.34 SizeTotal 0.34 Ac|under 1 Acre SizeTotalText 0.34 Ac|under 1 Acre -
Rooms
Level Type Length Width Dimensions Second Level 4pc Bathroom Measurements not available Second Level Bedroom 20'9'' x 17'9'' Second Level Bedroom 21'2'' x 9'0'' Main Level Primary Bedroom 13'4'' x 11'11'' Main Level Laundry Room 5'1'' x 5'8'' Main Level 4pc Bathroom Measurements not available Main Level Pantry 5'1'' x 5'8'' Main Level Dining Room 8'4'' x 12'6'' Main Level Living Room 12'8'' x 20'9'' Main Level Kitchen 9'0'' x 12'6'' -
Utilities
Your Favourites
No Favourites Found







The trademarks REALTOR®, REALTORS®, and the REALTOR® logo are controlled by The Canadian Real Estate Association (CREA) and identify real estate professionals who are members of CREA. The trademarks MLS®, Multiple Listing Service® and the associated logos are owned by The Canadian Real Estate Association (CREA) and identify the quality of services provided by real estate professionals who are members of CREA. The trademark DDF® is owned by The Canadian Real Estate Association (CREA) and identifies CREA's Data Distribution Facility (DDF®)
November 03 2026 07:20:47
Association of Interior REALTORS®
