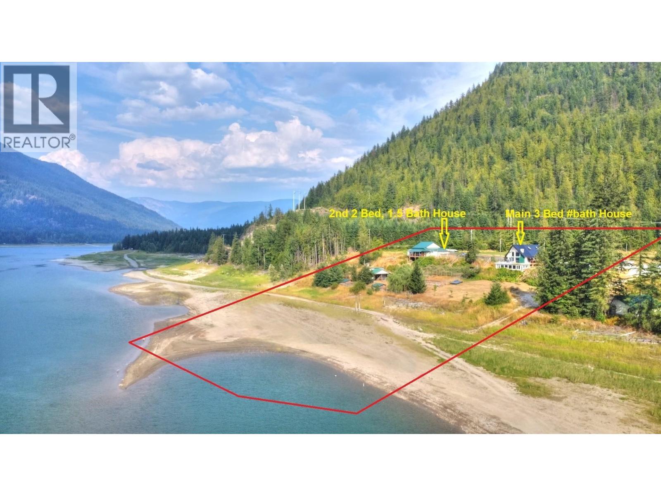
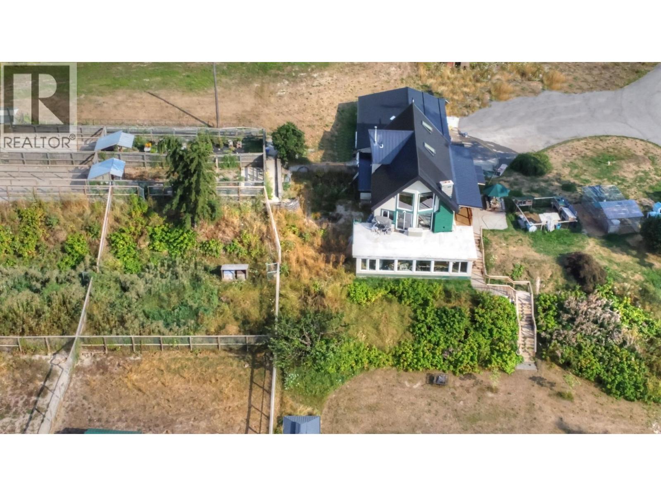
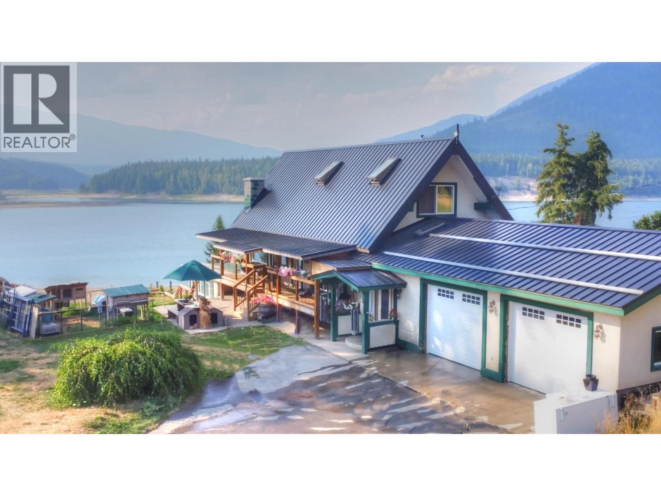
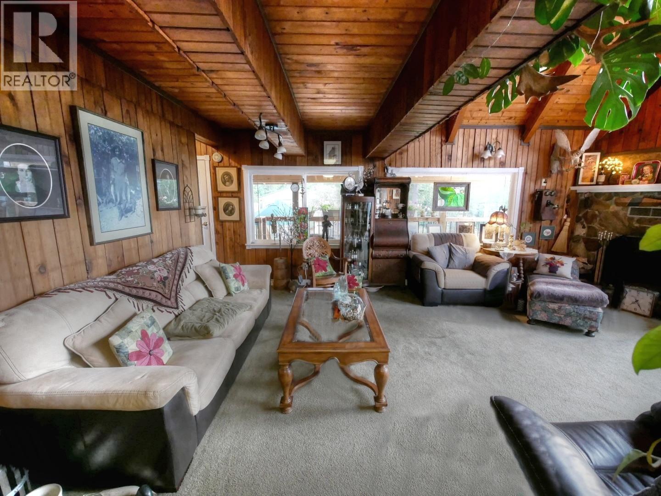
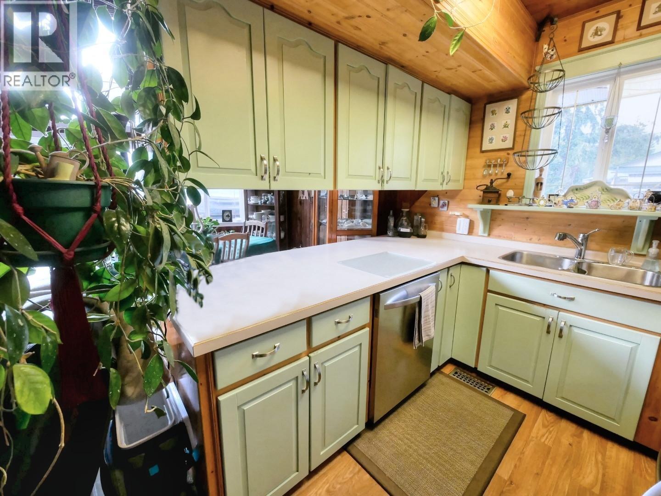
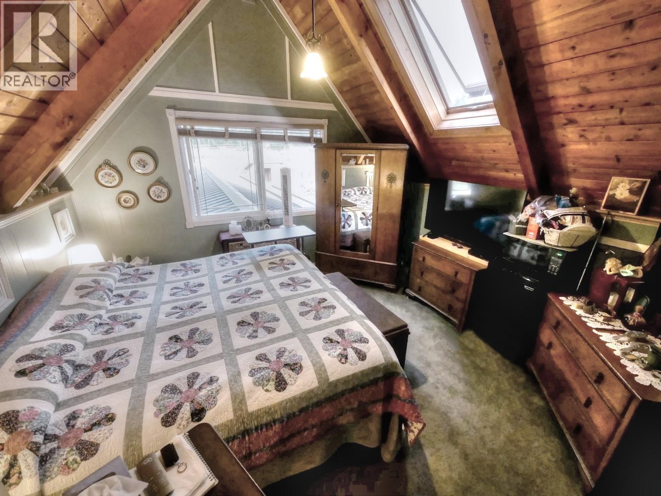
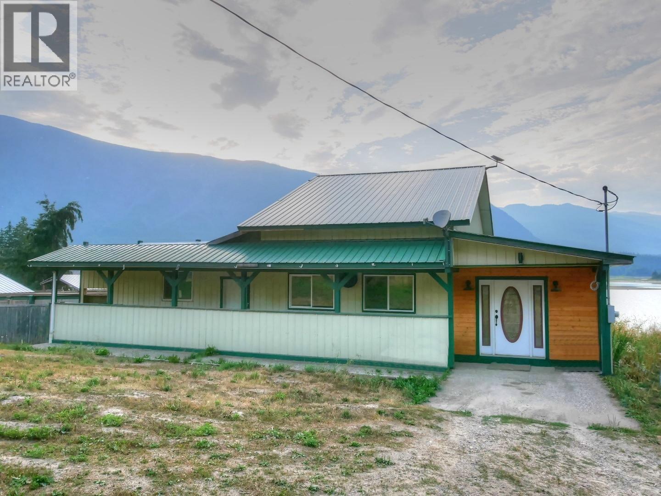
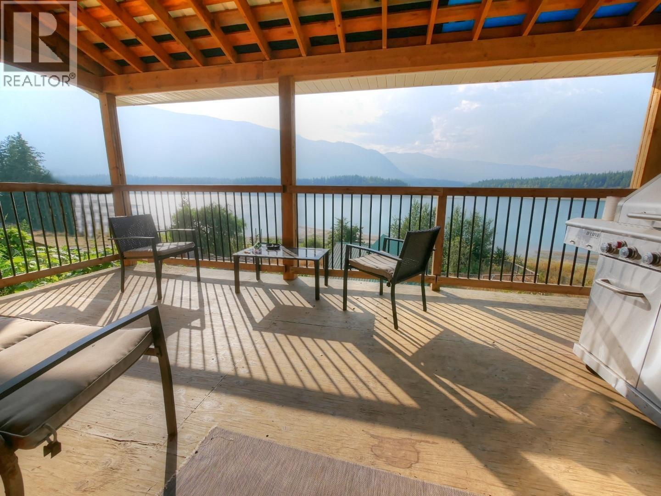
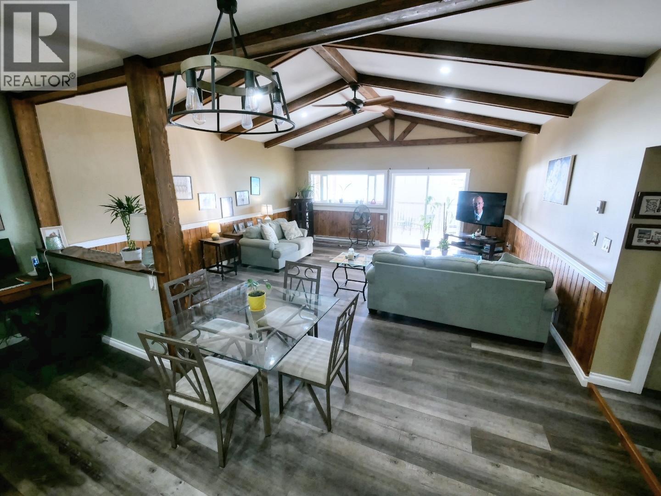
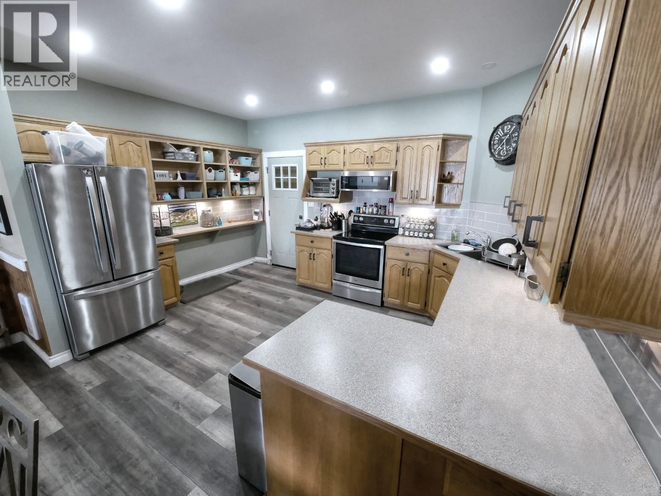
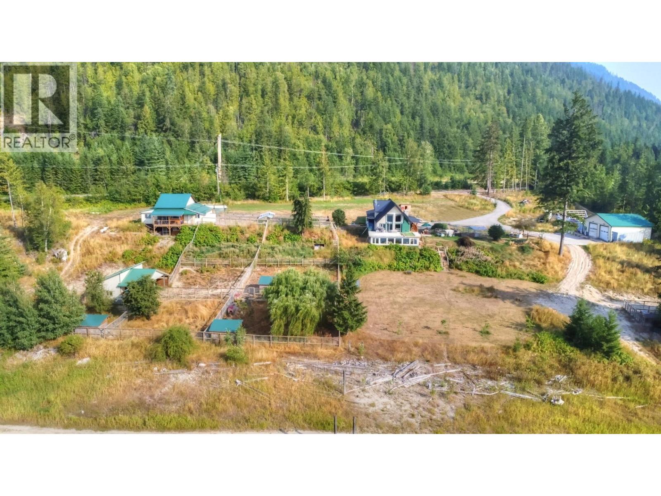


Visit REALTOR? website for additional information. FANTASTIC Lake shore property - 2 homes, TURN KEY THRIVING DOG KENNEL BUSINESS! Private beach *$50,000 new dog kennel fencing *HUGE heated shop *3 Separate kennel bldgs w/large runs *Pro dog groom center in House 2 *Lovely updated interiors to both homes *Deck spaces w/ amazing views *St stl appliances. Both homes are spacious c/w separate drives! This property offers so many different investment opportunities & income creation for people seeking waterfront property & business from home! A viewing is needed to take in all the possibilities! (id:67517)
-
Property Details
MLS® Number 2479632 Property Type Single Family Neigbourhood Nakusp Rural AmenitiesNearBy Golf Nearby, Recreation, Shopping CommunityFeatures Family Oriented, Rural Setting Features Private Setting ParkingSpaceTotal 8 ViewType Lake View, Mountain View, Valley View WaterFrontType Waterfront On Lake -
Building
BathroomTotal 5 BedroomsTotal 5 Appliances Refrigerator, Dishwasher, Dryer, Range - Electric, Microwave, Washer BasementType Full ConstructedDate 1977 ConstructionStyleAttachment Detached ExteriorFinish Stucco FireplaceFuel Pellet FireplacePresent Yes FireplaceTotal 1 FireplaceType Stove FlooringType Carpeted, Ceramic Tile, Laminate, Vinyl FoundationType Preserved Wood HalfBathTotal 1 HeatingFuel Wood HeatingType Baseboard Heaters, Forced Air, Stove RoofMaterial Metal RoofStyle Unknown StoriesTotal 2 SizeInterior 2,552 Sqft Type House UtilityWater Well Additional Parking Attached Garage 2 RV -
Land
AccessType Easy Access Acreage Yes LandAmenities Golf Nearby, Recreation, Shopping Sewer Septic Tank SizeIrregular 4.01 SizeTotal 4.01 Ac|1 - 5 Acres SizeTotalText 4.01 Ac|1 - 5 Acres SurfaceWater Lake -
Rooms
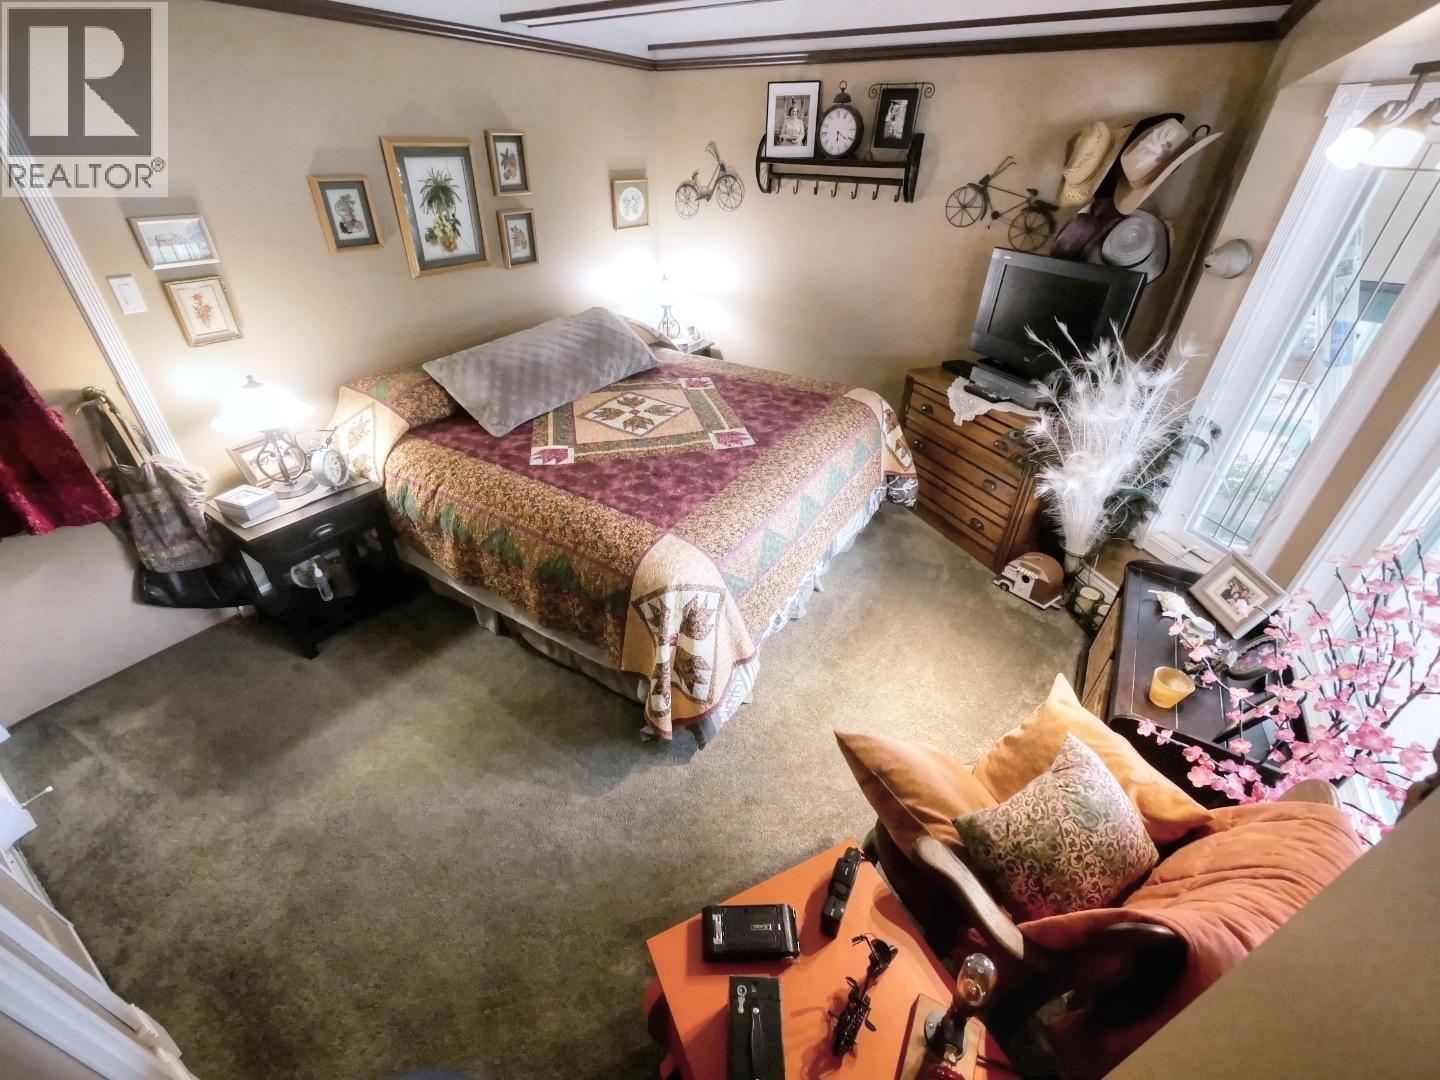
Level Type Length Width Dimensions Second Level 4pc Bathroom Measurements not available Second Level Primary Bedroom 12'10'' x 12'7'' Second Level Family Room 12'9'' x 8'1'' Basement Bedroom 11'2'' x 11'0'' Basement Other 38'8'' x 18'10'' Basement 4pc Bathroom Measurements not available Basement Recreation Room 23'6'' x 22'7'' Basement Den 11'2'' x 11'0'' Basement 2pc Bathroom Measurements not available Main Level Bedroom 13'2'' x 10'1'' Main Level Mud Room 19'7'' x 4'2'' Main Level 4pc Bathroom Measurements not available Main Level 4pc Bathroom Measurements not available Main Level Foyer 19'4'' x 9'5'' Main Level Other 40'0'' x 14'0'' Main Level Living Room 19'3'' x 18'10'' Main Level Foyer 14'2'' x 11'3'' Main Level Laundry Room 10'6'' x 9'0'' Main Level Kitchen 10'0'' x 8'0'' Main Level Living Room 22'0'' x 15'2'' Main Level Kitchen 14'10'' x 14'5'' Main Level Bedroom 15'1'' x 11'5'' Main Level Dining Room 13'6'' x 10'0'' Main Level Dining Room 11'6'' x 18'10'' Main Level Bedroom 14'2'' x 11'5'' -
Utilities
Your Favourites
No Favourites Found







The trademarks REALTOR®, REALTORS®, and the REALTOR® logo are controlled by The Canadian Real Estate Association (CREA) and identify real estate professionals who are members of CREA. The trademarks MLS®, Multiple Listing Service® and the associated logos are owned by The Canadian Real Estate Association (CREA) and identify the quality of services provided by real estate professionals who are members of CREA. The trademark DDF® is owned by The Canadian Real Estate Association (CREA) and identifies CREA's Data Distribution Facility (DDF®)
September 15 2026 09:51:18
Association of Interior REALTORS®
