$899,000
Maintenance,
$428 Monthly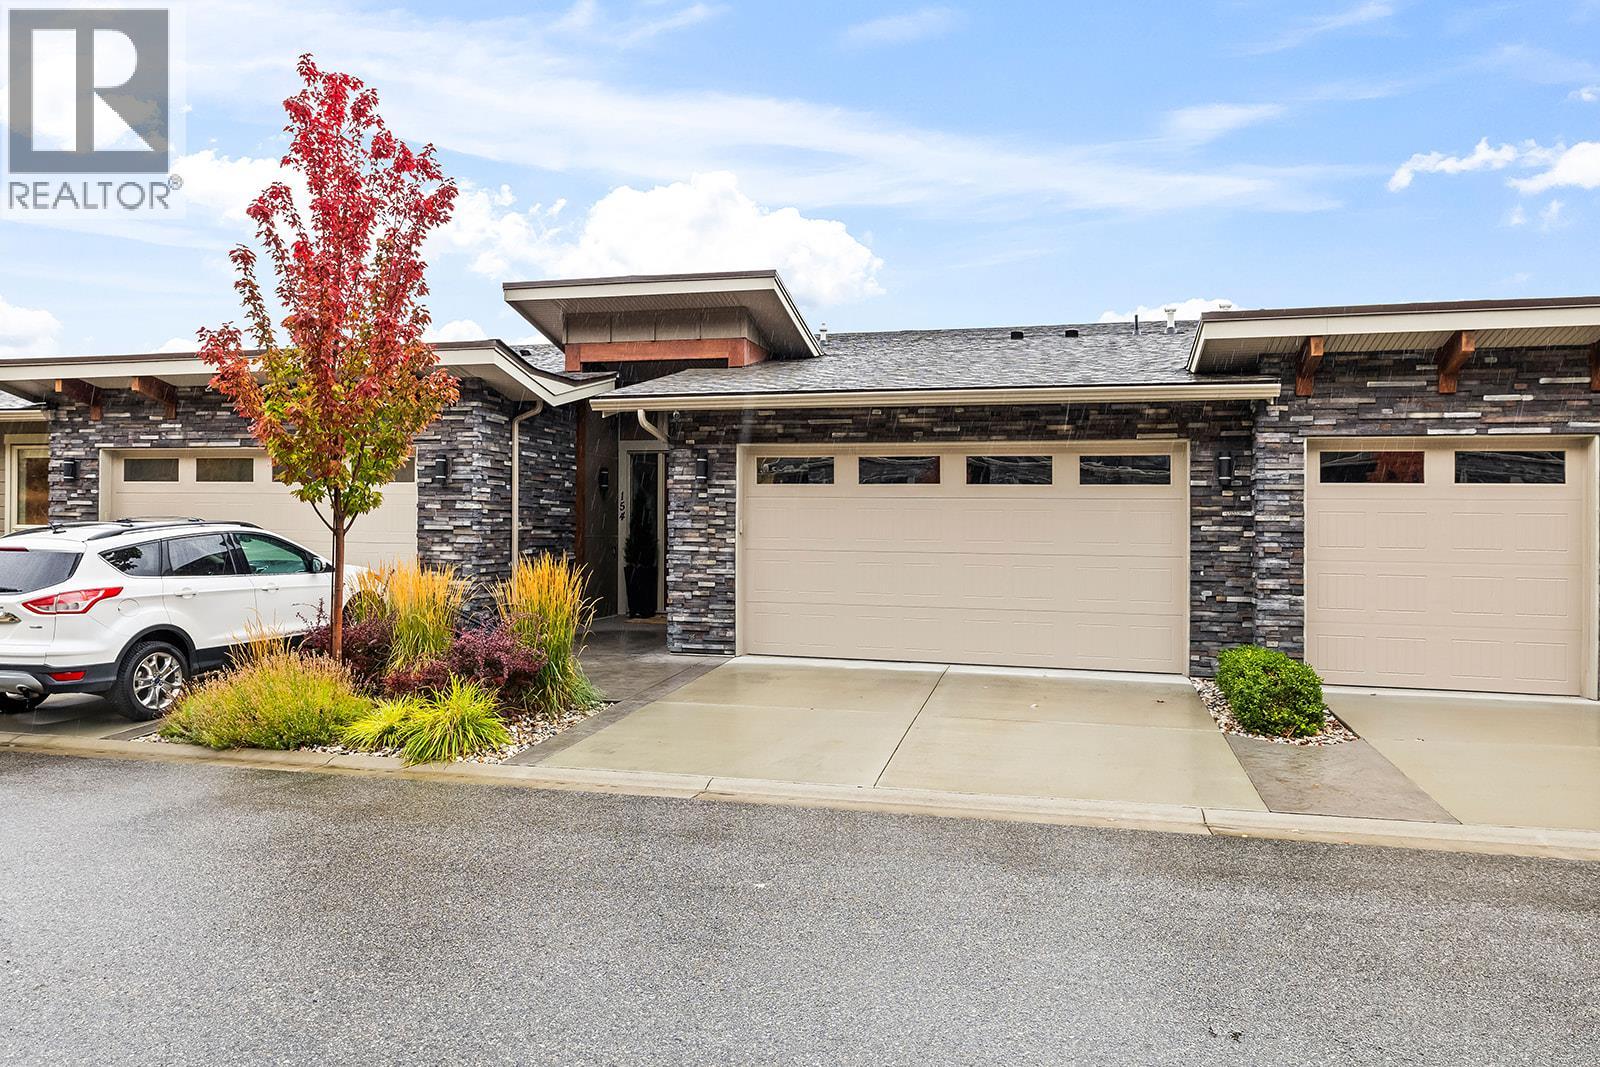
$899,000
Maintenance,
$428 Monthly
$899,000
Maintenance,
$428 Monthly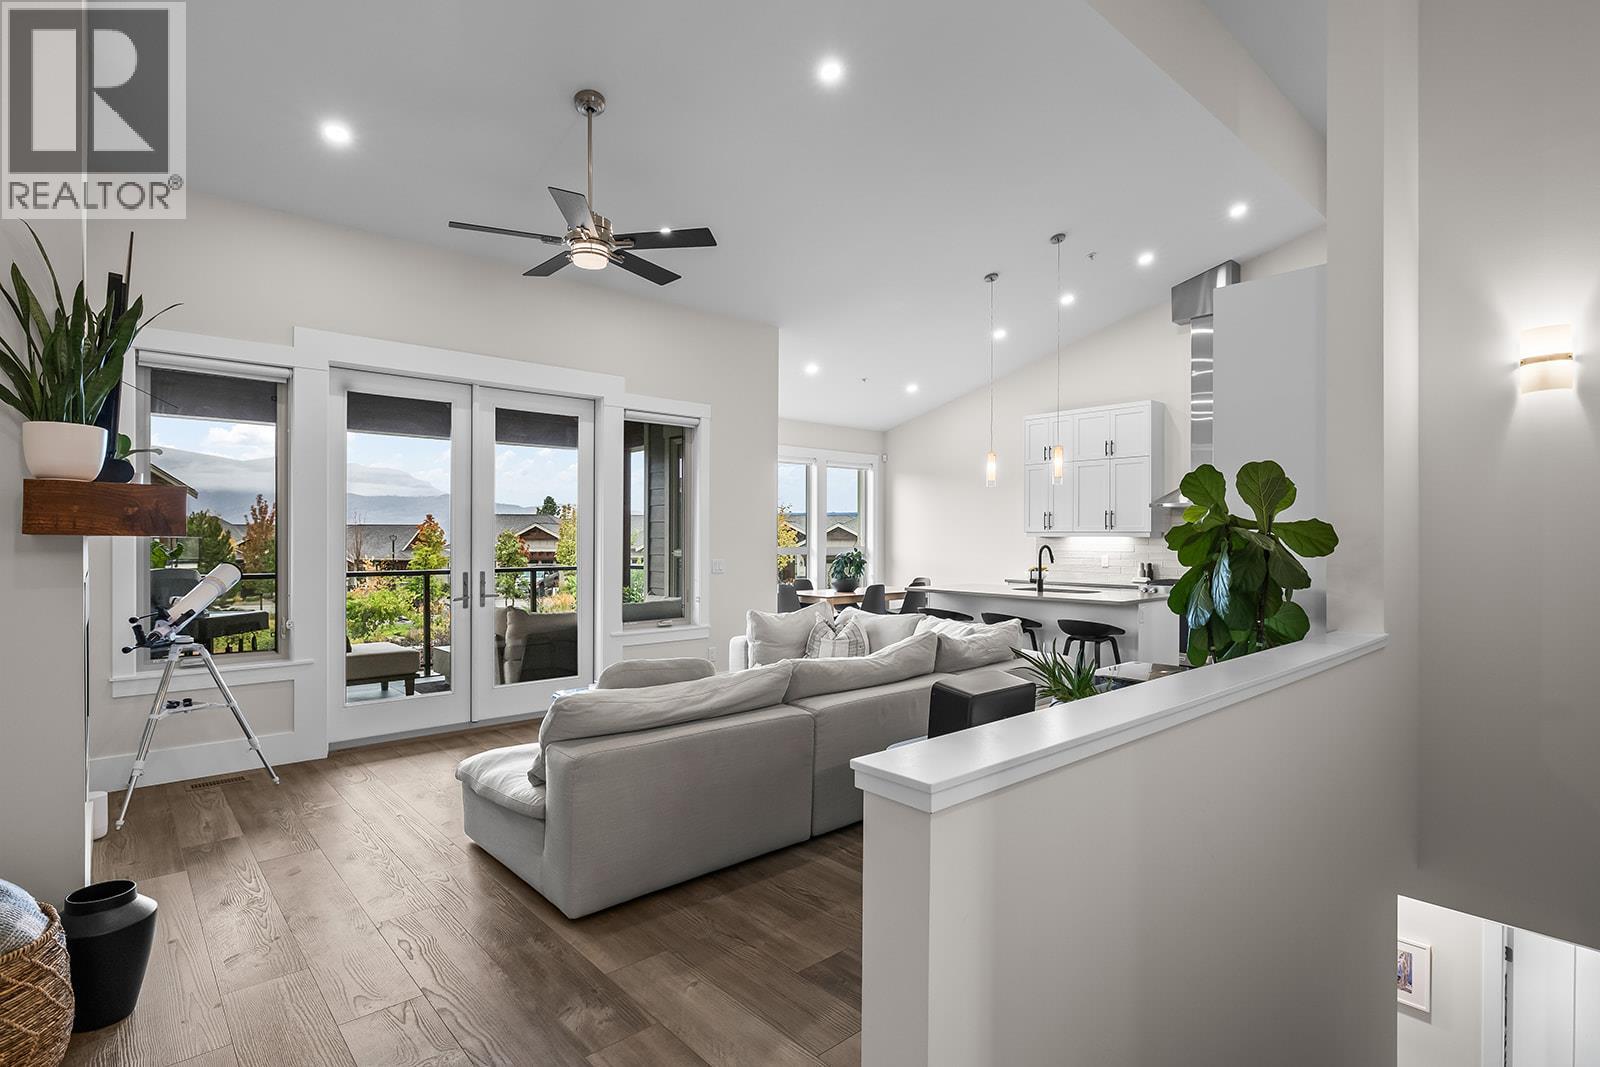
$899,000
Maintenance,
$428 Monthly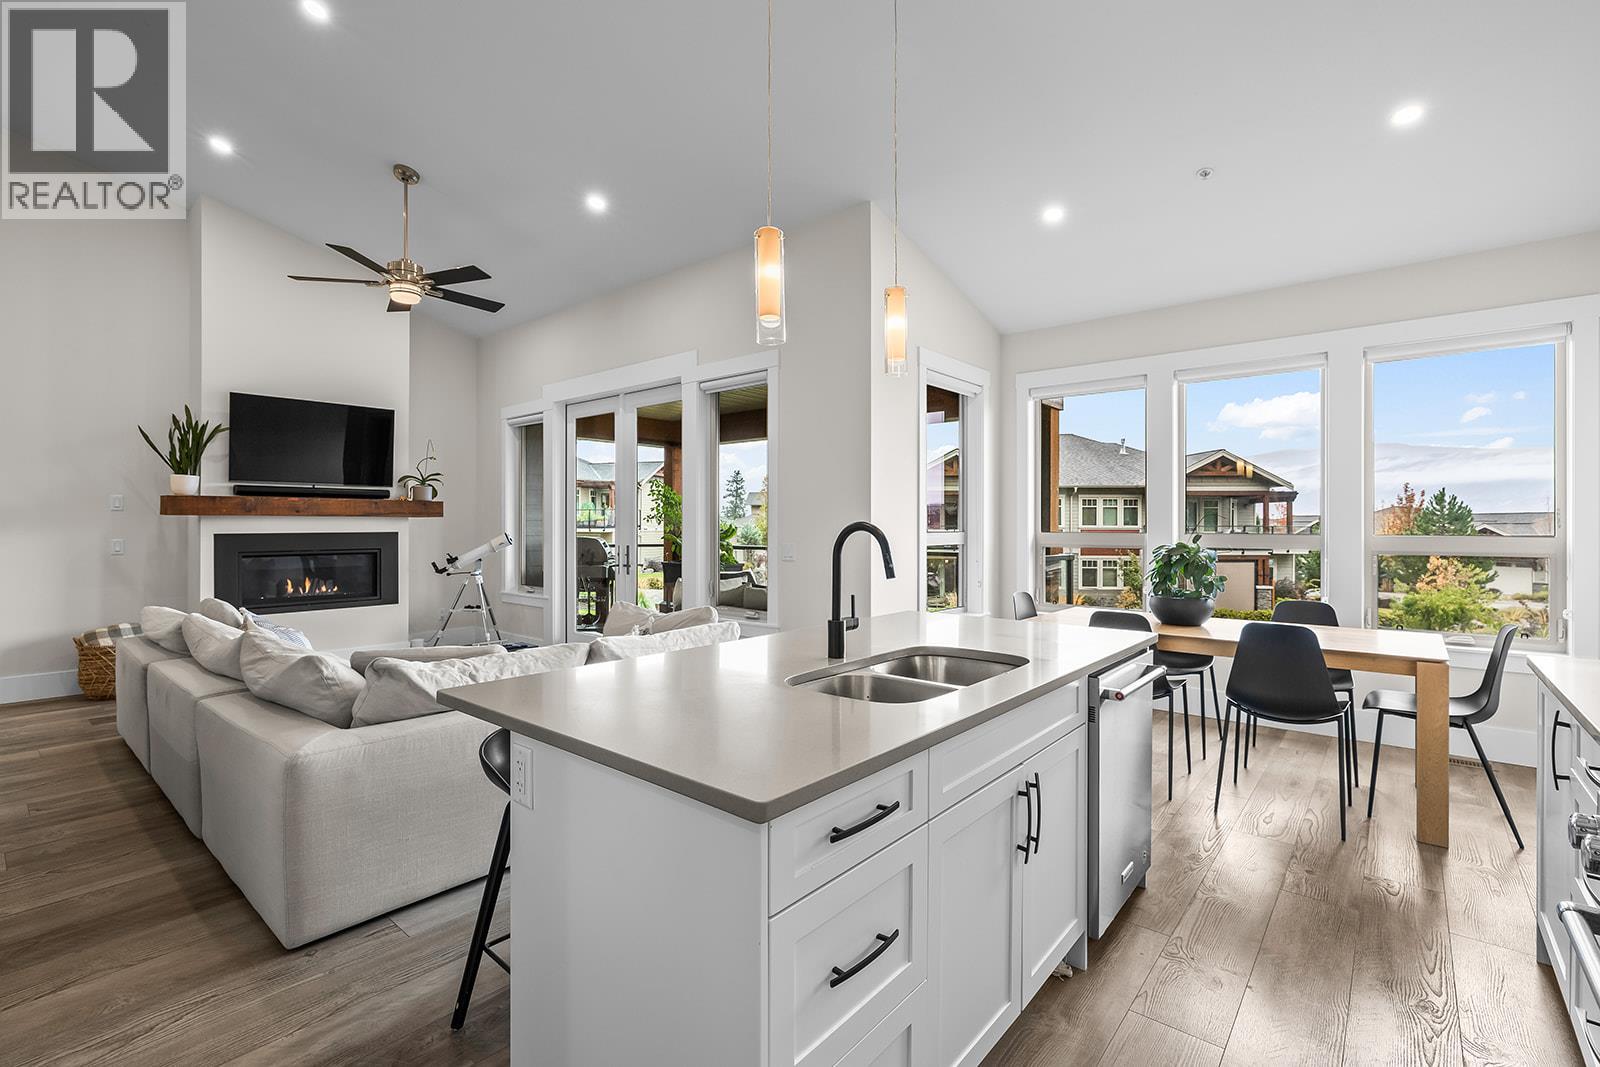
$899,000
Maintenance,
$428 Monthly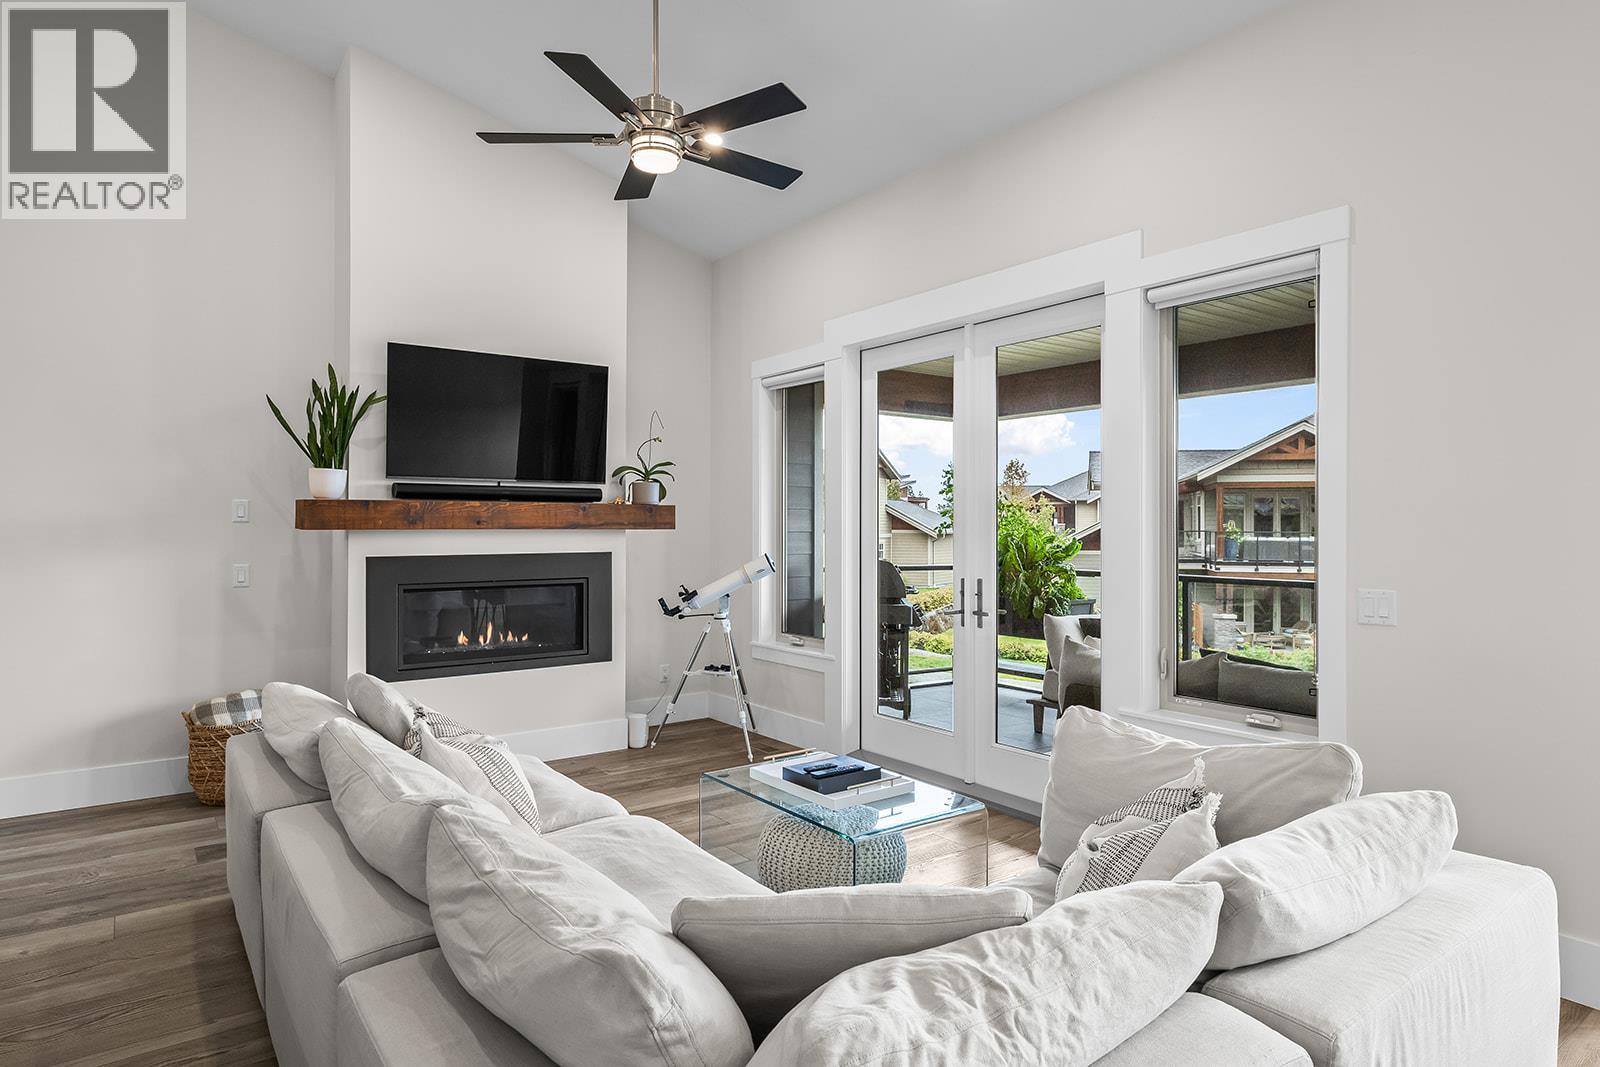
$899,000
Maintenance,
$428 Monthly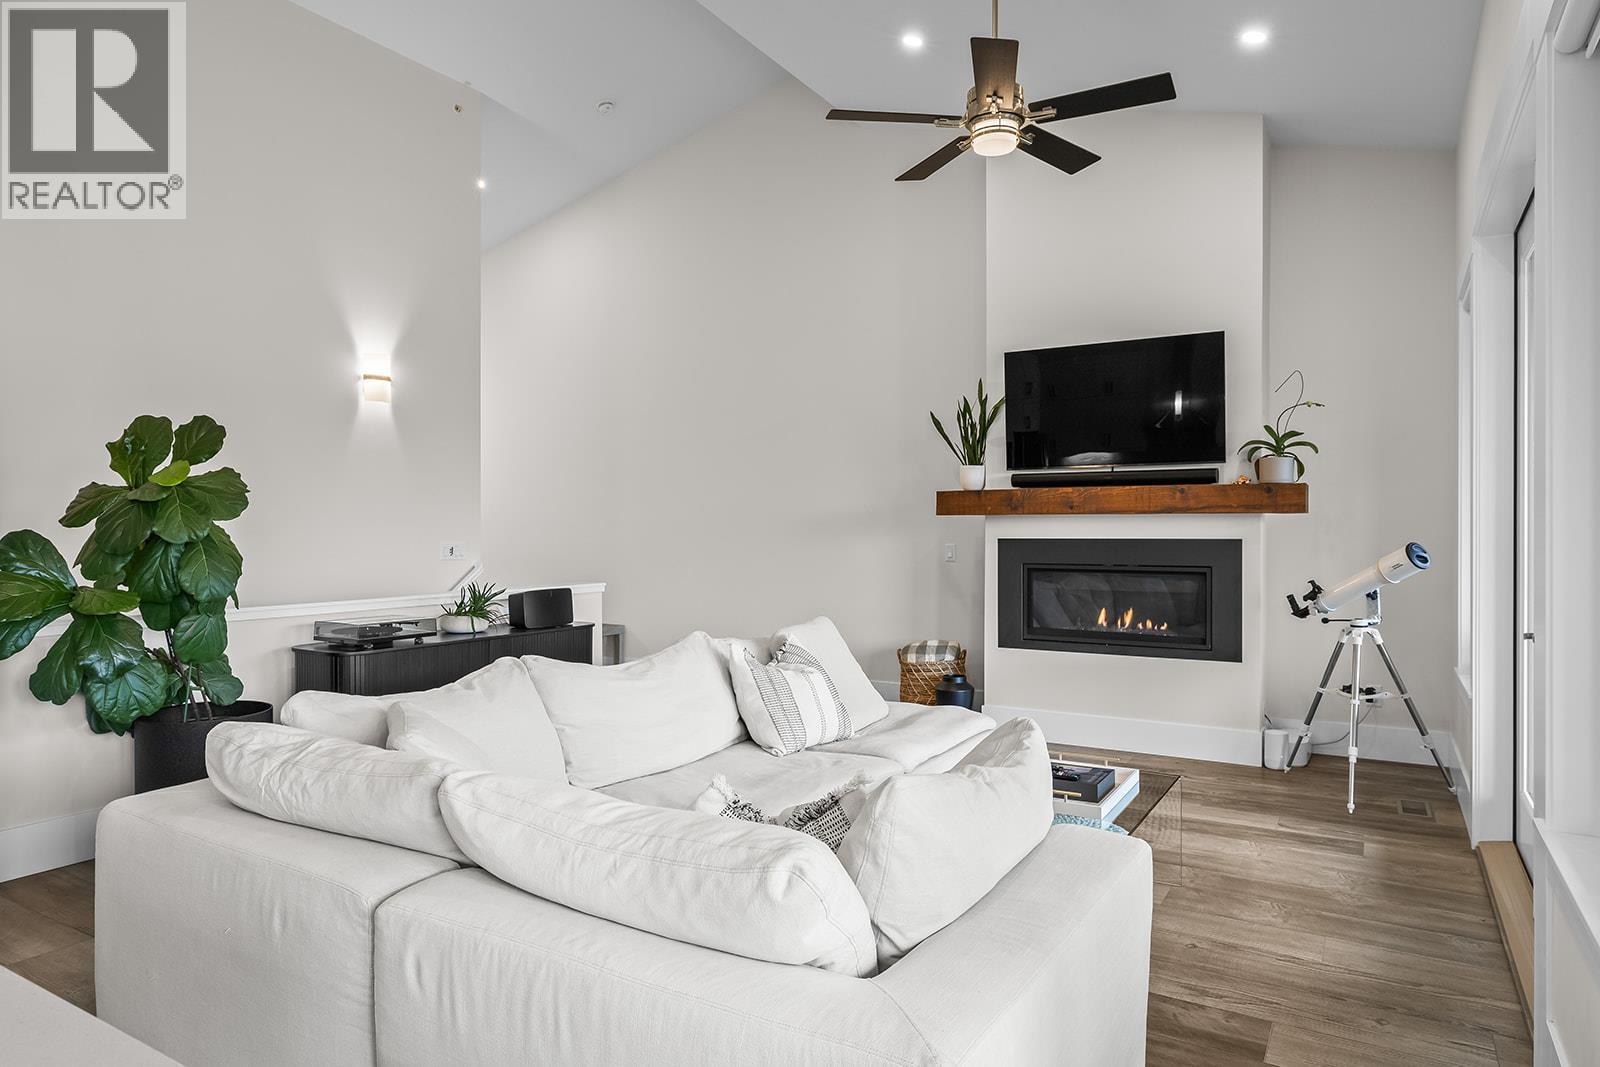
$899,000
Maintenance,
$428 Monthly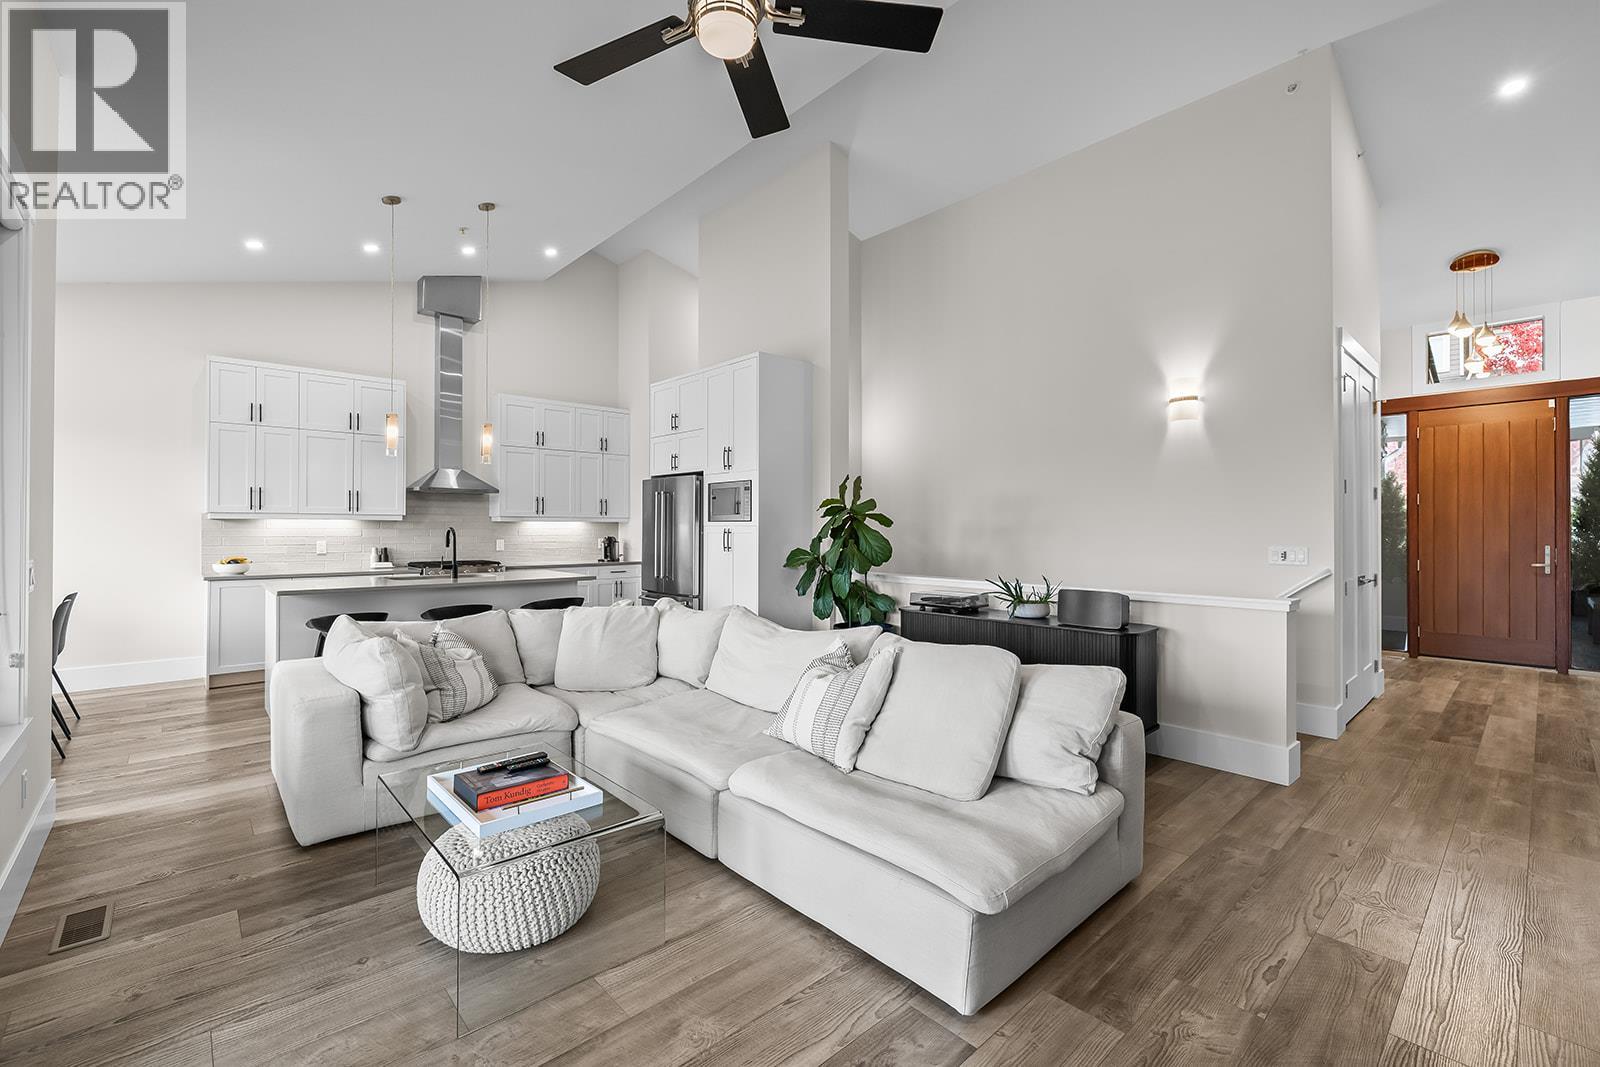
$899,000
Maintenance,
$428 Monthly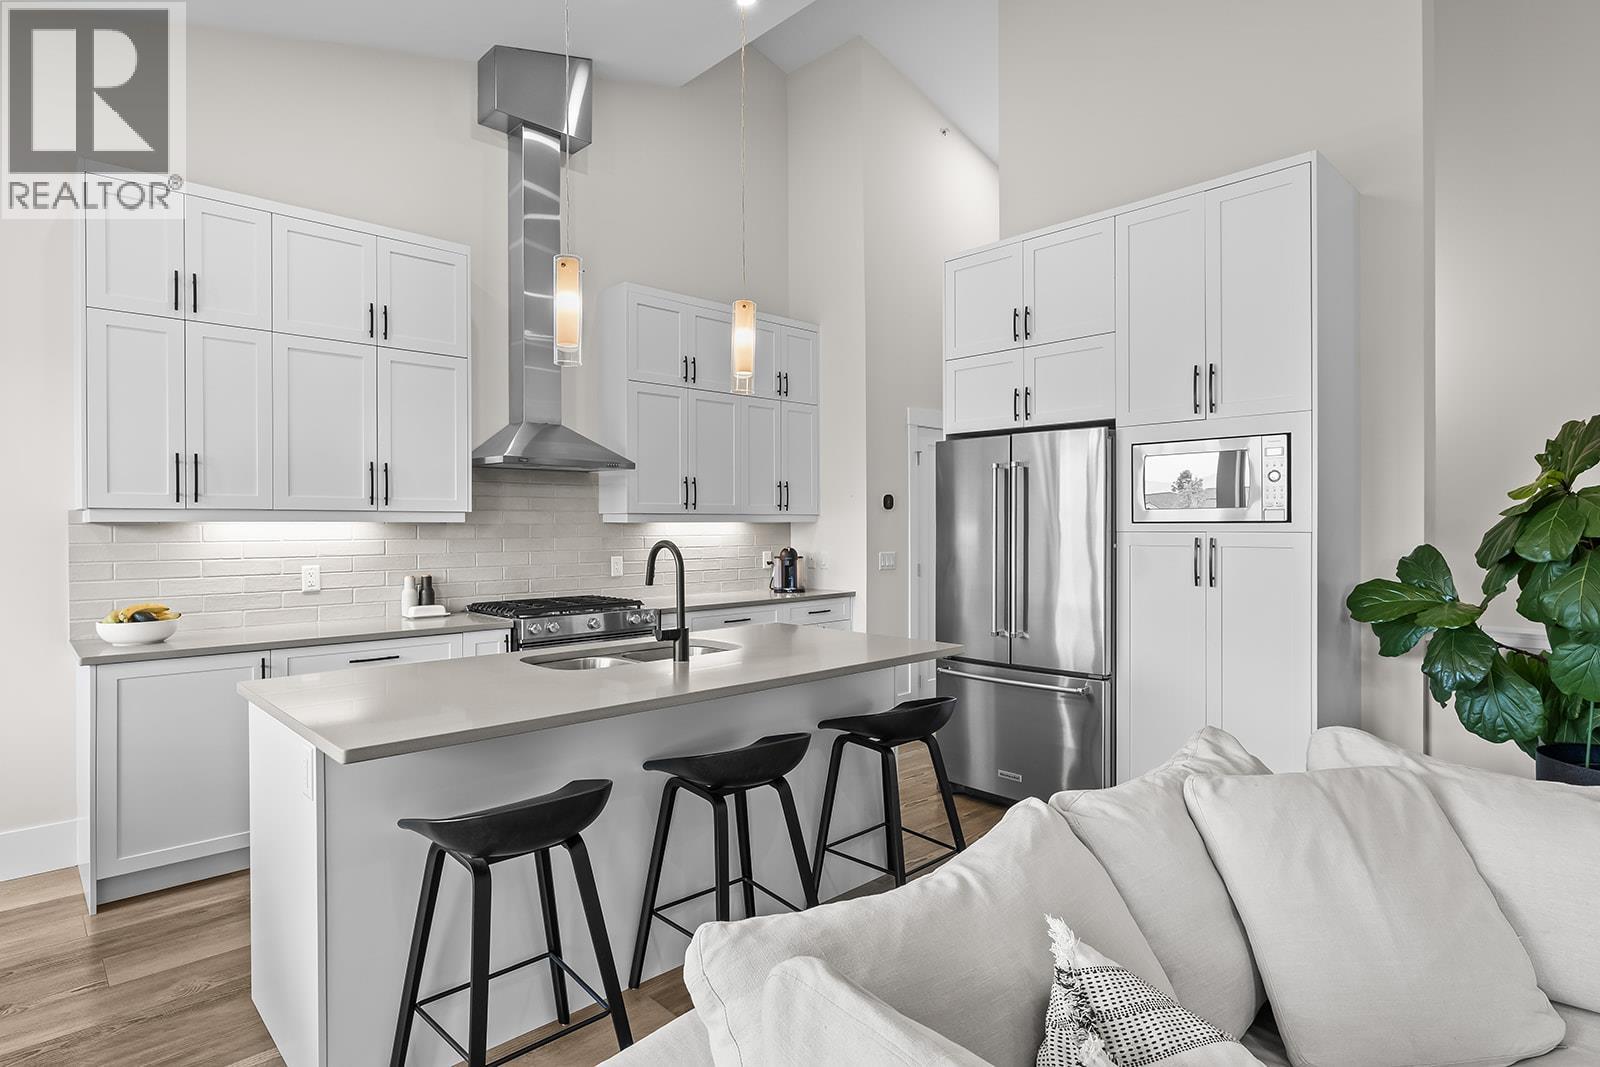
$899,000
Maintenance,
$428 Monthly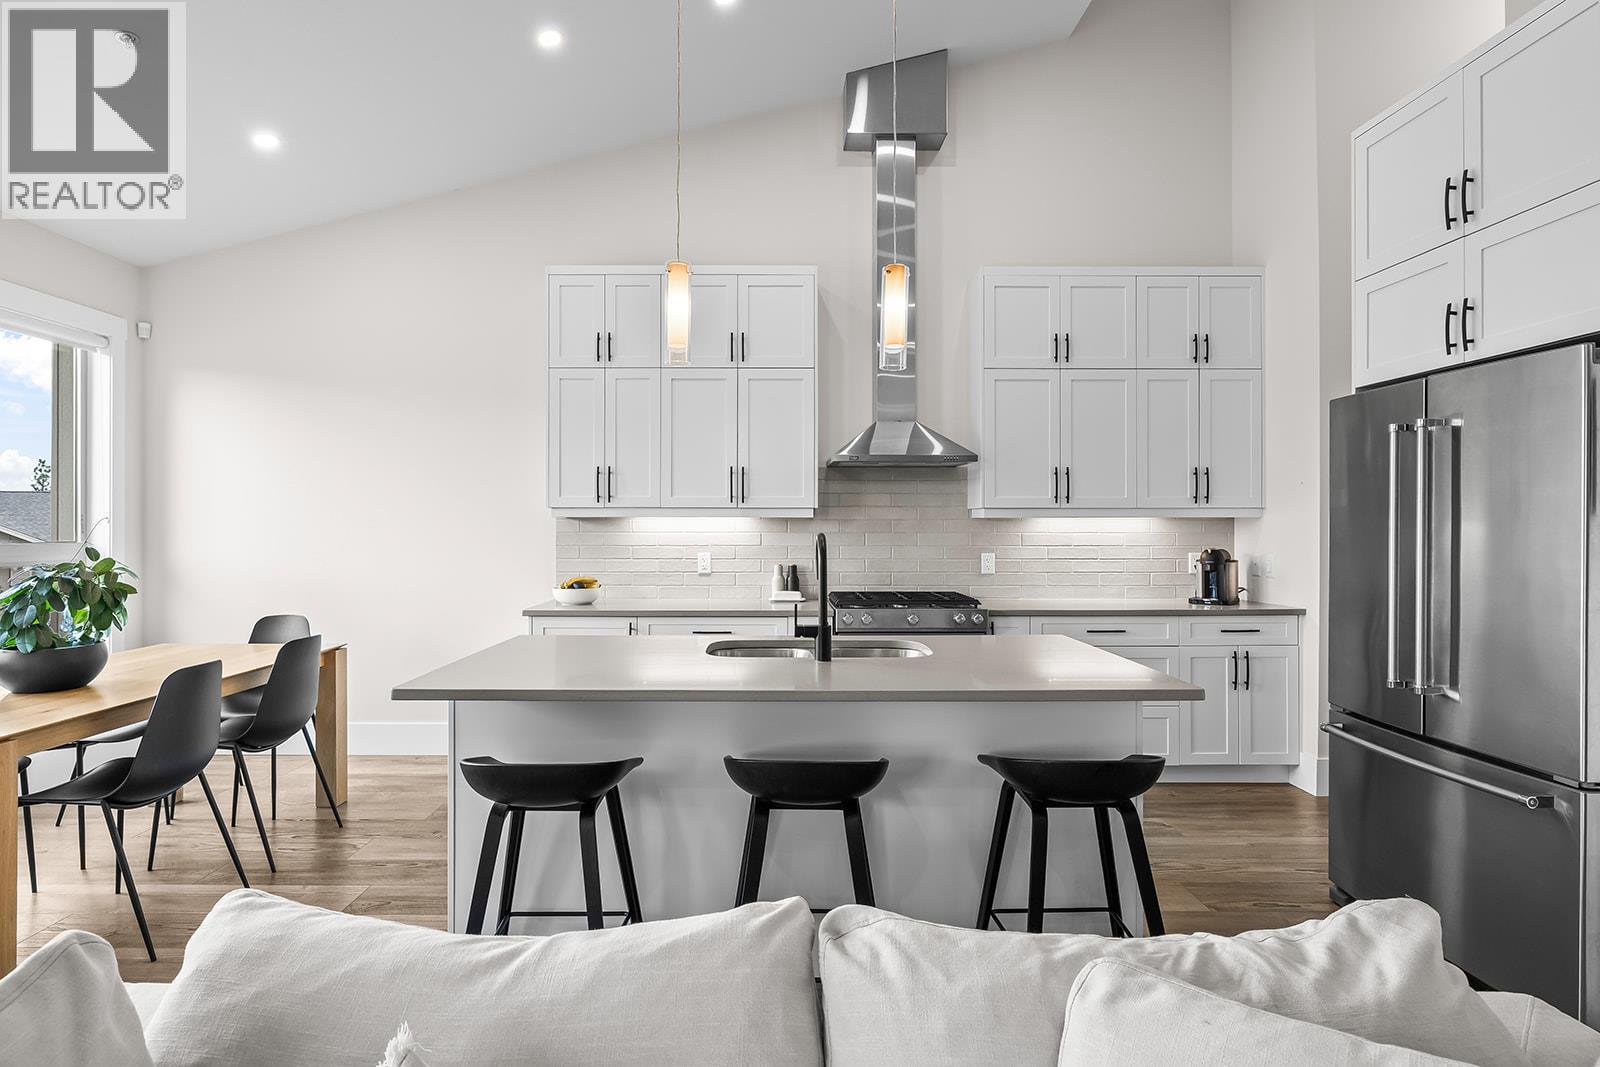
$899,000
Maintenance,
$428 Monthly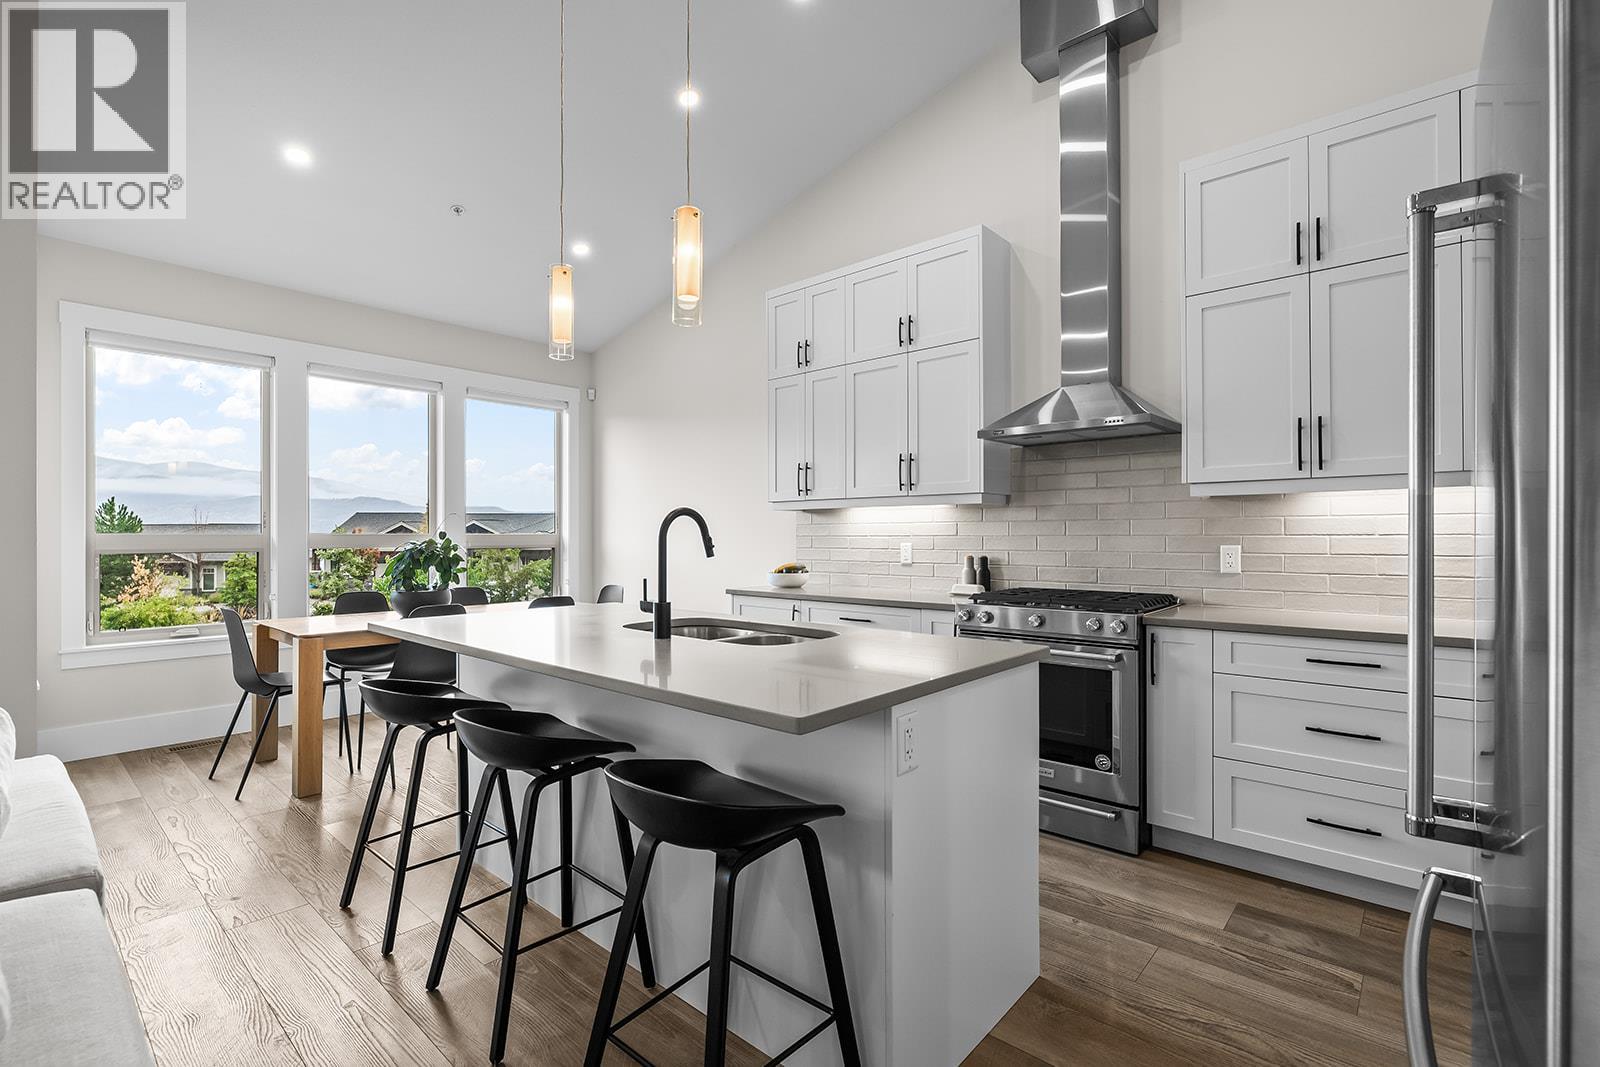
$899,000
Maintenance,
$428 Monthly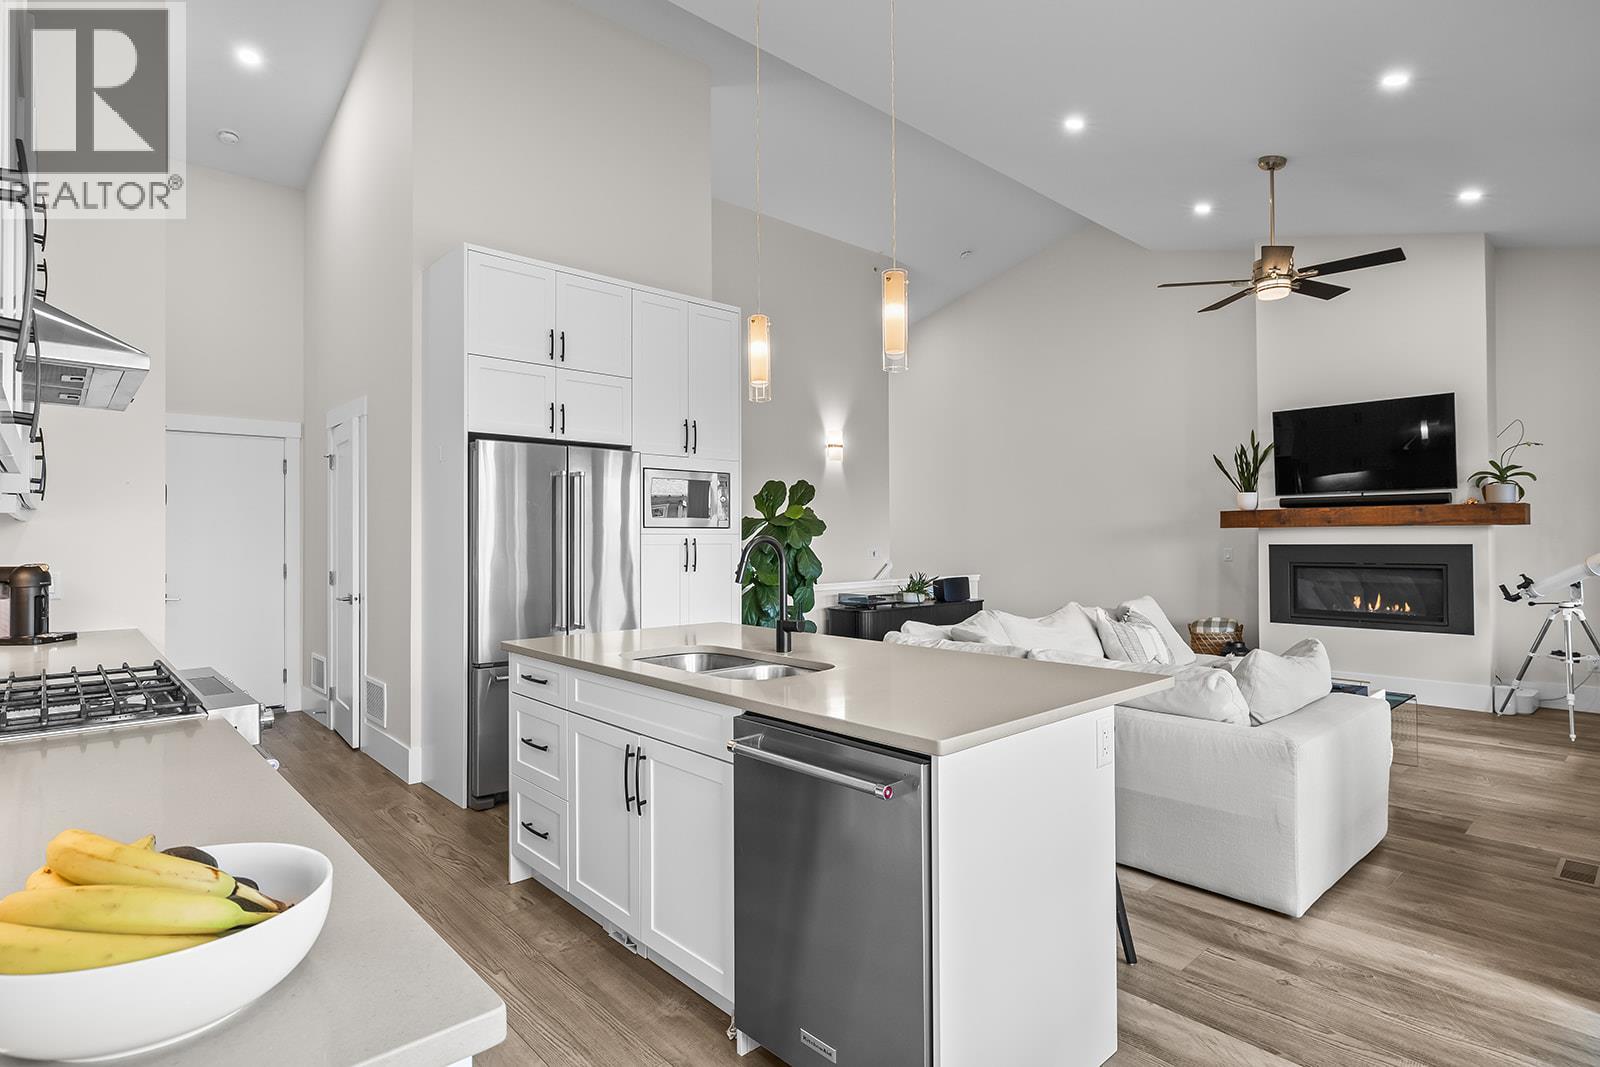
$899,000
Maintenance,
$428 Monthly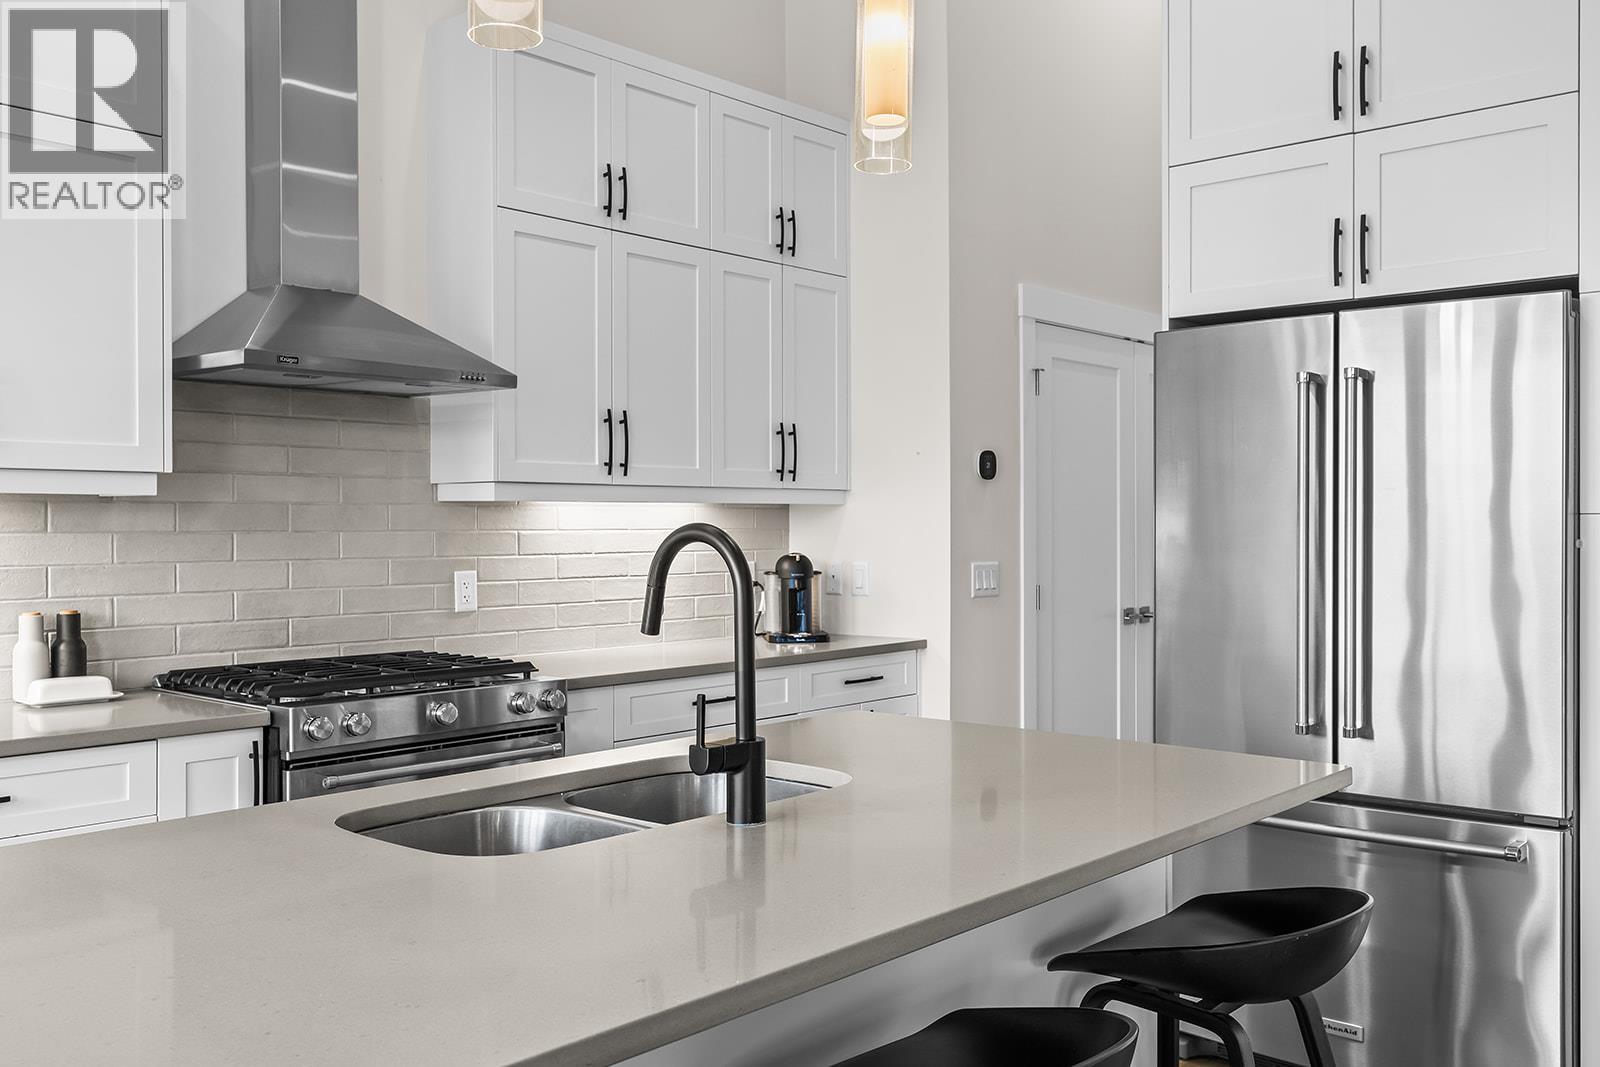
$899,000
Maintenance,
$428 Monthly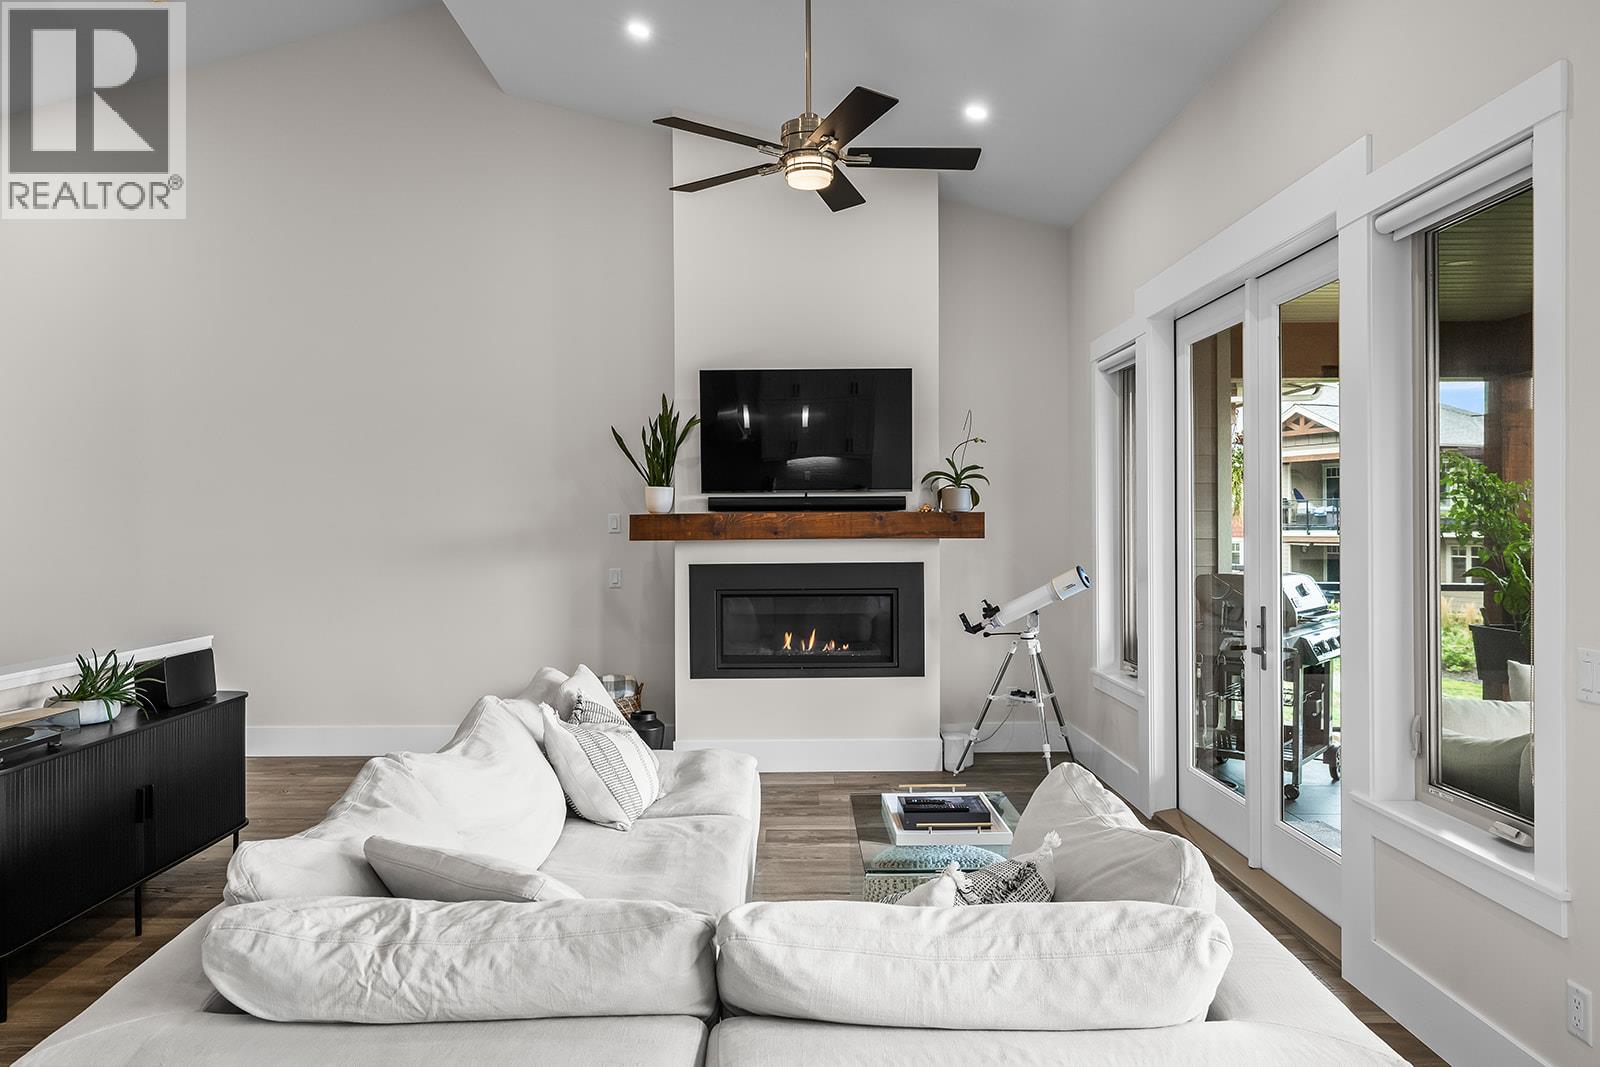
$899,000
Maintenance,
$428 Monthly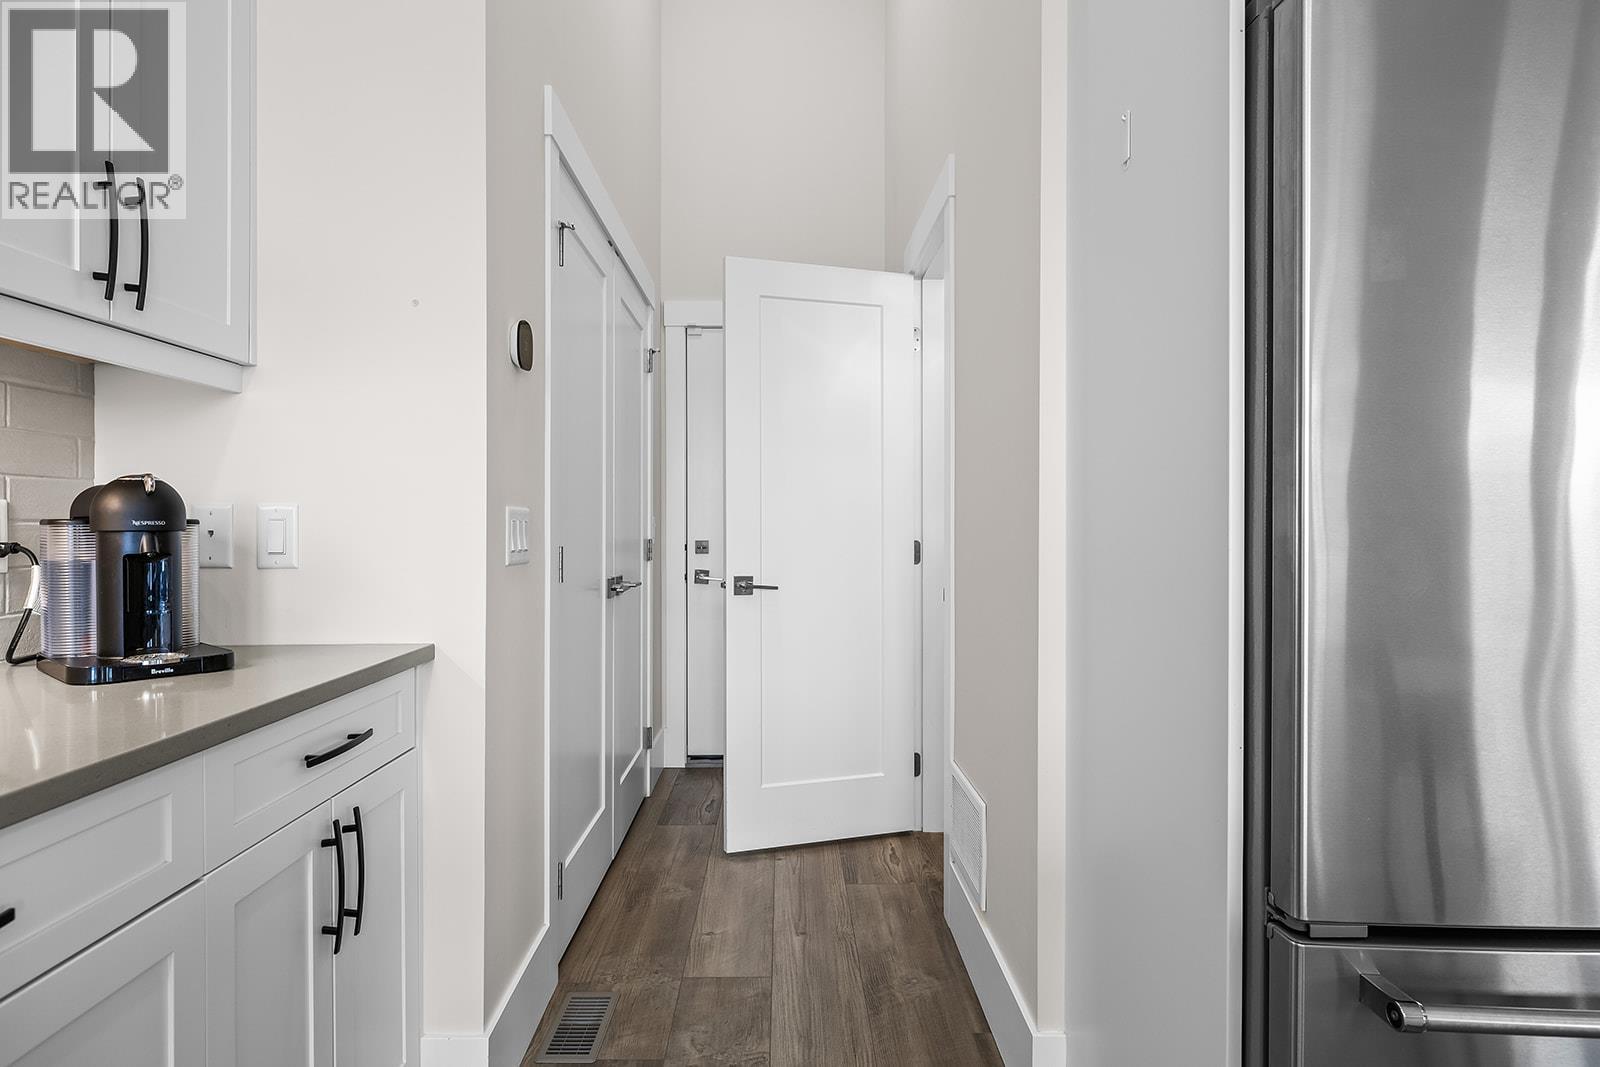
$899,000
Maintenance,
$428 Monthly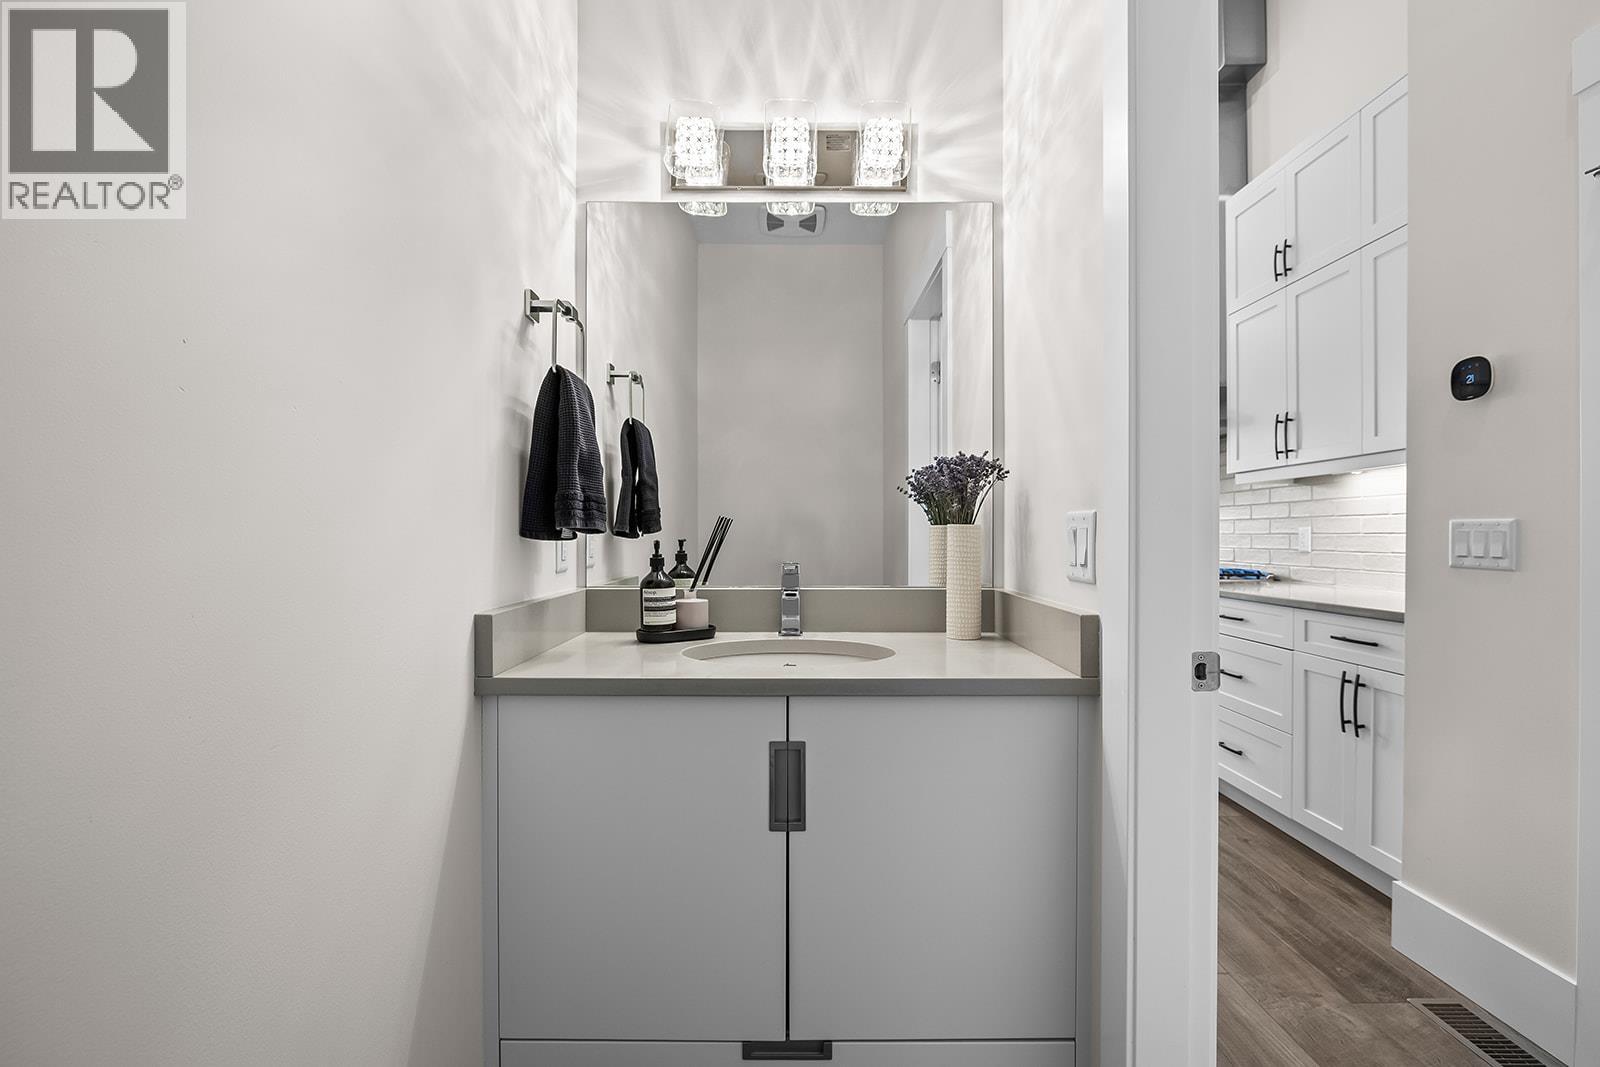
$899,000
Maintenance,
$428 Monthly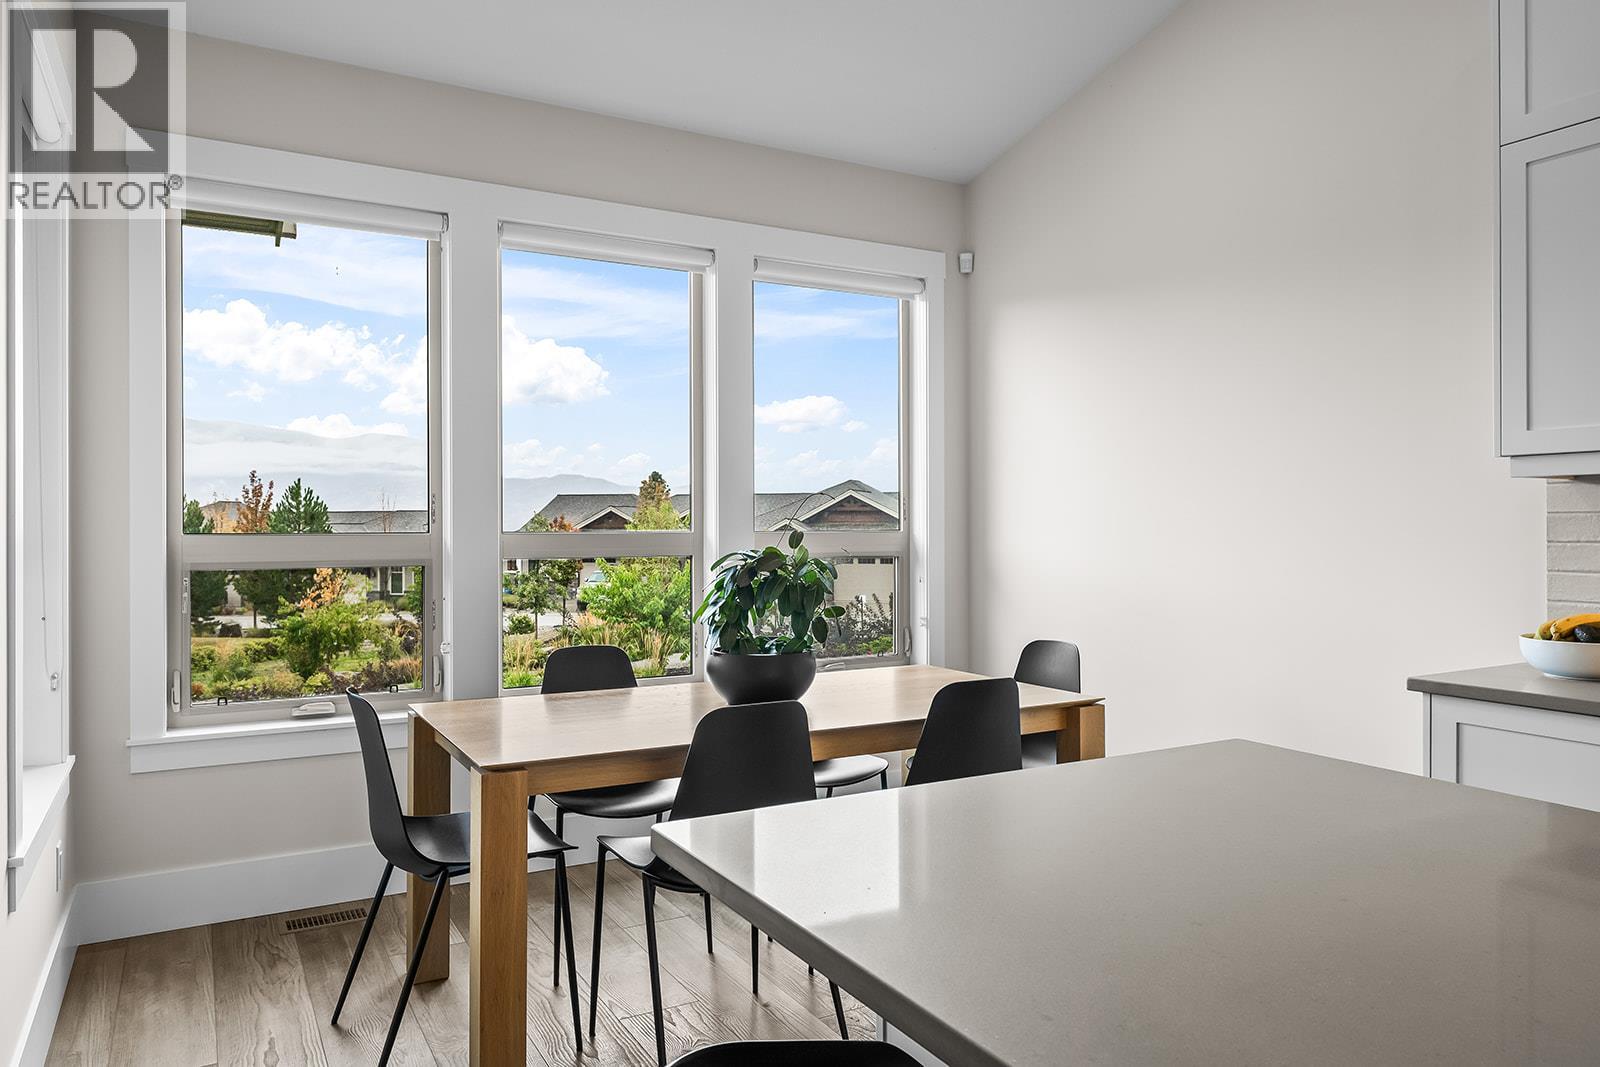
$899,000
Maintenance,
$428 Monthly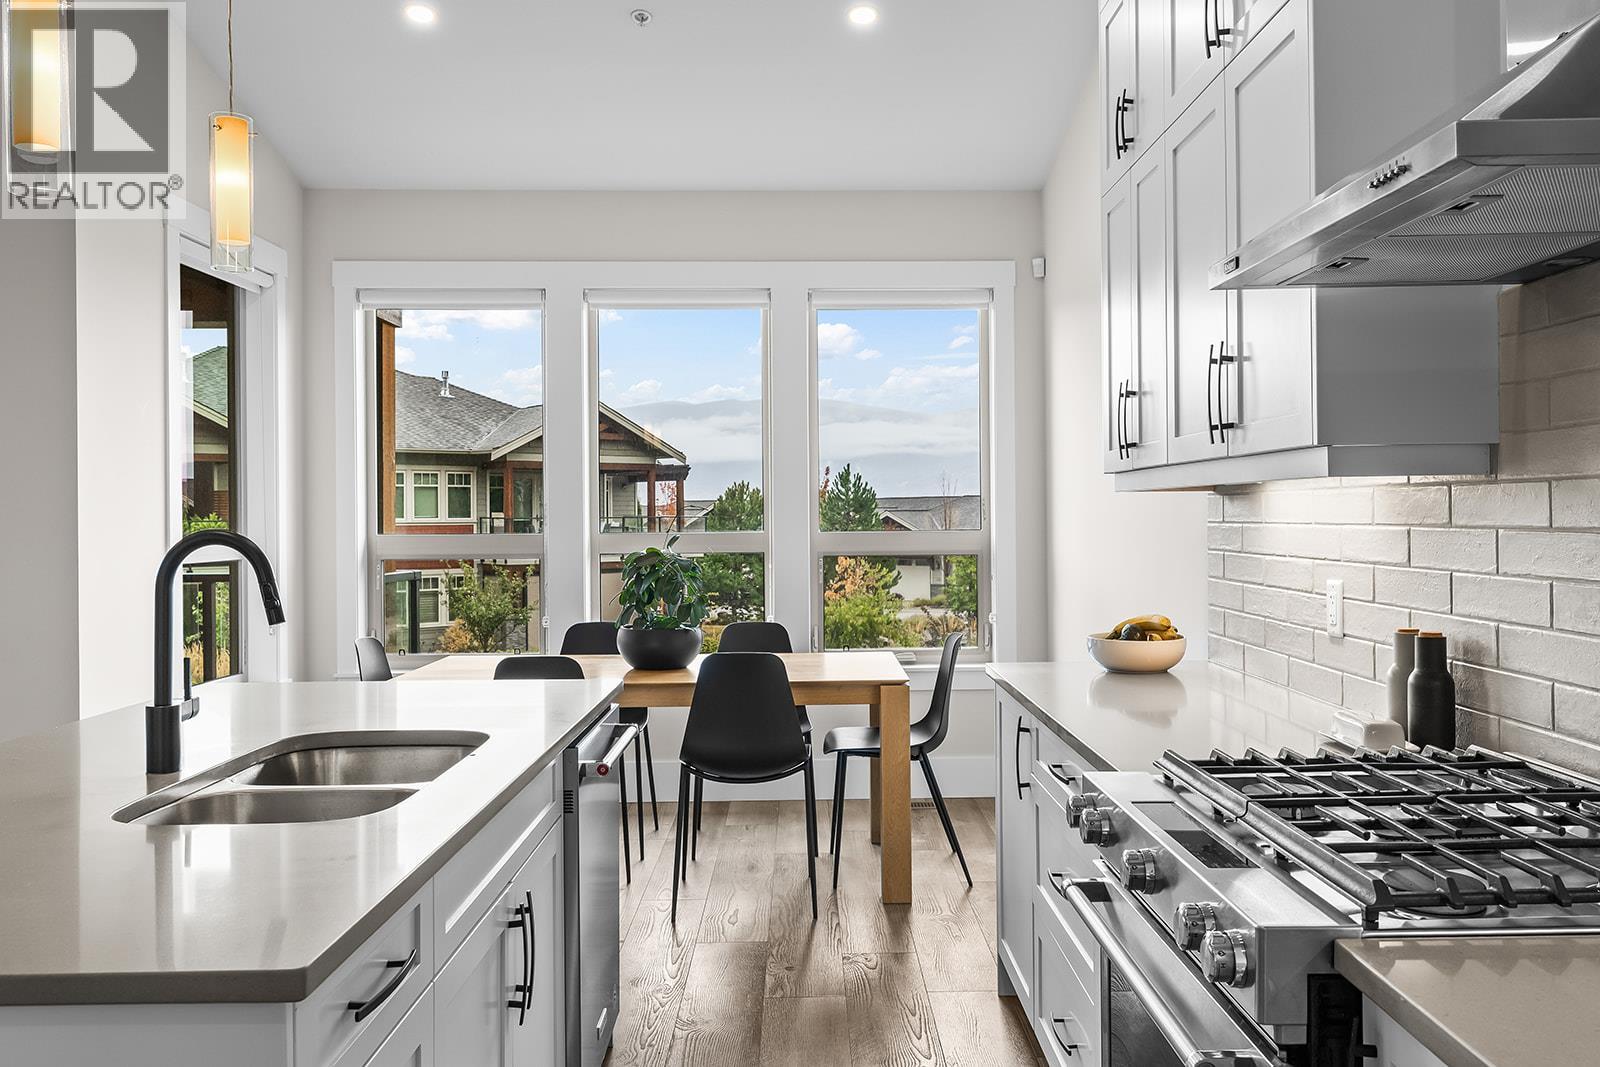
$899,000
Maintenance,
$428 Monthly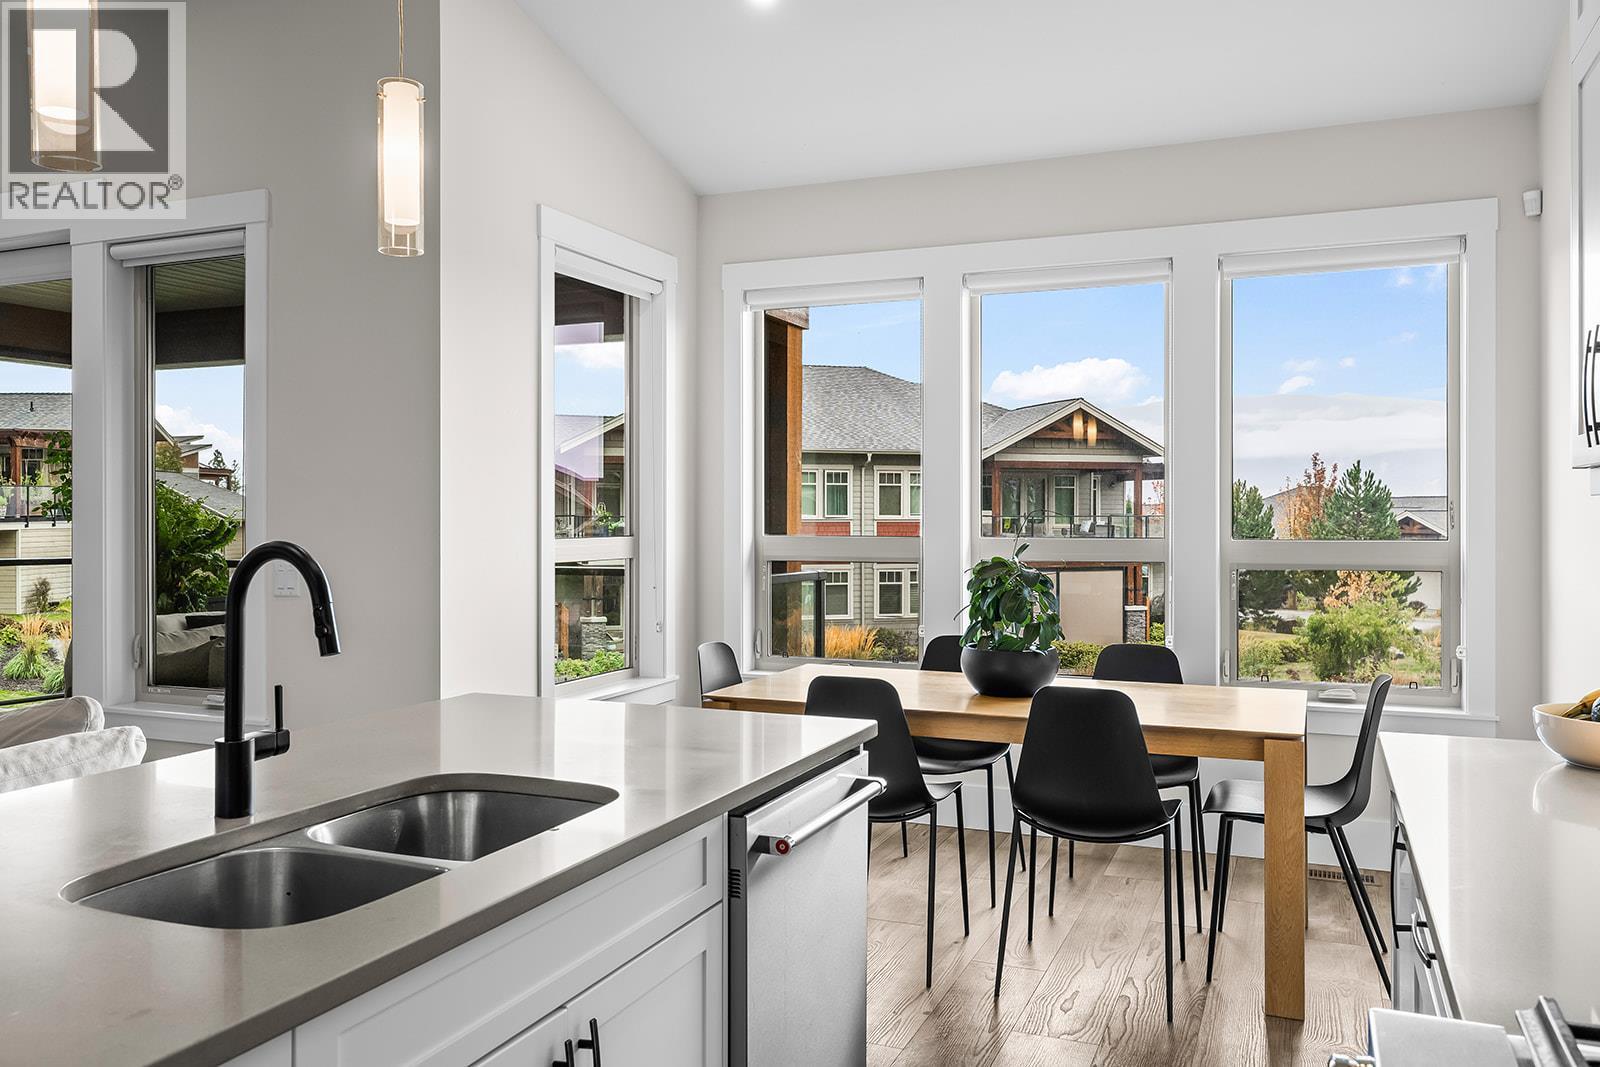
$899,000
Maintenance,
$428 Monthly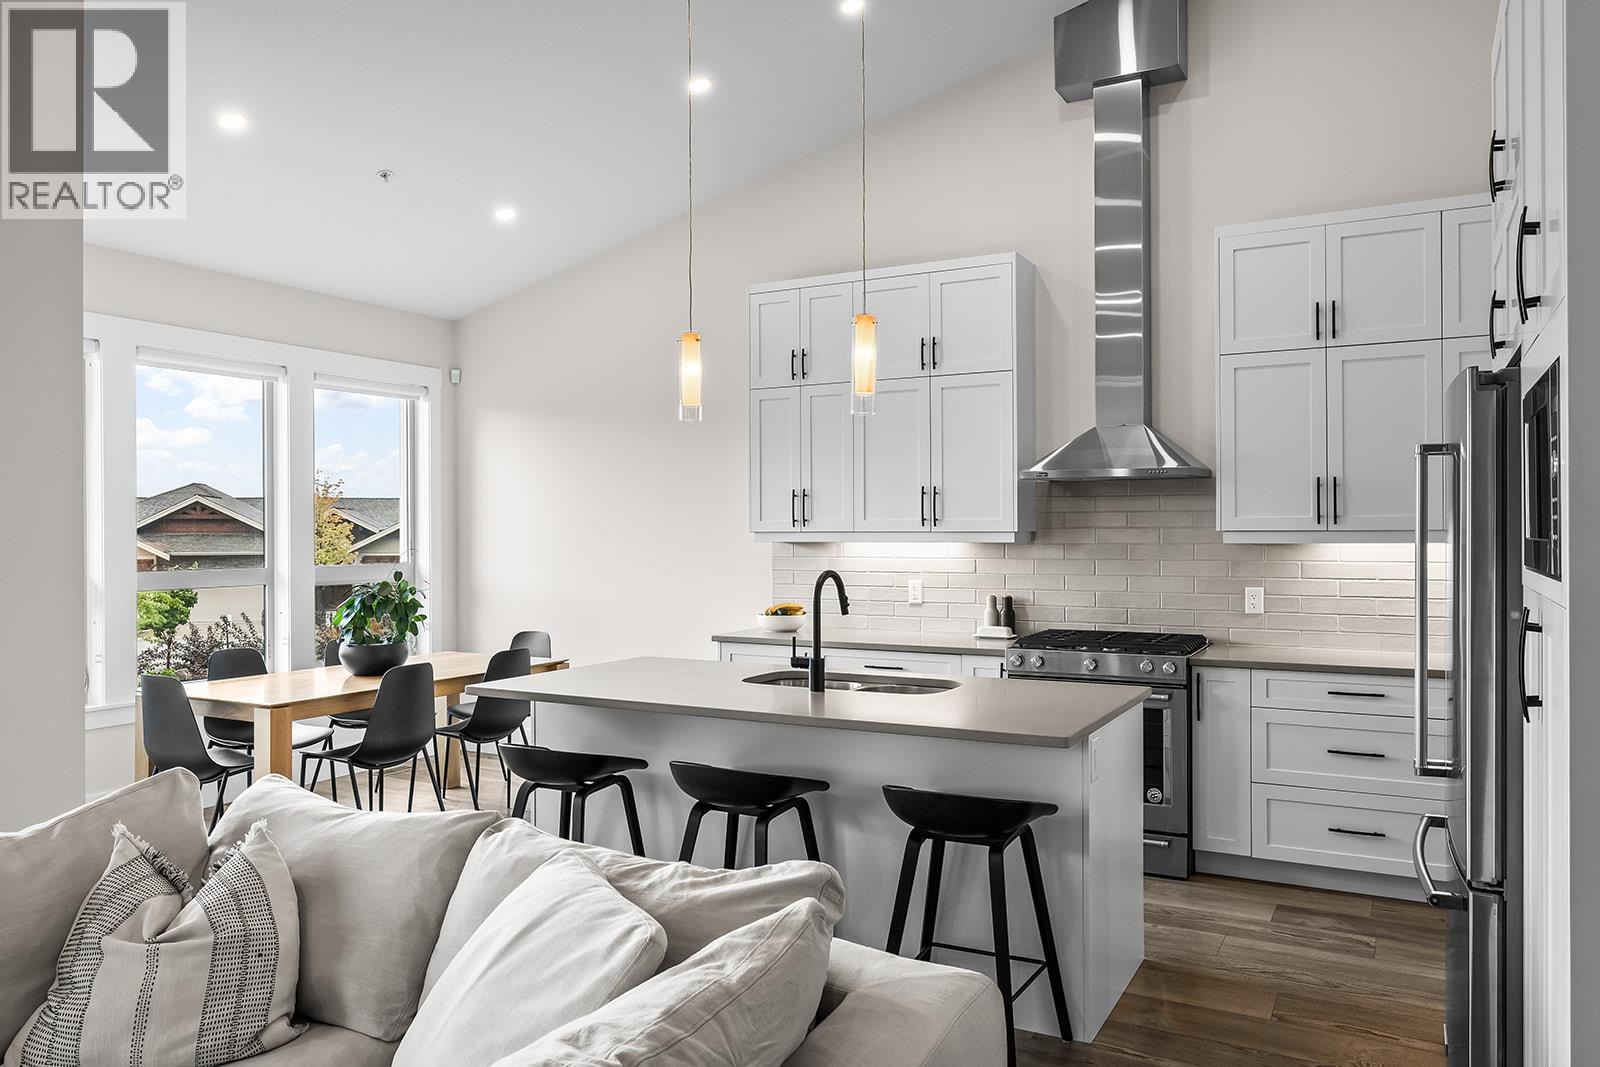
$899,000
Maintenance,
$428 Monthly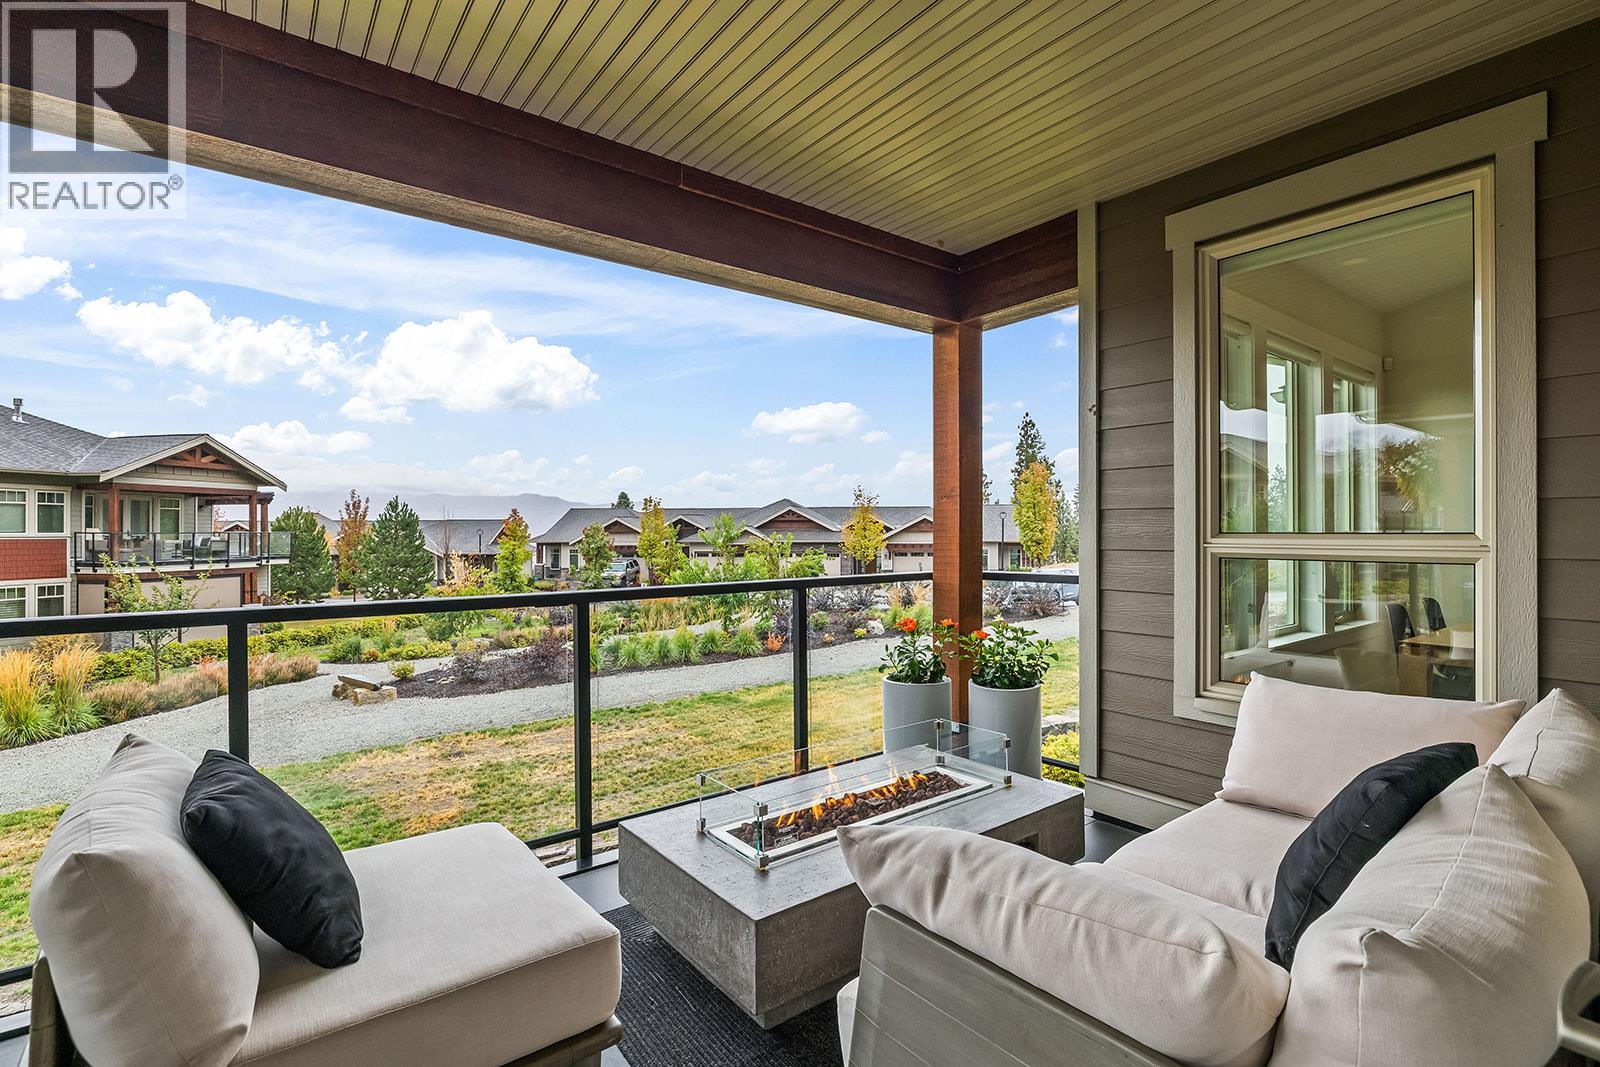
$899,000
Maintenance,
$428 Monthly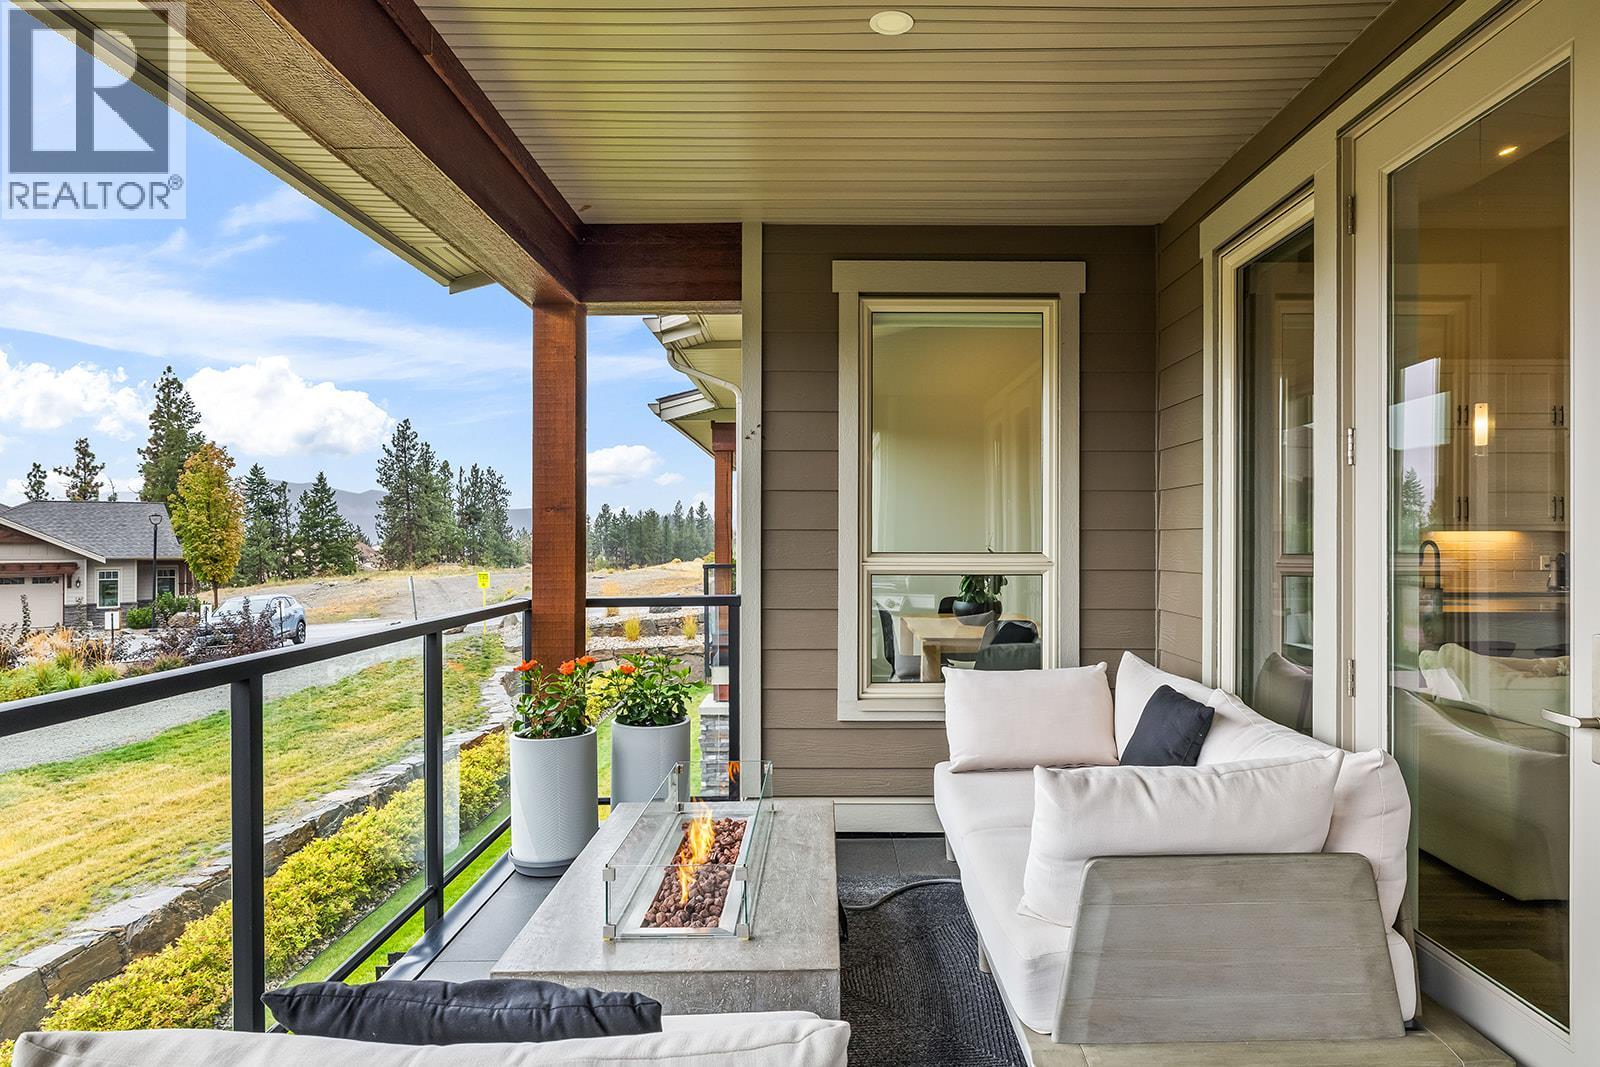
$899,000
Maintenance,
$428 Monthly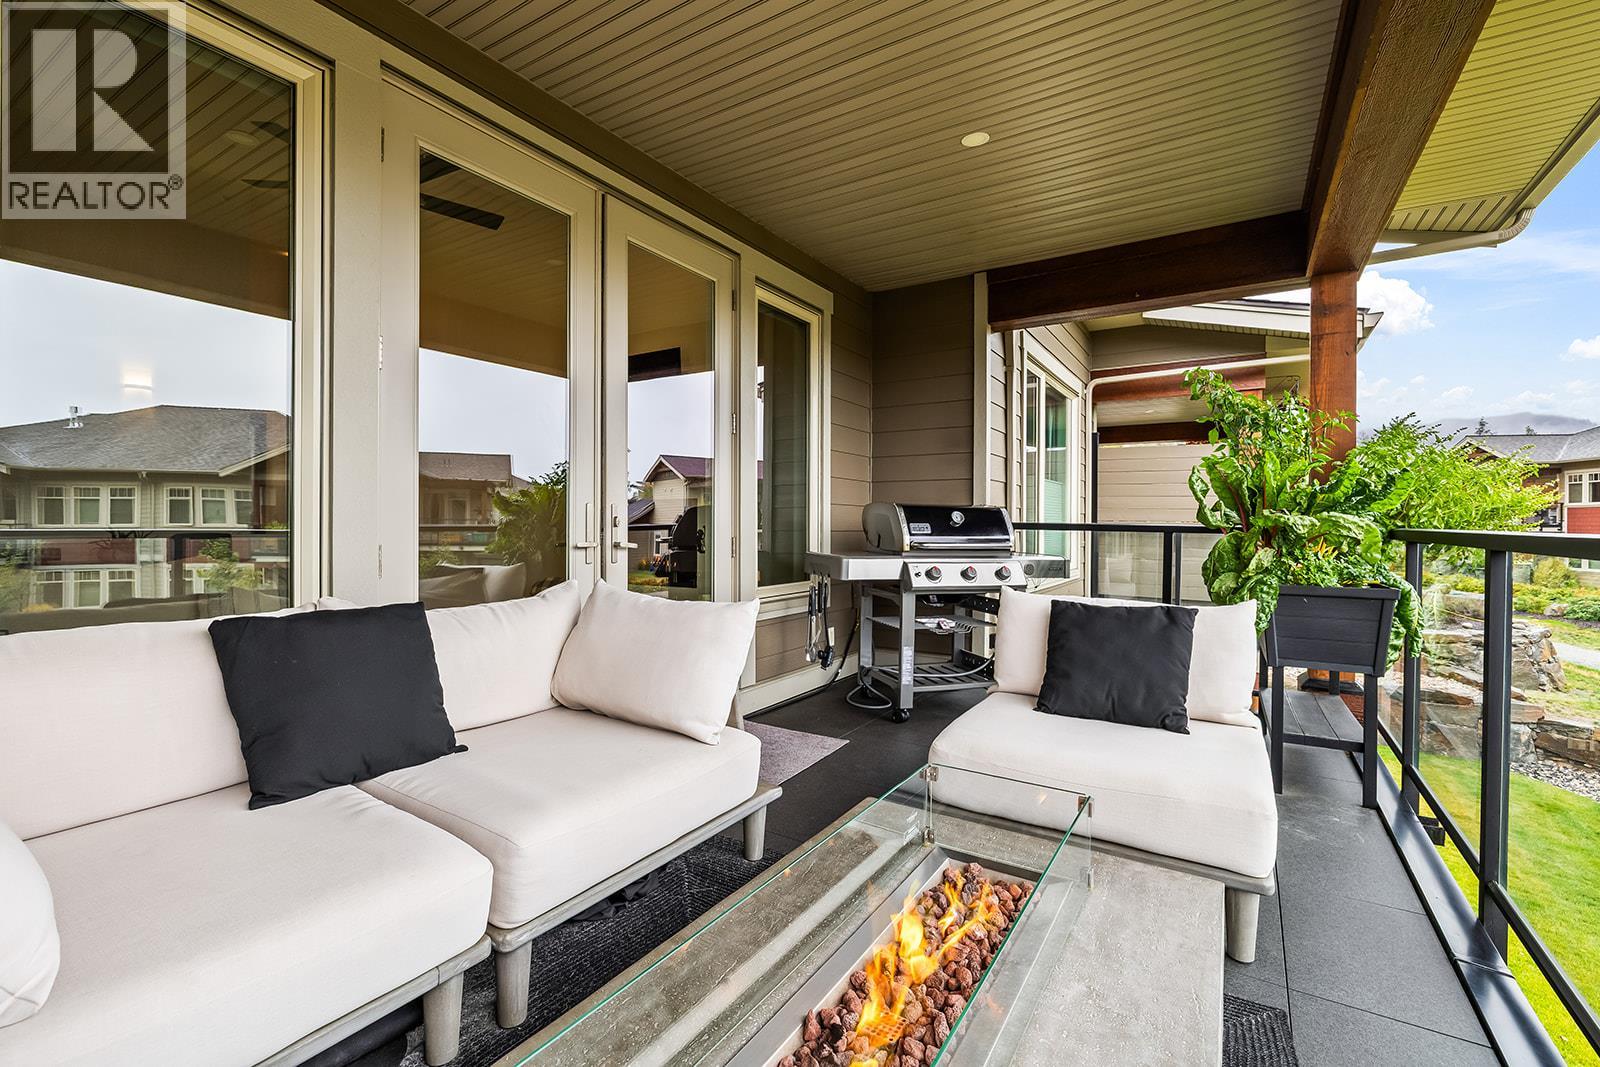
$899,000
Maintenance,
$428 Monthly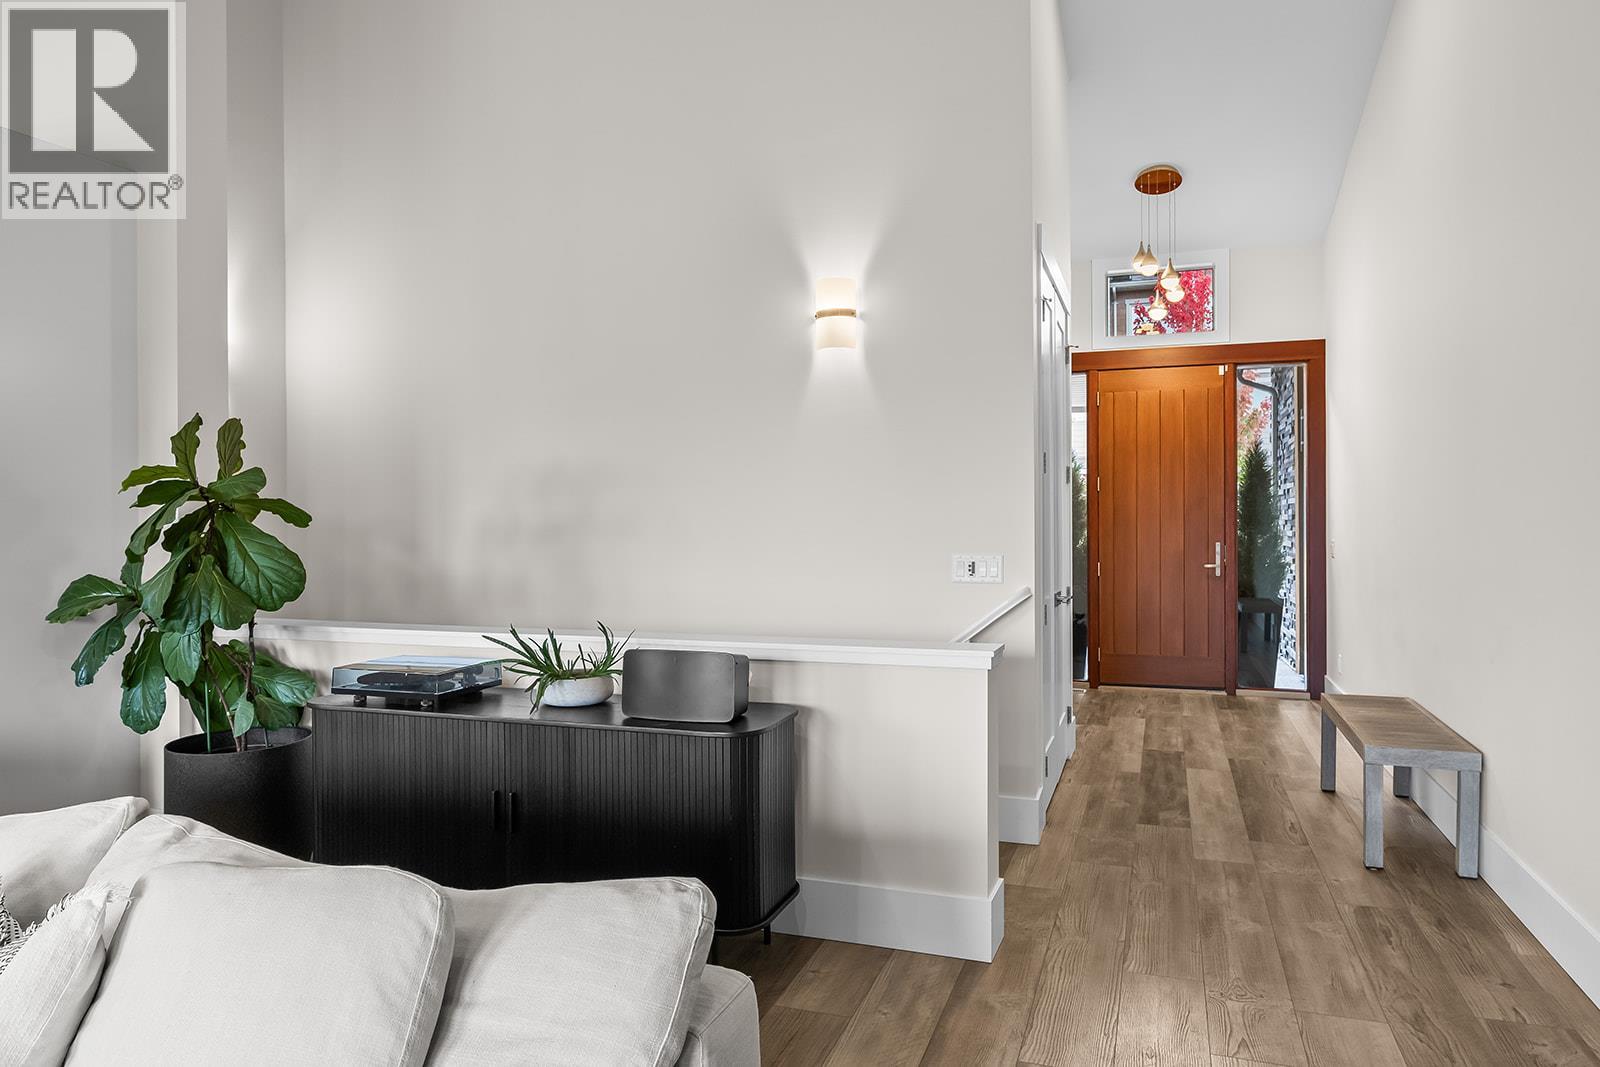
$899,000
Maintenance,
$428 Monthly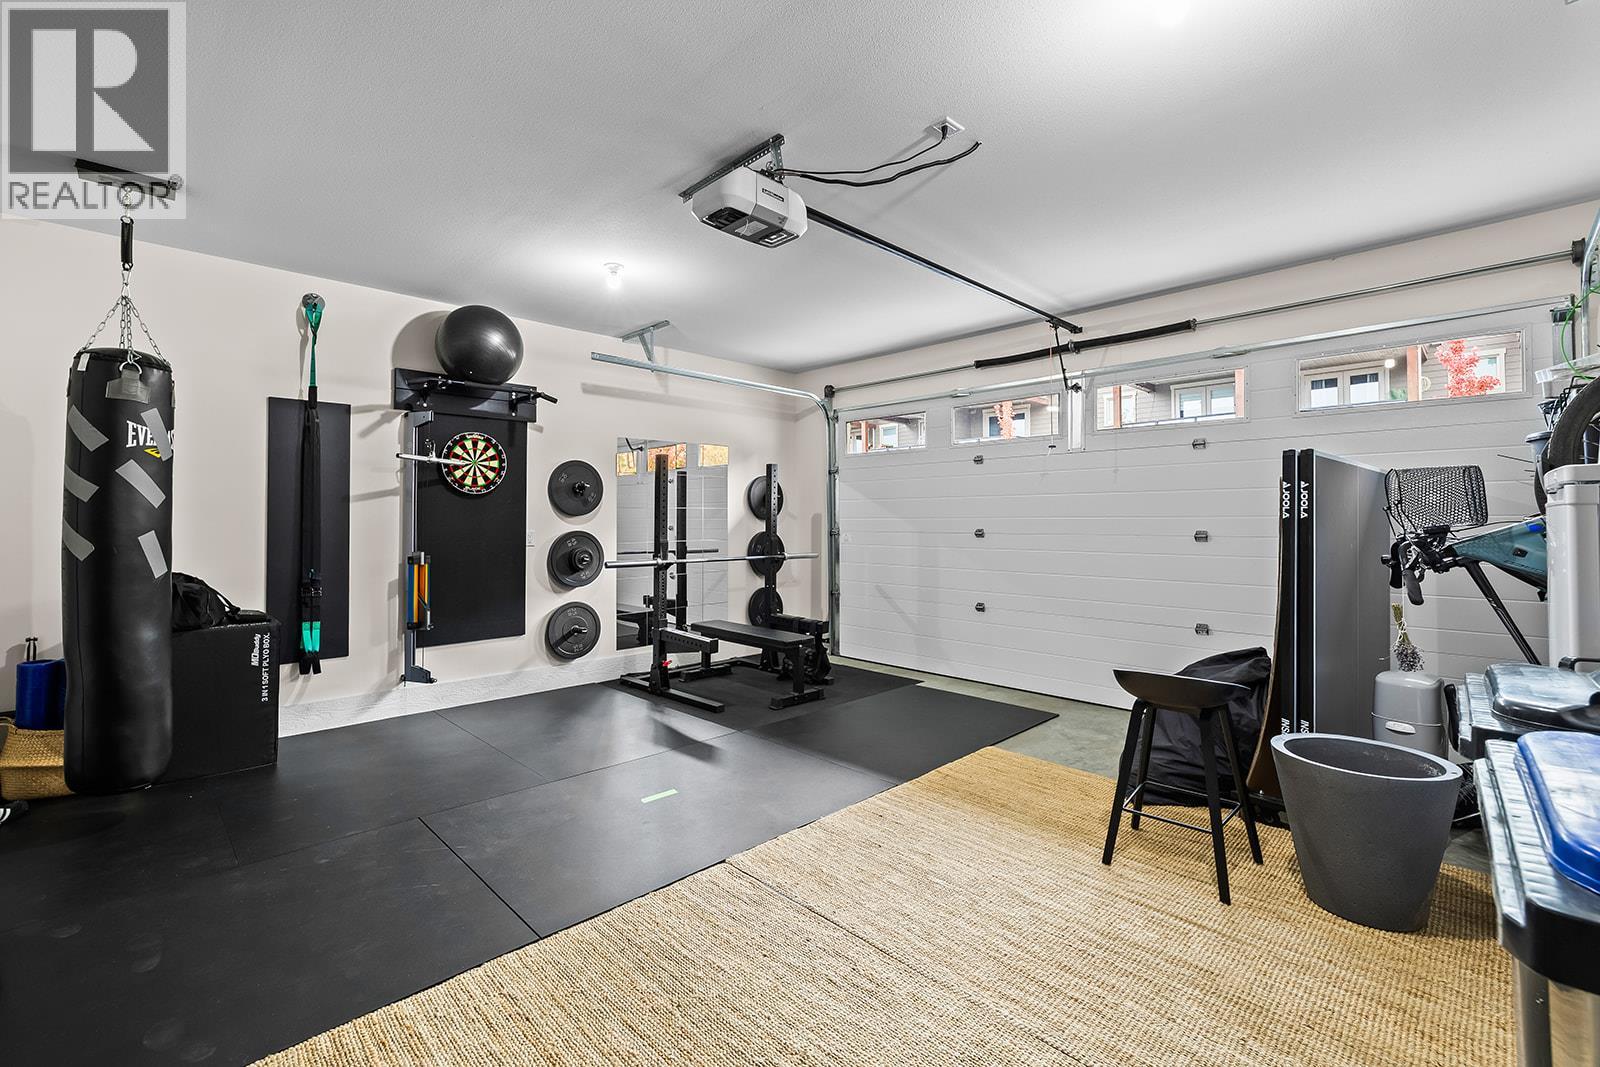
$899,000
Maintenance,
$428 Monthly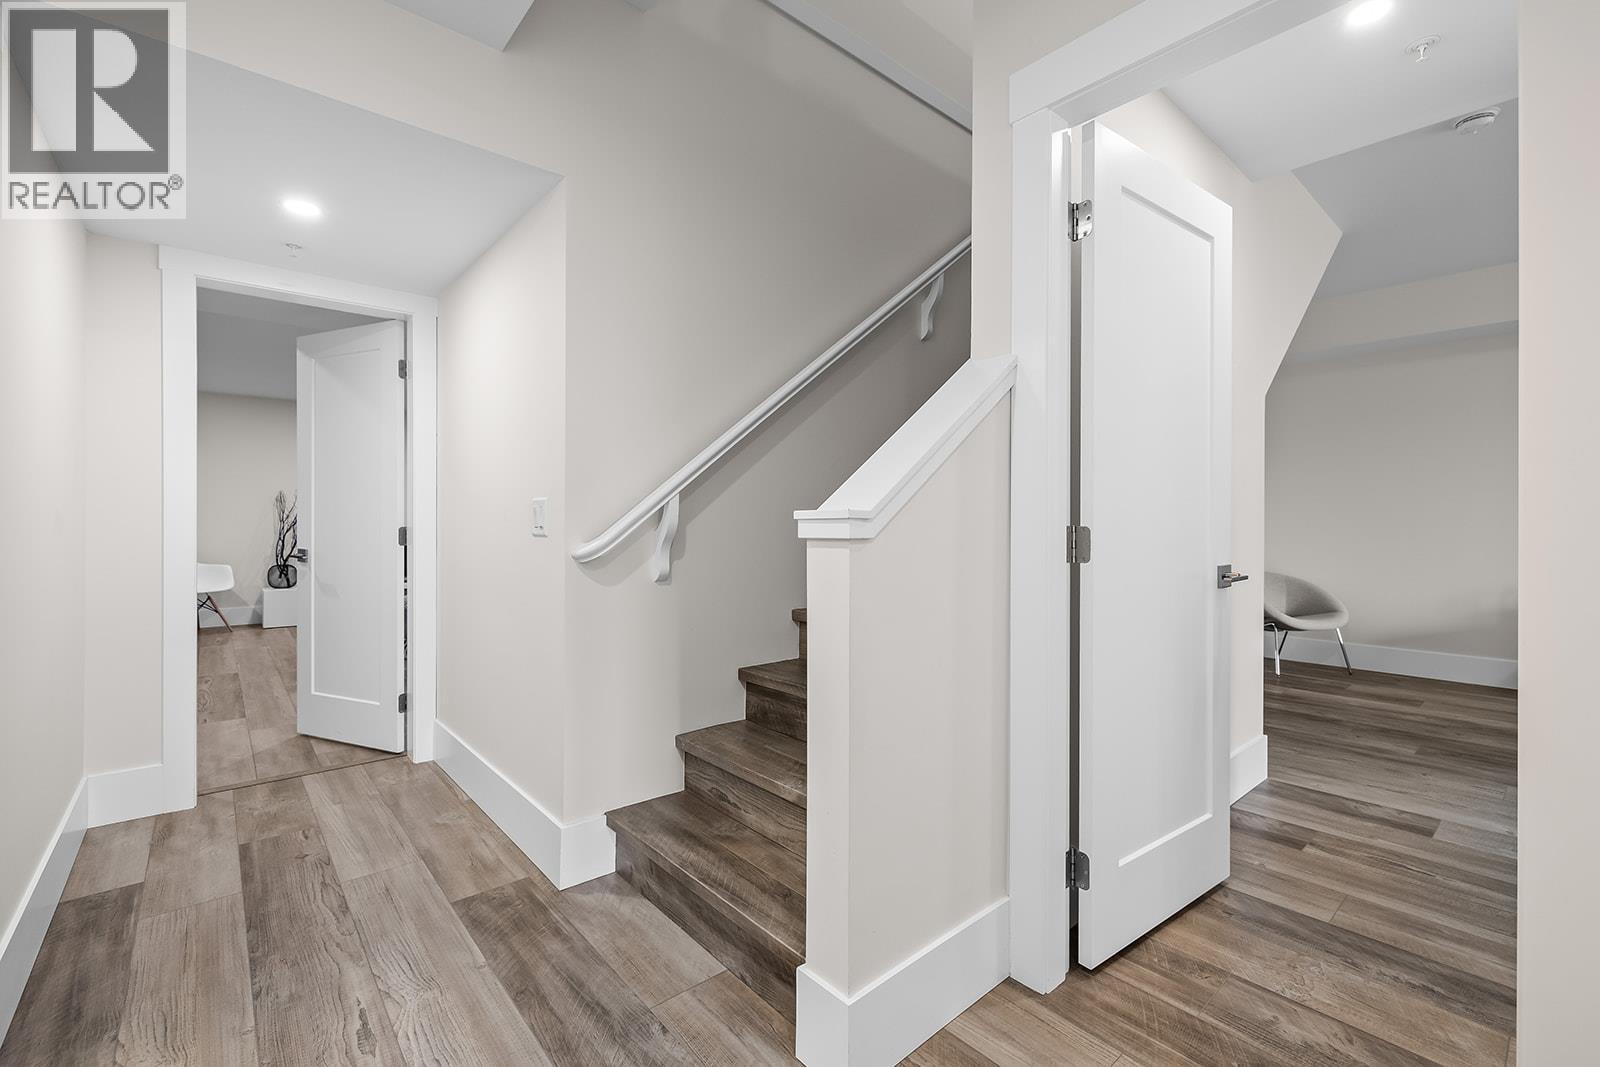
$899,000
Maintenance,
$428 Monthly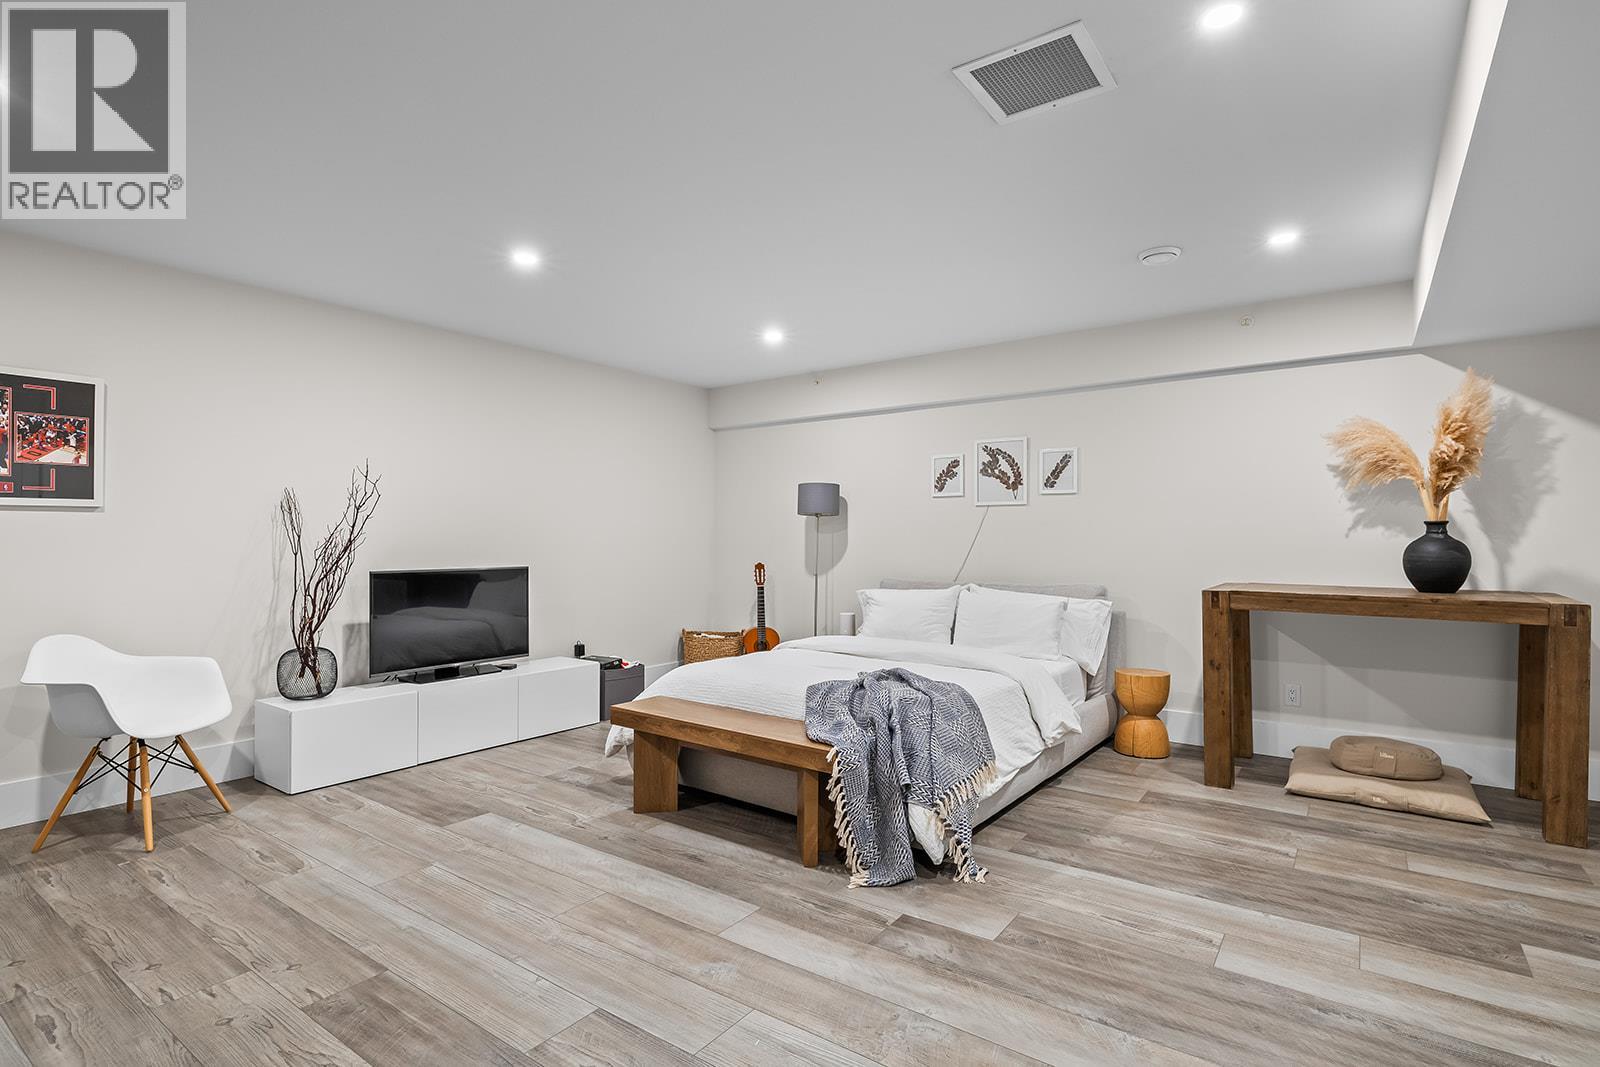
$899,000
Maintenance,
$428 Monthly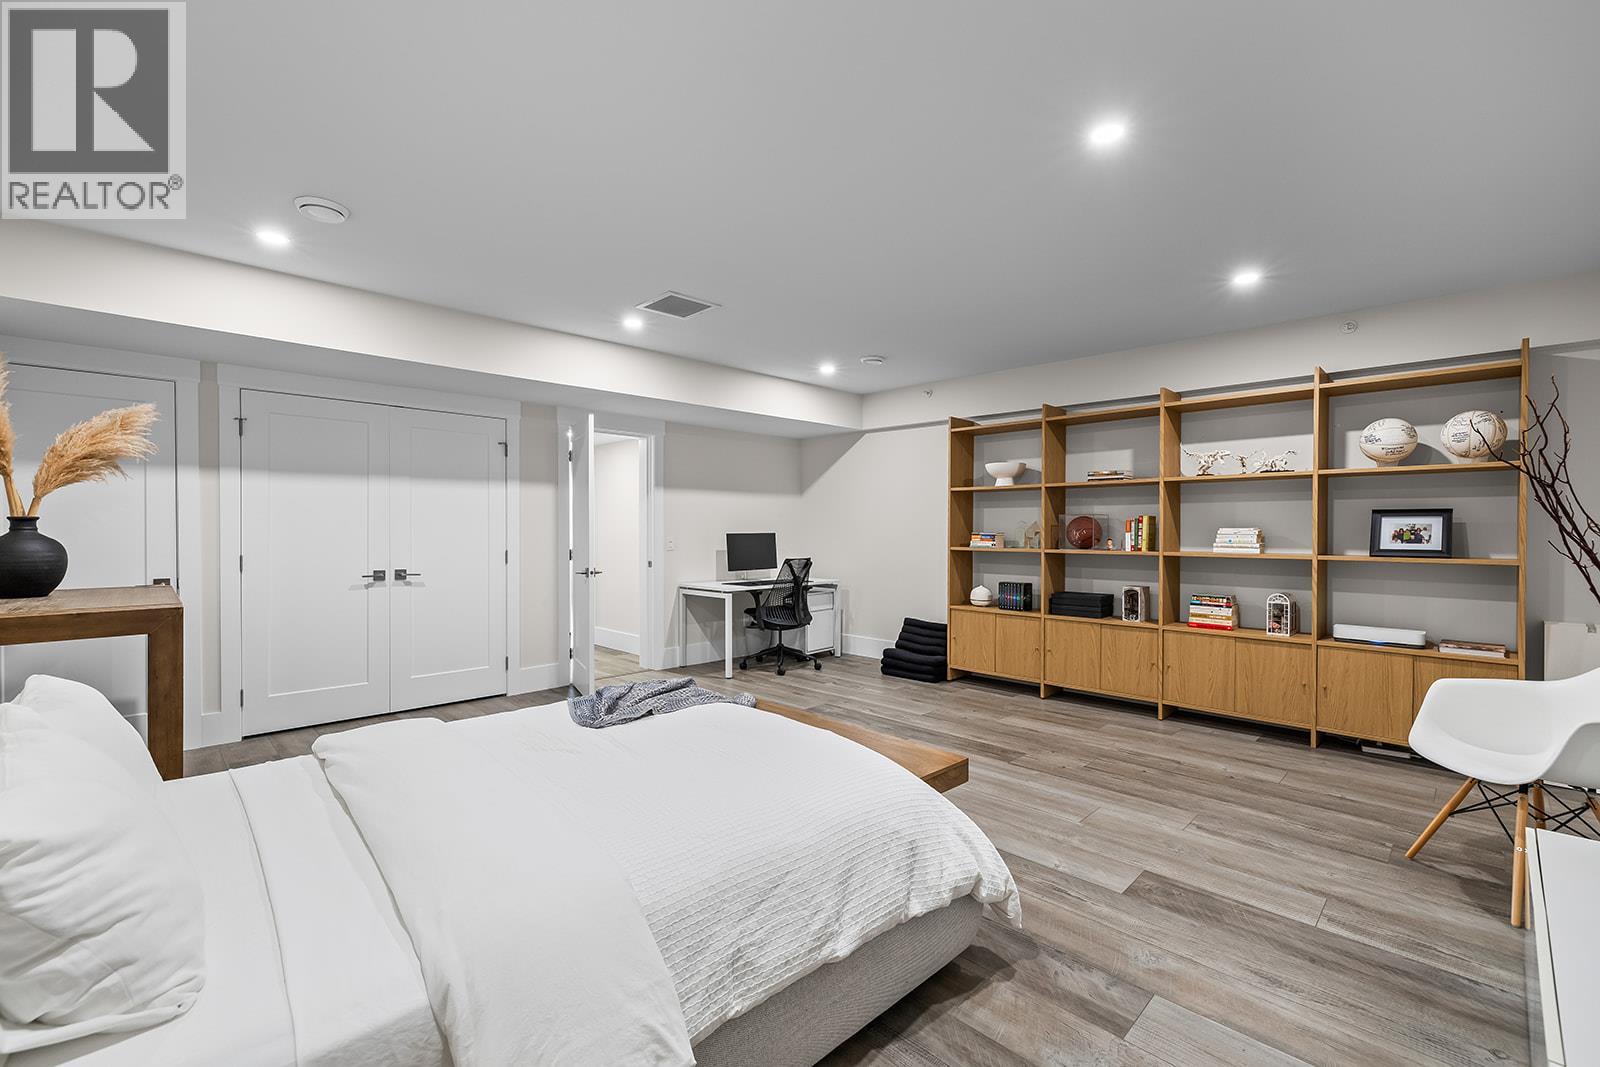
$899,000
Maintenance,
$428 Monthly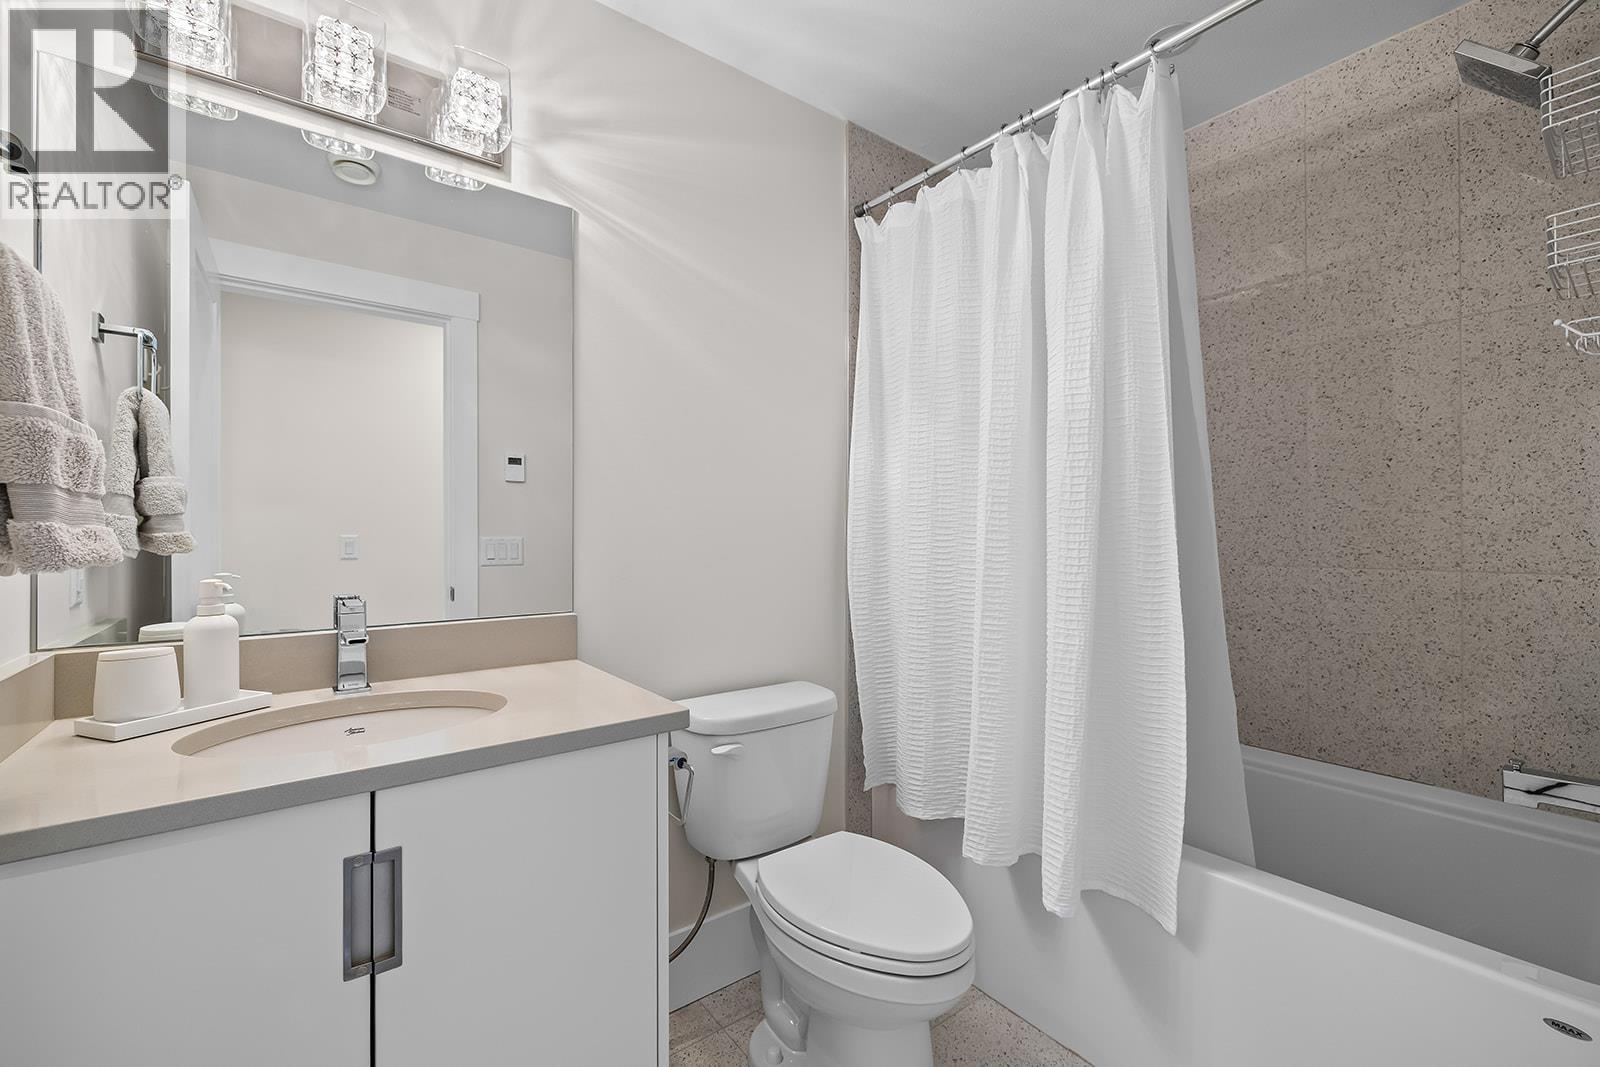
$899,000
Maintenance,
$428 Monthly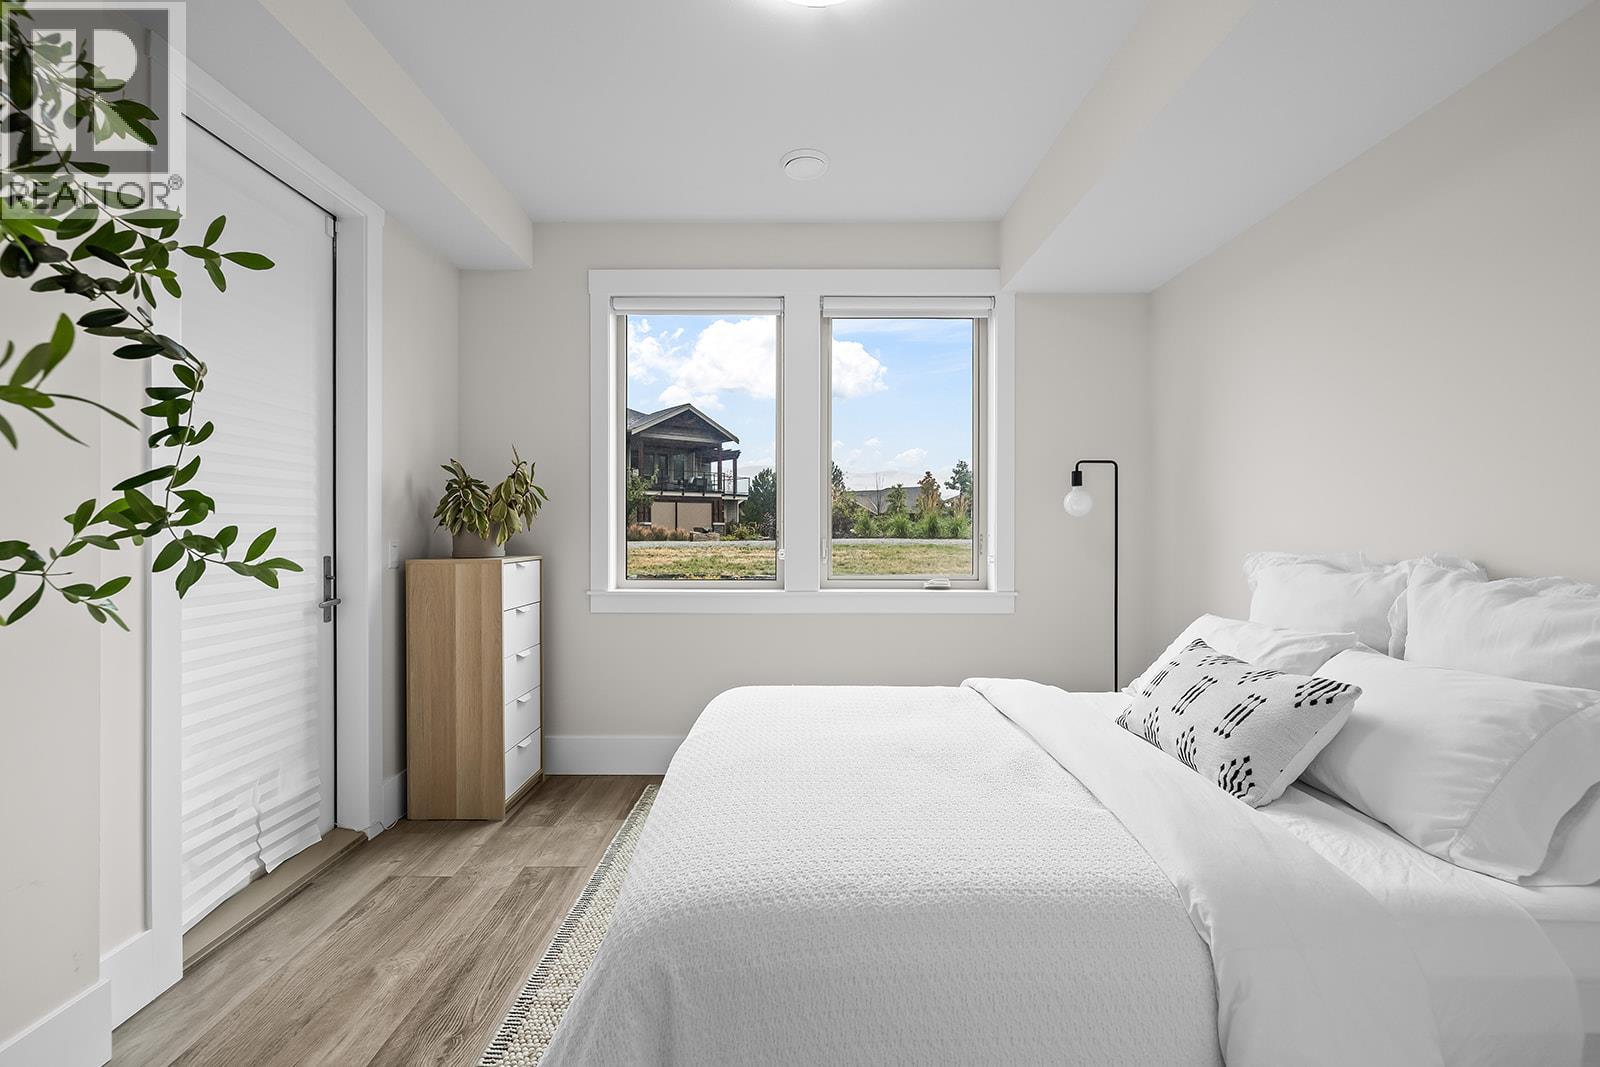
$899,000
Maintenance,
$428 Monthly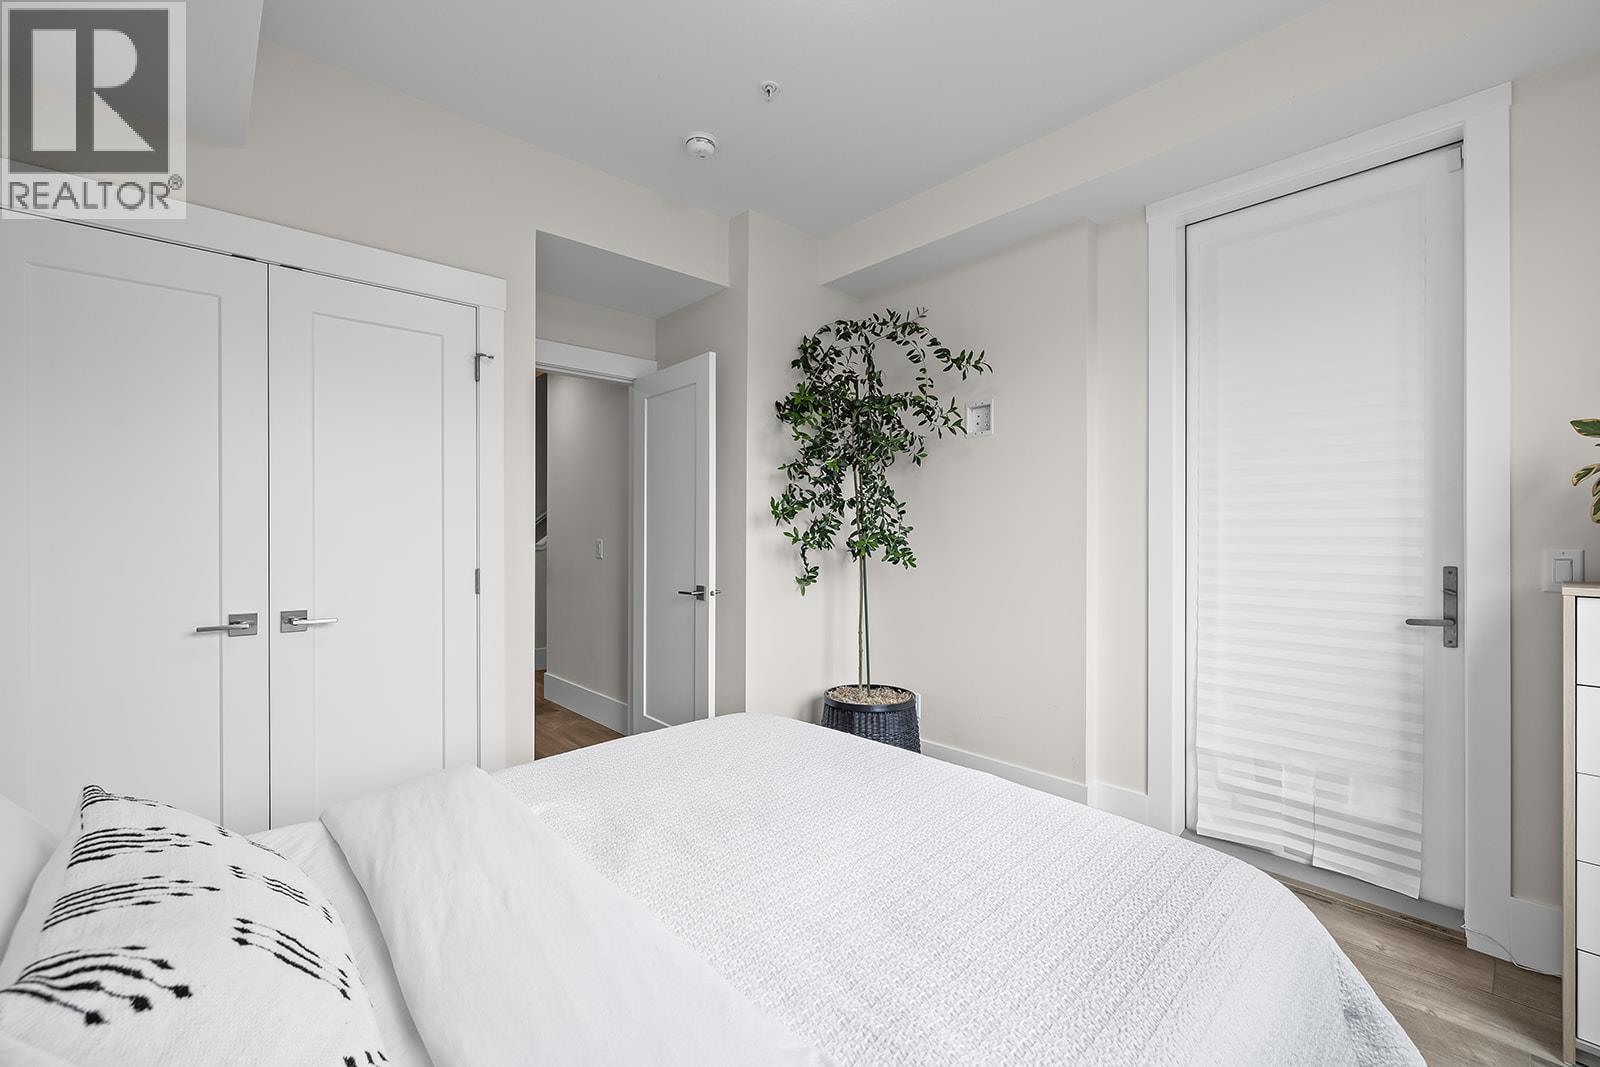
$899,000
Maintenance,
$428 Monthly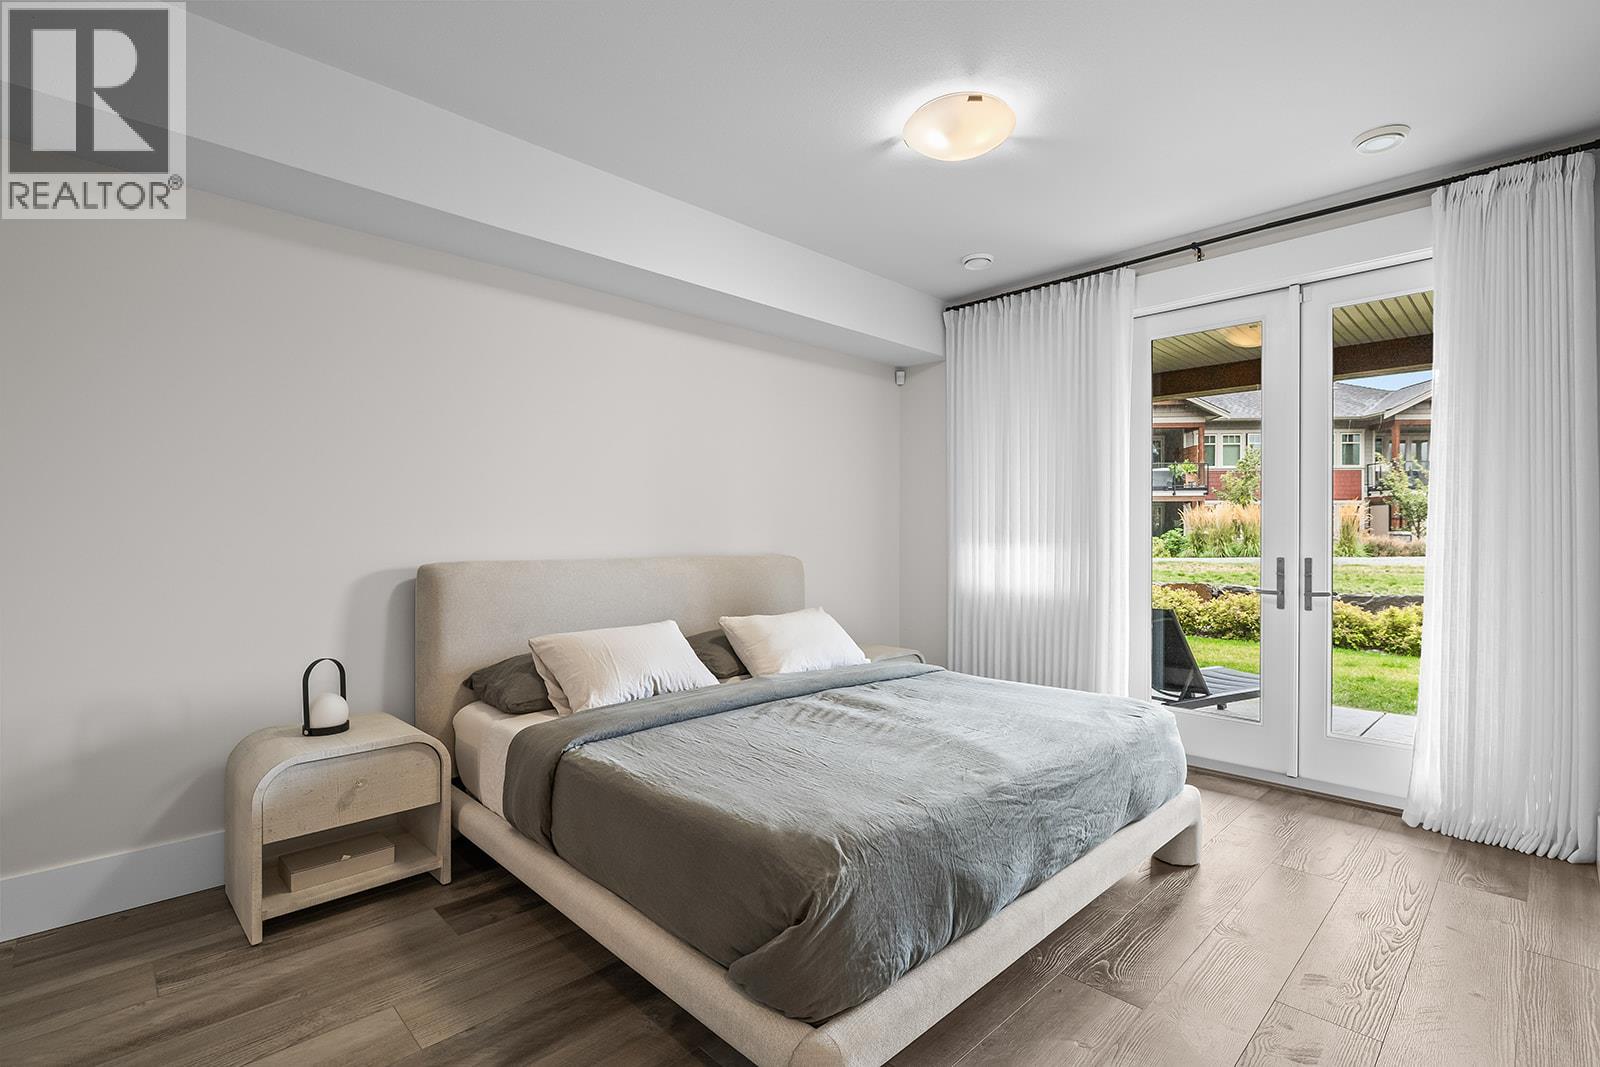
$899,000
Maintenance,
$428 Monthly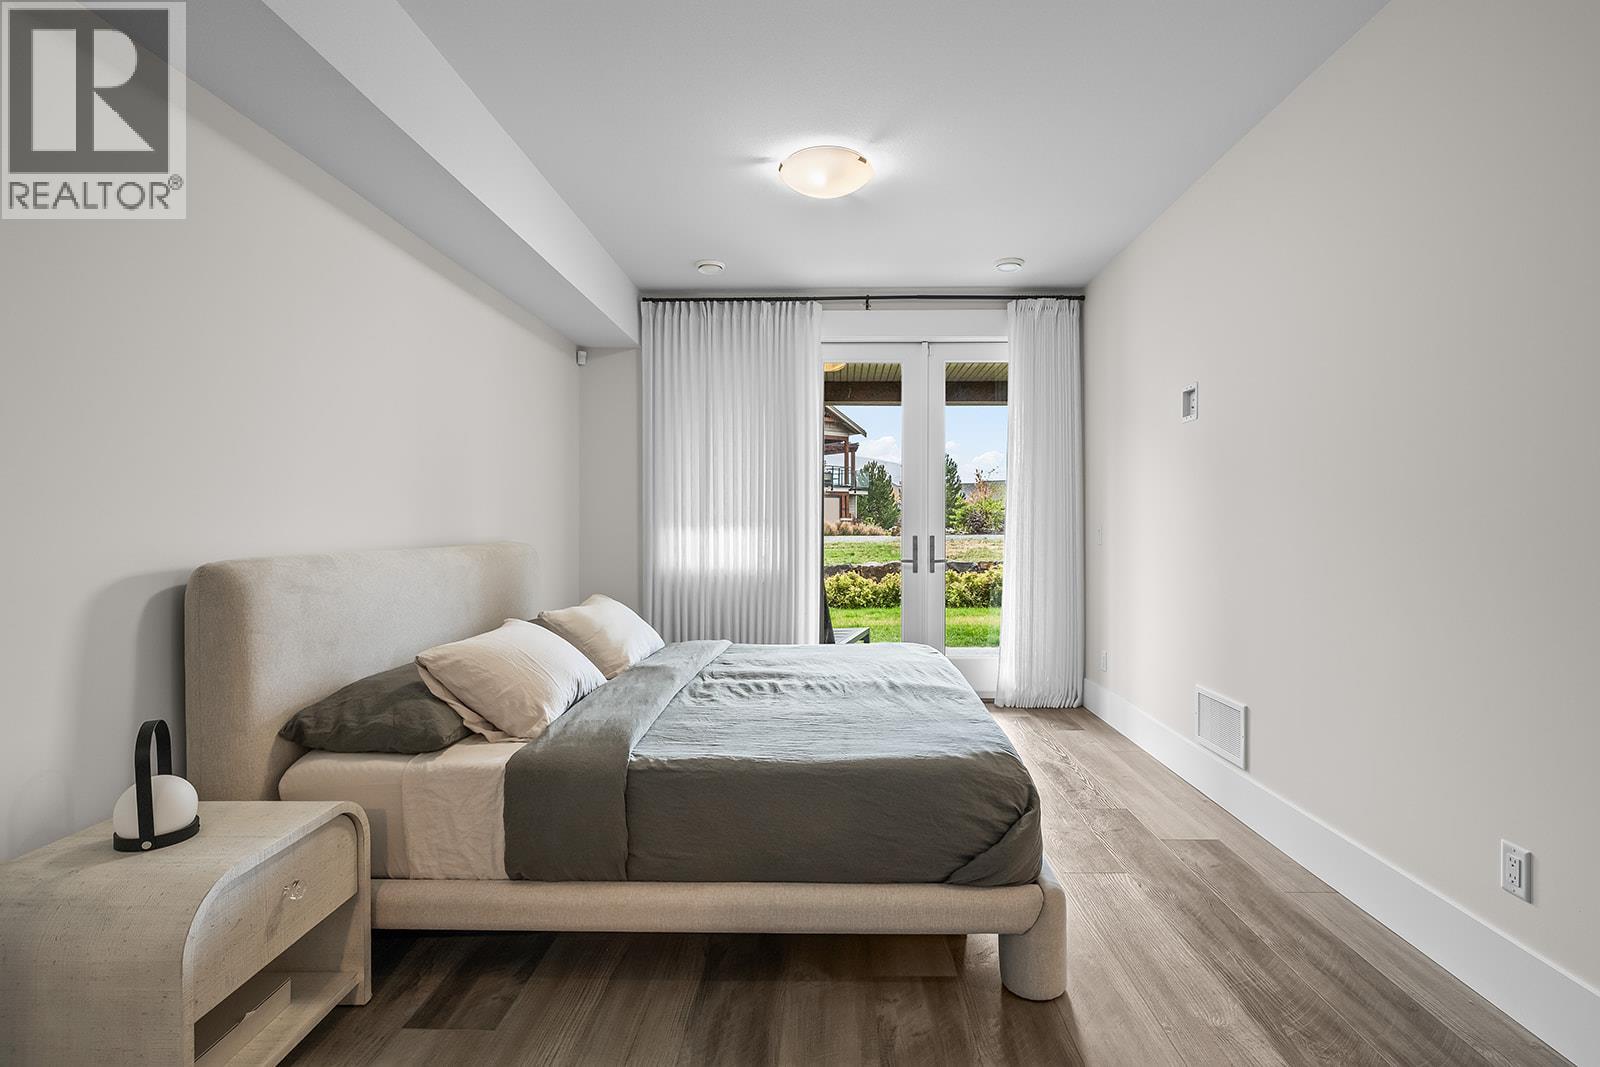
$899,000
Maintenance,
$428 Monthly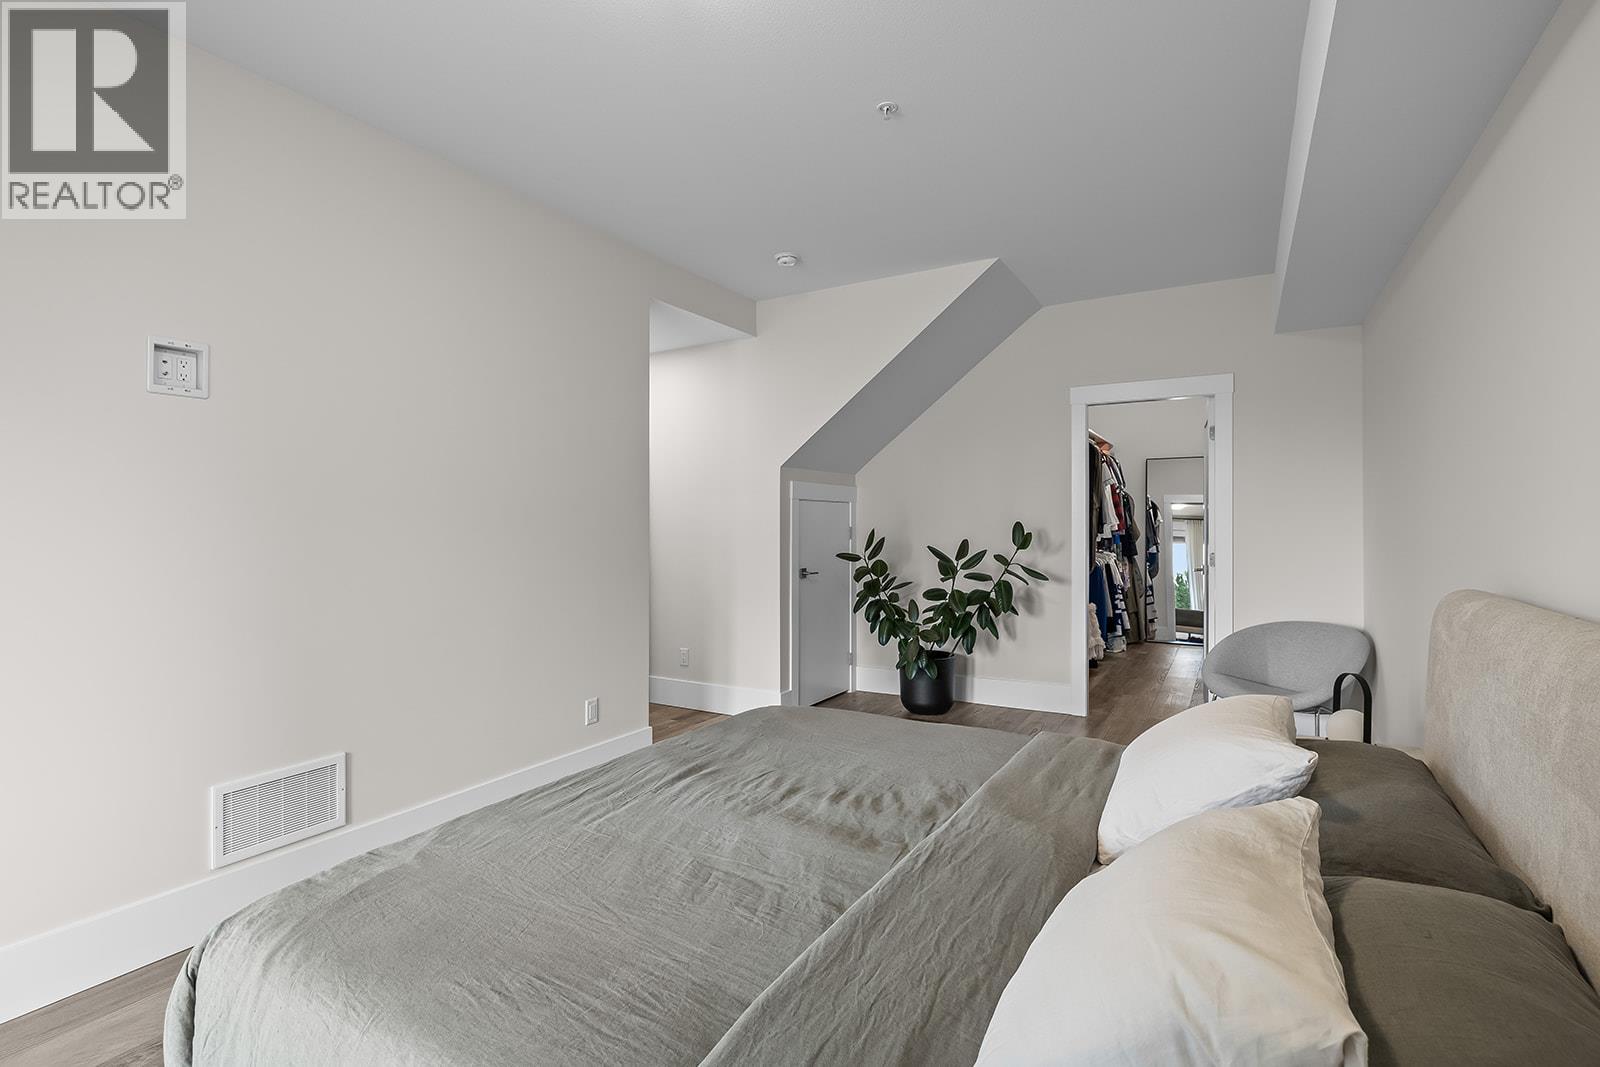
$899,000
Maintenance,
$428 Monthly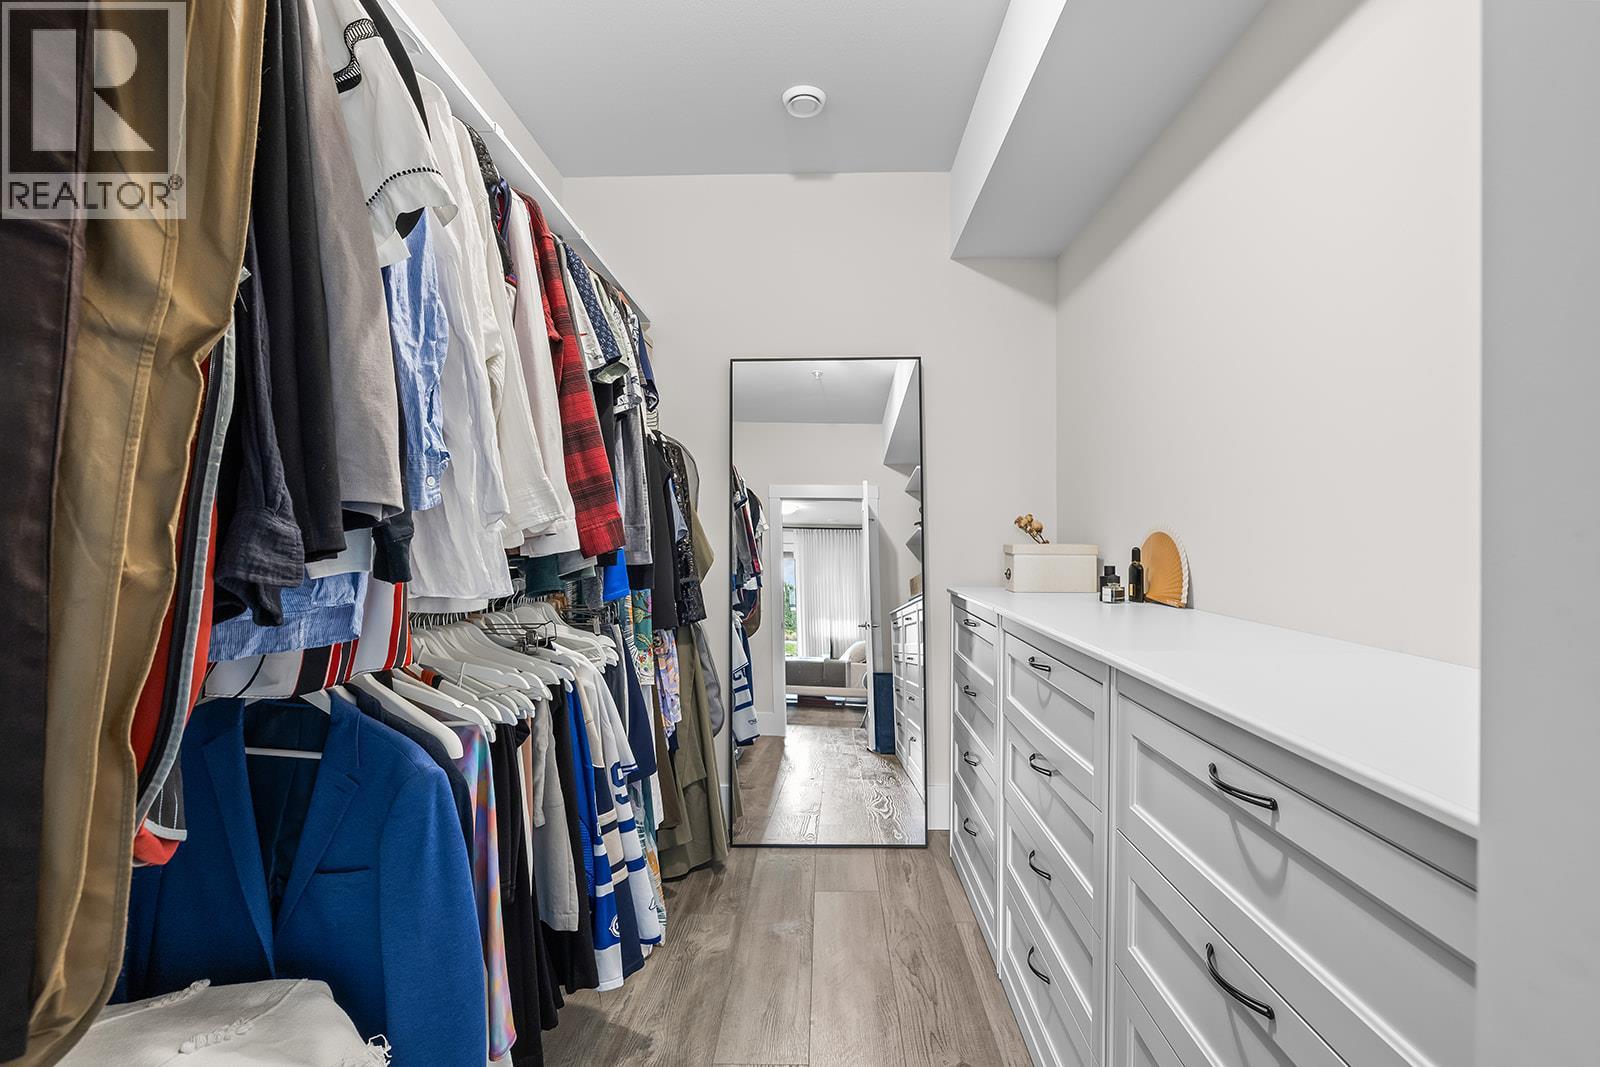
$899,000
Maintenance,
$428 Monthly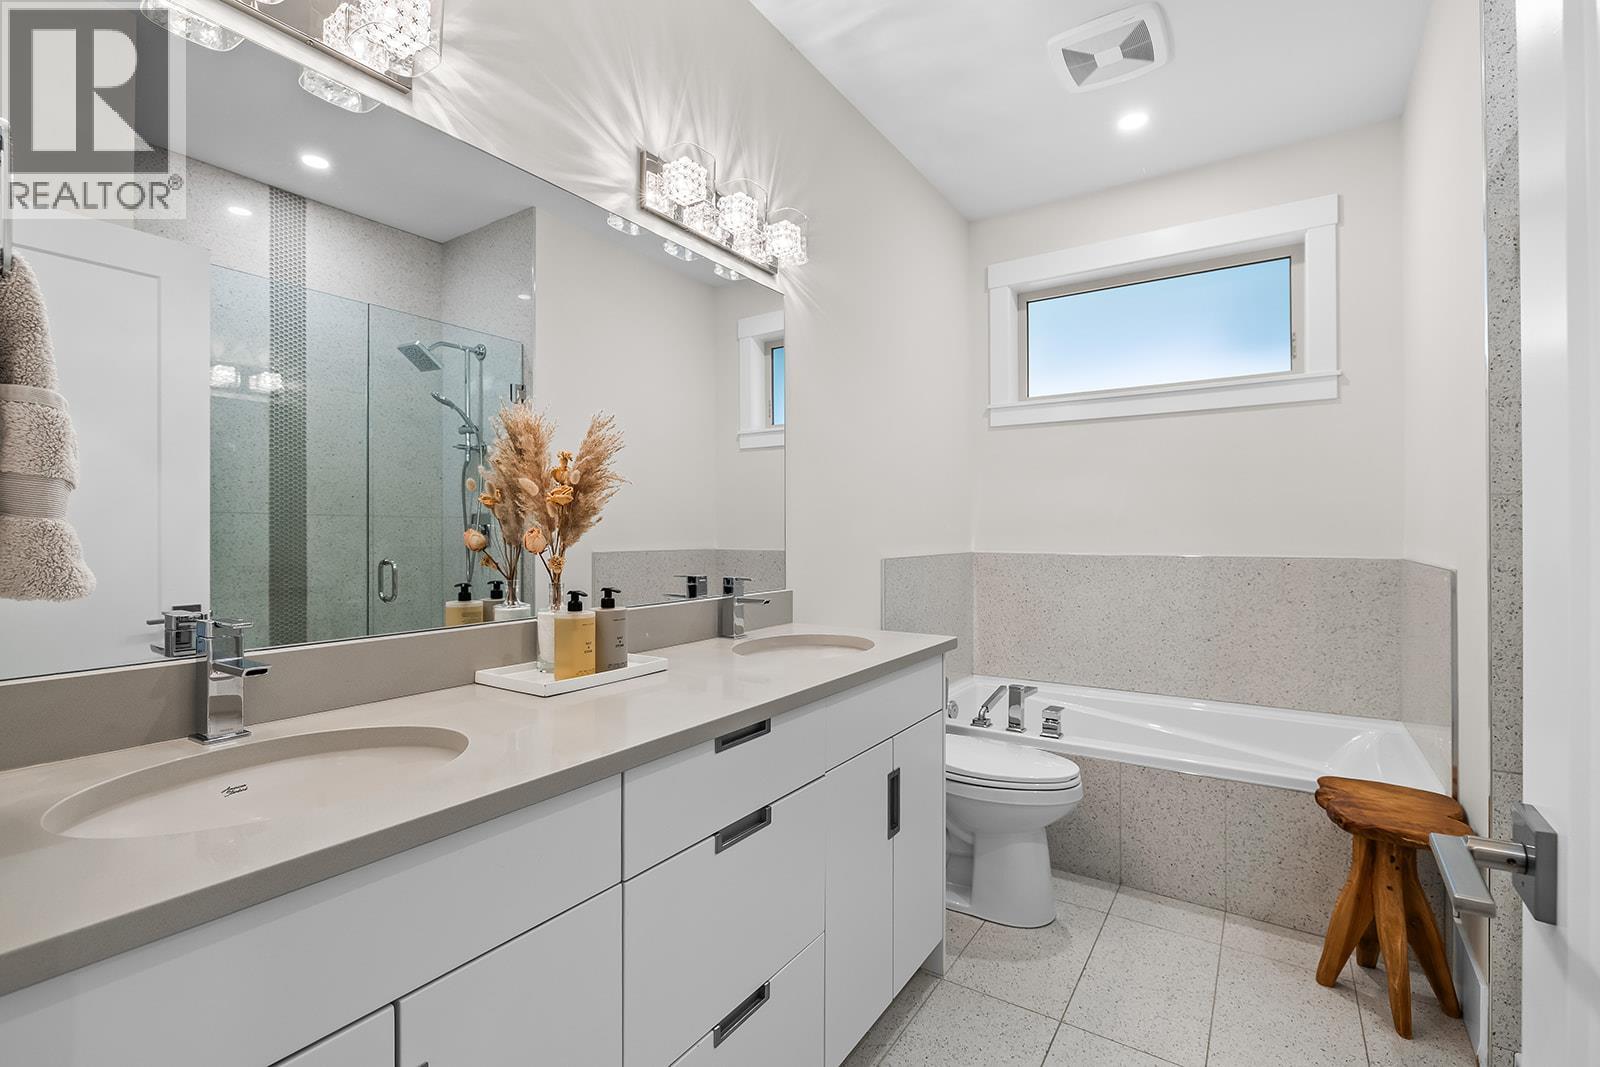
$899,000
Maintenance,
$428 Monthly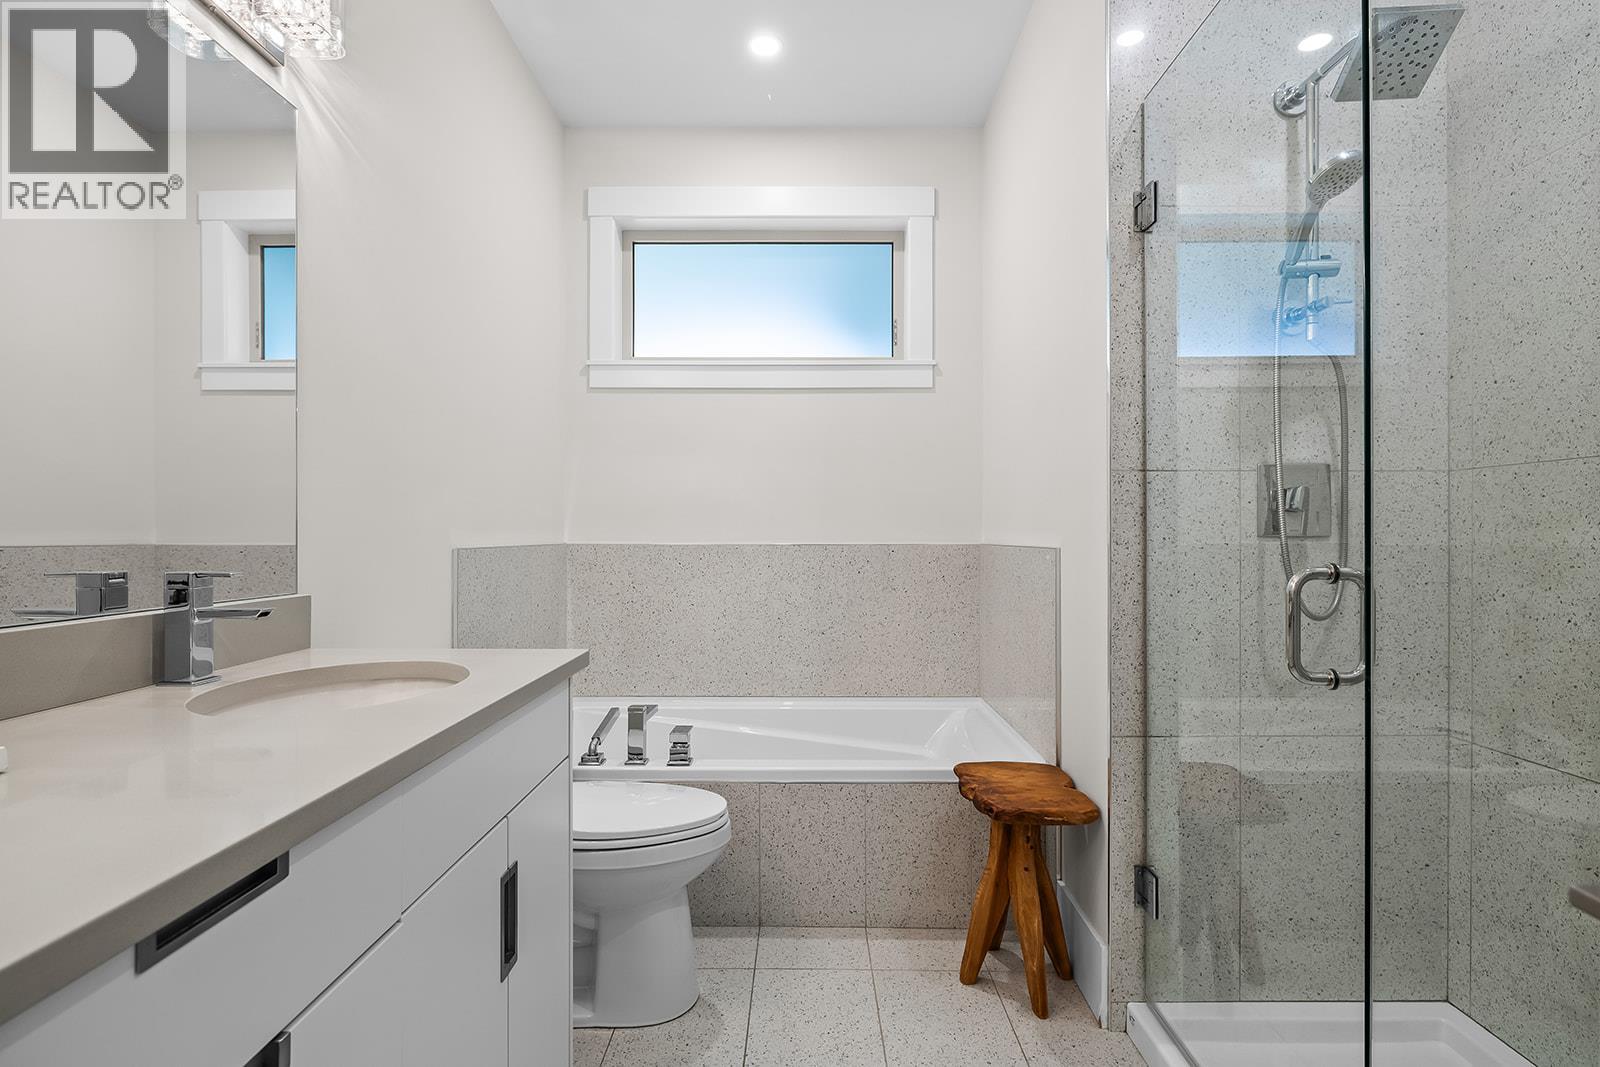
$899,000
Maintenance,
$428 Monthly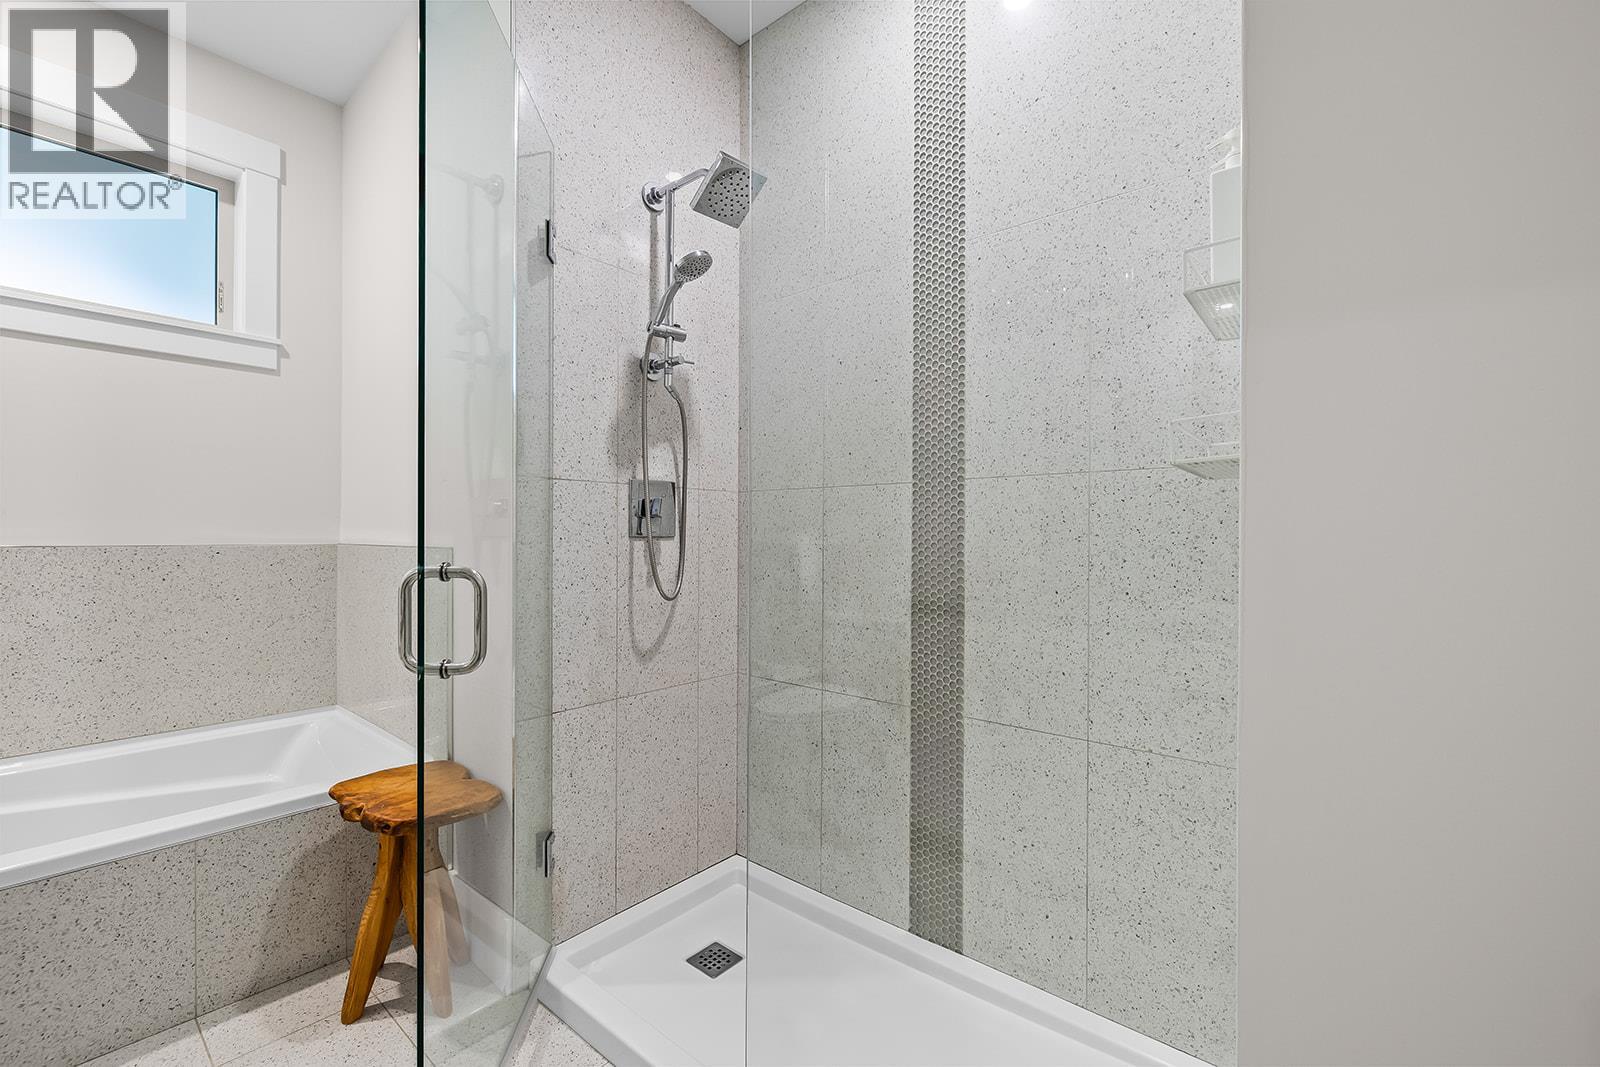
$899,000
Maintenance,
$428 Monthly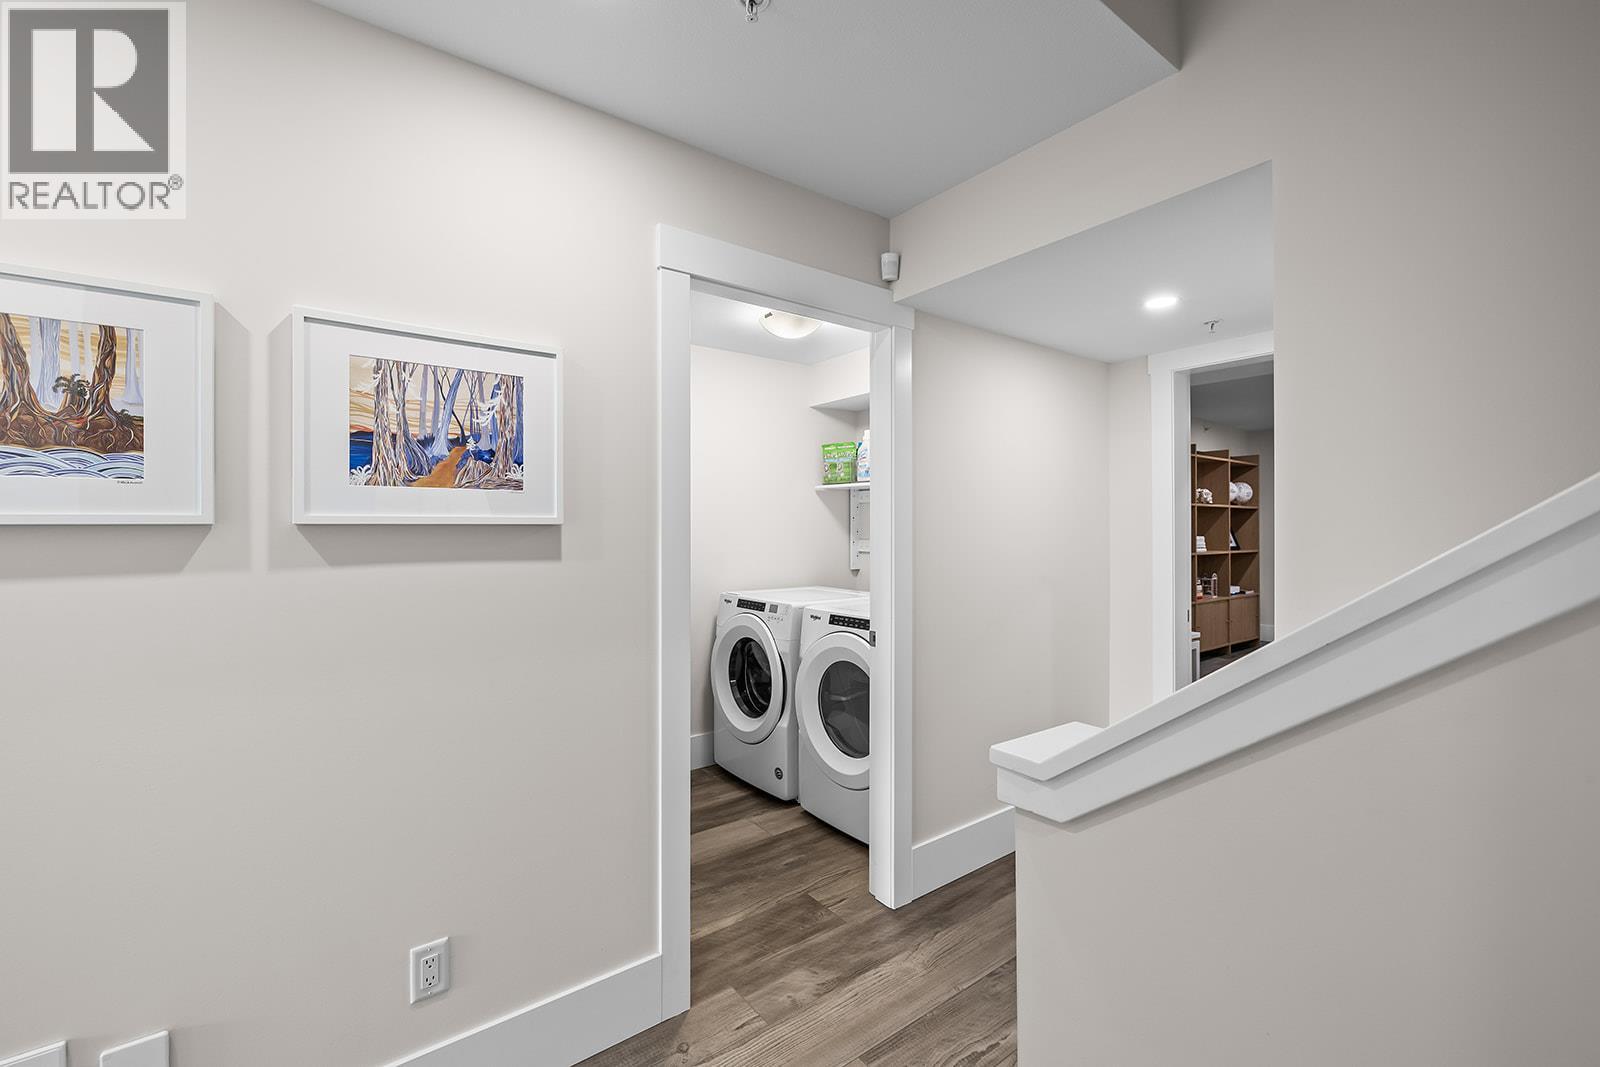
$899,000
Maintenance,
$428 Monthly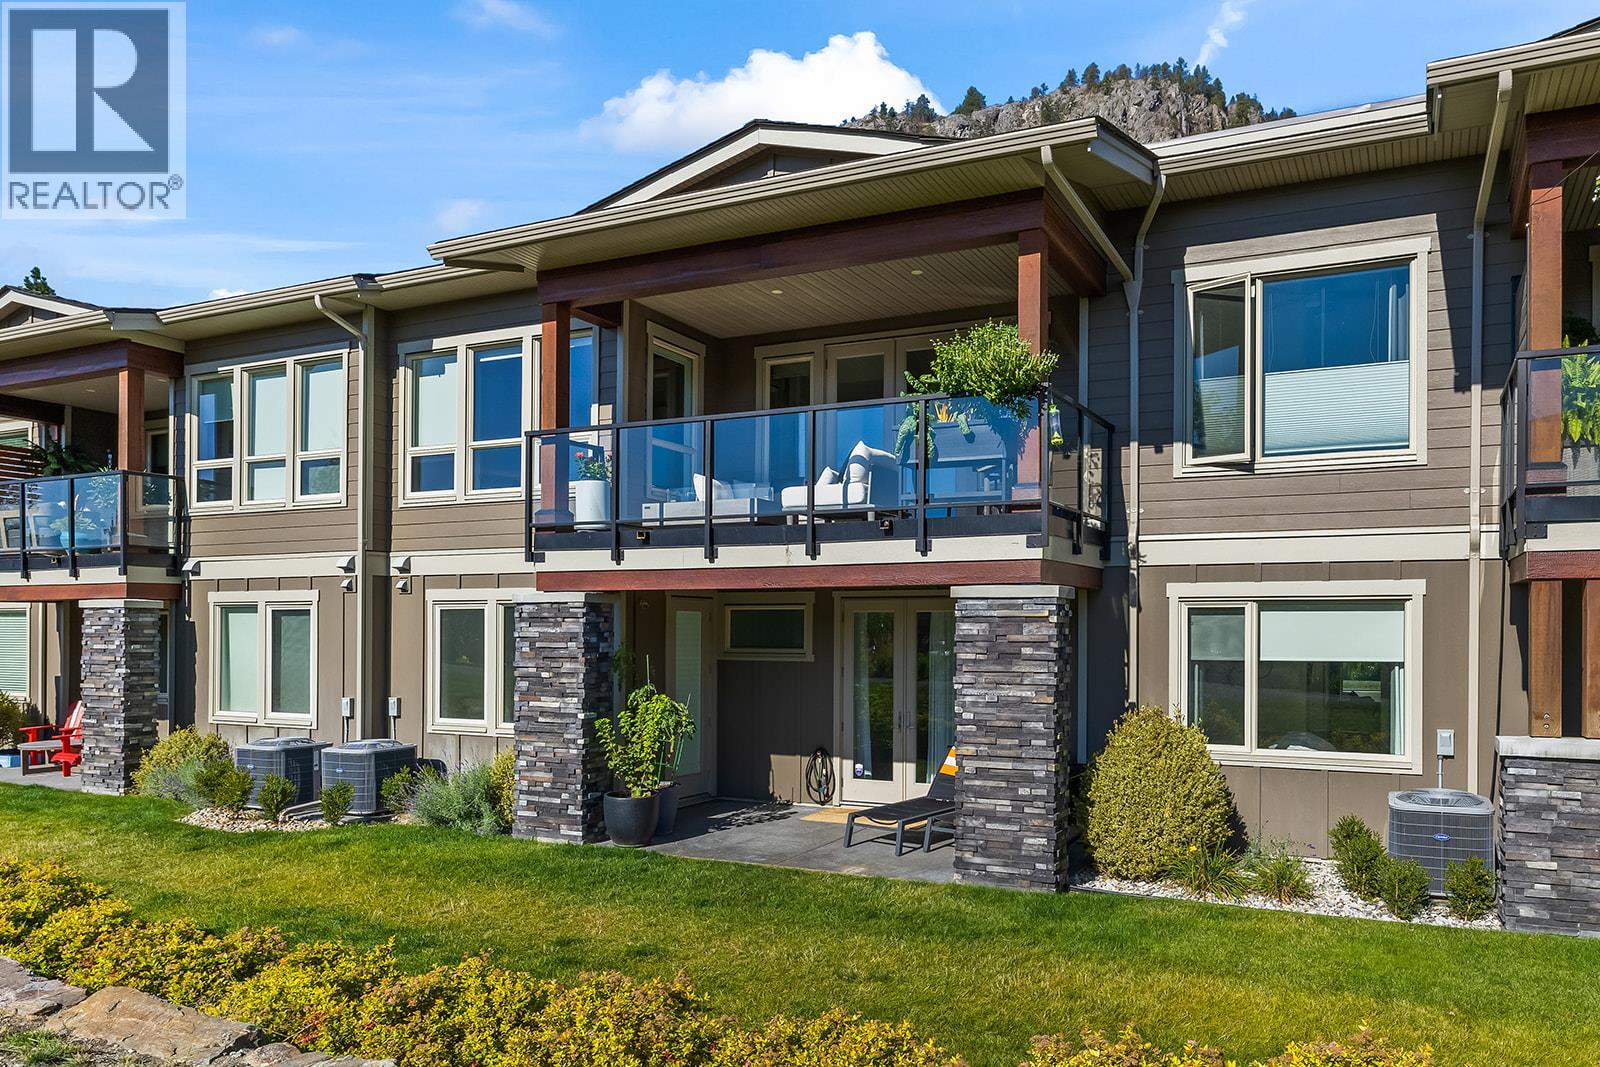
$899,000
Maintenance,
$428 Monthly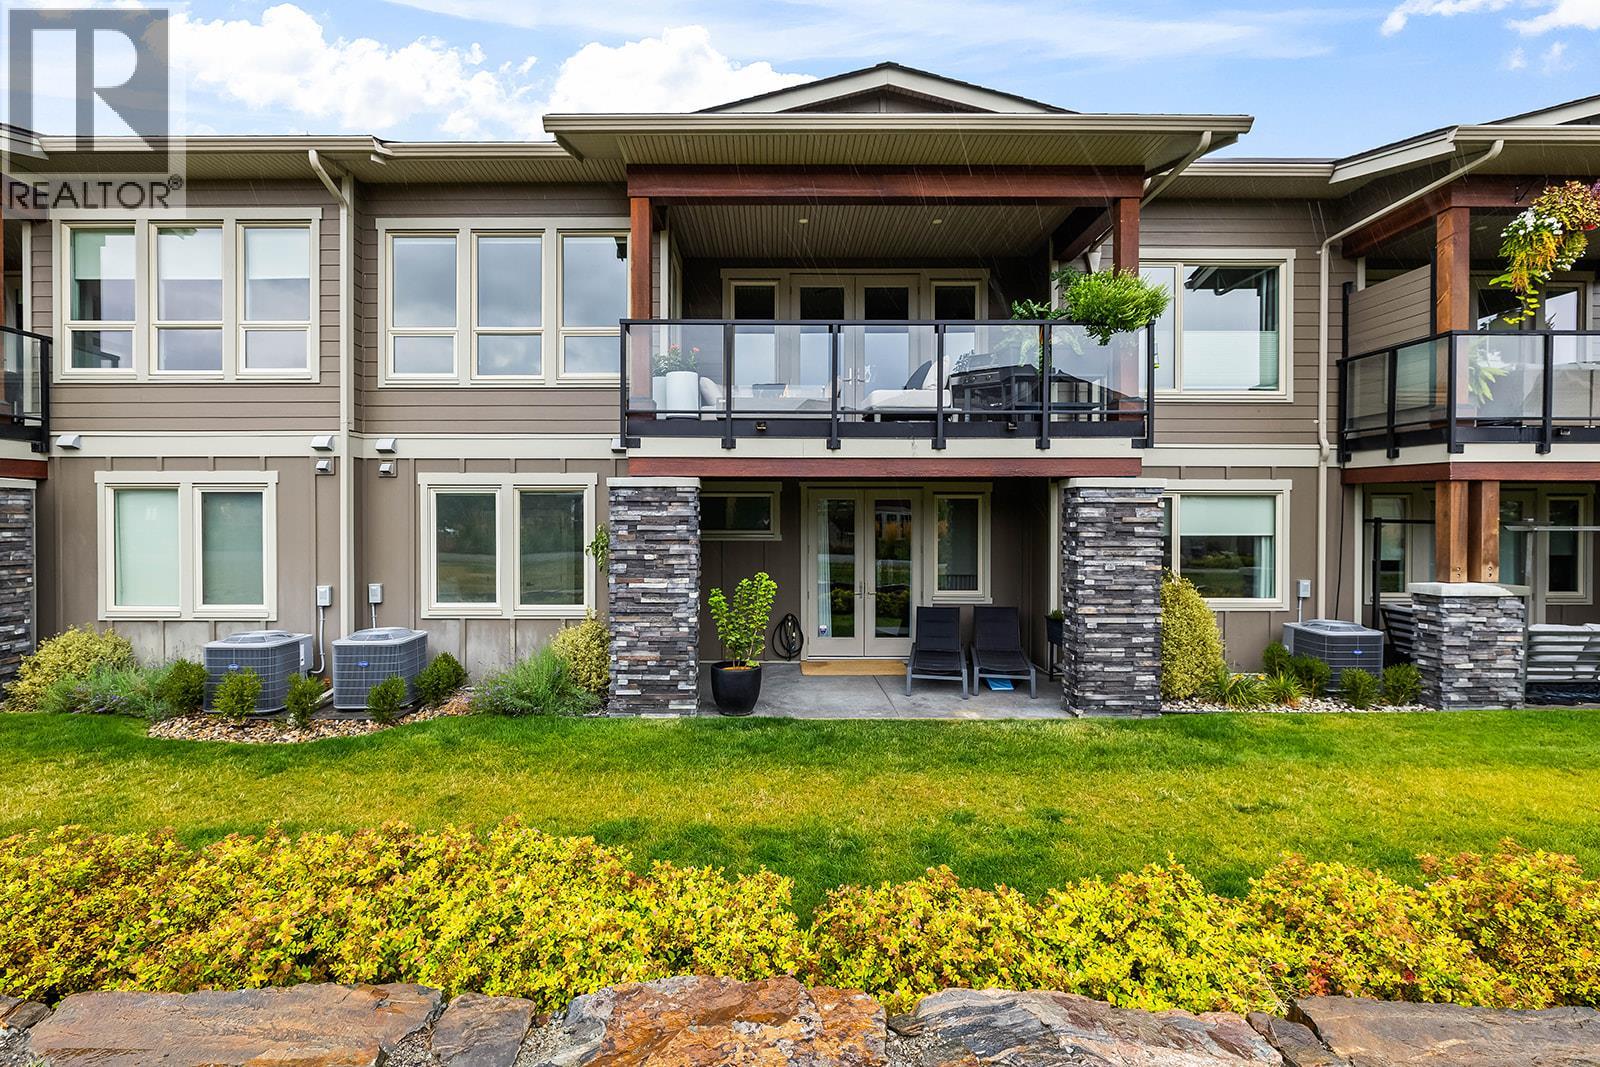
$899,000
Maintenance,
$428 Monthly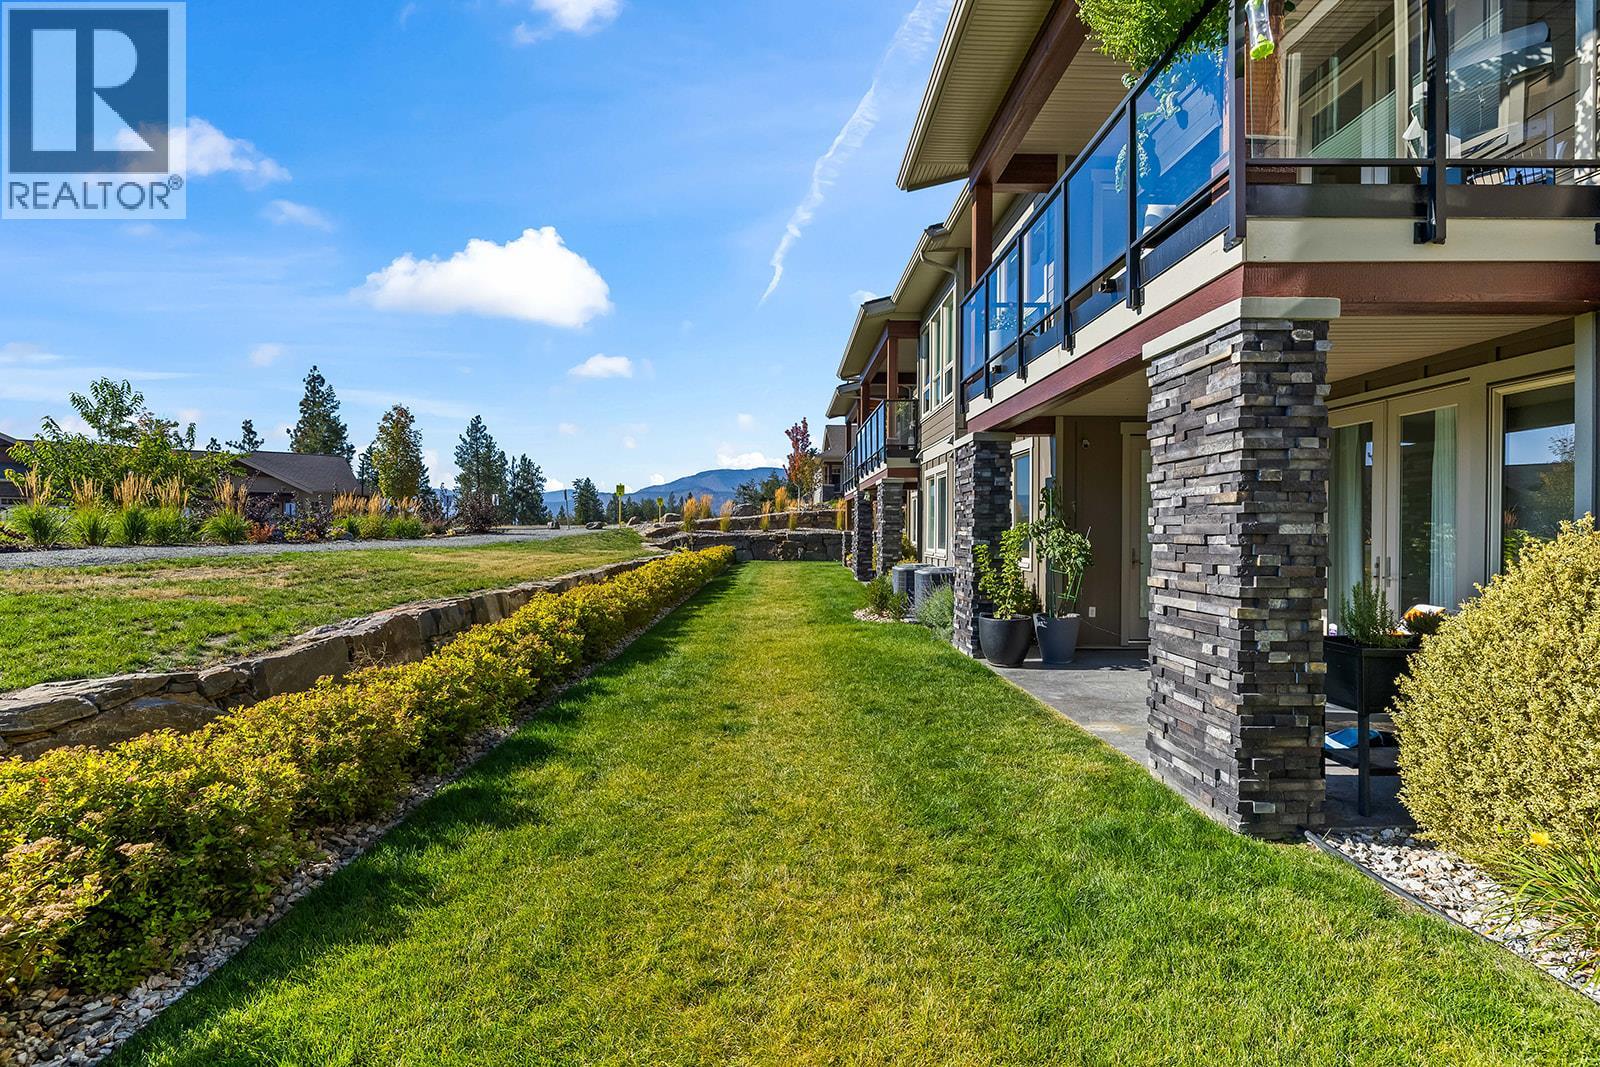
$899,000
Maintenance,
$428 Monthly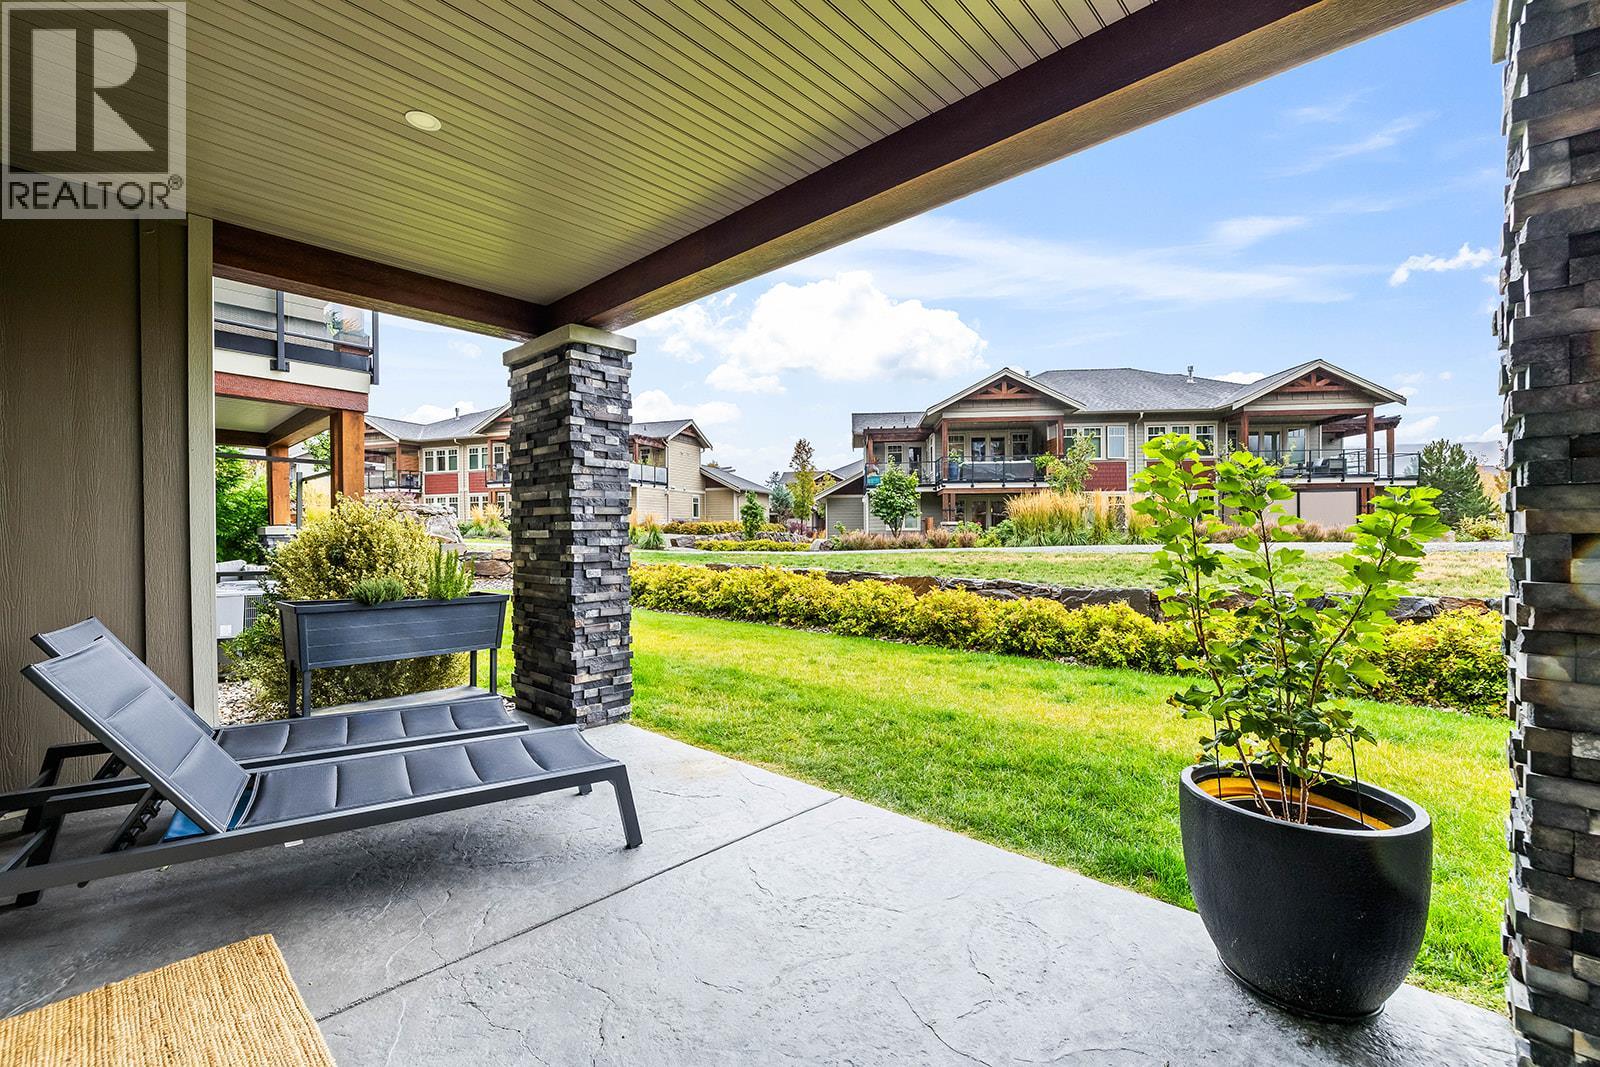
$899,000
Maintenance,
$428 Monthly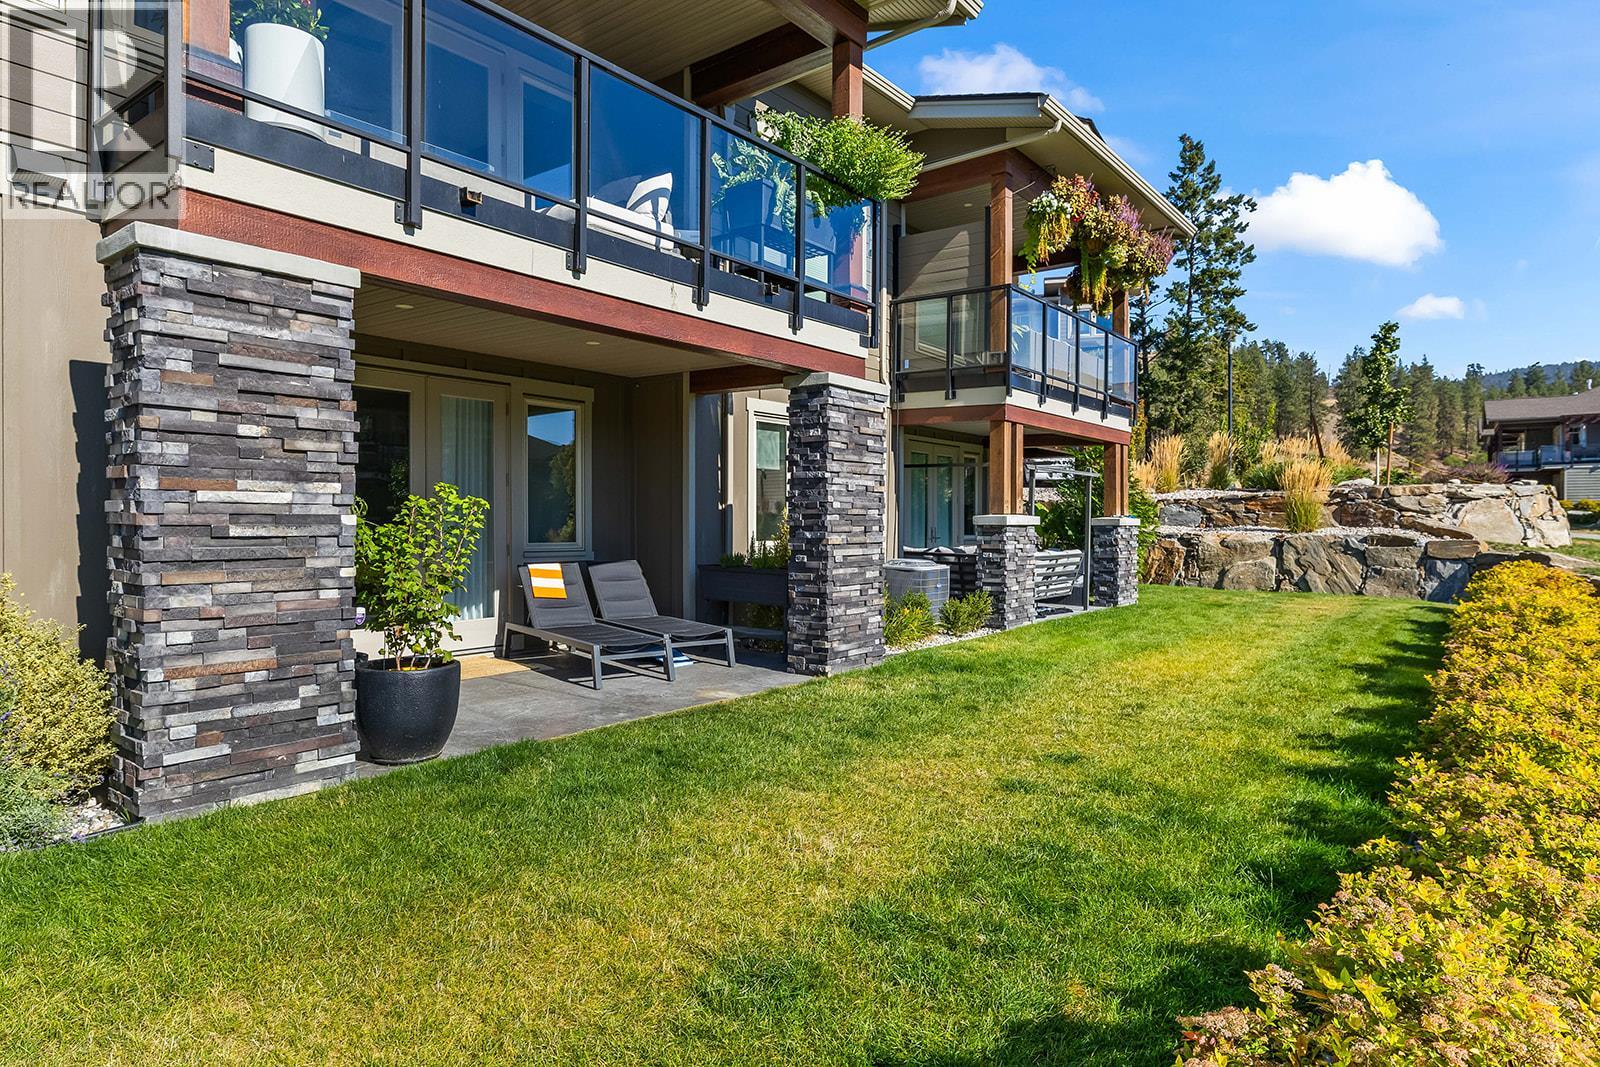
$899,000
Maintenance,
$428 Monthly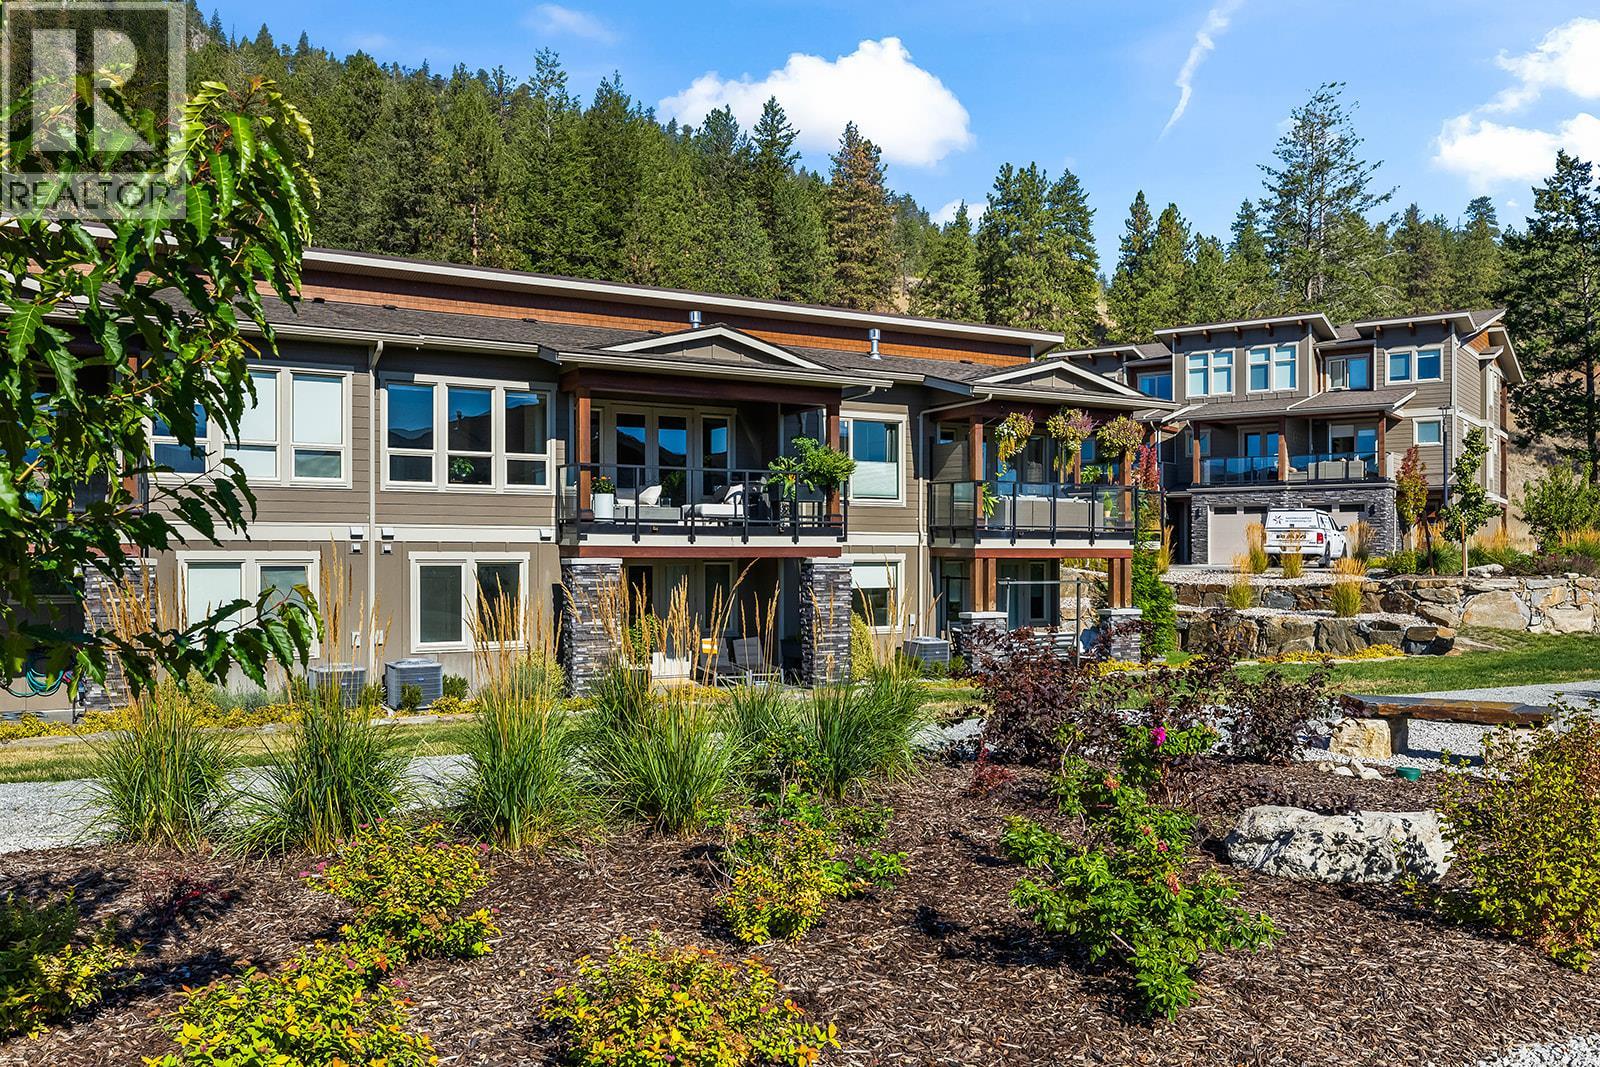
$899,000
Maintenance,
$428 Monthly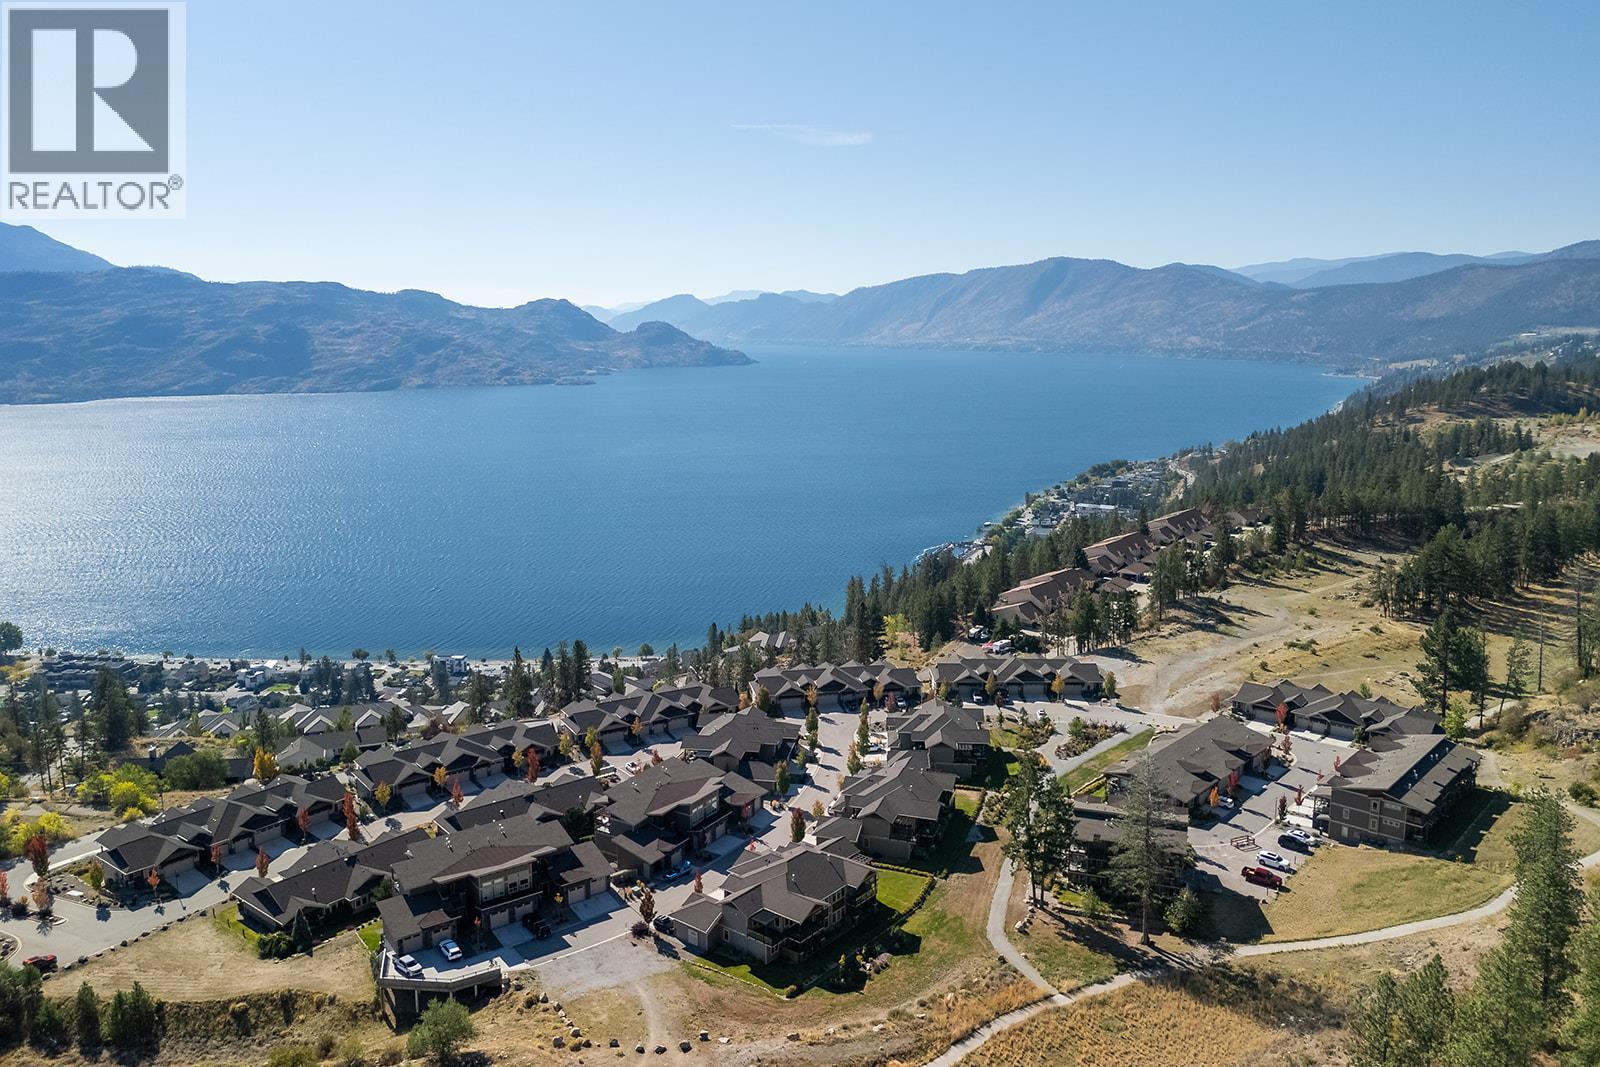
$899,000
Maintenance,
$428 Monthly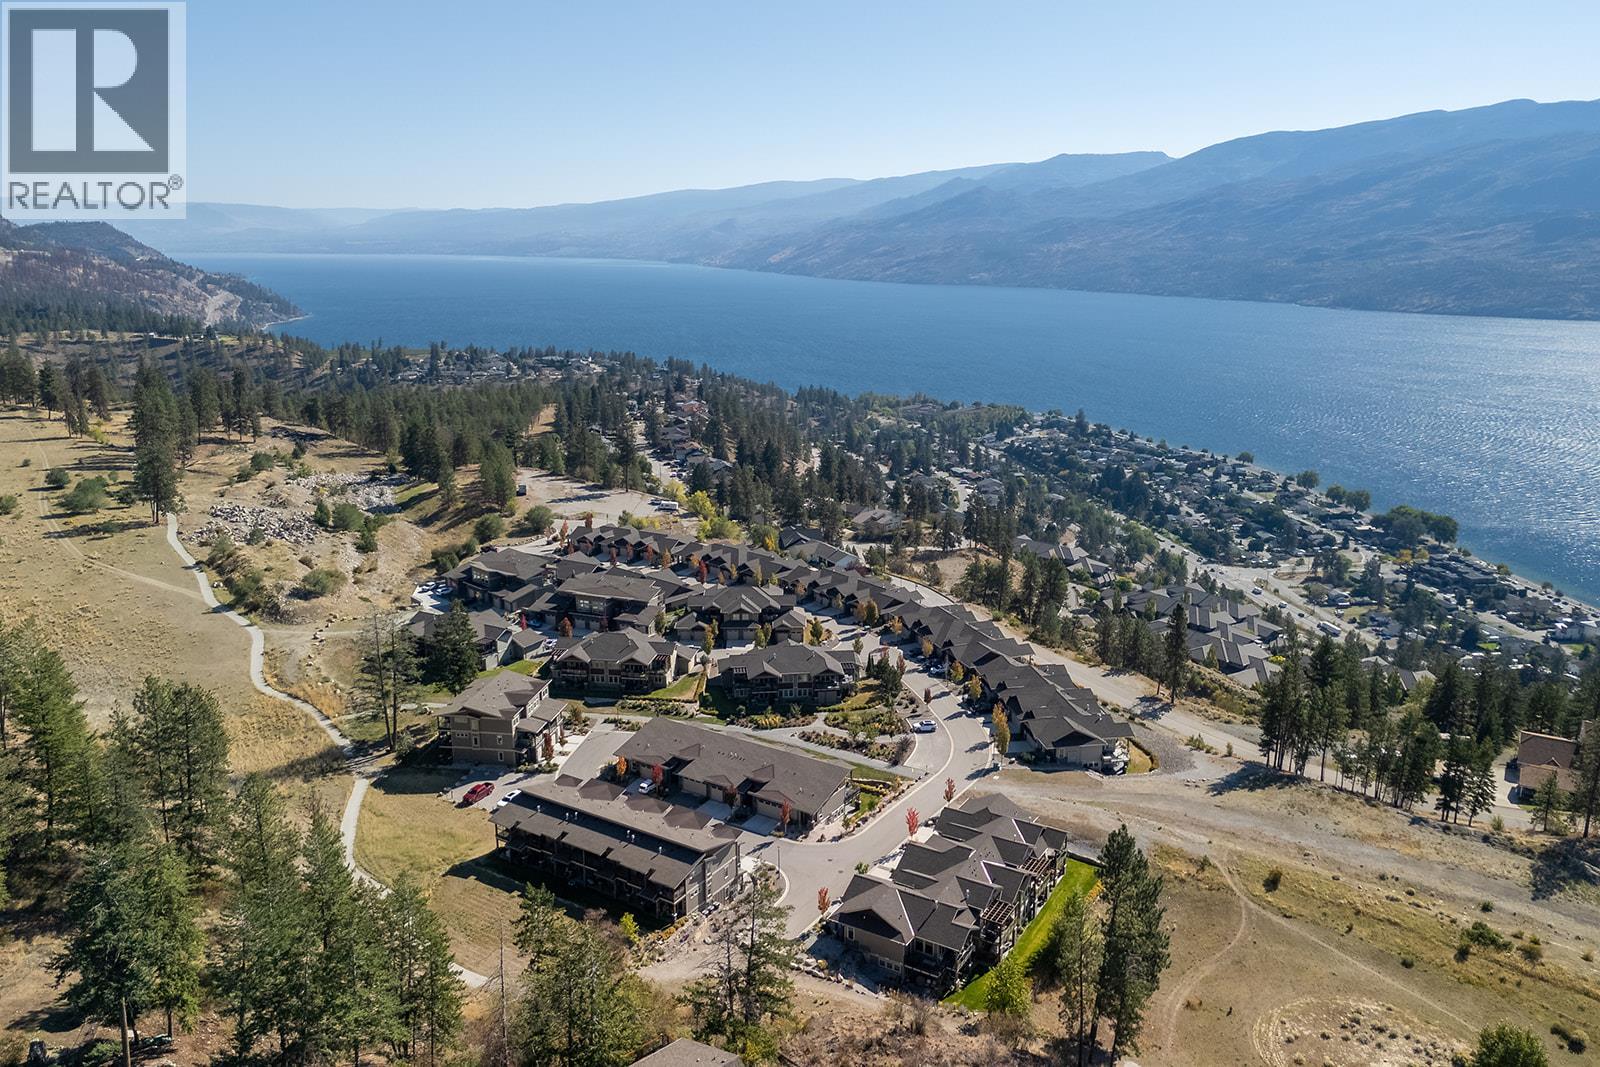
$899,000
Maintenance,
$428 Monthly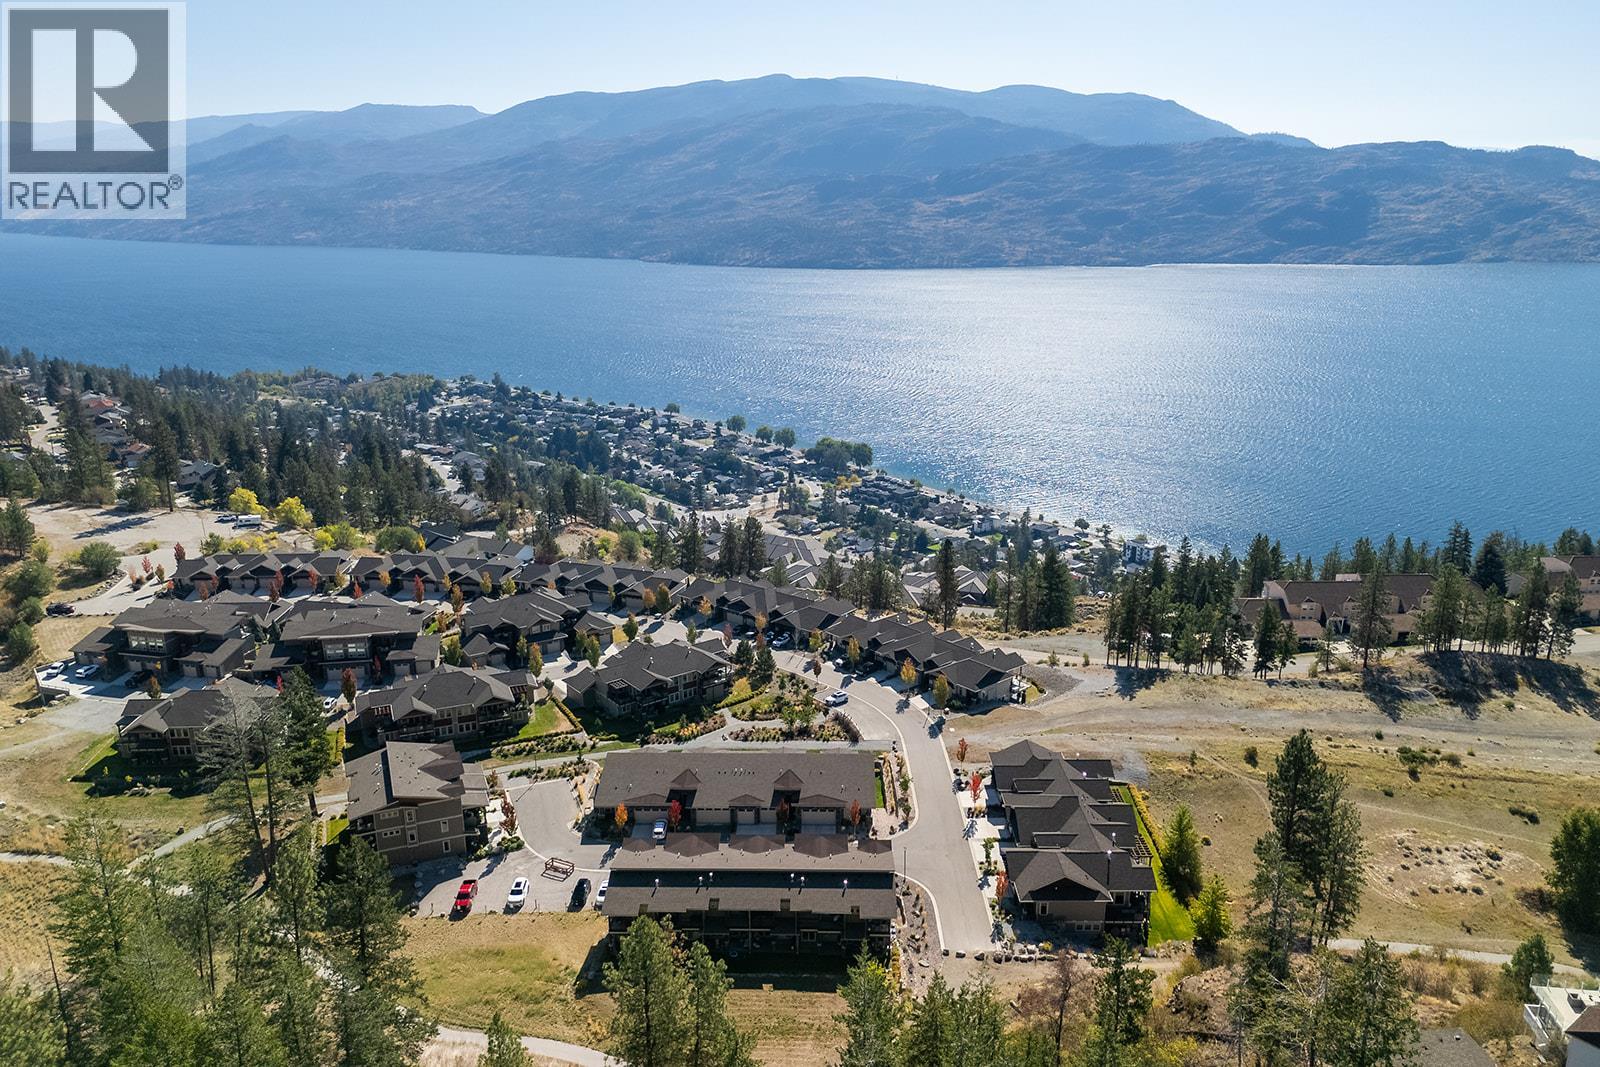
$899,000
Maintenance,
$428 Monthly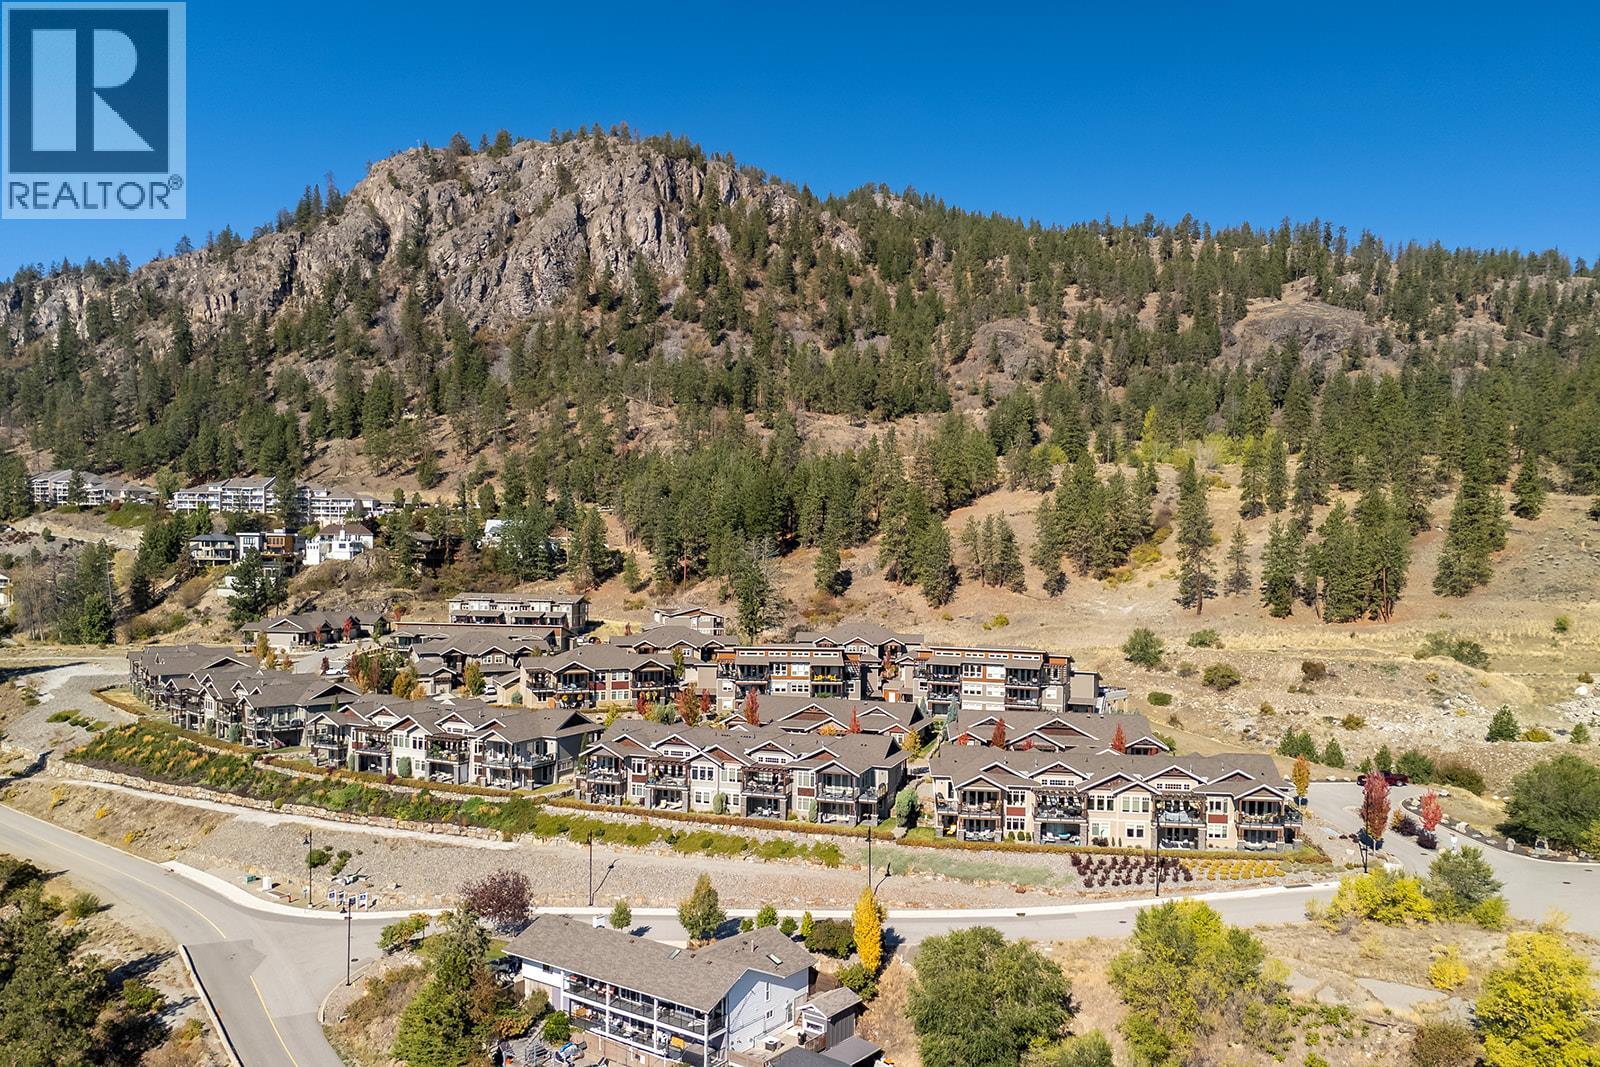
$899,000
Maintenance,
$428 Monthly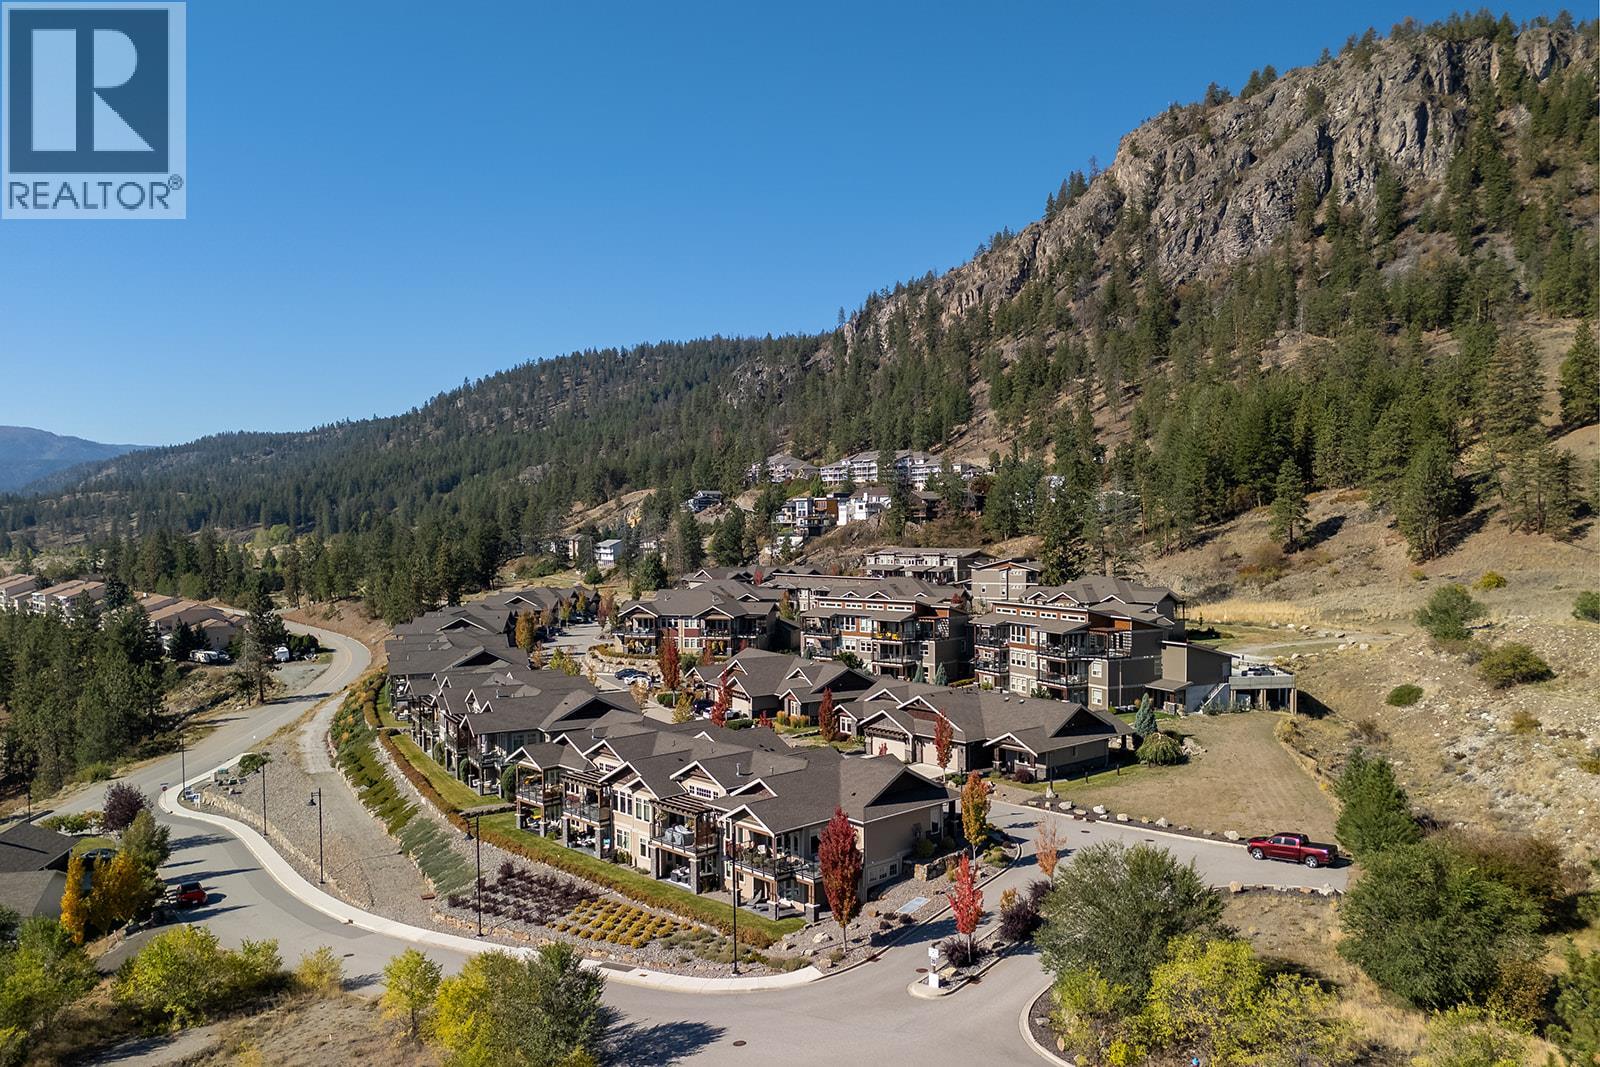
$899,000
Maintenance,
$428 Monthly
$899,000
Maintenance,
$428 Monthly
Like this listing?
Contact us for more information


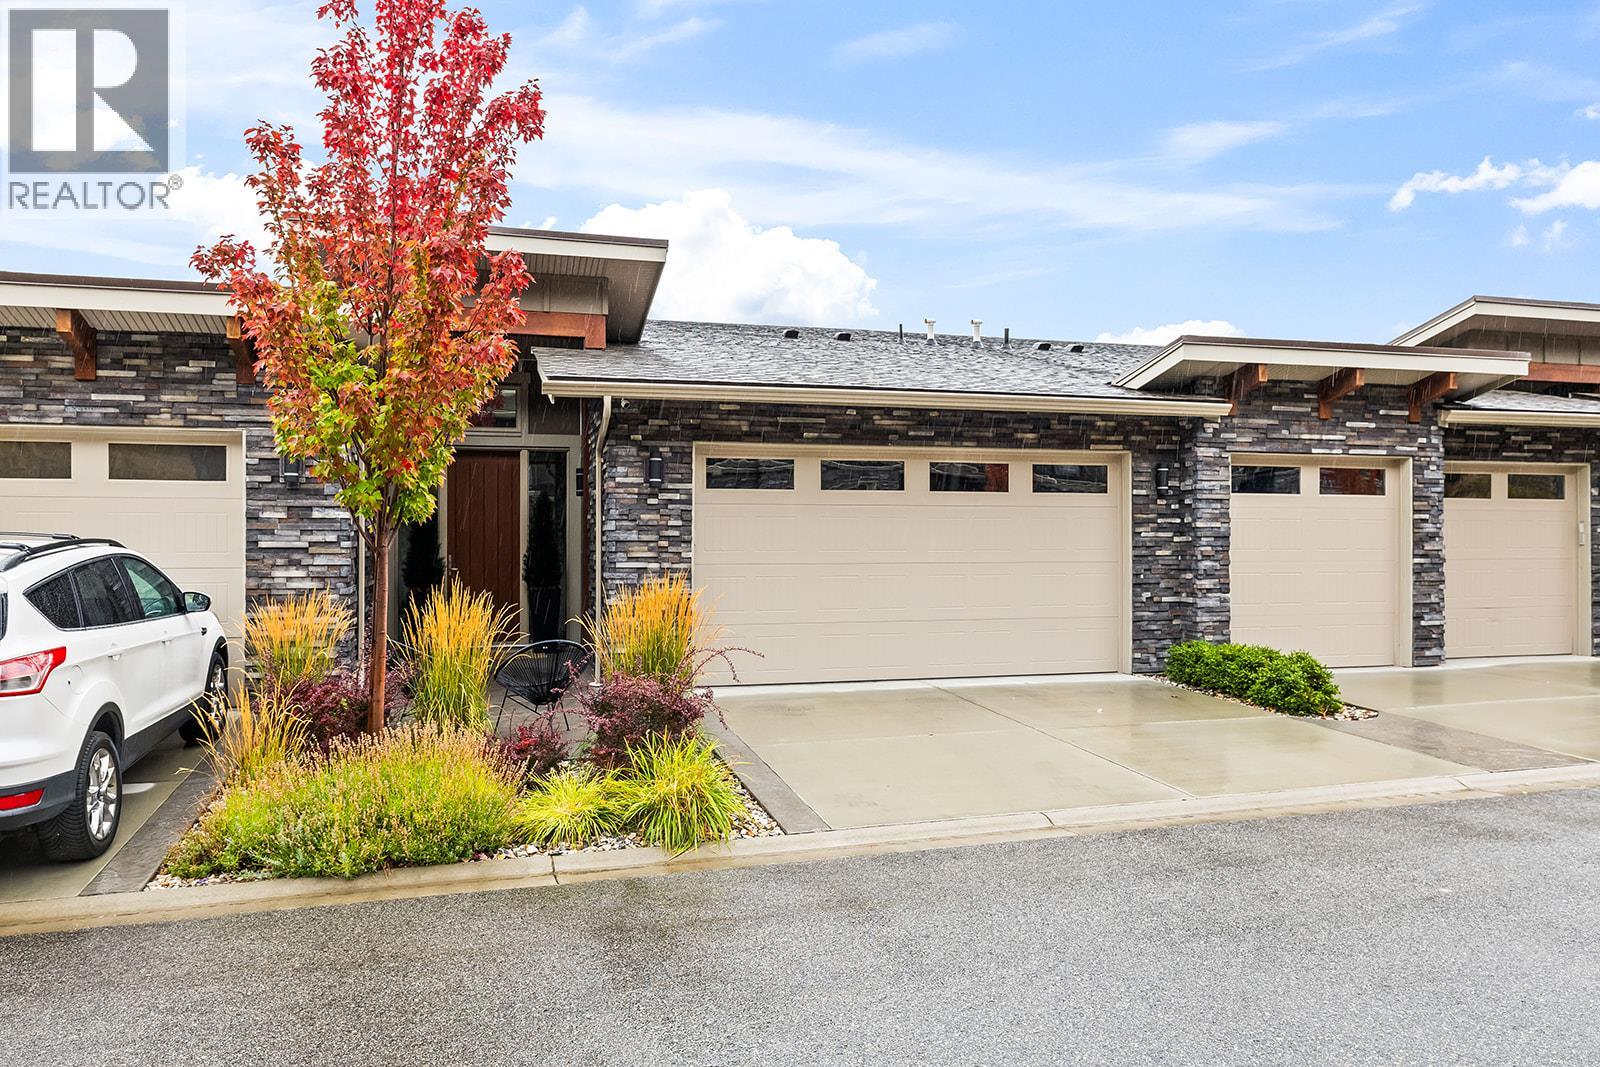
Welcome to The Trails, a thoughtfully designed townhome in beautiful Peachland. This inviting three-bedroom, three-bathroom home combines modern finishes, generous living spaces and a low-maintenance lifestyle in an exceptional location. The bright, open-concept main living area features expansive windows, a cozy natural gas fireplace and seamless access to the outdoor living space. The contemporary kitchen is finished with crisp white cabinetry, sleek hardware, quartz countertops, premium fixtures, a gas range and stainless steel appliances. A spacious primary suite offers a walk-in closet and private ensuite, while the additional bedroom and family room provide flexibility for guests, a home office or relaxed everyday living. Enjoy landscaped surroundings, multiple outdoor spaces, an attached double garage and an oversized driveway. Located near hiking trails, shopping, recreation and Peachland’s charming waterfront, with easy access to West Kelowna and Kelowna, this home offers the perfect balance of nature, convenience and modern Okanagan living. (id:67517)
-
Property Details
MLS® Number 10401169 Property Type Single Family Neigbourhood Peachland Community Name THE TRAILS AT WESTMOUNT AmenitiesNearBy Golf Nearby, Recreation, Schools, Shopping, Ski Area CommunityFeatures Pets Allowed Features Cul-de-sac, Central Island ParkingSpaceTotal 2 RoadType Cul De Sac ViewType Lake View -
Building
BathroomTotal 3 BedroomsTotal 3 Appliances Refrigerator, Dishwasher, Dryer, Range - Gas, Microwave, Washer ArchitecturalStyle Ranch ConstructedDate 2020 ConstructionStyleAttachment Attached CoolingType Heat Pump ExteriorFinish Other FireplacePresent Yes FireplaceTotal 1 FireplaceType Insert FlooringType Laminate HalfBathTotal 1 HeatingType Heat Pump RoofMaterial Asphalt Shingle RoofStyle Unknown StoriesTotal 2 SizeInterior 1,940 Sqft Type Row / Townhouse UtilityWater Municipal Water Attached Garage 2 -
Land
AccessType Easy Access Acreage No LandAmenities Golf Nearby, Recreation, Schools, Shopping, Ski Area LandscapeFeatures Landscaped Sewer Municipal Sewage System SizeFrontage 22 Ft SizeTotalText Under 1 Acre -
Rooms
Level Type Length Width Dimensions Basement Utility Room 3'3'' x 7' Basement Bedroom 19' x 18'7'' Basement Primary Bedroom 16'5'' x 18'9'' Basement Laundry Room 5' x 7'2'' Basement Bedroom 11'3'' x 12'10'' Basement 5pc Ensuite Bath 8' x 11'5'' Basement 4pc Bathroom 5' x 8'3'' Main Level Living Room 16'11'' x 15' Main Level Kitchen 11'3'' x 12'11'' Main Level Foyer 7'9'' x 6'8'' Main Level Dining Room 11'3'' x 8' Main Level 2pc Bathroom 7'5'' x 3'4'' -
Utilities
Your Favourites
No Favourites Found







The trademarks REALTOR®, REALTORS®, and the REALTOR® logo are controlled by The Canadian Real Estate Association (CREA) and identify real estate professionals who are members of CREA. The trademarks MLS®, Multiple Listing Service® and the associated logos are owned by The Canadian Real Estate Association (CREA) and identify the quality of services provided by real estate professionals who are members of CREA. The trademark DDF® is owned by The Canadian Real Estate Association (CREA) and identifies CREA's Data Distribution Facility (DDF®)
October 16 2026 09:18:25
Association of Interior REALTORS®
