$1,165,000
Maintenance,
$662.77 Monthly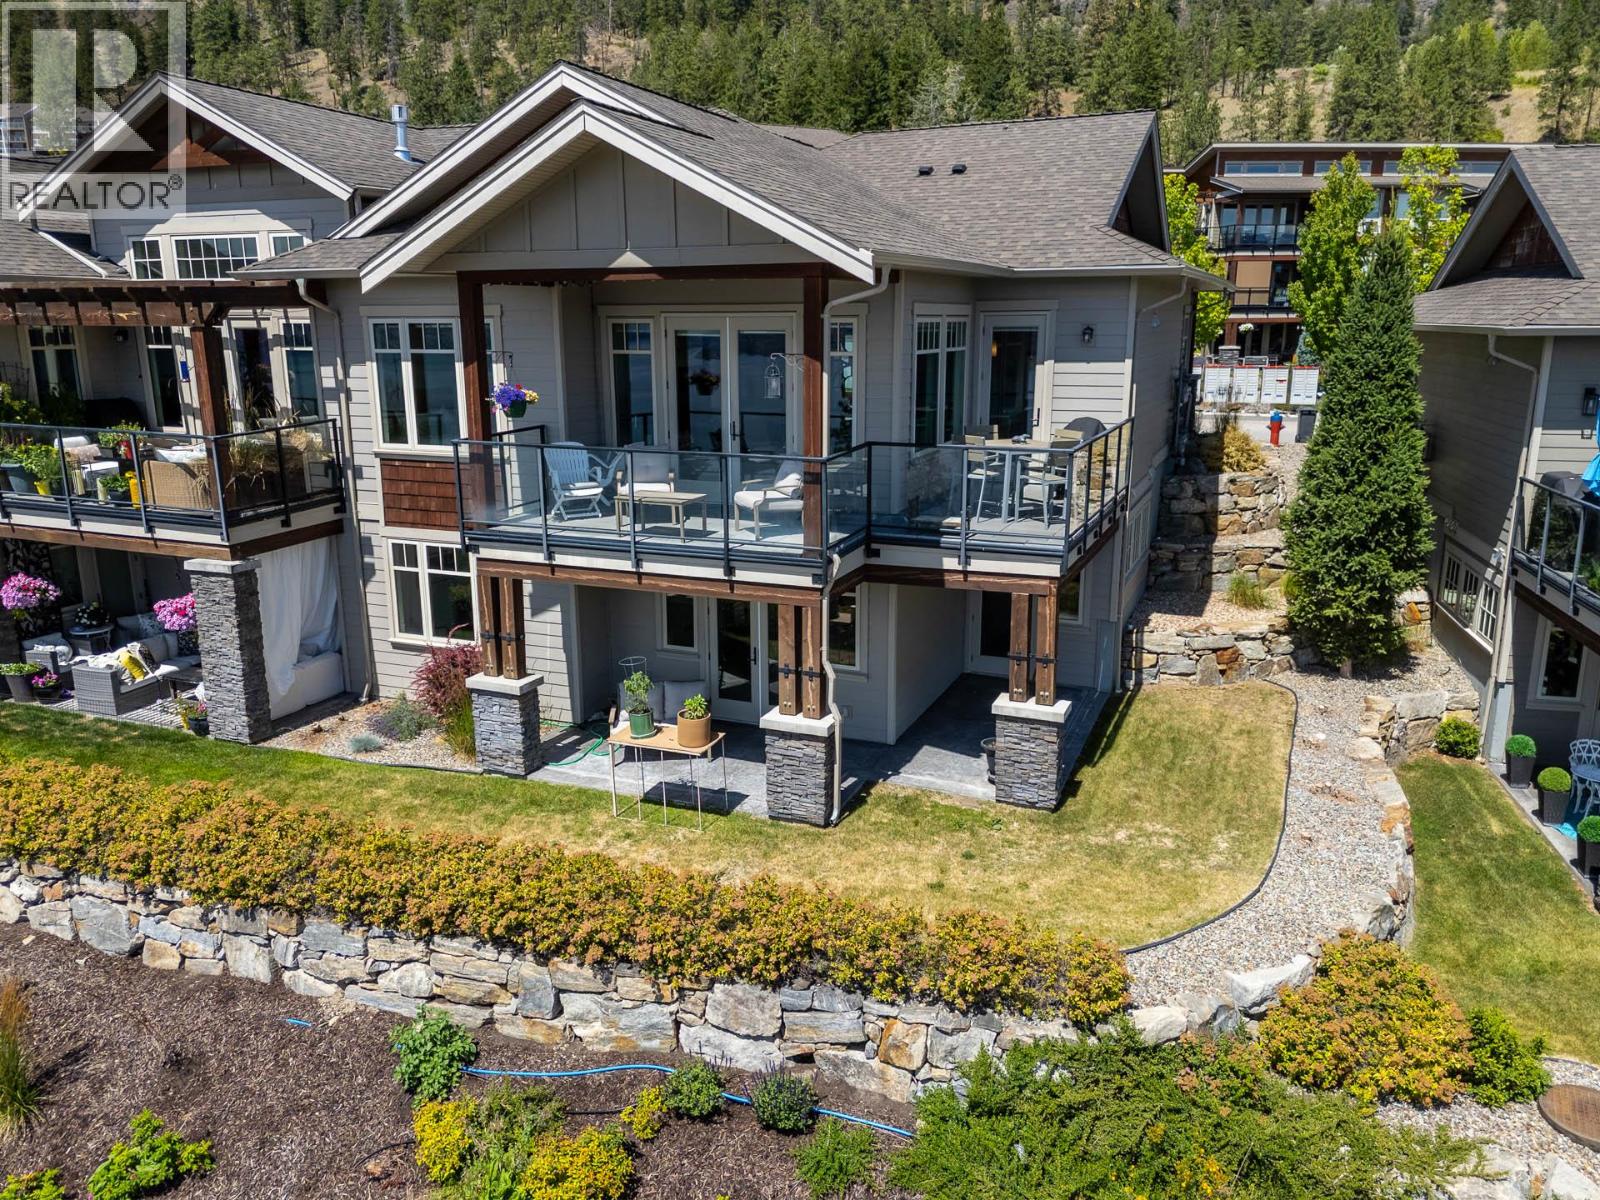
$1,165,000
Maintenance,
$662.77 Monthly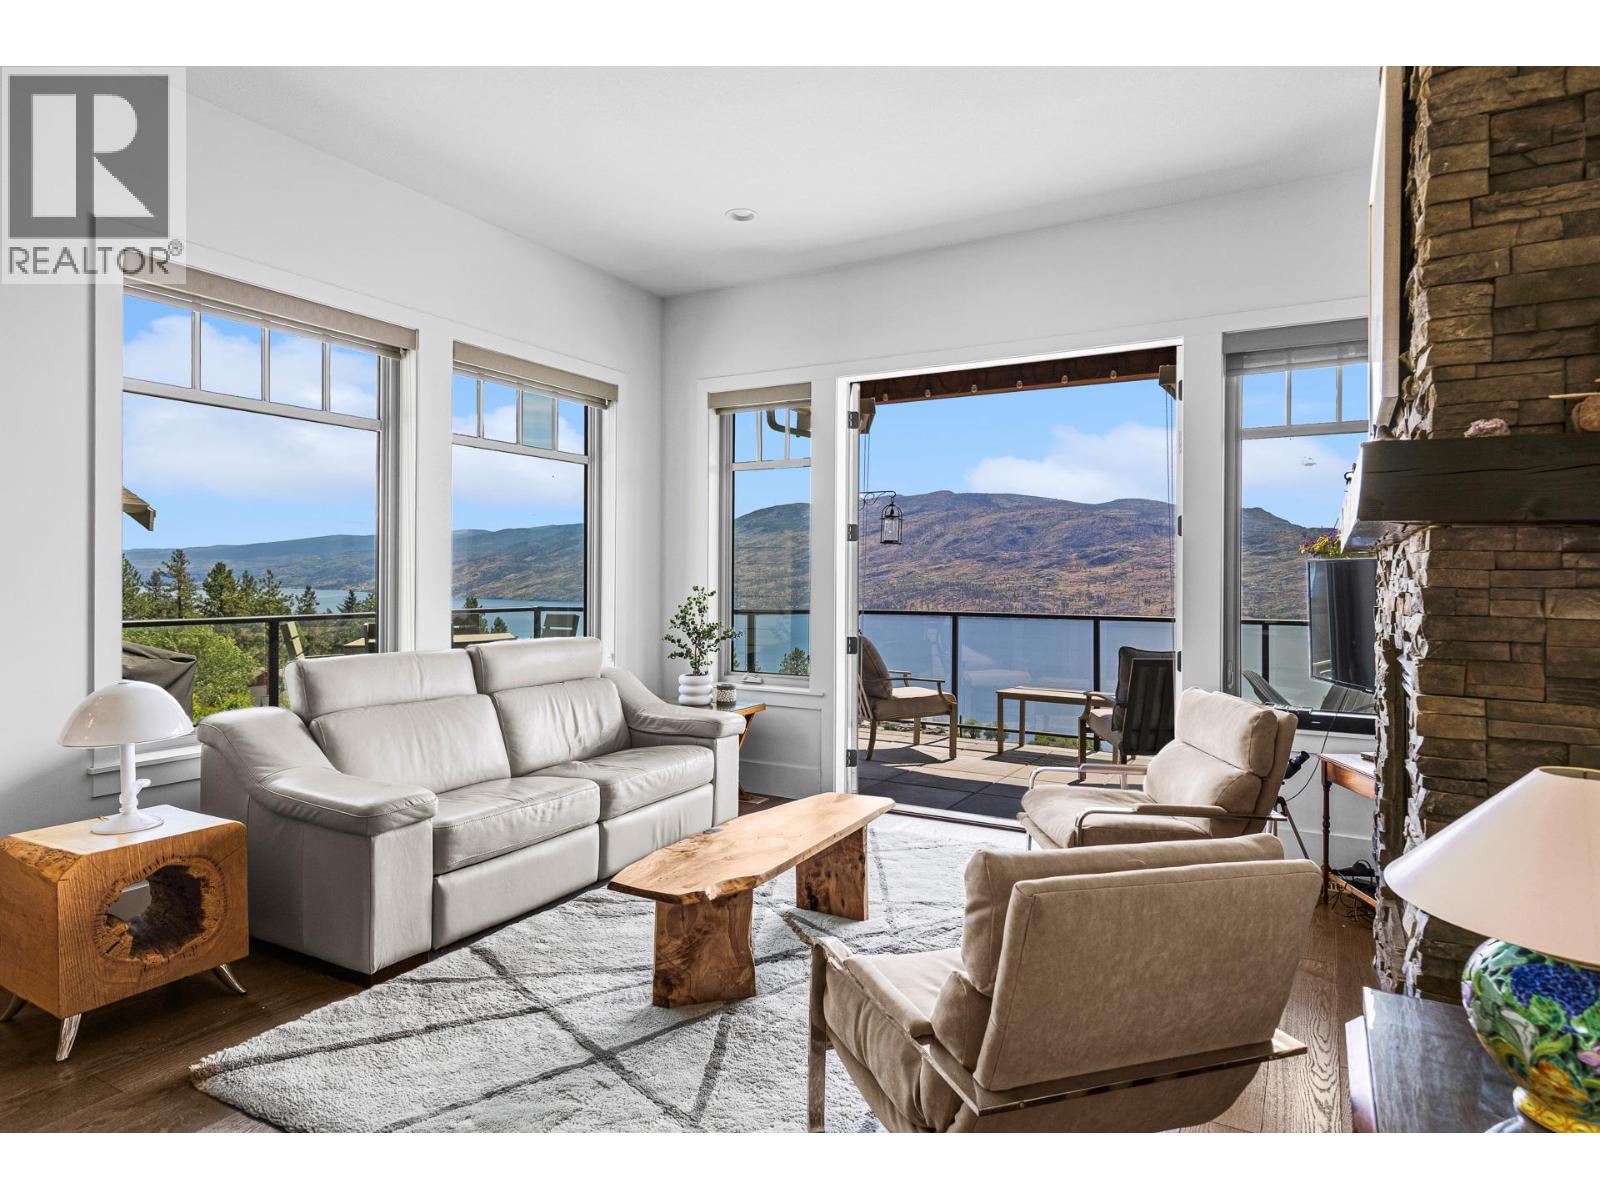
$1,165,000
Maintenance,
$662.77 Monthly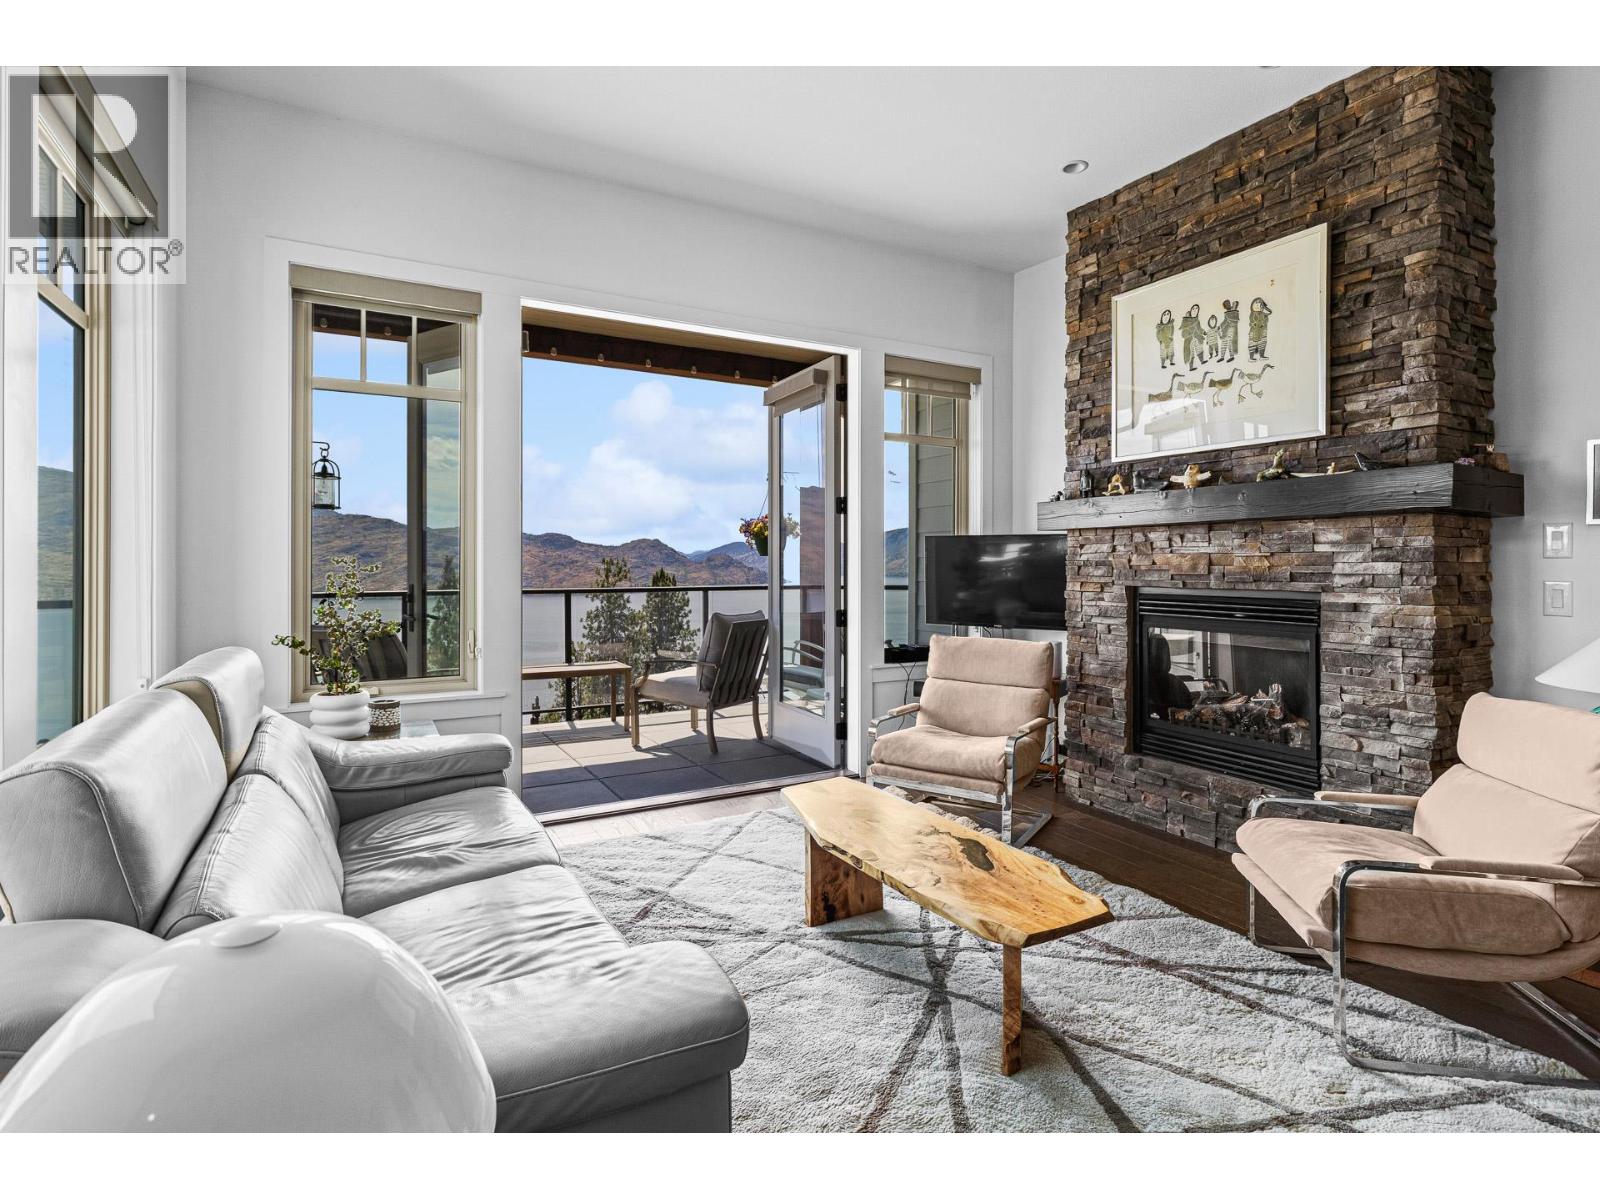
$1,165,000
Maintenance,
$662.77 Monthly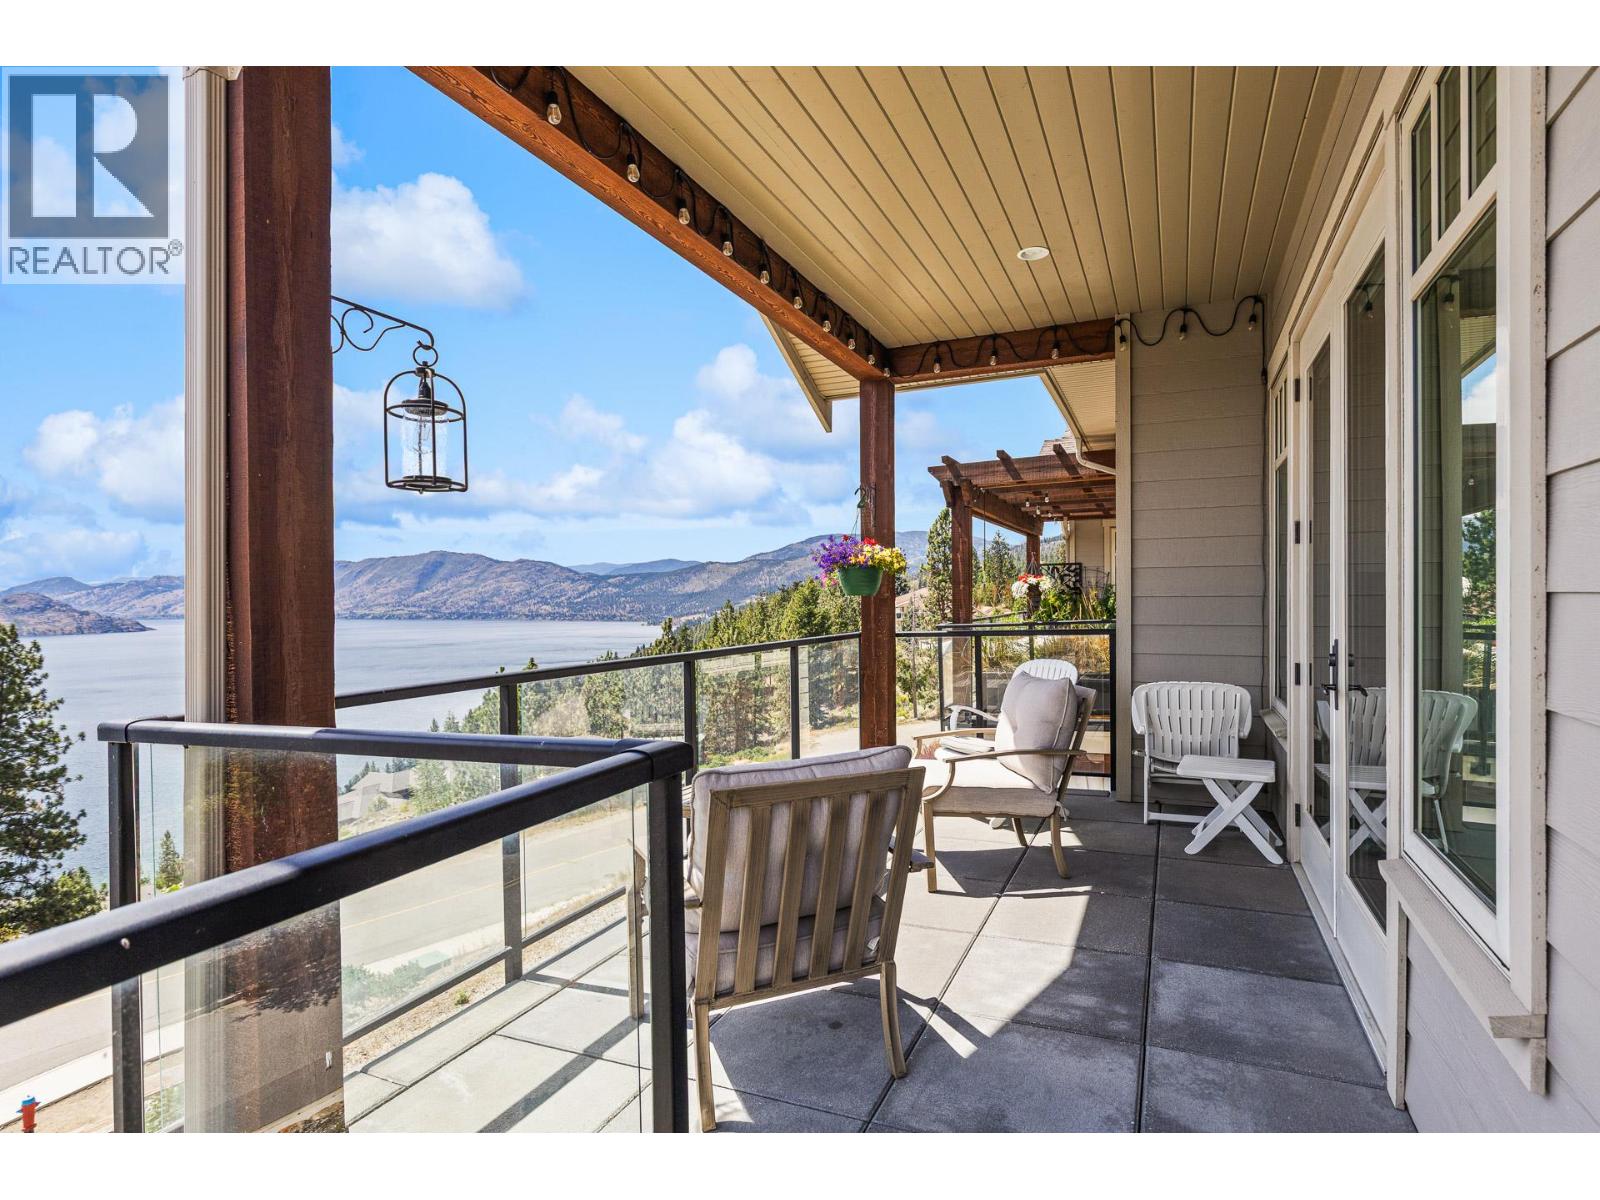
$1,165,000
Maintenance,
$662.77 Monthly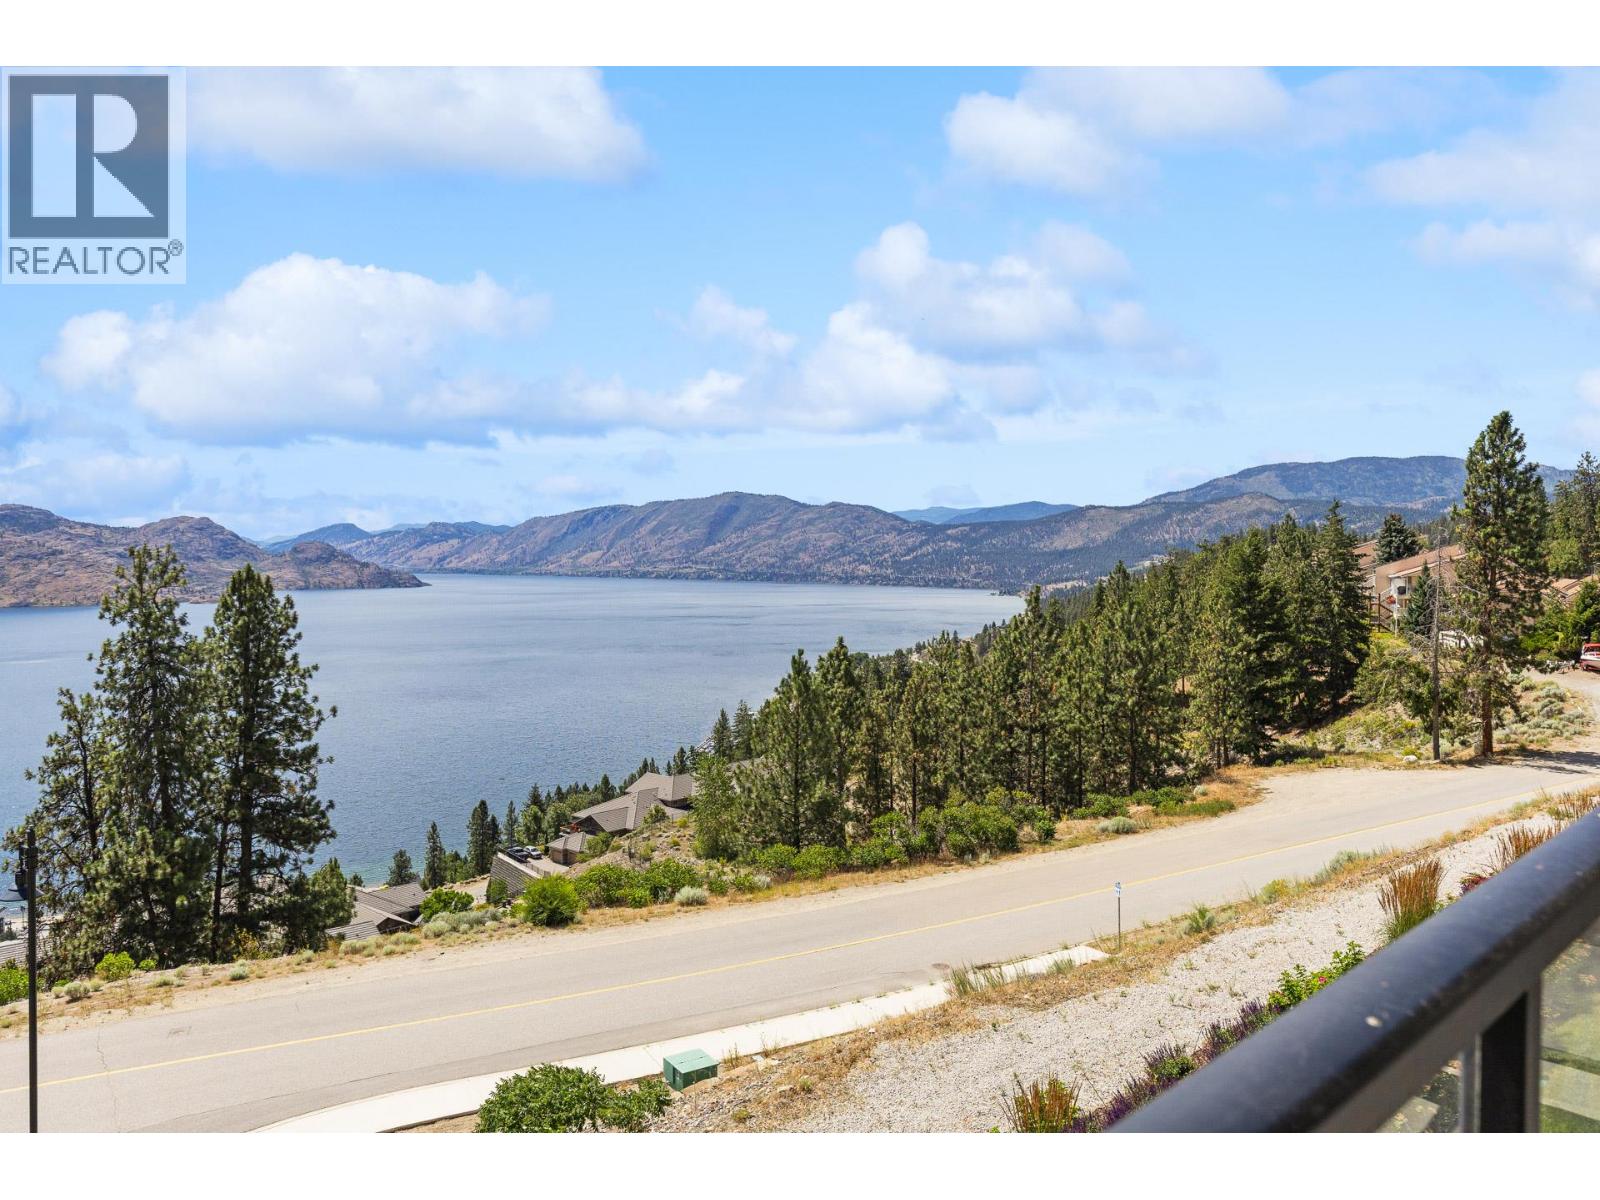
$1,165,000
Maintenance,
$662.77 Monthly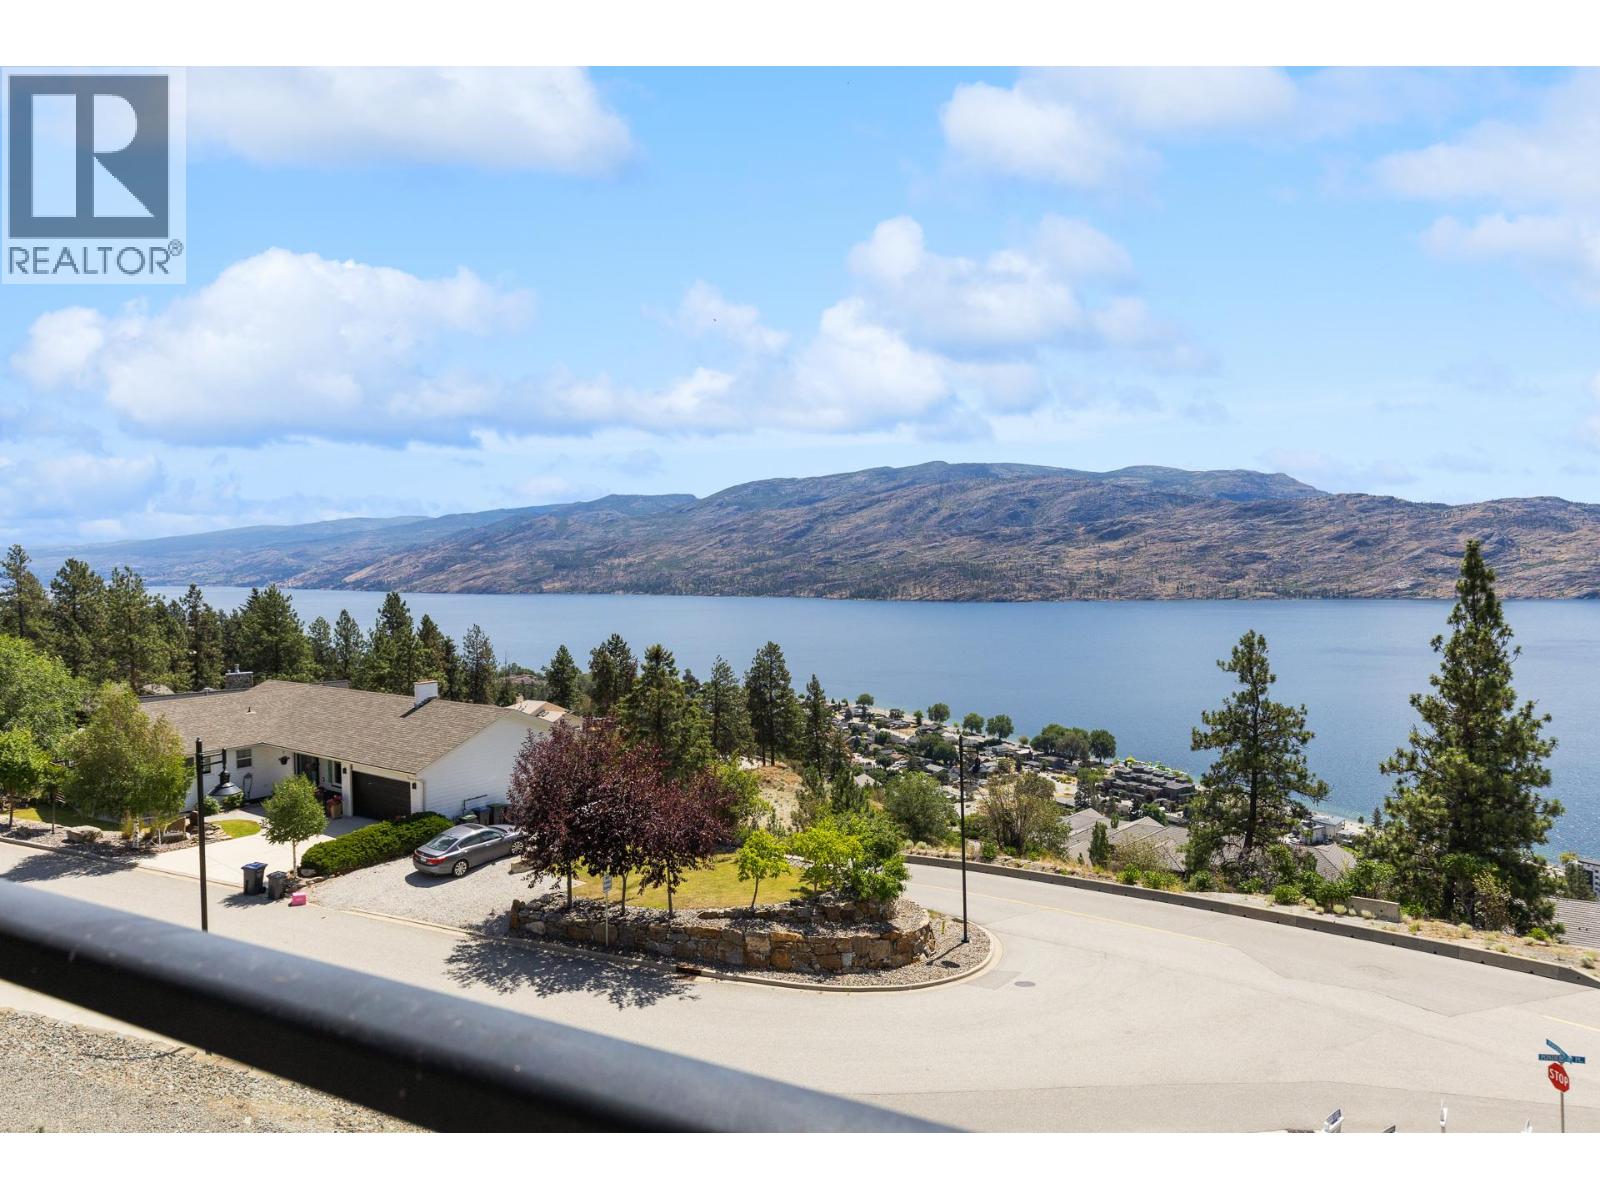
$1,165,000
Maintenance,
$662.77 Monthly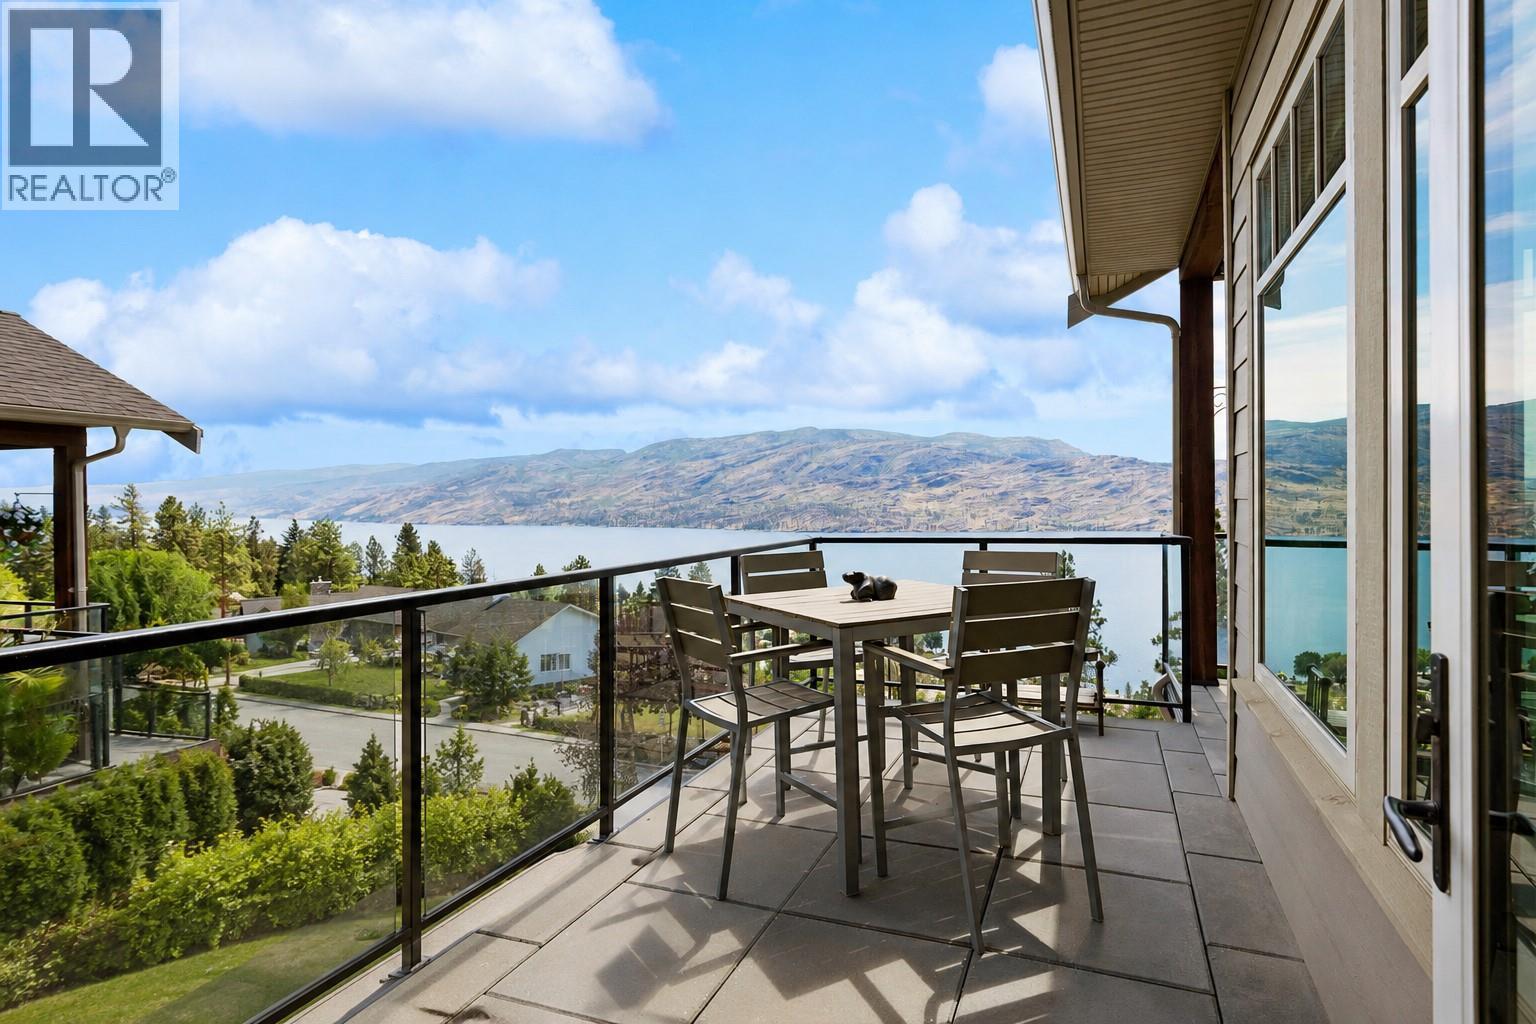
$1,165,000
Maintenance,
$662.77 Monthly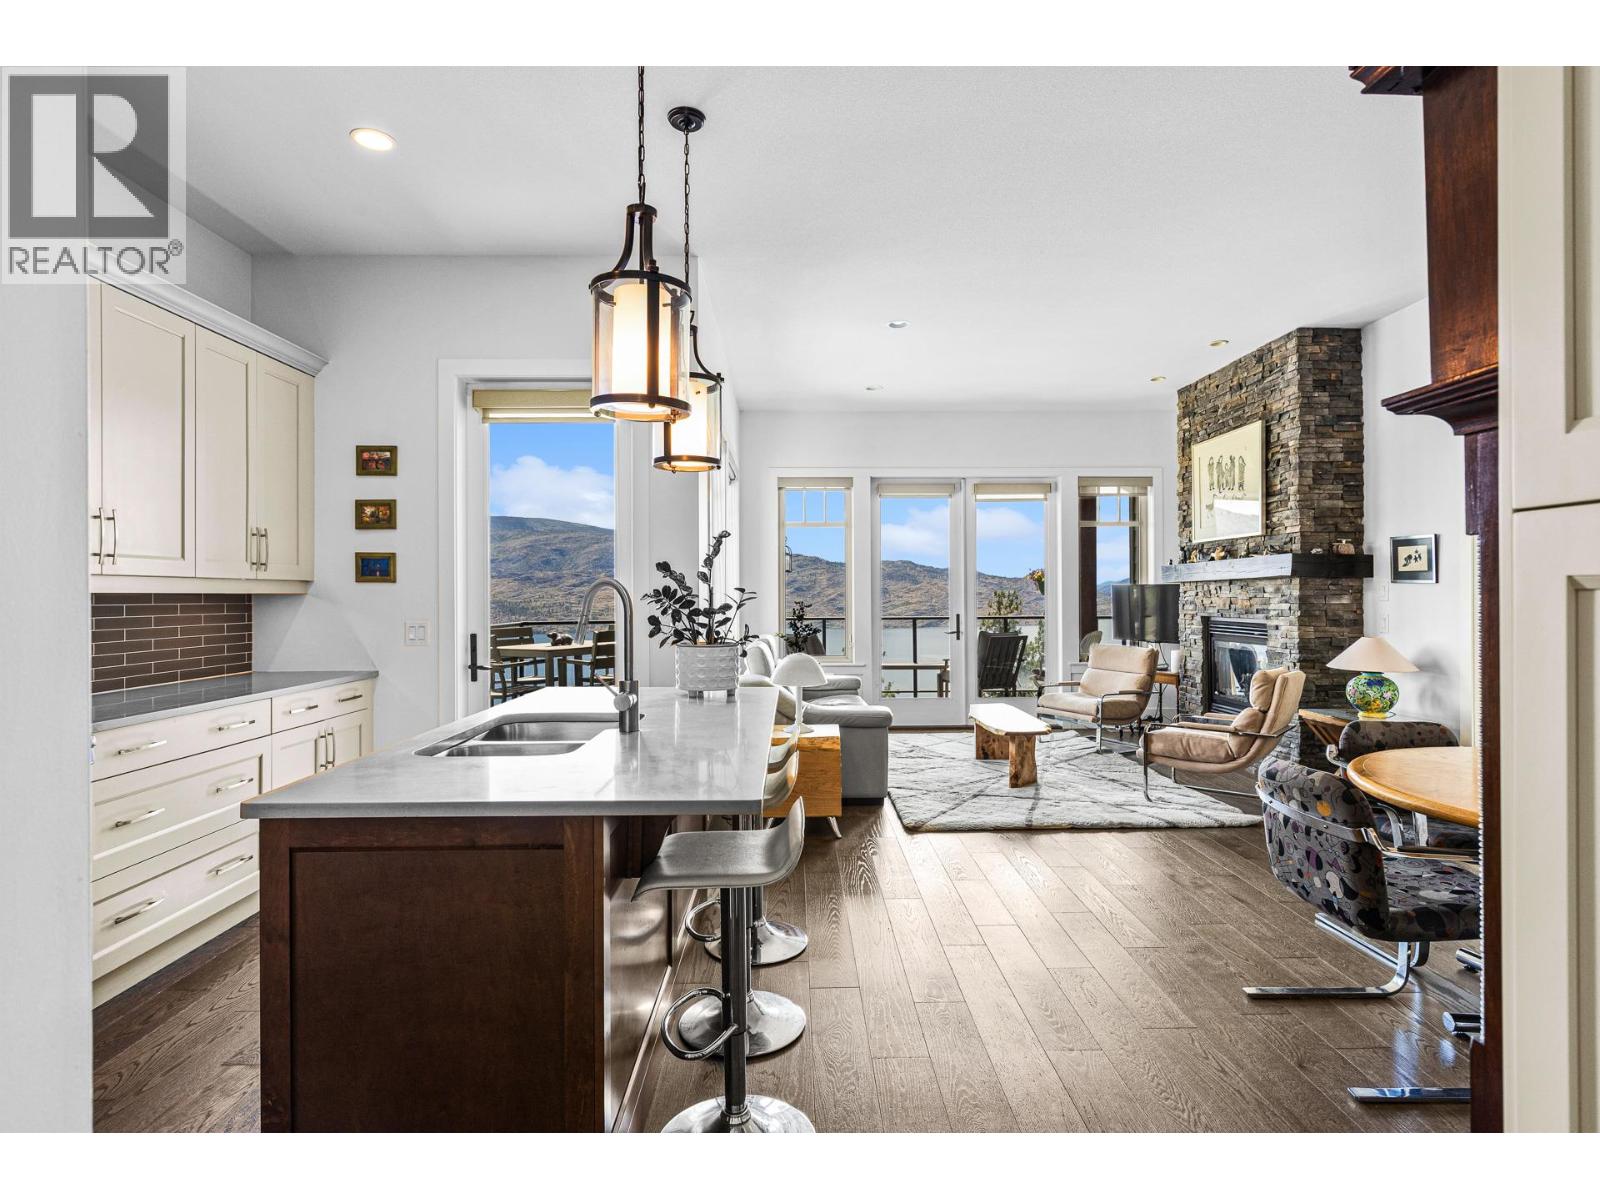
$1,165,000
Maintenance,
$662.77 Monthly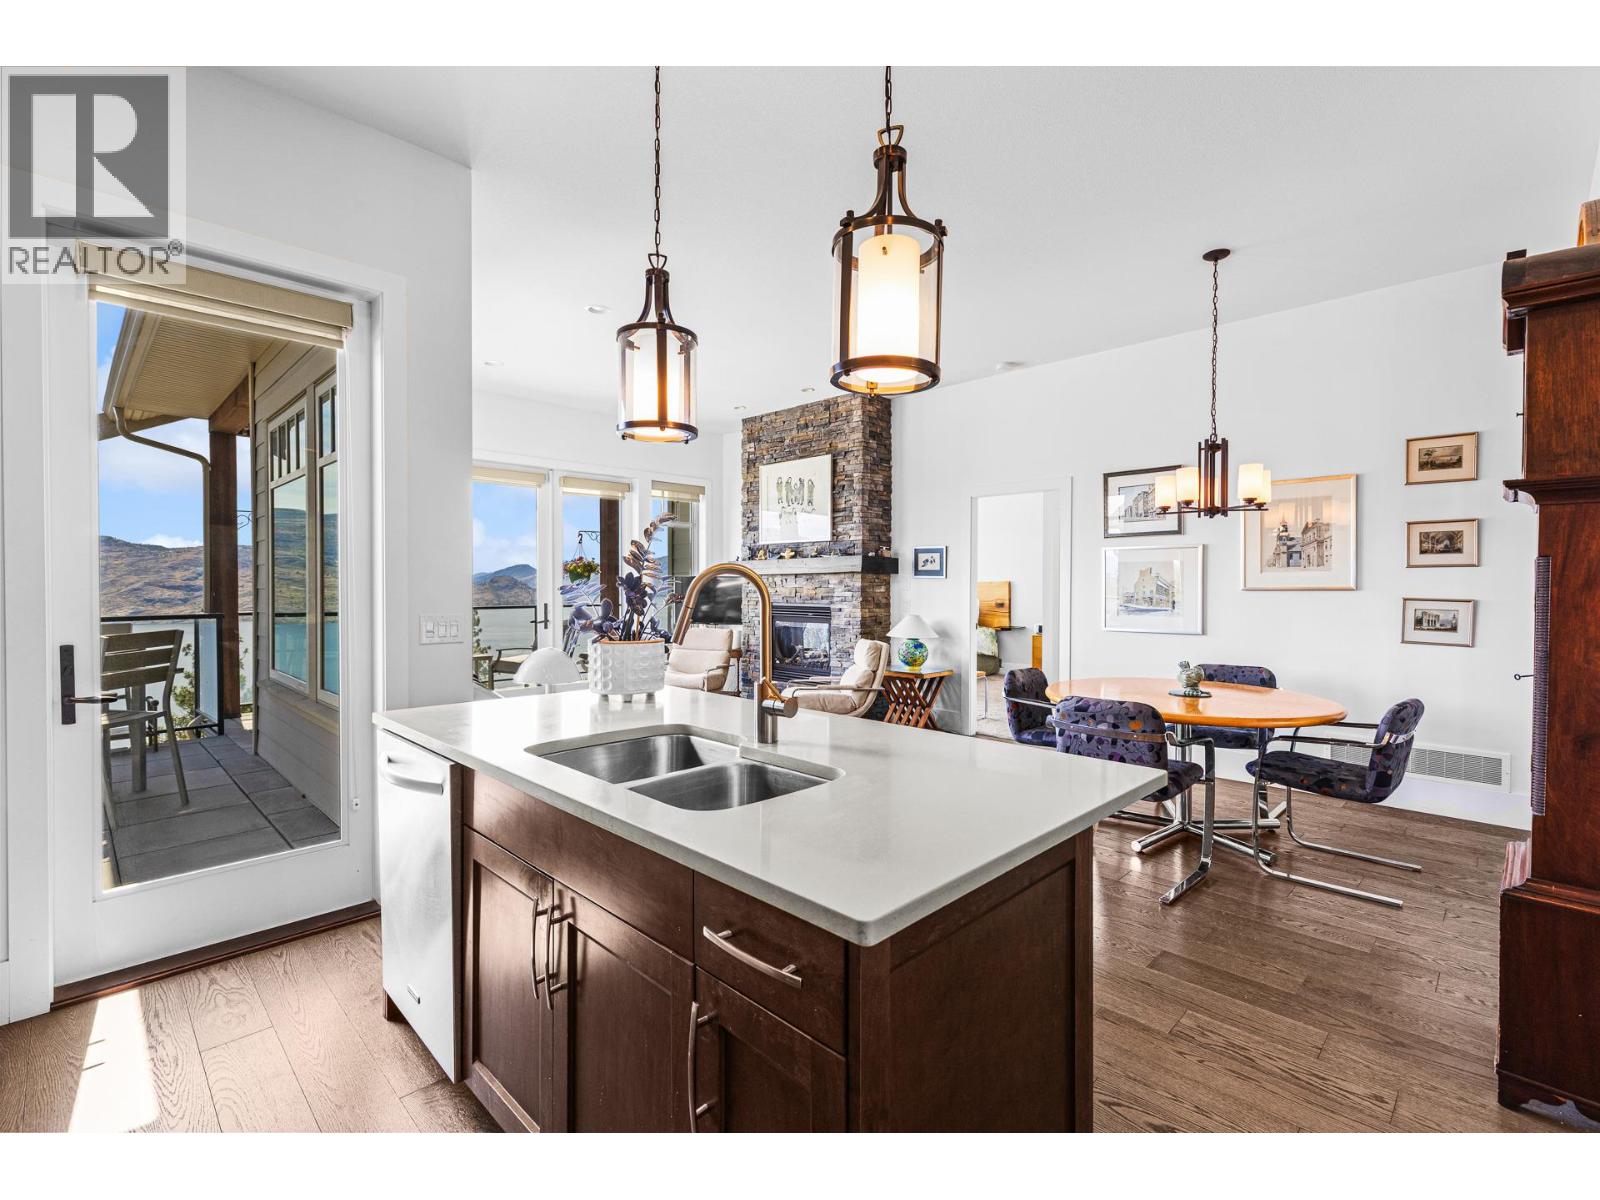
$1,165,000
Maintenance,
$662.77 Monthly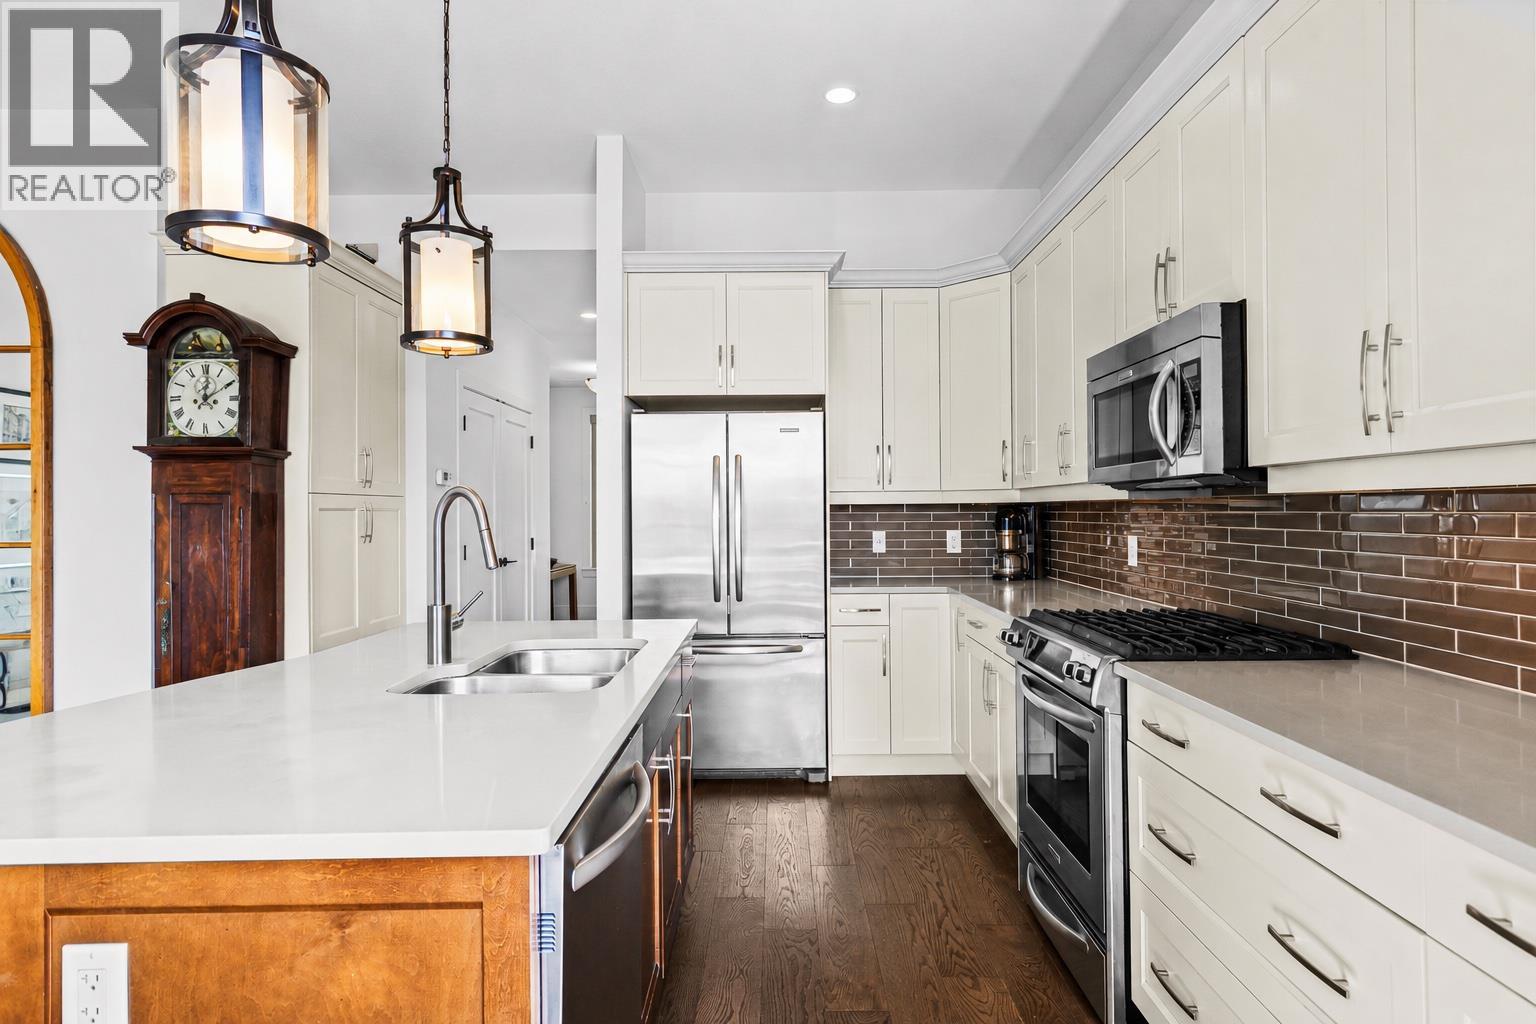
$1,165,000
Maintenance,
$662.77 Monthly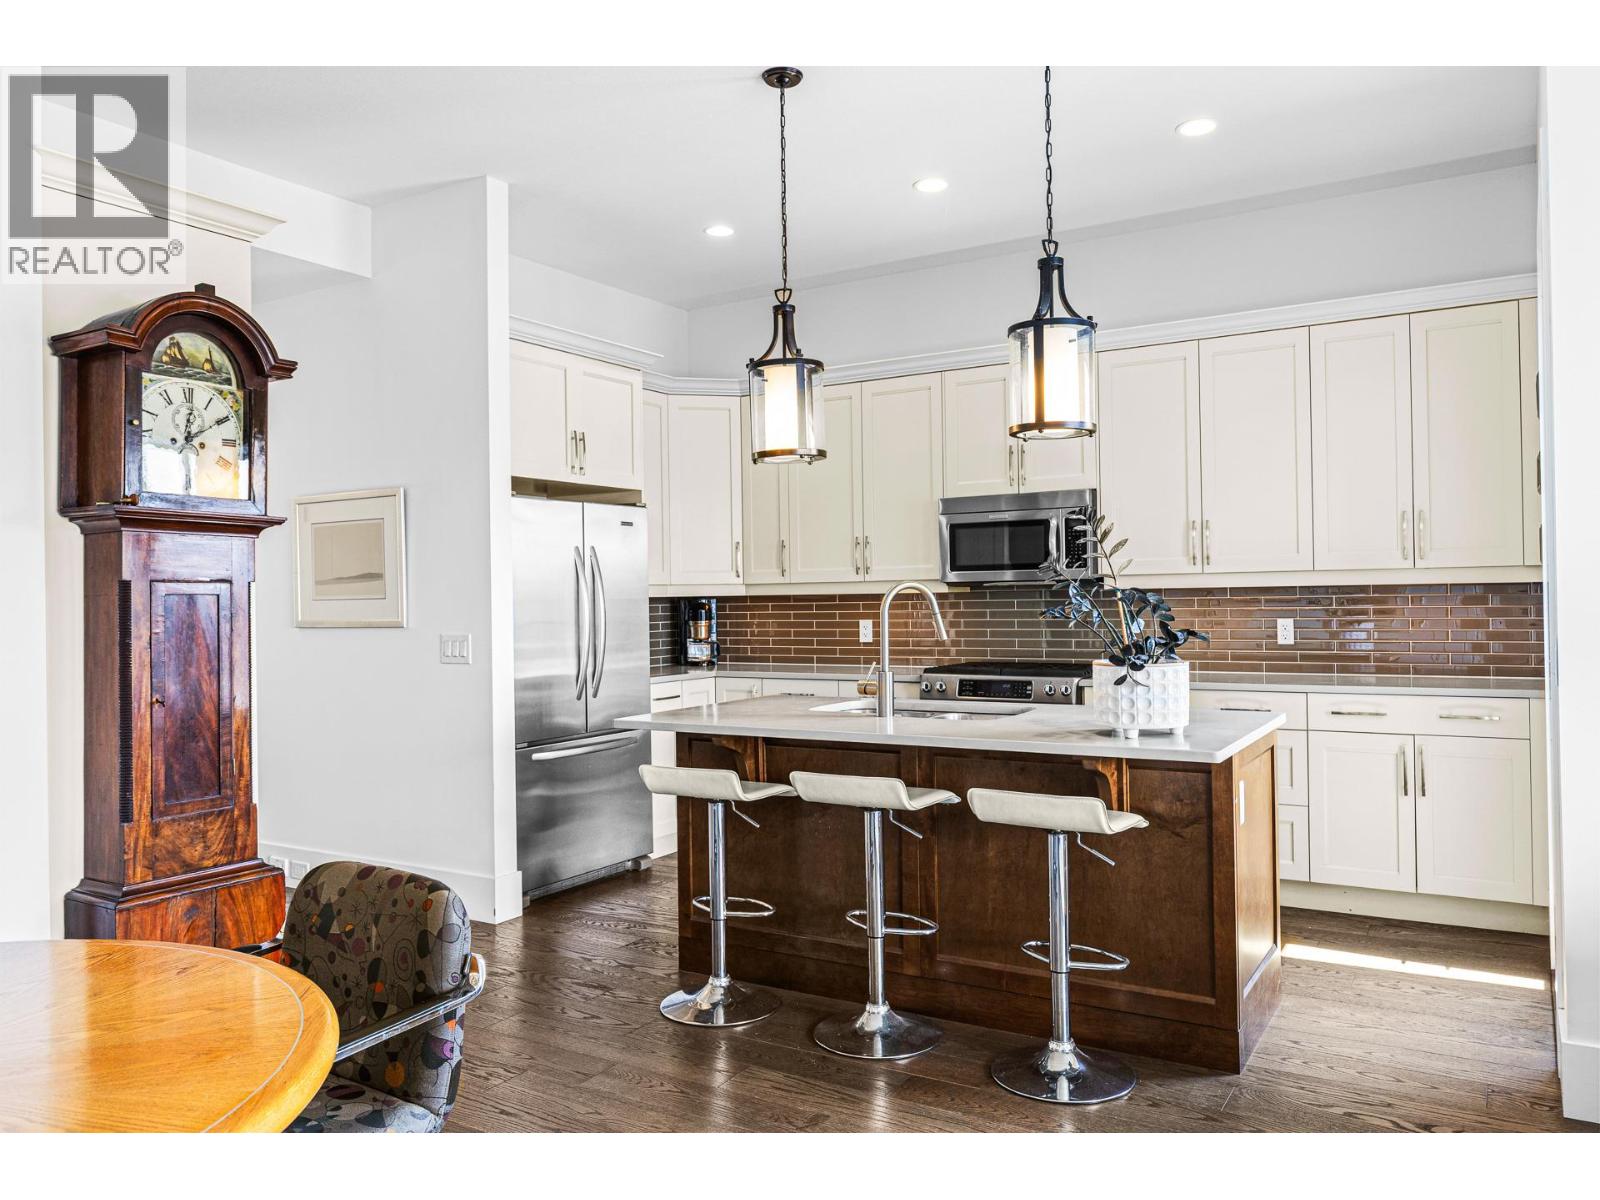
$1,165,000
Maintenance,
$662.77 Monthly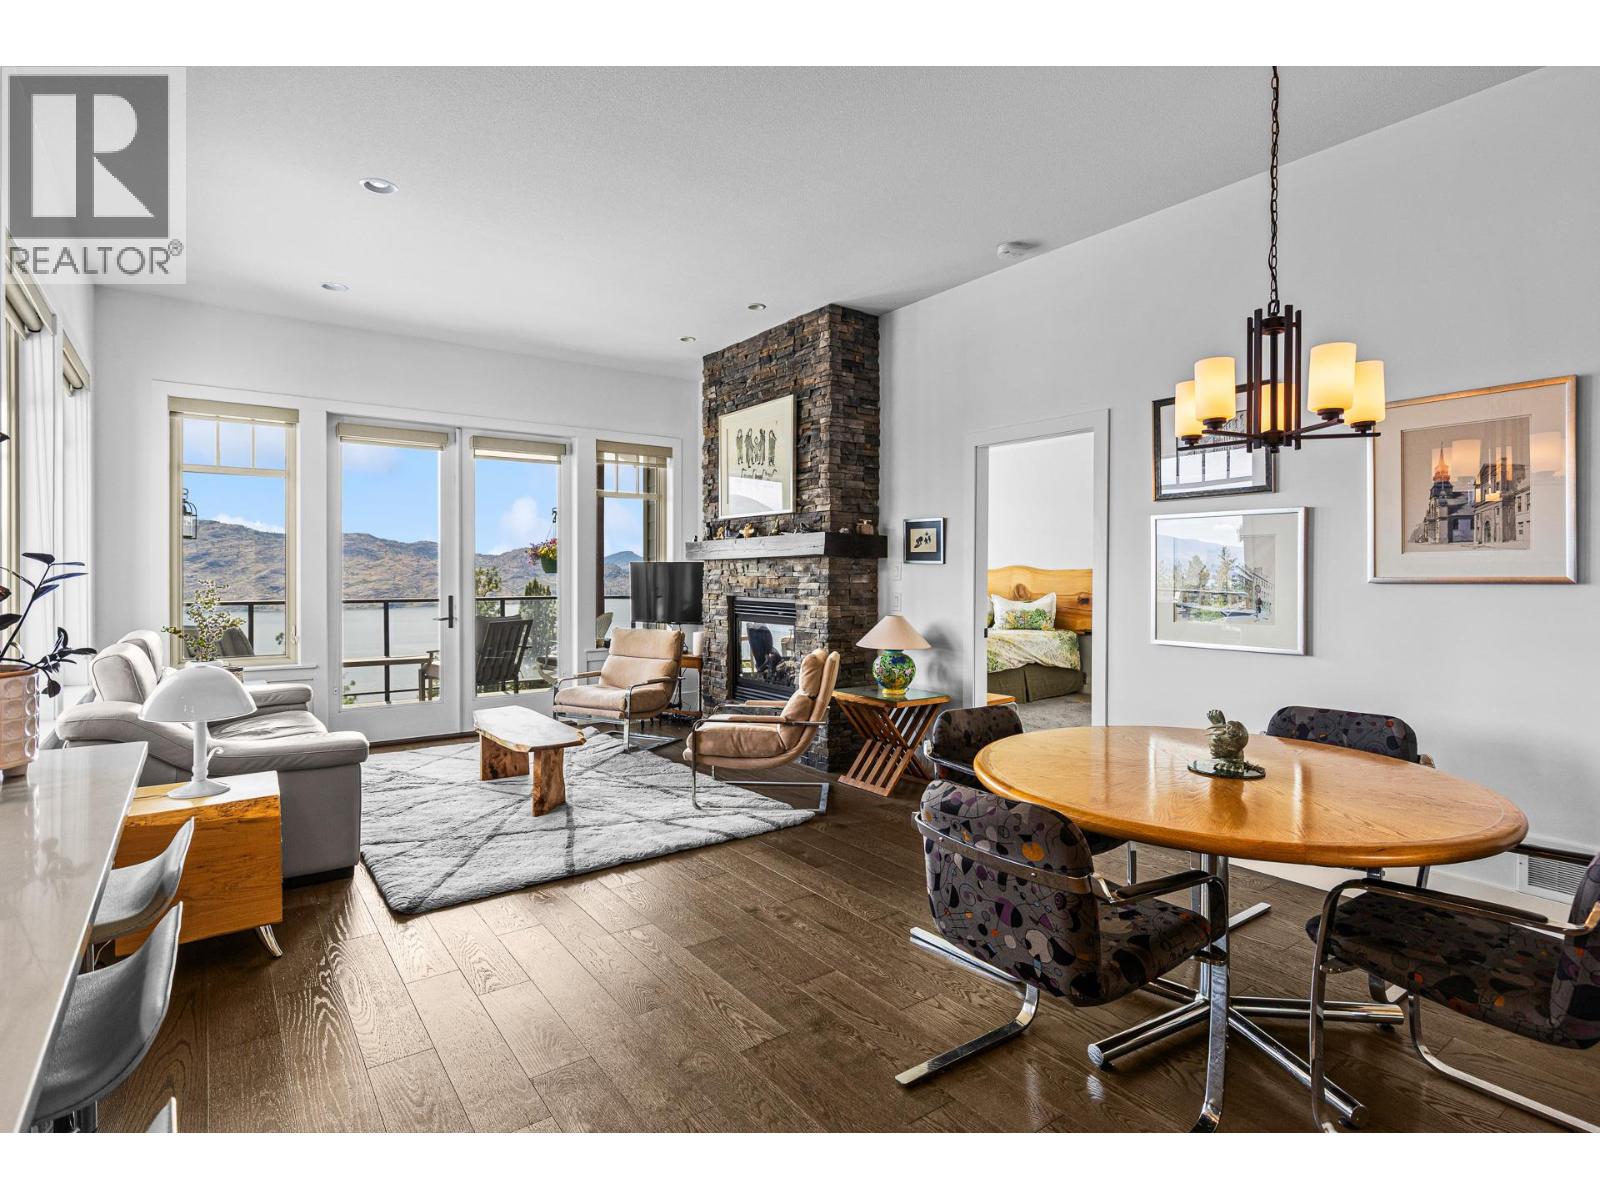
$1,165,000
Maintenance,
$662.77 Monthly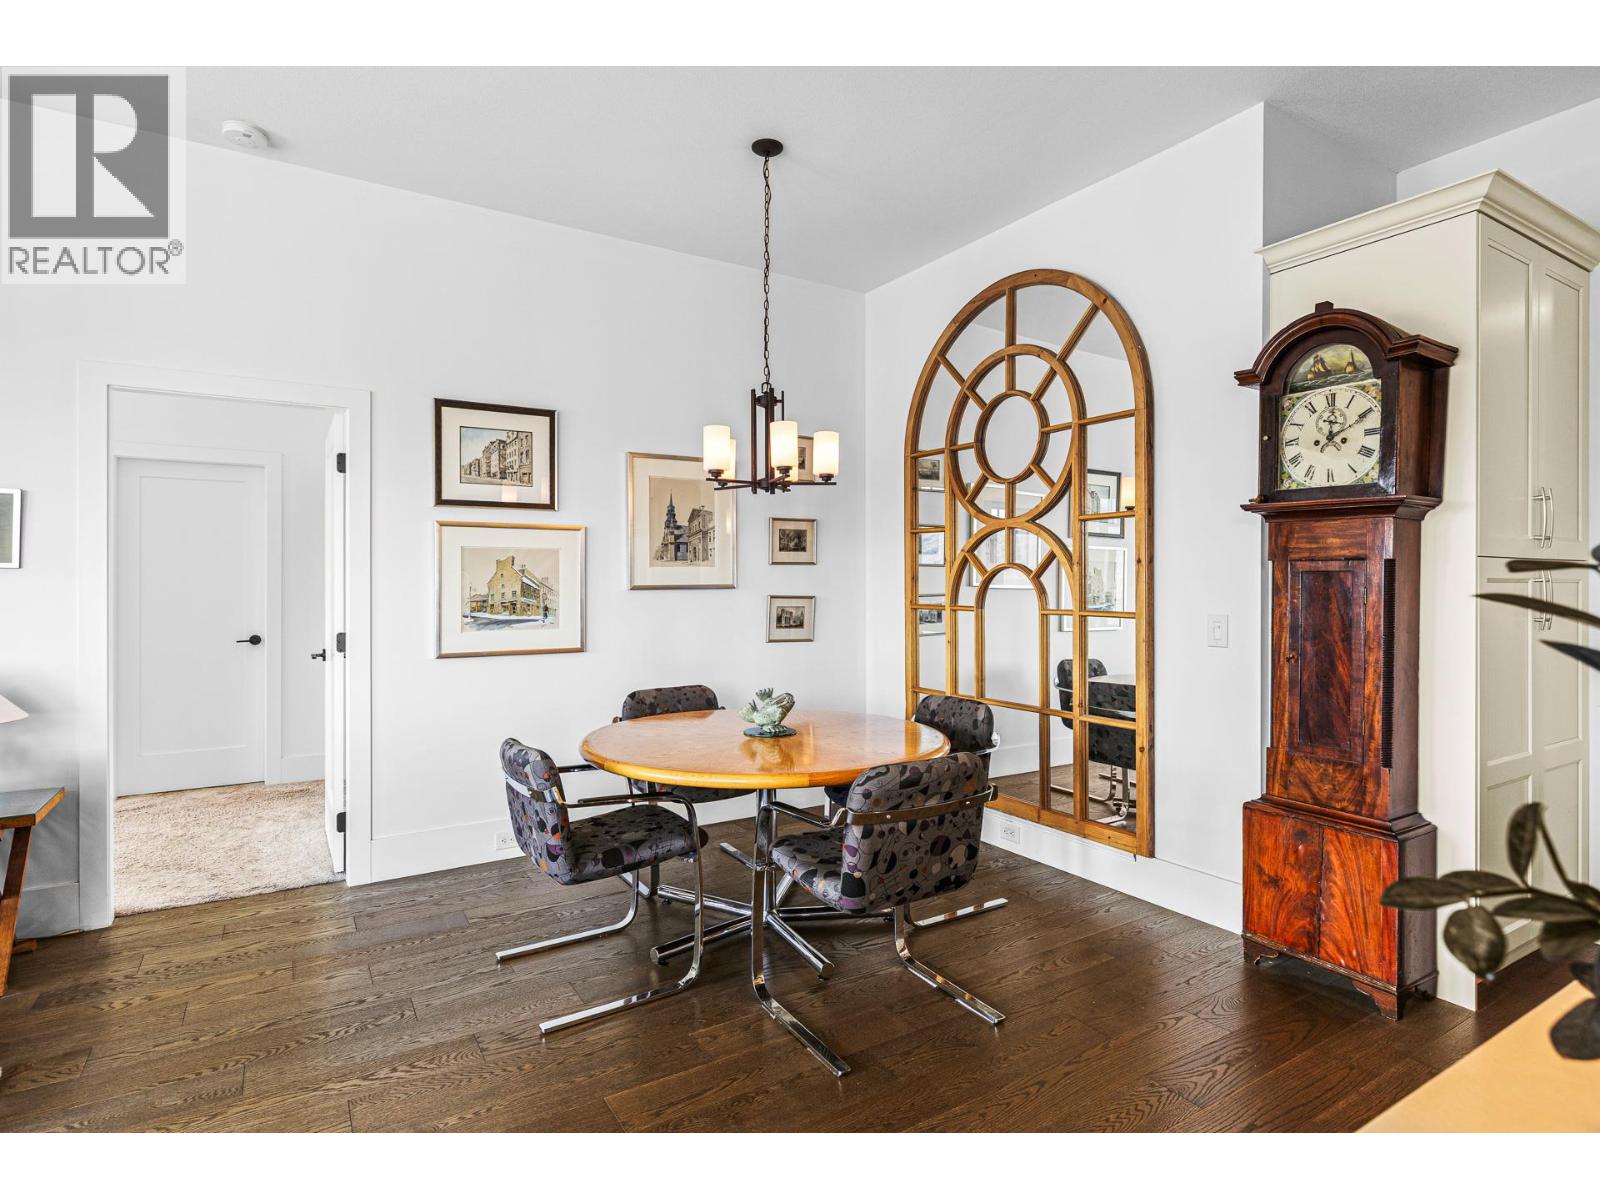
$1,165,000
Maintenance,
$662.77 Monthly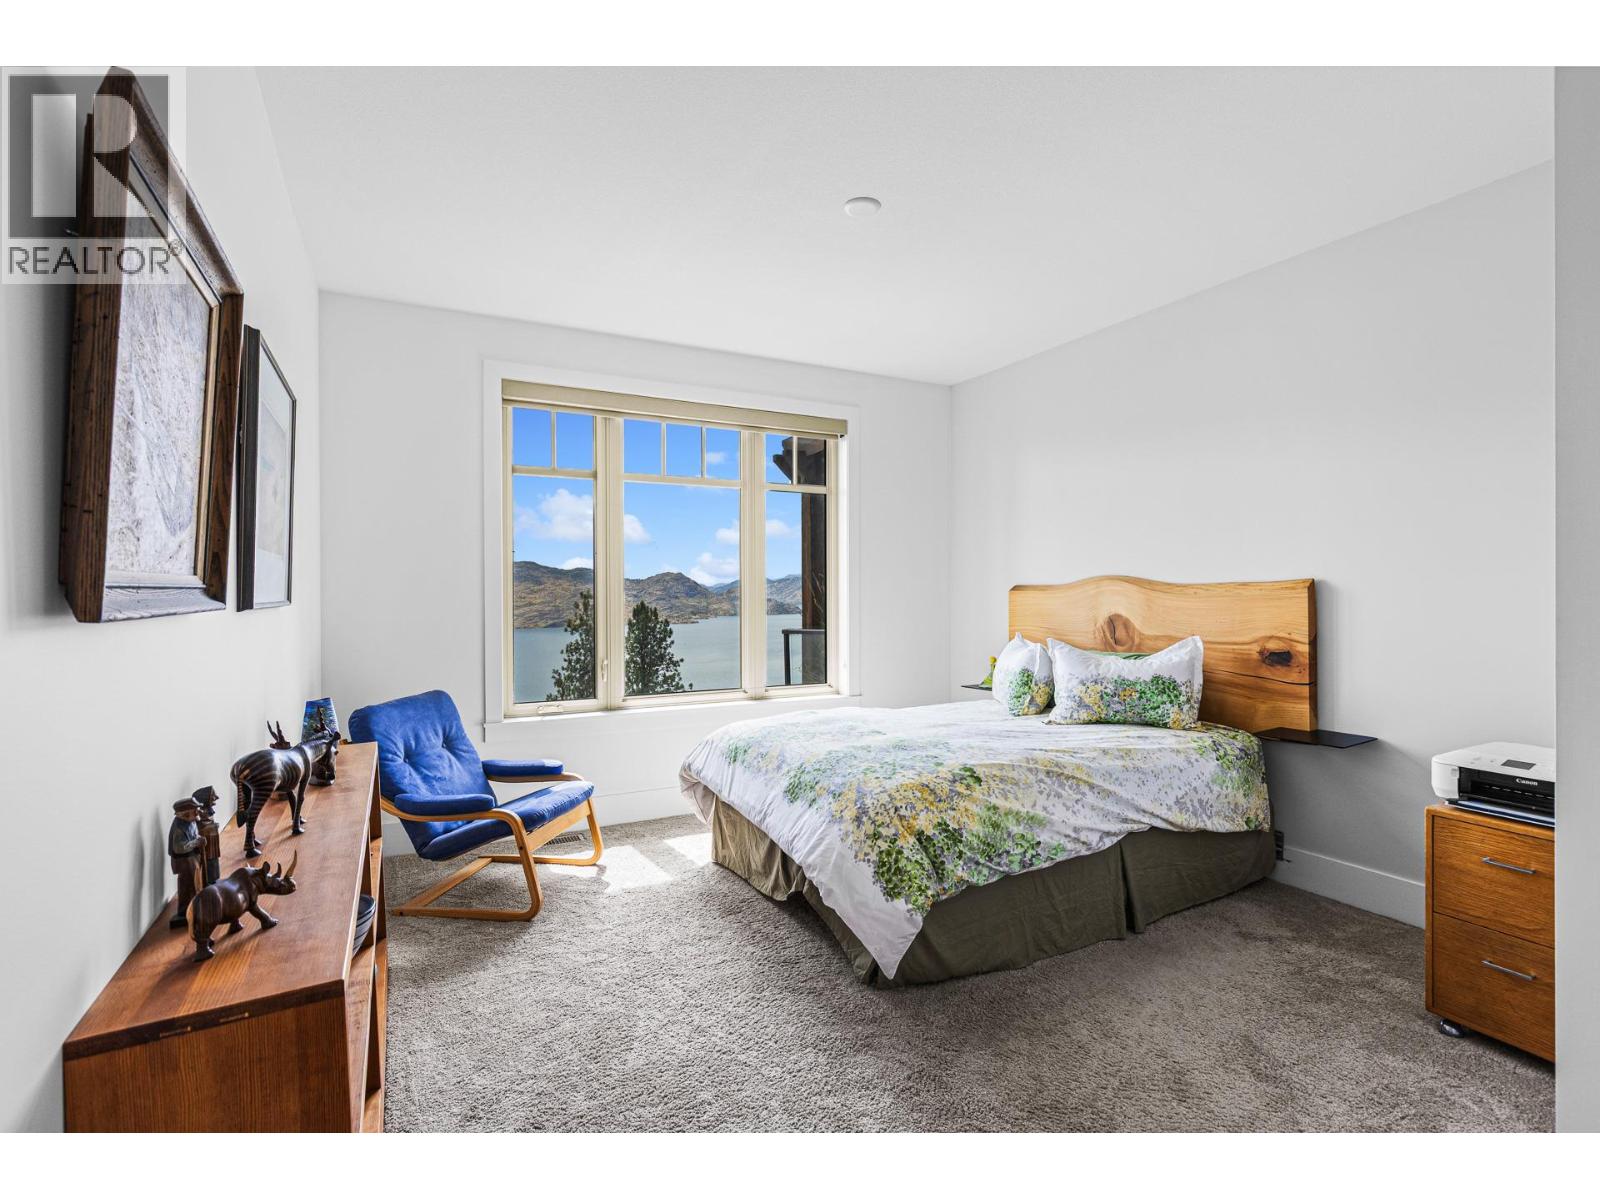
$1,165,000
Maintenance,
$662.77 Monthly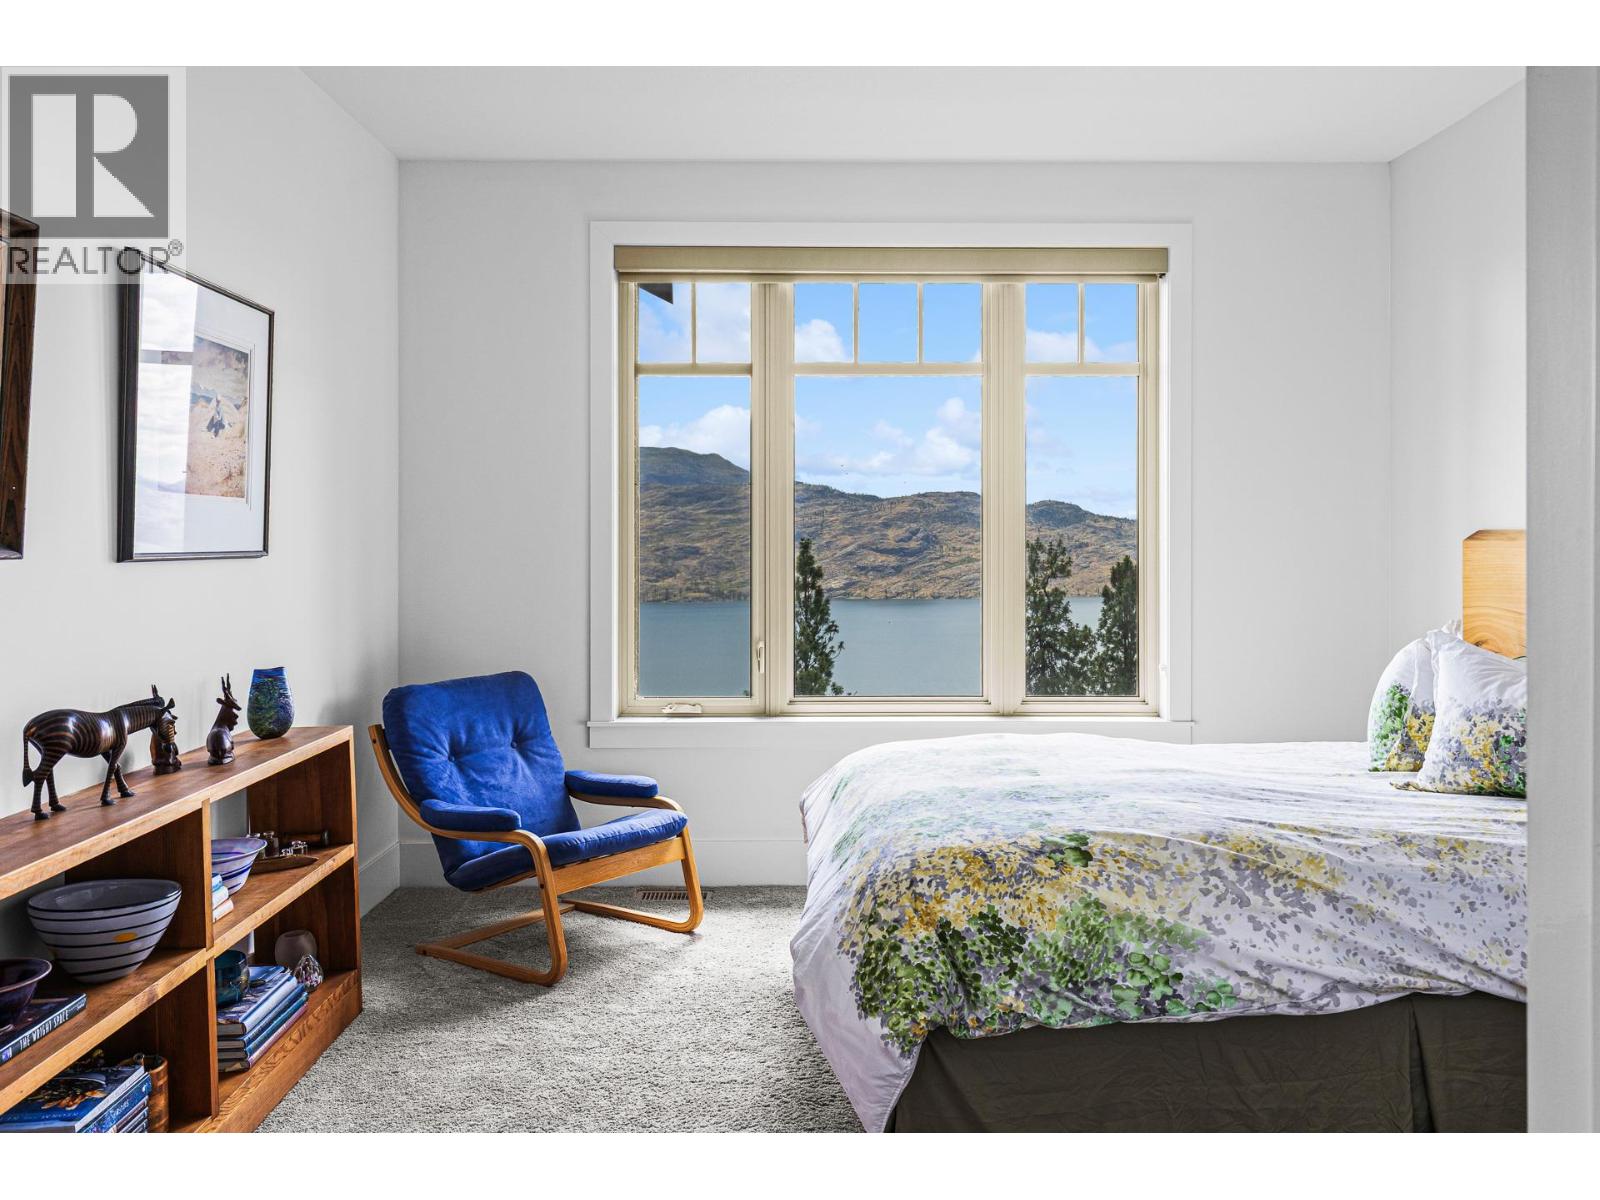
$1,165,000
Maintenance,
$662.77 Monthly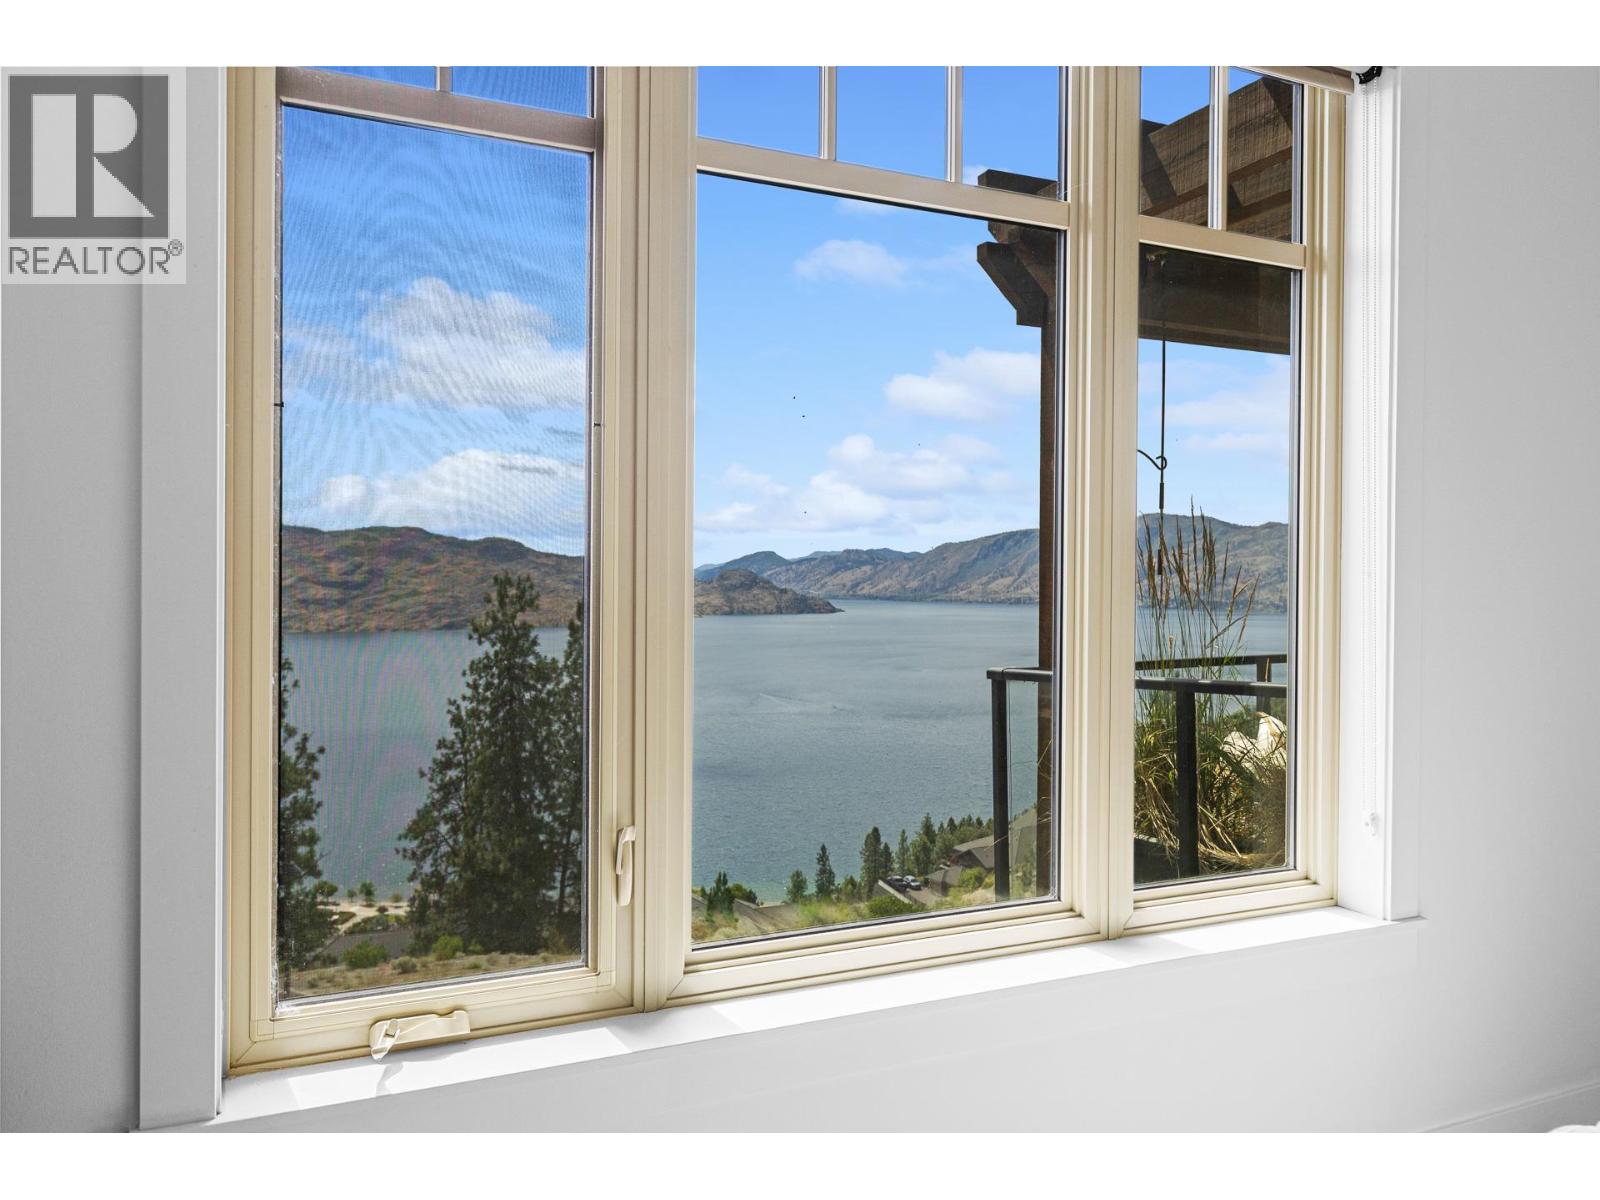
$1,165,000
Maintenance,
$662.77 Monthly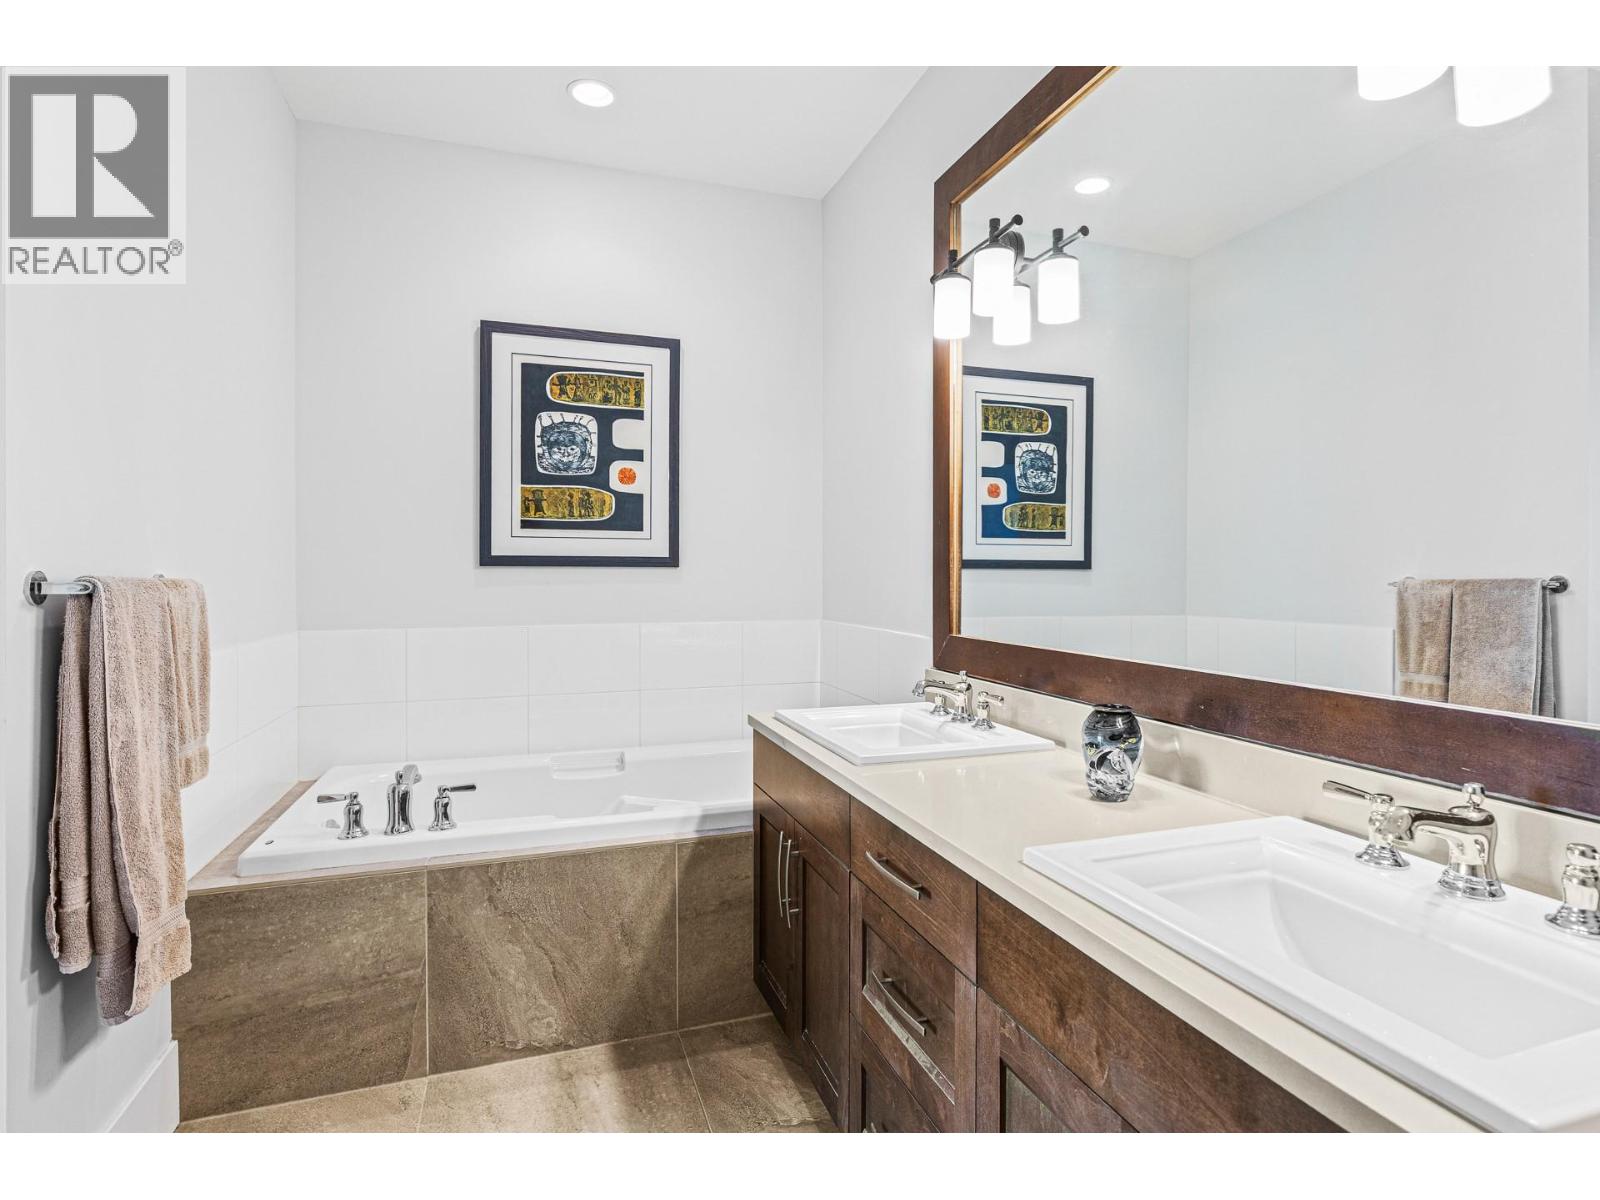
$1,165,000
Maintenance,
$662.77 Monthly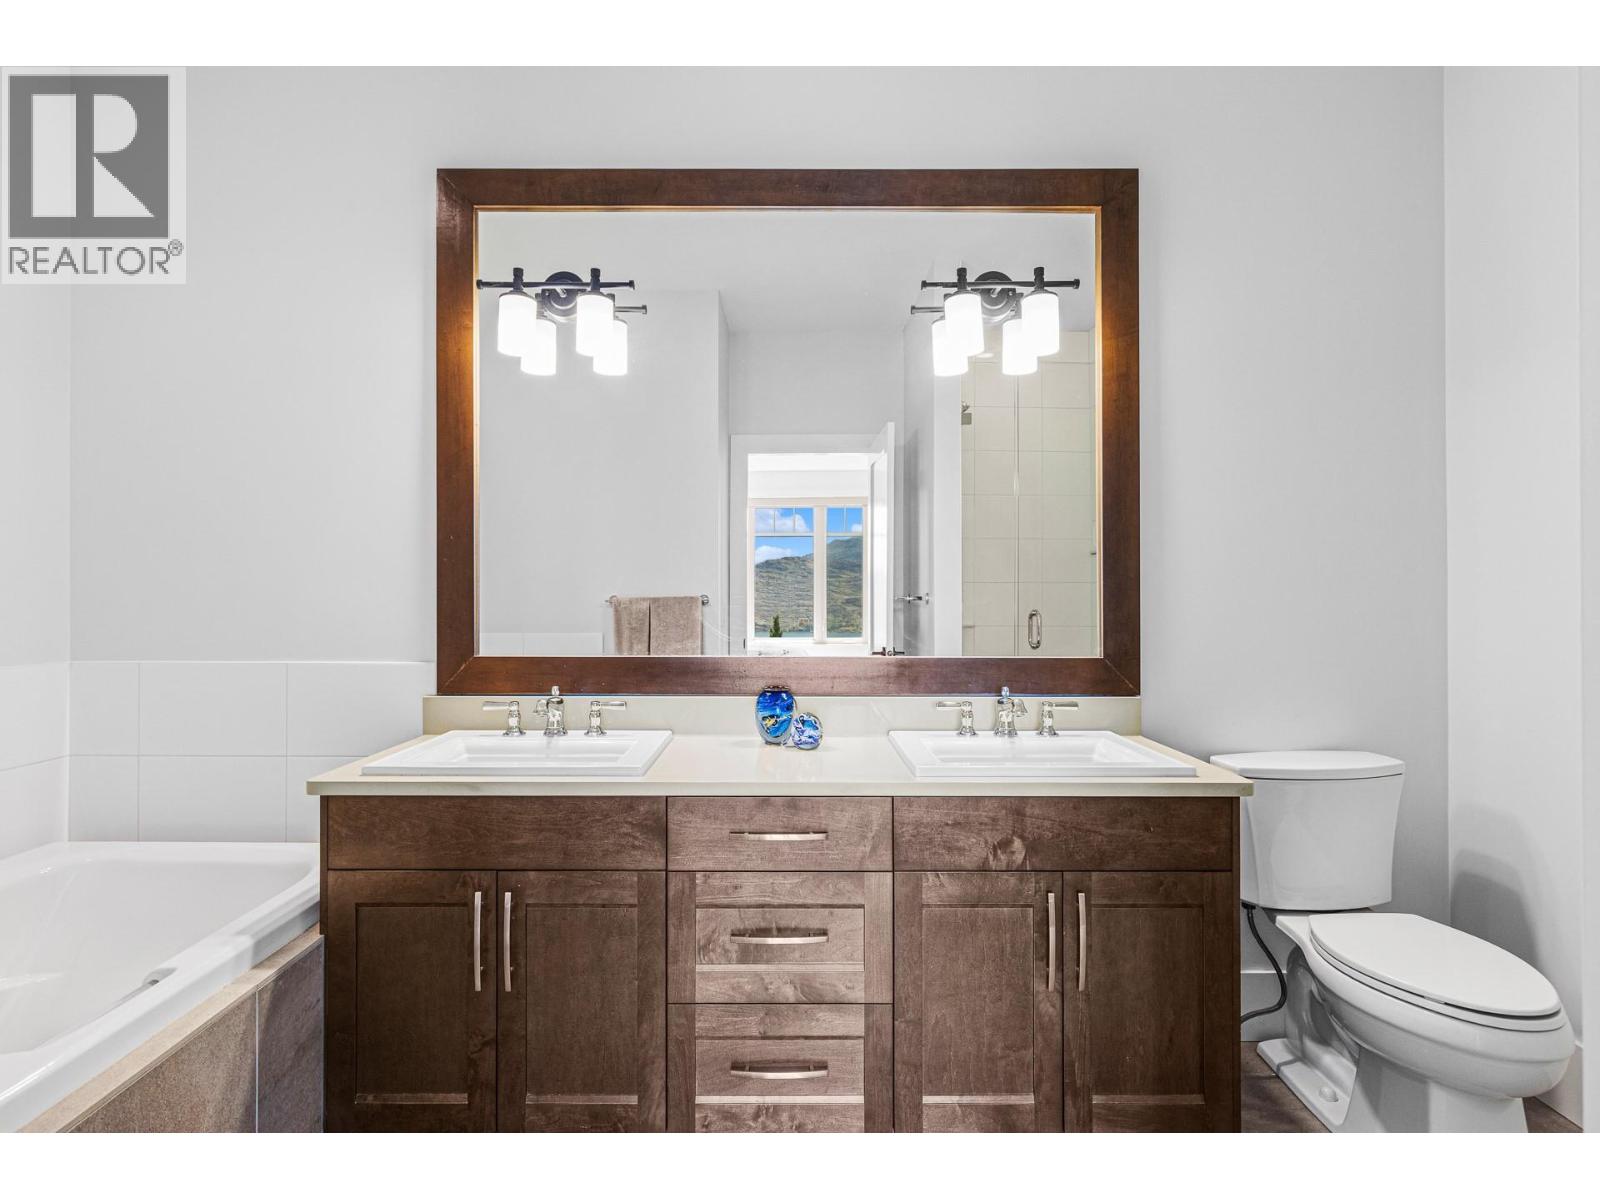
$1,165,000
Maintenance,
$662.77 Monthly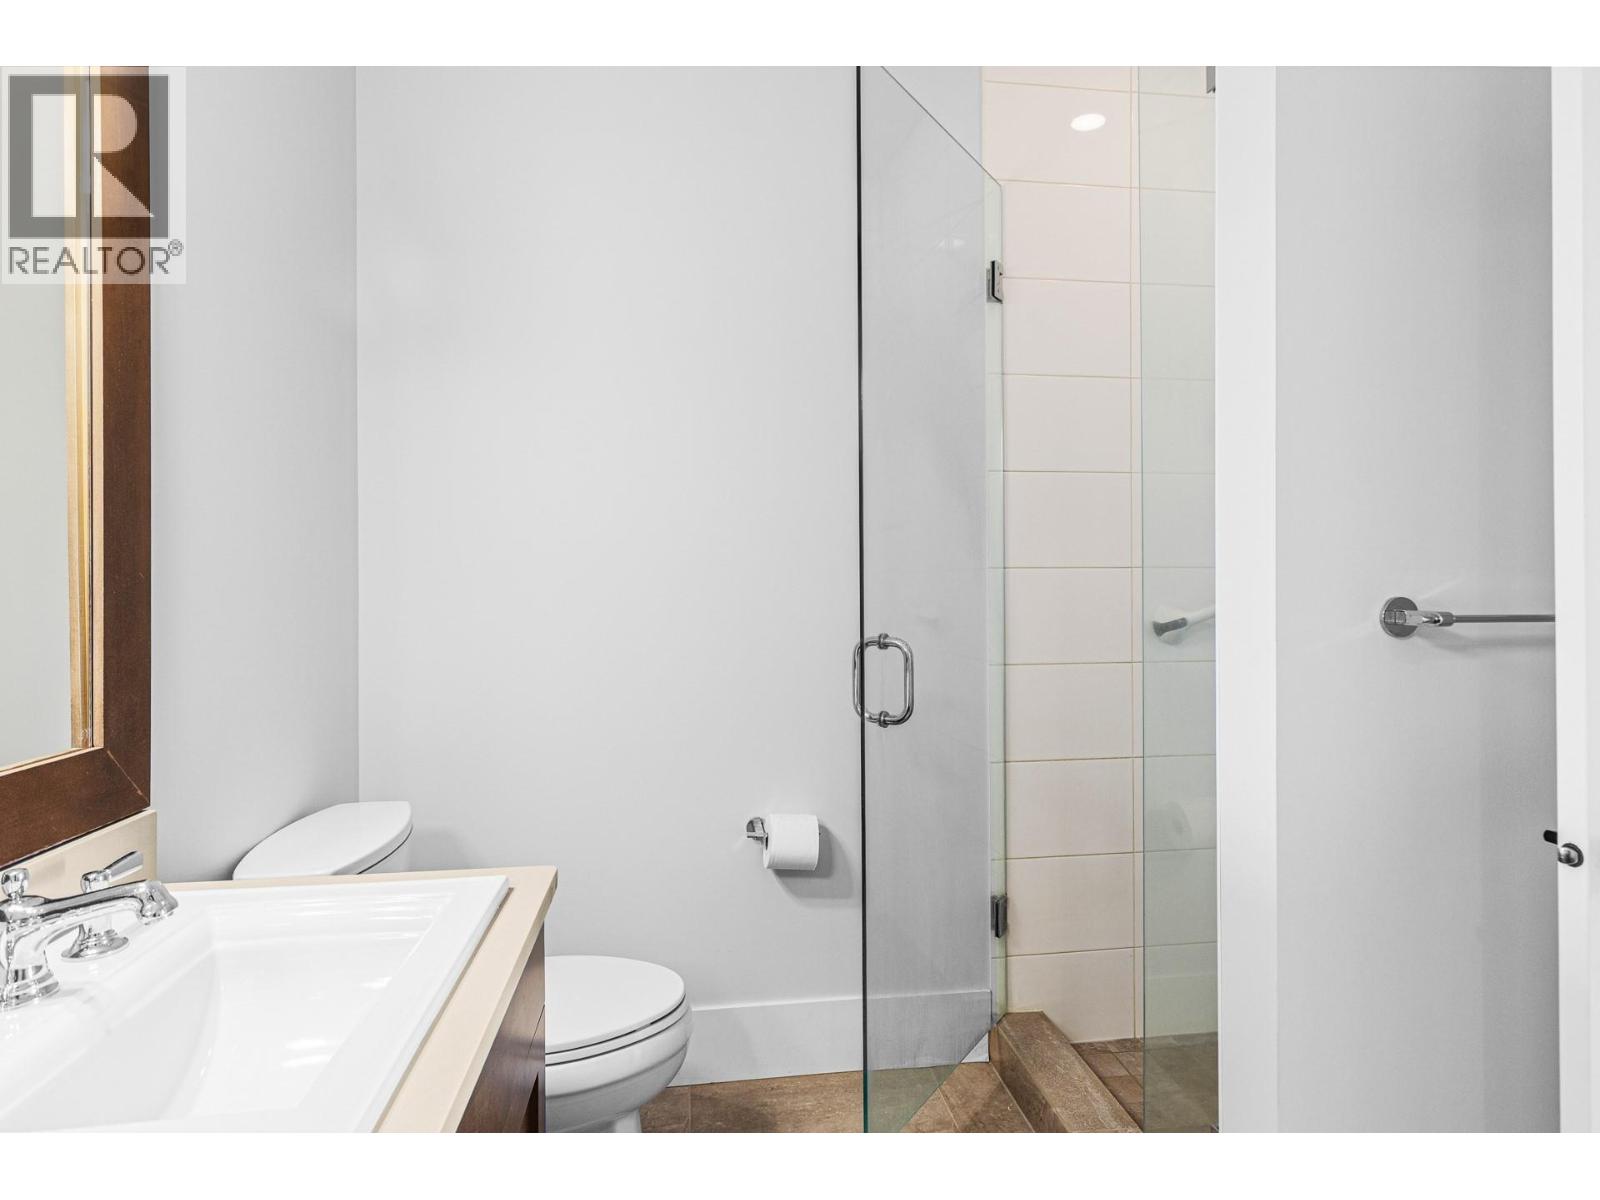
$1,165,000
Maintenance,
$662.77 Monthly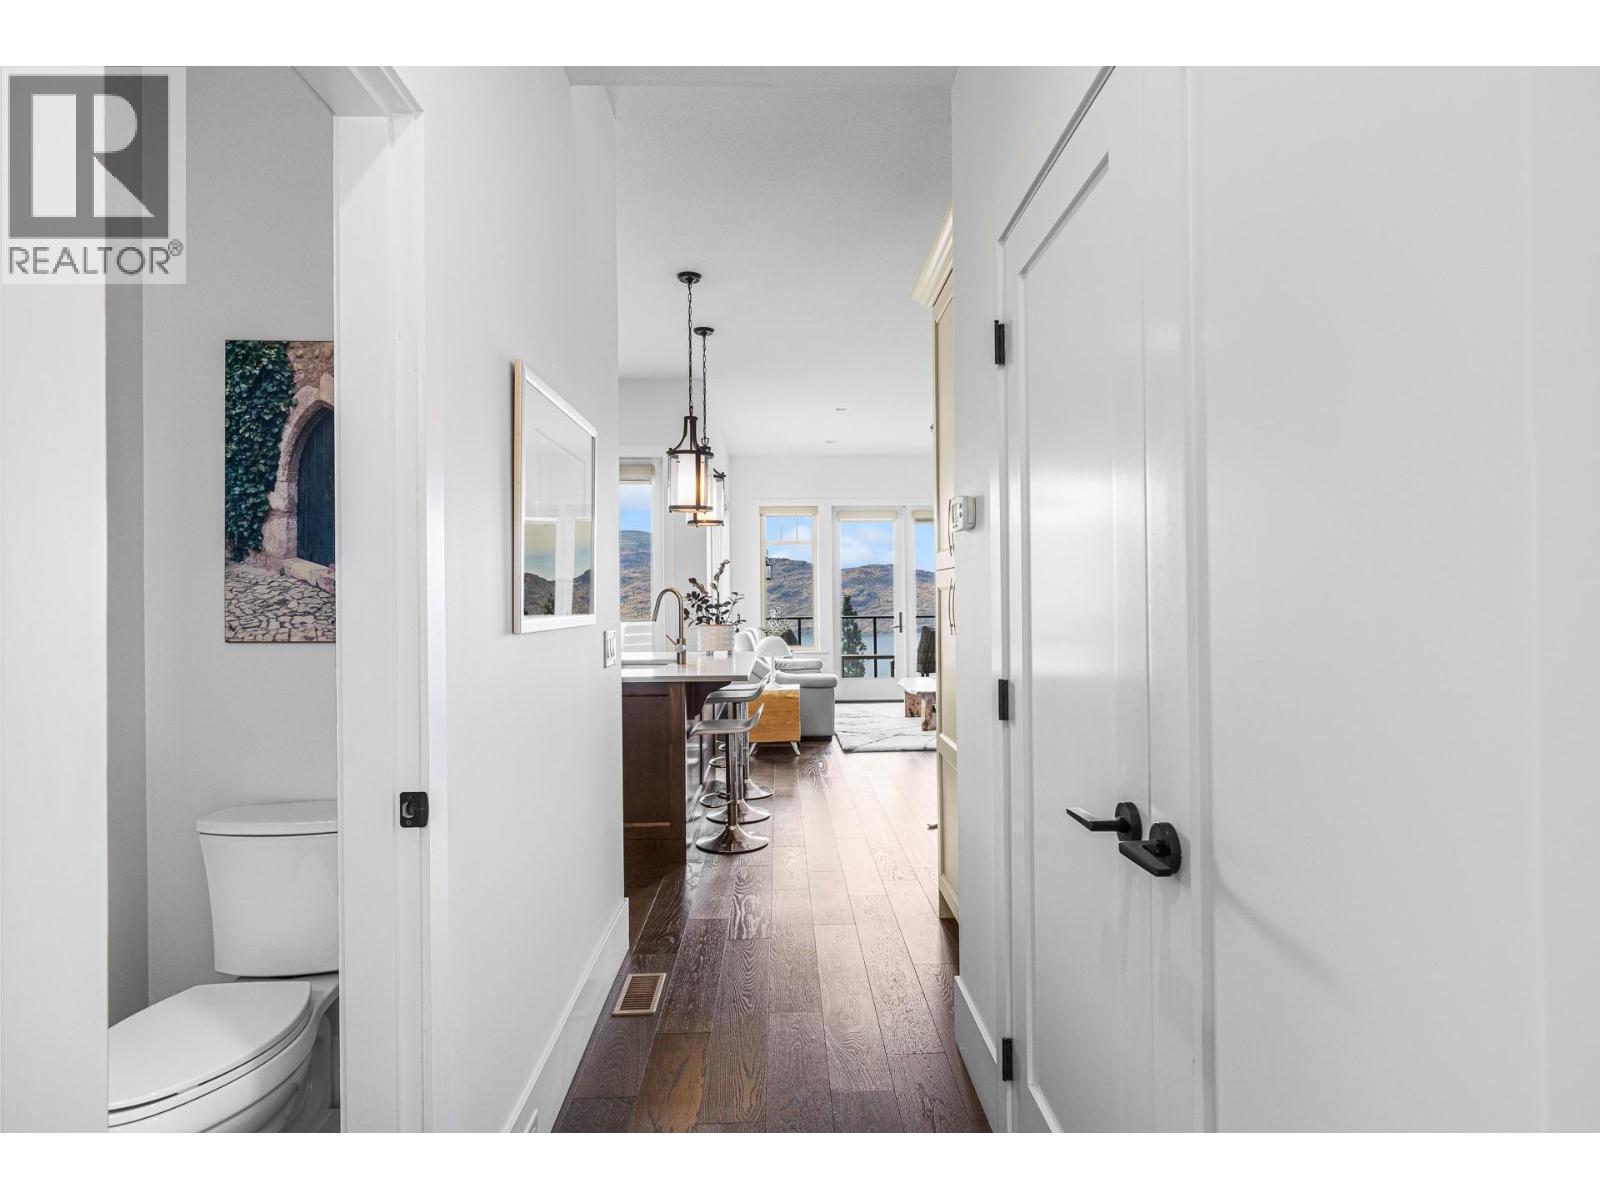
$1,165,000
Maintenance,
$662.77 Monthly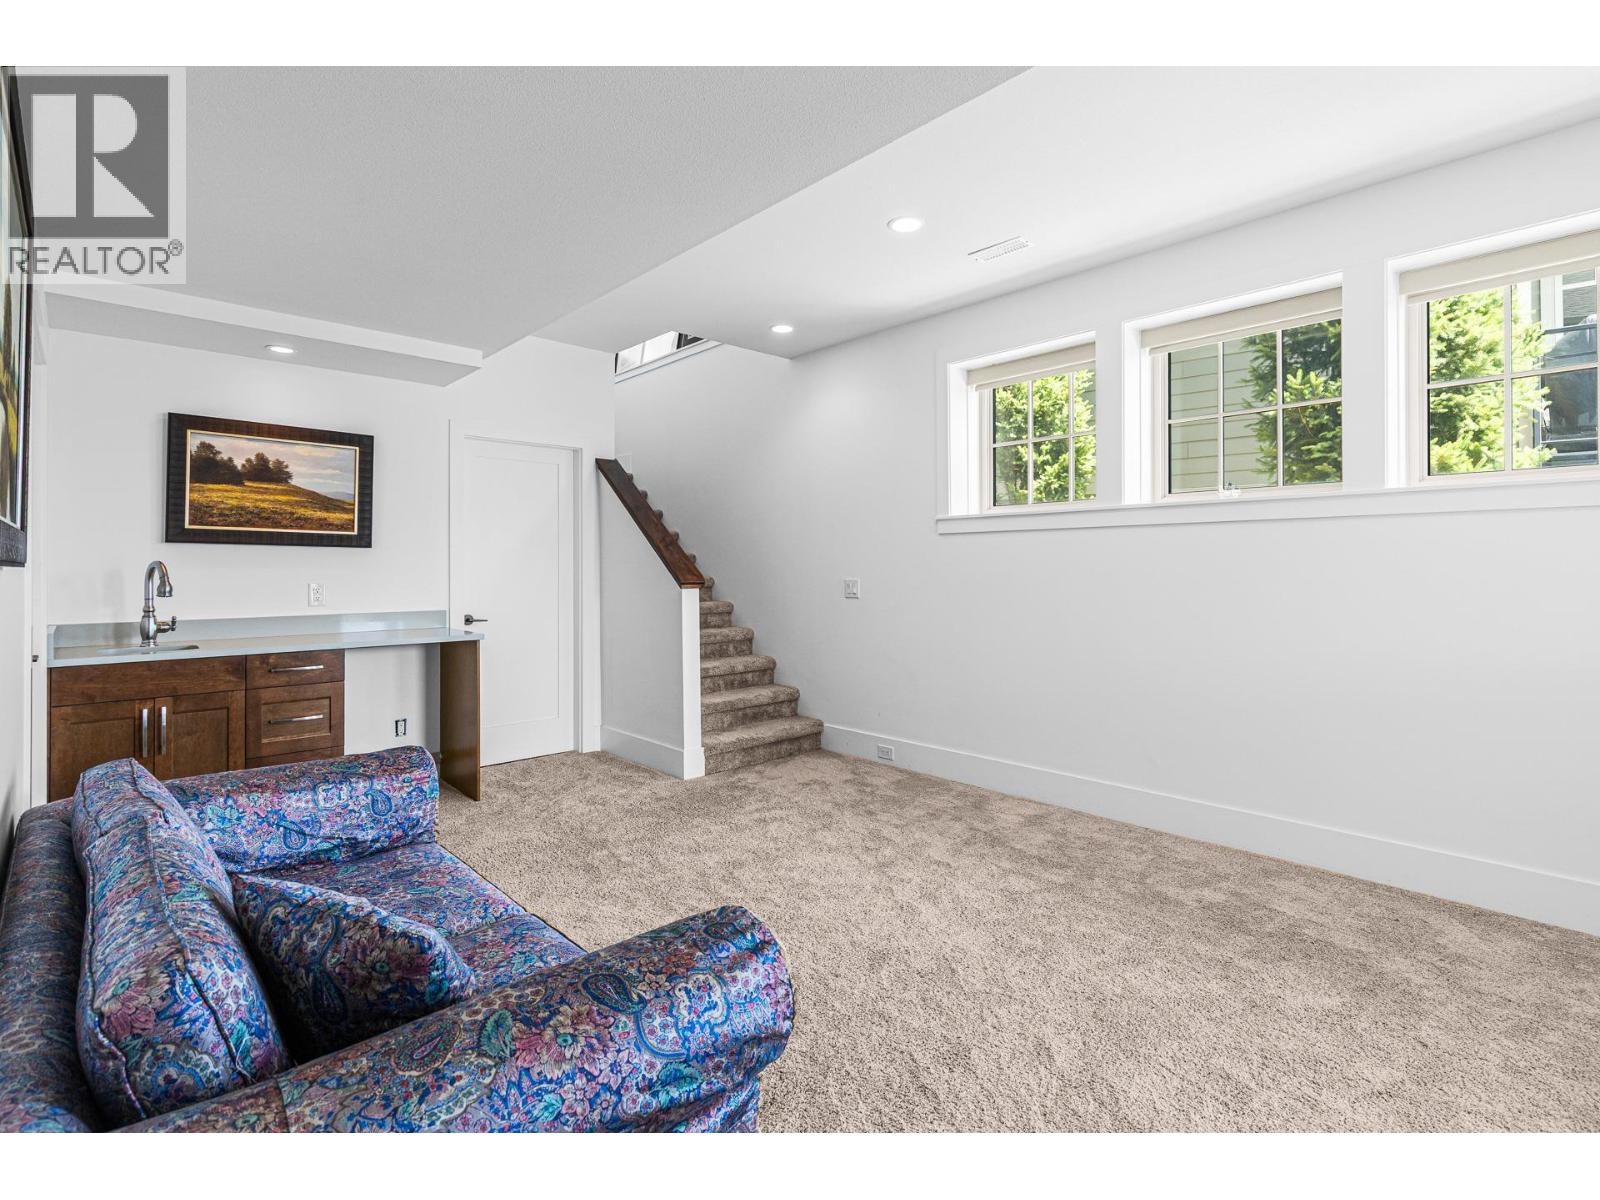
$1,165,000
Maintenance,
$662.77 Monthly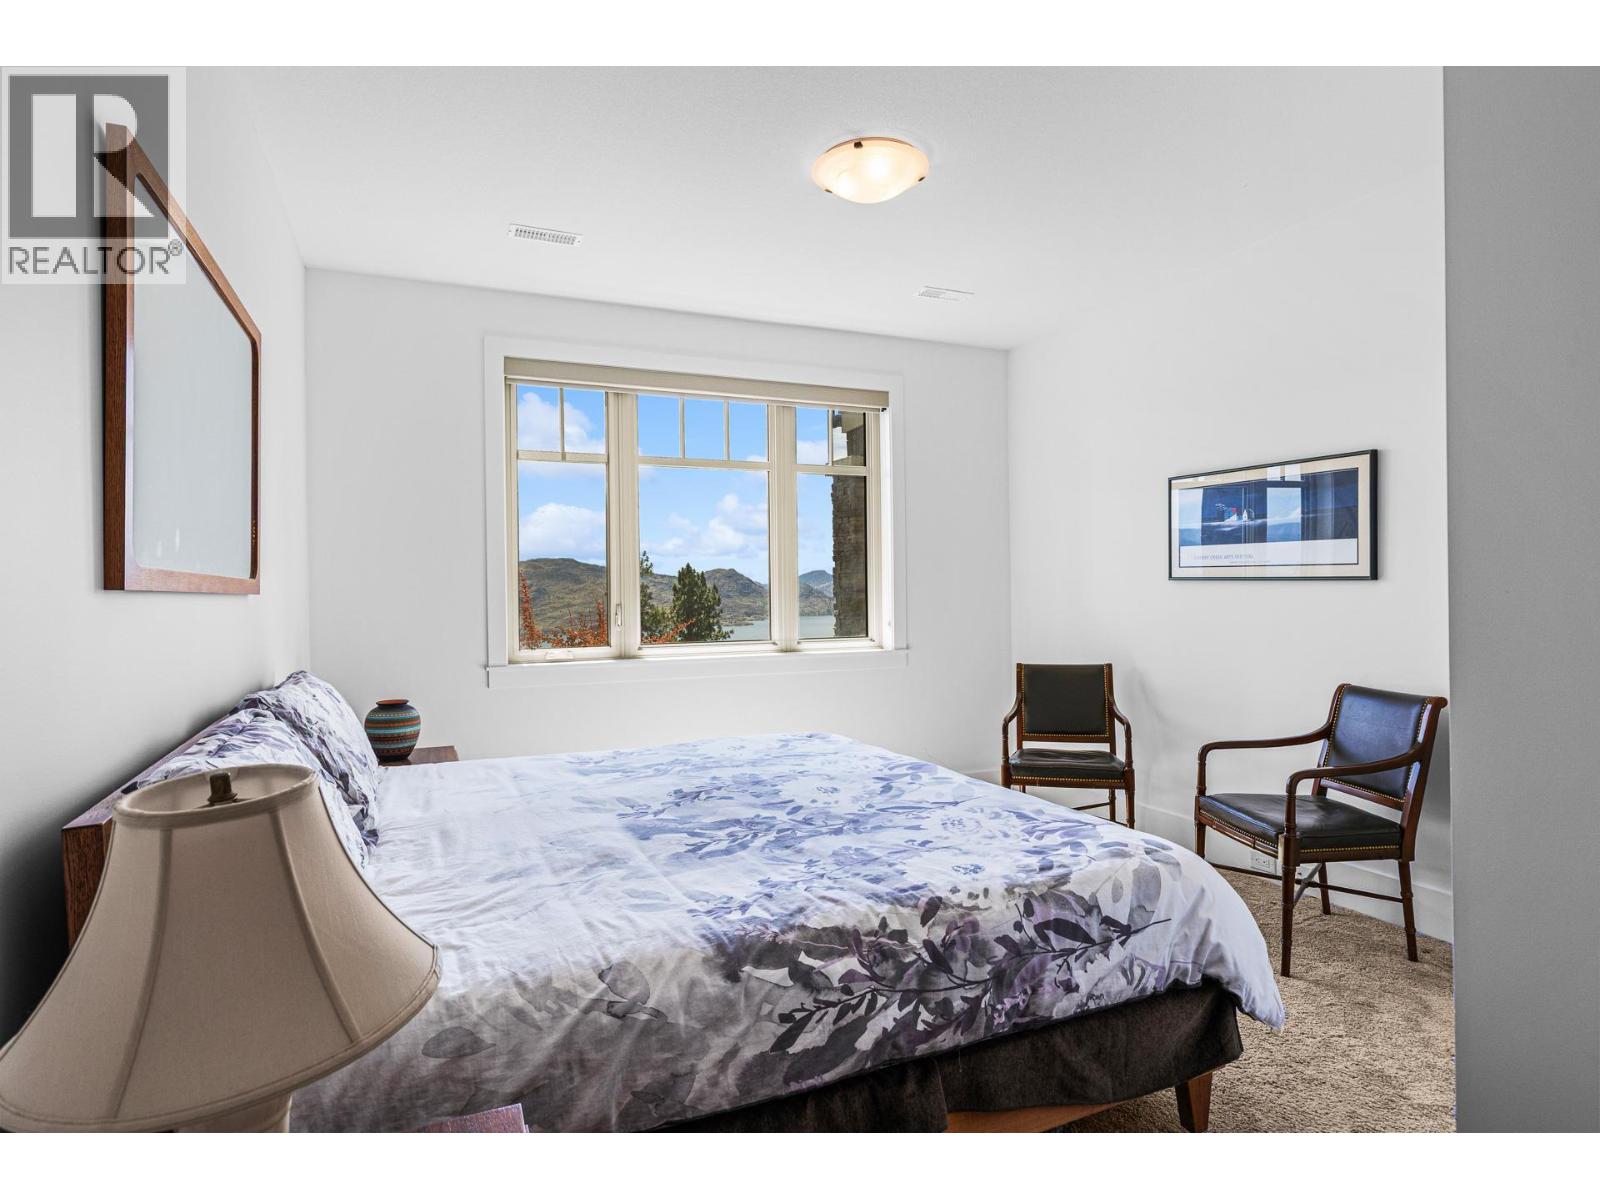
$1,165,000
Maintenance,
$662.77 Monthly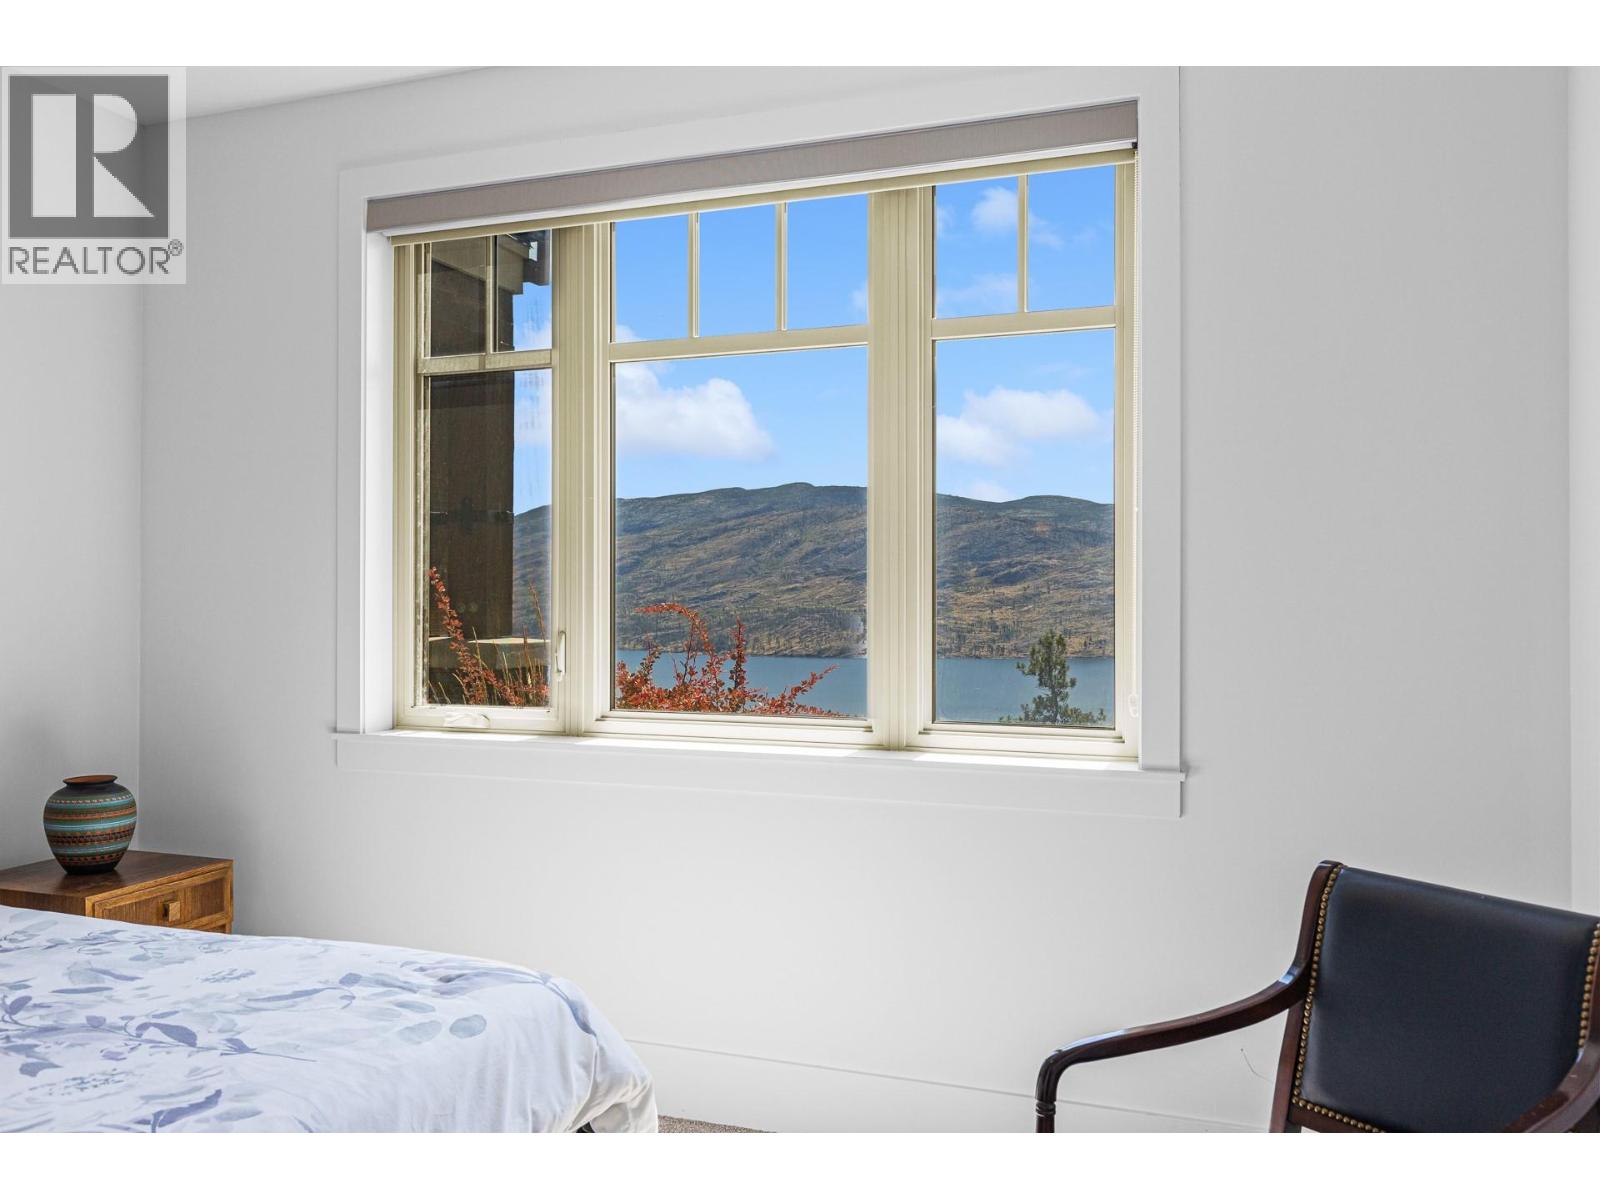
$1,165,000
Maintenance,
$662.77 Monthly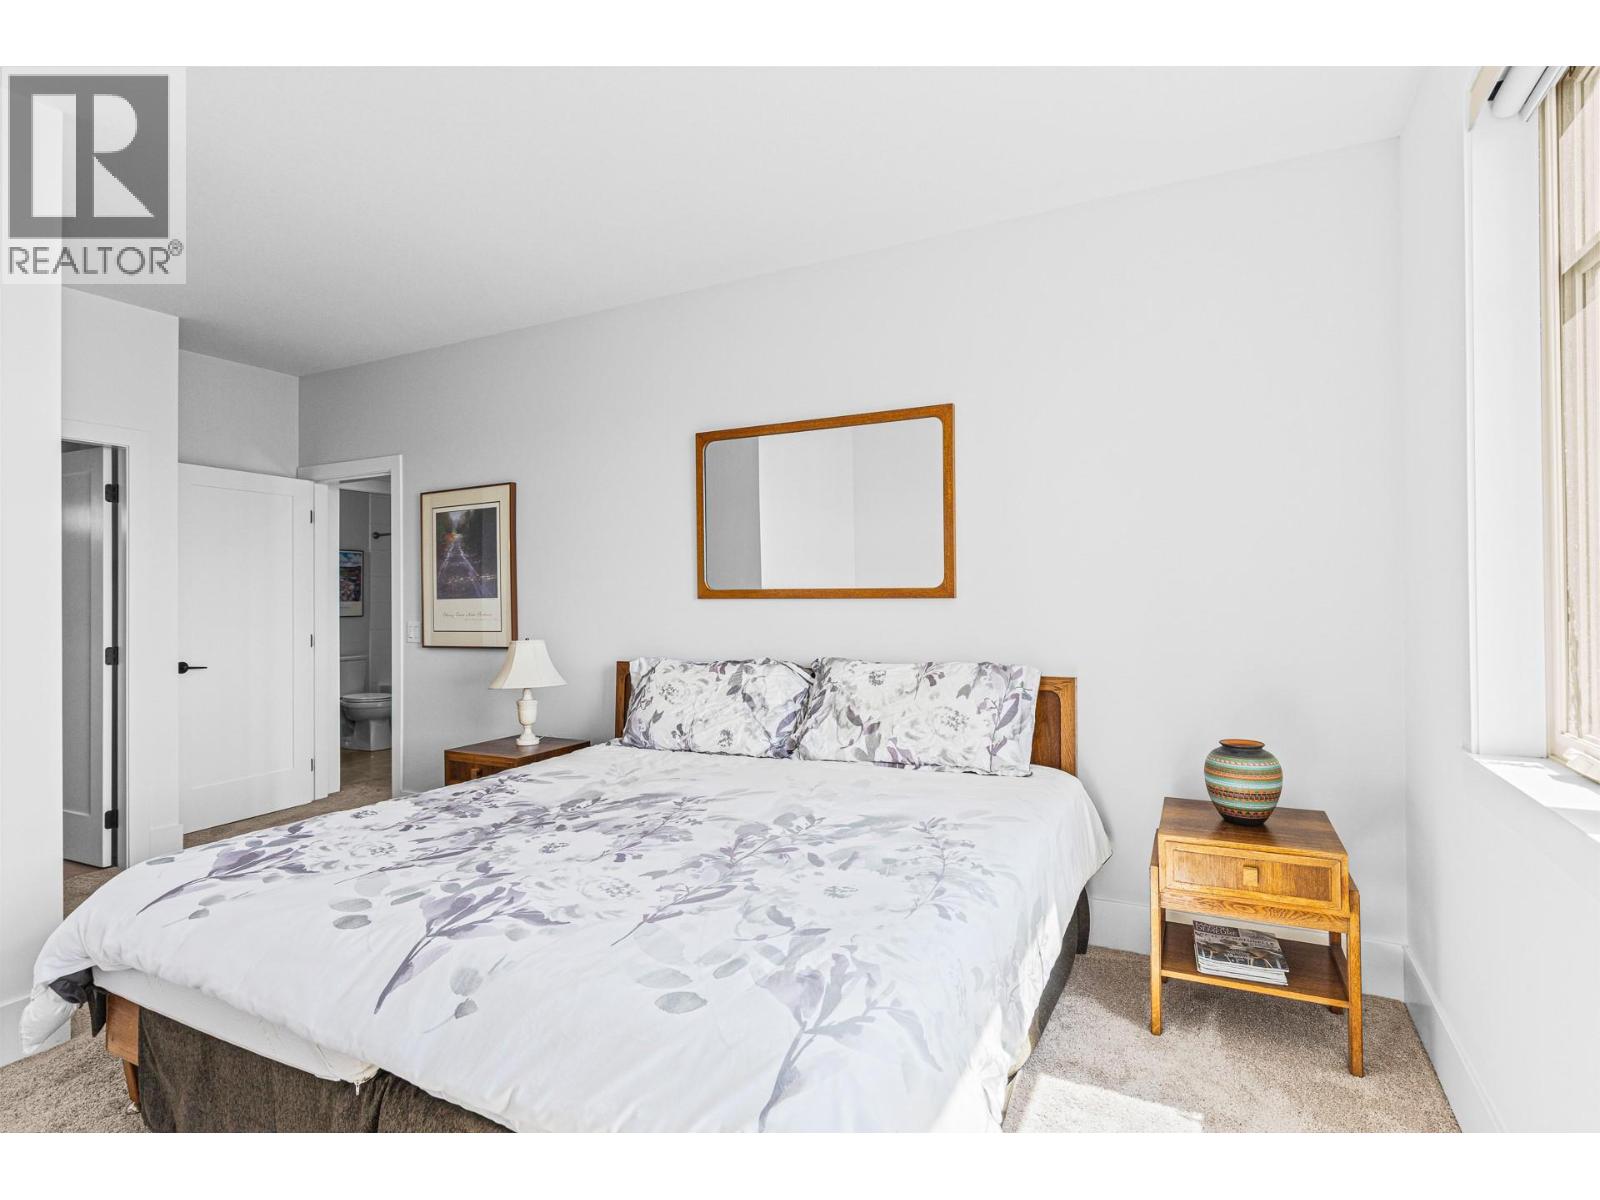
$1,165,000
Maintenance,
$662.77 Monthly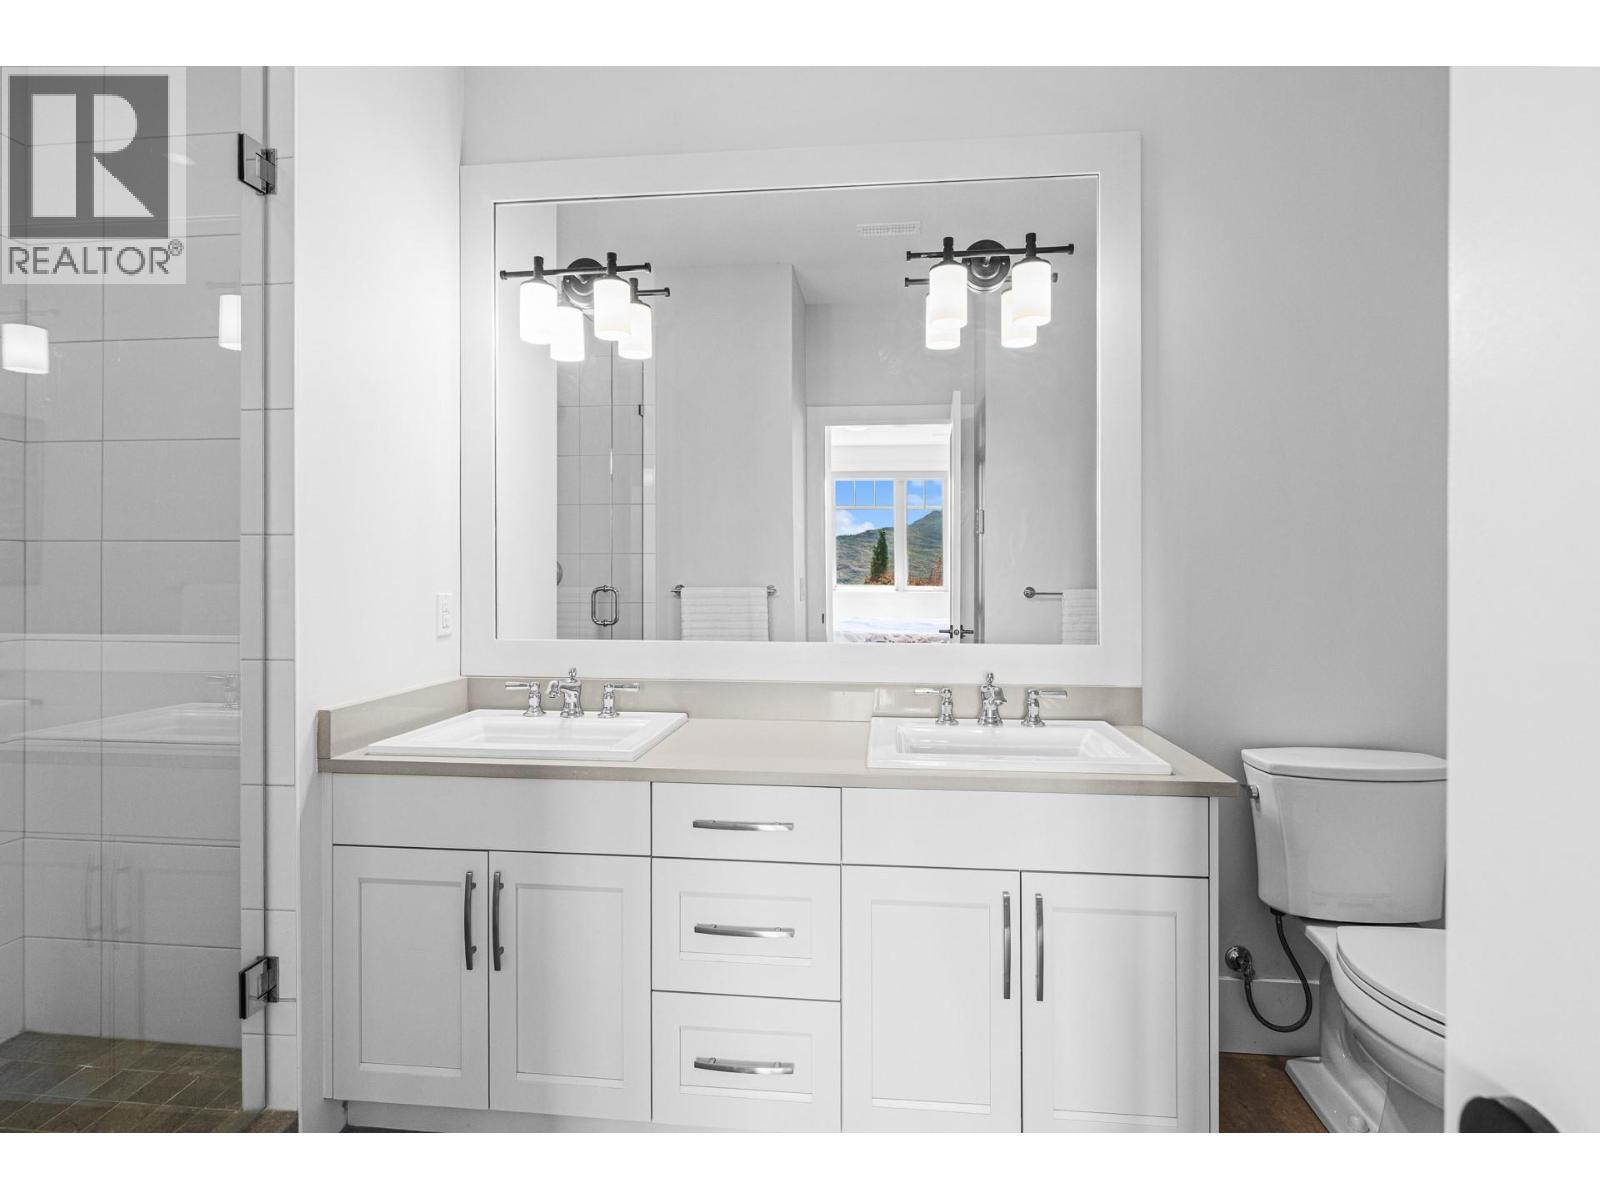
$1,165,000
Maintenance,
$662.77 Monthly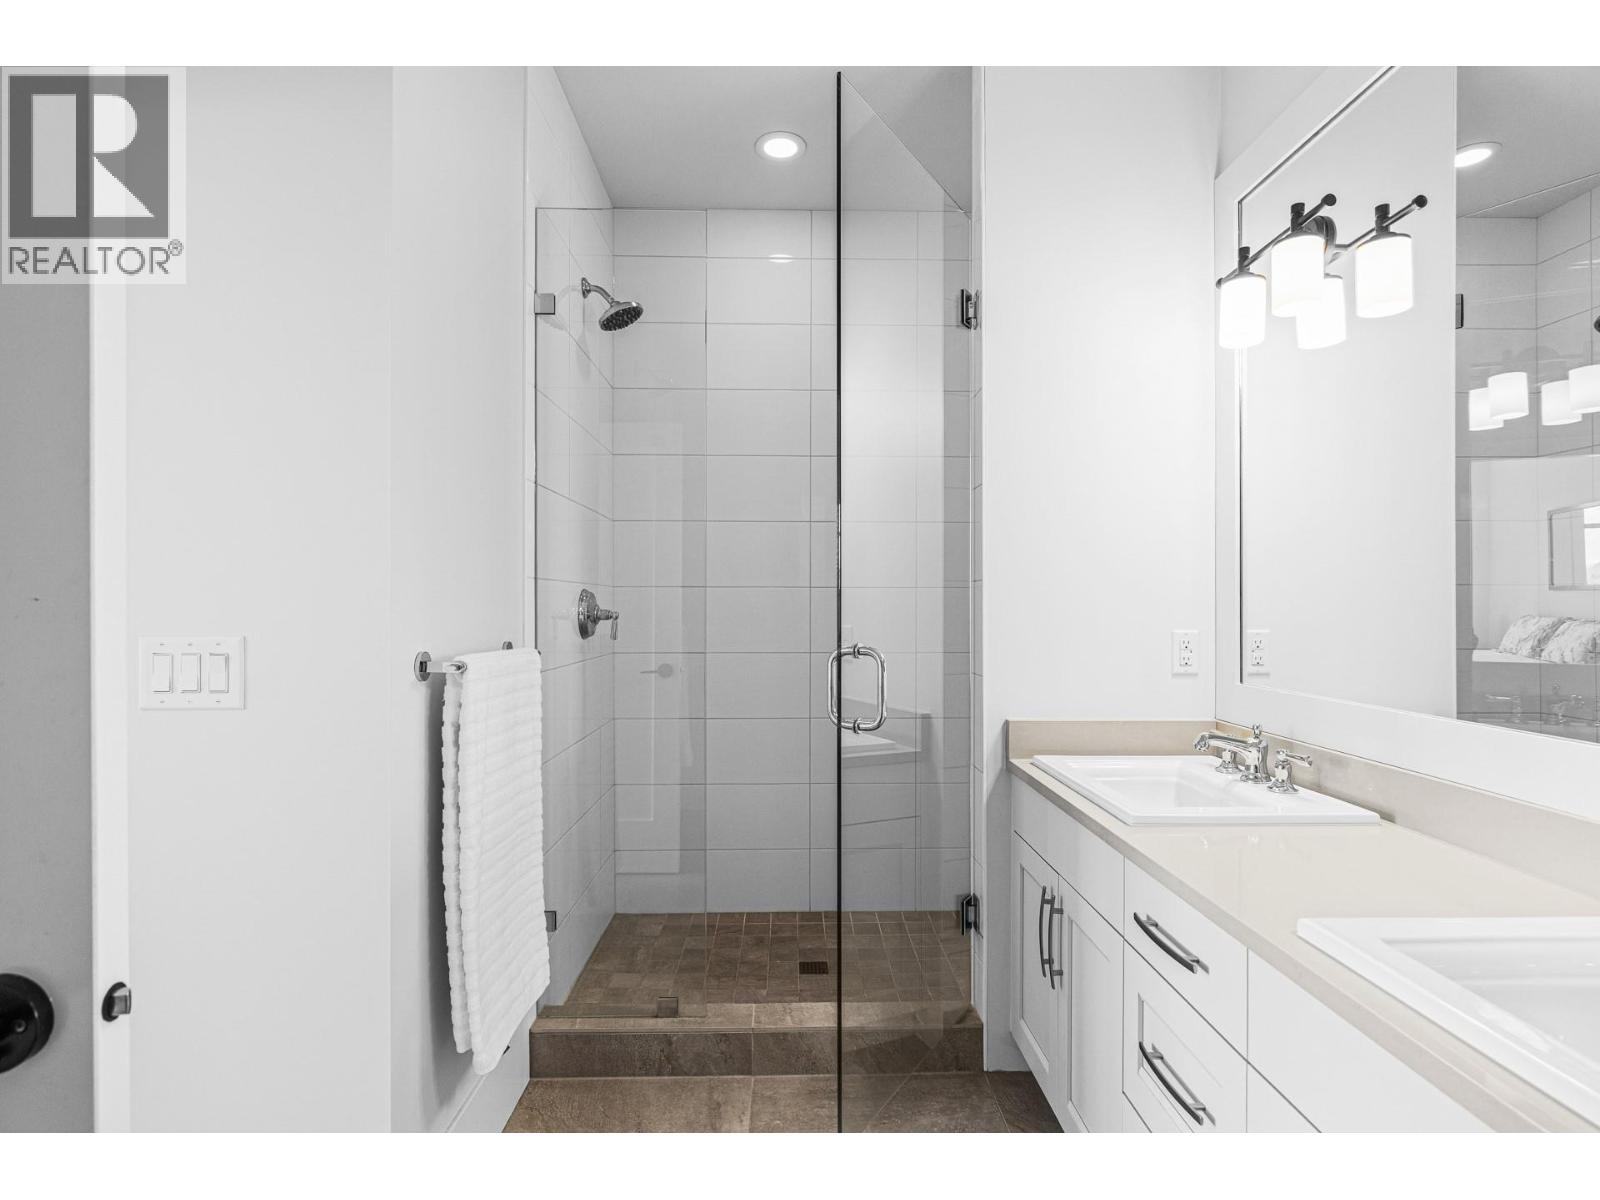
$1,165,000
Maintenance,
$662.77 Monthly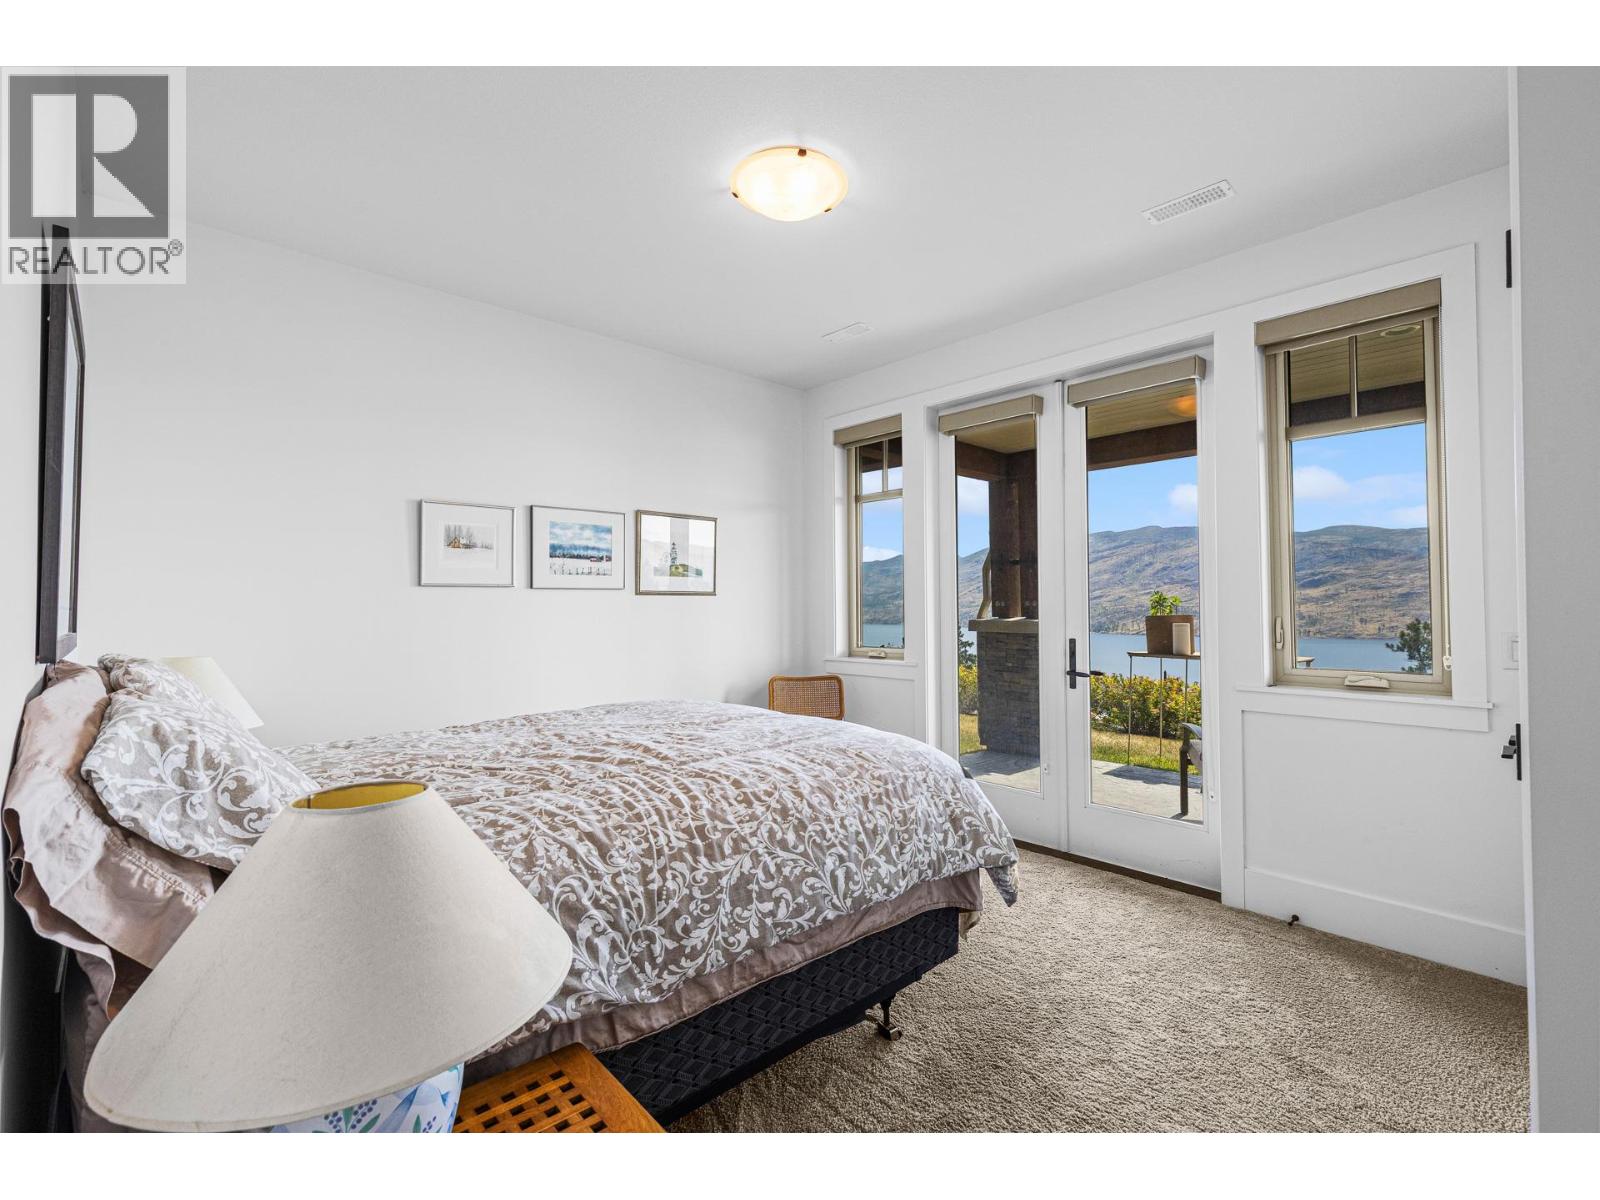
$1,165,000
Maintenance,
$662.77 Monthly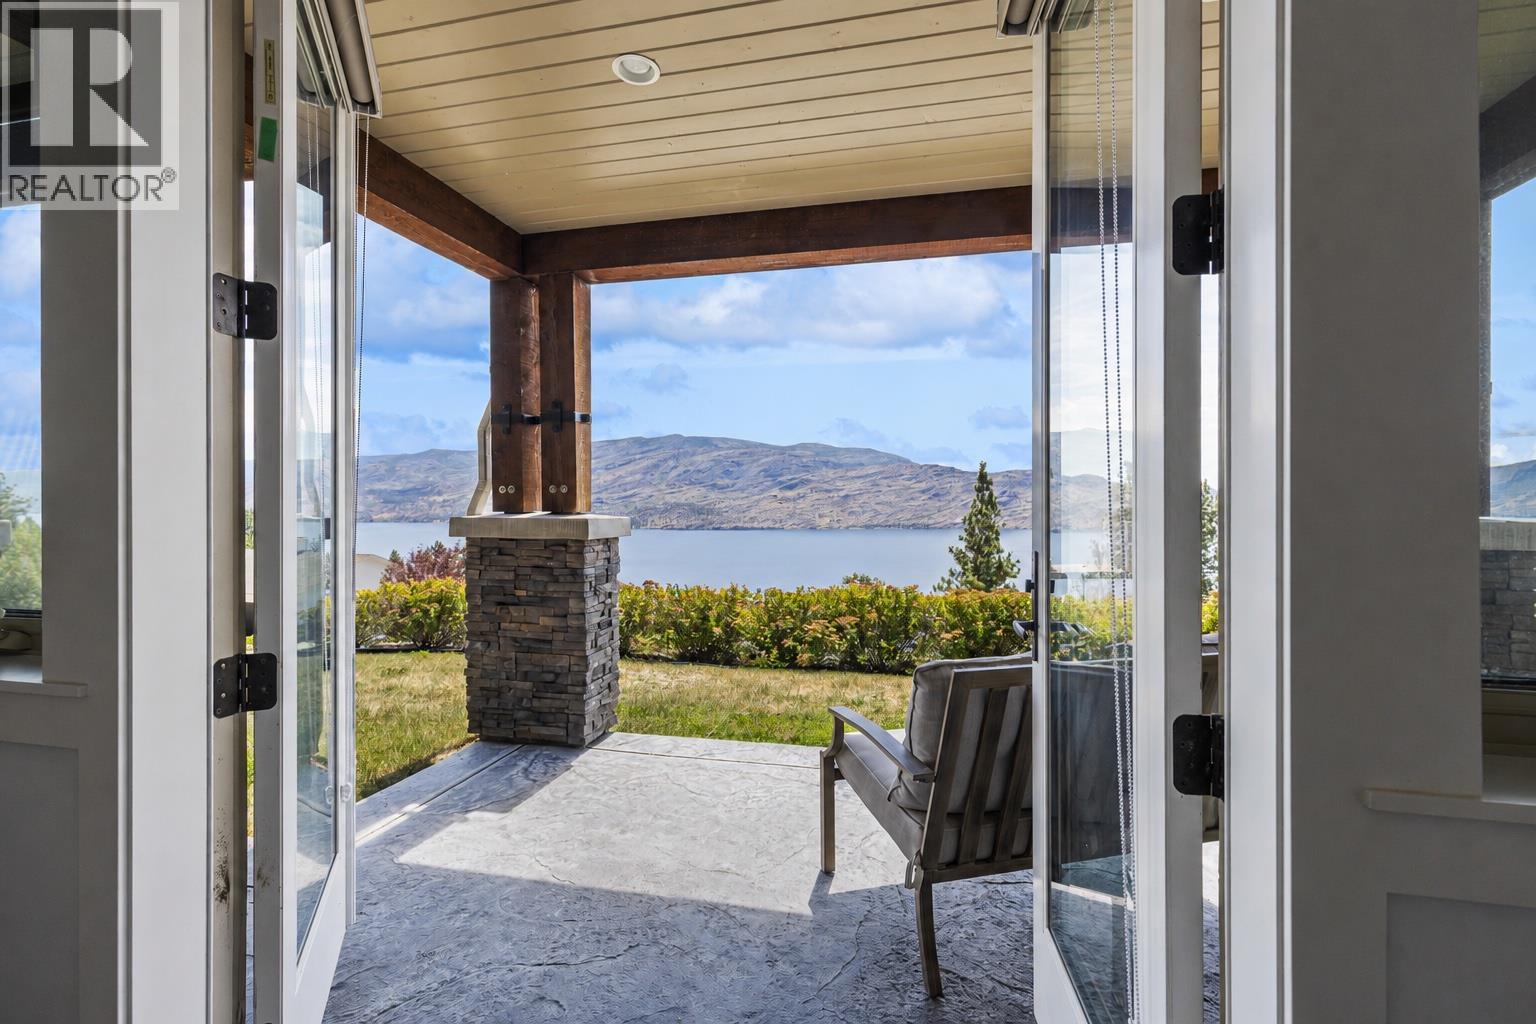
$1,165,000
Maintenance,
$662.77 Monthly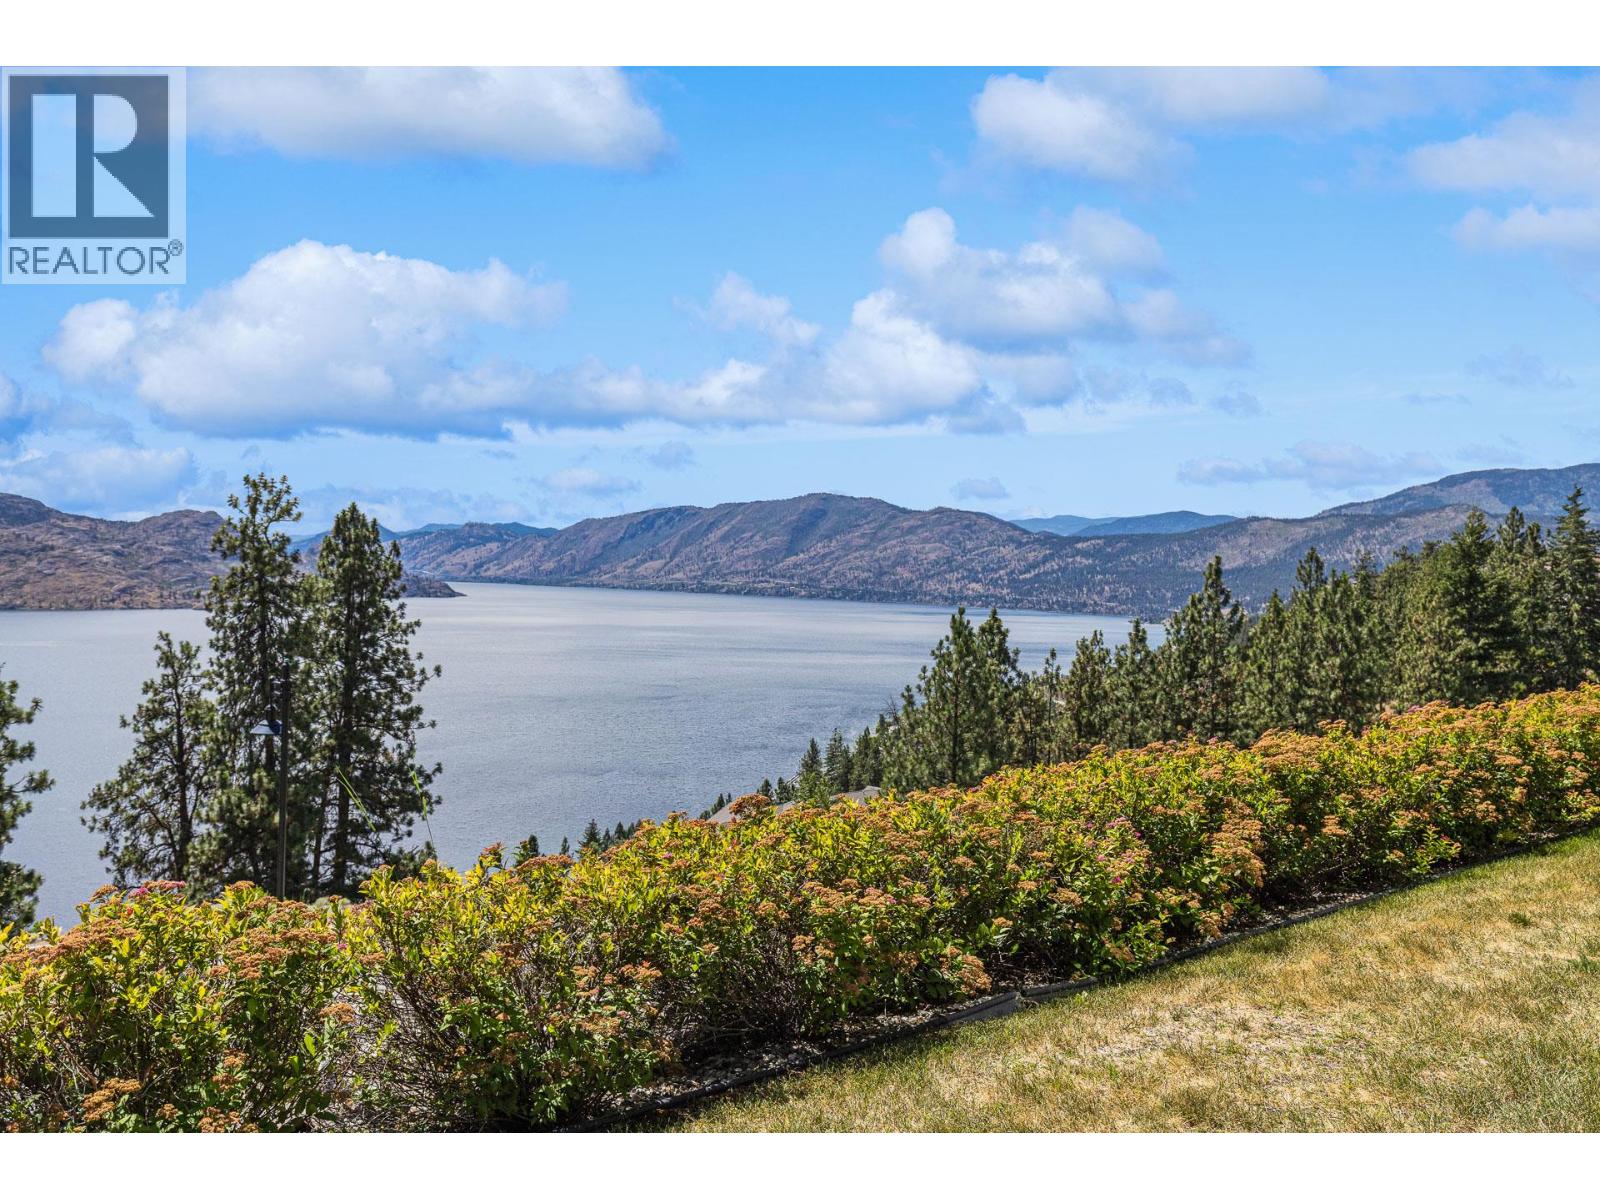
$1,165,000
Maintenance,
$662.77 Monthly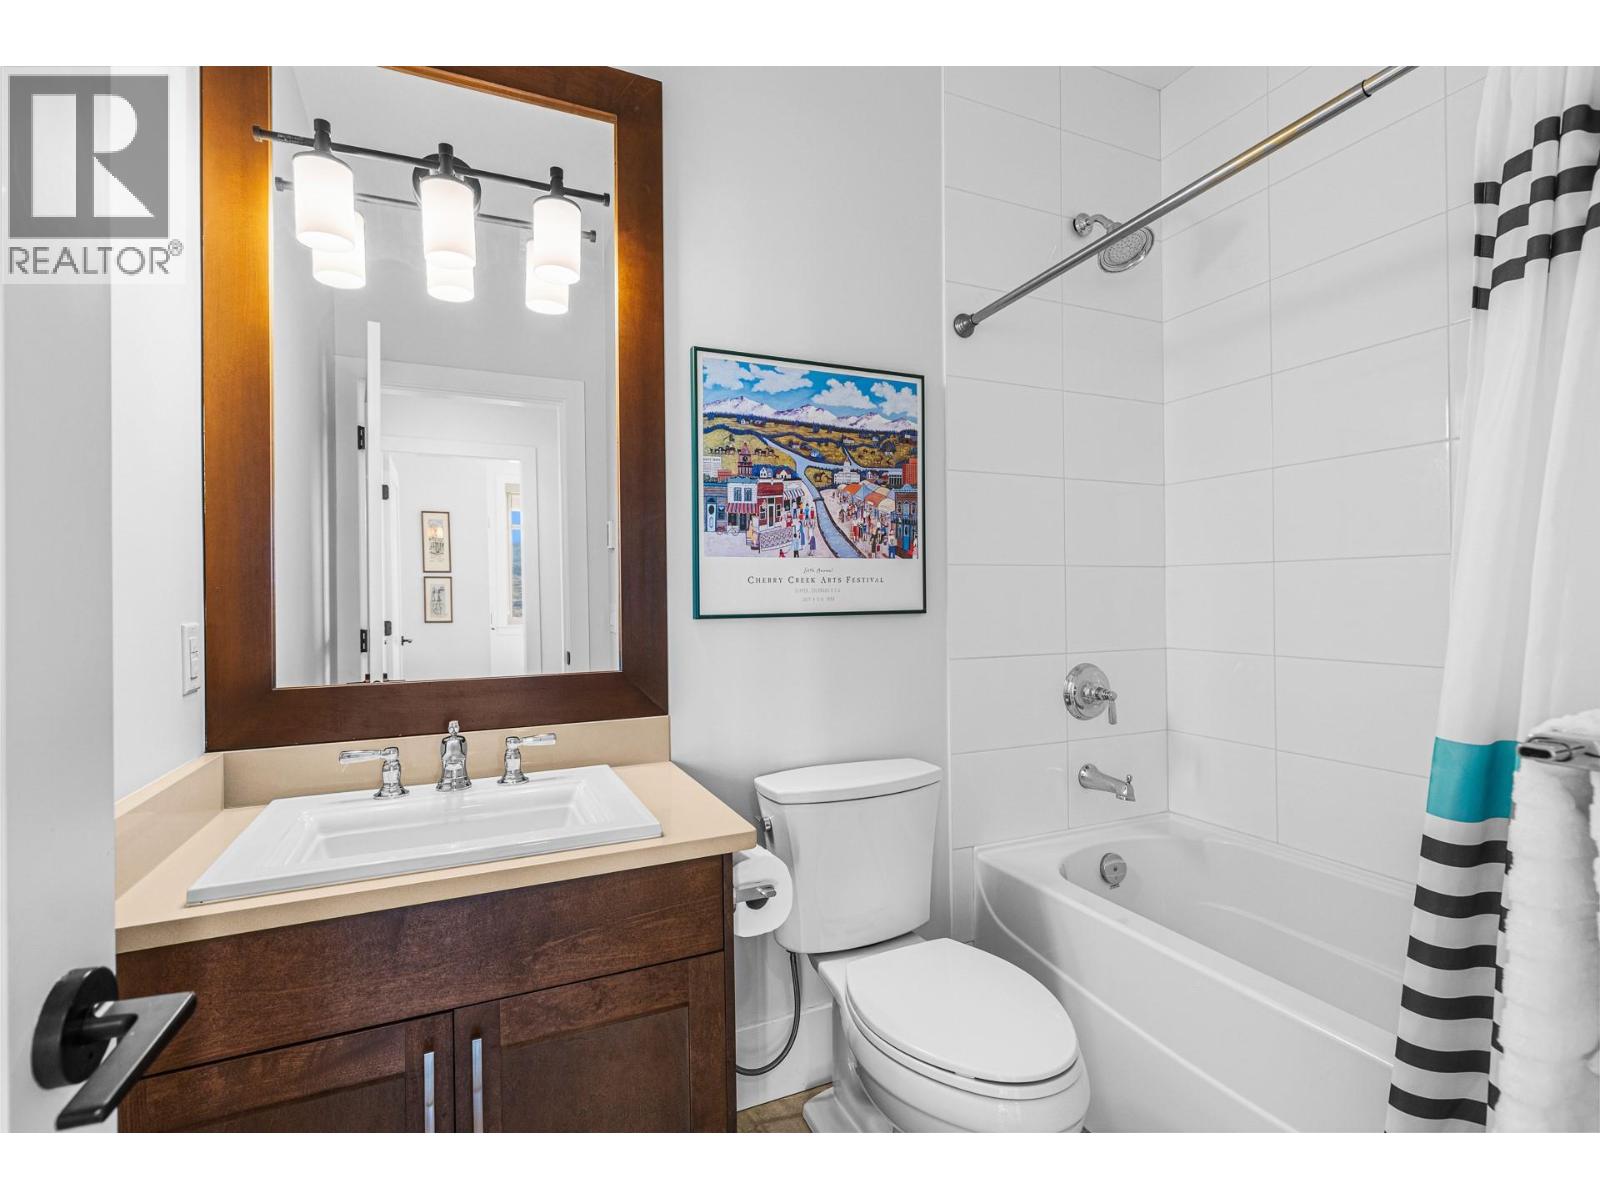
$1,165,000
Maintenance,
$662.77 Monthly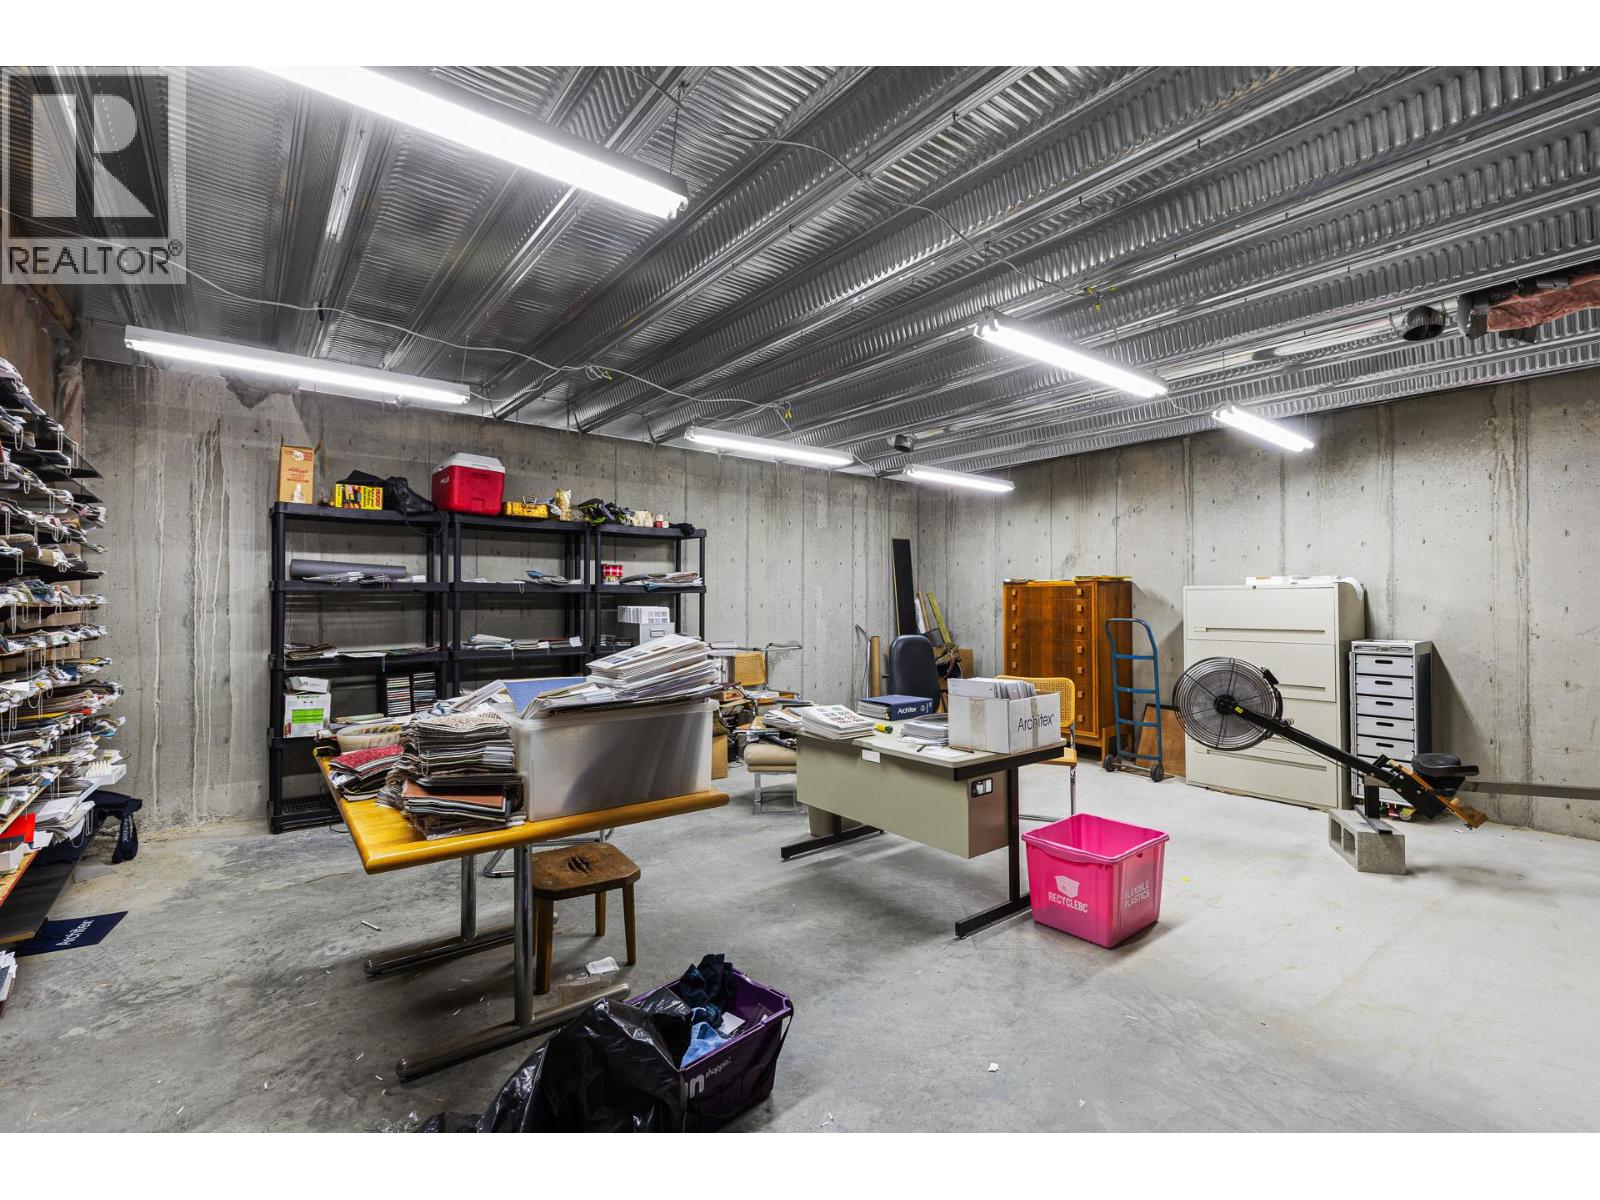
$1,165,000
Maintenance,
$662.77 Monthly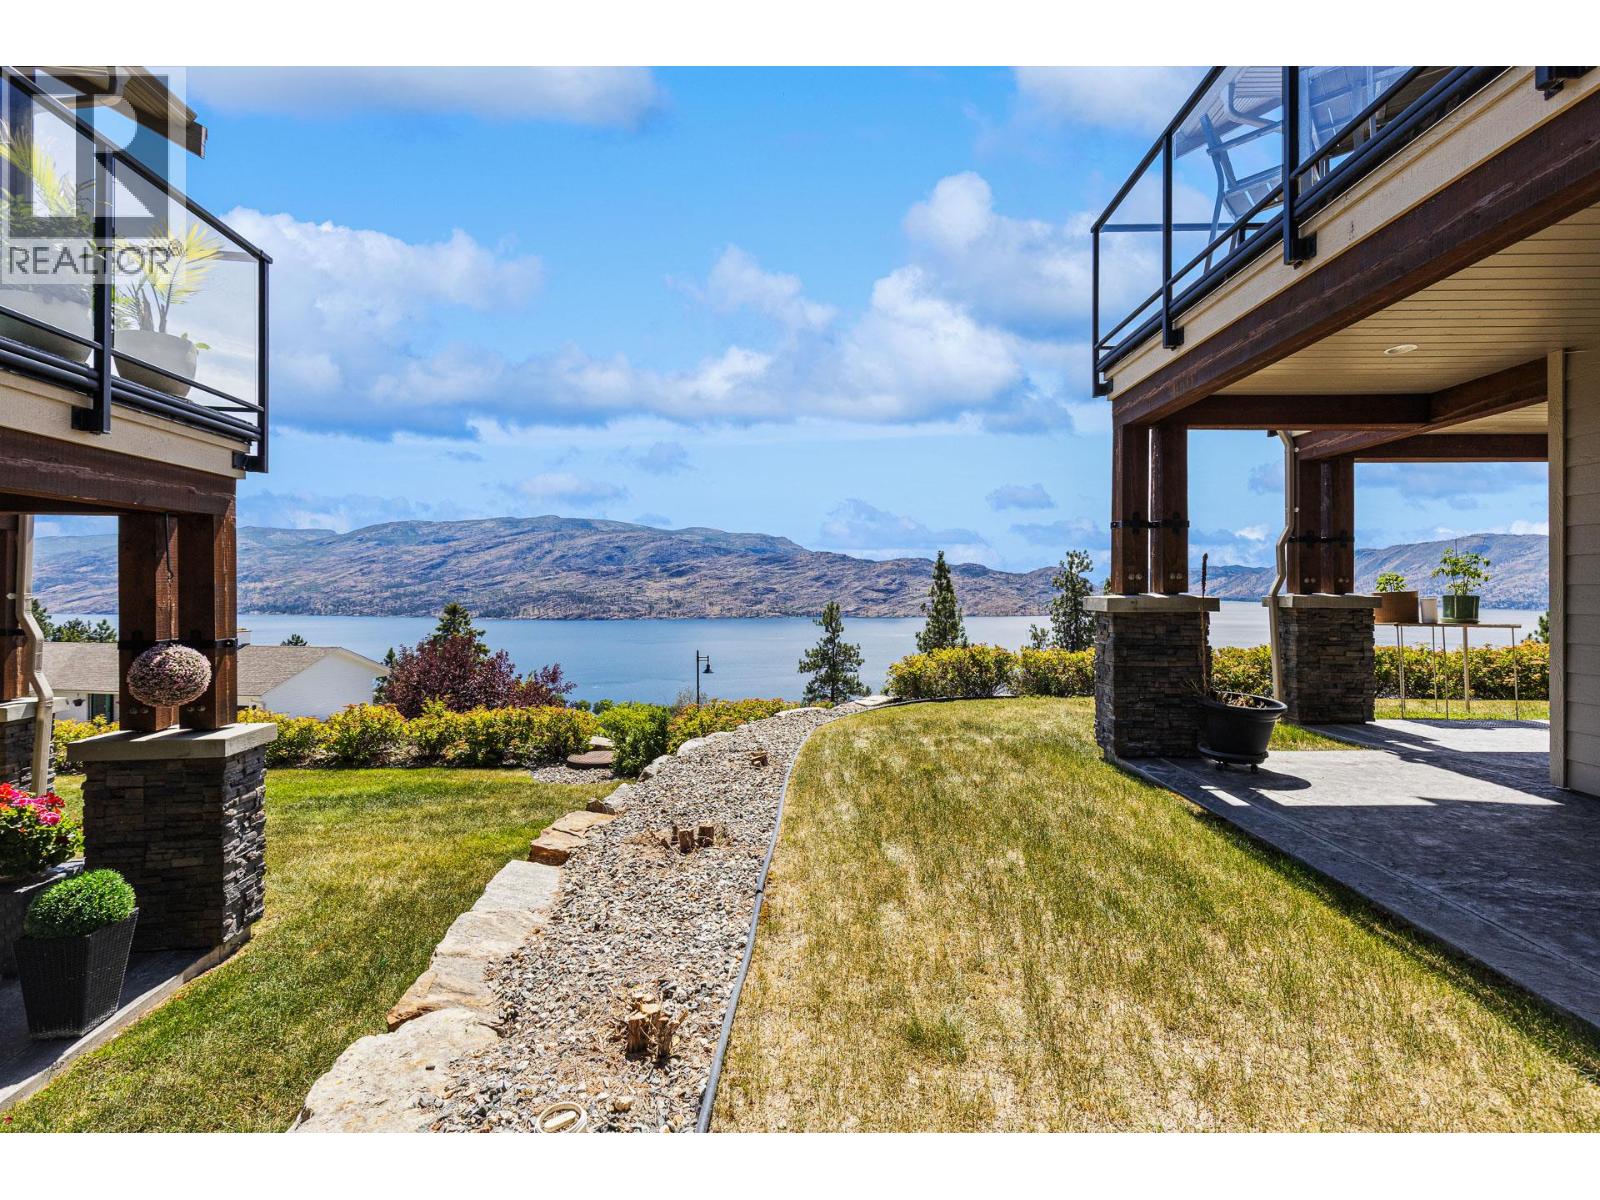
$1,165,000
Maintenance,
$662.77 Monthly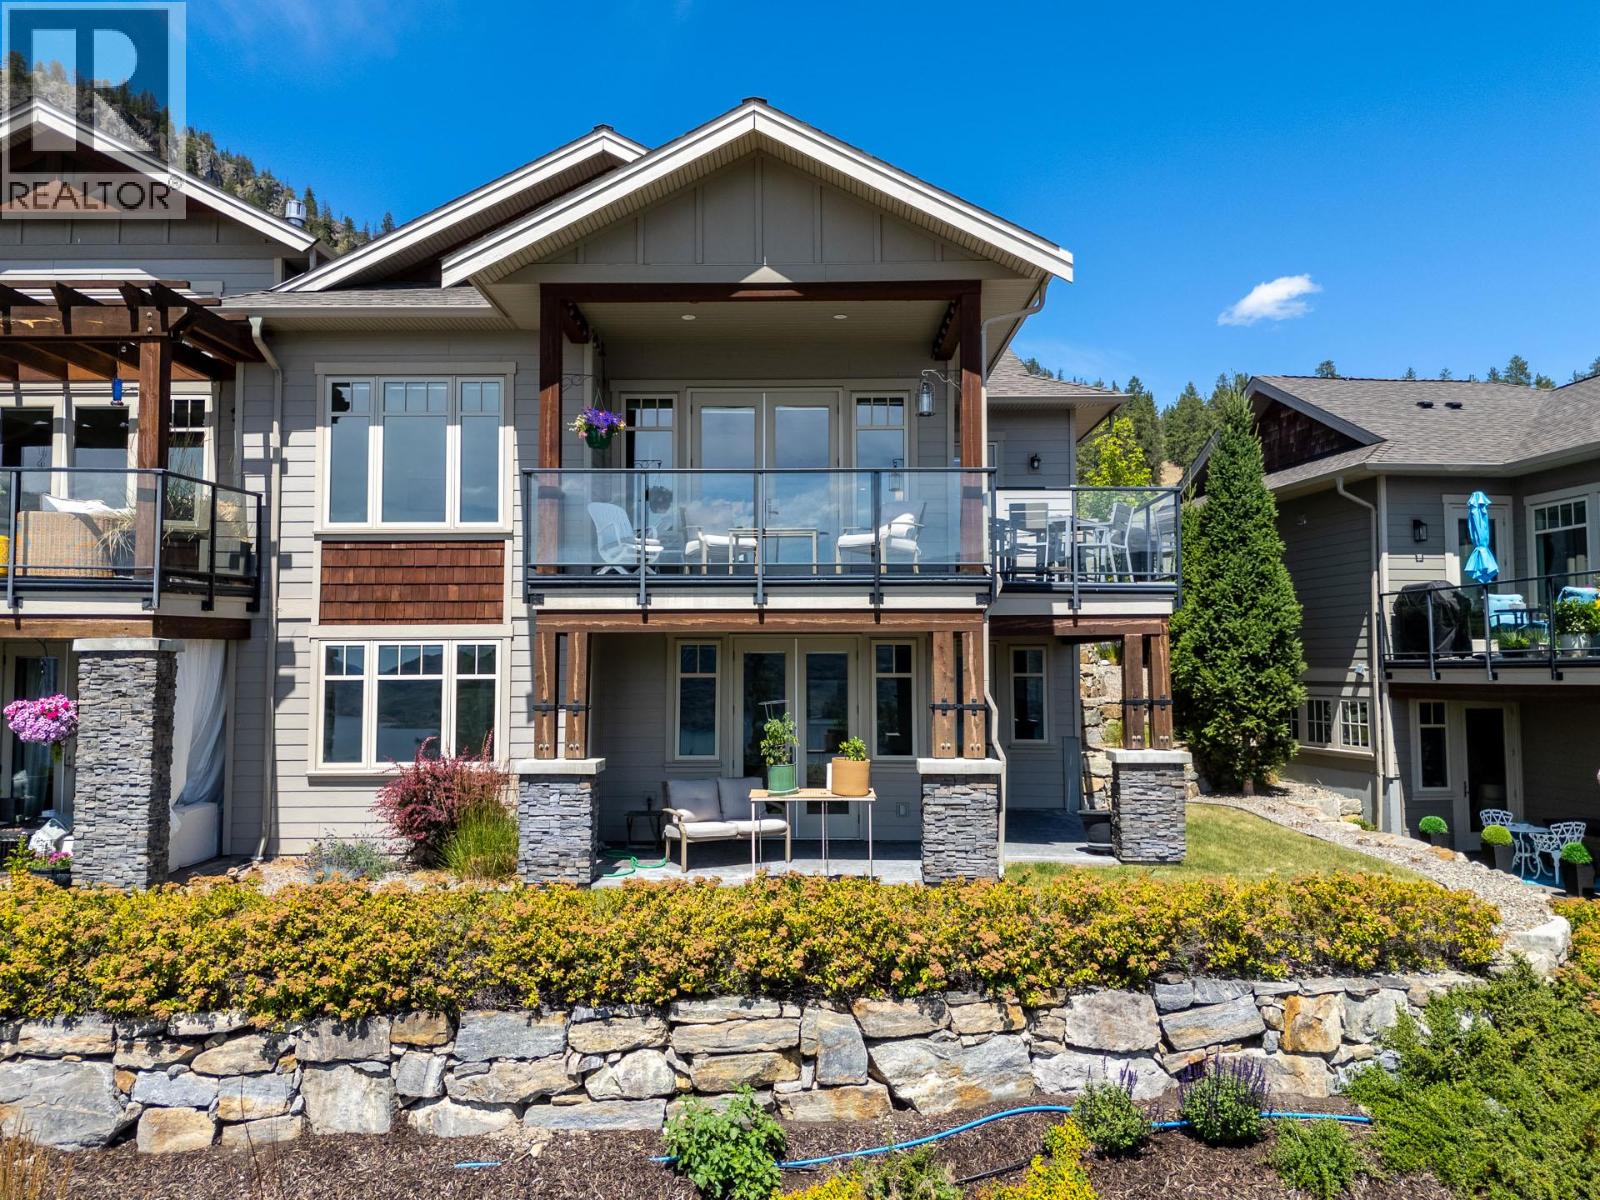
$1,165,000
Maintenance,
$662.77 Monthly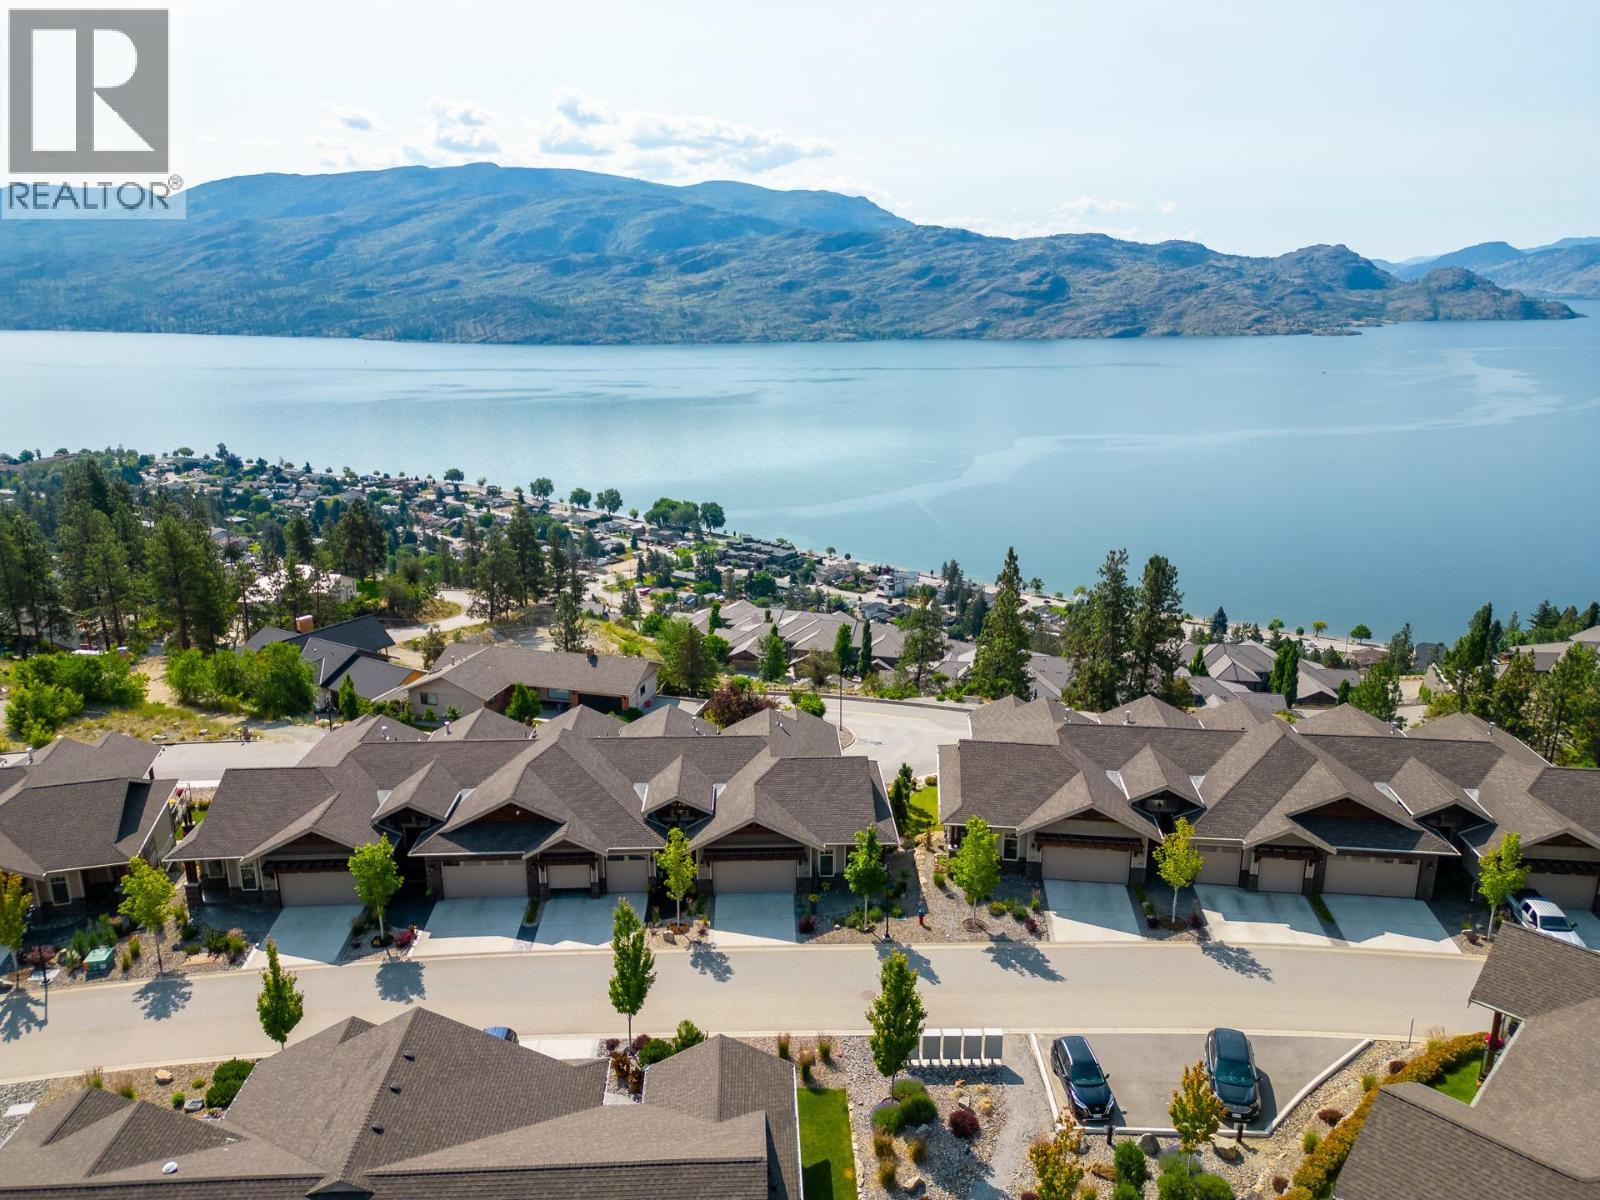
$1,165,000
Maintenance,
$662.77 Monthly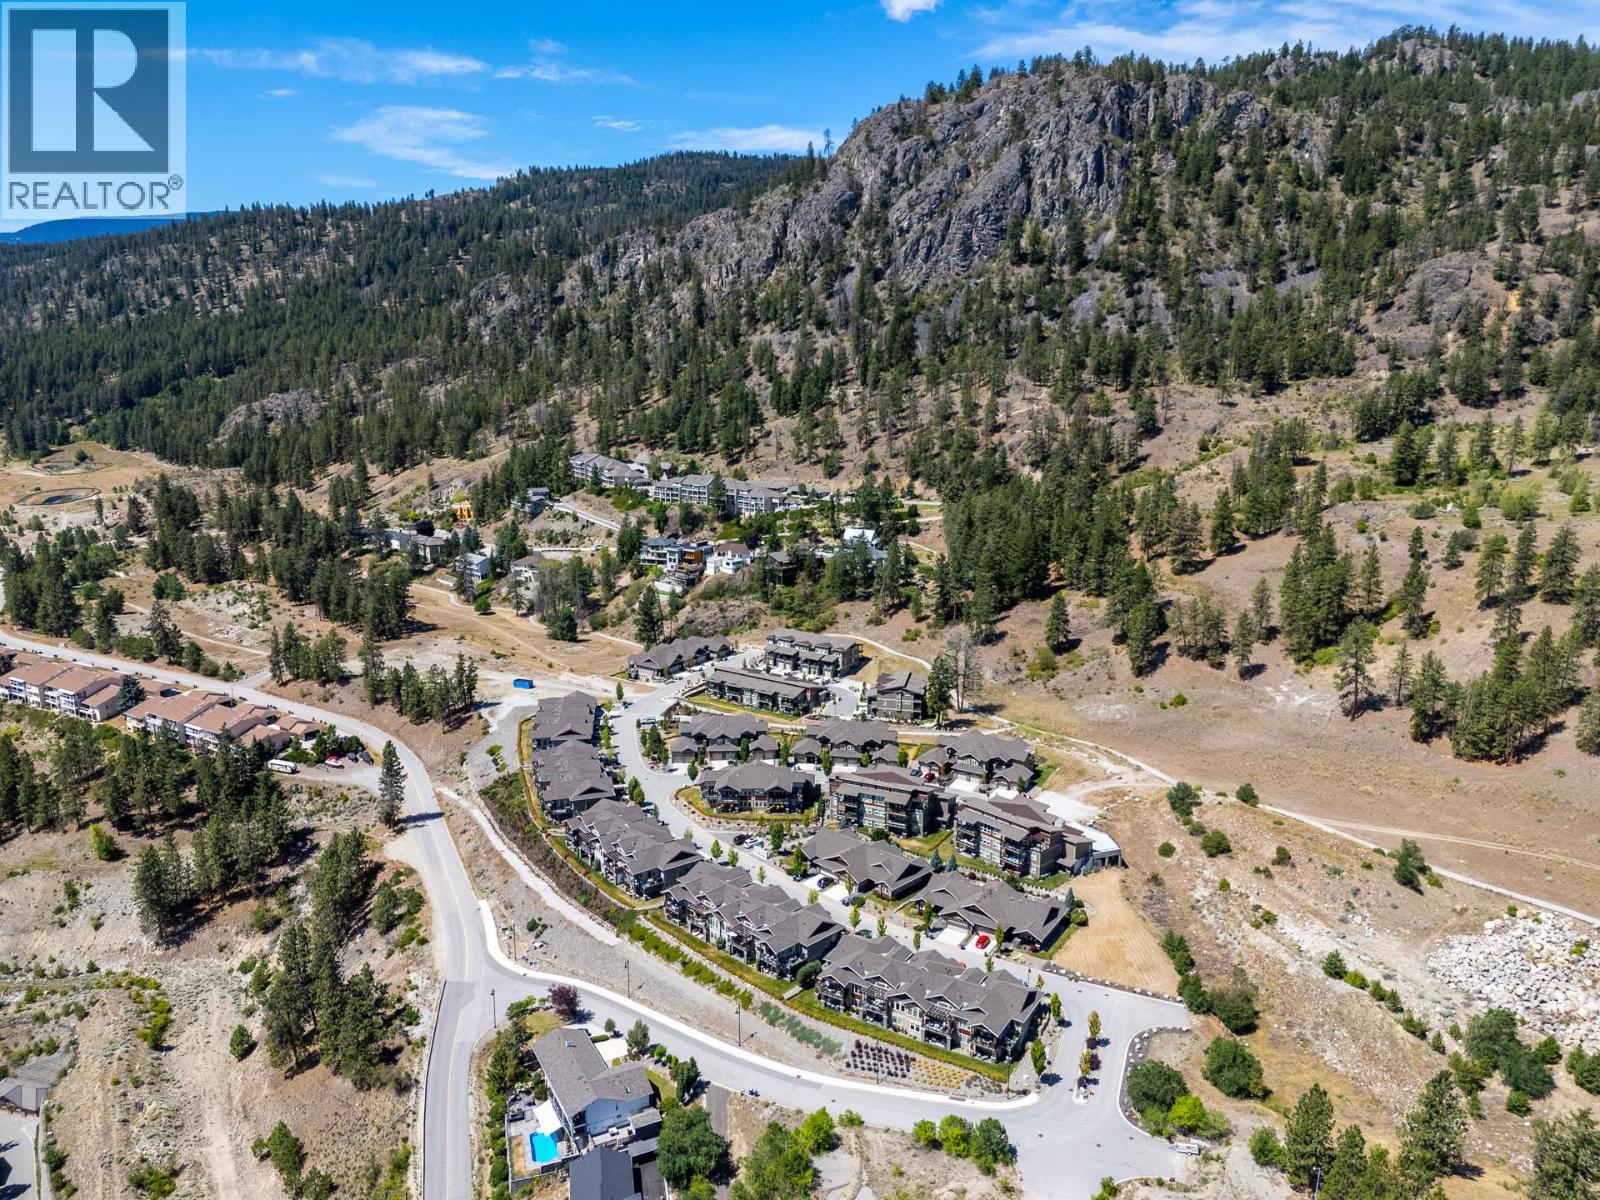
$1,165,000
Maintenance,
$662.77 Monthly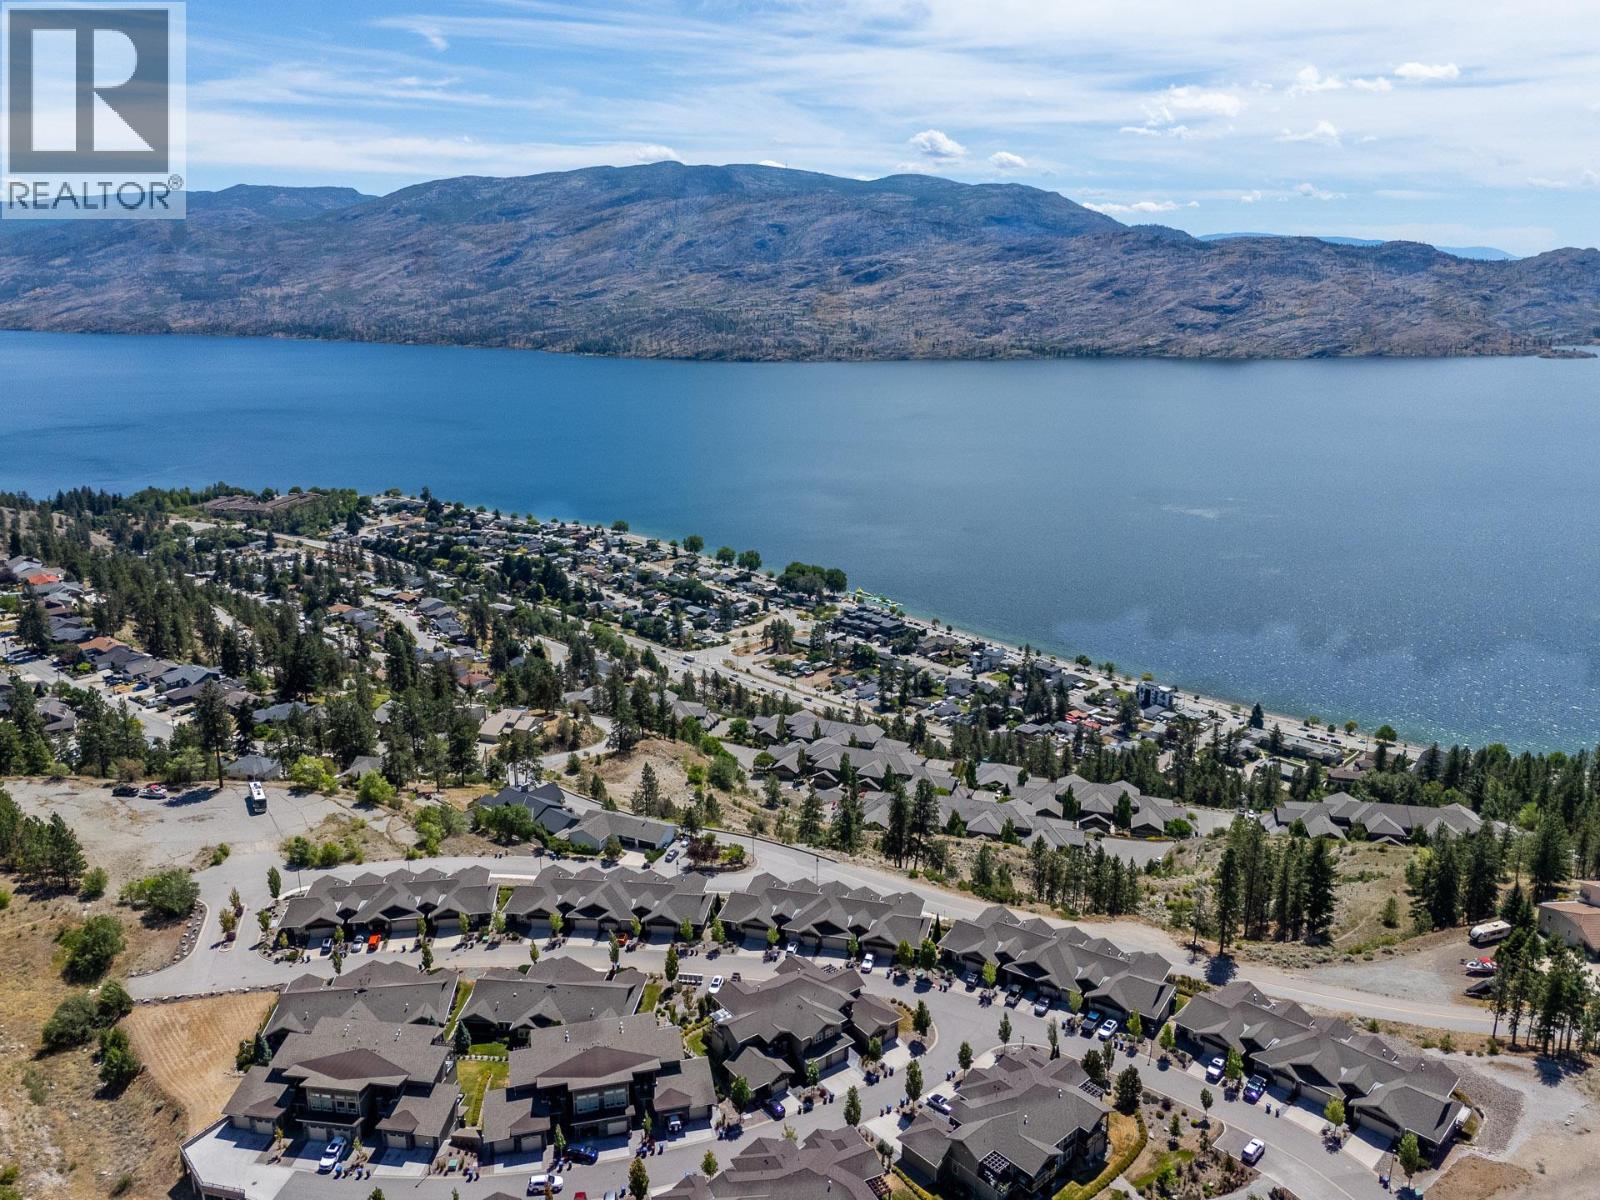
$1,165,000
Maintenance,
$662.77 Monthly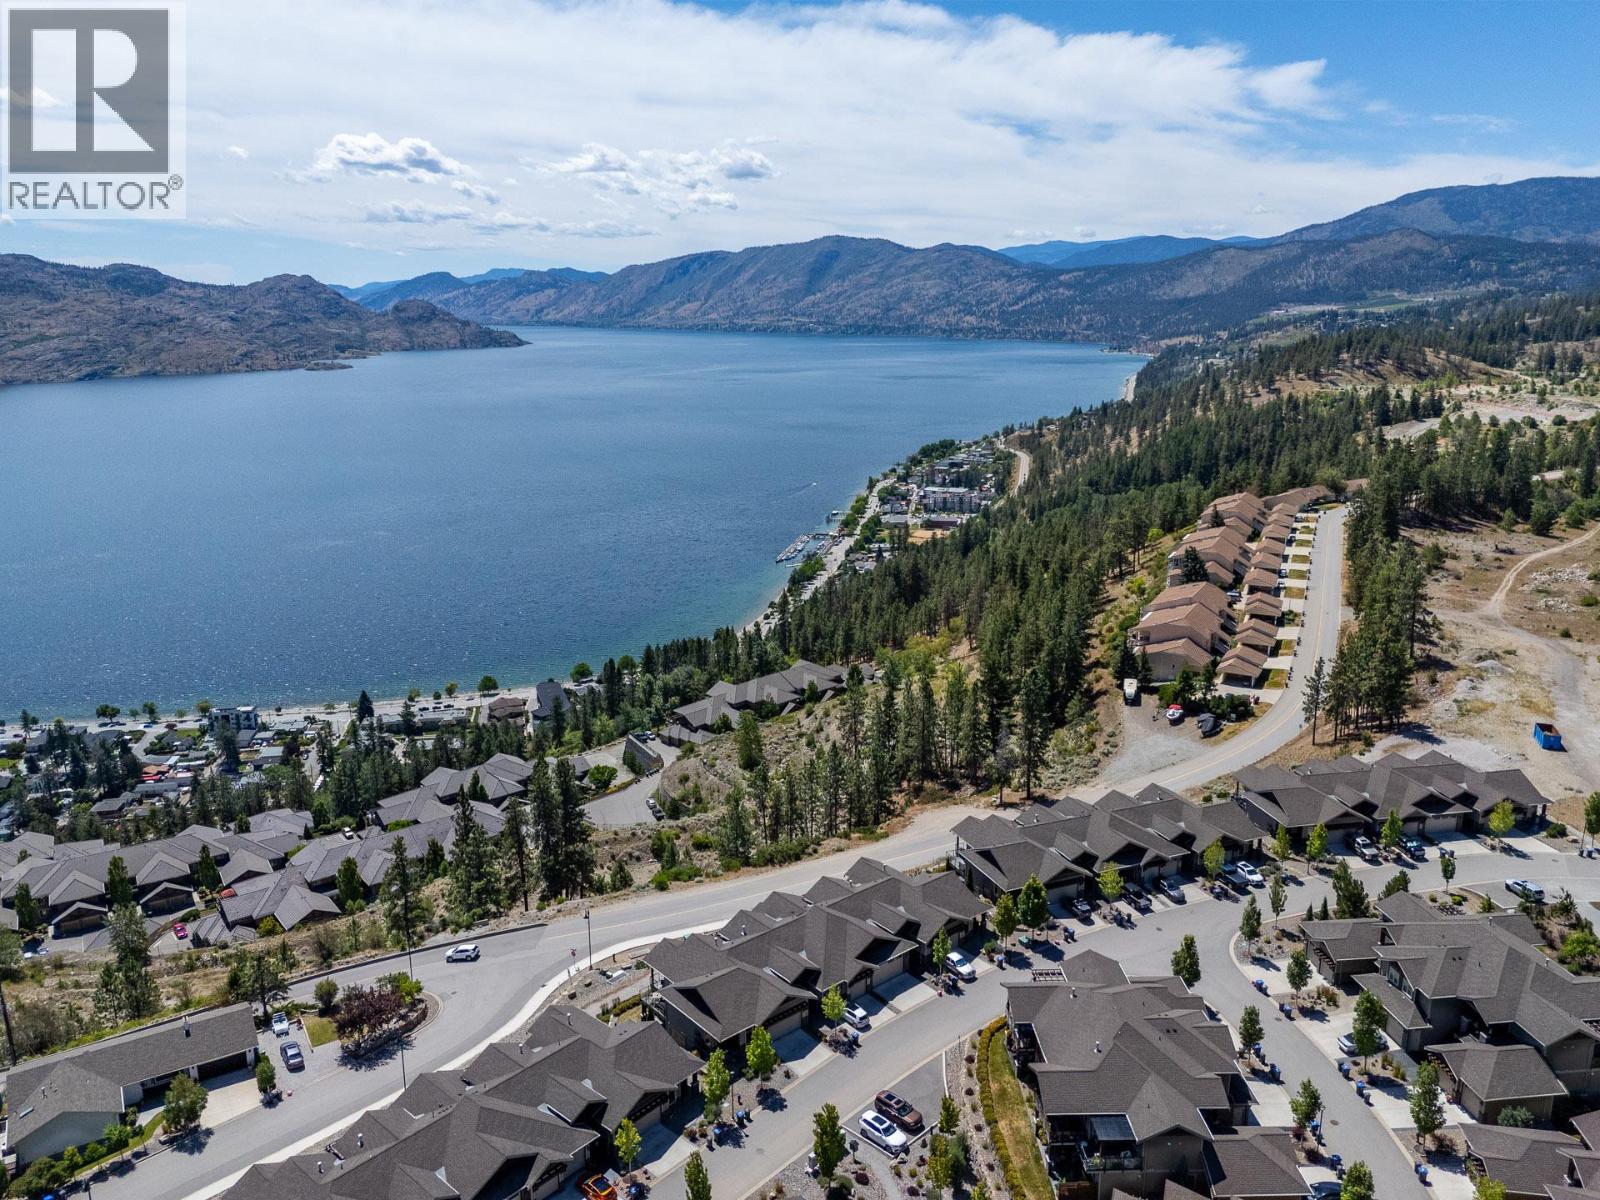
$1,165,000
Maintenance,
$662.77 Monthly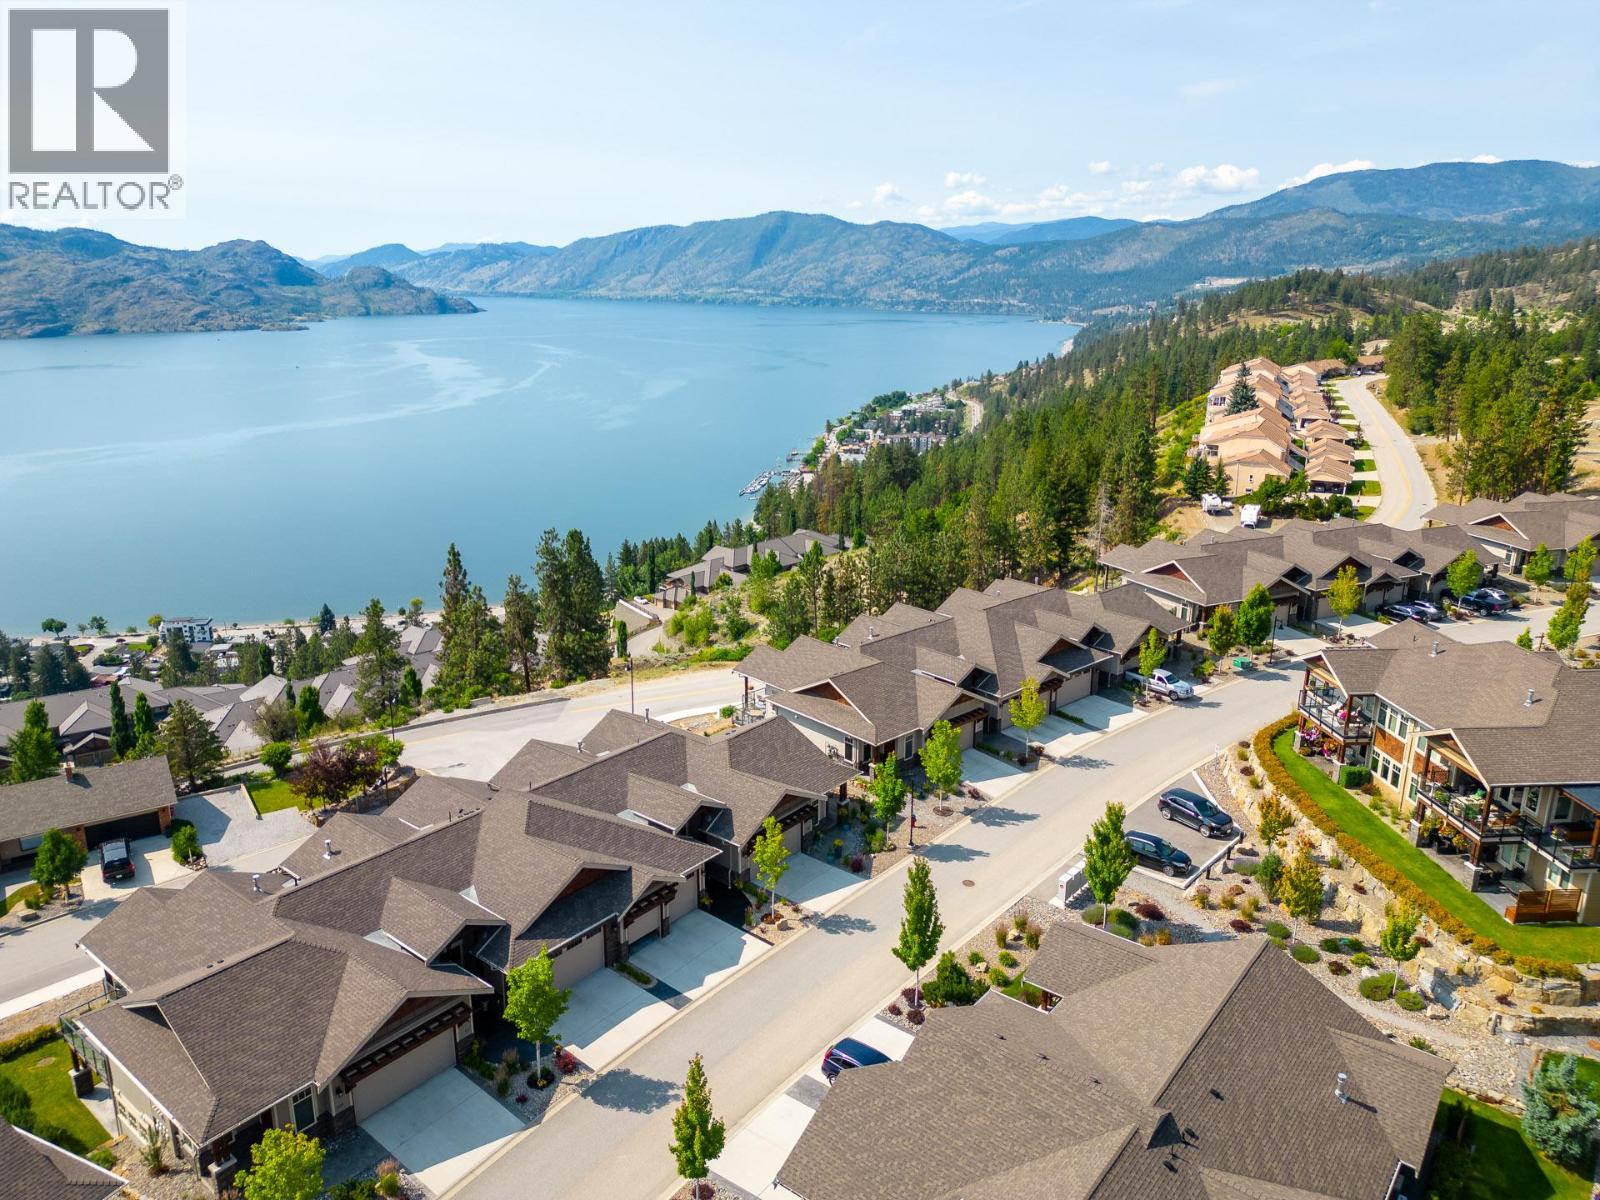
$1,165,000
Maintenance,
$662.77 Monthly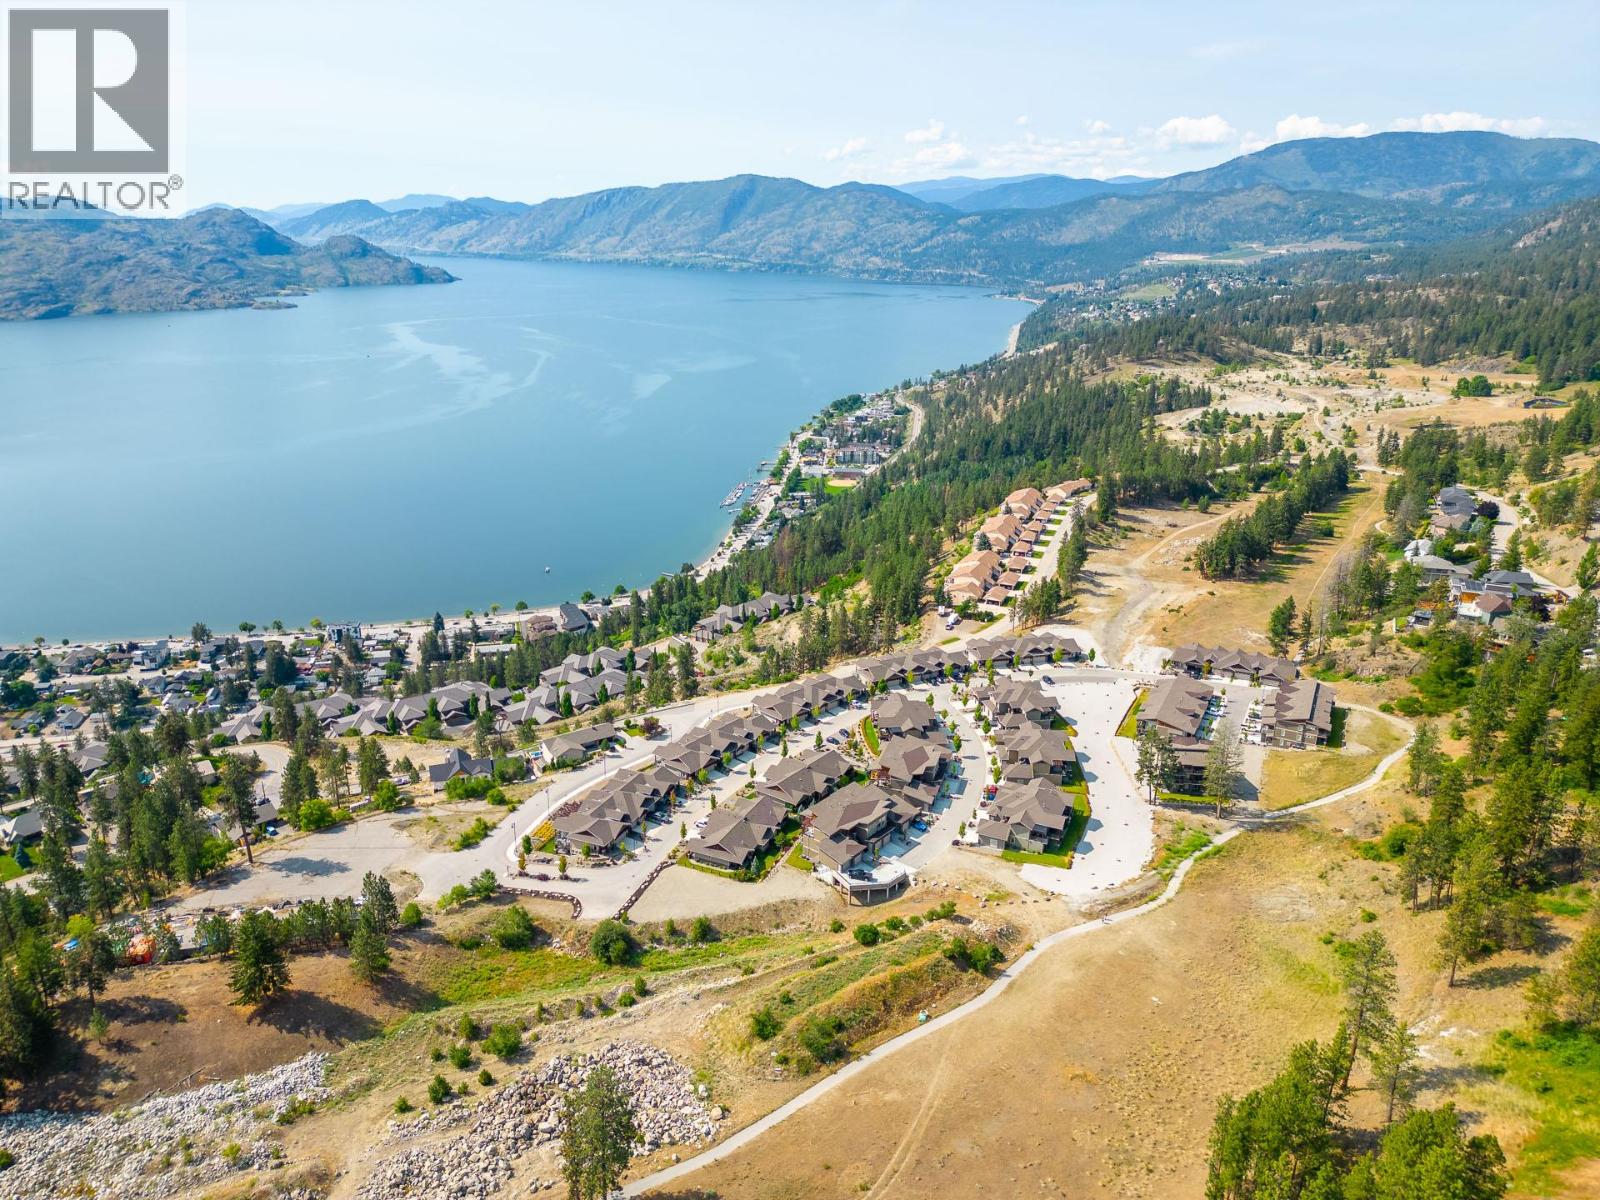
$1,165,000
Maintenance,
$662.77 Monthly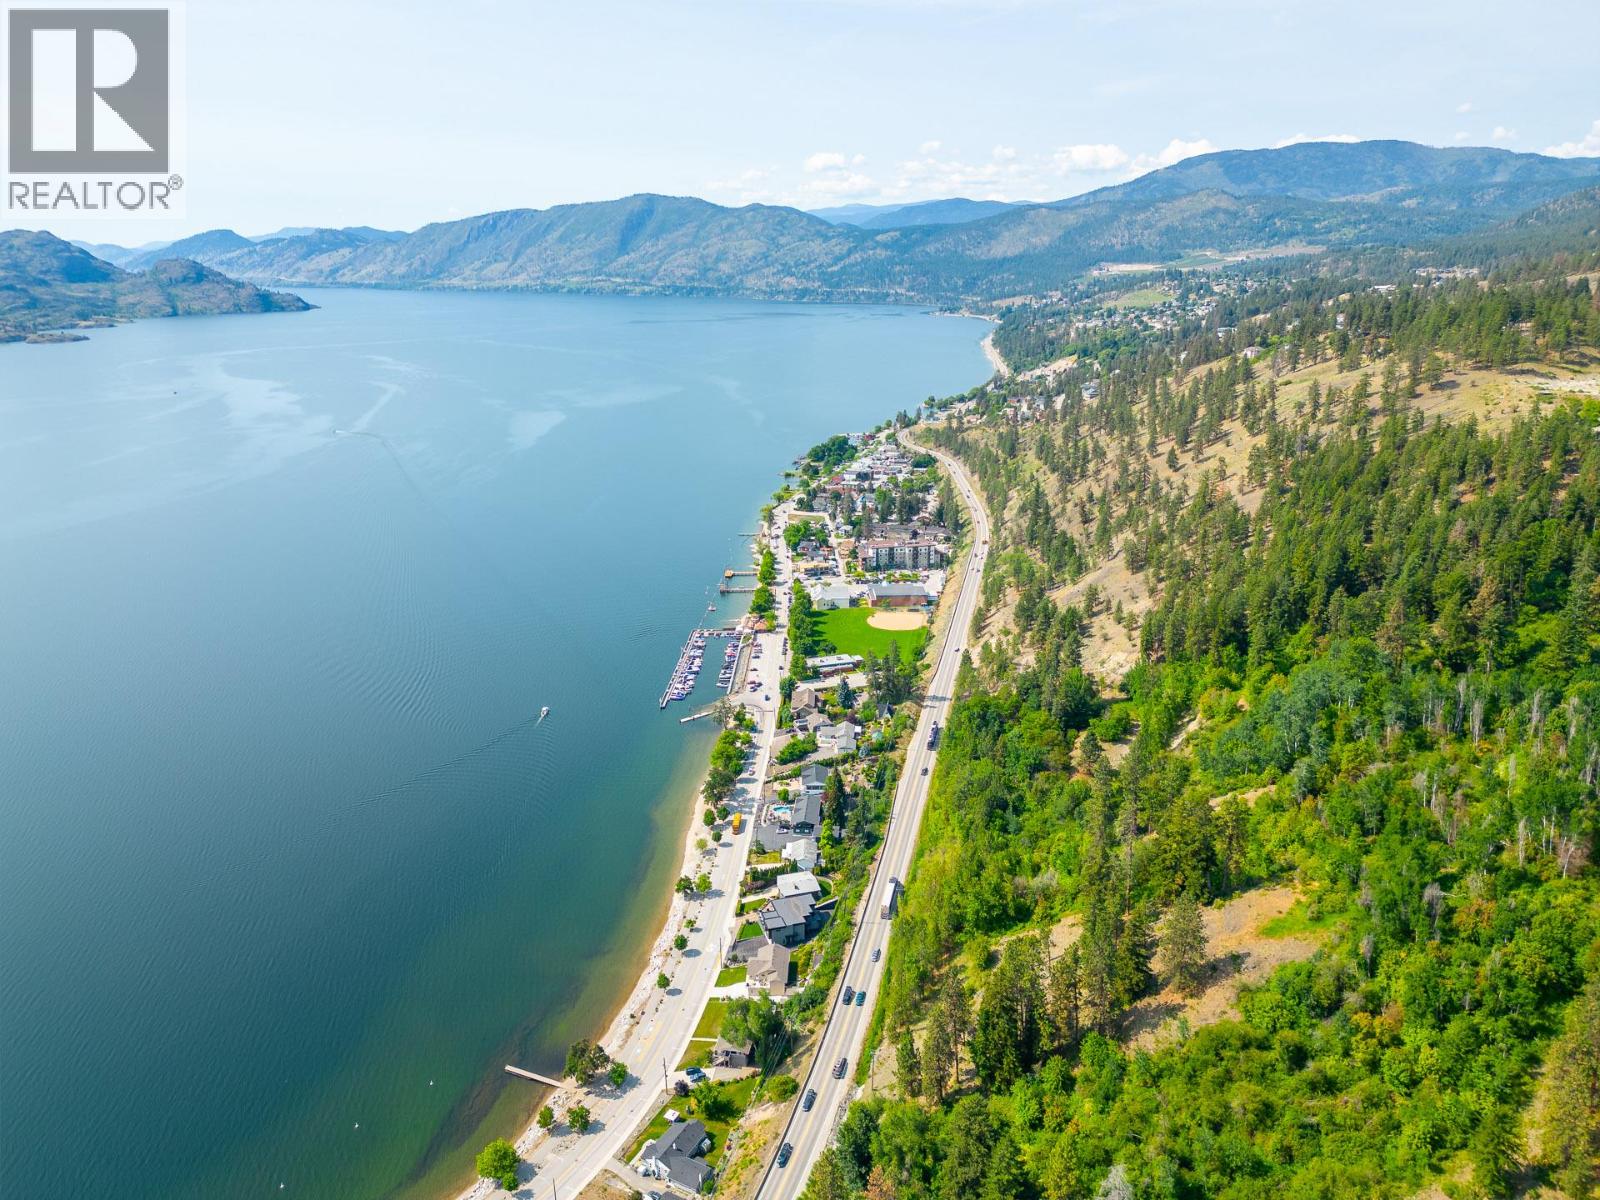
$1,165,000
Maintenance,
$662.77 Monthly
Like this listing?
Contact us for more information


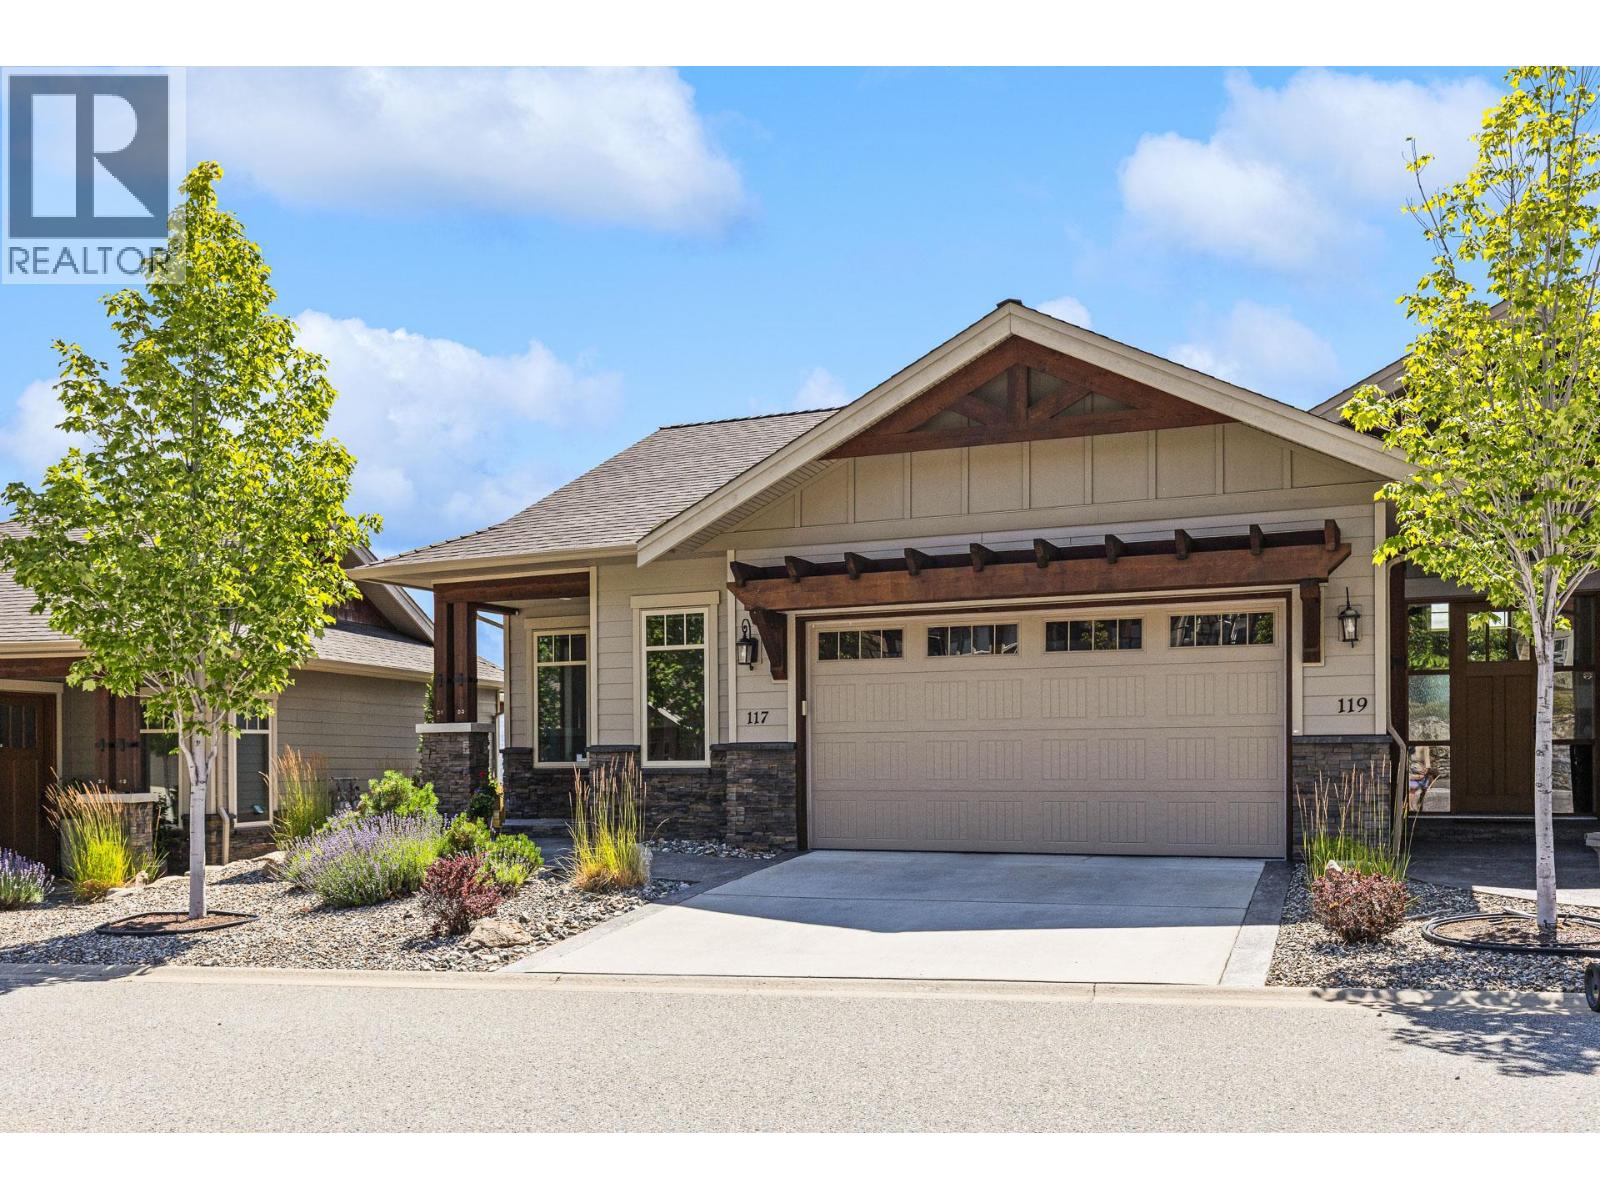
Absolute premium view! This exceptional semi-detached walk-out rancher offers breathtaking panoramic lake and mountain views beside the approved 9-hole executive golf course. Located in sought-after The Trails, this luxury 3-bedroom, 3.5-bath townhome features effortless main-level living with a designer kitchen showcasing Caesarstone countertops, stainless steel appliances and wide-plank hardwood floors. The spacious main-level primary suite offers a walk-in closet and luxurious 5-piece ensuite. French doors open to a south-facing covered wraparound deck, creating the perfect space to relax or entertain while taking in the postcard-worthy scenery. The walk-out lower level is ideal for guests, featuring a spacious bedroom with private ensuite, a bright family room with wet bar, and a third bedroom with double doors leading to a private patio with incredible lake views. A generous 20' x 21' unfinished area provides exceptional storage or endless potential for a gym, media room, workshop or hobby space. Additional highlights include heated tile bathroom floors, geothermal heating and cooling (included in the strata fee), a double garage, and a gas BBQ hookup. Just minutes to the waterfront, restaurants, coffee shops, the lakeside boardwalk and endless hiking trails, this turnkey Peachland home offers luxury living in an unbeatable location. (id:67517)
-
Property Details
MLS® Number 10393975 Property Type Single Family Neigbourhood Peachland Community Name The Trails CommunityFeatures Pet Restrictions, Pets Allowed With Restrictions Features Central Island, One Balcony ParkingSpaceTotal 2 ViewType Lake View, Mountain View -
Building
BathroomTotal 4 BedroomsTotal 3 Appliances Refrigerator, Dishwasher, Dryer, Range - Gas, Microwave, Washer ArchitecturalStyle Ranch BasementType Full ConstructedDate 2014 ConstructionStyleAttachment Attached CoolingType Geothermal ExteriorFinish Cedar Siding, Stone, Other FireProtection Smoke Detector Only FireplaceFuel Gas FireplacePresent Yes FireplaceTotal 1 FireplaceType Unknown FlooringType Carpeted, Hardwood, Tile HalfBathTotal 1 HeatingType Geothermal RoofMaterial Asphalt Shingle RoofStyle Unknown StoriesTotal 2 SizeInterior 2,453 Sqft Type Row / Townhouse UtilityWater Municipal Water Attached Garage 2 -
Land
Acreage No LandscapeFeatures Underground Sprinkler Sewer Municipal Sewage System SizeTotalText Under 1 Acre -
Rooms
Level Type Length Width Dimensions Basement Storage 20'8'' x 21'7'' Basement 4pc Bathroom 6'1'' x 8'2'' Basement Bedroom 12'5'' x 19'3'' Basement 5pc Ensuite Bath 12'3'' x 8'1'' Basement Bedroom 14'1'' x 11'6'' Main Level 2pc Bathroom 3'0'' x 7'3'' Main Level Living Room 14'1'' x 11'9'' Main Level Kitchen 17'0'' x 14'5'' Main Level 5pc Ensuite Bath 12'4'' x 8'5'' Main Level Primary Bedroom 12'4'' x 16'11'' -
Utilities
Your Favourites
No Favourites Found







The trademarks REALTOR®, REALTORS®, and the REALTOR® logo are controlled by The Canadian Real Estate Association (CREA) and identify real estate professionals who are members of CREA. The trademarks MLS®, Multiple Listing Service® and the associated logos are owned by The Canadian Real Estate Association (CREA) and identify the quality of services provided by real estate professionals who are members of CREA. The trademark DDF® is owned by The Canadian Real Estate Association (CREA) and identifies CREA's Data Distribution Facility (DDF®)
July 23 2026 06:48:13
Association of Interior REALTORS®
