$850,000
Maintenance,
$629.07 Monthly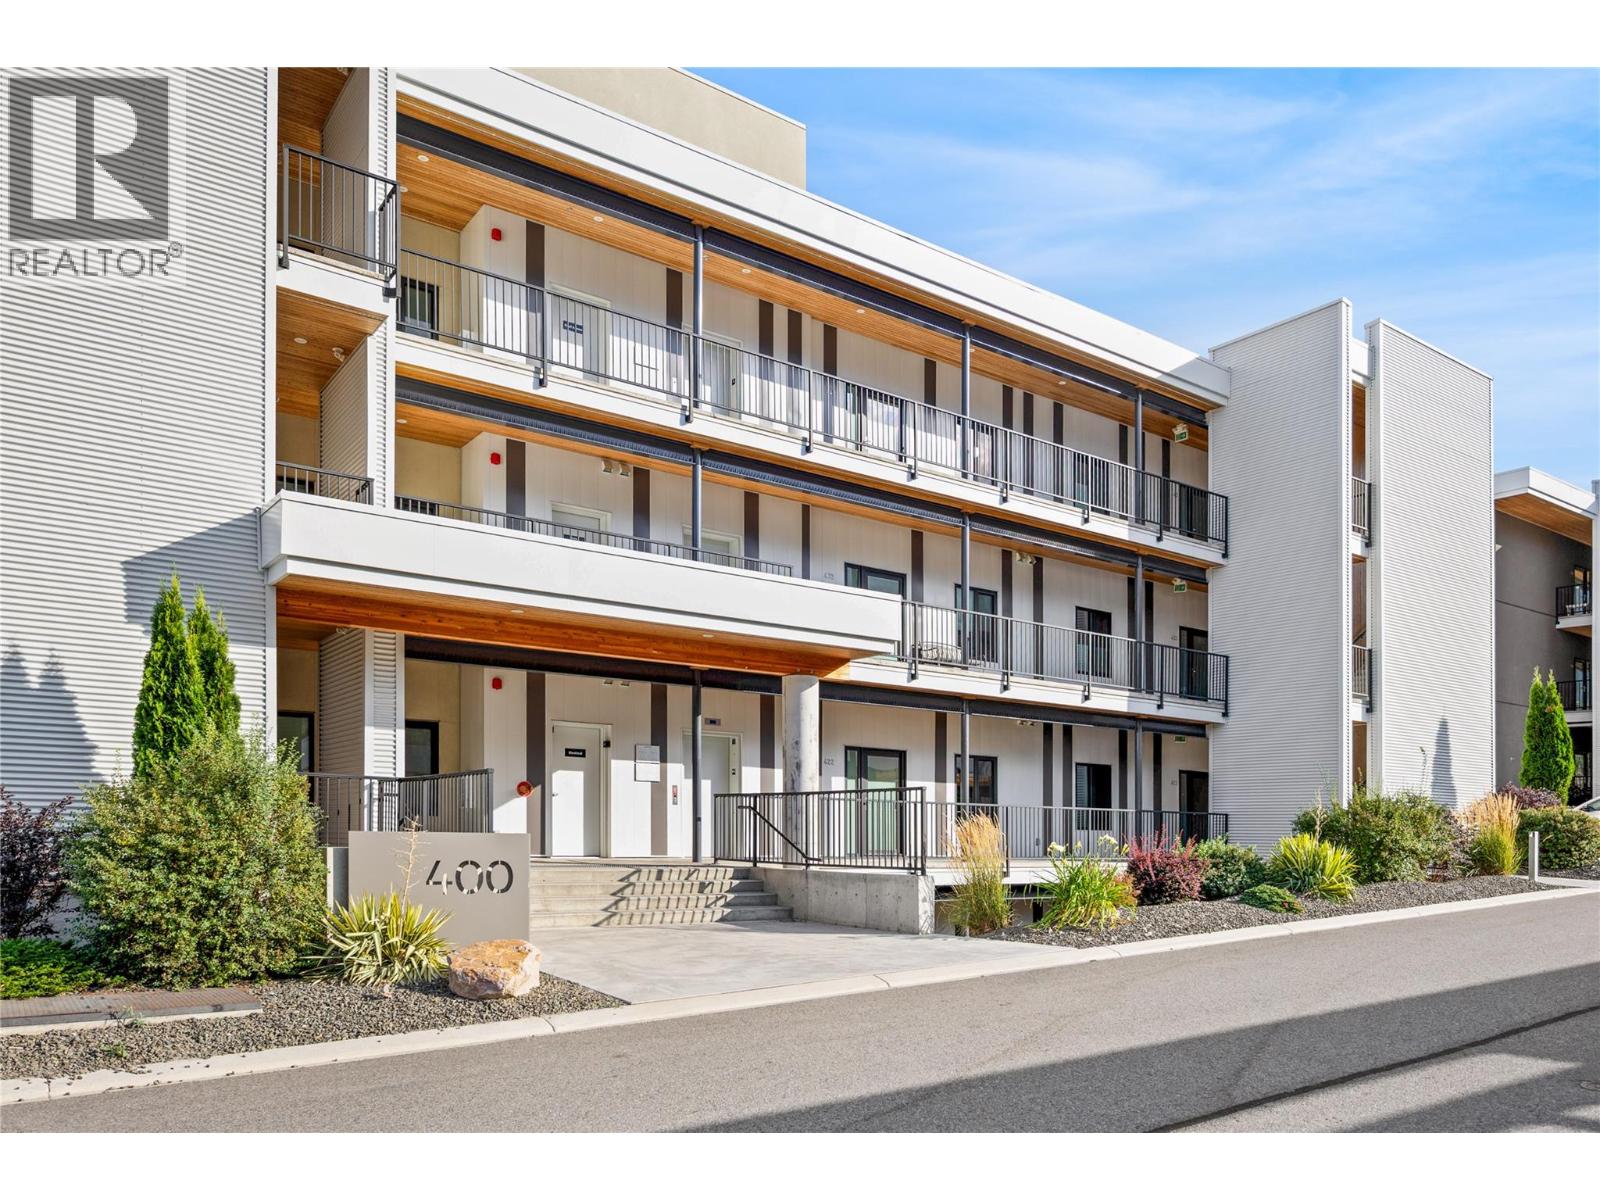
$850,000
Maintenance,
$629.07 Monthly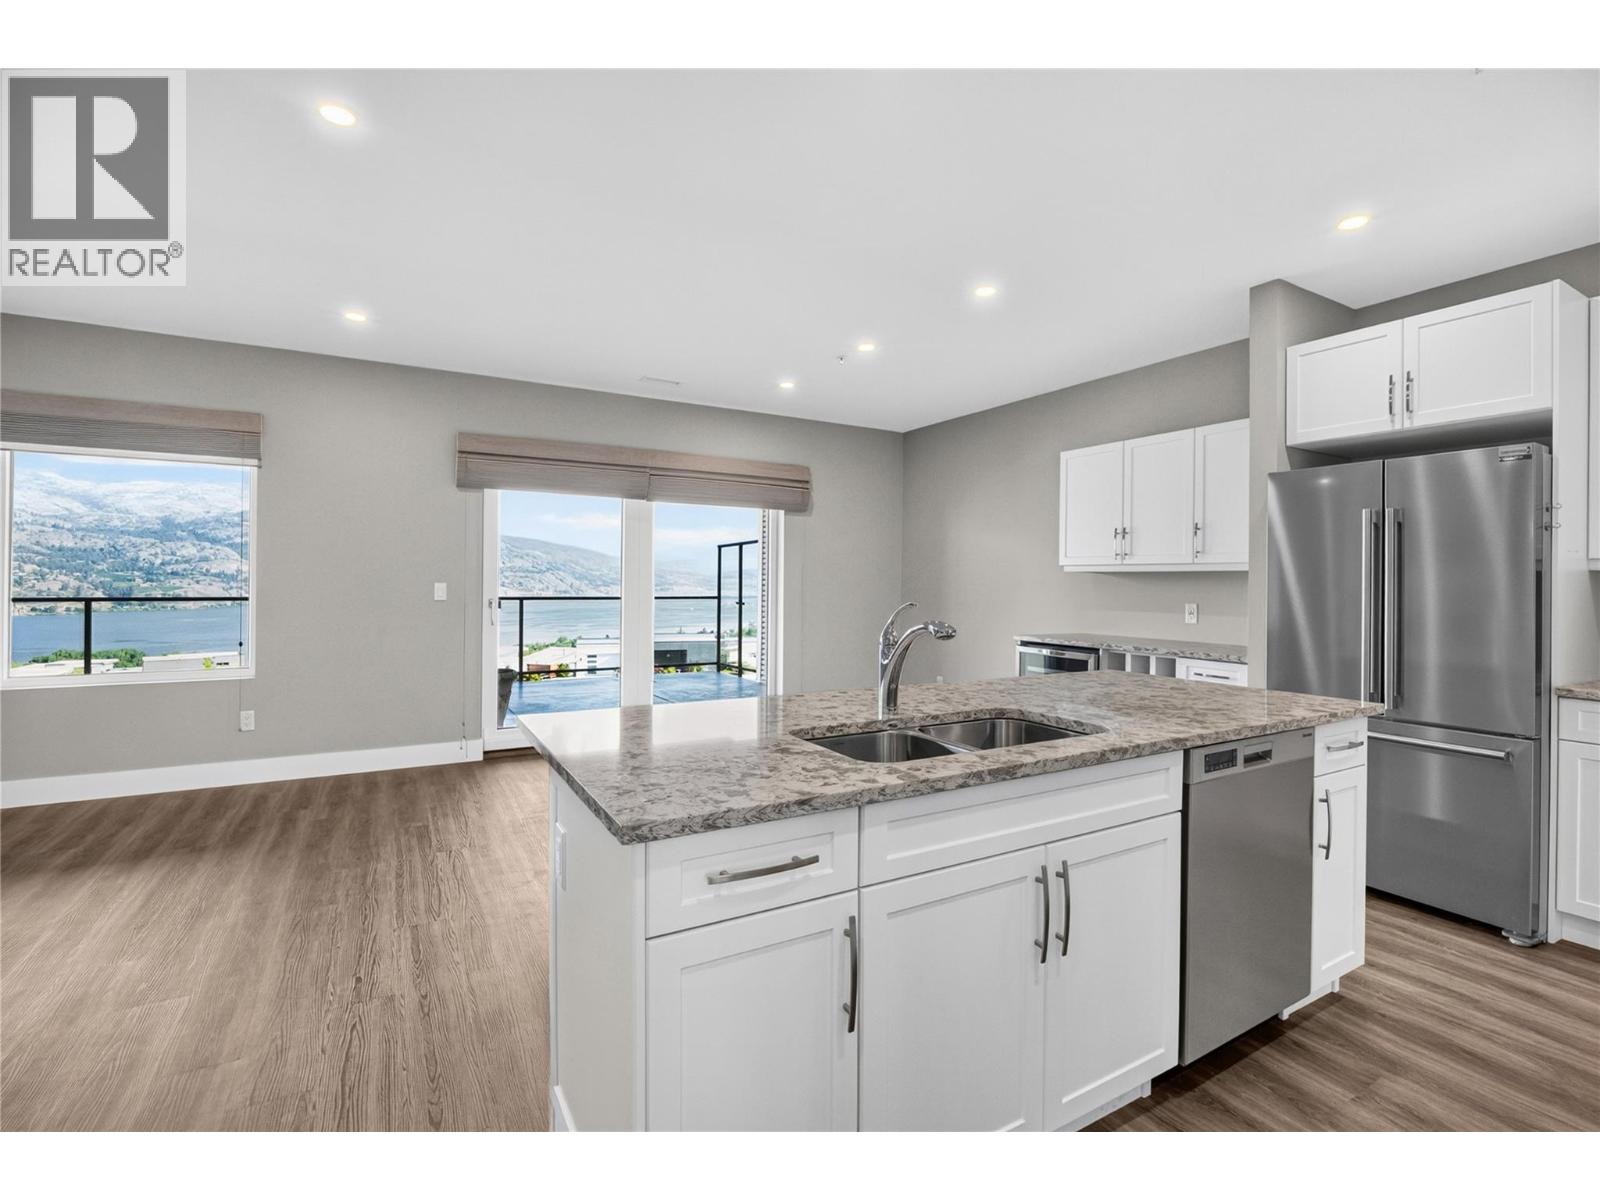
$850,000
Maintenance,
$629.07 Monthly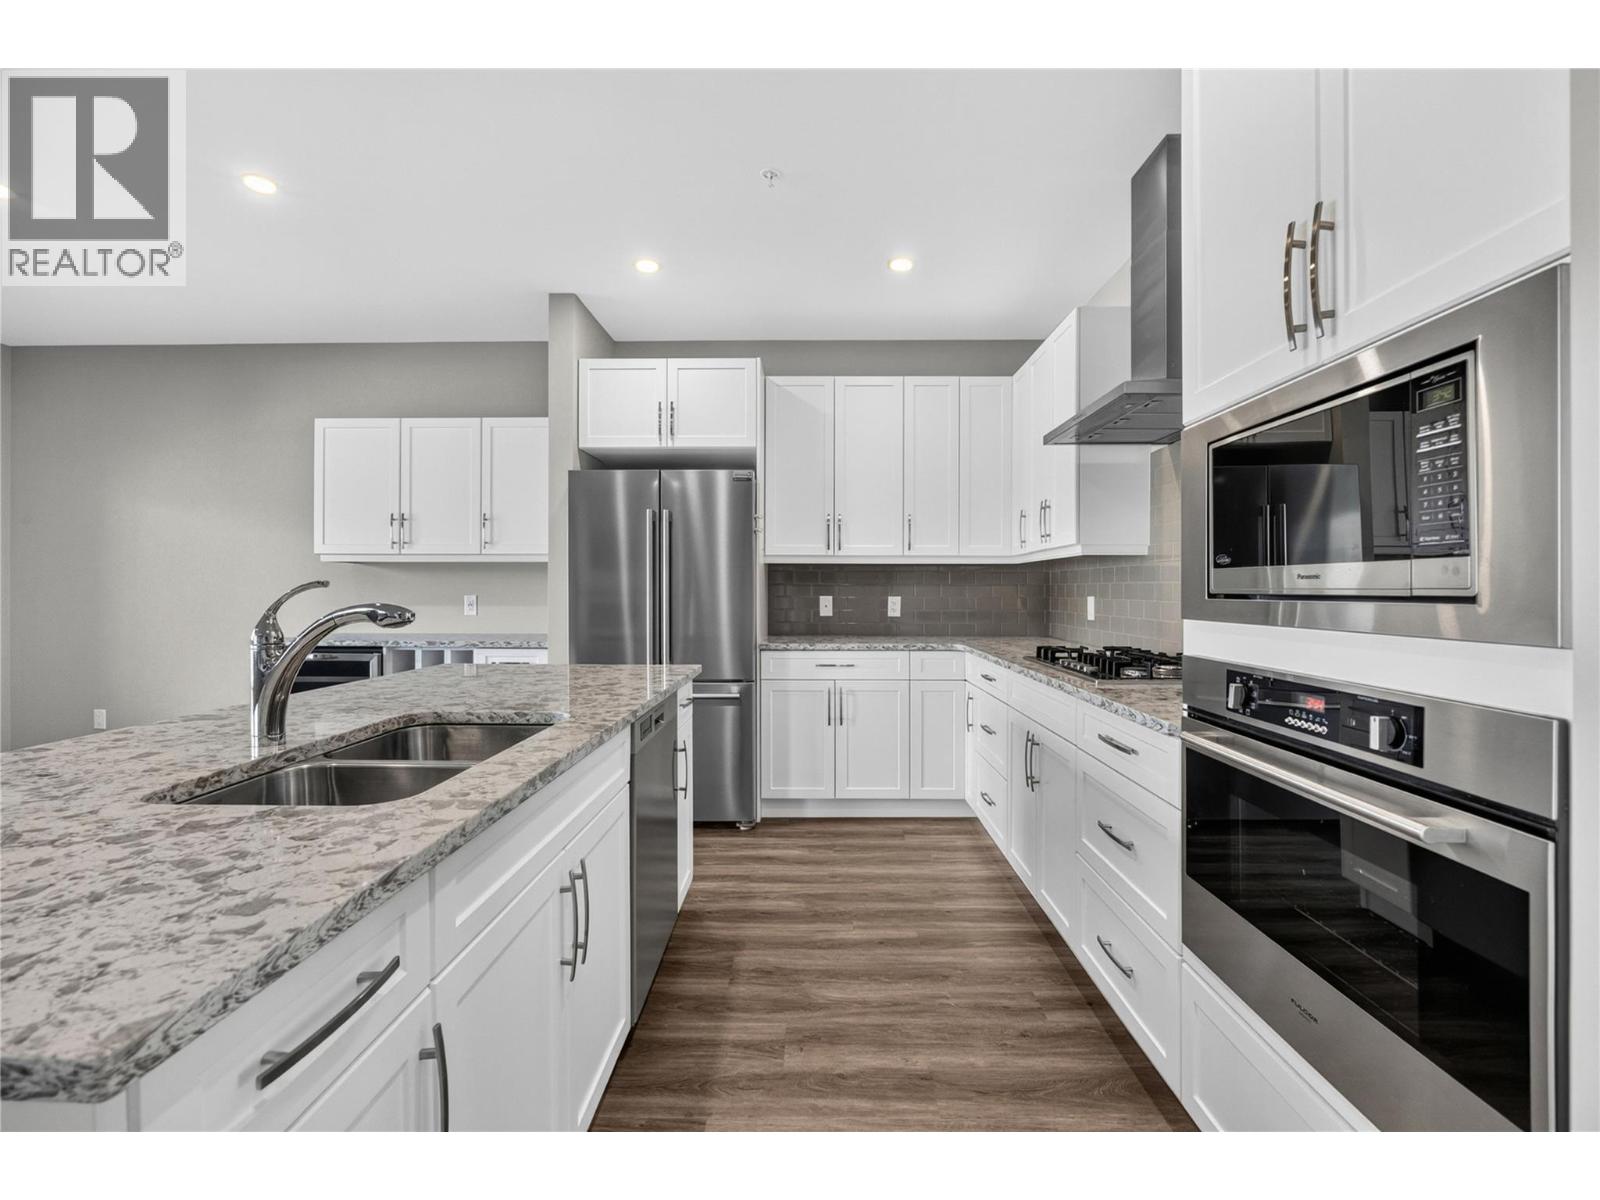
$850,000
Maintenance,
$629.07 Monthly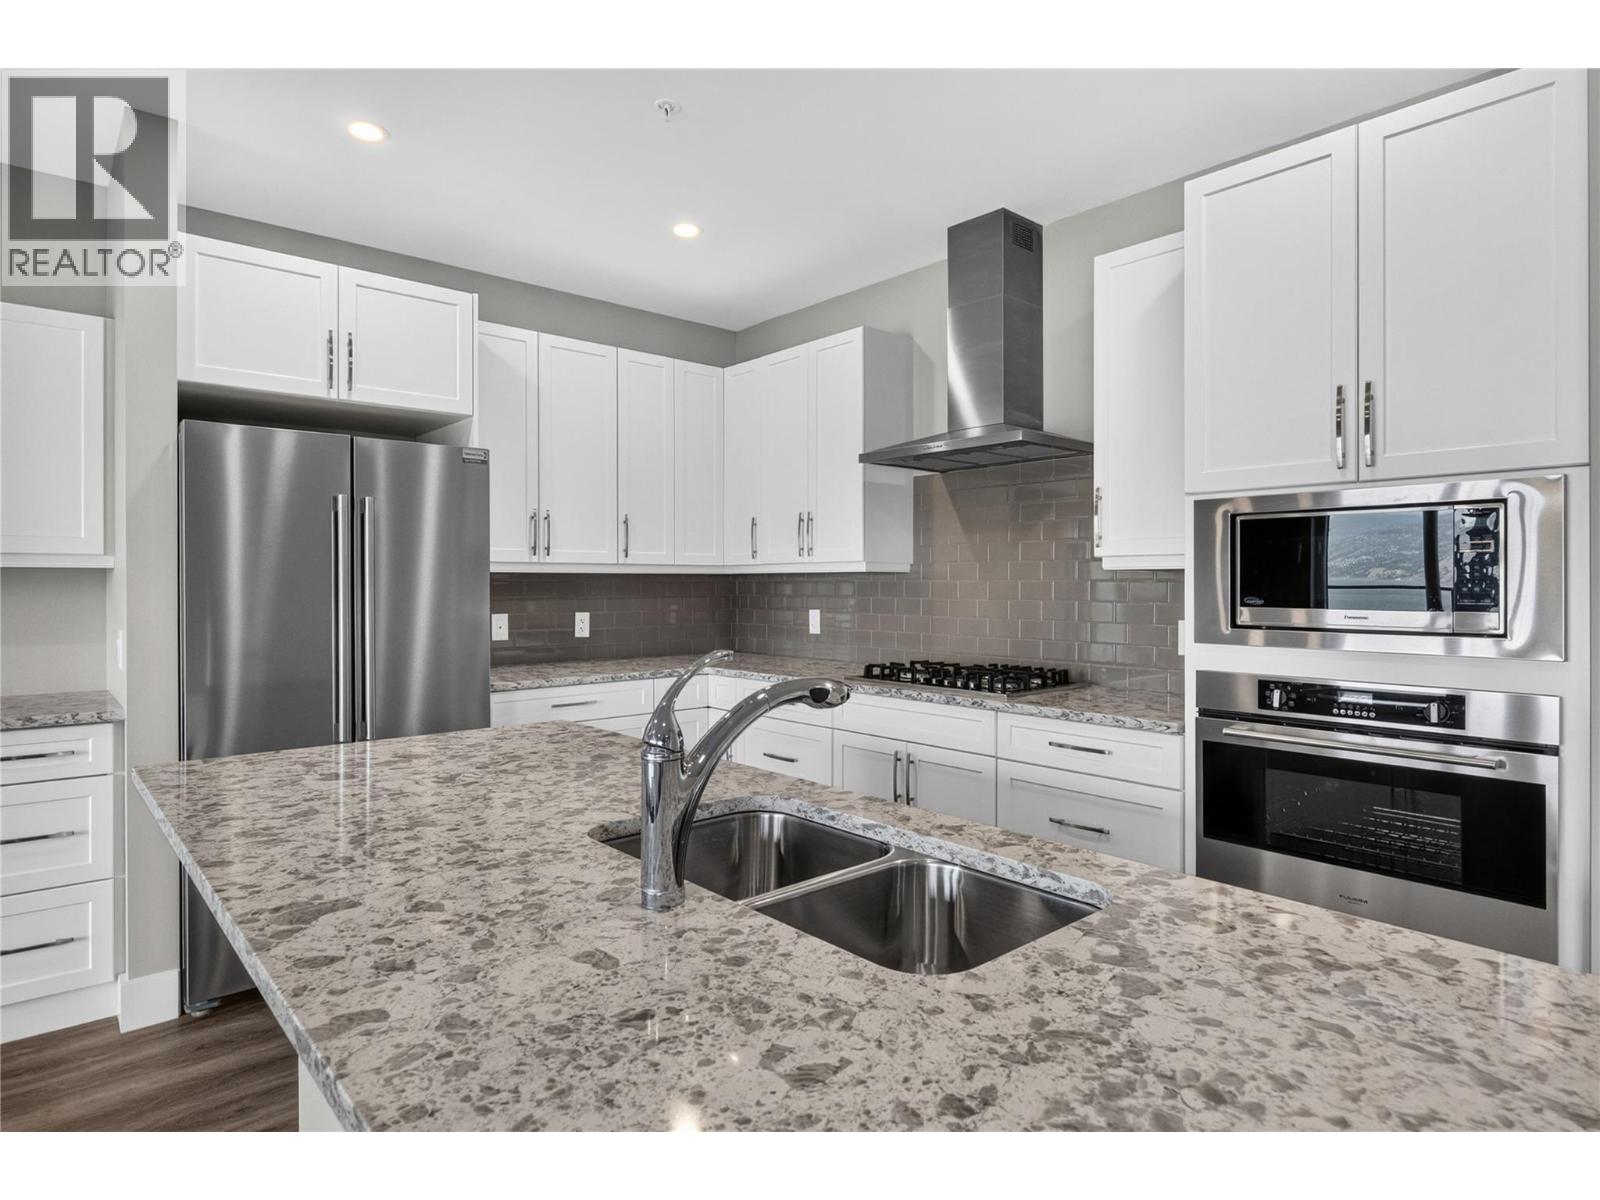
$850,000
Maintenance,
$629.07 Monthly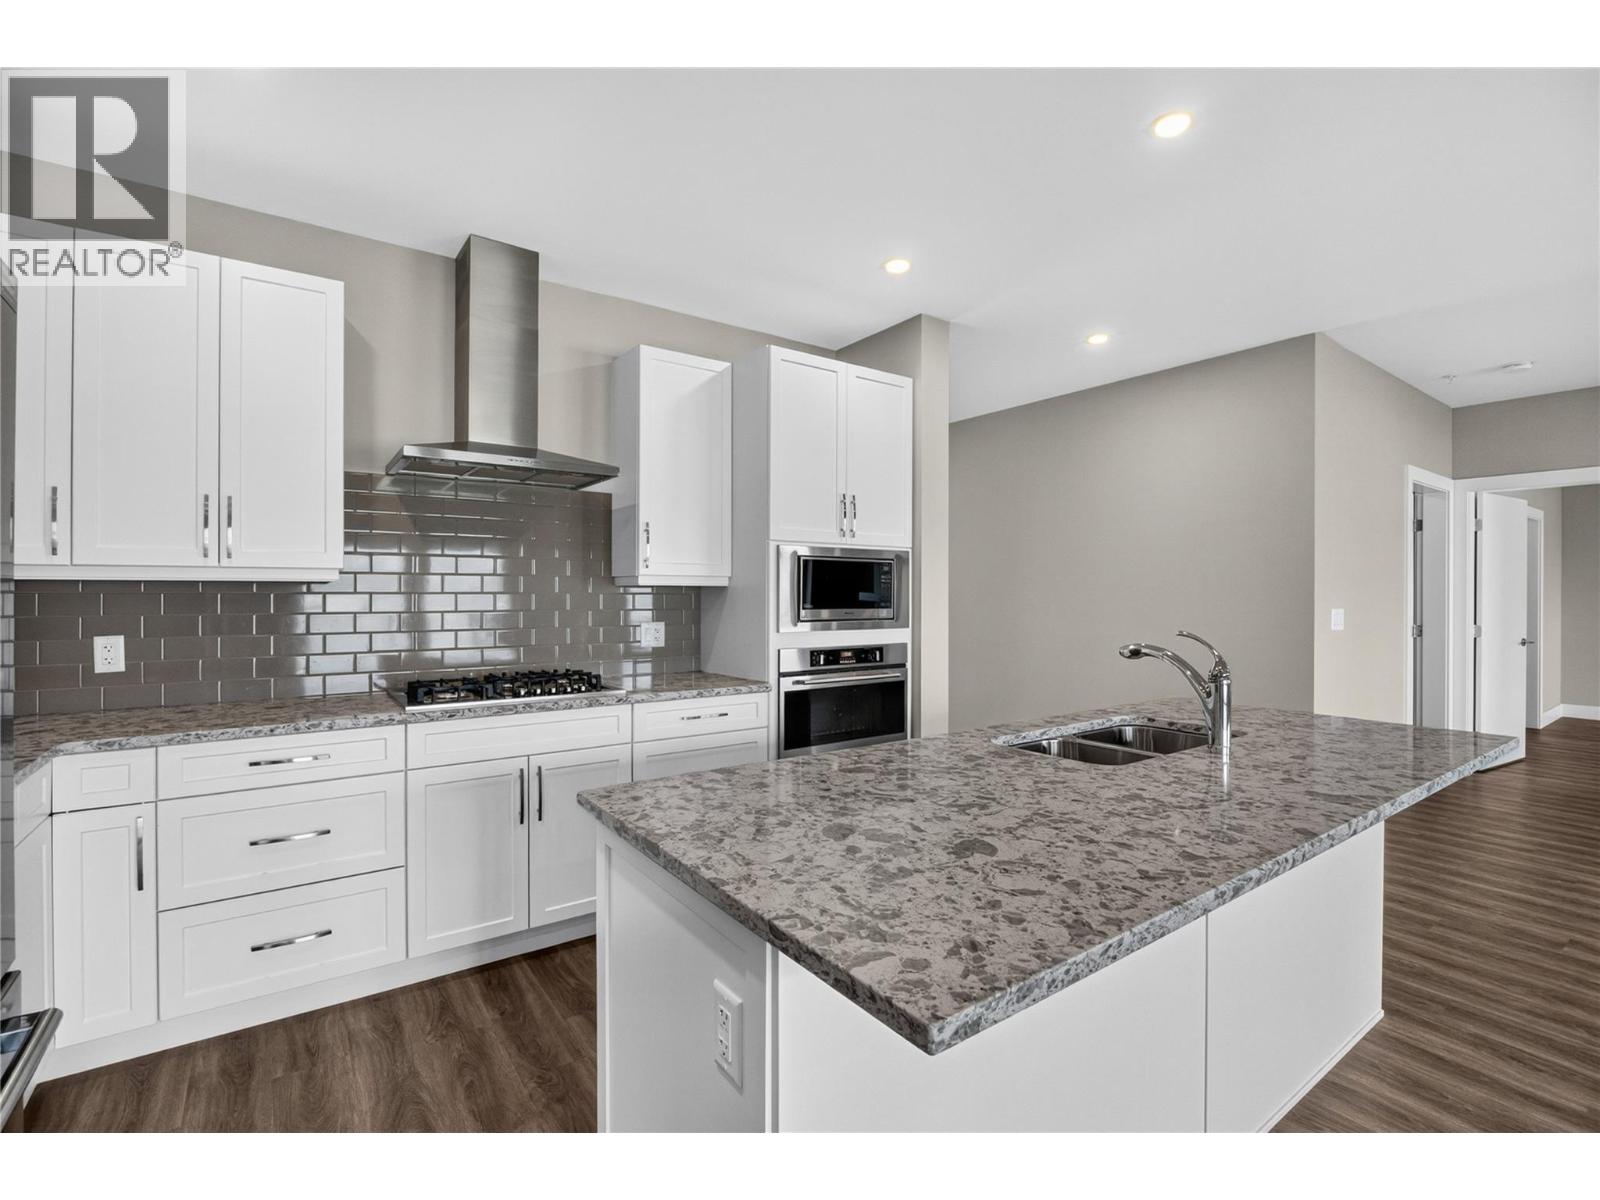
$850,000
Maintenance,
$629.07 Monthly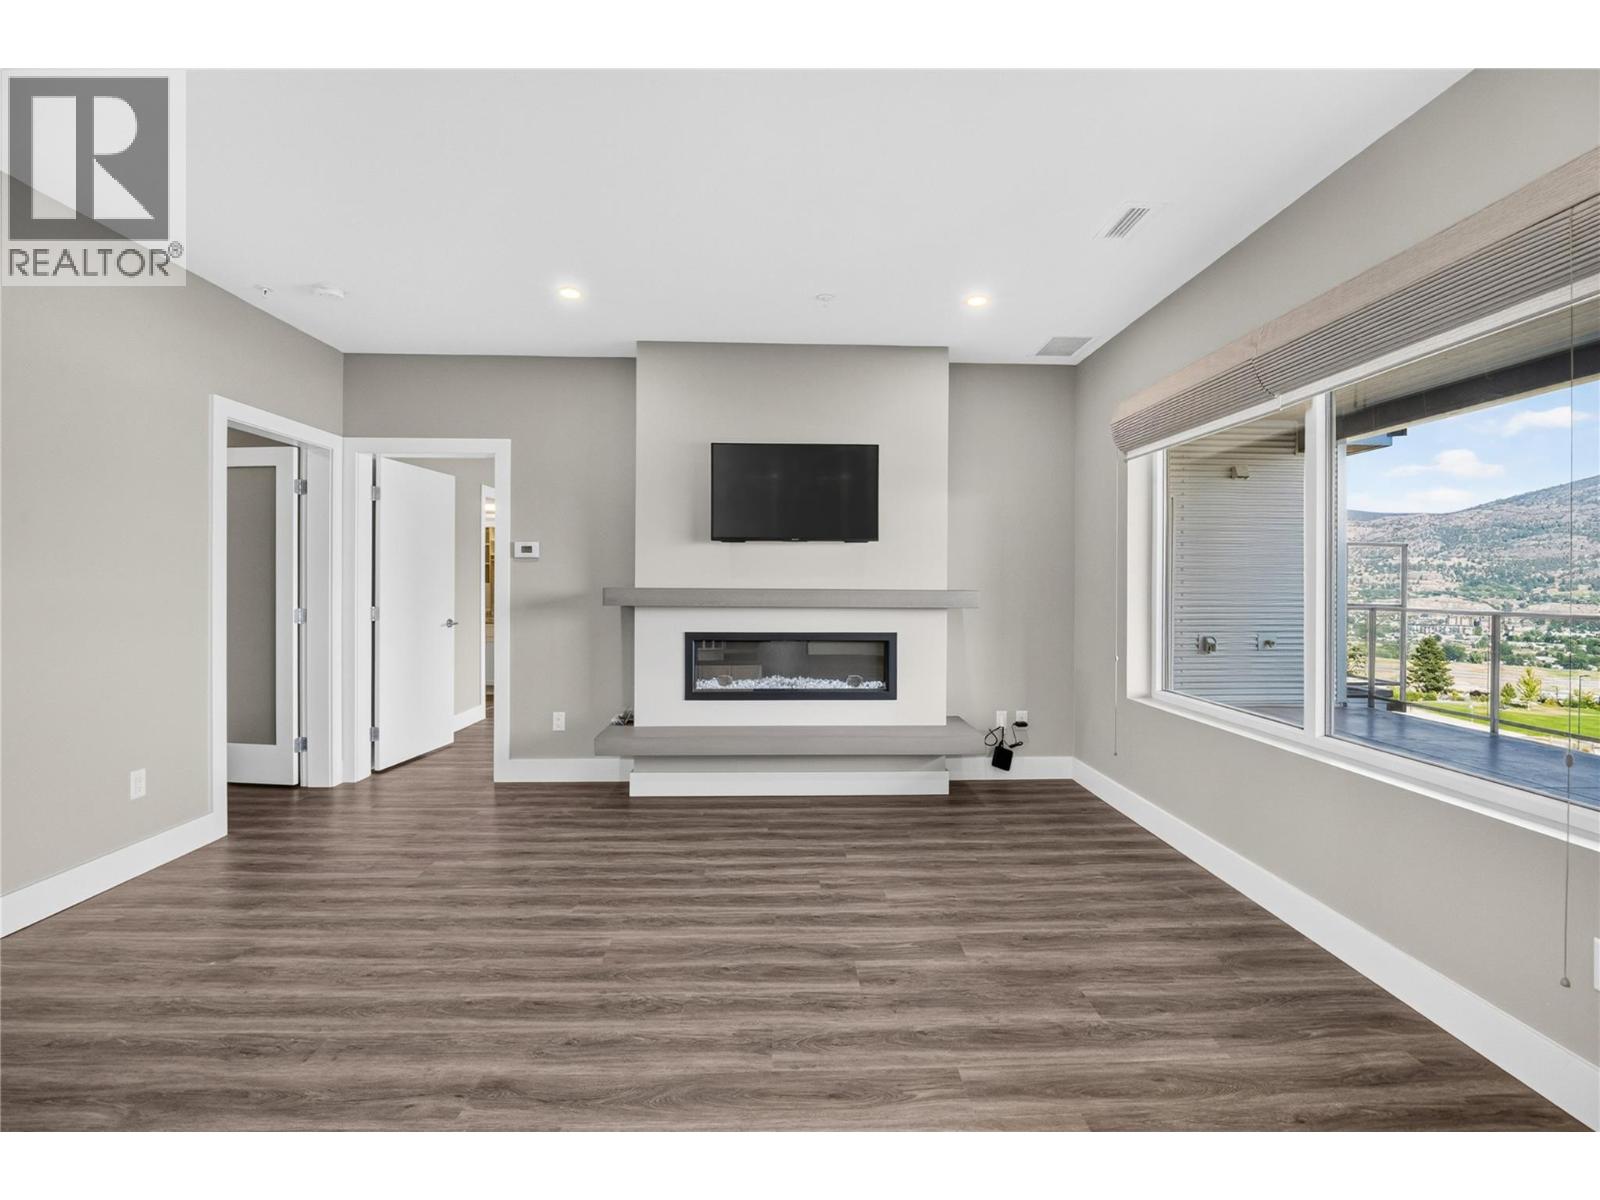
$850,000
Maintenance,
$629.07 Monthly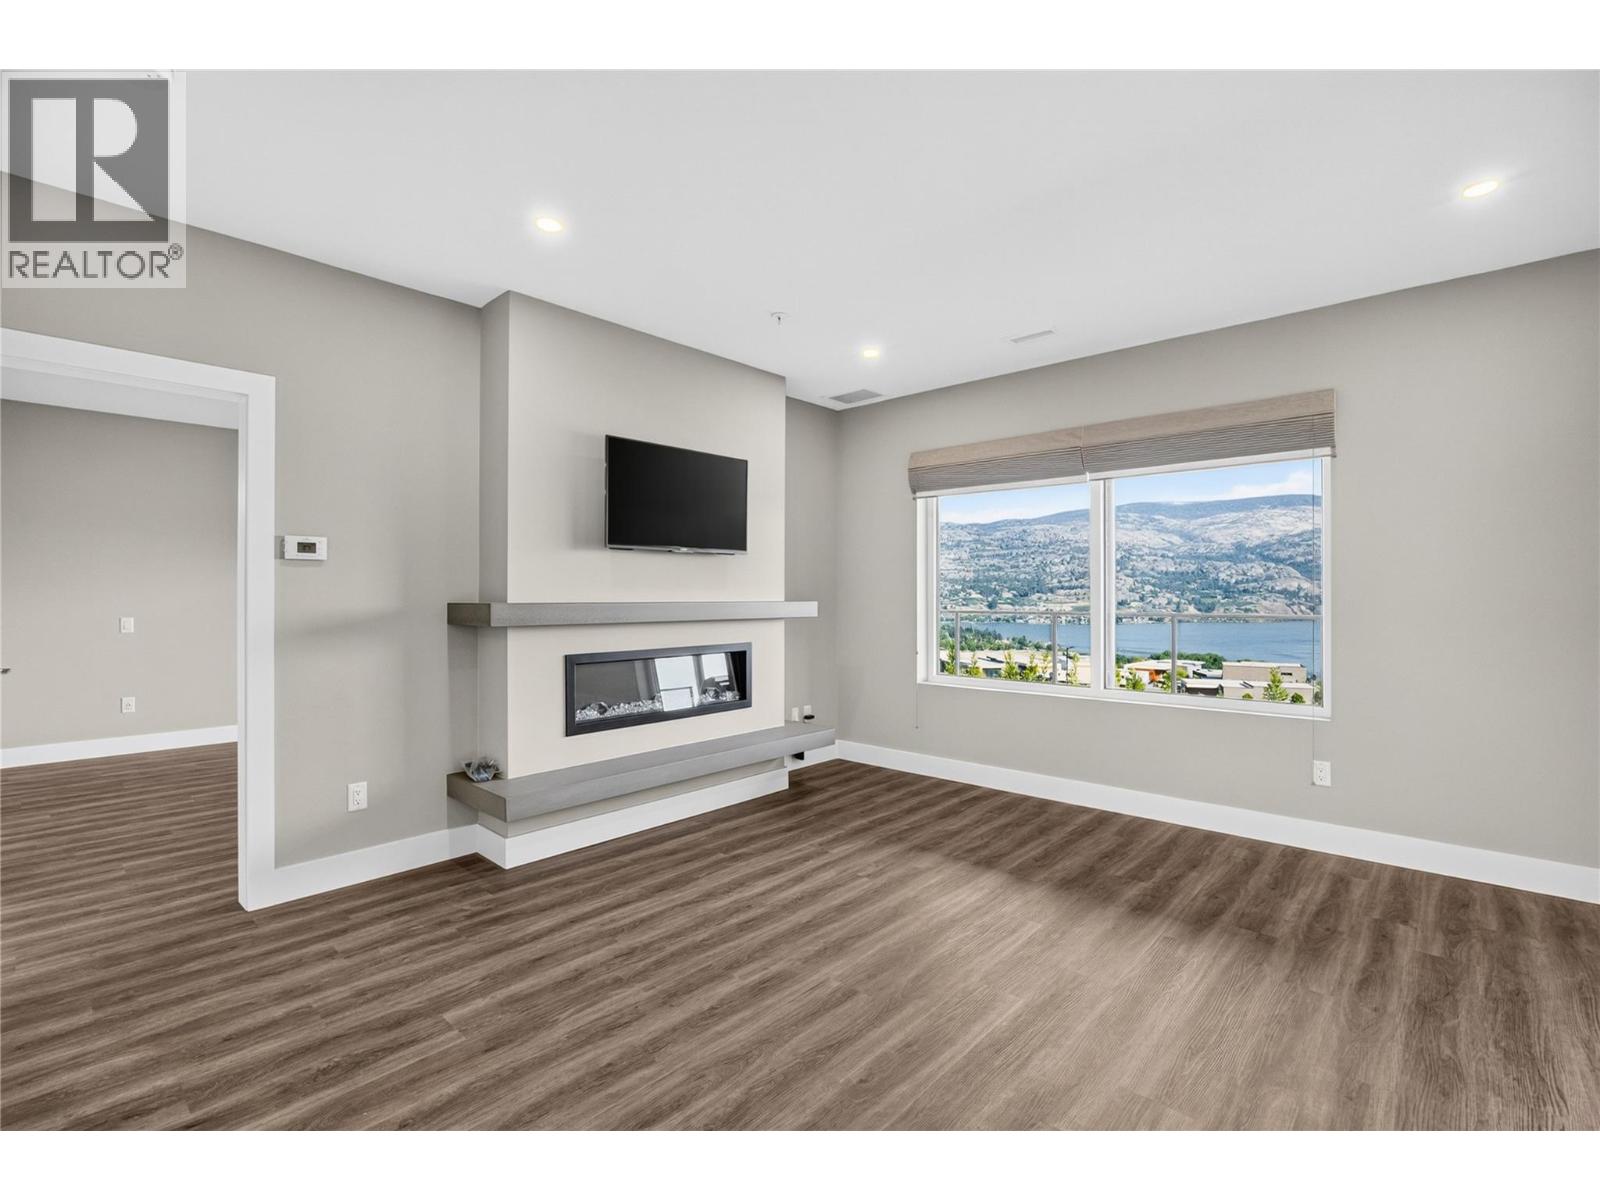
$850,000
Maintenance,
$629.07 Monthly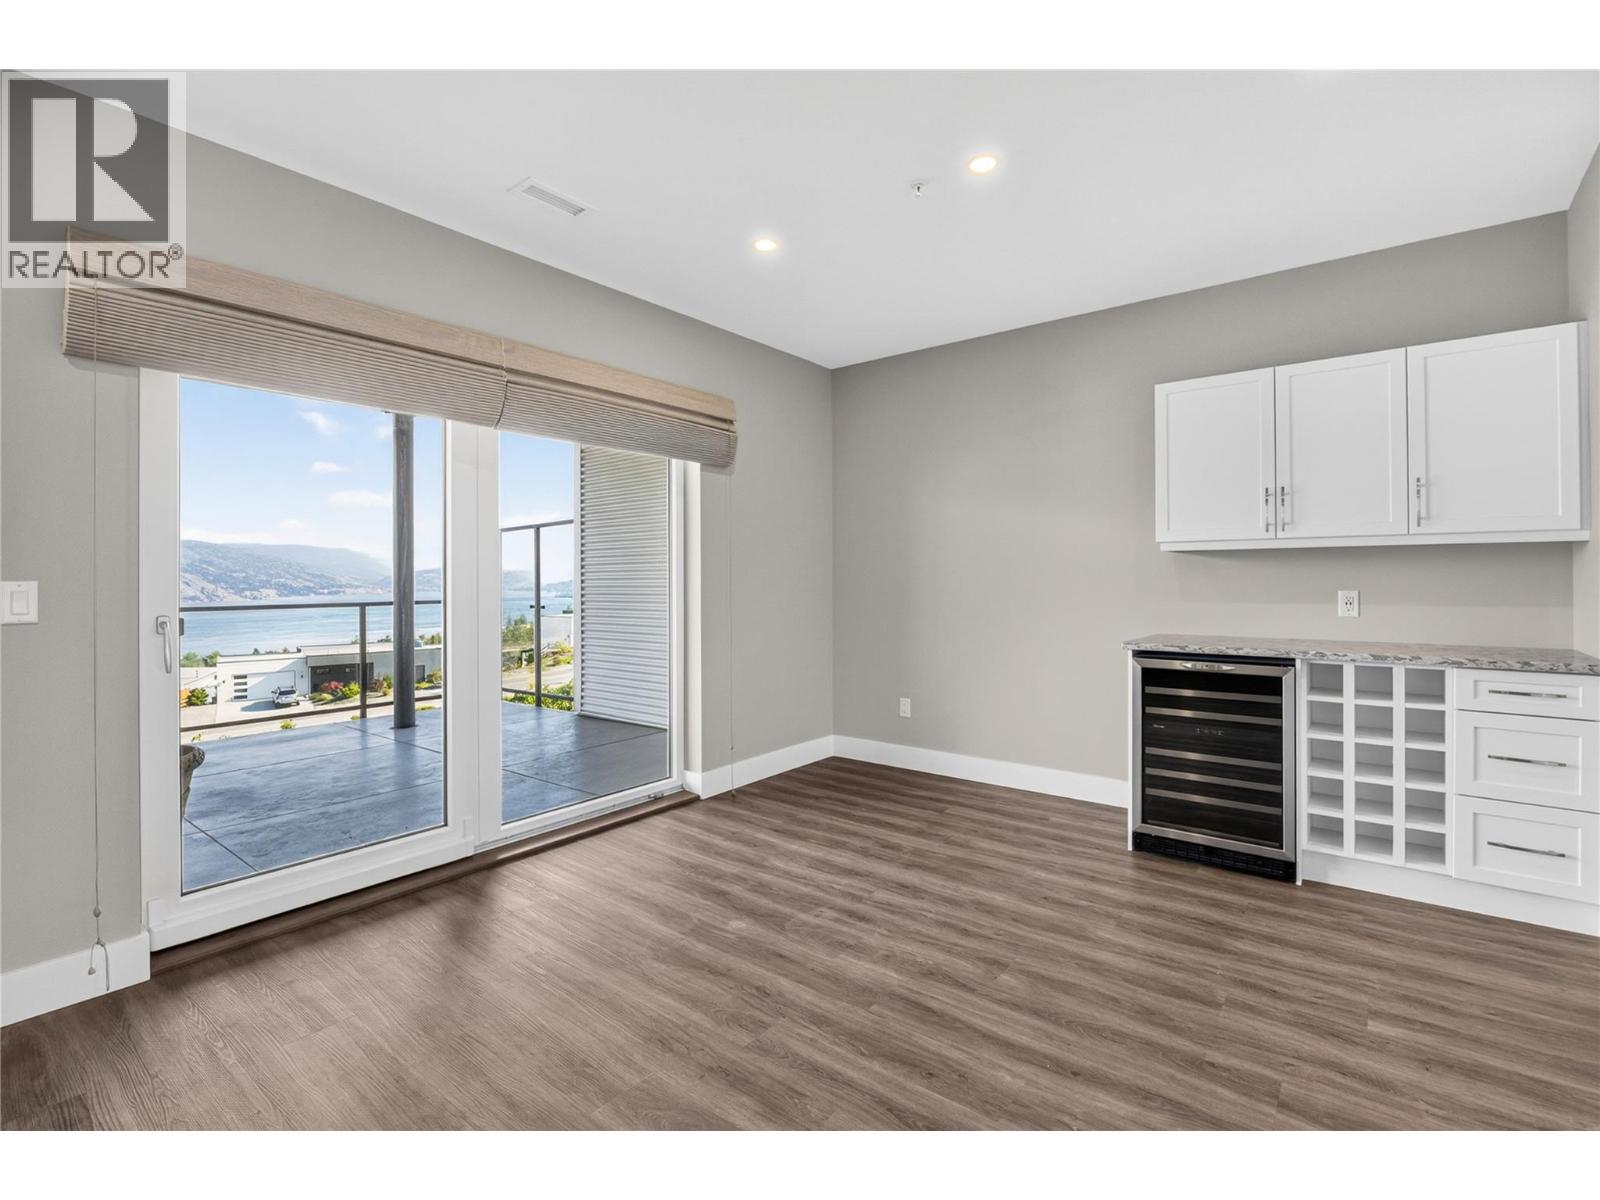
$850,000
Maintenance,
$629.07 Monthly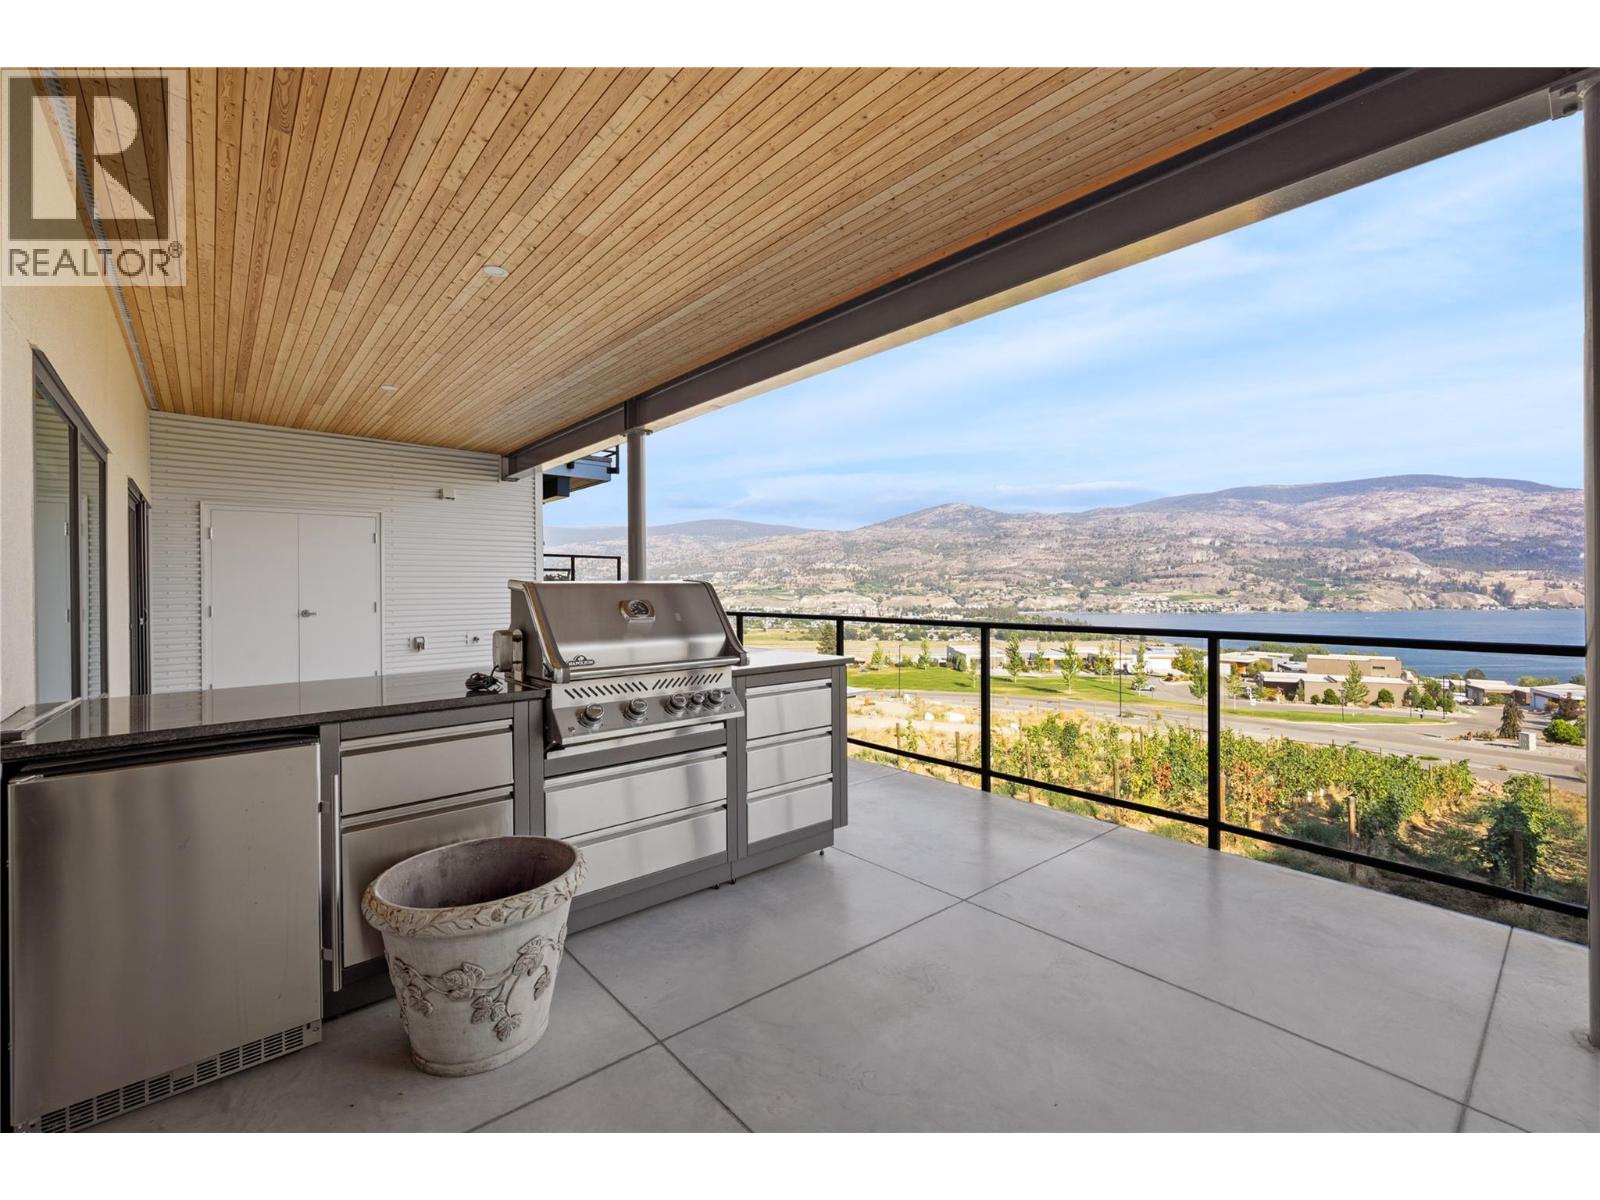
$850,000
Maintenance,
$629.07 Monthly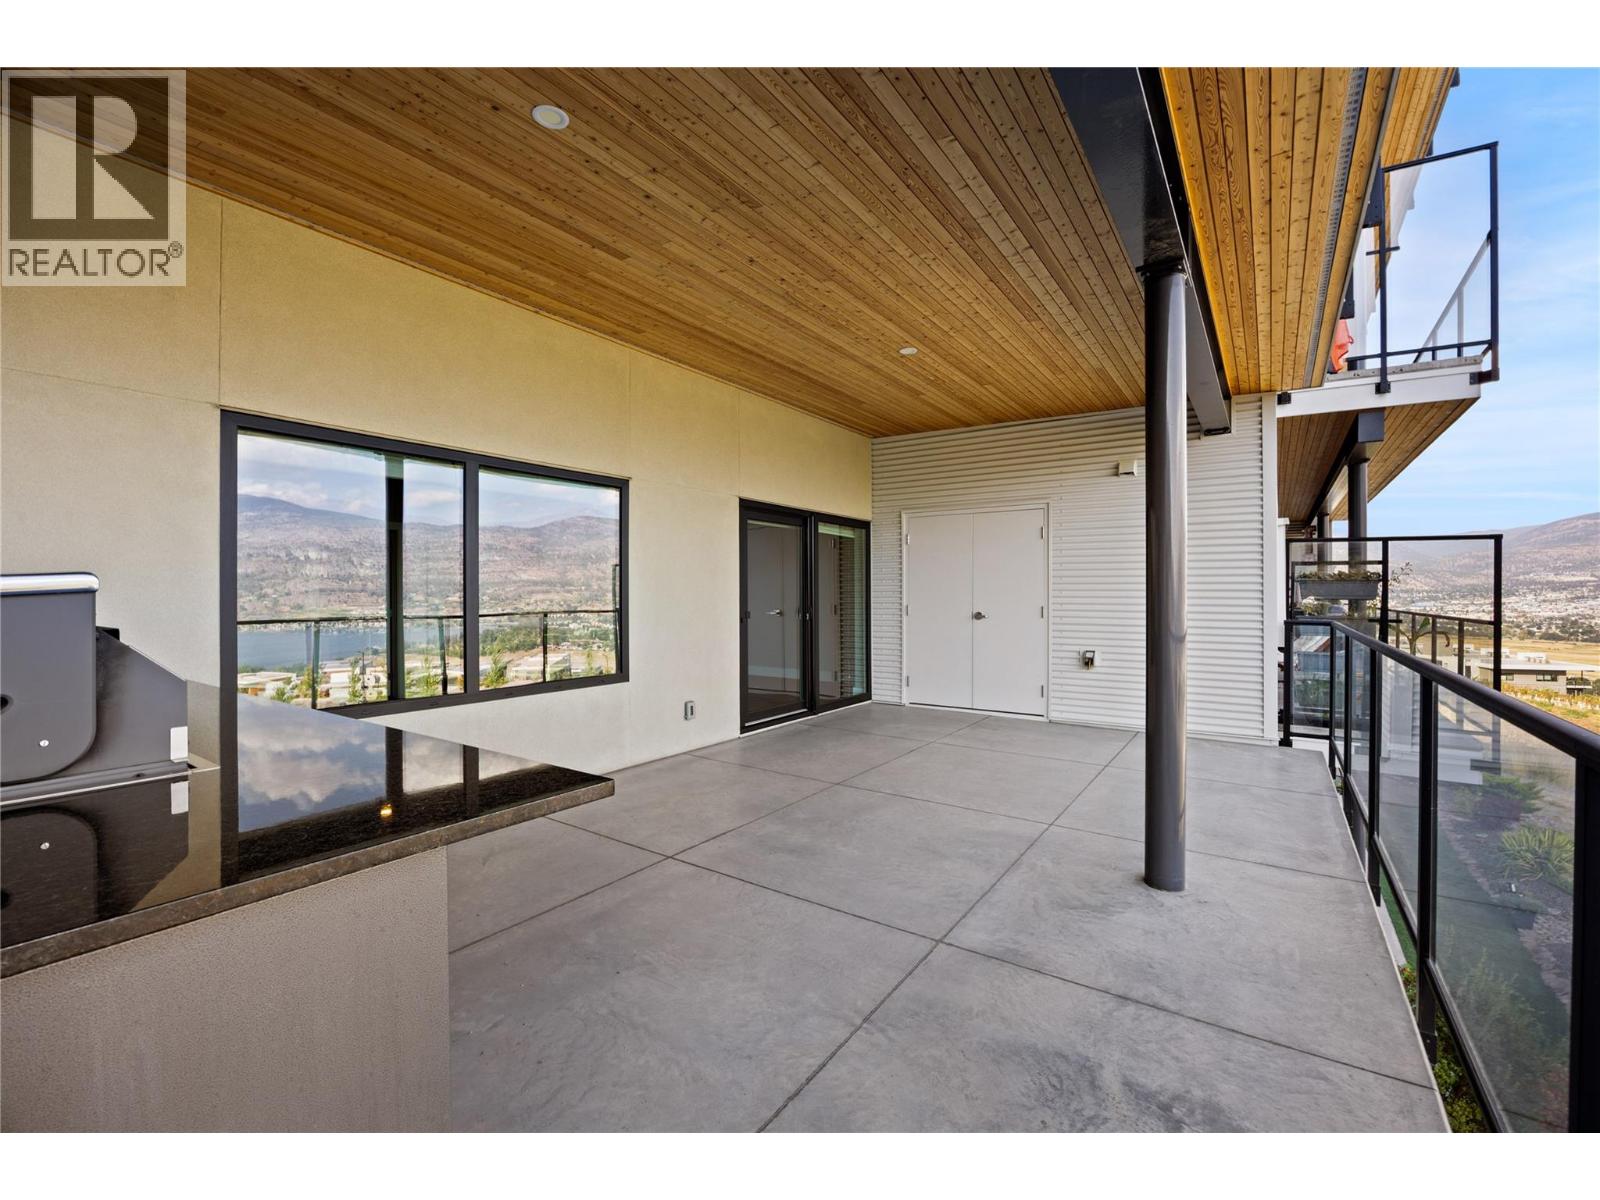
$850,000
Maintenance,
$629.07 Monthly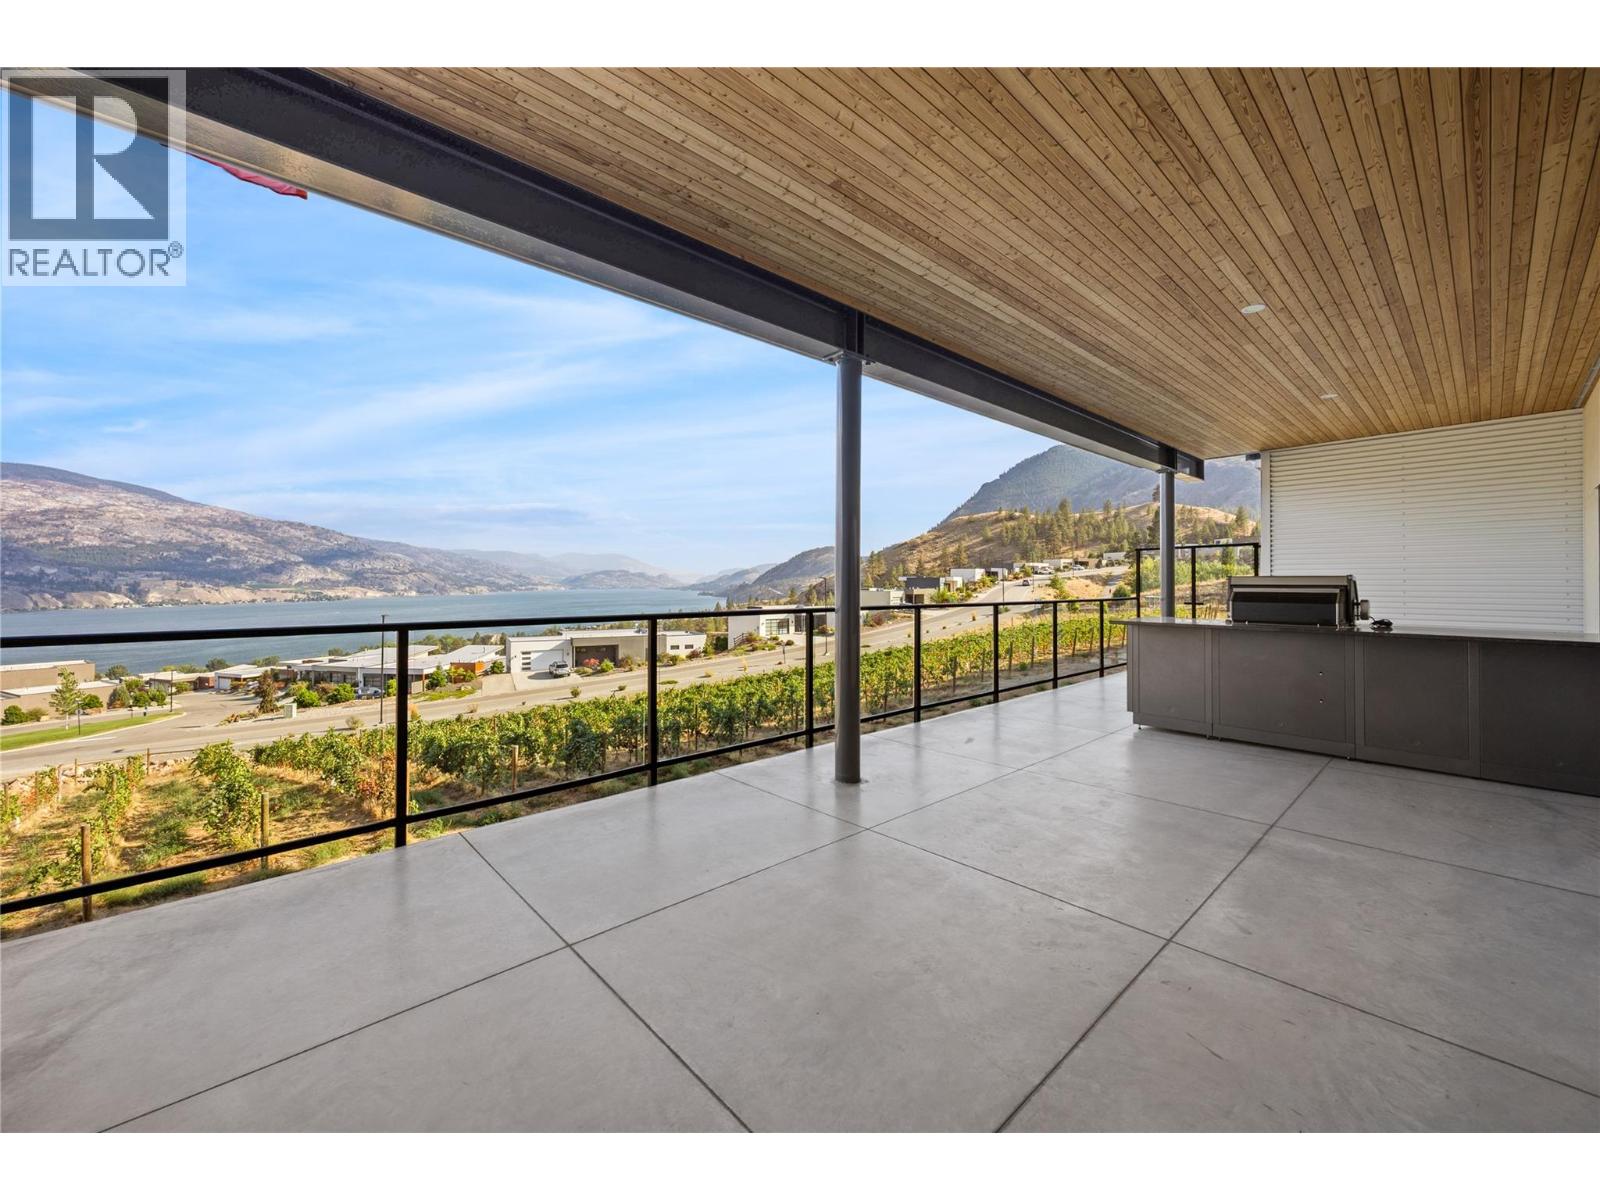
$850,000
Maintenance,
$629.07 Monthly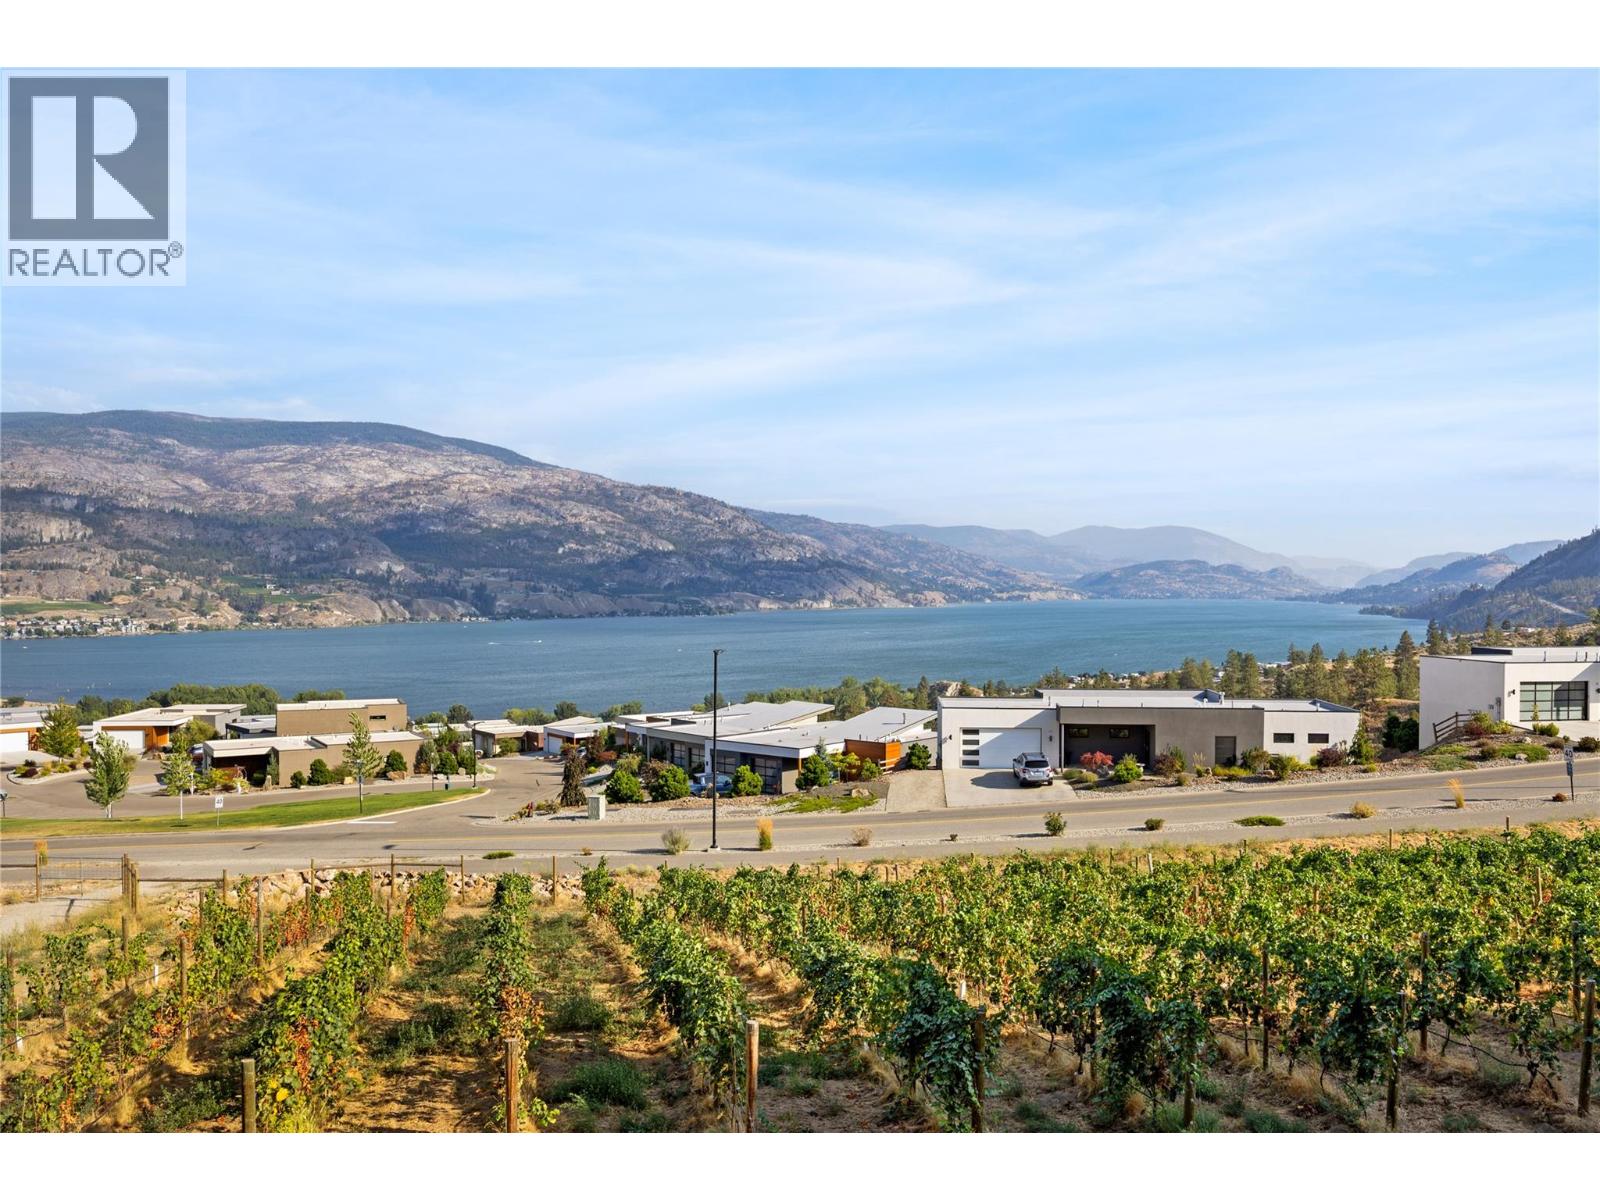
$850,000
Maintenance,
$629.07 Monthly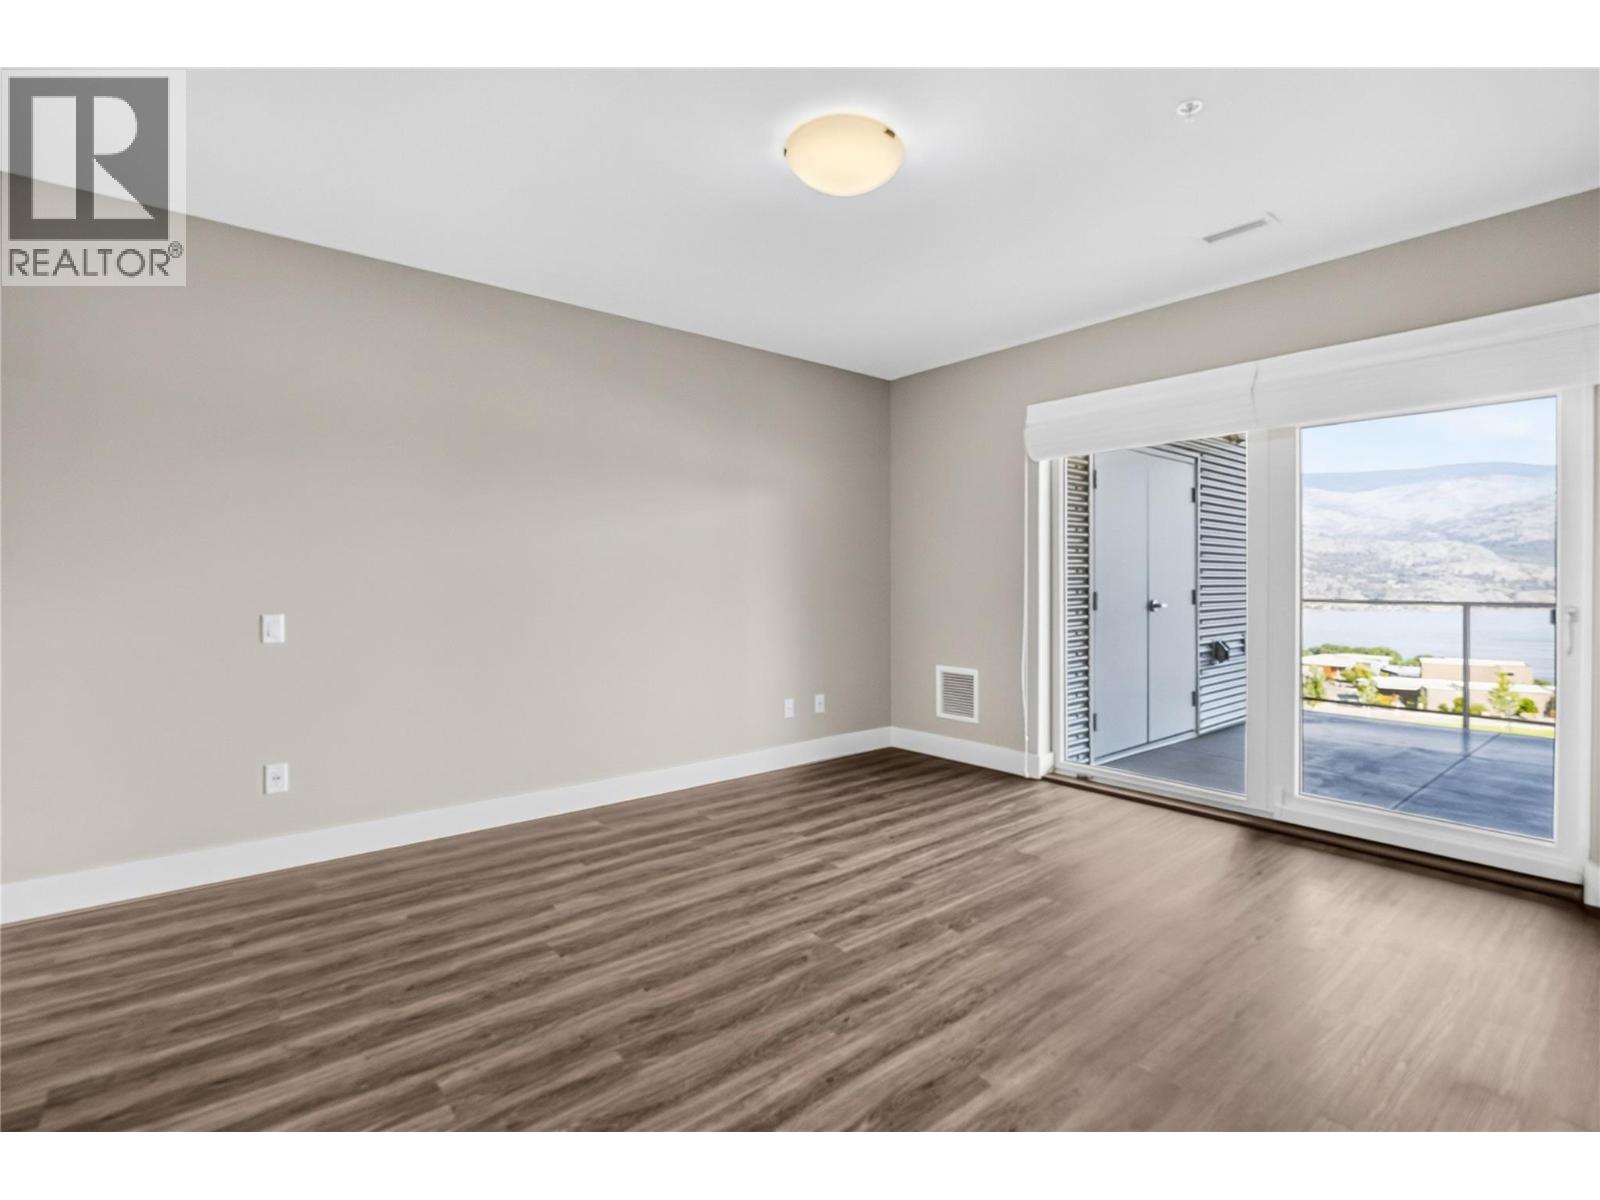
$850,000
Maintenance,
$629.07 Monthly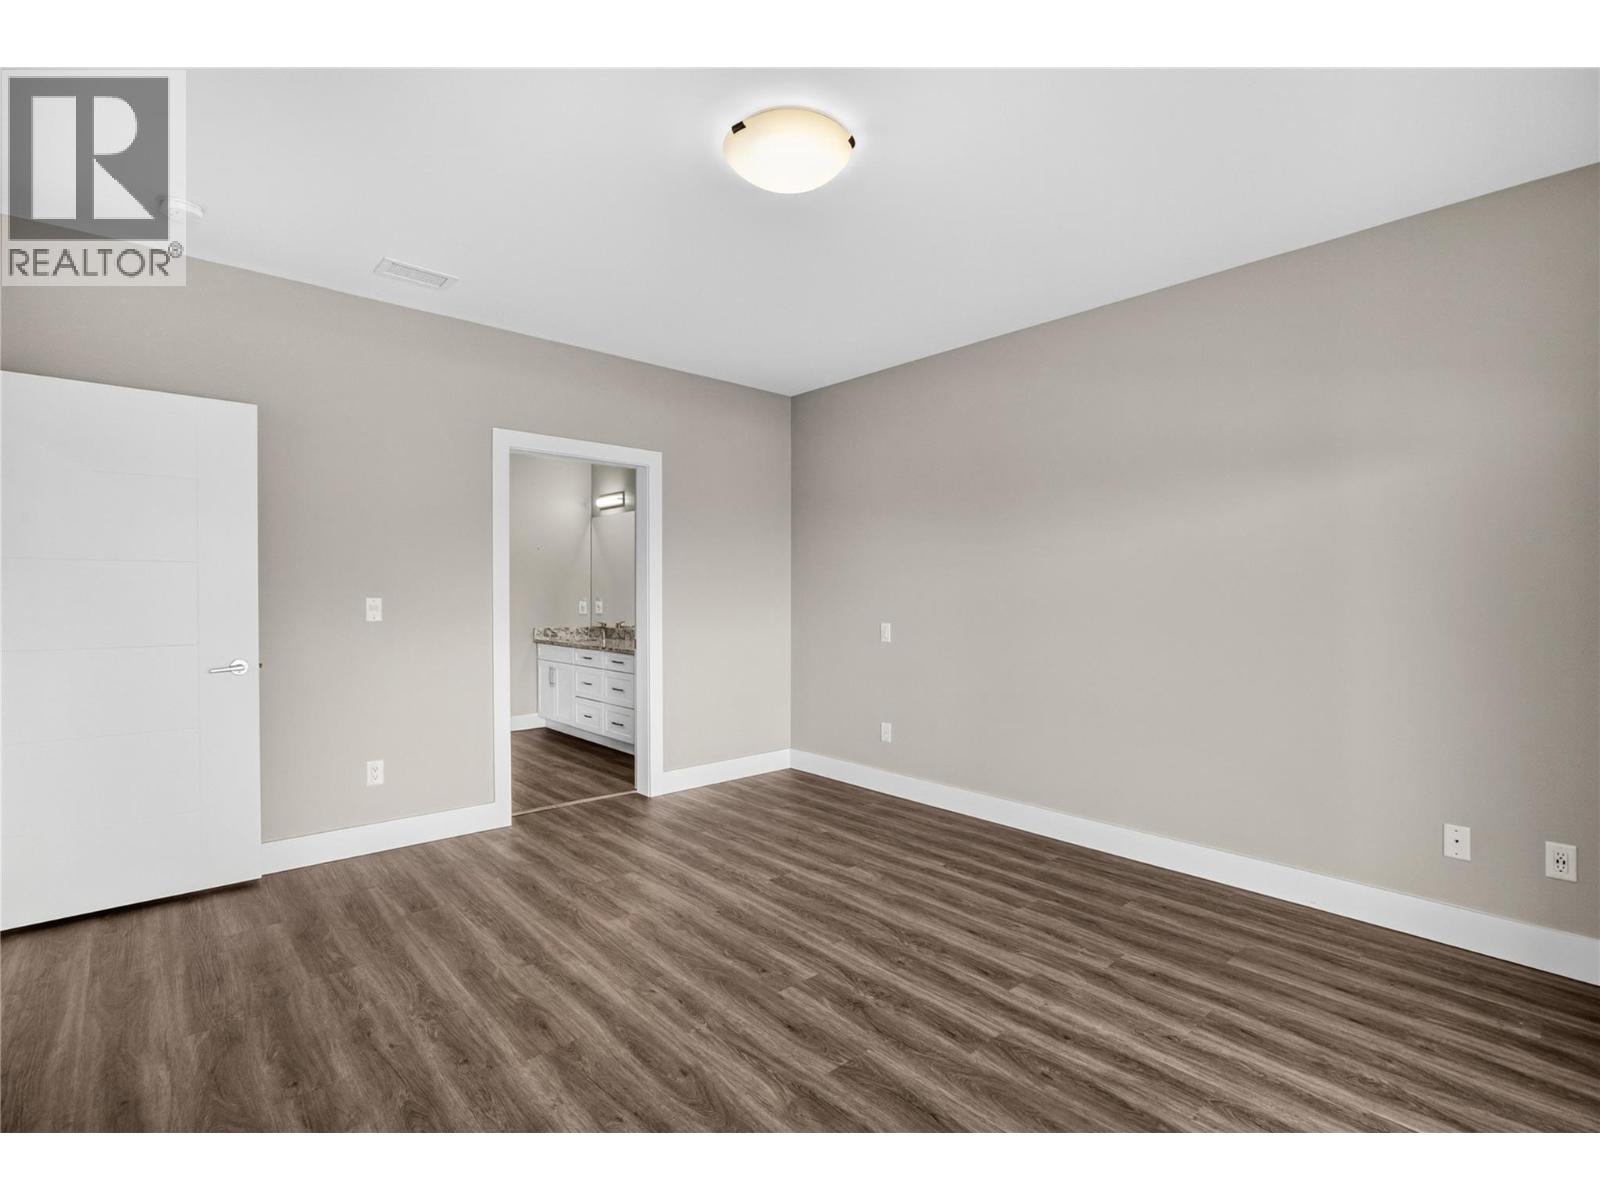
$850,000
Maintenance,
$629.07 Monthly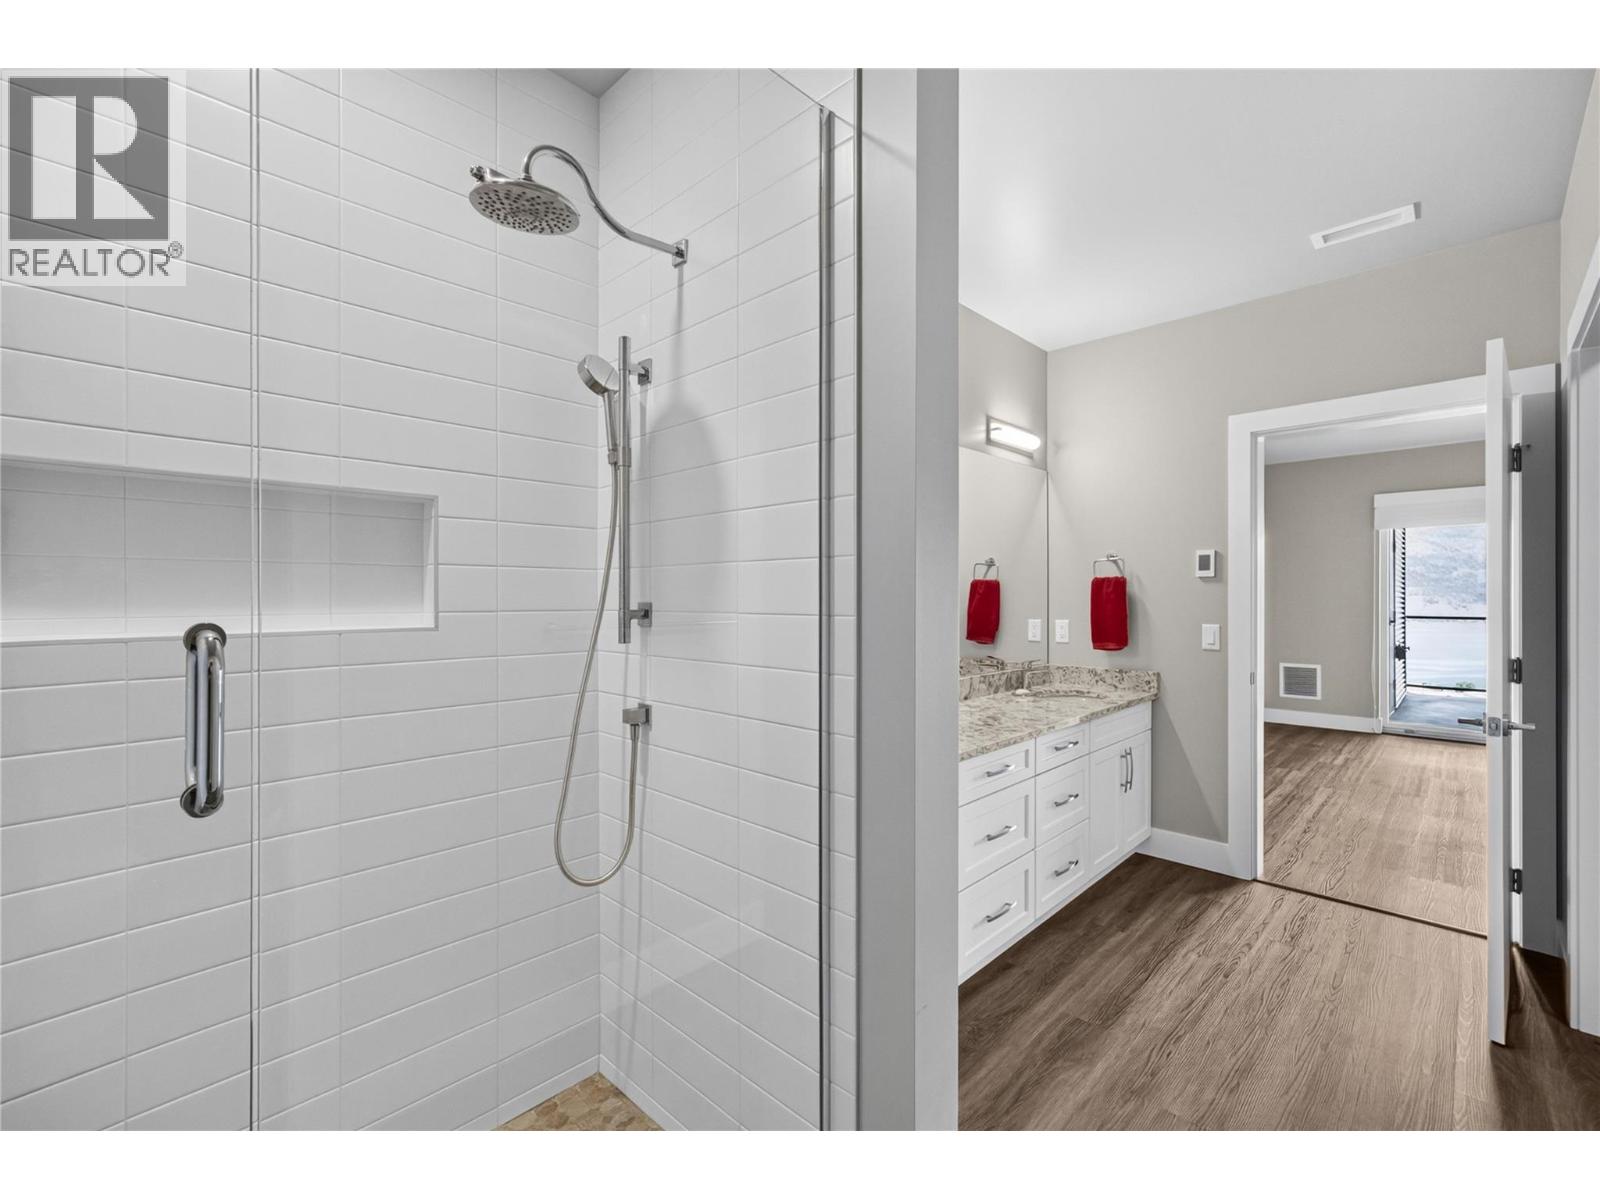
$850,000
Maintenance,
$629.07 Monthly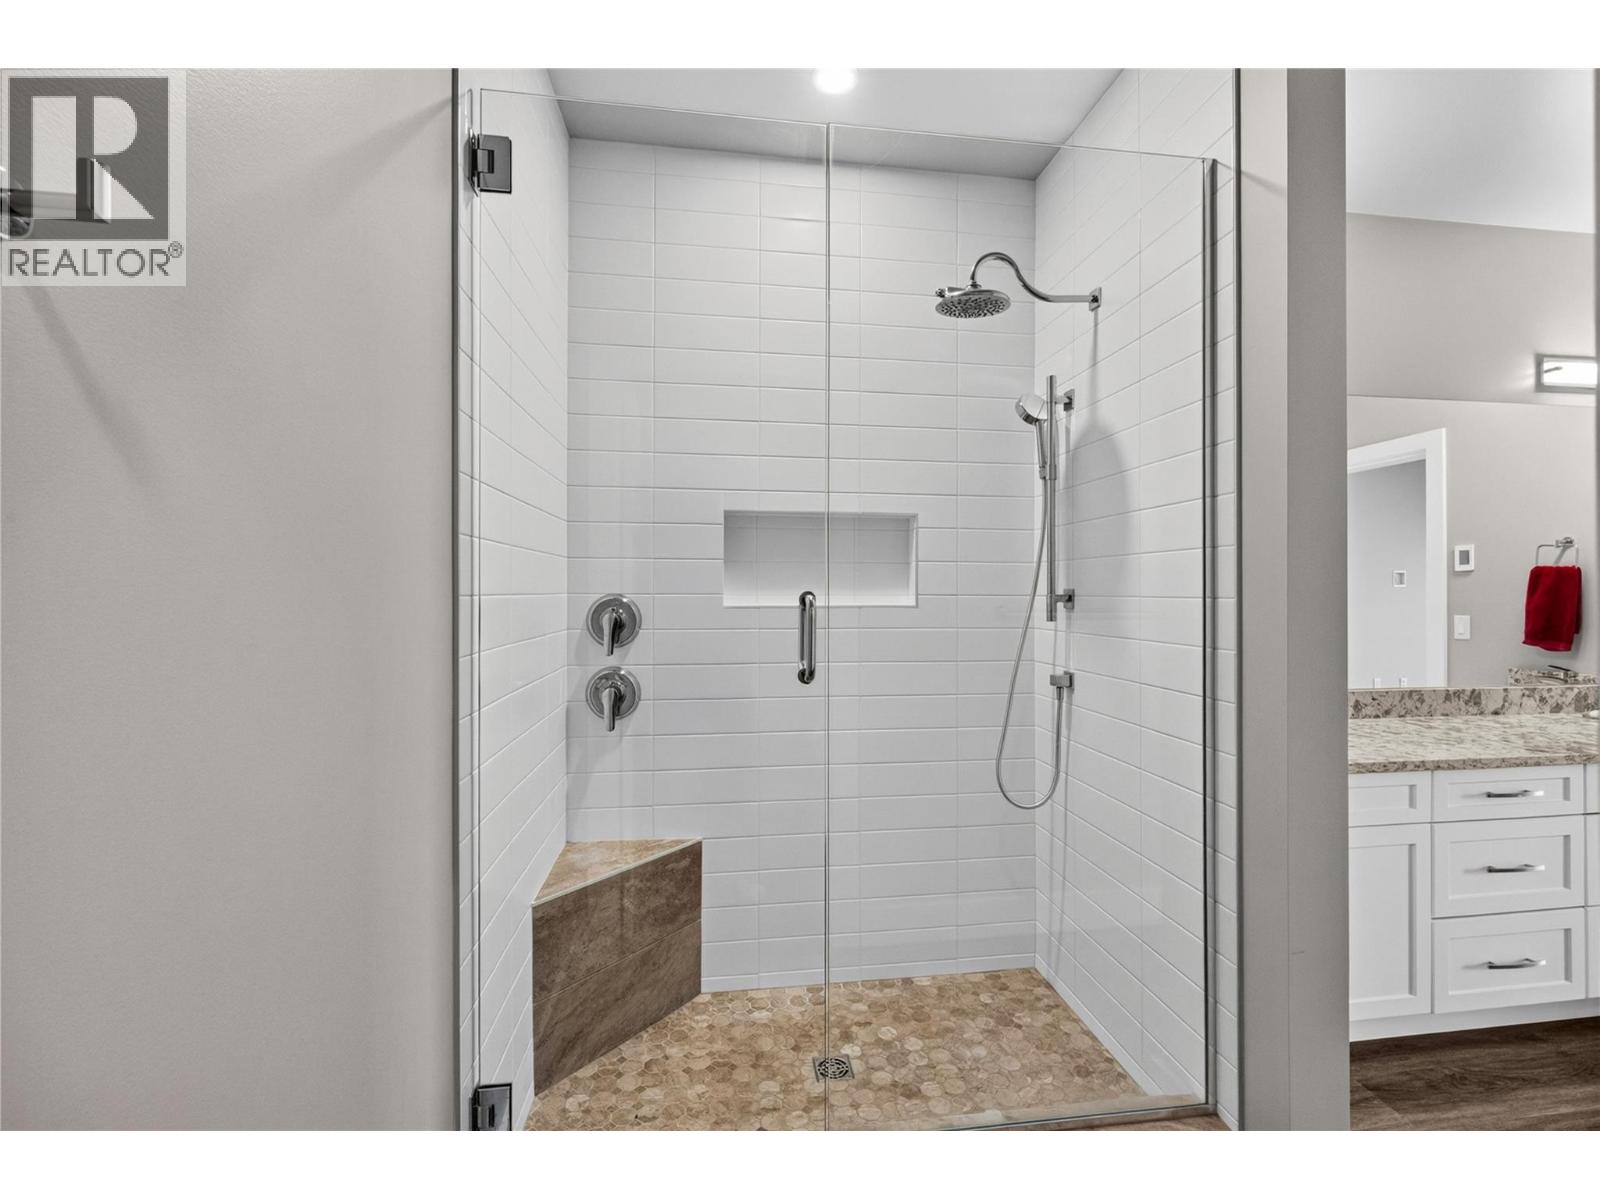
$850,000
Maintenance,
$629.07 Monthly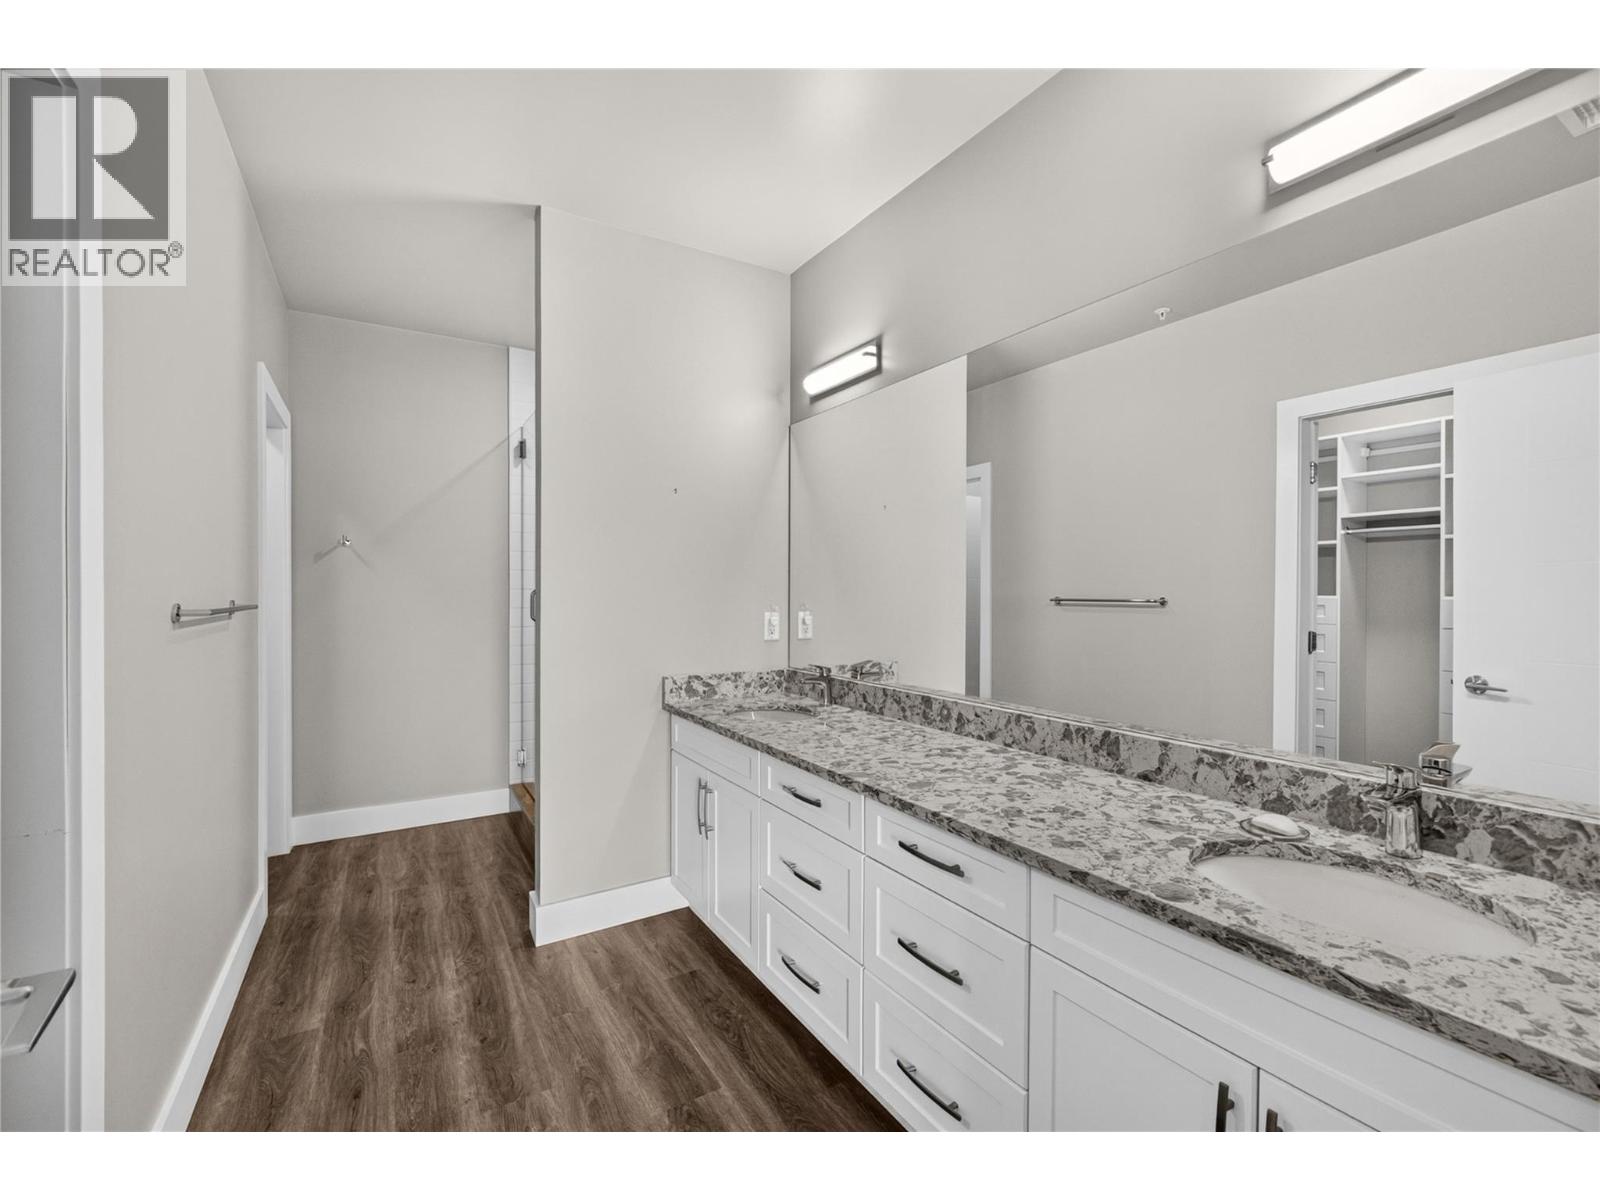
$850,000
Maintenance,
$629.07 Monthly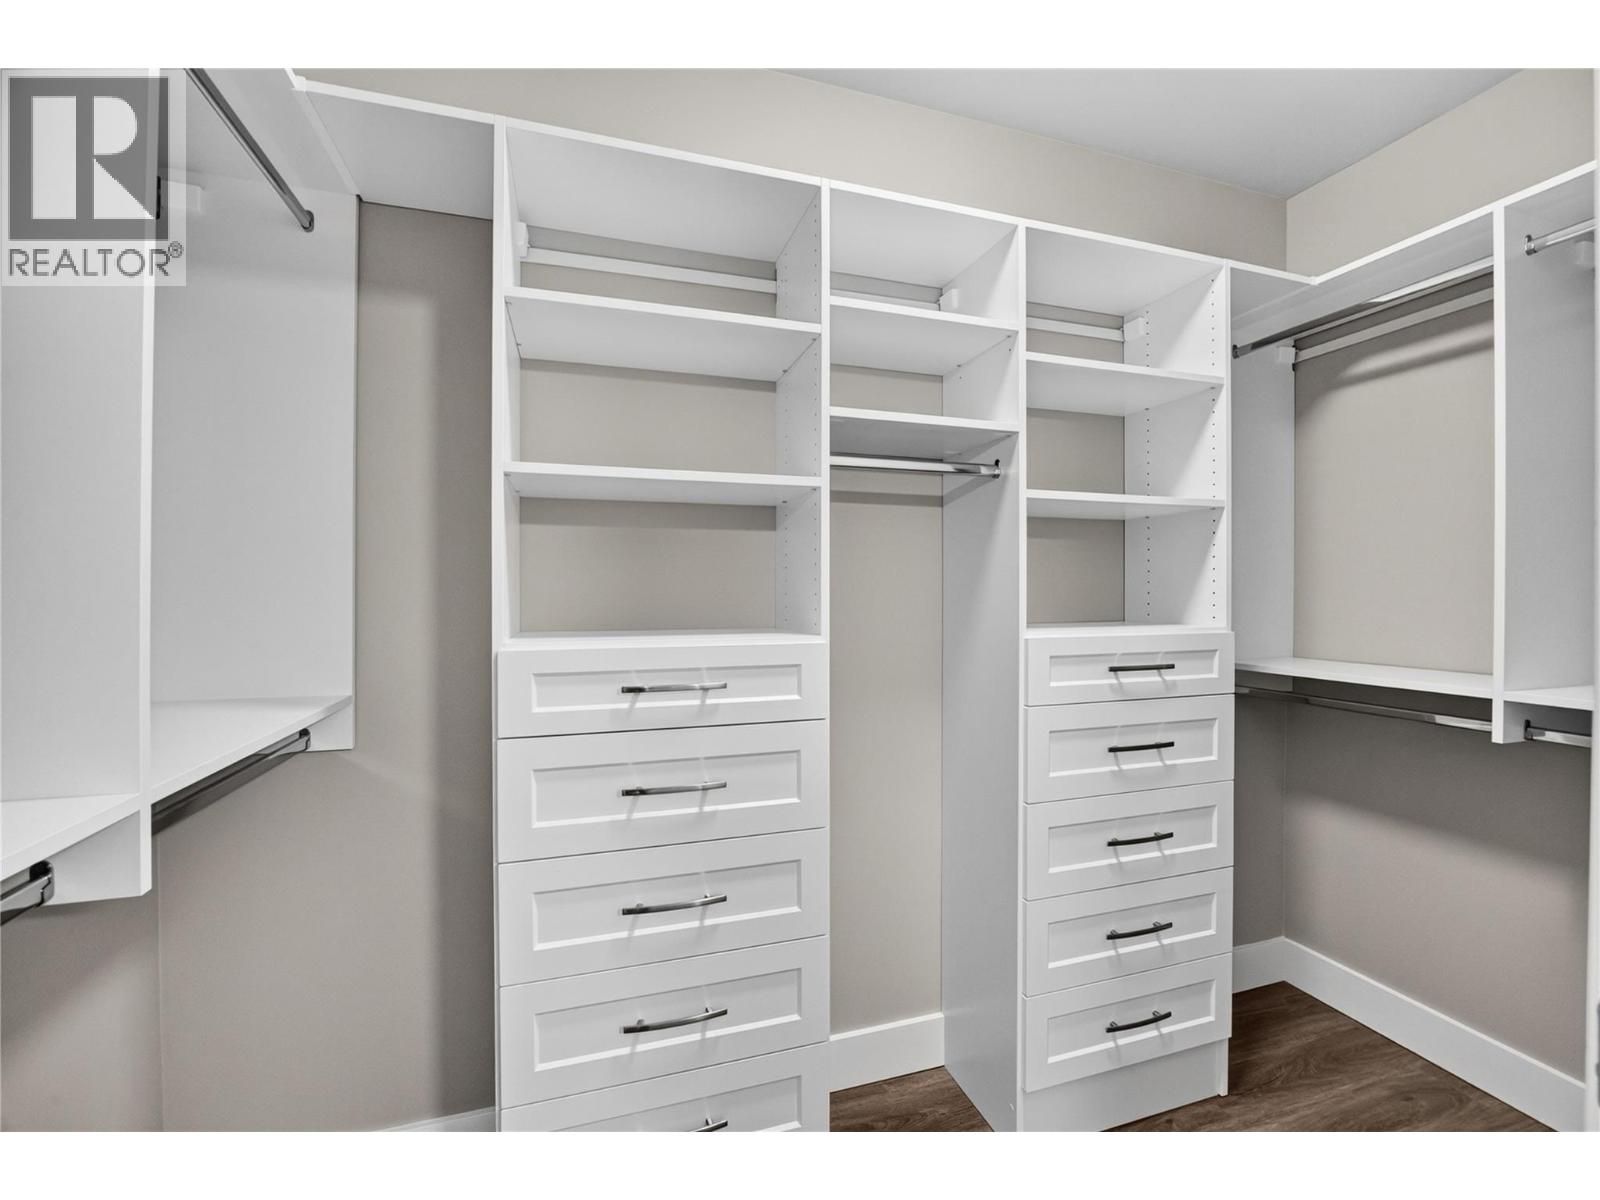
$850,000
Maintenance,
$629.07 Monthly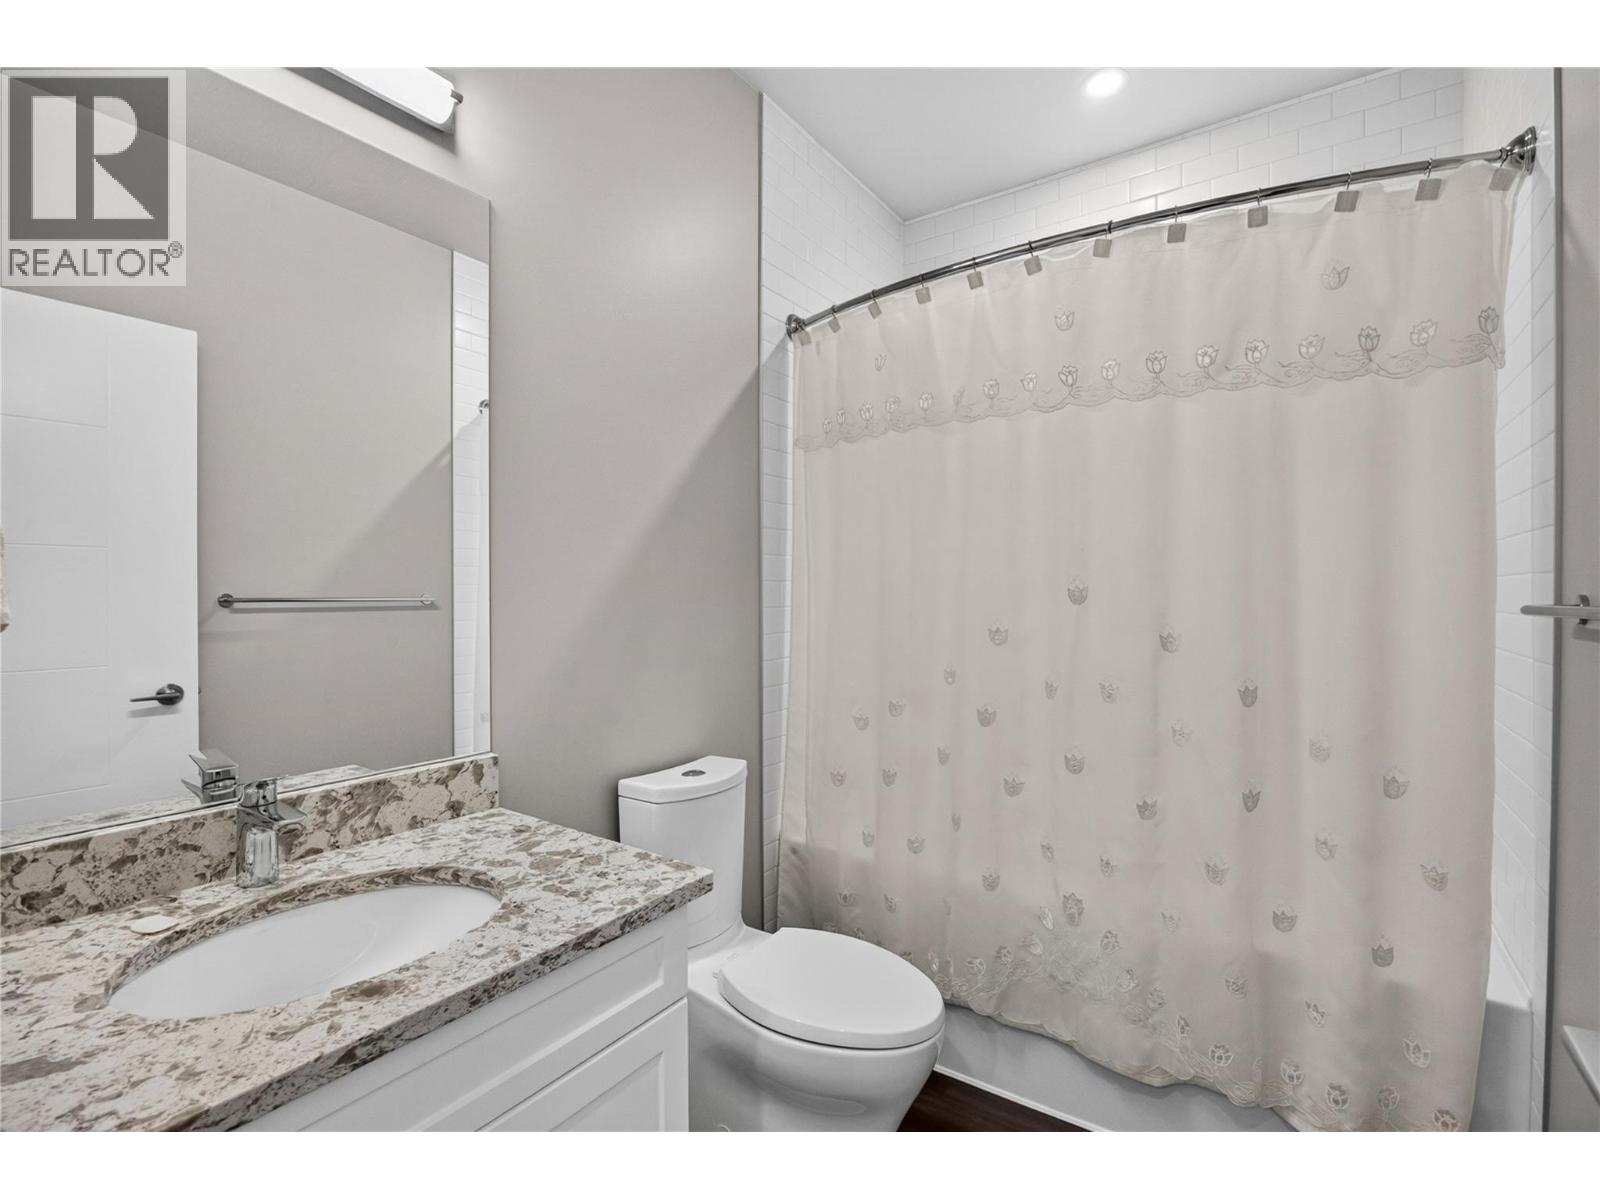
$850,000
Maintenance,
$629.07 Monthly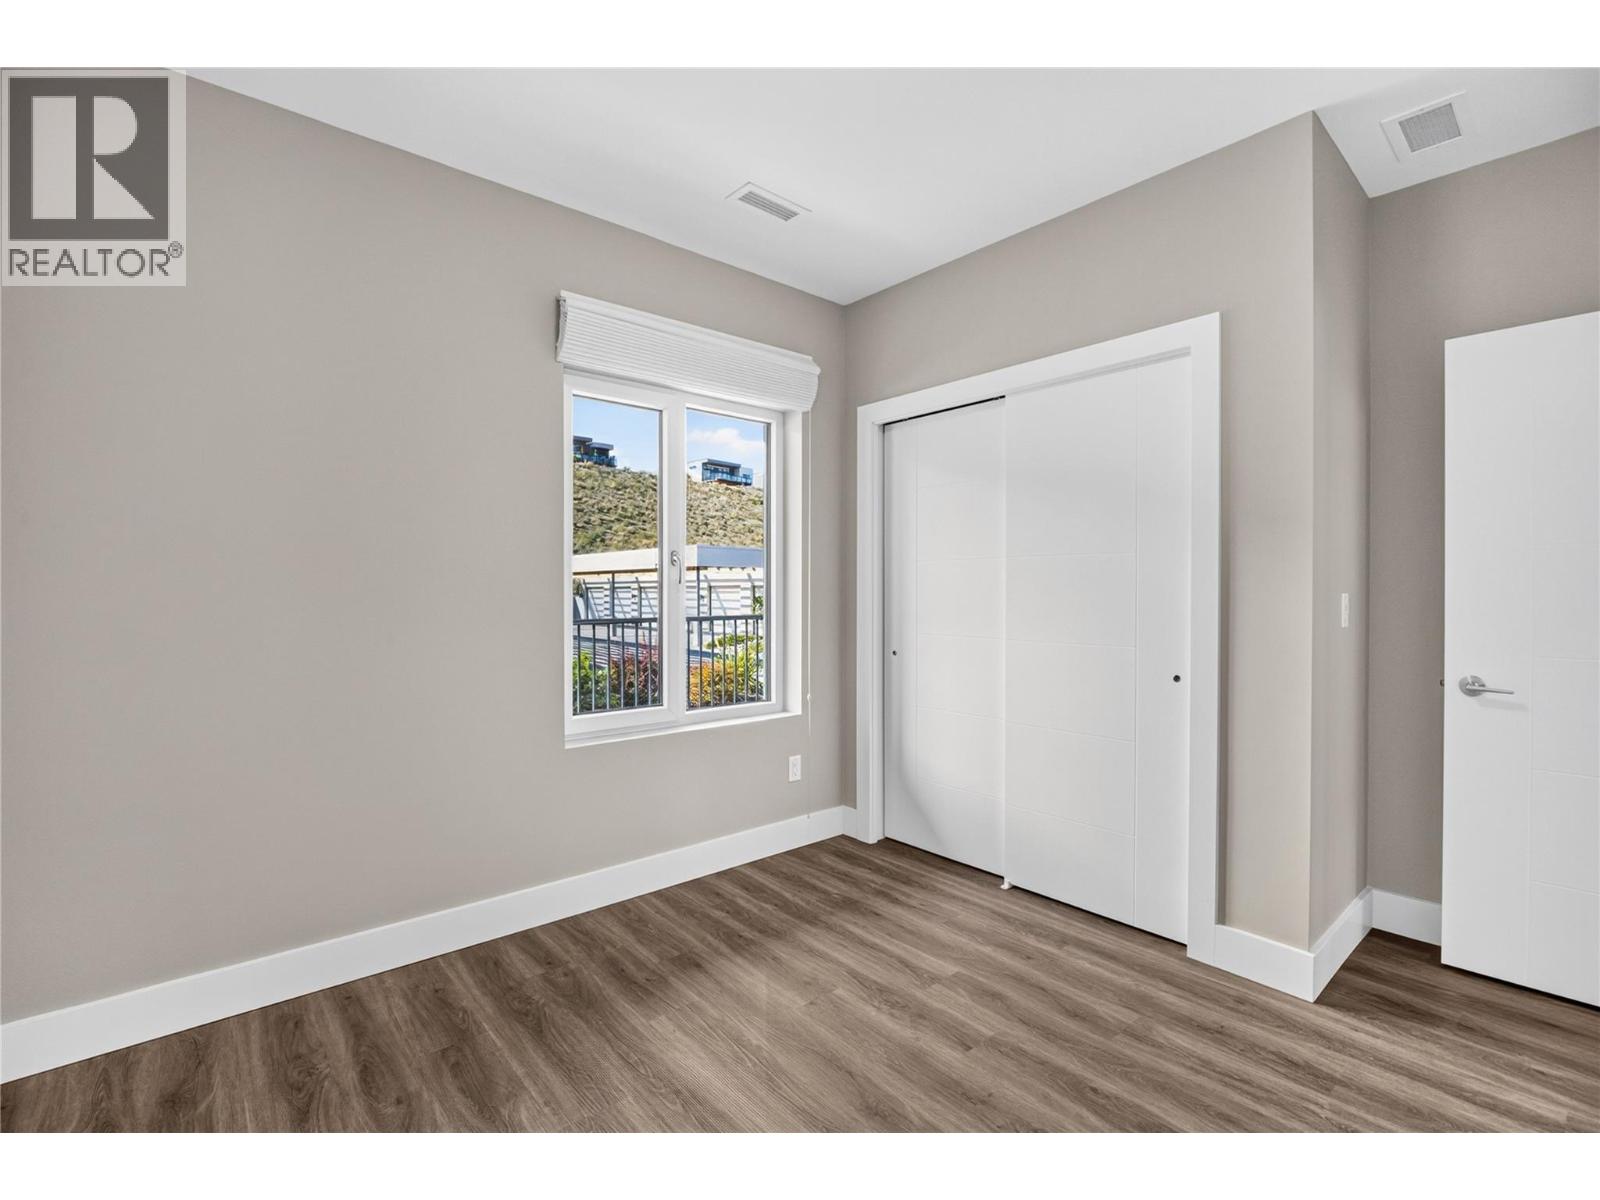
$850,000
Maintenance,
$629.07 Monthly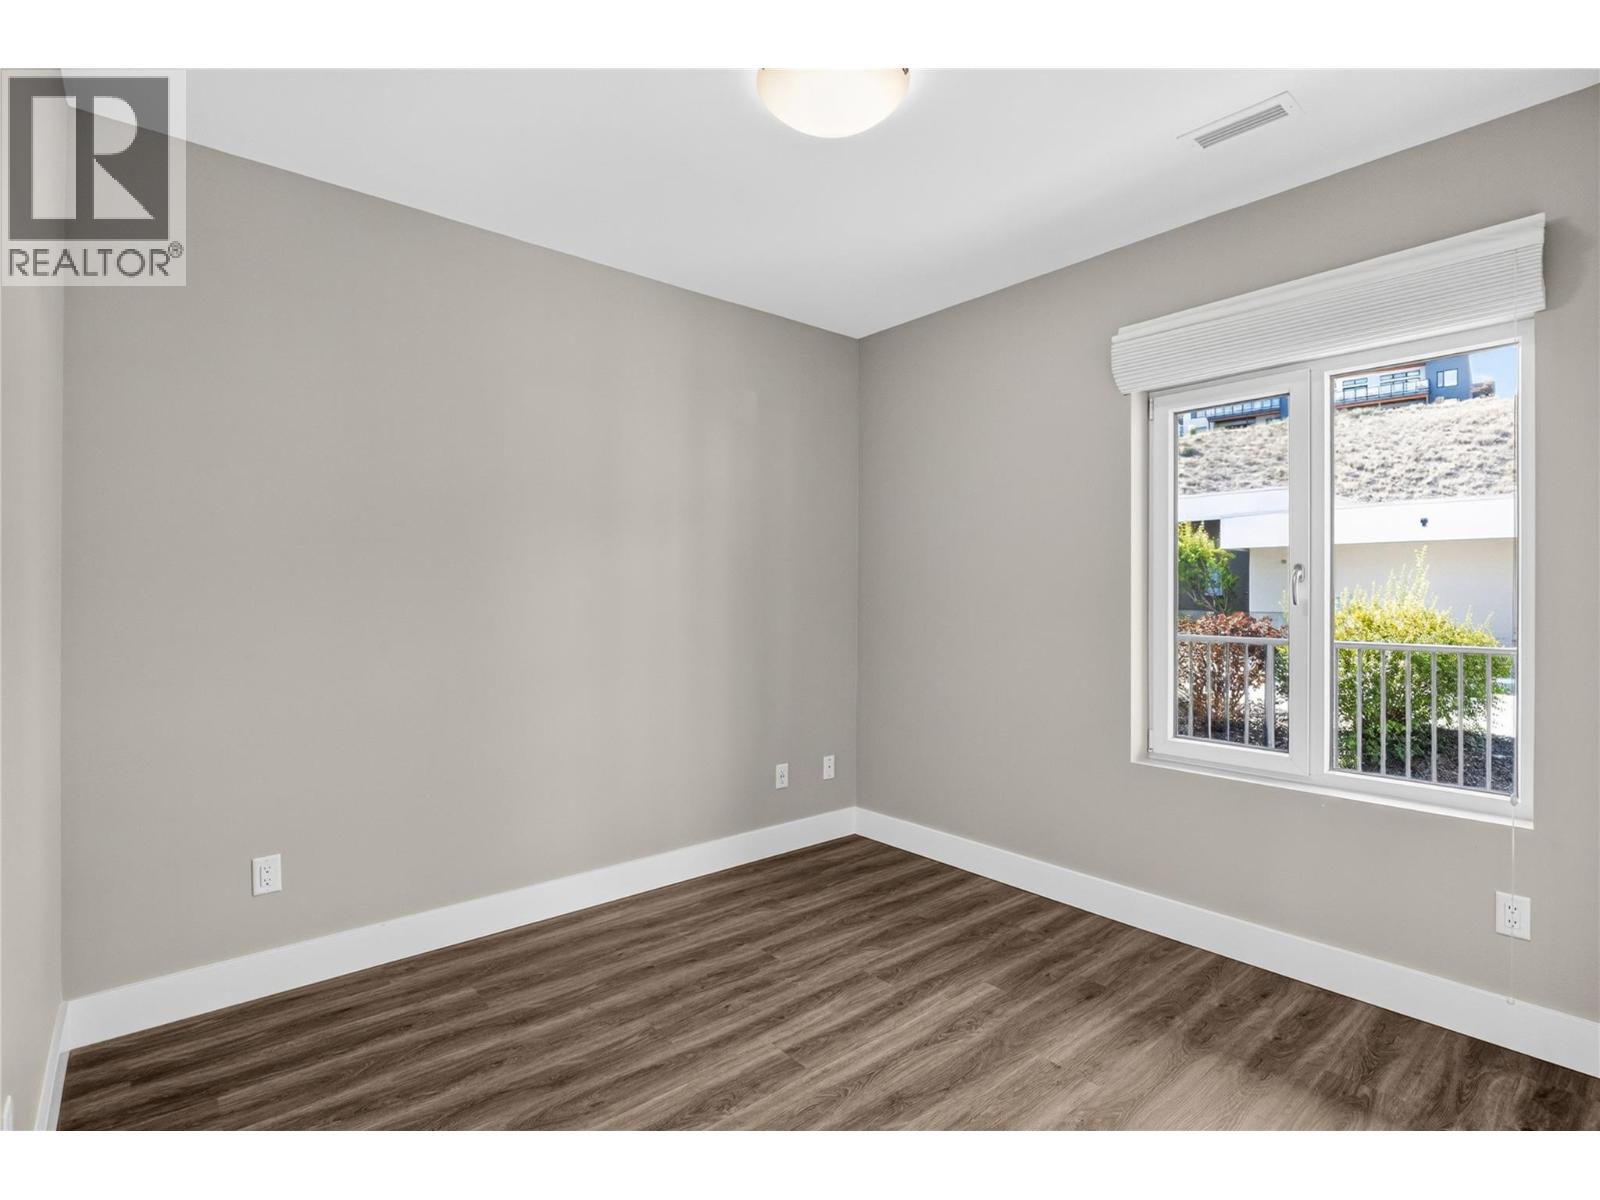
$850,000
Maintenance,
$629.07 Monthly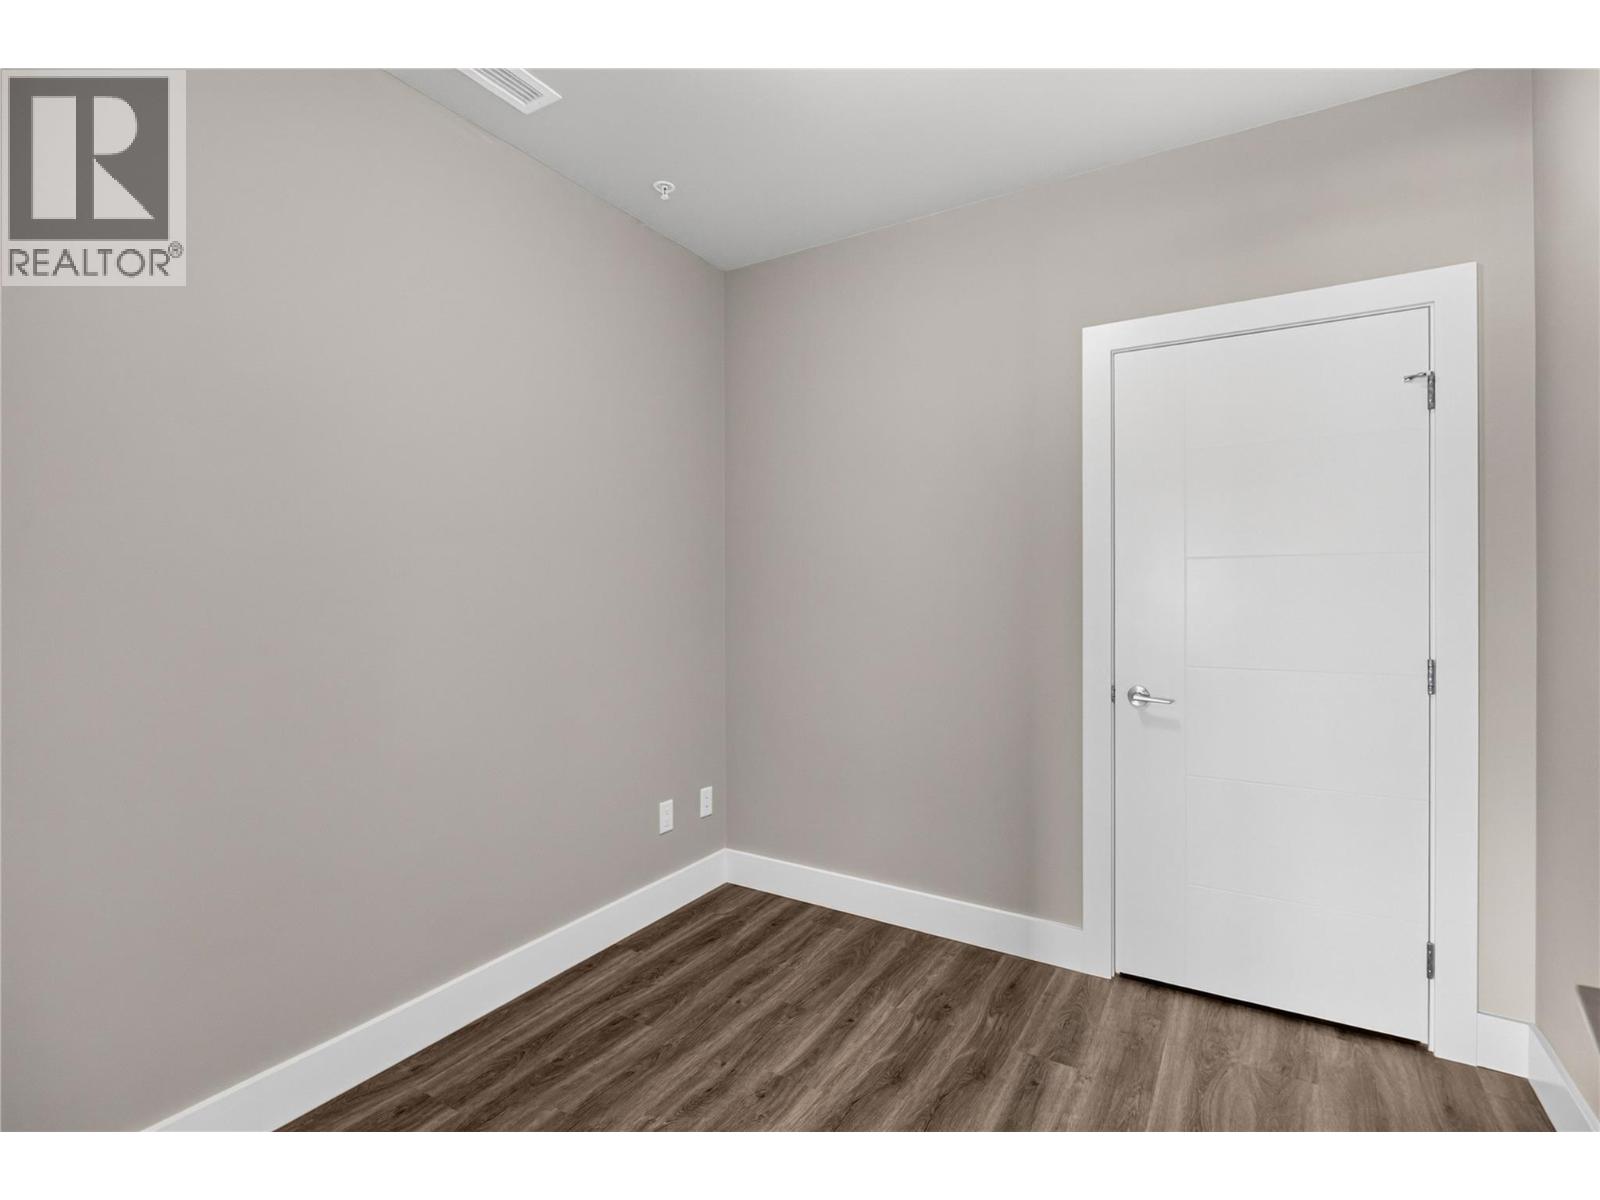
$850,000
Maintenance,
$629.07 Monthly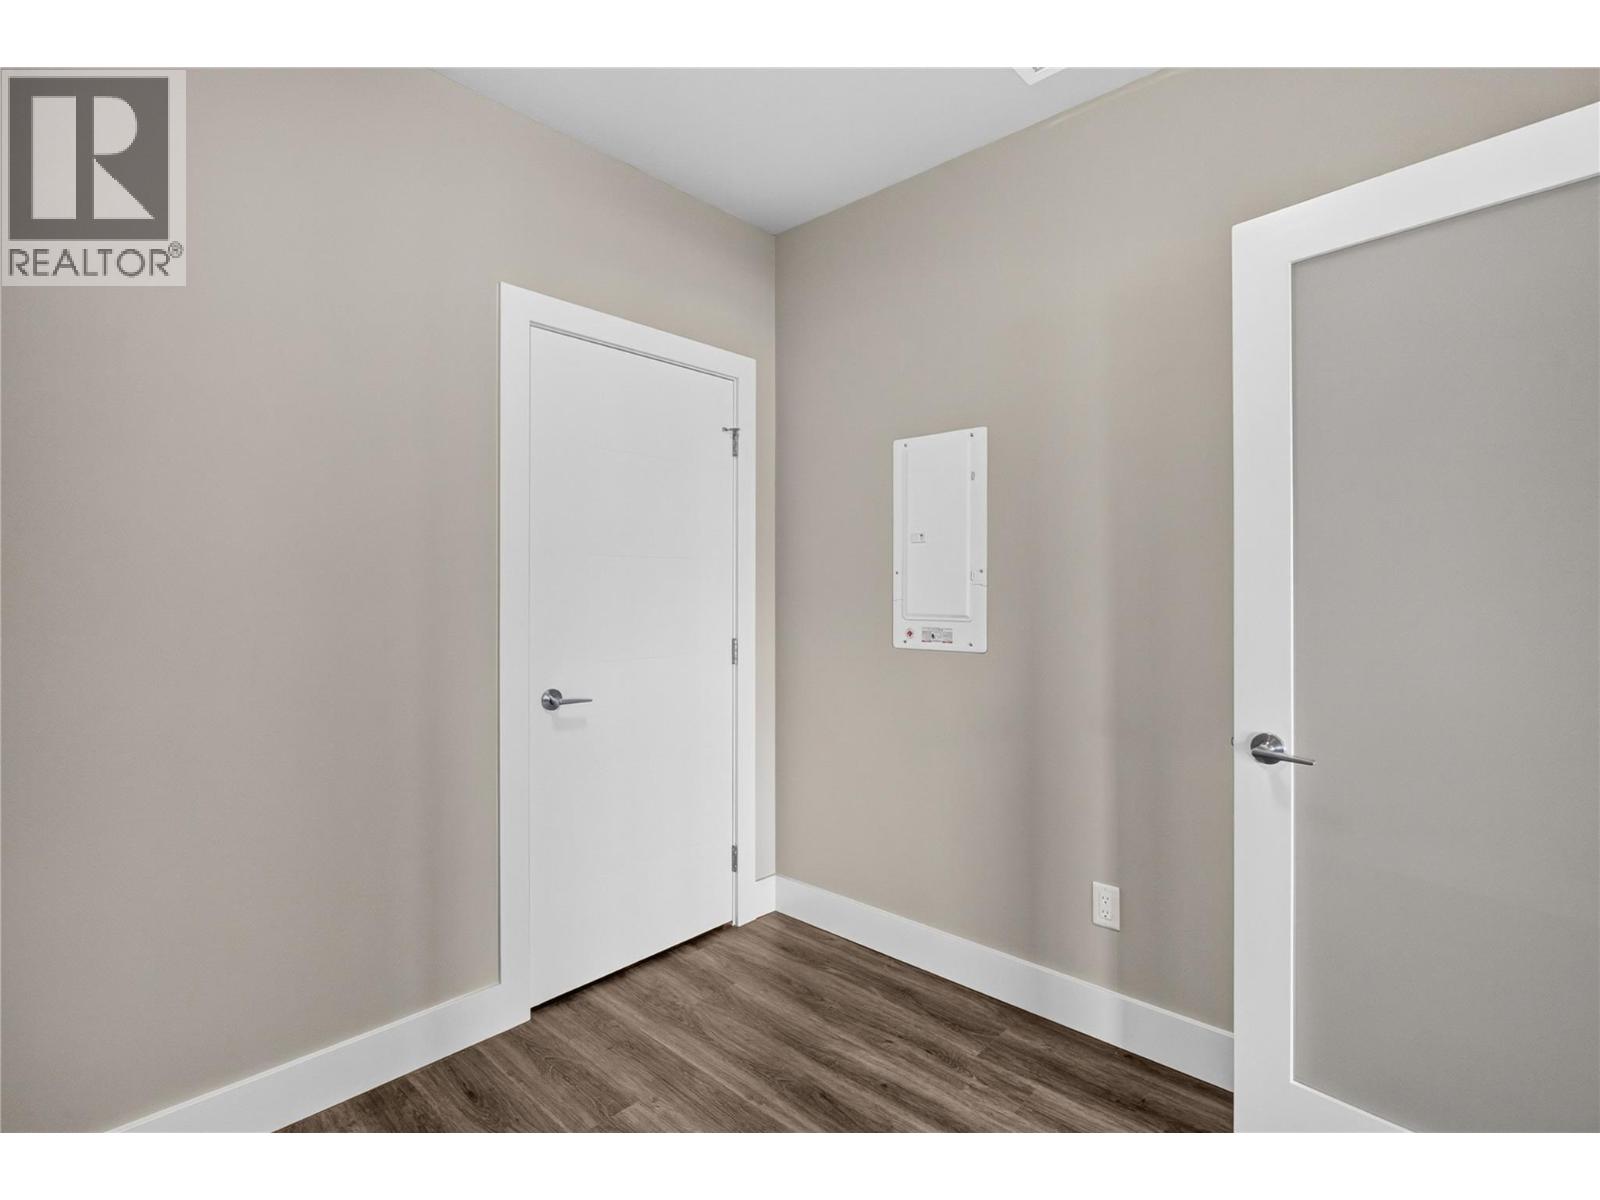
$850,000
Maintenance,
$629.07 Monthly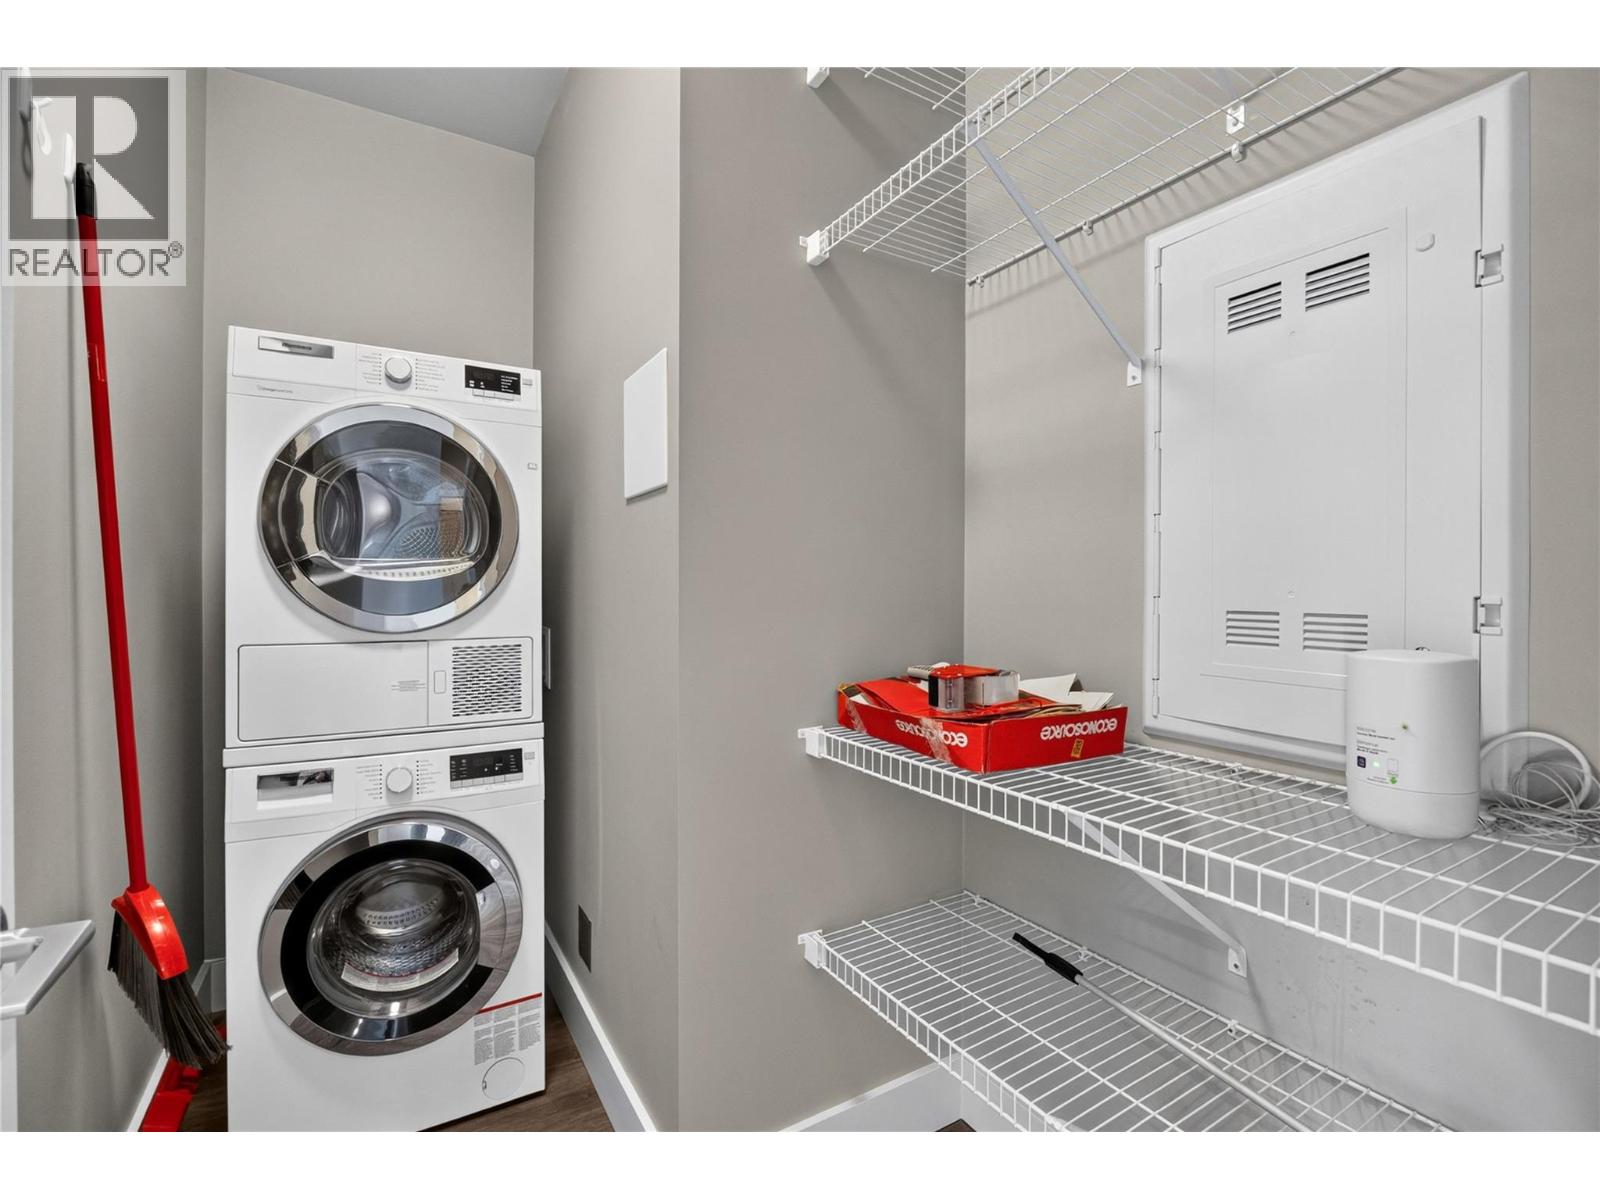
$850,000
Maintenance,
$629.07 Monthly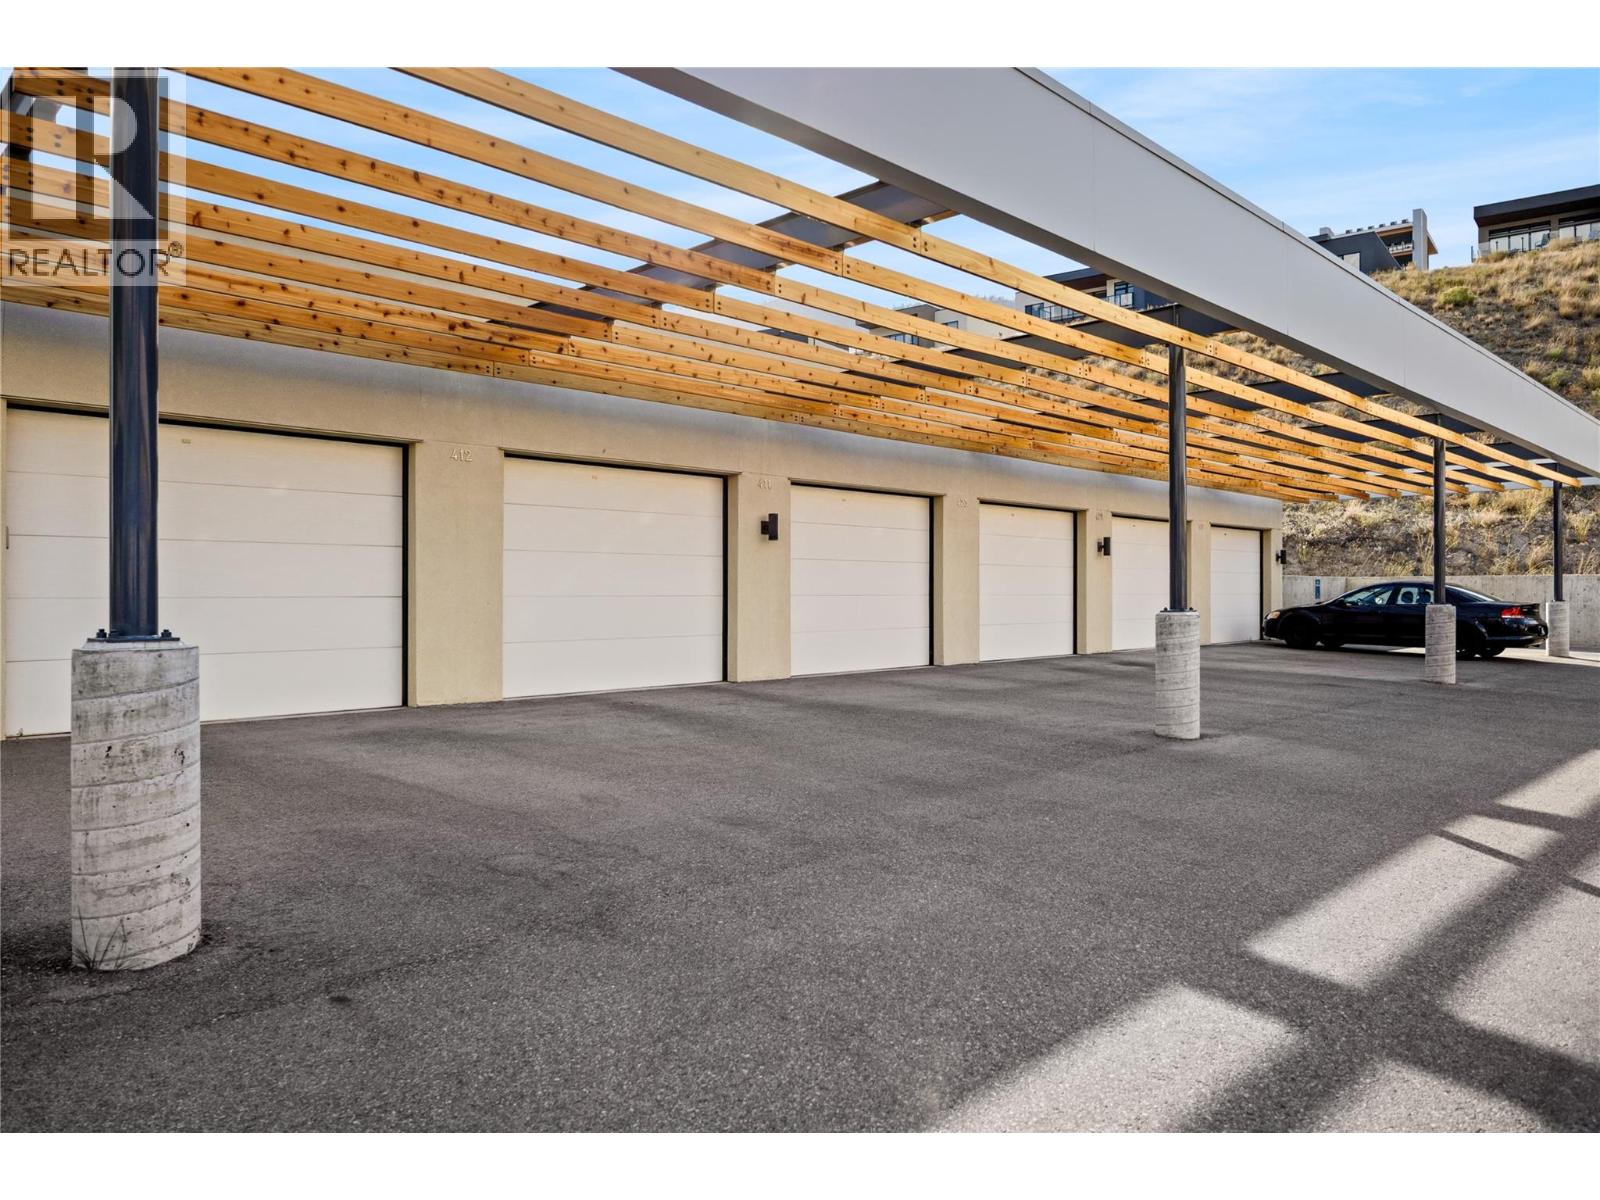
$850,000
Maintenance,
$629.07 Monthly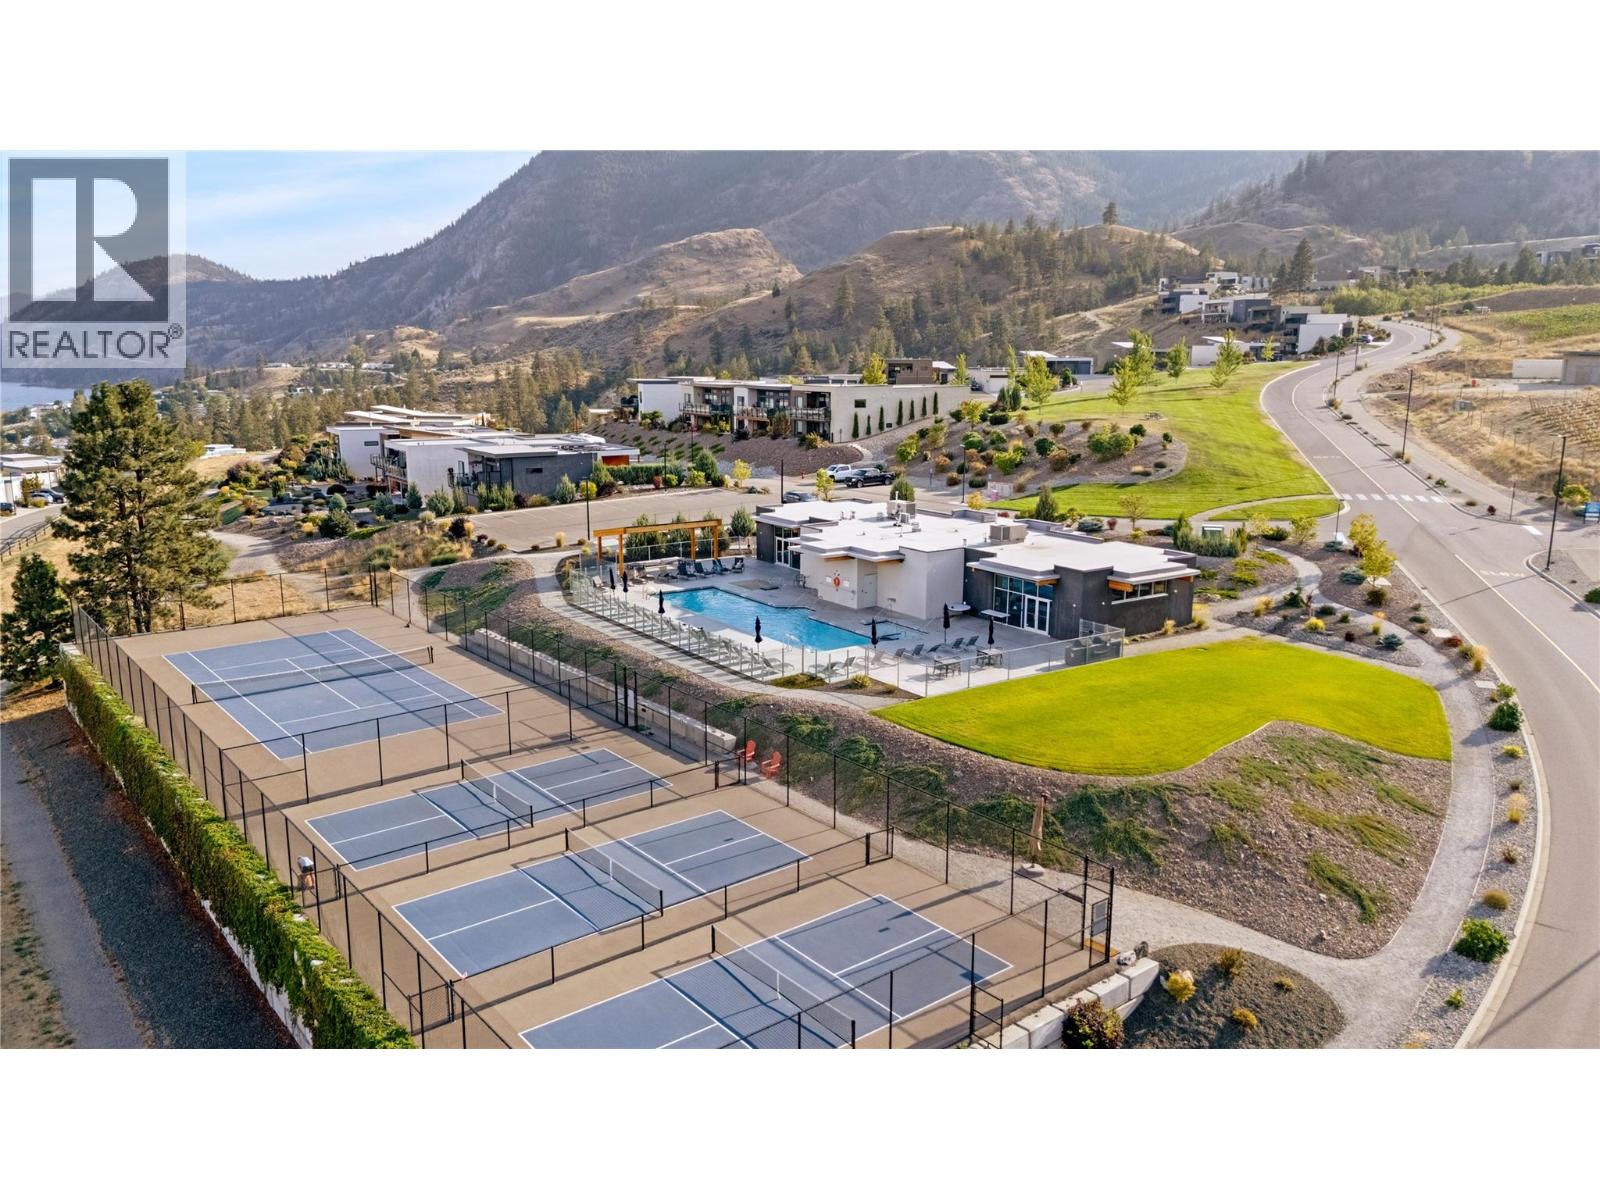
$850,000
Maintenance,
$629.07 Monthly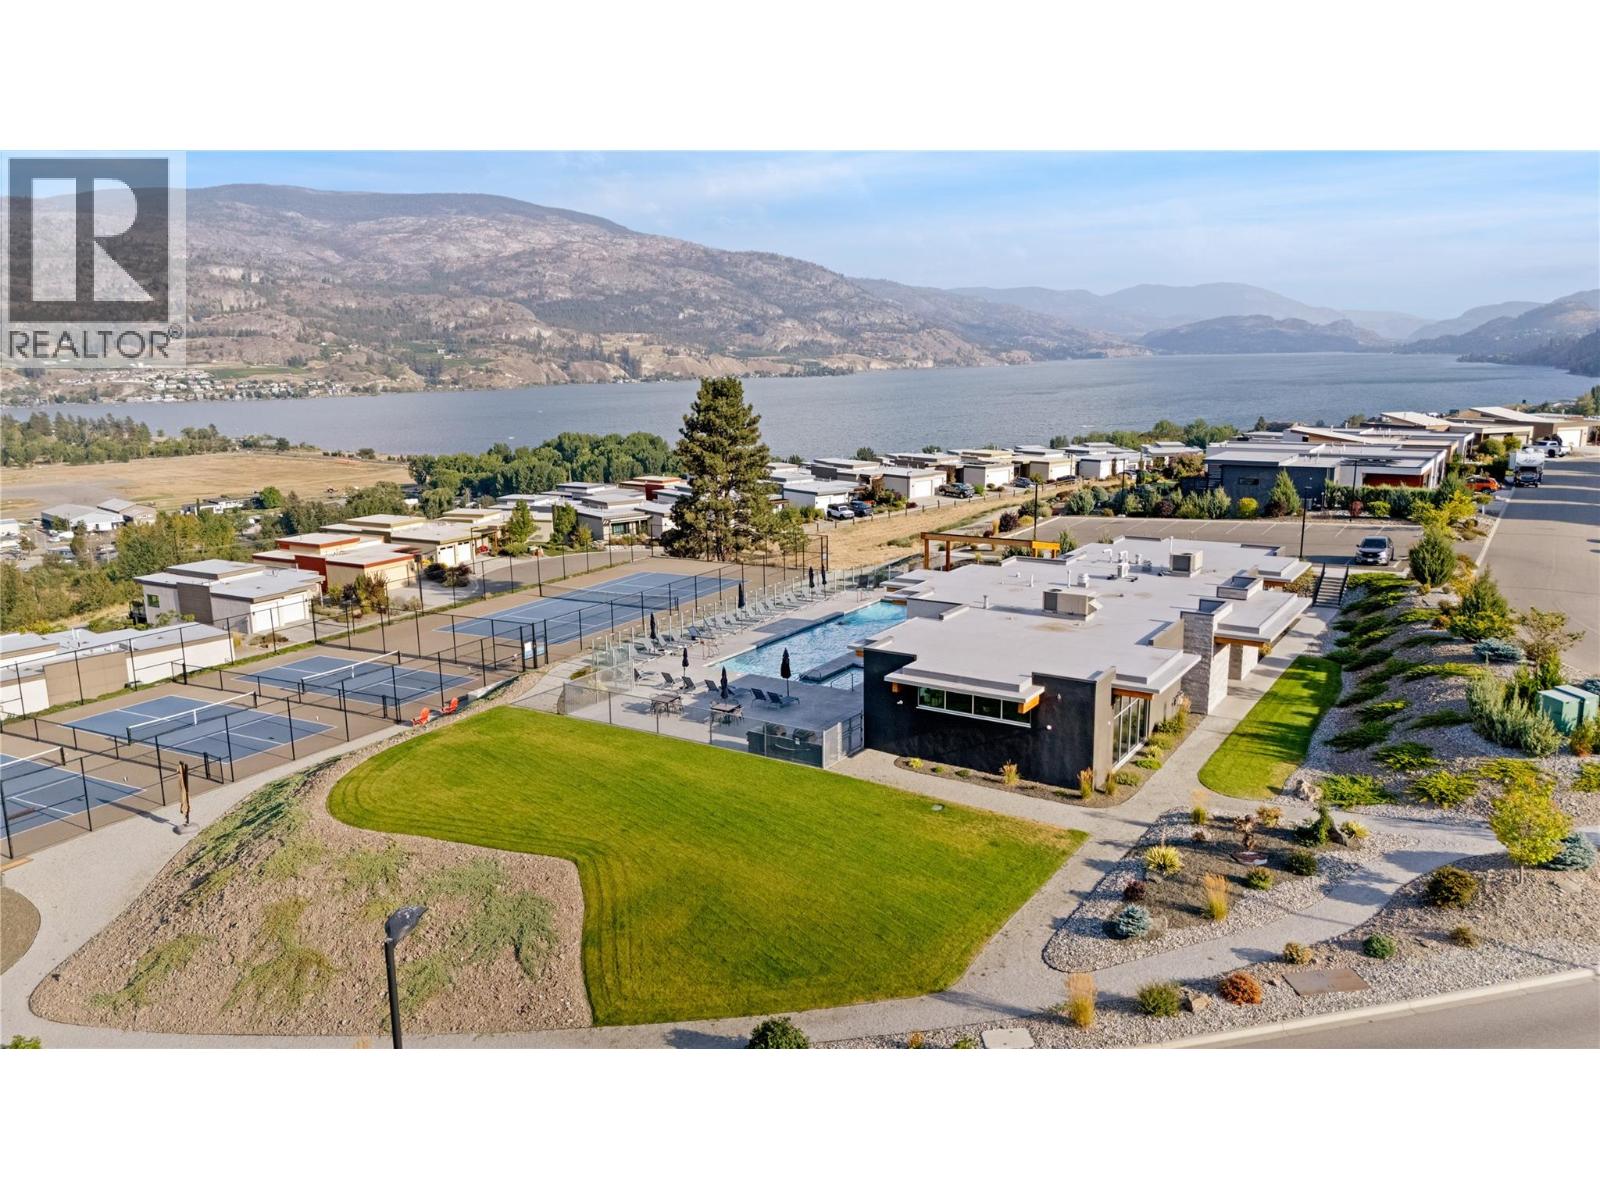
$850,000
Maintenance,
$629.07 Monthly
Like this listing?
Contact us for more information


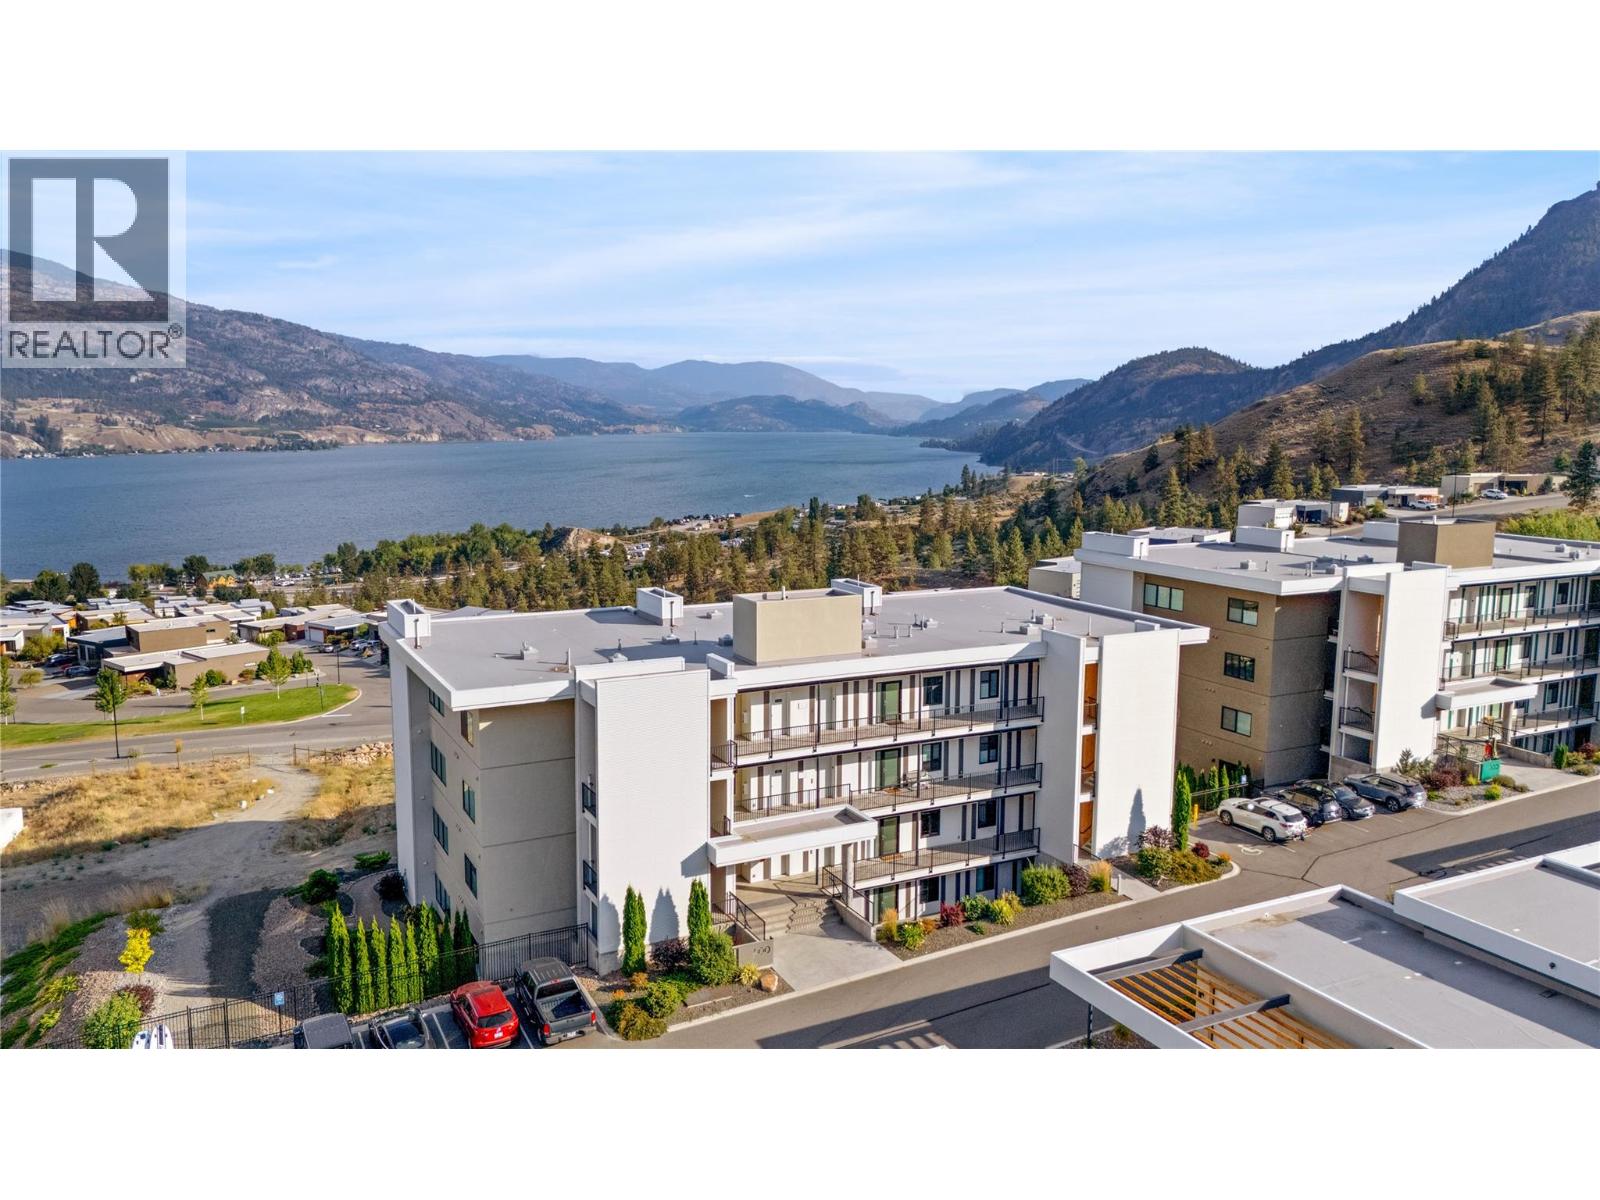
Experience the dream Okanagan lifestyle in this luxury 2-bedroom condo with stunning views of Skaha Lake and a spacious covered and heated deck. Located on the middle floor with direct access from the private garage, this home combines convenience, comfort, and beautiful Okanagan scenery. Featuring 9-ft ceilings, modern finishes, built-in ovens, gas cooktop, custom-finished closets, and beautifully appointed bathrooms, this home is designed for easy year-round living. The private garage large enough for one vehicle and toys. The southeast-facing exposure welcomes the morning sun and showcases beautiful views of Skaha Lake, South Penticton, and the airport. The oversized deck features gas hookups for a BBQ, fire pit, and/or heaters, allowing you to extend your outdoor living season well beyond summer. Perfect as a summer retreat or full-time residence, this sought-after development offers an impressive collection of amenities, including a swimming pool, gym, tennis and pickleball courts, dog park, and surrounding vineyards that create a wonderful sense of community. Check out the virtual tour and book your private viewing today. (id:67517)
-
Property Details
MLS® Number 10398926 Property Type Single Family Neigbourhood Main South ParkingSpaceTotal 2 PoolType Outdoor Pool, Pool -
Building
BathroomTotal 2 BedroomsTotal 2 ArchitecturalStyle Bungalow ConstructedDate 2019 CoolingType Central Air Conditioning HeatingType Forced Air StoriesTotal 1 SizeInterior 1,432 Sqft Type Apartment UtilityWater Irrigation District Detached Garage 1 Stall -
Land
Acreage No Sewer Municipal Sewage System SizeTotalText Under 1 Acre -
Rooms
Level Type Length Width Dimensions Main Level Office 8' x 9'8'' Main Level Living Room 13'8'' x 15'2'' Main Level Laundry Room 8'7'' x 5'2'' Main Level Kitchen 12'8'' x 8'9'' Main Level Dining Room 12'8'' x 12'2'' Main Level Bedroom 12'4'' x 10'4'' Main Level 4pc Bathroom 8'5'' x 5'6'' Main Level 4pc Ensuite Bath 11'11'' x 14'2'' Main Level Primary Bedroom 13'3'' x 15'2'' -
Utilities
Your Favourites
No Favourites Found







The trademarks REALTOR®, REALTORS®, and the REALTOR® logo are controlled by The Canadian Real Estate Association (CREA) and identify real estate professionals who are members of CREA. The trademarks MLS®, Multiple Listing Service® and the associated logos are owned by The Canadian Real Estate Association (CREA) and identify the quality of services provided by real estate professionals who are members of CREA. The trademark DDF® is owned by The Canadian Real Estate Association (CREA) and identifies CREA's Data Distribution Facility (DDF®)
September 25 2026 04:59:43
Association of Interior REALTORS®
