400 Inkster Road

Vernon, British Columbia V1H 1L2

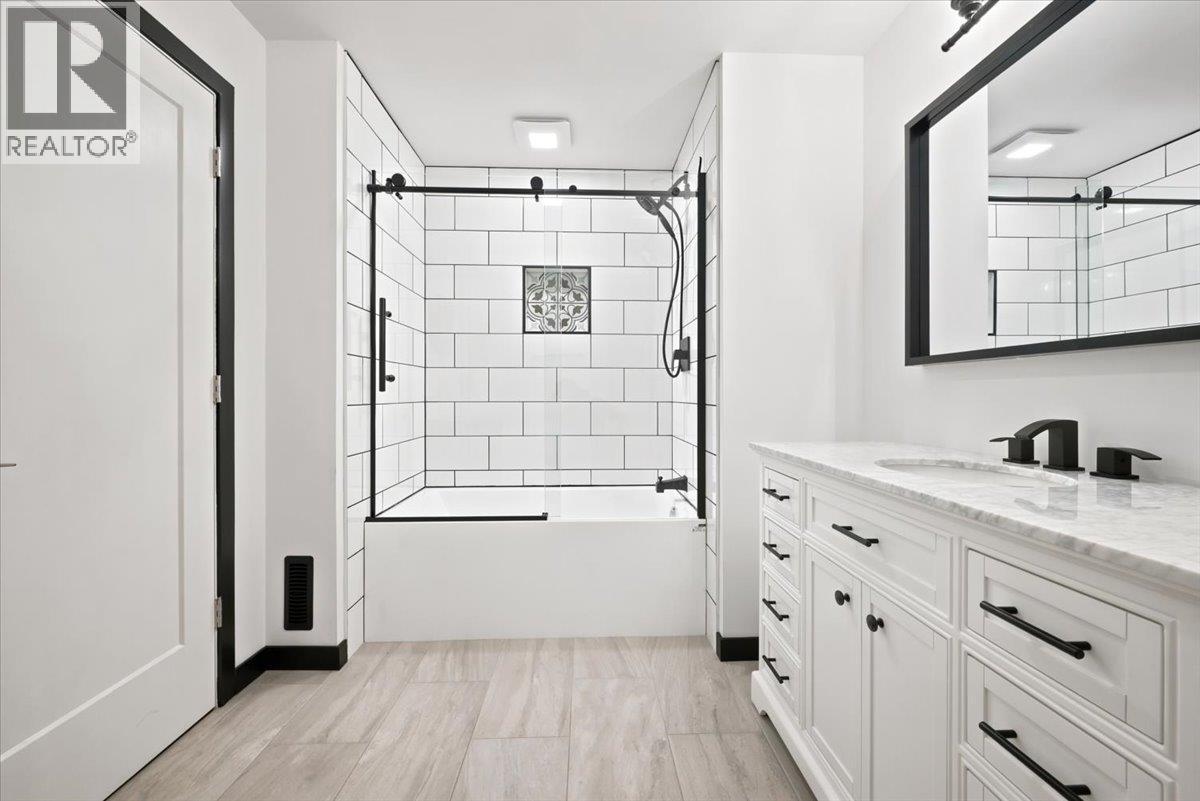
  • 400 Inkster Road, Vernon, British Columbia  V1H 1L2 - Photo 1 - 10392701

    $3,499,000

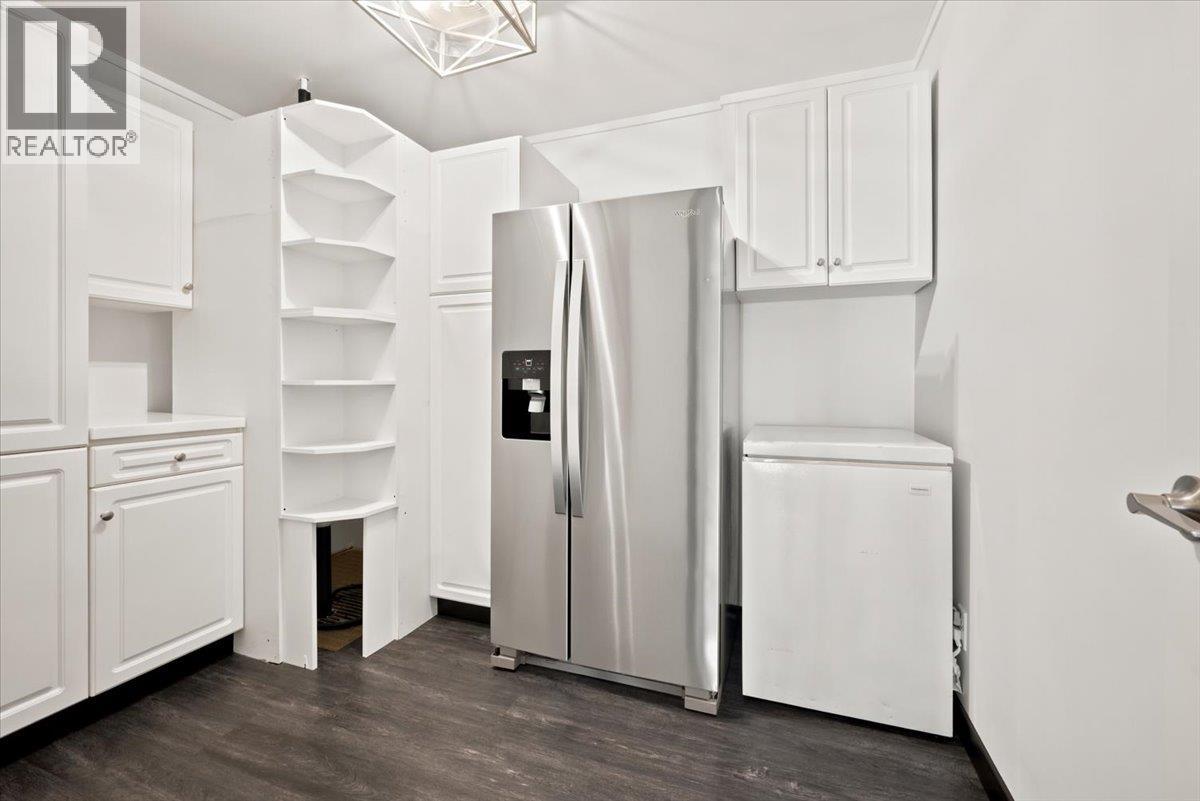
  • 400 Inkster Road, Vernon, British Columbia  V1H 1L2 - Photo 2 - 10392701

    $3,499,000

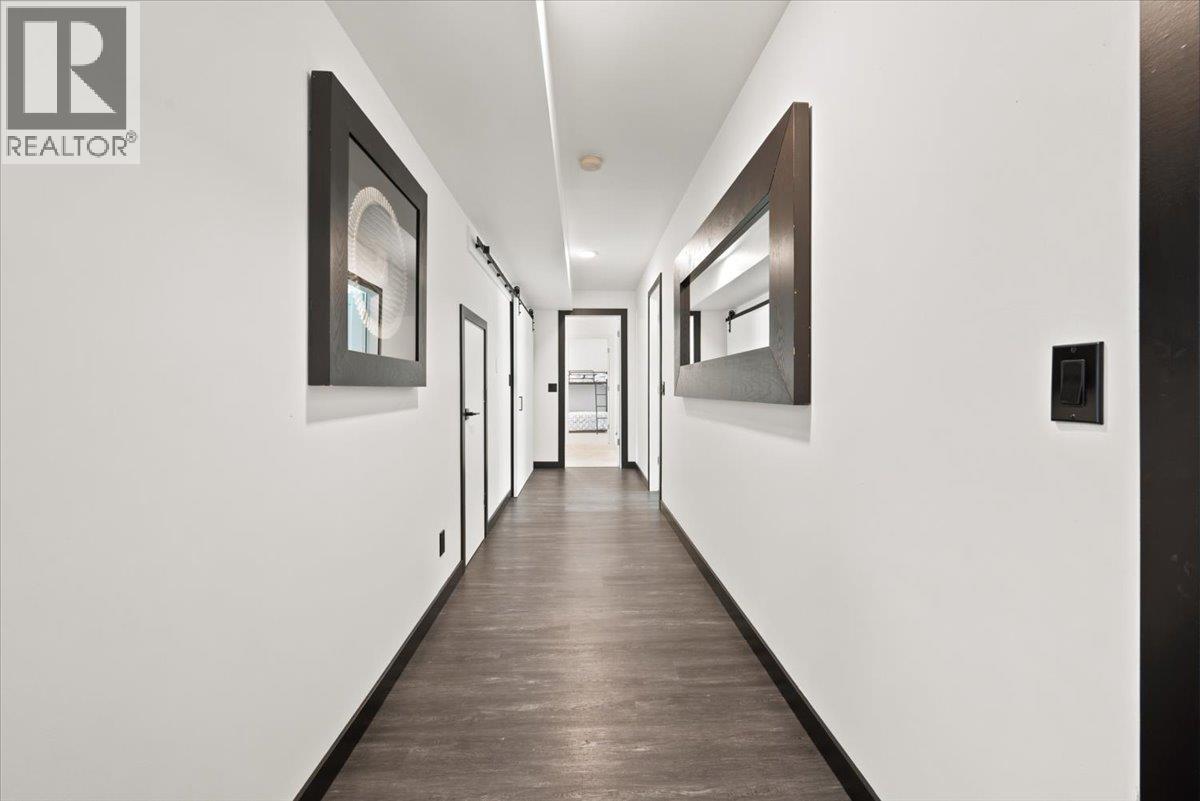
  • 400 Inkster Road, Vernon, British Columbia  V1H 1L2 - Photo 3 - 10392701

    $3,499,000

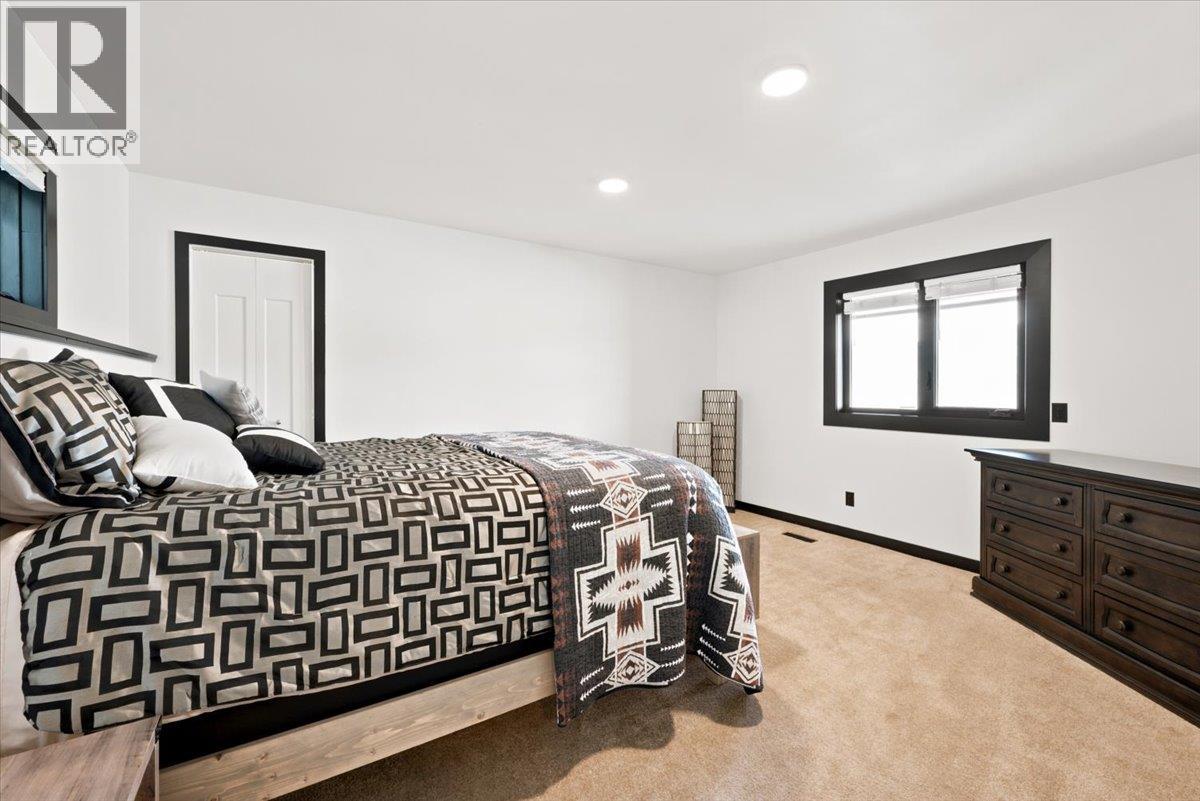
  • 400 Inkster Road, Vernon, British Columbia  V1H 1L2 - Photo 4 - 10392701

    $3,499,000

  • 400 Inkster Road, Vernon, British Columbia  V1H 1L2 - Photo 5 - 10392701

    $3,499,000

  • 400 Inkster Road, Vernon, British Columbia  V1H 1L2 - Photo 6 - 10392701

    $3,499,000

  • 400 Inkster Road, Vernon, British Columbia  V1H 1L2 - Photo 7 - 10392701

    $3,499,000

  • 400 Inkster Road, Vernon, British Columbia  V1H 1L2 - Photo 8 - 10392701

    $3,499,000

  • 400 Inkster Road, Vernon, British Columbia  V1H 1L2 - Photo 9 - 10392701

    $3,499,000

  • 400 Inkster Road, Vernon, British Columbia  V1H 1L2 - Photo 10 - 10392701

    $3,499,000

  • 400 Inkster Road, Vernon, British Columbia  V1H 1L2 - Photo 11 - 10392701

    $3,499,000

  • 400 Inkster Road, Vernon, British Columbia  V1H 1L2 - Photo 12 - 10392701

    $3,499,000

  • 400 Inkster Road, Vernon, British Columbia  V1H 1L2 - Photo 13 - 10392701

    $3,499,000

  • 400 Inkster Road, Vernon, British Columbia  V1H 1L2 - Photo 14 - 10392701

    $3,499,000

  • 400 Inkster Road, Vernon, British Columbia  V1H 1L2 - Photo 15 - 10392701

    $3,499,000

  • 400 Inkster Road, Vernon, British Columbia  V1H 1L2 - Photo 16 - 10392701

    $3,499,000

  • 400 Inkster Road, Vernon, British Columbia  V1H 1L2 - Photo 17 - 10392701

    $3,499,000

  • 400 Inkster Road, Vernon, British Columbia  V1H 1L2 - Photo 18 - 10392701

    $3,499,000

  • 400 Inkster Road, Vernon, British Columbia  V1H 1L2 - Photo 19 - 10392701

    $3,499,000

  • 400 Inkster Road, Vernon, British Columbia  V1H 1L2 - Photo 20 - 10392701

    $3,499,000

  • 400 Inkster Road, Vernon, British Columbia  V1H 1L2 - Photo 21 - 10392701

    $3,499,000

  • 400 Inkster Road, Vernon, British Columbia  V1H 1L2 - Photo 22 - 10392701

    $3,499,000

  • 400 Inkster Road, Vernon, British Columbia  V1H 1L2 - Photo 23 - 10392701

    $3,499,000

  • 400 Inkster Road, Vernon, British Columbia  V1H 1L2 - Photo 24 - 10392701

    $3,499,000

  • 400 Inkster Road, Vernon, British Columbia  V1H 1L2 - Photo 25 - 10392701

    $3,499,000

  • 400 Inkster Road, Vernon, British Columbia  V1H 1L2 - Photo 26 - 10392701

    $3,499,000

  • 400 Inkster Road, Vernon, British Columbia  V1H 1L2 - Photo 27 - 10392701

    $3,499,000

  • 400 Inkster Road, Vernon, British Columbia  V1H 1L2 - Photo 28 - 10392701

    $3,499,000

  • 400 Inkster Road, Vernon, British Columbia  V1H 1L2 - Photo 29 - 10392701

    $3,499,000

  • 400 Inkster Road, Vernon, British Columbia  V1H 1L2 - Photo 30 - 10392701

    $3,499,000

  • 400 Inkster Road, Vernon, British Columbia  V1H 1L2 - Photo 31 - 10392701

    $3,499,000

  • 400 Inkster Road, Vernon, British Columbia  V1H 1L2 - Photo 32 - 10392701

    $3,499,000

  • 400 Inkster Road, Vernon, British Columbia  V1H 1L2 - Photo 33 - 10392701

    $3,499,000

  • 400 Inkster Road, Vernon, British Columbia  V1H 1L2 - Photo 34 - 10392701

    $3,499,000

  • 400 Inkster Road, Vernon, British Columbia  V1H 1L2 - Photo 35 - 10392701

    $3,499,000

  • 400 Inkster Road, Vernon, British Columbia  V1H 1L2 - Photo 36 - 10392701

    $3,499,000

  • 400 Inkster Road, Vernon, British Columbia  V1H 1L2 - Photo 37 - 10392701

    $3,499,000

  • 400 Inkster Road, Vernon, British Columbia  V1H 1L2 - Photo 38 - 10392701

    $3,499,000

  • 400 Inkster Road, Vernon, British Columbia  V1H 1L2 - Photo 39 - 10392701

    $3,499,000

  • 400 Inkster Road, Vernon, British Columbia  V1H 1L2 - Photo 40 - 10392701

    $3,499,000

  • 400 Inkster Road, Vernon, British Columbia  V1H 1L2 - Photo 41 - 10392701

    $3,499,000

  • 400 Inkster Road, Vernon, British Columbia  V1H 1L2 - Photo 42 - 10392701

    $3,499,000

  • 400 Inkster Road, Vernon, British Columbia  V1H 1L2 - Photo 43 - 10392701

    $3,499,000

  • 400 Inkster Road, Vernon, British Columbia  V1H 1L2 - Photo 44 - 10392701

    $3,499,000

  • 400 Inkster Road, Vernon, British Columbia  V1H 1L2 - Photo 45 - 10392701

    $3,499,000

  • 400 Inkster Road, Vernon, British Columbia  V1H 1L2 - Photo 46 - 10392701

    $3,499,000

  • 400 Inkster Road, Vernon, British Columbia  V1H 1L2 - Photo 47 - 10392701

    $3,499,000

  • 400 Inkster Road, Vernon, British Columbia  V1H 1L2 - Photo 48 - 10392701

    $3,499,000

  • 400 Inkster Road, Vernon, British Columbia  V1H 1L2 - Photo 49 - 10392701

    $3,499,000

  • 400 Inkster Road, Vernon, British Columbia  V1H 1L2 - Photo 50 - 10392701

    $3,499,000

  • 400 Inkster Road, Vernon, British Columbia  V1H 1L2 - Photo 51 - 10392701

    $3,499,000

  • 400 Inkster Road, Vernon, British Columbia  V1H 1L2 - Photo 52 - 10392701

    $3,499,000

  • 400 Inkster Road, Vernon, British Columbia  V1H 1L2 - Photo 53 - 10392701

    $3,499,000

  • 400 Inkster Road, Vernon, British Columbia  V1H 1L2 - Photo 54 - 10392701

    $3,499,000

  • 400 Inkster Road, Vernon, British Columbia  V1H 1L2 - Photo 55 - 10392701

    $3,499,000

  • 400 Inkster Road, Vernon, British Columbia  V1H 1L2 - Photo 56 - 10392701

    $3,499,000

  • 400 Inkster Road, Vernon, British Columbia  V1H 1L2 - Photo 57 - 10392701

    $3,499,000

  • 400 Inkster Road, Vernon, British Columbia  V1H 1L2 - Photo 58 - 10392701

    $3,499,000

  • 400 Inkster Road, Vernon, British Columbia  V1H 1L2 - Photo 59 - 10392701

    $3,499,000

  • 400 Inkster Road, Vernon, British Columbia  V1H 1L2 - Photo 60 - 10392701

    $3,499,000

  • 400 Inkster Road, Vernon, British Columbia  V1H 1L2 - Photo 61 - 10392701

    $3,499,000

  • 400 Inkster Road, Vernon, British Columbia  V1H 1L2 - Photo 62 - 10392701

    $3,499,000

  • 400 Inkster Road, Vernon, British Columbia  V1H 1L2 - Photo 63 - 10392701

    $3,499,000

Like this listing?

Contact us for more information


Name


3,129 sqft

6
Beds

3
Baths
Ranch Fireplace Central Air Conditioning, Heat Pump Forced Air, Heat Pump Acreage

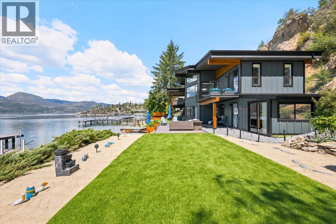
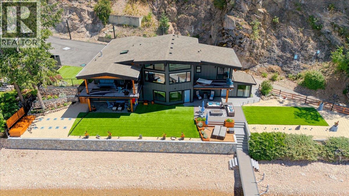
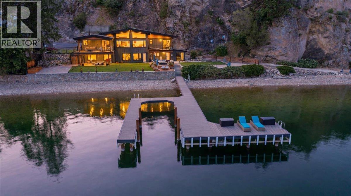
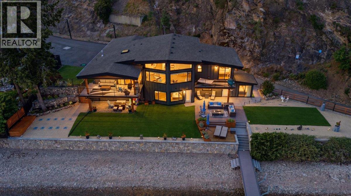
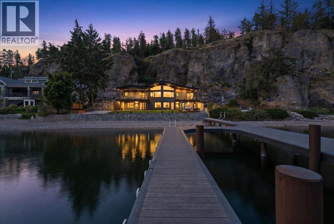
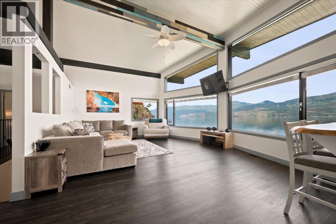
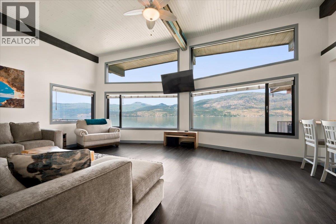
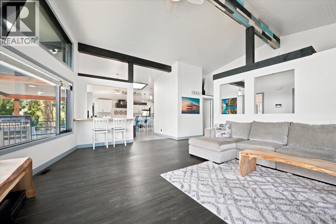
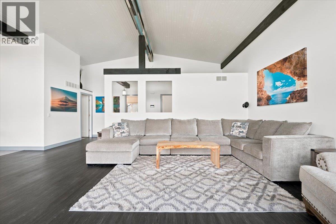
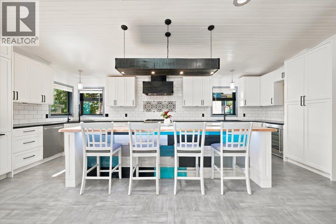
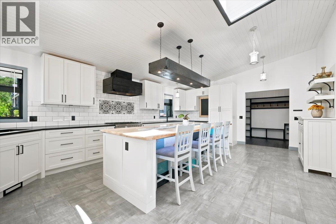
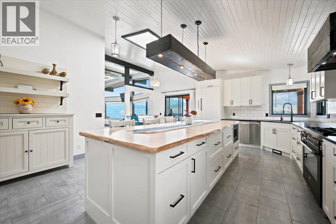
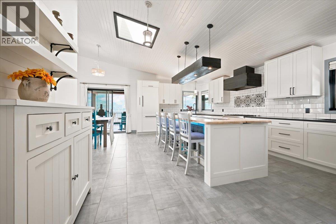
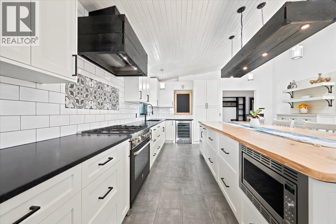
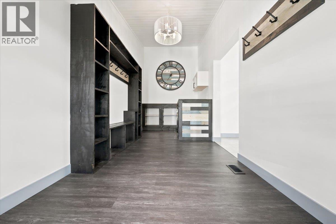
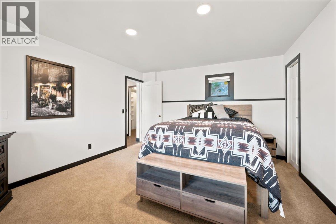
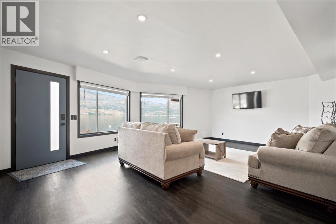
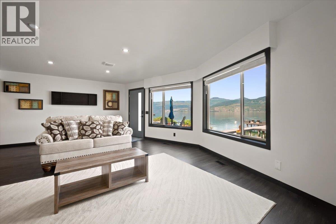
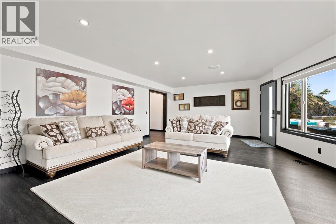
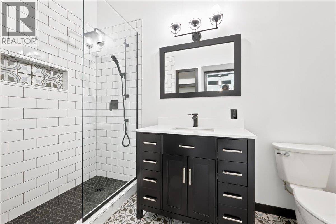
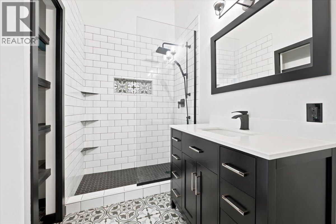
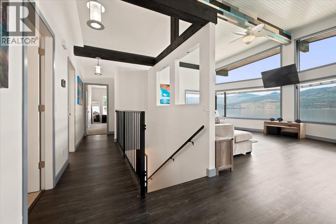
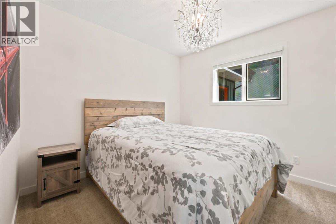
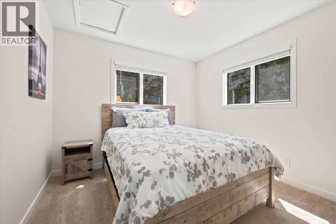
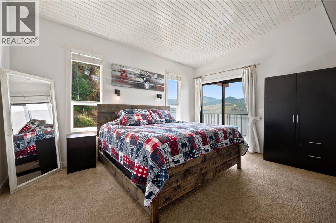
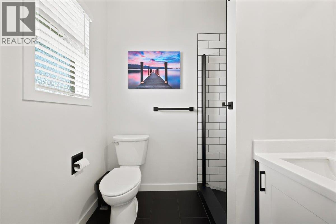
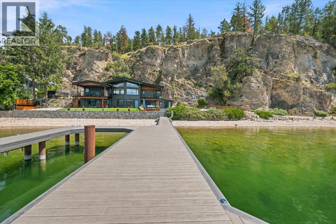
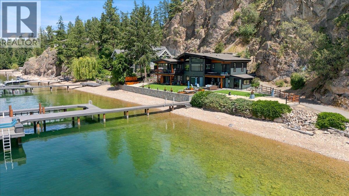
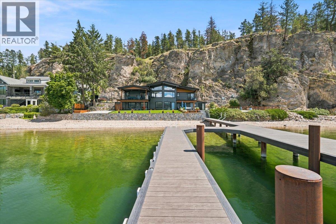
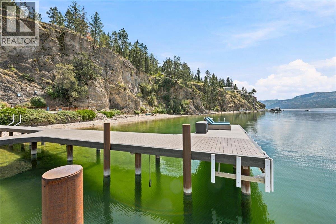
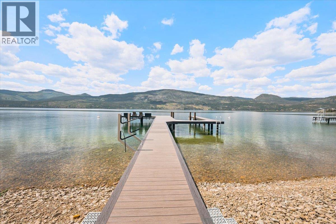
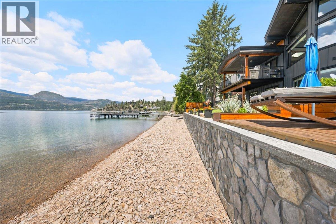
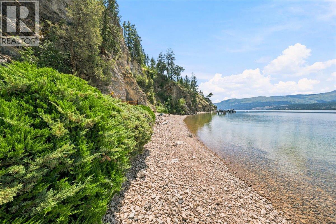
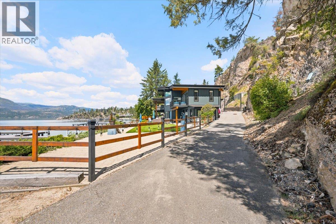
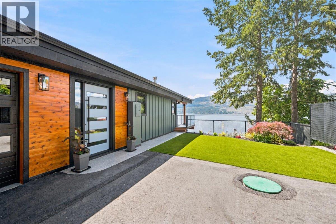
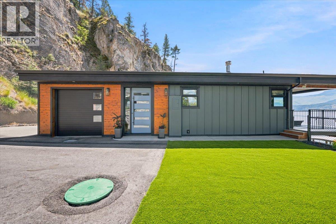
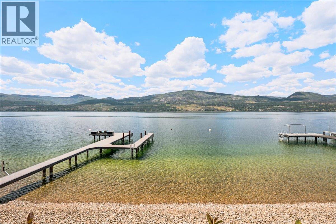
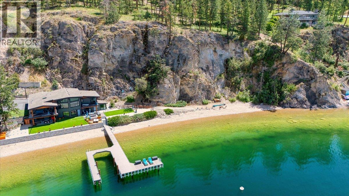
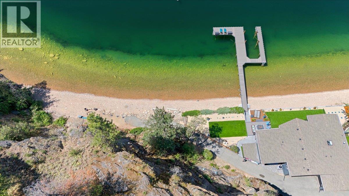
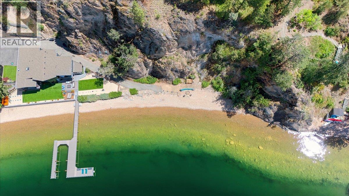
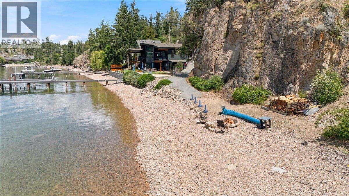
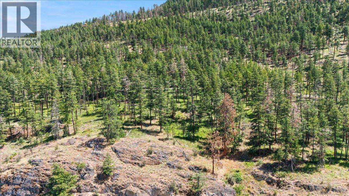
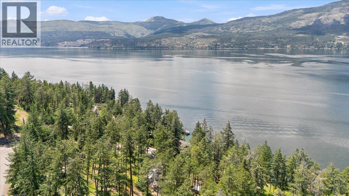
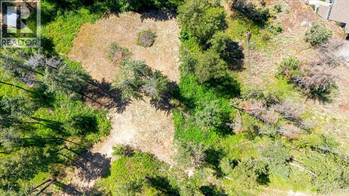
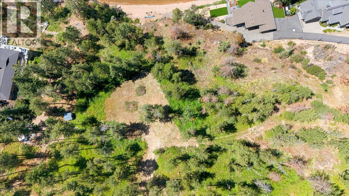
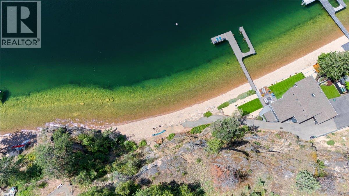
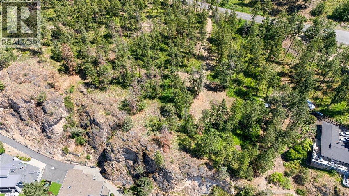
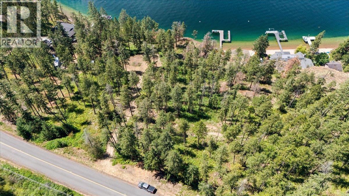
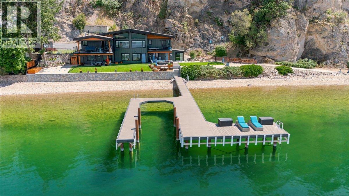
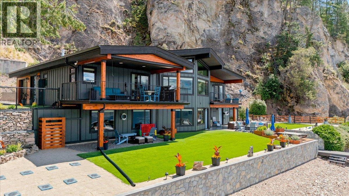
Set along a private stretch of Okanagan Lake, this remarkable waterfront estate spans 3 acres and boasts an extraordinary 490 feet of pristine shoreline. Tucked away on an exclusive private road shared by only two neighbouring residences, the property offers a rare sense of privacy and tranquillity in one of the Okanagan’s most coveted lakefront settings. The fully renovated 6-bedroom, 3-bathroom residence is thoughtfully positioned to capture breathtaking lake views and effortless indoor-outdoor living. A private beach and dock provide direct access to the lake, creating an exceptional setting for boating, entertaining, and enjoying the lake's natural beauty throughout the seasons. Designed for both refined living and relaxed gatherings, the home balances sophistication with comfort, making it equally suited as a year-round residence or an extraordinary Okanagan retreat. The expansive acreage offers space for a future detached shop and self-contained guest accommodation with stunning lake views, ideal for extended family, visitors, or additional revenue opportunities. With significant shoreline, usable land, and development potential, this property is of exceptional scale and versatility. Offering an increasingly rare combination of privacy, waterfront, and acreage, this stunning Okanagan Lake estate is a place to be enjoyed today and treasured for generations to come. (id:67517)

  • Property Details
    MLS® Number 10392701
    Property Type Single Family
    Neigbourhood Okanagan Landing
    Community Name N/A
    Features Irregular Lot Size, Central Island
    ParkingSpaceTotal 2
    ViewType Lake View, Mountain View, Valley View, View Of Water, View (panoramic)
  • Building
    BathroomTotal 3
    BedroomsTotal 6
    Appliances Dryer, Microwave
    ArchitecturalStyle Ranch
    BasementType Full
    ConstructedDate 1993
    ConstructionStyleAttachment Detached
    CoolingType Central Air Conditioning, Heat Pump
    ExteriorFinish Cedar Siding
    FireProtection Smoke Detector Only
    FireplaceFuel Electric
    FireplacePresent Yes
    FireplaceType Unknown
    FlooringType Carpeted, Ceramic Tile, Vinyl
    HeatingFuel Electric
    HeatingType Forced Air, Heat Pump
    RoofMaterial Asphalt Shingle
    RoofStyle Unknown
    StoriesTotal 2
    SizeInterior 3,129 Sqft
    Type House
    UtilityWater Lake/river Water Intake
    Additional Parking
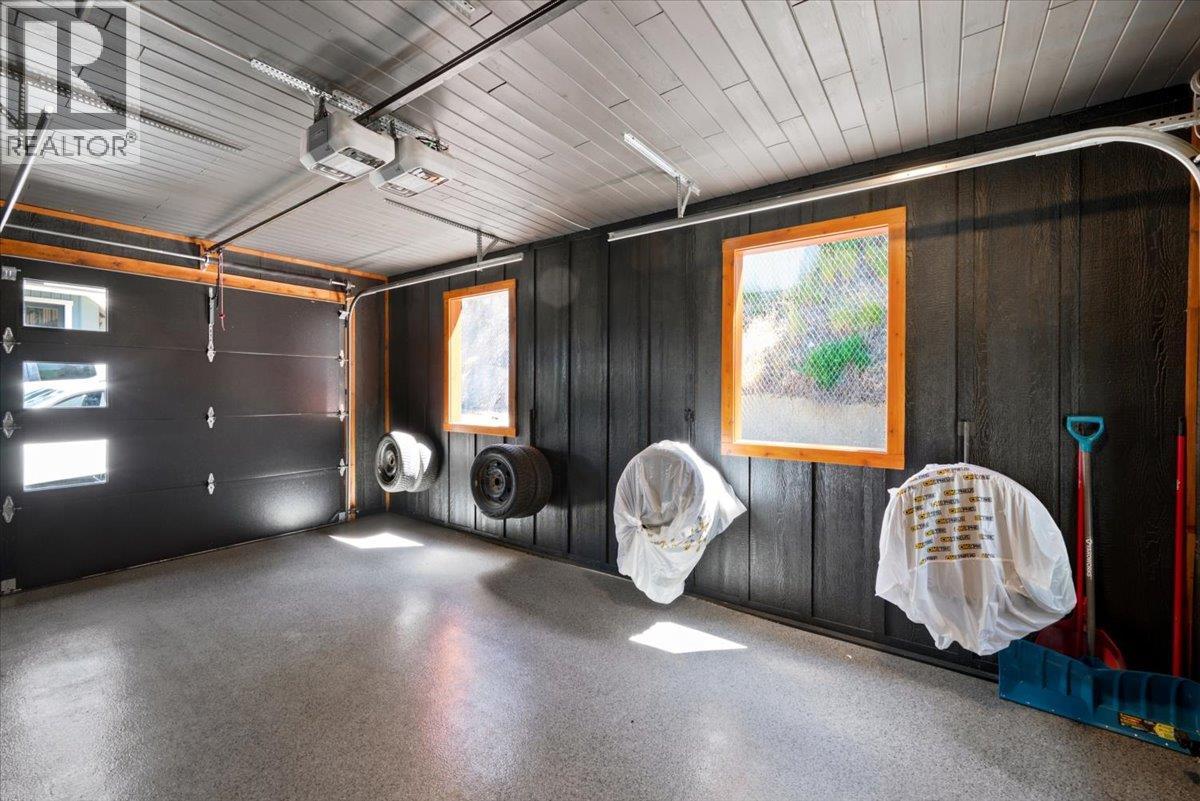
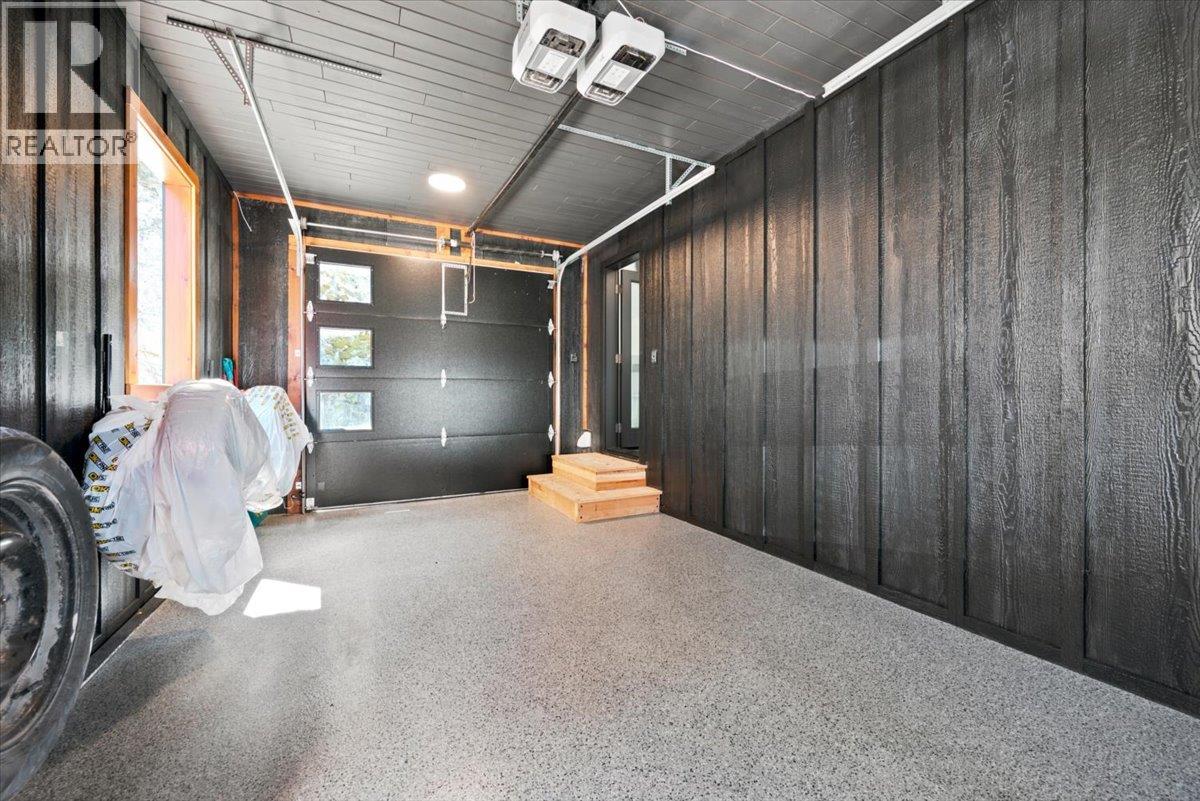
    Attached Garage 2
    RV
  • Land
    Acreage Yes
    Sewer Septic Tank
    SizeFrontage 317 Ft
    SizeIrregular 3
    SizeTotal 3 Ac|1 - 5 Acres
    SizeTotalText 3 Ac|1 - 5 Acres
    SurfaceWater Lake
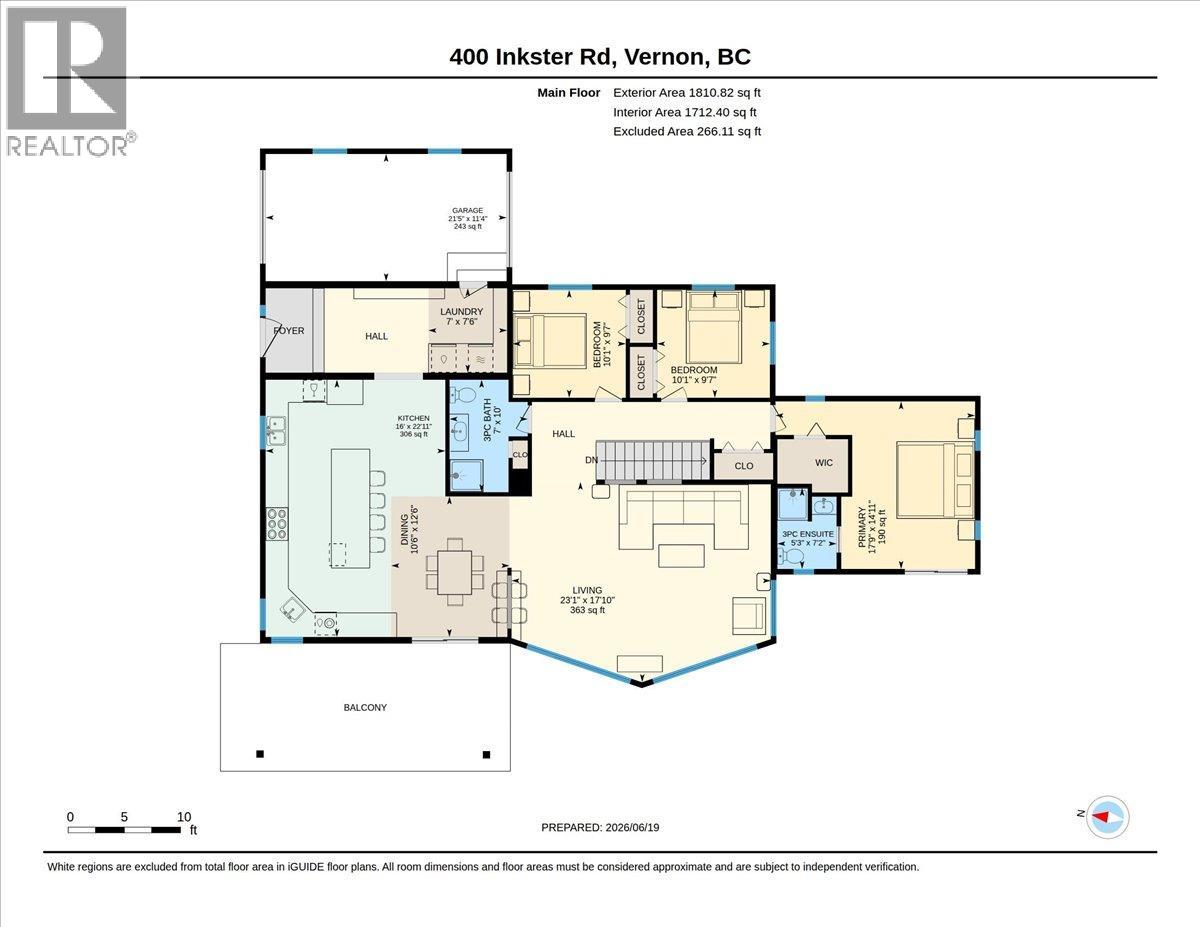
  • Rooms
    Level Type Dimensions
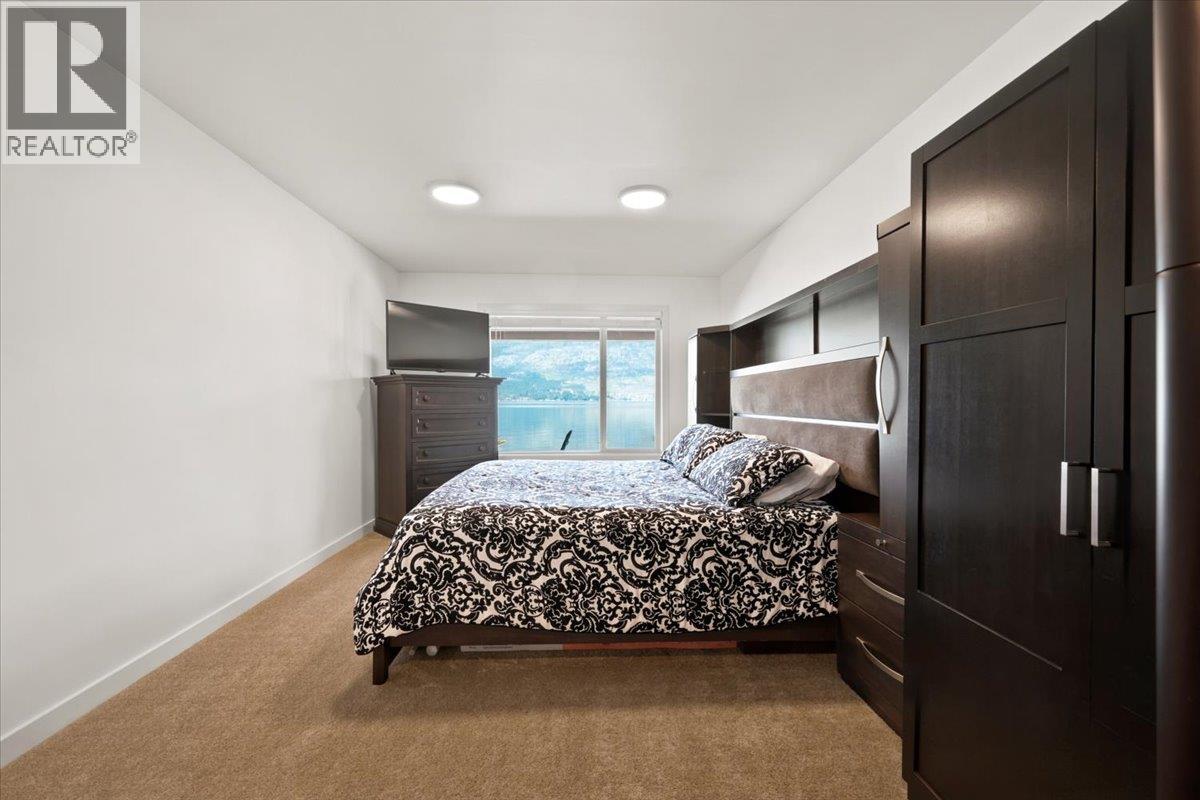
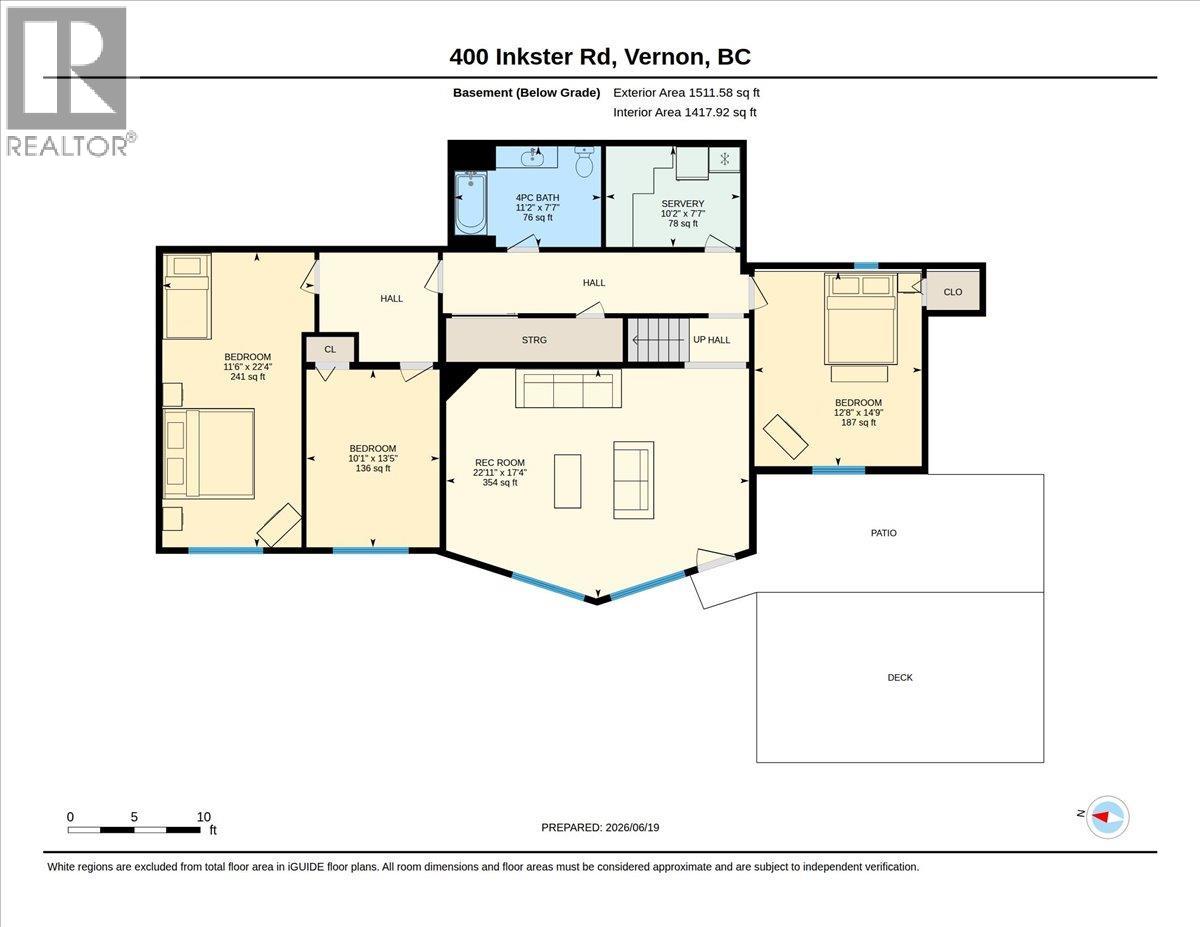
    Basement Bedroom 22'4'' x 11'6''
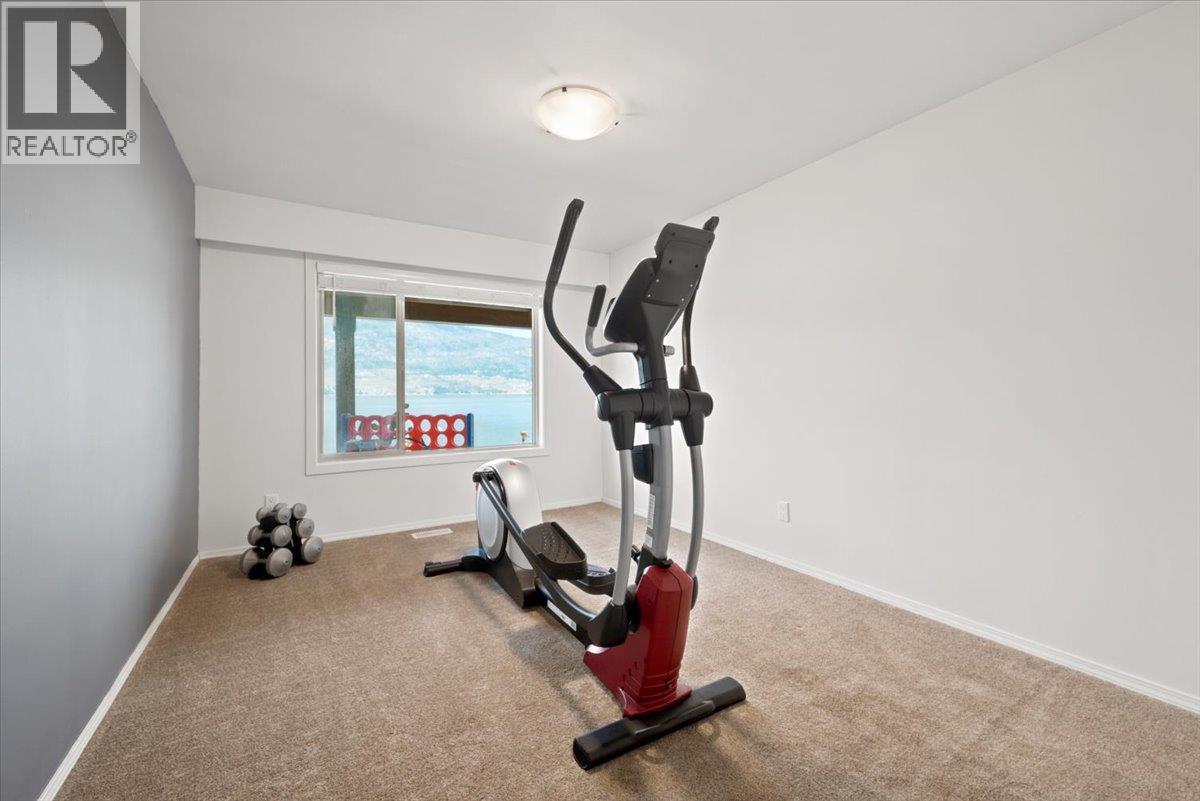
    Basement Den 17'3'' x 15'0''
    Basement Storage 10'5'' x 7'6''
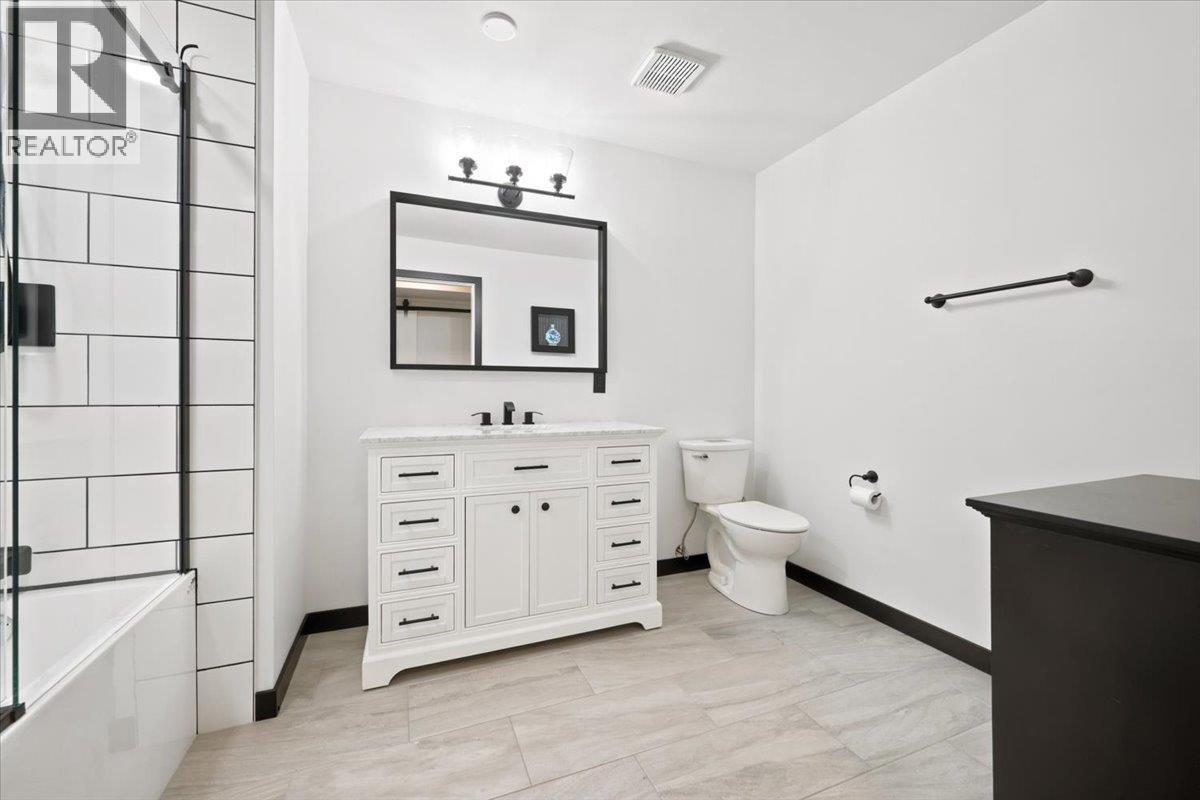
    Basement 3pc Bathroom 11'2'' x 7'7''
    Basement Bedroom 11'6'' x 22'4''
    Basement Bedroom 10'1'' x 13'5''
    Basement Recreation Room 22'11'' x 17'4''
    Main Level Bedroom 10'3'' x 9'7''
    Main Level Bedroom 10'1'' x 9'7''
    Main Level 3pc Ensuite Bath 5'3'' x 7'2''
    Main Level Other 6'2'' x 4'8''
    Main Level Primary Bedroom 17'9'' x 14'1''
    Main Level 3pc Bathroom 7' x 7'4''
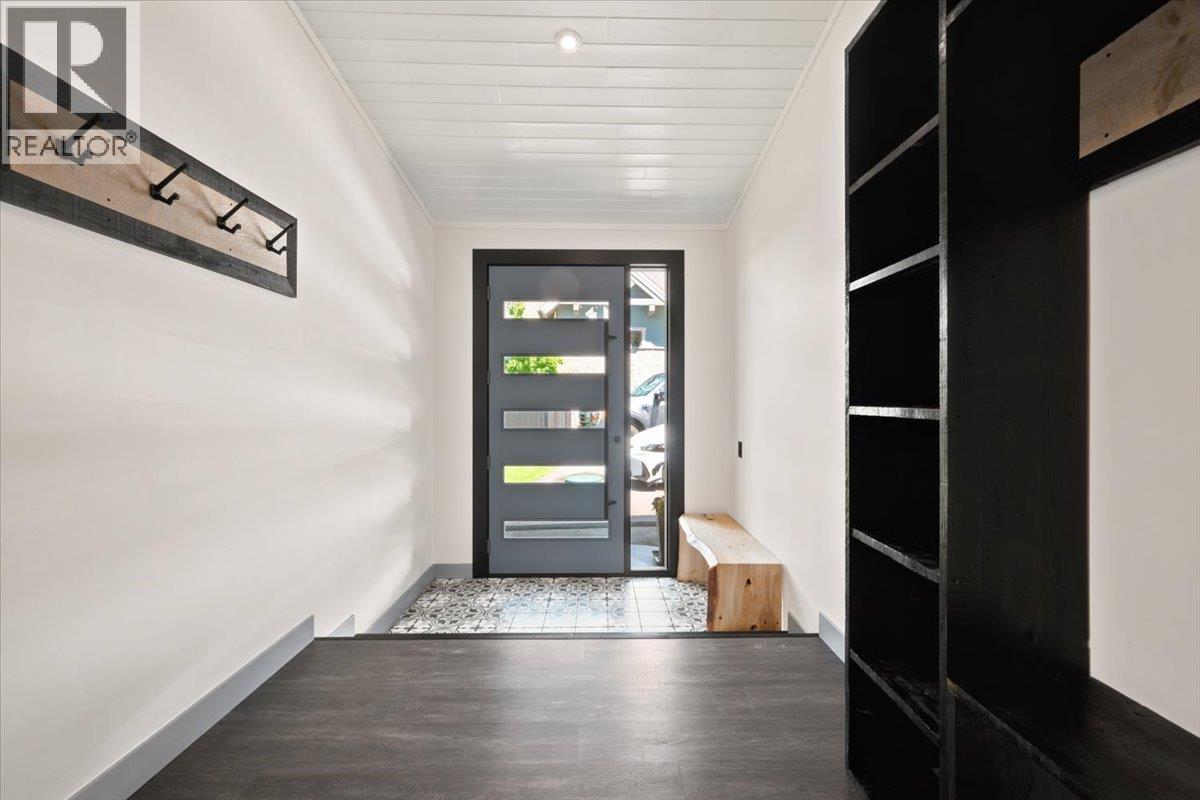
    Main Level Foyer 6'10'' x 7'5''
    Main Level Laundry Room 7' x 7'6''
    Main Level Living Room 23'2'' x 17'10''
    Main Level Kitchen 16' x 22'11''
  • Utilities