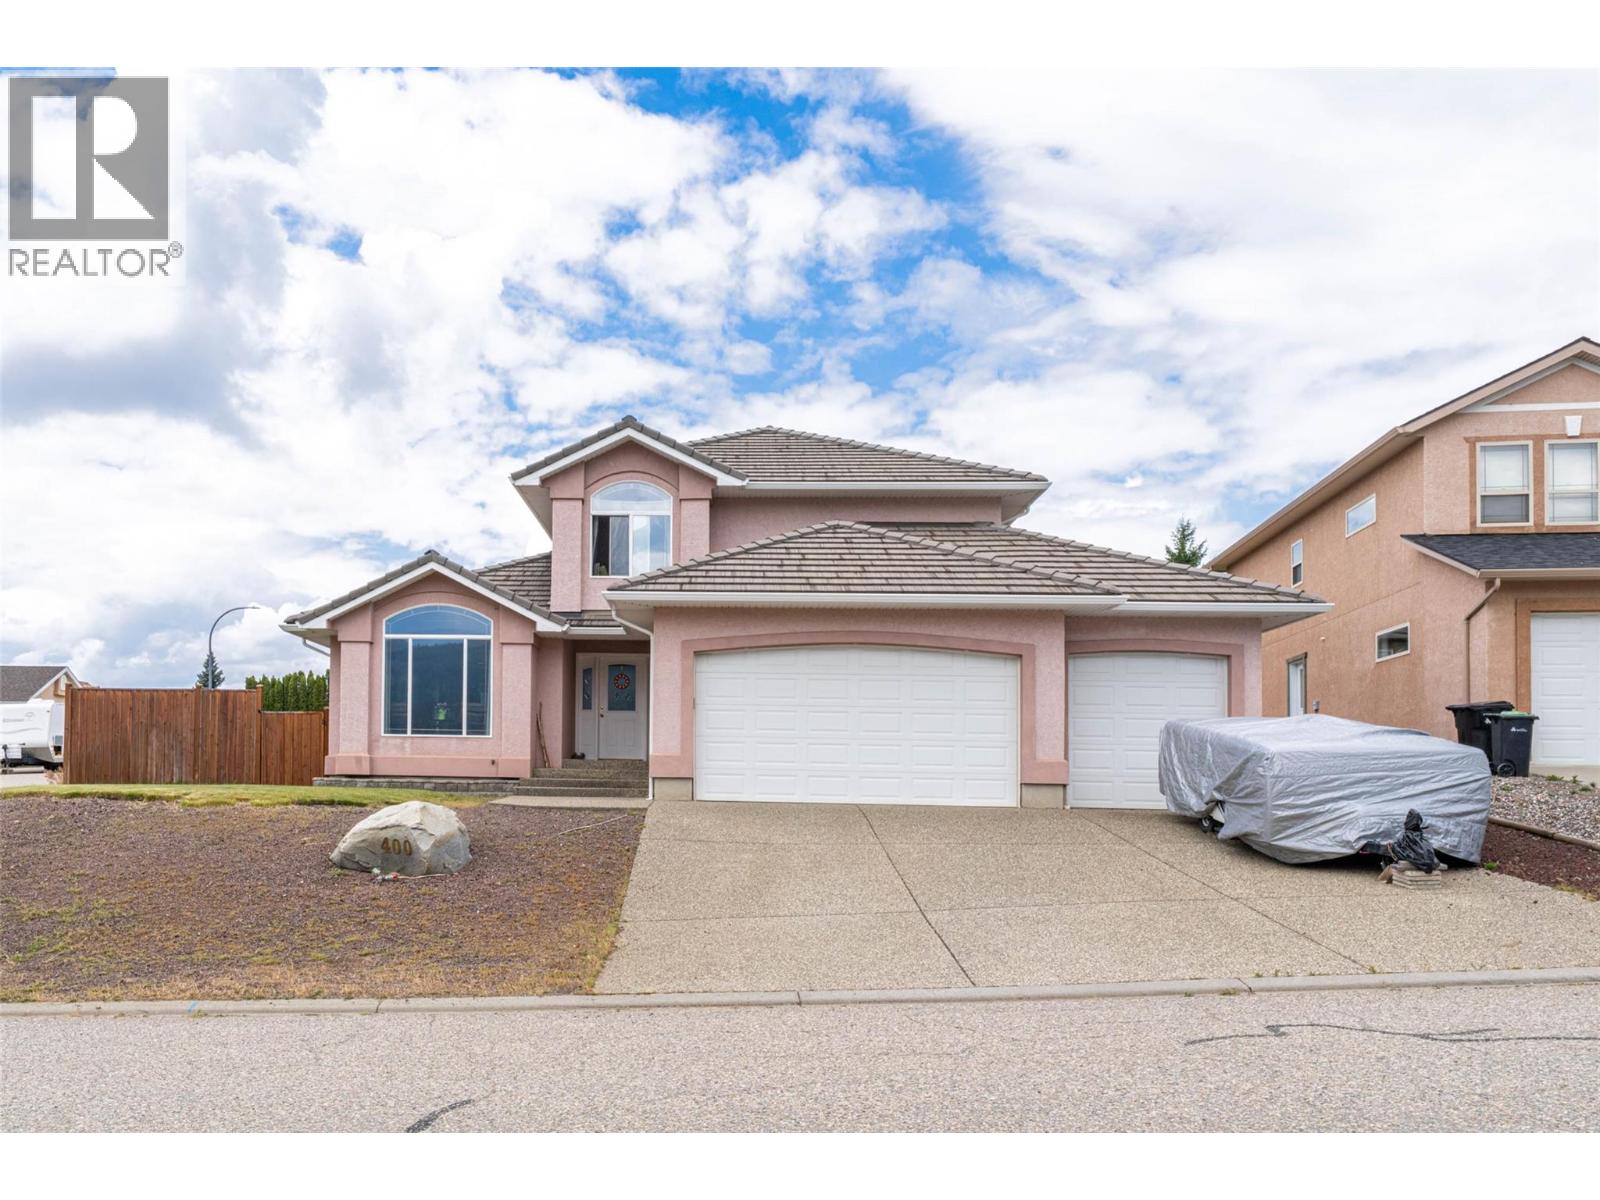
400 Fortress Crescent

Vernon, British Columbia V1B 3W3

  • 400 Fortress Crescent, Vernon, British Columbia  V1B 3W3 - Photo 1 - 10353854

    $899,000

  • 400 Fortress Crescent, Vernon, British Columbia  V1B 3W3 - Photo 2 - 10353854

    $899,000

  • 400 Fortress Crescent, Vernon, British Columbia  V1B 3W3 - Photo 3 - 10353854

    $899,000

  • 400 Fortress Crescent, Vernon, British Columbia  V1B 3W3 - Photo 4 - 10353854

    $899,000

  • 400 Fortress Crescent, Vernon, British Columbia  V1B 3W3 - Photo 5 - 10353854

    $899,000

  • 400 Fortress Crescent, Vernon, British Columbia  V1B 3W3 - Photo 6 - 10353854

    $899,000

  • 400 Fortress Crescent, Vernon, British Columbia  V1B 3W3 - Photo 7 - 10353854

    $899,000

  • 400 Fortress Crescent, Vernon, British Columbia  V1B 3W3 - Photo 8 - 10353854

    $899,000

  • 400 Fortress Crescent, Vernon, British Columbia  V1B 3W3 - Photo 9 - 10353854

    $899,000

  • 400 Fortress Crescent, Vernon, British Columbia  V1B 3W3 - Photo 10 - 10353854

    $899,000

  • 400 Fortress Crescent, Vernon, British Columbia  V1B 3W3 - Photo 11 - 10353854

    $899,000

  • 400 Fortress Crescent, Vernon, British Columbia  V1B 3W3 - Photo 12 - 10353854

    $899,000

  • 400 Fortress Crescent, Vernon, British Columbia  V1B 3W3 - Photo 13 - 10353854

    $899,000

  • 400 Fortress Crescent, Vernon, British Columbia  V1B 3W3 - Photo 14 - 10353854

    $899,000

  • 400 Fortress Crescent, Vernon, British Columbia  V1B 3W3 - Photo 15 - 10353854

    $899,000

  • 400 Fortress Crescent, Vernon, British Columbia  V1B 3W3 - Photo 16 - 10353854

    $899,000

  • 400 Fortress Crescent, Vernon, British Columbia  V1B 3W3 - Photo 17 - 10353854

    $899,000

  • 400 Fortress Crescent, Vernon, British Columbia  V1B 3W3 - Photo 18 - 10353854

    $899,000

  • 400 Fortress Crescent, Vernon, British Columbia  V1B 3W3 - Photo 19 - 10353854

    $899,000

  • 400 Fortress Crescent, Vernon, British Columbia  V1B 3W3 - Photo 20 - 10353854

    $899,000

  • 400 Fortress Crescent, Vernon, British Columbia  V1B 3W3 - Photo 21 - 10353854

    $899,000

  • 400 Fortress Crescent, Vernon, British Columbia  V1B 3W3 - Photo 22 - 10353854

    $899,000

  • 400 Fortress Crescent, Vernon, British Columbia  V1B 3W3 - Photo 23 - 10353854

    $899,000

  • 400 Fortress Crescent, Vernon, British Columbia  V1B 3W3 - Photo 24 - 10353854

    $899,000

  • 400 Fortress Crescent, Vernon, British Columbia  V1B 3W3 - Photo 25 - 10353854

    $899,000

  • 400 Fortress Crescent, Vernon, British Columbia  V1B 3W3 - Photo 26 - 10353854

    $899,000

  • 400 Fortress Crescent, Vernon, British Columbia  V1B 3W3 - Photo 27 - 10353854

    $899,000

  • 400 Fortress Crescent, Vernon, British Columbia  V1B 3W3 - Photo 28 - 10353854

    $899,000

  • 400 Fortress Crescent, Vernon, British Columbia  V1B 3W3 - Photo 29 - 10353854

    $899,000

  • 400 Fortress Crescent, Vernon, British Columbia  V1B 3W3 - Photo 30 - 10353854

    $899,000

  • 400 Fortress Crescent, Vernon, British Columbia  V1B 3W3 - Photo 31 - 10353854

    $899,000

  • 400 Fortress Crescent, Vernon, British Columbia  V1B 3W3 - Photo 32 - 10353854

    $899,000

  • 400 Fortress Crescent, Vernon, British Columbia  V1B 3W3 - Photo 33 - 10353854

    $899,000

  • 400 Fortress Crescent, Vernon, British Columbia  V1B 3W3 - Photo 34 - 10353854

    $899,000

  • 400 Fortress Crescent, Vernon, British Columbia  V1B 3W3 - Photo 35 - 10353854

    $899,000

  • 400 Fortress Crescent, Vernon, British Columbia  V1B 3W3 - Photo 36 - 10353854

    $899,000

  • 400 Fortress Crescent, Vernon, British Columbia  V1B 3W3 - Photo 37 - 10353854

    $899,000

  • 400 Fortress Crescent, Vernon, British Columbia  V1B 3W3 - Photo 38 - 10353854

    $899,000

  • 400 Fortress Crescent, Vernon, British Columbia  V1B 3W3 - Photo 39 - 10353854

    $899,000

  • 400 Fortress Crescent, Vernon, British Columbia  V1B 3W3 - Photo 40 - 10353854

    $899,000

  • 400 Fortress Crescent, Vernon, British Columbia  V1B 3W3 - Photo 41 - 10353854

    $899,000

  • 400 Fortress Crescent, Vernon, British Columbia  V1B 3W3 - Photo 42 - 10353854

    $899,000

  • 400 Fortress Crescent, Vernon, British Columbia  V1B 3W3 - Photo 43 - 10353854

    $899,000

  • 400 Fortress Crescent, Vernon, British Columbia  V1B 3W3 - Photo 44 - 10353854

    $899,000

  • 400 Fortress Crescent, Vernon, British Columbia  V1B 3W3 - Photo 45 - 10353854

    $899,000

  • 400 Fortress Crescent, Vernon, British Columbia  V1B 3W3 - Photo 46 - 10353854

    $899,000

  • 400 Fortress Crescent, Vernon, British Columbia  V1B 3W3 - Photo 47 - 10353854

    $899,000

  • 400 Fortress Crescent, Vernon, British Columbia  V1B 3W3 - Photo 48 - 10353854

    $899,000

  • 400 Fortress Crescent, Vernon, British Columbia  V1B 3W3 - Photo 49 - 10353854

    $899,000

  • 400 Fortress Crescent, Vernon, British Columbia  V1B 3W3 - Photo 50 - 10353854

    $899,000

  • 400 Fortress Crescent, Vernon, British Columbia  V1B 3W3 - Photo 51 - 10353854

    $899,000

  • 400 Fortress Crescent, Vernon, British Columbia  V1B 3W3 - Photo 52 - 10353854

    $899,000

  • 400 Fortress Crescent, Vernon, British Columbia  V1B 3W3 - Photo 53 - 10353854

    $899,000

  • 400 Fortress Crescent, Vernon, British Columbia  V1B 3W3 - Photo 54 - 10353854

    $899,000

  • 400 Fortress Crescent, Vernon, British Columbia  V1B 3W3 - Photo 55 - 10353854

    $899,000

  • 400 Fortress Crescent, Vernon, British Columbia  V1B 3W3 - Photo 56 - 10353854

    $899,000

  • 400 Fortress Crescent, Vernon, British Columbia  V1B 3W3 - Photo 57 - 10353854

    $899,000

  • 400 Fortress Crescent, Vernon, British Columbia  V1B 3W3 - Photo 58 - 10353854

    $899,000

  • 400 Fortress Crescent, Vernon, British Columbia  V1B 3W3 - Photo 59 - 10353854

    $899,000

  • 400 Fortress Crescent, Vernon, British Columbia  V1B 3W3 - Photo 60 - 10353854

    $899,000

  • 400 Fortress Crescent, Vernon, British Columbia  V1B 3W3 - Photo 61 - 10353854

    $899,000

  • 400 Fortress Crescent, Vernon, British Columbia  V1B 3W3 - Photo 62 - 10353854

    $899,000

  • 400 Fortress Crescent, Vernon, British Columbia  V1B 3W3 - Photo 63 - 10353854

    $899,000

  • 400 Fortress Crescent, Vernon, British Columbia  V1B 3W3 - Photo 64 - 10353854

    $899,000

  • 400 Fortress Crescent, Vernon, British Columbia  V1B 3W3 - Photo 65 - 10353854

    $899,000

  • 400 Fortress Crescent, Vernon, British Columbia  V1B 3W3 - Photo 66 - 10353854

    $899,000

  • 400 Fortress Crescent, Vernon, British Columbia  V1B 3W3 - Photo 67 - 10353854

    $899,000

  • 400 Fortress Crescent, Vernon, British Columbia  V1B 3W3 - Photo 68 - 10353854

    $899,000

  • 400 Fortress Crescent, Vernon, British Columbia  V1B 3W3 - Photo 69 - 10353854

    $899,000

  • 400 Fortress Crescent, Vernon, British Columbia  V1B 3W3 - Photo 70 - 10353854

    $899,000

  • 400 Fortress Crescent, Vernon, British Columbia  V1B 3W3 - Photo 71 - 10353854

    $899,000

  • 400 Fortress Crescent, Vernon, British Columbia  V1B 3W3 - Photo 72 - 10353854

    $899,000

  • 400 Fortress Crescent, Vernon, British Columbia  V1B 3W3 - Photo 73 - 10353854

    $899,000

  • 400 Fortress Crescent, Vernon, British Columbia  V1B 3W3 - Photo 74 - 10353854

    $899,000

  • 400 Fortress Crescent, Vernon, British Columbia  V1B 3W3 - Photo 75 - 10353854

    $899,000

  • 400 Fortress Crescent, Vernon, British Columbia  V1B 3W3 - Photo 76 - 10353854

    $899,000

  • 400 Fortress Crescent, Vernon, British Columbia  V1B 3W3 - Photo 77 - 10353854

    $899,000

Like this listing?

Contact us for more information


Name


2,504 sqft

5
Beds

4
Baths
Central Air Conditioning Forced Air, See Remarks

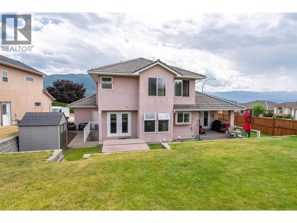
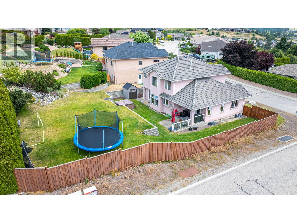
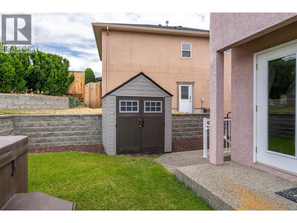
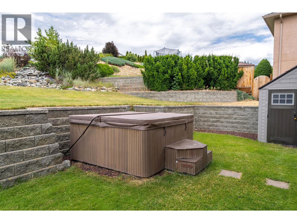
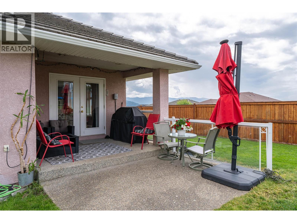
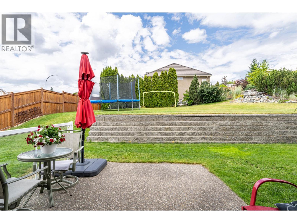
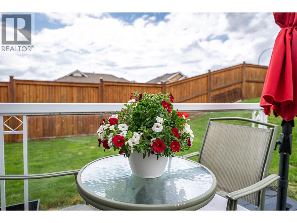
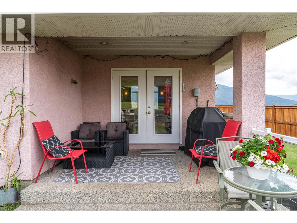
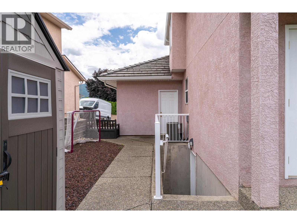
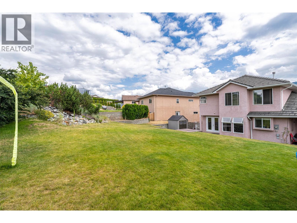
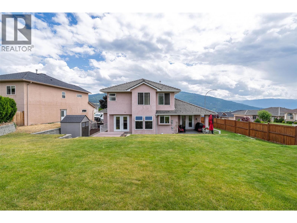
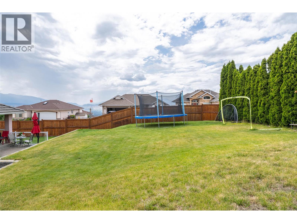
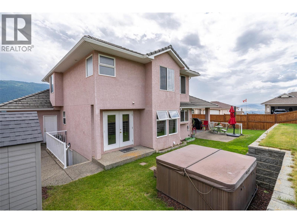
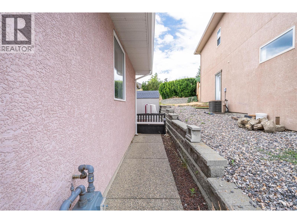
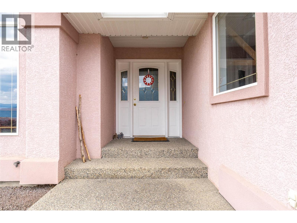
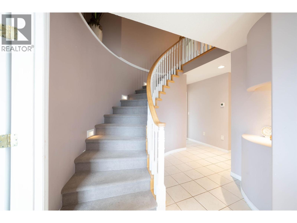
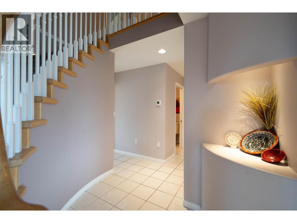
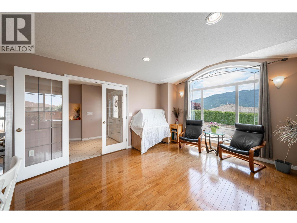
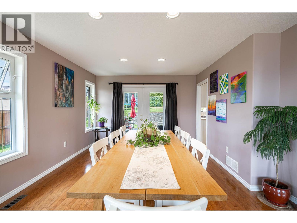
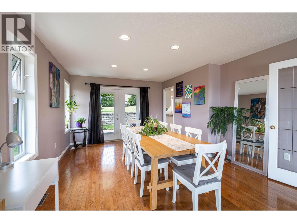
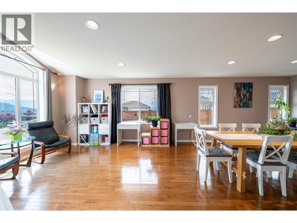
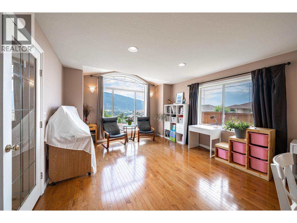
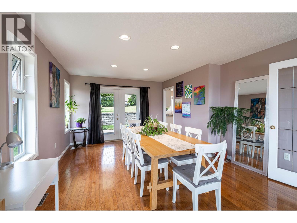
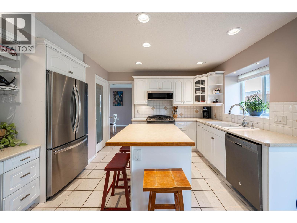
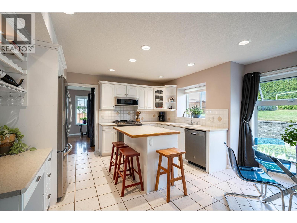
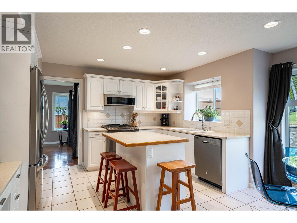
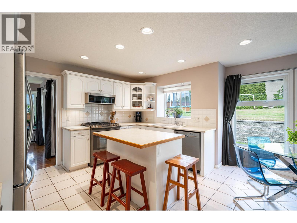
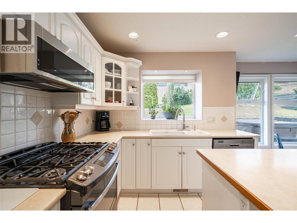
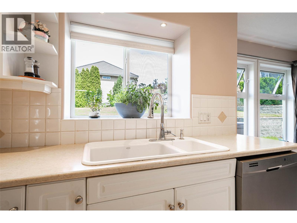
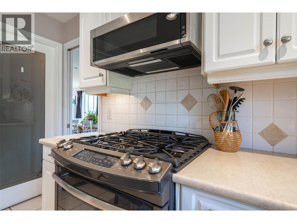
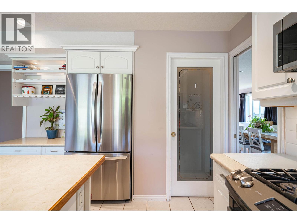
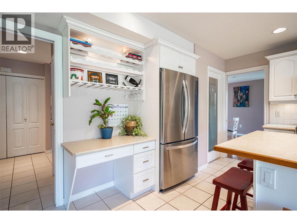
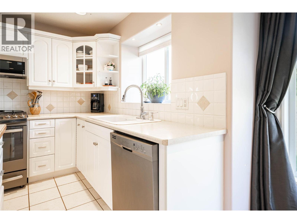
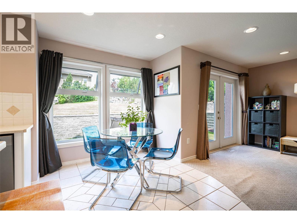
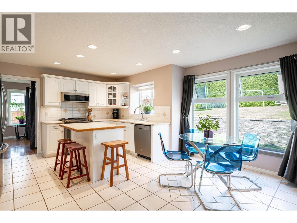
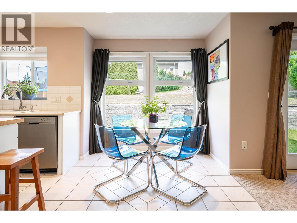
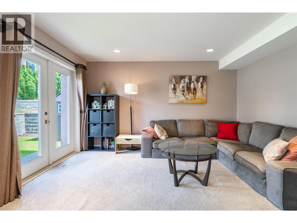
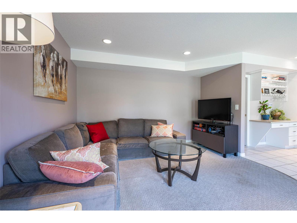
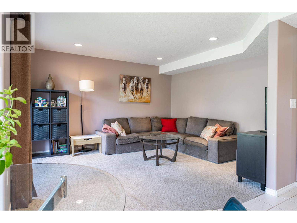
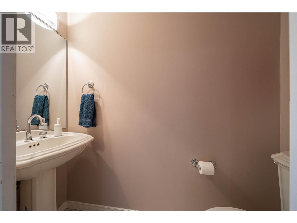
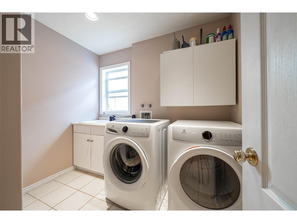
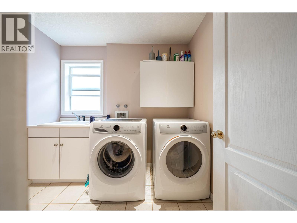
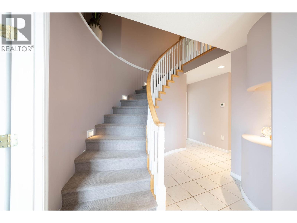
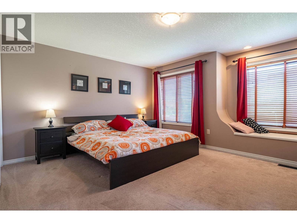
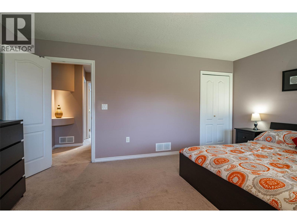
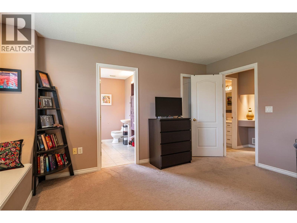
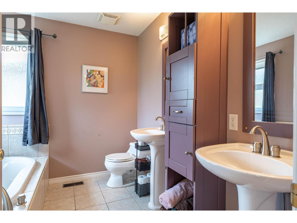
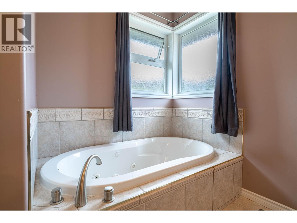
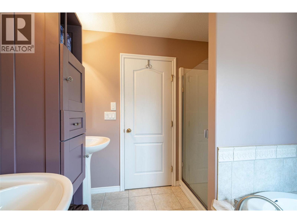
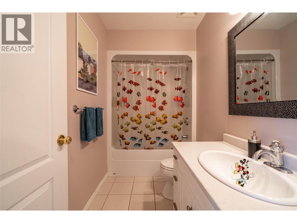
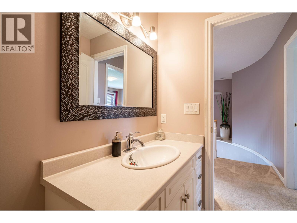
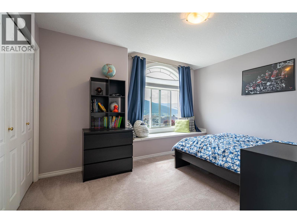
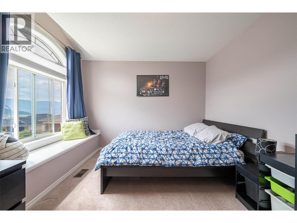
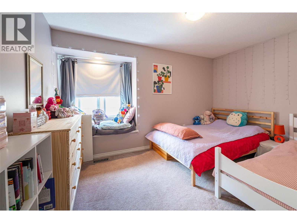
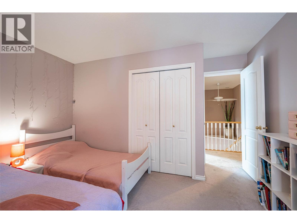
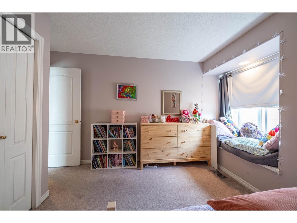
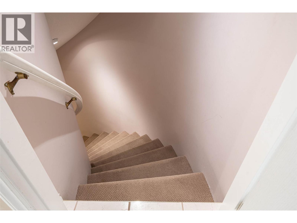
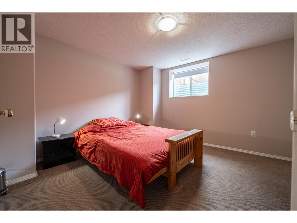
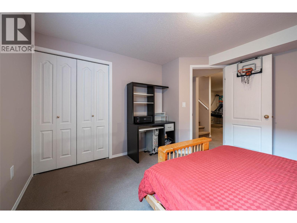
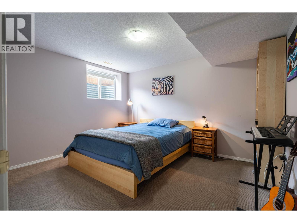
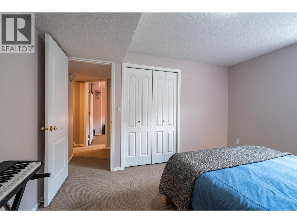
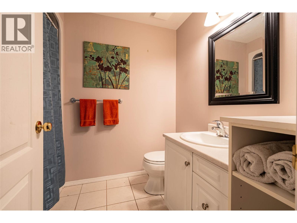
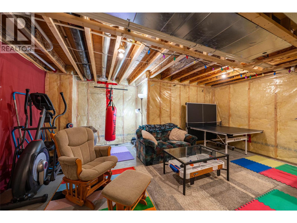
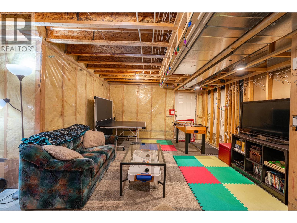
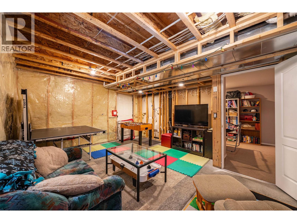
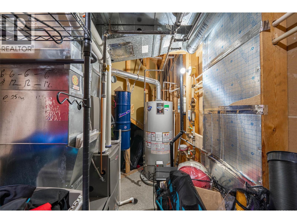
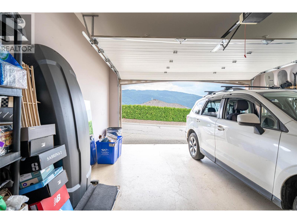
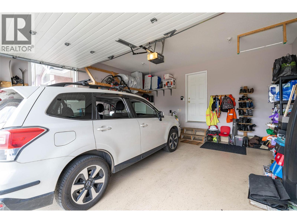
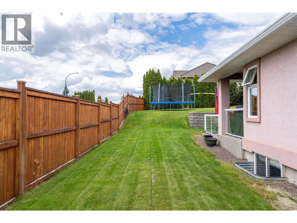
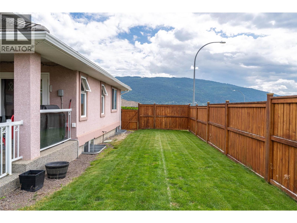
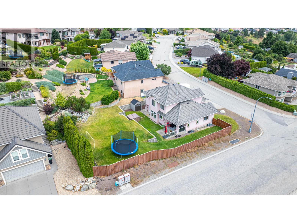
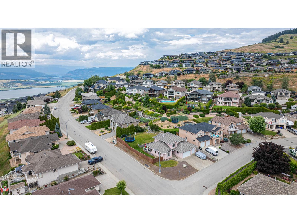
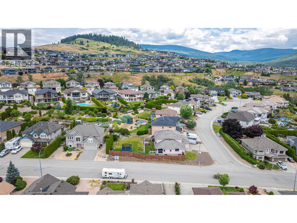
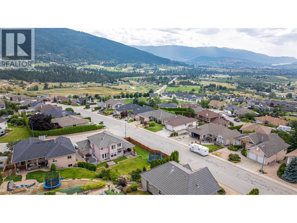
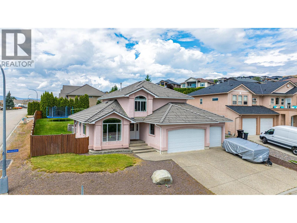
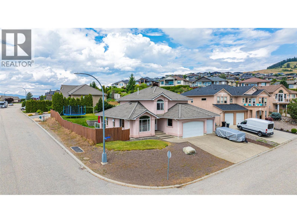
This expansive 2504 sq. ft. home, located on a .21 acre lot offers a blend of comfort and functionality across three floors. The property boasts 5 bedrooms and 3.5 bathrooms, ideal for a large family or those who enjoy having guests. Main floor has the kitchen with newer appliances featuring white cabinetry, tile flooring, a central island with seating, gas range and pantry. Large windows throughout allow for ample natural light, creating a bright and airy atmosphere. Hardwood flooring in the living and dining rooms give warmth and character to the space. Laundry is located on this floor along with family room and 2 pce. bath, plus, enjoy year round BBQ's off the covered back patio. French doors in family room open to hot tub. Upstairs you will find the primary bedroom with full 4 pce. ensuite bath and walk-in closet. 2 additional bedrooms are on this floor with another full bath. The Basement has a separate entrance and provides the last 2 bedrooms and the 3rd full bath. There is a partially finished games room which is perfect for children wanting their own space to spend with friends. Outback is the large private fenced yard, plenty of room for pets and kids to run. Storage solutions are plentiful, with multiple utility rooms, closets, storage shed and 3 car garage. Enjoy the mountain and valley views from this corner lot in the desirable Foothills, located close to Schools, shopping, Silver Star, hiking/biking trails and those spectacular lakes. (id:67517)

  • Property Details
    MLS® Number 10353854
    Property Type Single Family
    Neigbourhood Foothills
    AmenitiesNearBy Recreation, Schools, Shopping, Ski Area
    CommunityFeatures Family Oriented, Pets Allowed, Rentals Allowed
    Features Corner Site
    ParkingSpaceTotal 5
    ViewType Mountain View, Valley View
  • Building
    BathroomTotal 4
    BedroomsTotal 5
    ConstructedDate 2001
    ConstructionStyleAttachment Detached
    CoolingType Central Air Conditioning
    ExteriorFinish Stucco
    FlooringType Carpeted, Wood, Tile
    HalfBathTotal 1
    HeatingType Forced Air, See Remarks
    RoofMaterial Tile
    RoofStyle Unknown
    StoriesTotal 3
    SizeInterior 2,504 Sqft
    Type House
    UtilityWater Municipal Water
    Additional Parking
    Attached Garage 3
  • Land
    AccessType Easy Access
    Acreage No
    LandAmenities Recreation, Schools, Shopping, Ski Area
    Sewer Municipal Sewage System
    SizeIrregular 0.21
    SizeTotal 0.21 Ac|under 1 Acre
    SizeTotalText 0.21 Ac|under 1 Acre
  • Rooms
    Level Type Dimensions
    Second Level Bedroom 13'2'' x 9'6''
    Second Level Bedroom 12'11'' x 9'8''
    Second Level Full Bathroom 9'5'' x 4'10''
    Second Level Other 9'0'' x 4'4''
    Second Level Full Ensuite Bathroom 8'11'' x 8'0''
    Second Level Primary Bedroom 16'1'' x 12'9''
    Basement Games Room 18'4'' x 13'7''
    Basement Full Bathroom 6'1'' x 8'0''
    Basement Bedroom 10'10'' x 12'5''
    Basement Bedroom 11'10'' x 12'6''
    Main Level Foyer 9'0'' x 10'5''
    Main Level Laundry Room 6'9'' x 8'5''
    Main Level Partial Bathroom 2'7'' x 6'8''
    Main Level Family Room 14'8'' x 12'3''
    Main Level Dining Room 11'8'' x 13'0''
    Main Level Living Room 13'9'' x 12'3''
    Main Level Dining Nook 6'8'' x 7'10''
    Main Level Kitchen 9'0'' x 11'4''
  • Utilities
    Electricity Available
    Natural Gas Available
    Sewer Available
    Water Available