$429,000
Maintenance,
$235 Monthly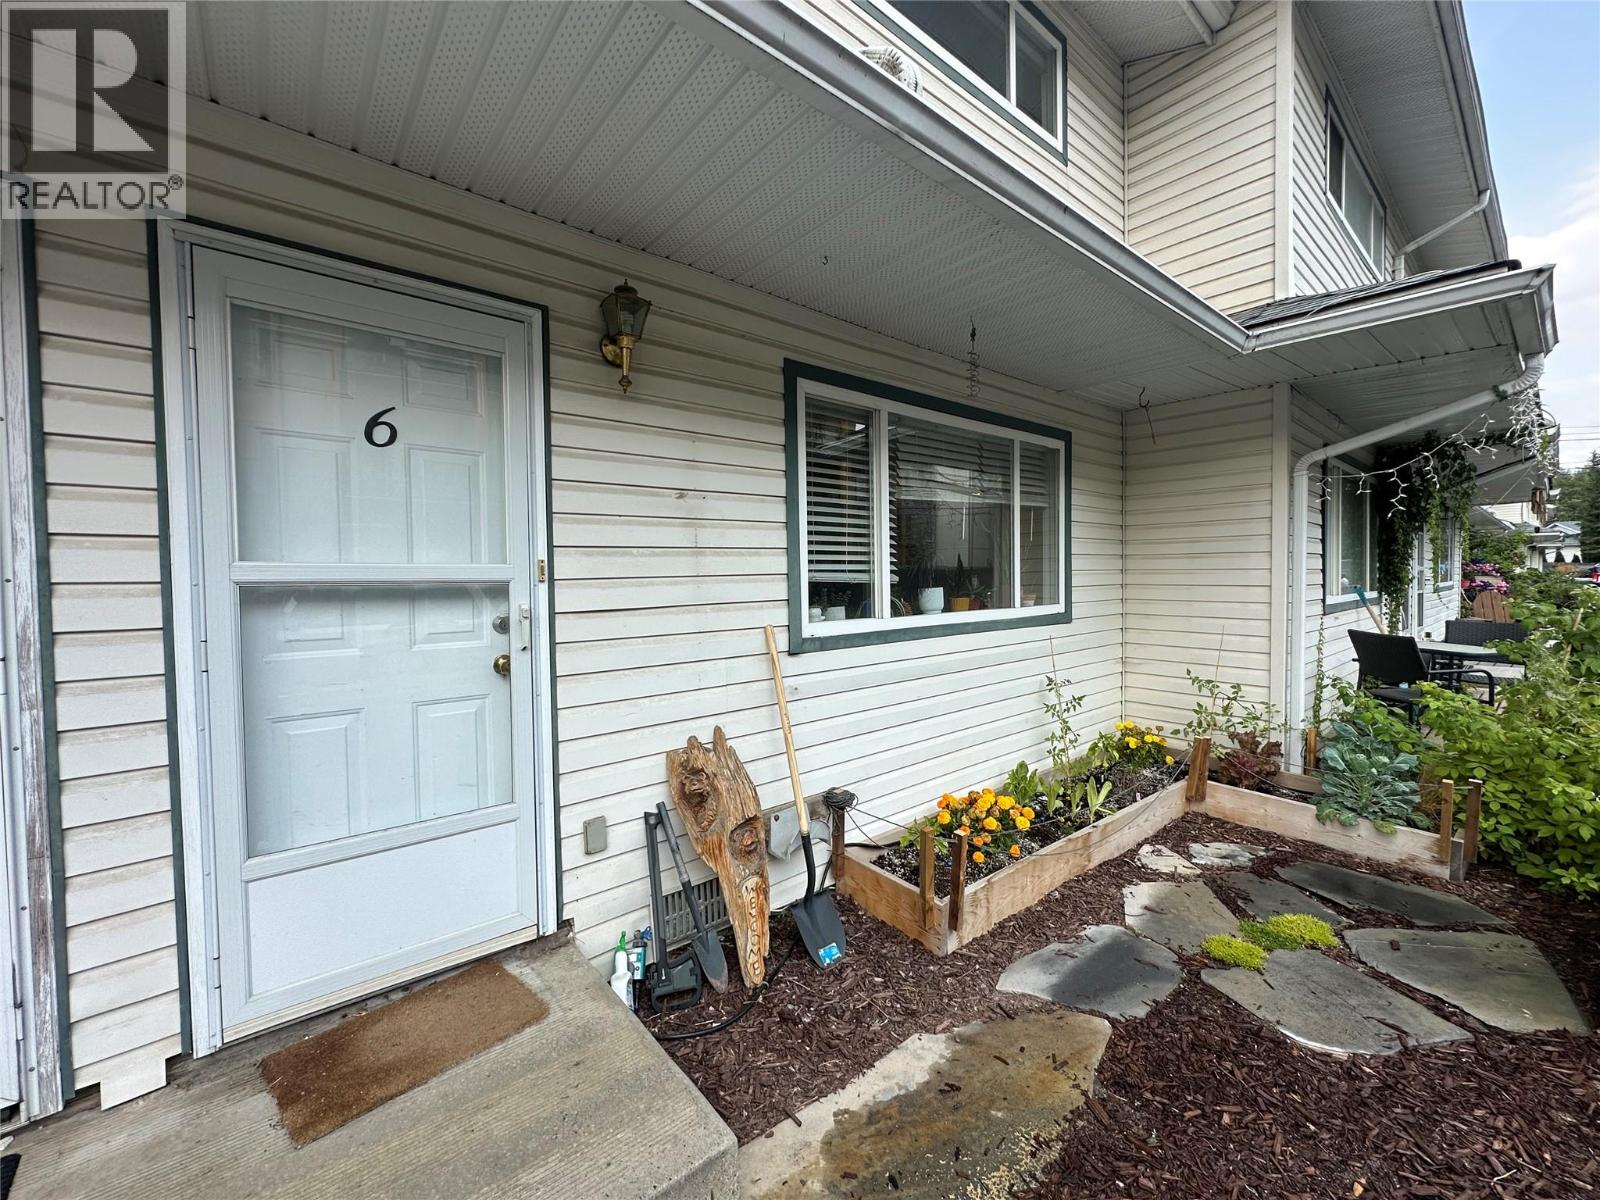
$429,000
Maintenance,
$235 Monthly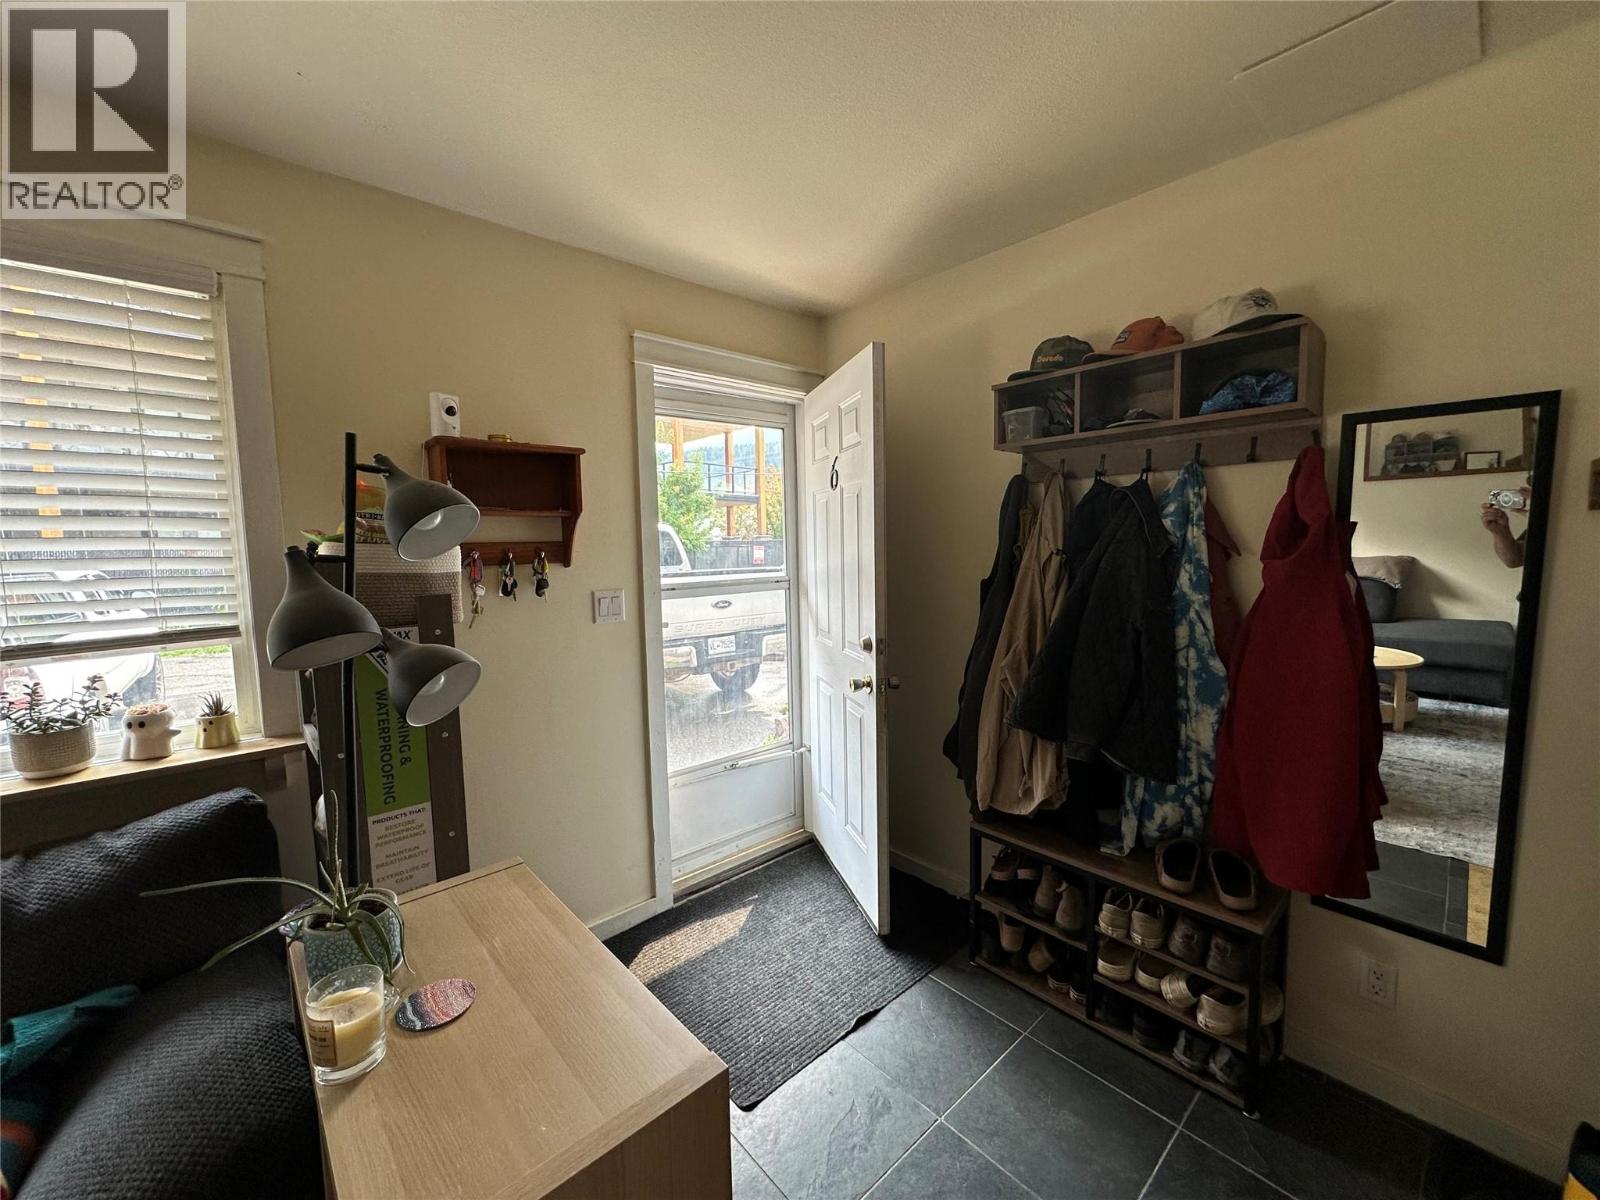
$429,000
Maintenance,
$235 Monthly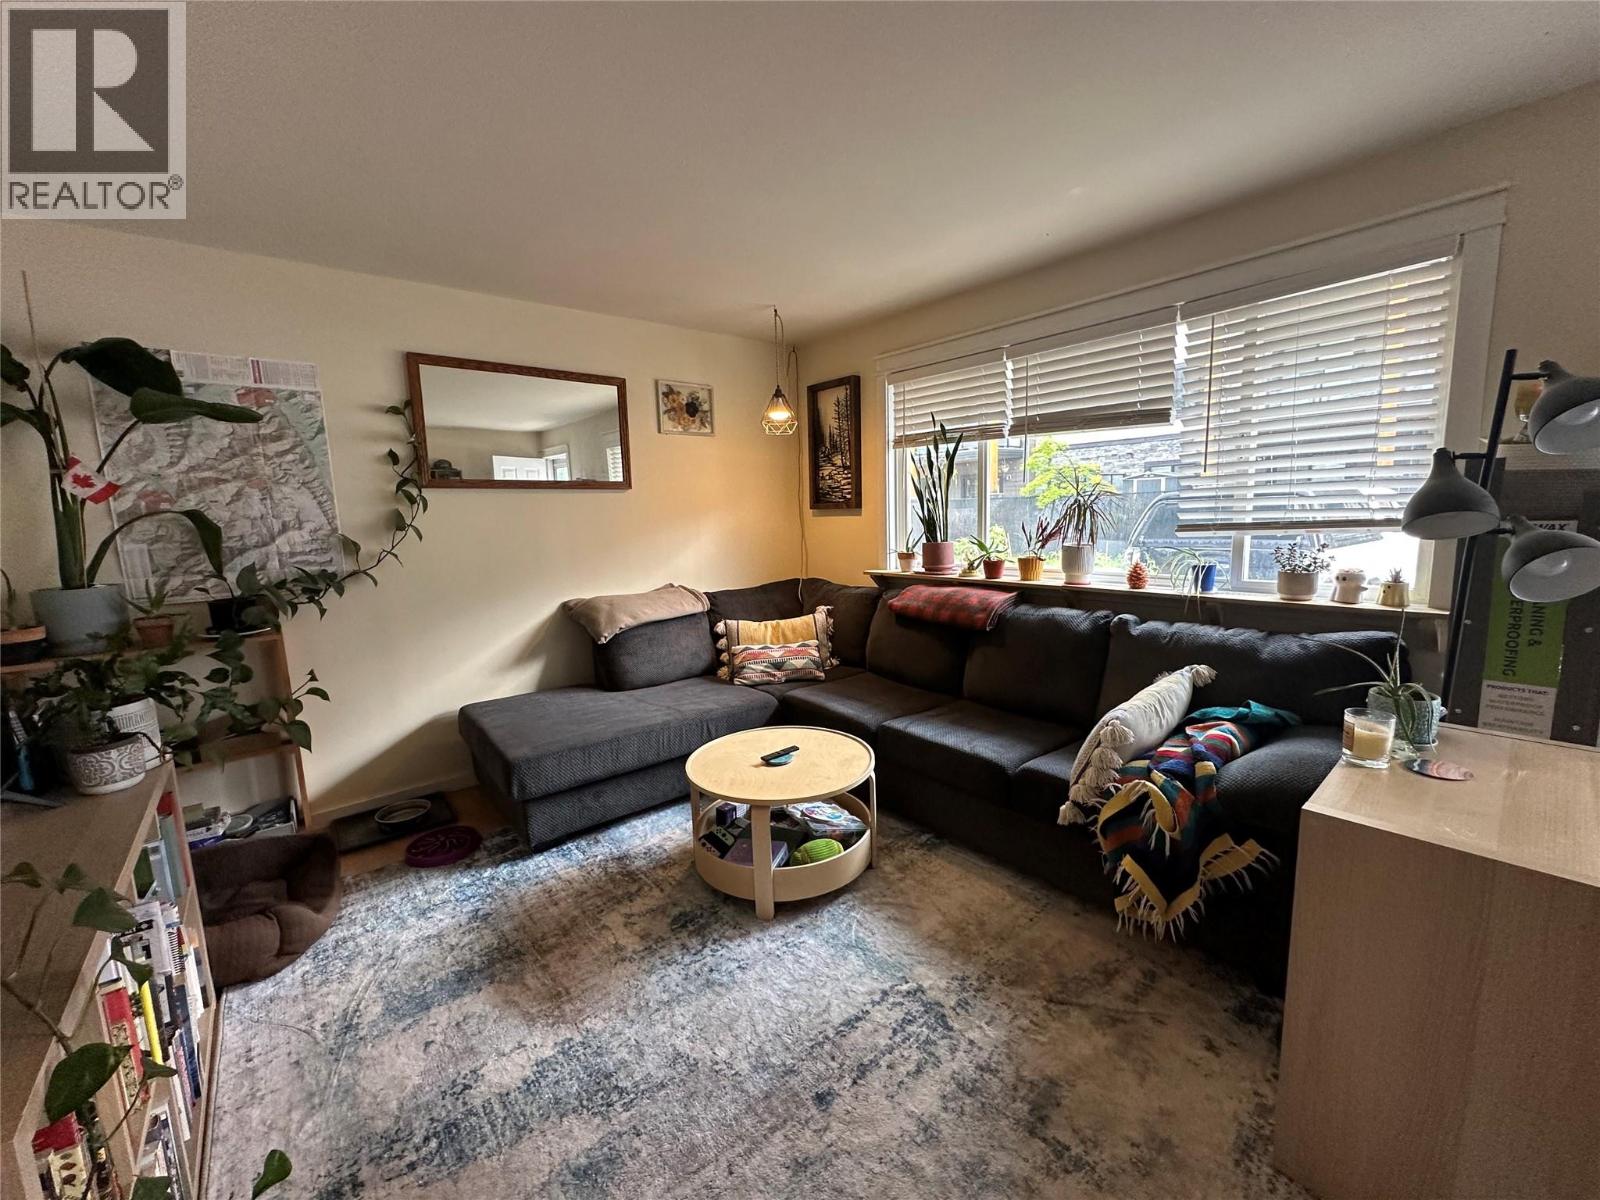
$429,000
Maintenance,
$235 Monthly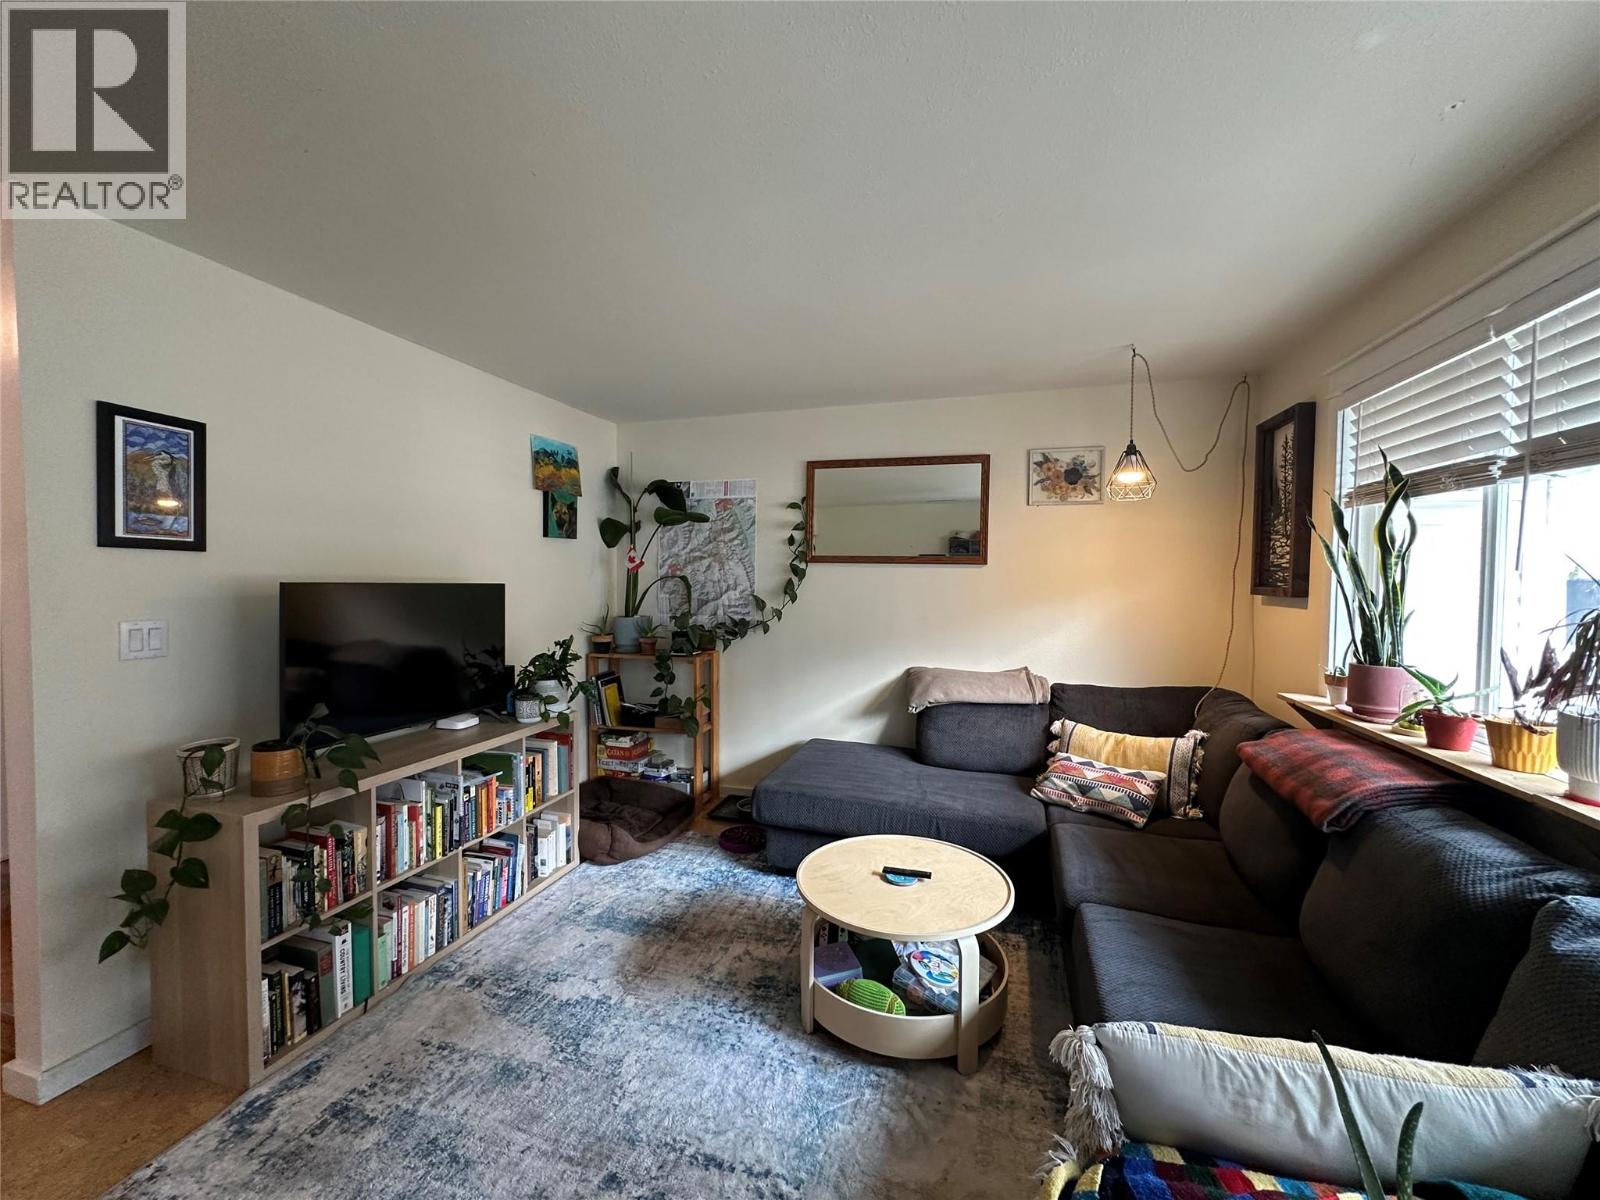
$429,000
Maintenance,
$235 Monthly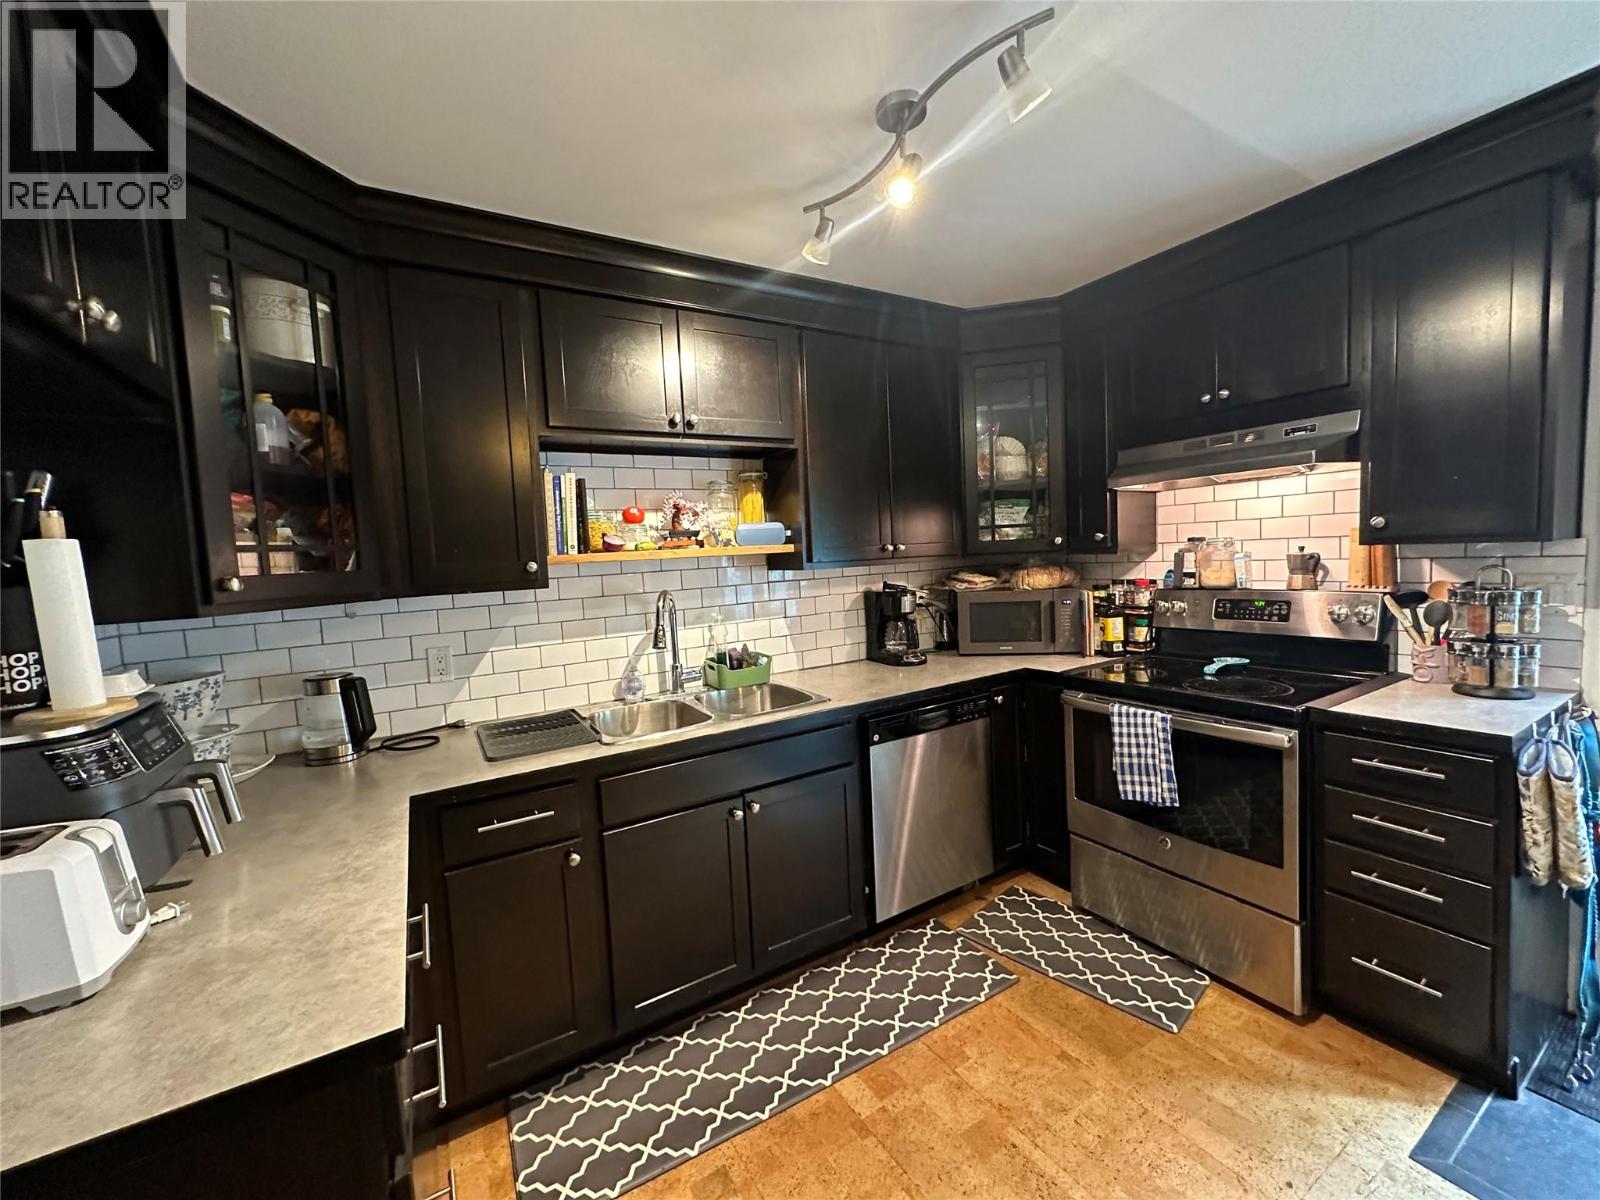
$429,000
Maintenance,
$235 Monthly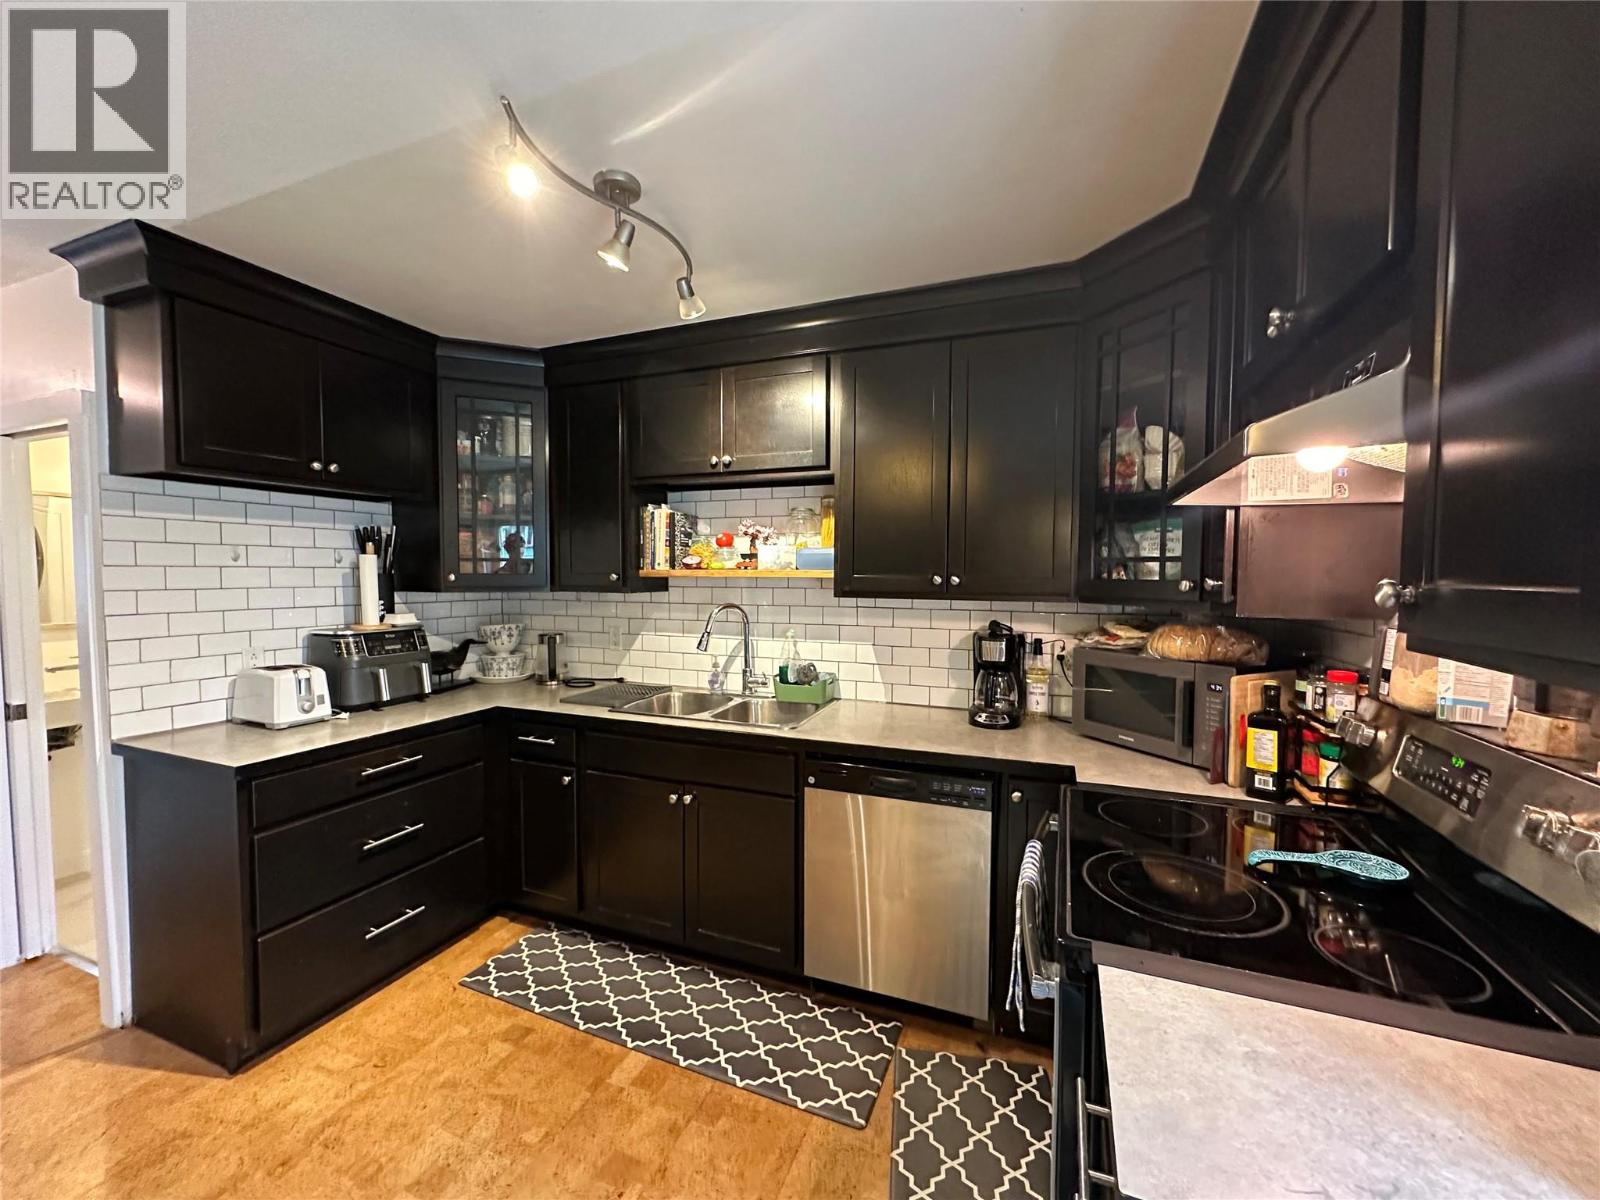
$429,000
Maintenance,
$235 Monthly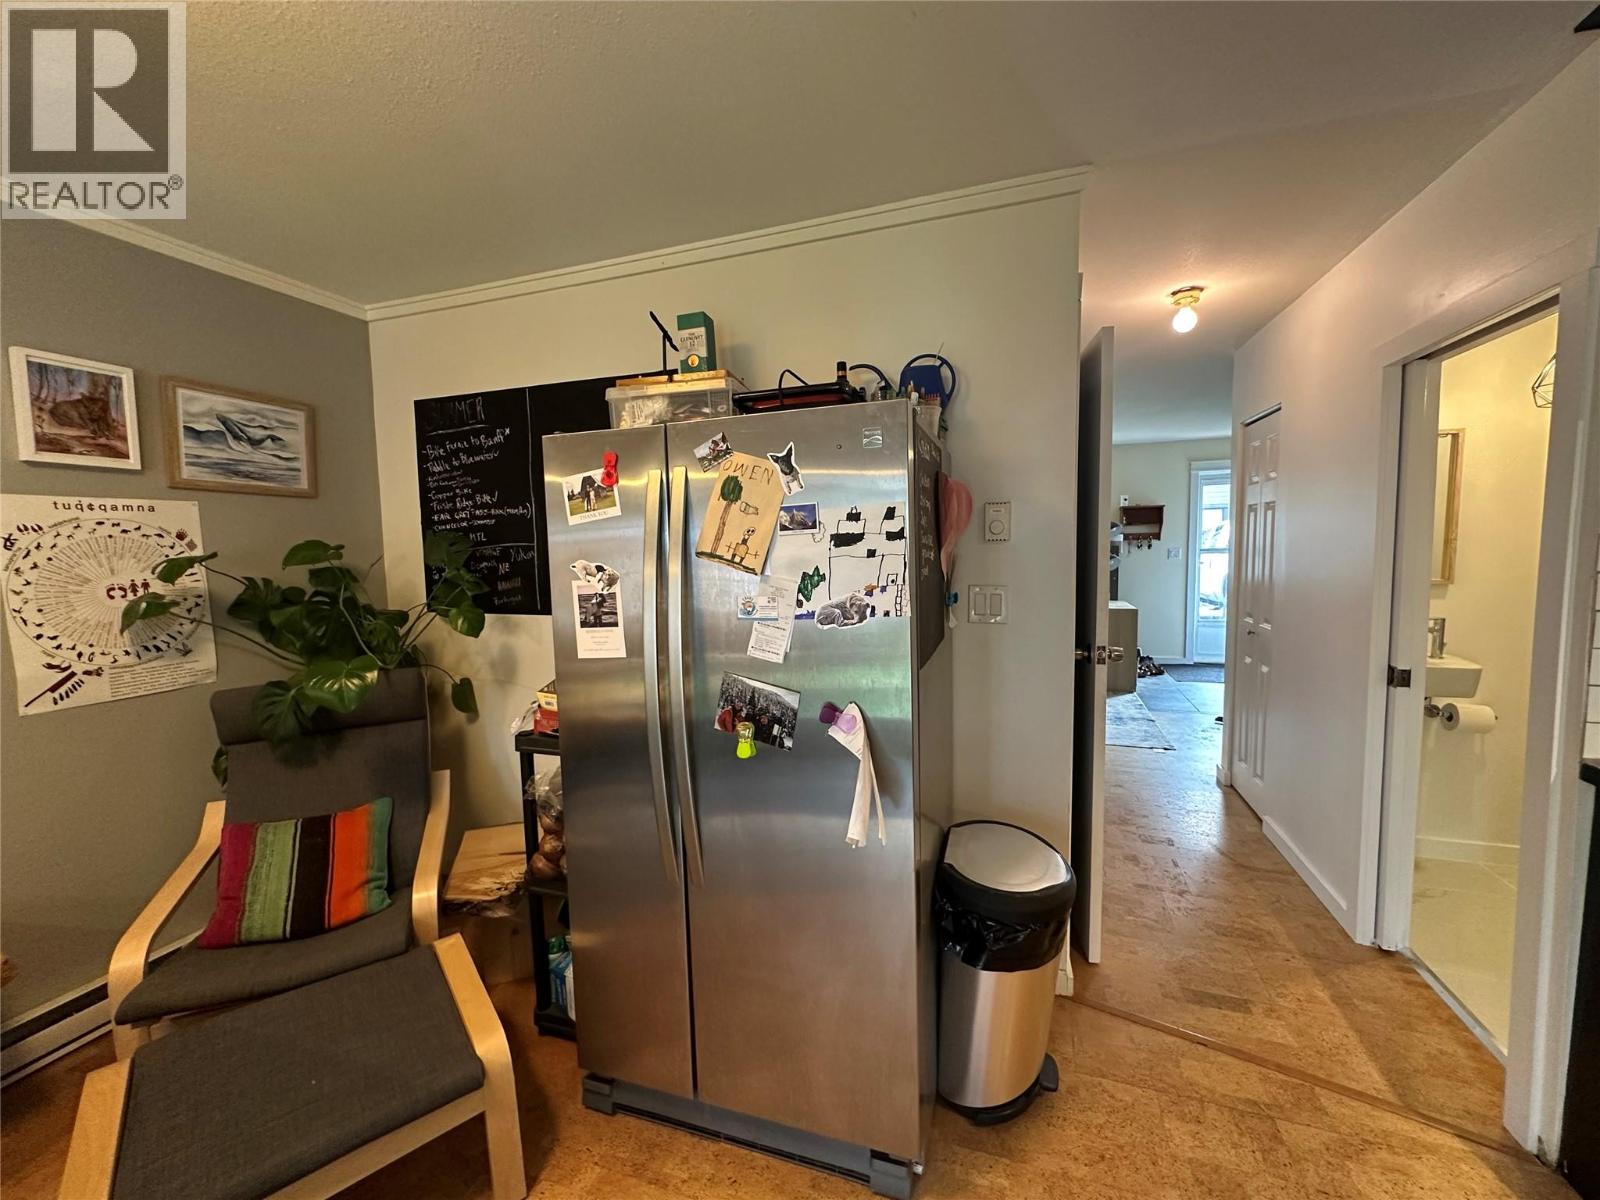
$429,000
Maintenance,
$235 Monthly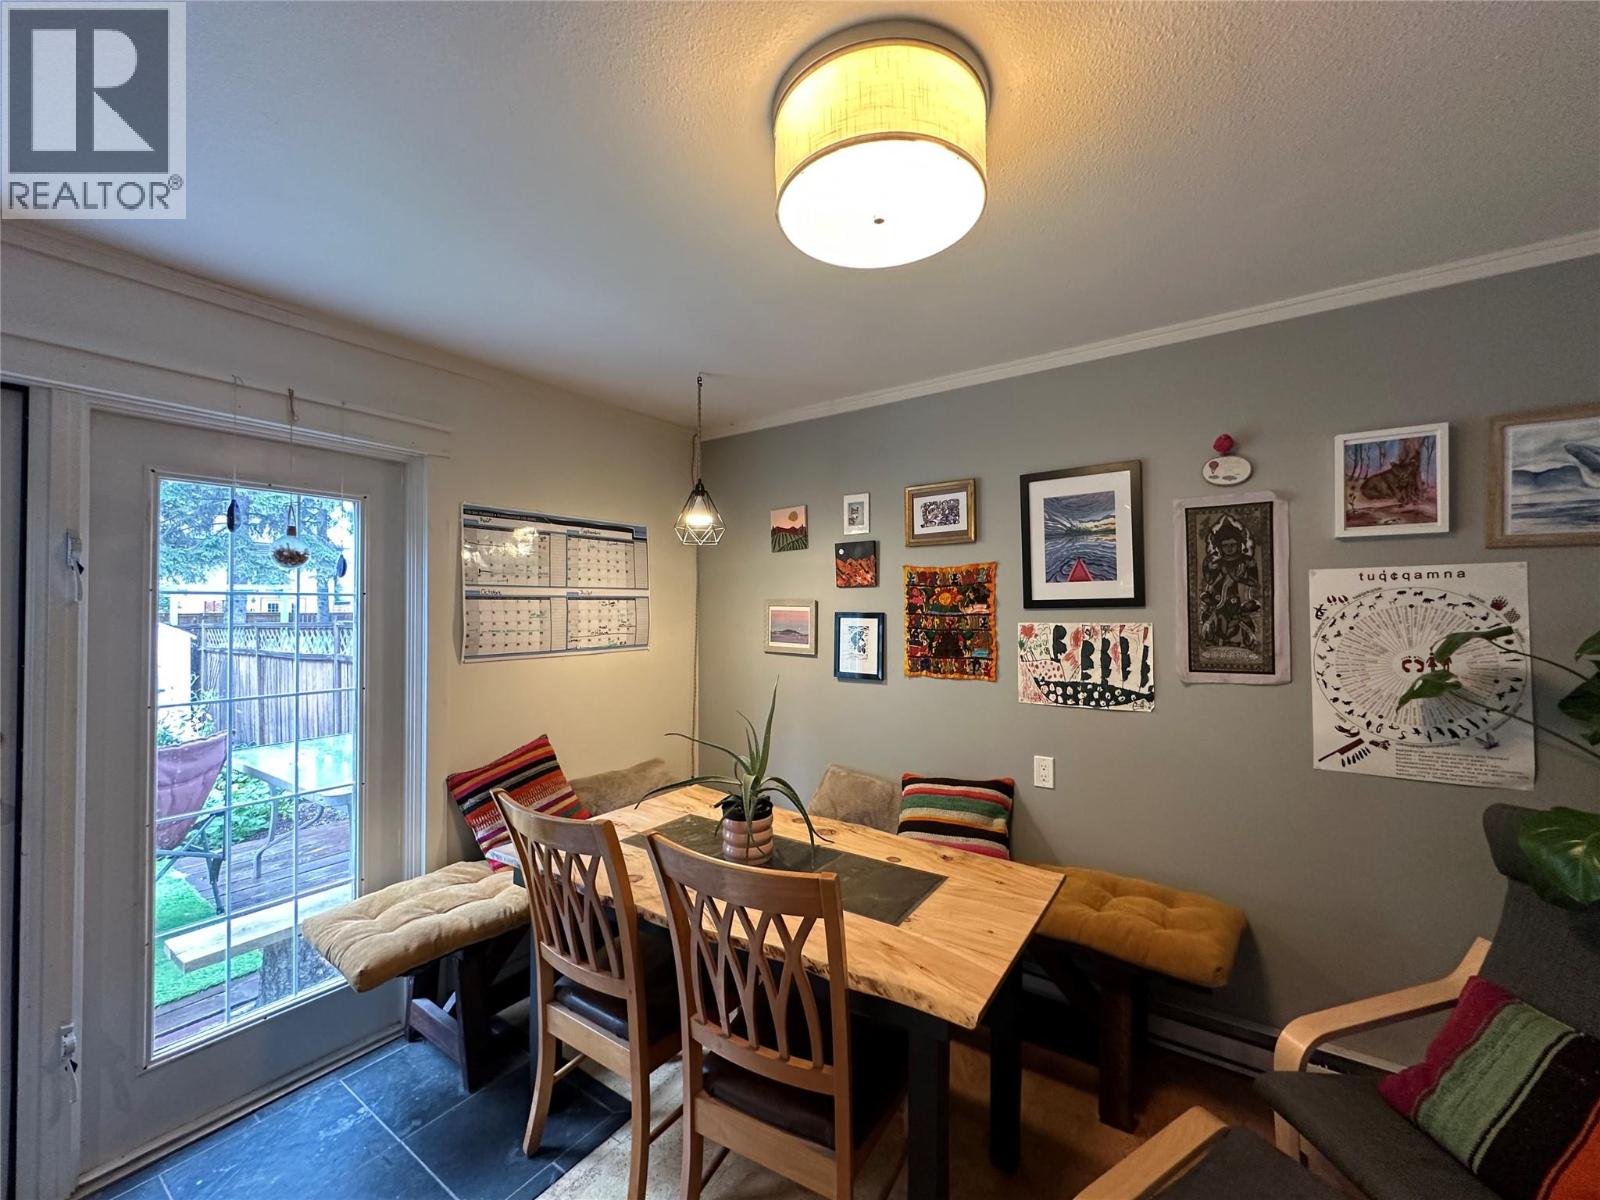
$429,000
Maintenance,
$235 Monthly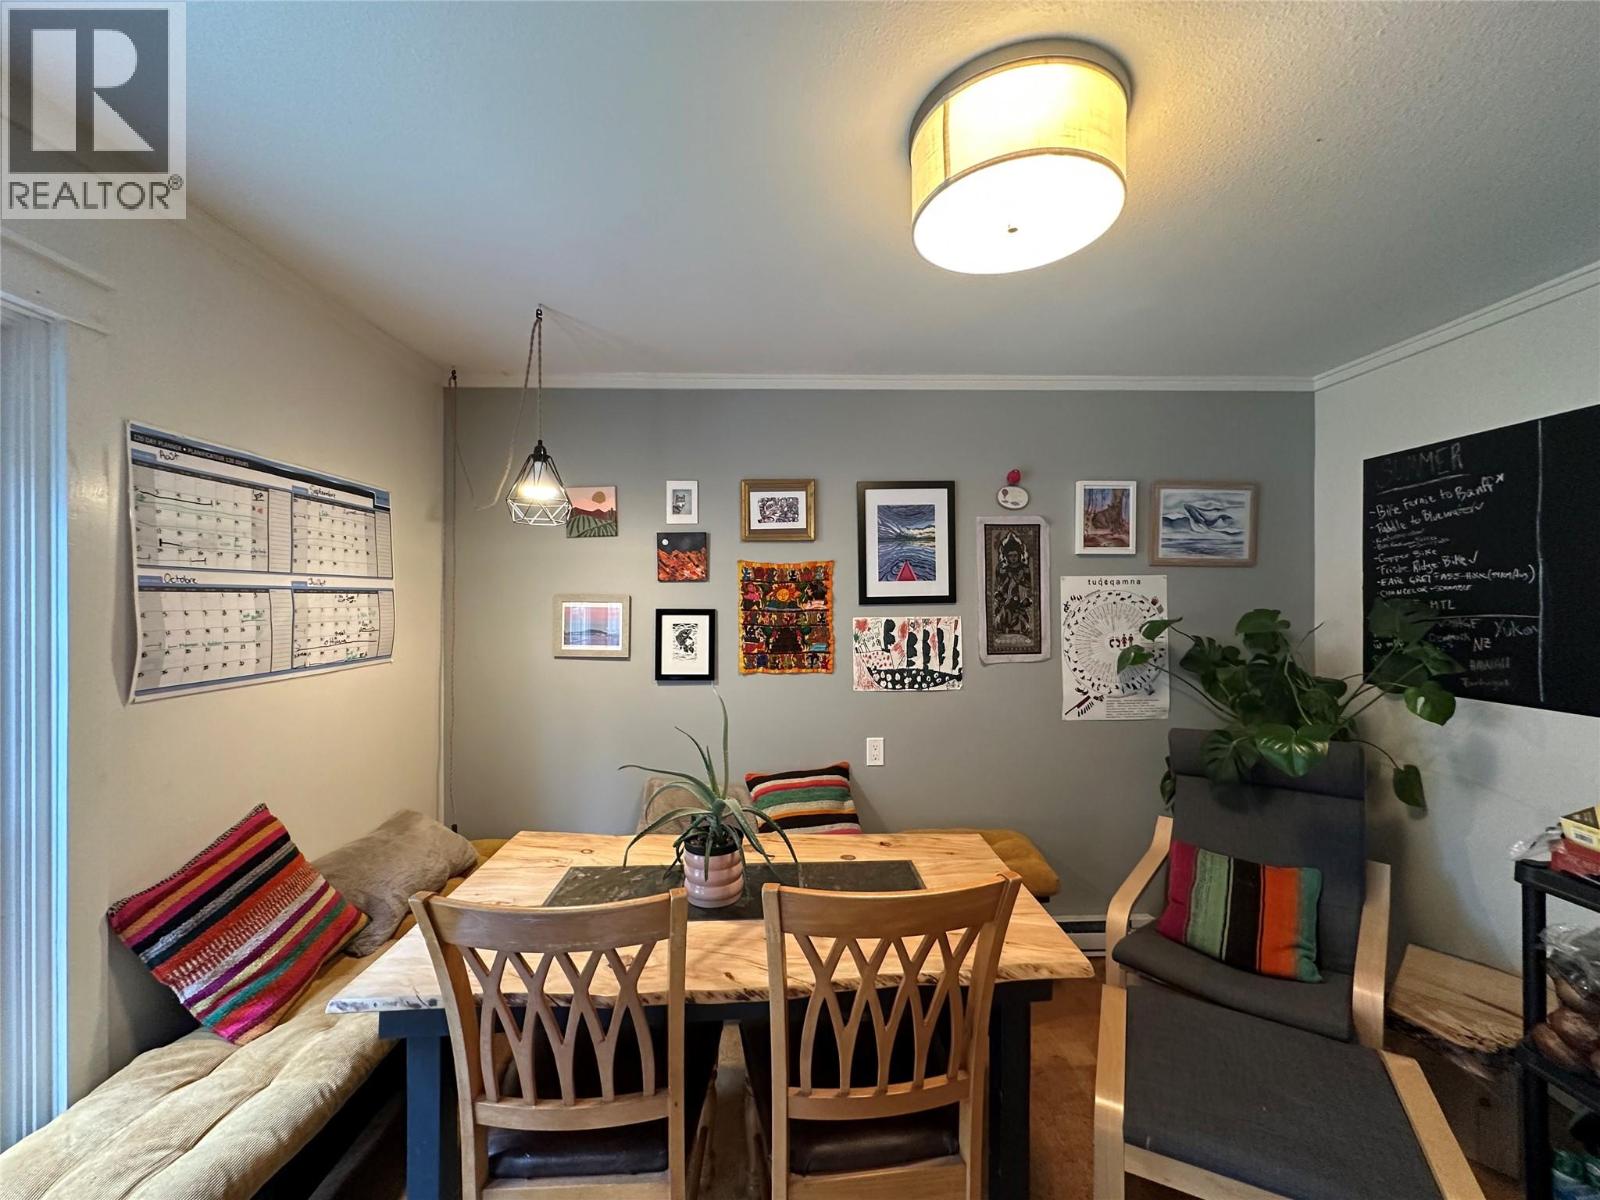
$429,000
Maintenance,
$235 Monthly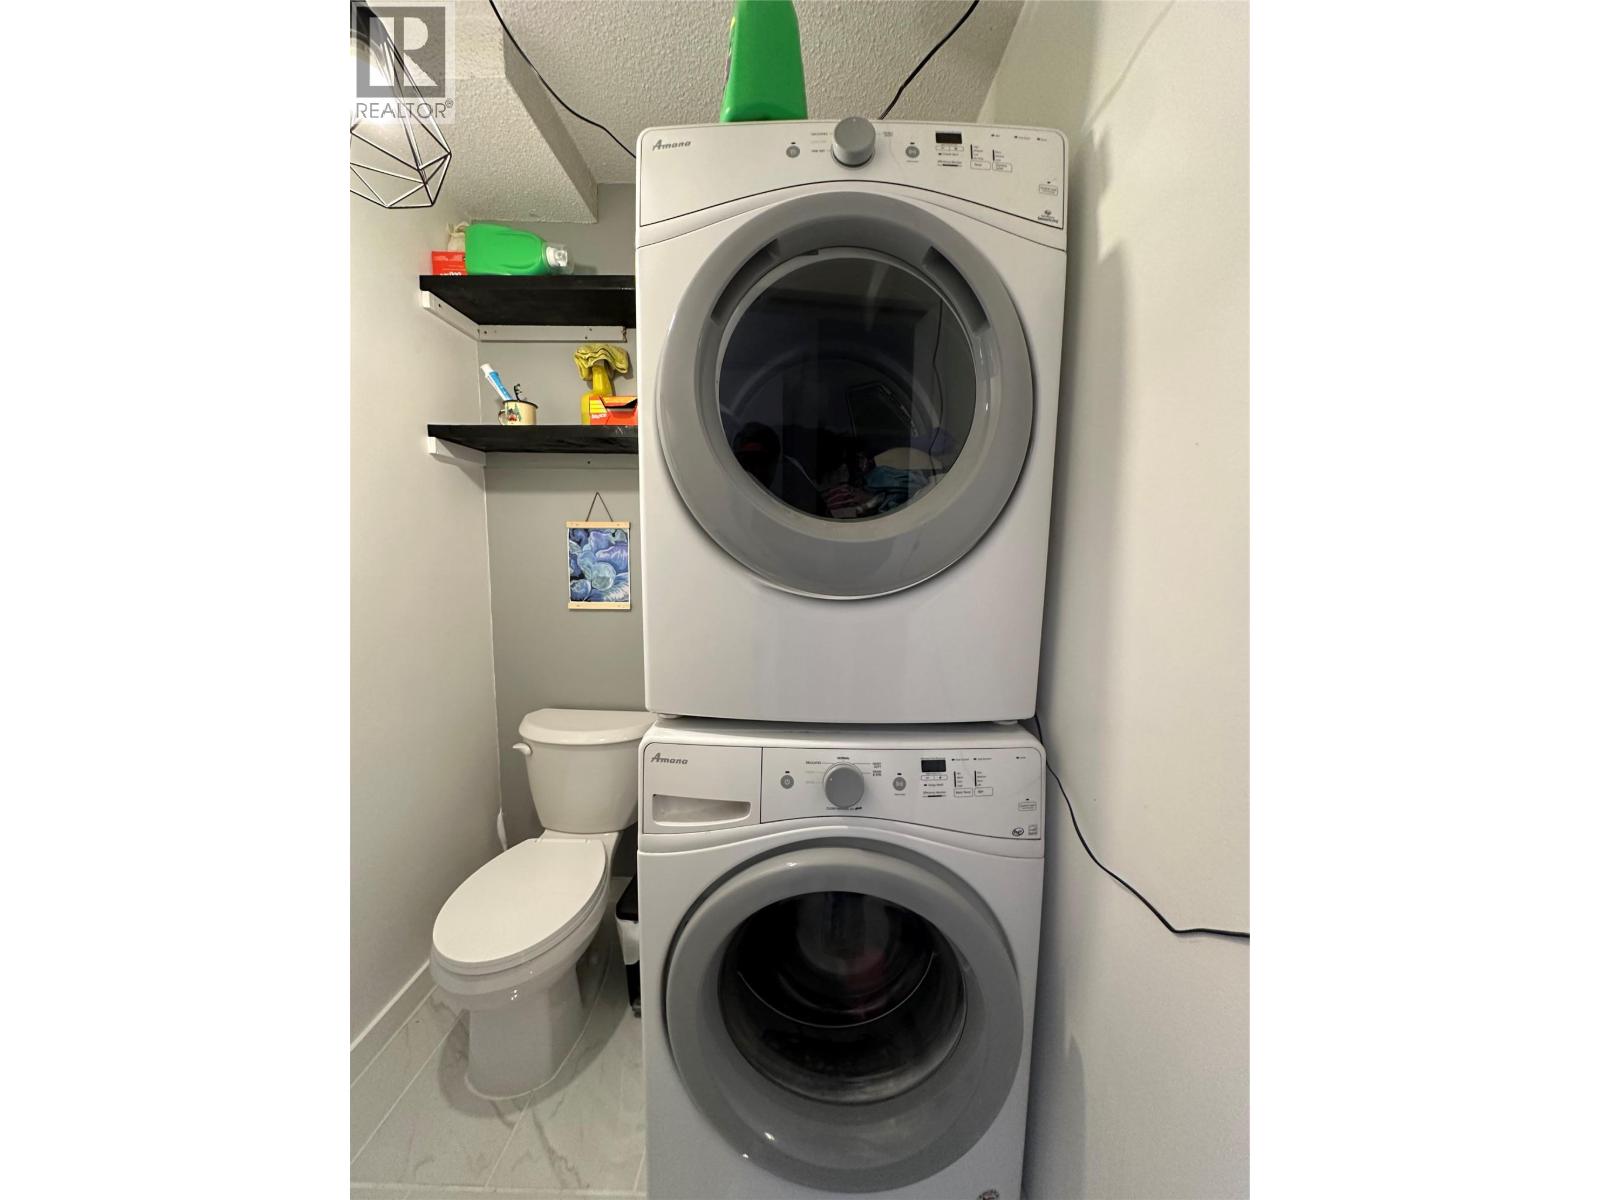
$429,000
Maintenance,
$235 Monthly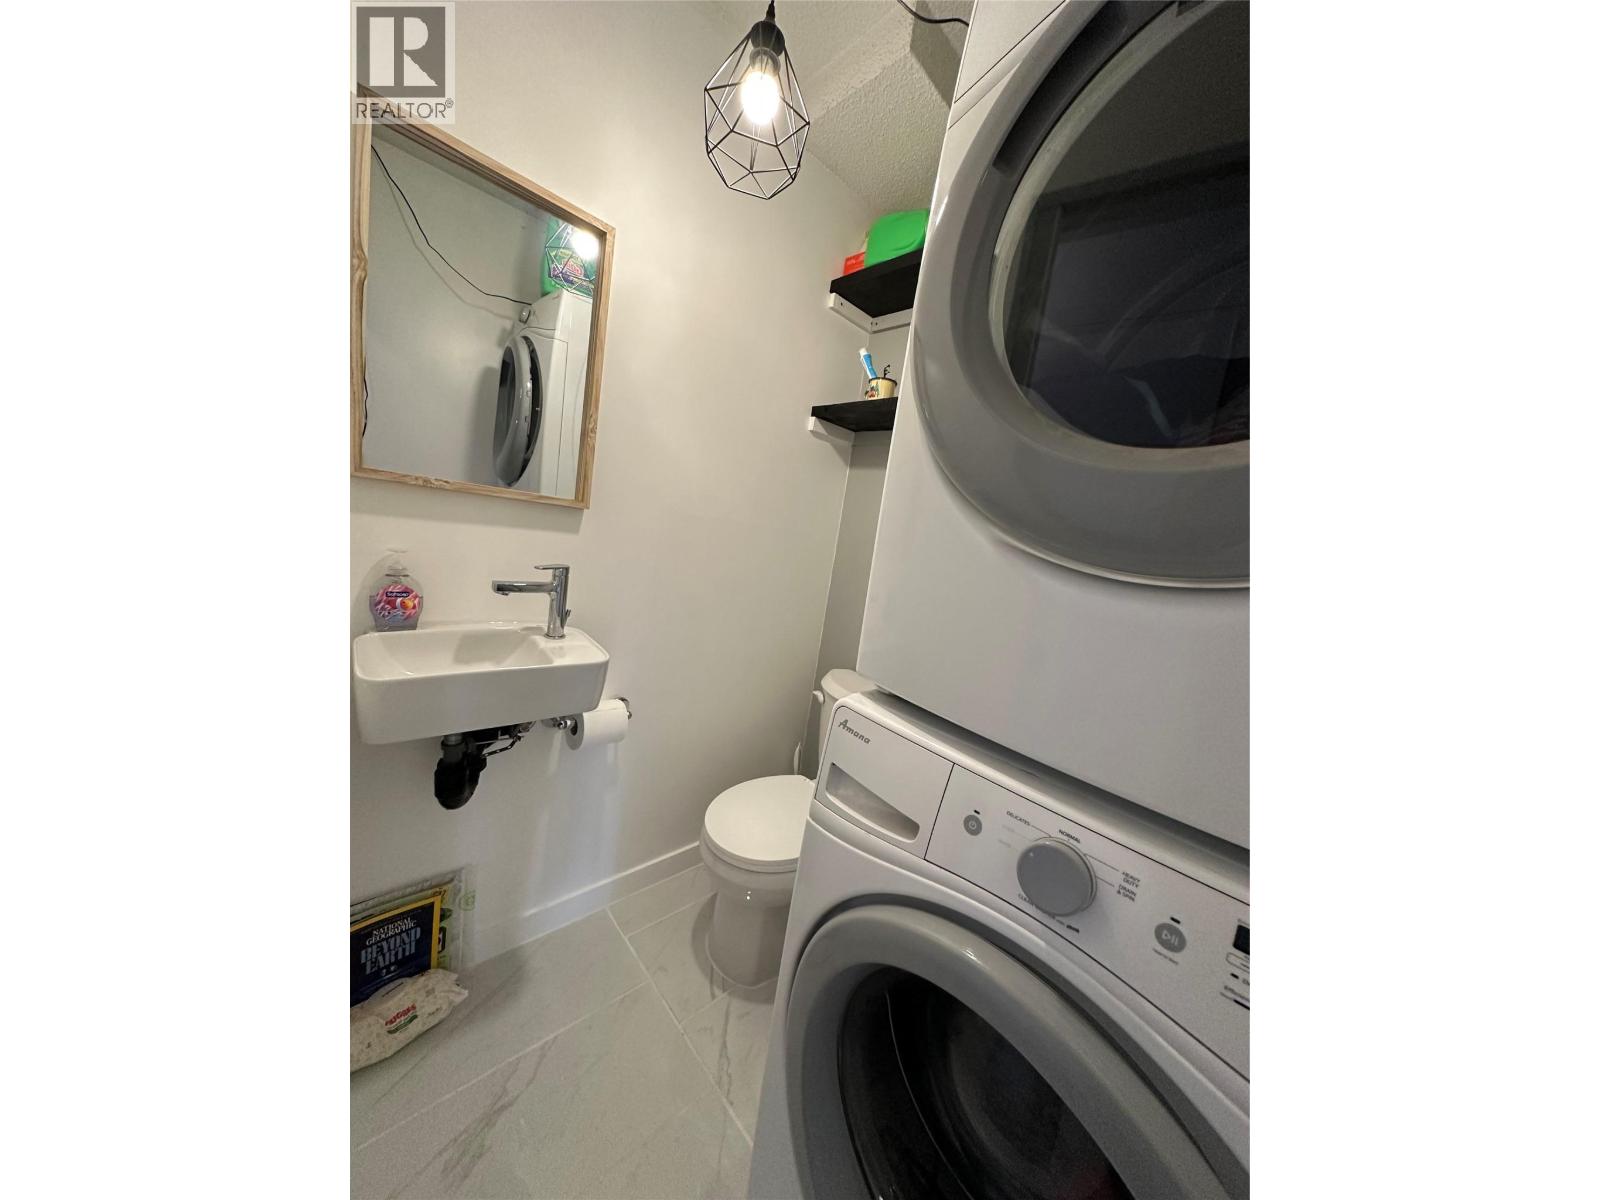
$429,000
Maintenance,
$235 Monthly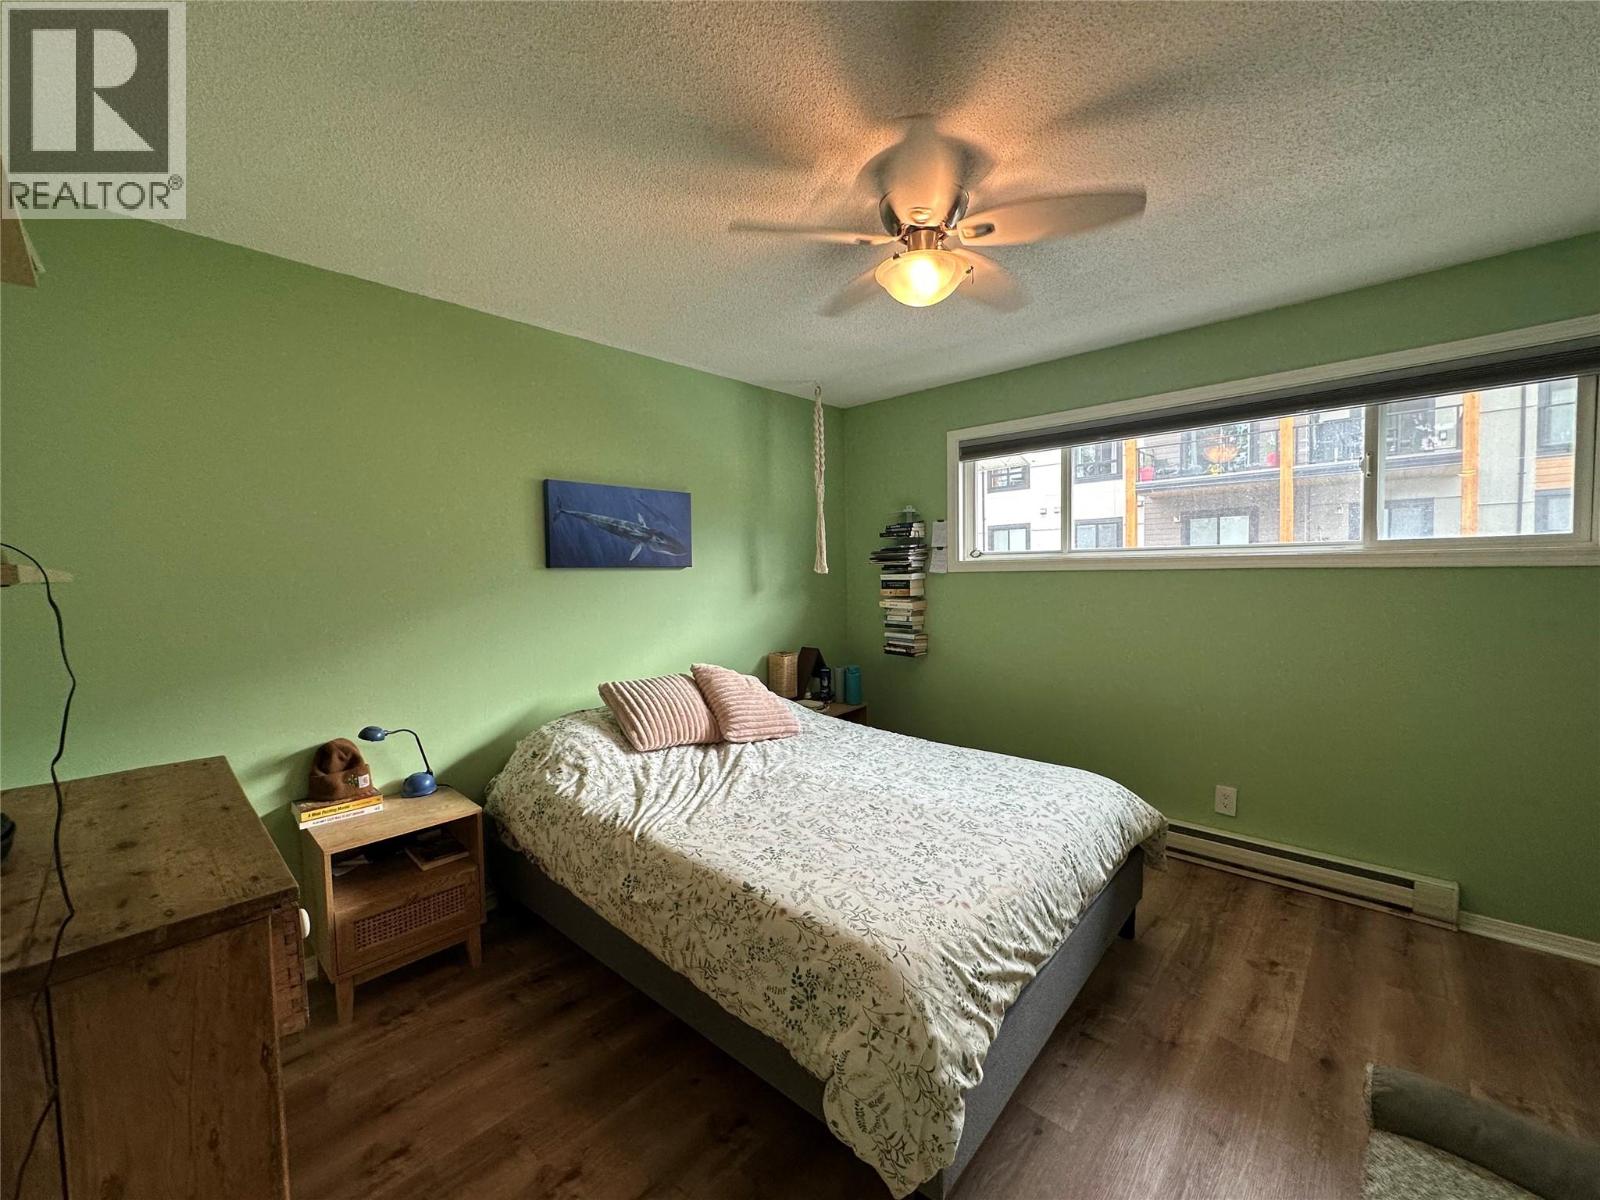
$429,000
Maintenance,
$235 Monthly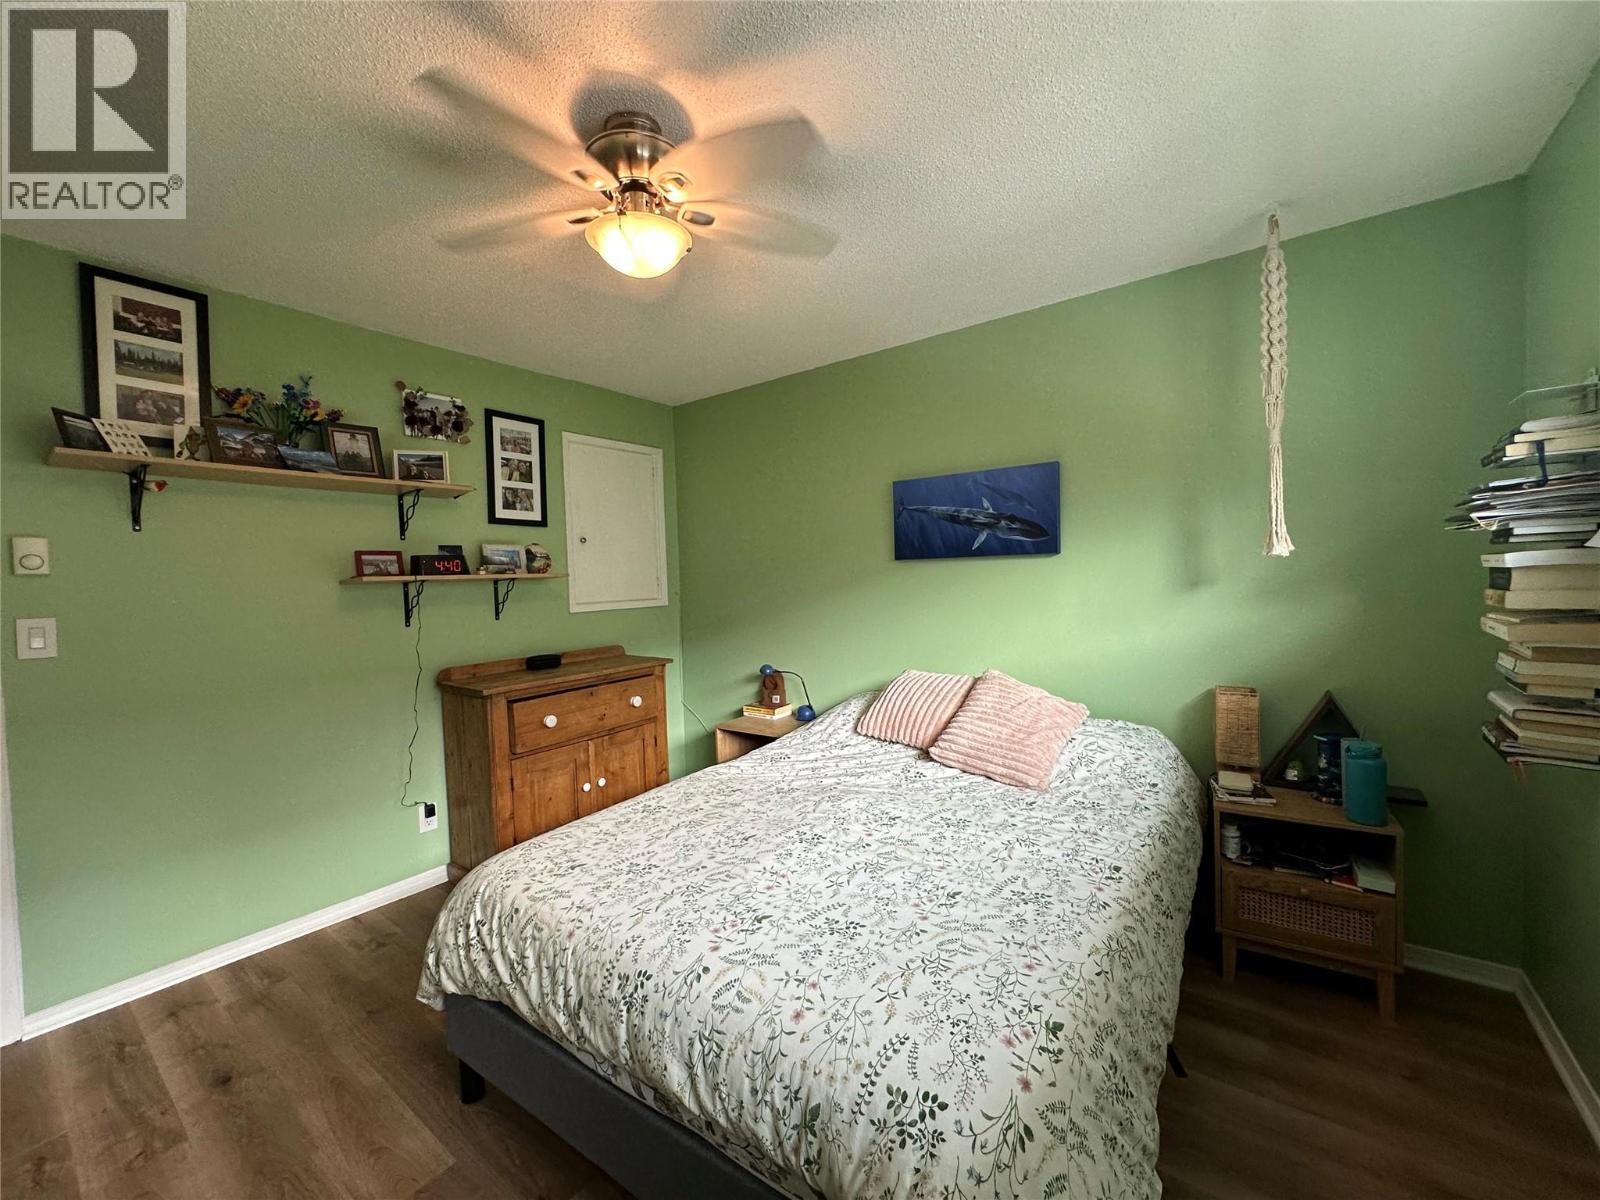
$429,000
Maintenance,
$235 Monthly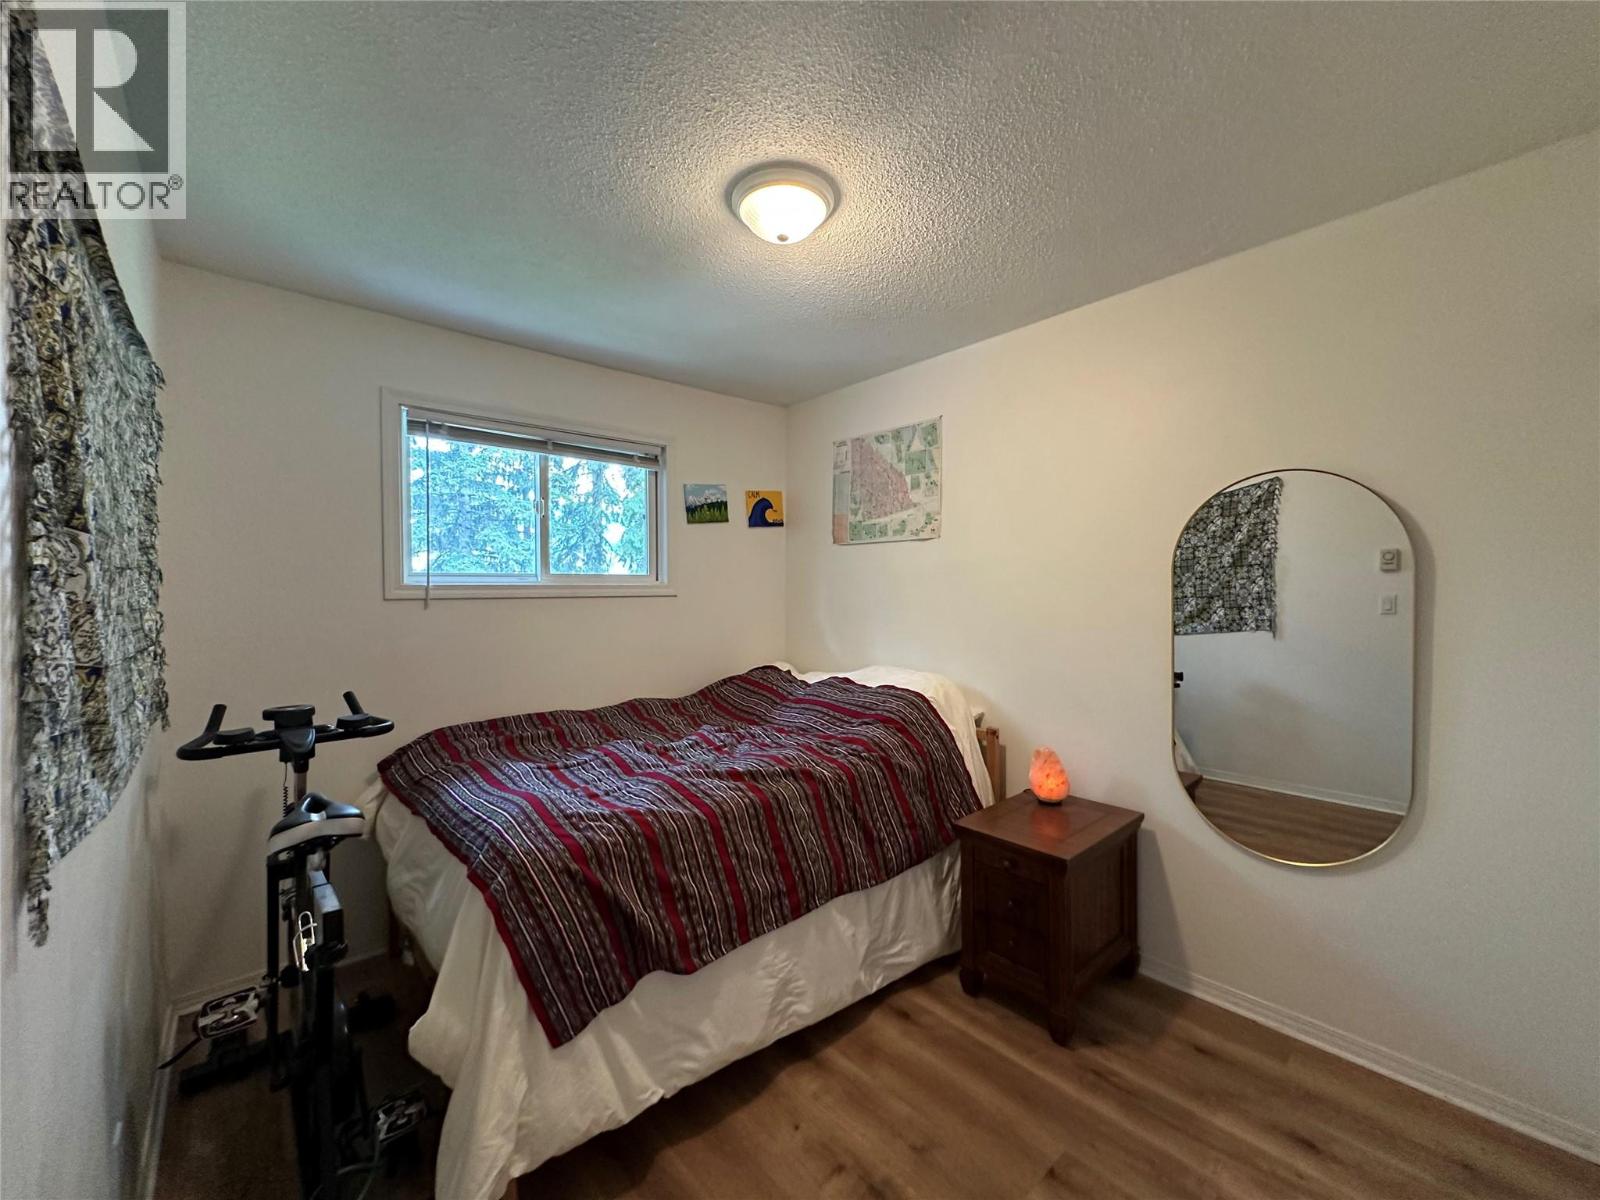
$429,000
Maintenance,
$235 Monthly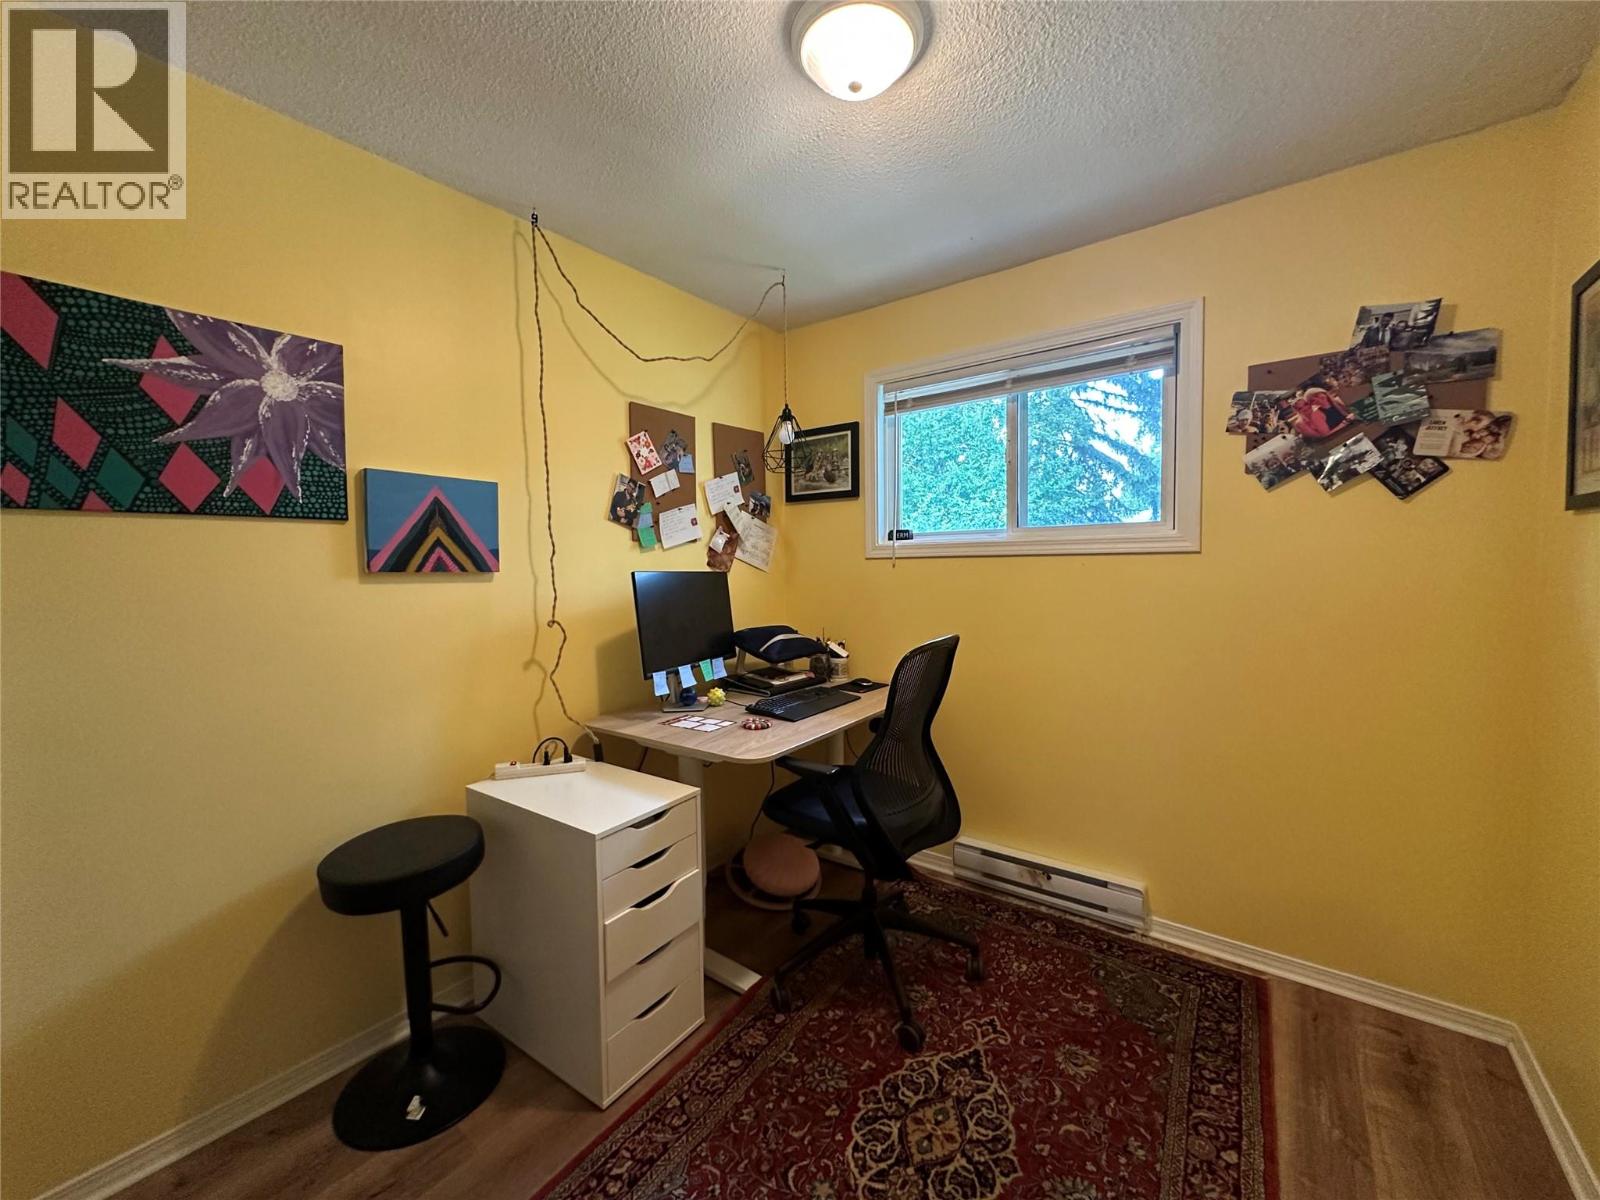
$429,000
Maintenance,
$235 Monthly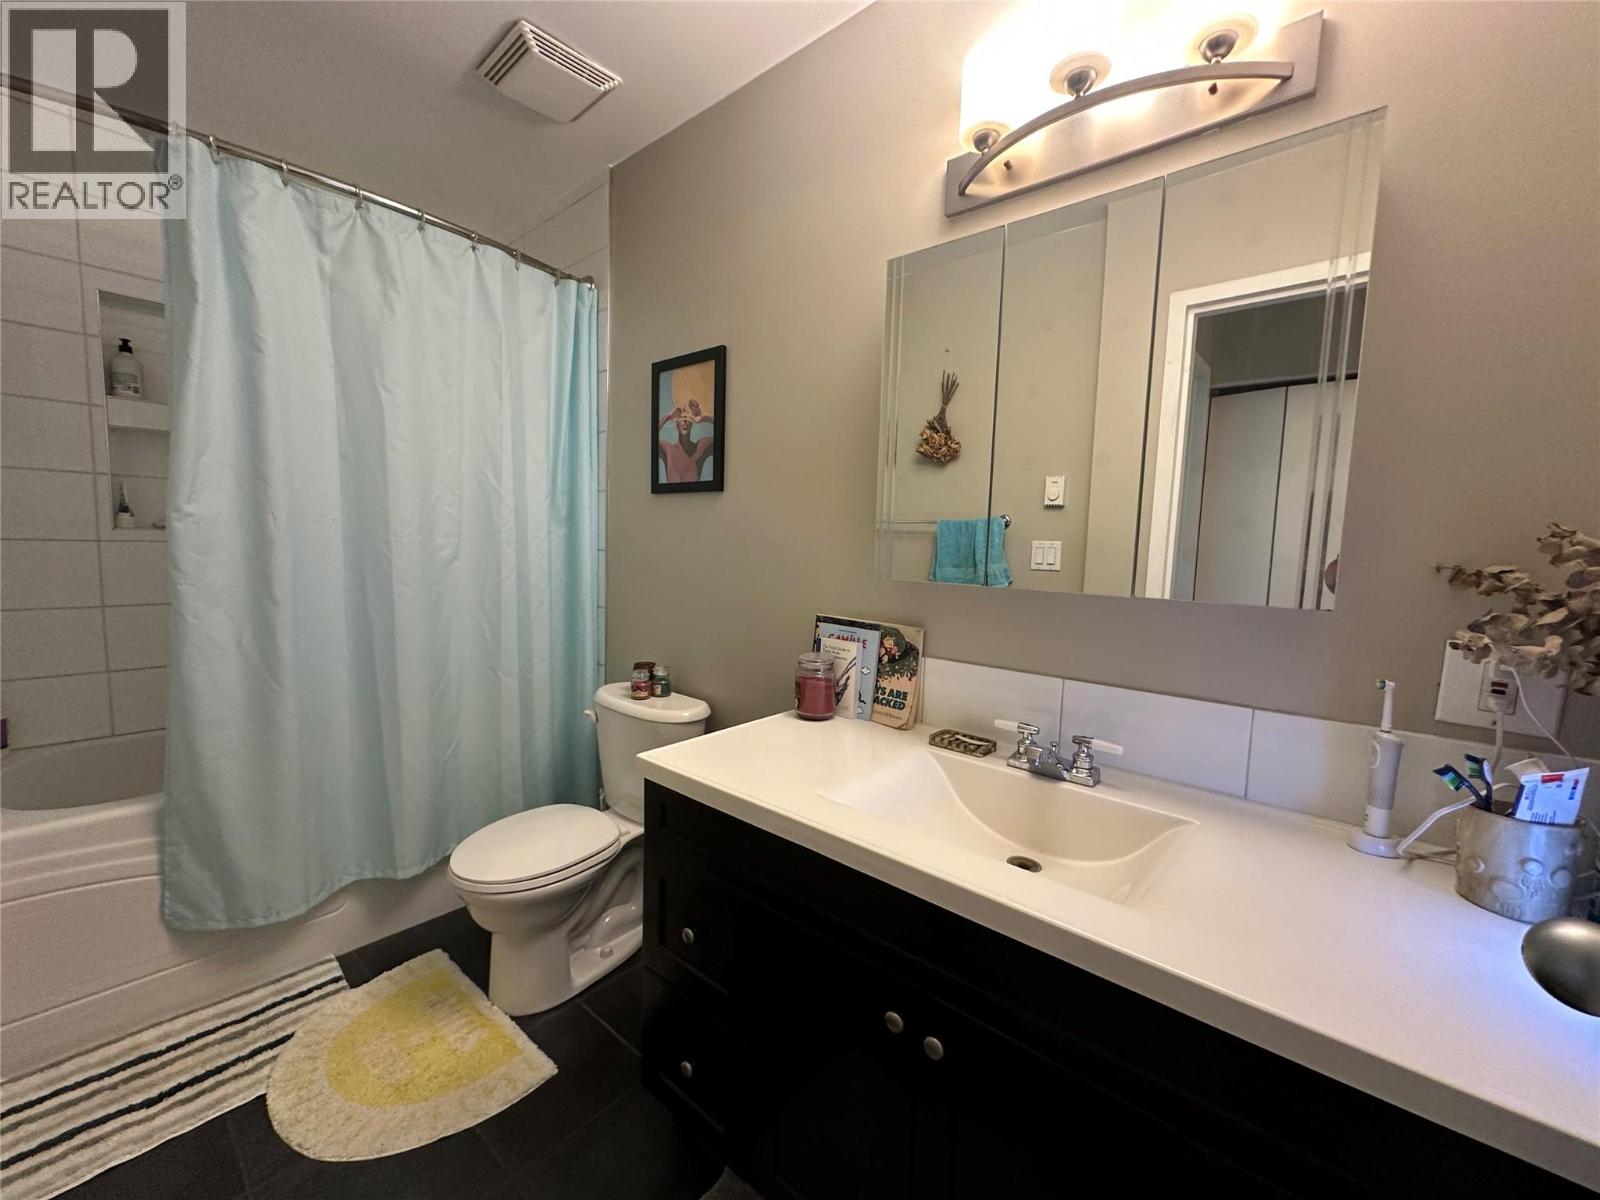
$429,000
Maintenance,
$235 Monthly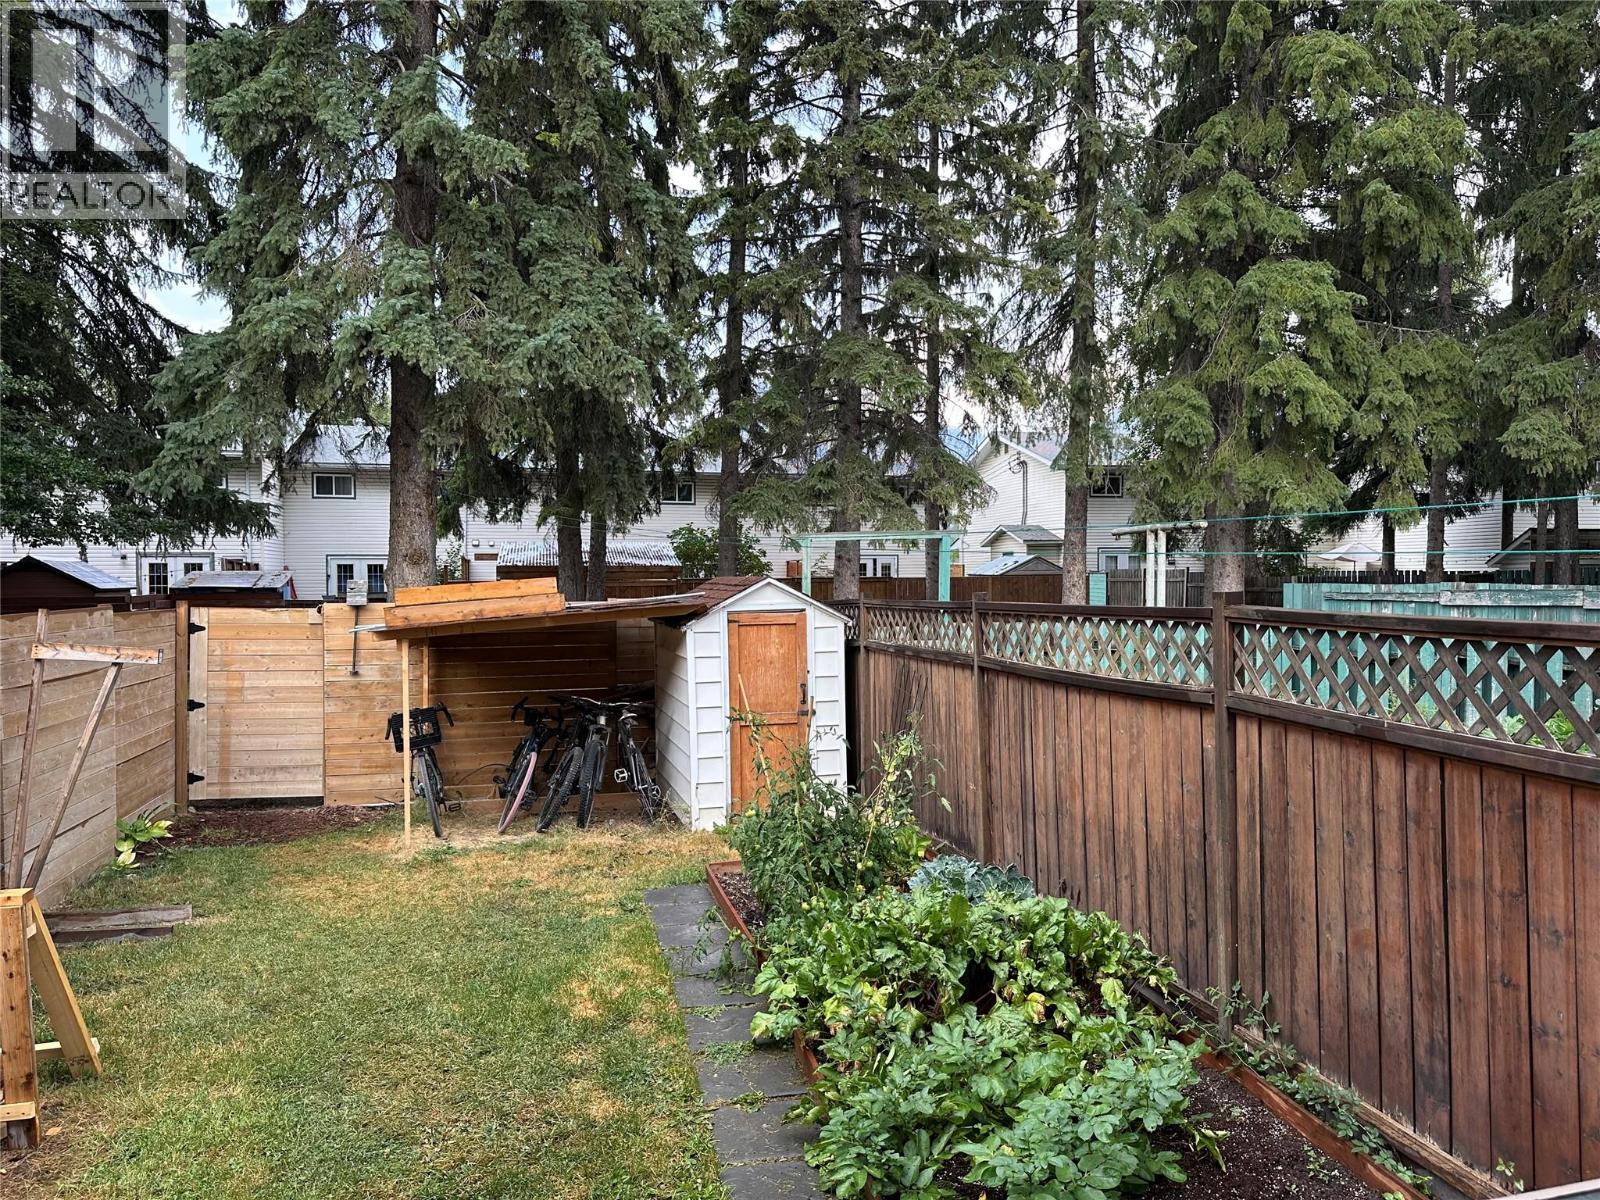
$429,000
Maintenance,
$235 Monthly
$429,000
Maintenance,
$235 Monthly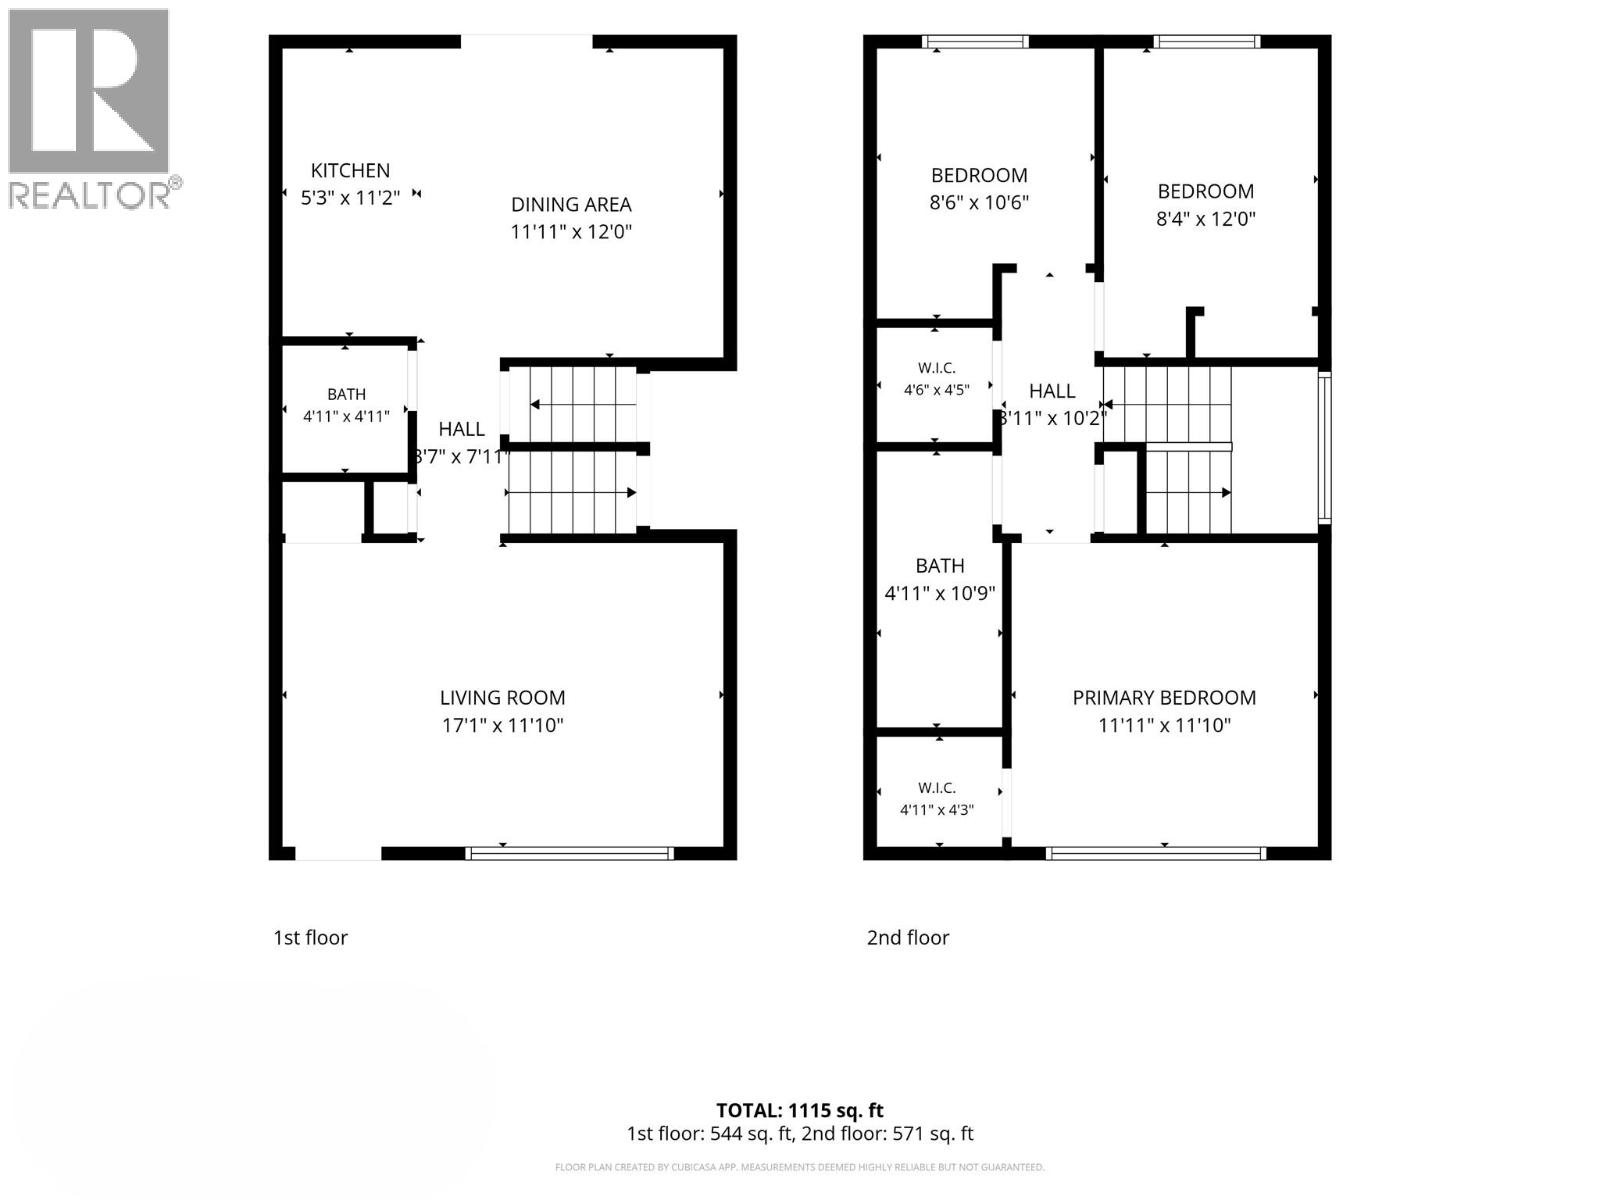
$429,000
Maintenance,
$235 Monthly
Like this listing?
Contact us for more information


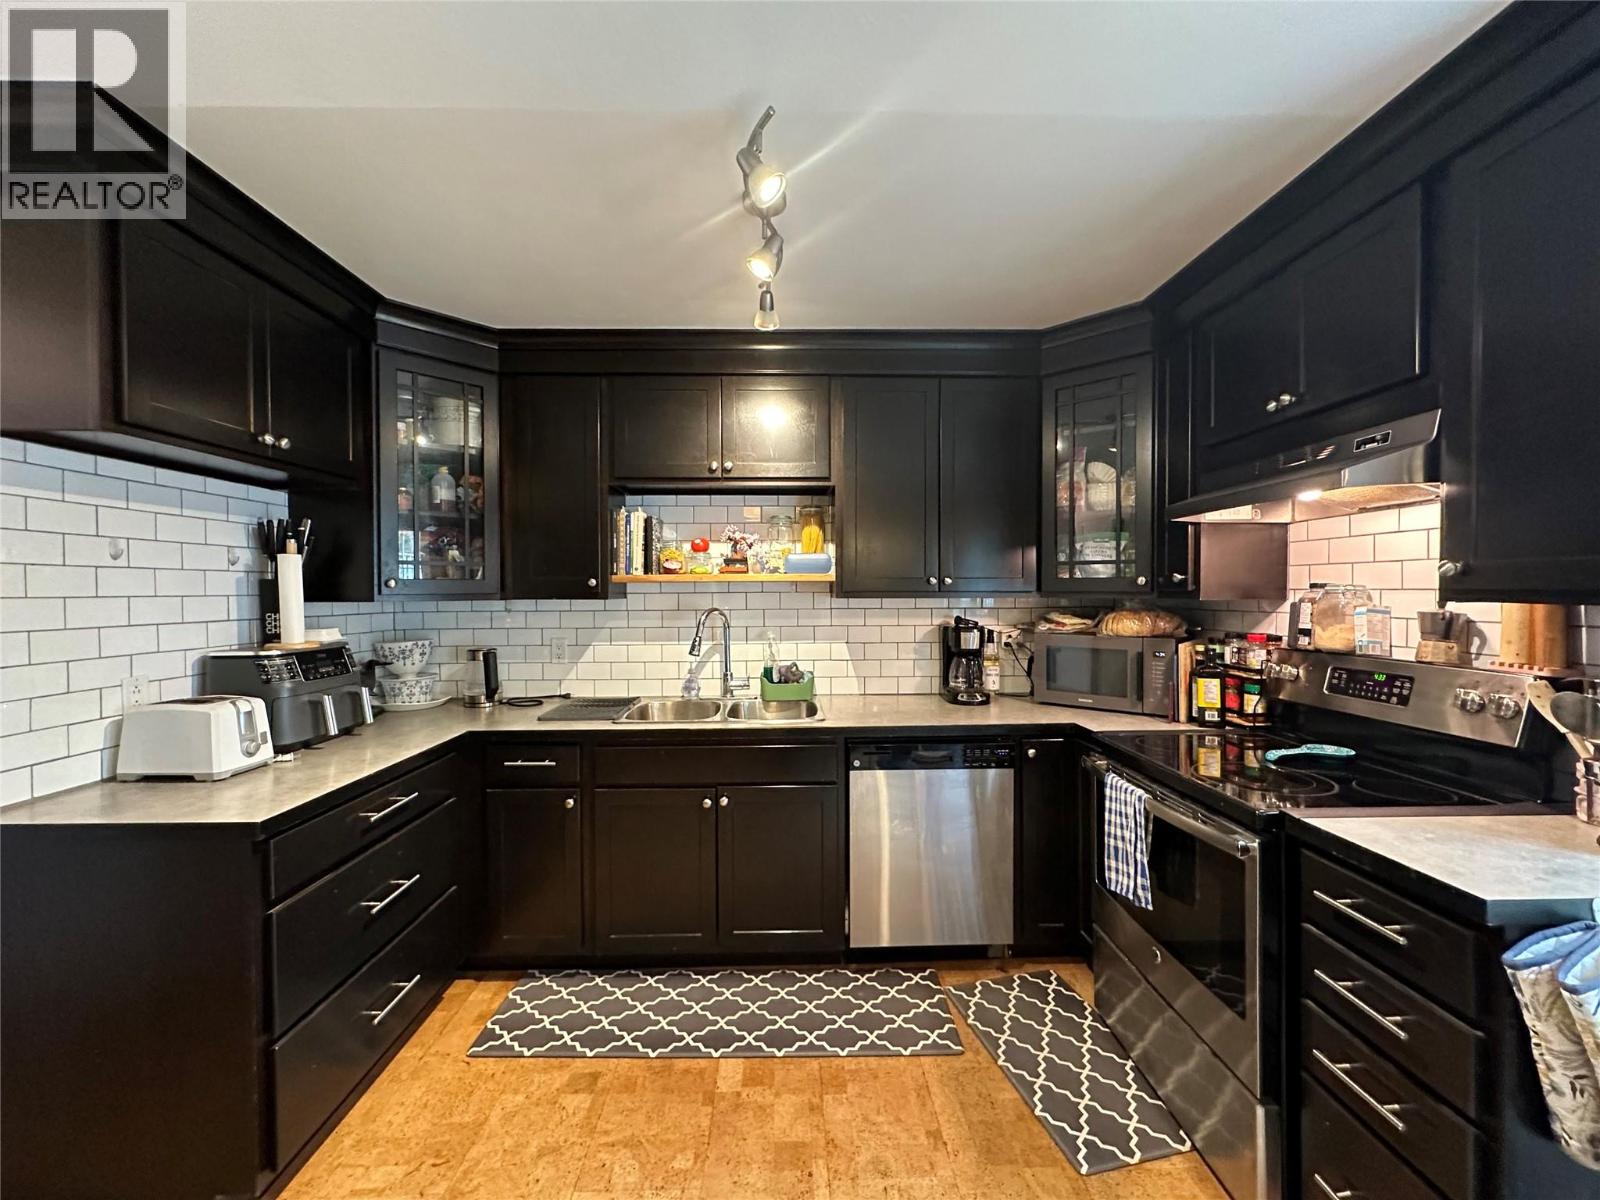
Come check out this move in ready 3 bedroom, 1.5 bathroom townhouse in Parkland Gardens with a great walkable downtown location. Perfect for full time living or your mountain vacation basecamp. The main floor offers a large sunny living room and spacious kitchen and dining room with lots of storage. A recent half bath and laundry room round out this level. Step outside to a pet friendly fully fenced backyard with a ground level deck, laneway access, garden beds and outside storage. Upstairs you will find a large primary bedroom with lots of closet space, 2 additional bedrooms, a large storage closet and a full bathroom. Put this one on your list and call your favorite Realtor to view. (id:67517)
-
Property Details
MLS® Number 10404904 Property Type Single Family Neigbourhood Golden Community Name Parkland Gardens CommunityFeatures Pets Allowed -
Building
BathroomTotal 2 BedroomsTotal 3 BasementType Crawl Space ConstructedDate 1994 ConstructionStyleAttachment Attached HalfBathTotal 1 HeatingFuel Electric HeatingType Baseboard Heaters StoriesTotal 2 SizeInterior 1,115 Sqft Type Row / Townhouse UtilityWater Municipal Water -
Land
Acreage No Sewer Municipal Sewage System SizeTotalText Under 1 Acre -
Rooms
Level Type Length Width Dimensions Second Level Bedroom 8'4'' x 12' Second Level Bedroom 8'6'' x 10'6'' Second Level Full Bathroom Measurements not available Second Level Primary Bedroom 11'11'' x 11'10'' Main Level 2pc Bathroom Measurements not available Main Level Living Room 17'1'' x 11'10'' Main Level Dining Room 11'11'' x 12' Main Level Kitchen 5'3'' x 11'2'' -
Utilities
Your Favourites
No Favourites Found







The trademarks REALTOR®, REALTORS®, and the REALTOR® logo are controlled by The Canadian Real Estate Association (CREA) and identify real estate professionals who are members of CREA. The trademarks MLS®, Multiple Listing Service® and the associated logos are owned by The Canadian Real Estate Association (CREA) and identify the quality of services provided by real estate professionals who are members of CREA. The trademark DDF® is owned by The Canadian Real Estate Association (CREA) and identifies CREA's Data Distribution Facility (DDF®)
October 30 2026 11:58:29
Association of Interior REALTORS®
