$3,749,000
$3,749,000
$3,749,000
$3,749,000
$3,749,000
$3,749,000
$3,749,000
$3,749,000
$3,749,000
$3,749,000
$3,749,000
$3,749,000
$3,749,000
$3,749,000
$3,749,000
$3,749,000
$3,749,000
$3,749,000
$3,749,000
$3,749,000
$3,749,000
$3,749,000
$3,749,000
$3,749,000
$3,749,000
$3,749,000
$3,749,000
$3,749,000
$3,749,000
$3,749,000
$3,749,000
$3,749,000
$3,749,000
$3,749,000
$3,749,000
$3,749,000
$3,749,000
Like this listing?
Contact us for more information


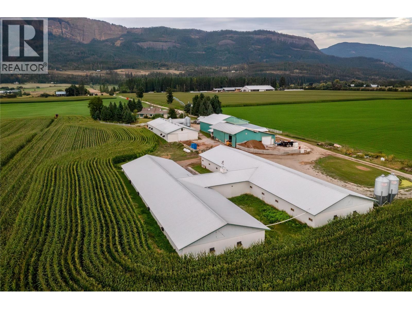
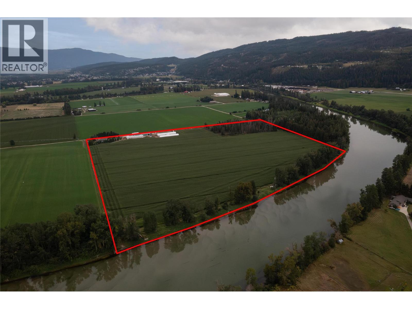
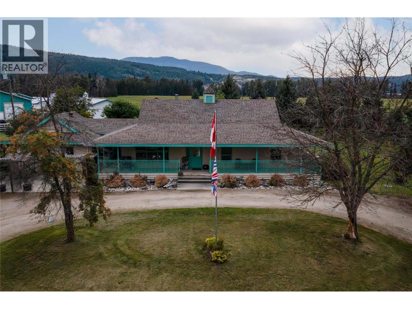
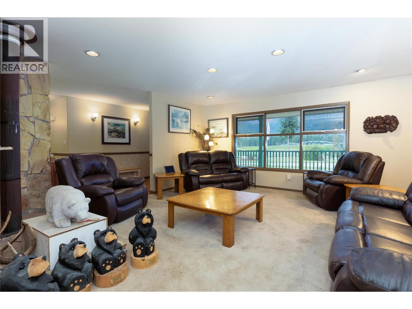
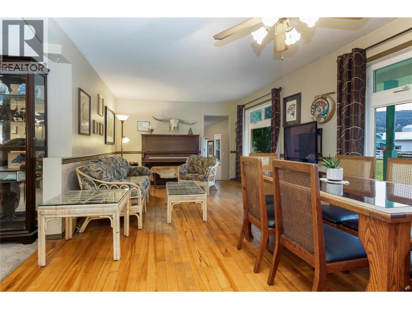
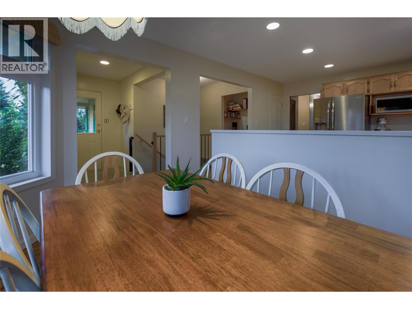
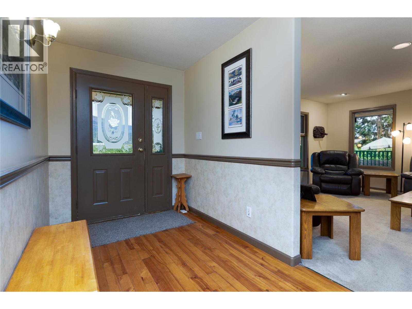
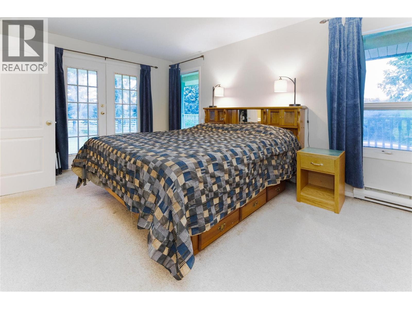
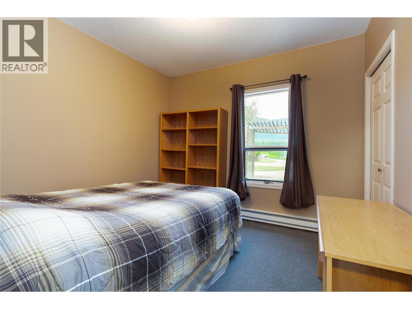
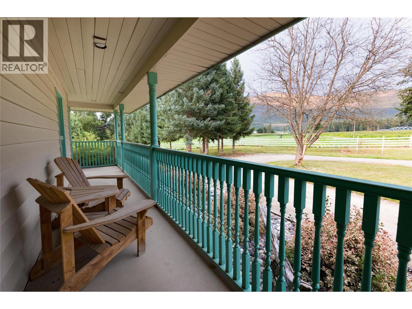
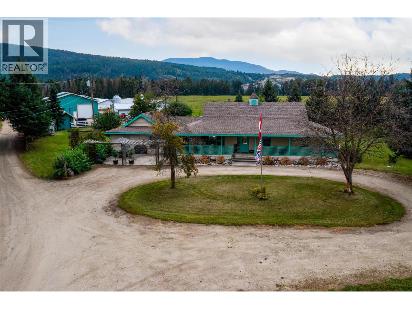
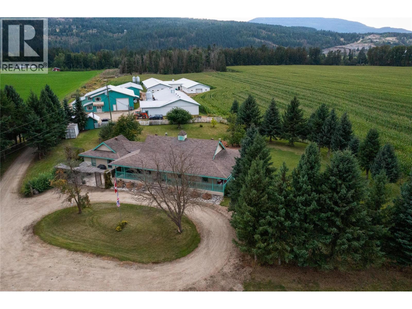
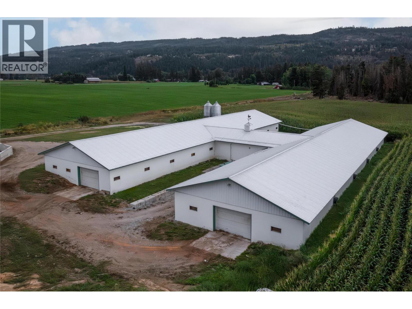
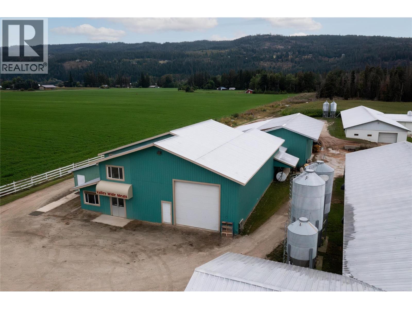
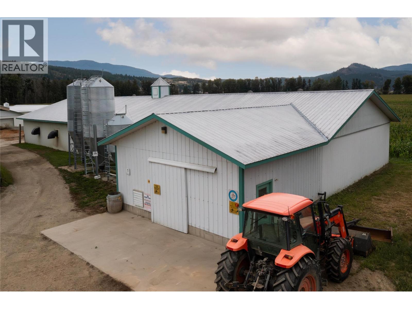
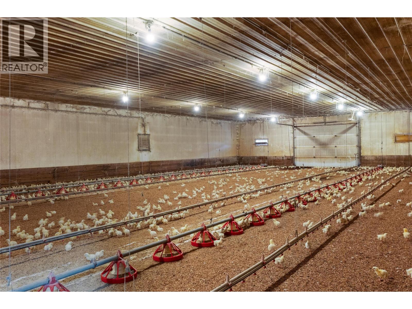
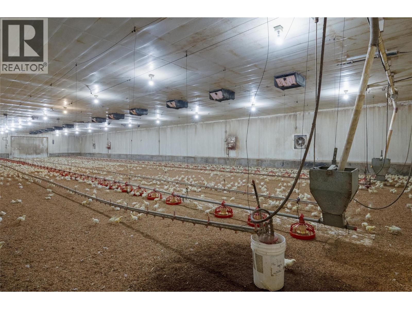
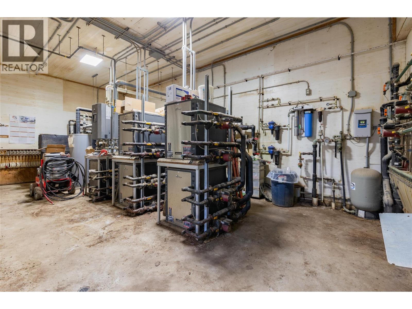
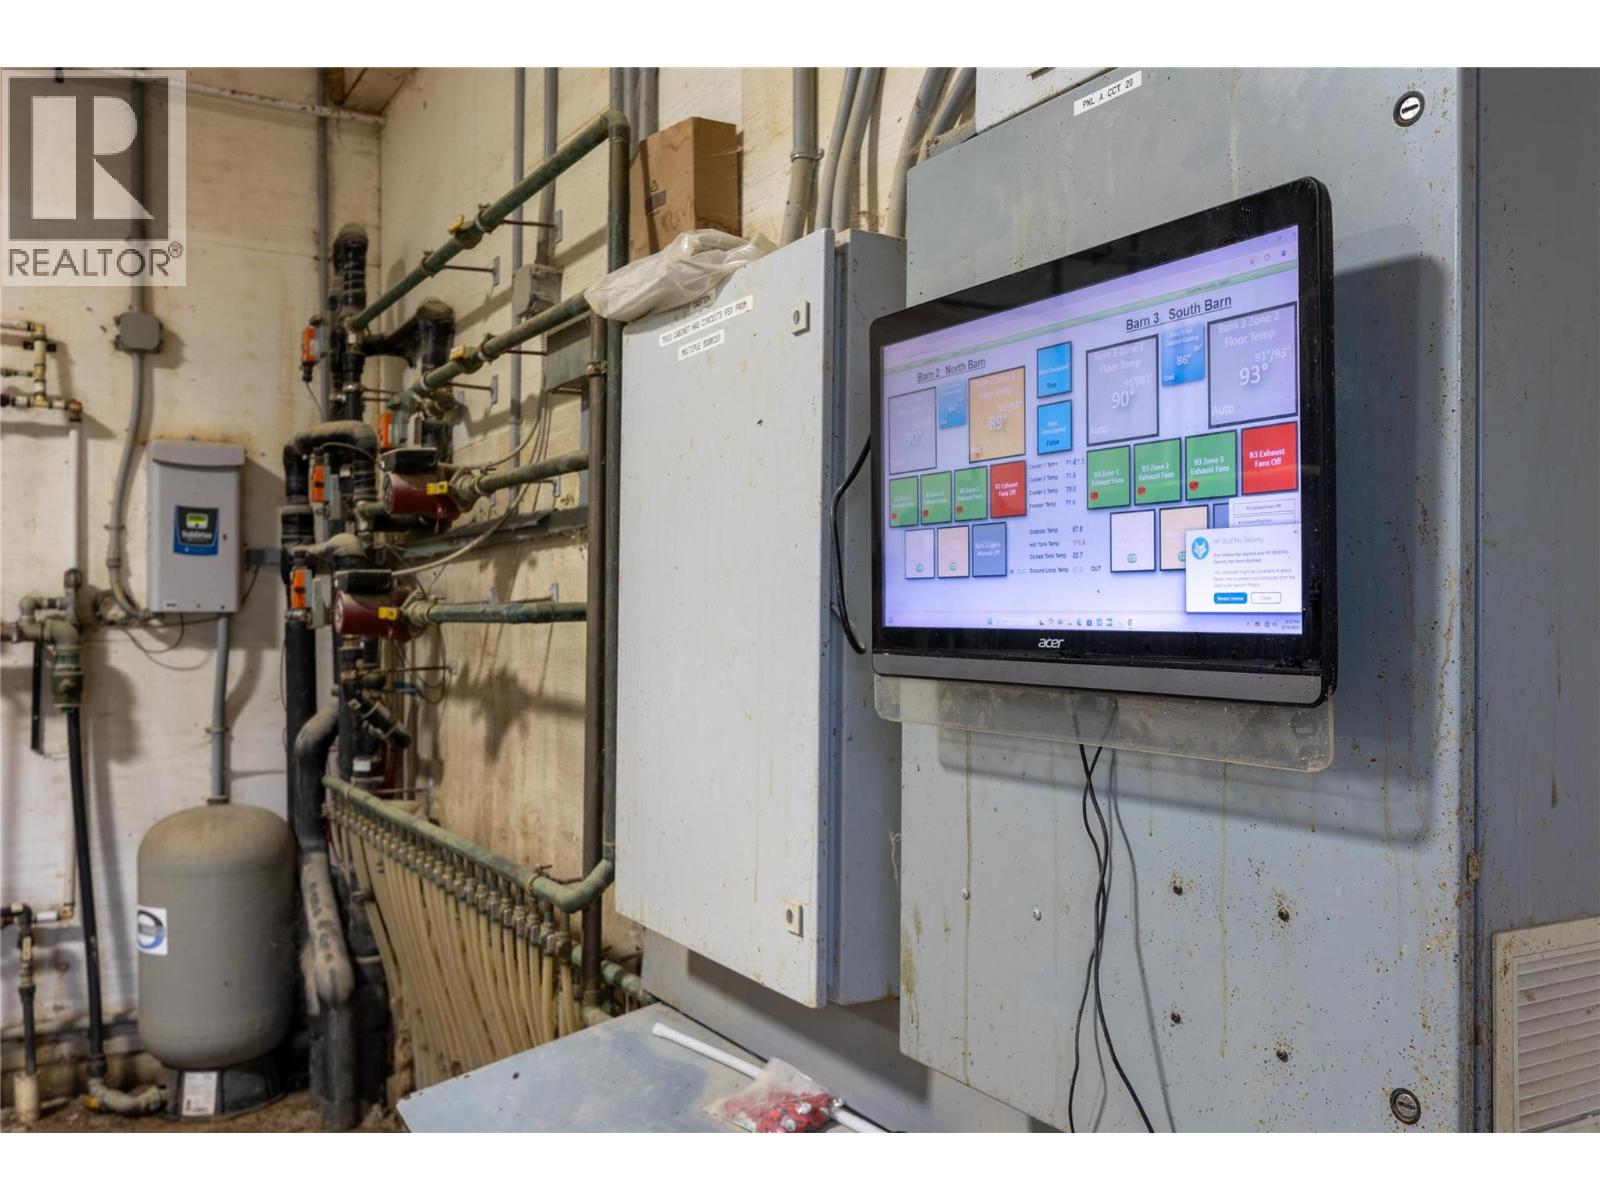
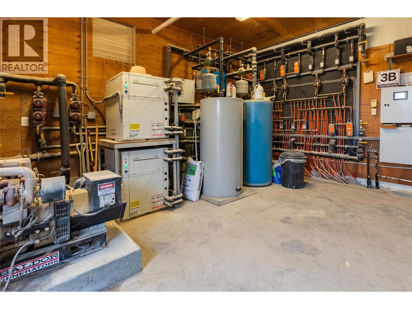
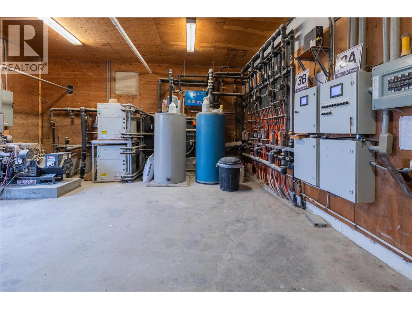
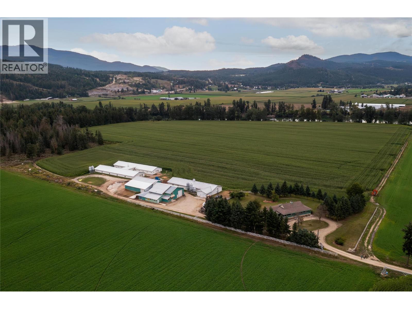
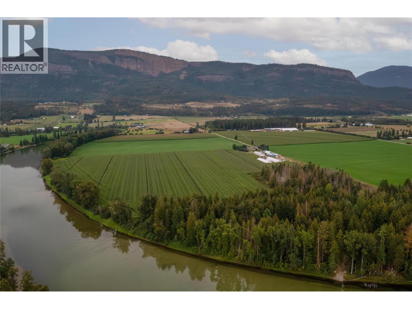
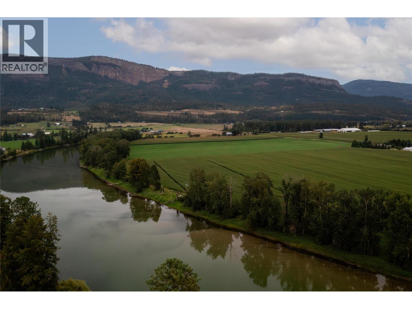
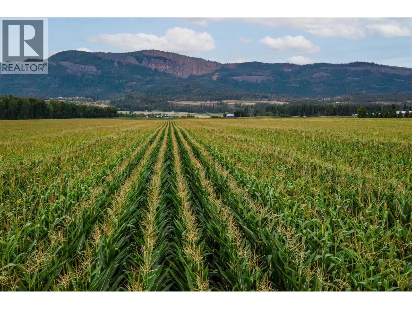
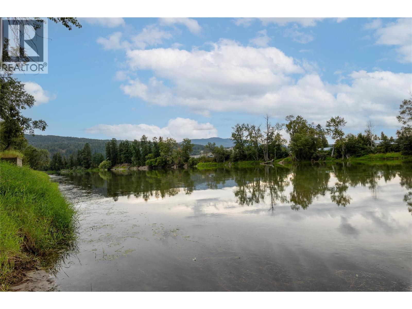
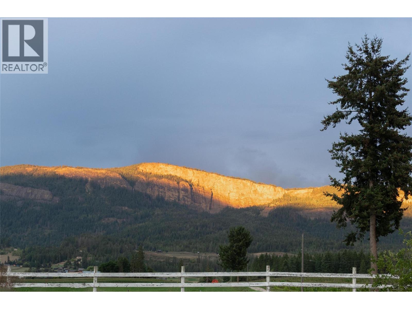
50 ACRE OPERATING BROILER FARM located on the Shuswap river, 3300+ sq.ft 4 bedroom rancher with basement, Broiler barns total capacity 29,200 birds, 2-150’ x 40’ Barns and 1 40' x 125’ barn equipped with ziggity water, Cumberland feeders, Custom Geo thermal computer system for heating and cooling with heat pumps, propane & electric back up, two barns 80 kw generator and the one barn a 30kw generator give you full back up power, 5 feed bins in total 4-12 ton and 1-6 ton, All barns built with ICF blocks, barns are in excellent shape. 6500 sq.ft Building for storage, coolers and equipment will be removed from this building, compost building and cement slap. Drilled well and water rights on the Shuswap River, the 50 acres is some of the most fertile soil in the Interior and with irrigation you can grow most any crops, 19,635 Bird Quota available separately at market value. . Great Location close to lots of outdoor recreation, on the river but close to lakes and mountains. On private no thru road. (id:67517)
-
Property Details
MLS® Number 10360322 Property Type Agriculture Neigbourhood Enderby / Grindrod FarmType Unknown RightType Water Rights WaterFrontType Waterfront On River -
Building
BathroomTotal 4 BedroomsTotal 4 ArchitecturalStyle Ranch ConstructedDate 1991 FlooringType Carpeted, Hardwood HeatingType Baseboard Heaters, See Remarks RoofMaterial Asphalt Shingle RoofStyle Unknown StoriesTotal 2 SizeInterior 3,317 Sqft Type Other UtilityWater Licensed, Well Additional Parking -
Land
Acreage Yes Sewer Septic Tank SizeIrregular 50 SizeTotal 50 Ac|50 - 100 Acres SizeTotalText 50 Ac|50 - 100 Acres -
Rooms
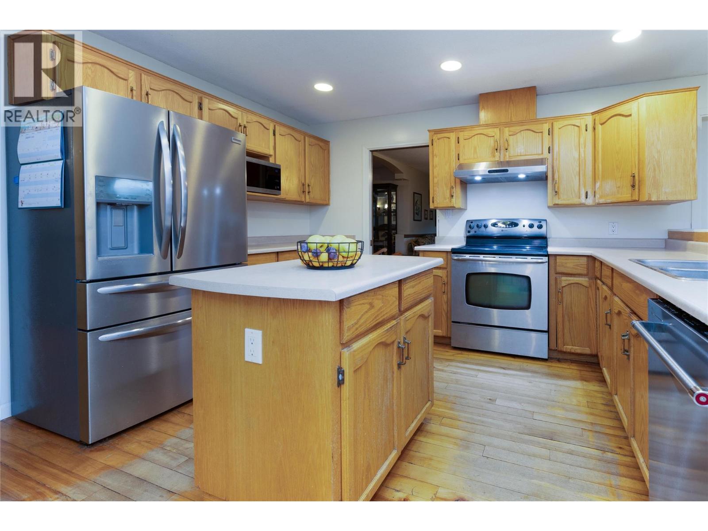
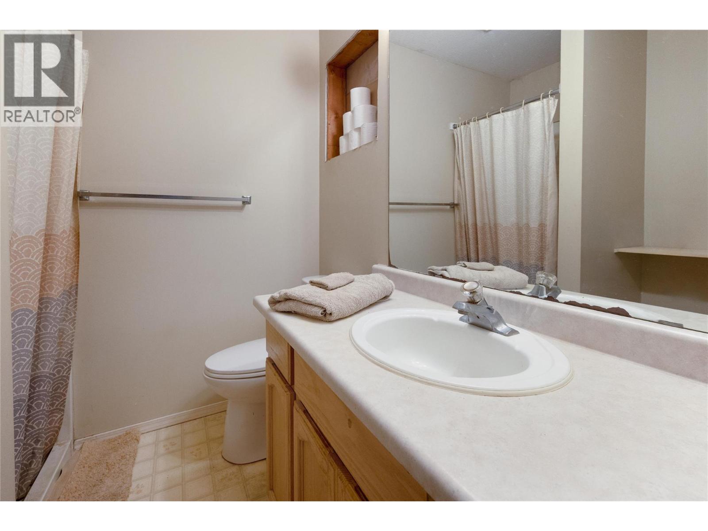
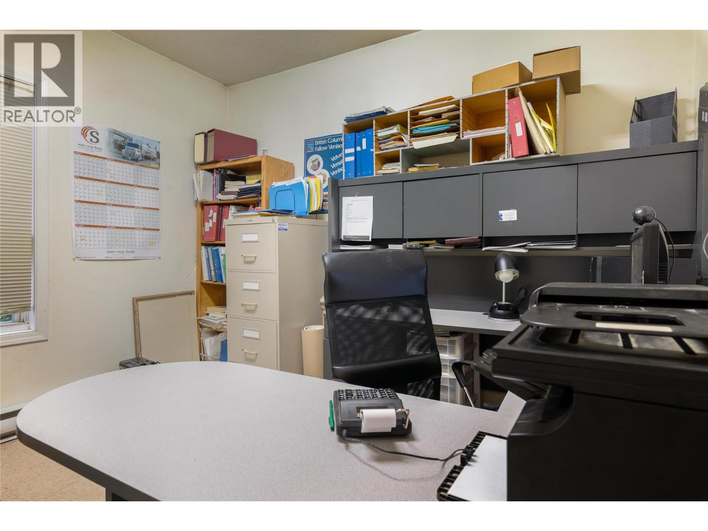
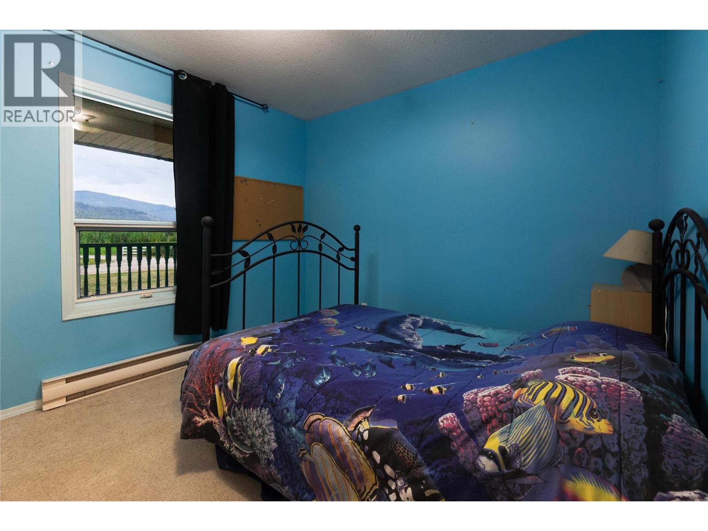
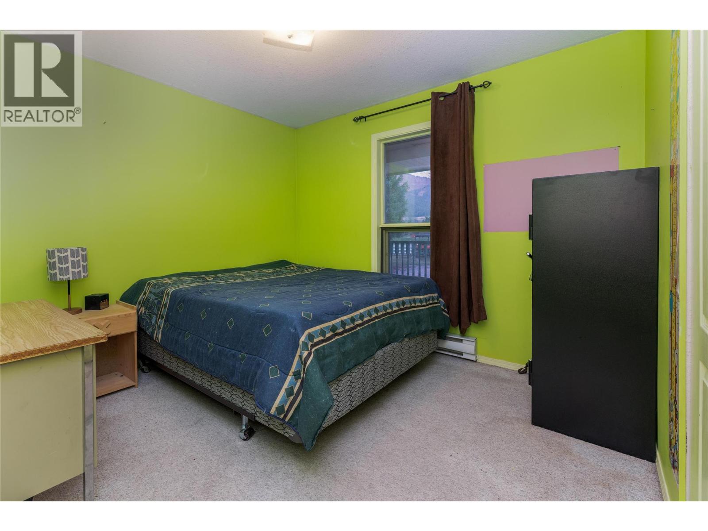
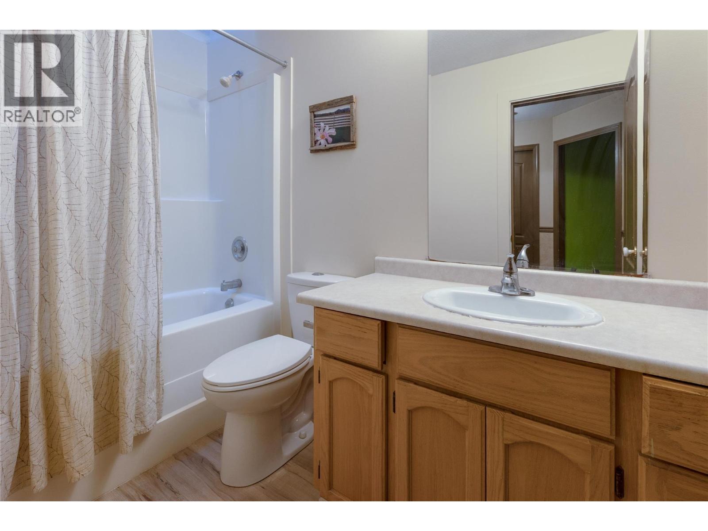
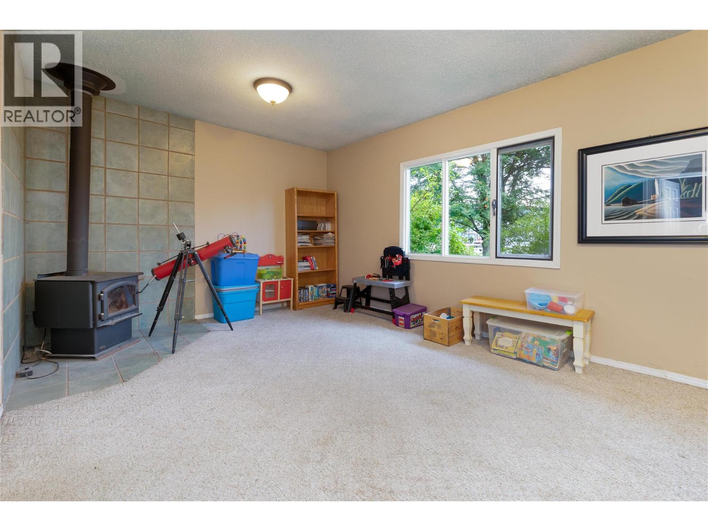
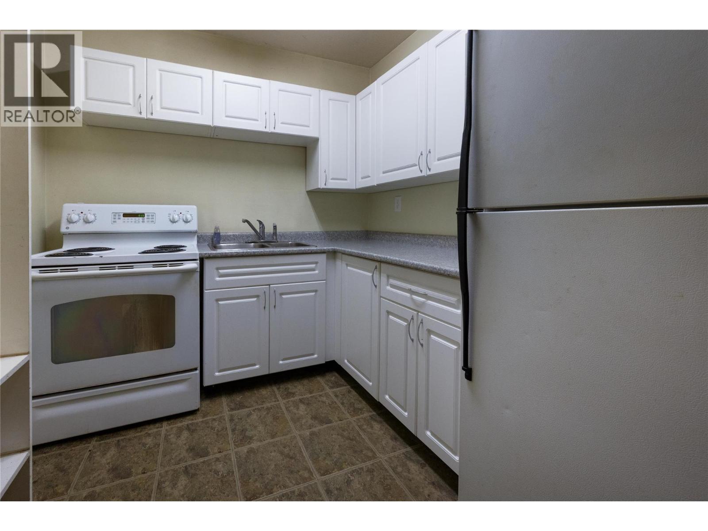
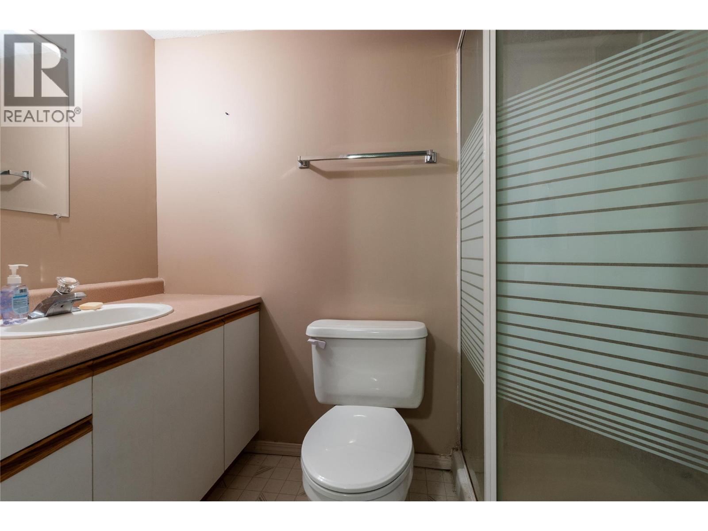
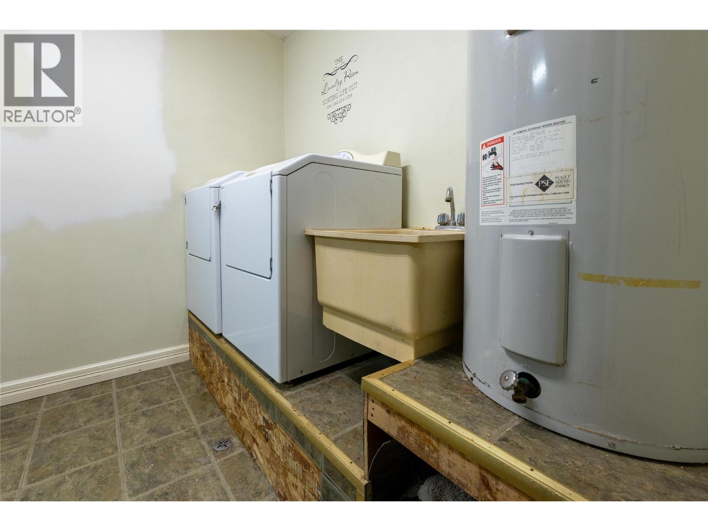
Level Type Length Width Dimensions Basement Storage 11' x 12' Basement Exercise Room 11' x 12' Basement Other 7'6'' x 8' Basement Kitchen 12' x 8' Basement Laundry Room 16' x 8' Basement Full Bathroom 8' x 9'5'' Basement Media 18' x 19' Main Level Foyer 6'6'' x 16'6'' Main Level Bedroom 10' x 11' Main Level Bedroom 10' x 11' Main Level Bedroom 10'6'' x 11' Main Level 3pc Ensuite Bath 7' x 6'6'' Main Level Primary Bedroom 16' x 11' Main Level 3pc Bathroom 5' x 9' Main Level Recreation Room 19' x 12' Main Level 3pc Bathroom 4' x 8' Main Level Office 10'6'' x 11' Main Level Dining Nook 8'6'' x 12' Main Level Living Room 16'6'' x 15'6'' Main Level Dining Room 21' x 12' Main Level Kitchen 12' x 12' -
Utilities
Your Favourites
No Favourites Found







The trademarks REALTOR®, REALTORS®, and the REALTOR® logo are controlled by The Canadian Real Estate Association (CREA) and identify real estate professionals who are members of CREA. The trademarks MLS®, Multiple Listing Service® and the associated logos are owned by The Canadian Real Estate Association (CREA) and identify the quality of services provided by real estate professionals who are members of CREA. The trademark DDF® is owned by The Canadian Real Estate Association (CREA) and identifies CREA's Data Distribution Facility (DDF®)
February 23 2026 06:50:43
Association of Interior REALTORS®
