$1,259,000
Maintenance, Other, See Remarks
$650 Yearly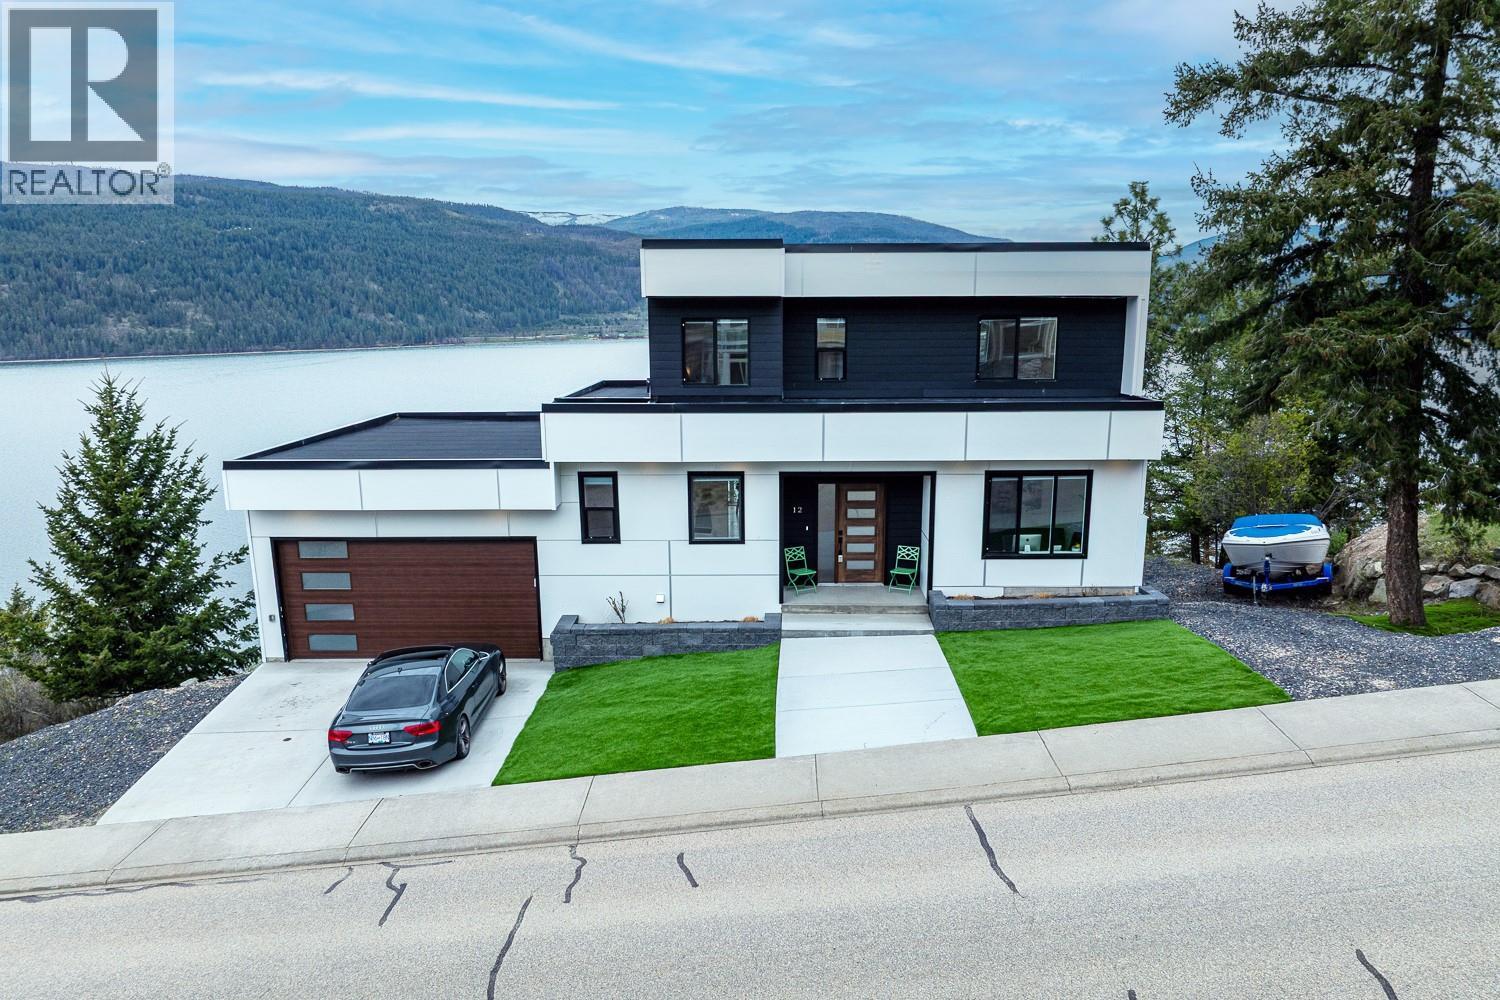
$1,259,000
Maintenance, Other, See Remarks
$650 Yearly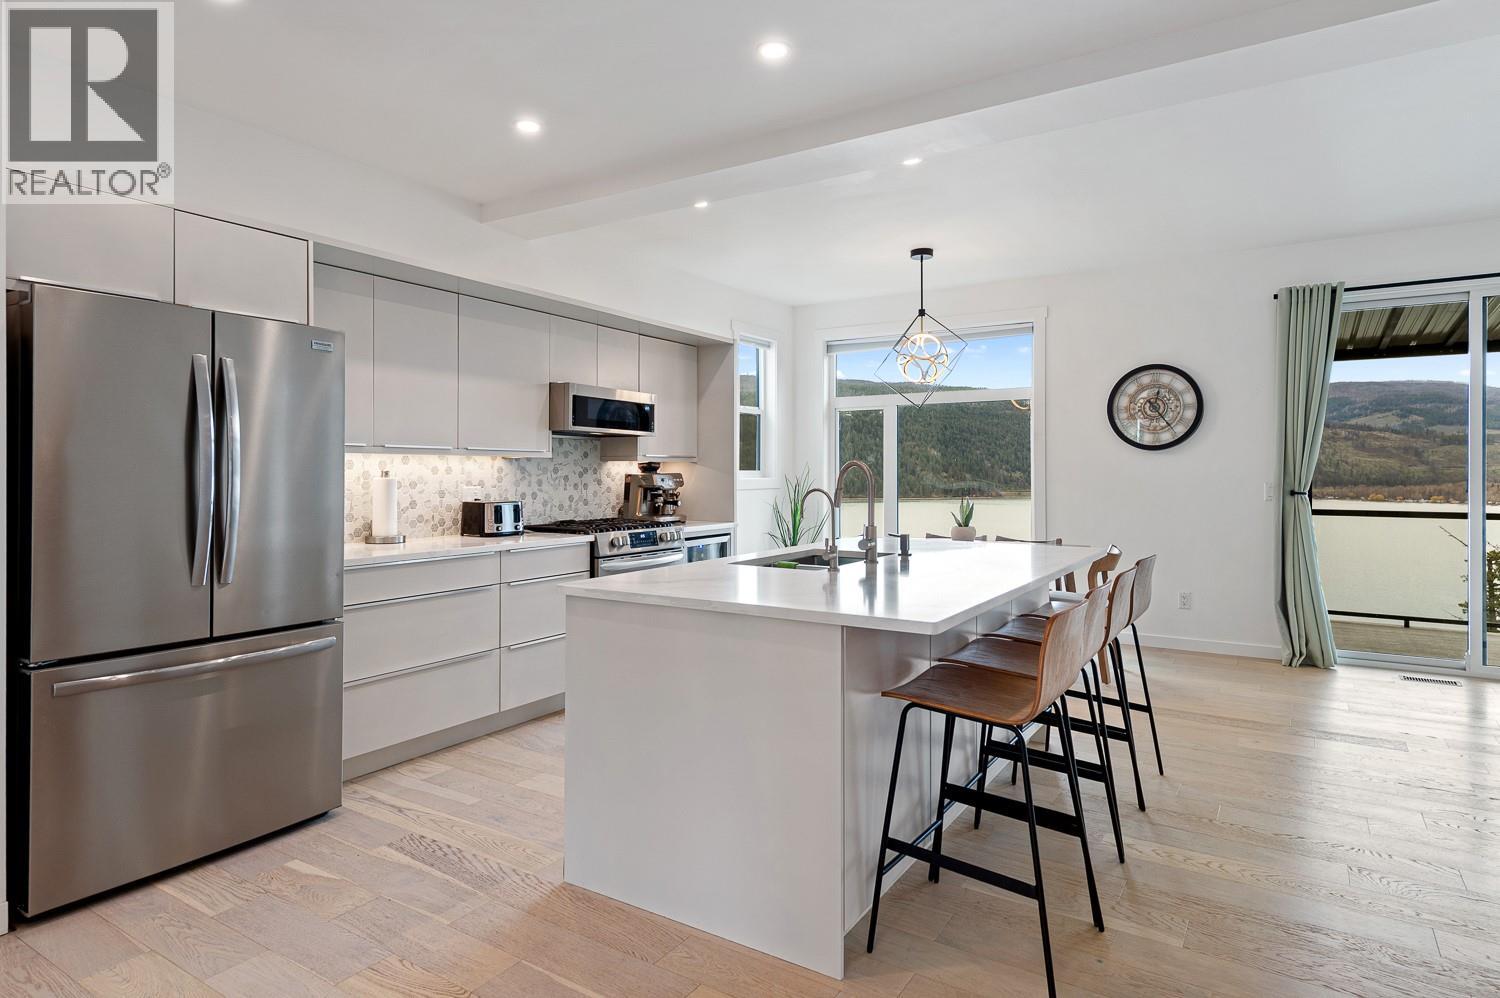
$1,259,000
Maintenance, Other, See Remarks
$650 Yearly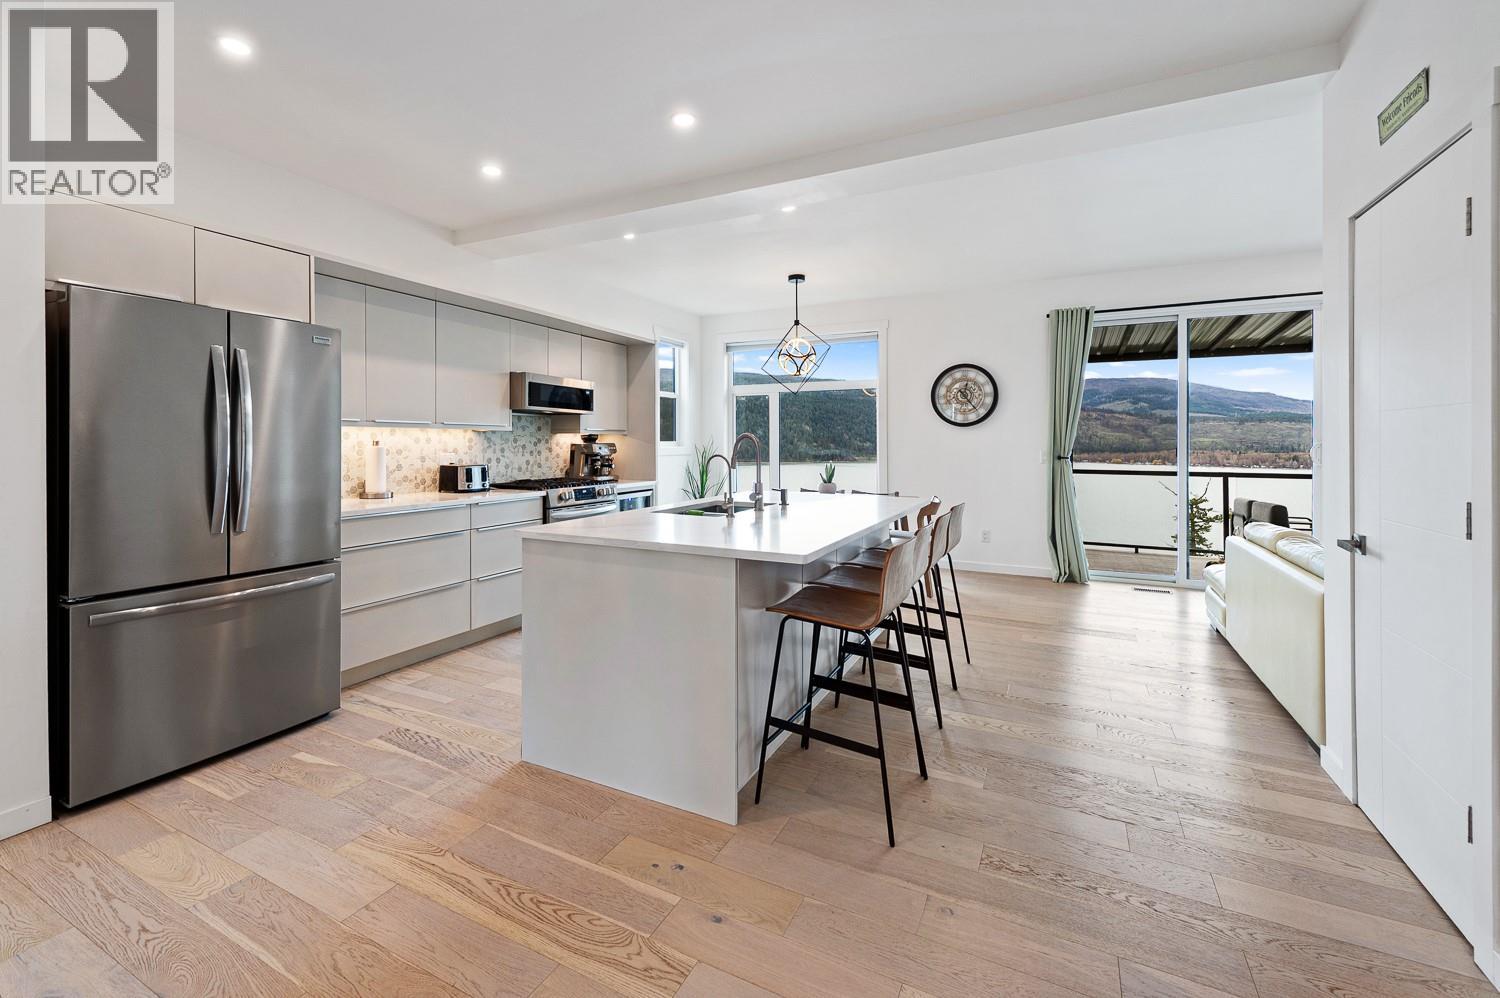
$1,259,000
Maintenance, Other, See Remarks
$650 Yearly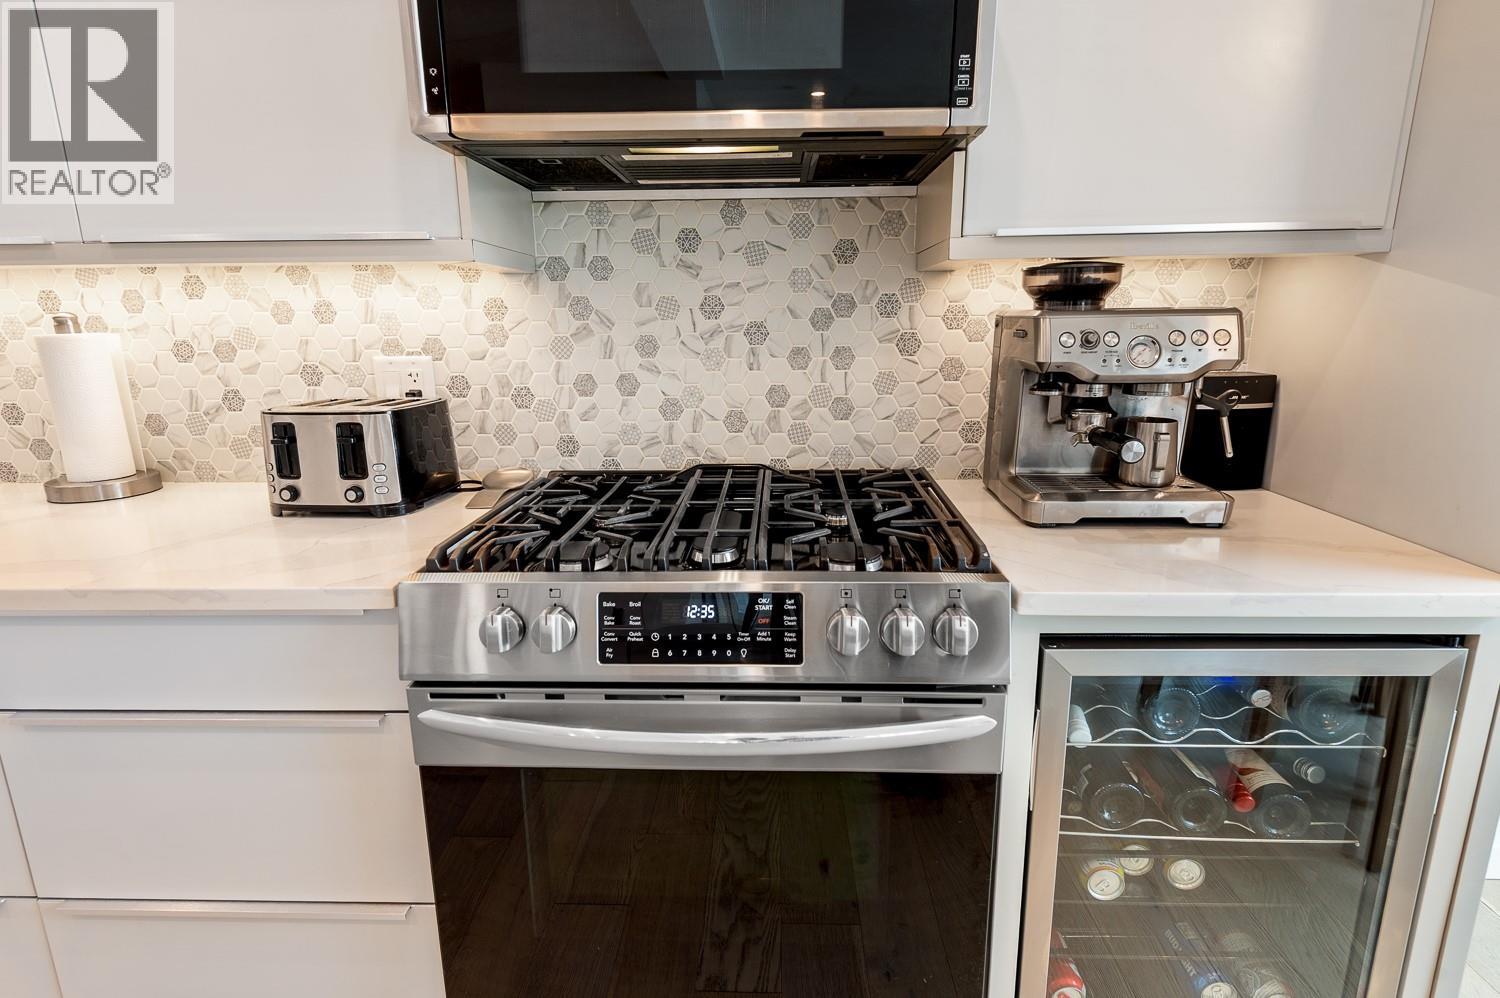
$1,259,000
Maintenance, Other, See Remarks
$650 Yearly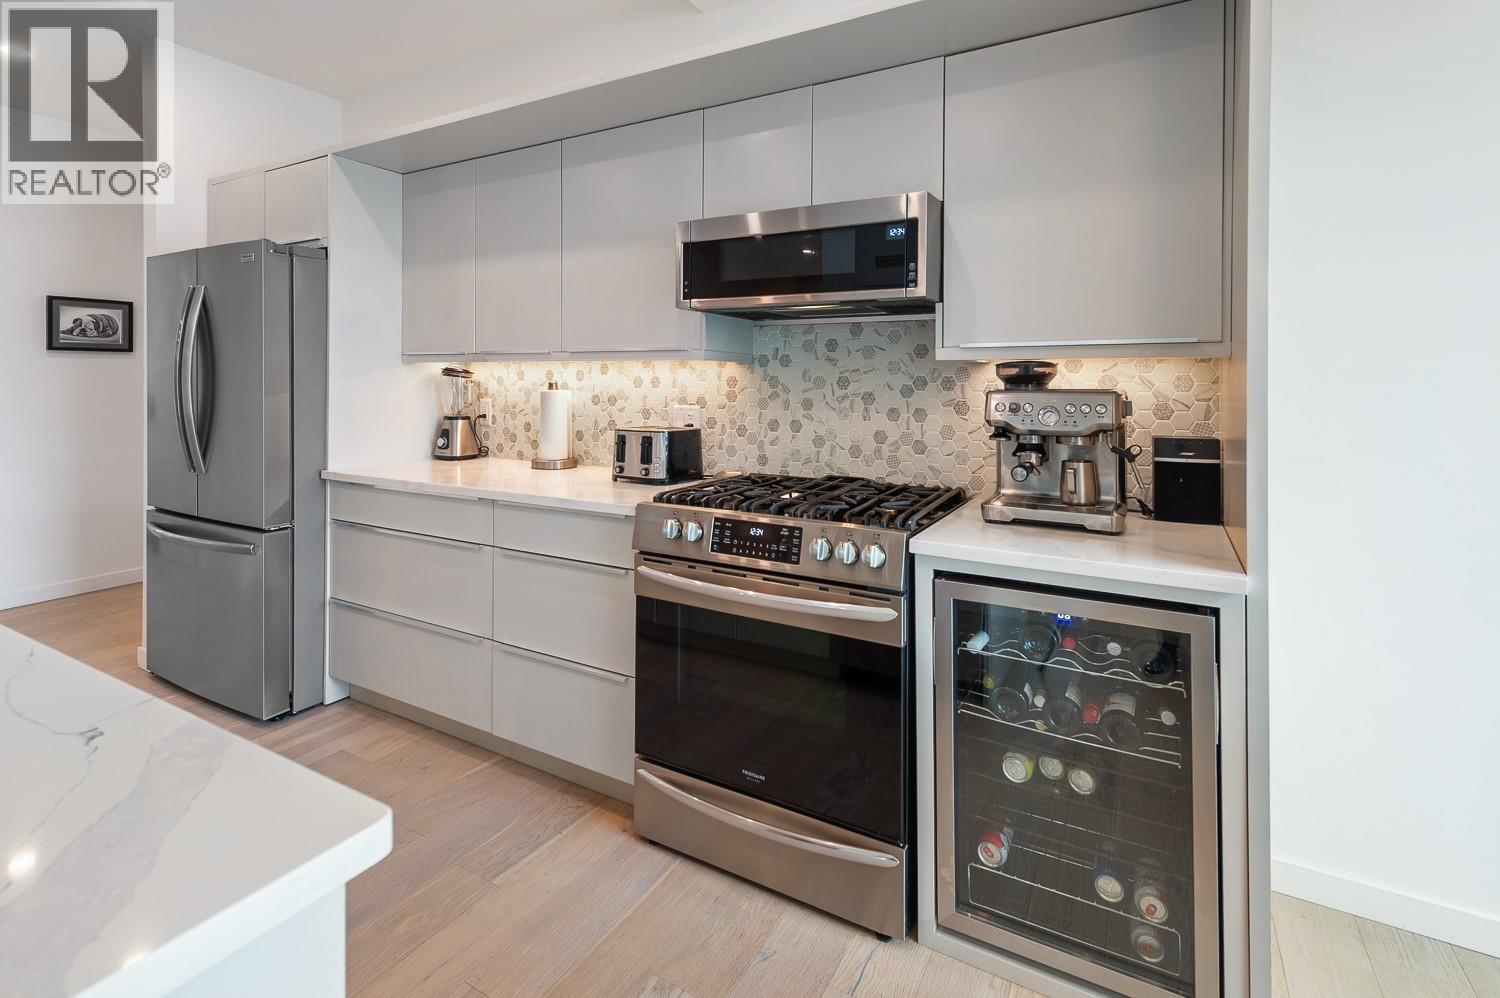
$1,259,000
Maintenance, Other, See Remarks
$650 Yearly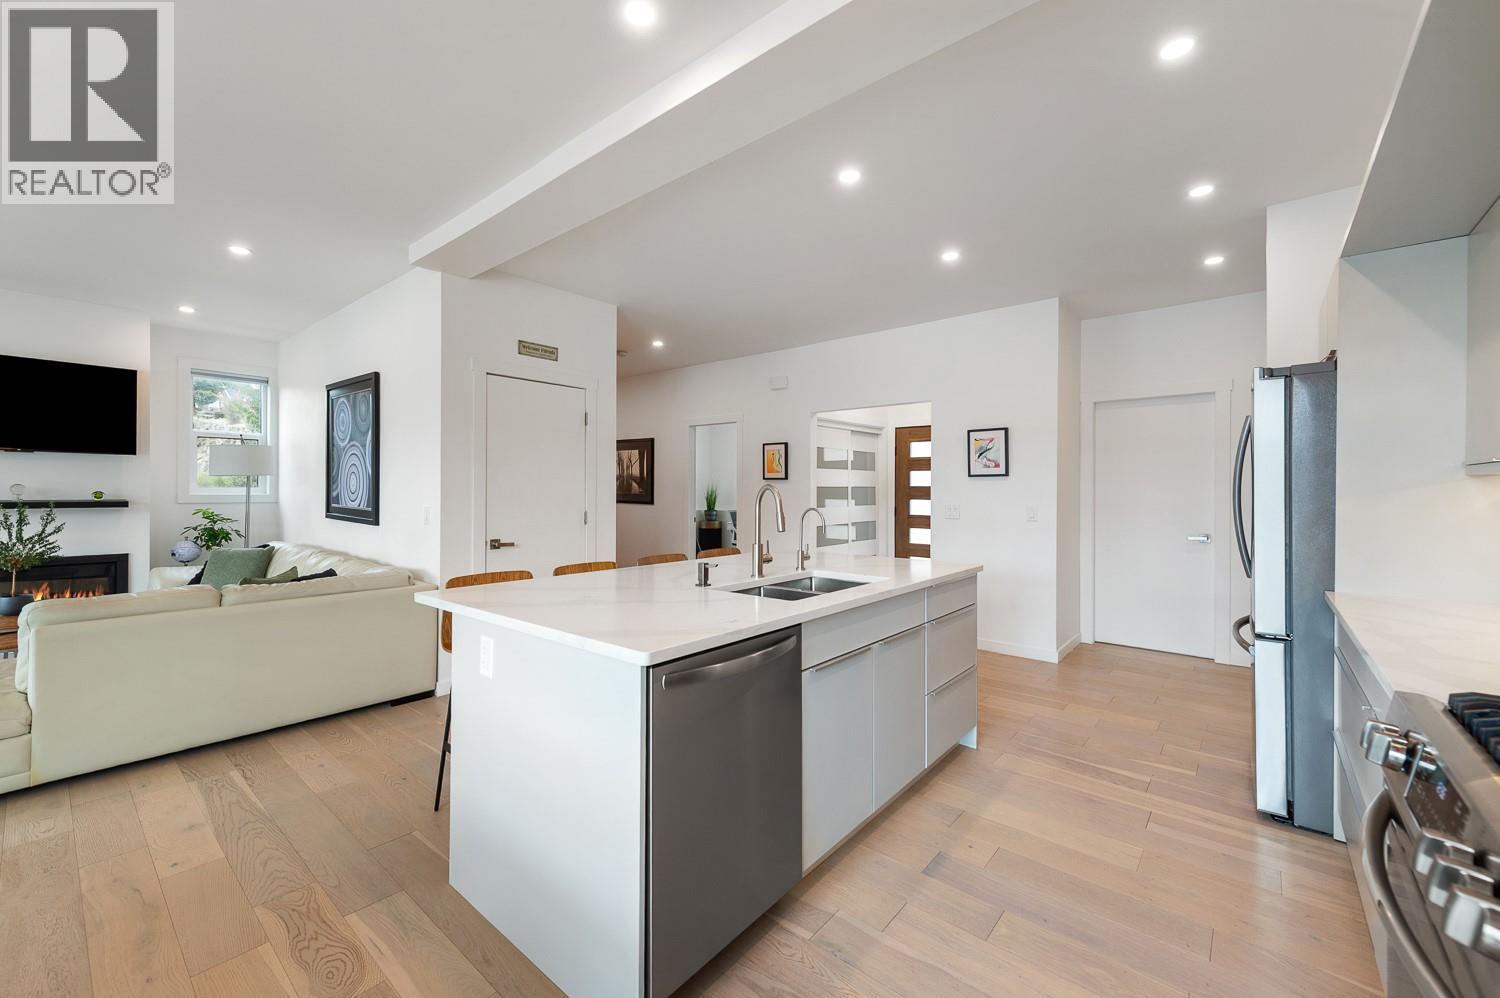
$1,259,000
Maintenance, Other, See Remarks
$650 Yearly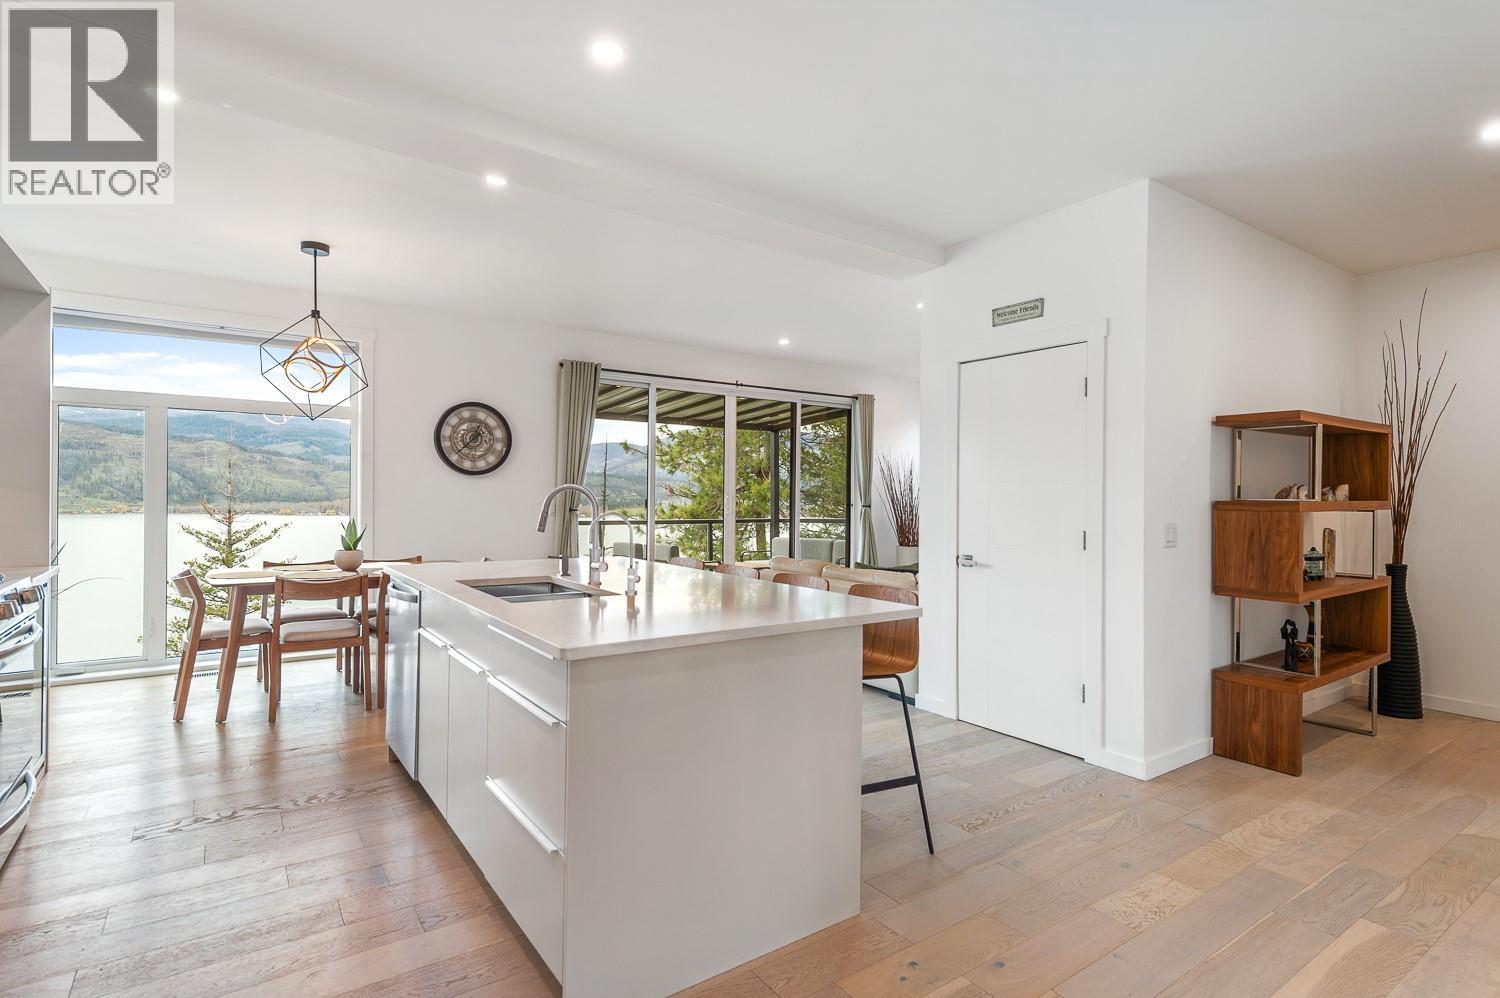
$1,259,000
Maintenance, Other, See Remarks
$650 Yearly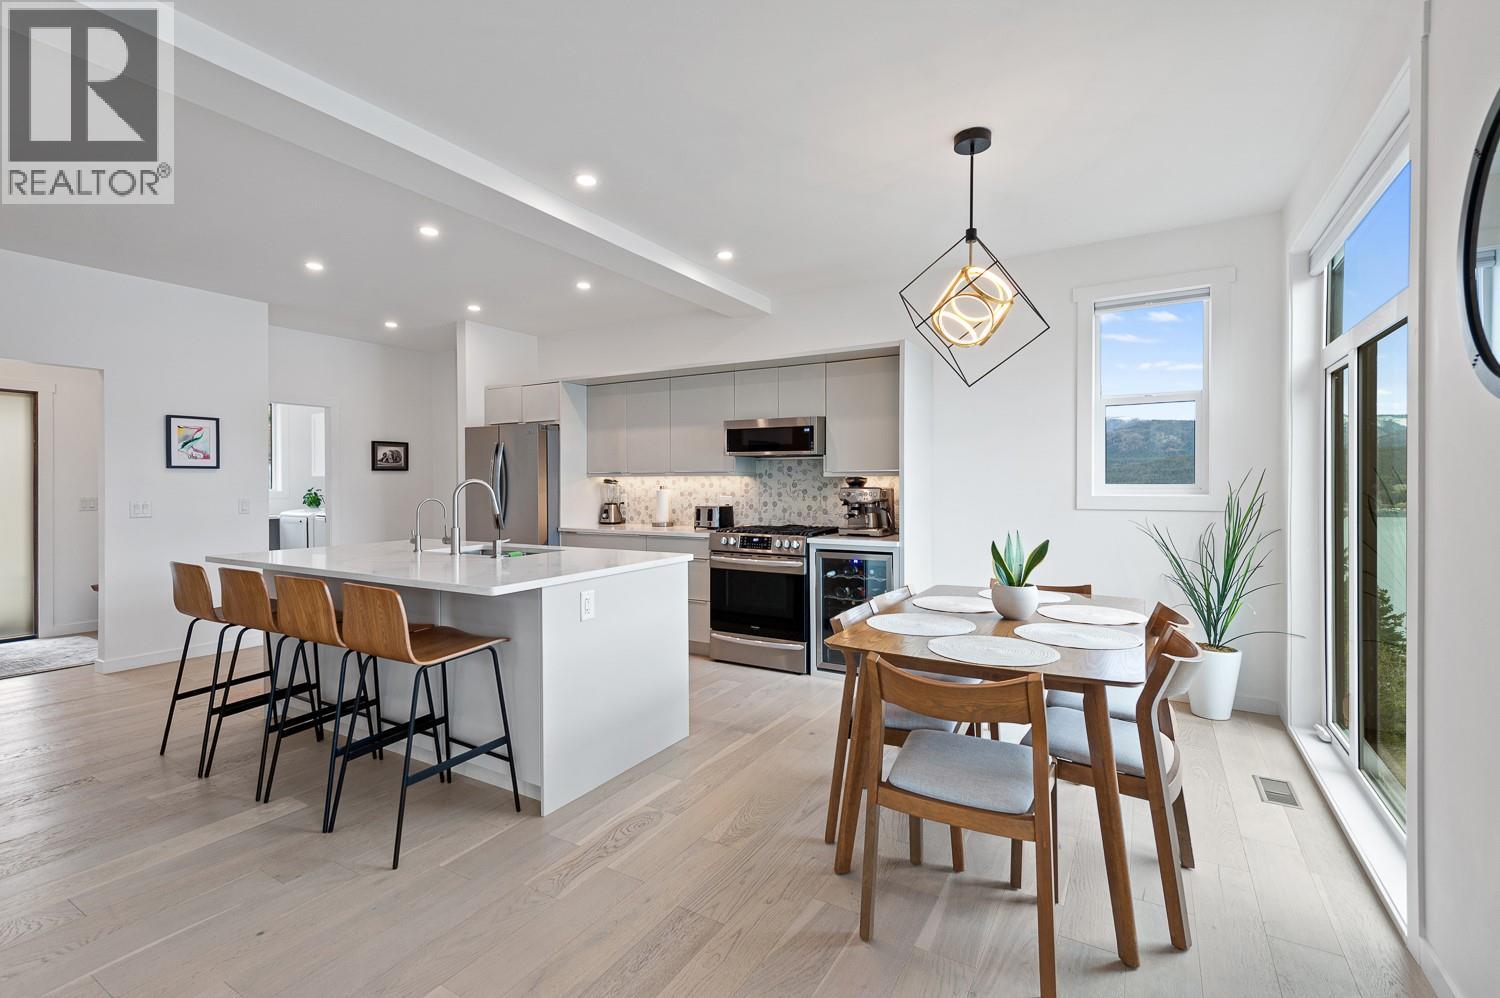
$1,259,000
Maintenance, Other, See Remarks
$650 Yearly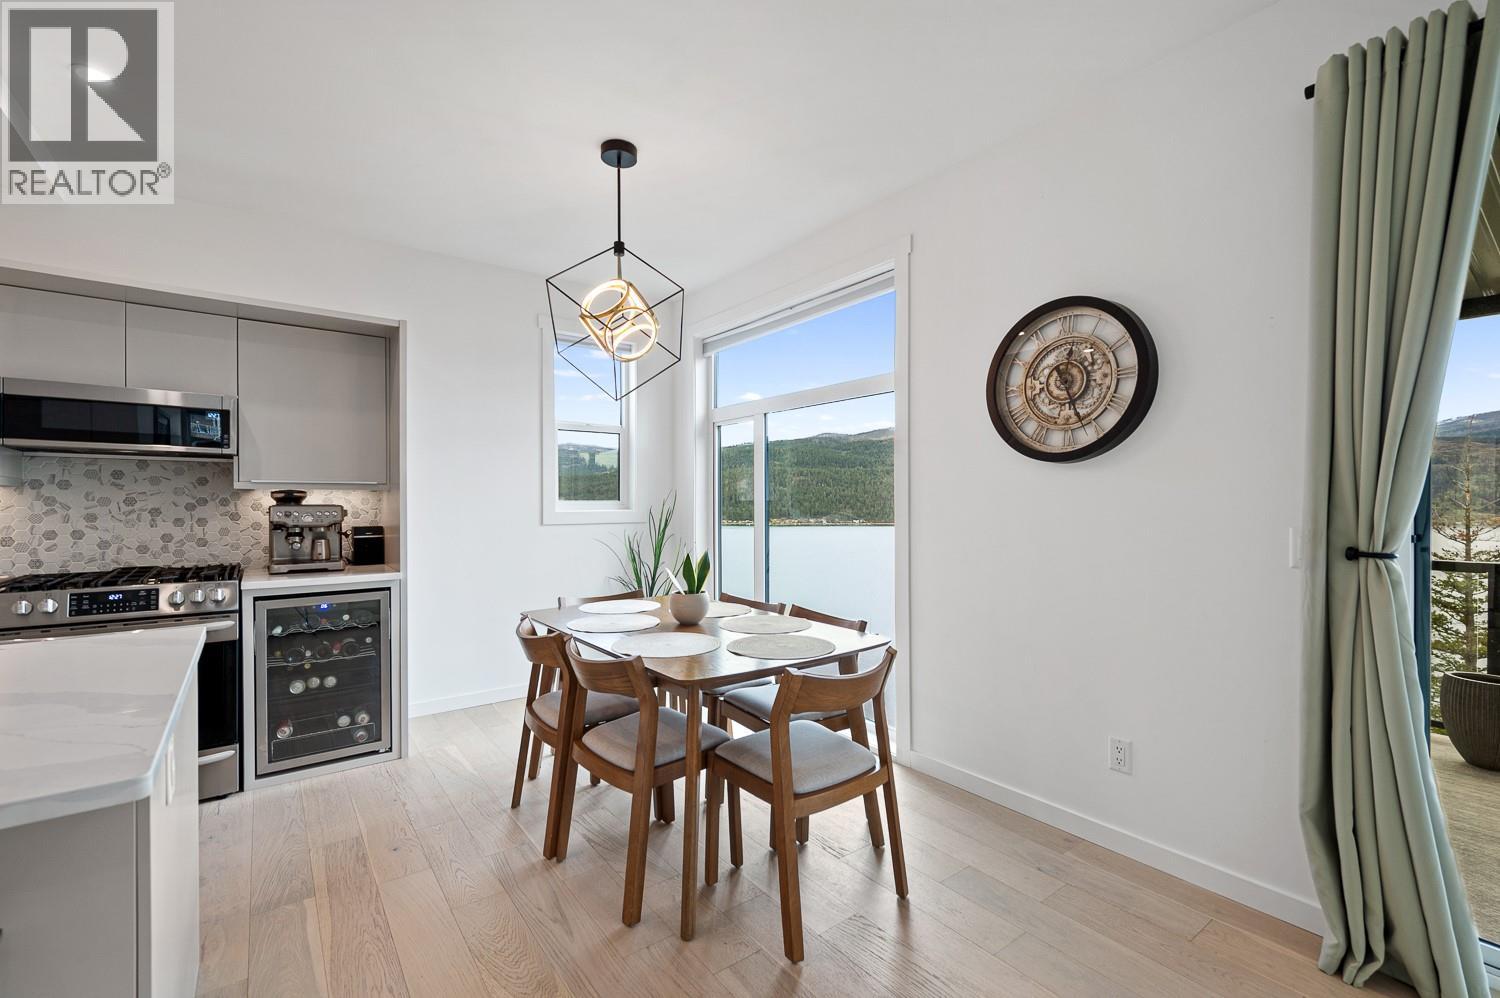
$1,259,000
Maintenance, Other, See Remarks
$650 Yearly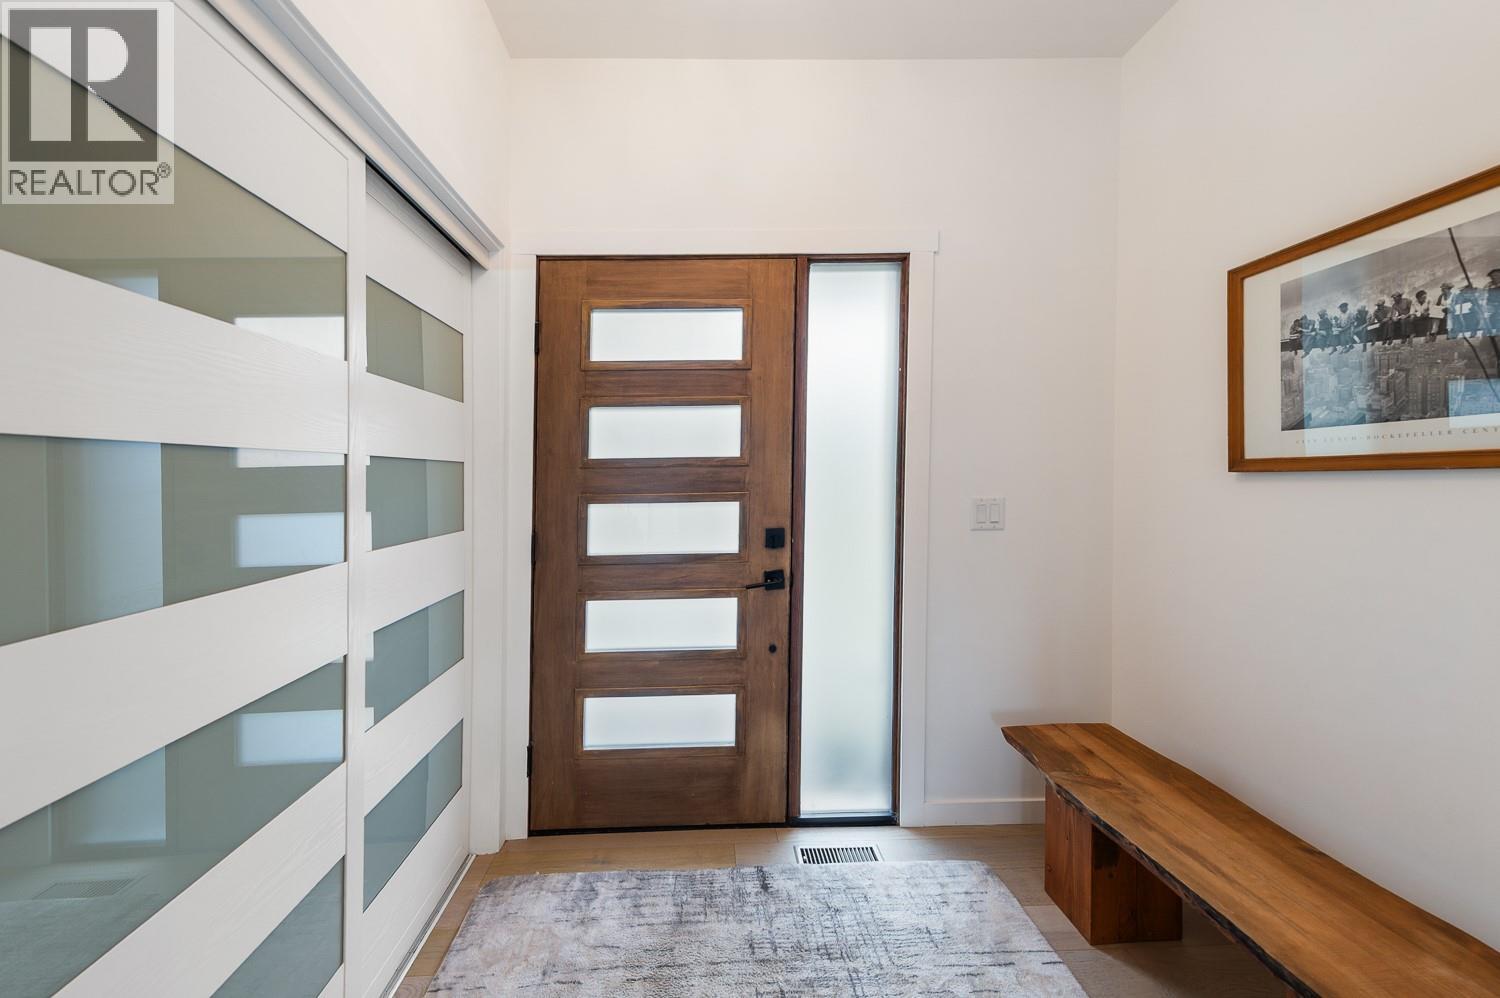
$1,259,000
Maintenance, Other, See Remarks
$650 Yearly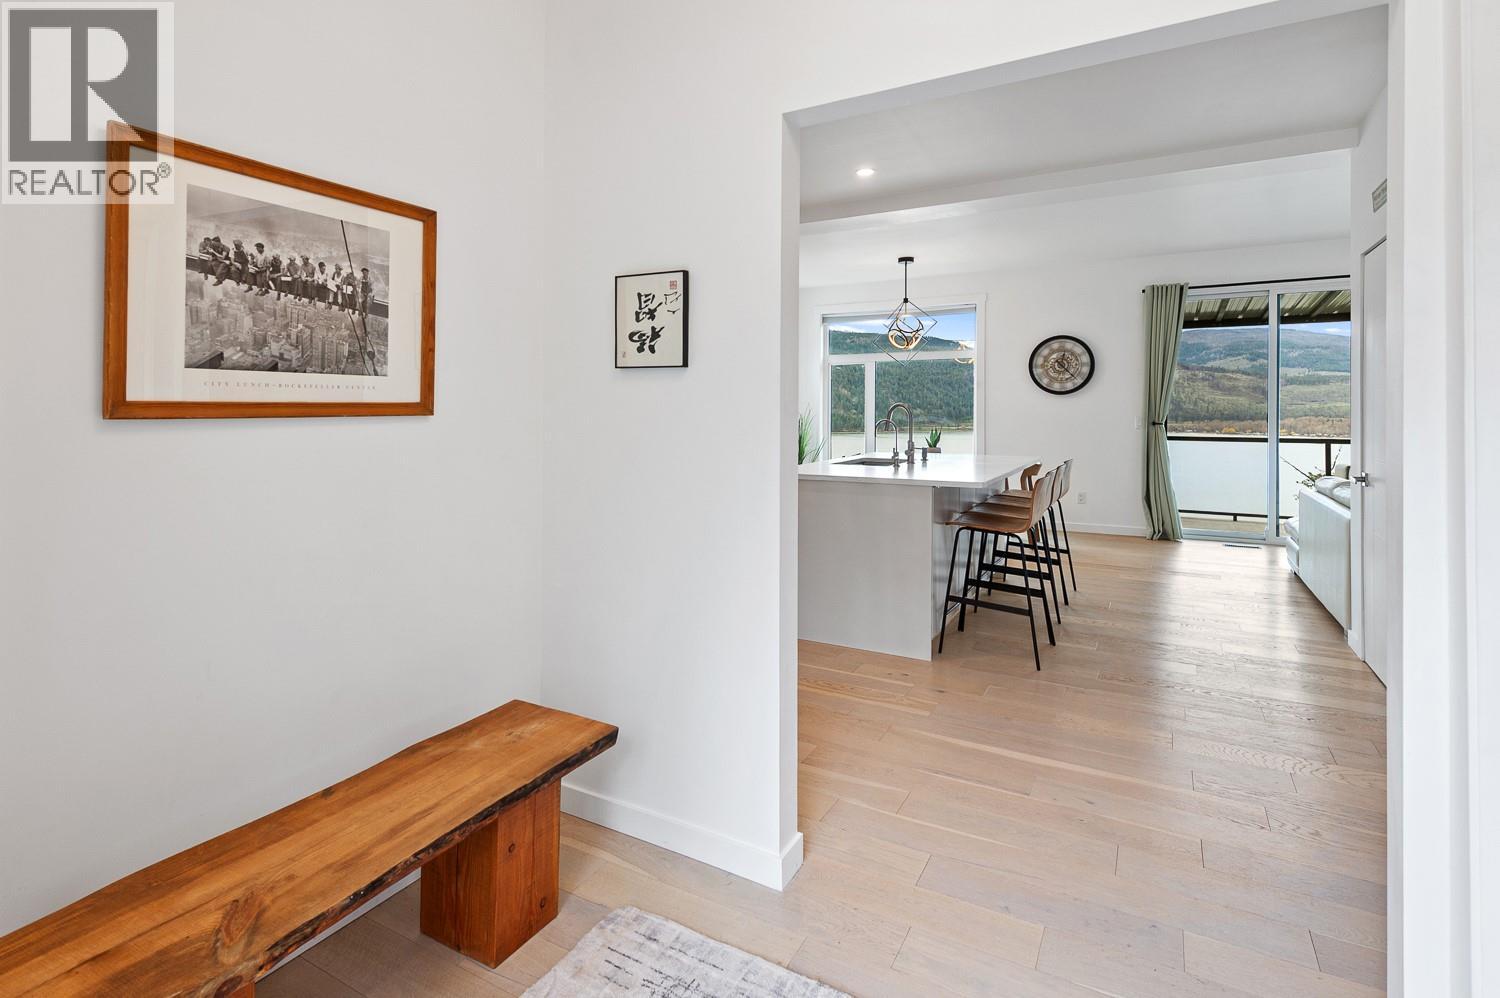
$1,259,000
Maintenance, Other, See Remarks
$650 Yearly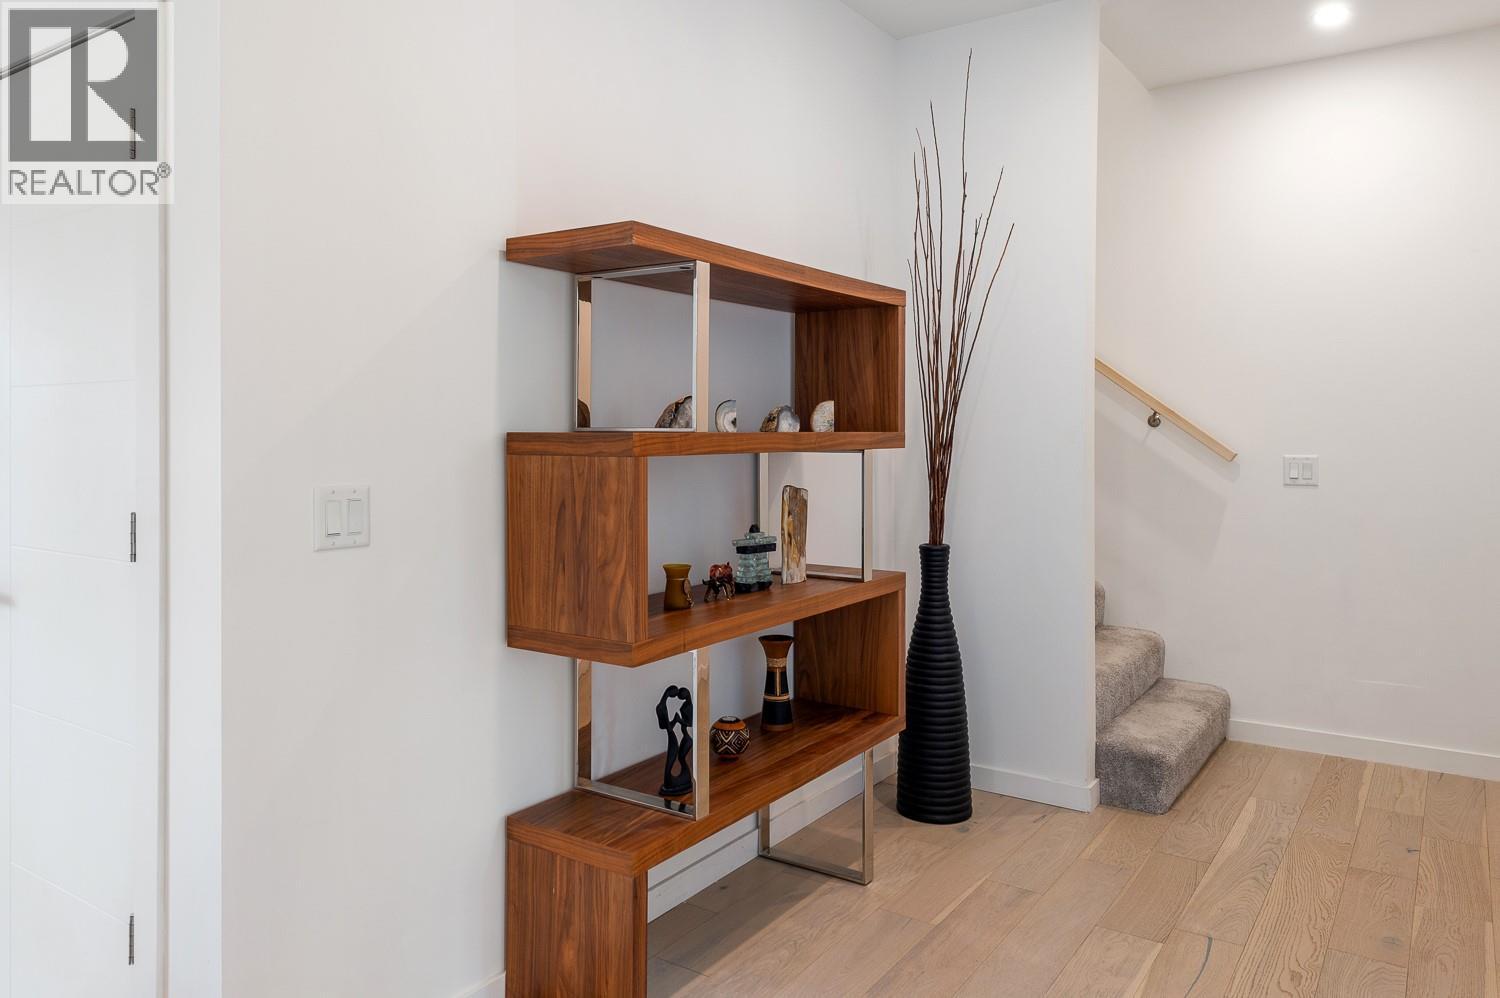
$1,259,000
Maintenance, Other, See Remarks
$650 Yearly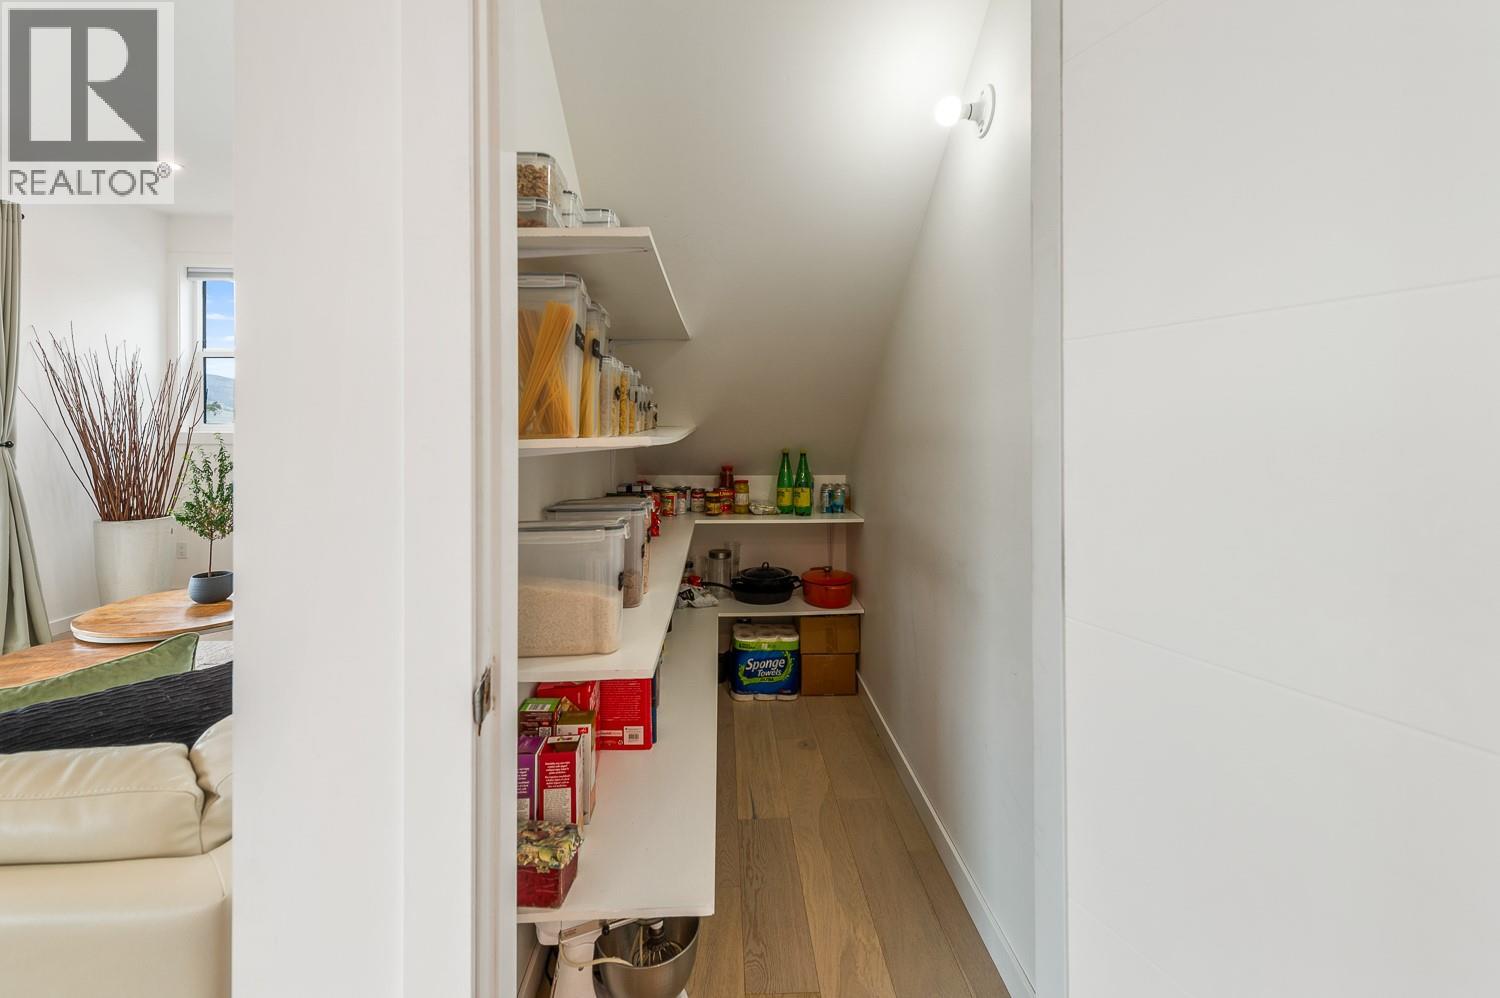
$1,259,000
Maintenance, Other, See Remarks
$650 Yearly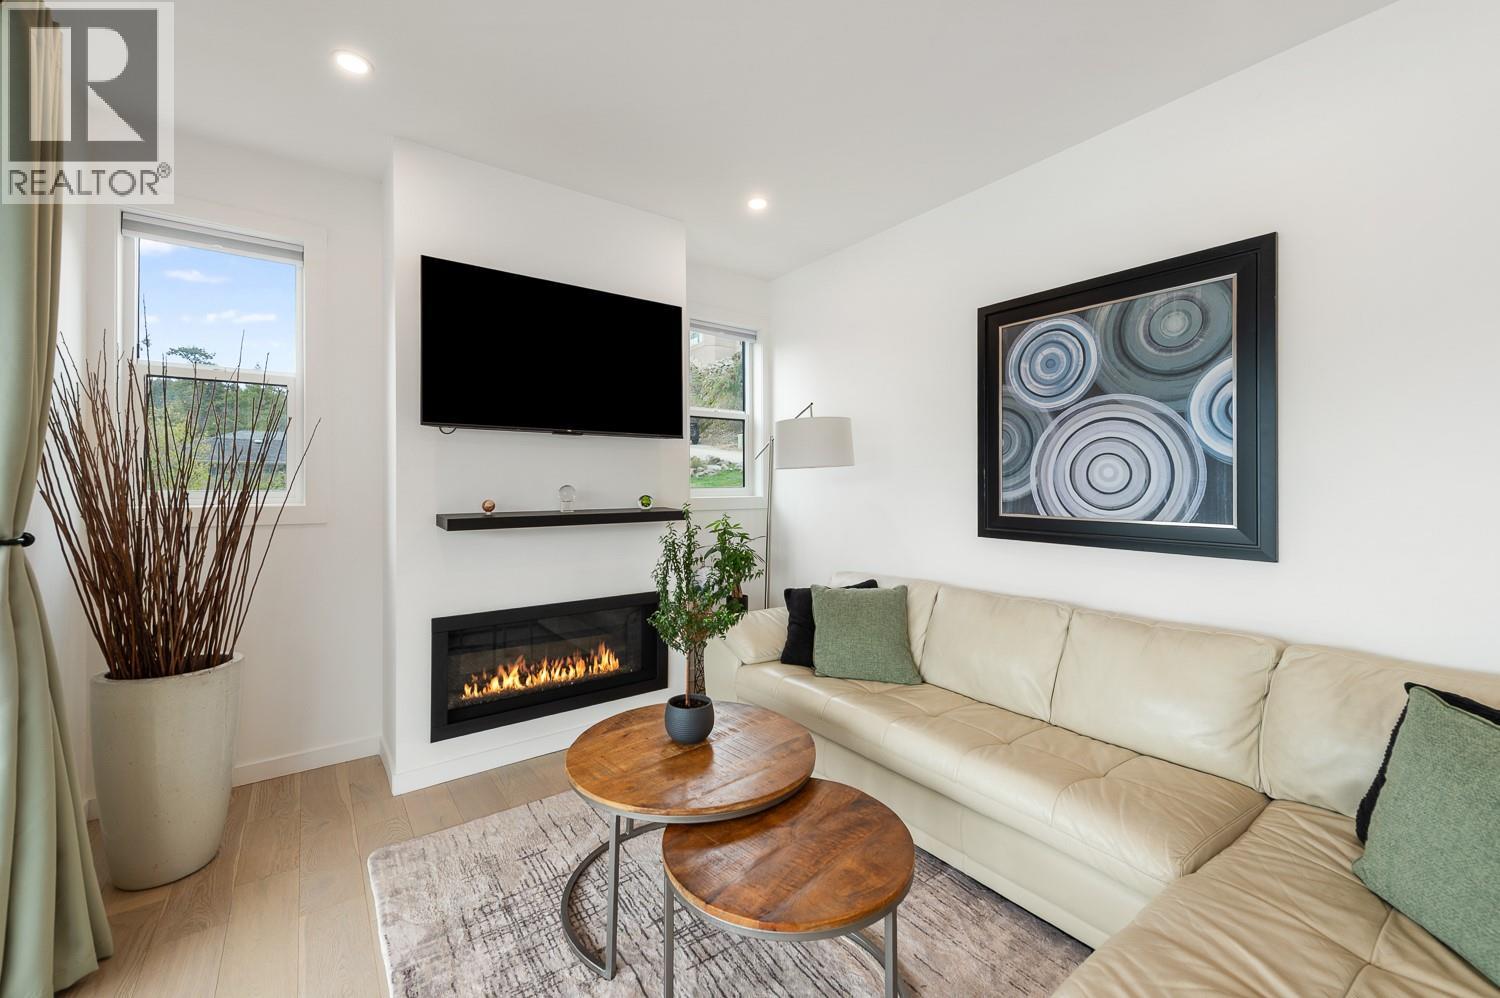
$1,259,000
Maintenance, Other, See Remarks
$650 Yearly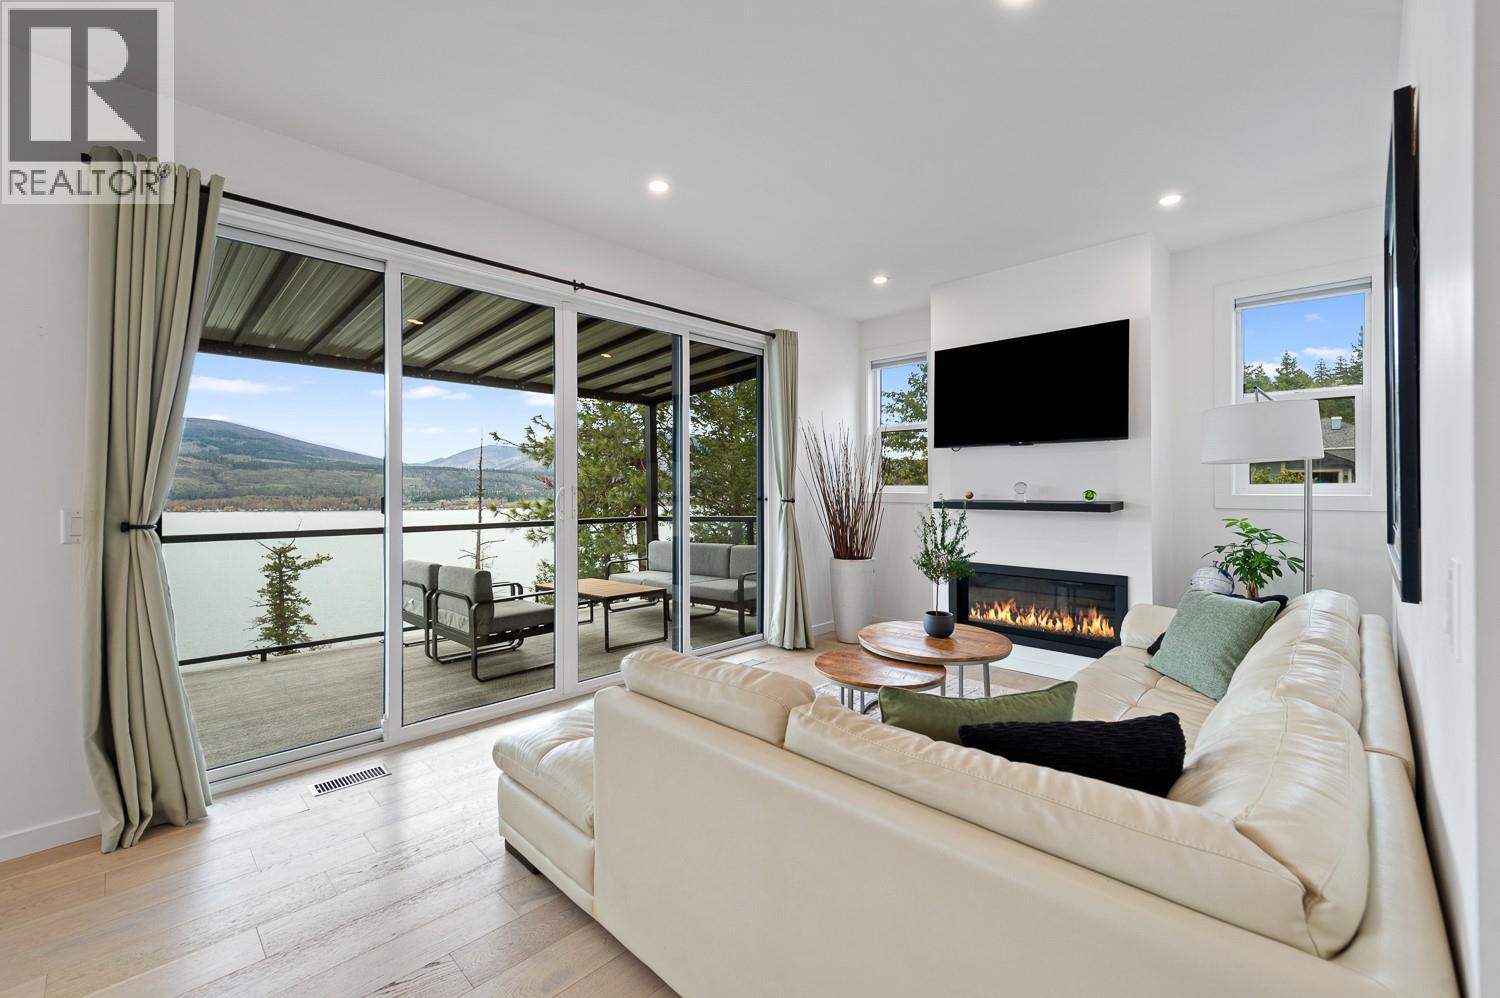
$1,259,000
Maintenance, Other, See Remarks
$650 Yearly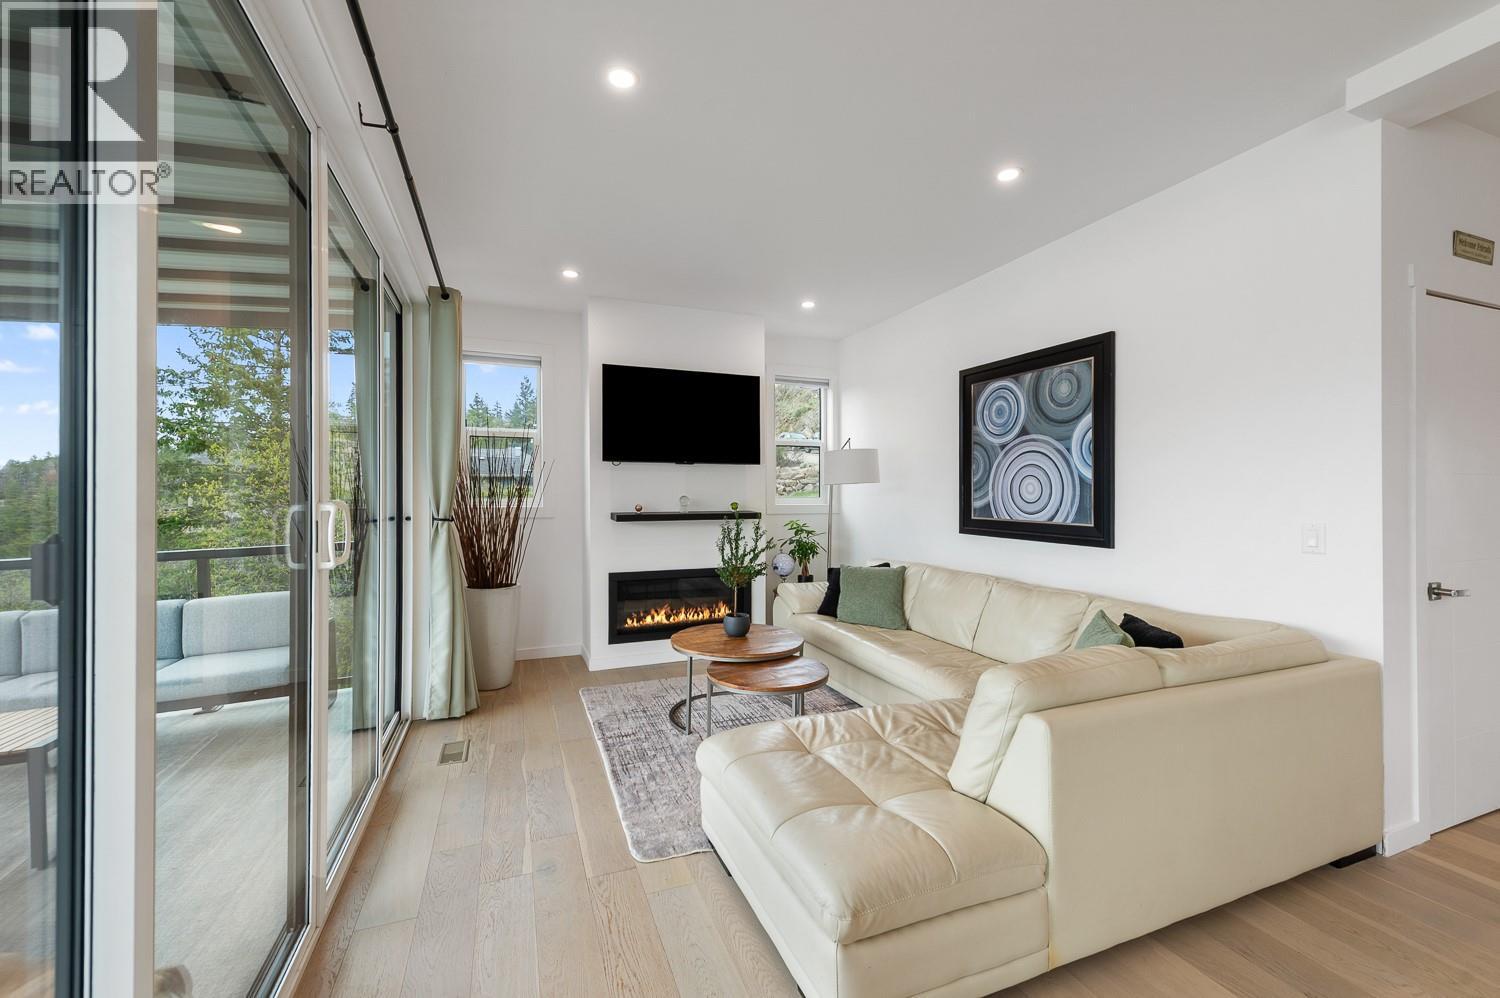
$1,259,000
Maintenance, Other, See Remarks
$650 Yearly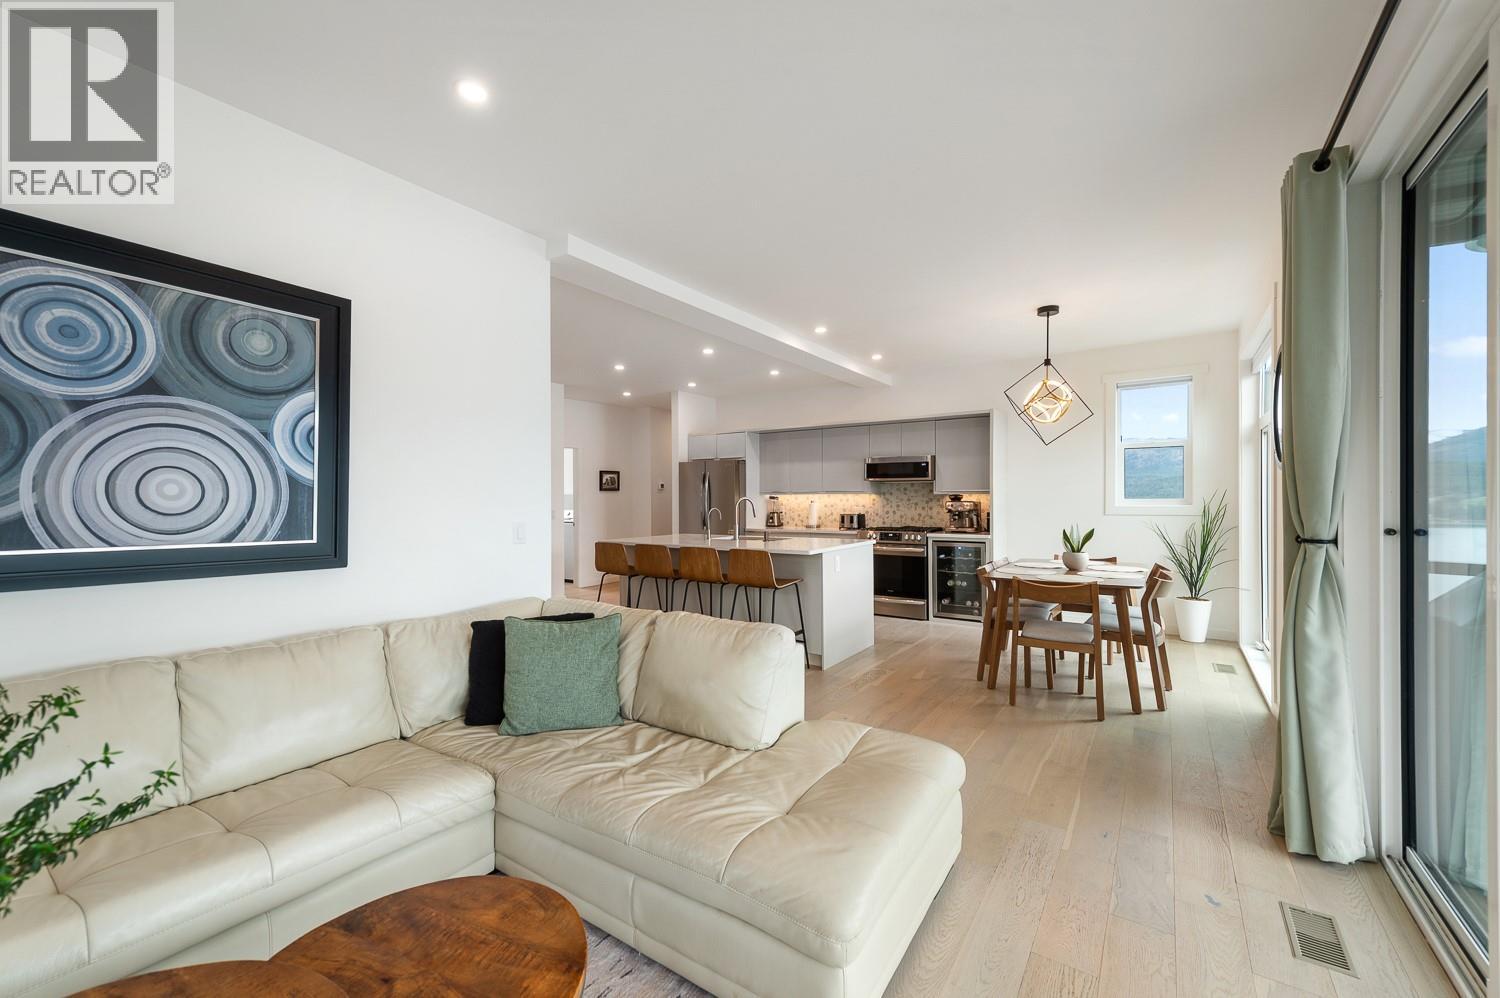
$1,259,000
Maintenance, Other, See Remarks
$650 Yearly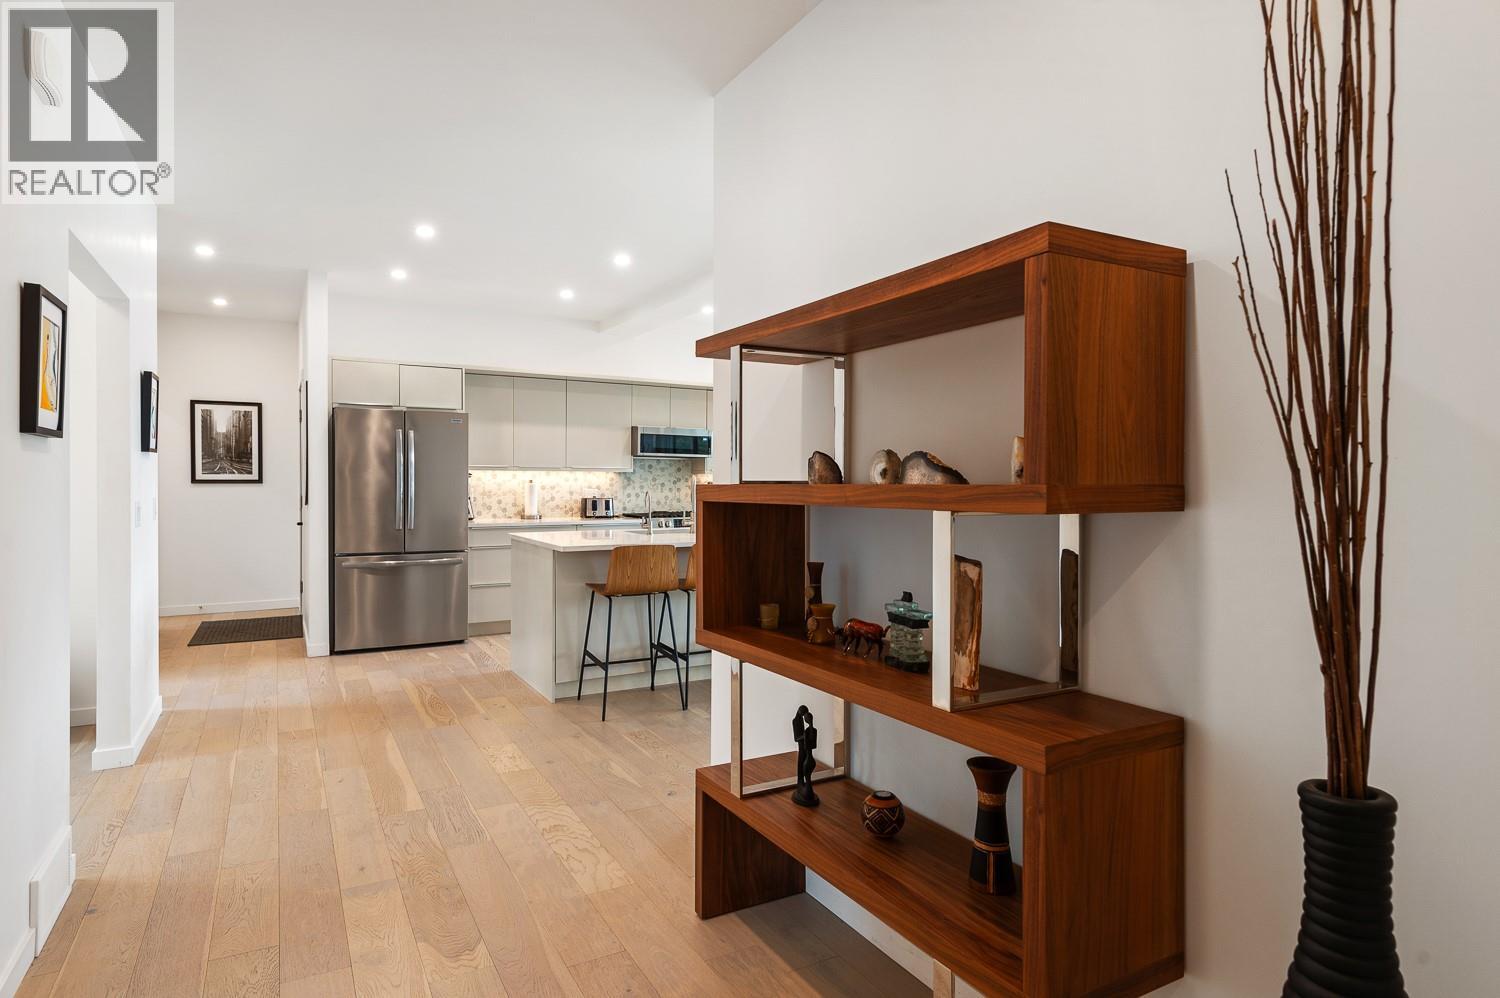
$1,259,000
Maintenance, Other, See Remarks
$650 Yearly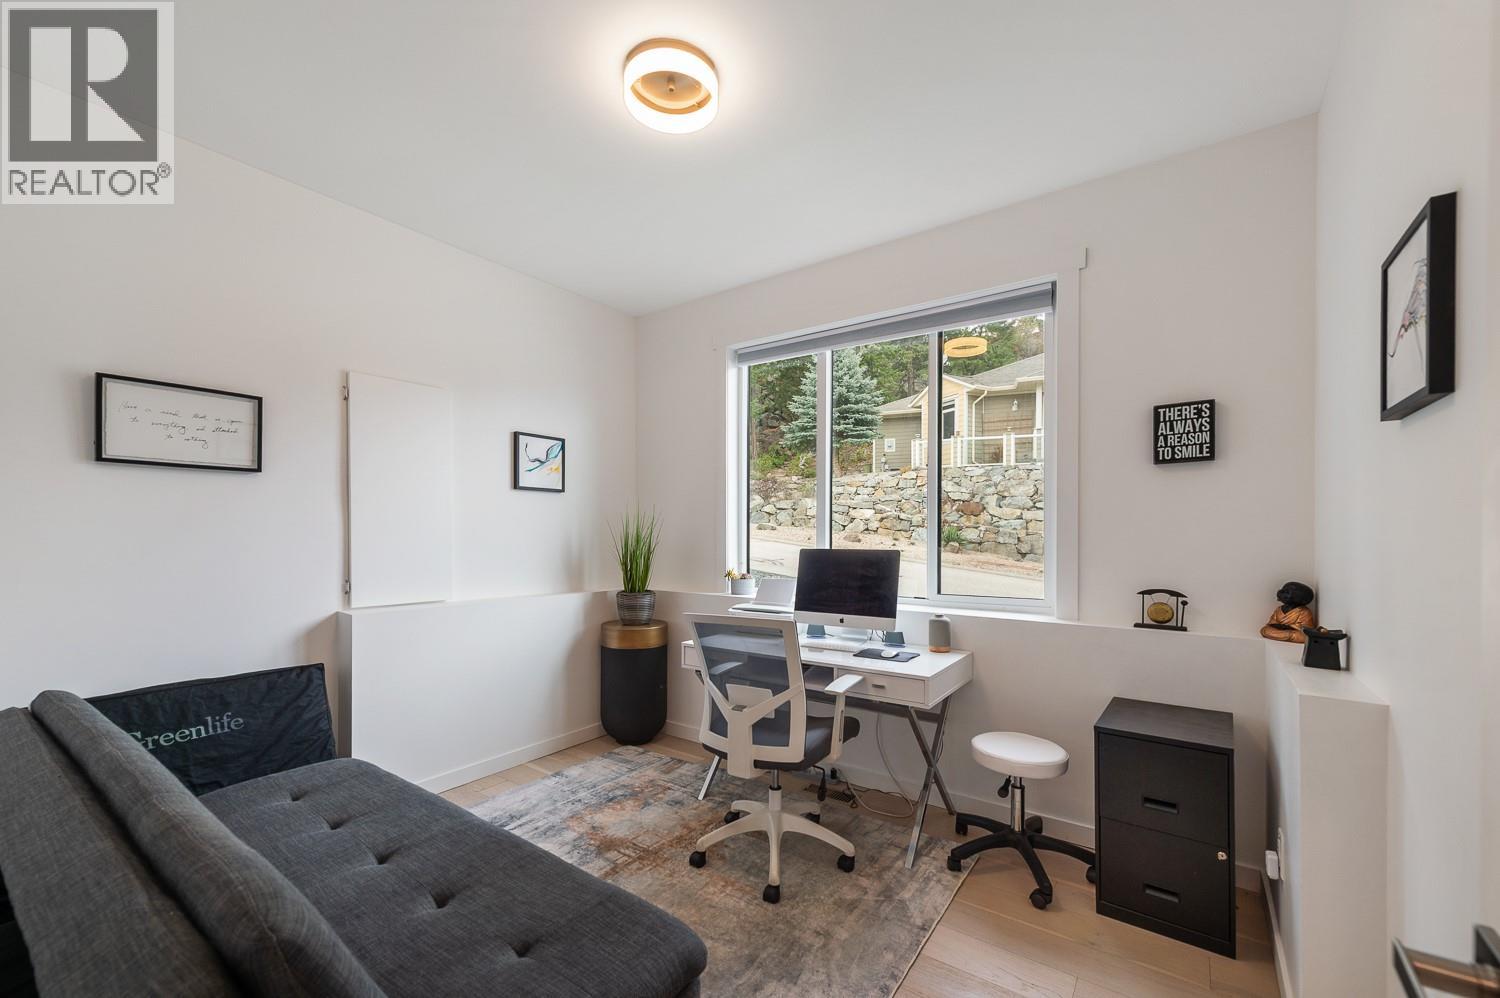
$1,259,000
Maintenance, Other, See Remarks
$650 Yearly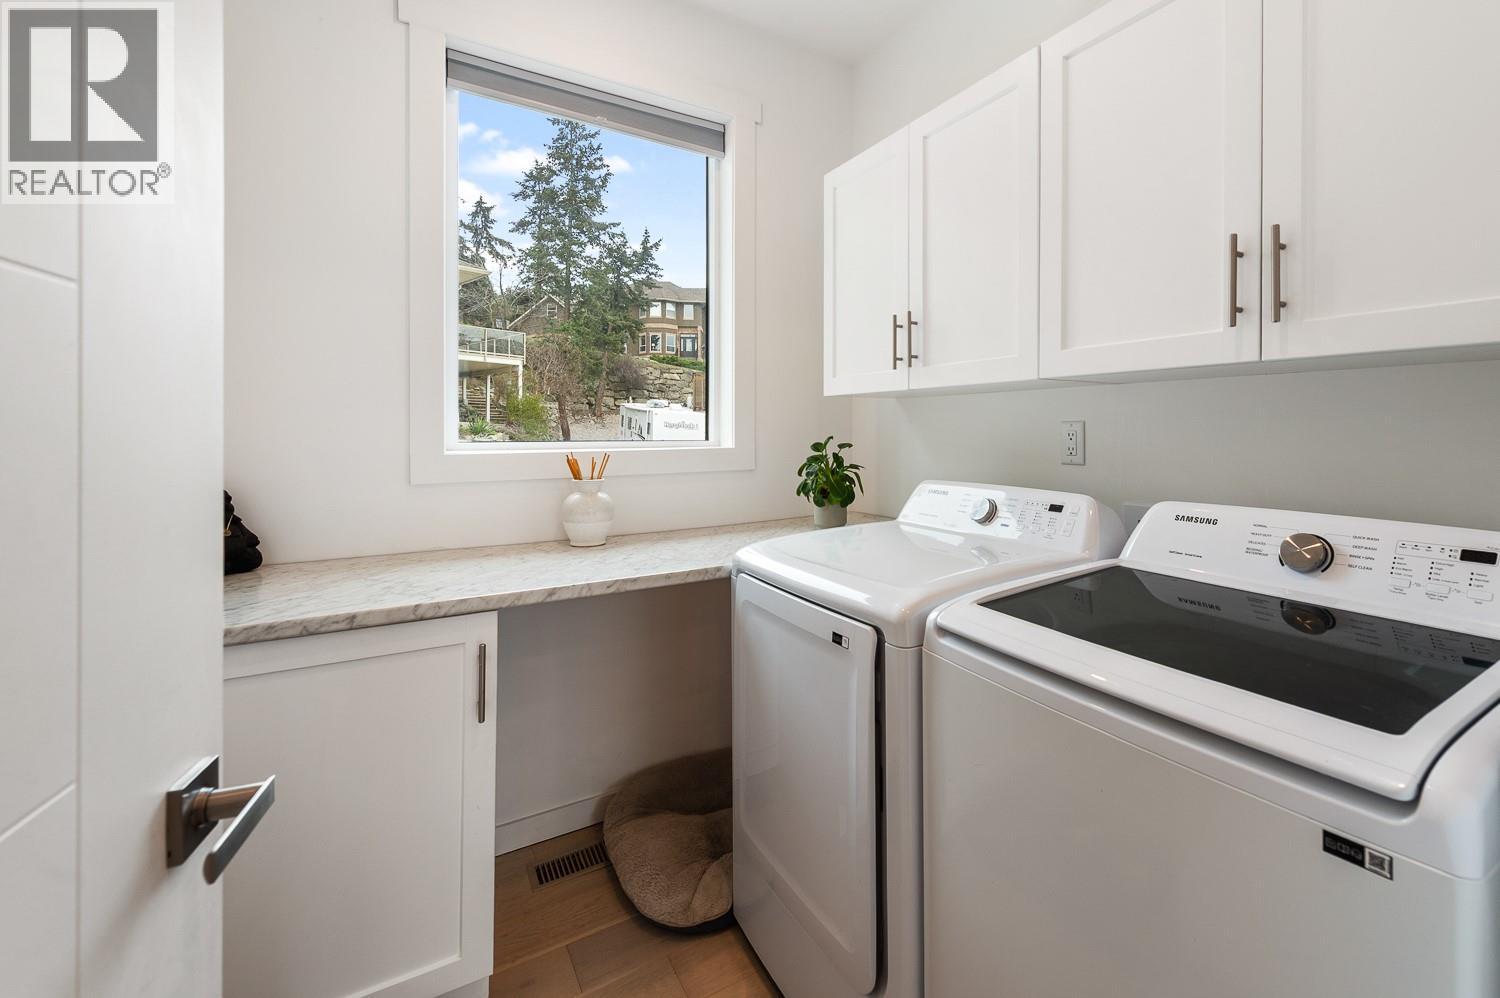
$1,259,000
Maintenance, Other, See Remarks
$650 Yearly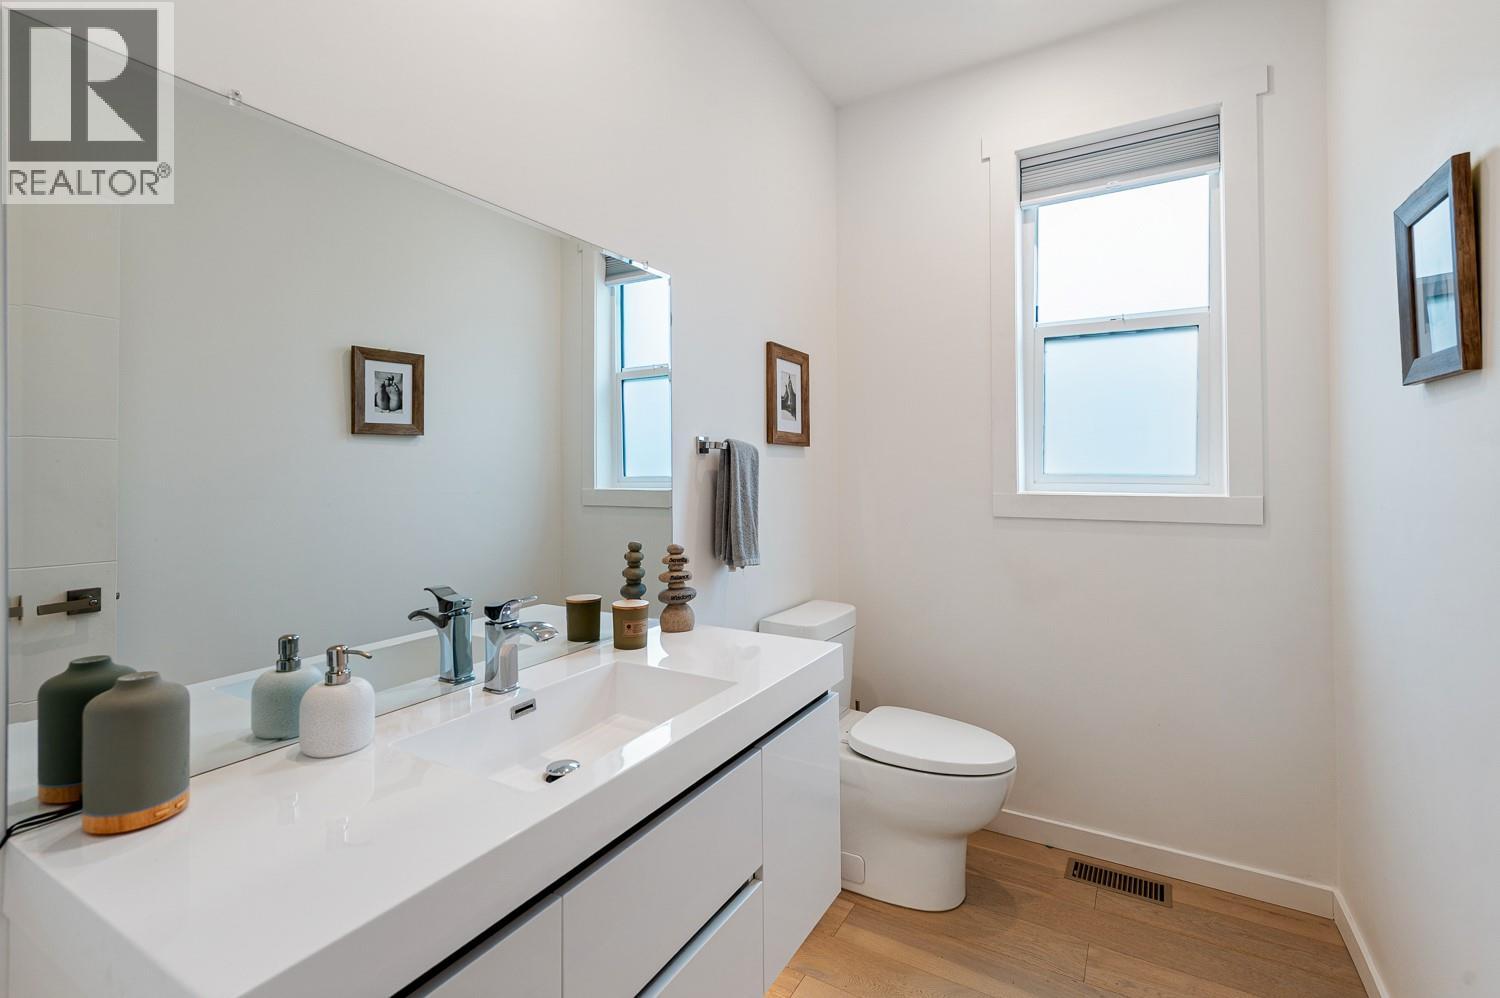
$1,259,000
Maintenance, Other, See Remarks
$650 Yearly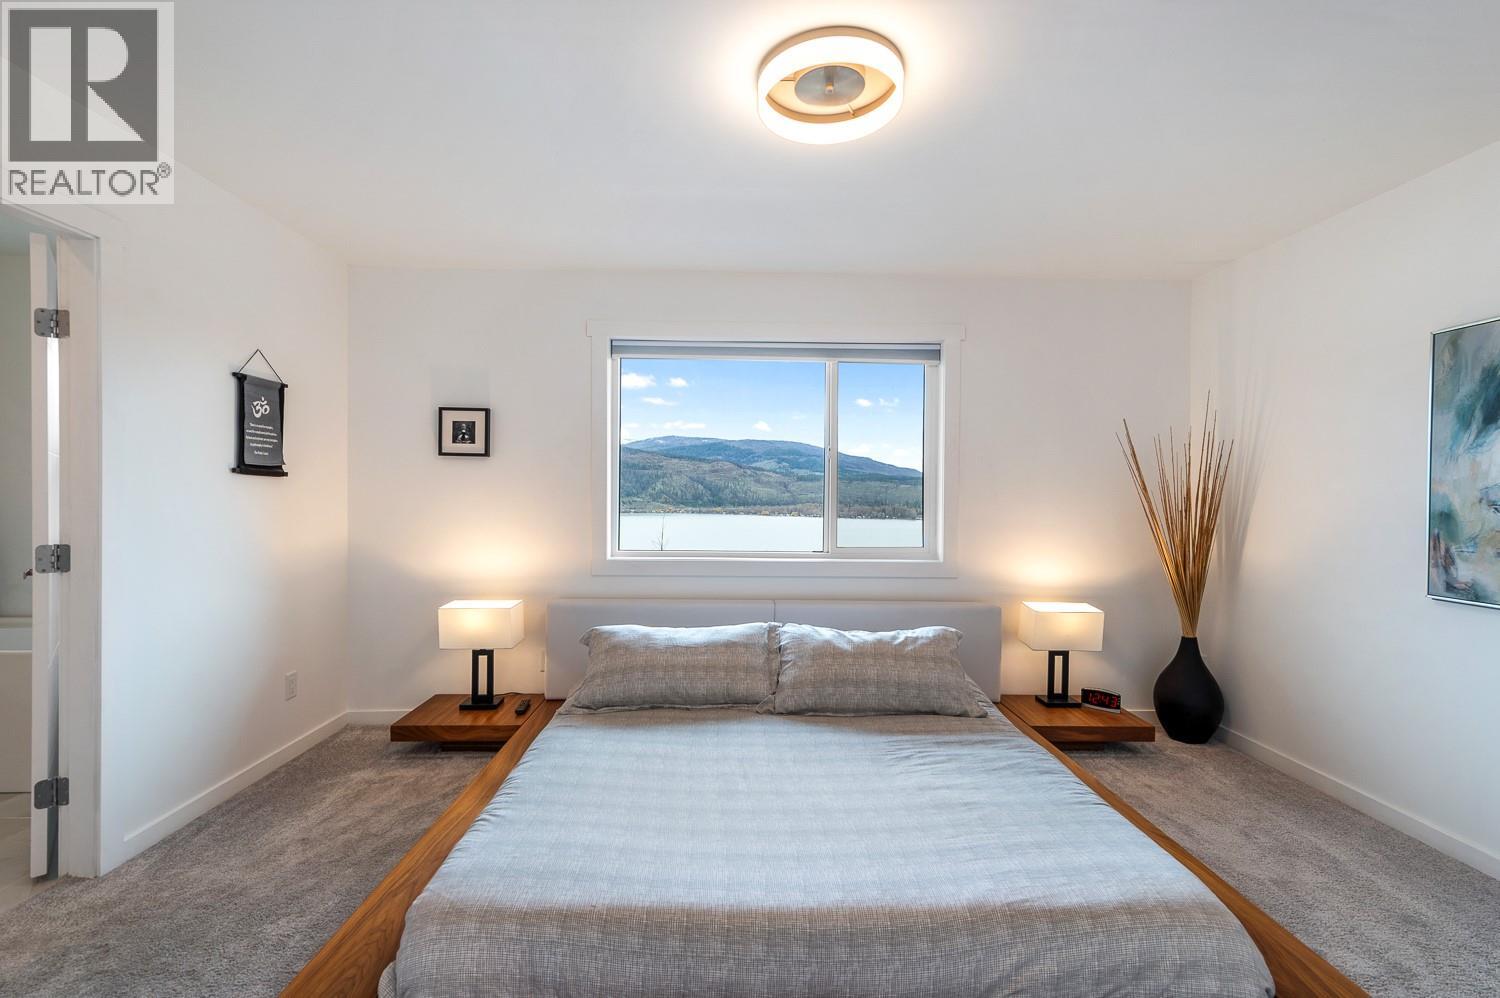
$1,259,000
Maintenance, Other, See Remarks
$650 Yearly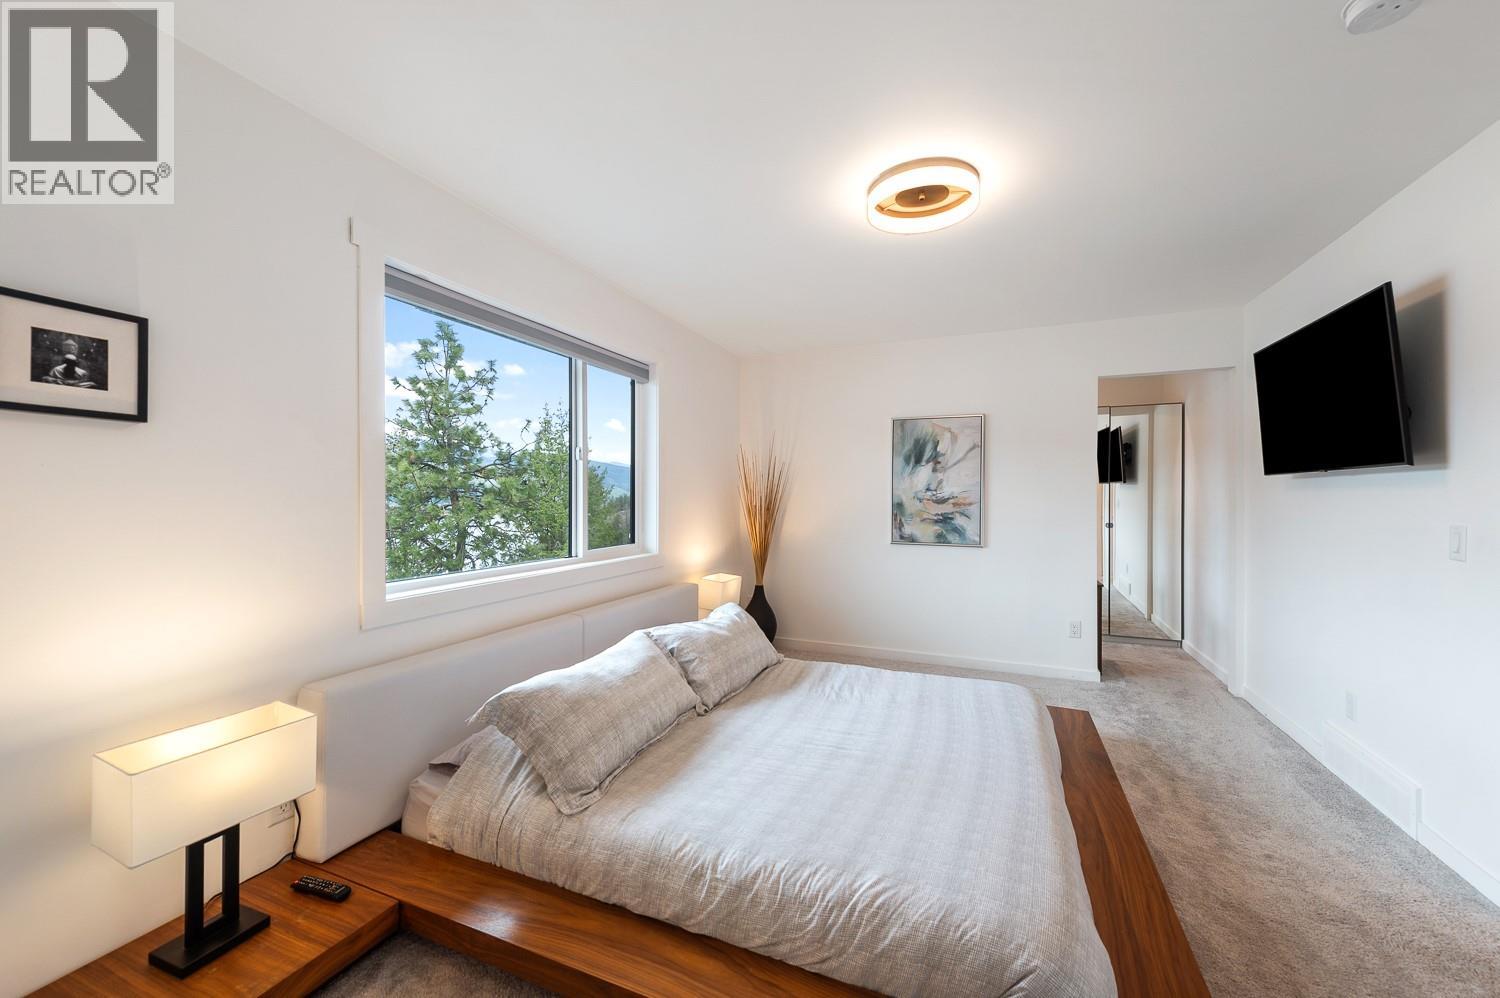
$1,259,000
Maintenance, Other, See Remarks
$650 Yearly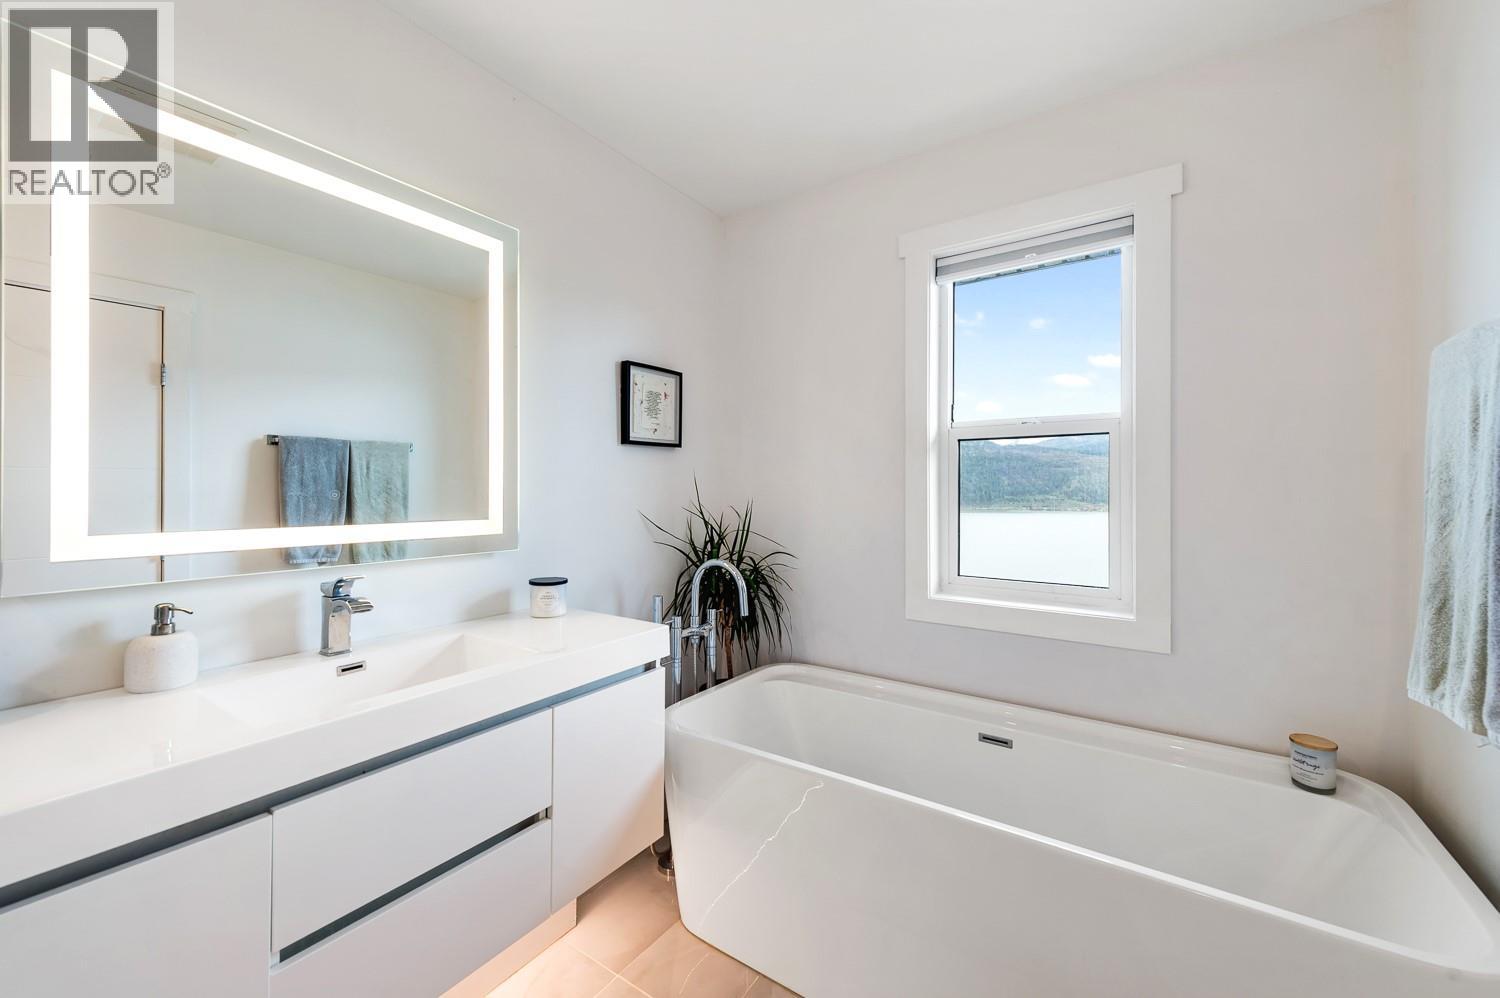
$1,259,000
Maintenance, Other, See Remarks
$650 Yearly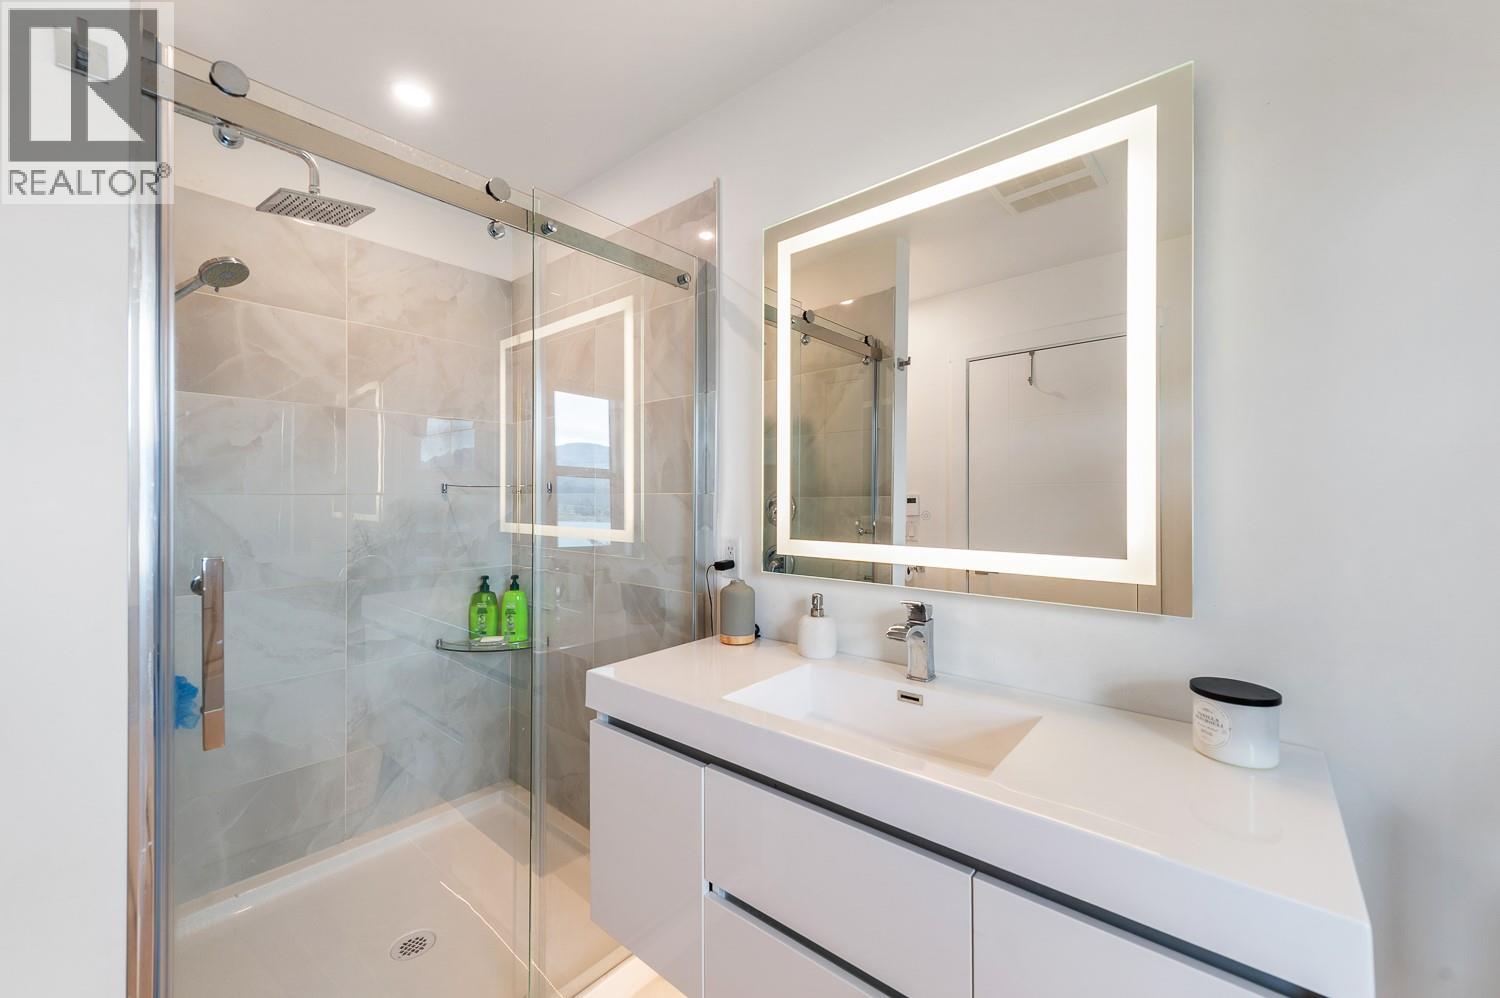
$1,259,000
Maintenance, Other, See Remarks
$650 Yearly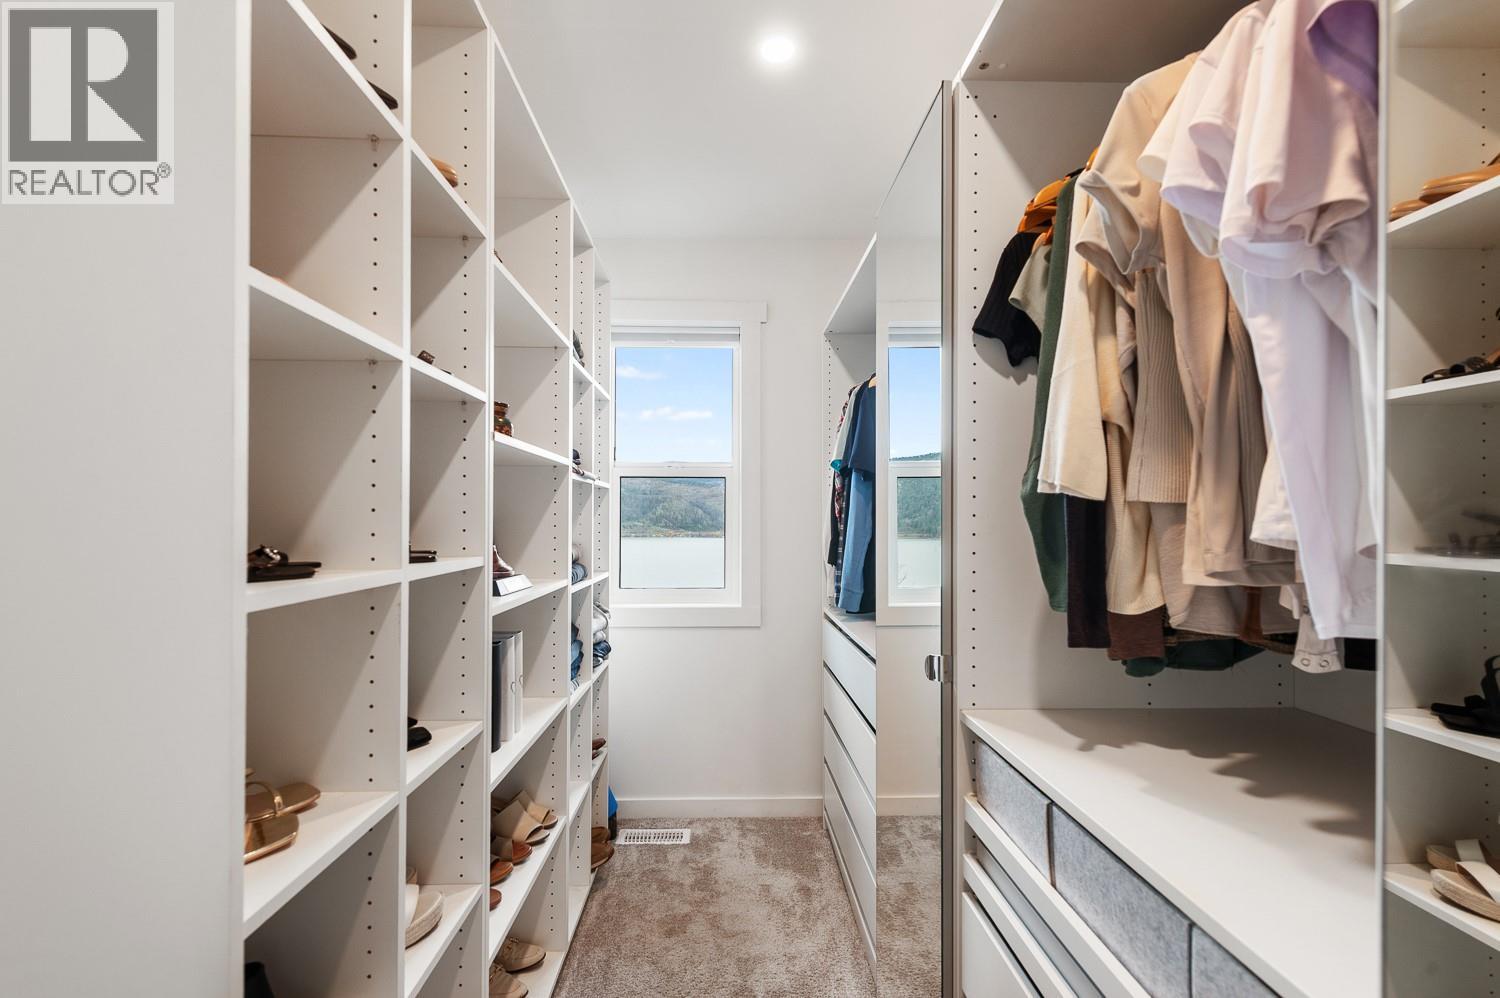
$1,259,000
Maintenance, Other, See Remarks
$650 Yearly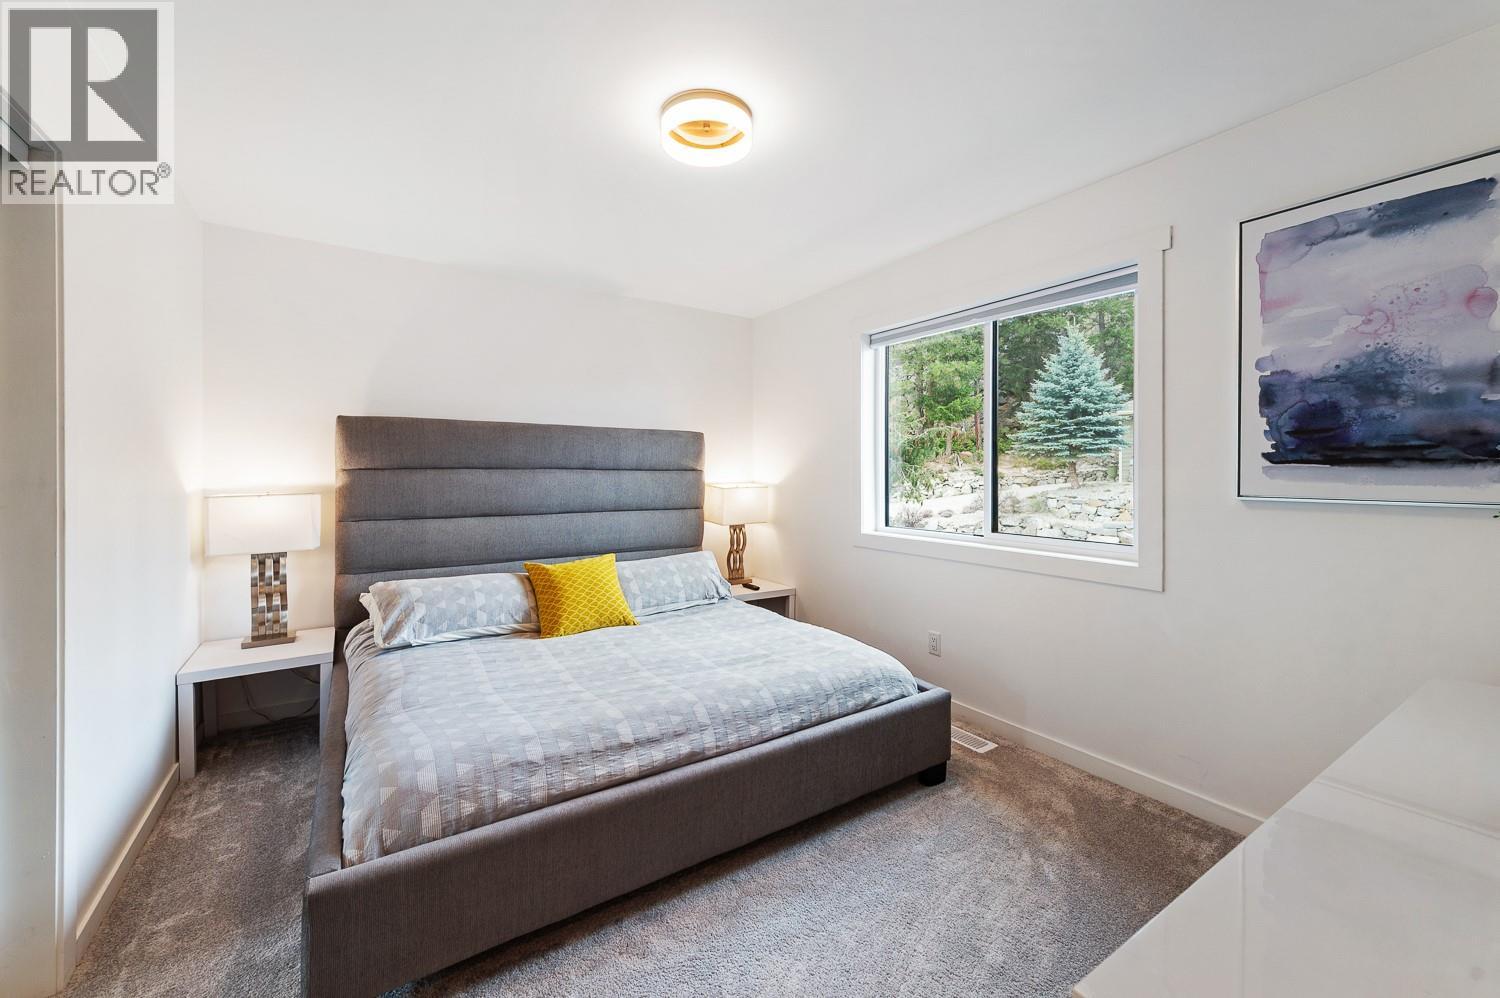
$1,259,000
Maintenance, Other, See Remarks
$650 Yearly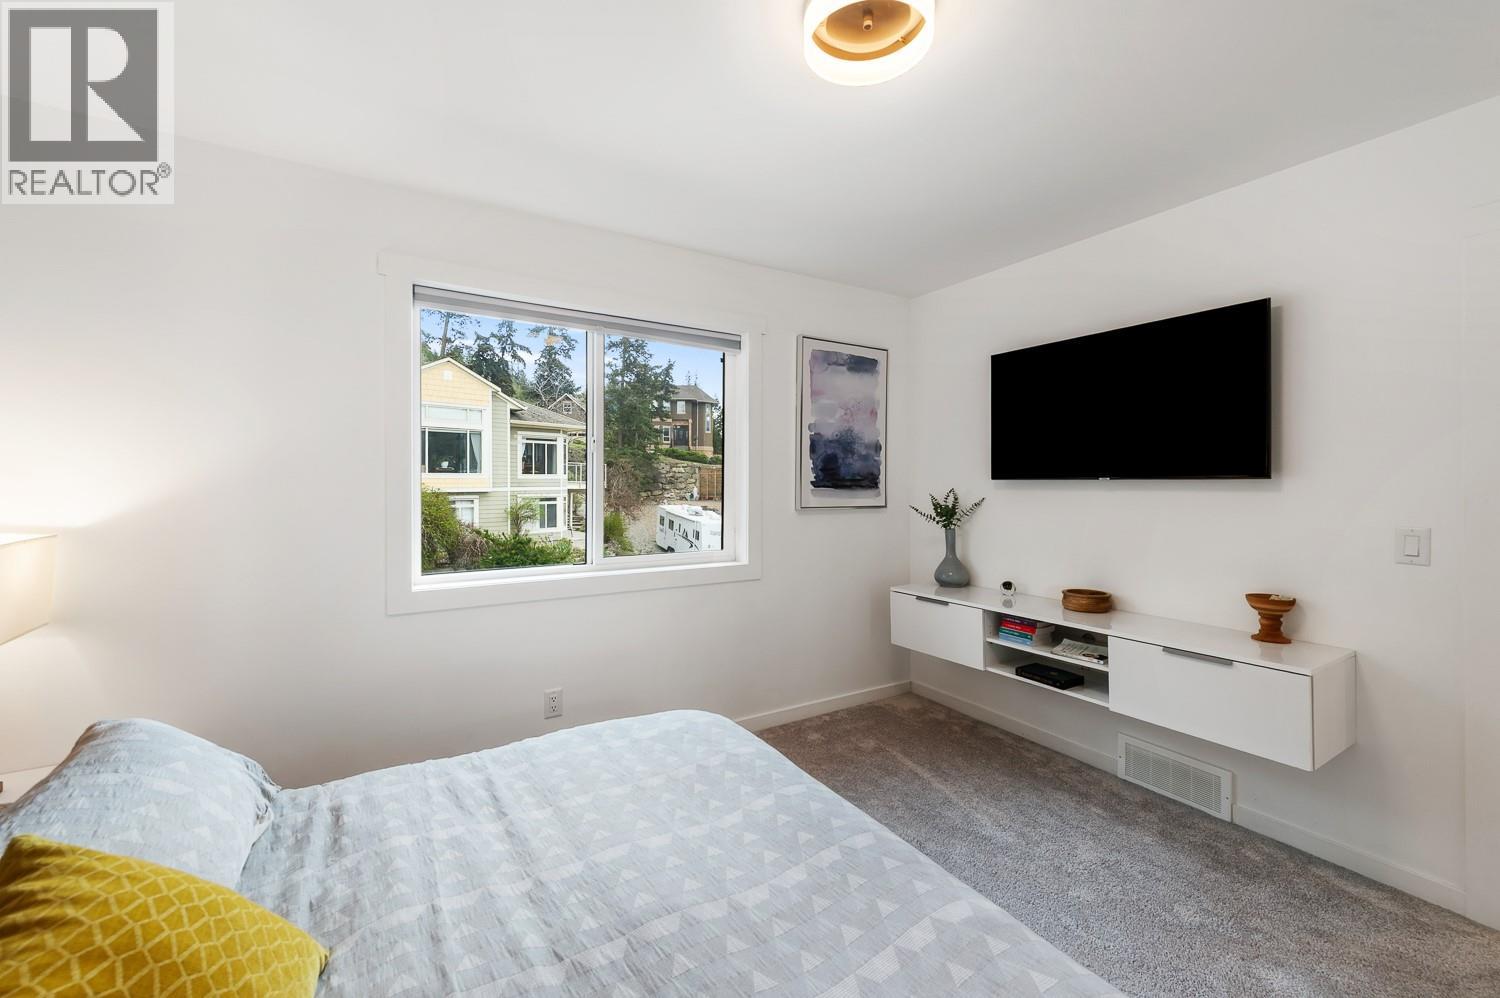
$1,259,000
Maintenance, Other, See Remarks
$650 Yearly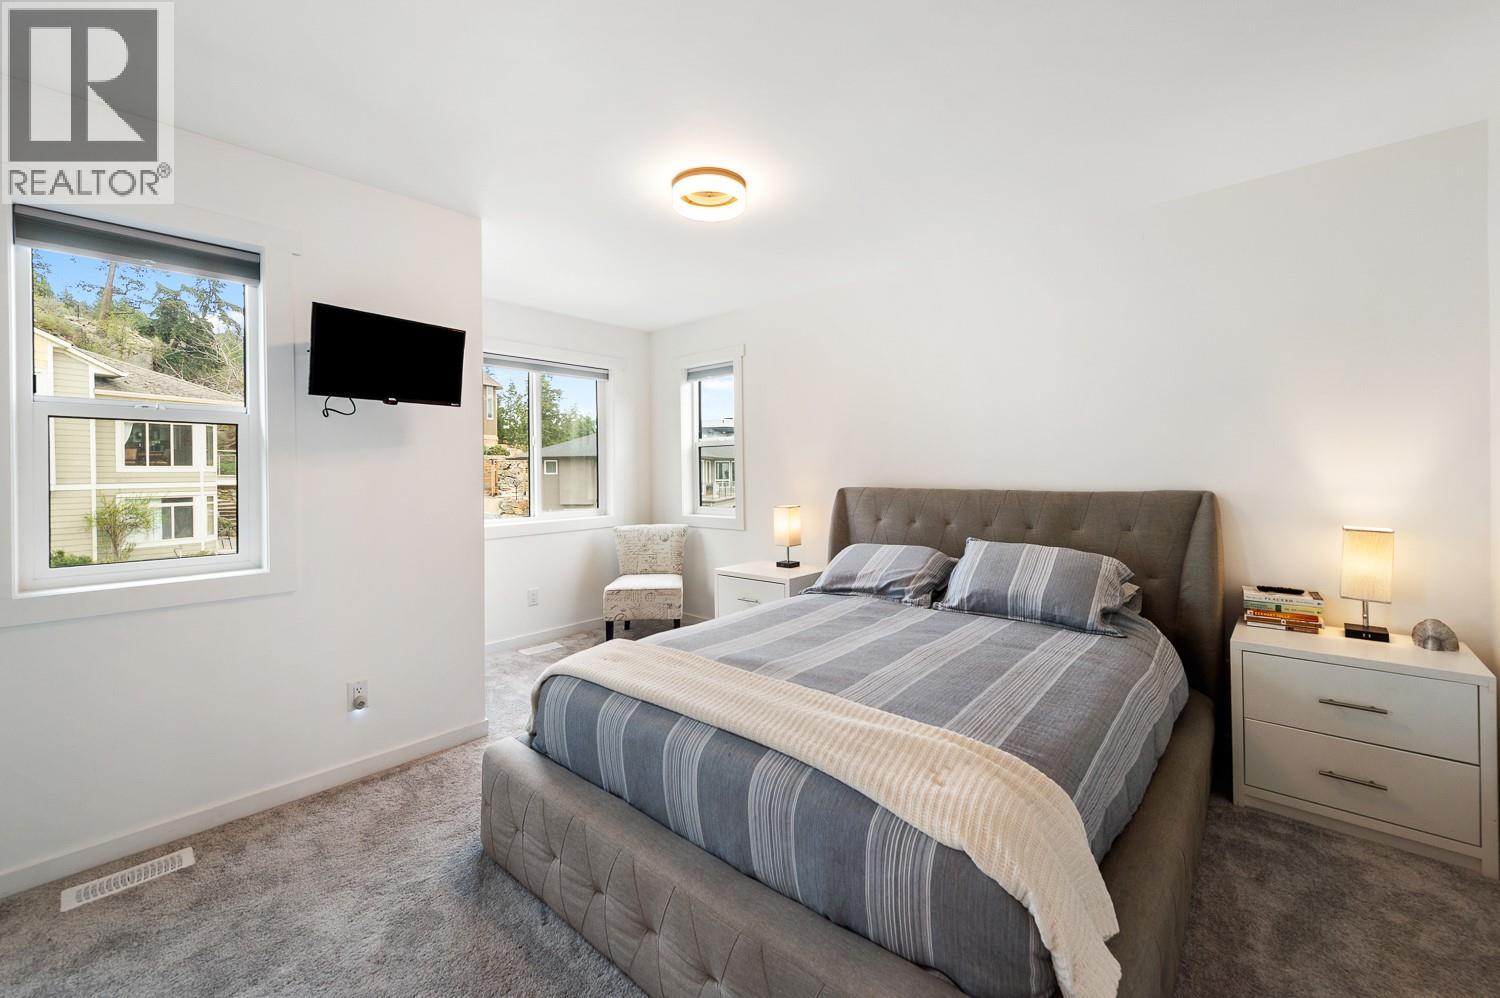
$1,259,000
Maintenance, Other, See Remarks
$650 Yearly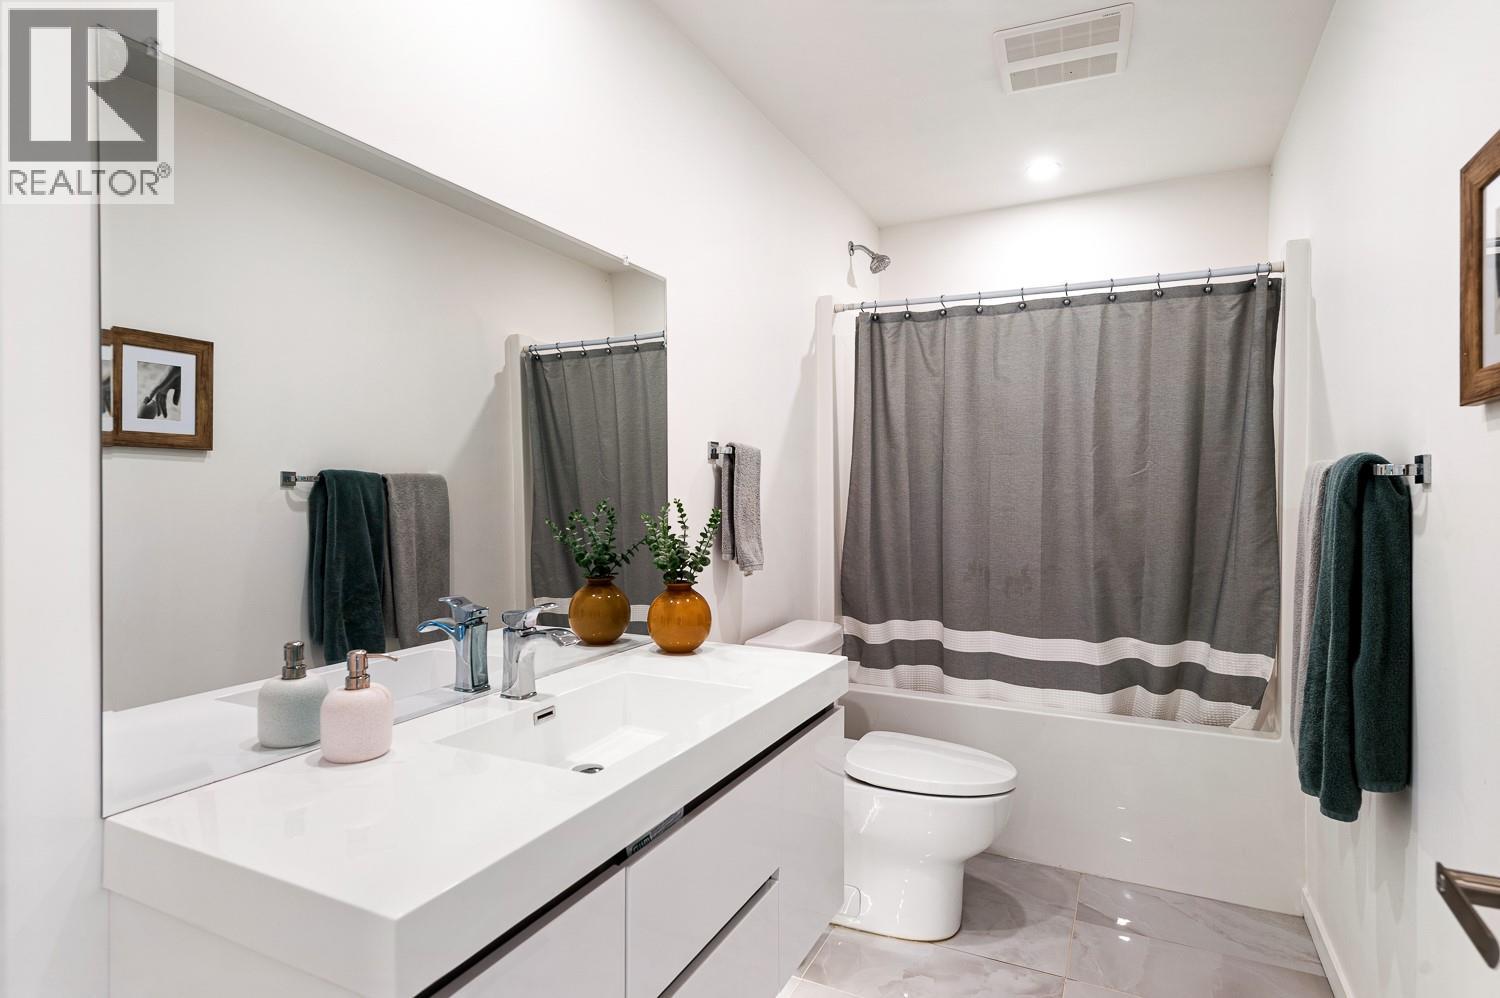
$1,259,000
Maintenance, Other, See Remarks
$650 Yearly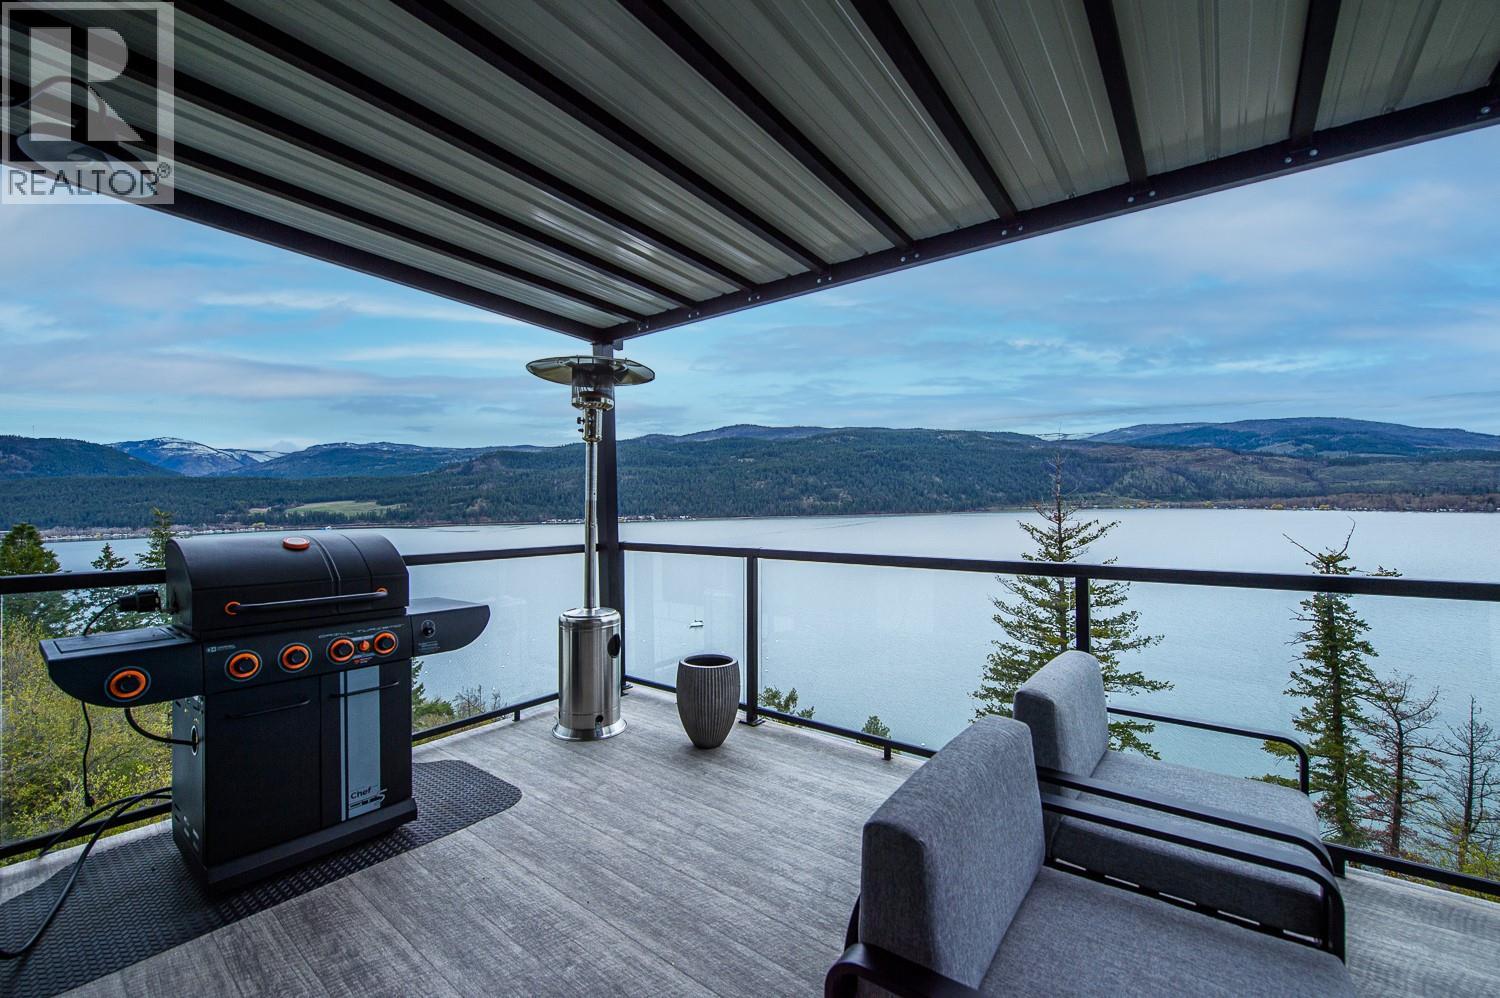
$1,259,000
Maintenance, Other, See Remarks
$650 Yearly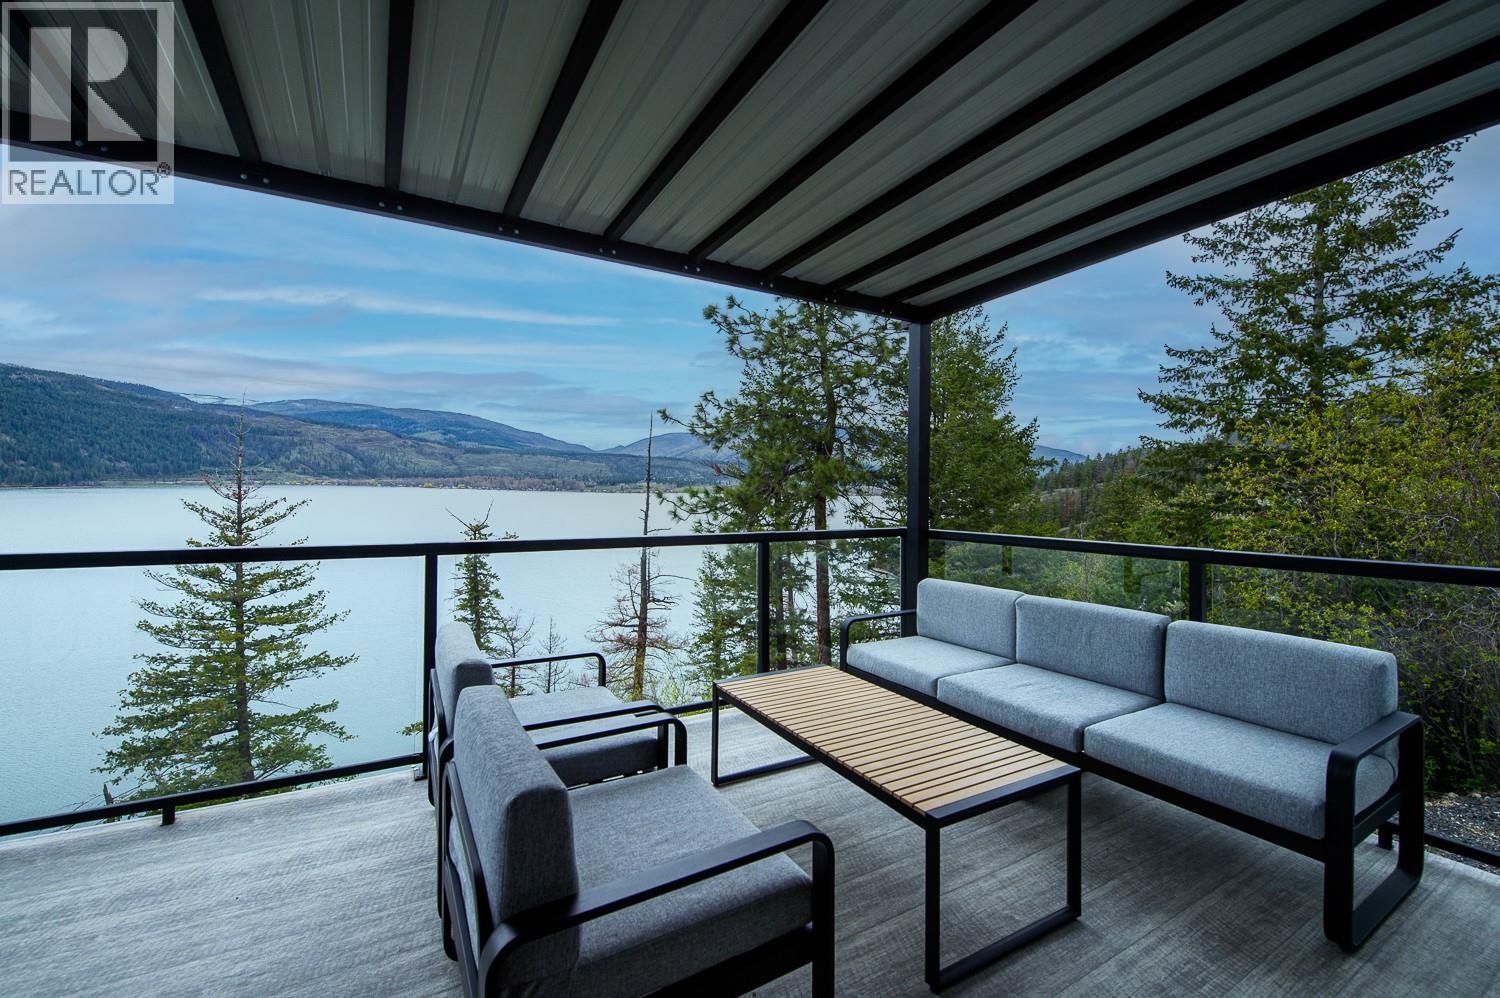
$1,259,000
Maintenance, Other, See Remarks
$650 Yearly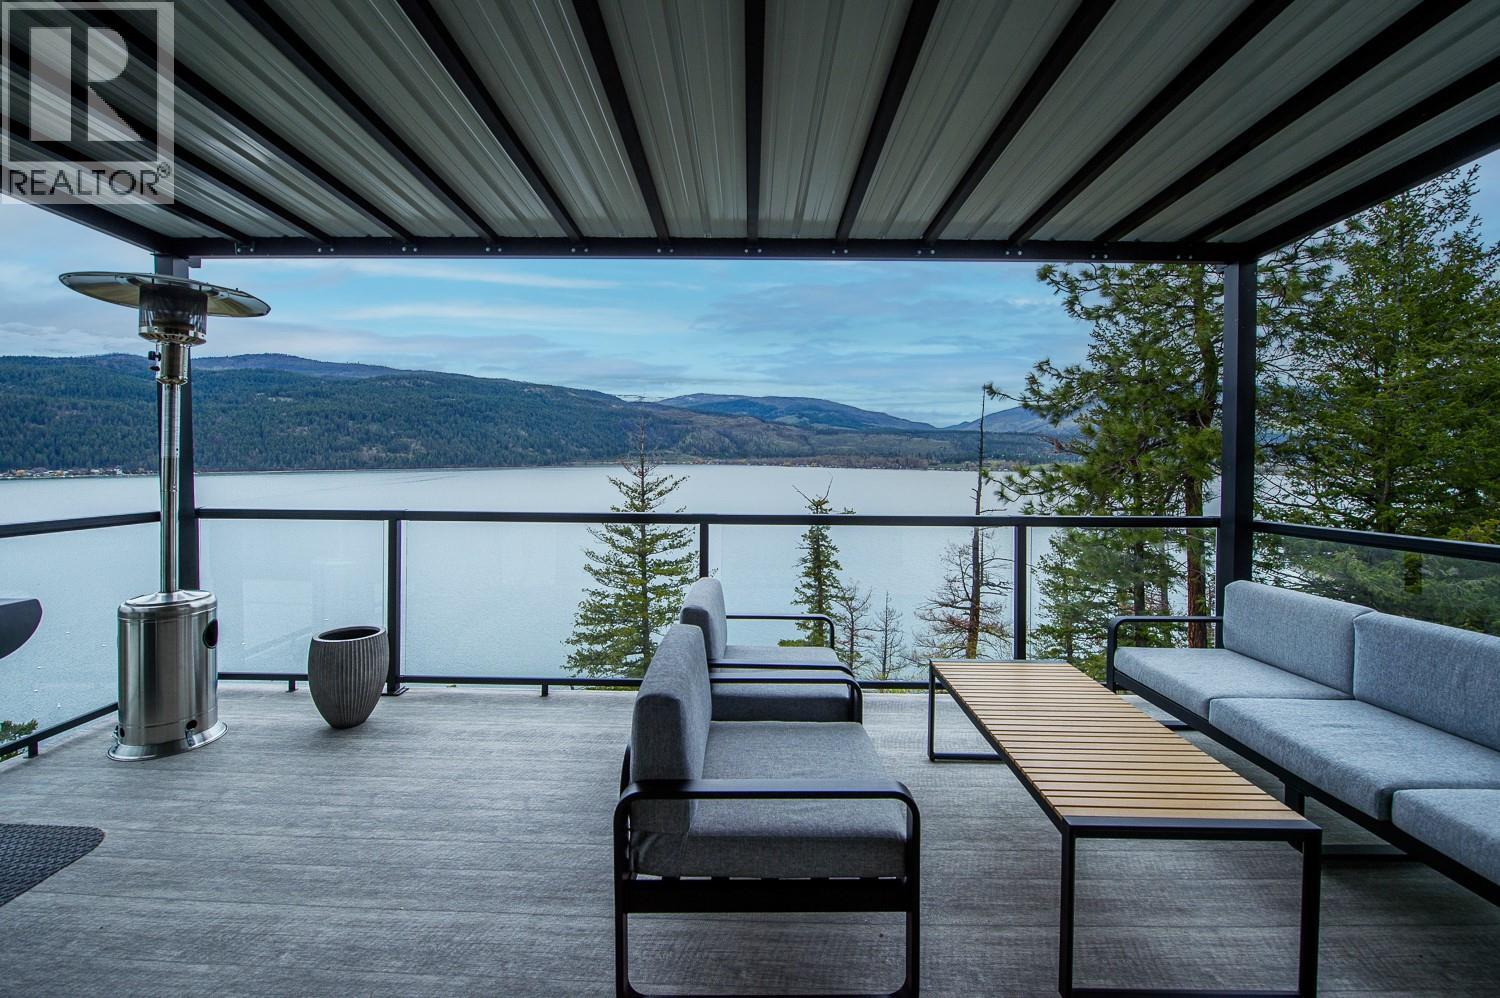
$1,259,000
Maintenance, Other, See Remarks
$650 Yearly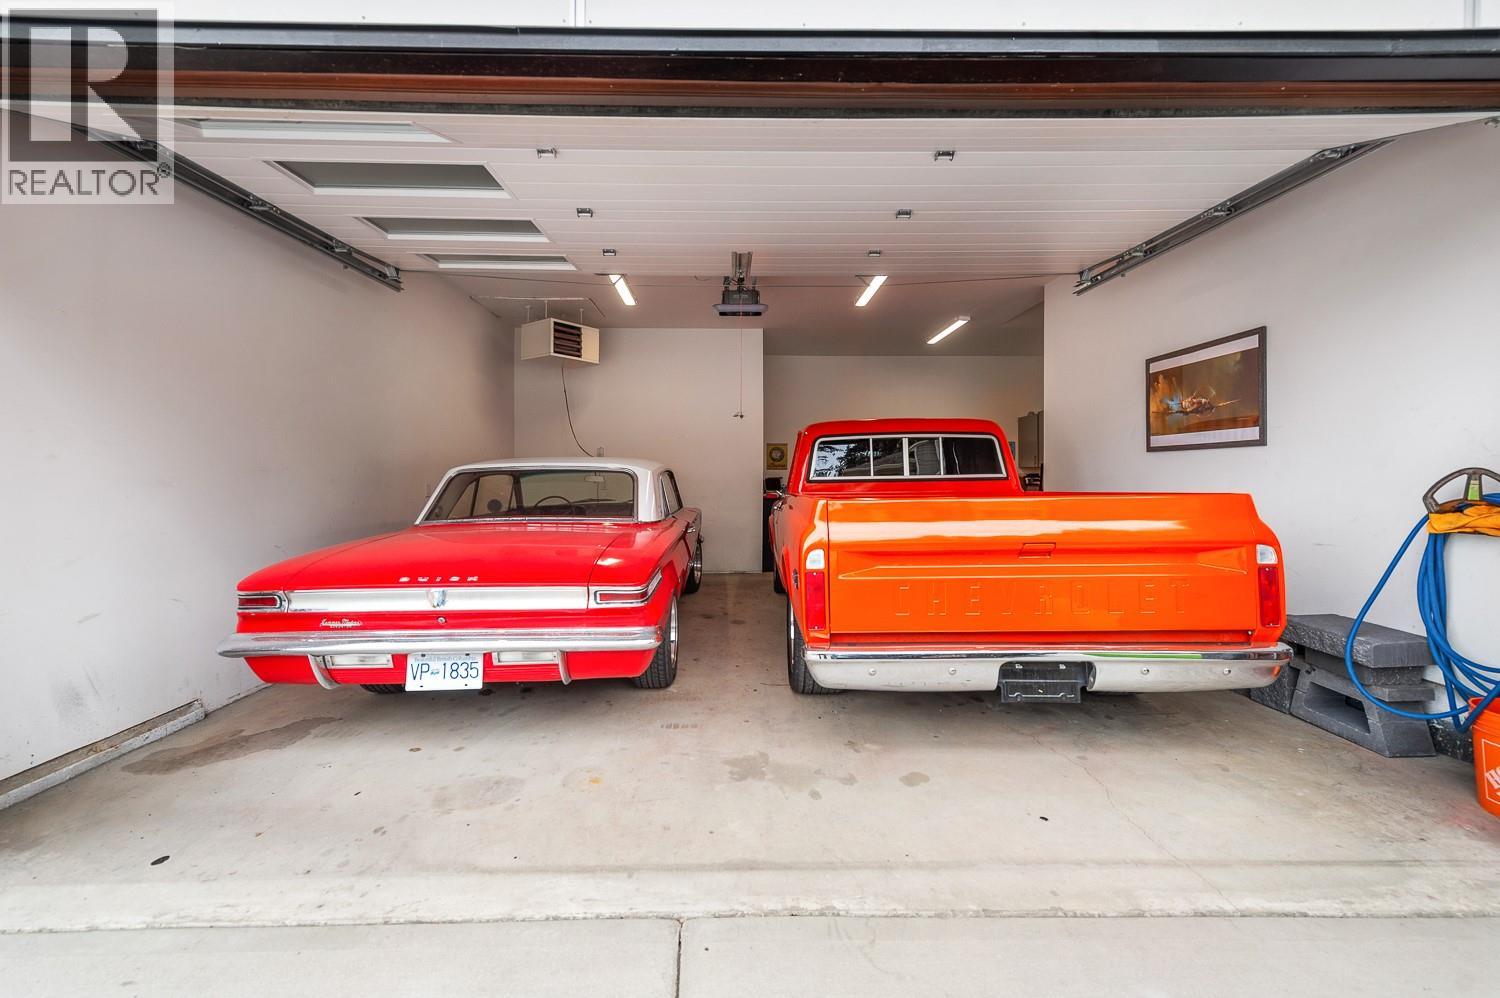
$1,259,000
Maintenance, Other, See Remarks
$650 Yearly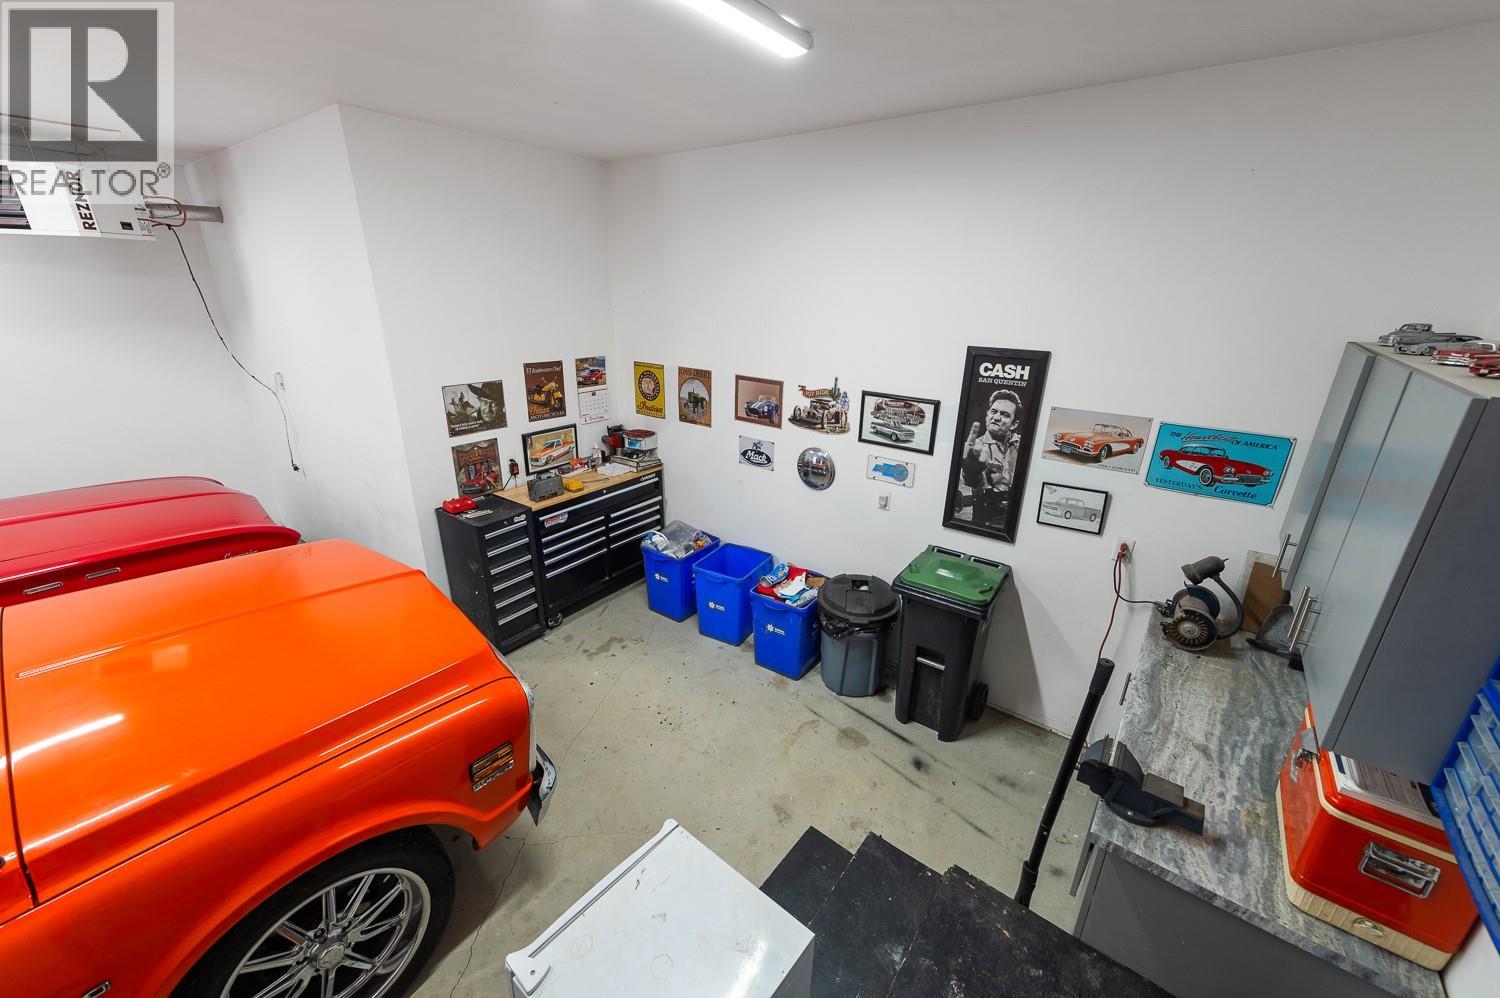
$1,259,000
Maintenance, Other, See Remarks
$650 Yearly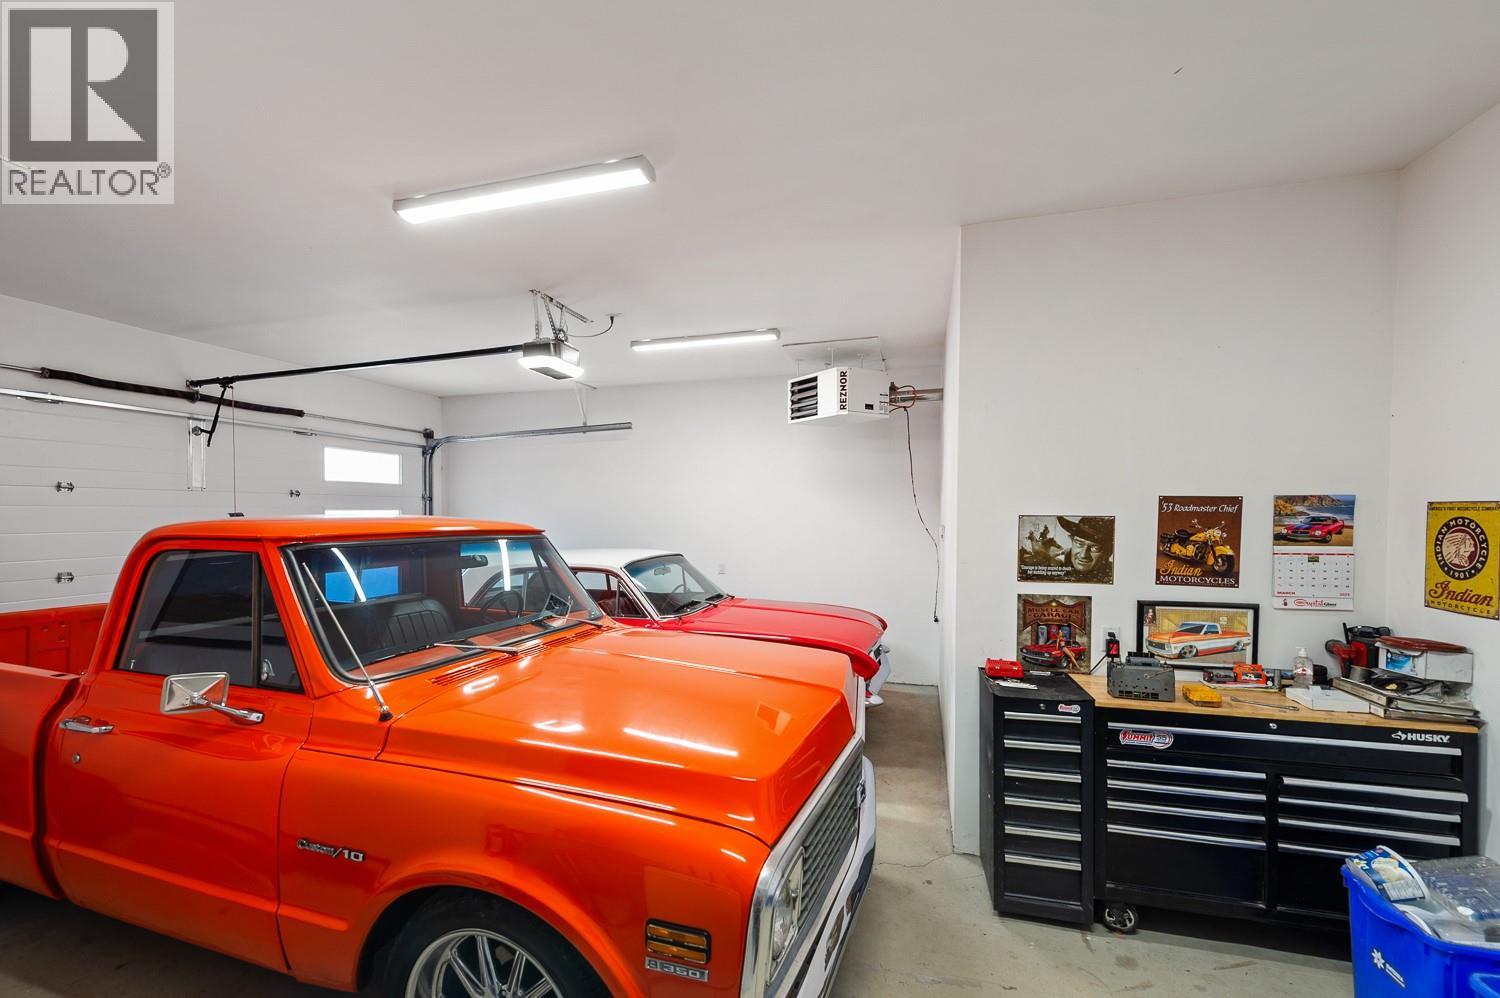
$1,259,000
Maintenance, Other, See Remarks
$650 Yearly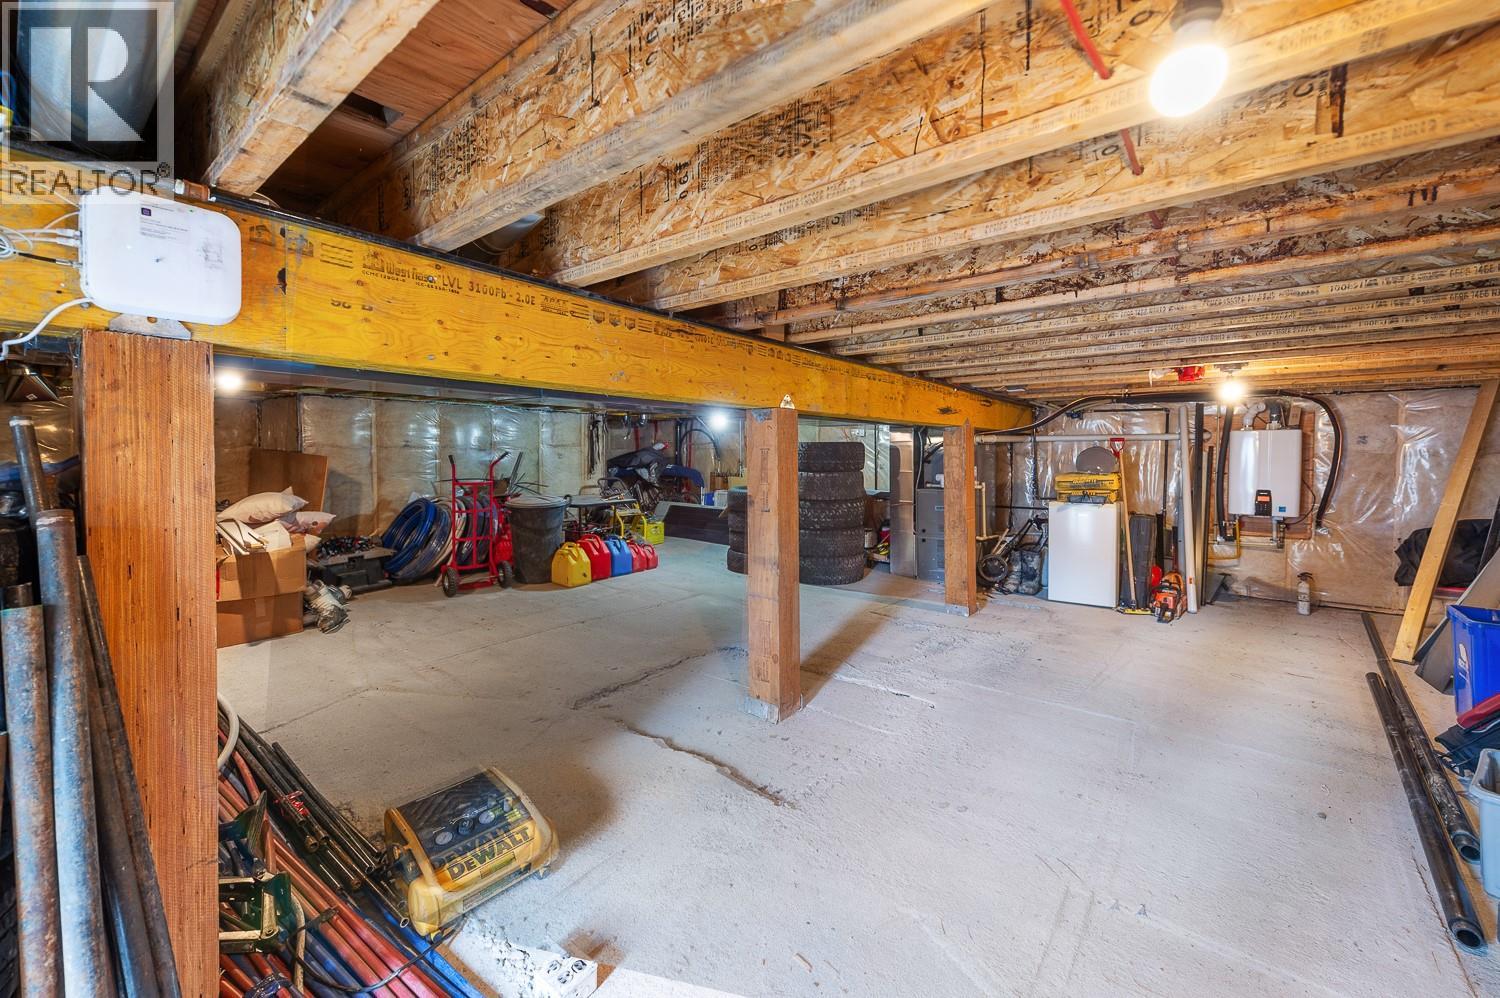
$1,259,000
Maintenance, Other, See Remarks
$650 Yearly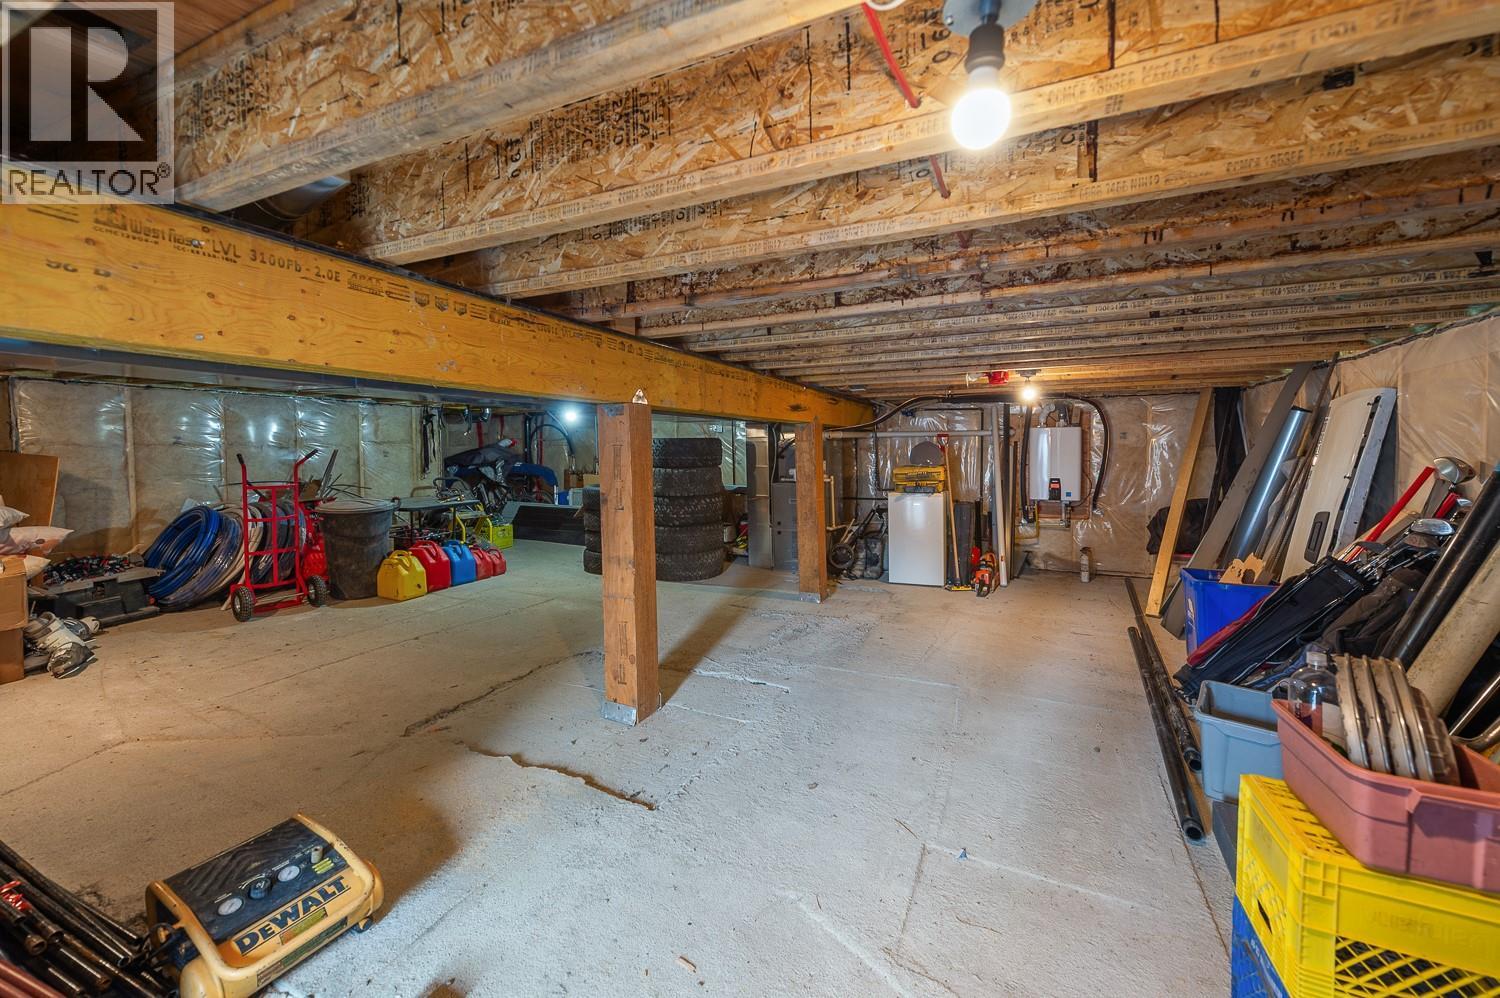
$1,259,000
Maintenance, Other, See Remarks
$650 Yearly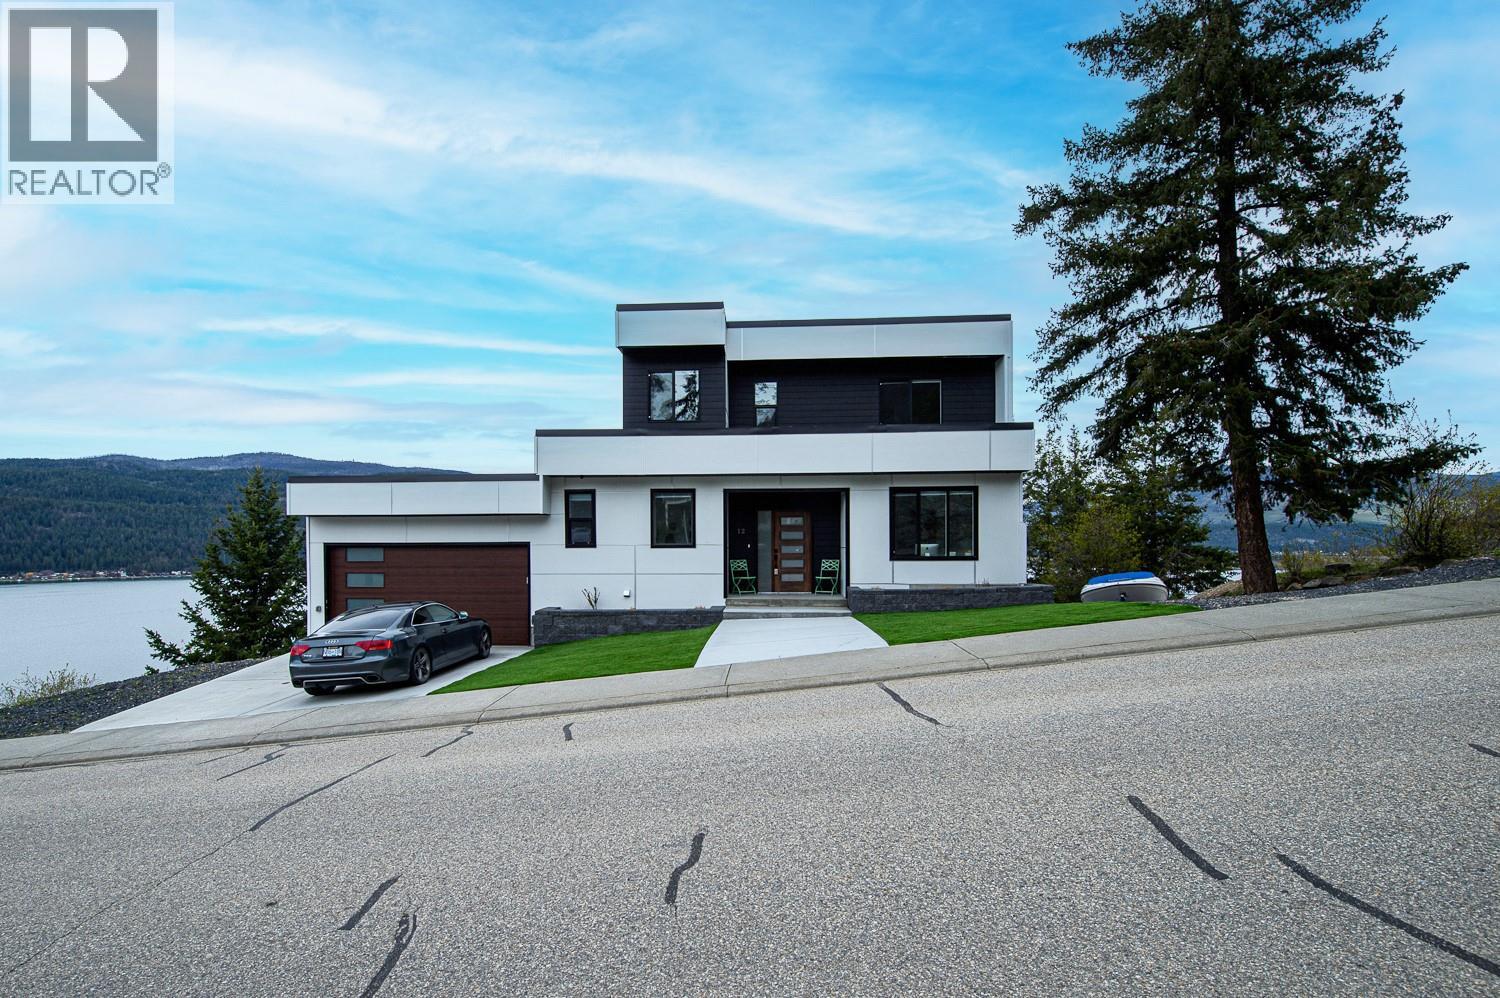
$1,259,000
Maintenance, Other, See Remarks
$650 Yearly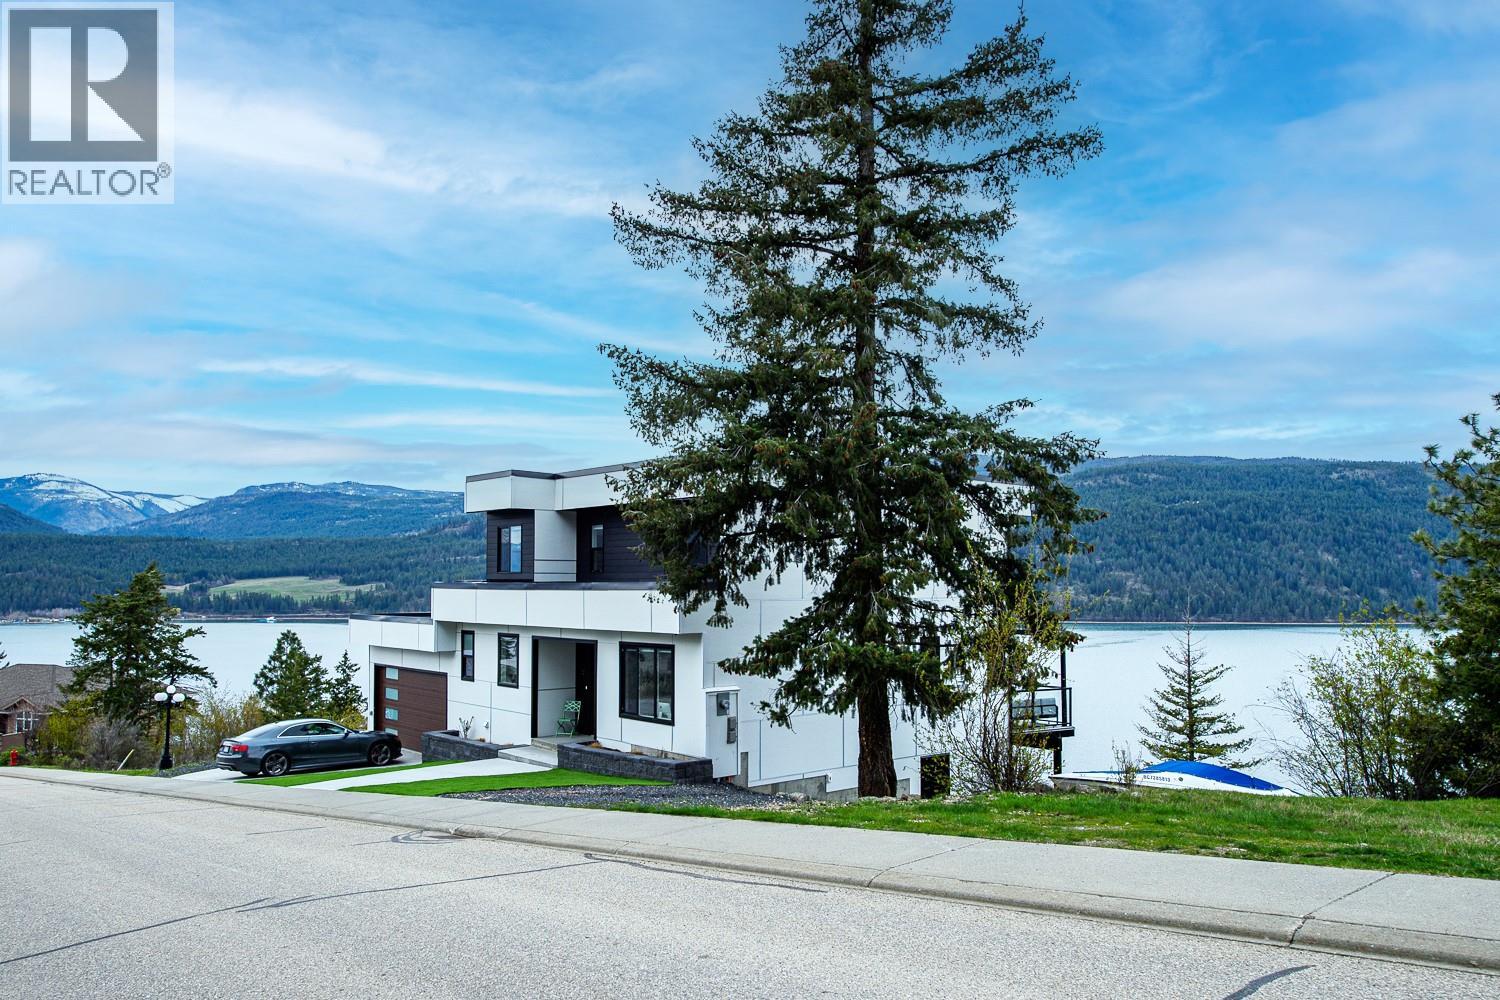
$1,259,000
Maintenance, Other, See Remarks
$650 Yearly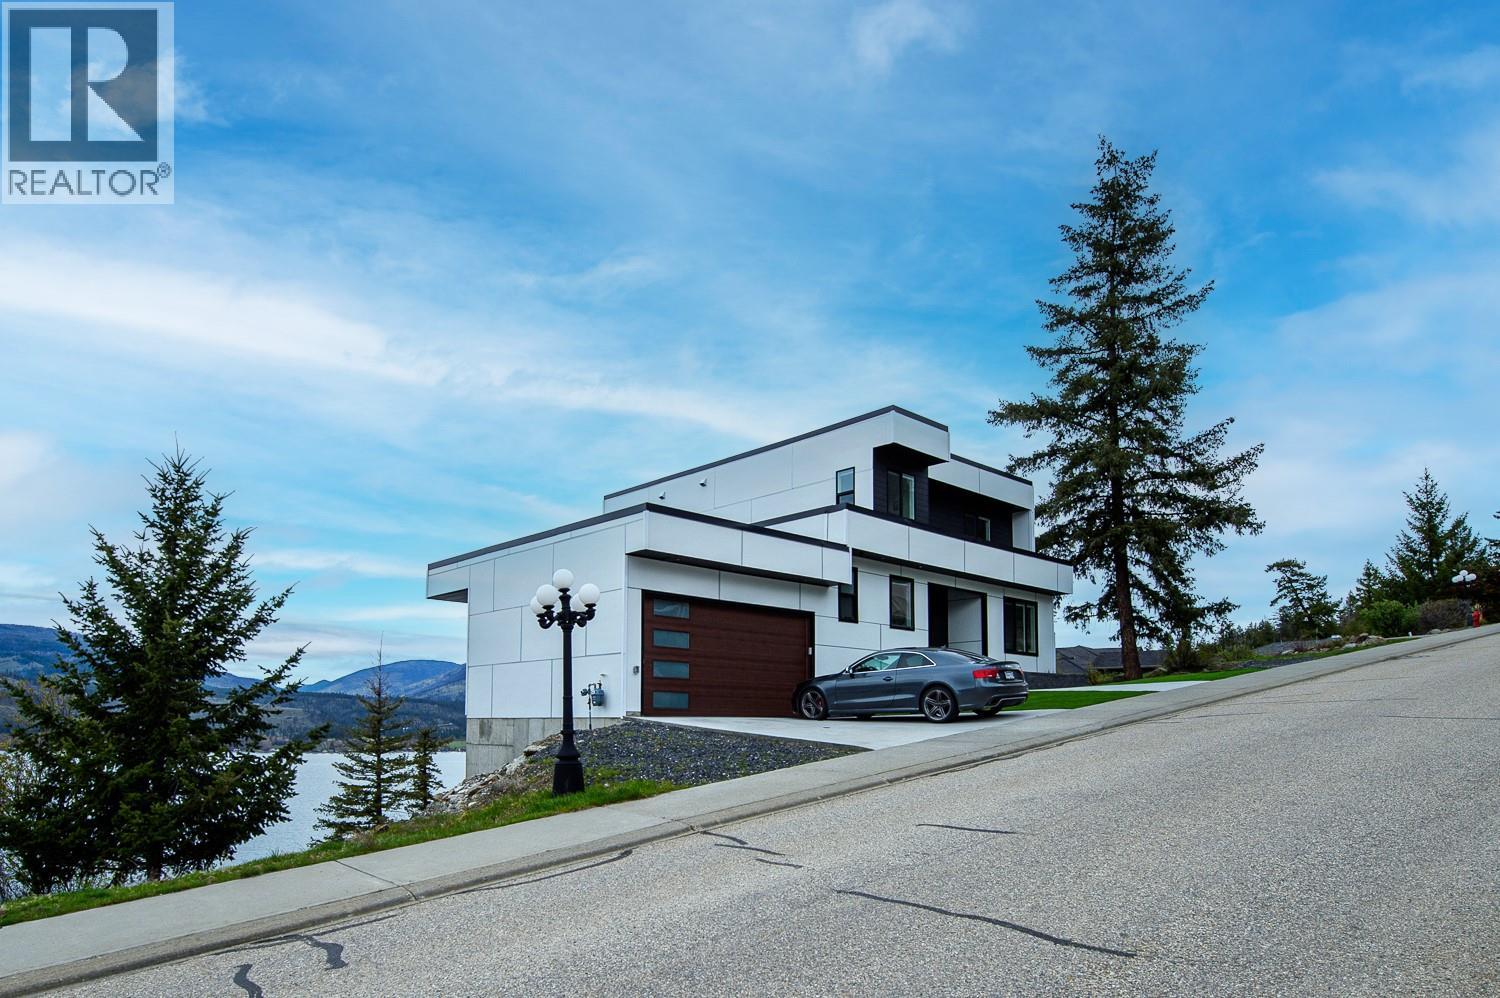
$1,259,000
Maintenance, Other, See Remarks
$650 Yearly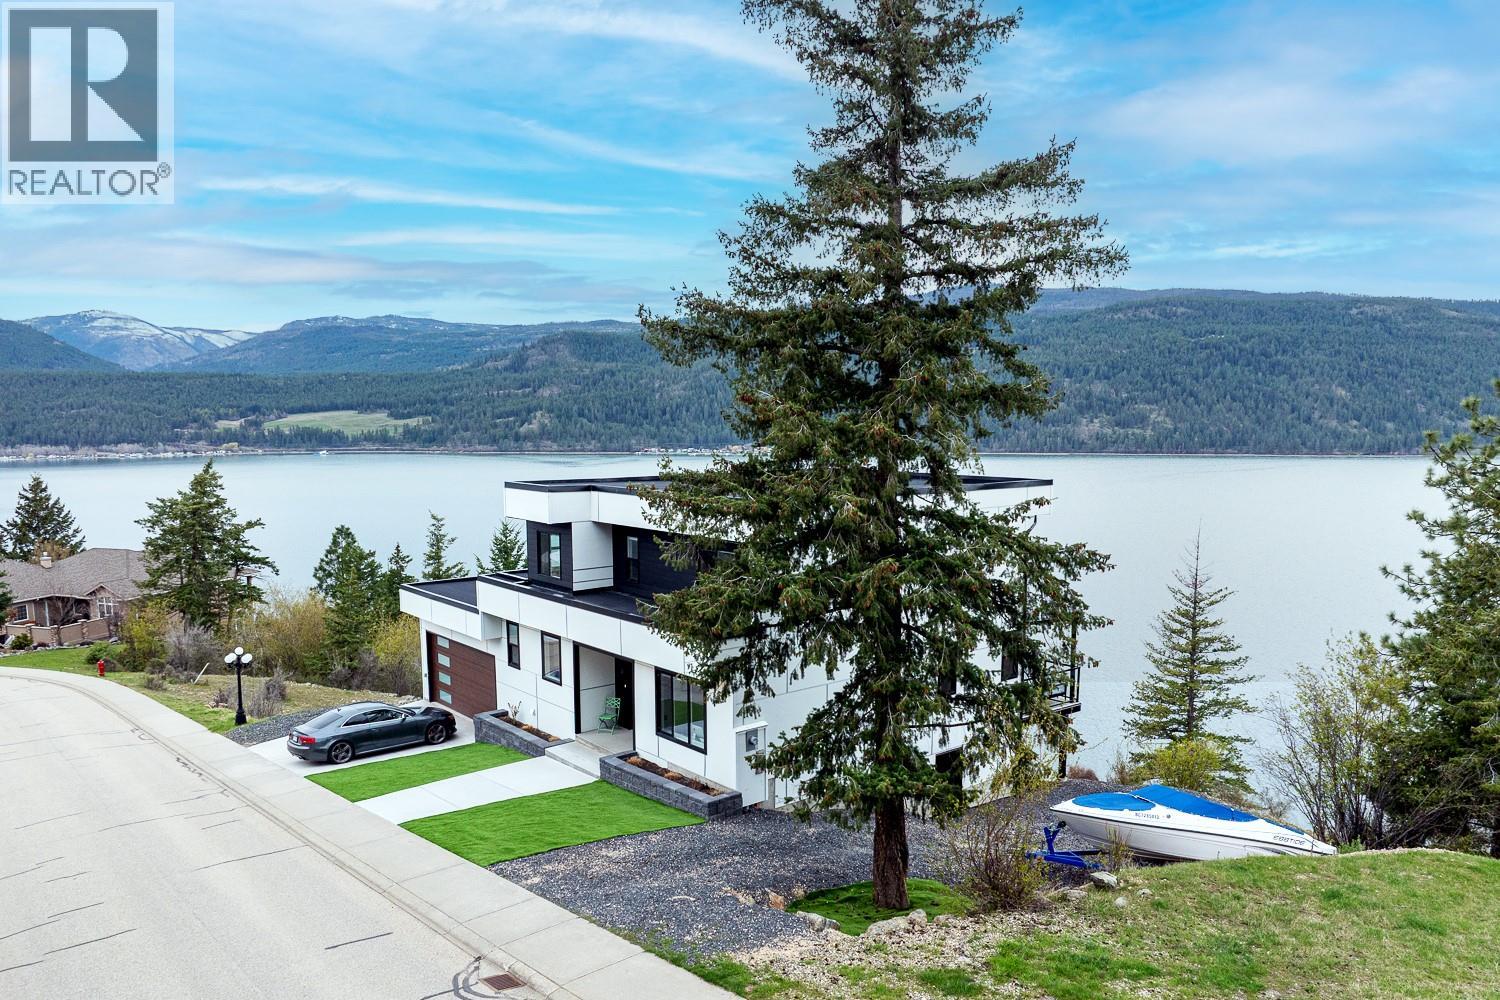
$1,259,000
Maintenance, Other, See Remarks
$650 Yearly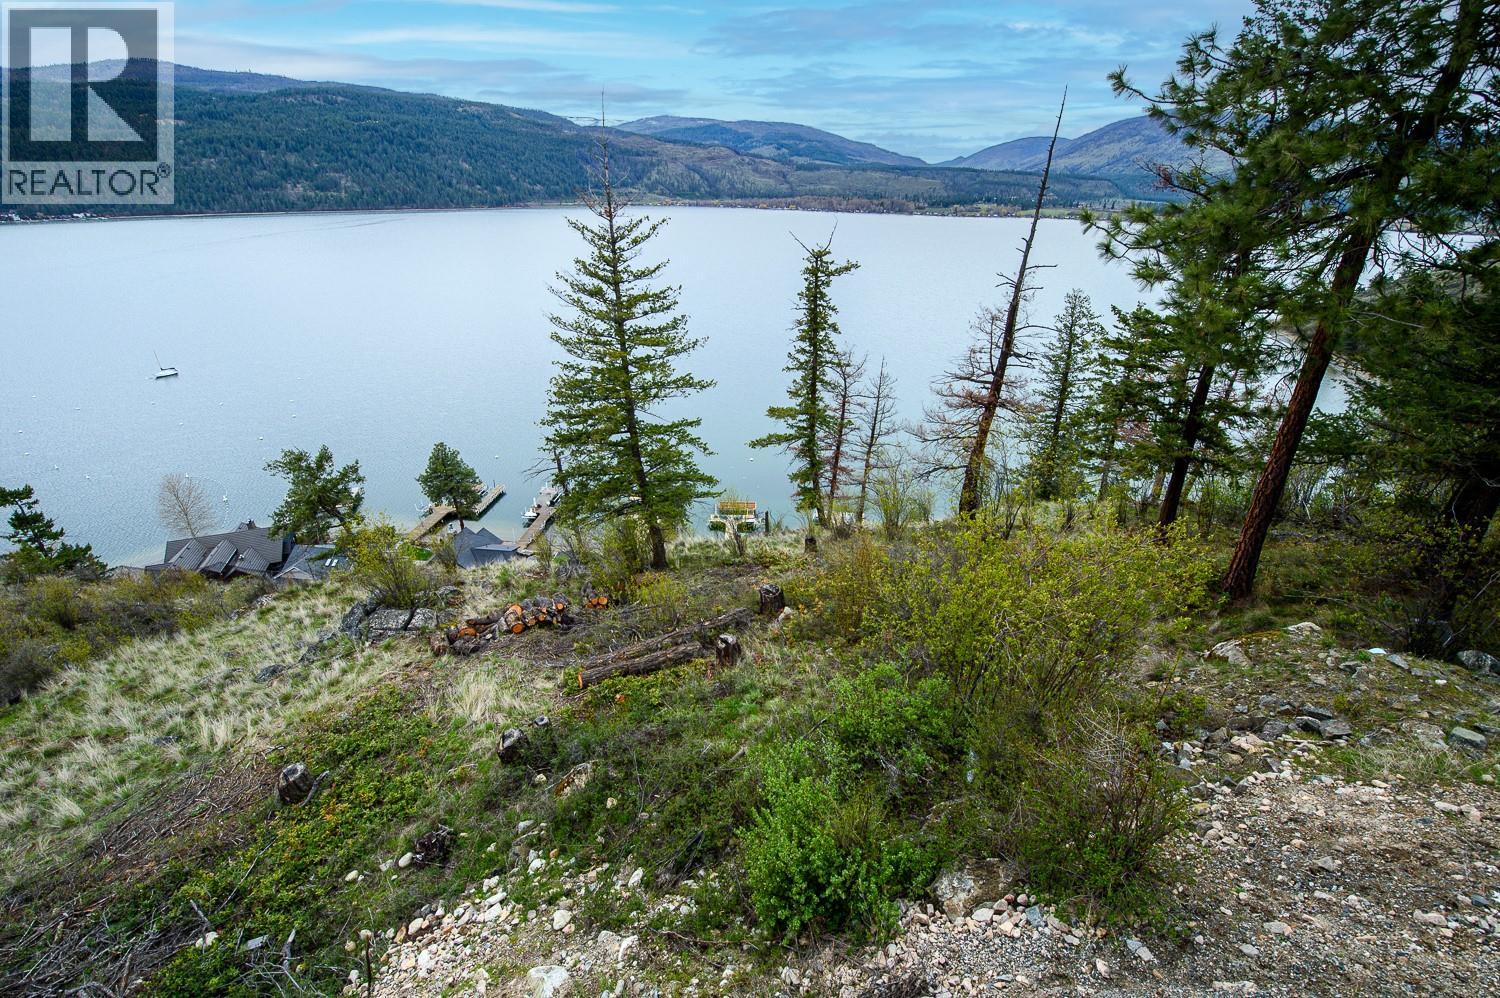
$1,259,000
Maintenance, Other, See Remarks
$650 Yearly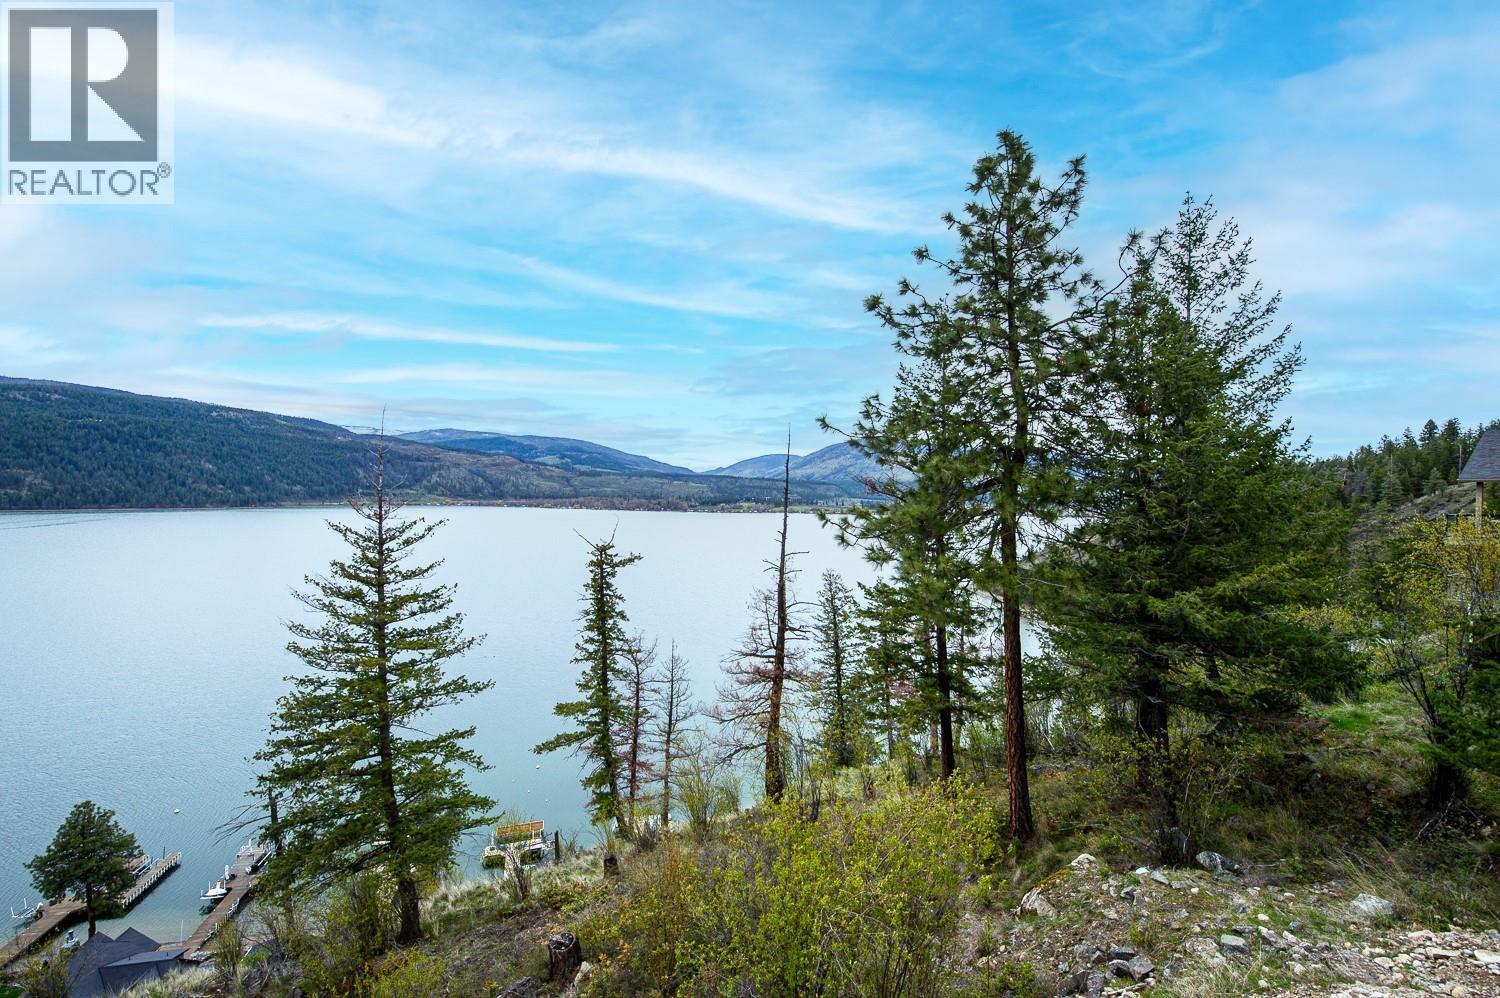
$1,259,000
Maintenance, Other, See Remarks
$650 Yearly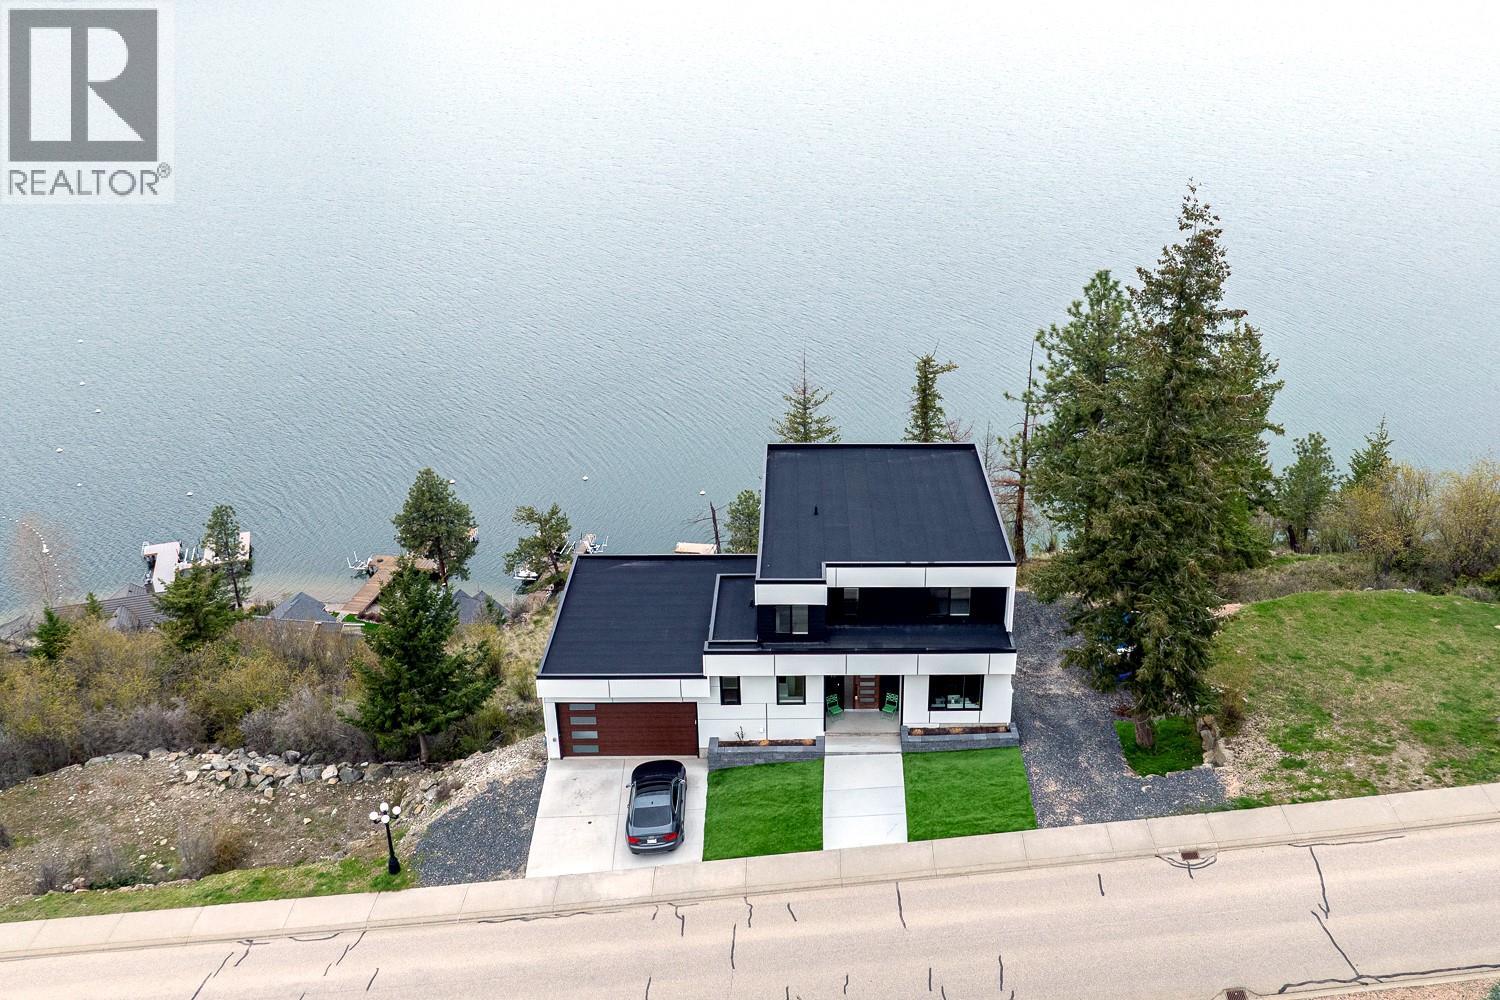
$1,259,000
Maintenance, Other, See Remarks
$650 Yearly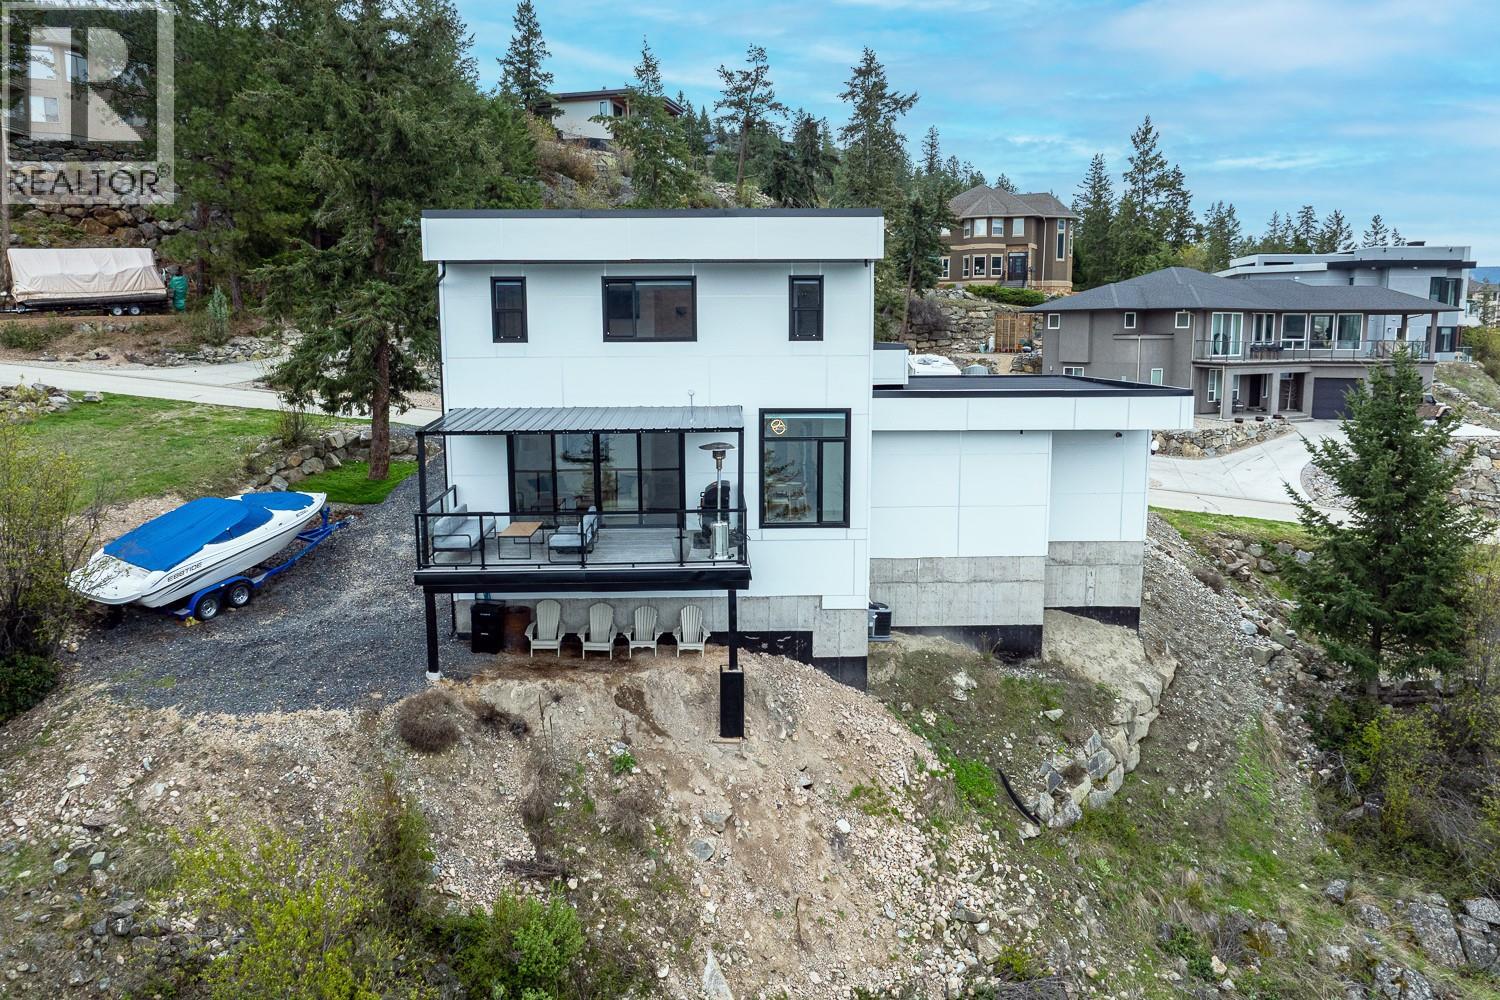
$1,259,000
Maintenance, Other, See Remarks
$650 Yearly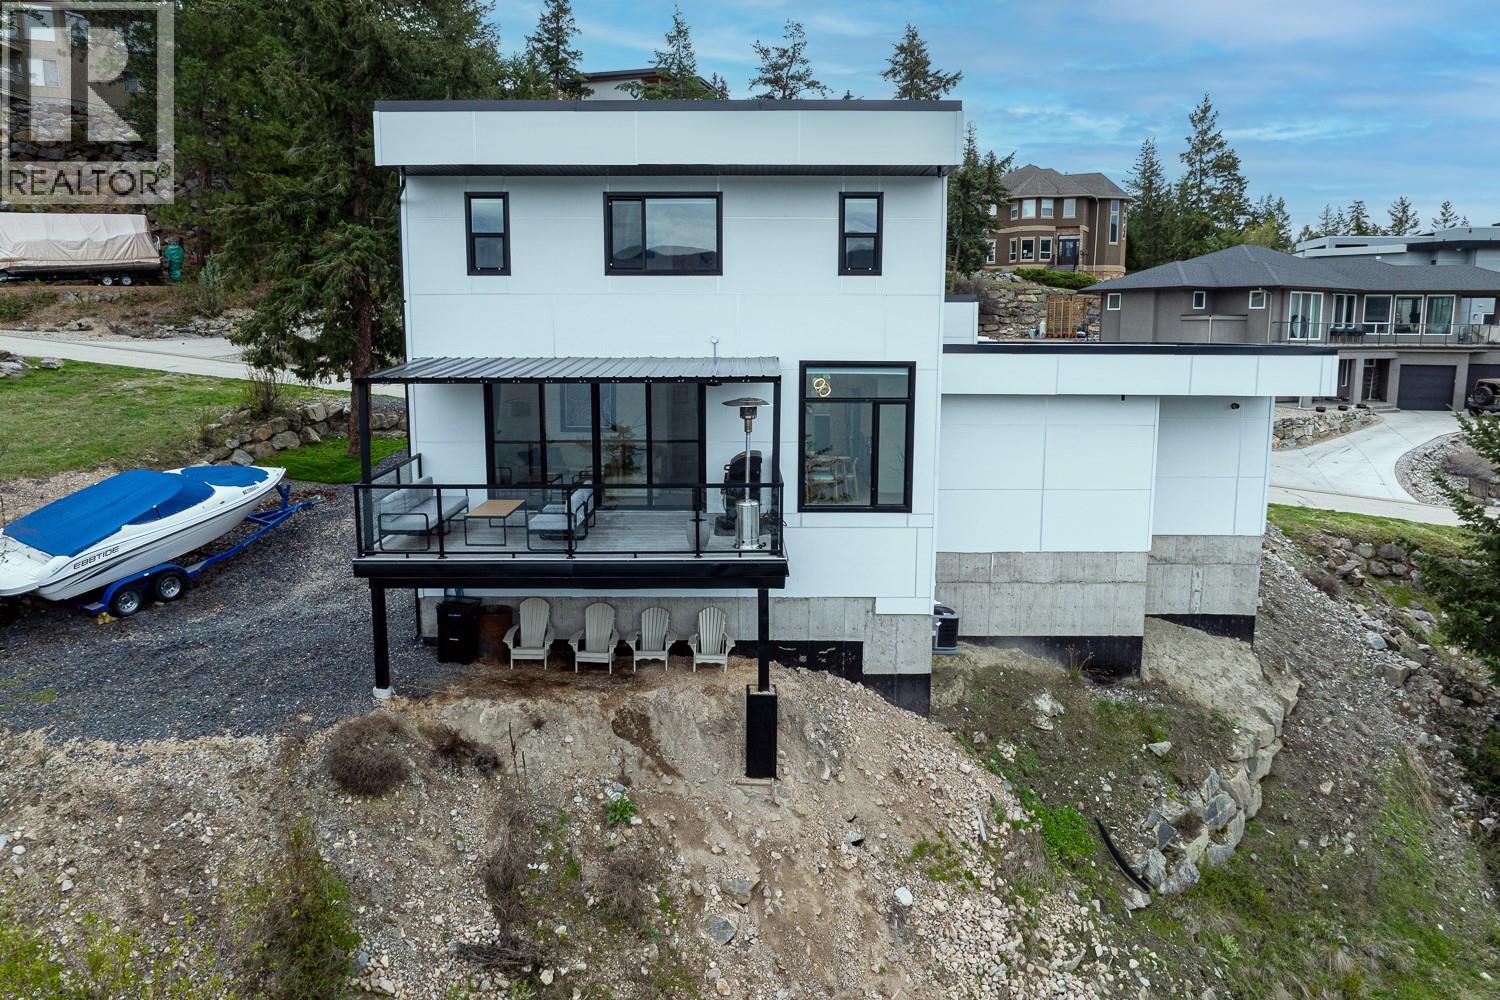
$1,259,000
Maintenance, Other, See Remarks
$650 Yearly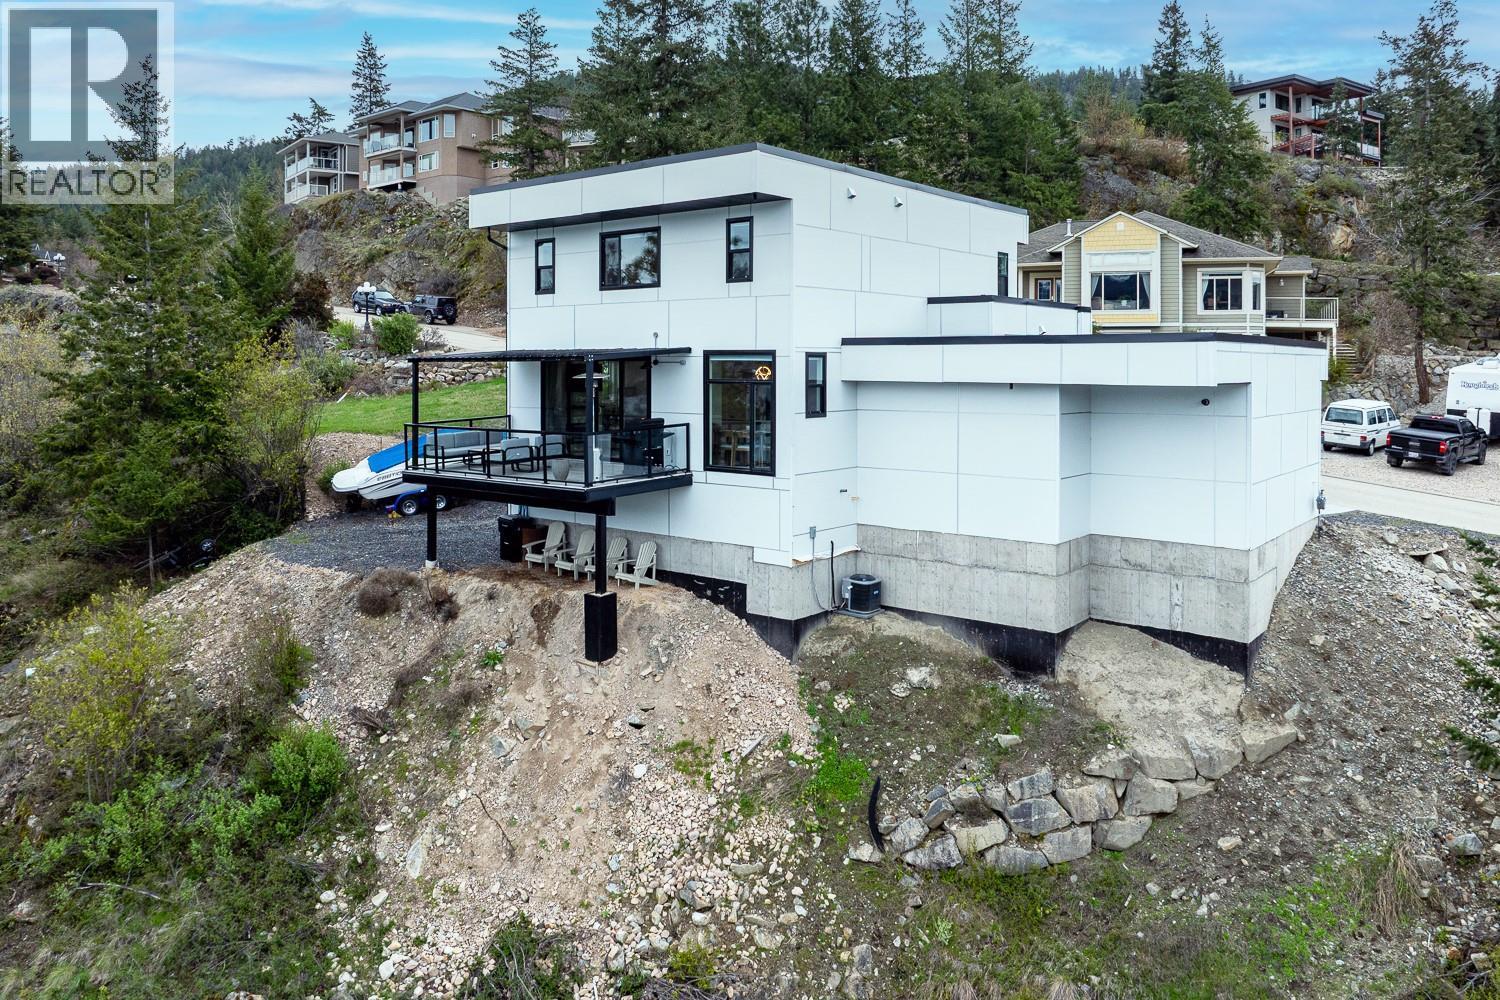
$1,259,000
Maintenance, Other, See Remarks
$650 Yearly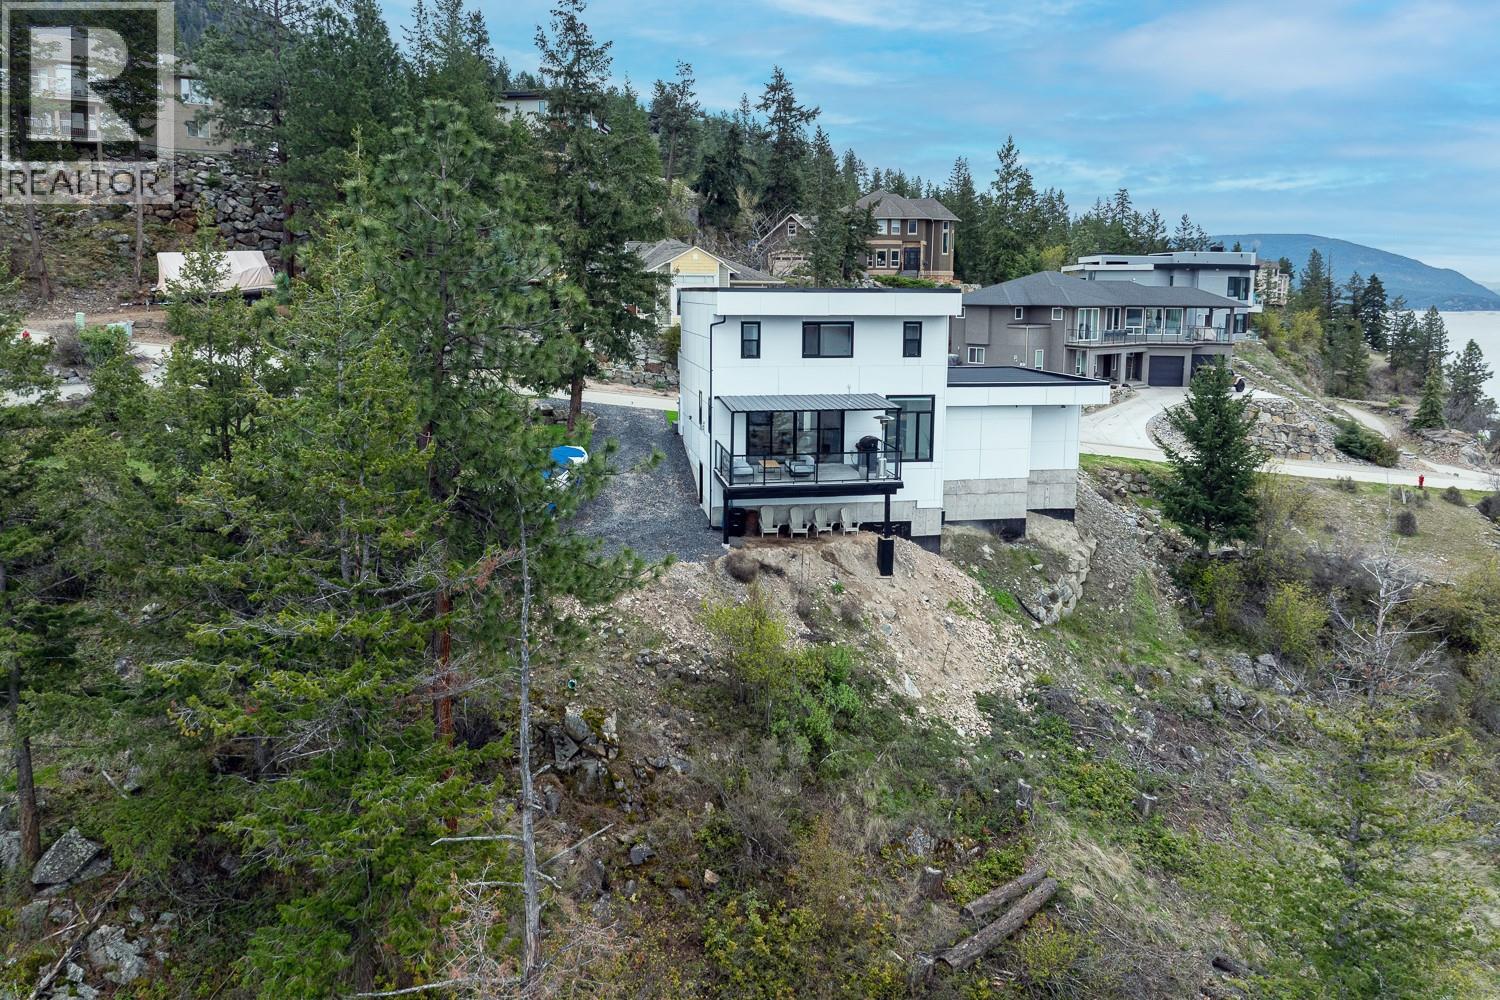
$1,259,000
Maintenance, Other, See Remarks
$650 Yearly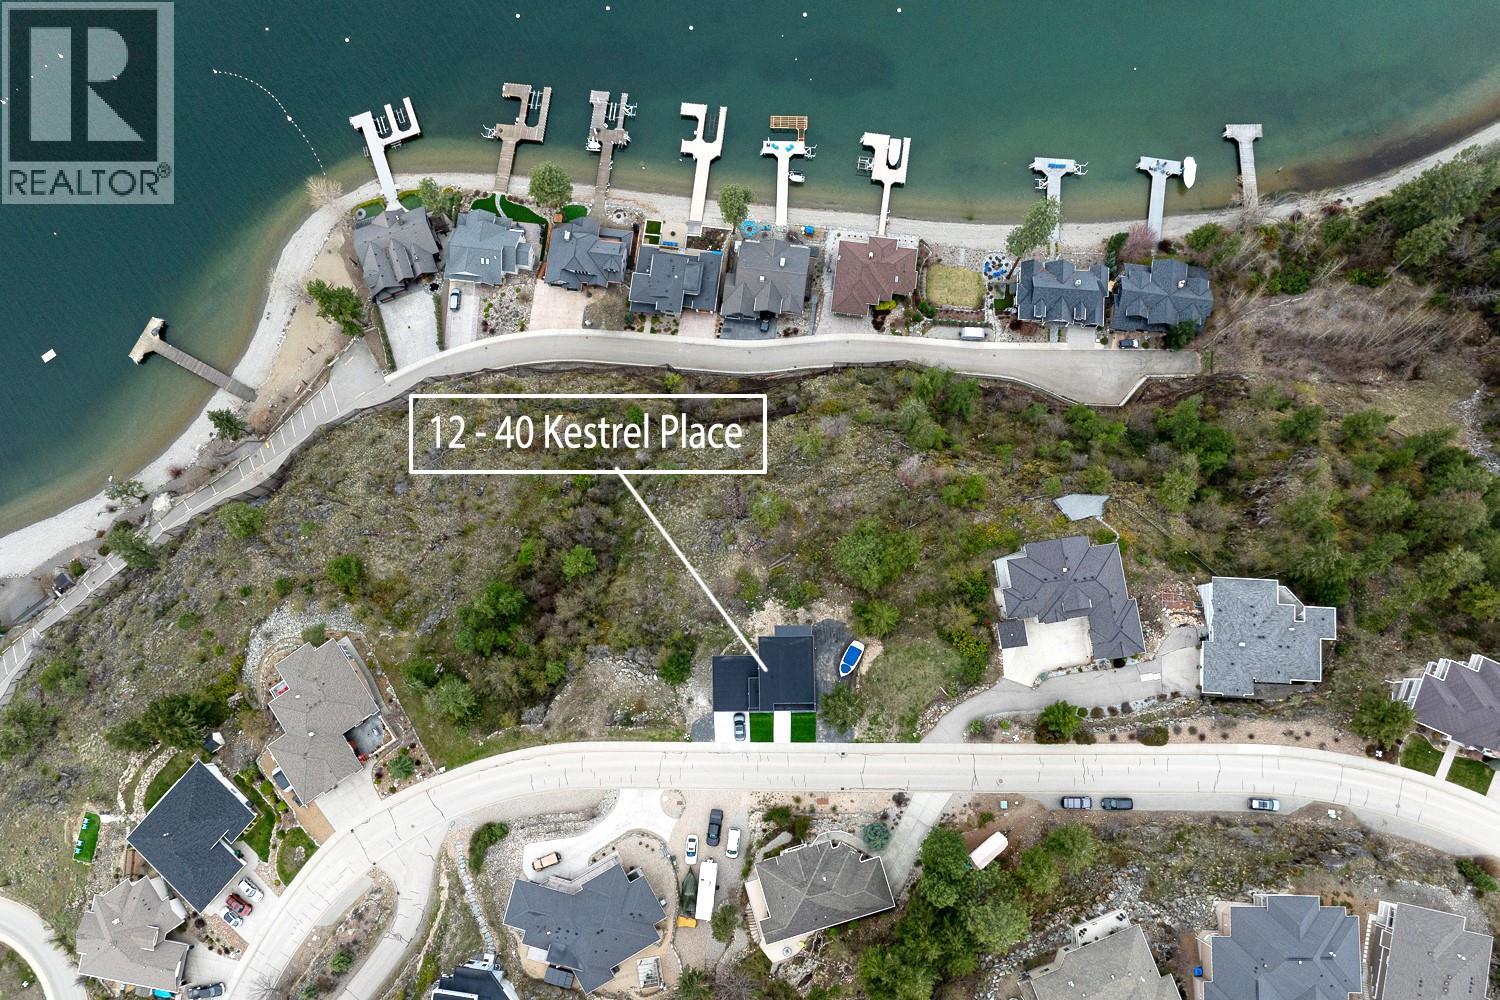
$1,259,000
Maintenance, Other, See Remarks
$650 Yearly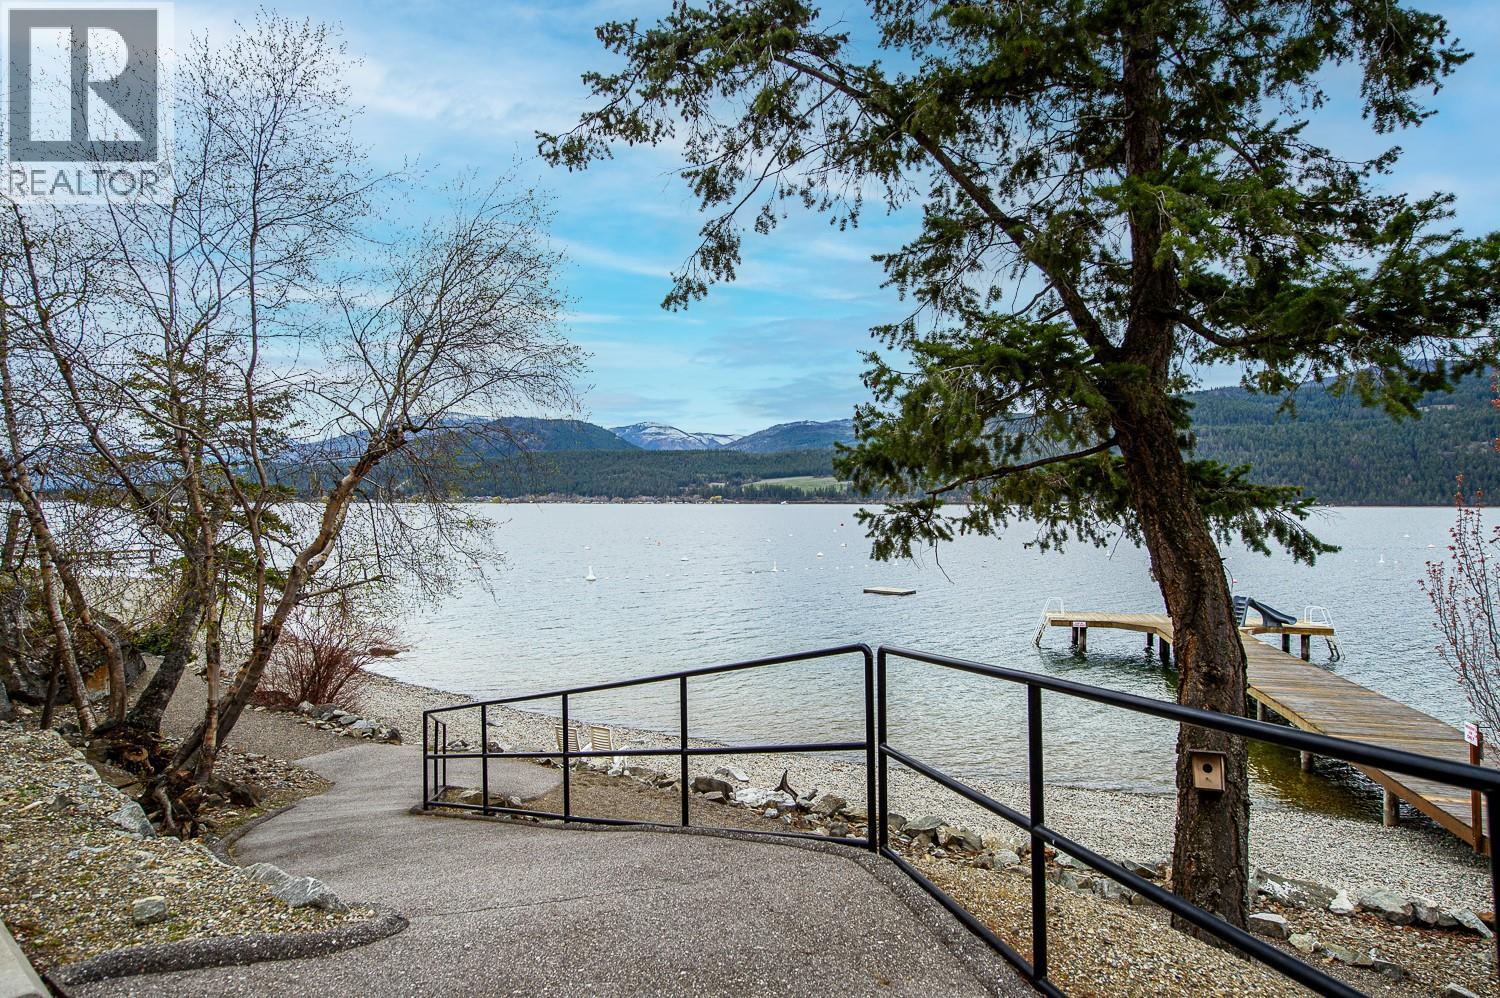
$1,259,000
Maintenance, Other, See Remarks
$650 Yearly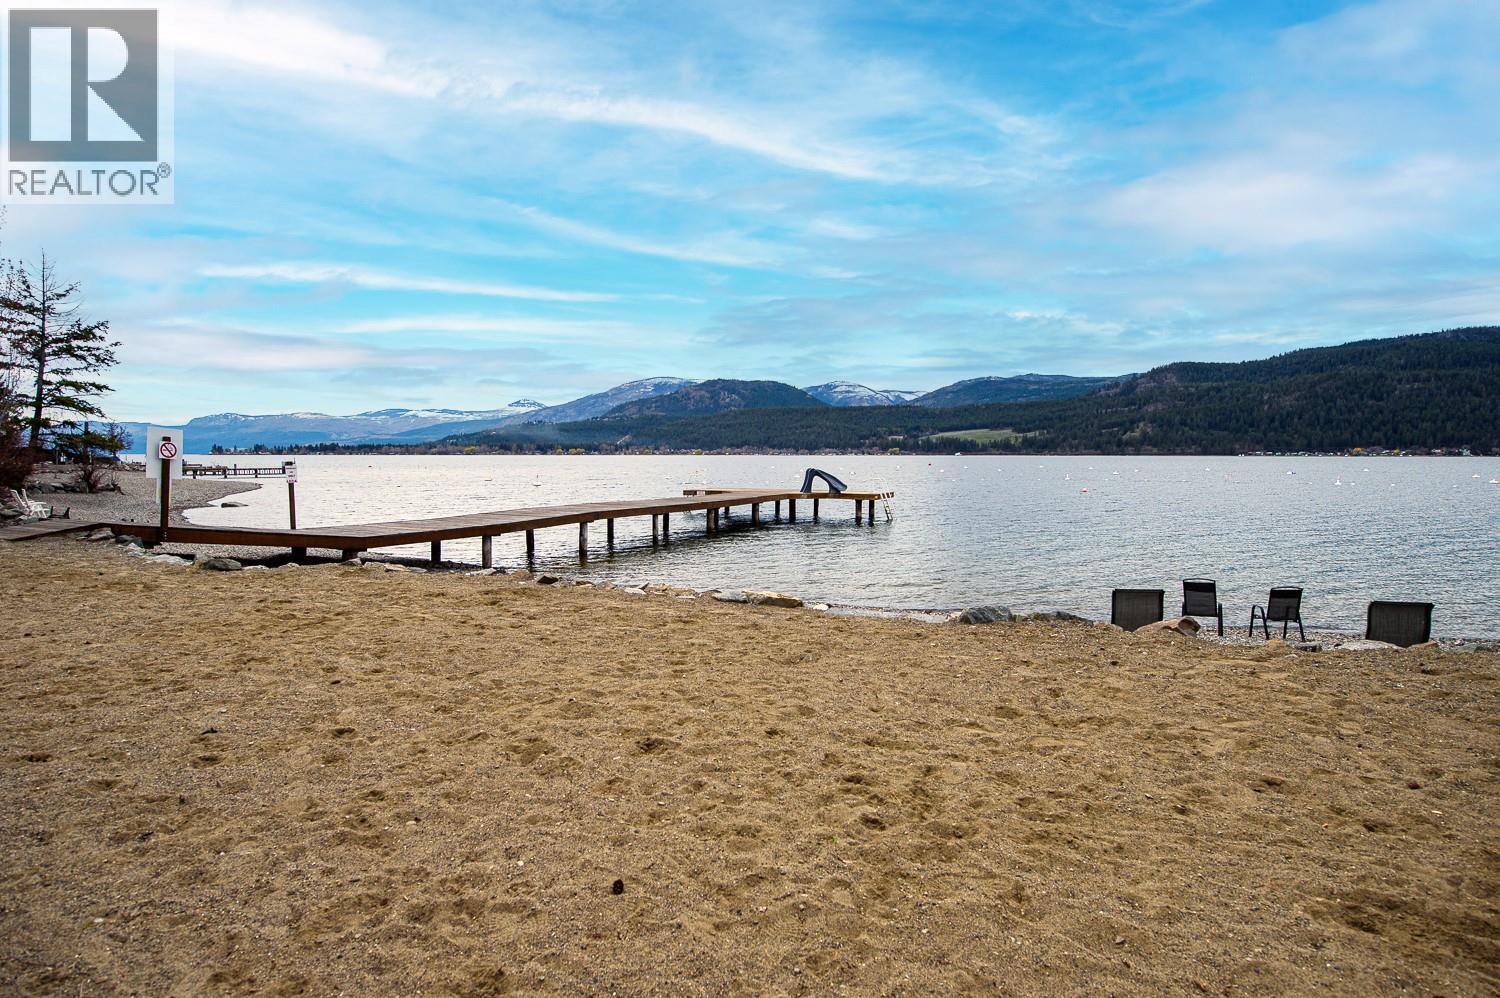
$1,259,000
Maintenance, Other, See Remarks
$650 Yearly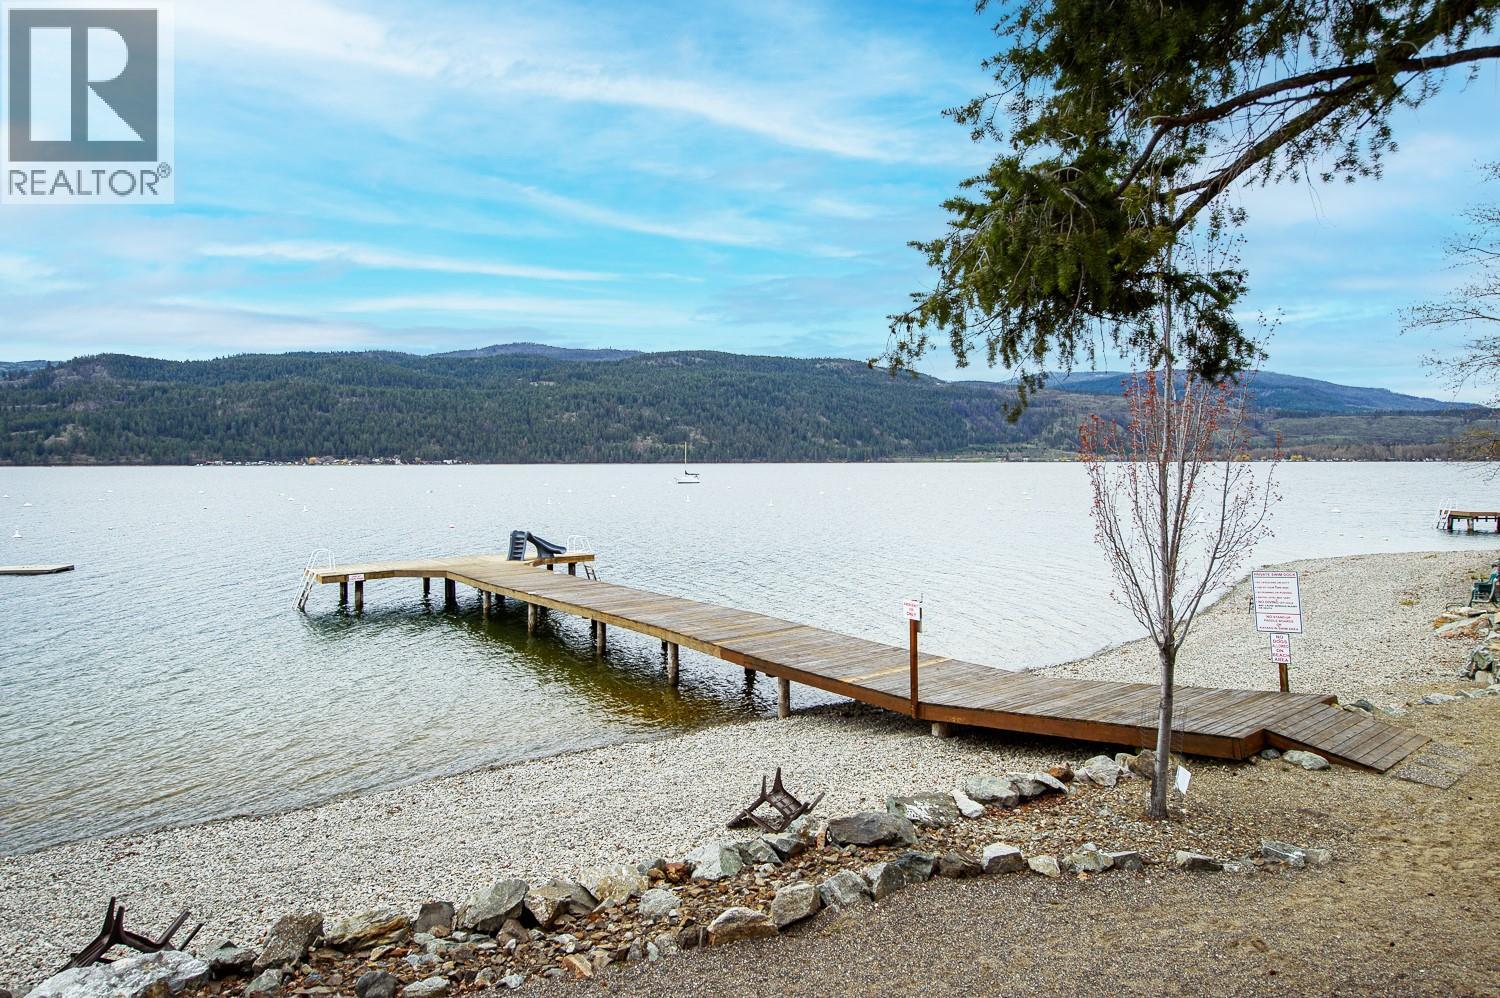
$1,259,000
Maintenance, Other, See Remarks
$650 Yearly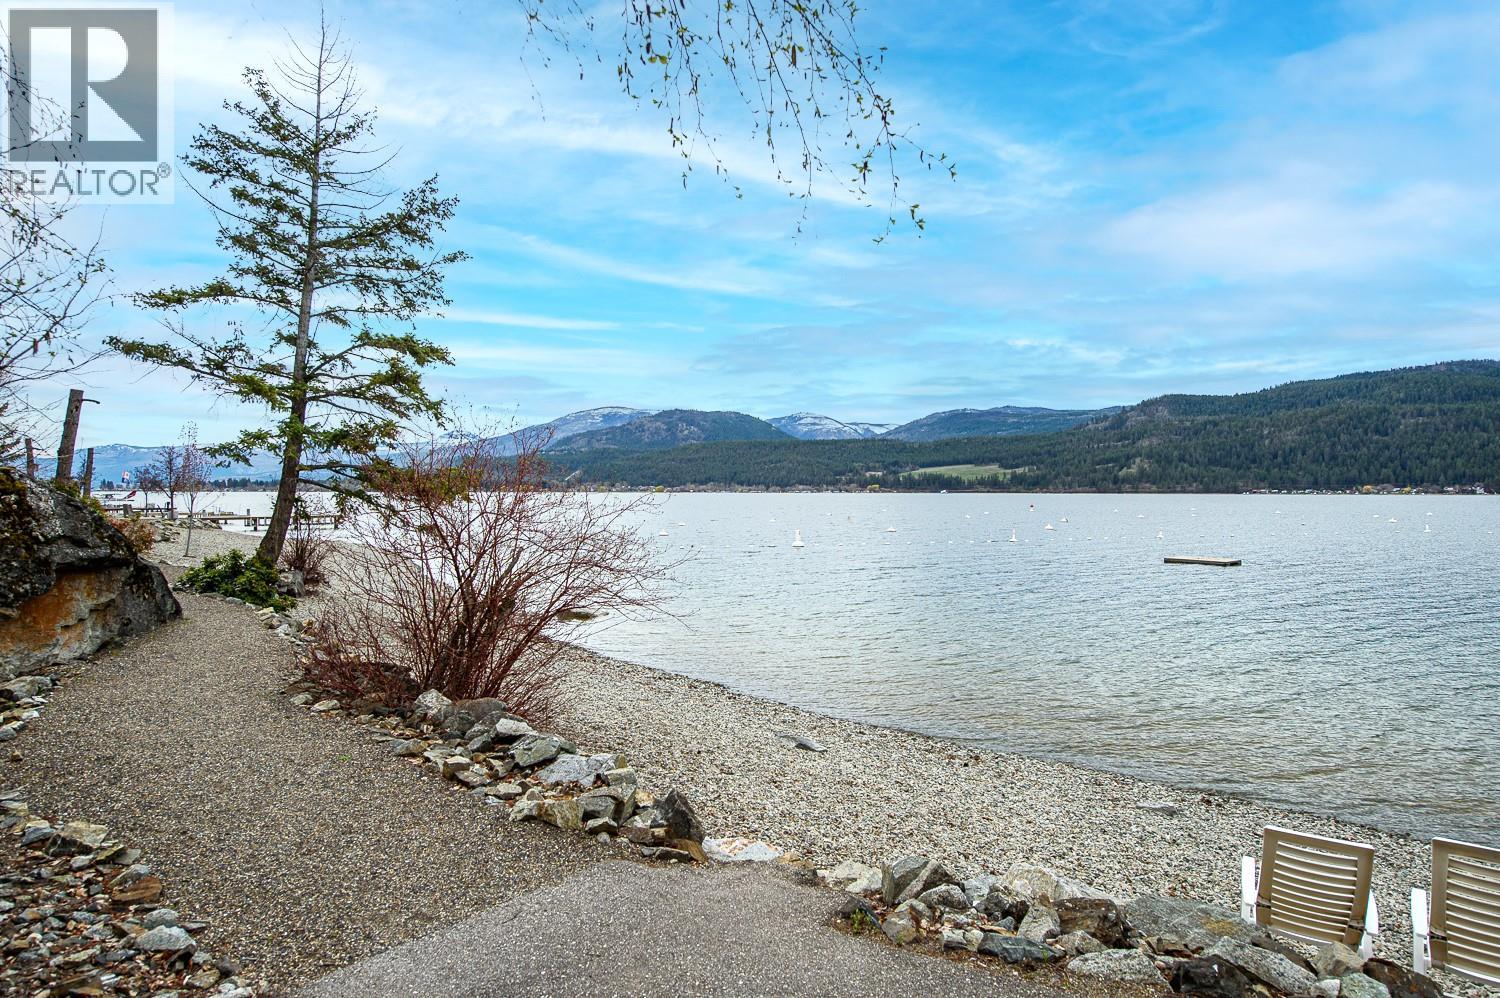
$1,259,000
Maintenance, Other, See Remarks
$650 Yearly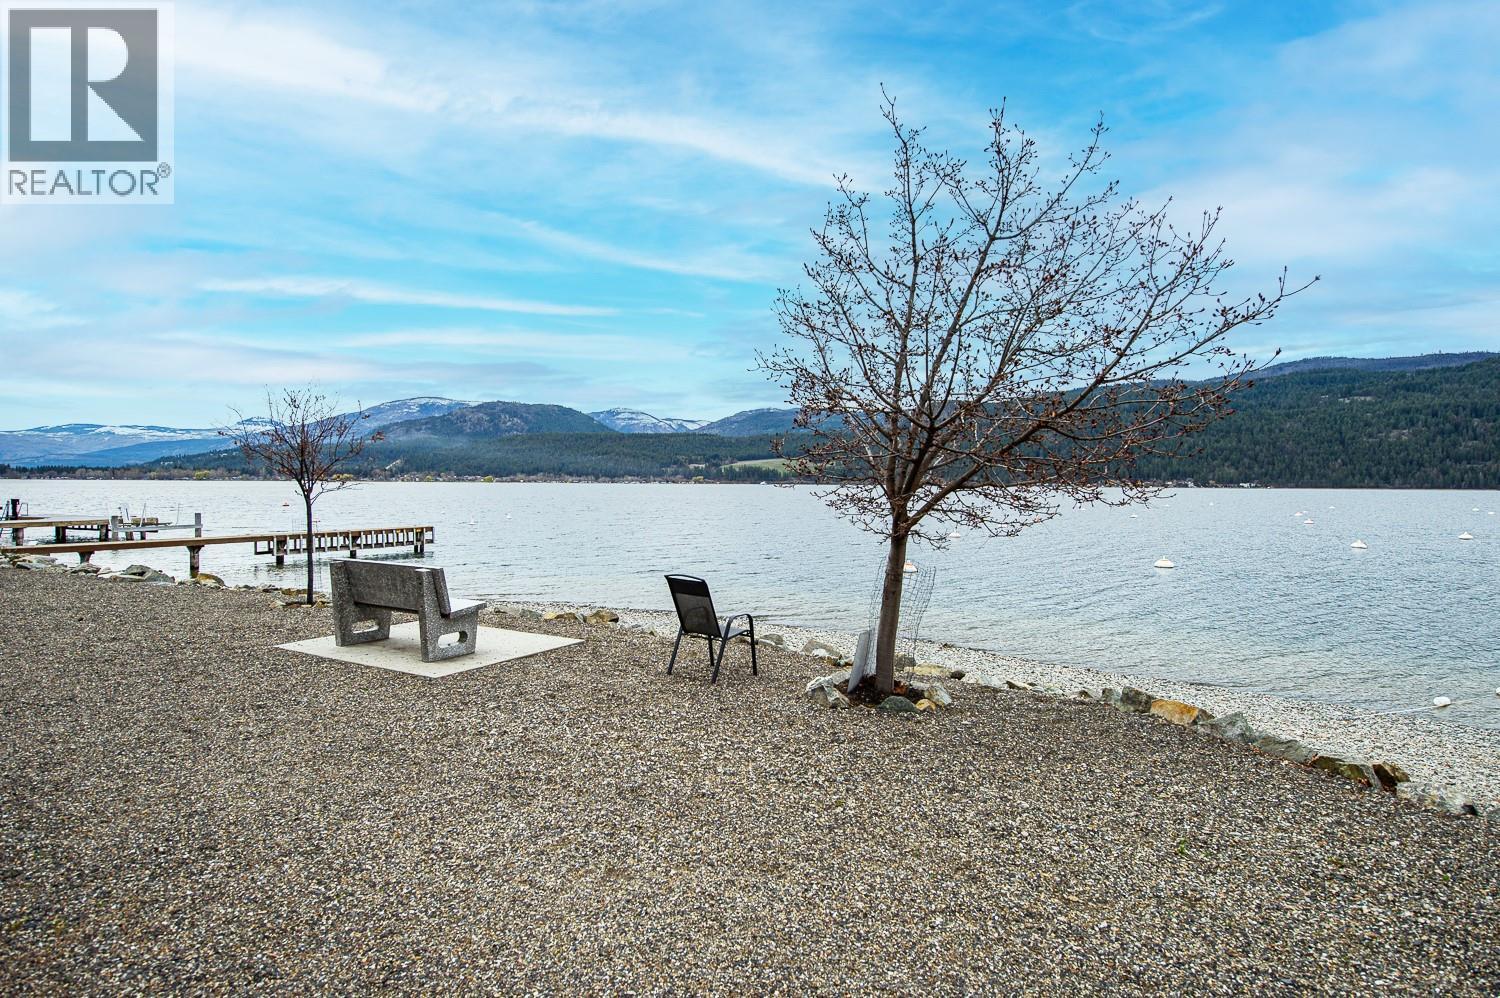
$1,259,000
Maintenance, Other, See Remarks
$650 Yearly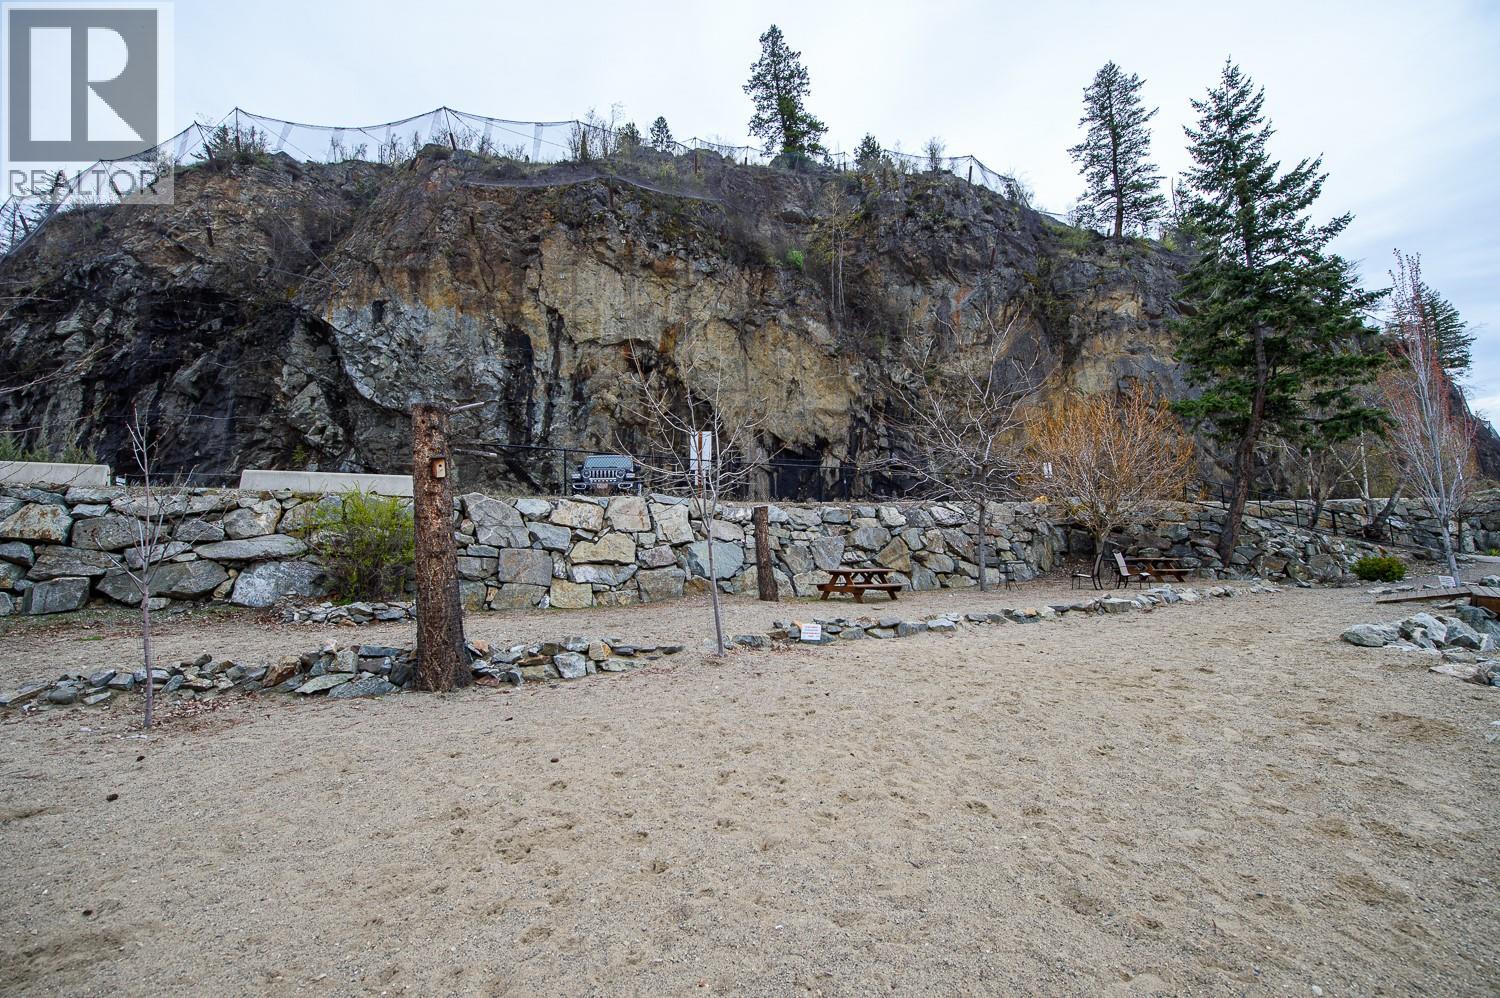
$1,259,000
Maintenance, Other, See Remarks
$650 Yearly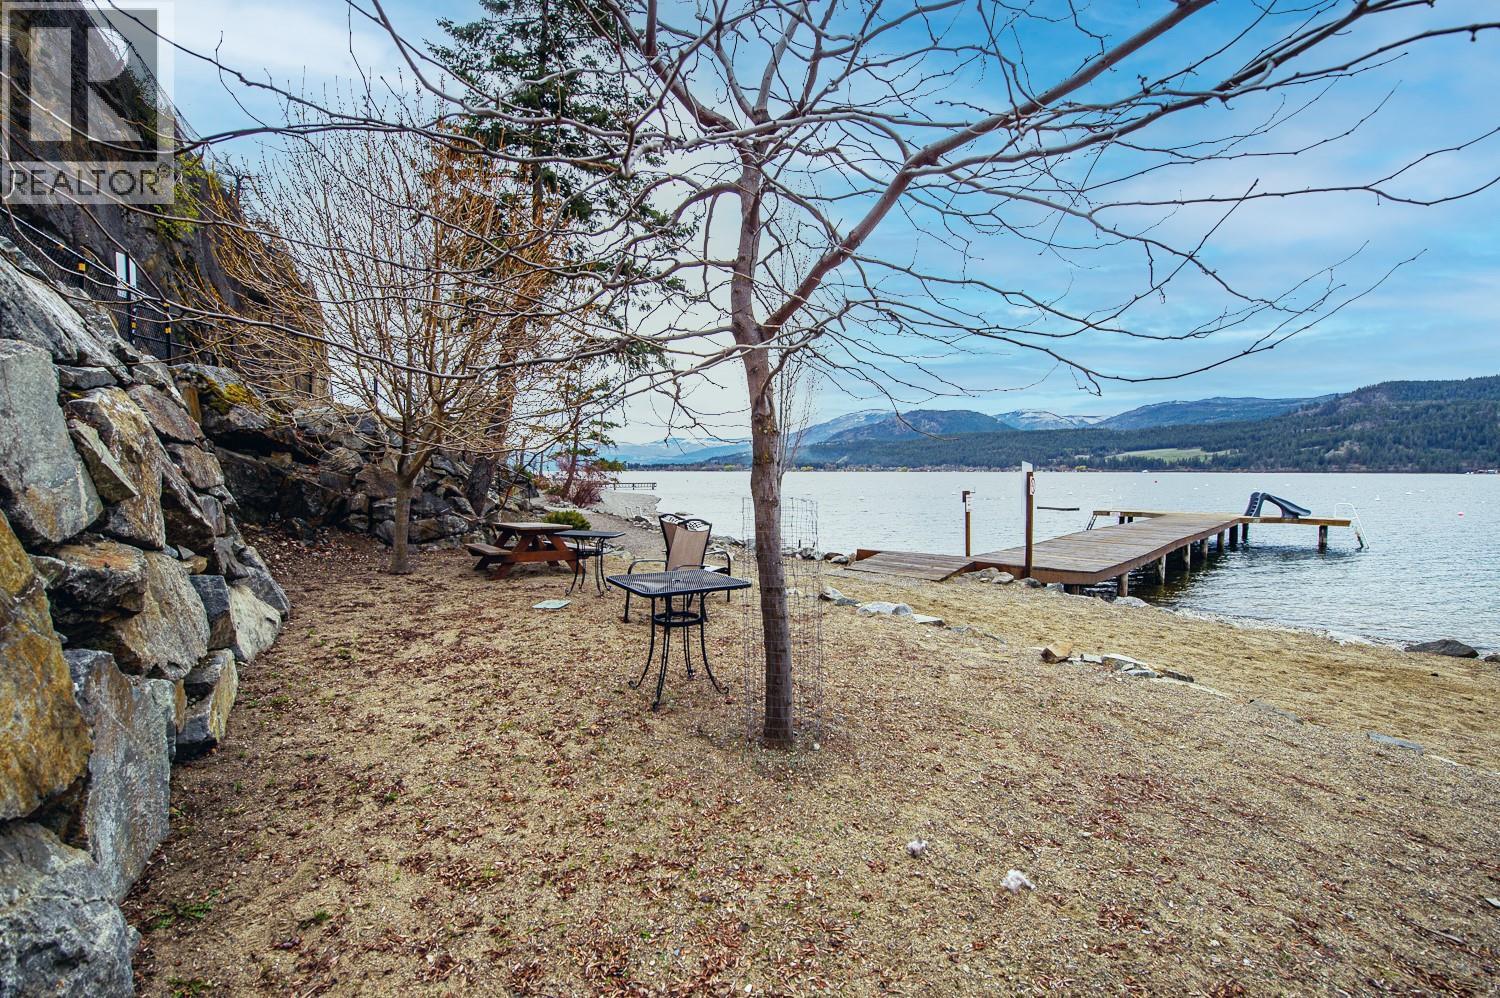
$1,259,000
Maintenance, Other, See Remarks
$650 Yearly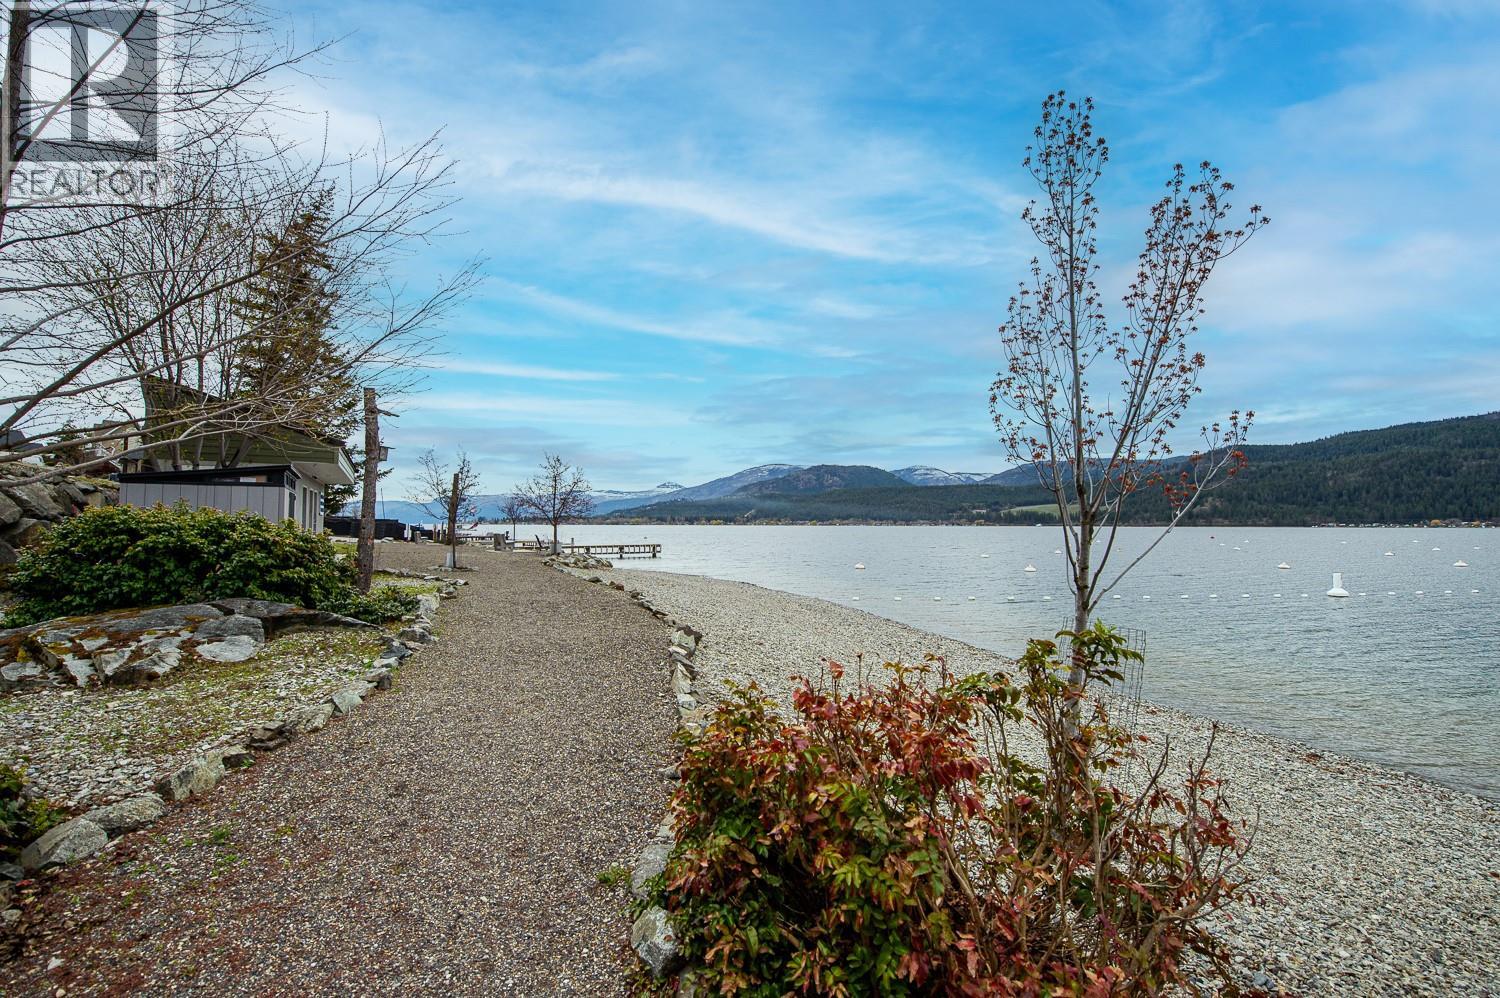
$1,259,000
Maintenance, Other, See Remarks
$650 Yearly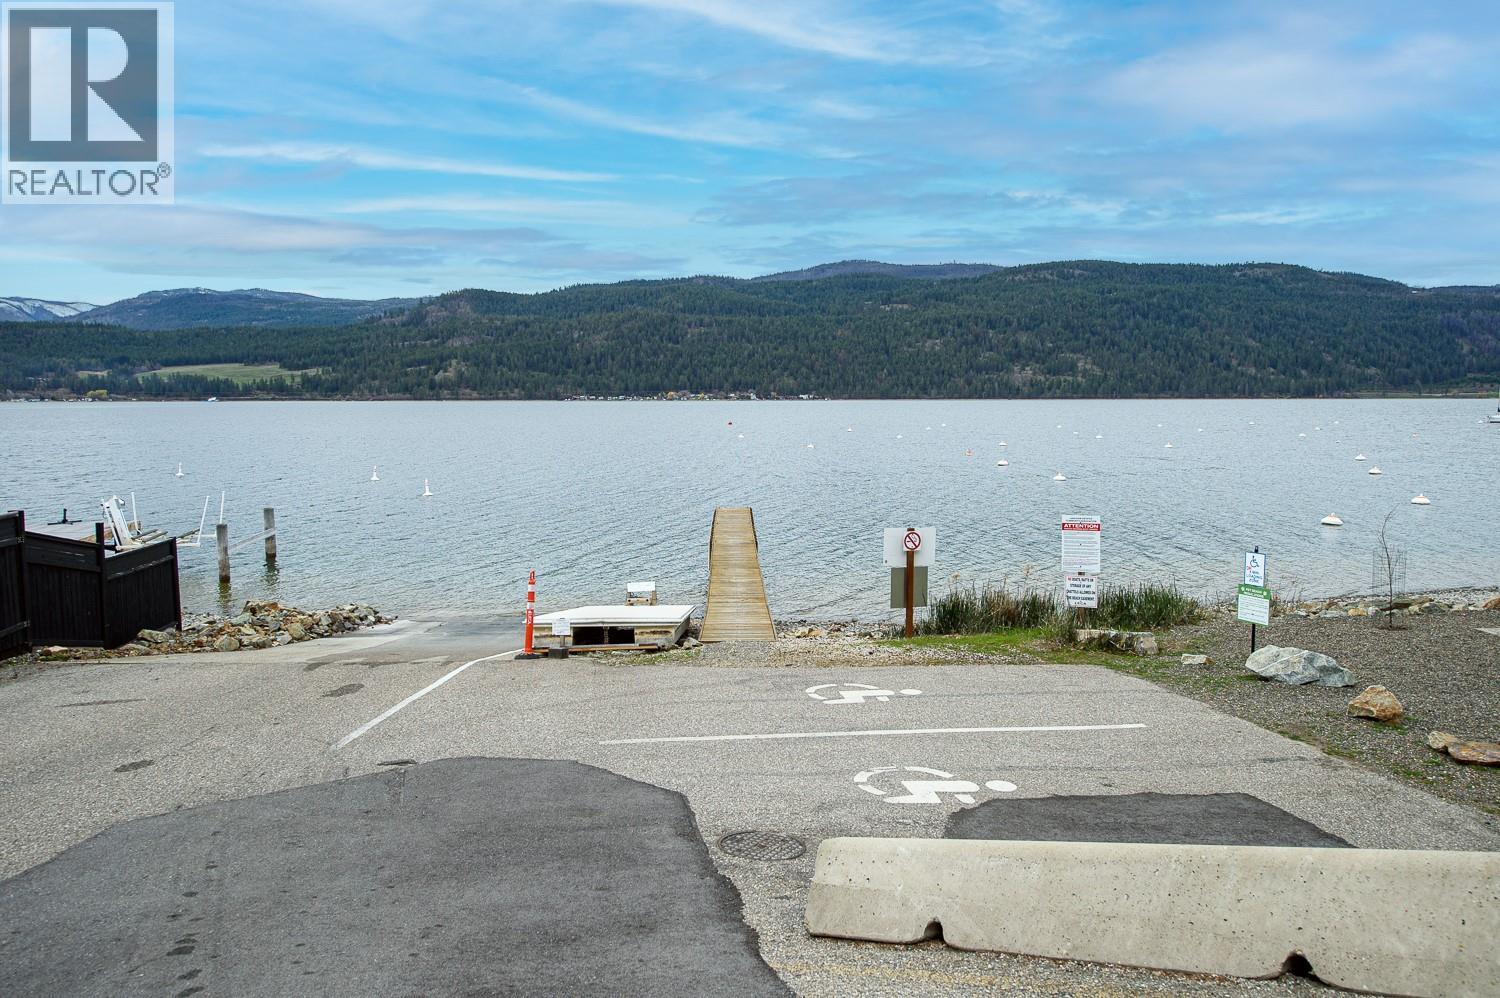
$1,259,000
Maintenance, Other, See Remarks
$650 Yearly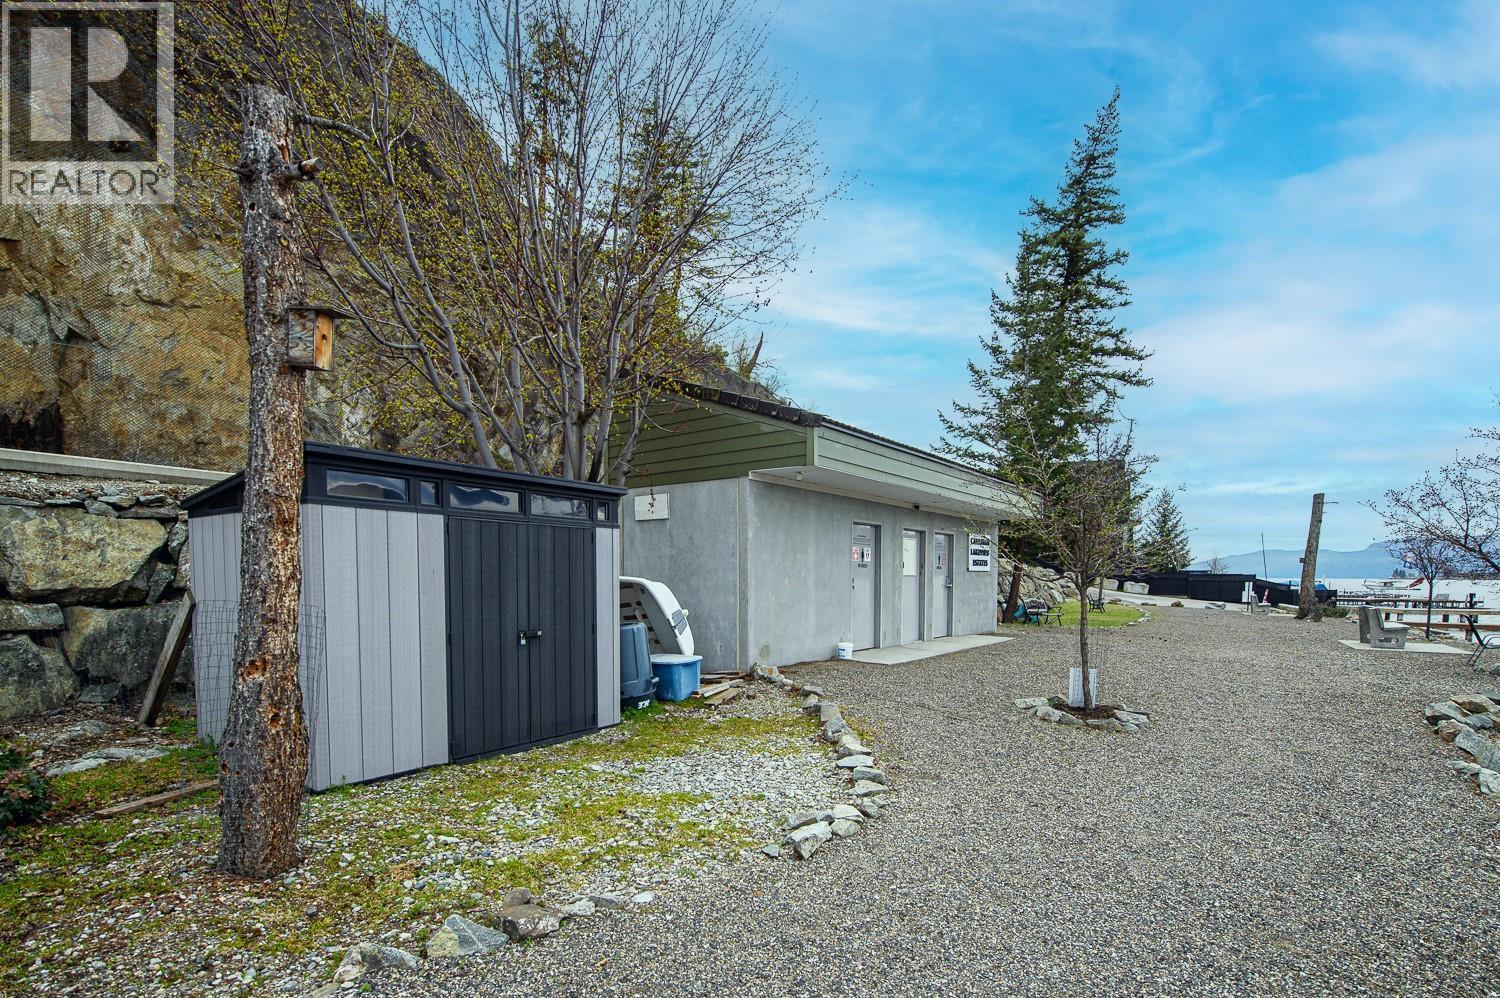
$1,259,000
Maintenance, Other, See Remarks
$650 Yearly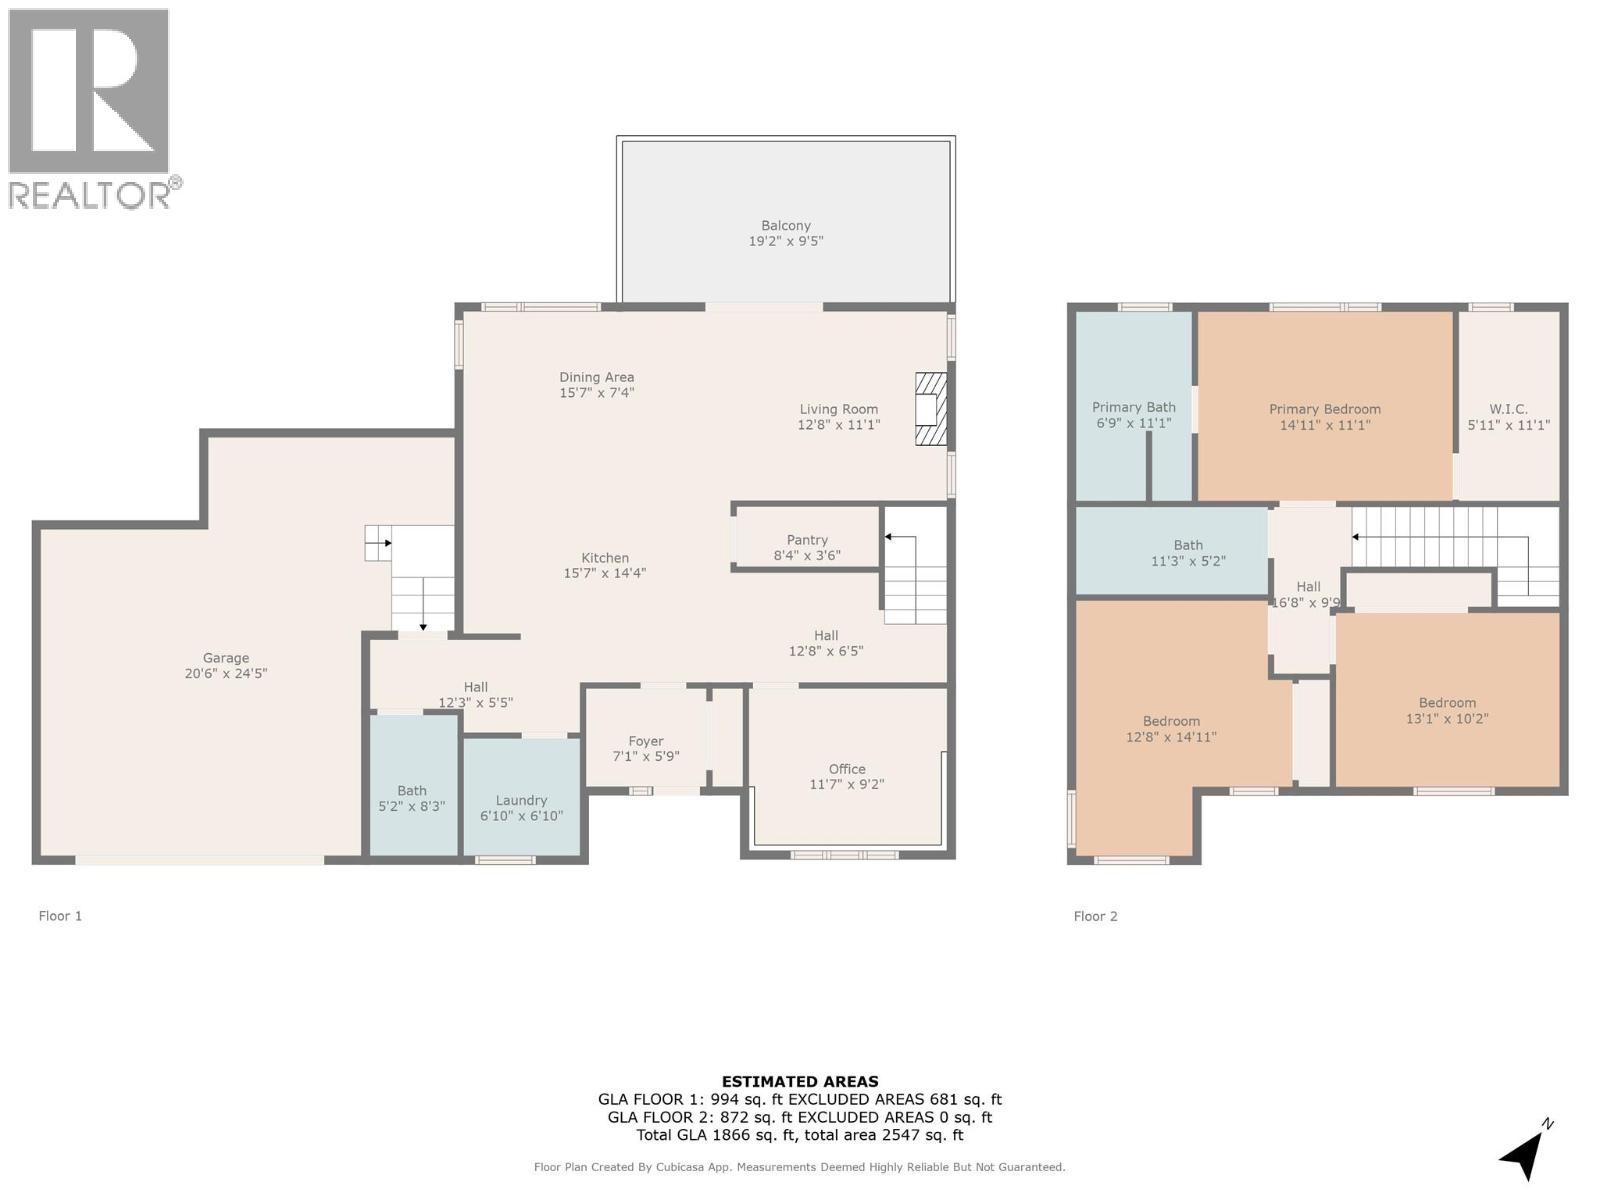
$1,259,000
Maintenance, Other, See Remarks
$650 Yearly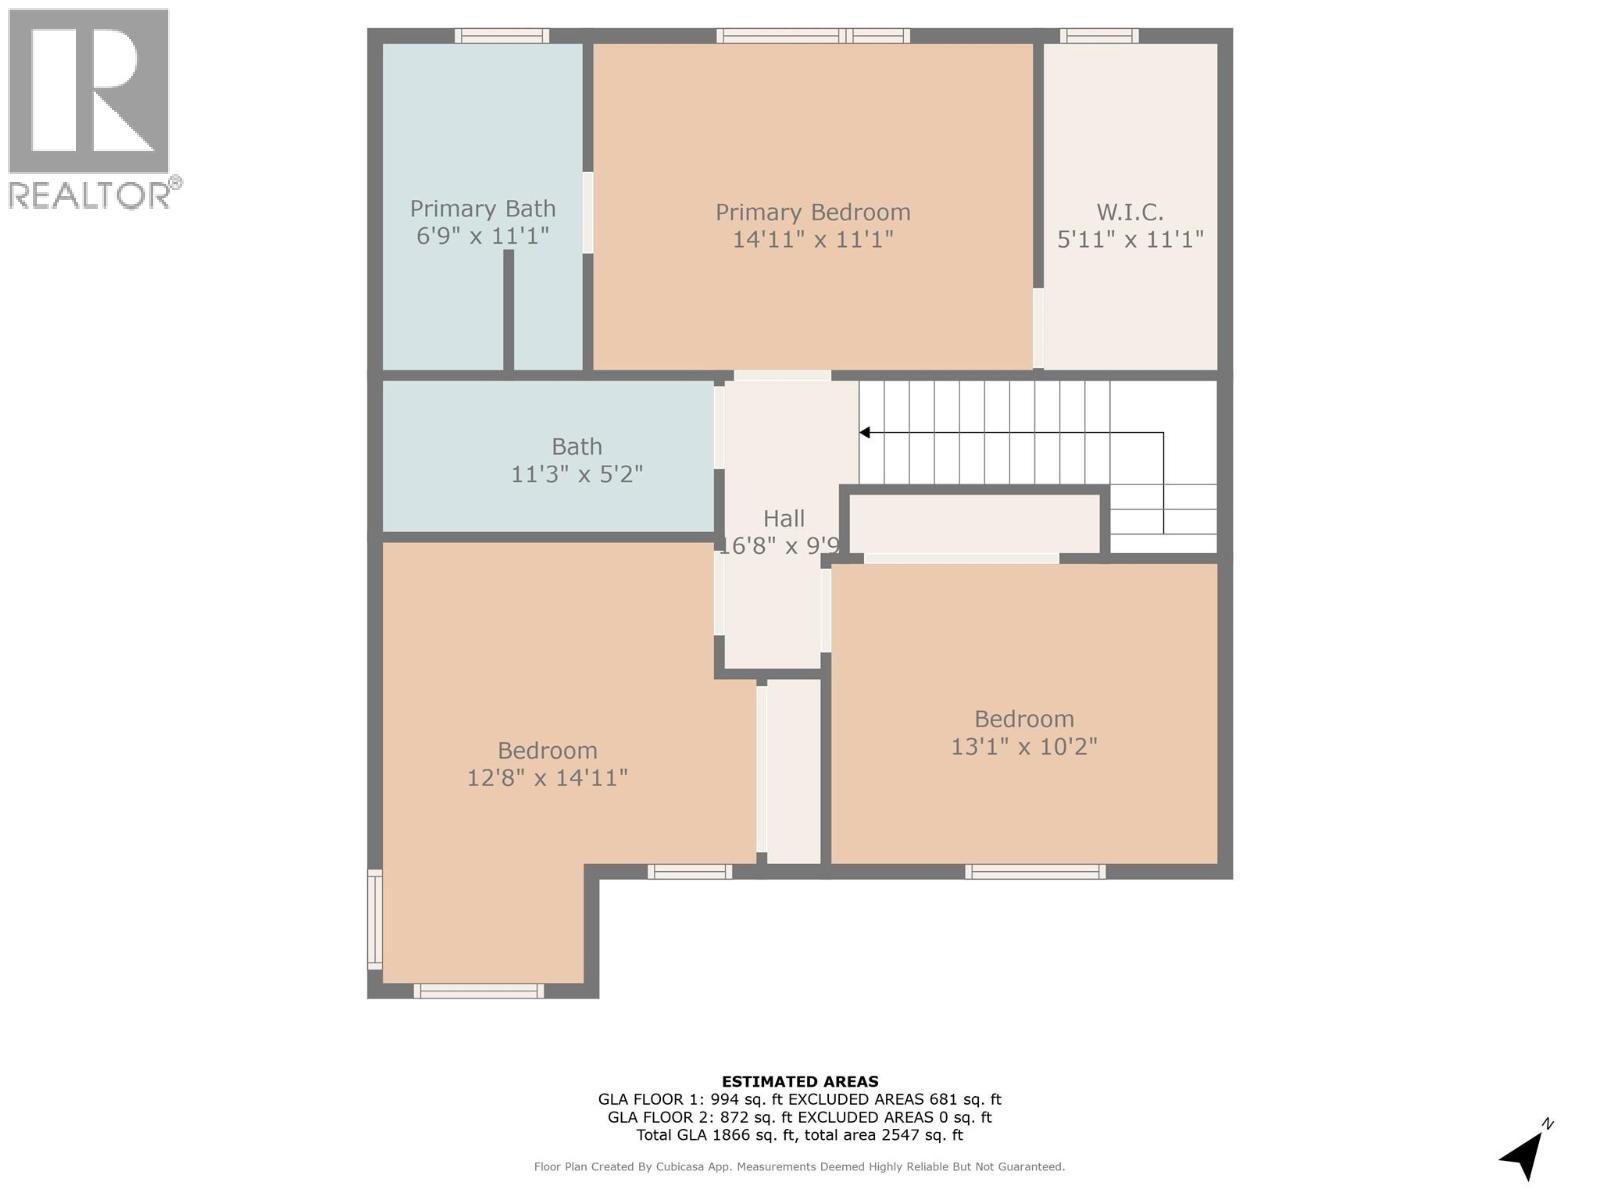
$1,259,000
Maintenance, Other, See Remarks
$650 Yearly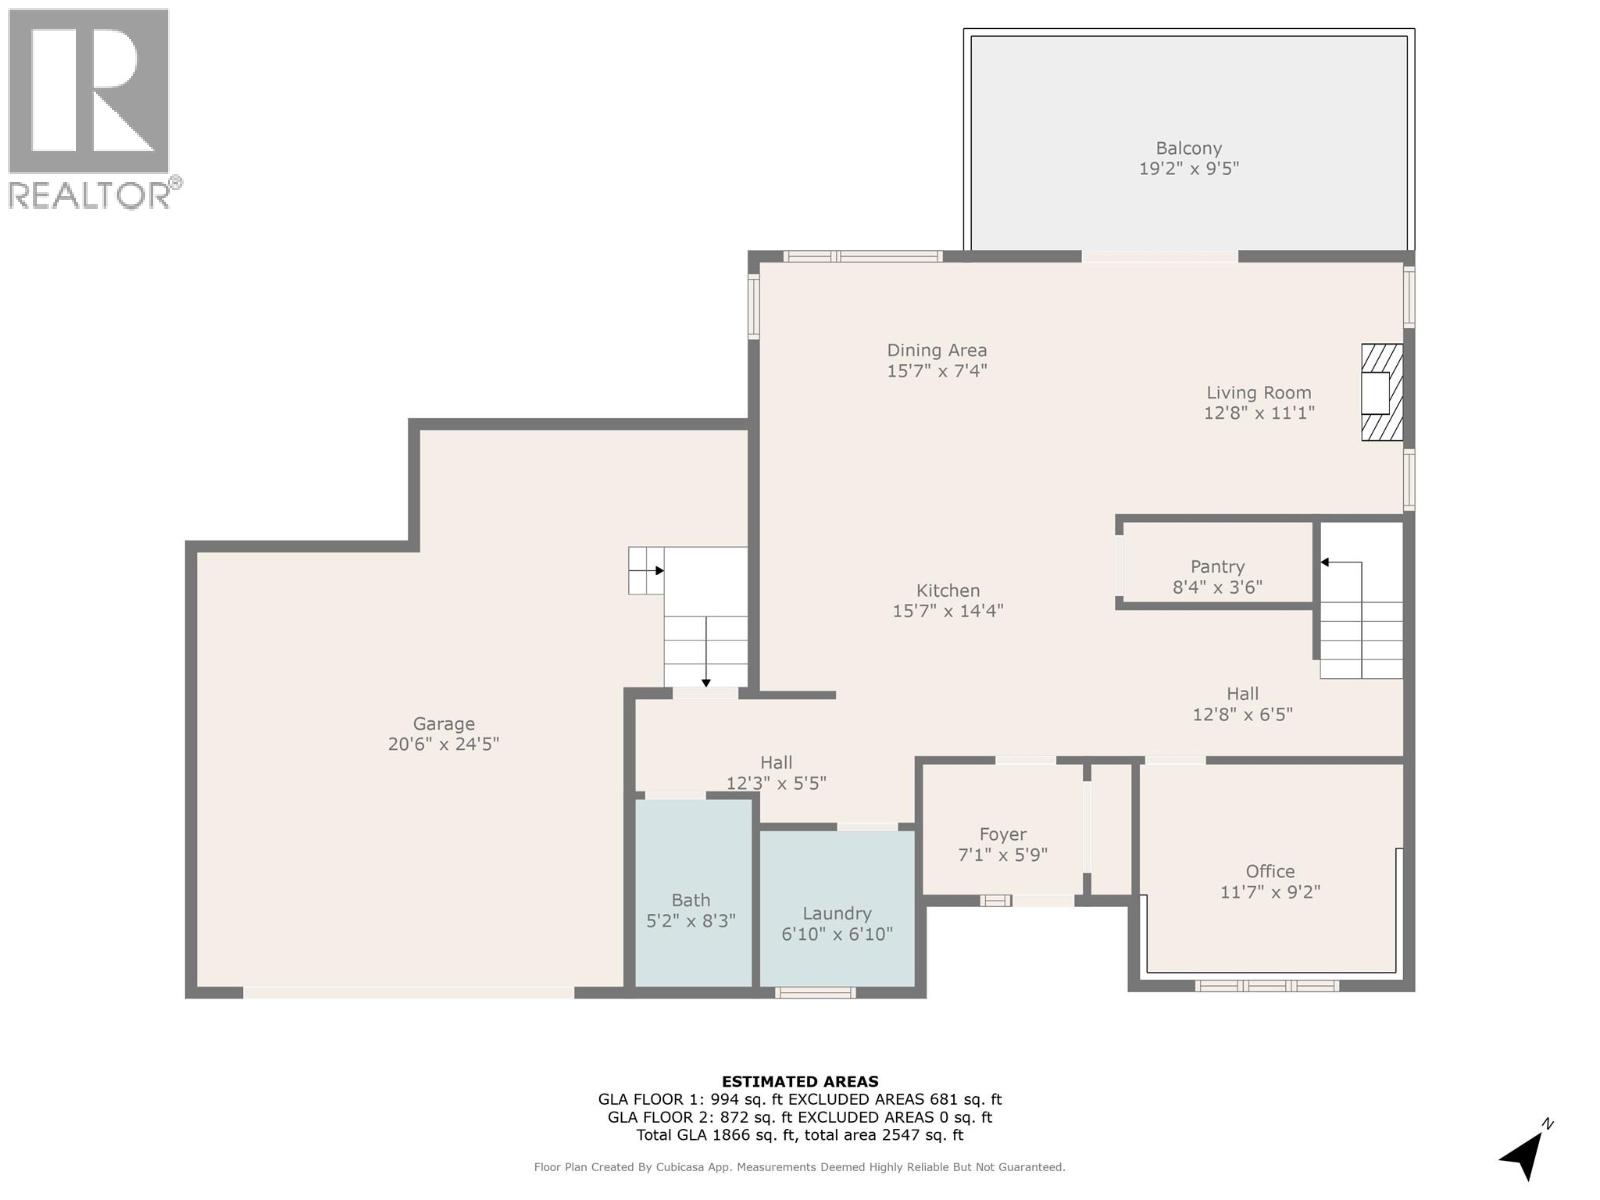
$1,259,000
Maintenance, Other, See Remarks
$650 Yearly
Like this listing?
Contact us for more information


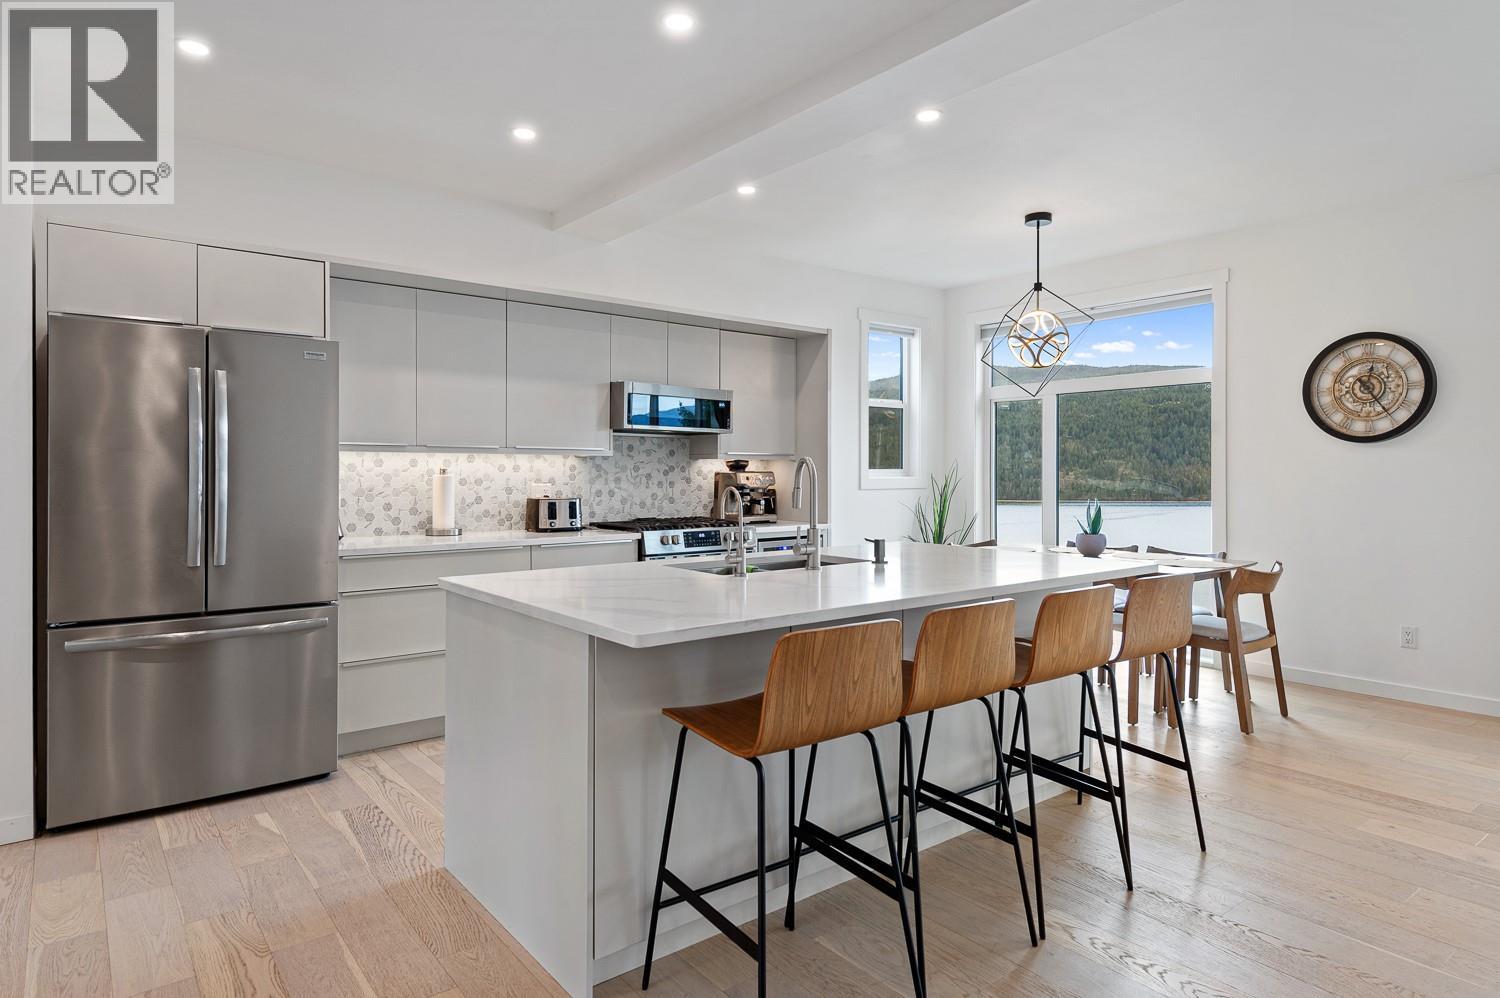
Welcome to an exceptional offering in the prestigious Kestrel Estates, where refined design meets the serenity of lakeside living. Built in 2023, this impeccably crafted three bedroom, two and a half bathroom residence, complete with a sophisticated den, exudes modern elegance and thoughtful detail throughout. The heart of the home is a stunning open-concept living space, where floor-to-ceiling windows flood the interior with natural light and frame uninterrupted, panoramic views of Okanagan Lake. The seamless flow between the kitchen, dining and living areas creates an ideal setting for both intimate evenings and elevated entertaining. Outdoors, indulge in exclusive access to the Lakeview Estates Community Association’s private amenities, including a pristine beach, boat launch, dock, and designated swim area—offering a truly coveted Okanagan lifestyle. Additional features include a spacious double-car garage, abundant parking and ample storage. Alll designed with convenience and luxury in mind. This is a rare and distinguished opportunity to own a near-new residence in one of the region’s most desirable communities—where every detail reflects a commitment to quality, comfort, and timeless sophistication. (id:67517)
-
Property Details
MLS® Number 10402715 Property Type Single Family Neigbourhood Adventure Bay Community Name Kestrel Estates AmenitiesNearBy Recreation CommunityFeatures Pets Allowed, Pet Restrictions, Pets Allowed With Restrictions Features Private Setting, Central Island, Balcony ParkingSpaceTotal 2 ViewType Lake View, Mountain View, View (panoramic) WaterFrontType Other -
Building
BathroomTotal 3 BedroomsTotal 3 Appliances Refrigerator, Dishwasher, Microwave, Washer & Dryer, Wine Fridge ArchitecturalStyle Contemporary ConstructedDate 2023 ConstructionStyleAttachment Detached CoolingType Central Air Conditioning ExteriorFinish Concrete FireProtection Controlled Entry, Smoke Detector Only FireplacePresent Yes FireplaceTotal 1 FireplaceType Insert FlooringType Mixed Flooring HalfBathTotal 1 HeatingType Forced Air, See Remarks RoofMaterial Other RoofStyle Unknown StoriesTotal 2 SizeInterior 1,866 Sqft Type House UtilityWater Private Utility Attached Garage 2 -
Land
Acreage No LandAmenities Recreation Sewer See Remarks SizeIrregular 0.23 SizeTotal 0.23 Ac|under 1 Acre SizeTotalText 0.23 Ac|under 1 Acre -
Rooms
Level Type Length Width Dimensions Second Level Full Bathroom 11'3'' x 5'2'' Second Level Bedroom 13'1'' x 10'2'' Second Level Bedroom 12'8'' x 14'11'' Second Level Full Ensuite Bathroom 6'9'' x 11'1'' Second Level Primary Bedroom 144'11'' x 11'1'' Main Level Pantry 4'3'' x 6' Main Level Dining Room 15'7'' x 7'4'' Main Level Den 11'7'' x 9'2'' Main Level Laundry Room 6'10'' x 6'10'' Main Level Partial Bathroom 5'2'' x 8'3'' Main Level Living Room 12'8'' x 11'1'' Main Level Kitchen 15'7'' x 14'4'' -
Utilities
Your Favourites
No Favourites Found







The trademarks REALTOR®, REALTORS®, and the REALTOR® logo are controlled by The Canadian Real Estate Association (CREA) and identify real estate professionals who are members of CREA. The trademarks MLS®, Multiple Listing Service® and the associated logos are owned by The Canadian Real Estate Association (CREA) and identify the quality of services provided by real estate professionals who are members of CREA. The trademark DDF® is owned by The Canadian Real Estate Association (CREA) and identifies CREA's Data Distribution Facility (DDF®)
October 07 2026 04:28:09
Association of Interior REALTORS®
