$428,800
$428,800
$428,800
$428,800
$428,800
$428,800
$428,800
$428,800
$428,800
$428,800
$428,800
$428,800
$428,800
$428,800
$428,800
$428,800
$428,800
$428,800
$428,800
$428,800
$428,800
$428,800
$428,800
$428,800
$428,800
$428,800
$428,800
$428,800
$428,800
$428,800
$428,800
$428,800
$428,800
$428,800
Like this listing?
Contact us for more information


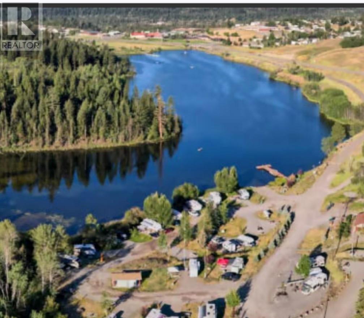
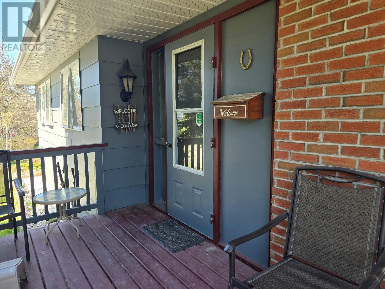
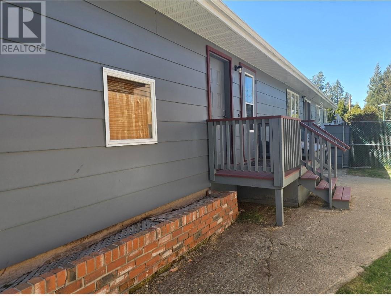
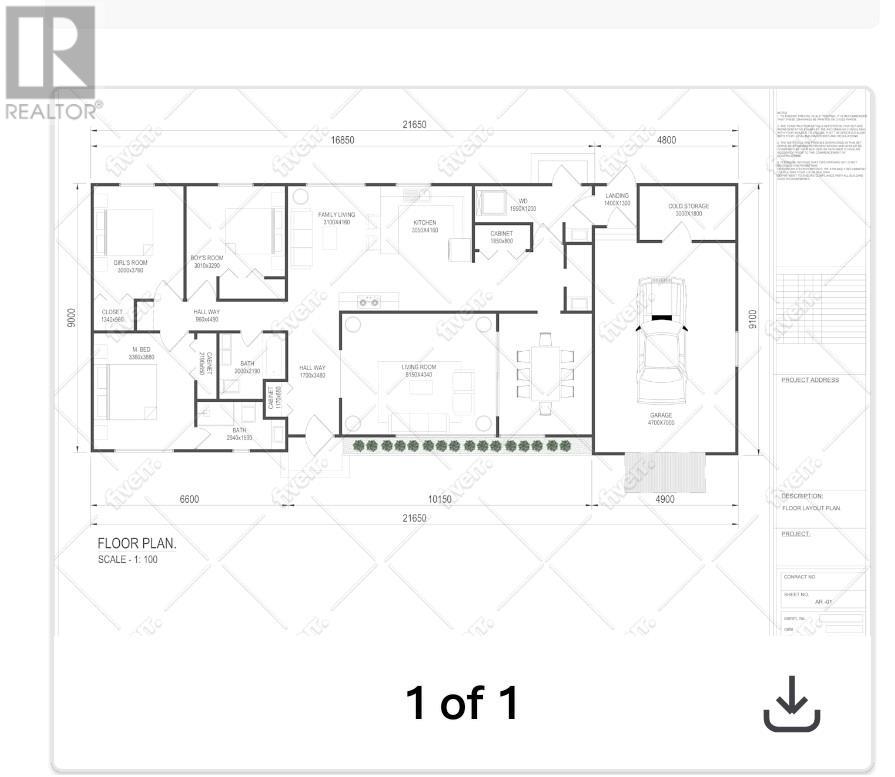
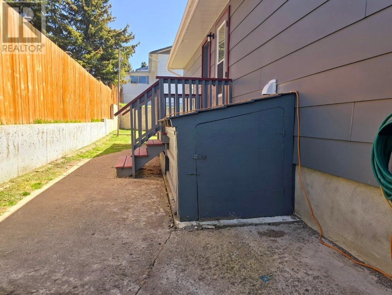
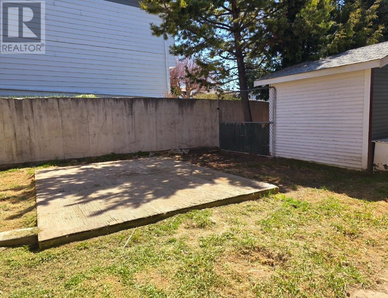
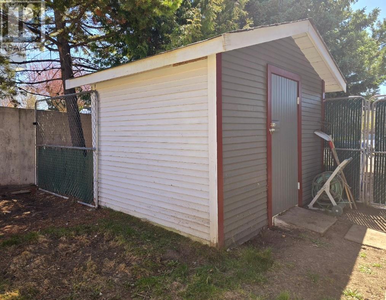
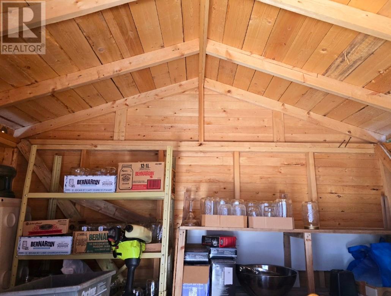
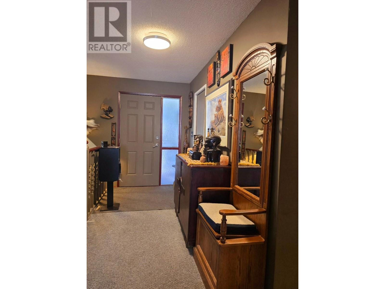
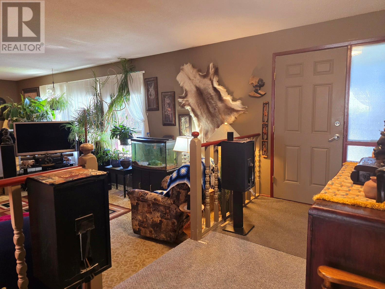
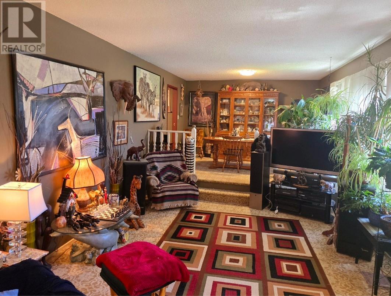
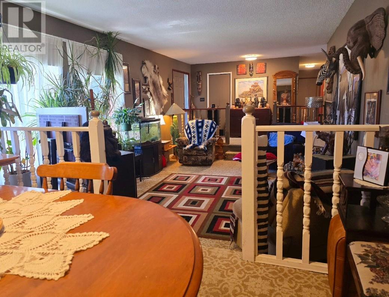
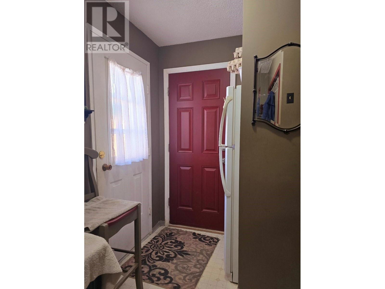
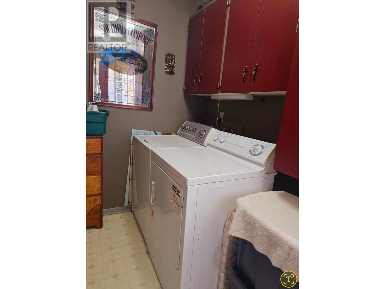
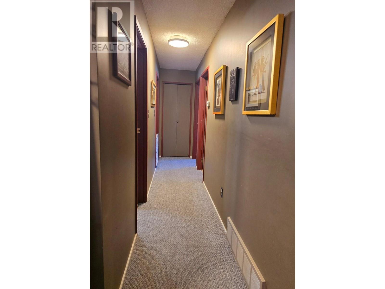
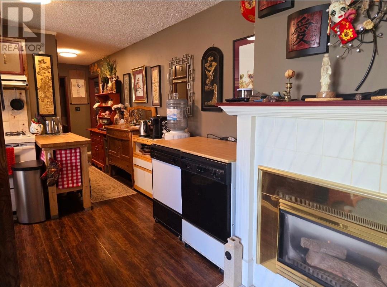
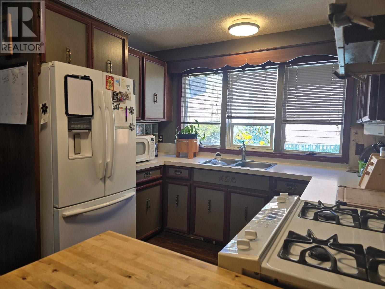
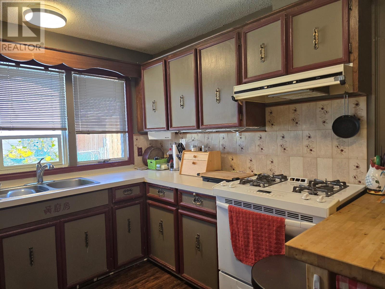
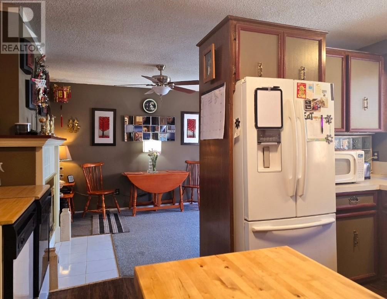
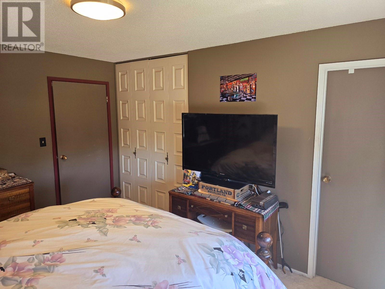
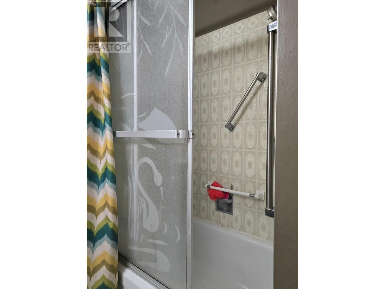
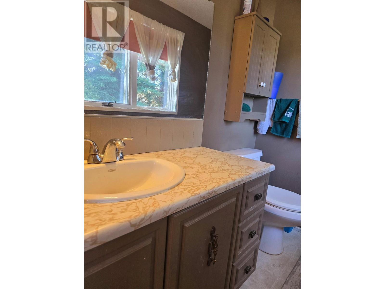
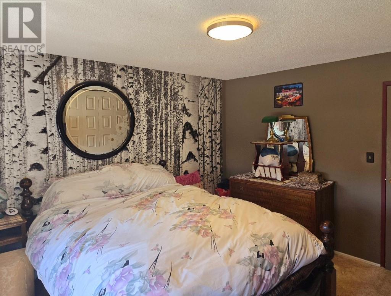
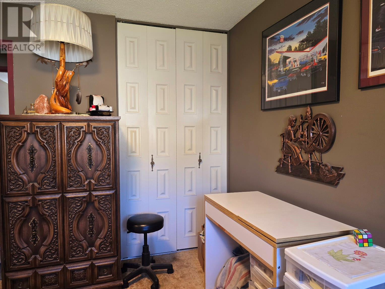
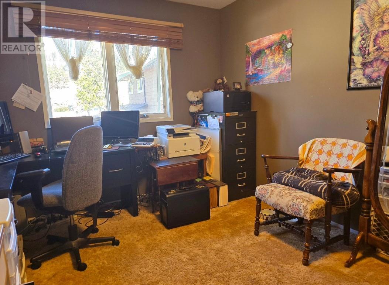
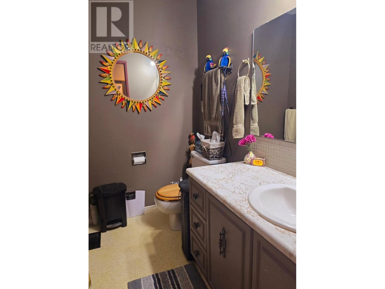
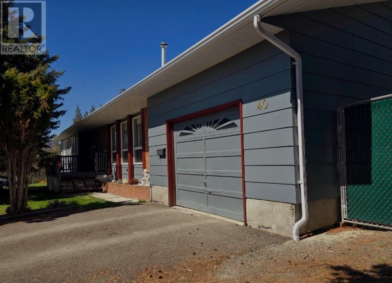
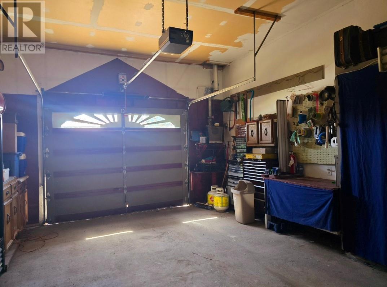
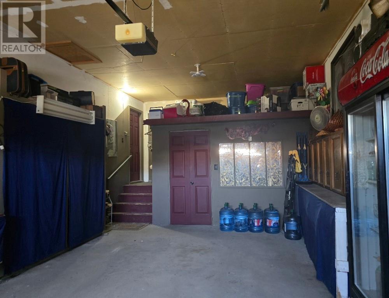
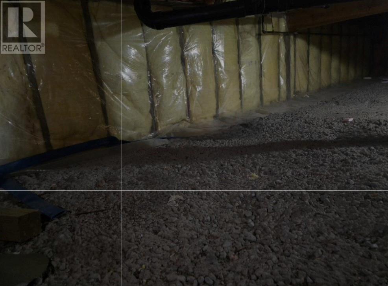
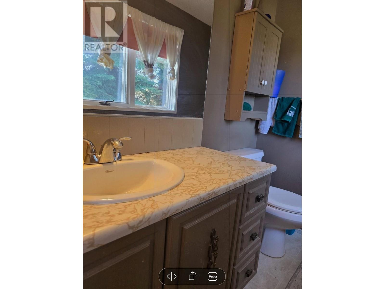
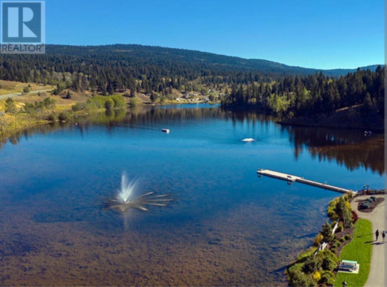
Investor Alert! Welcome to this tenanted home in the desirable Breccia Park neighborhood of beautiful Logan Lake! This charming 3-bedroom, 1 full bathroom plus 2 half-bath rancher is situated on a 8,352 sq. ft. corner lot, featuring a fully fenced and private backyard—ideal for families, entertaining, or simply enjoying the peaceful surroundings and scenic mountain views. Offering an efficient 1,584 sq. ft. layout, the home boasts an open-concept kitchen, dining area, family room, and living room—creating a warm and functional space for everyday living. A dedicated laundry room adds convenience, and the crawl space provides over 1,500 sq. ft. of dry storage for your seasonal and long-term needs. The backyard is perfect for children and gatherings, while the attached garage—over 750 sq. ft.—includes ample workshop space for projects or hobbies. A 10' x 8' shed adds even more storage flexibility. Located just a short walk from Logan Lake and close to local amenities, this property offers the ideal combination of comfort, space, and investment potential in a quiet, family-friendly neighborhood. Don't miss this rare opportunity to earn rental income while planning your future retirement! 48-hour notice required. Viewings available Saturdays afternoon: 12:00 to 4:00 PM (id:45055)
-
Property Details
MLS® Number 10347111 Property Type Single Family Neigbourhood Logan Lake AmenitiesNearBy Park, Recreation, Schools, Ski Area CommunityFeatures Family Oriented Features Cul-de-sac, Corner Site, Balcony ParkingSpaceTotal 3 RoadType Cul De Sac ViewType Mountain View -
Building
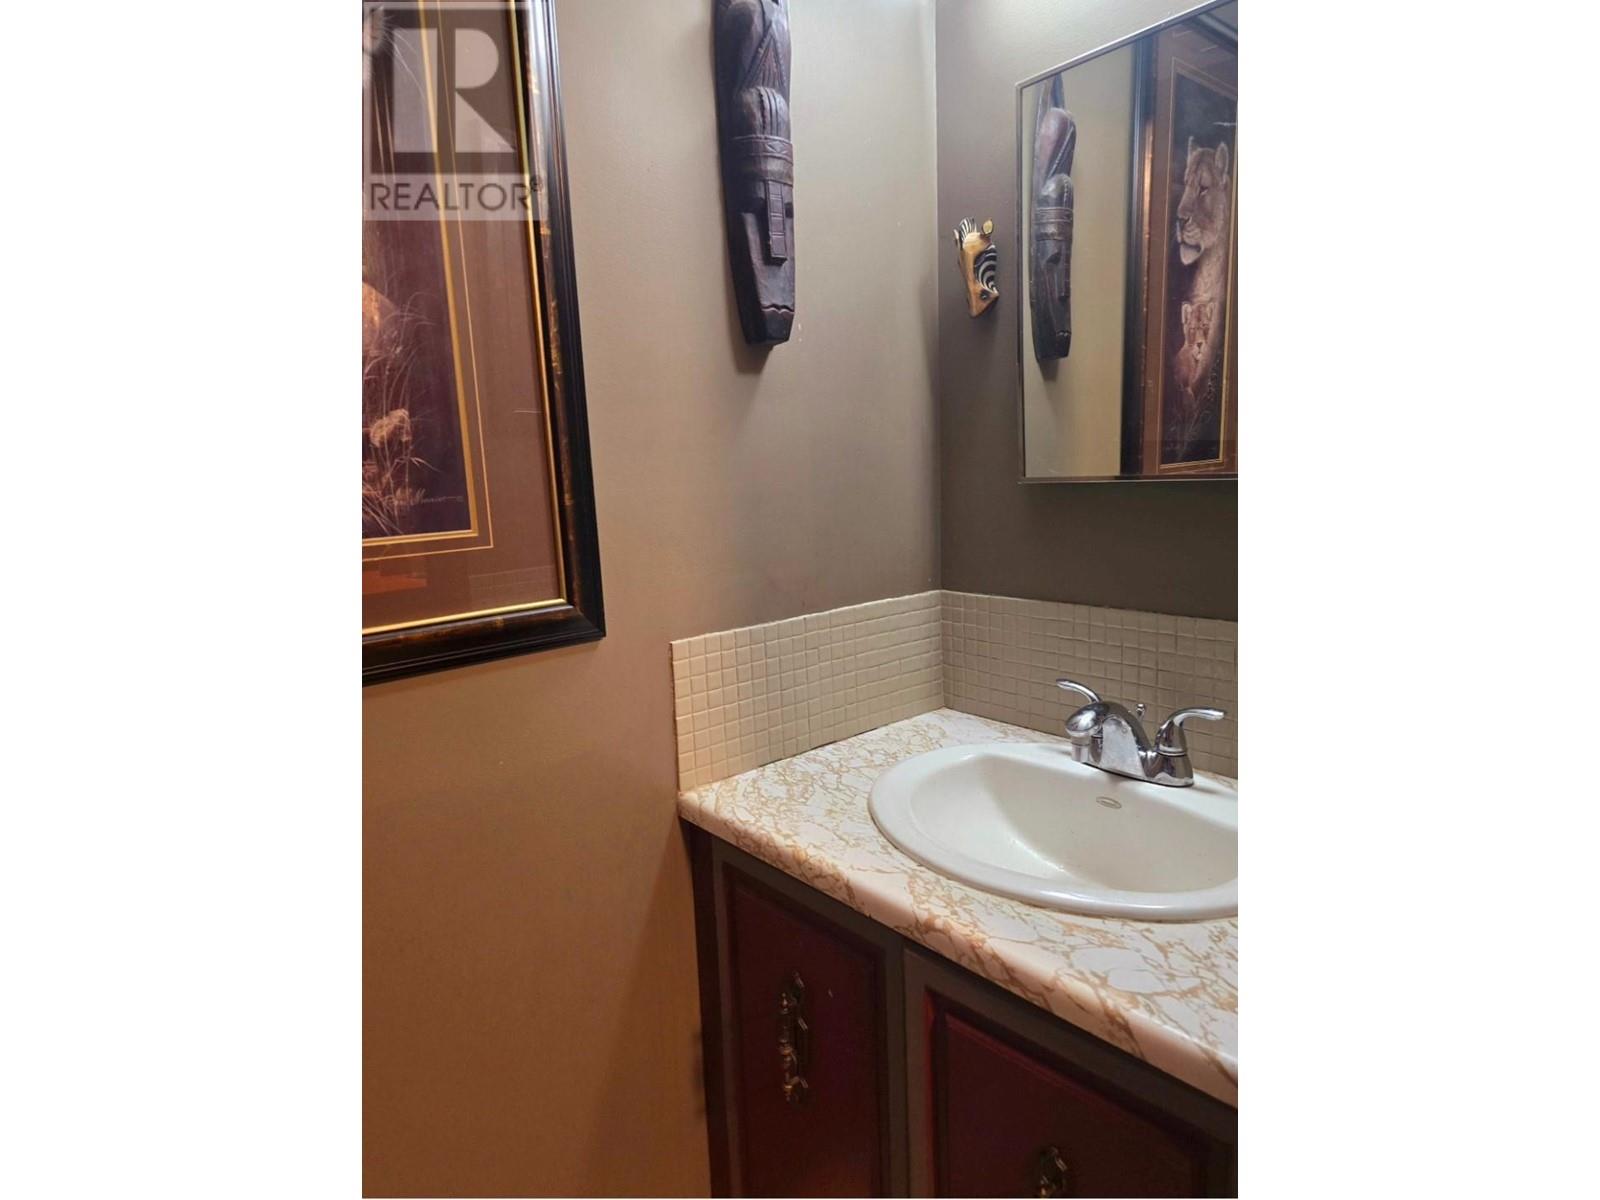
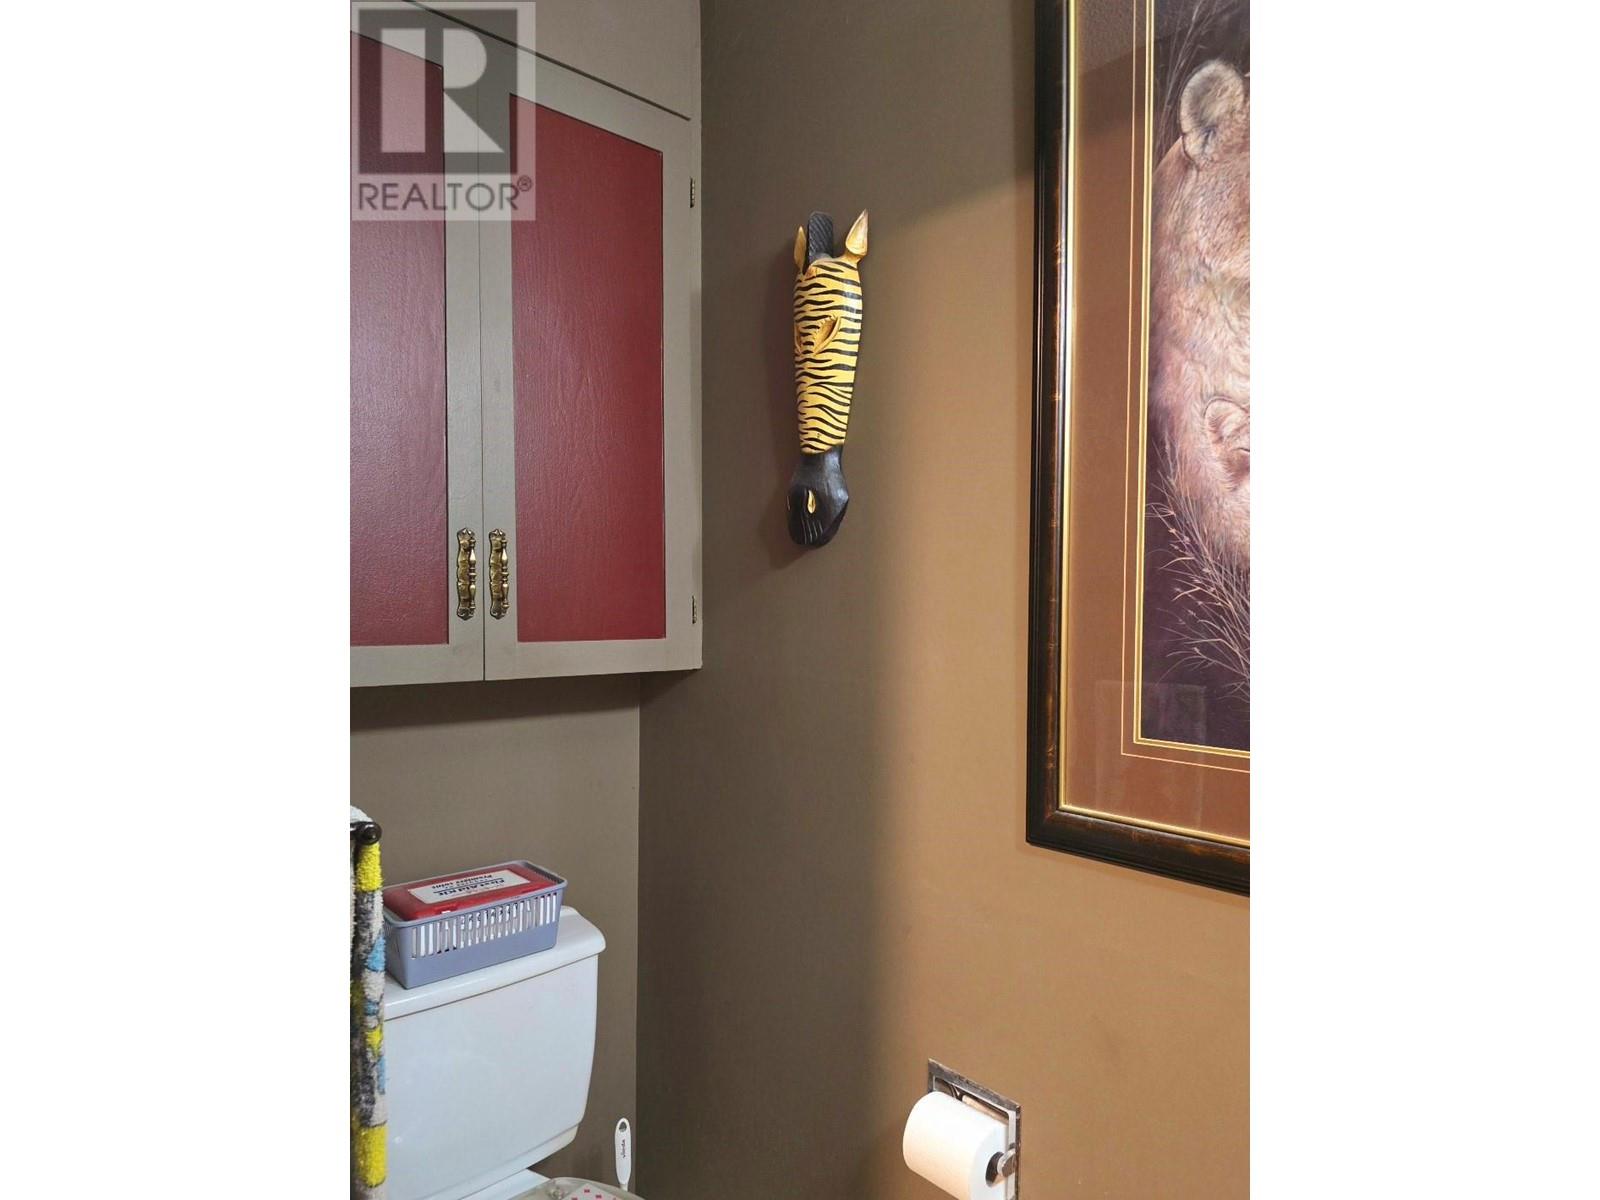
BathroomTotal 3 BedroomsTotal 3 Appliances Range - Gas ArchitecturalStyle Ranch BasementType Crawl Space ConstructedDate 1979 ConstructionStyleAttachment Detached ExteriorFinish Brick FireplaceFuel Gas FireplacePresent Yes FireplaceTotal 1 FireplaceType Unknown FlooringType Carpeted, Linoleum, Mixed Flooring HalfBathTotal 2 HeatingType Forced Air, See Remarks RoofMaterial Vinyl Shingles RoofStyle Unknown StoriesTotal 1 SizeInterior 1,584 Sqft Type House UtilityWater Municipal Water See Remarks Additional Parking Attached Garage 1 Oversize -
Land
AccessType Easy Access Acreage No LandAmenities Park, Recreation, Schools, Ski Area Sewer Municipal Sewage System SizeIrregular 0.19 SizeTotal 0.19 Ac|under 1 Acre SizeTotalText 0.19 Ac|under 1 Acre -
Rooms
Level Type Length Width Dimensions Main Level 4pc Bathroom Measurements not available Main Level 2pc Bathroom Measurements not available Main Level 2pc Ensuite Bath Measurements not available Main Level Bedroom 10'1'' x 6'8'' Main Level Primary Bedroom 10'1'' x 11'1'' Main Level Bedroom 10'1'' x 9'1'' Main Level Laundry Room 10'6'' x 8'0'' Main Level Kitchen 13'6'' x 9' Main Level Family Room 13'6'' x 10'6'' Main Level Dining Room 16'5'' x 10' Main Level Living Room 17'0'' x 10'0'' -
Utilities
Cable Available Electricity Available Natural Gas Available Telephone Available Sewer Available Water Available
Your Favourites
No Favourites Found







The trademarks REALTOR®, REALTORS®, and the REALTOR® logo are controlled by The Canadian Real Estate Association (CREA) and identify real estate professionals who are members of CREA. The trademarks MLS®, Multiple Listing Service® and the associated logos are owned by The Canadian Real Estate Association (CREA) and identify the quality of services provided by real estate professionals who are members of CREA. The trademark DDF® is owned by The Canadian Real Estate Association (CREA) and identifies CREA's Data Distribution Facility (DDF®)
November 12 2025 08:02:14
Association of Interior REALTORS®
