$2,699,999
$2,699,999
$2,699,999
$2,699,999
$2,699,999
$2,699,999
$2,699,999
$2,699,999
$2,699,999
$2,699,999
$2,699,999
$2,699,999
$2,699,999
$2,699,999

$2,699,999
$2,699,999
$2,699,999
$2,699,999
$2,699,999
$2,699,999
$2,699,999
$2,699,999
$2,699,999
$2,699,999
$2,699,999
$2,699,999
$2,699,999
$2,699,999
$2,699,999
$2,699,999
$2,699,999
$2,699,999

$2,699,999
$2,699,999
$2,699,999
$2,699,999
$2,699,999
$2,699,999

$2,699,999
$2,699,999
$2,699,999
$2,699,999
$2,699,999
$2,699,999
$2,699,999
Like this listing?
Contact us for more information


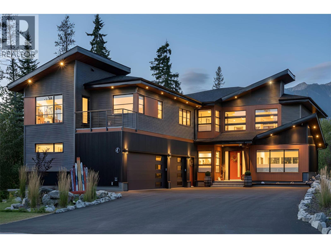
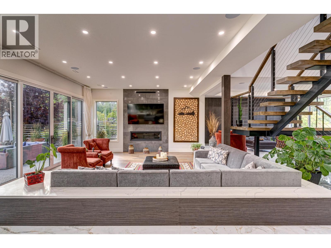
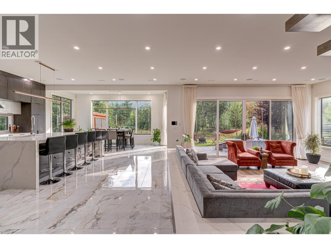
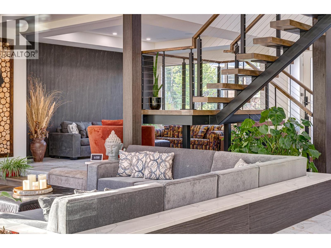
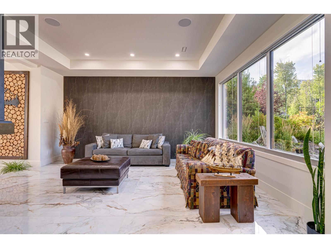
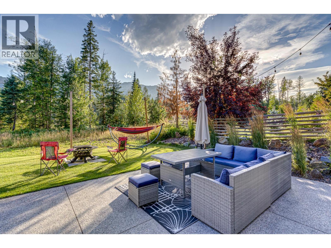
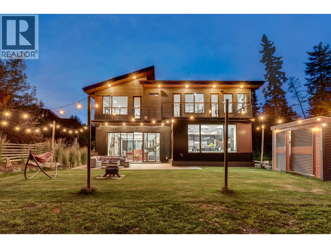
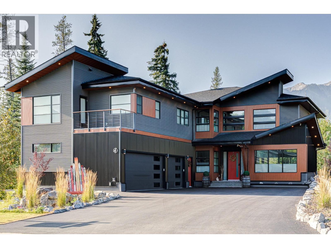
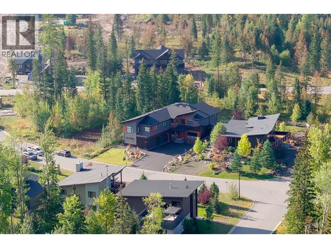
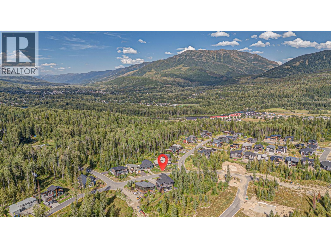
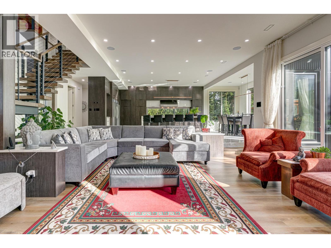
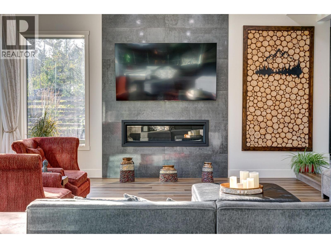
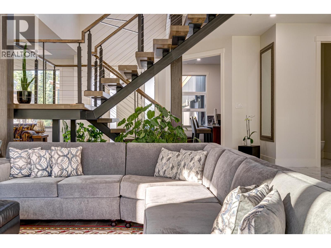
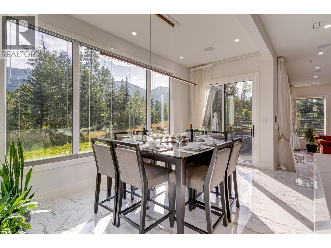
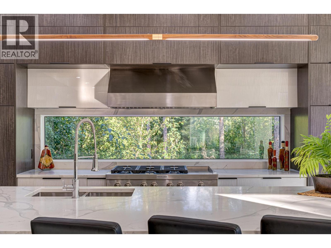
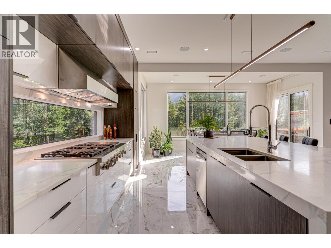
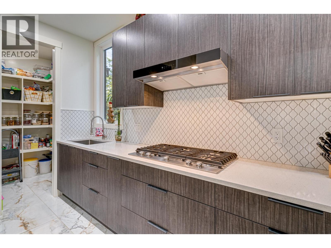
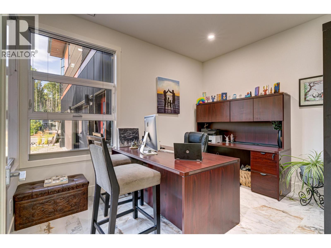
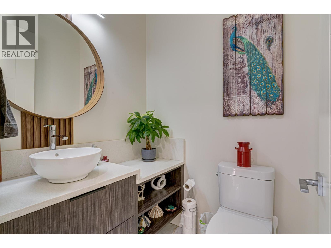
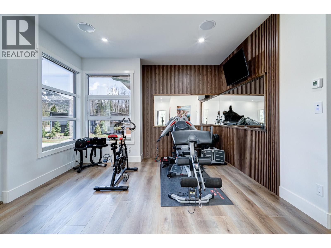
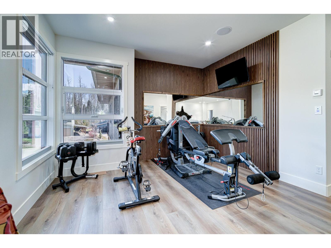
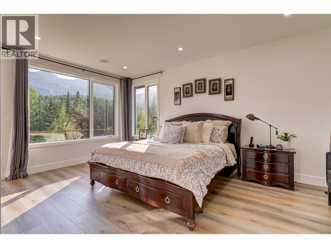
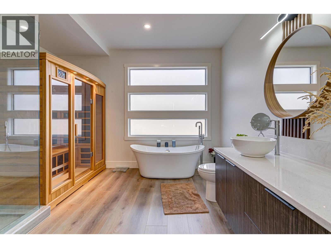
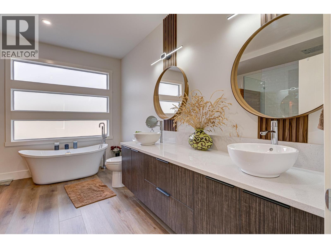
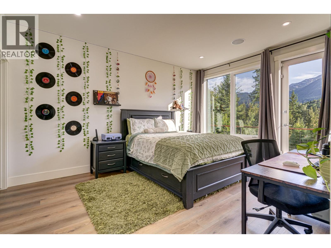
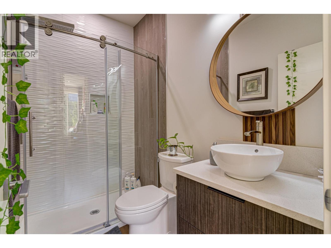
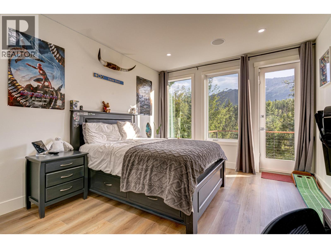
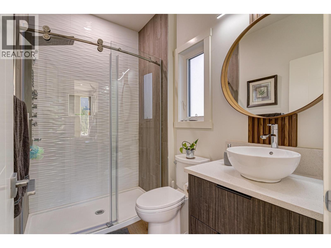
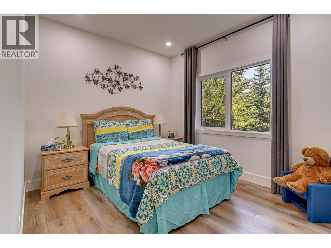
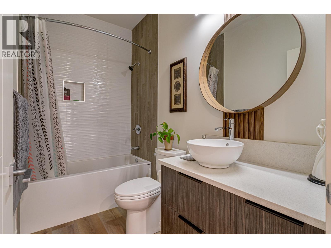
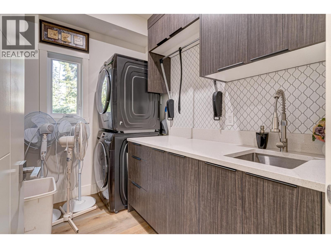
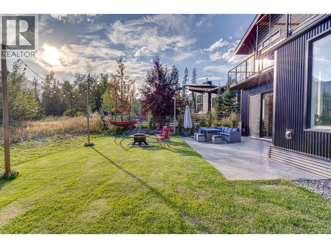
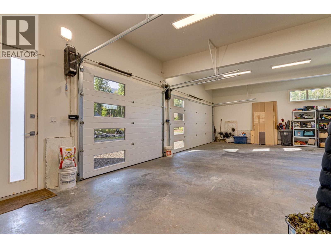
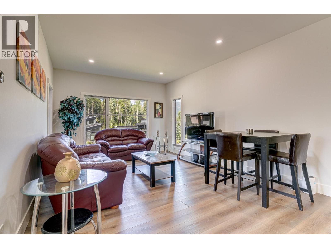
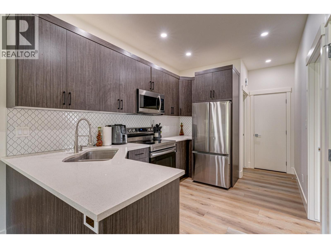
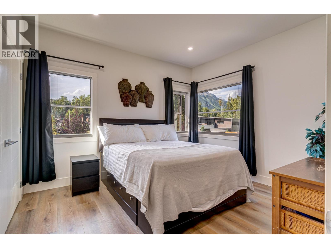
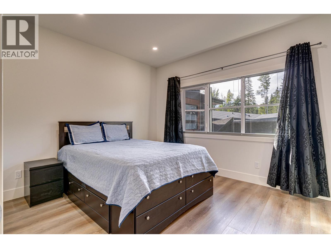
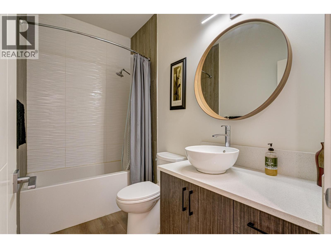
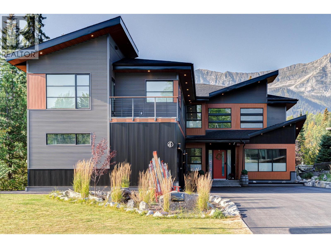
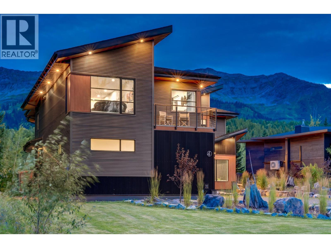
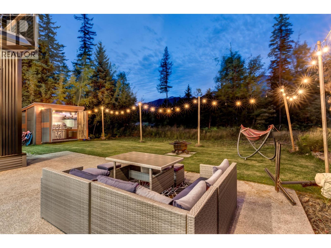
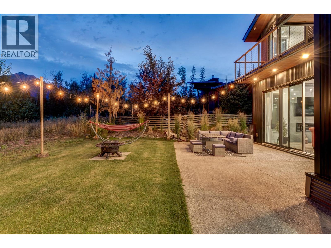
Discover this luxurious mountain retreat in The Cedars - a beautiful property that blends comfort and technology with exceptional design. The main house offers 3667 sqft of living space with 4 beds, 4.5 baths, and a seamless flow between indoor and outdoor spaces. A 2 -bed legal suite with private entrance provides space for guests or rental income. The living areas feature breathtaking mountain views, high ceilings, and in-floor heating throughout. Cozy up by the fireplace or enjoy the large, sunny deck prewired for a hot tub and equipped with an outdoor BBQ kitchen. The chefs kitchen boasts quartz countertops, high-end appliances, and a butler's kitchen with large pantry. Downstairs includes an office, powder room, and boot room with direct access to the garage. Upstairs, the master bedroom offers an ensuite, sauna, and patio doors onto the sunny deck. Two additional large bedrooms feature ensuites and deck access. A fourth bedroom, bathroom, laundry room, and gym complete the 2nd floor. This energy-efficient smart home is powered by a central system controlling lighting, heating/AC, security, and a 6-zone music system. The heated triple garage includes an EV charger. Above the garage, the 2-bed 863 sqft , 1-bath suite with full kitchen and laundry can serve as a rental unit. Enjoy direct access to Nordic skiing, hiking, and biking, just minutes from Provincial Park, the amenities of downtown Fernie and the ski hill. Contact your Realtor today to schedule a viewing! (id:45055)
-
Property Details
MLS® Number 10371165 Property Type Single Family Neigbourhood Fernie AmenitiesNearBy Park, Recreation, Ski Area Features Balcony ParkingSpaceTotal 3 ViewType Mountain View -
Building
BathroomTotal 6 BedroomsTotal 6 Appliances Refrigerator, Dishwasher, Dryer, Range - Gas, Microwave, Oven, Washer ArchitecturalStyle Contemporary ConstructedDate 2022 ConstructionStyleAttachment Detached CoolingType Central Air Conditioning ExteriorFinish Metal, Wood FireProtection Security System FireplaceFuel Gas FireplacePresent Yes FireplaceTotal 1 FireplaceType Unknown FlooringType Mixed Flooring HalfBathTotal 1 HeatingType In Floor Heating RoofMaterial Asphalt Shingle RoofStyle Unknown StoriesTotal 3 SizeInterior 4,530 Sqft Type House UtilityWater Municipal Water Attached Garage 3 Heated Garage Oversize -
Land
Acreage No LandAmenities Park, Recreation, Ski Area Sewer Municipal Sewage System SizeIrregular 0.23 SizeTotal 0.23 Ac|under 1 Acre SizeTotalText 0.23 Ac|under 1 Acre -
Rooms
Level Type Length Width Dimensions Second Level Bedroom 10'0'' x 10'9'' Second Level Laundry Room 8'6'' x 5'11'' Second Level 4pc Ensuite Bath Measurements not available Second Level Bedroom 12'1'' x 15'5'' Second Level 4pc Ensuite Bath Measurements not available Second Level Bedroom 12'1'' x 15'5'' Second Level 4pc Ensuite Bath Measurements not available Second Level Primary Bedroom 15'0'' x 19'3'' Second Level Family Room 18'3'' x 18'5'' Second Level 4pc Bathroom Measurements not available Lower Level Laundry Room 5'8'' x 4'0'' Lower Level Bedroom 11'0'' x 12'3'' Lower Level Bedroom 11'0'' x 12'3'' Lower Level 4pc Bathroom Measurements not available Lower Level Kitchen 9'1'' x 10'10'' Lower Level Living Room 20'0'' x 13'8'' Main Level Utility Room 10'6'' x 14'2'' Main Level Pantry 5'2'' x 5'8'' Main Level Kitchen 8'10'' x 11'0'' Main Level 2pc Bathroom Measurements not available Main Level Den 12'1'' x 10'0'' Main Level Foyer 13'8'' x 13'2'' Main Level Dining Room 18'1'' x 12'10'' Main Level Kitchen 20'10'' x 21'1'' Main Level Great Room 21'6'' x 19'0'' Main Level Living Room 14'11'' x 17'1'' -
Utilities
Your Favourites
No Favourites Found







The trademarks REALTOR®, REALTORS®, and the REALTOR® logo are controlled by The Canadian Real Estate Association (CREA) and identify real estate professionals who are members of CREA. The trademarks MLS®, Multiple Listing Service® and the associated logos are owned by The Canadian Real Estate Association (CREA) and identify the quality of services provided by real estate professionals who are members of CREA. The trademark DDF® is owned by The Canadian Real Estate Association (CREA) and identifies CREA's Data Distribution Facility (DDF®)
December 18 2025 06:00:03
Association of Interior REALTORS®
