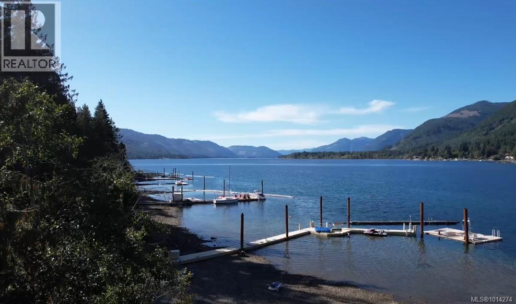
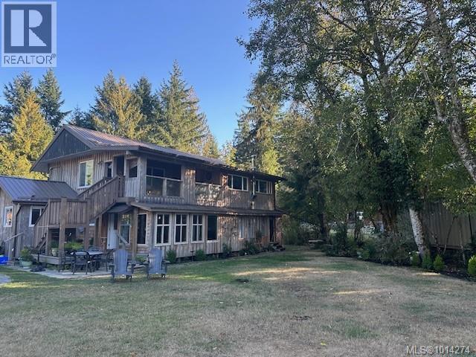
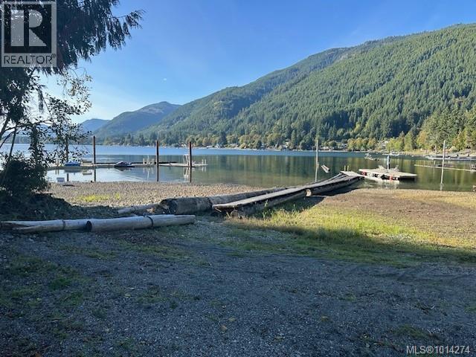
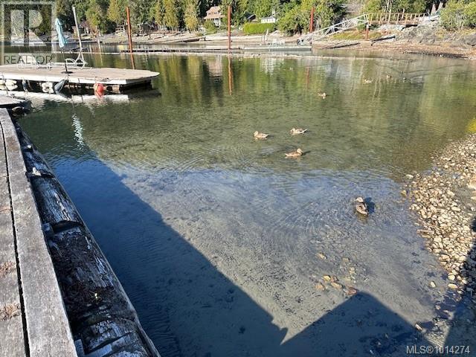
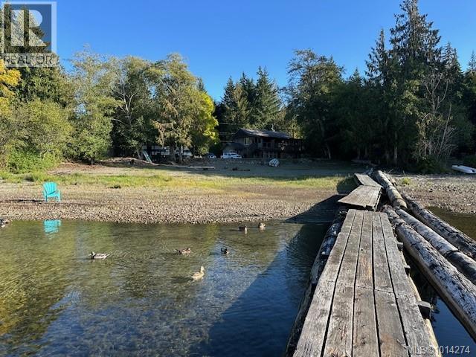
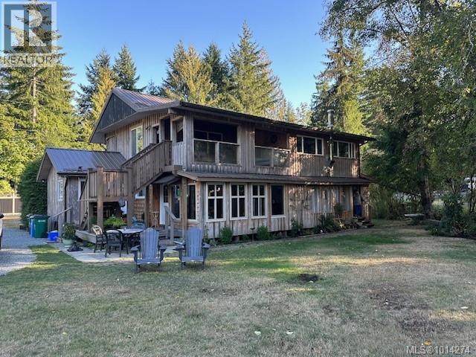
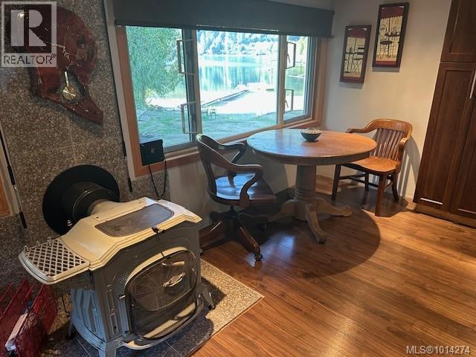
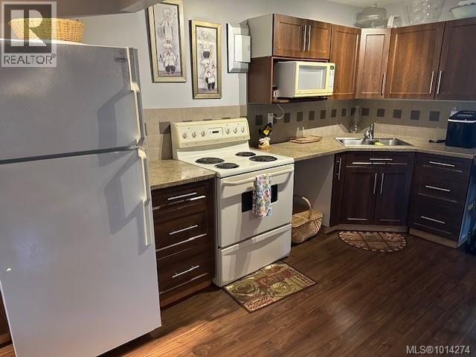
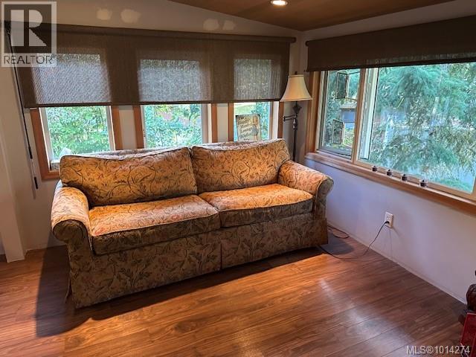
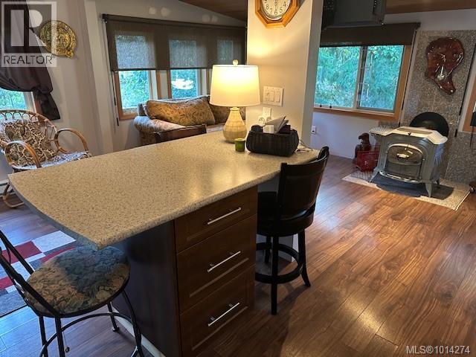

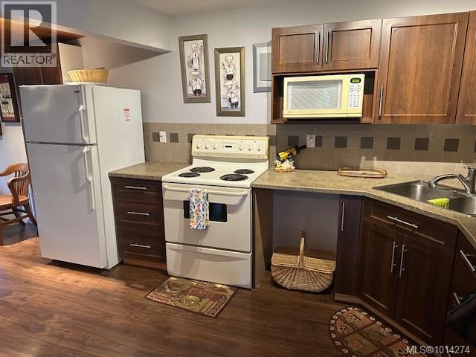
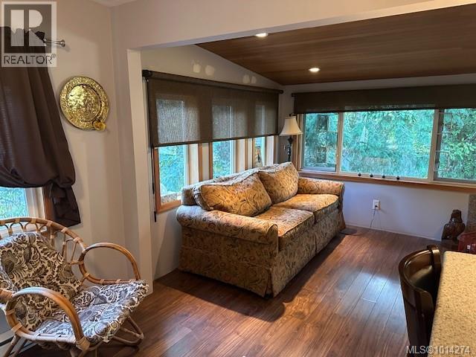
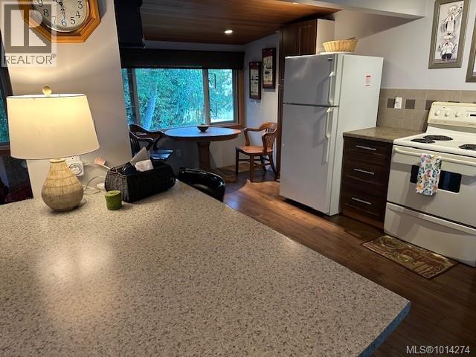
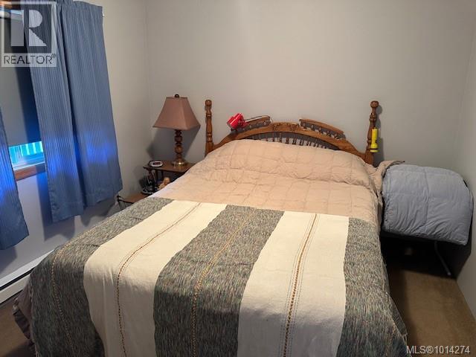
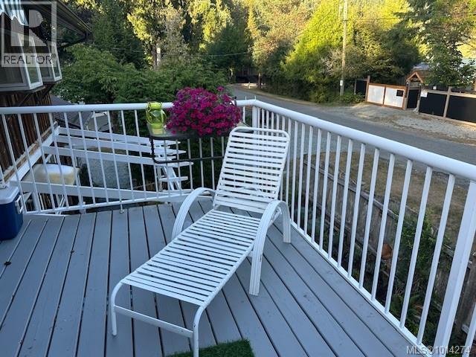
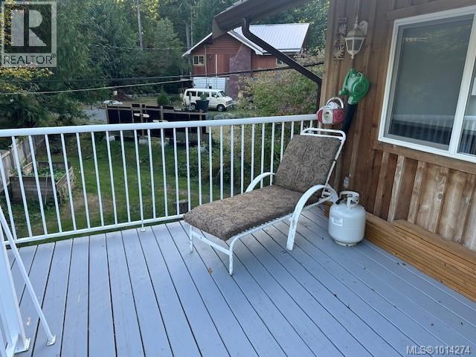
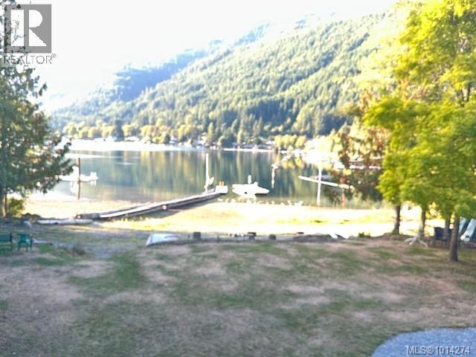
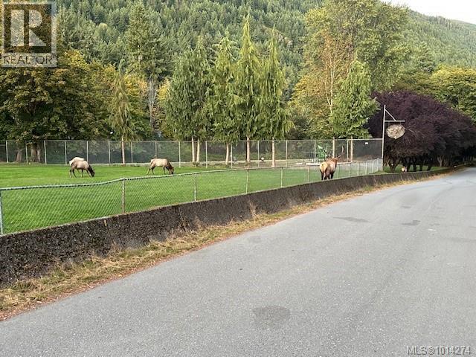
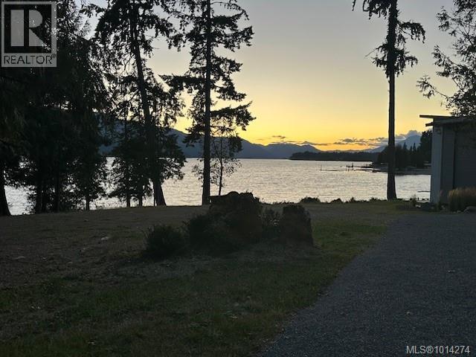
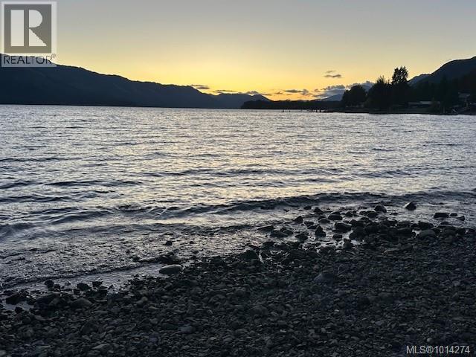
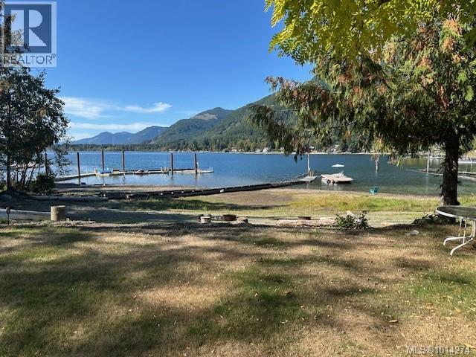


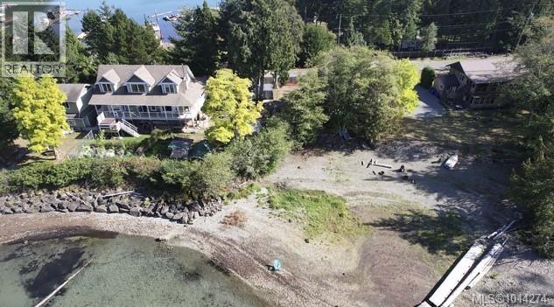


This 650 Sq ft apartment with a deck is a 1/4 share in this piece of one of the most beautiful lakes on the Island boasting Approx. 119 ft of waterfront and peace and quiet, a place to leave your boat and get out and enjoy all Cowichan has to offer. Unlike any subdivision after 1990 where is is 90 ft of riparian in Old Youbou you own right into the Lake. No rules and no Strata fees are a huge benefit! This has been a family compound for over 30 years, and many great memories have been made here. Now it’s time for someone else to take it to the next level. The four-apartment building is older but has good bones and this suite has enjoyed some recent upgrades and has lots of life left. The roof is only 7 years old and there is lots of private beach, This side of Sa-seen-os gets those ocean-like waves that lull you to sleep at night. The sunsets will thrill your senses! There is also a second top floor suite available call Sandy to get the scoop! Cowichan Lake is a great destination. (id:45055)
-
Property Details
MLS® Number 1014274 Property Type Single Family Neigbourhood Youbou Features Level Lot, Park Setting, Private Setting, Southern Exposure, Other ParkingSpaceTotal 8 Structure Shed ViewType Lake View WaterFrontType Waterfront On Lake -
Building
BathroomTotal 1 BedroomsTotal 1 Appliances Oven - Electric, Refrigerator ArchitecturalStyle Westcoast ConstructedDate 1972 CoolingType None FireplacePresent Yes FireplaceTotal 1 HeatingFuel Electric HeatingType Baseboard Heaters SizeInterior 650 Sqft TotalFinishedArea 650 Sqft Type Recreational -
Land
AccessType Road Access Acreage No SizeIrregular 0.6 SizeTotal 0.6 Ac SizeTotalText 0.6 Ac ZoningDescription R-3 ZoningType Residential -
Rooms
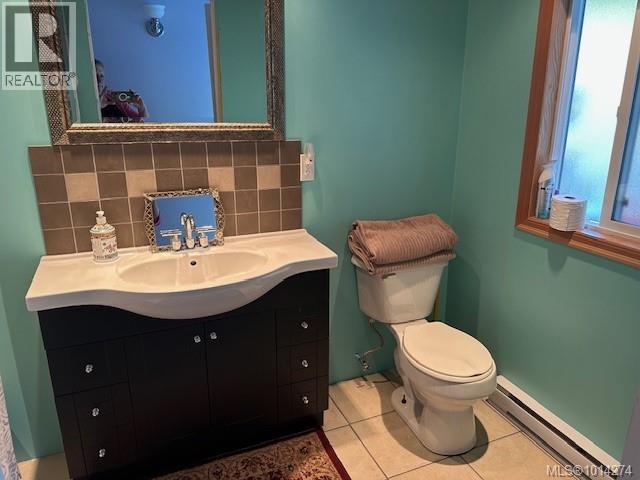
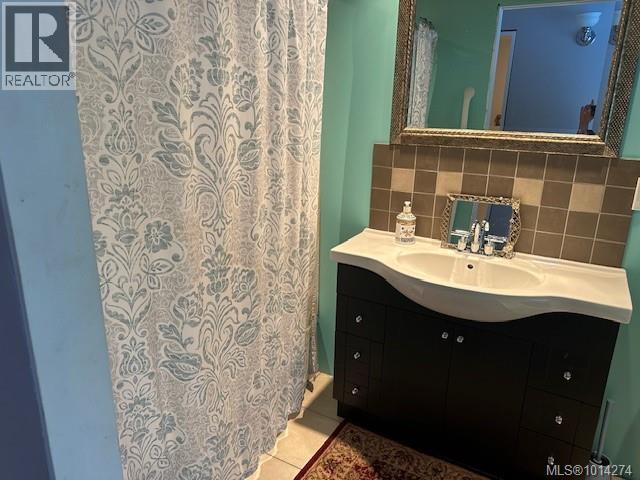
Level Type Length Width Dimensions Main Level Living Room/dining Room 20' x 20' Main Level Bedroom 8' x 10' Main Level Bathroom 4-Piece -
Utilities
Your Favourites
No Favourites Found







The trademarks REALTOR®, REALTORS®, and the REALTOR® logo are controlled by The Canadian Real Estate Association (CREA) and identify real estate professionals who are members of CREA. The trademarks MLS®, Multiple Listing Service® and the associated logos are owned by The Canadian Real Estate Association (CREA) and identify the quality of services provided by real estate professionals who are members of CREA. The trademark DDF® is owned by The Canadian Real Estate Association (CREA) and identifies CREA's Data Distribution Facility (DDF®)
January 06 2026 08:19:20
Vancouver Island Real Estate Board
