$819,900
Maintenance,
$257.14 Monthly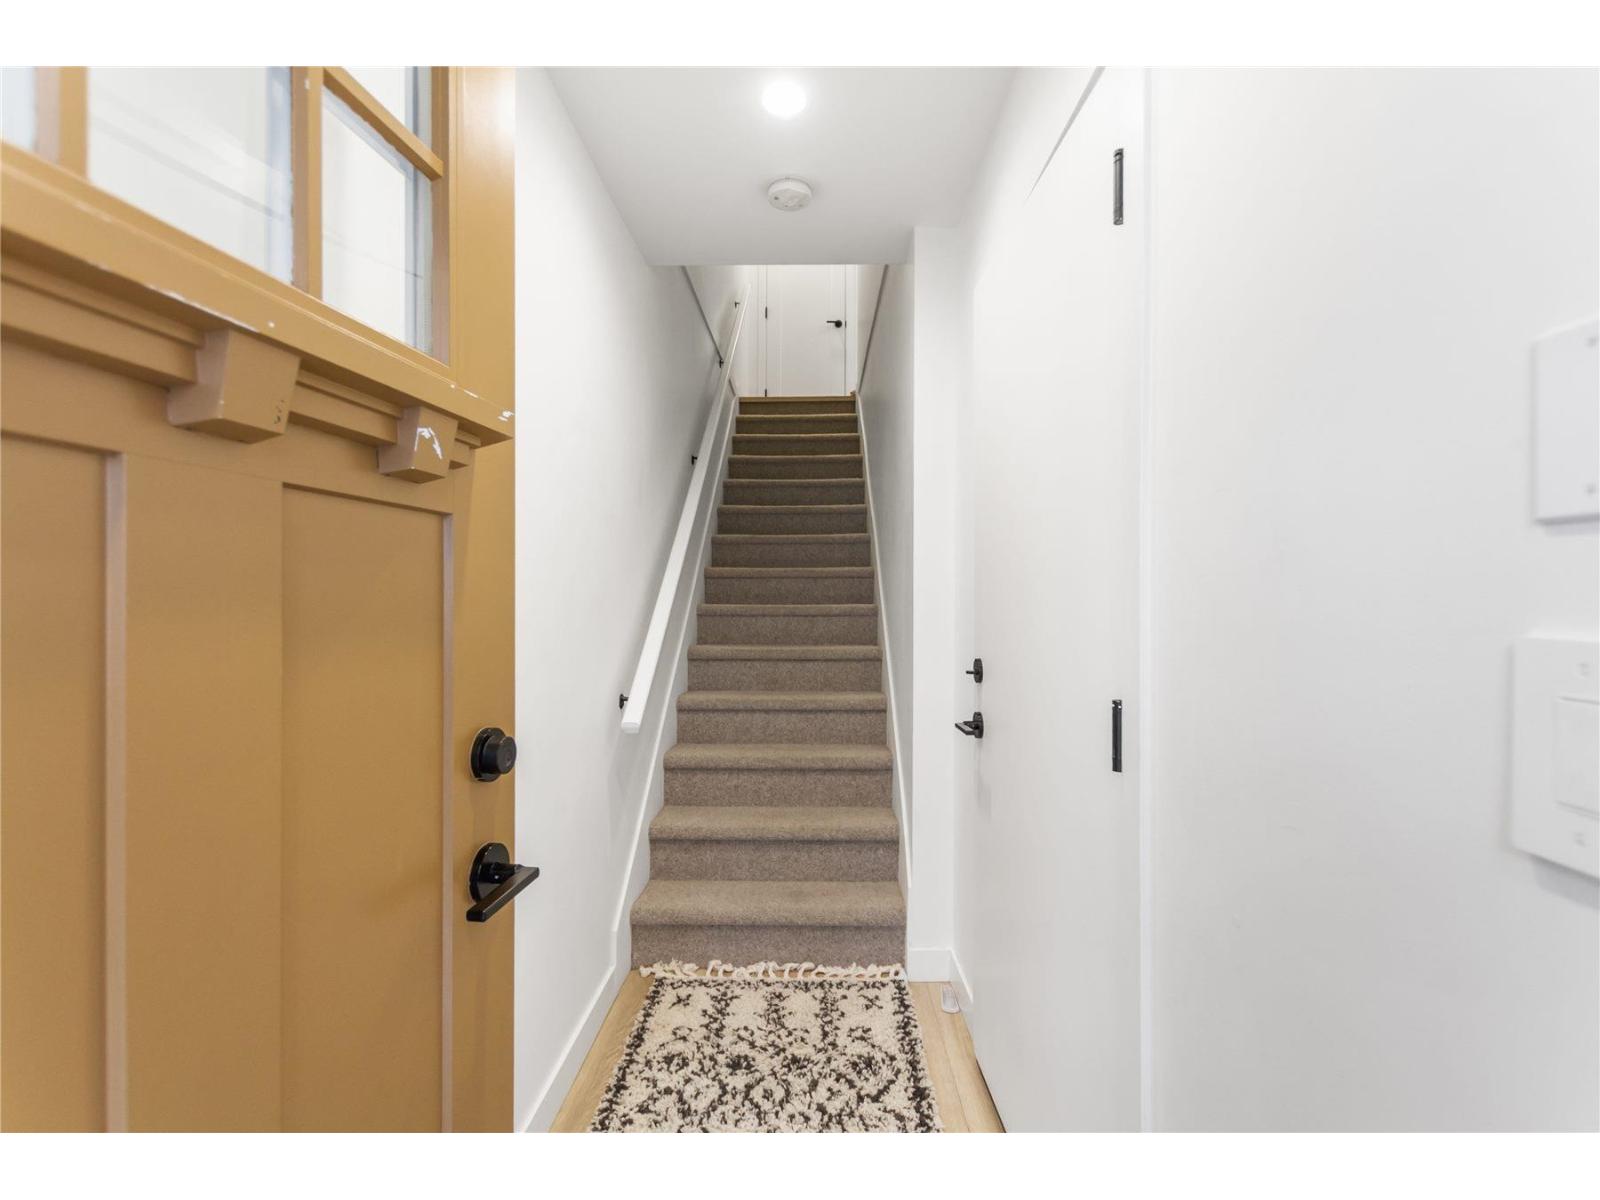
$819,900
Maintenance,
$257.14 Monthly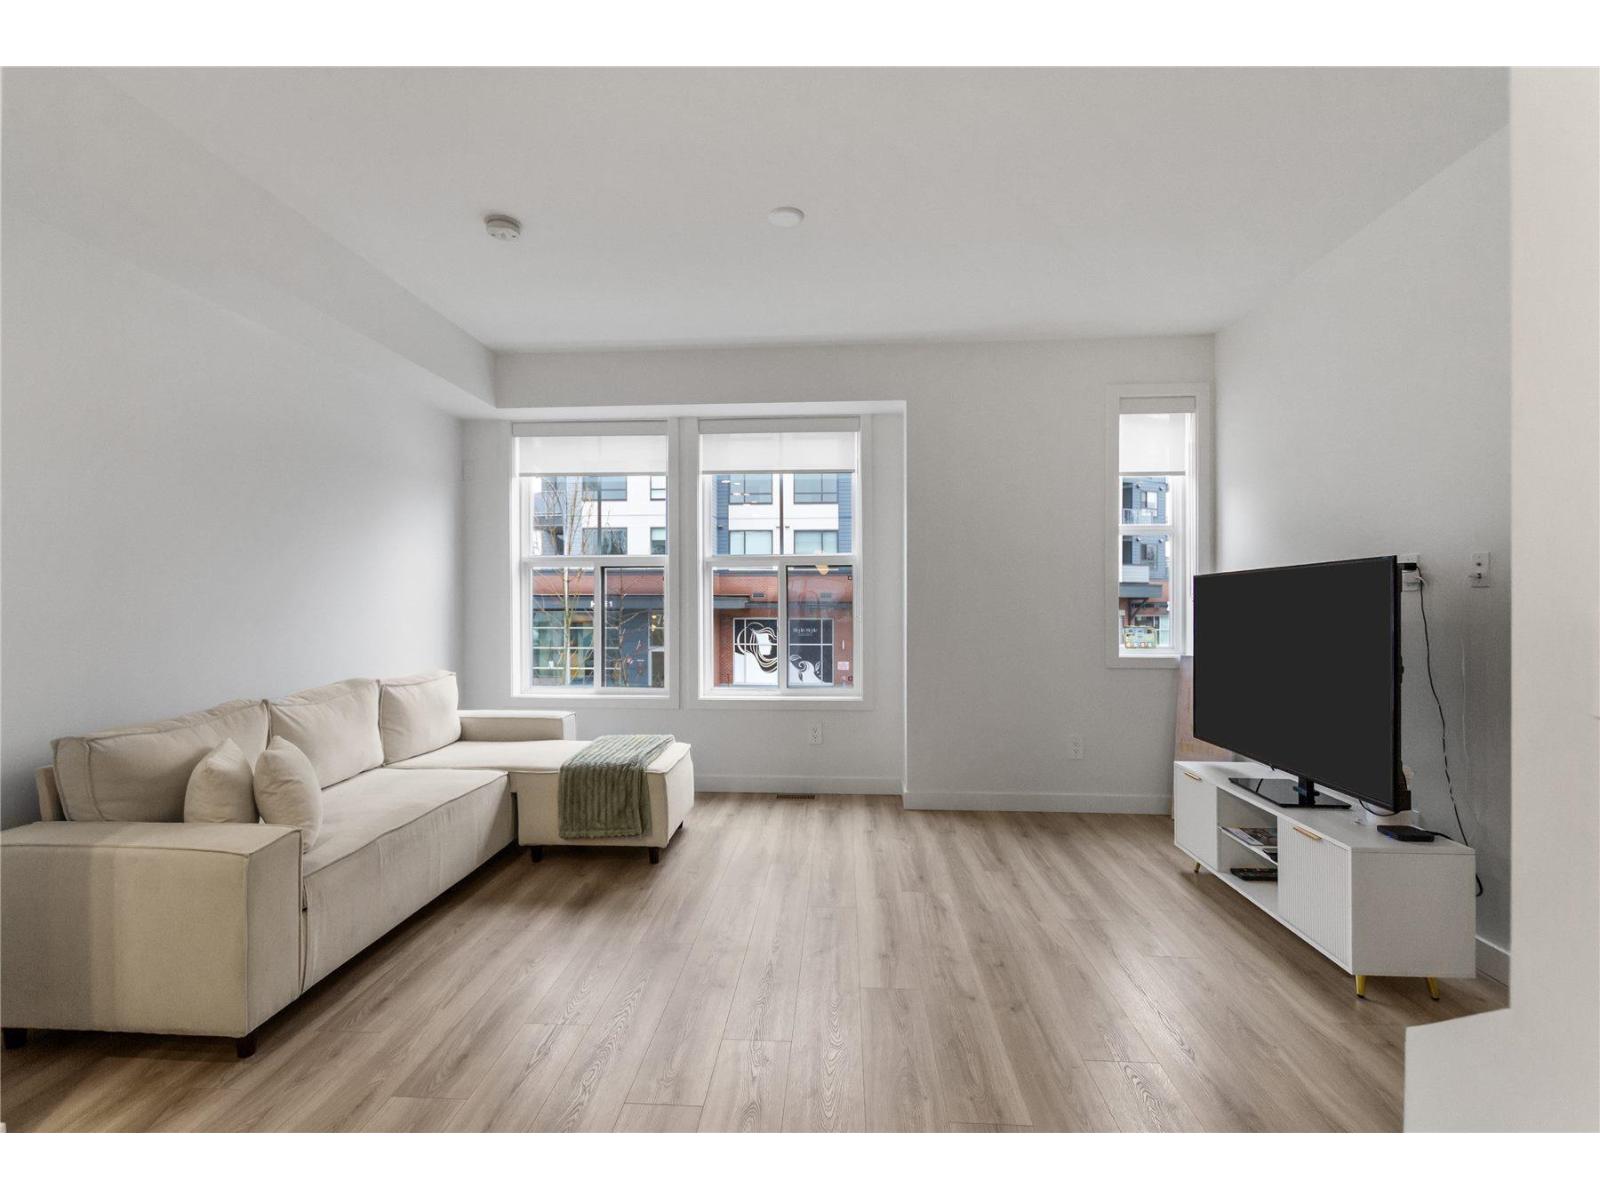
$819,900
Maintenance,
$257.14 Monthly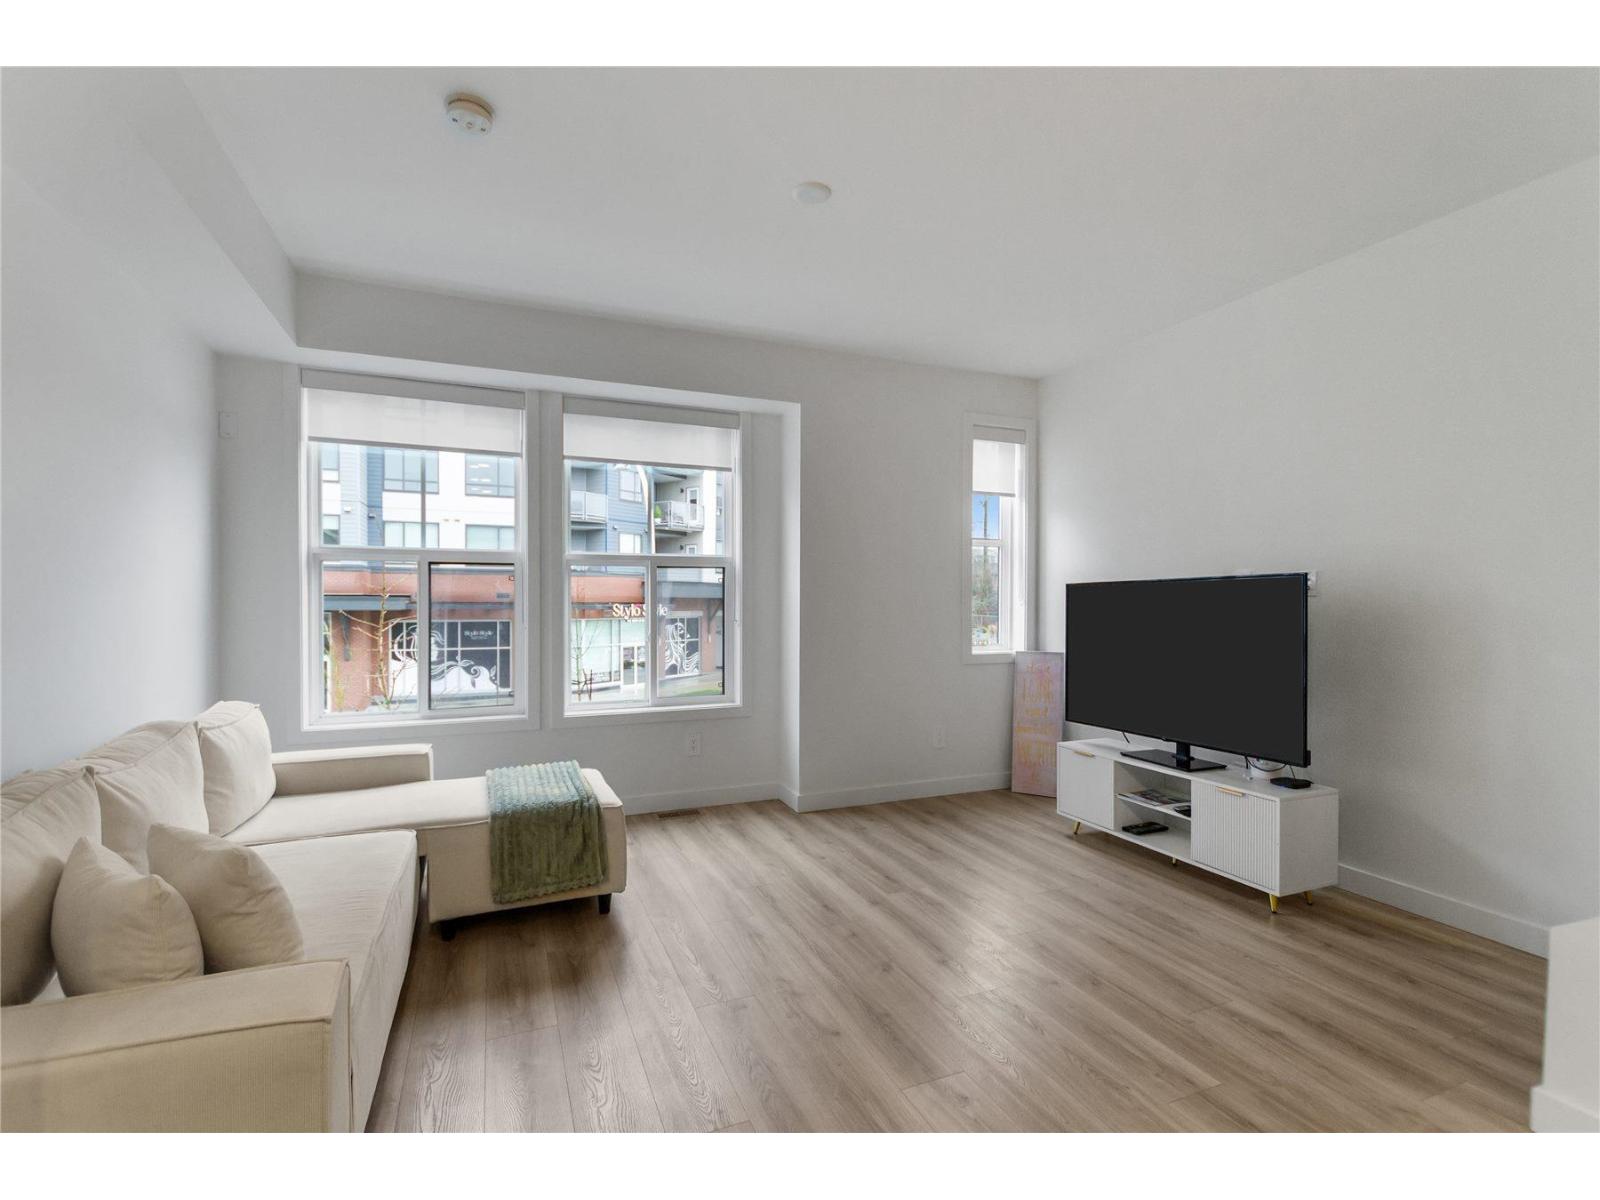
$819,900
Maintenance,
$257.14 Monthly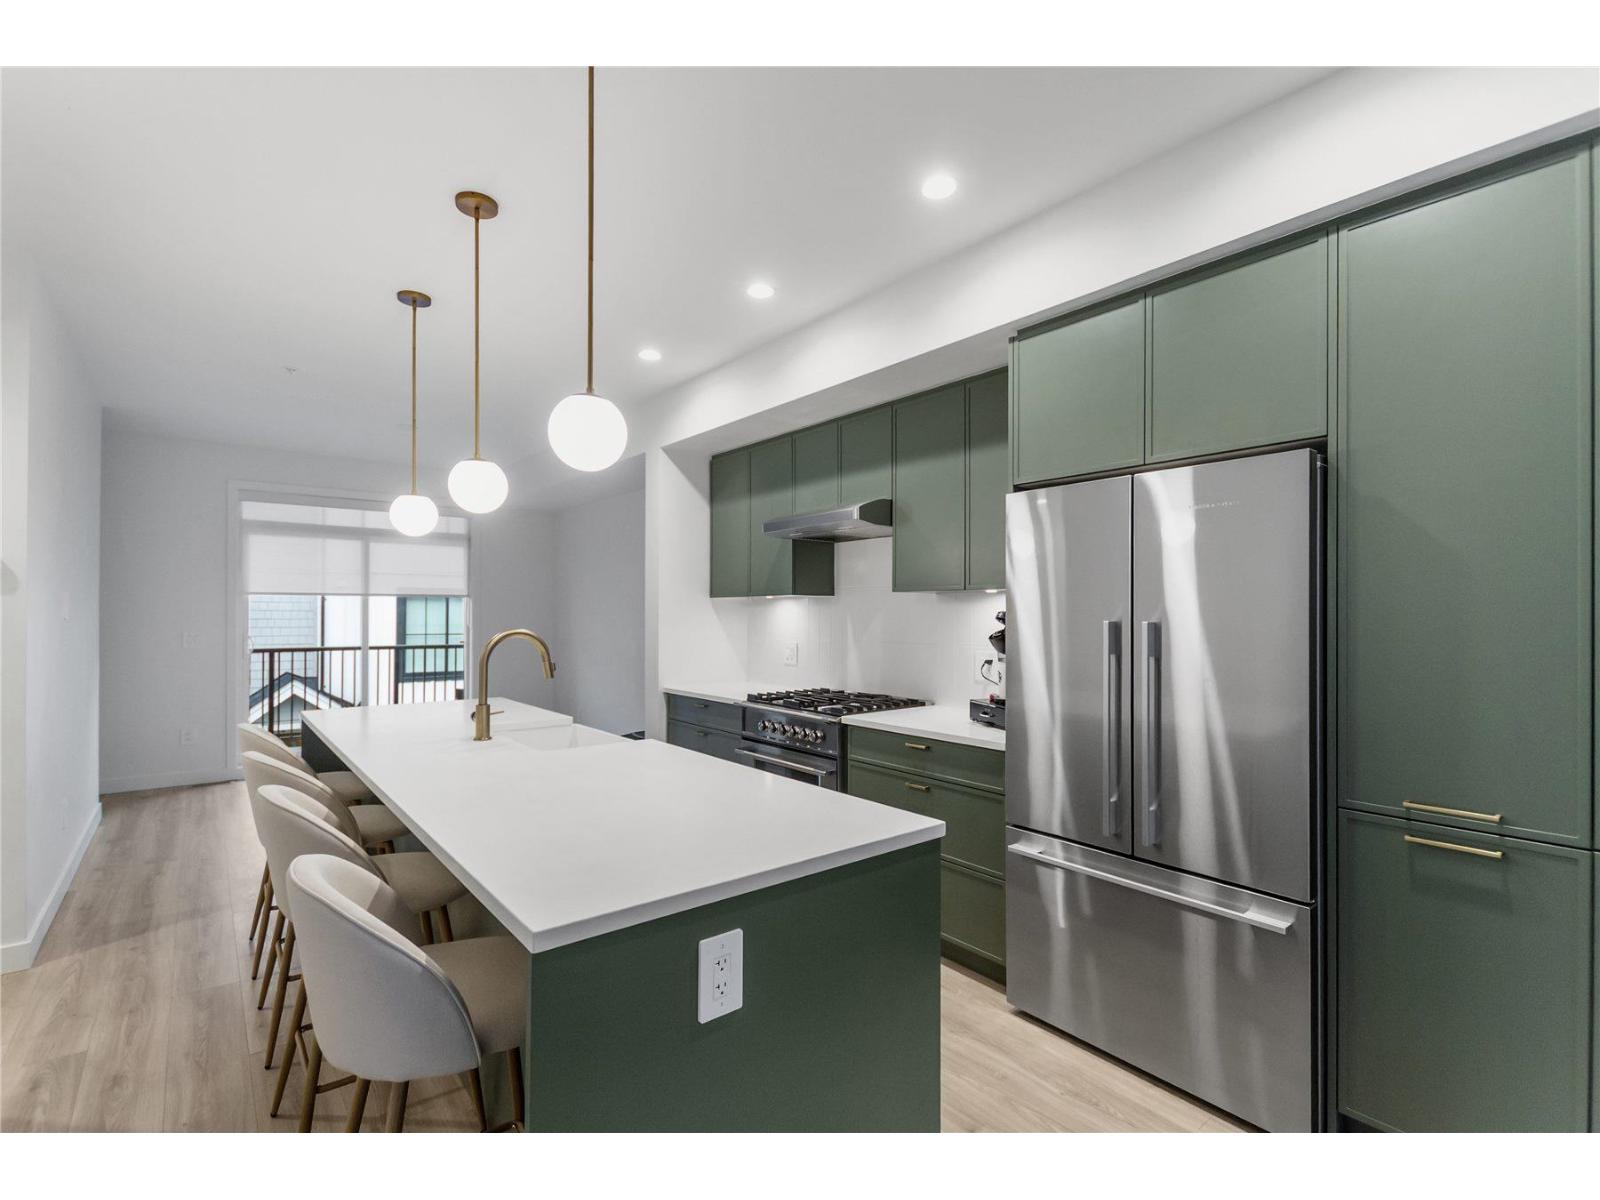
$819,900
Maintenance,
$257.14 Monthly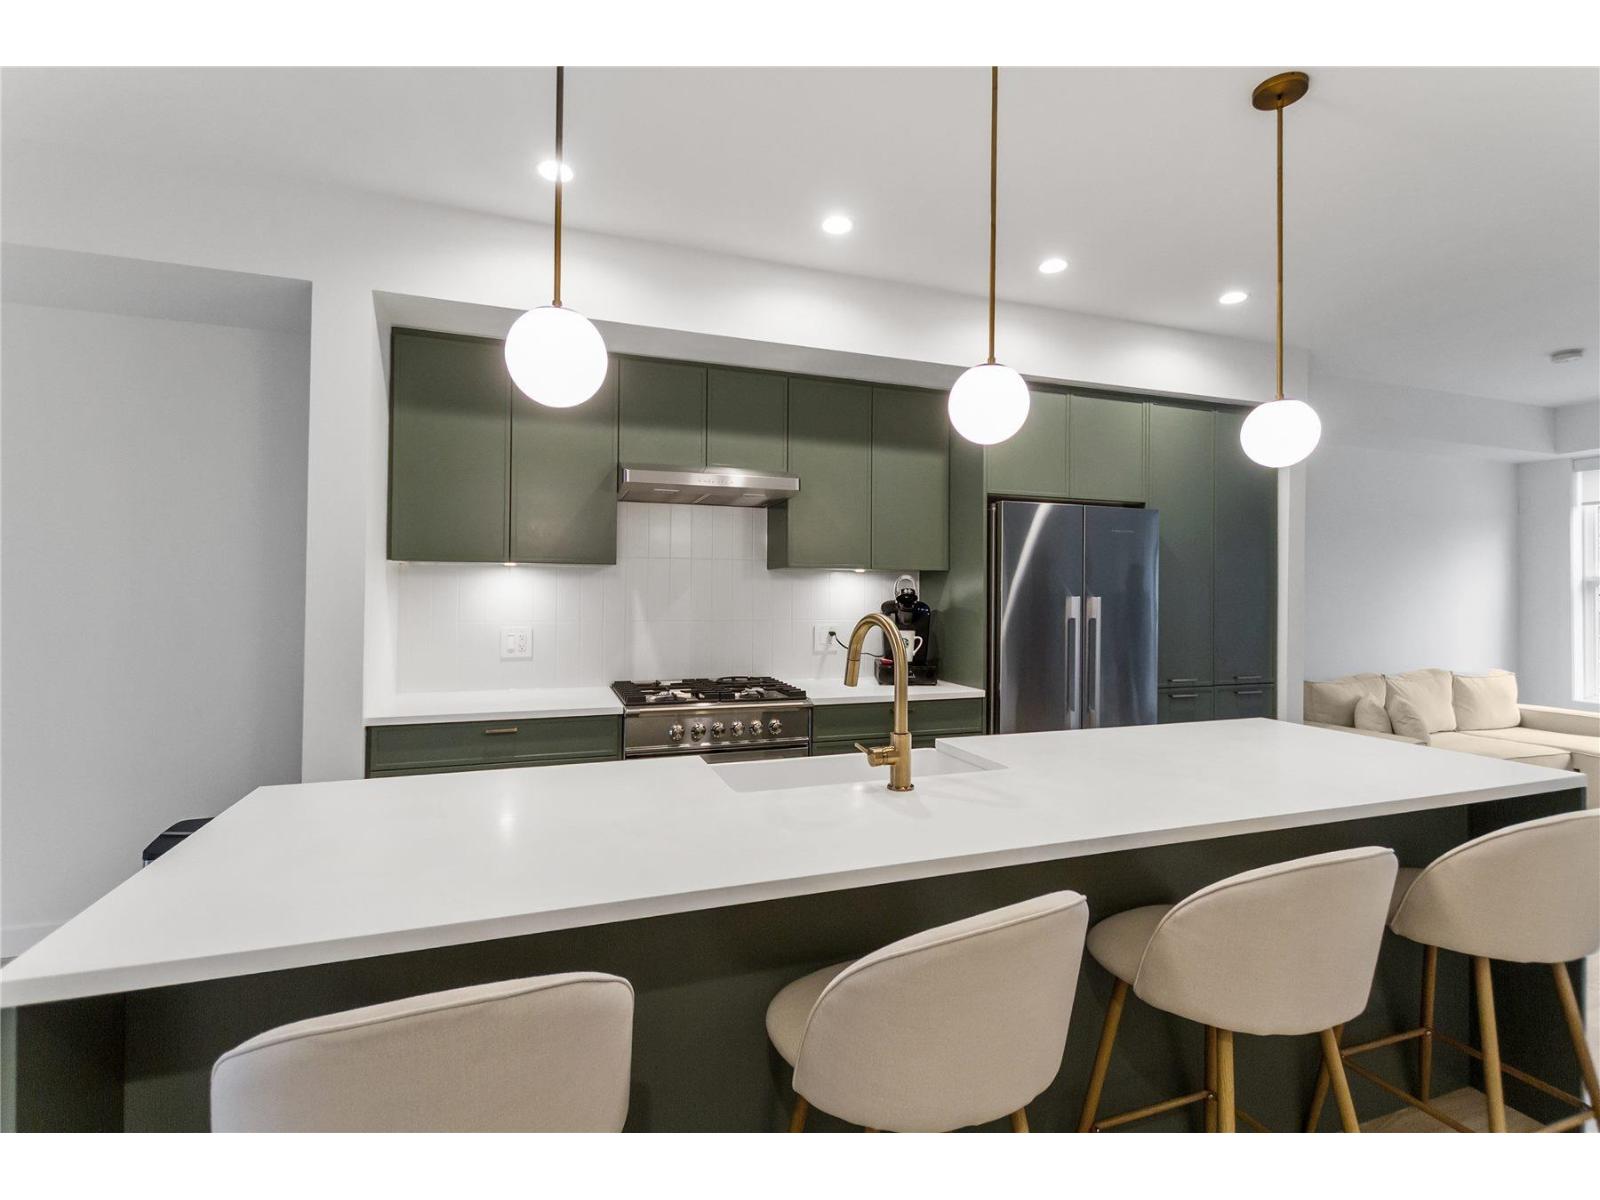
$819,900
Maintenance,
$257.14 Monthly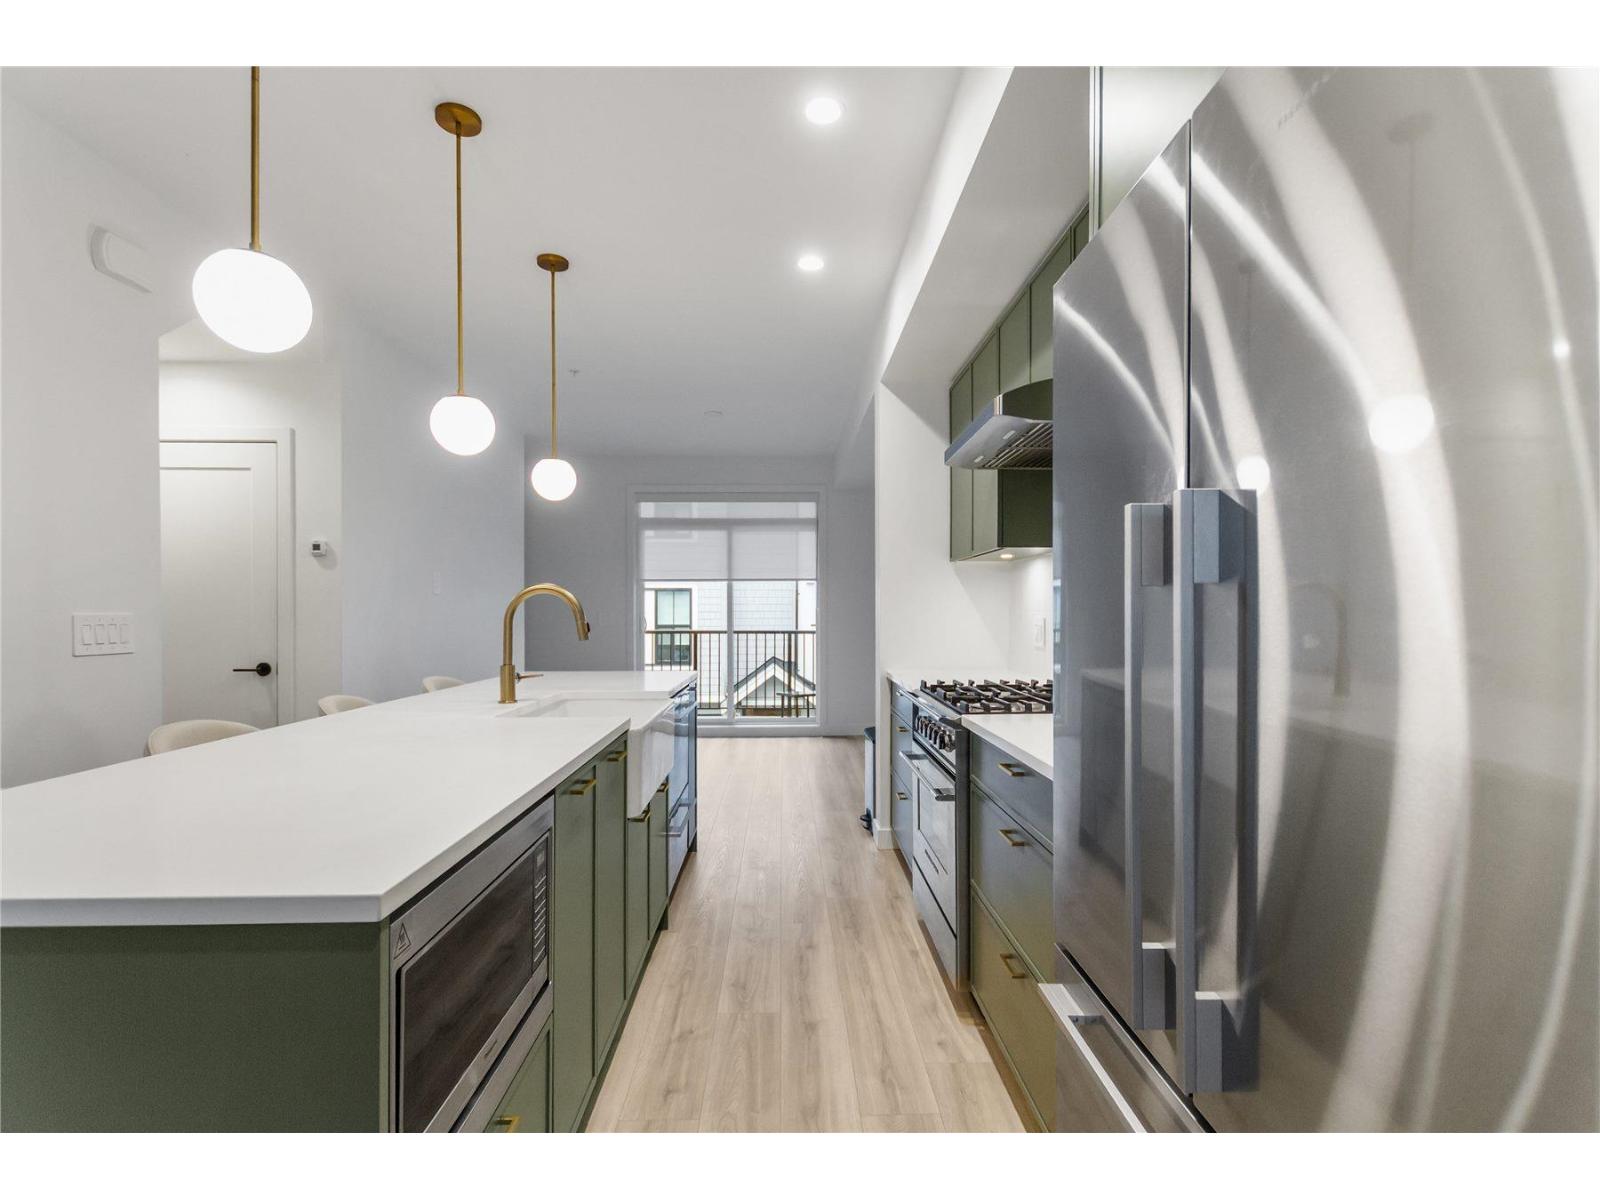
$819,900
Maintenance,
$257.14 Monthly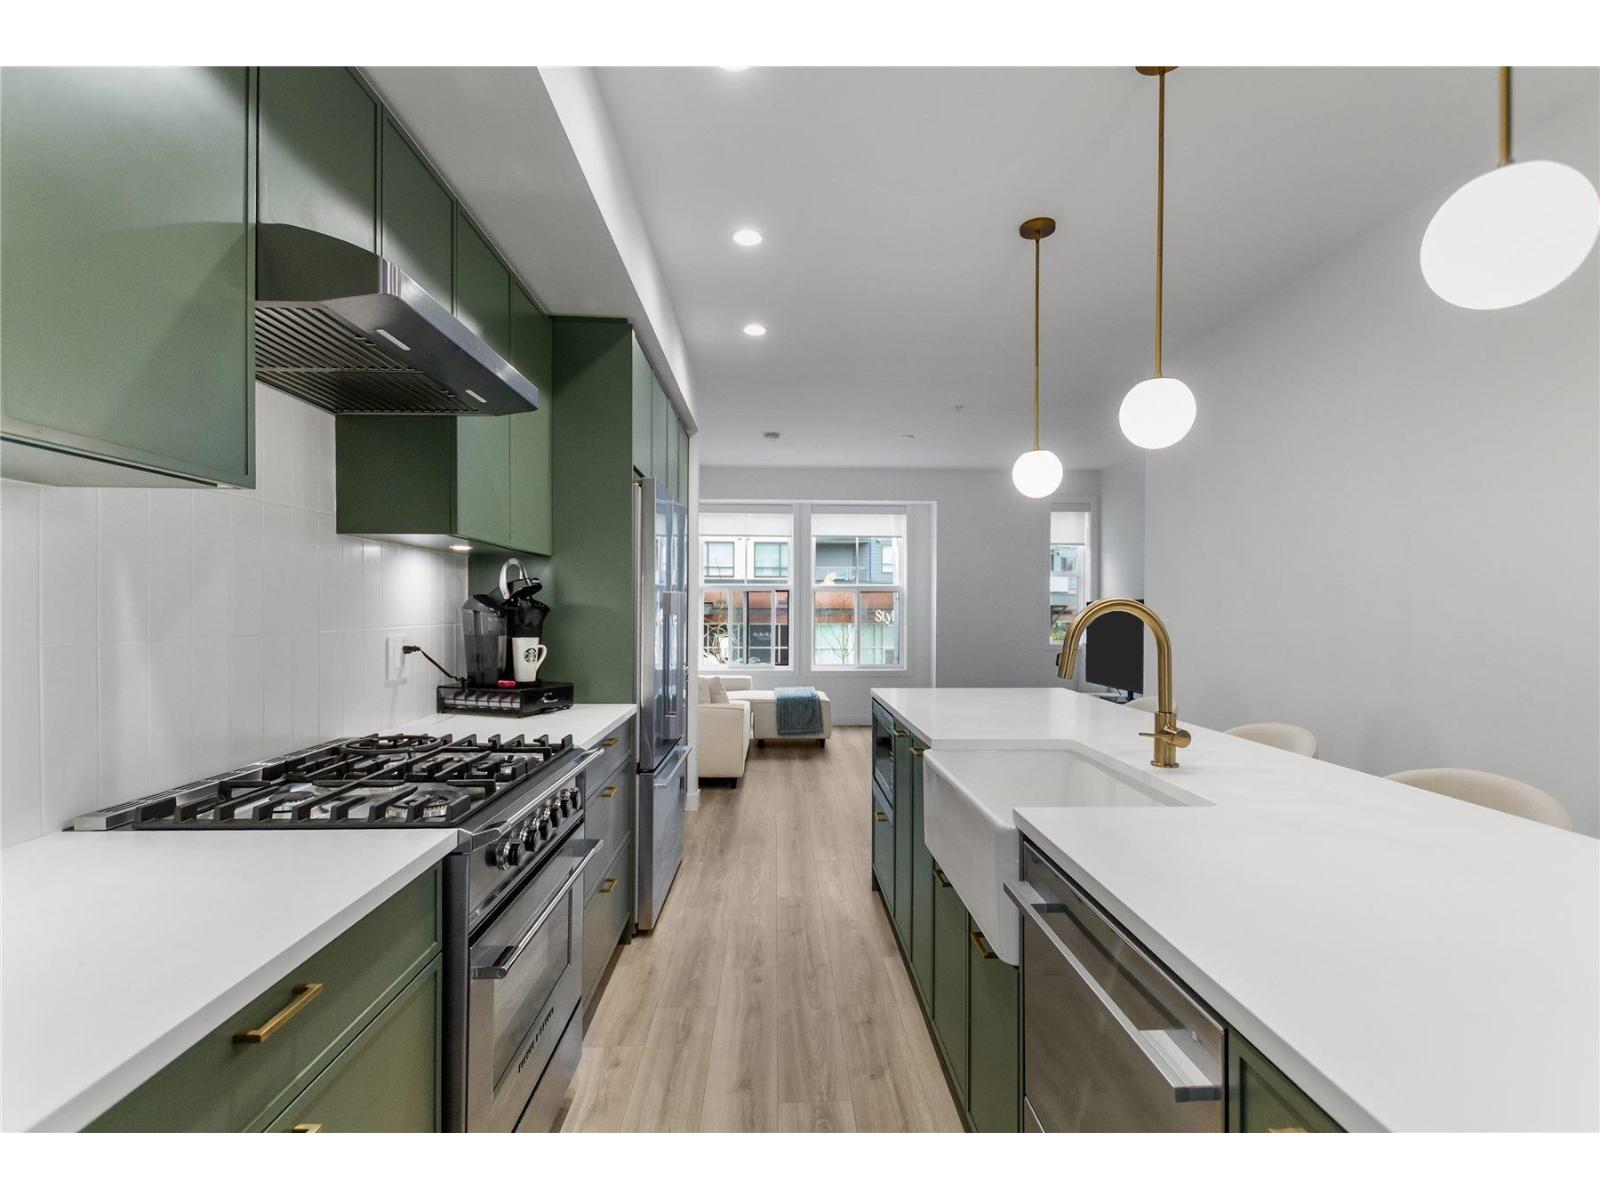
$819,900
Maintenance,
$257.14 Monthly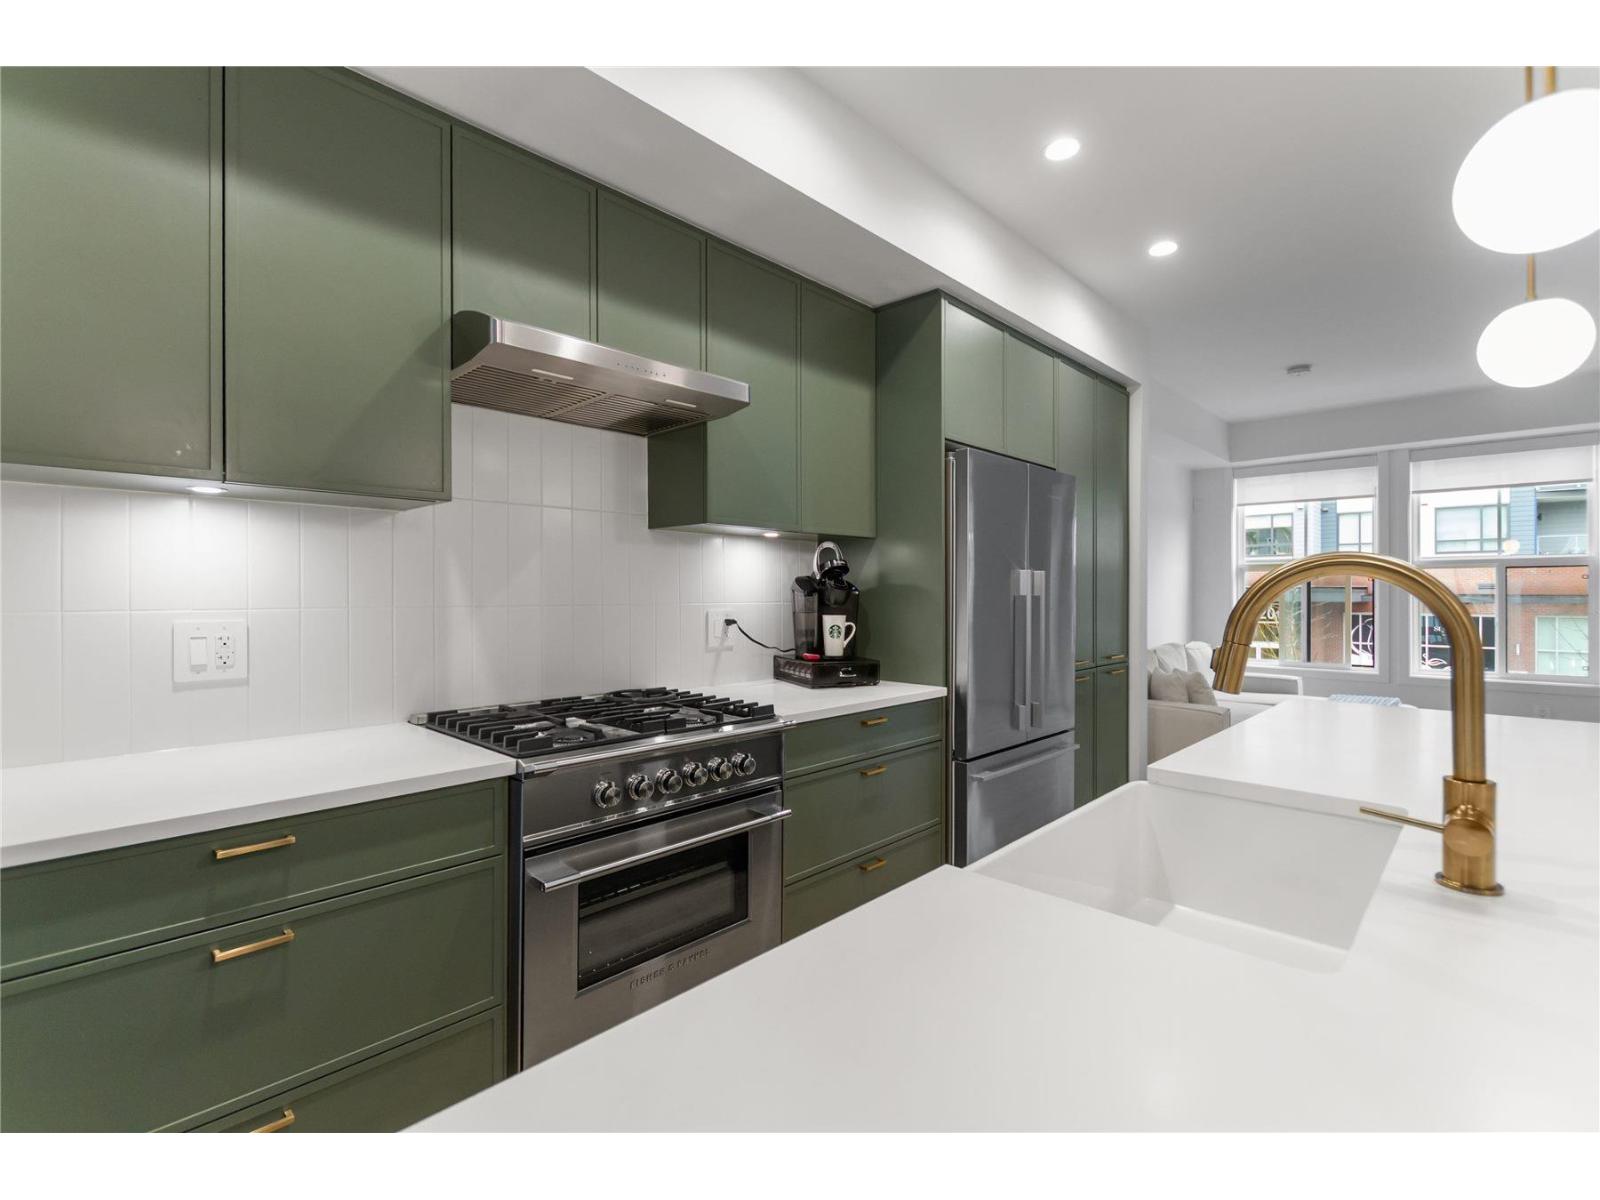
$819,900
Maintenance,
$257.14 Monthly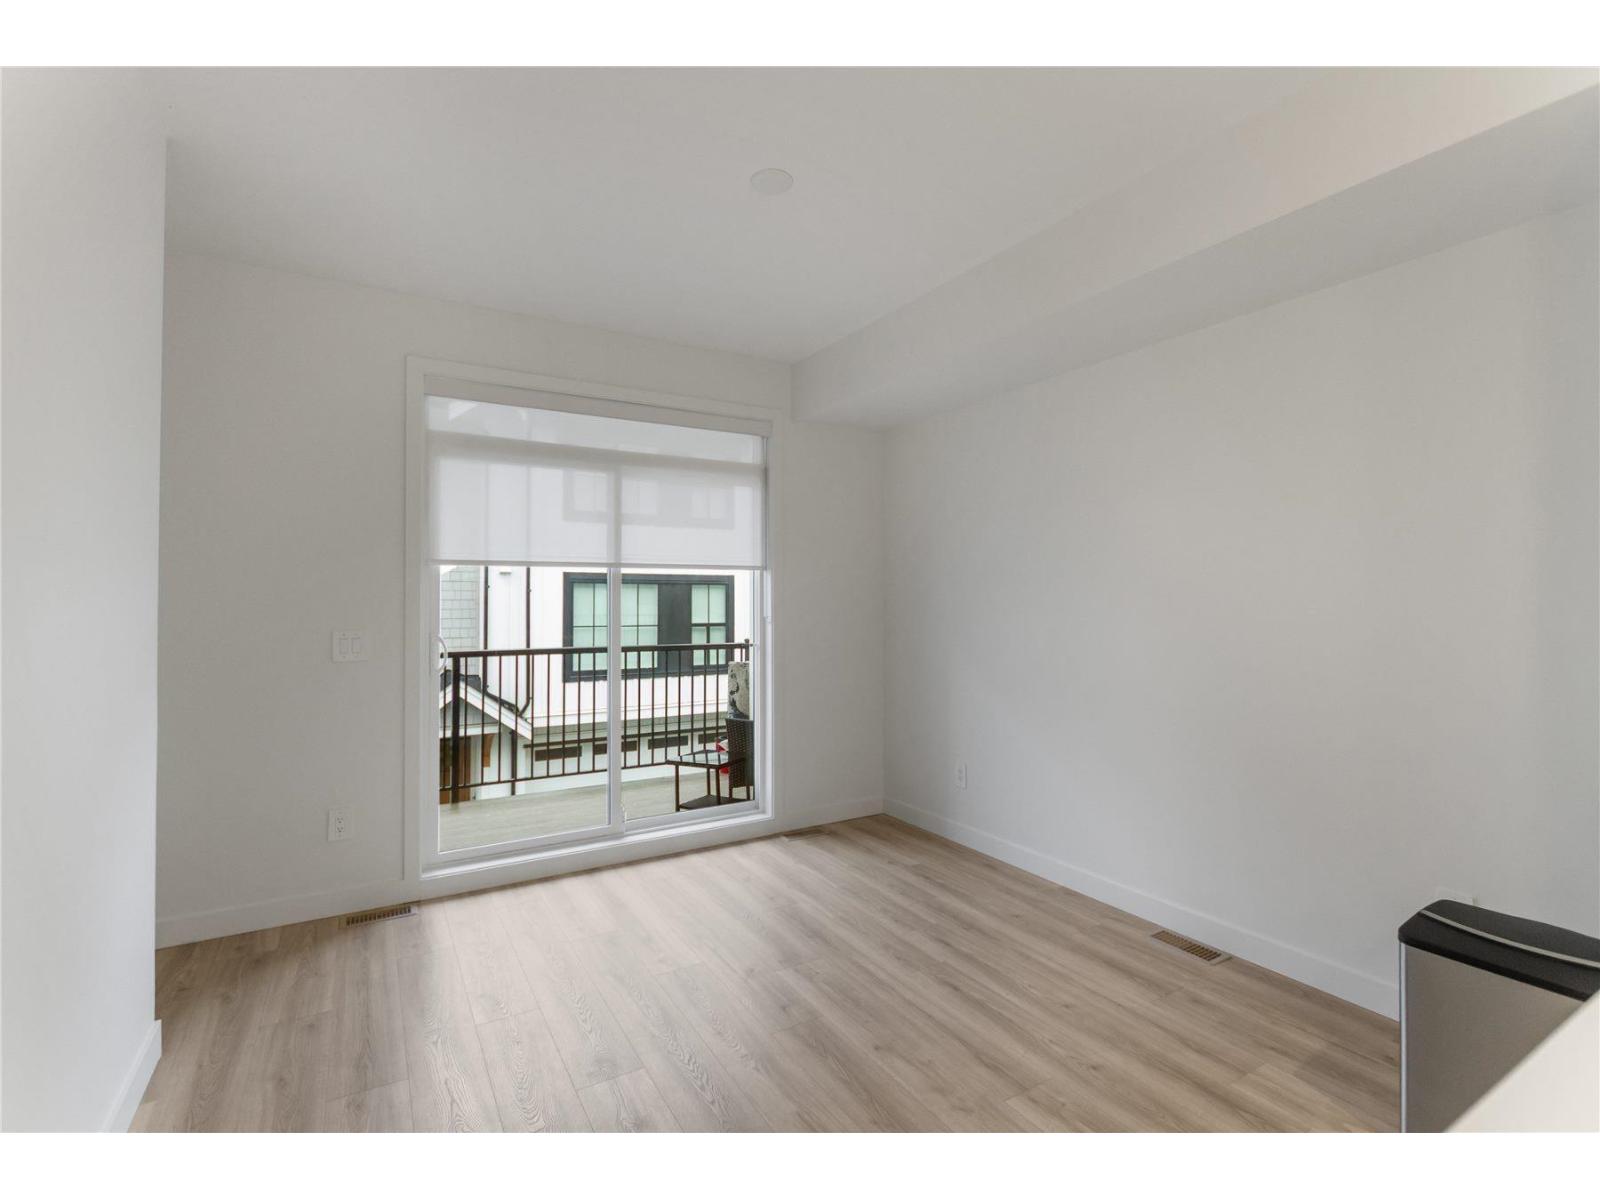
$819,900
Maintenance,
$257.14 Monthly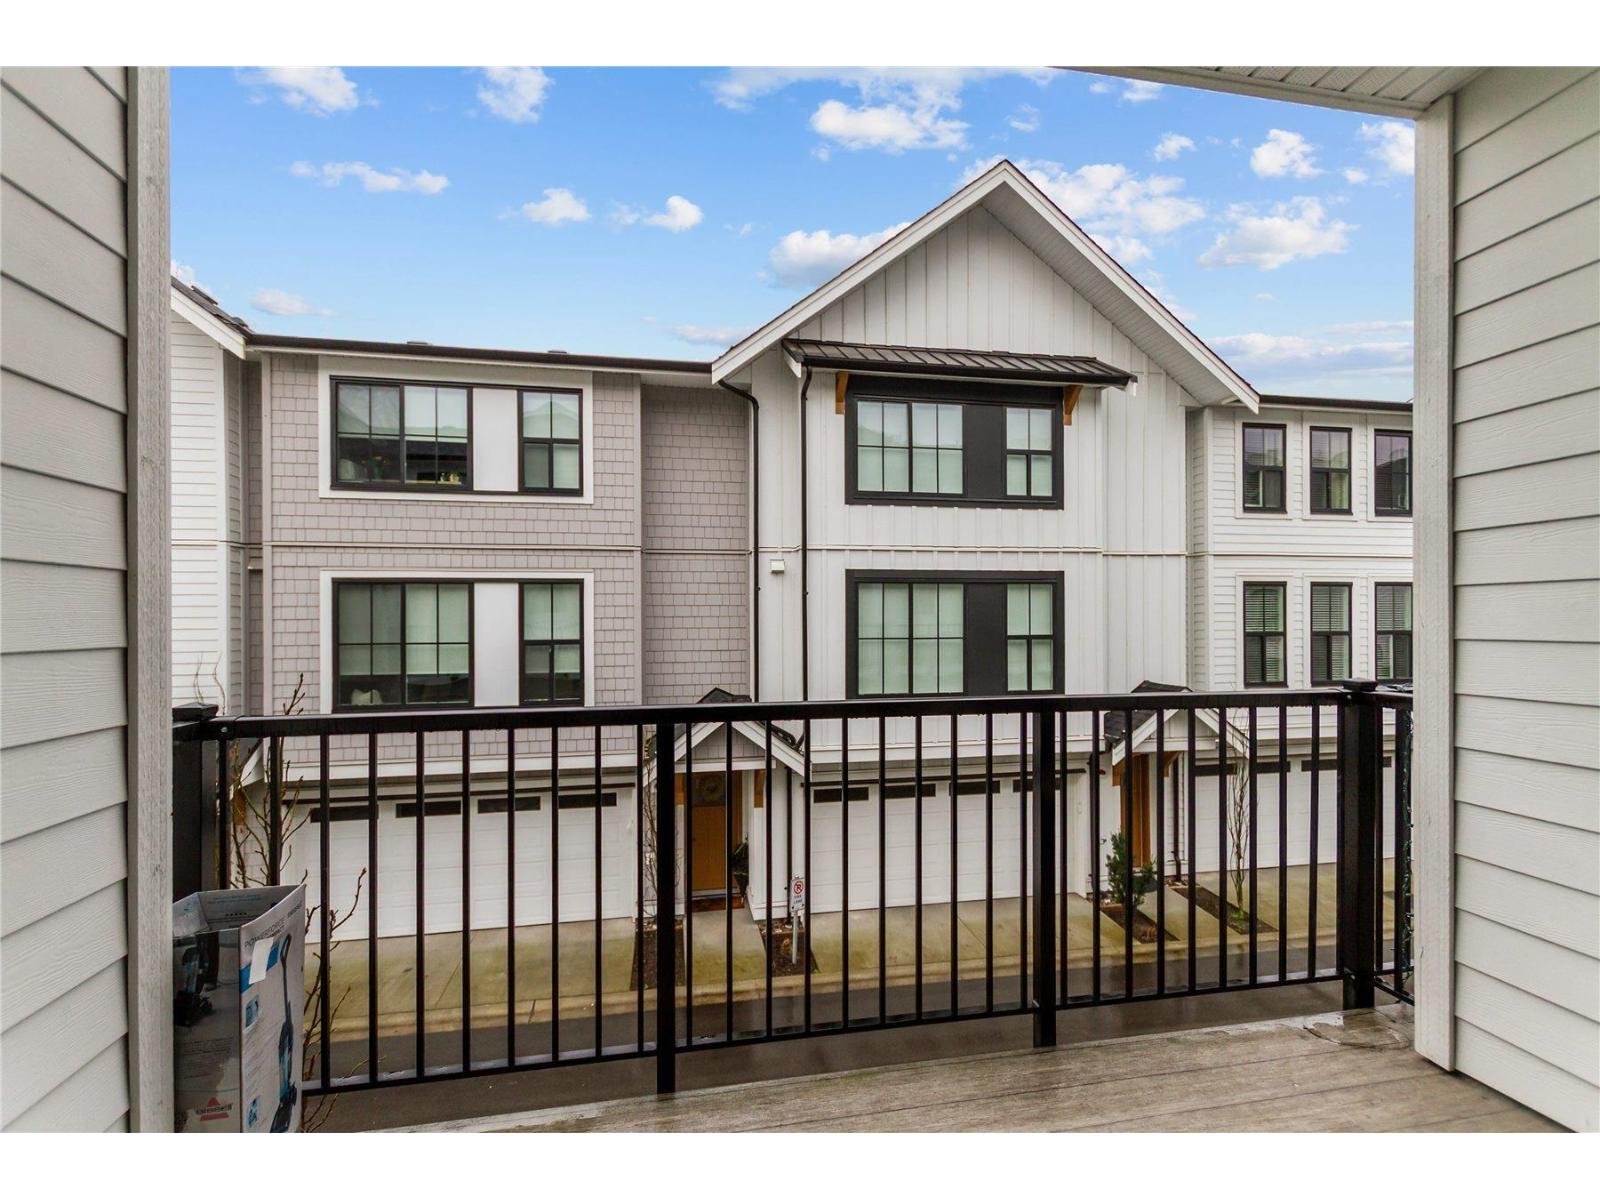
$819,900
Maintenance,
$257.14 Monthly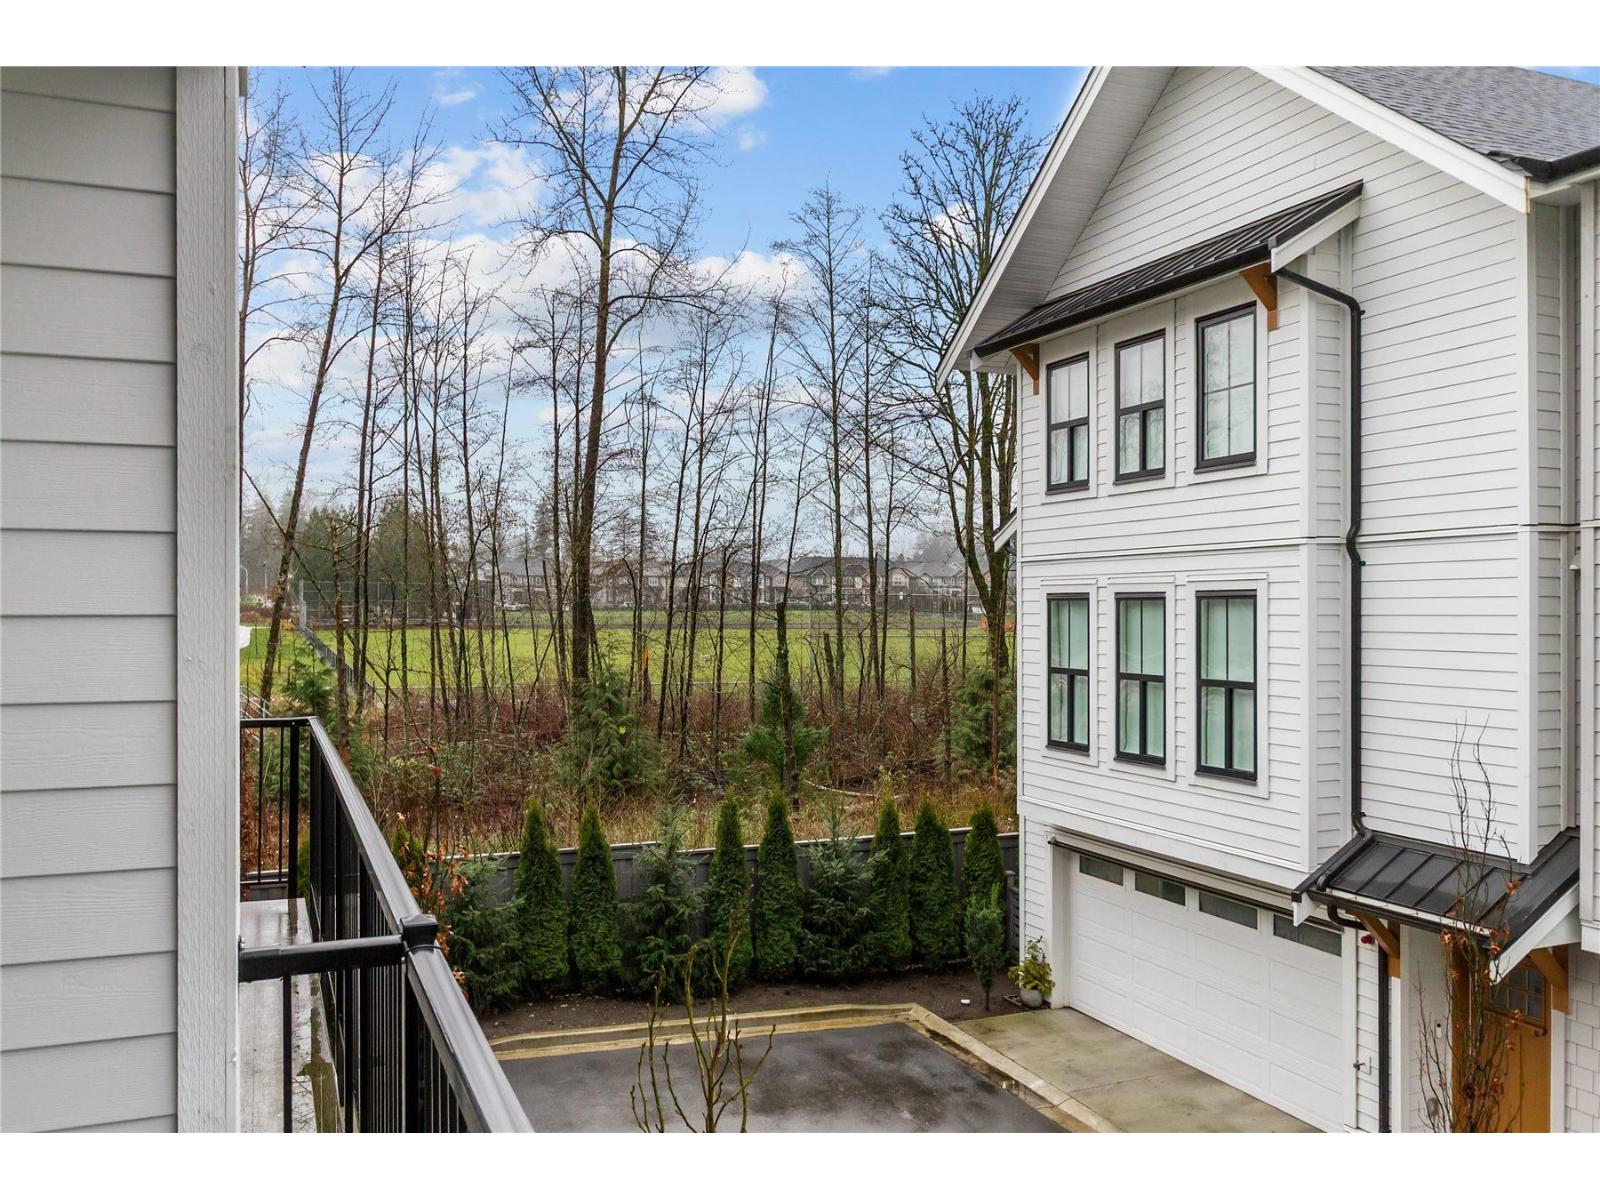
$819,900
Maintenance,
$257.14 Monthly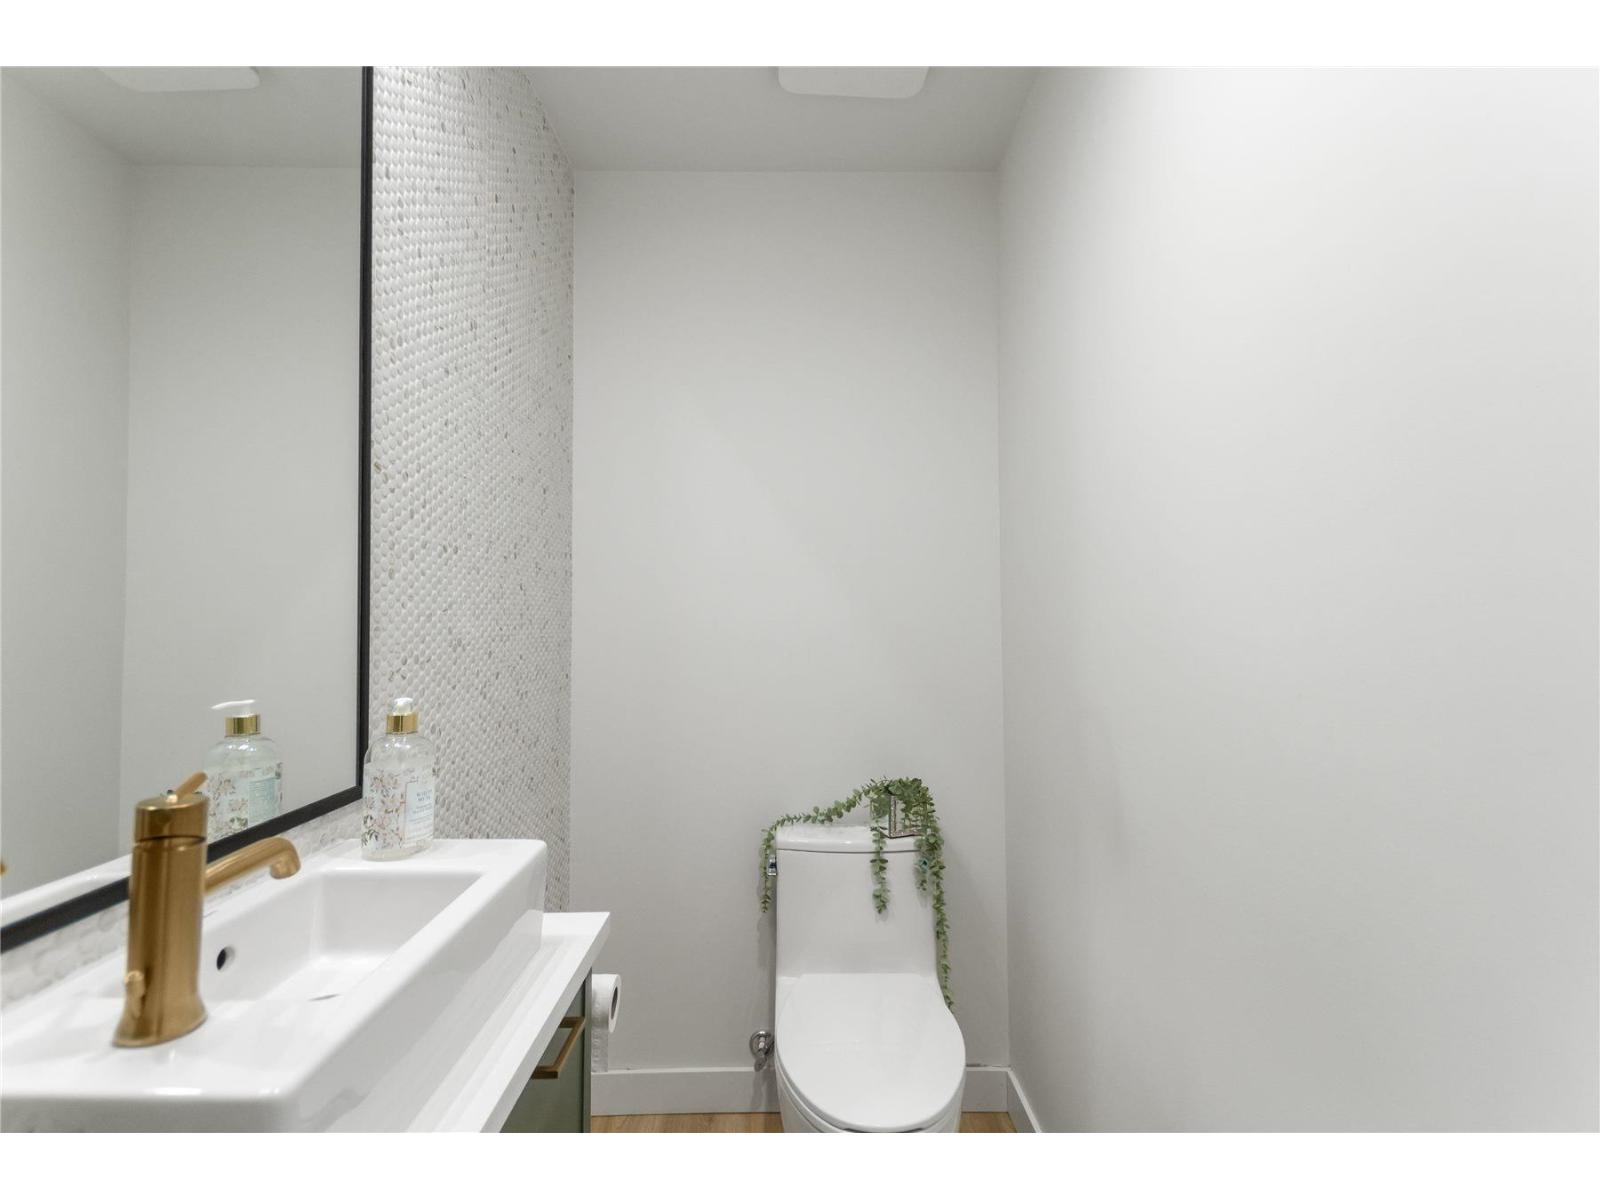
$819,900
Maintenance,
$257.14 Monthly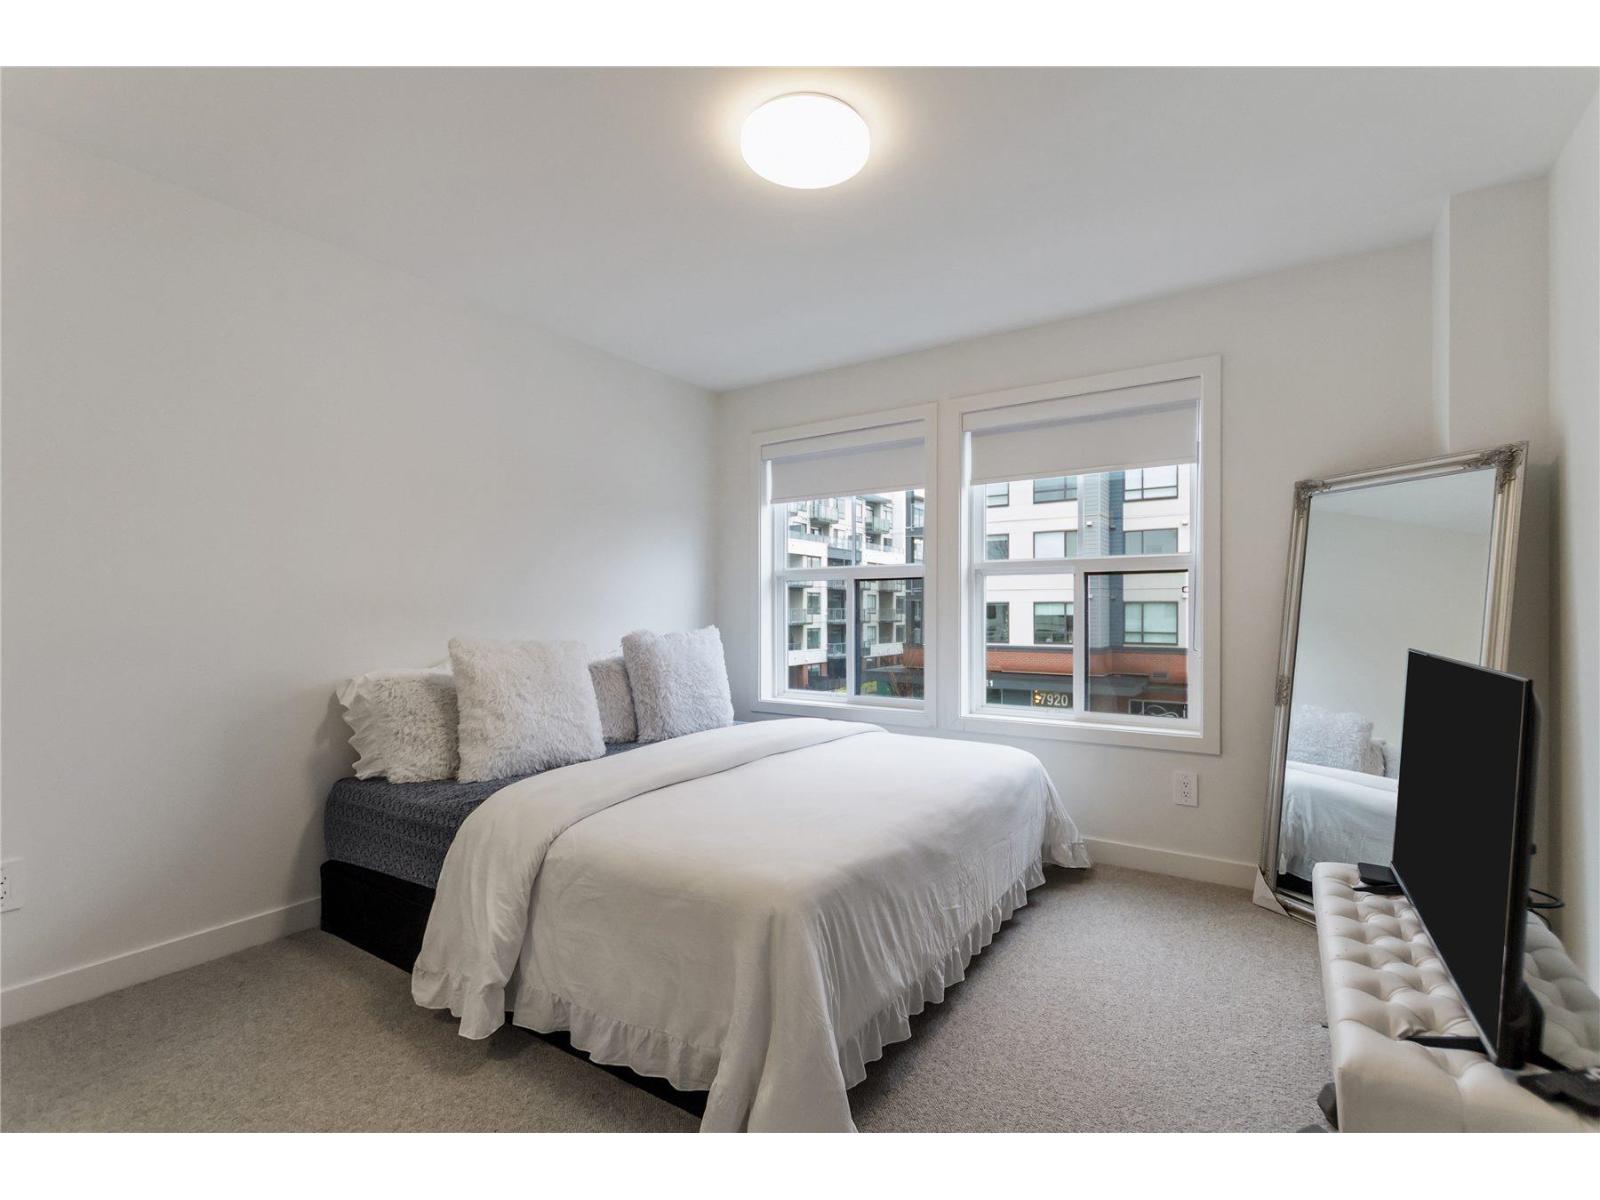
$819,900
Maintenance,
$257.14 Monthly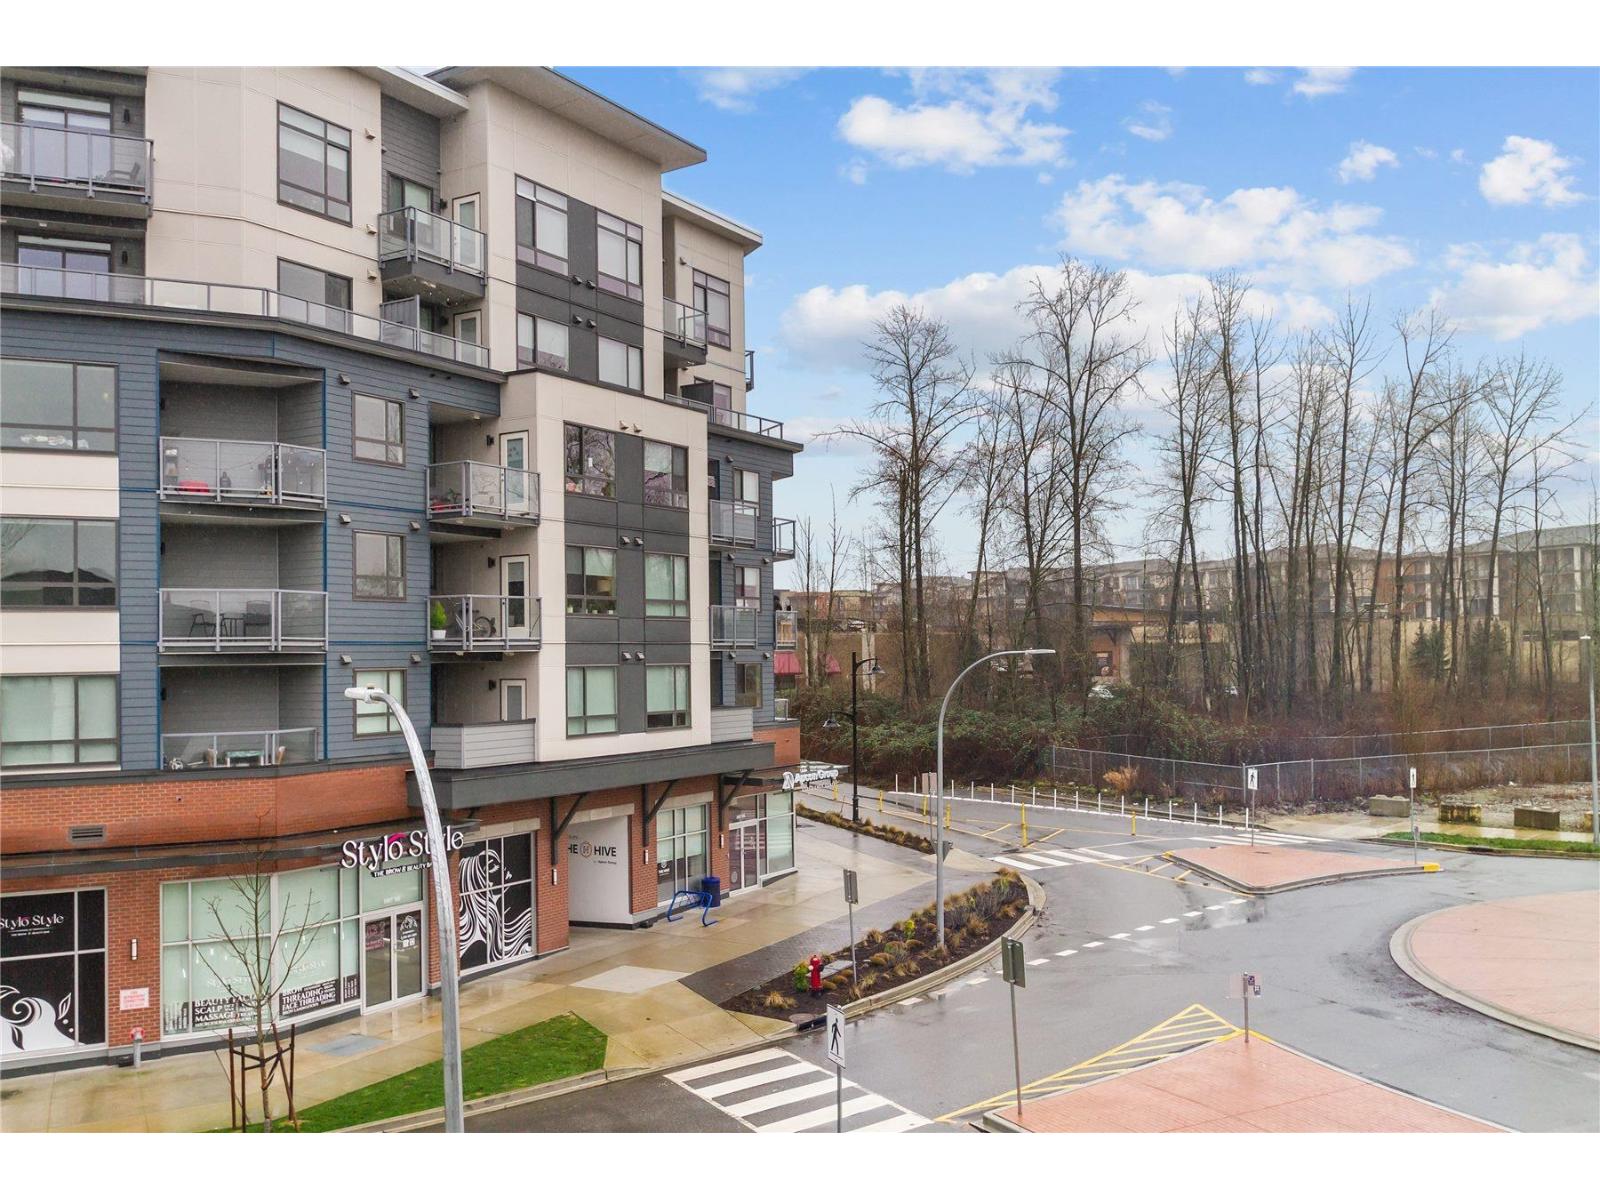
$819,900
Maintenance,
$257.14 Monthly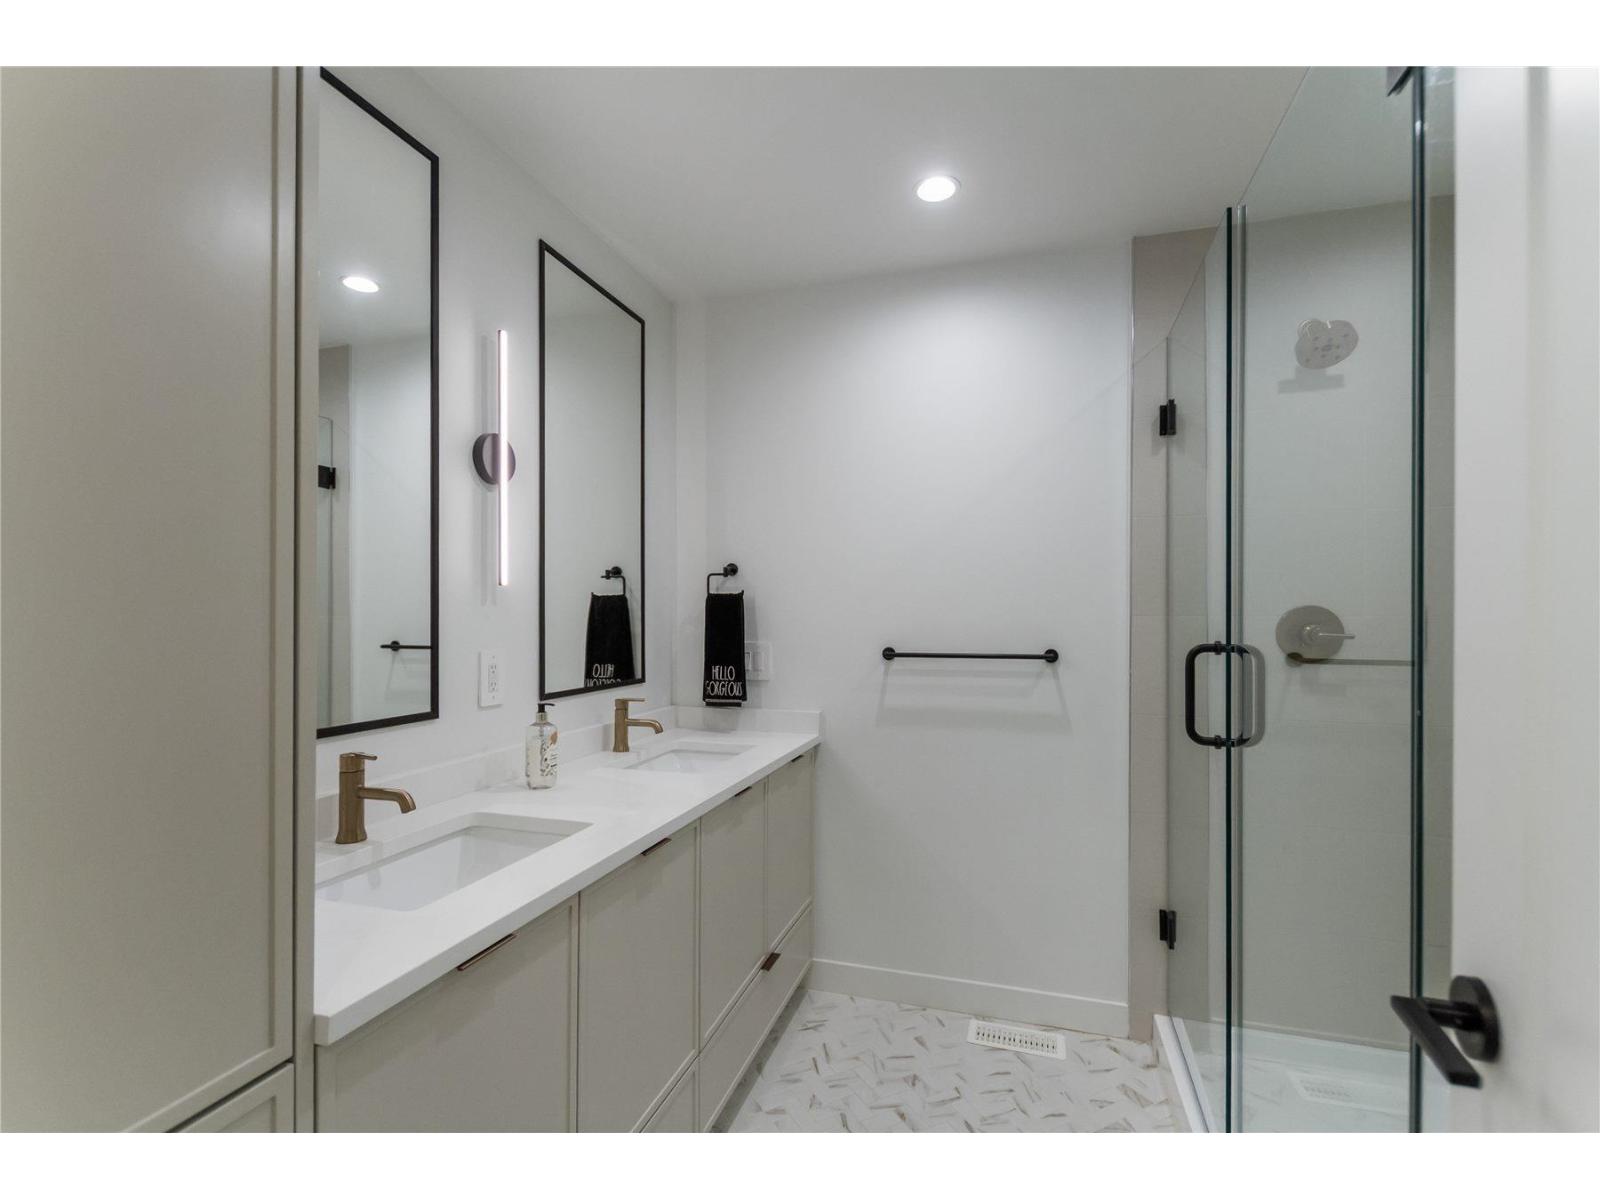
$819,900
Maintenance,
$257.14 Monthly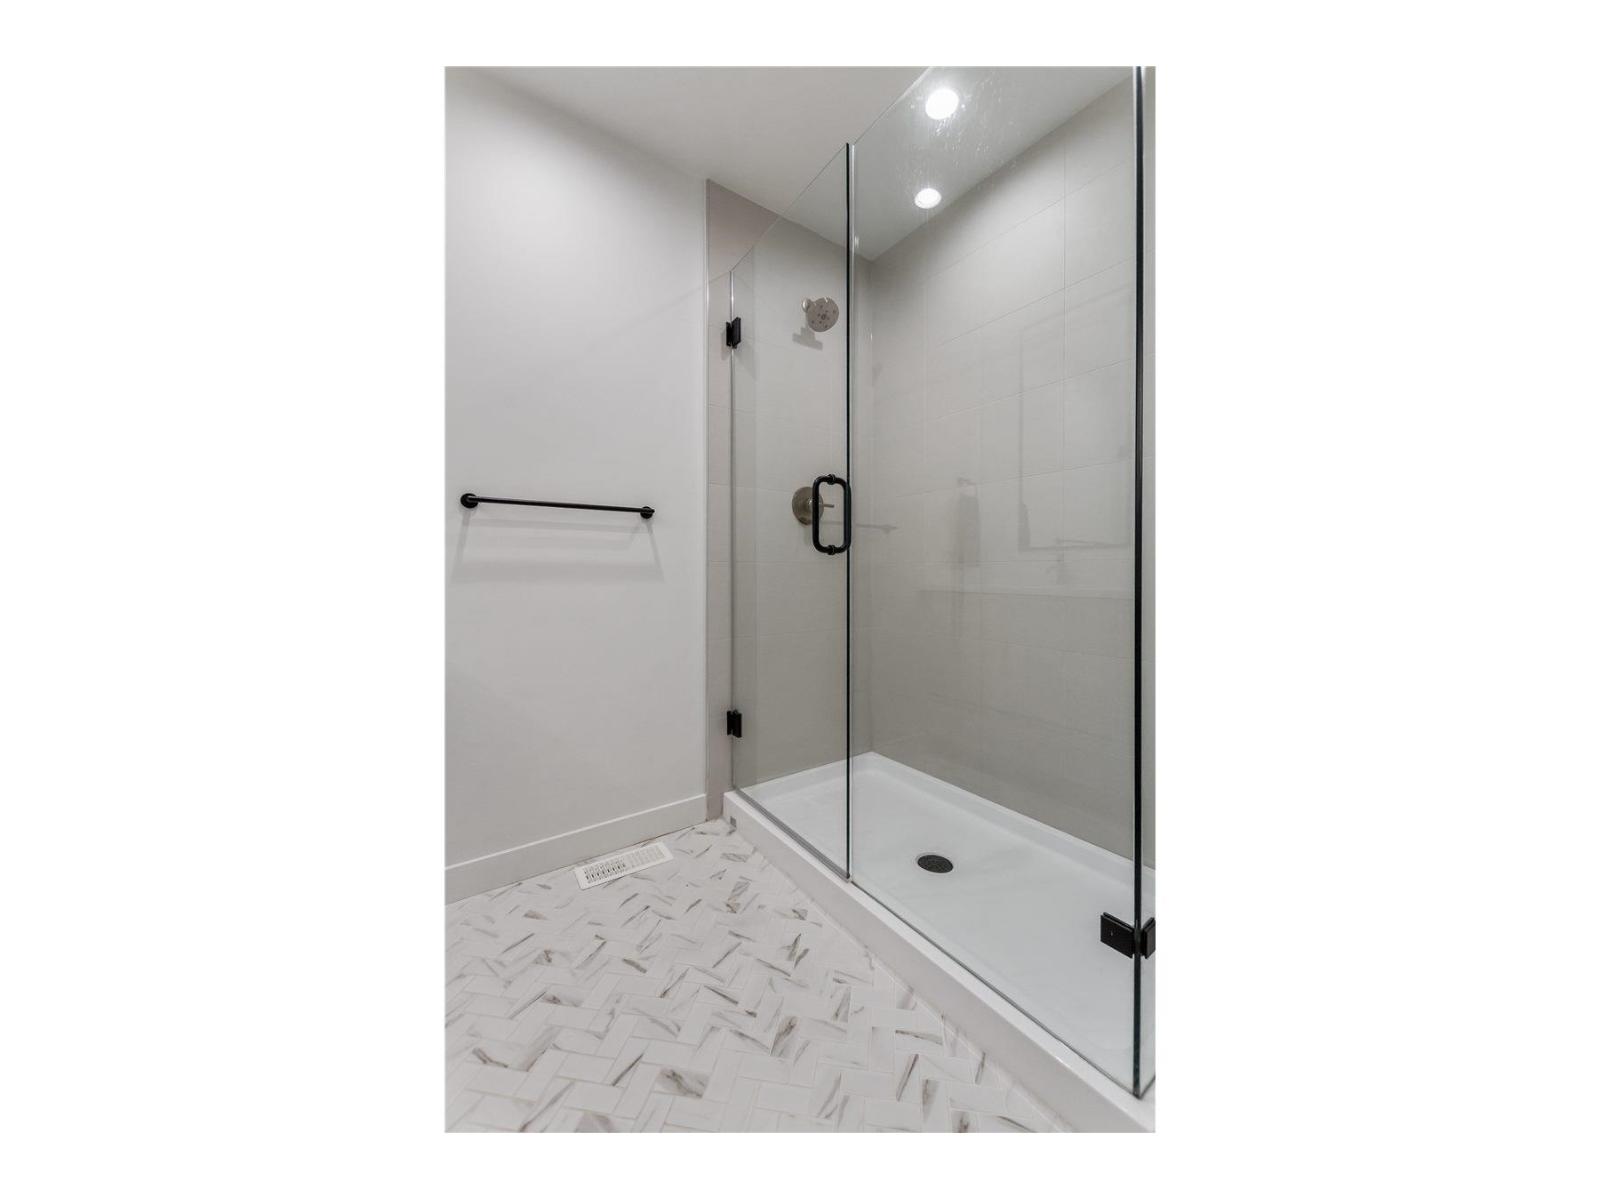
$819,900
Maintenance,
$257.14 Monthly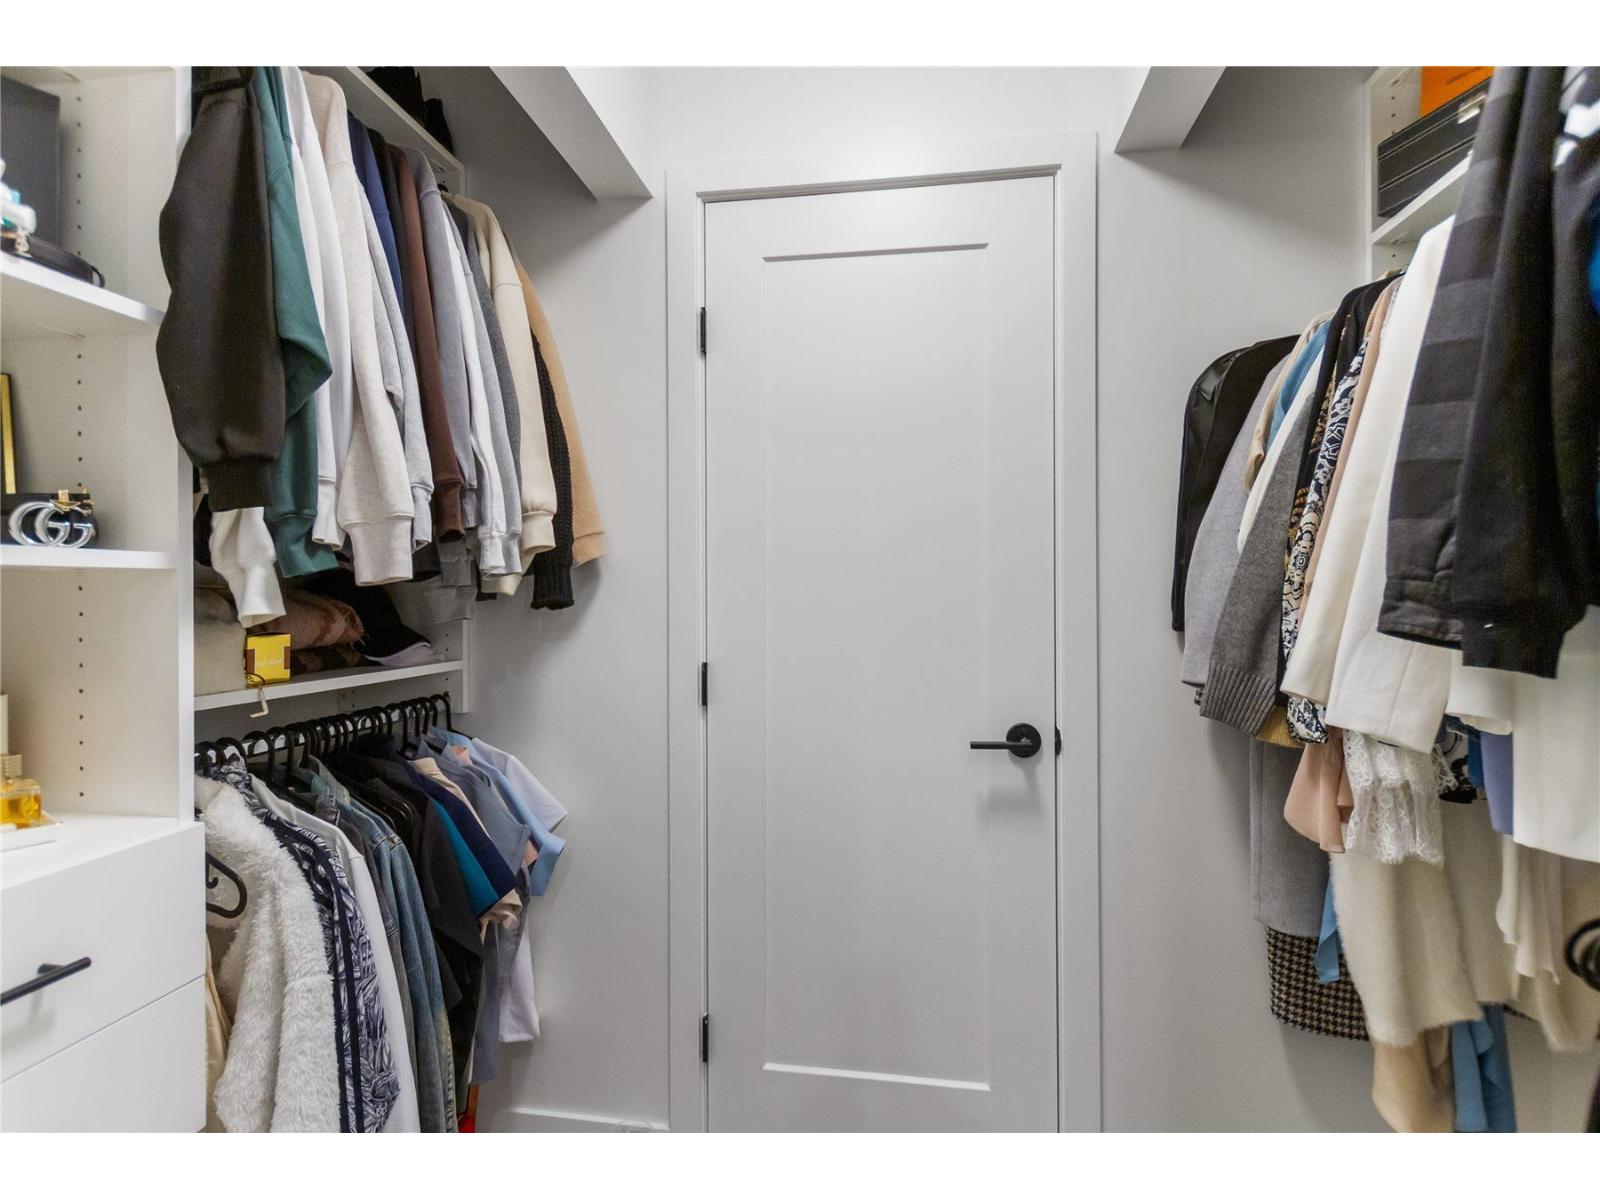
$819,900
Maintenance,
$257.14 Monthly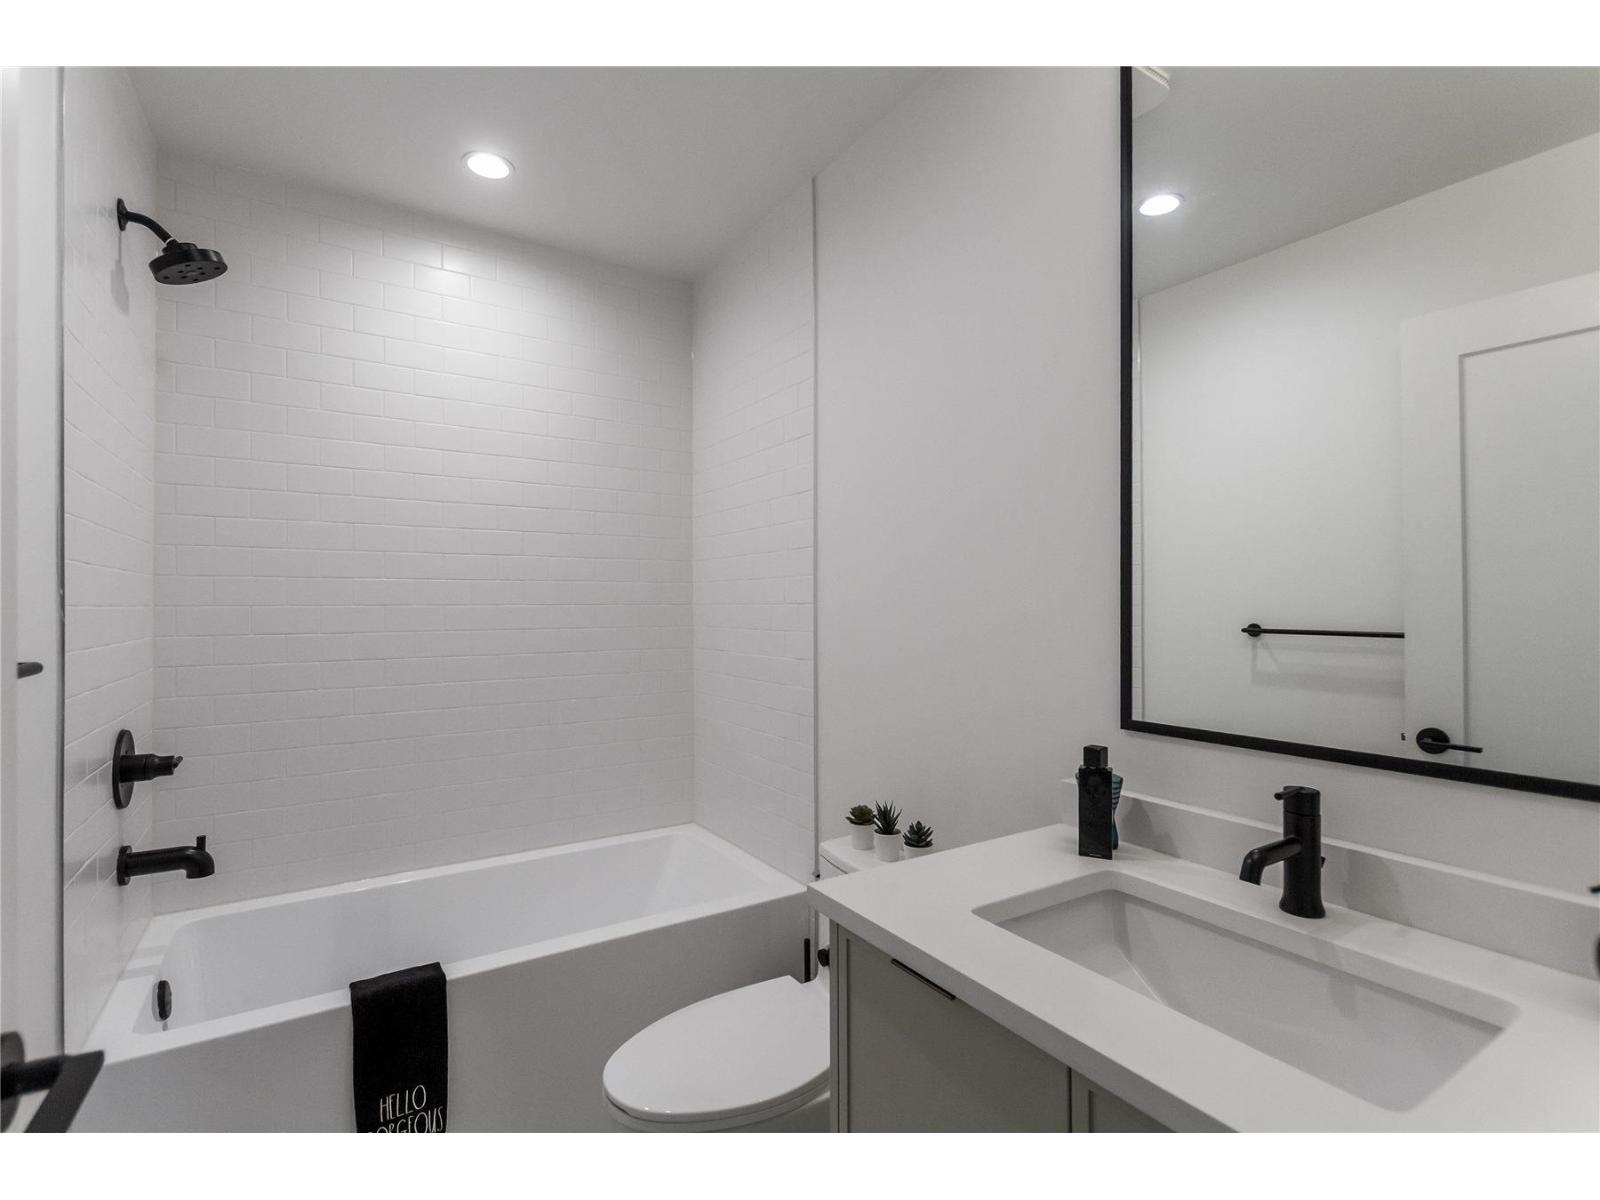
$819,900
Maintenance,
$257.14 Monthly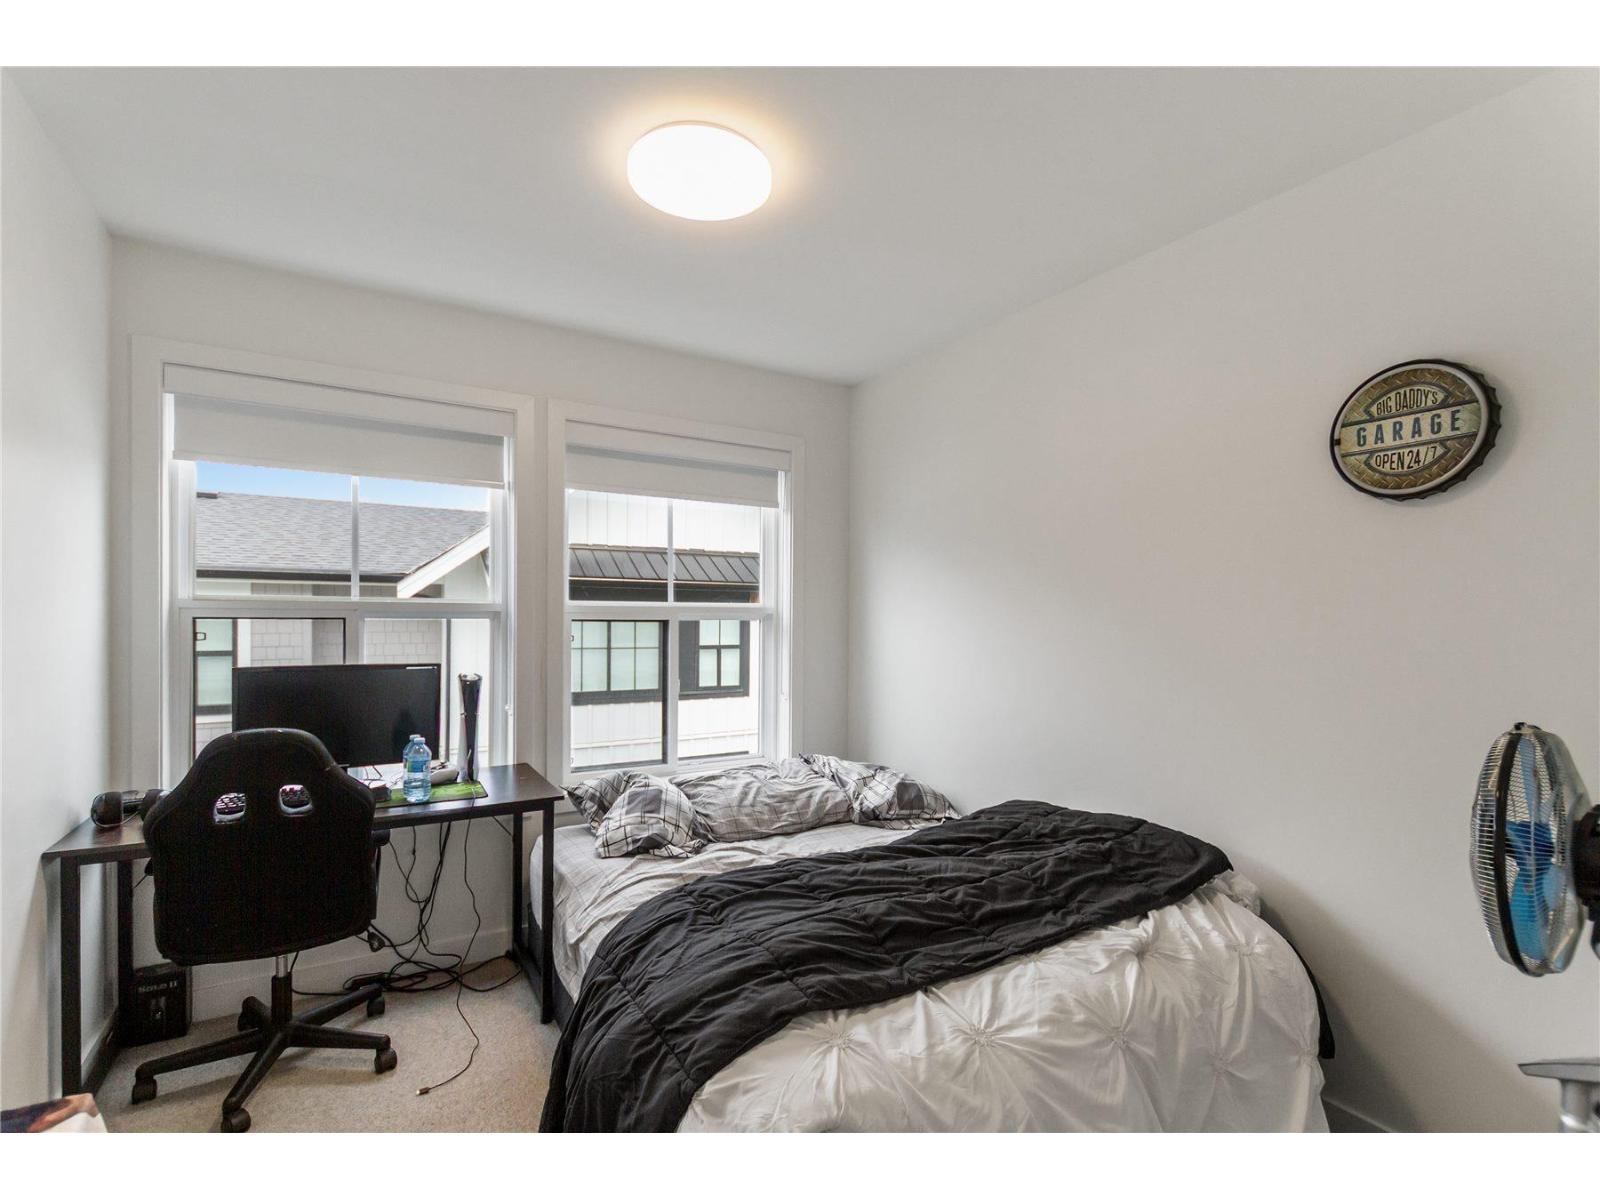
$819,900
Maintenance,
$257.14 Monthly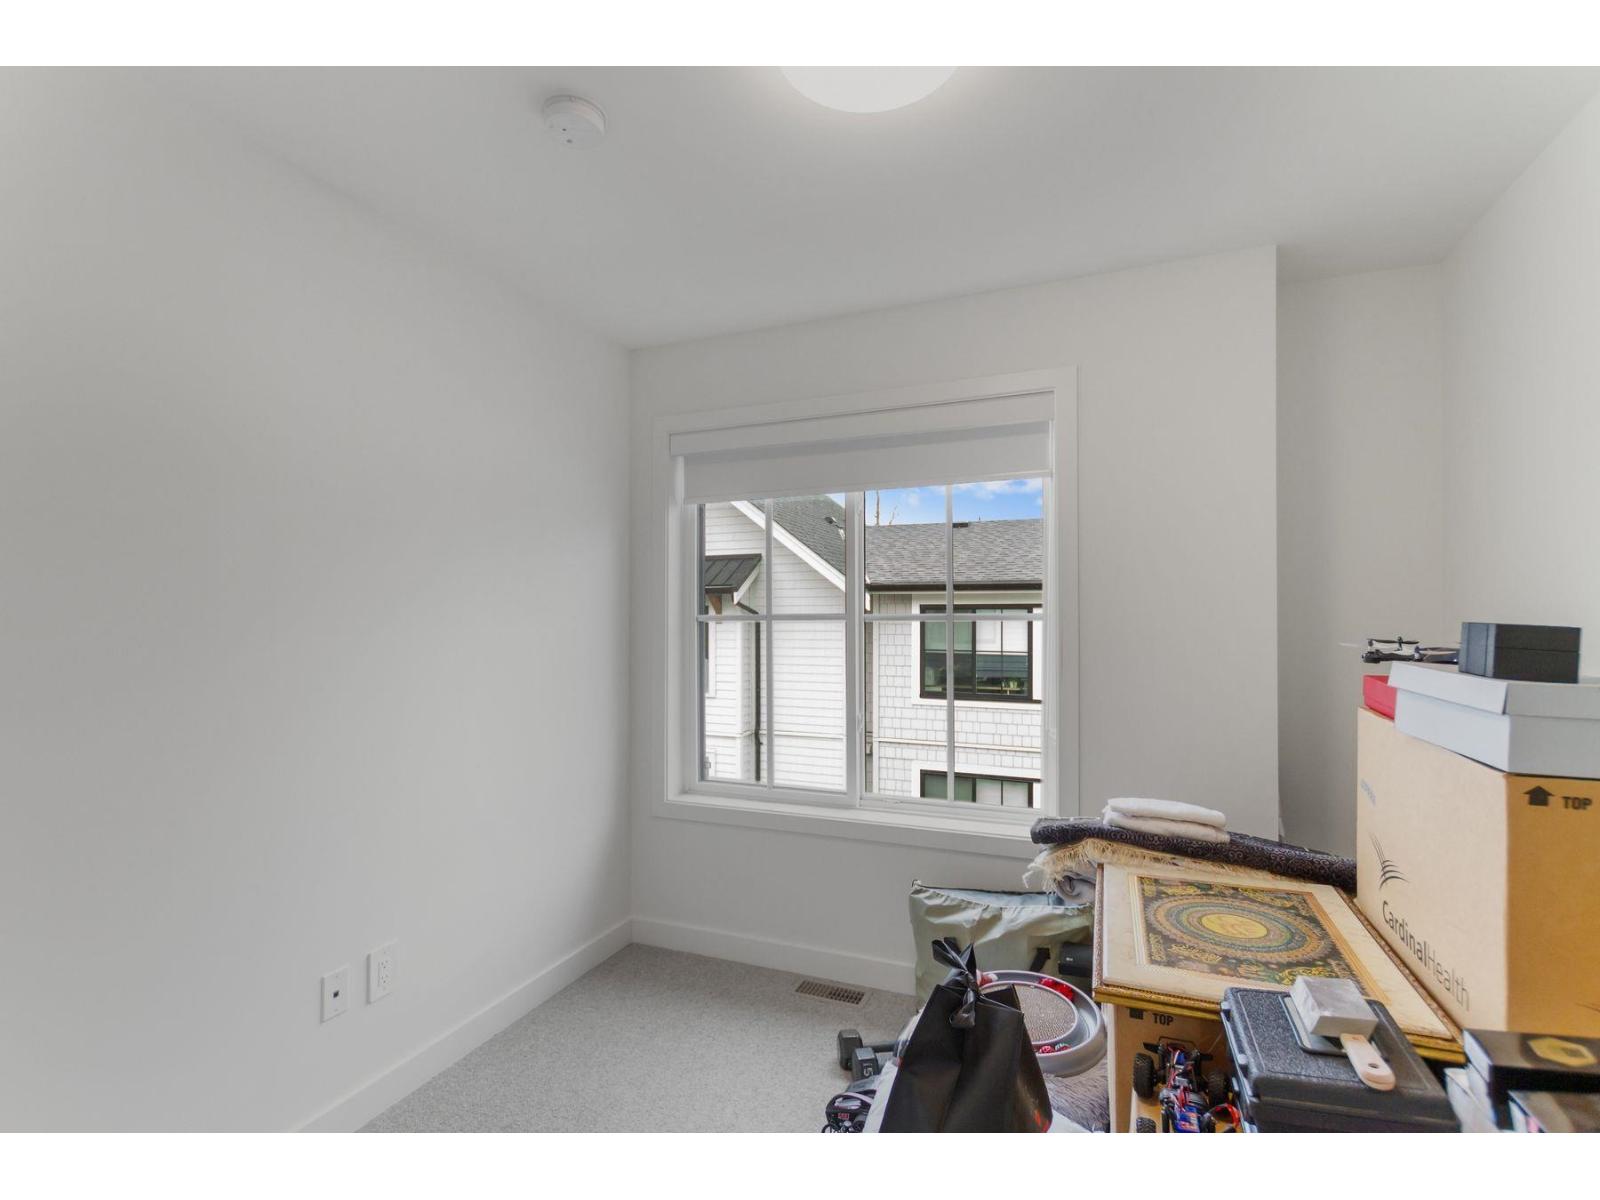
$819,900
Maintenance,
$257.14 Monthly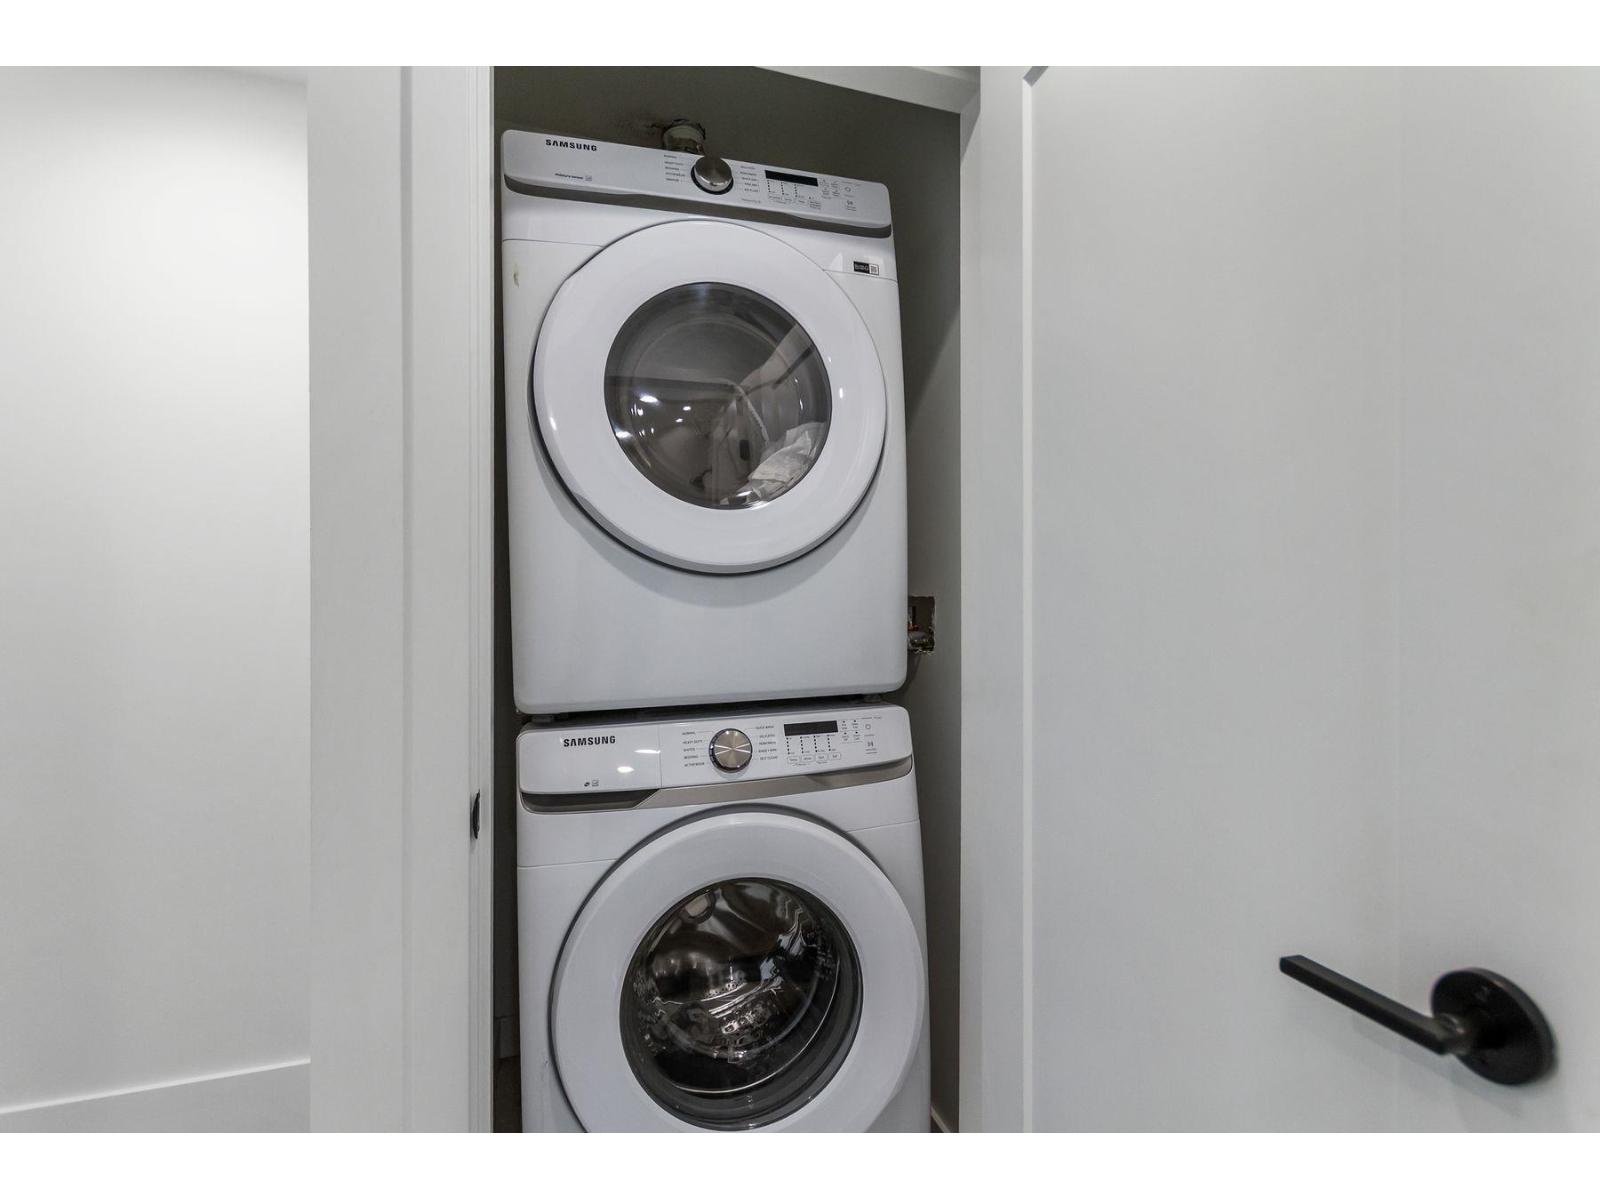
$819,900
Maintenance,
$257.14 Monthly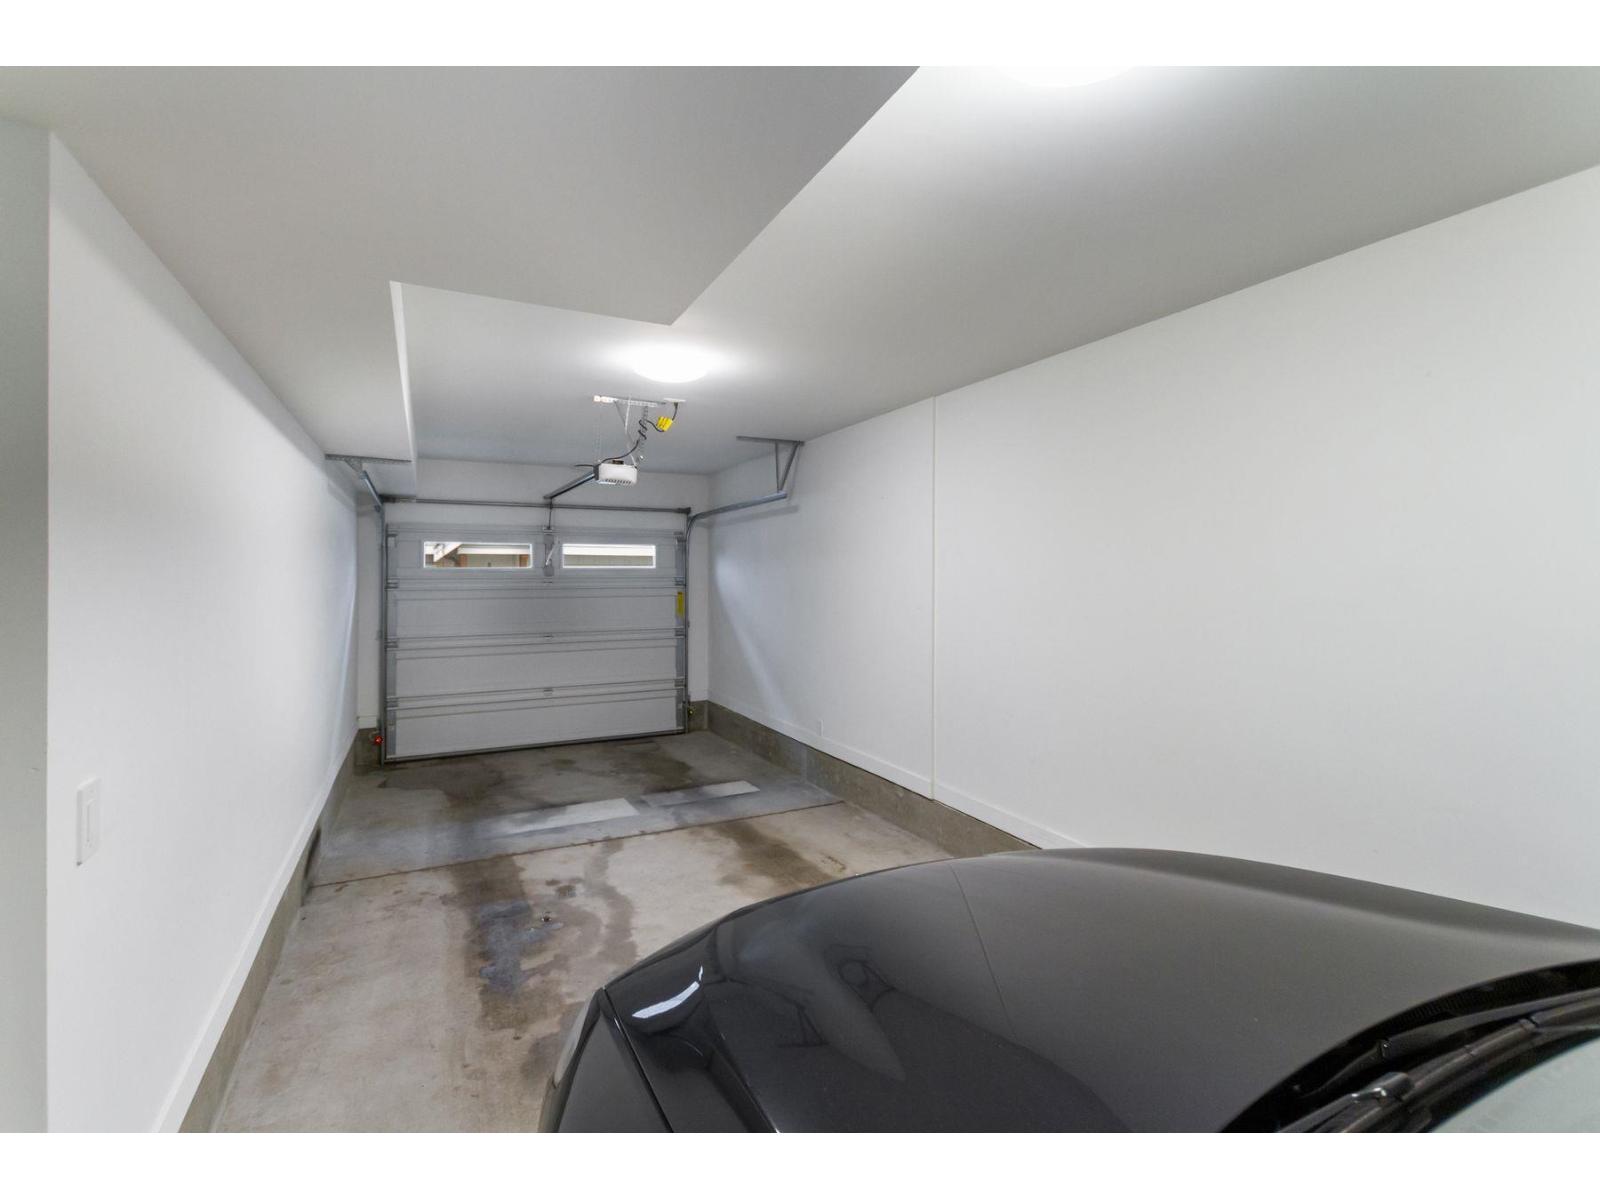
$819,900
Maintenance,
$257.14 Monthly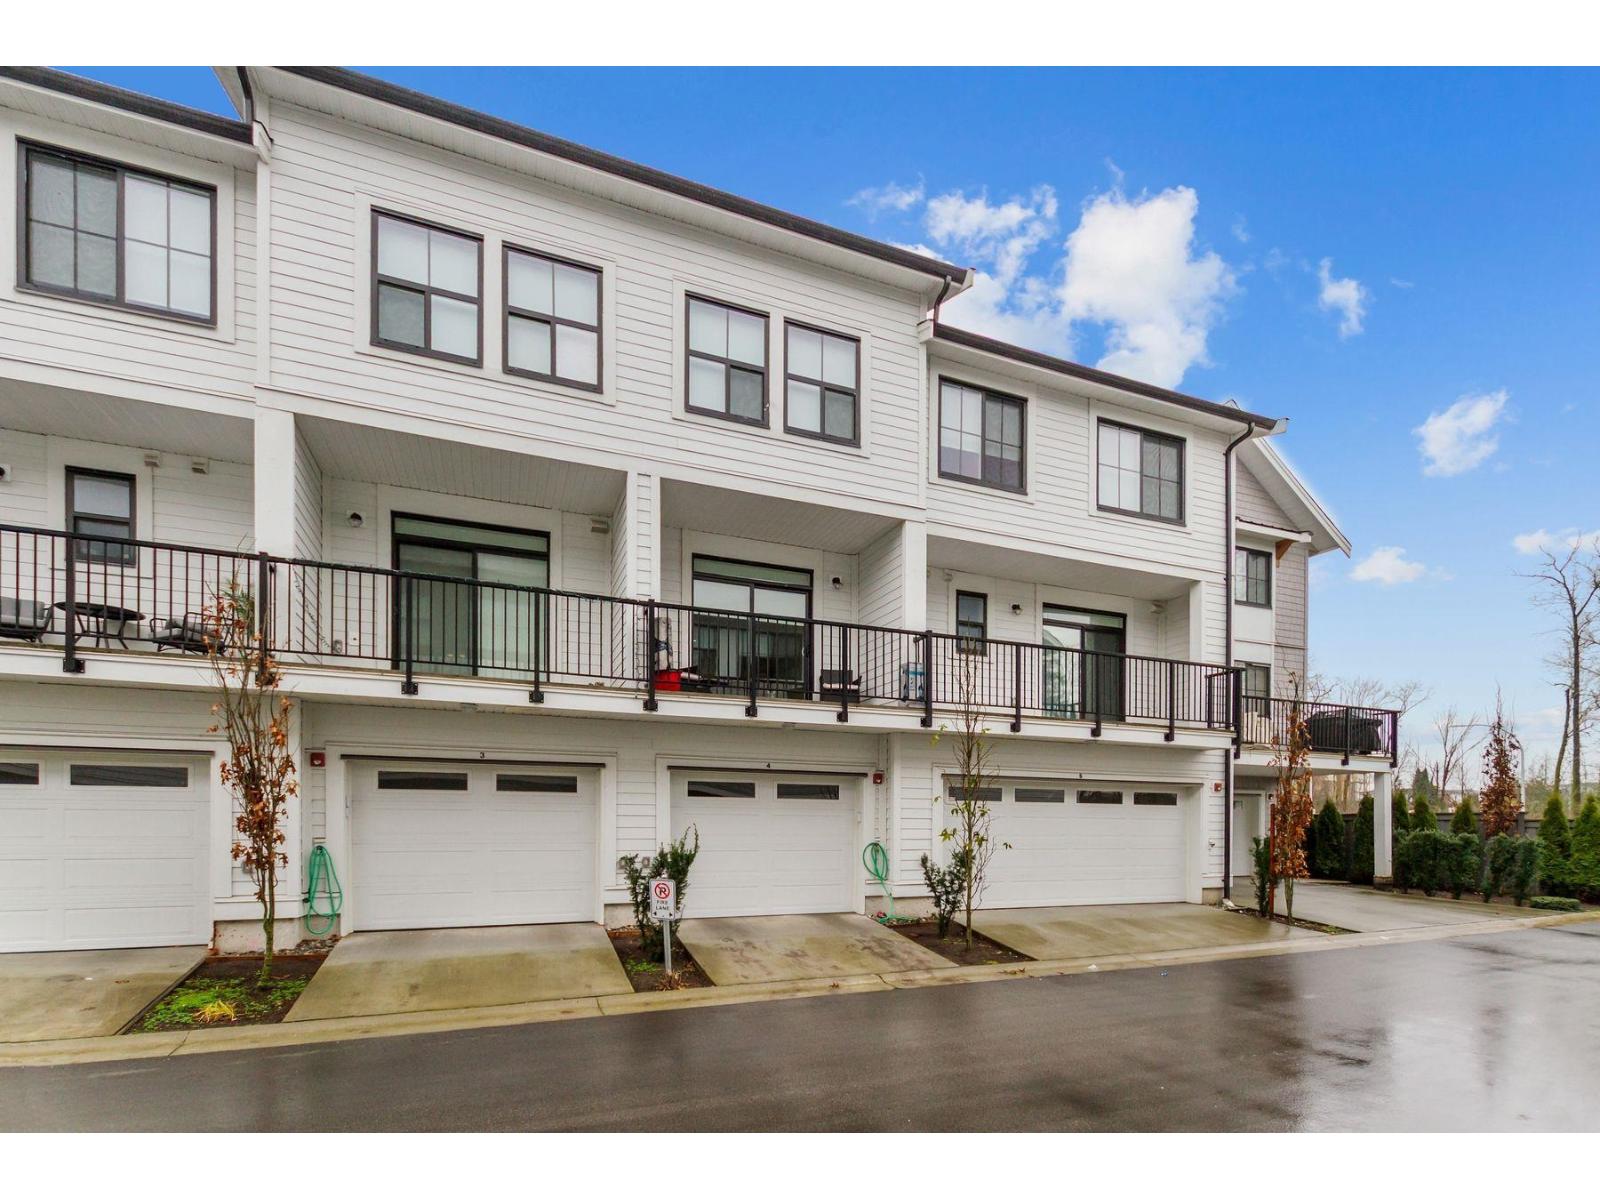
$819,900
Maintenance,
$257.14 Monthly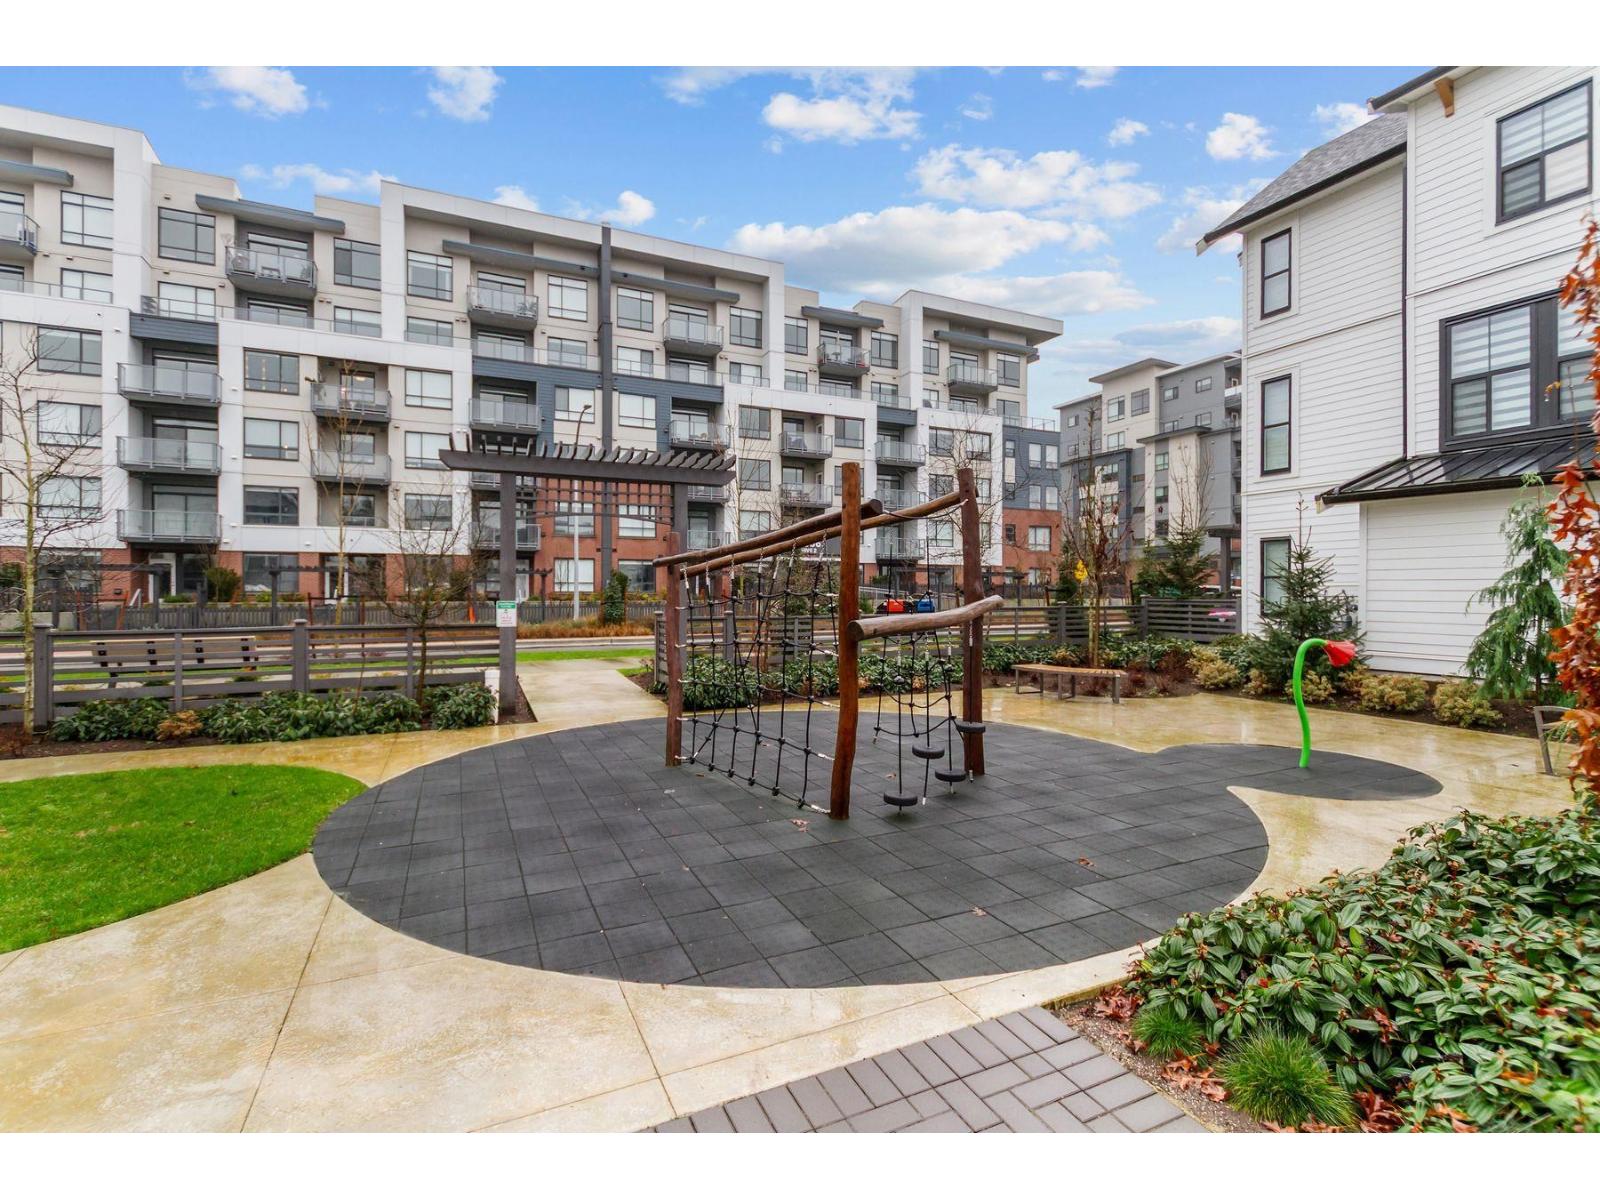
$819,900
Maintenance,
$257.14 Monthly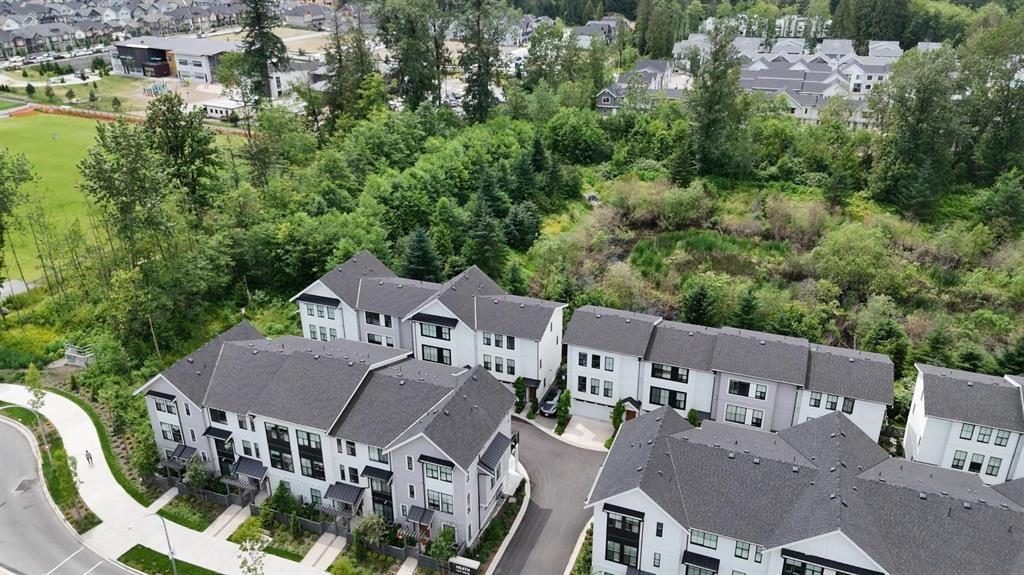
$819,900
Maintenance,
$257.14 Monthly
$819,900
Maintenance,
$257.14 Monthly
Like this listing?
Contact us for more information


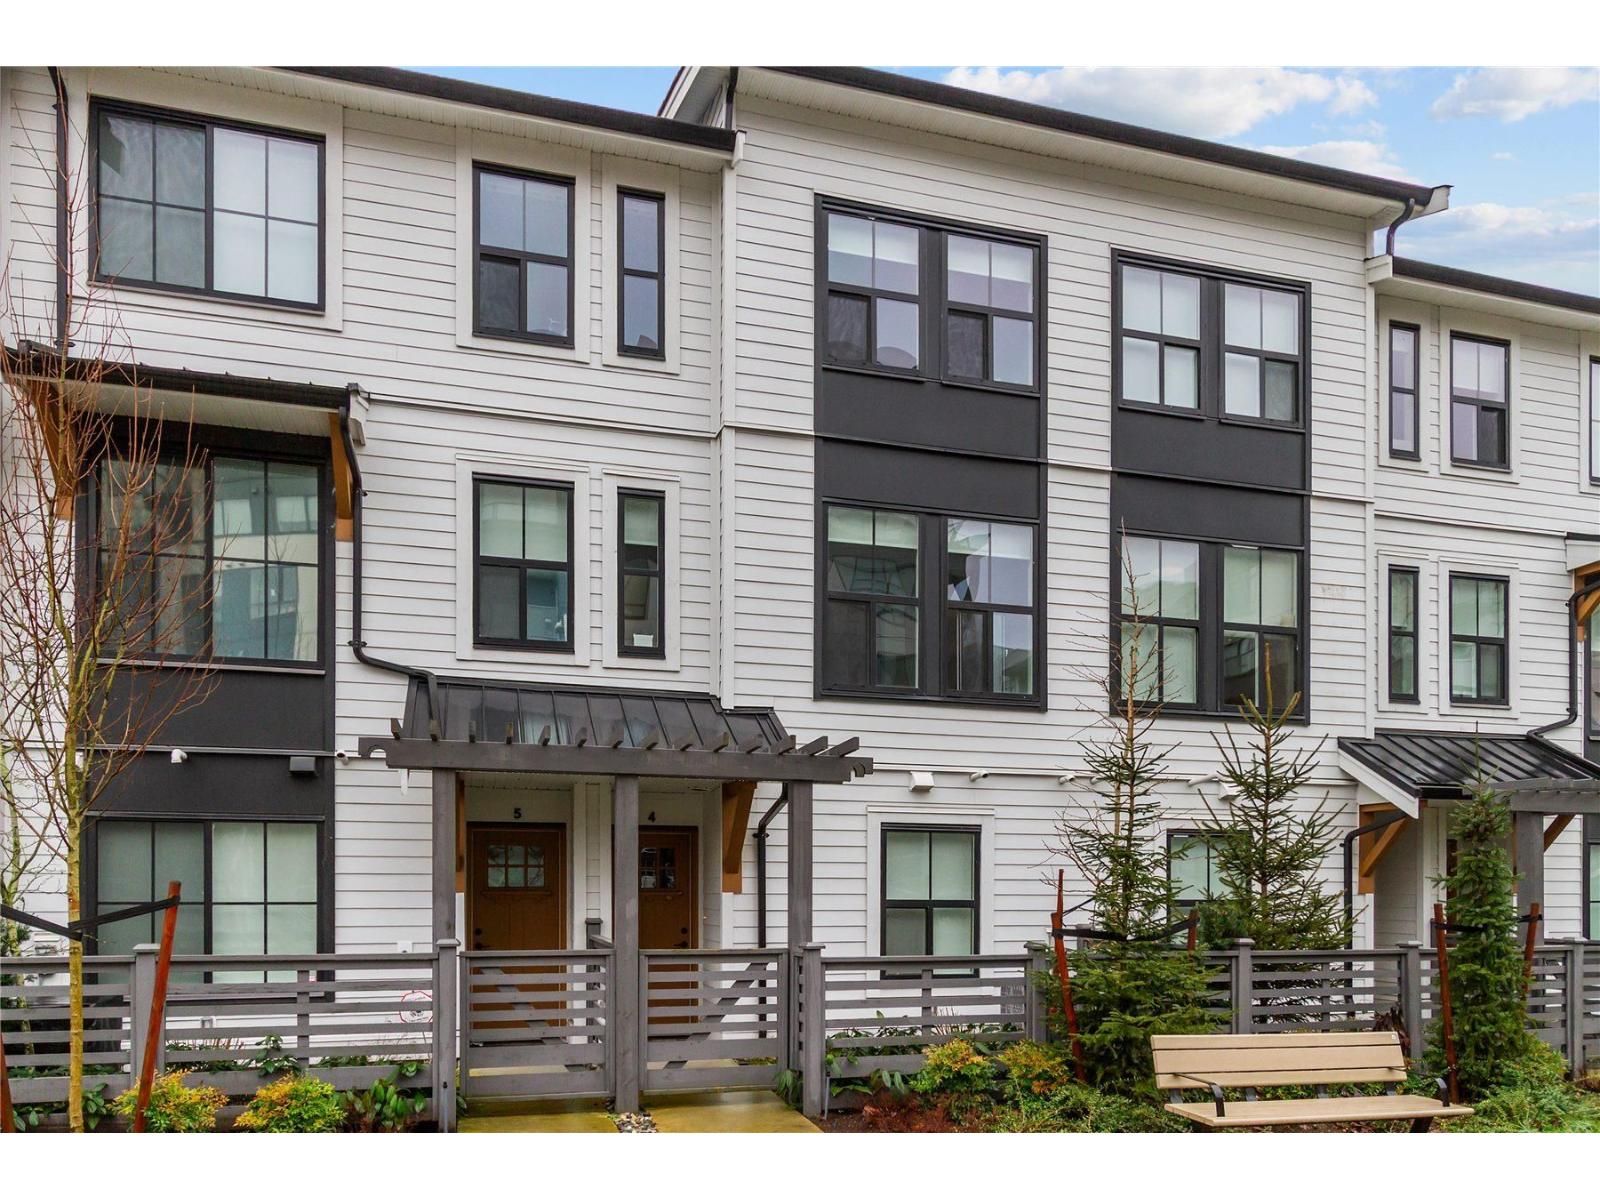
WELCOME TO THE HEATH. MODERN LUXURY BOUTIQUE TOWNHOUSE. JUST 2 YEARS OLD 3 BEDROOMS AND 2.5 BATHS 3 LEVEL WITH ATTACHED 2 CAR TANDOM GARAGE. FEATURES AN OPEN LAYOUT WITH A LARGE KITCHEN AND A OVERSIZED ISLAND, IDEAL FOR COOKING AND ENTERTAINING, FISHER & PAYKEL S/S APPLIANCES WITH GAS RANGE, QUARTZ COUNTERTOPS, LARGE DECK, SPACOUIS PRIMERY WITH SPA INSPIRED ENSUITE, HIGH EFFICIENCY FURNACE, A/C FOR THOSE HOT SUMMER DAYS AND MUCH MORE. LOCATED 2 MINUTES WALK TO WILLOUGHBY ELEMENTARY, 10 MINUTES FROM PETER EWART MIDDLE SCHOOL AND RE MOUNTAIN SECONDARY, ALSO WILLOUGHBY COMMUNITY CENTRE AND EVENT CENTER. EASY TO SHOW. NEW HOME WARRANTY 2-5-10. OPEN HOUSE SUN 2-4 Feb 1, 2026 (id:45055)
Open House
This property has open houses!
2:00 pm
Ends at:4:00 pm
-
Property Details
MLS® Number R3078690 Property Type Single Family CommunityFeatures Pets Allowed With Restrictions ParkingSpaceTotal 2 -
Building
BathroomTotal 3 BedroomsTotal 3 Age 3 Years Appliances Washer, Dryer, Refrigerator, Stove, Dishwasher, Garage Door Opener, Microwave ArchitecturalStyle 3 Level BasementDevelopment Partially Finished BasementFeatures Unknown BasementType Partial (partially Finished) ConstructionStyleAttachment Attached CoolingType Air Conditioned HeatingFuel Natural Gas HeatingType Forced Air SizeInterior 1,303 Sqft Type Row / Townhouse UtilityWater Municipal Water Garage Visitor Parking -
Land
Acreage No LandscapeFeatures Garden Area -
Rooms
-
Utilities
Your Favourites
No Favourites Found







The trademarks REALTOR®, REALTORS®, and the REALTOR® logo are controlled by The Canadian Real Estate Association (CREA) and identify real estate professionals who are members of CREA. The trademarks MLS®, Multiple Listing Service® and the associated logos are owned by The Canadian Real Estate Association (CREA) and identify the quality of services provided by real estate professionals who are members of CREA. The trademark DDF® is owned by The Canadian Real Estate Association (CREA) and identifies CREA's Data Distribution Facility (DDF®)
January 27 2026 07:08:14
Fraser Valley Real Estate Board
