$939,000
Maintenance,
$331.82 Monthly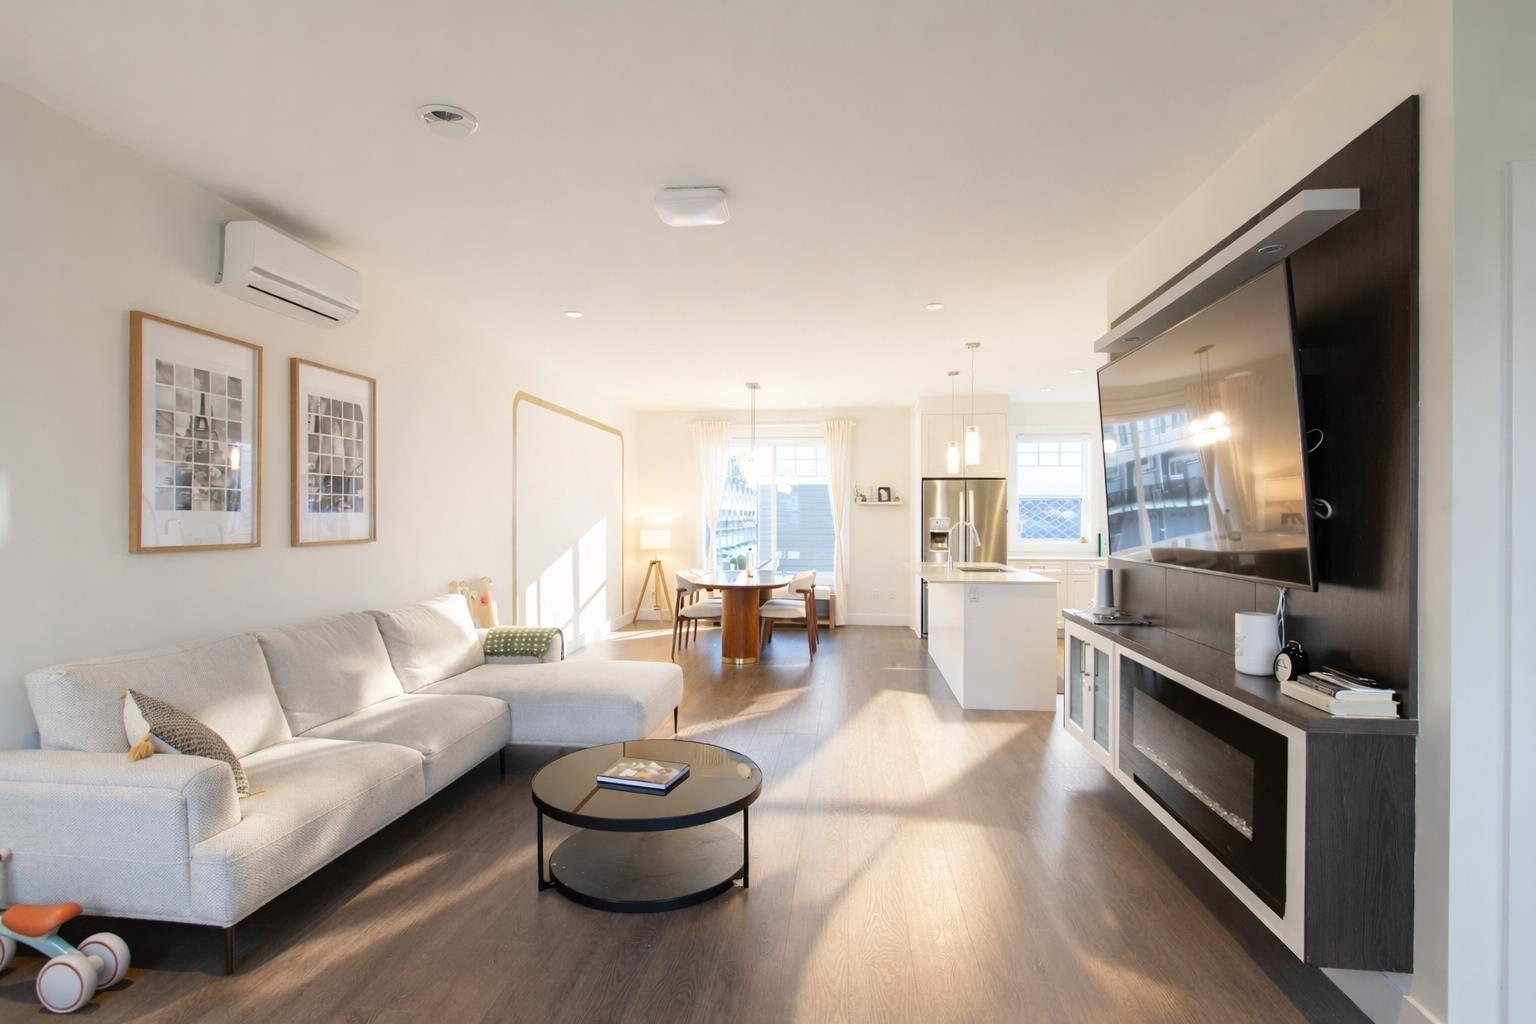
$939,000
Maintenance,
$331.82 Monthly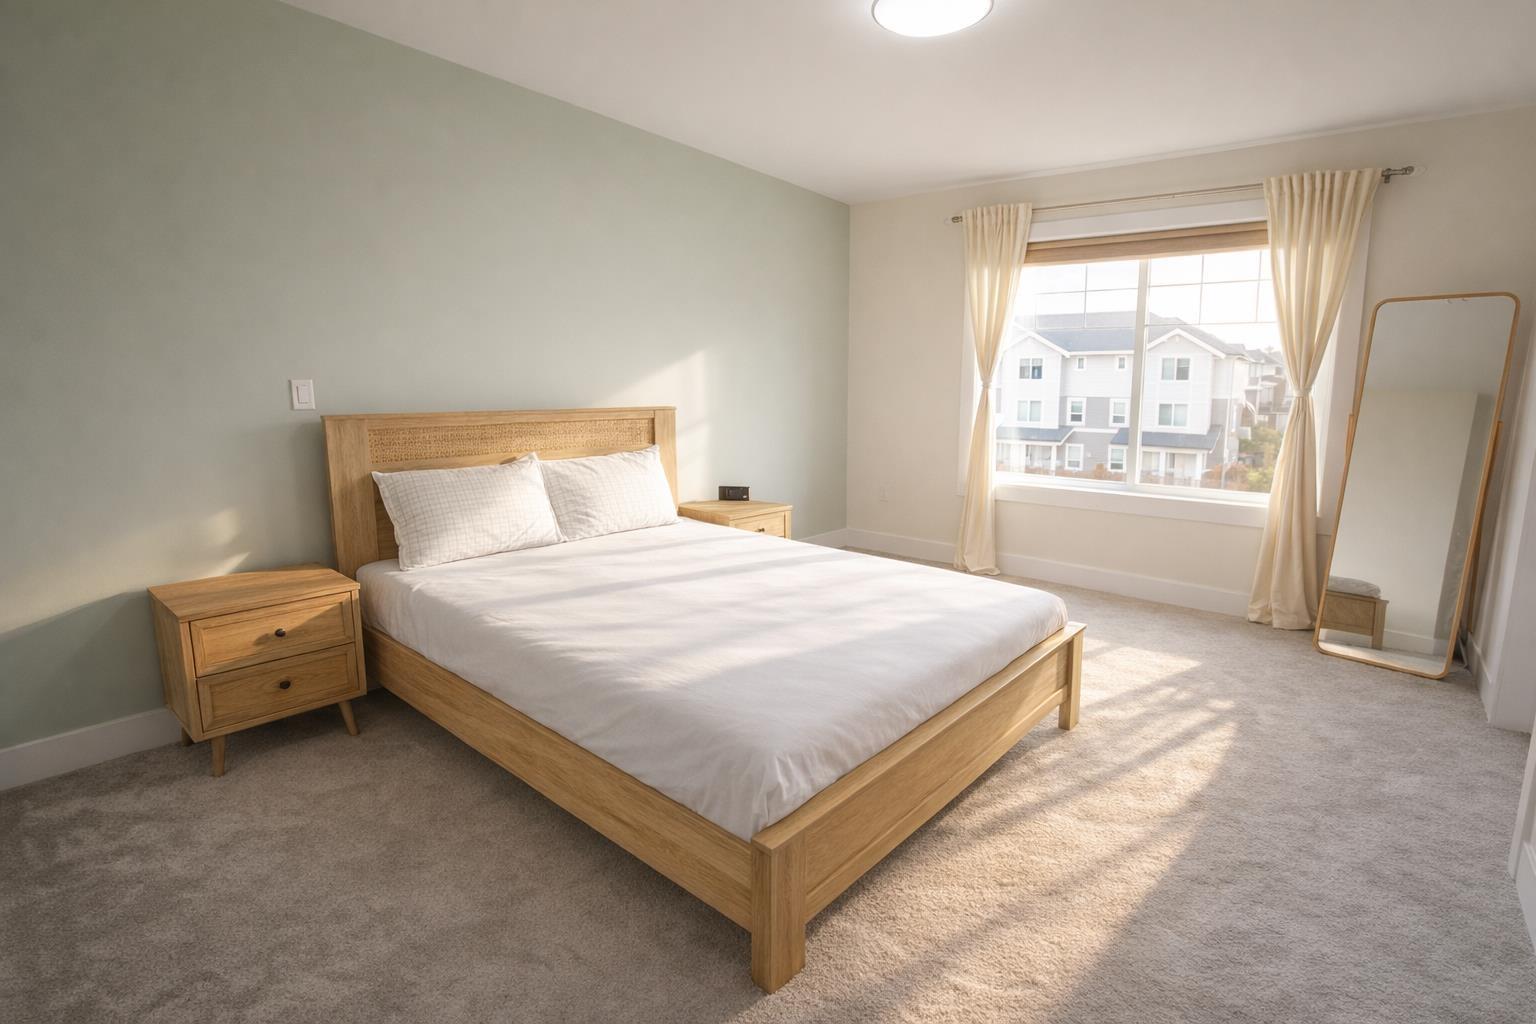
$939,000
Maintenance,
$331.82 Monthly
$939,000
Maintenance,
$331.82 Monthly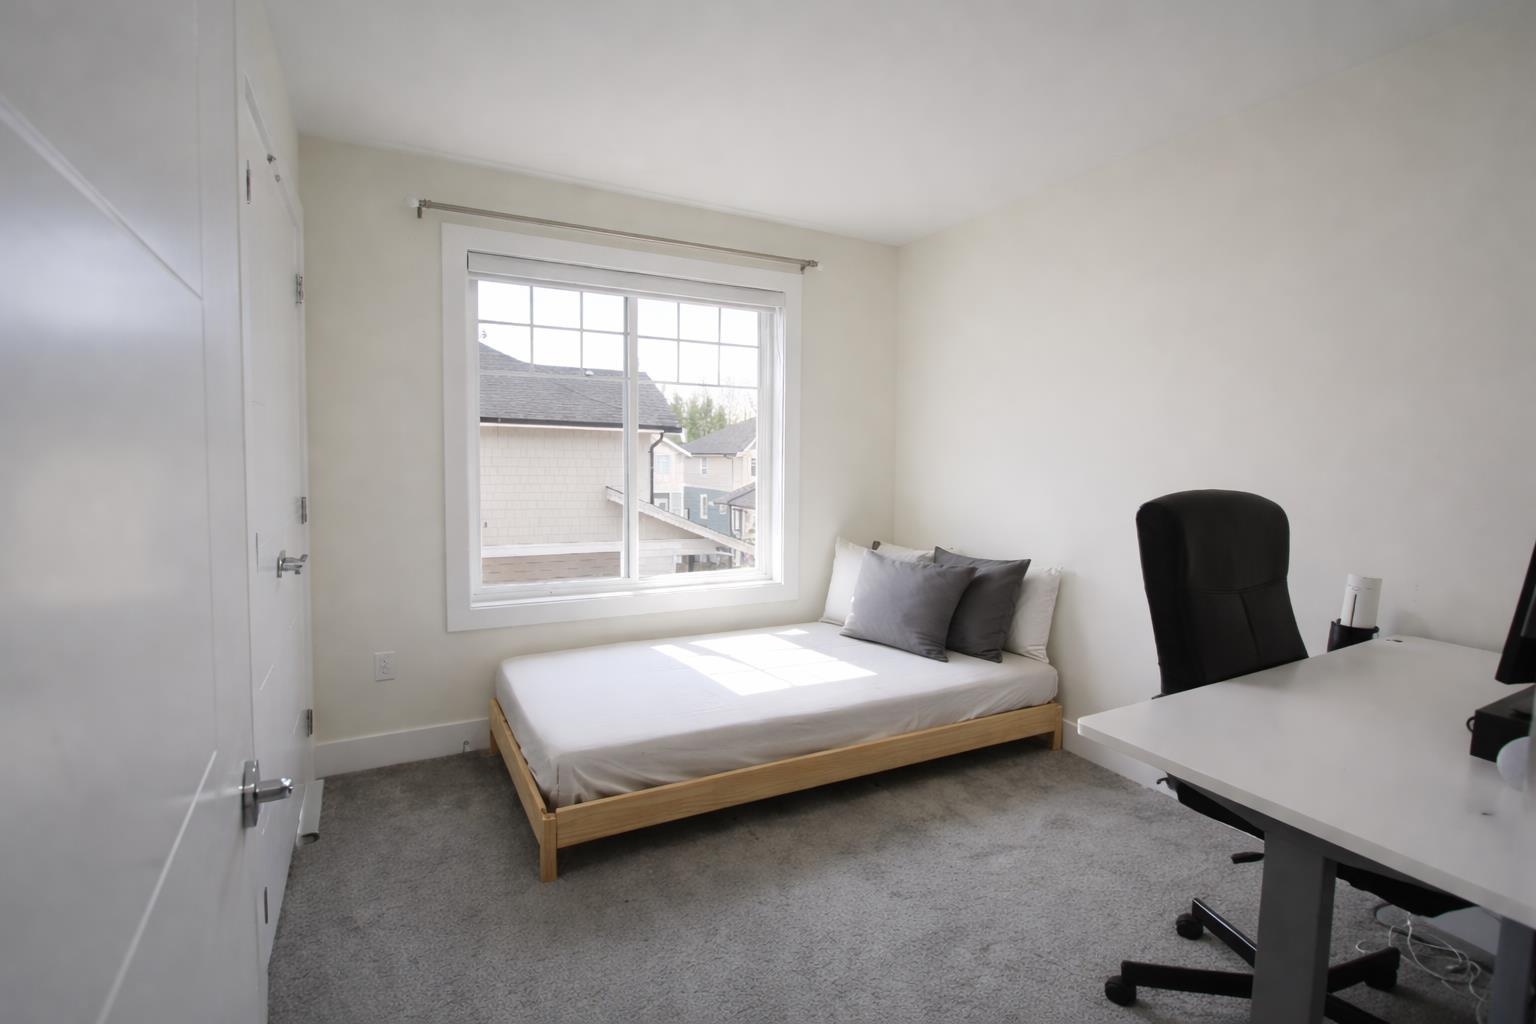
$939,000
Maintenance,
$331.82 Monthly
$939,000
Maintenance,
$331.82 Monthly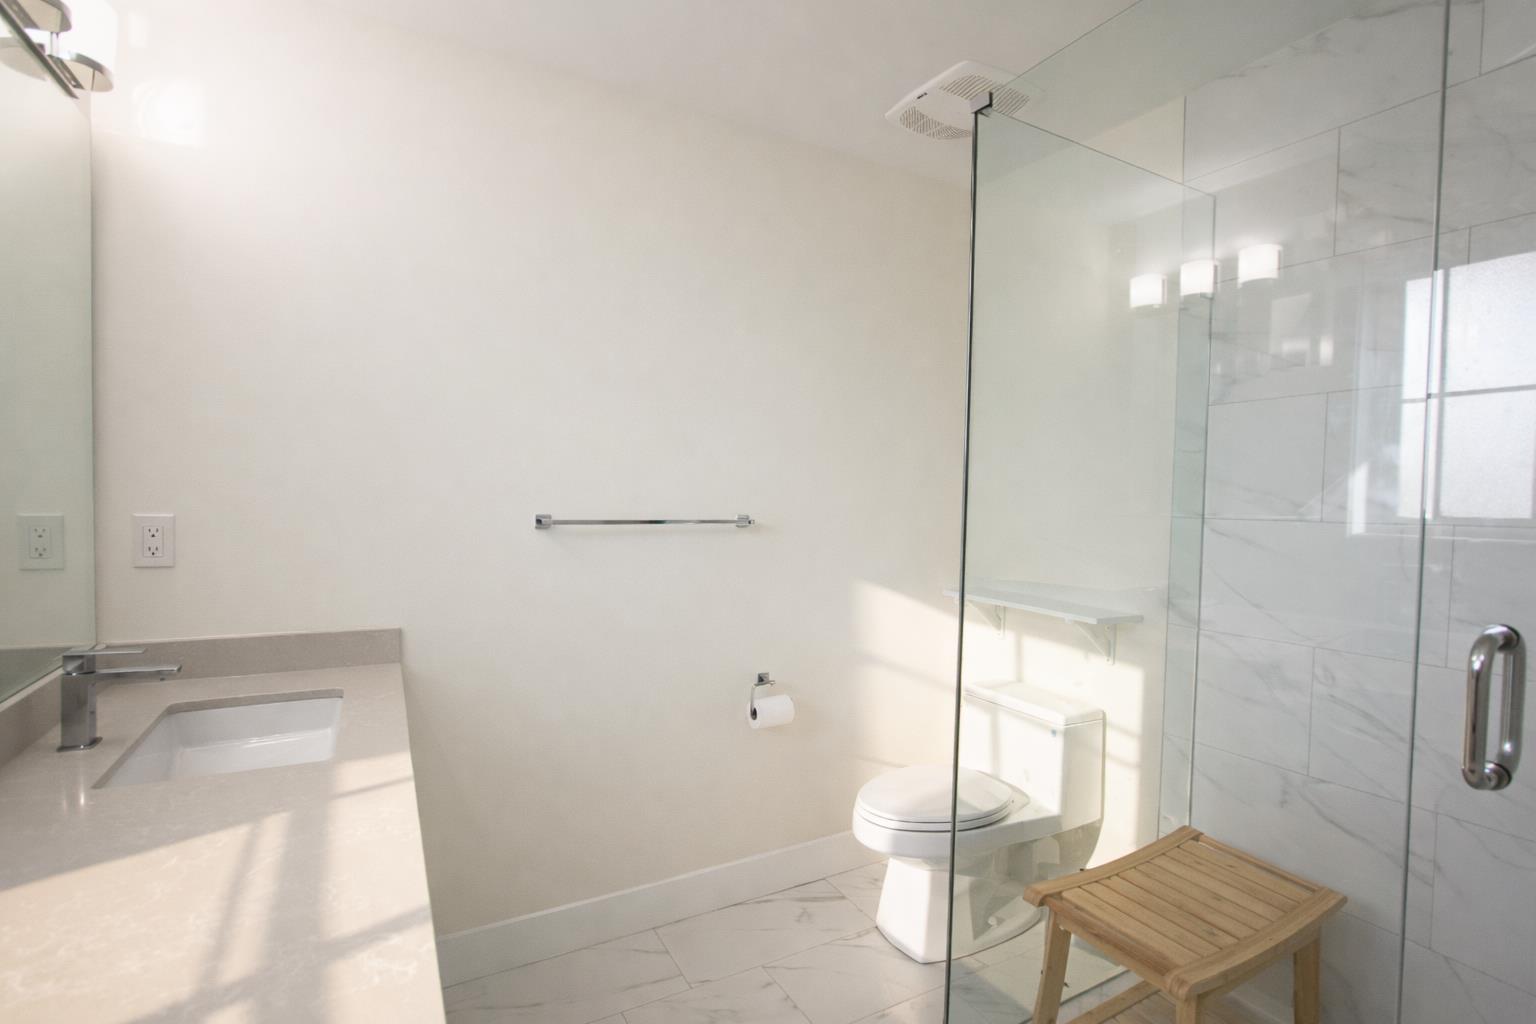
$939,000
Maintenance,
$331.82 Monthly
$939,000
Maintenance,
$331.82 Monthly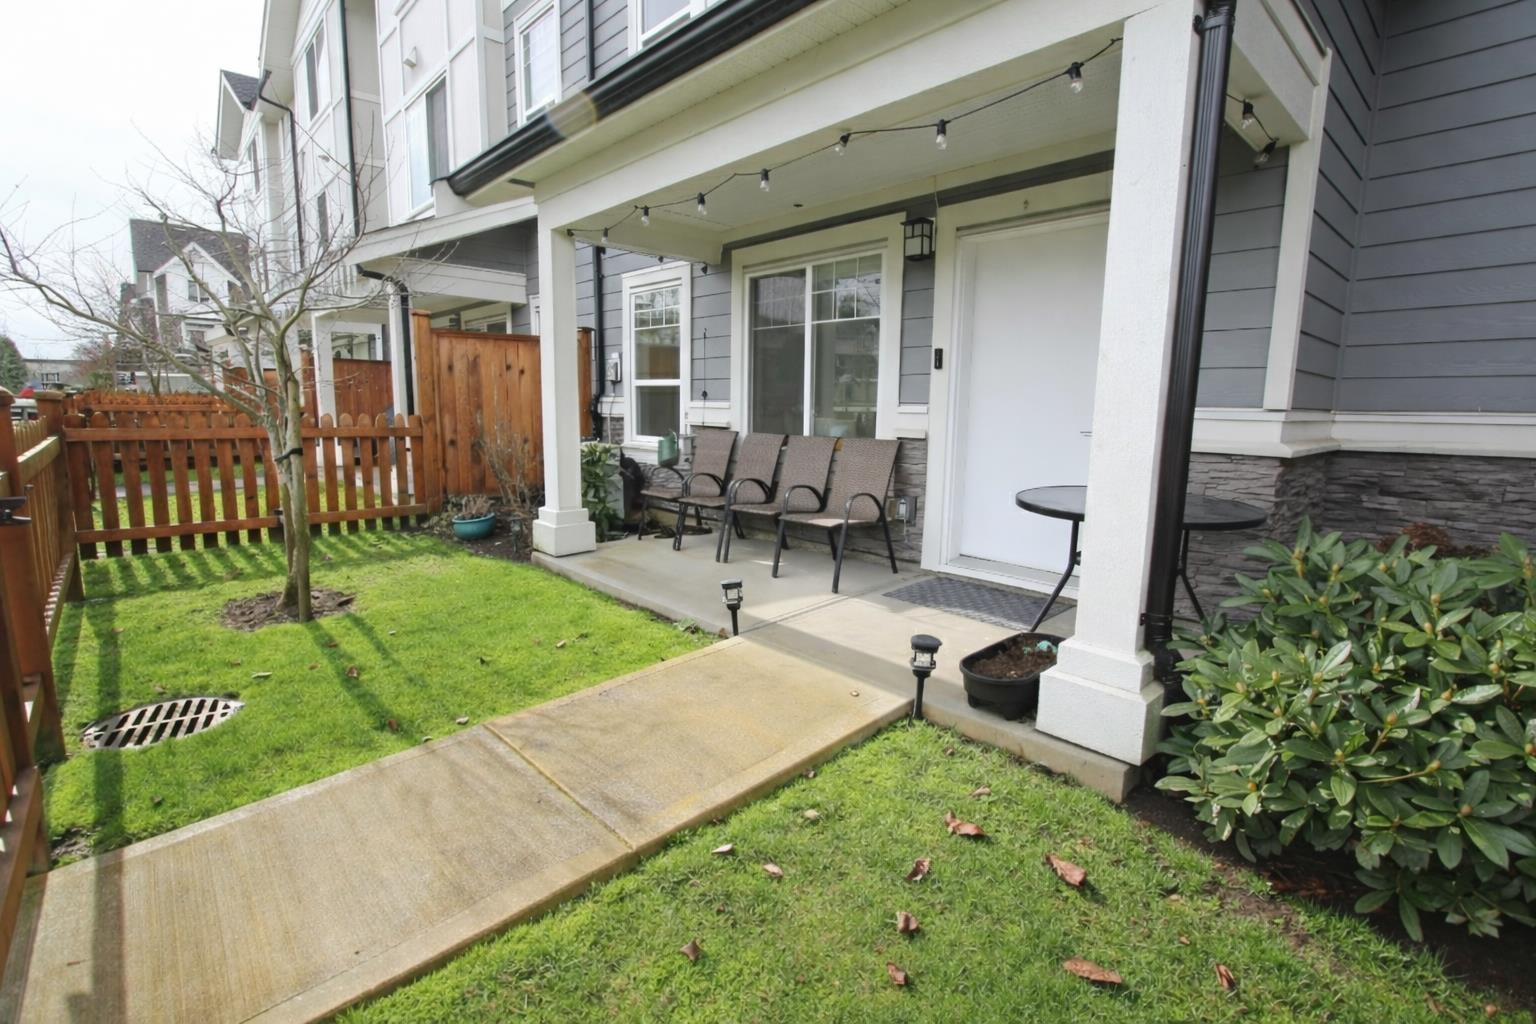
$939,000
Maintenance,
$331.82 Monthly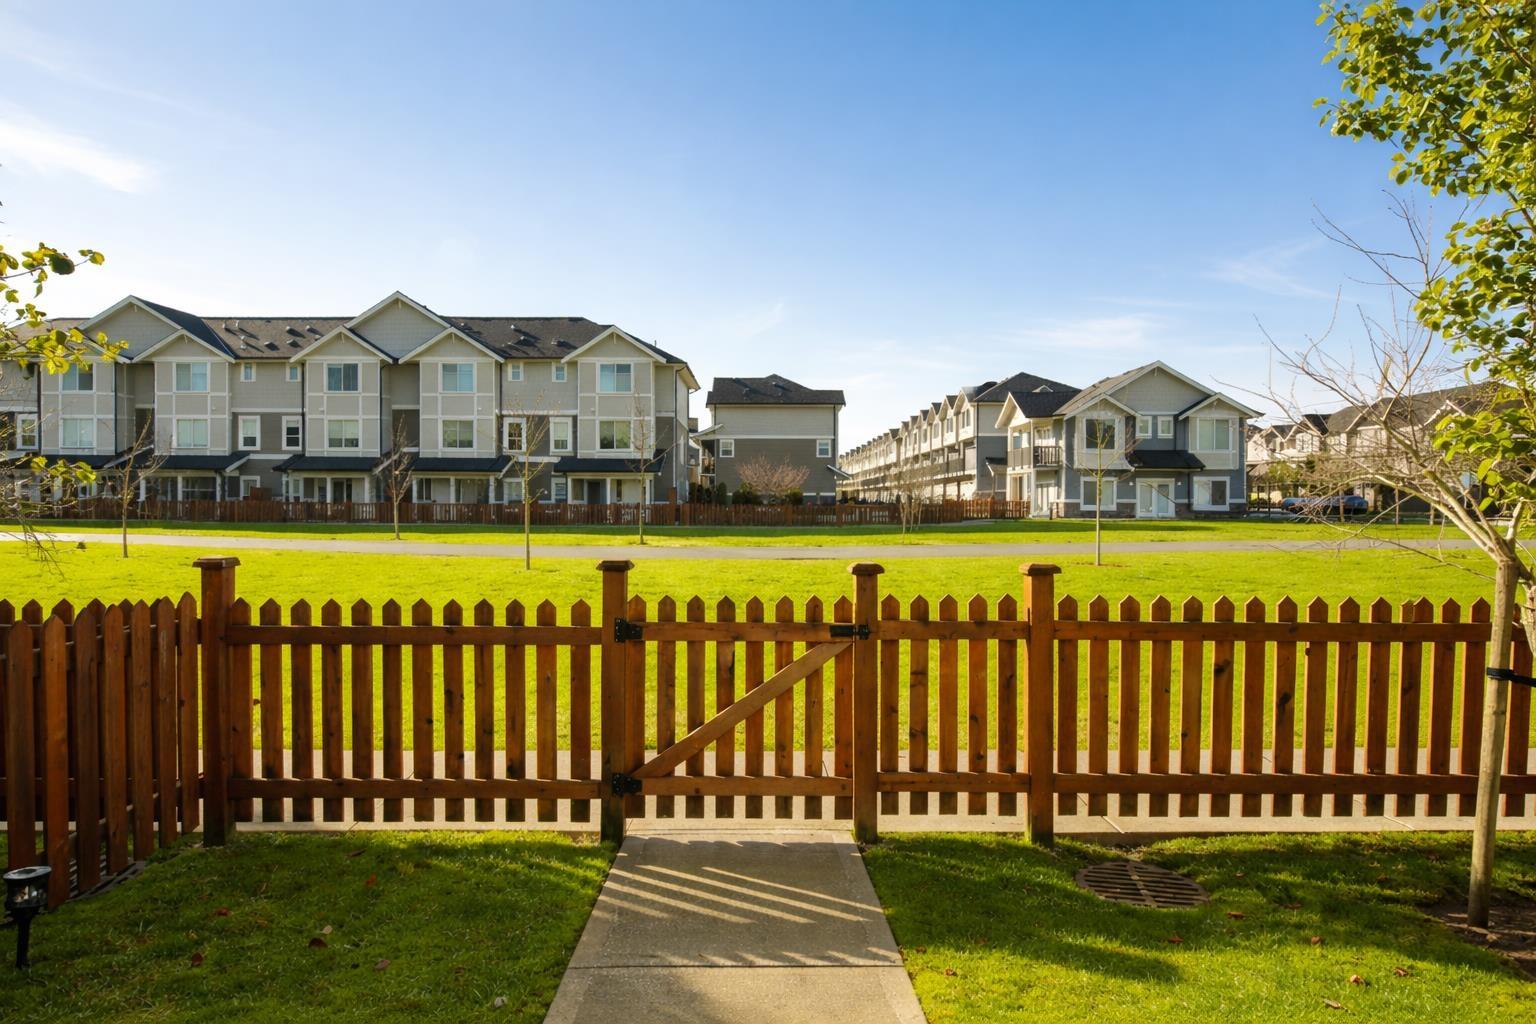
$939,000
Maintenance,
$331.82 Monthly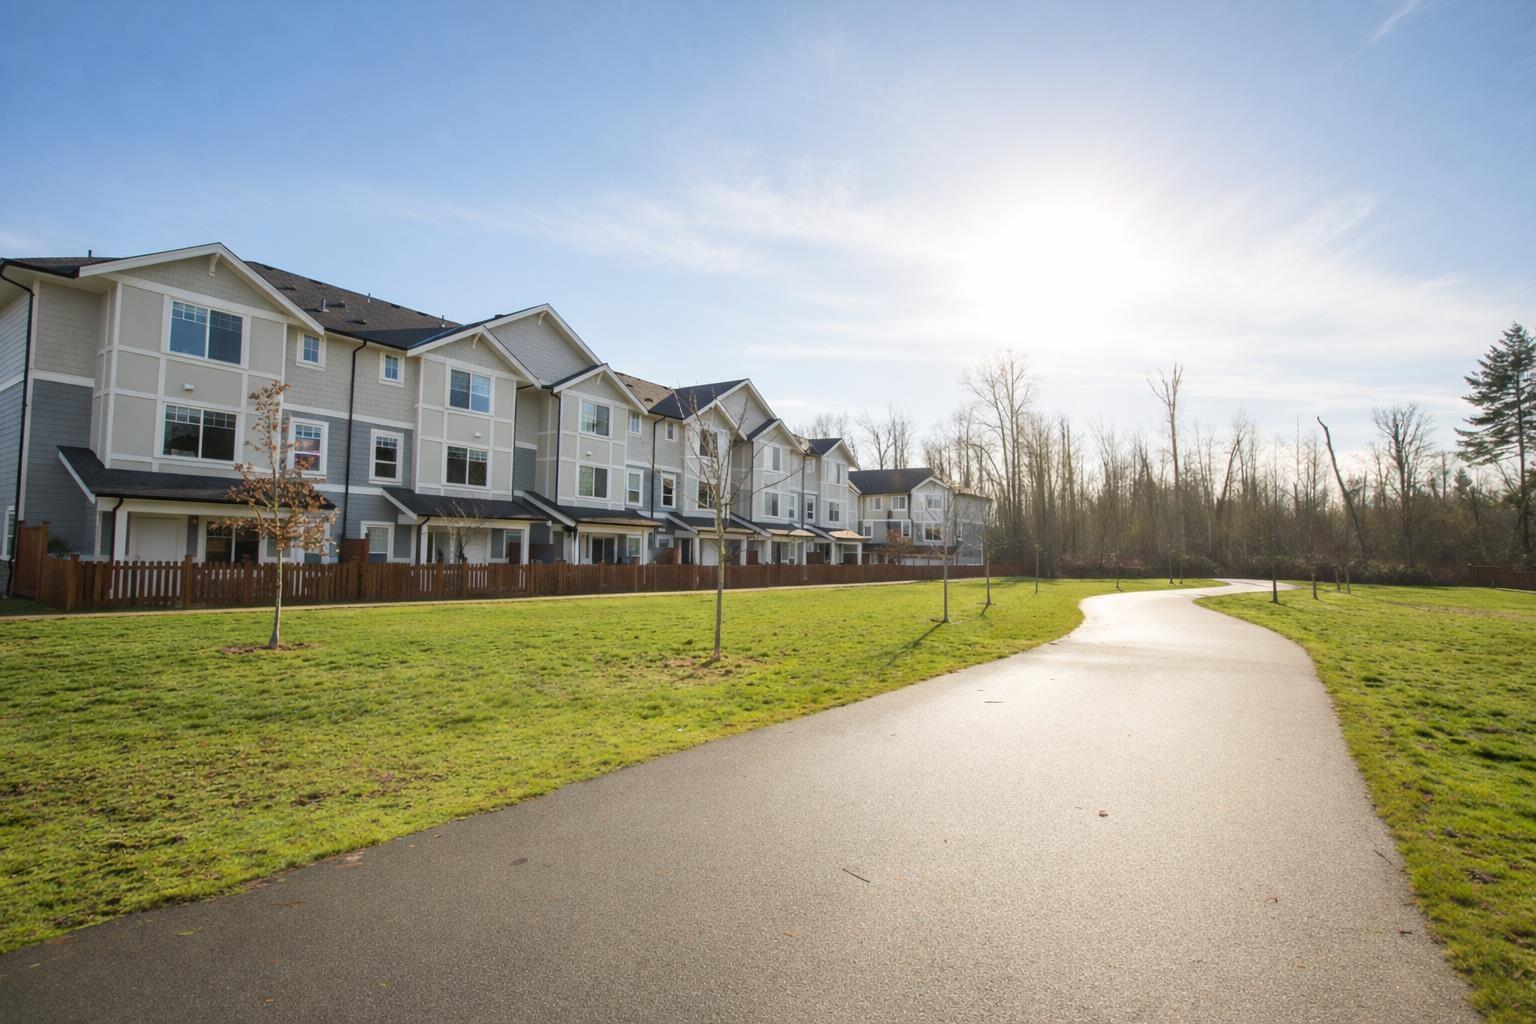
$939,000
Maintenance,
$331.82 Monthly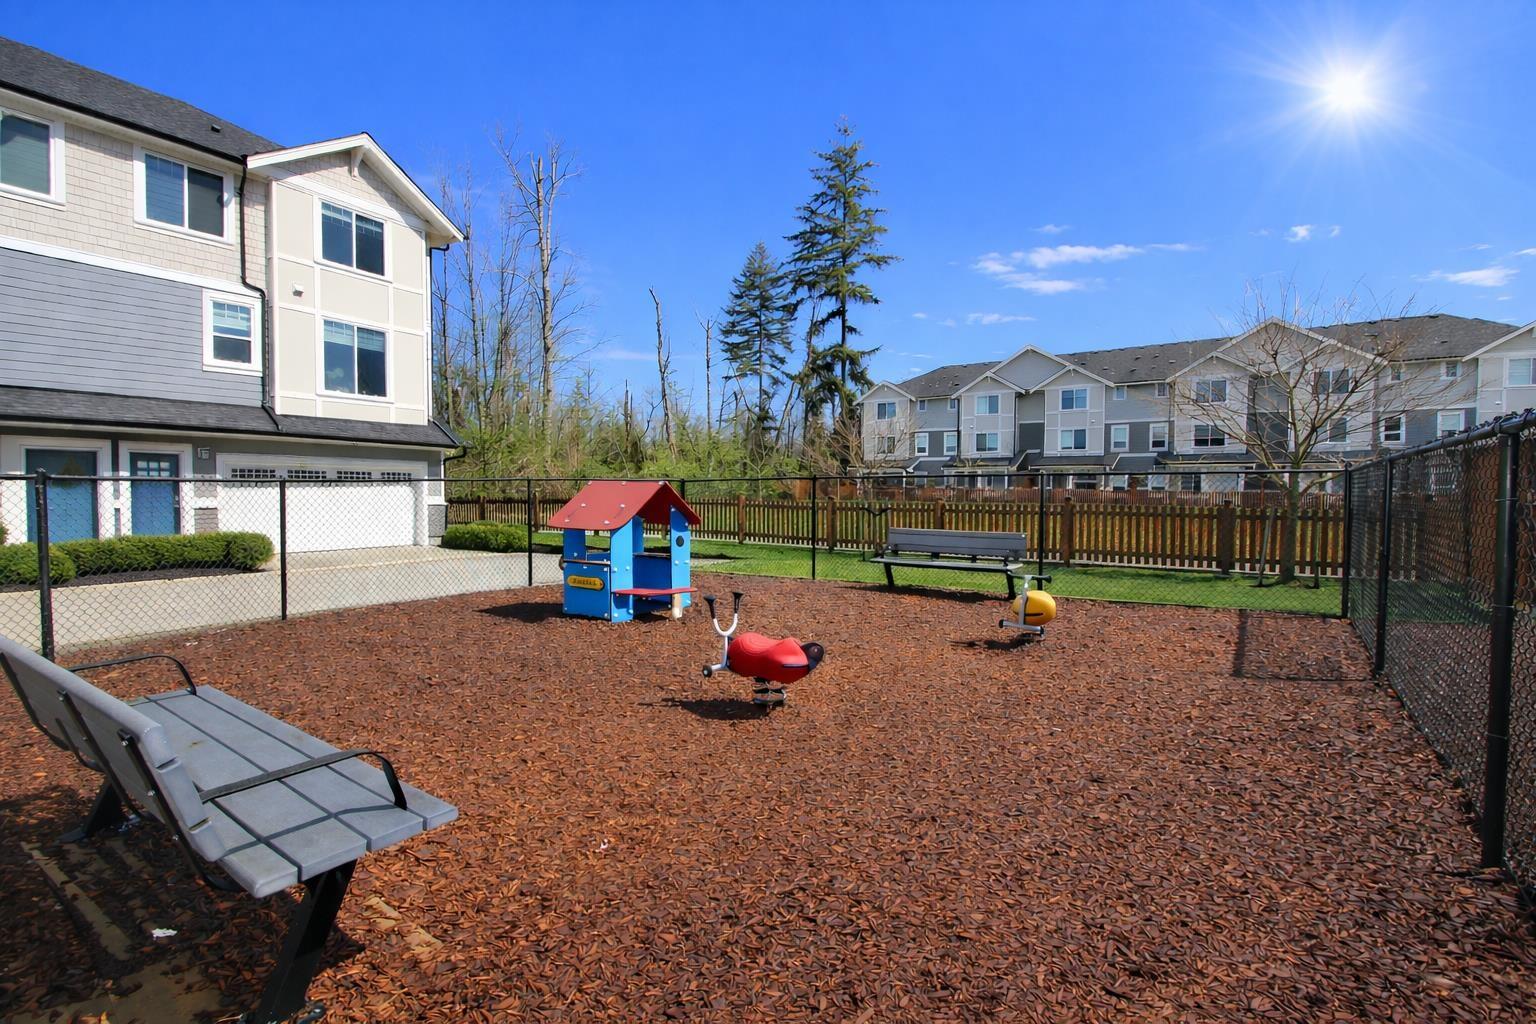
$939,000
Maintenance,
$331.82 Monthly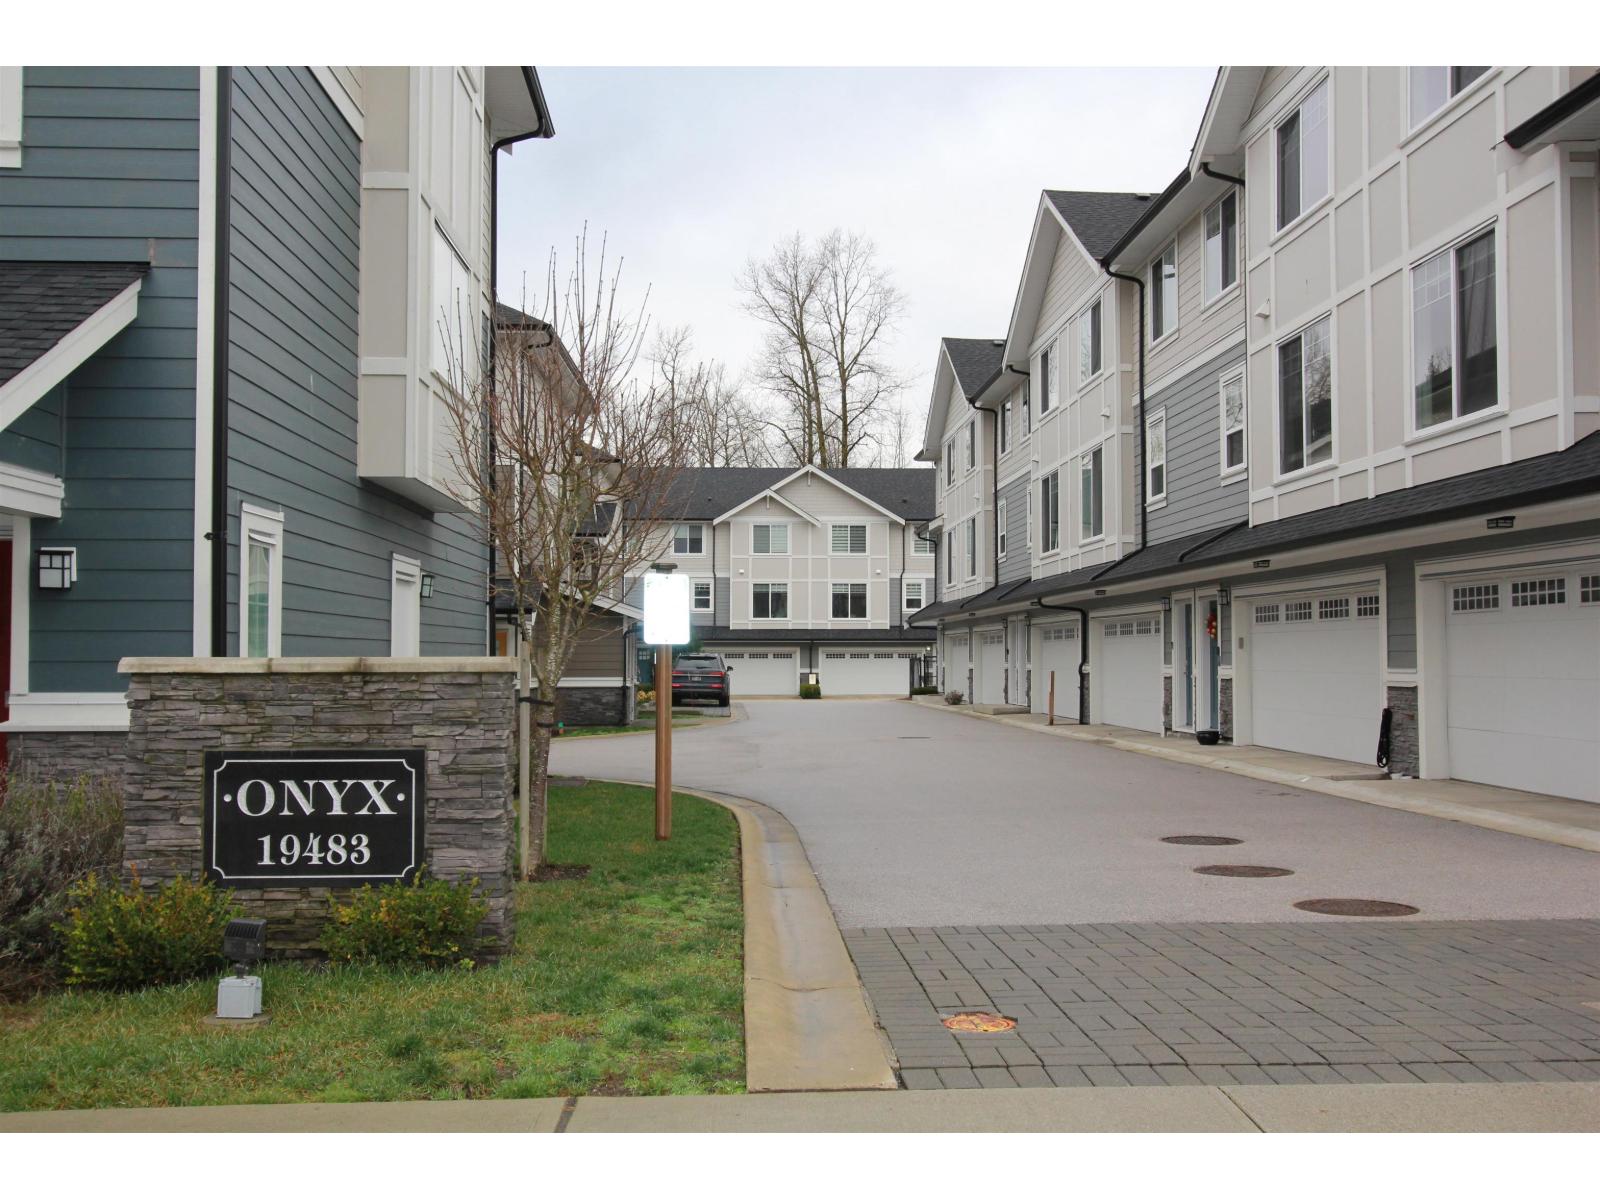
$939,000
Maintenance,
$331.82 Monthly
Like this listing?
Contact us for more information


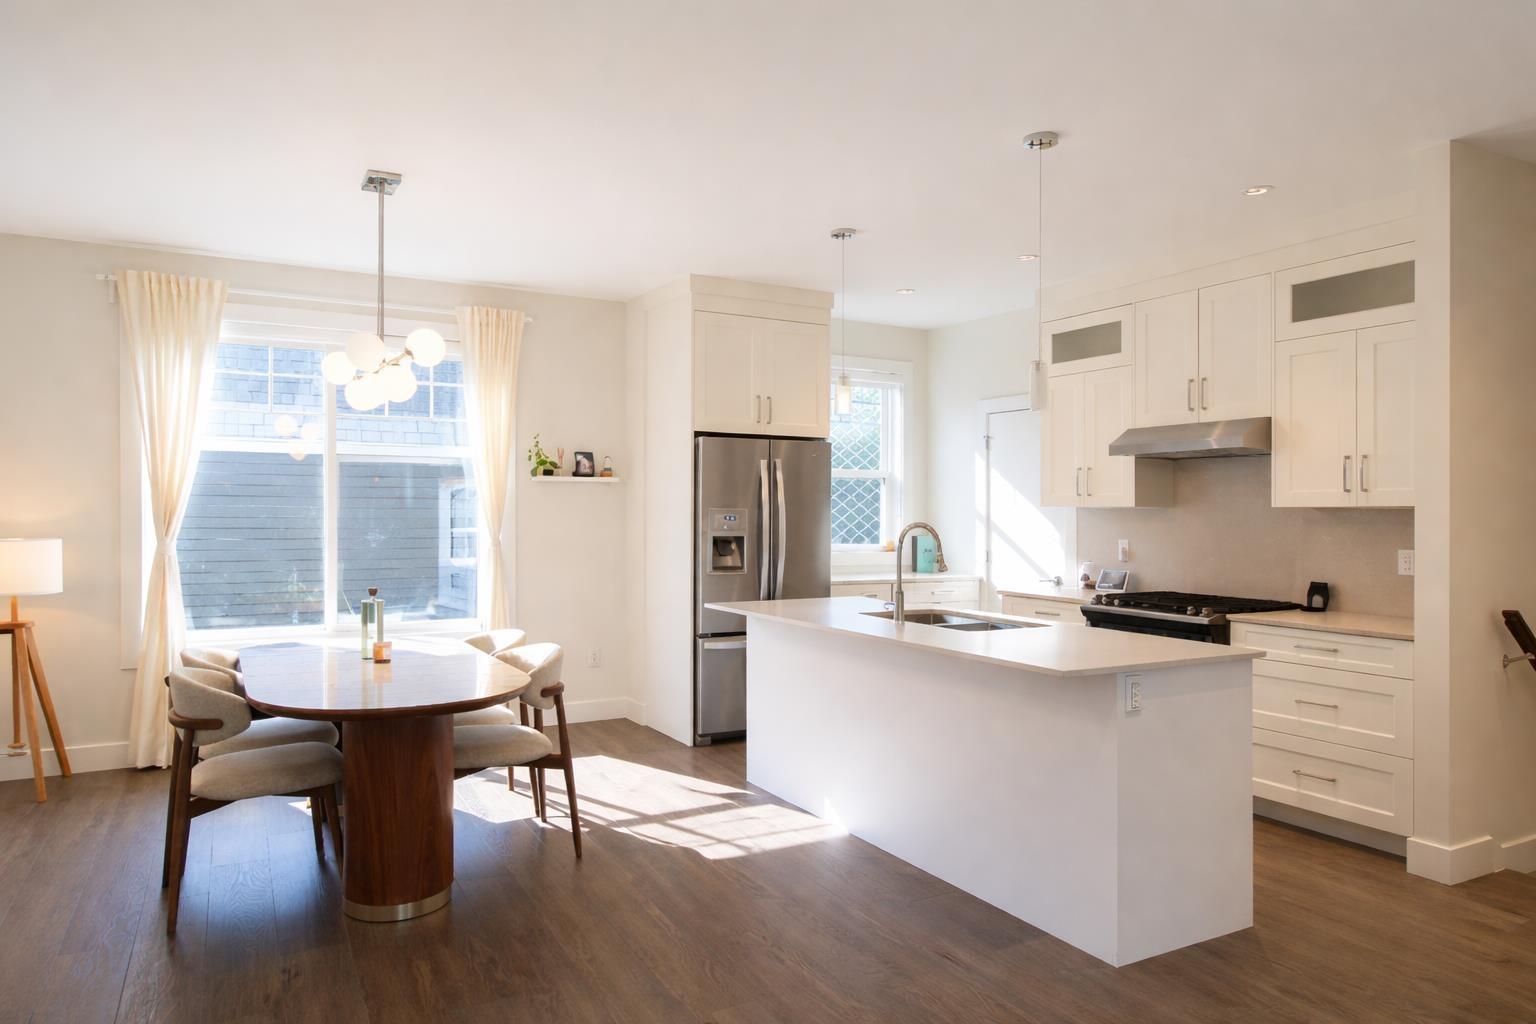
Welcome to this sun-filled townhome in a quiet, family-friendly Clayton neighbourhood. Enjoy exceptional convenience with shops, schools and recreation minutes away. The open-concept main floor is warm and inviting, with abundant natural light. Freshly painted three years ago, the home includes a modern kitchen with stainless steel appliances, quartz countertops, and a rare full-size walk-in pantry, plus an additional main-floor storage closet. Storage is generous throughout, including a laundry with built-in cabinetry. The side-by-side double garage offers epoxy flooring, built-in cupboards, and a dedicated EV fast-charging outlet for added convenience. Surrounded by parks and green spaces, this home is ideal for families. (id:45055)
-
Property Details
MLS® Number R3080153 Property Type Single Family CommunityFeatures Pets Allowed With Restrictions, Rentals Allowed Features No Smoking Home ParkingSpaceTotal 2 Structure Playground -
Building
BathroomTotal 3 BedroomsTotal 4 Age 5 Years Amenities Laundry - In Suite Appliances Washer, Dryer, Refrigerator, Stove, Dishwasher, Microwave ArchitecturalStyle 3 Level BasementDevelopment Unknown BasementFeatures Unknown BasementType None (unknown) ConstructionStyleAttachment Attached CoolingType Air Conditioned FireplacePresent Yes FireplaceTotal 1 Fixture Drapes/window Coverings HeatingFuel Electric HeatingType Baseboard Heaters, Radiant Heat SizeInterior 1,847 Sqft Type Row / Townhouse UtilityWater Municipal Water Garage Visitor Parking -
Land
Acreage No Sewer Sanitary Sewer, Storm Sewer -
Rooms
-
Utilities
Electricity Available Natural Gas Available Water Available
Your Favourites
No Favourites Found







The trademarks REALTOR®, REALTORS®, and the REALTOR® logo are controlled by The Canadian Real Estate Association (CREA) and identify real estate professionals who are members of CREA. The trademarks MLS®, Multiple Listing Service® and the associated logos are owned by The Canadian Real Estate Association (CREA) and identify the quality of services provided by real estate professionals who are members of CREA. The trademark DDF® is owned by The Canadian Real Estate Association (CREA) and identifies CREA's Data Distribution Facility (DDF®)
January 27 2026 08:15:57
Fraser Valley Real Estate Board
