$795,000
Maintenance,
$301 Monthly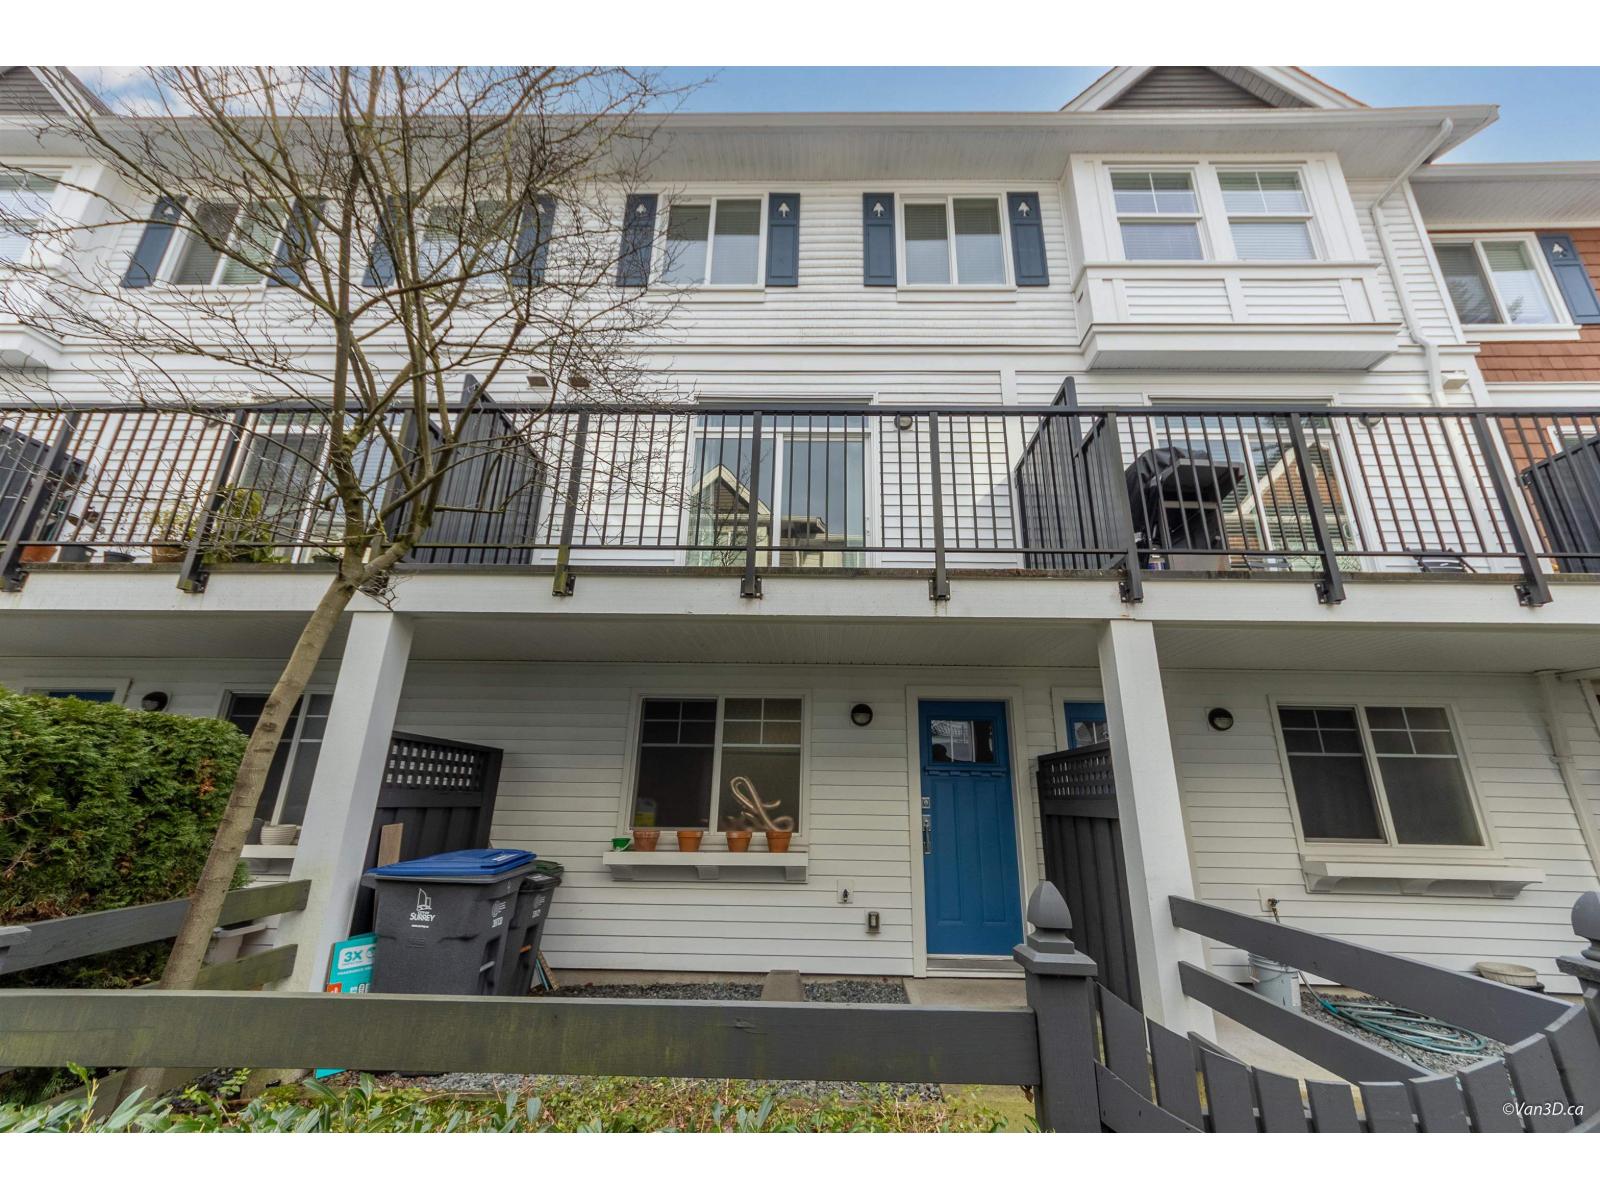
$795,000
Maintenance,
$301 Monthly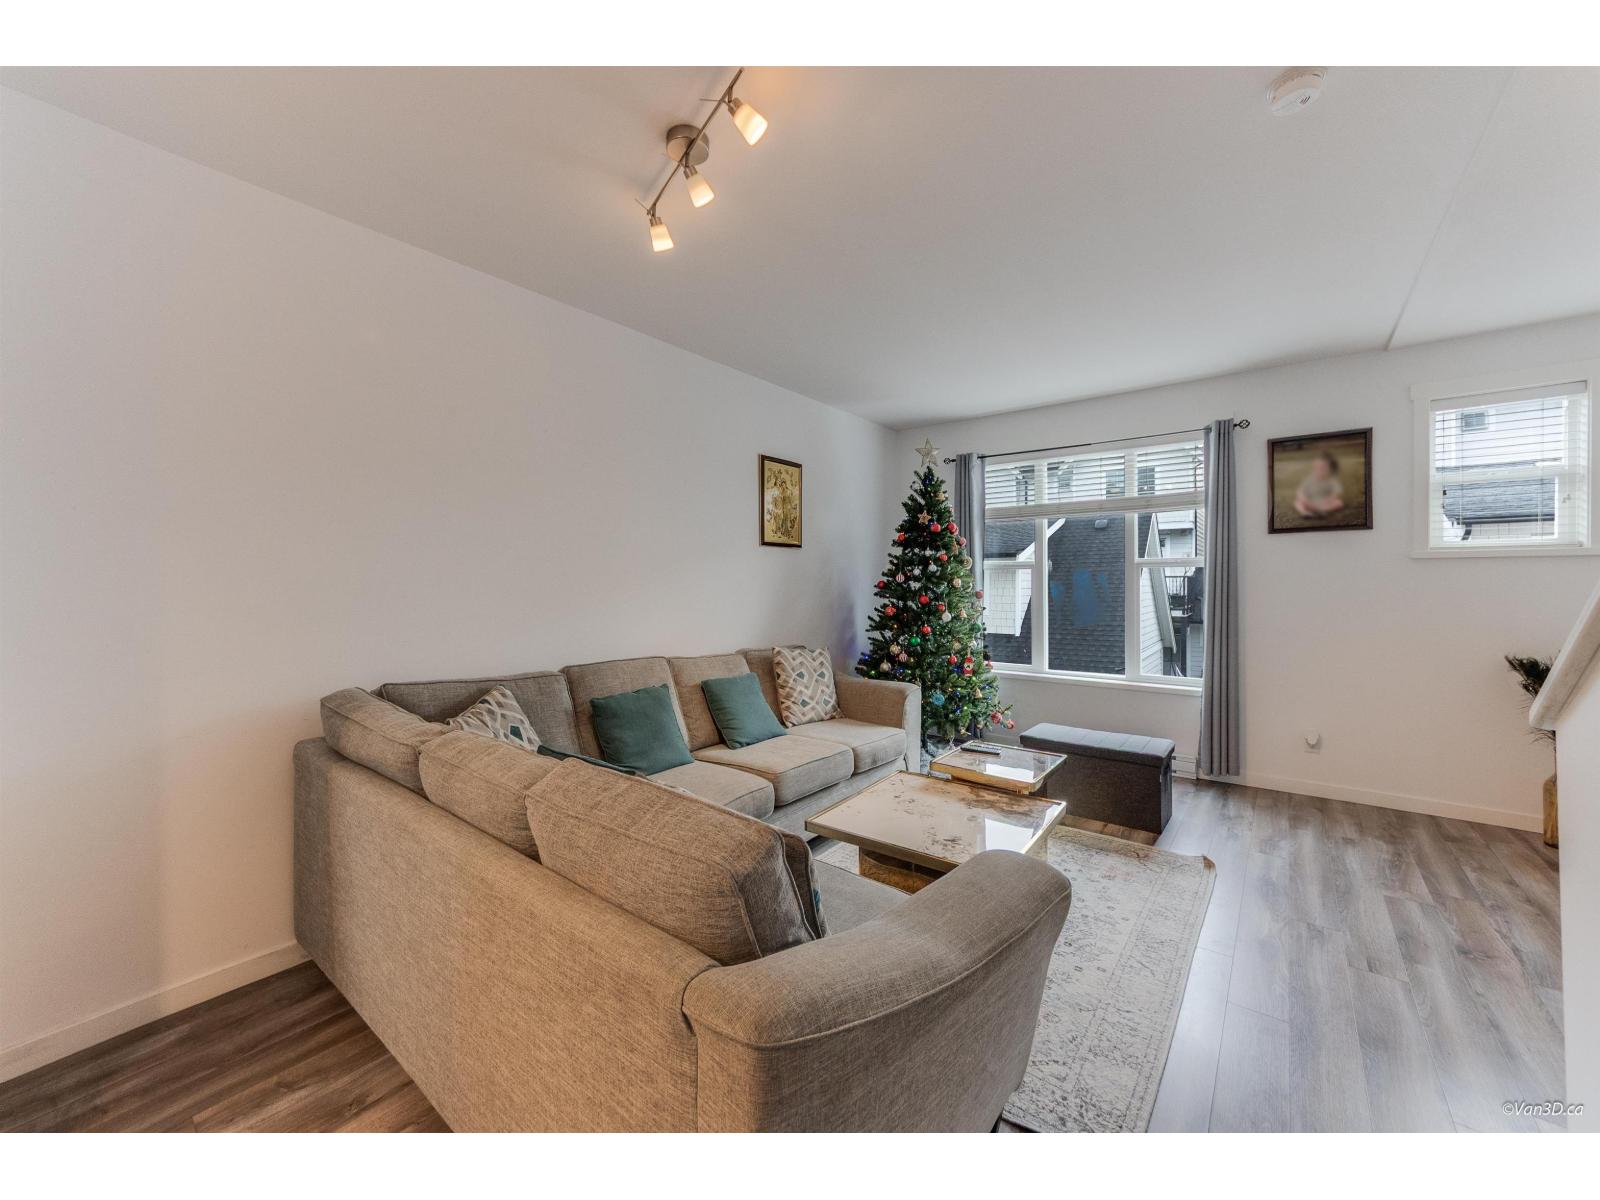
$795,000
Maintenance,
$301 Monthly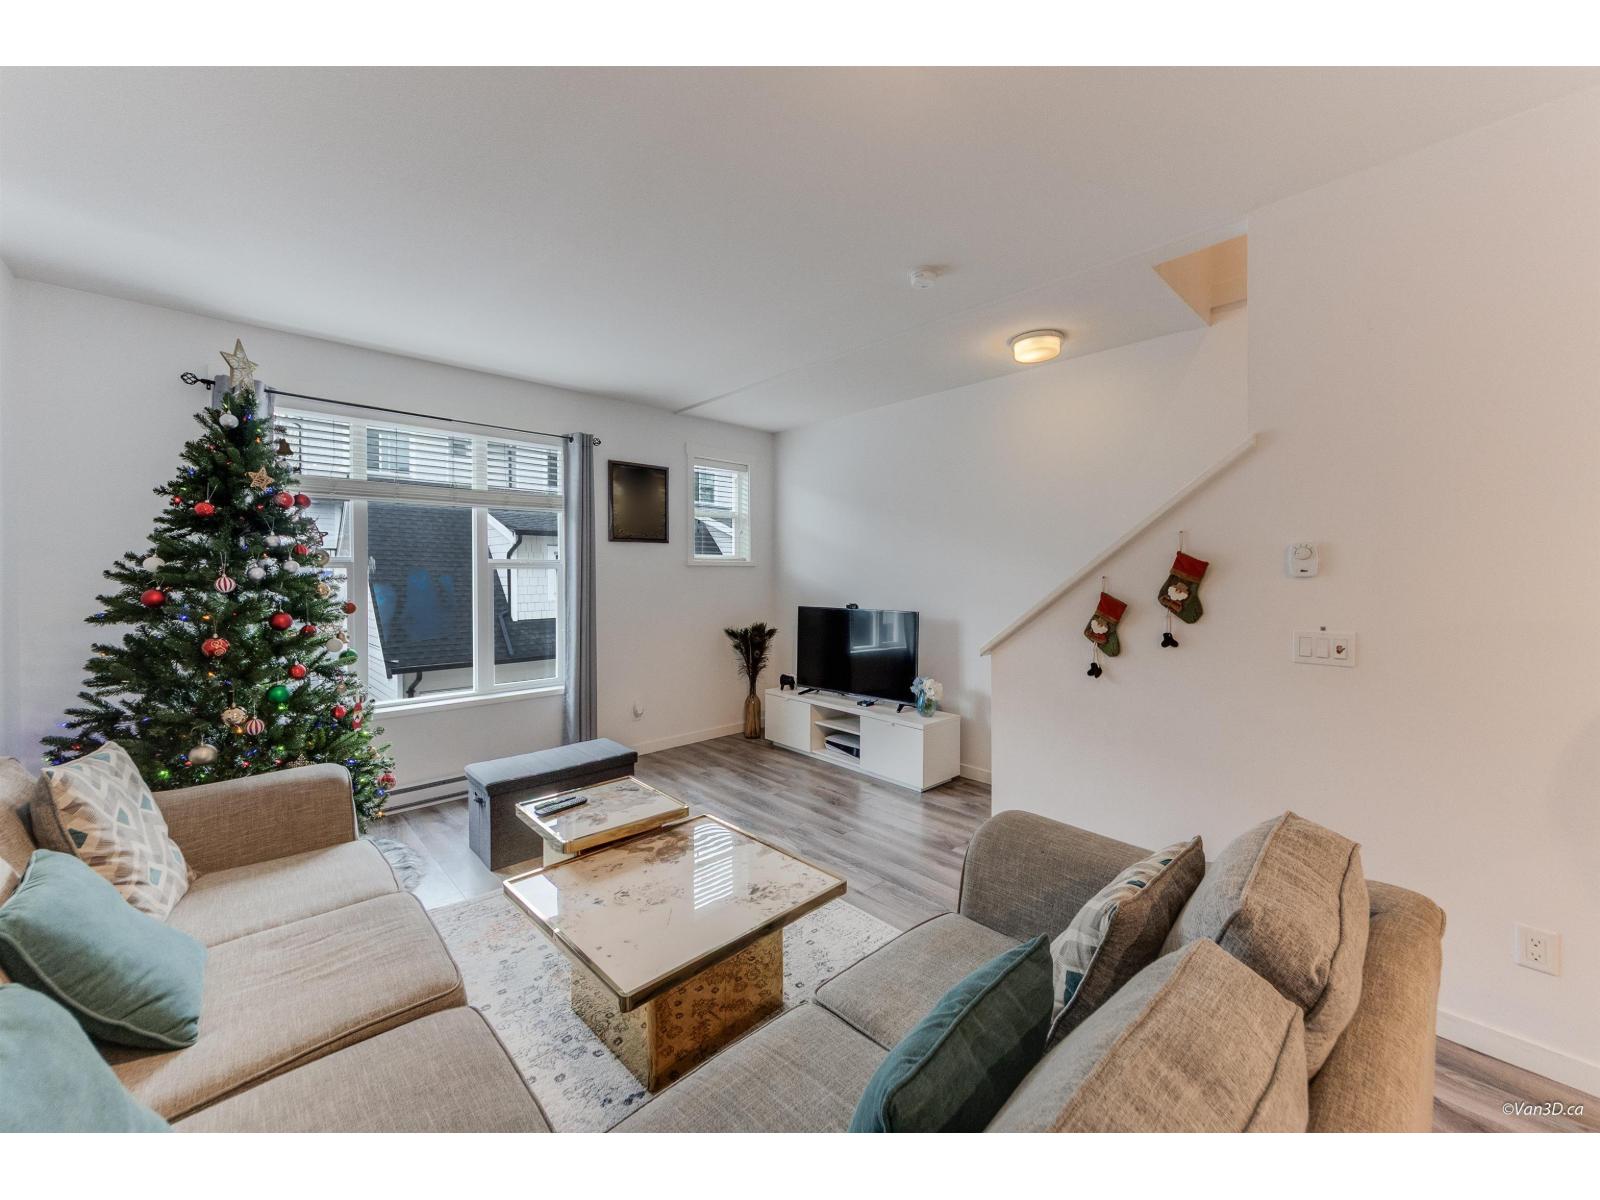
$795,000
Maintenance,
$301 Monthly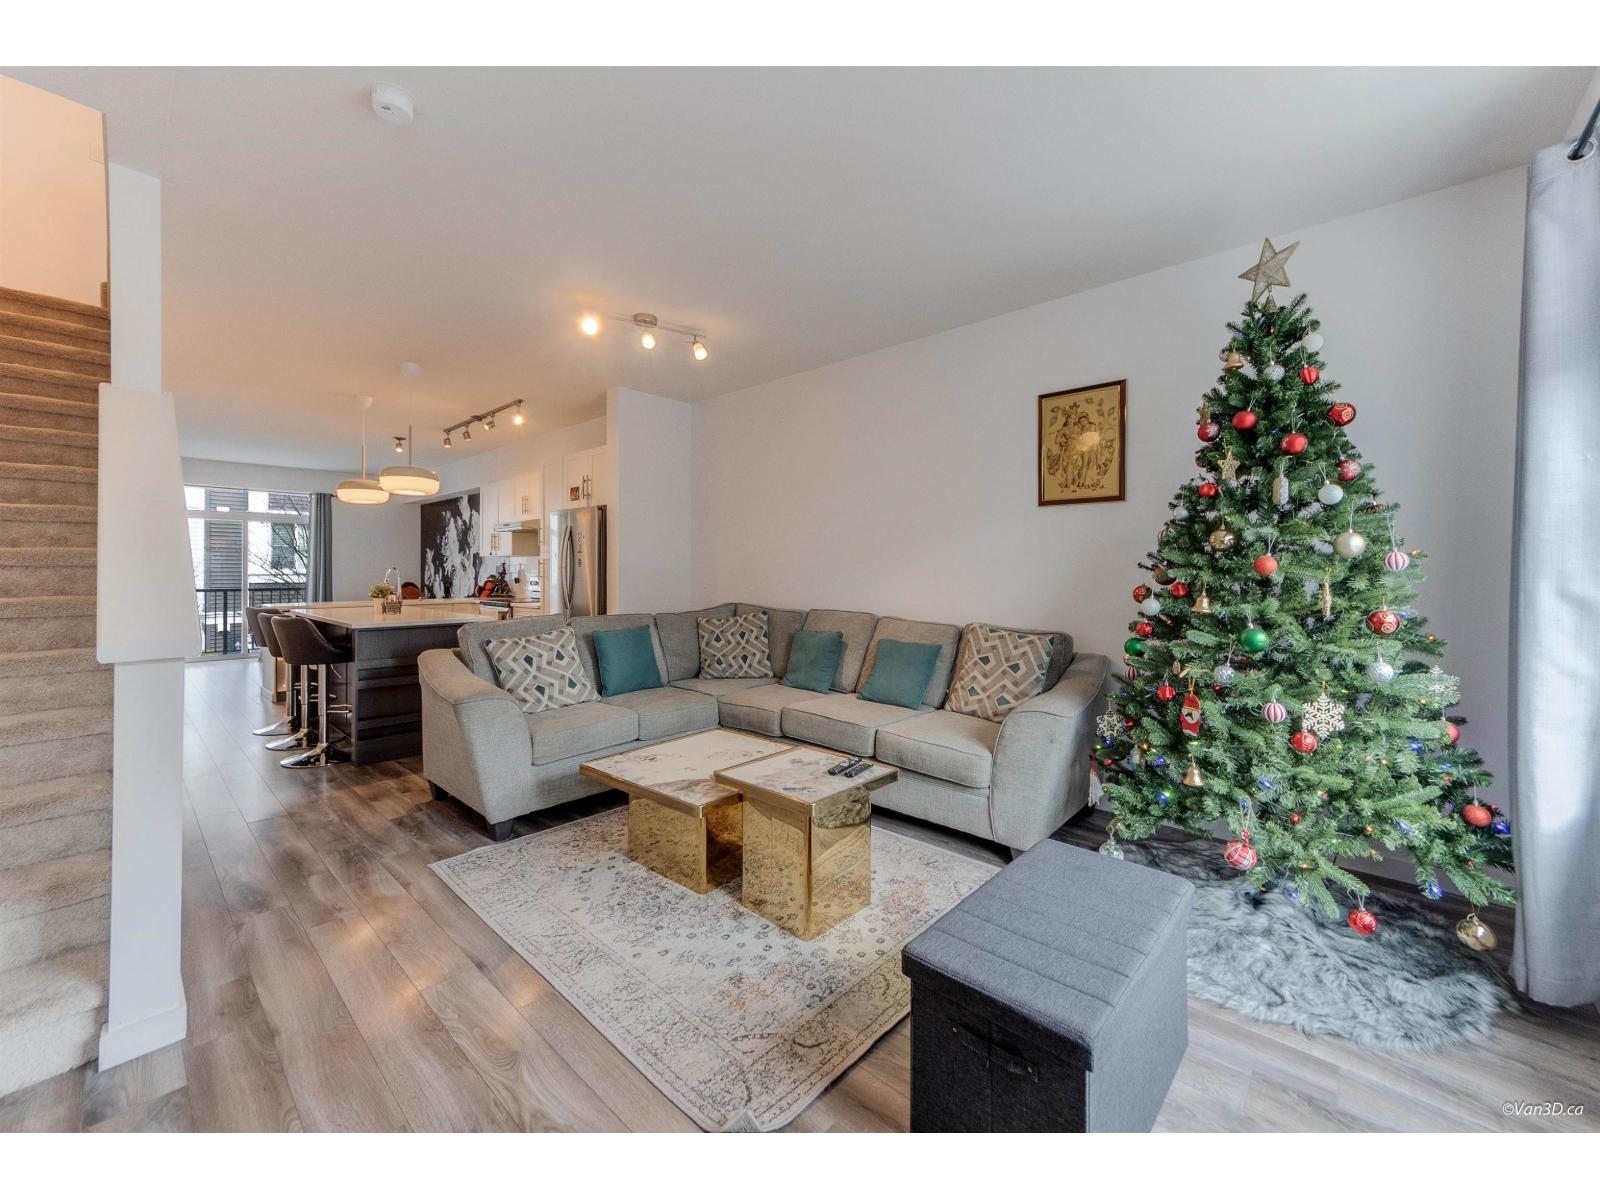
$795,000
Maintenance,
$301 Monthly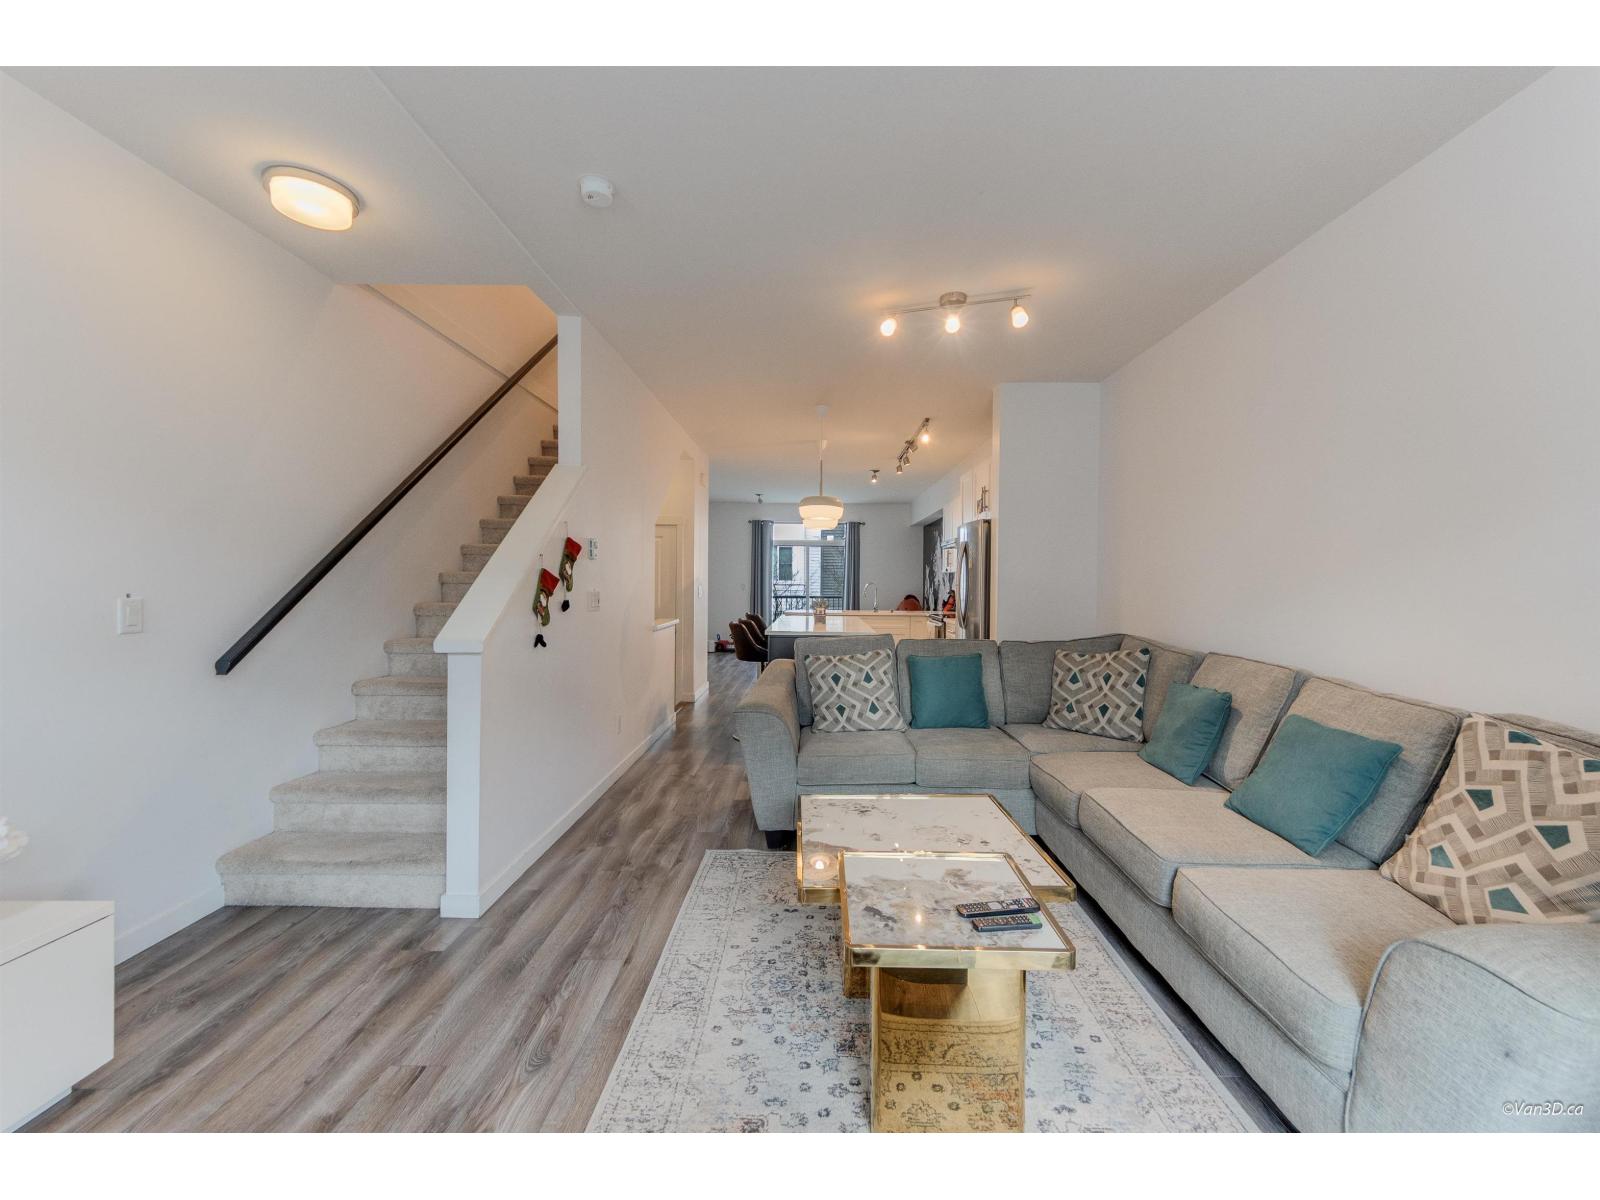
$795,000
Maintenance,
$301 Monthly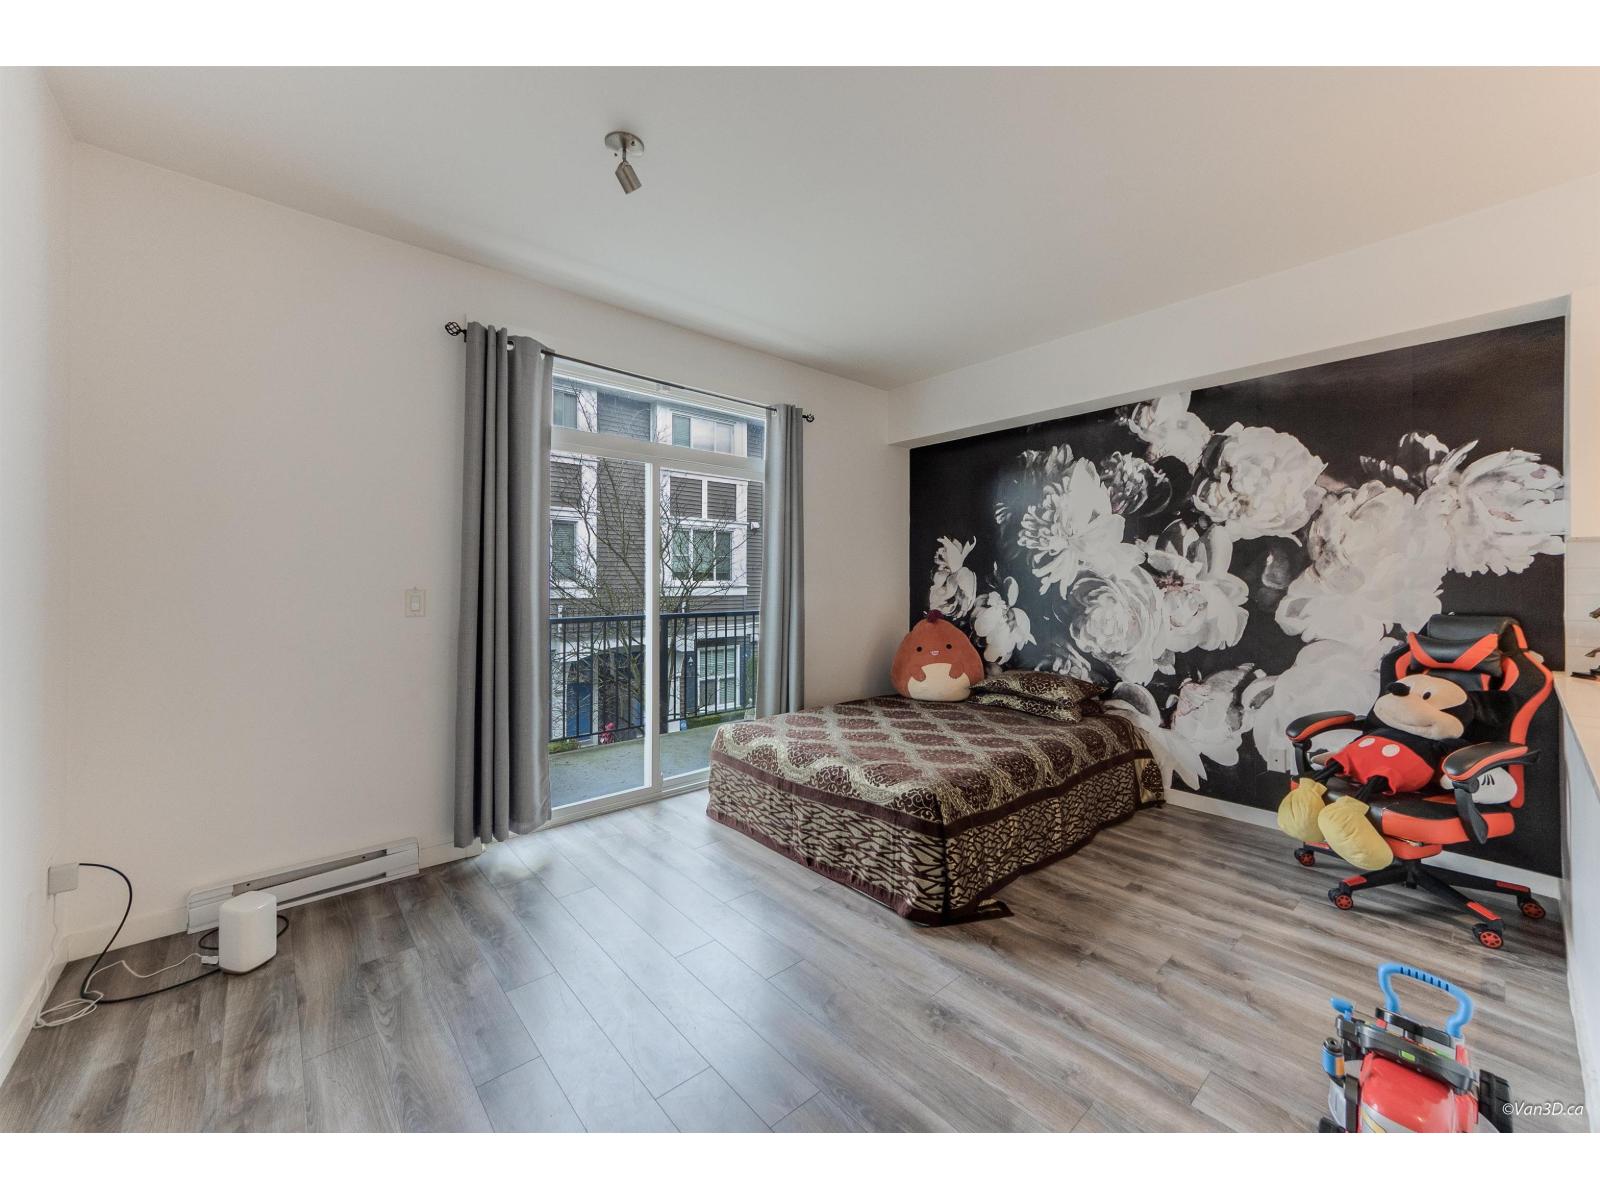
$795,000
Maintenance,
$301 Monthly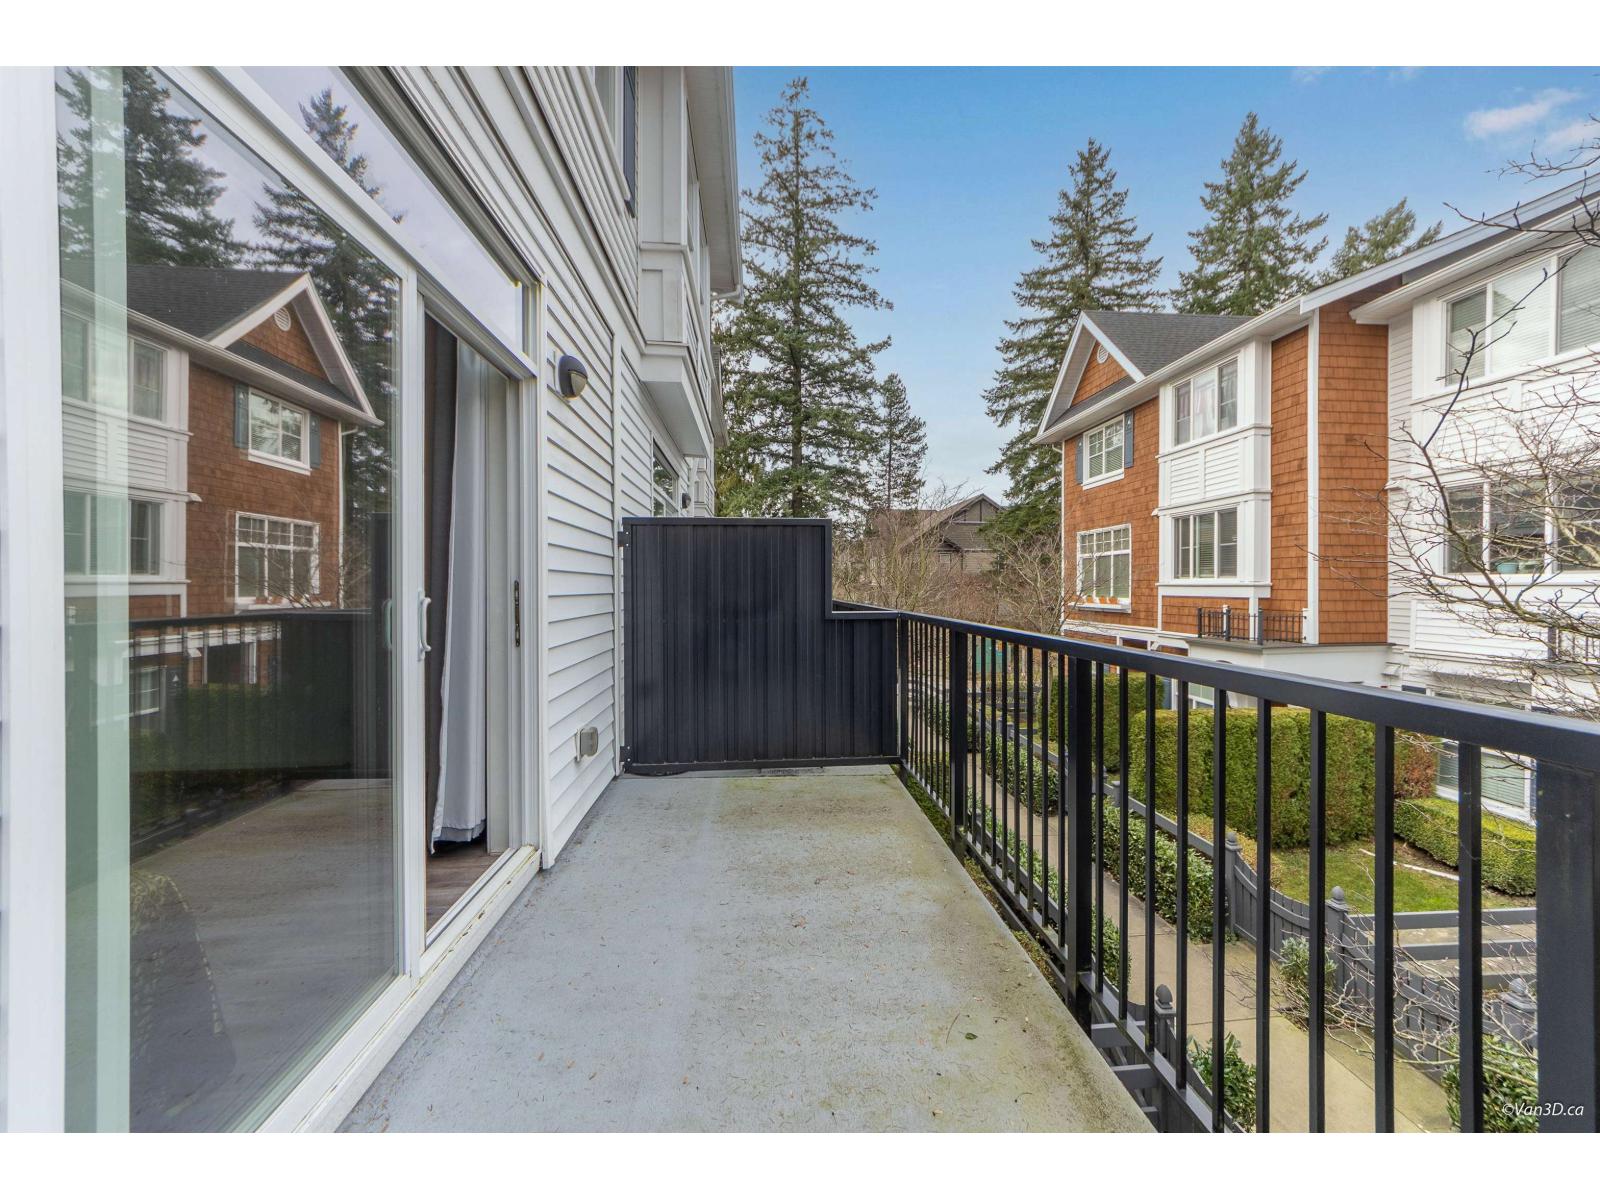
$795,000
Maintenance,
$301 Monthly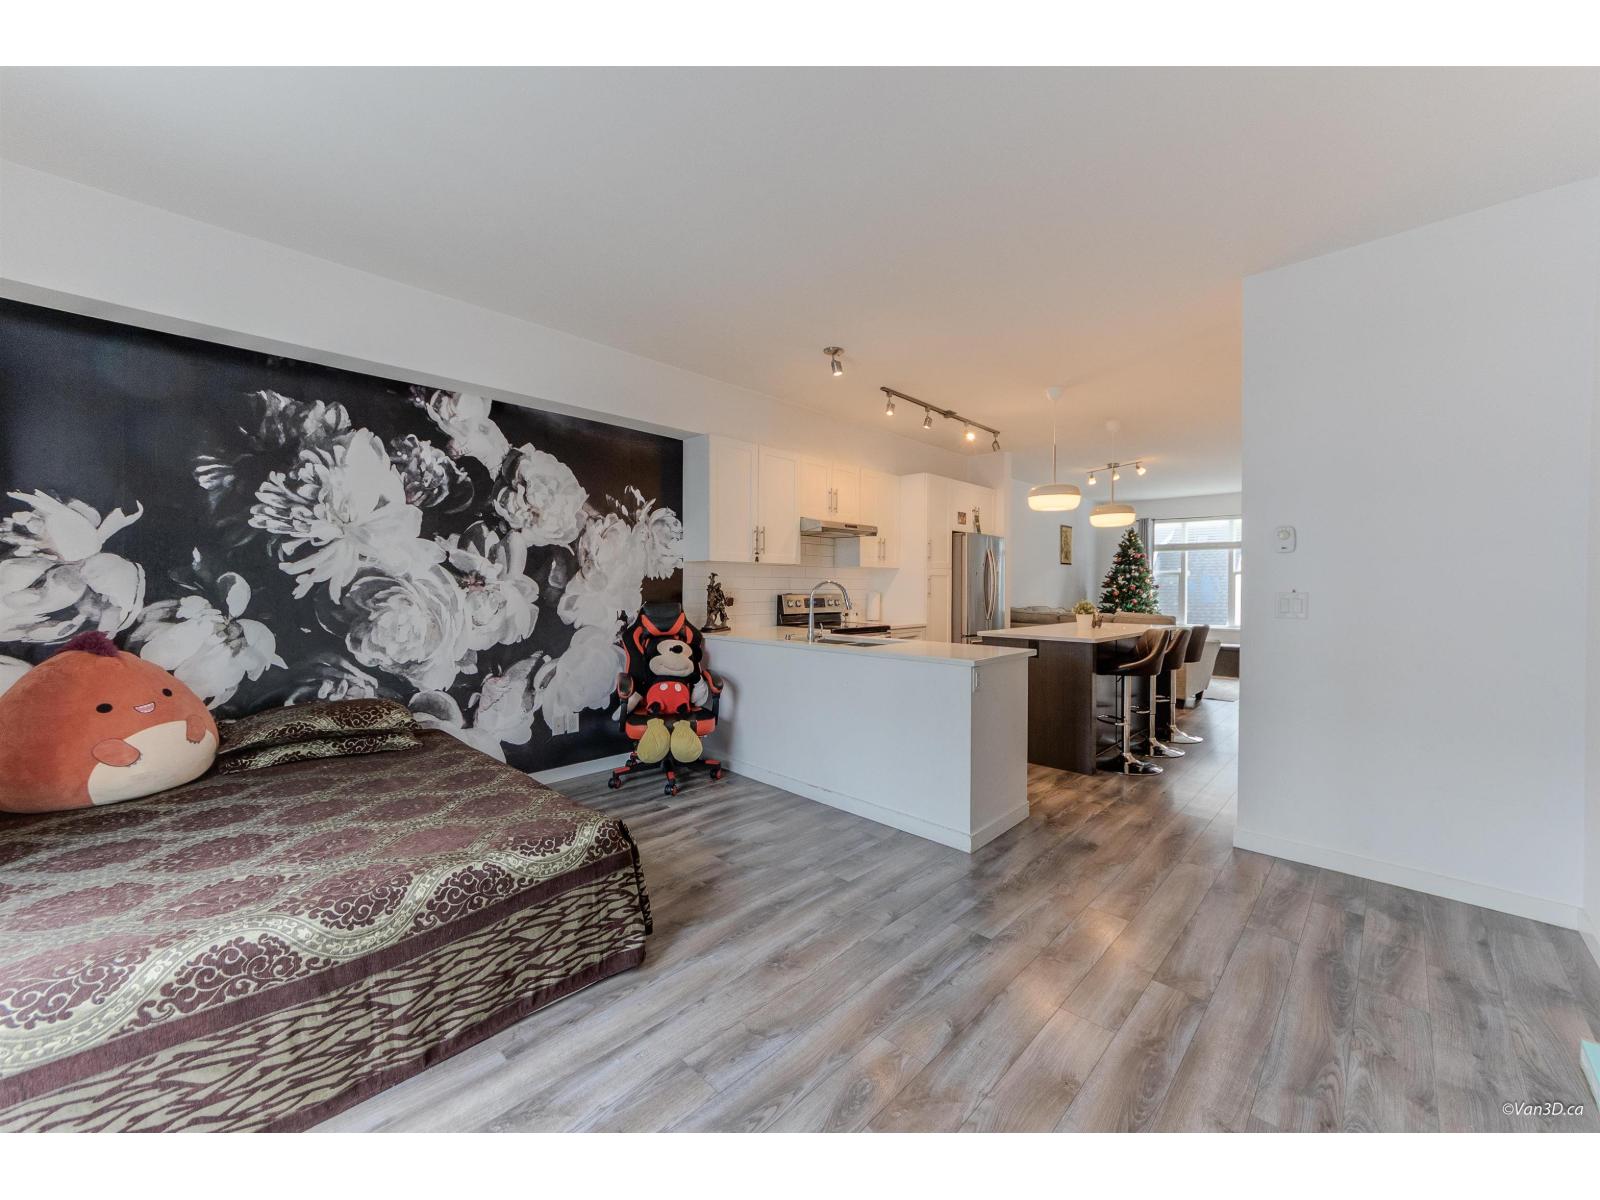
$795,000
Maintenance,
$301 Monthly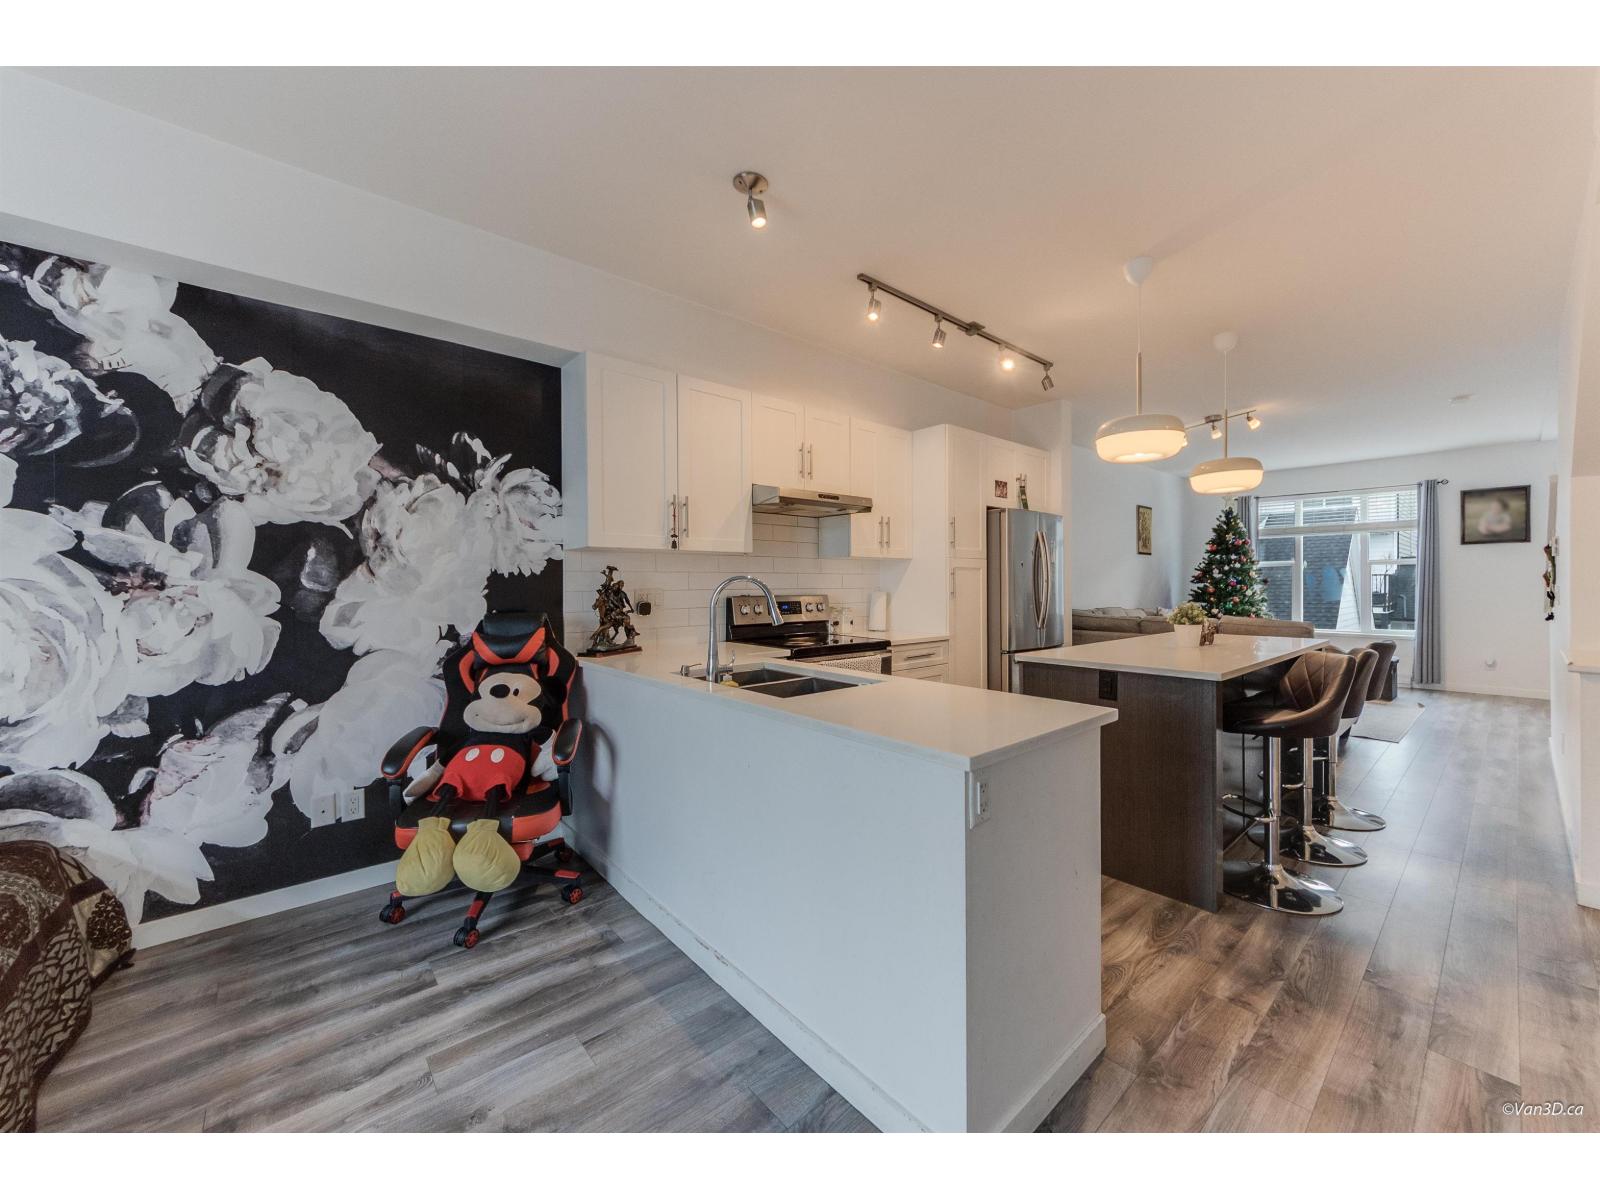
$795,000
Maintenance,
$301 Monthly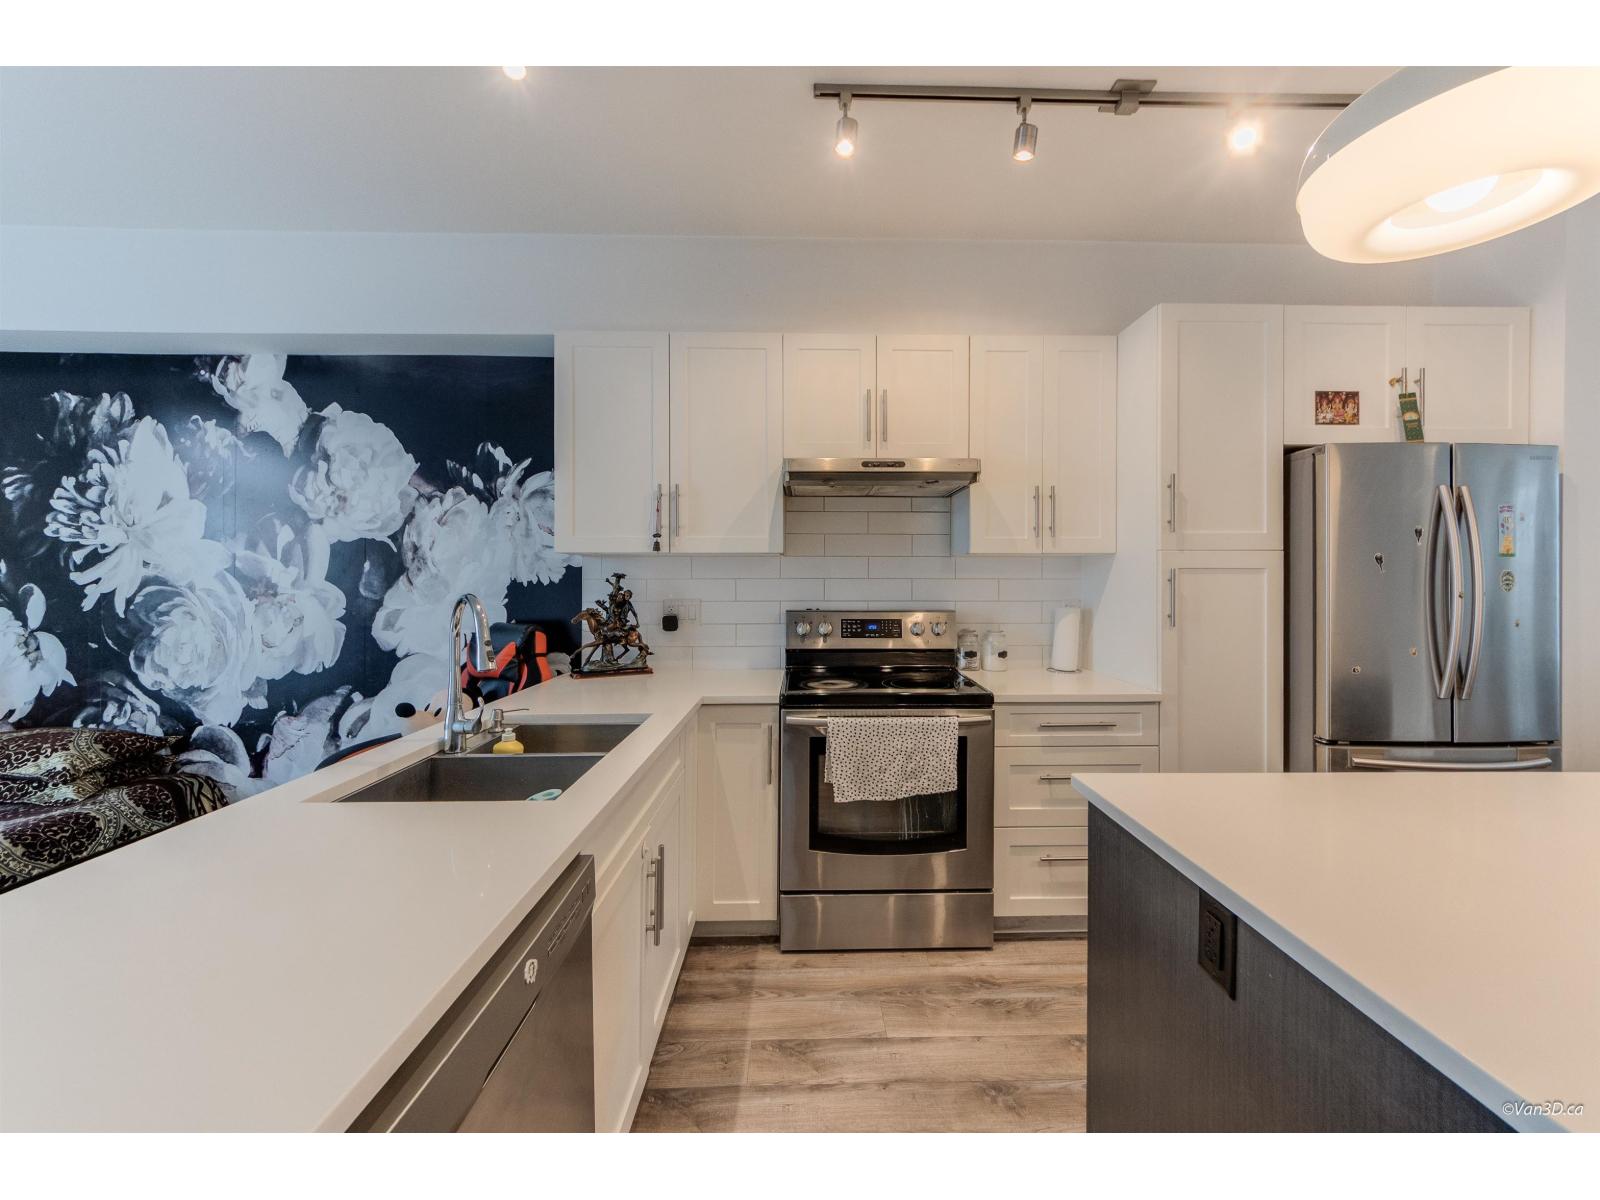
$795,000
Maintenance,
$301 Monthly
$795,000
Maintenance,
$301 Monthly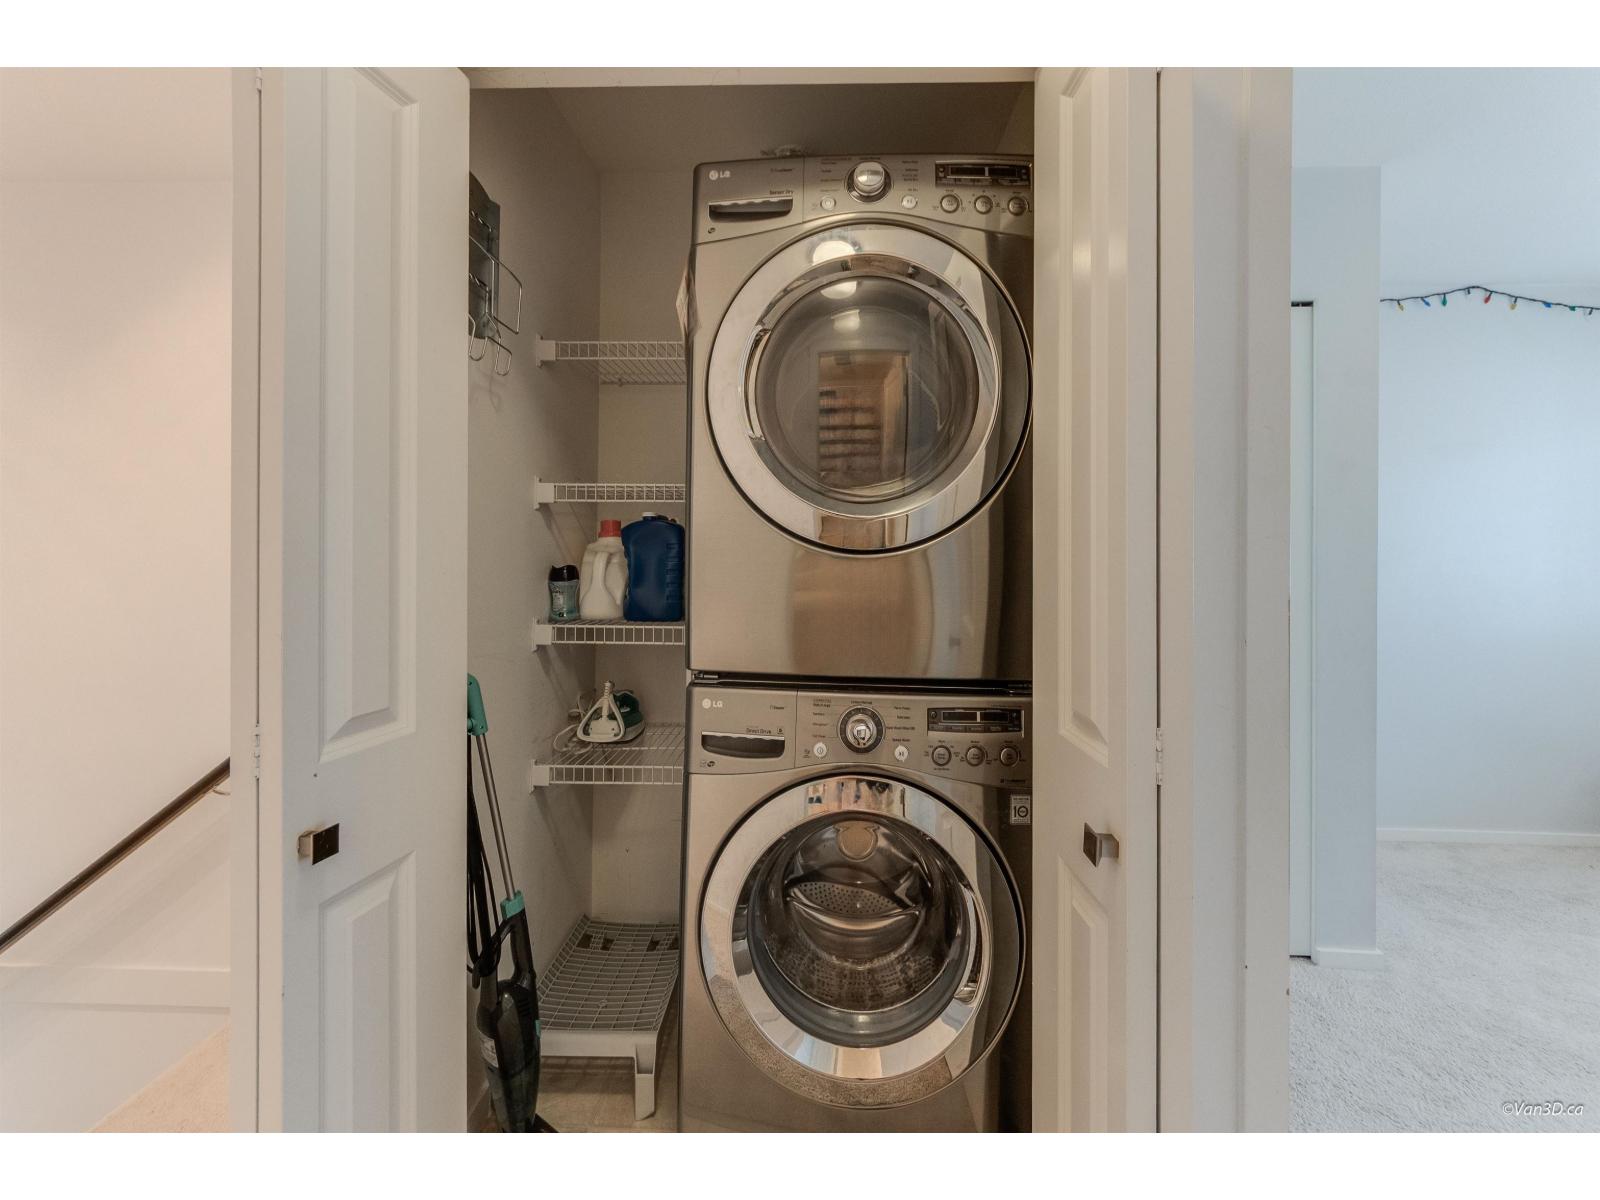
$795,000
Maintenance,
$301 Monthly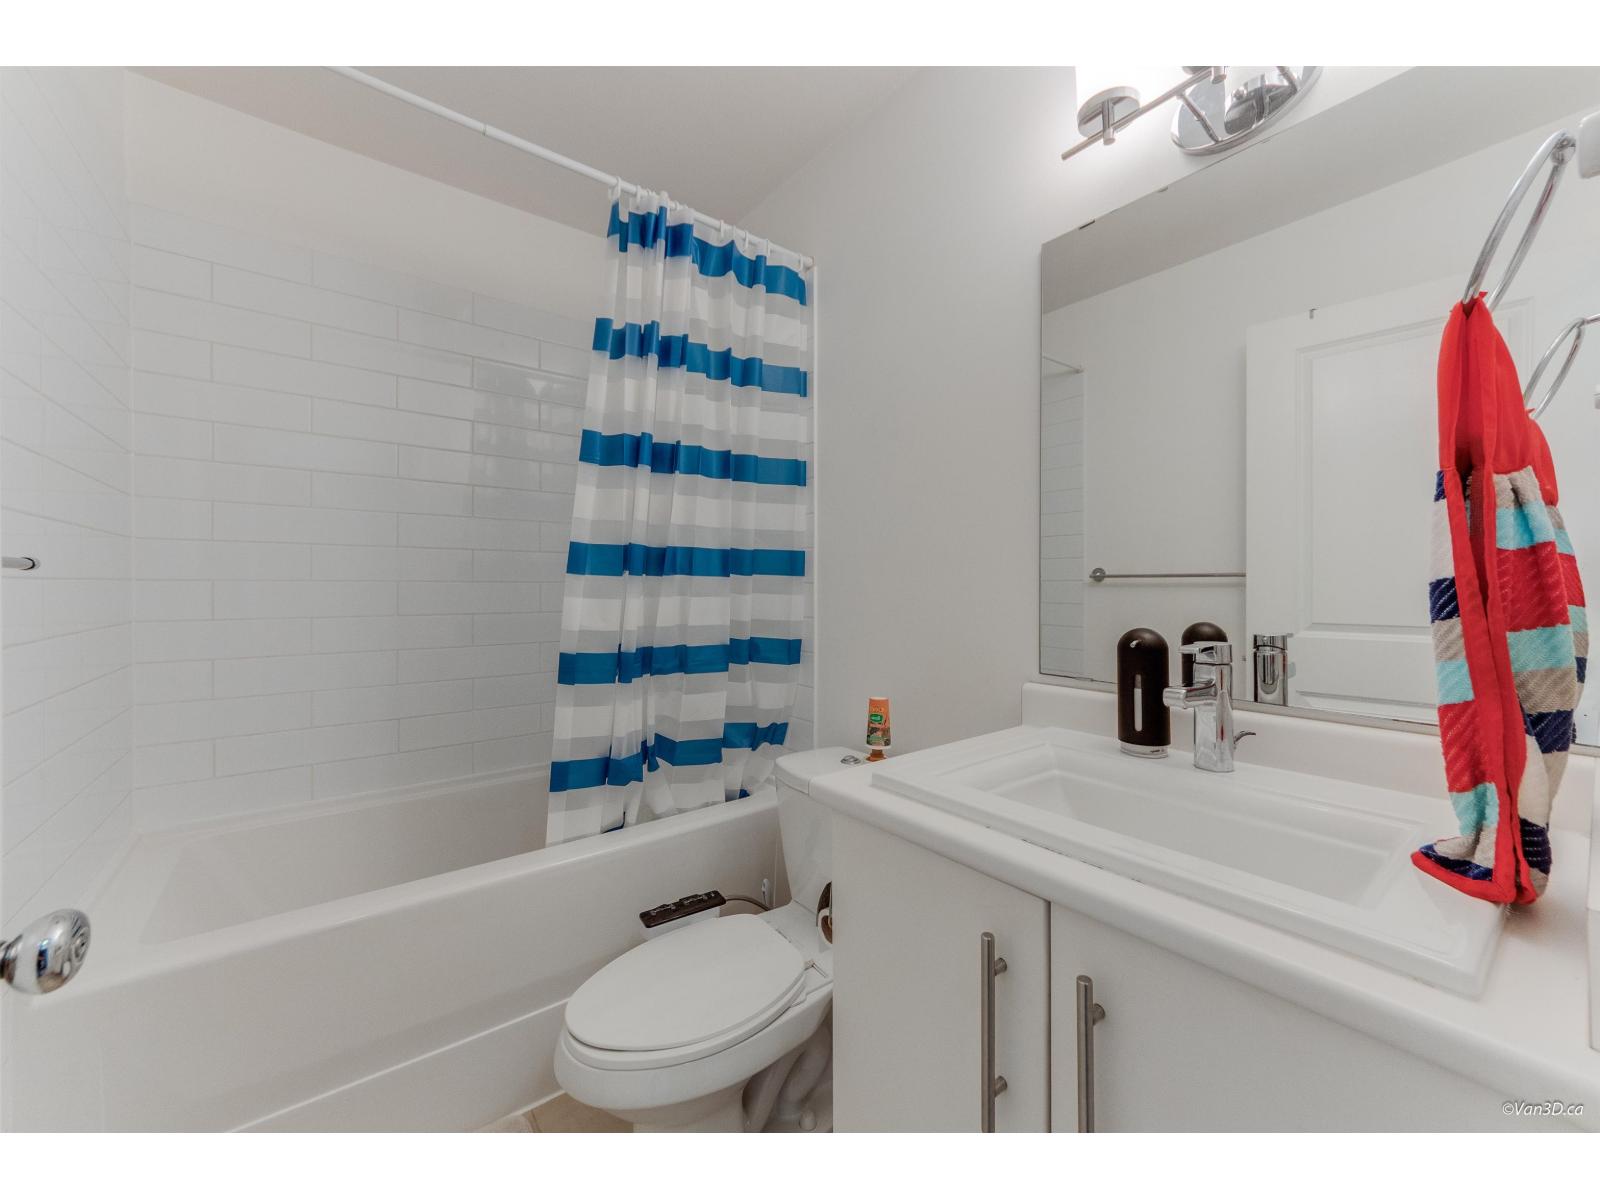
$795,000
Maintenance,
$301 Monthly
$795,000
Maintenance,
$301 Monthly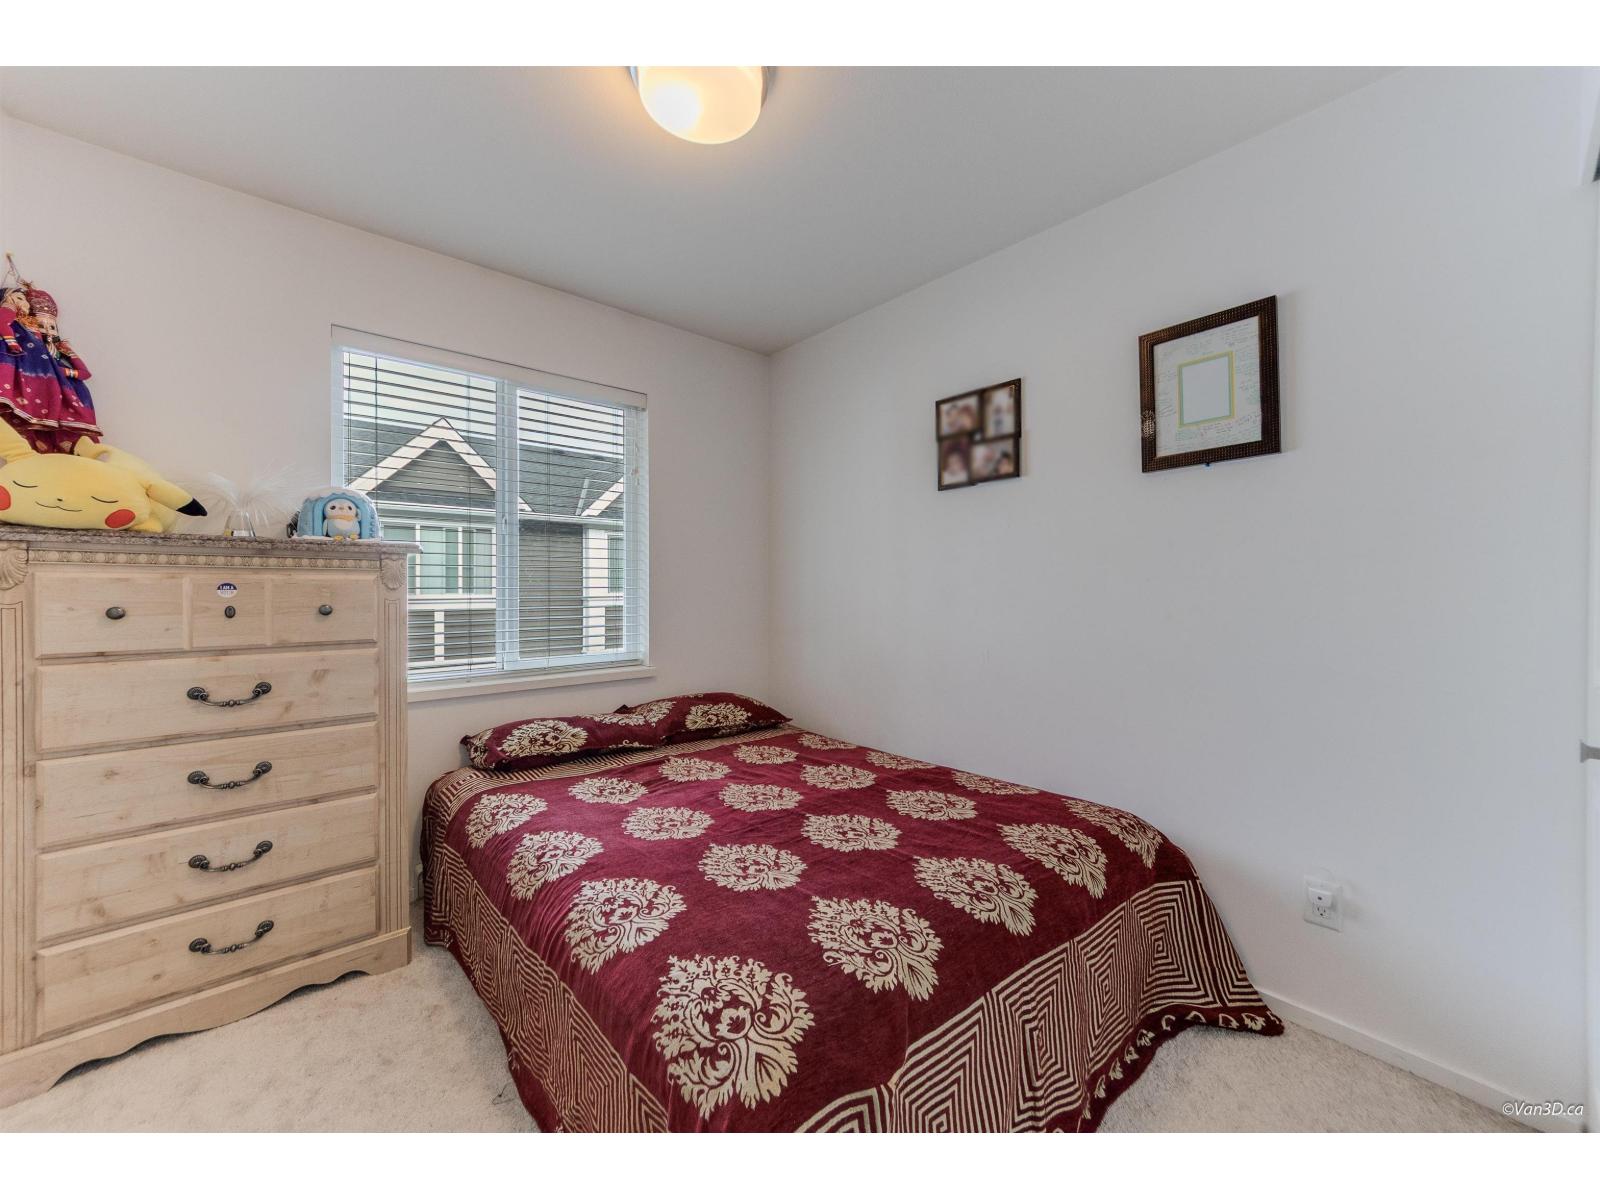
$795,000
Maintenance,
$301 Monthly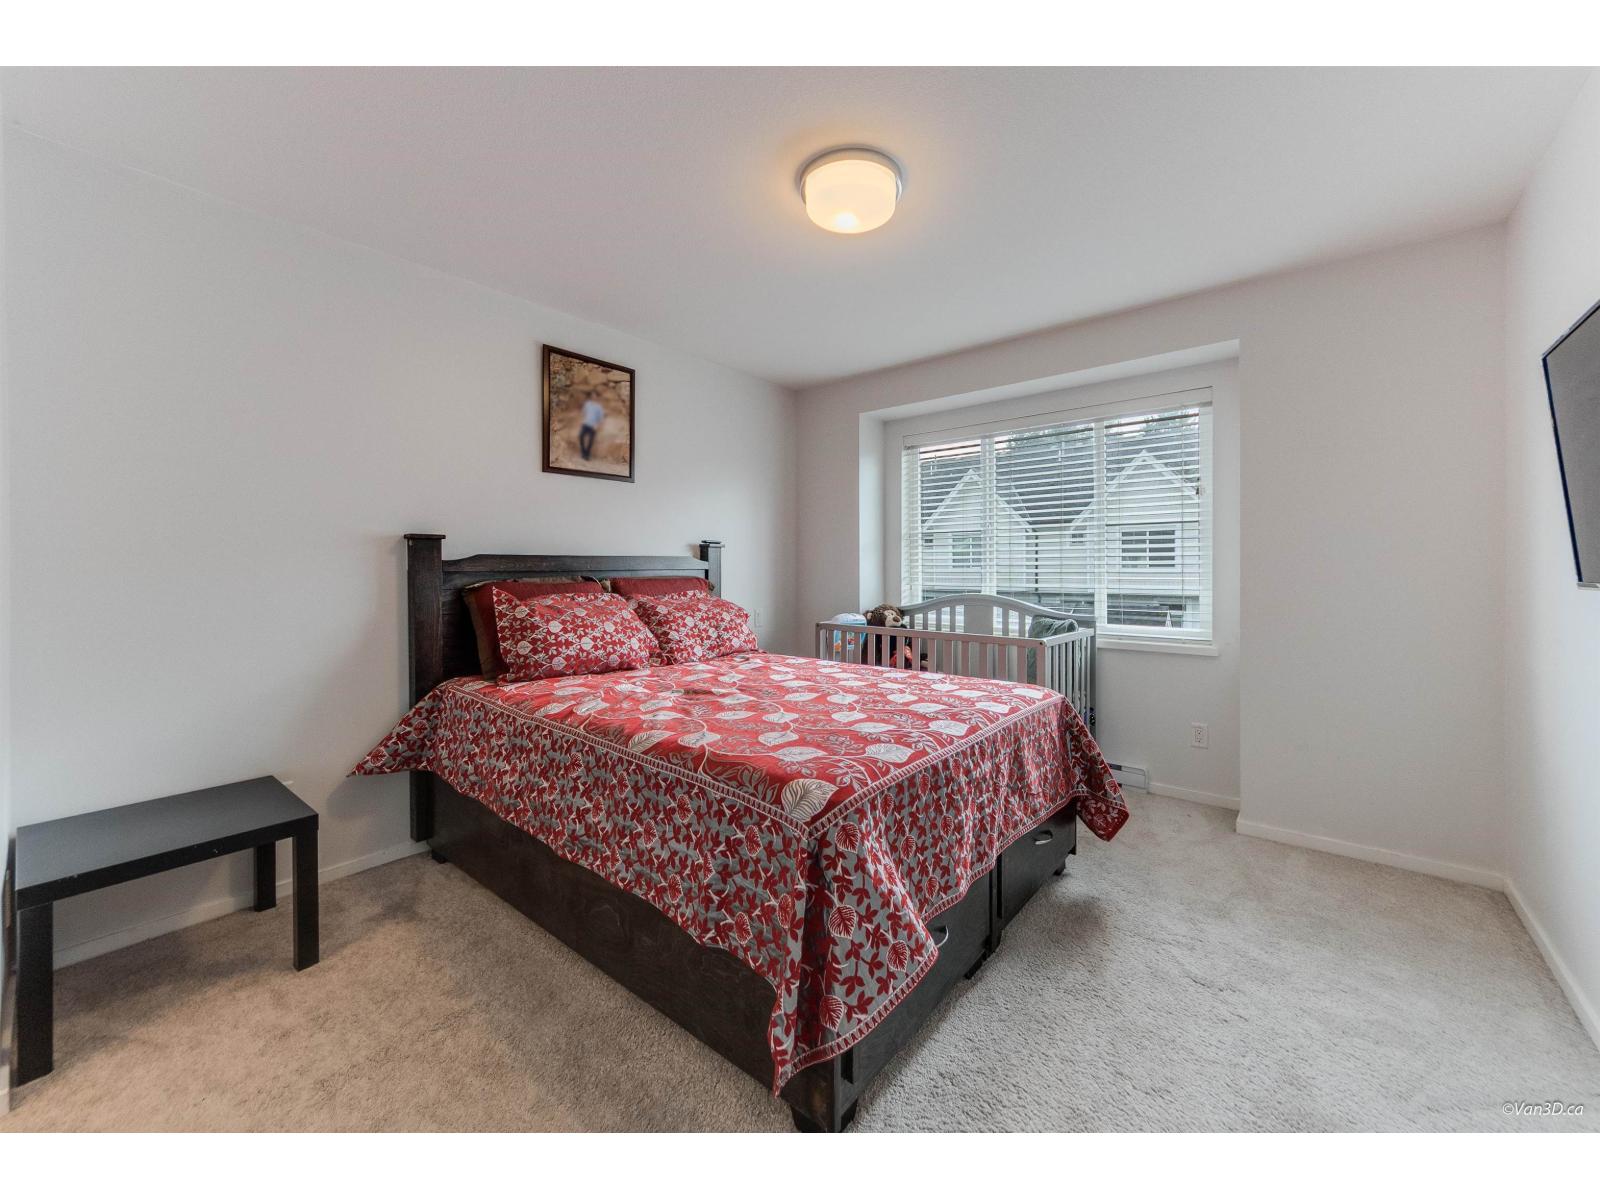
$795,000
Maintenance,
$301 Monthly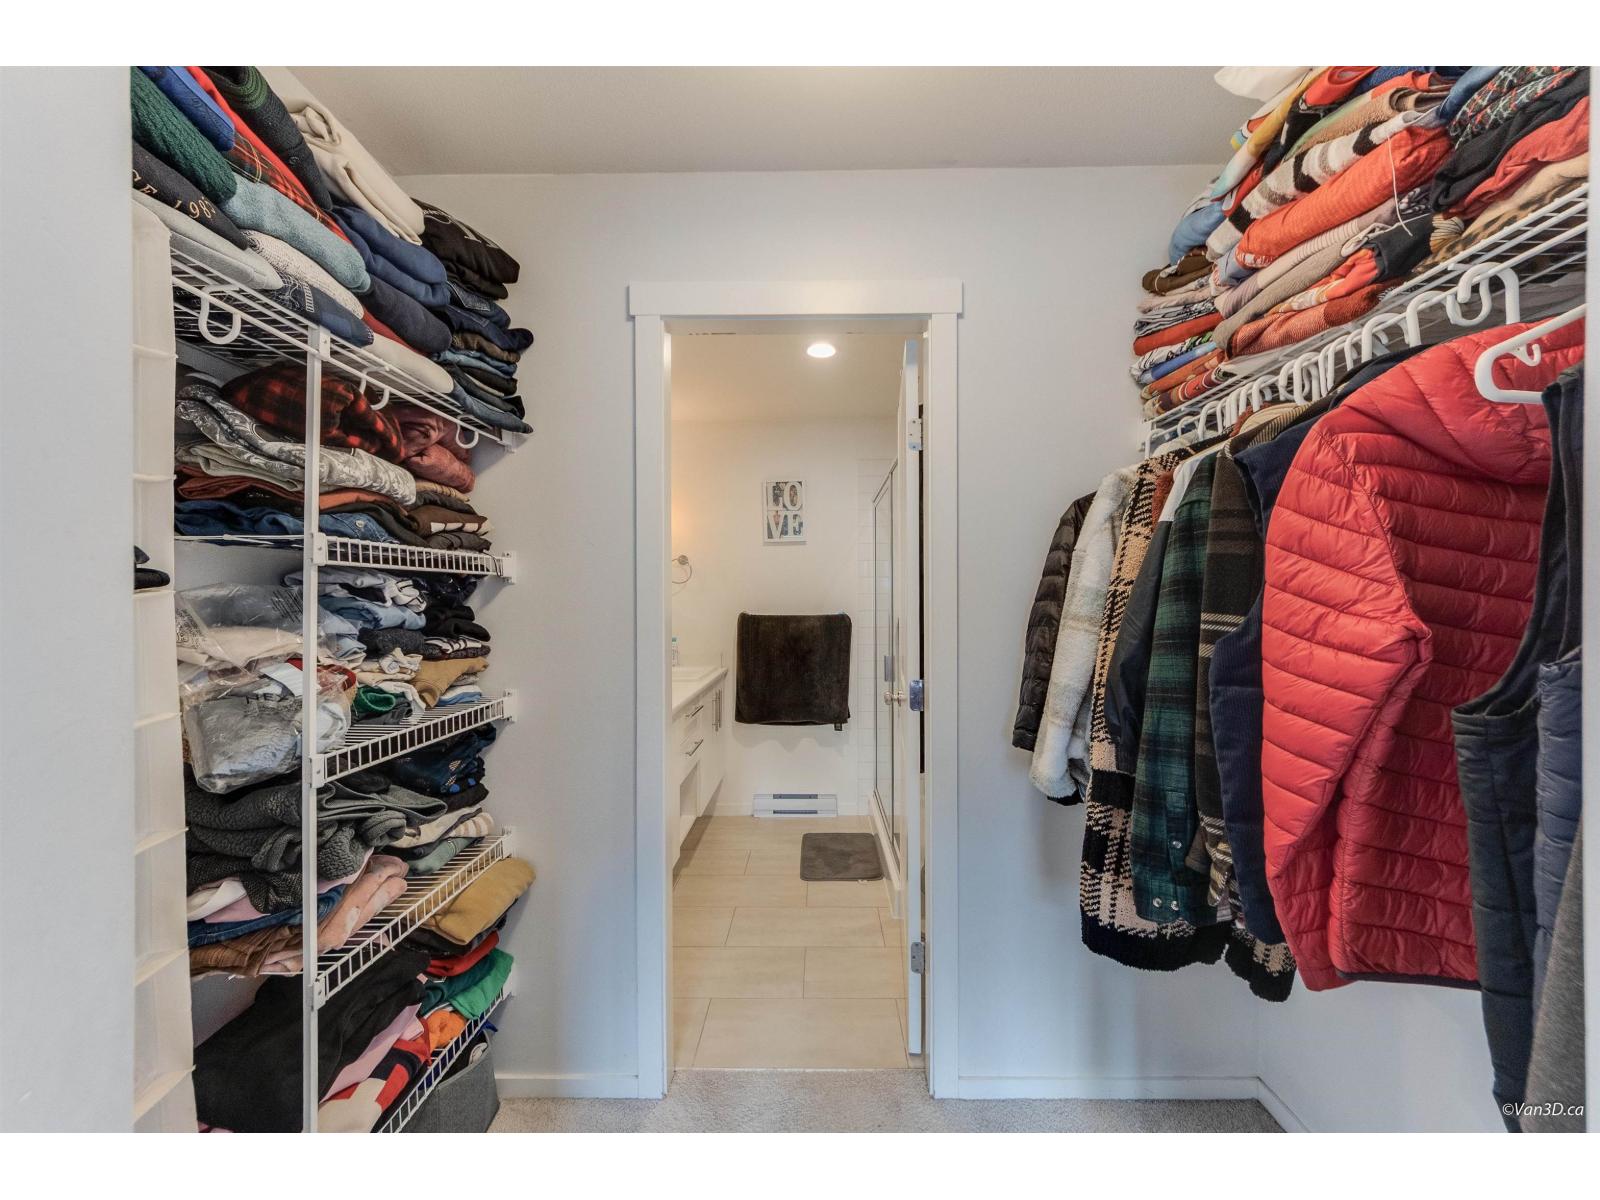
$795,000
Maintenance,
$301 Monthly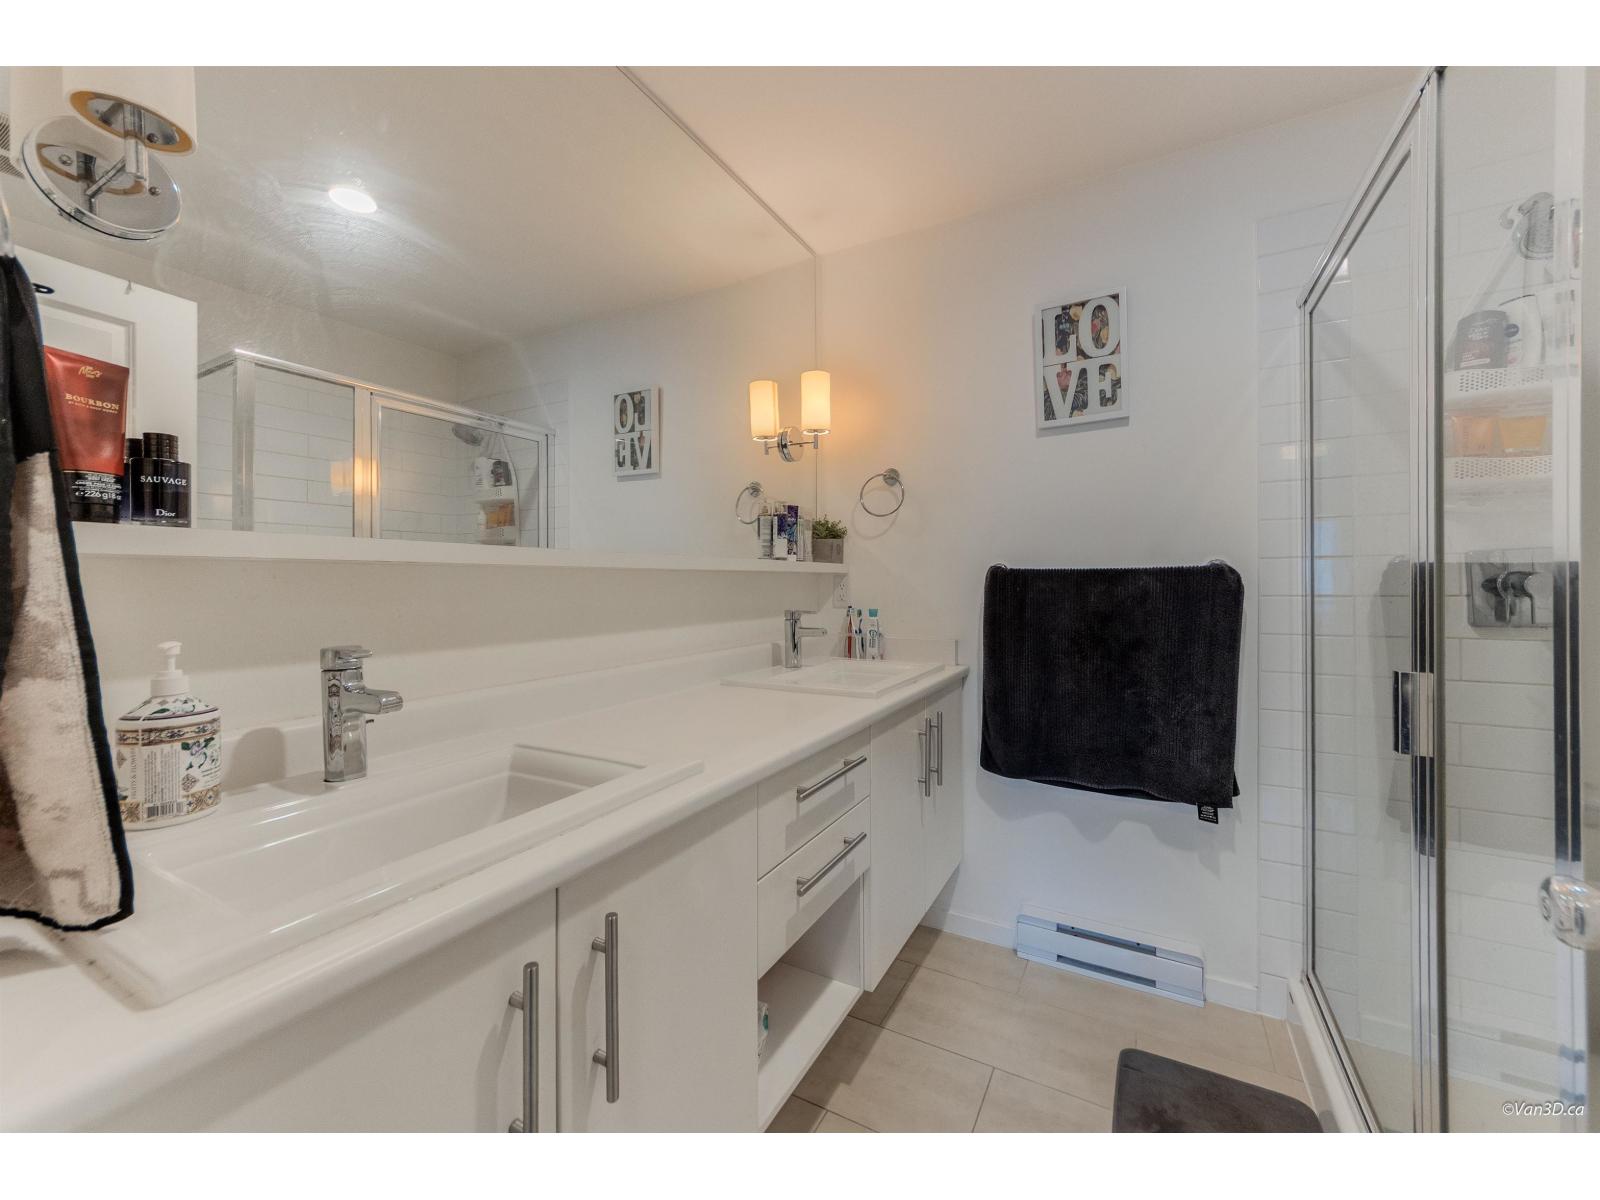
$795,000
Maintenance,
$301 Monthly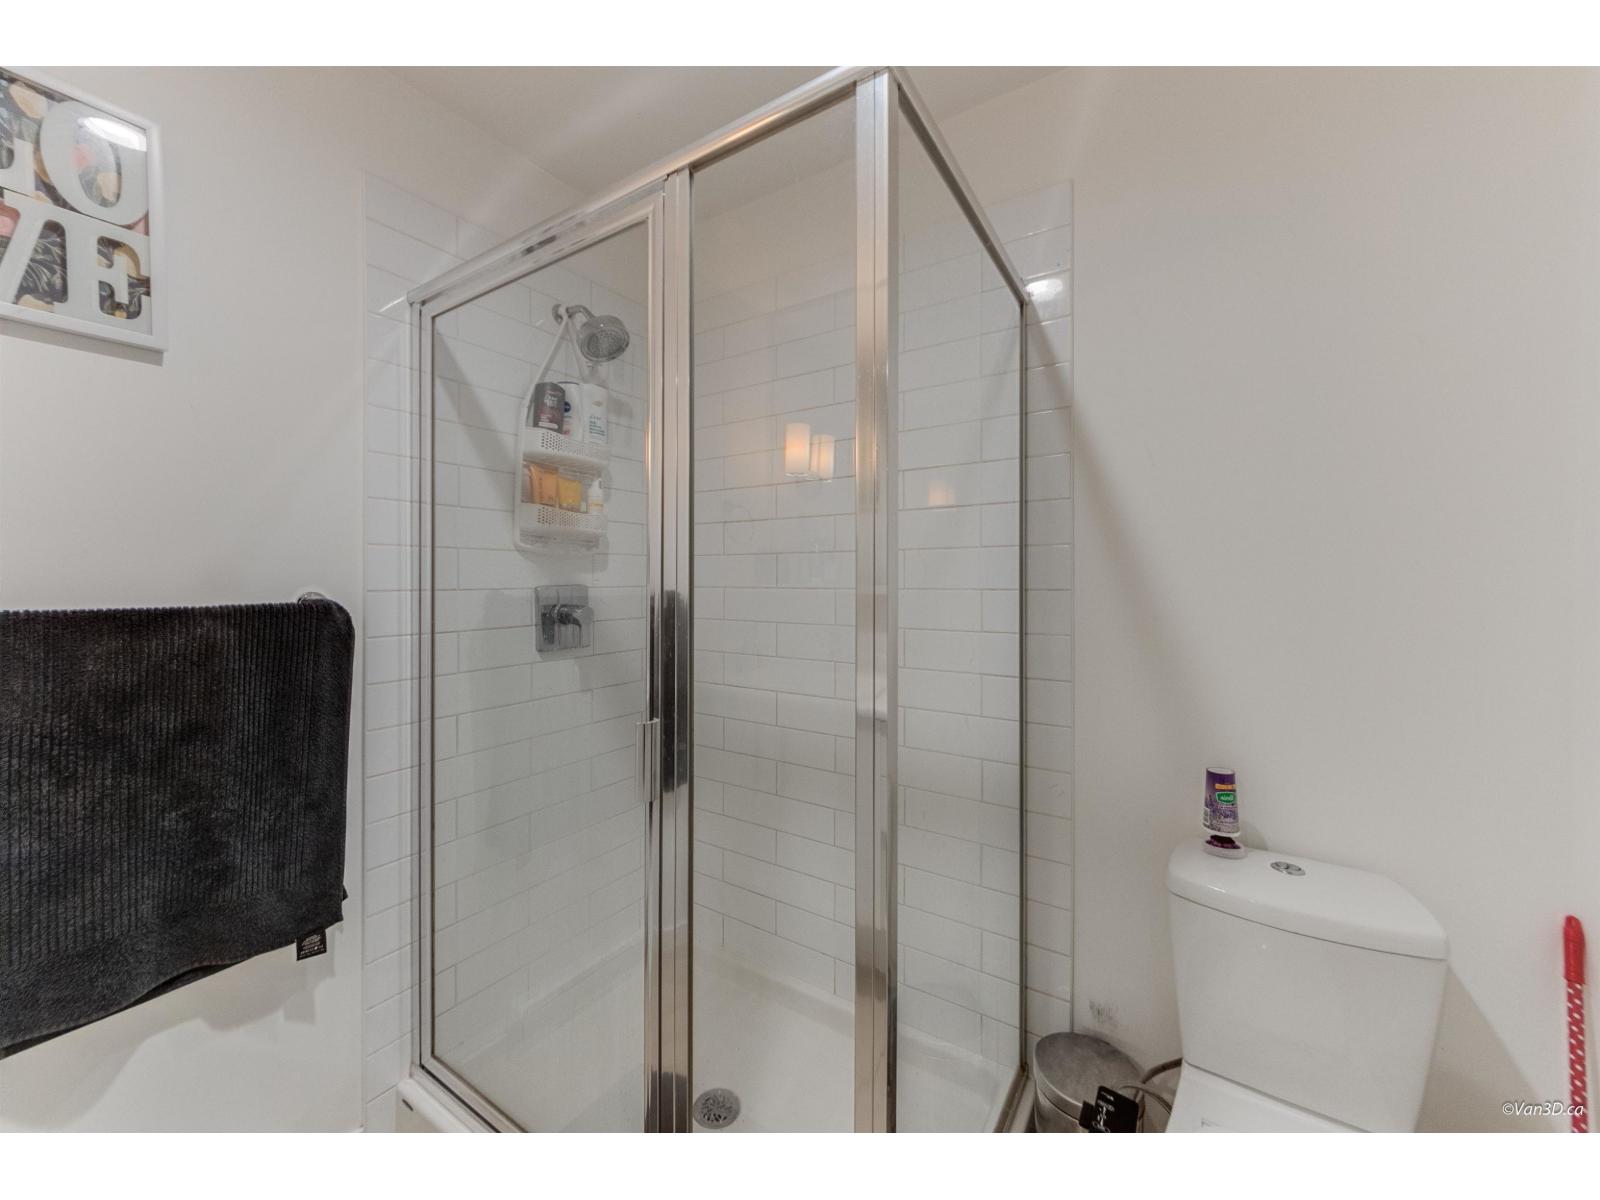
$795,000
Maintenance,
$301 Monthly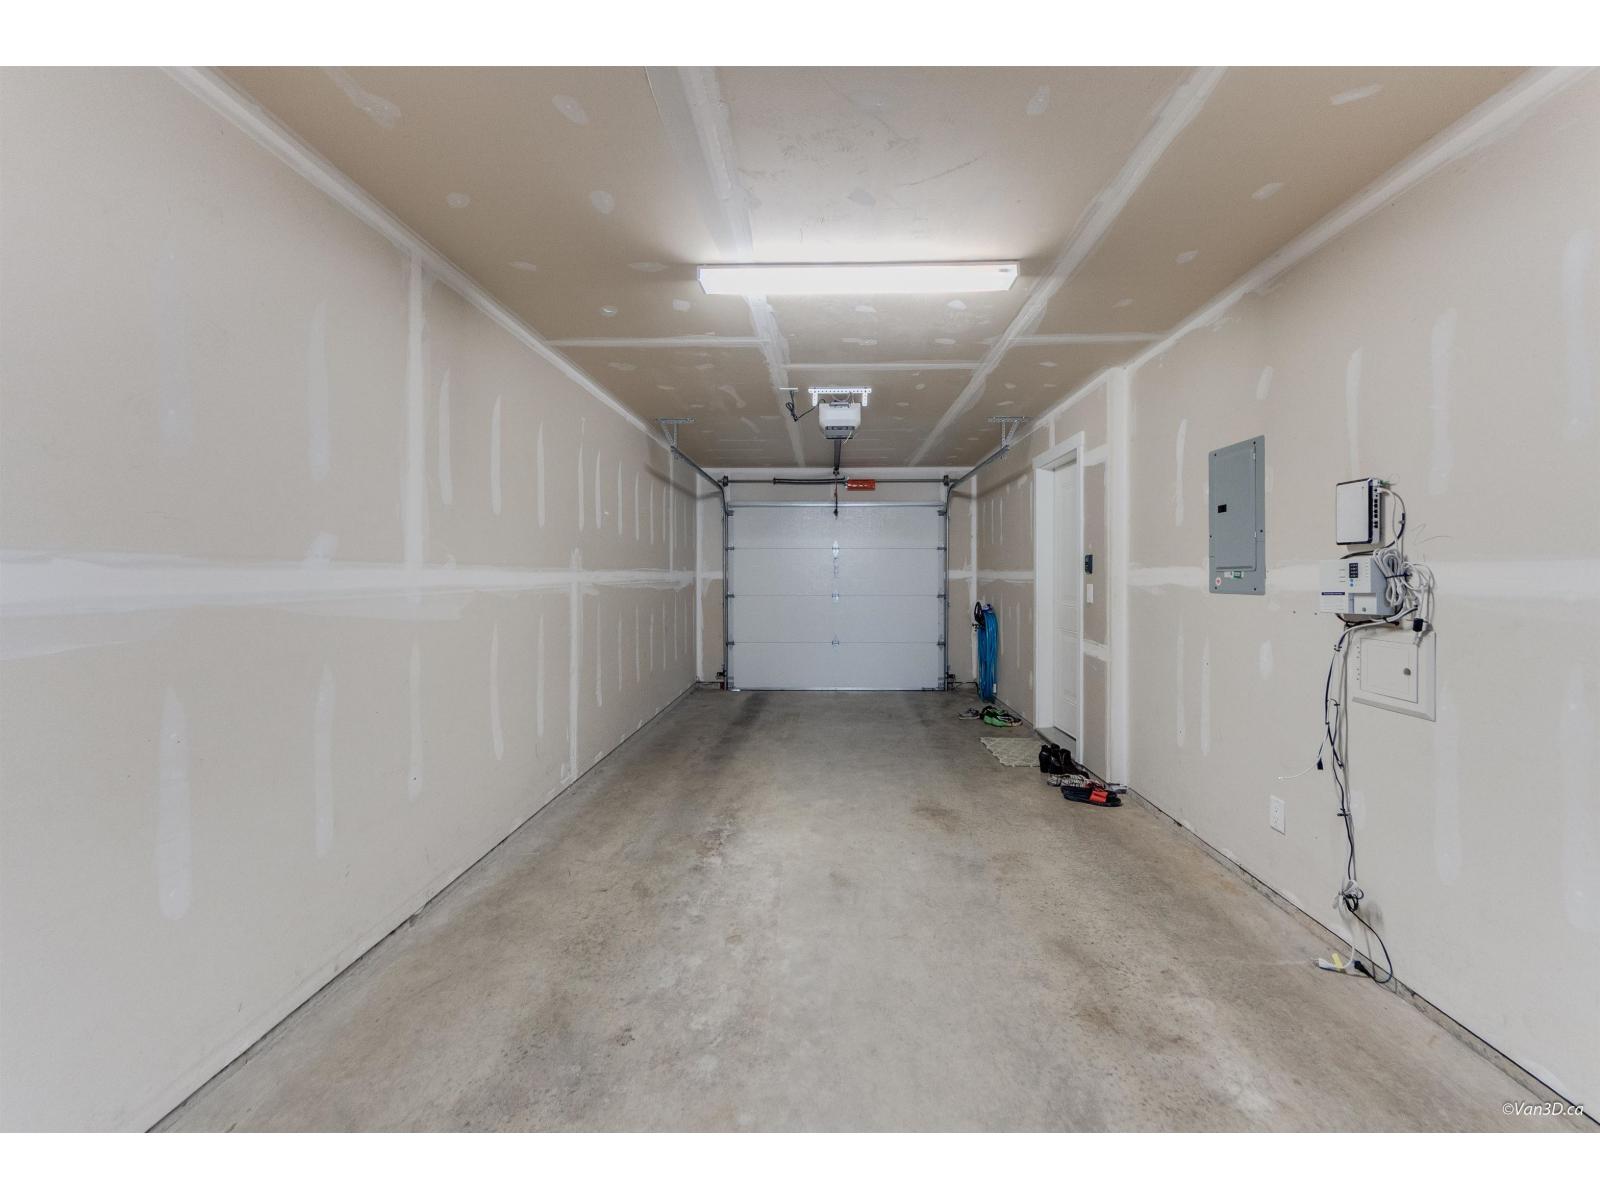
$795,000
Maintenance,
$301 Monthly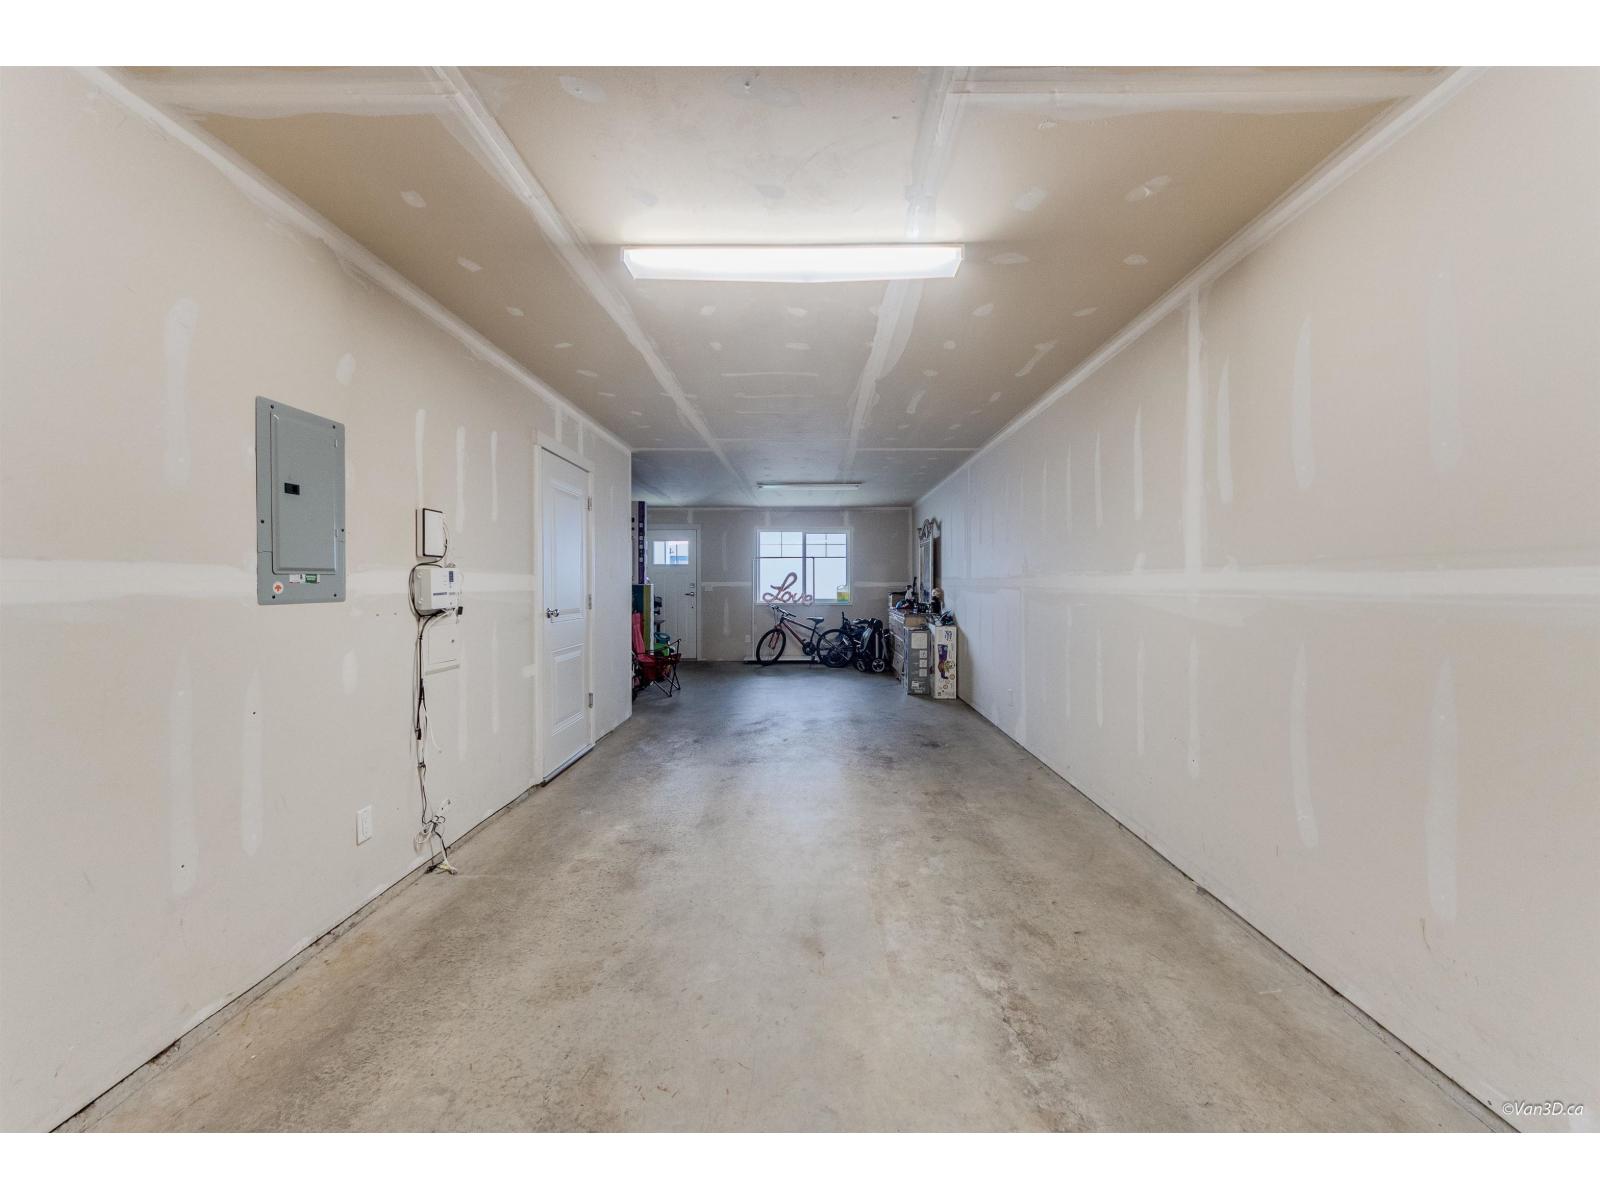
$795,000
Maintenance,
$301 Monthly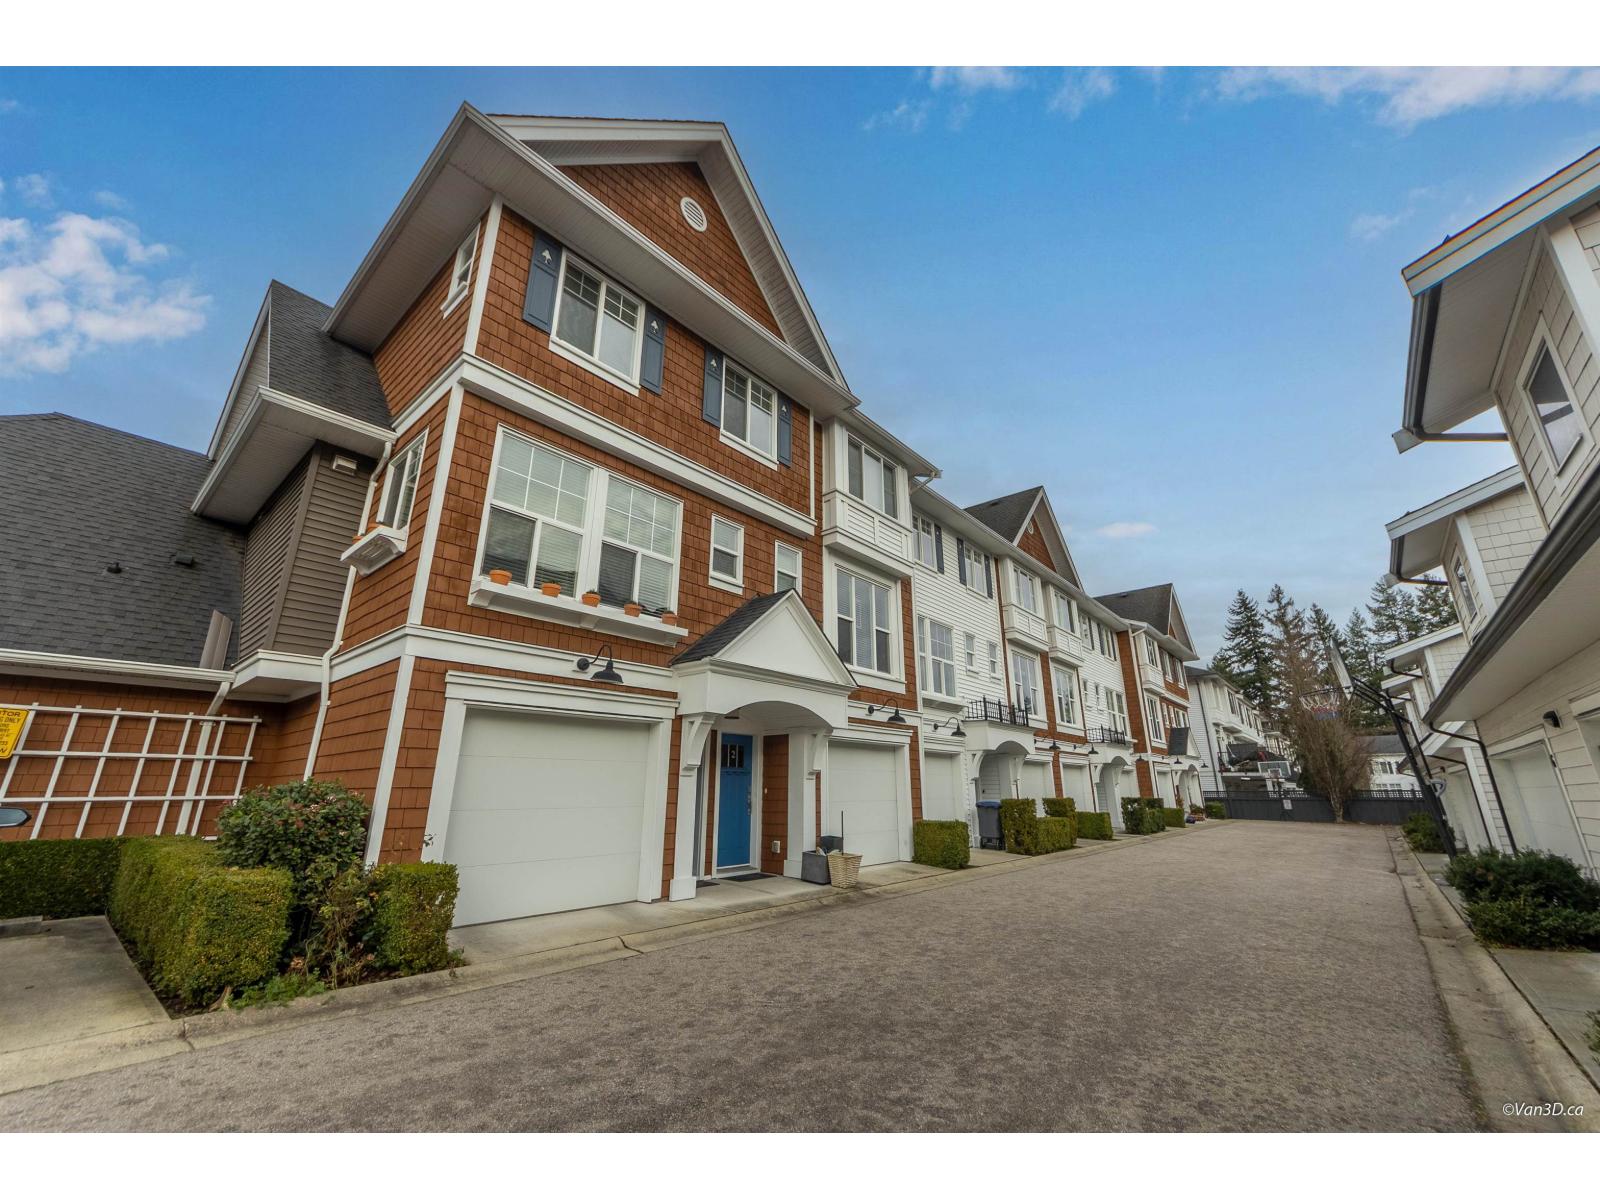
$795,000
Maintenance,
$301 Monthly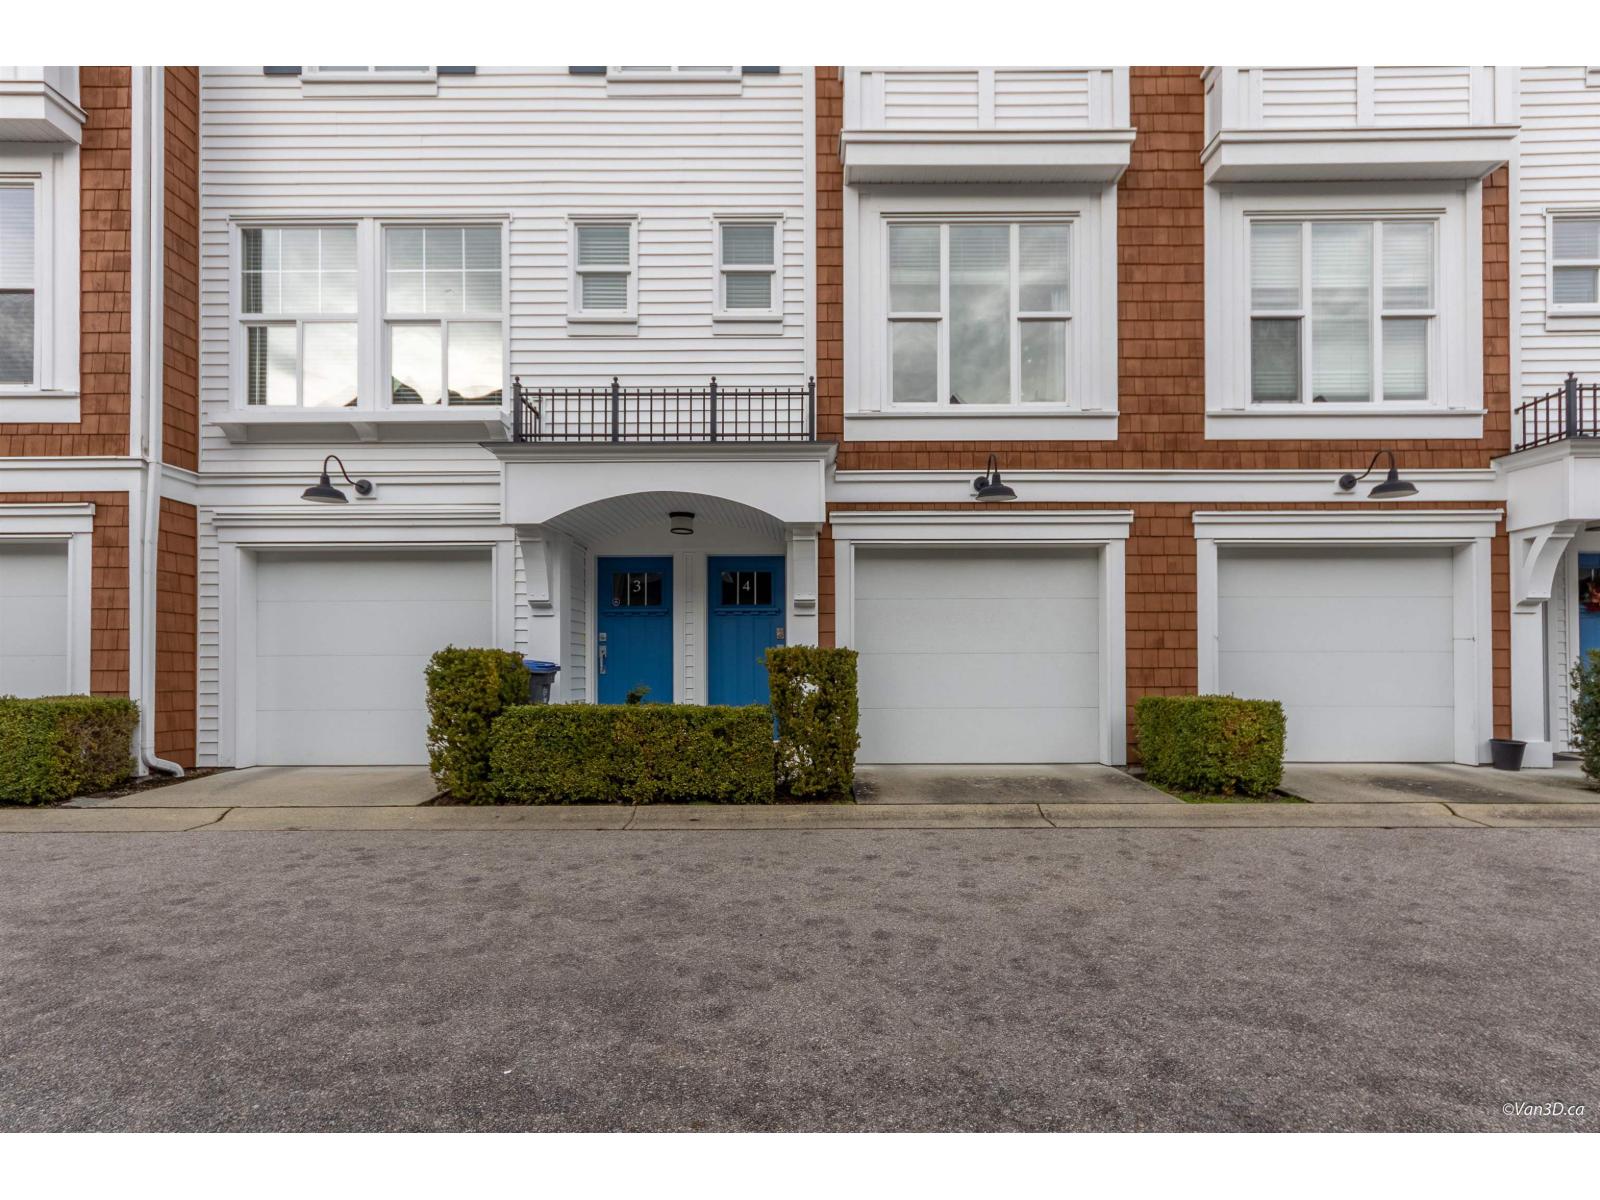
$795,000
Maintenance,
$301 Monthly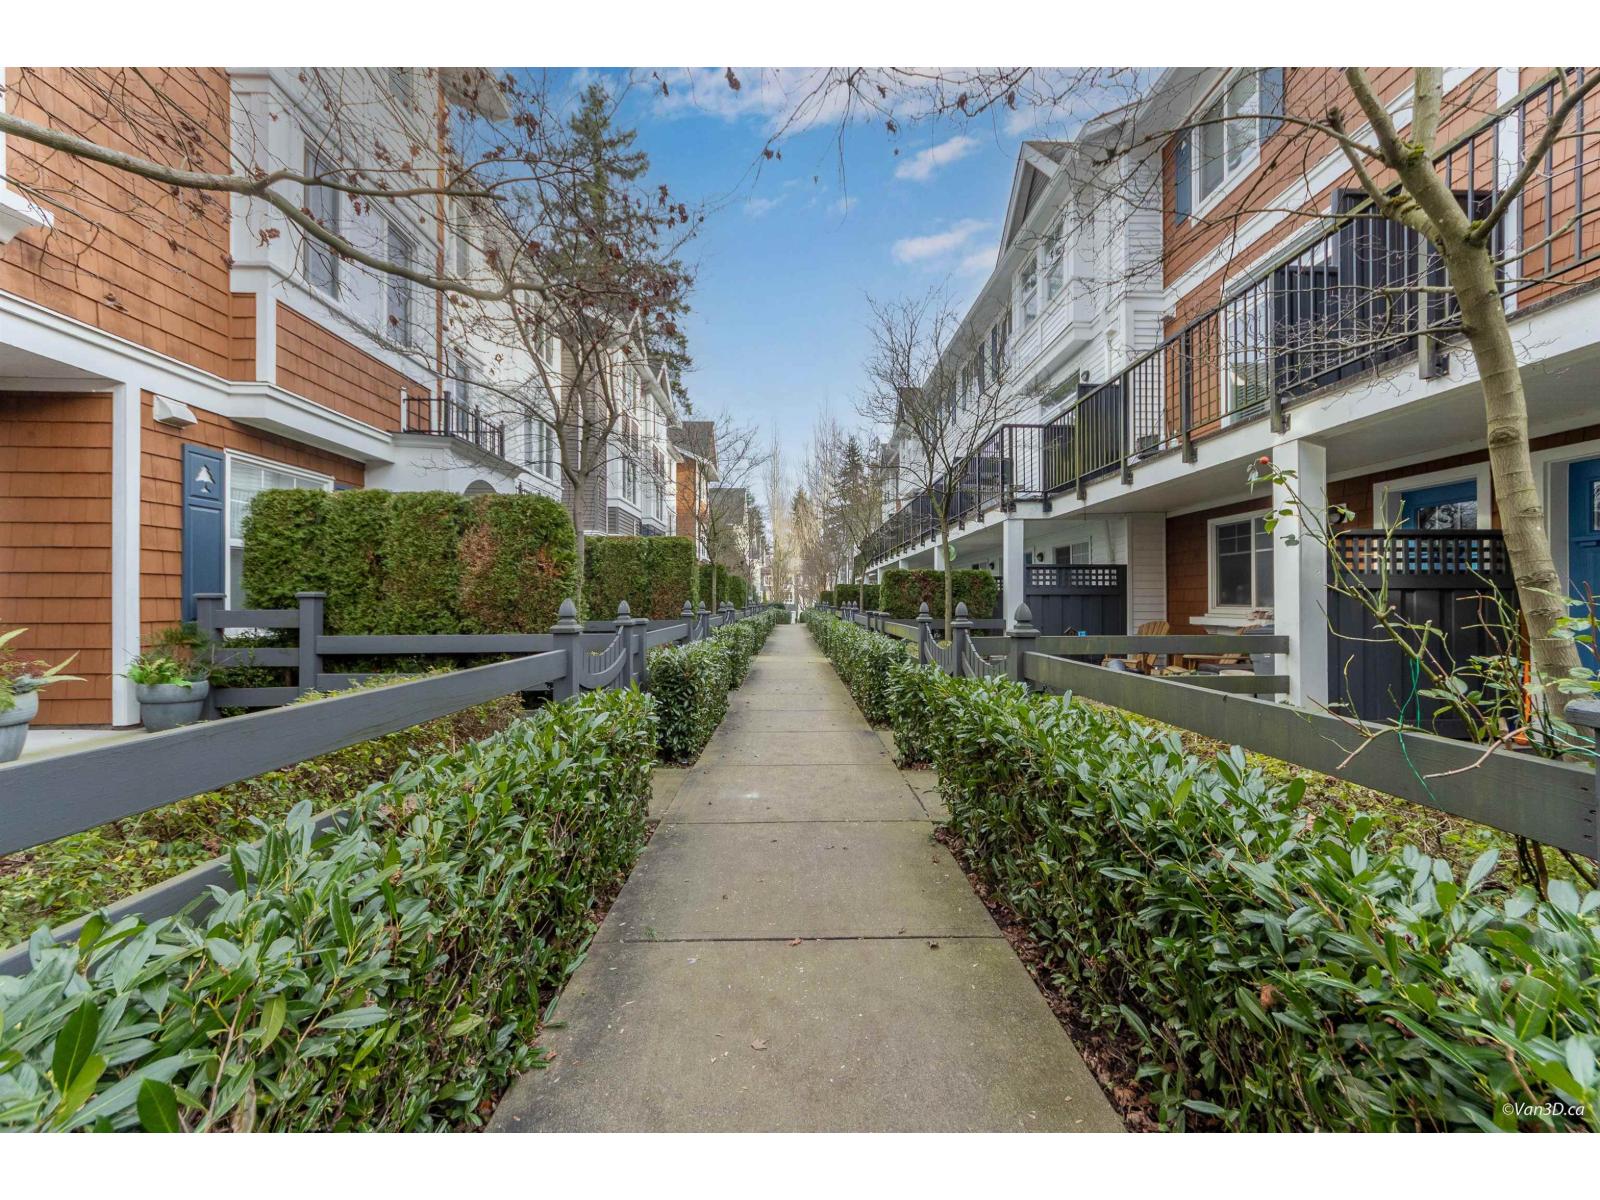
$795,000
Maintenance,
$301 Monthly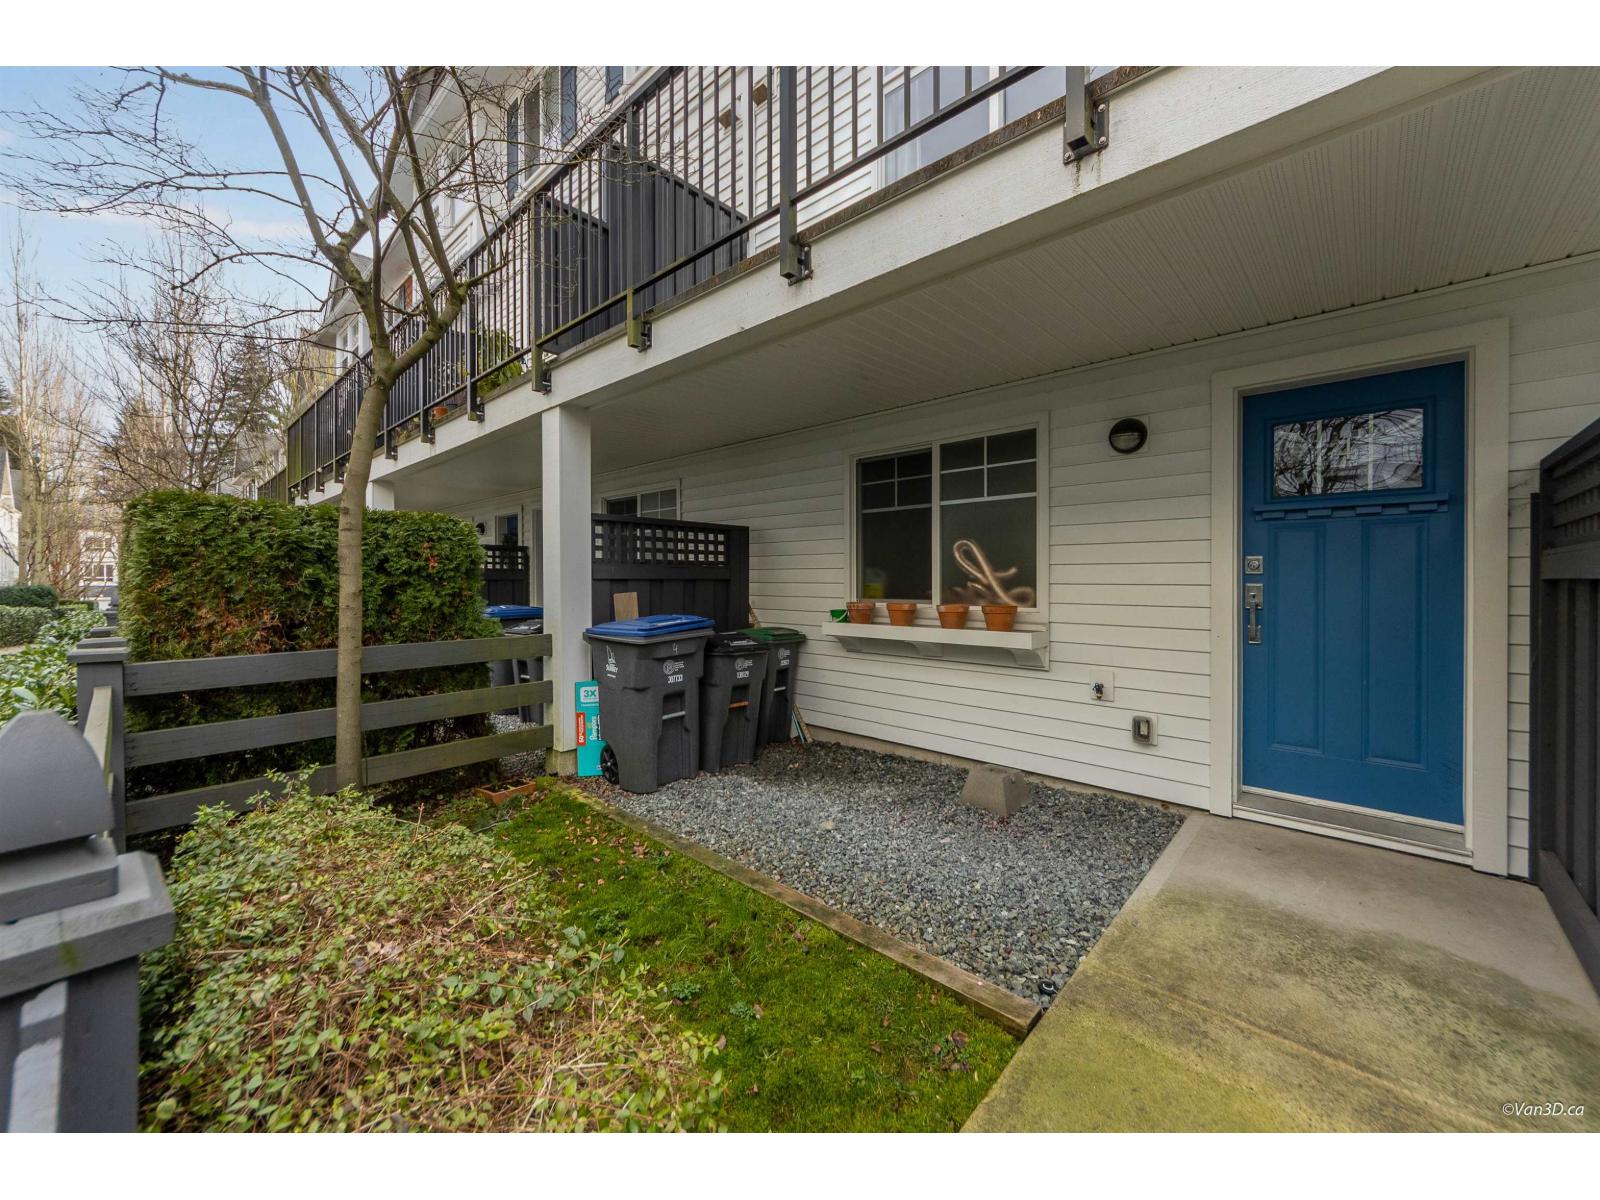
$795,000
Maintenance,
$301 Monthly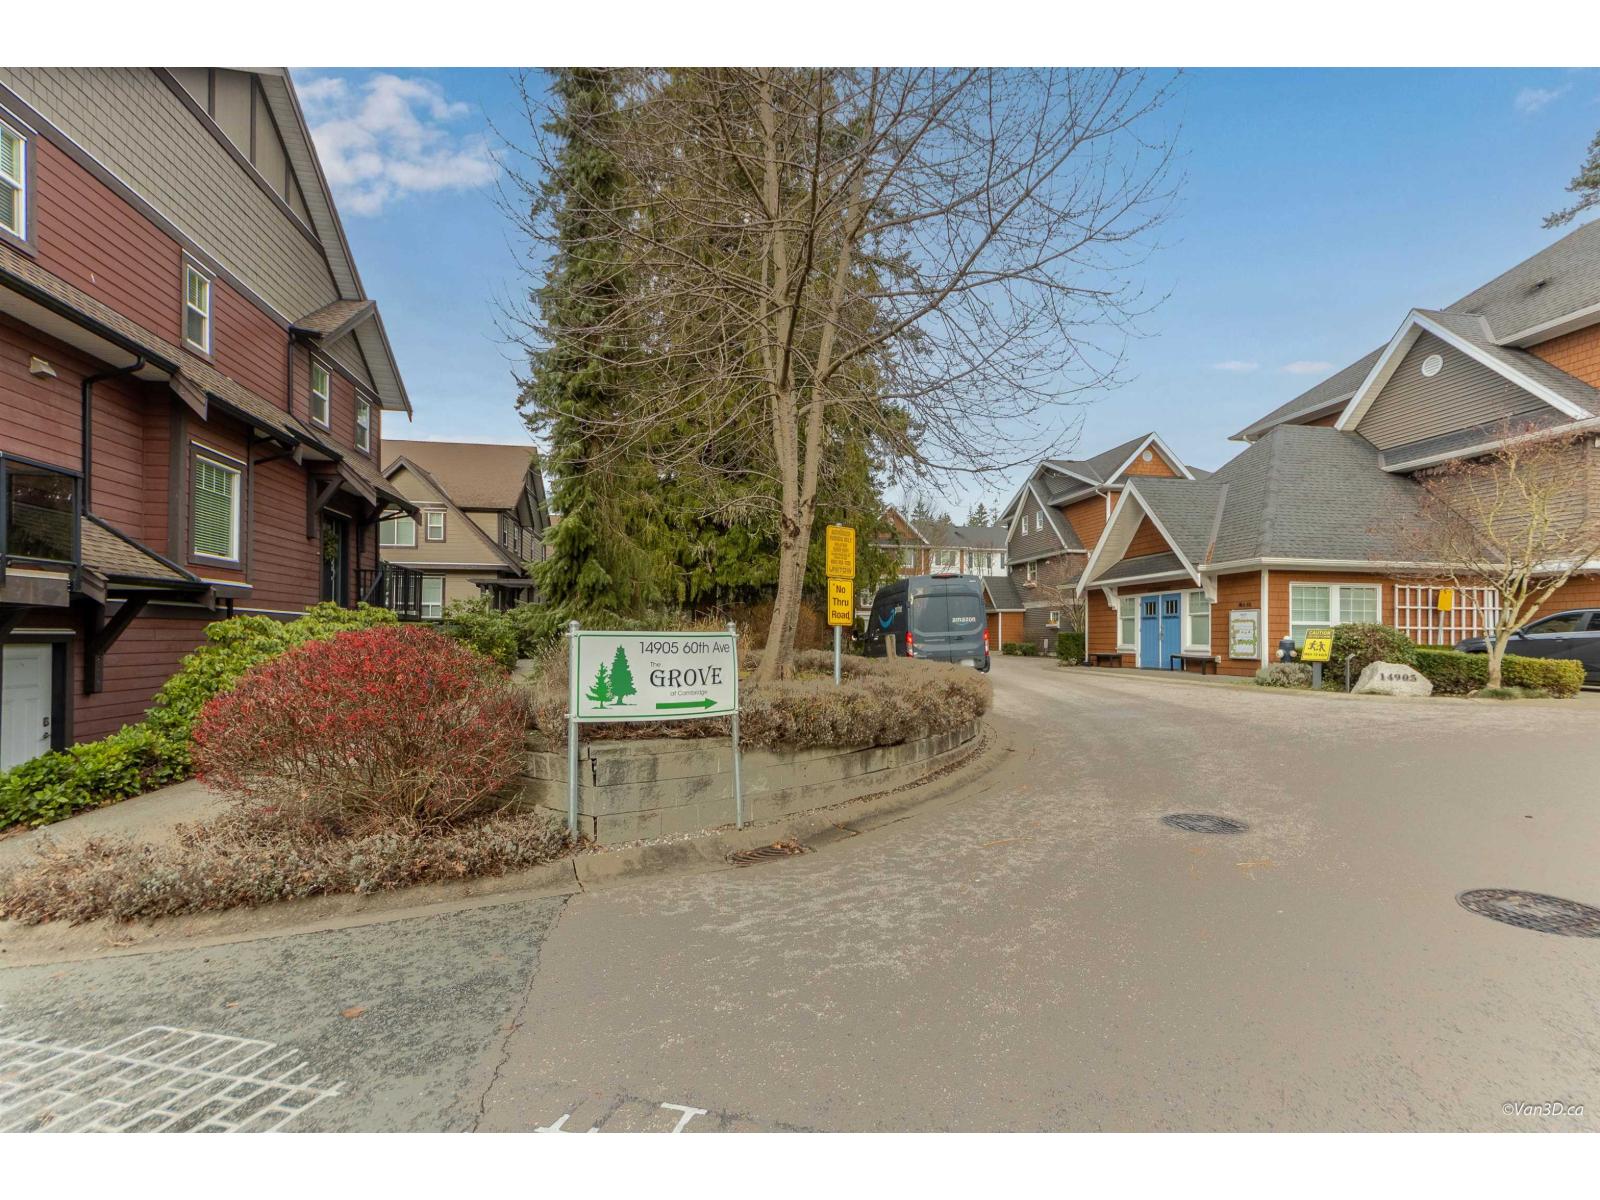
$795,000
Maintenance,
$301 Monthly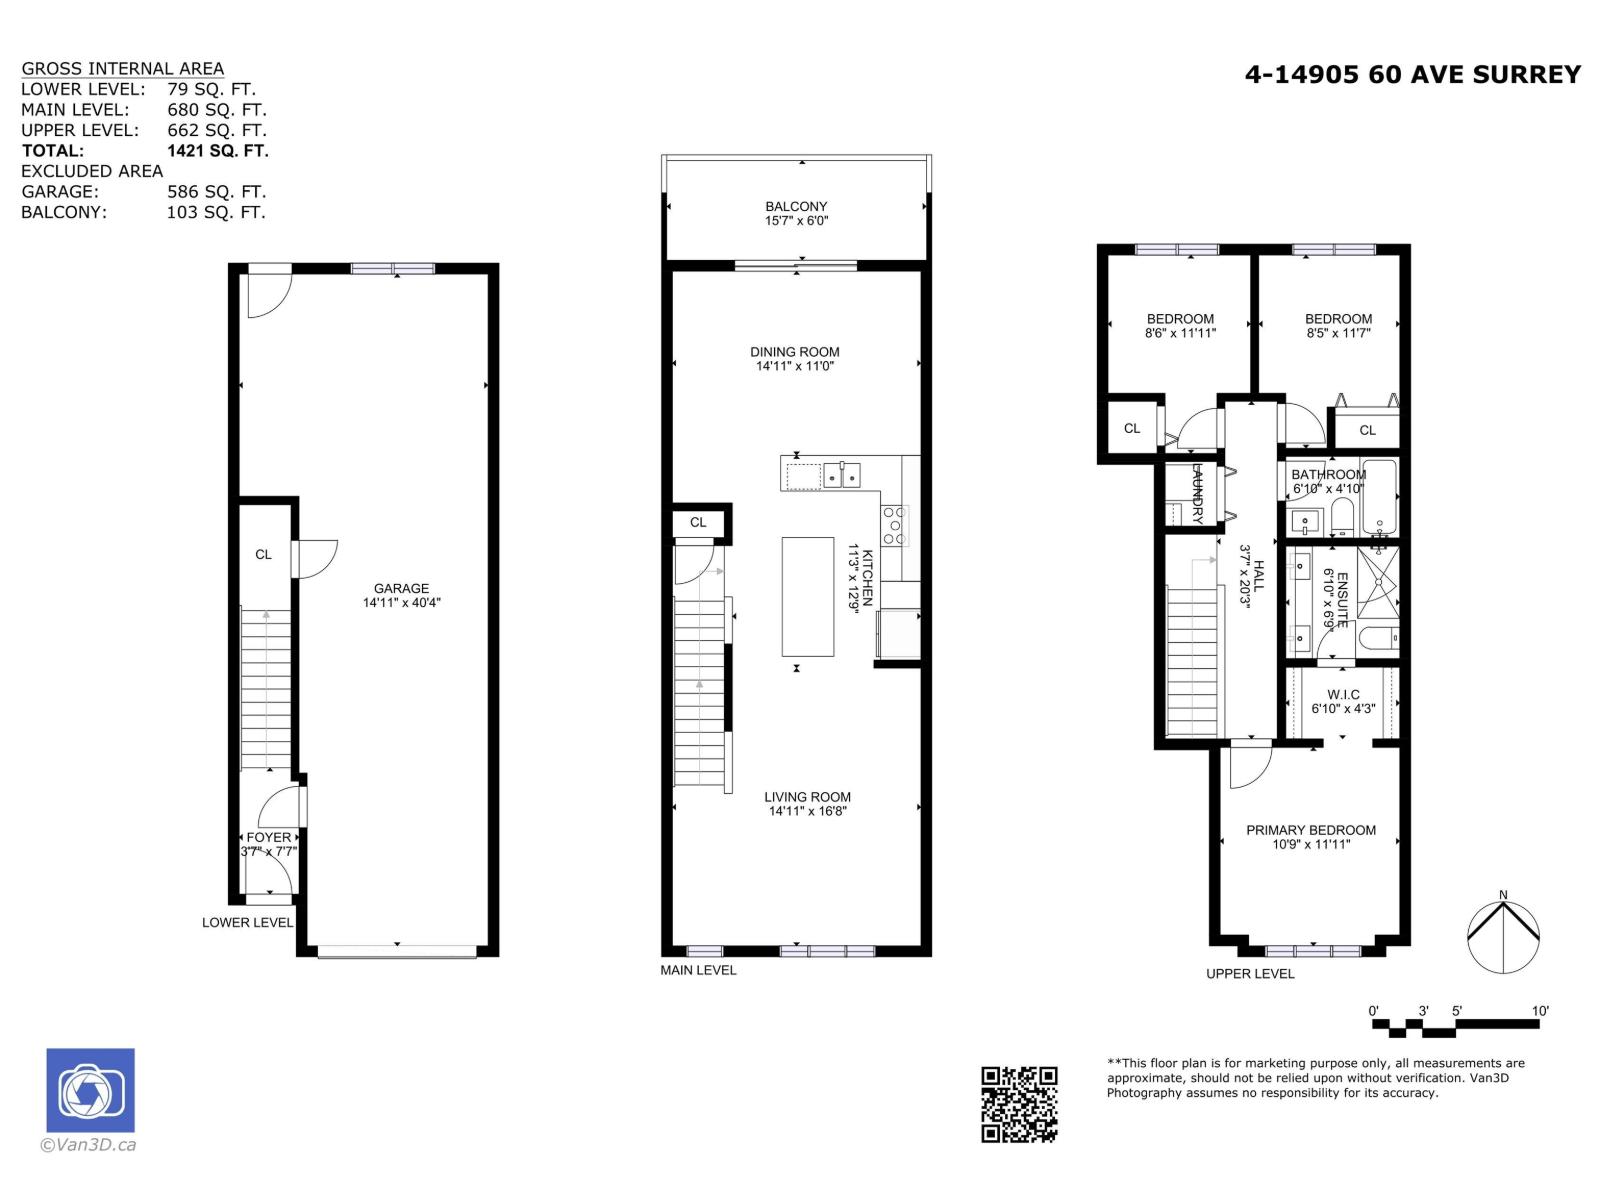
$795,000
Maintenance,
$301 Monthly
Like this listing?
Contact us for more information


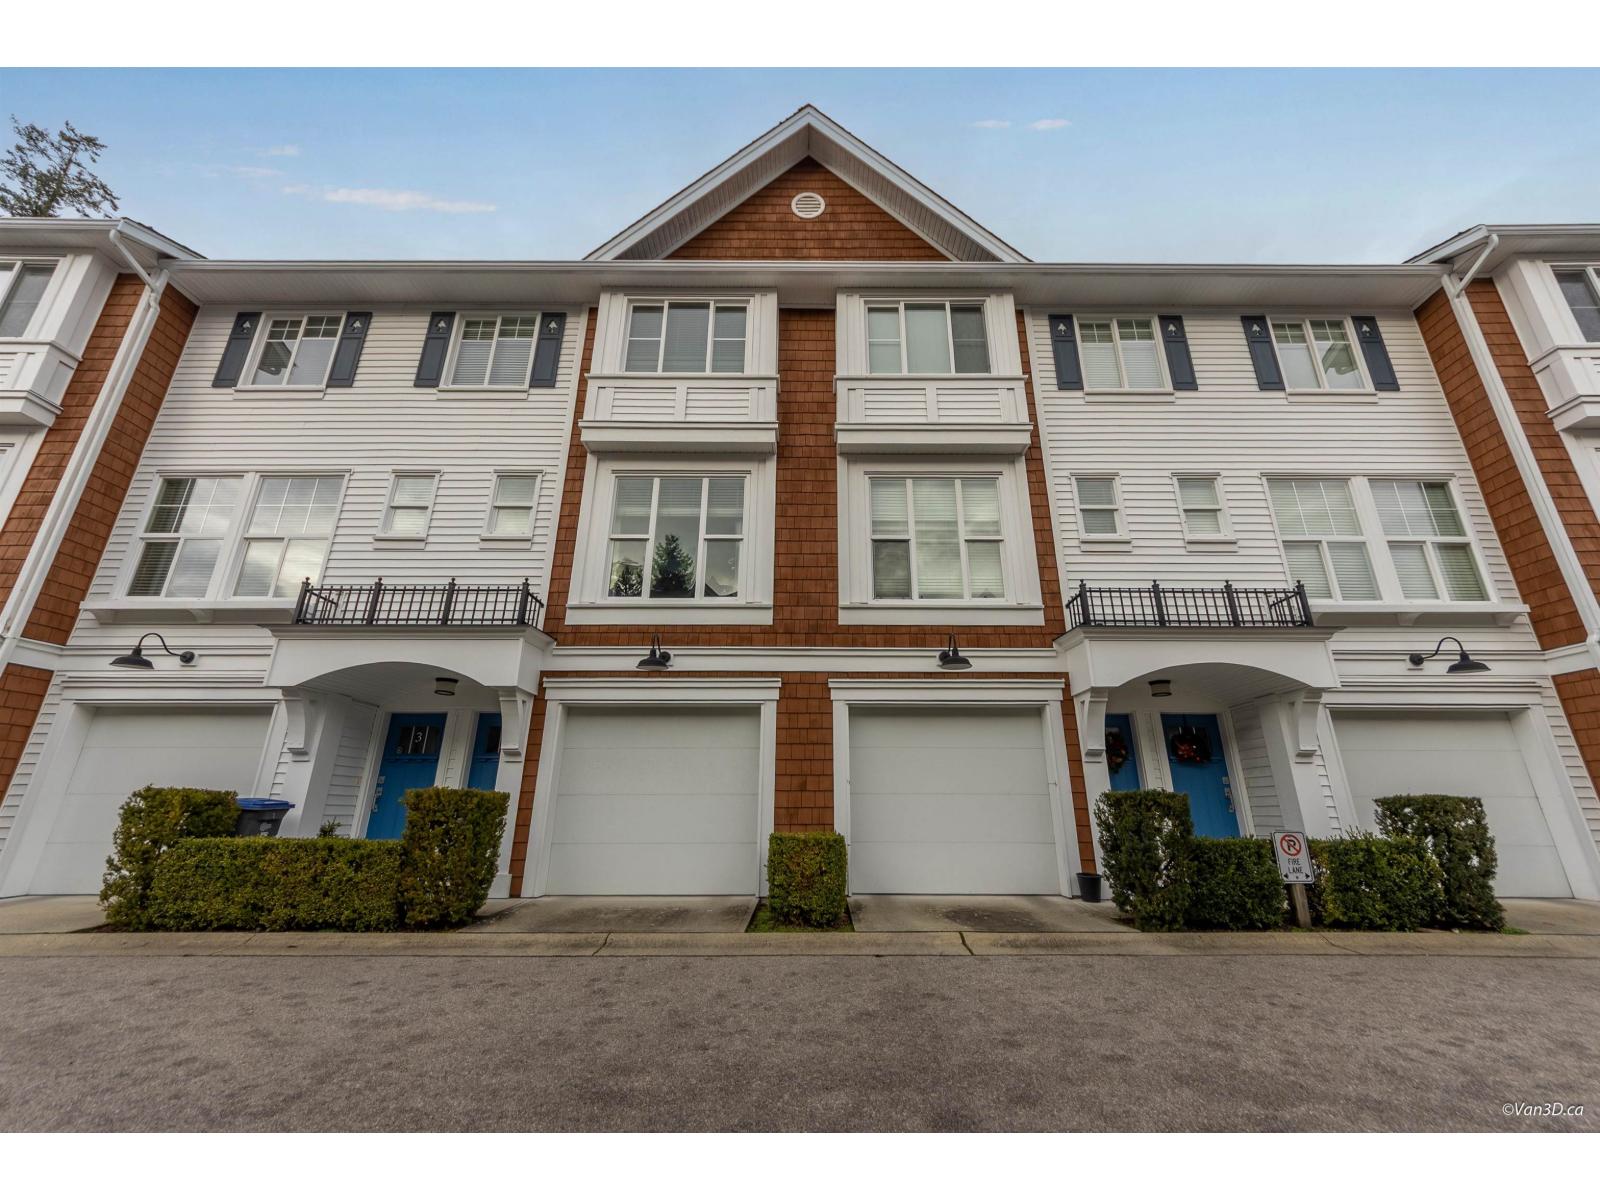
Bright and airy, this light-filled 3 Bedroom townhome showcases open-concept living spaces enhanced by oversized windows. Pristine bathroom include luxurious primary ensuite with expansive walk-in showers and dual vanities. Gourmet kitchen offers stainless steel appliances and breakfast-bar island, complemented by in-suite laundry and large balcony accessed through sliding glass doors. Enjoy peaceful outdoor living on a semi-private patio with no direct facing neighbours. Ideally located next to Cambridge Elementary, the YMCA, Fresh St. Market, and a wide range of shopping amenities. Don't miss this opportunity! (id:45055)
-
Property Details
MLS® Number R3076720 Property Type Single Family CommunityFeatures Pets Allowed, Rentals Not Allowed ParkingSpaceTotal 2 ViewType View -
Building
BathroomTotal 2 BedroomsTotal 3 Age 13 Years Amenities Clubhouse, Laundry - In Suite Appliances Washer, Dryer, Refrigerator, Stove, Dishwasher, Garage Door Opener ArchitecturalStyle 3 Level, Other BasementDevelopment Unknown BasementFeatures Unknown BasementType None (unknown) ConstructionStyleAttachment Attached FireProtection Smoke Detectors, Sprinkler System-fire HeatingFuel Electric HeatingType Baseboard Heaters StoriesTotal 3 SizeInterior 2,007 Sqft Type Row / Townhouse UtilityWater Municipal Water Garage -
Land
Acreage No Sewer Sanitary Sewer, Storm Sewer -
Rooms
-
Utilities
Electricity Available Water Available
Your Favourites
No Favourites Found







The trademarks REALTOR®, REALTORS®, and the REALTOR® logo are controlled by The Canadian Real Estate Association (CREA) and identify real estate professionals who are members of CREA. The trademarks MLS®, Multiple Listing Service® and the associated logos are owned by The Canadian Real Estate Association (CREA) and identify the quality of services provided by real estate professionals who are members of CREA. The trademark DDF® is owned by The Canadian Real Estate Association (CREA) and identifies CREA's Data Distribution Facility (DDF®)
January 07 2026 12:43:04
Fraser Valley Real Estate Board
