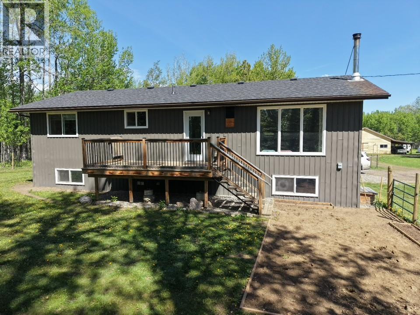
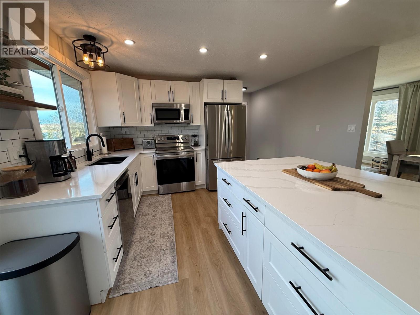
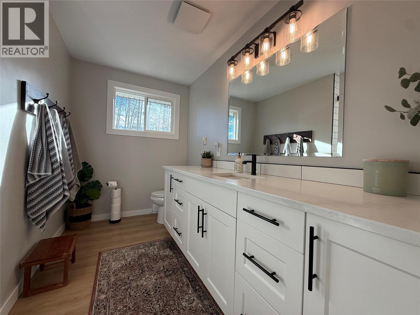
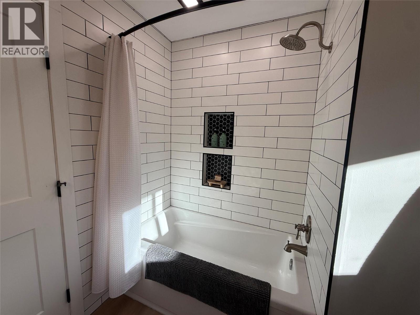
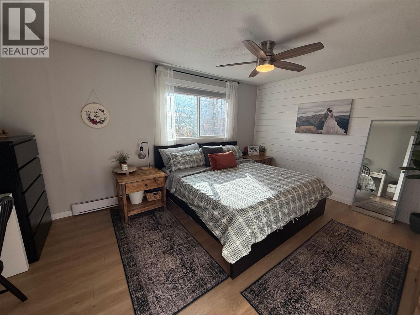
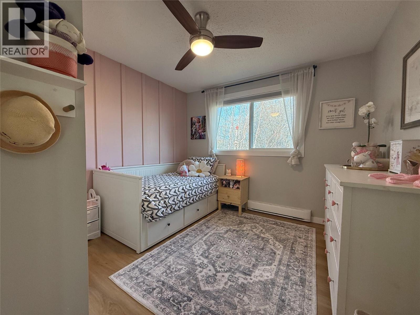
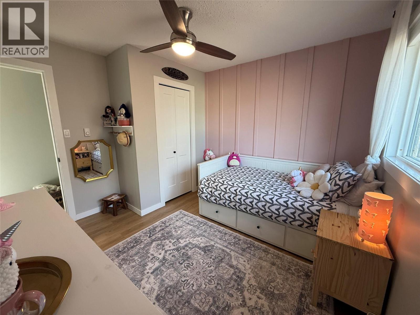
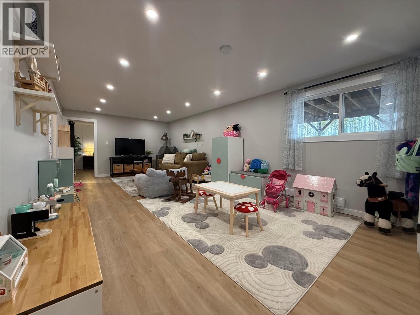
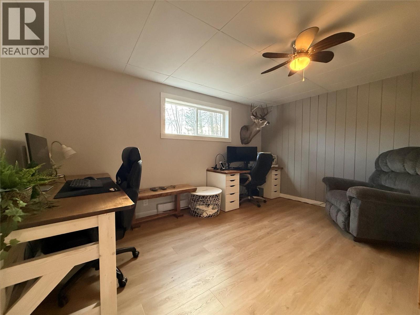
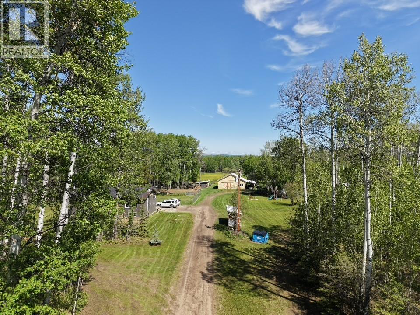
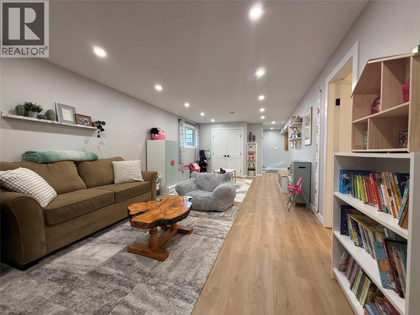
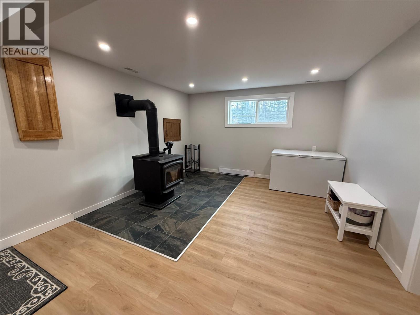
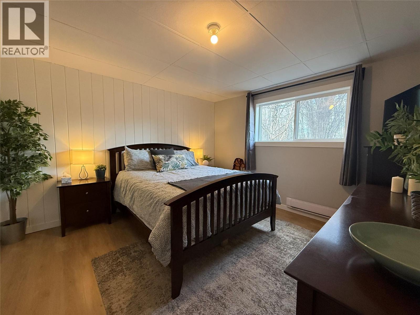
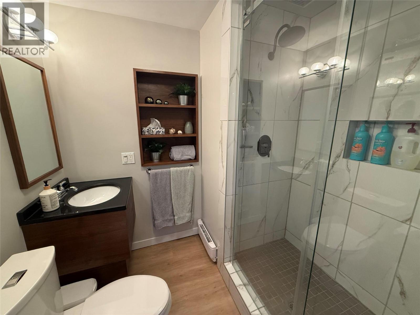
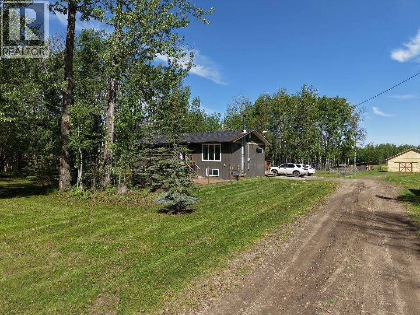
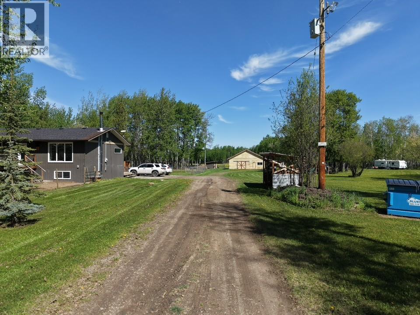
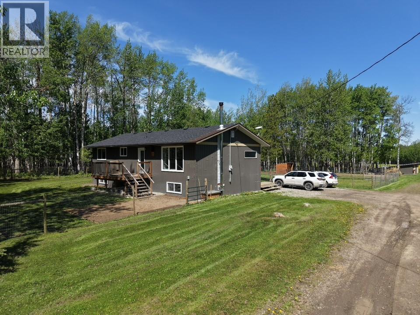
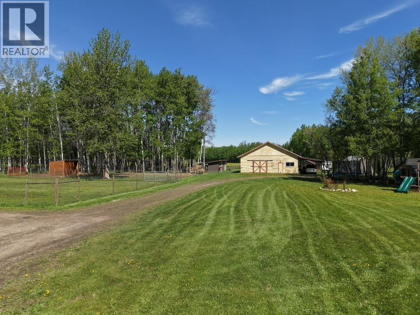
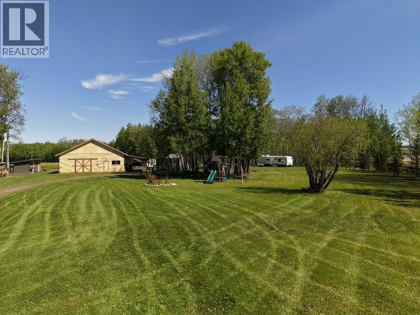
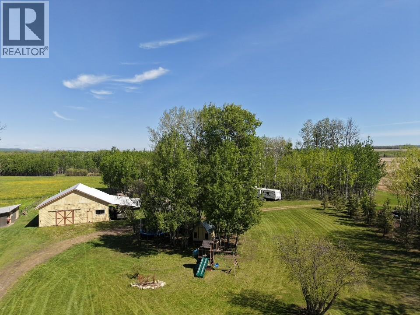
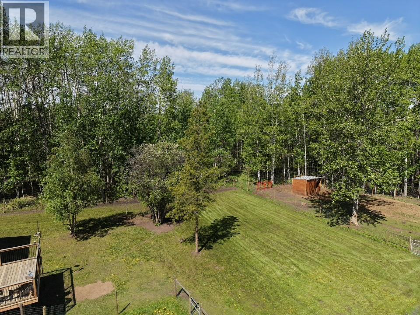
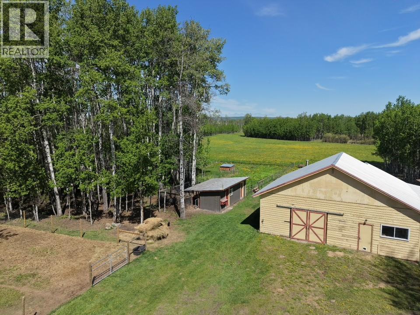
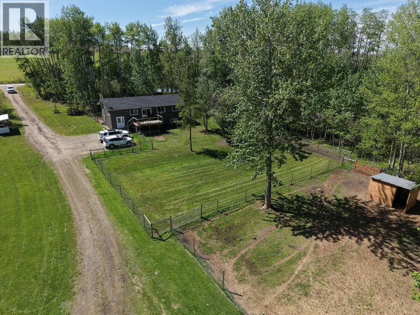
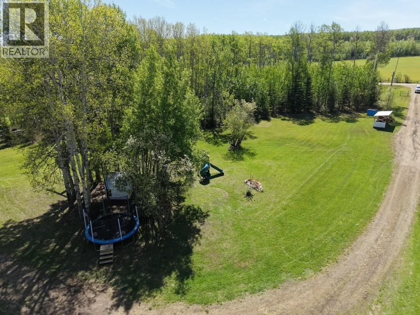
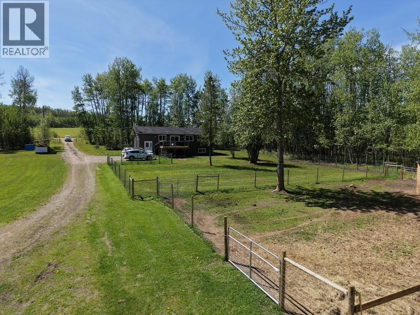
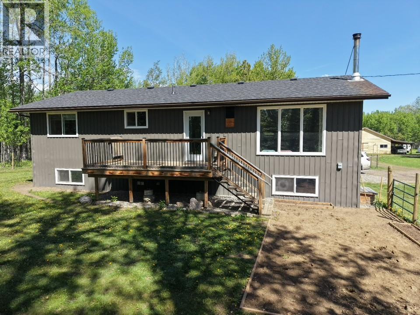


Nestled on 6 acres along Sweetwater Road, this charming property blends rural character with modern comfort. The historic Rolla schoolhouse remains on-site, a unique piece of heritage now serving as a spacious shop and storage area. The property is fully set up for family and farm-style living with a fenced dog yard, animal run, chicken coop, greenhouse, and garden space. Inside, the home features modern updates throughout, offering 5 bedrooms (3 up, 2 down) and 2 bathrooms. Enjoy a peaceful country lifestyle with space to grow, play, and make the most of outdoor living. (id:67517)
-
Property Details
MLS® Number 10389659 Property Type Single Family Neigbourhood Dawson Creek Rural -
Building
BathroomTotal 2 BedroomsTotal 5 ArchitecturalStyle Multi-level BasementType Full ConstructedDate 1976 ConstructionStyleAttachment Detached ConstructionStyleSplitLevel Other ExteriorFinish Vinyl Siding FireplaceFuel Wood FireplacePresent Yes FireplaceTotal 1 FireplaceType Conventional HeatingFuel Electric, Wood HeatingType Stove RoofMaterial Asphalt Shingle RoofStyle Unknown StoriesTotal 2 SizeInterior 2,460 Sqft Type House UtilityWater Cistern Other -
Land
Acreage Yes Sewer See Remarks SizeIrregular 6.08 SizeTotal 6.08 Ac|5 - 10 Acres SizeTotalText 6.08 Ac|5 - 10 Acres -
Rooms
Level Type Length Width Dimensions Basement 3pc Bathroom Measurements not available Basement Recreation Room 12'4'' x 26'3'' Basement Bedroom 12'4'' x 14'3'' Basement Bedroom 12'4'' x 11'6'' Basement Laundry Room 12'4'' x 11'7'' Basement Other 12'4'' x 16'0'' Main Level 4pc Bathroom Measurements not available Main Level Bedroom 11'0'' x 10'6'' Main Level Bedroom 11'0'' x 10'3'' Main Level Primary Bedroom 10'7'' x 15'8'' Main Level Living Room 12'0'' x 13'1'' Main Level Dining Room 12'0'' x 9'2'' Main Level Kitchen 17'0'' x 13'3'' -
Utilities
Your Favourites
No Favourites Found







The trademarks REALTOR®, REALTORS®, and the REALTOR® logo are controlled by The Canadian Real Estate Association (CREA) and identify real estate professionals who are members of CREA. The trademarks MLS®, Multiple Listing Service® and the associated logos are owned by The Canadian Real Estate Association (CREA) and identify the quality of services provided by real estate professionals who are members of CREA. The trademark DDF® is owned by The Canadian Real Estate Association (CREA) and identifies CREA's Data Distribution Facility (DDF®)
September 23 2026 04:49:24
Association of Interior REALTORS®
