$425,000
$425,000
$425,000
$425,000
$425,000
$425,000
$425,000
$425,000
$425,000
$425,000
$425,000
$425,000
$425,000
$425,000
$425,000
$425,000
$425,000
$425,000
$425,000
$425,000
$425,000
$425,000
$425,000
$425,000
$425,000
$425,000
$425,000
$425,000
$425,000
$425,000
$425,000
$425,000
$425,000
$425,000
$425,000
$425,000
Like this listing?
Contact us for more information


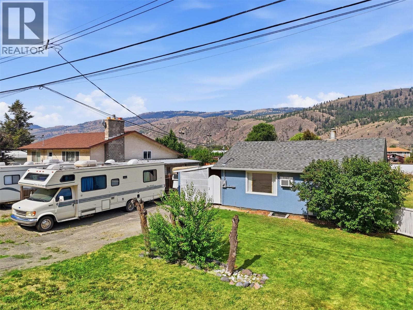
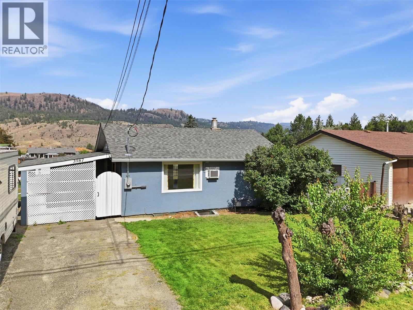
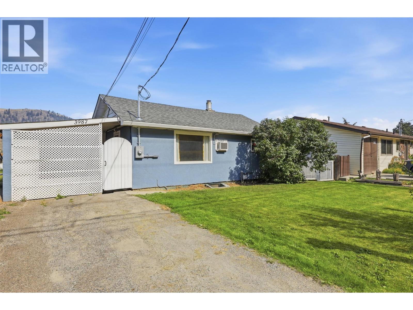
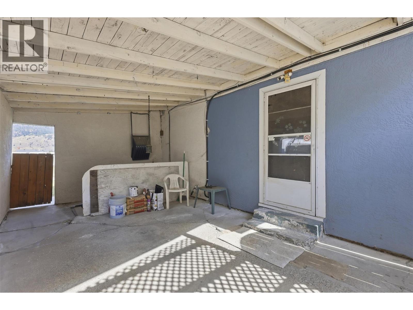
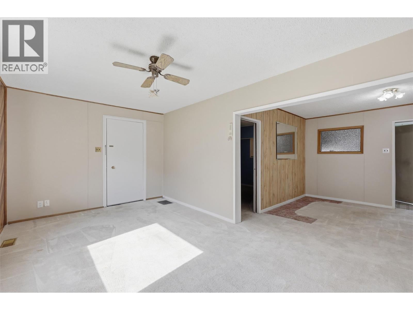
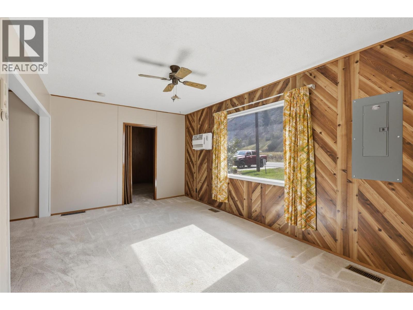
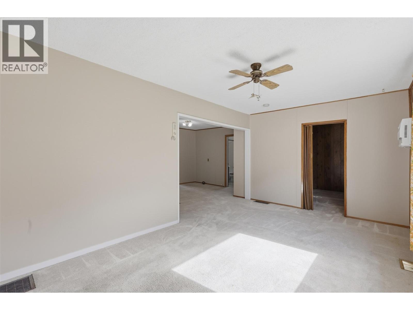
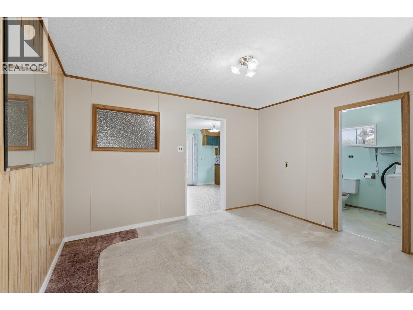
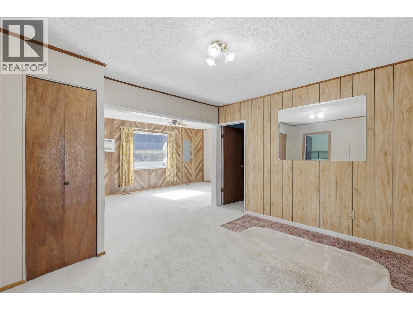
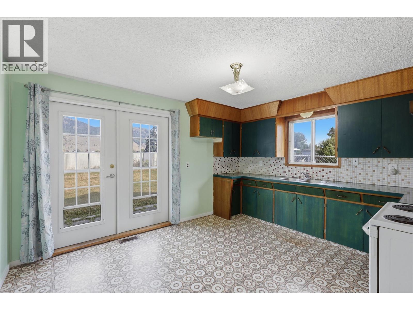
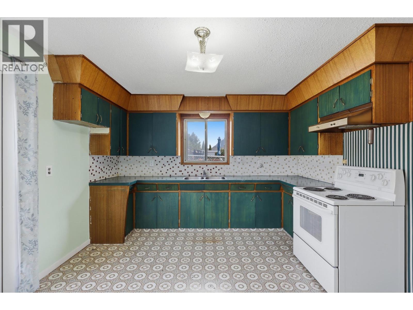
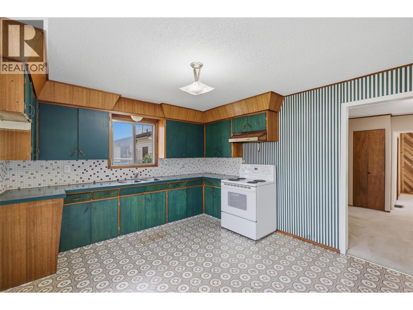
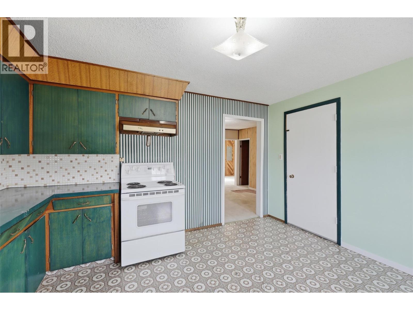
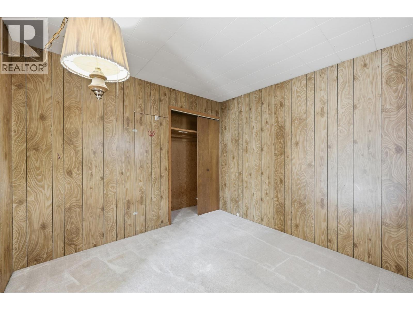
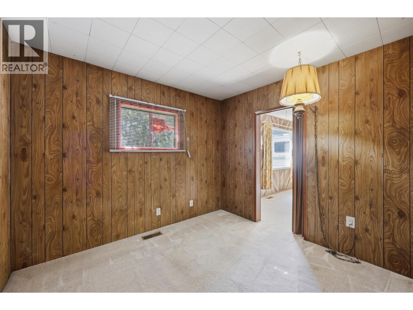
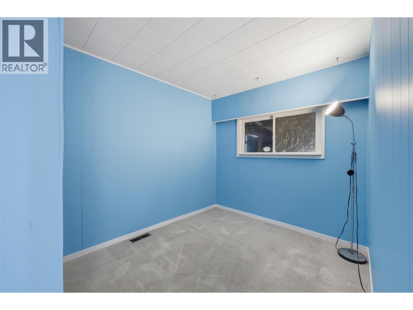
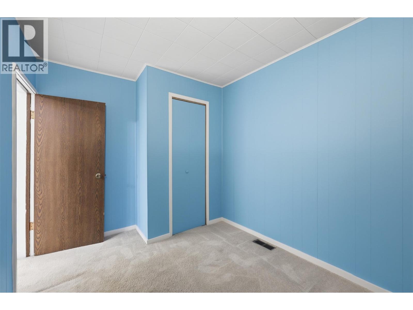
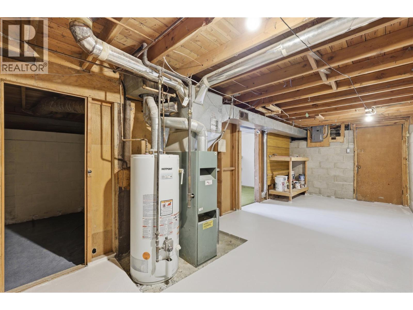
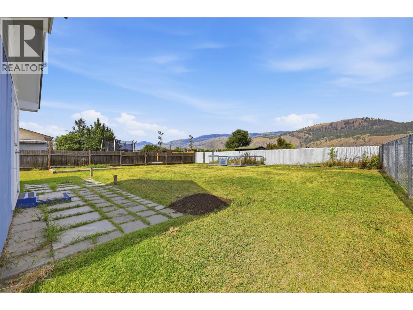
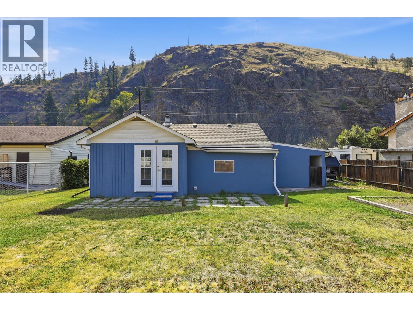
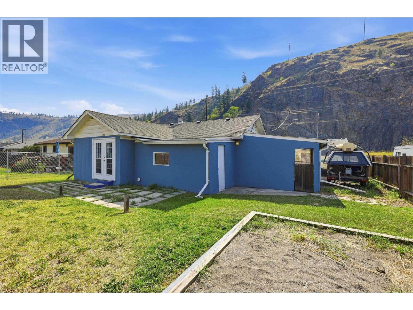
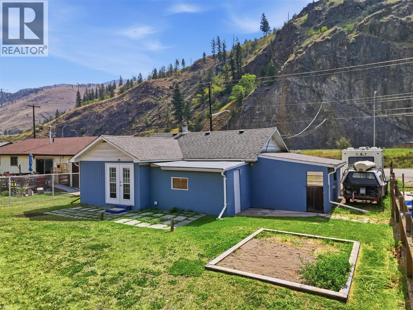
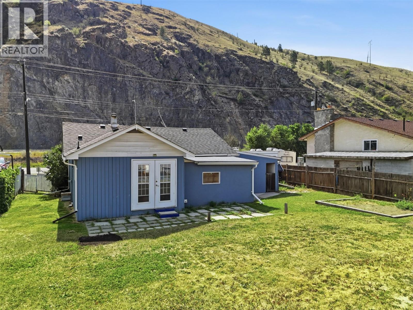
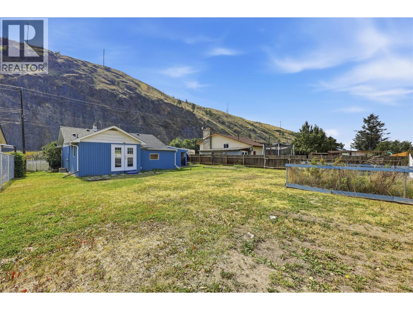
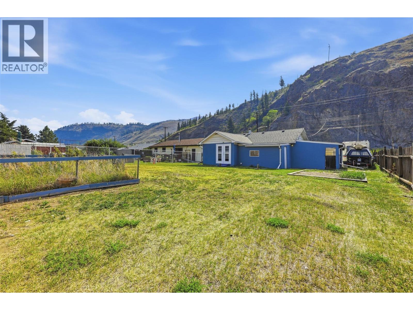
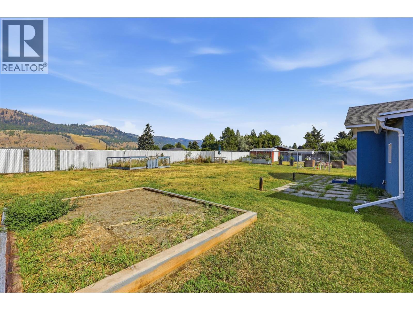
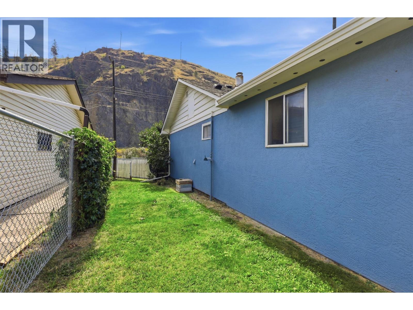
New listing in the friendly community of Rayleigh! Stop renting and get into the market! This 2 bdrm plus den home is an excellent opportunity for first-time home buyers, or anyone looking for an affordable place to call home. and build equity over time. New electrical upgrade this year to 200 amp service. Brand new hot water tank! Lots of parking with plenty of room for multiple vehicles, an RV, trailer, or recreational toys. Located in the welcoming community of Rayleigh, you'll enjoy the best of small-town living while being just a short drive from Kamloops. Rayleigh is known for its family-friendly atmosphere. Residents enjoy nearby hiking and biking trails, the North Thompson River, local parks, an elementary school, and a strong sense of community. The Rayleigh Community Centre serves as the heart of the neighbourhood, hosting local events, family activities, and community gatherings throughout the year. Just a 10 to 15 minute drive to downtown Kamloops. Quick possession possible! (id:67517)
-
Property Details
MLS® Number 10394348 Property Type Single Family Neigbourhood Rayleigh ParkingSpaceTotal 4 -
Building
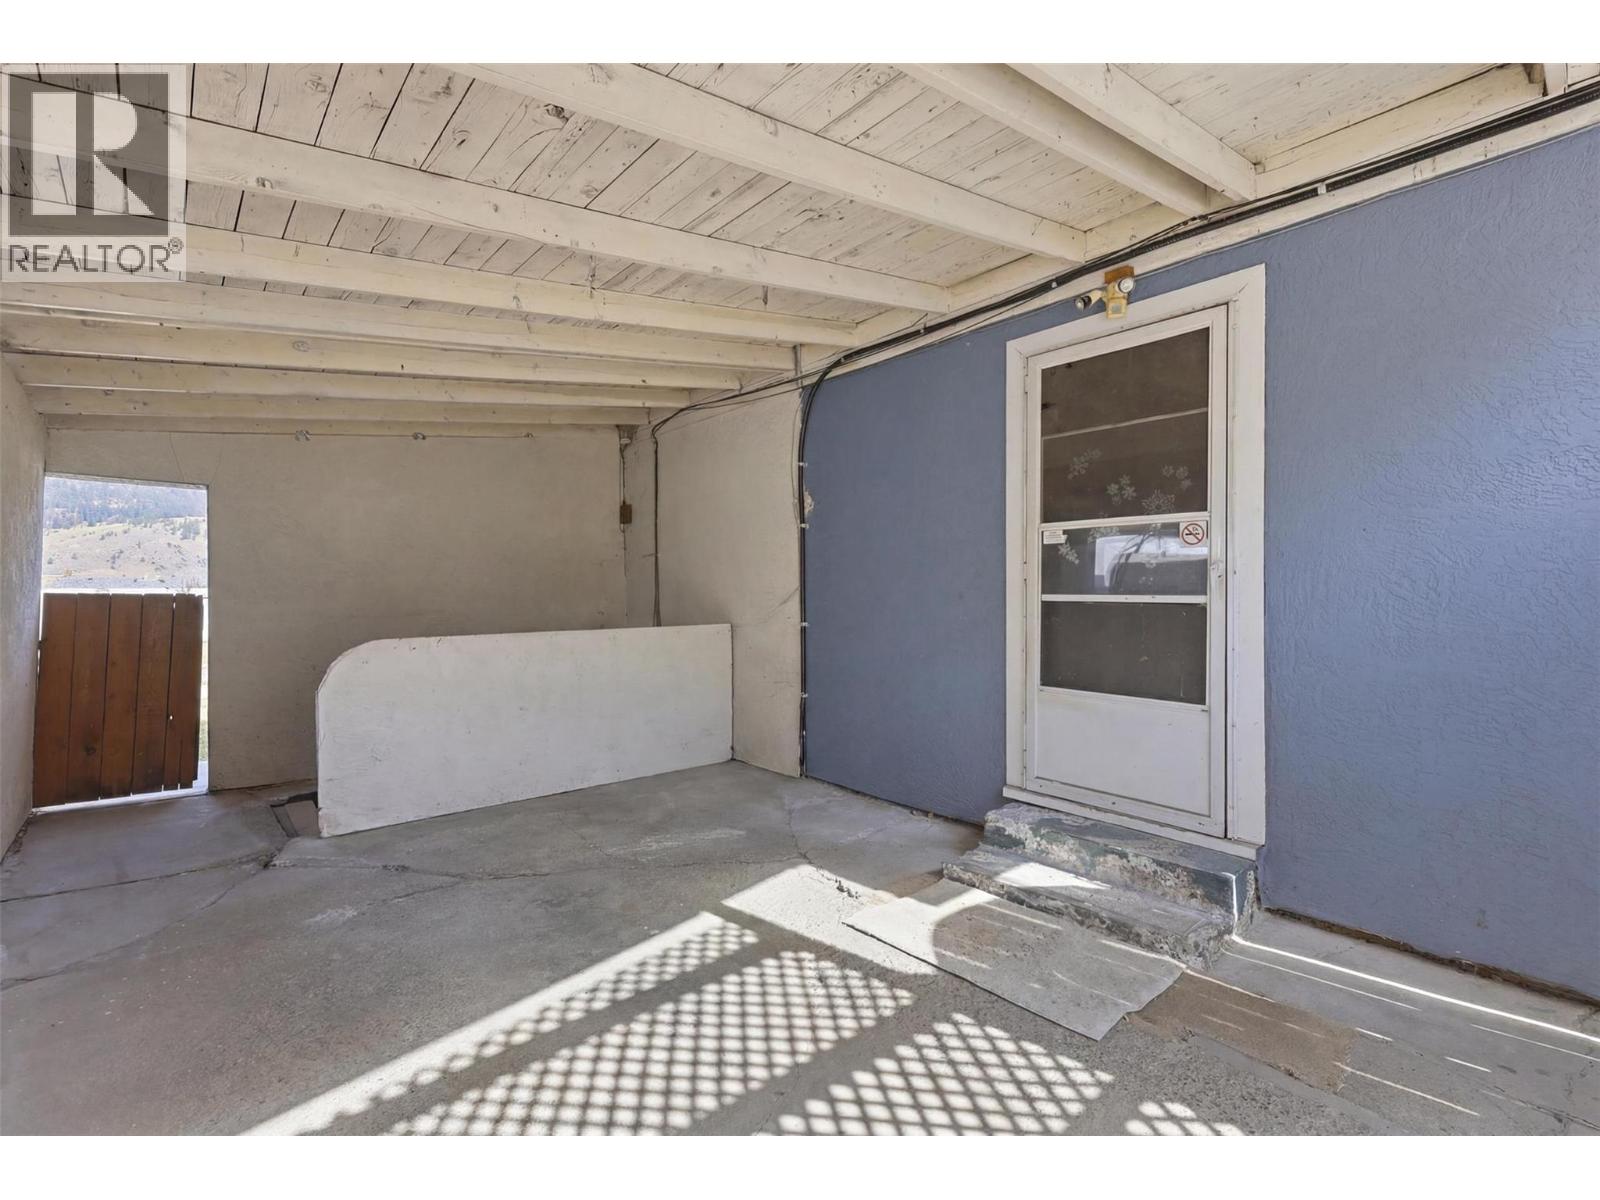
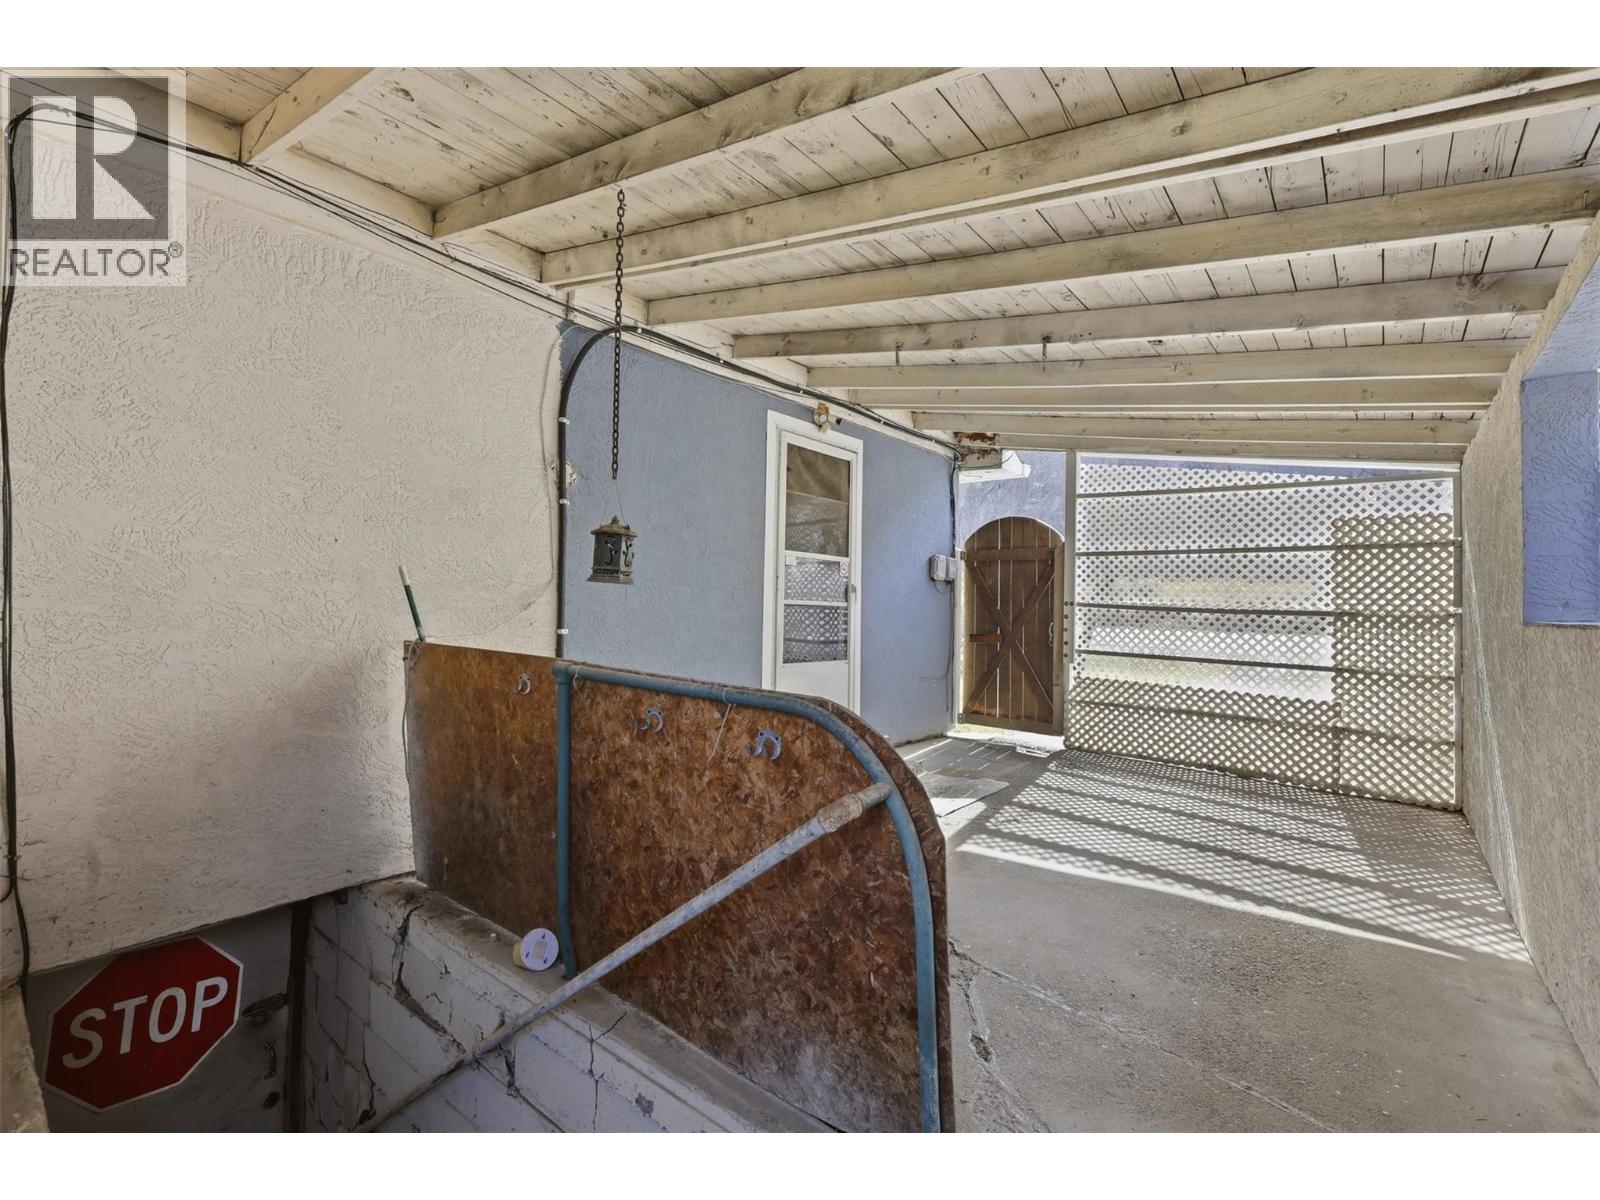
BathroomTotal 1 BedroomsTotal 2 ArchitecturalStyle Bungalow ConstructedDate 1961 ConstructionStyleAttachment Detached CoolingType Wall Unit HeatingType See Remarks StoriesTotal 1 SizeInterior 974 Sqft Type House UtilityWater Municipal Water Carport Oversize RV 1 -
Land
Acreage No Sewer Septic Tank SizeIrregular 0.16 SizeTotal 0.16 Ac|under 1 Acre SizeTotalText 0.16 Ac|under 1 Acre -
Rooms
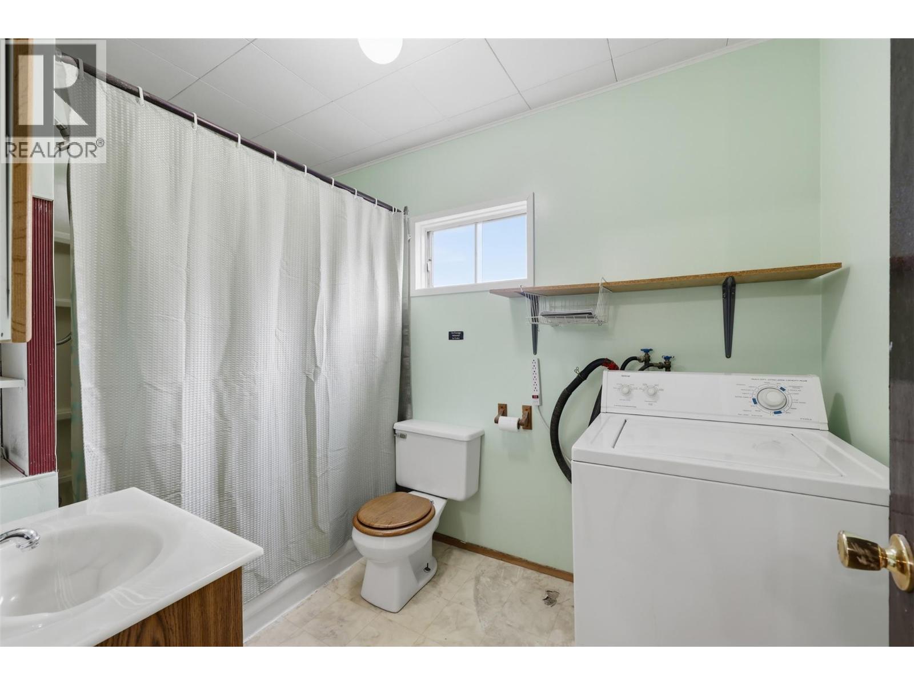
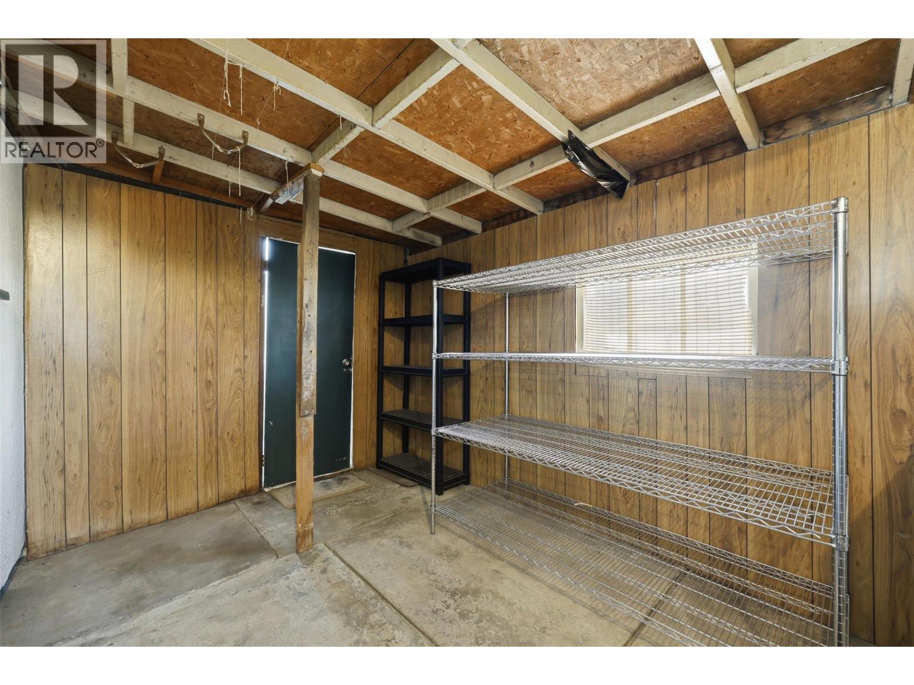
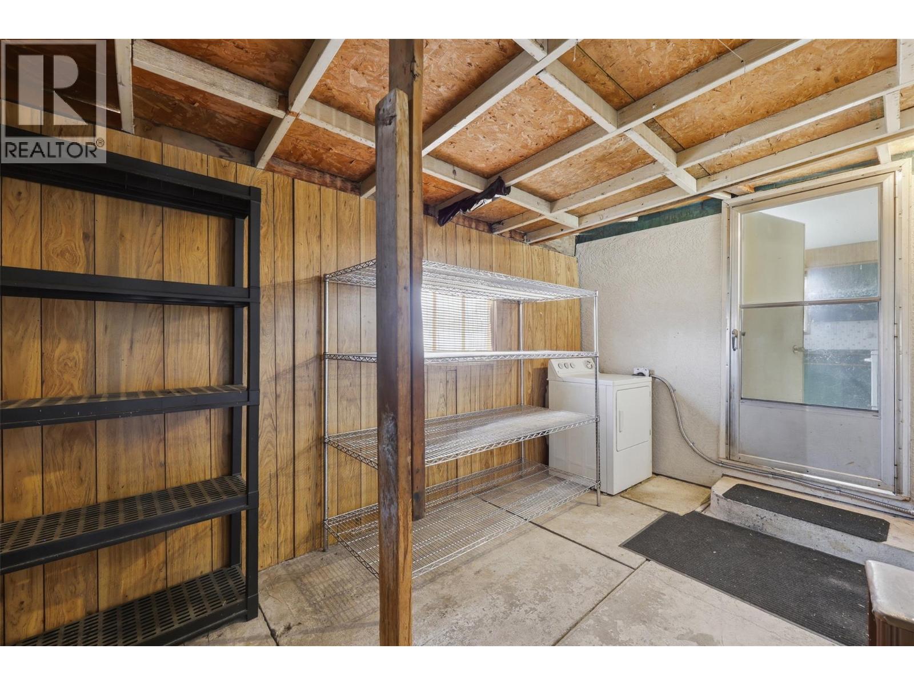
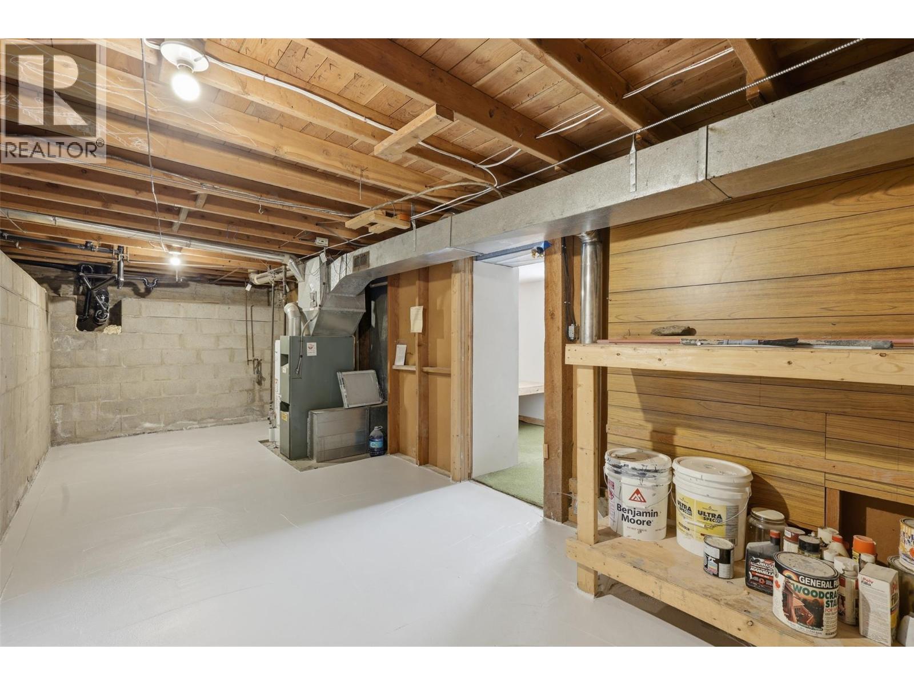
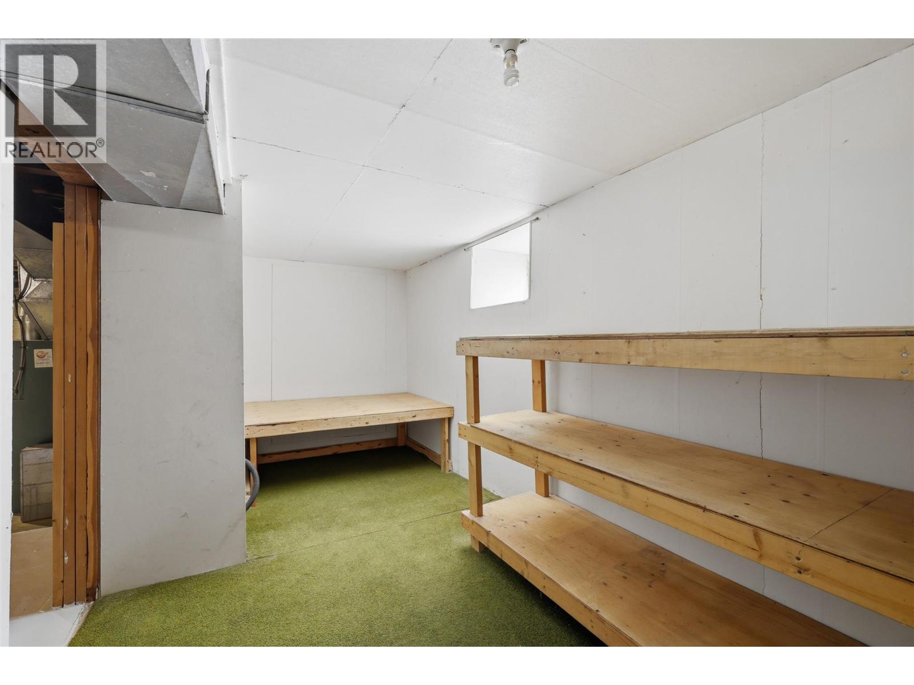
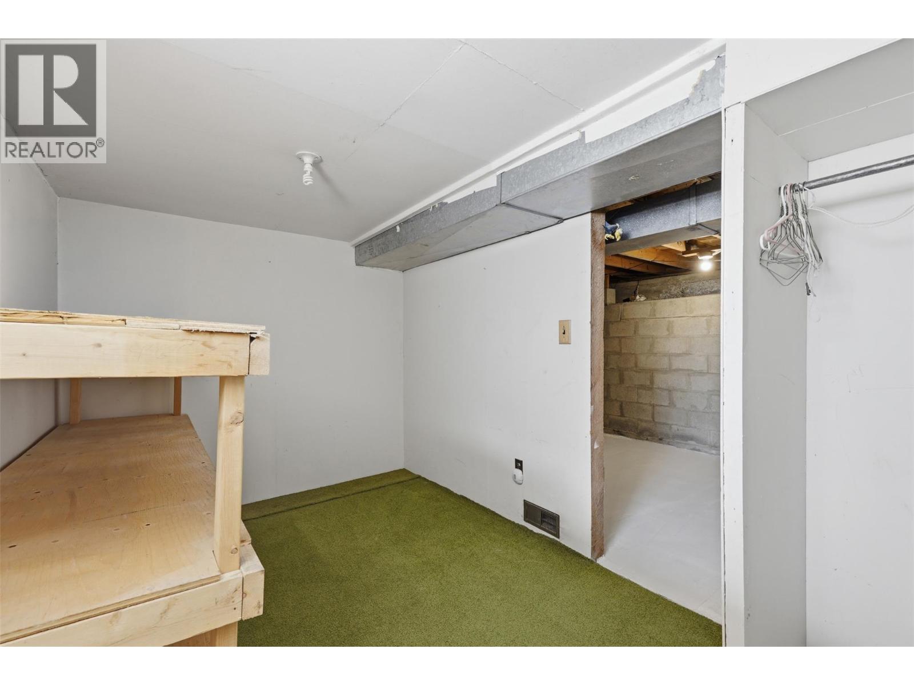
Level Type Length Width Dimensions Lower Level Utility Room 22'4'' x 10'11'' Lower Level Other 7'10'' x 5'7'' Lower Level Den 16'6'' x 7'10'' Main Level Laundry Room 13'8'' x 8'10'' Main Level Family Room 9'10'' x 16'11'' Main Level Bedroom 10'9'' x 7'8'' Main Level Primary Bedroom 9'10'' x 9'11'' Main Level Living Room 10'9'' x 12'3'' Main Level 4pc Bathroom Measurements not available Main Level Kitchen 11'6'' x 13'2'' -
Utilities
Your Favourites
No Favourites Found







The trademarks REALTOR®, REALTORS®, and the REALTOR® logo are controlled by The Canadian Real Estate Association (CREA) and identify real estate professionals who are members of CREA. The trademarks MLS®, Multiple Listing Service® and the associated logos are owned by The Canadian Real Estate Association (CREA) and identify the quality of services provided by real estate professionals who are members of CREA. The trademark DDF® is owned by The Canadian Real Estate Association (CREA) and identifies CREA's Data Distribution Facility (DDF®)
September 27 2026 09:29:16
Association of Interior REALTORS®
