$2,450,000
$2,450,000
$2,450,000
$2,450,000
$2,450,000
$2,450,000
$2,450,000
$2,450,000
$2,450,000
$2,450,000
$2,450,000
$2,450,000
$2,450,000
$2,450,000
$2,450,000
$2,450,000
$2,450,000
$2,450,000
$2,450,000
$2,450,000
$2,450,000
$2,450,000
$2,450,000
$2,450,000
$2,450,000
$2,450,000
$2,450,000
$2,450,000
$2,450,000
$2,450,000
$2,450,000
$2,450,000
$2,450,000
$2,450,000
$2,450,000
$2,450,000
$2,450,000
$2,450,000
$2,450,000
$2,450,000
$2,450,000
$2,450,000
$2,450,000
$2,450,000
$2,450,000
$2,450,000
$2,450,000
$2,450,000
$2,450,000
$2,450,000
$2,450,000
$2,450,000
$2,450,000
$2,450,000
Like this listing?
Contact us for more information


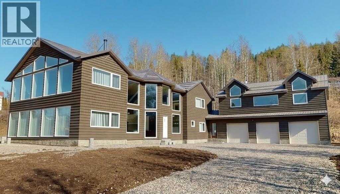
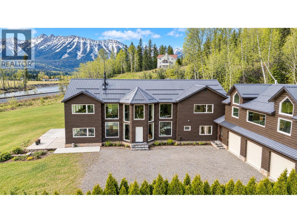
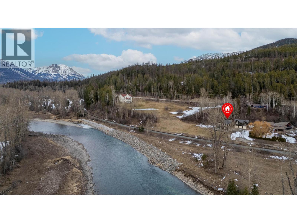
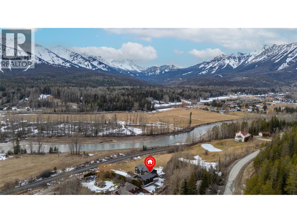
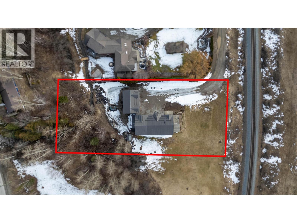
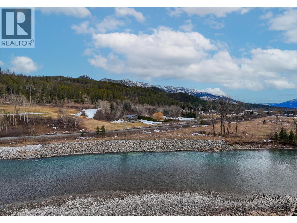
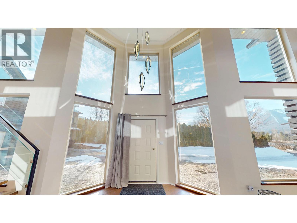
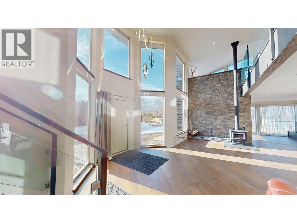
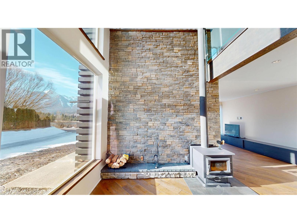
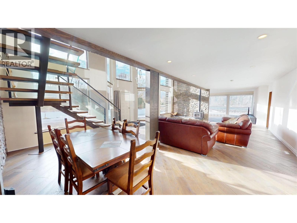
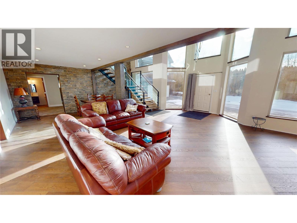
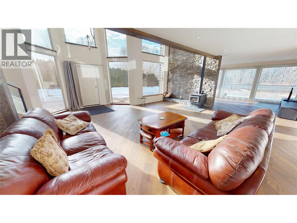
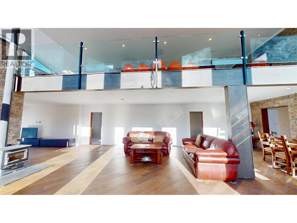
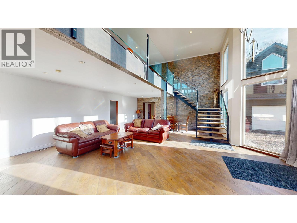
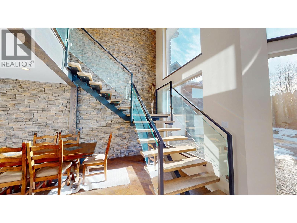
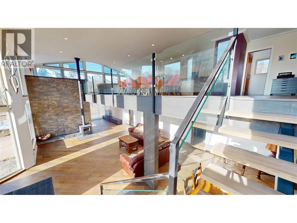
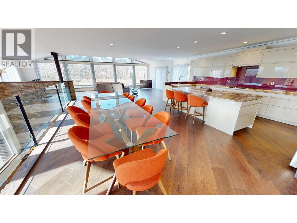
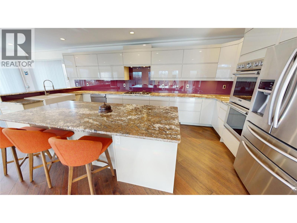
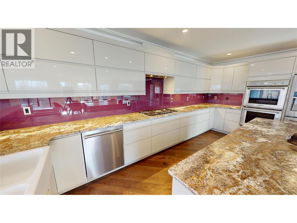
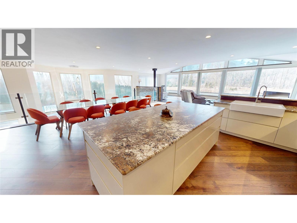
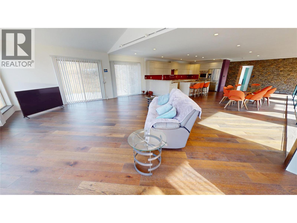
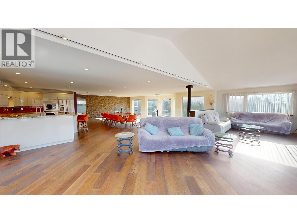
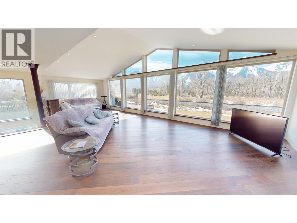
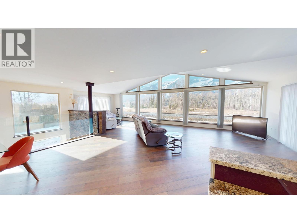
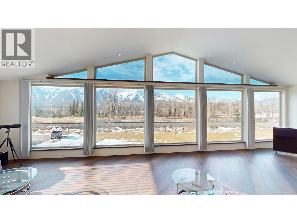
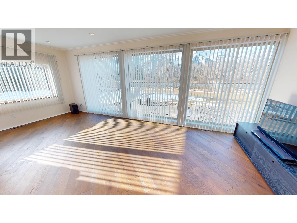
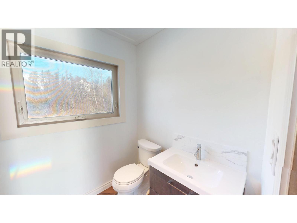
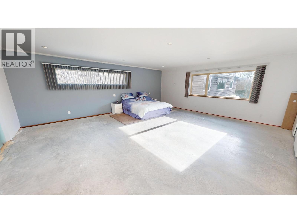
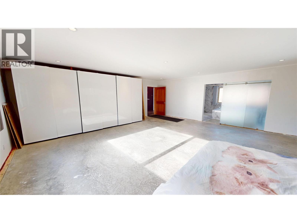
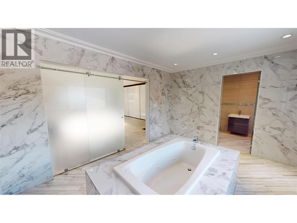
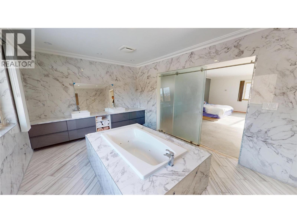
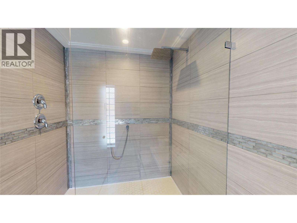
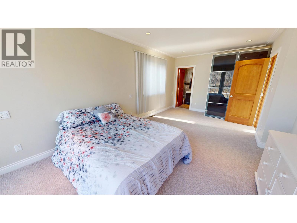
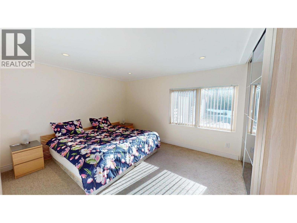
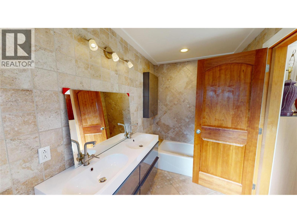
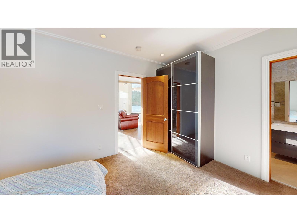
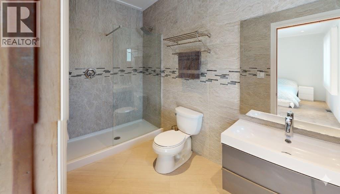
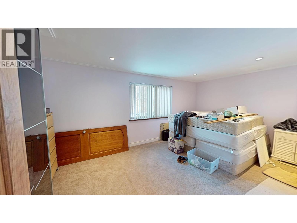
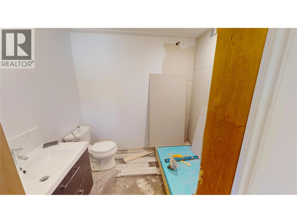
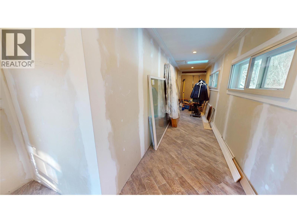
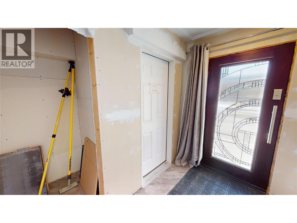
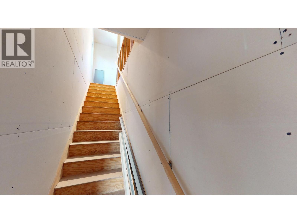
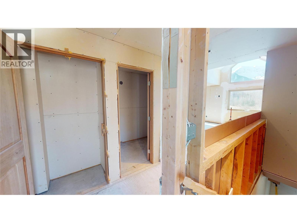
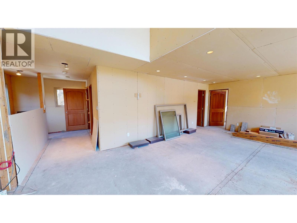
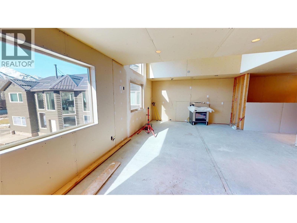
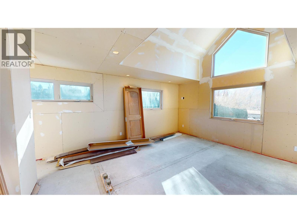
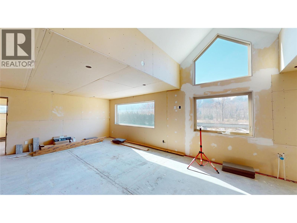
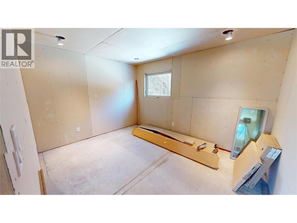
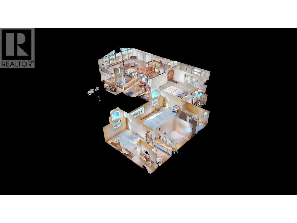
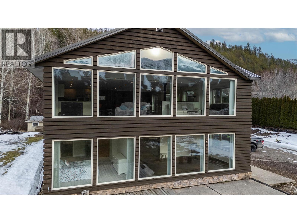
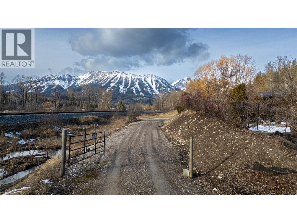
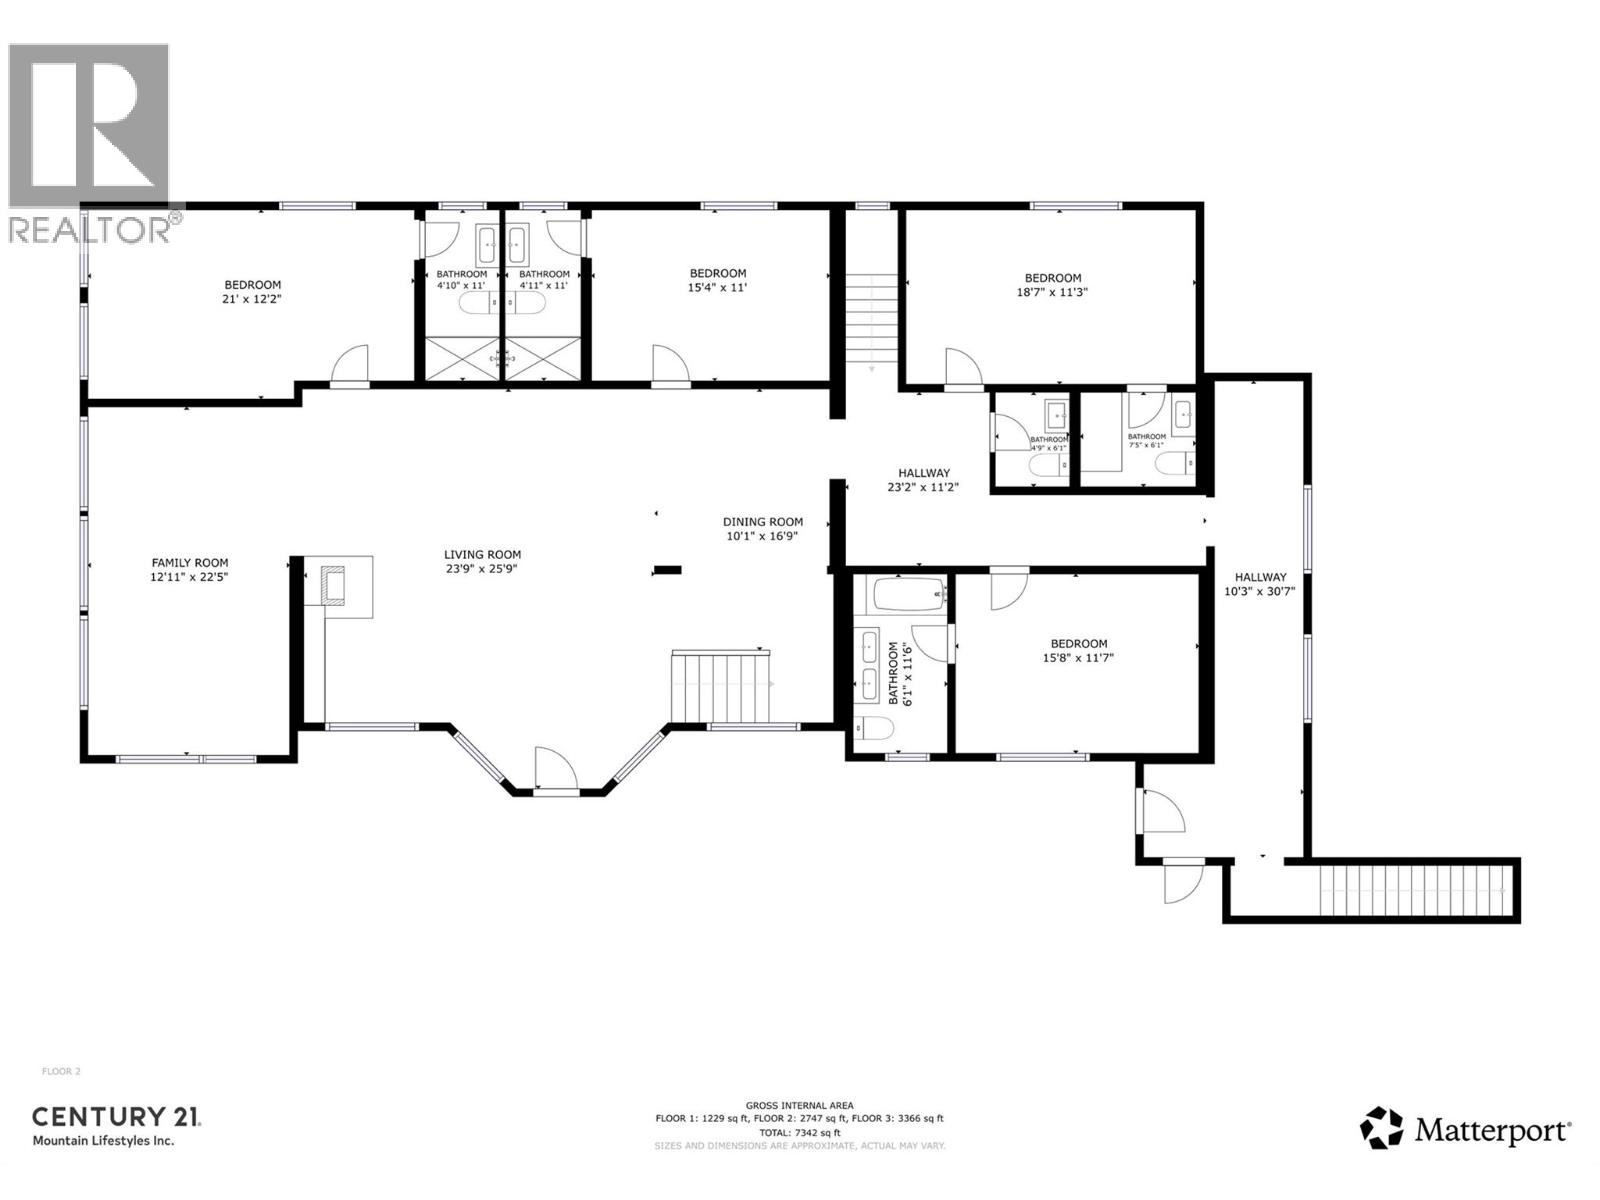
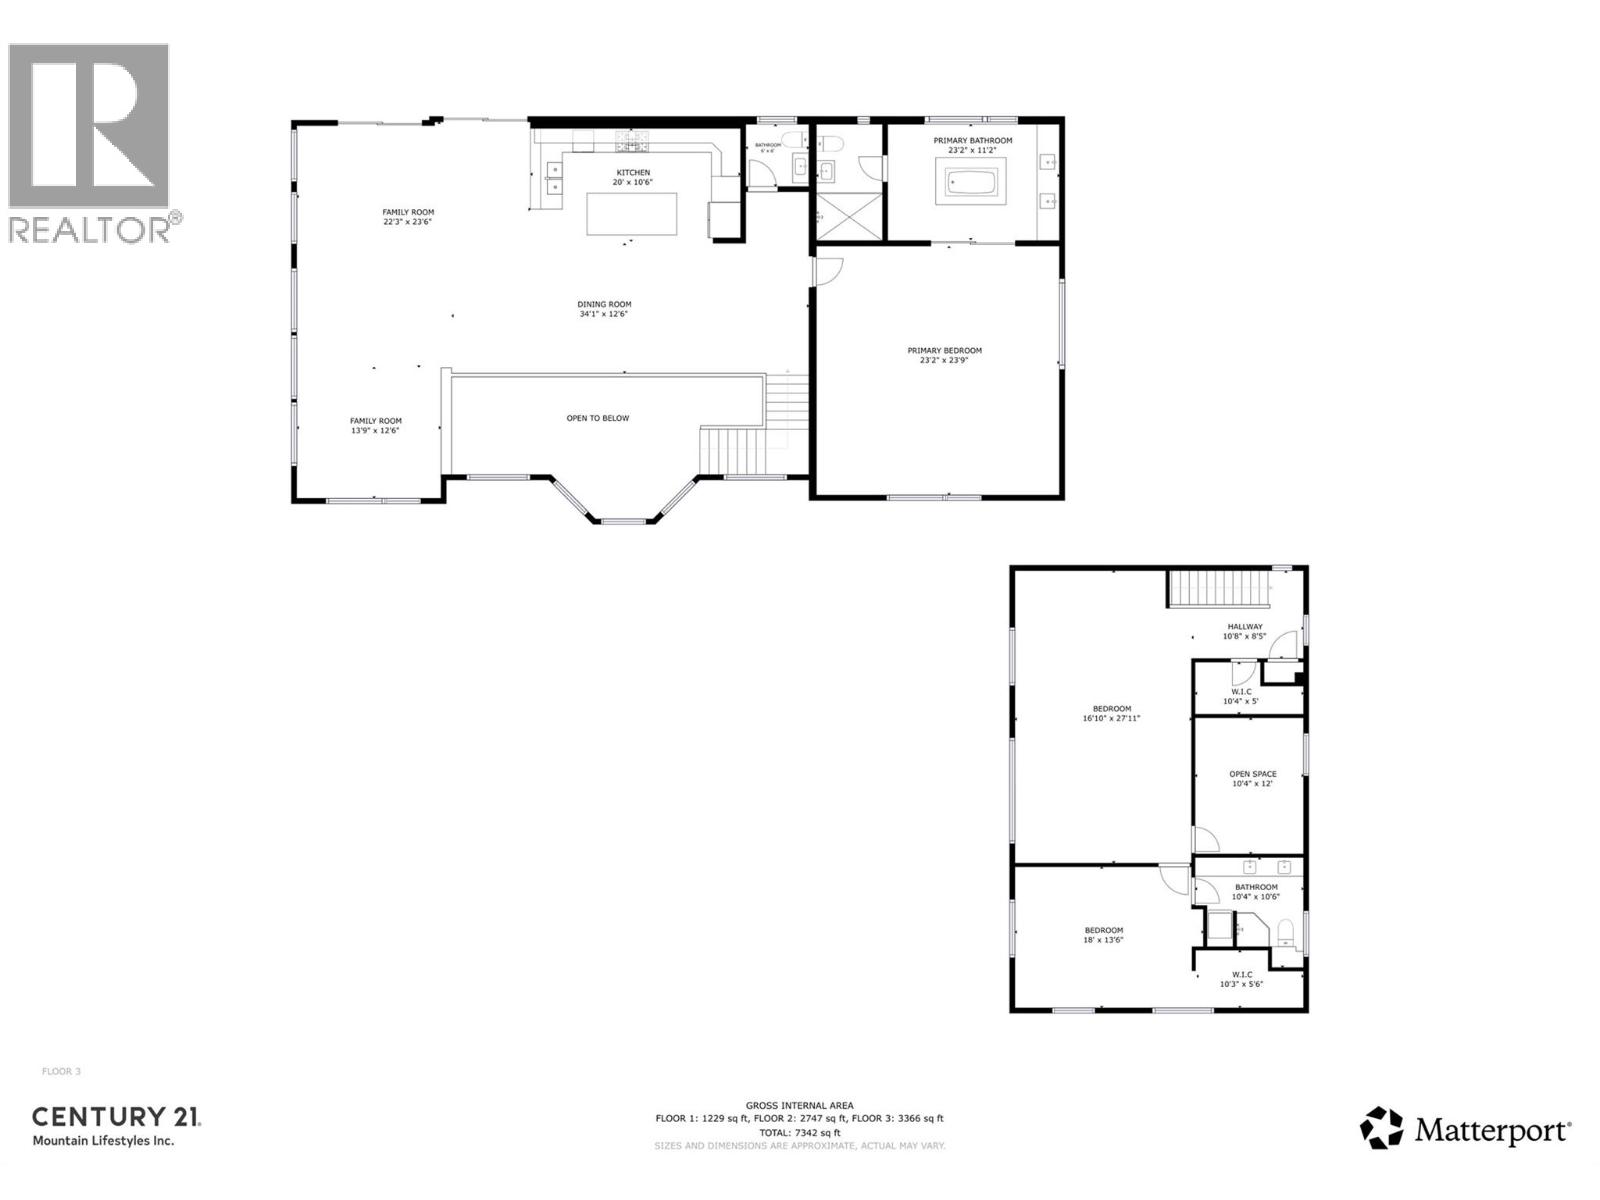
Set on a private 1.2-acre parcel and steps from the river, this exceptional property offers over 7,000 sq ft of living space in a peaceful, secluded setting with incredible mountain, Elk River, and ski hill views. The home features in-floor heating on the second floor, a cozy wood stove, stainless steel appliances, and a heated triple car garage. Designed for comfort and privacy, the home includes five bedrooms, each with its own ensuite, plus two additional powder rooms and a full bath in the basement. Highlights include a custom glass floating staircase, leather granite kitchen island, and custom wardrobe closets. A suite above the garage is drywalled and ready for your personal touches, and with some elements still unfinished, it can also be a 2/3 generation family home with the ability to also generate income from the suite. Call today to view this amazing property and for more information! (id:67517)
-
Property Details
MLS® Number 10375535 Property Type Single Family Neigbourhood Elk Valley Rural CommunityFeatures Rural Setting Features Level Lot, Private Setting, Central Island, Jacuzzi Bath-tub ParkingSpaceTotal 3 ViewType River View, Mountain View, Valley View, View (panoramic) -
Building
BathroomTotal 10 BedroomsTotal 8 Appliances Refrigerator, Dishwasher, Cooktop - Gas, See Remarks, Washer & Dryer BasementType Full ConstructedDate 2010 ConstructionStyleAttachment Detached ExteriorFinish Metal, Wood Siding, Other FireplaceFuel Wood FireplacePresent Yes FireplaceTotal 1 FireplaceType Conventional FlooringType Mixed Flooring HalfBathTotal 3 HeatingType In Floor Heating, Forced Air, See Remarks RoofMaterial Metal RoofStyle Unknown StoriesTotal 3 SizeInterior 7,342 Sqft Type House UtilityWater Well Additional Parking Attached Garage 3 Heated Garage -
Land
Acreage Yes LandscapeFeatures Level Sewer Septic Tank SizeIrregular 1.2 SizeTotal 1.2 Ac|1 - 5 Acres SizeTotalText 1.2 Ac|1 - 5 Acres -
Rooms
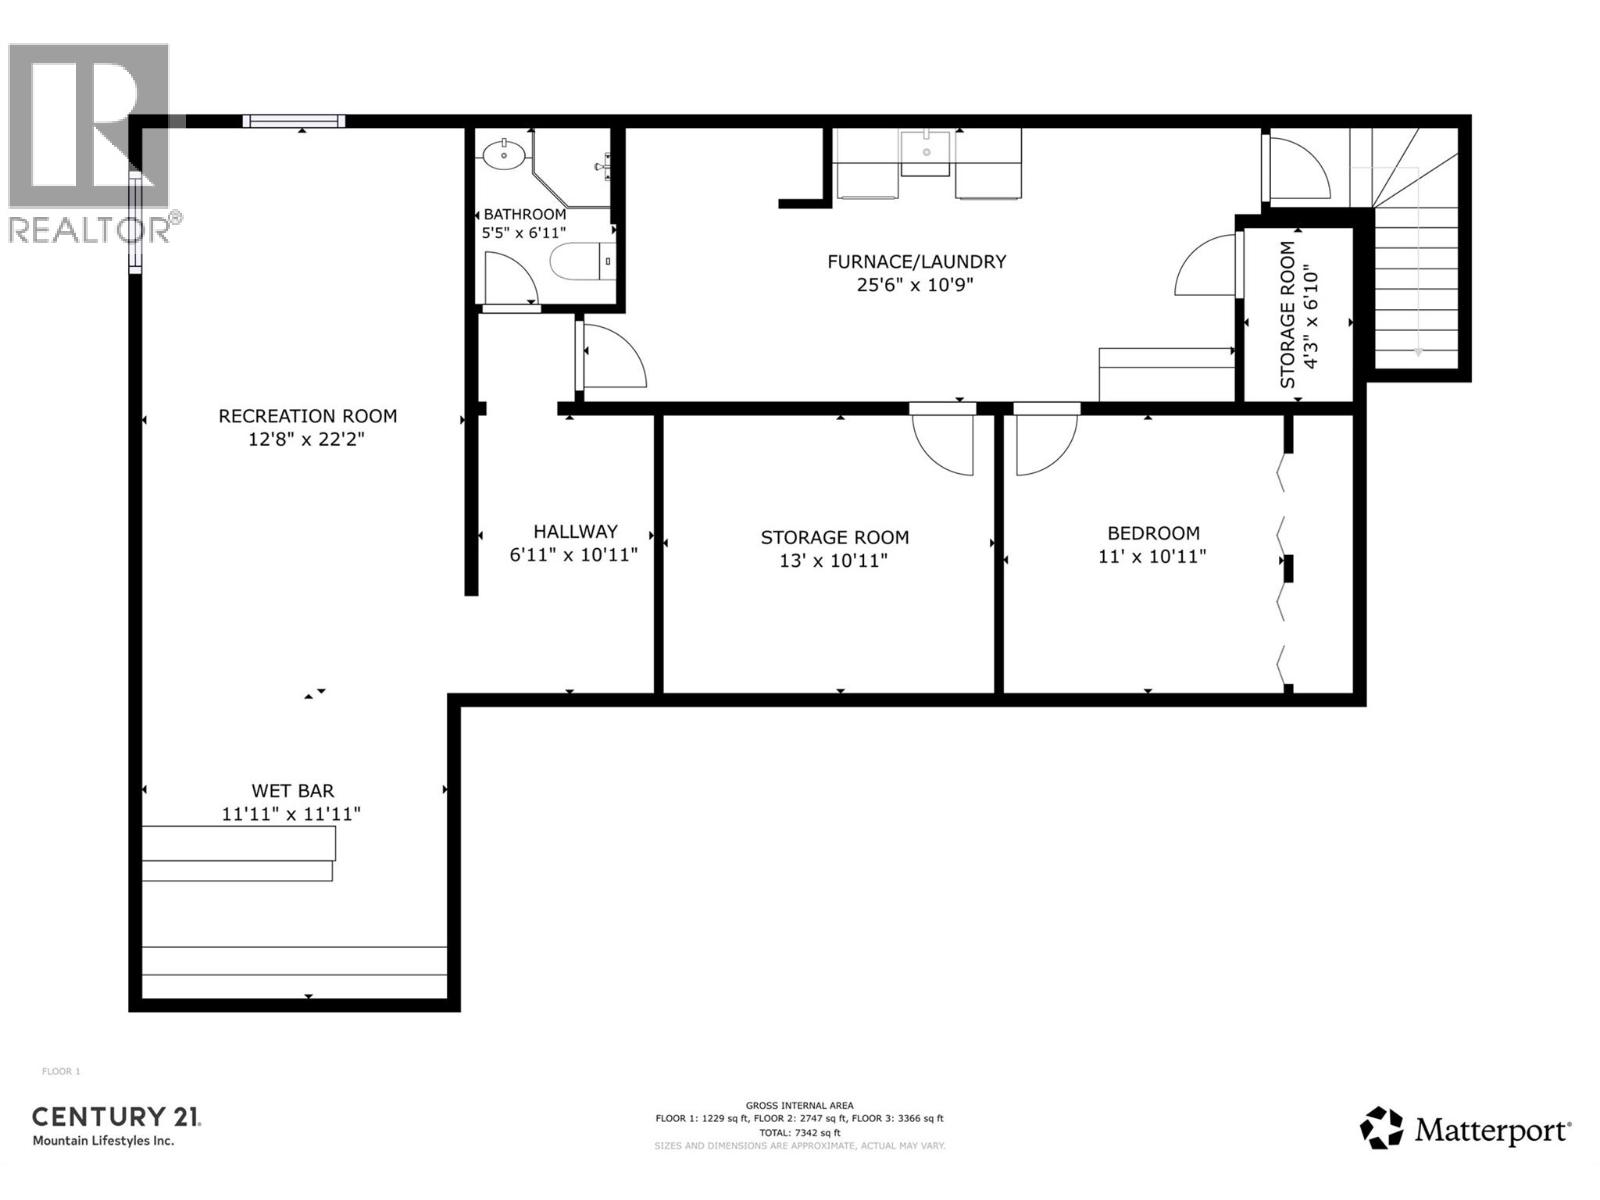
Level Type Length Width Dimensions Second Level Partial Bathroom Measurements not available Second Level Full Ensuite Bathroom Measurements not available Second Level Full Ensuite Bathroom Measurements not available Second Level Primary Bedroom 23'2'' x 23'9'' Second Level Partial Bathroom Measurements not available Second Level Living Room 13'9'' x 12'6'' Second Level Family Room 22'3'' x 23'6'' Second Level Dining Room 34'1'' x 12'6'' Second Level Kitchen 20' x 10'6'' Basement Storage 4'3'' x 6'10'' Basement Storage 13' x 10'11'' Basement Bedroom 11' x 10'11'' Basement Laundry Room 25'6'' x 10'9'' Basement Full Bathroom Measurements not available Basement Other 11'11'' x 11'11'' Basement Recreation Room 12'8'' x 22'2'' Main Level Mud Room 10'3'' x 30'7'' Main Level Full Ensuite Bathroom Measurements not available Main Level Bedroom 15'8'' x 11'7'' Main Level Foyer 23'2'' x 11'2'' Main Level Partial Bathroom Measurements not available Main Level Full Ensuite Bathroom Measurements not available Main Level Bedroom 18'7'' x 11'3'' Main Level Full Ensuite Bathroom Measurements not available Main Level Bedroom 15'4'' x 11' Main Level Full Ensuite Bathroom Measurements not available Main Level Bedroom 21' x 12'2'' Main Level Dining Room 10'1'' x 16'9'' Main Level Living Room 23'9'' x 25'9'' Main Level Family Room 12'11'' x 22'5'' Additional Accommodation Living Room 16'10'' x 27'11'' Additional Accommodation Bedroom 10'4'' x 12' Additional Accommodation Primary Bedroom 18' x 13'6'' -
Utilities
Your Favourites
No Favourites Found







The trademarks REALTOR®, REALTORS®, and the REALTOR® logo are controlled by The Canadian Real Estate Association (CREA) and identify real estate professionals who are members of CREA. The trademarks MLS®, Multiple Listing Service® and the associated logos are owned by The Canadian Real Estate Association (CREA) and identify the quality of services provided by real estate professionals who are members of CREA. The trademark DDF® is owned by The Canadian Real Estate Association (CREA) and identifies CREA's Data Distribution Facility (DDF®)
September 27 2026 11:49:55
Association of Interior REALTORS®
