3972 Trailhead Rd

Sooke, British Columbia V9Z 1L1

  • 3972 Trailhead Rd, Sooke, British Columbia  V9Z 1L1 - Photo 1 - 1023968

    $1,950,000

  • 3972 Trailhead Rd, Sooke, British Columbia  V9Z 1L1 - Photo 2 - 1023968

    $1,950,000

  • 3972 Trailhead Rd, Sooke, British Columbia  V9Z 1L1 - Photo 3 - 1023968

    $1,950,000

  • 3972 Trailhead Rd, Sooke, British Columbia  V9Z 1L1 - Photo 4 - 1023968

    $1,950,000

  • 3972 Trailhead Rd, Sooke, British Columbia  V9Z 1L1 - Photo 5 - 1023968

    $1,950,000

  • 3972 Trailhead Rd, Sooke, British Columbia  V9Z 1L1 - Photo 6 - 1023968

    $1,950,000

  • 3972 Trailhead Rd, Sooke, British Columbia  V9Z 1L1 - Photo 7 - 1023968

    $1,950,000

  • 3972 Trailhead Rd, Sooke, British Columbia  V9Z 1L1 - Photo 8 - 1023968

    $1,950,000

  • 3972 Trailhead Rd, Sooke, British Columbia  V9Z 1L1 - Photo 9 - 1023968

    $1,950,000

  • 3972 Trailhead Rd, Sooke, British Columbia  V9Z 1L1 - Photo 10 - 1023968

    $1,950,000

  • 3972 Trailhead Rd, Sooke, British Columbia  V9Z 1L1 - Photo 11 - 1023968

    $1,950,000

  • 3972 Trailhead Rd, Sooke, British Columbia  V9Z 1L1 - Photo 12 - 1023968

    $1,950,000

  • 3972 Trailhead Rd, Sooke, British Columbia  V9Z 1L1 - Photo 13 - 1023968

    $1,950,000

  • 3972 Trailhead Rd, Sooke, British Columbia  V9Z 1L1 - Photo 14 - 1023968

    $1,950,000

  • 3972 Trailhead Rd, Sooke, British Columbia  V9Z 1L1 - Photo 15 - 1023968

    $1,950,000

  • 3972 Trailhead Rd, Sooke, British Columbia  V9Z 1L1 - Photo 16 - 1023968

    $1,950,000

  • 3972 Trailhead Rd, Sooke, British Columbia  V9Z 1L1 - Photo 17 - 1023968

    $1,950,000

  • 3972 Trailhead Rd, Sooke, British Columbia  V9Z 1L1 - Photo 18 - 1023968

    $1,950,000

  • 3972 Trailhead Rd, Sooke, British Columbia  V9Z 1L1 - Photo 19 - 1023968

    $1,950,000

  • 3972 Trailhead Rd, Sooke, British Columbia  V9Z 1L1 - Photo 20 - 1023968

    $1,950,000

  • 3972 Trailhead Rd, Sooke, British Columbia  V9Z 1L1 - Photo 21 - 1023968

    $1,950,000

  • 3972 Trailhead Rd, Sooke, British Columbia  V9Z 1L1 - Photo 22 - 1023968

    $1,950,000

  • 3972 Trailhead Rd, Sooke, British Columbia  V9Z 1L1 - Photo 23 - 1023968

    $1,950,000

  • 3972 Trailhead Rd, Sooke, British Columbia  V9Z 1L1 - Photo 24 - 1023968

    $1,950,000

  • 3972 Trailhead Rd, Sooke, British Columbia  V9Z 1L1 - Photo 25 - 1023968

    $1,950,000

  • 3972 Trailhead Rd, Sooke, British Columbia  V9Z 1L1 - Photo 26 - 1023968

    $1,950,000

  • 3972 Trailhead Rd, Sooke, British Columbia  V9Z 1L1 - Photo 27 - 1023968

    $1,950,000

  • 3972 Trailhead Rd, Sooke, British Columbia  V9Z 1L1 - Photo 28 - 1023968

    $1,950,000

  • 3972 Trailhead Rd, Sooke, British Columbia  V9Z 1L1 - Photo 29 - 1023968

    $1,950,000

  • 3972 Trailhead Rd, Sooke, British Columbia  V9Z 1L1 - Photo 30 - 1023968

    $1,950,000

  • 3972 Trailhead Rd, Sooke, British Columbia  V9Z 1L1 - Photo 31 - 1023968

    $1,950,000

  • 3972 Trailhead Rd, Sooke, British Columbia  V9Z 1L1 - Photo 32 - 1023968

    $1,950,000

  • 3972 Trailhead Rd, Sooke, British Columbia  V9Z 1L1 - Photo 33 - 1023968

    $1,950,000

  • 3972 Trailhead Rd, Sooke, British Columbia  V9Z 1L1 - Photo 34 - 1023968

    $1,950,000

  • 3972 Trailhead Rd, Sooke, British Columbia  V9Z 1L1 - Photo 35 - 1023968

    $1,950,000

  • 3972 Trailhead Rd, Sooke, British Columbia  V9Z 1L1 - Photo 36 - 1023968

    $1,950,000

  • 3972 Trailhead Rd, Sooke, British Columbia  V9Z 1L1 - Photo 37 - 1023968

    $1,950,000

  • 3972 Trailhead Rd, Sooke, British Columbia  V9Z 1L1 - Photo 38 - 1023968

    $1,950,000

  • 3972 Trailhead Rd, Sooke, British Columbia  V9Z 1L1 - Photo 39 - 1023968

    $1,950,000

  • 3972 Trailhead Rd, Sooke, British Columbia  V9Z 1L1 - Photo 40 - 1023968

    $1,950,000

  • 3972 Trailhead Rd, Sooke, British Columbia  V9Z 1L1 - Photo 41 - 1023968

    $1,950,000

  • 3972 Trailhead Rd, Sooke, British Columbia  V9Z 1L1 - Photo 42 - 1023968

    $1,950,000

  • 3972 Trailhead Rd, Sooke, British Columbia  V9Z 1L1 - Photo 43 - 1023968

    $1,950,000

  • 3972 Trailhead Rd, Sooke, British Columbia  V9Z 1L1 - Photo 44 - 1023968

    $1,950,000

  • 3972 Trailhead Rd, Sooke, British Columbia  V9Z 1L1 - Photo 45 - 1023968

    $1,950,000

  • 3972 Trailhead Rd, Sooke, British Columbia  V9Z 1L1 - Photo 46 - 1023968

    $1,950,000

  • 3972 Trailhead Rd, Sooke, British Columbia  V9Z 1L1 - Photo 47 - 1023968

    $1,950,000

  • 3972 Trailhead Rd, Sooke, British Columbia  V9Z 1L1 - Photo 48 - 1023968

    $1,950,000

  • 3972 Trailhead Rd, Sooke, British Columbia  V9Z 1L1 - Photo 49 - 1023968

    $1,950,000

  • 3972 Trailhead Rd, Sooke, British Columbia  V9Z 1L1 - Photo 50 - 1023968

    $1,950,000

  • 3972 Trailhead Rd, Sooke, British Columbia  V9Z 1L1 - Photo 51 - 1023968

    $1,950,000

  • 3972 Trailhead Rd, Sooke, British Columbia  V9Z 1L1 - Photo 52 - 1023968

    $1,950,000

  • 3972 Trailhead Rd, Sooke, British Columbia  V9Z 1L1 - Photo 53 - 1023968

    $1,950,000

  • 3972 Trailhead Rd, Sooke, British Columbia  V9Z 1L1 - Photo 54 - 1023968

    $1,950,000

  • 3972 Trailhead Rd, Sooke, British Columbia  V9Z 1L1 - Photo 55 - 1023968

    $1,950,000

  • 3972 Trailhead Rd, Sooke, British Columbia  V9Z 1L1 - Photo 56 - 1023968

    $1,950,000

  • 3972 Trailhead Rd, Sooke, British Columbia  V9Z 1L1 - Photo 57 - 1023968

    $1,950,000

  • 3972 Trailhead Rd, Sooke, British Columbia  V9Z 1L1 - Photo 58 - 1023968

    $1,950,000

  • 3972 Trailhead Rd, Sooke, British Columbia  V9Z 1L1 - Photo 59 - 1023968

    $1,950,000

  • 3972 Trailhead Rd, Sooke, British Columbia  V9Z 1L1 - Photo 60 - 1023968

    $1,950,000

  • 3972 Trailhead Rd, Sooke, British Columbia  V9Z 1L1 - Photo 61 - 1023968

    $1,950,000

  • 3972 Trailhead Rd, Sooke, British Columbia  V9Z 1L1 - Photo 62 - 1023968

    $1,950,000

  • 3972 Trailhead Rd, Sooke, British Columbia  V9Z 1L1 - Photo 63 - 1023968

    $1,950,000

  • 3972 Trailhead Rd, Sooke, British Columbia  V9Z 1L1 - Photo 64 - 1023968

    $1,950,000

Like this listing?

Contact us for more information


Name


2,767 sqft

5
Beds

3
Baths
Westcoast Fireplace Window Air Conditioner, None Baseboard Heaters Acreage

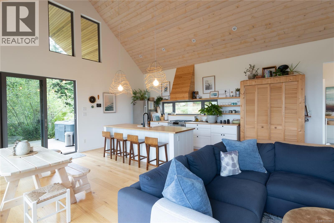
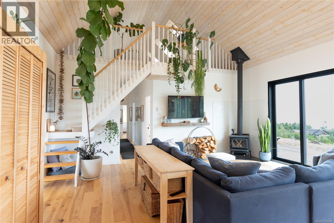
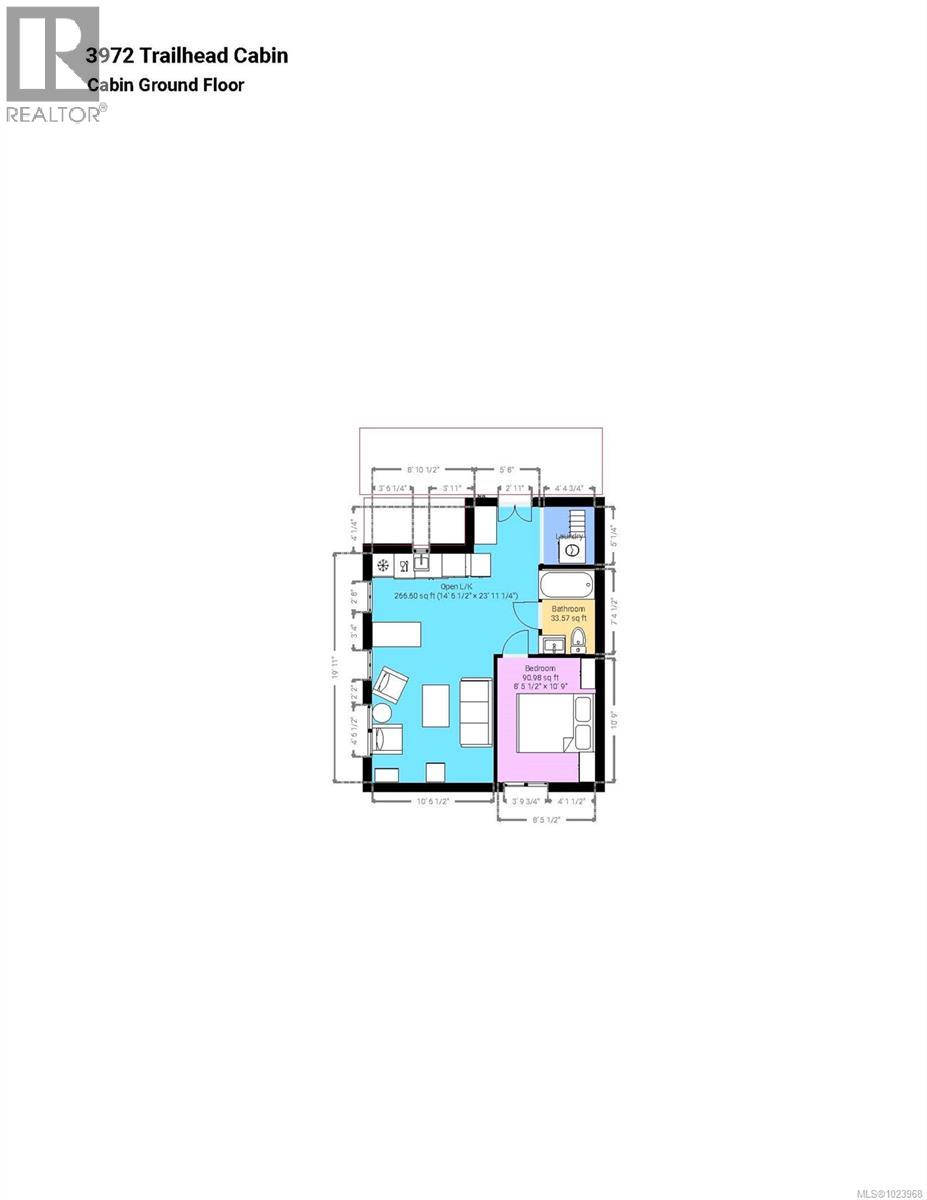
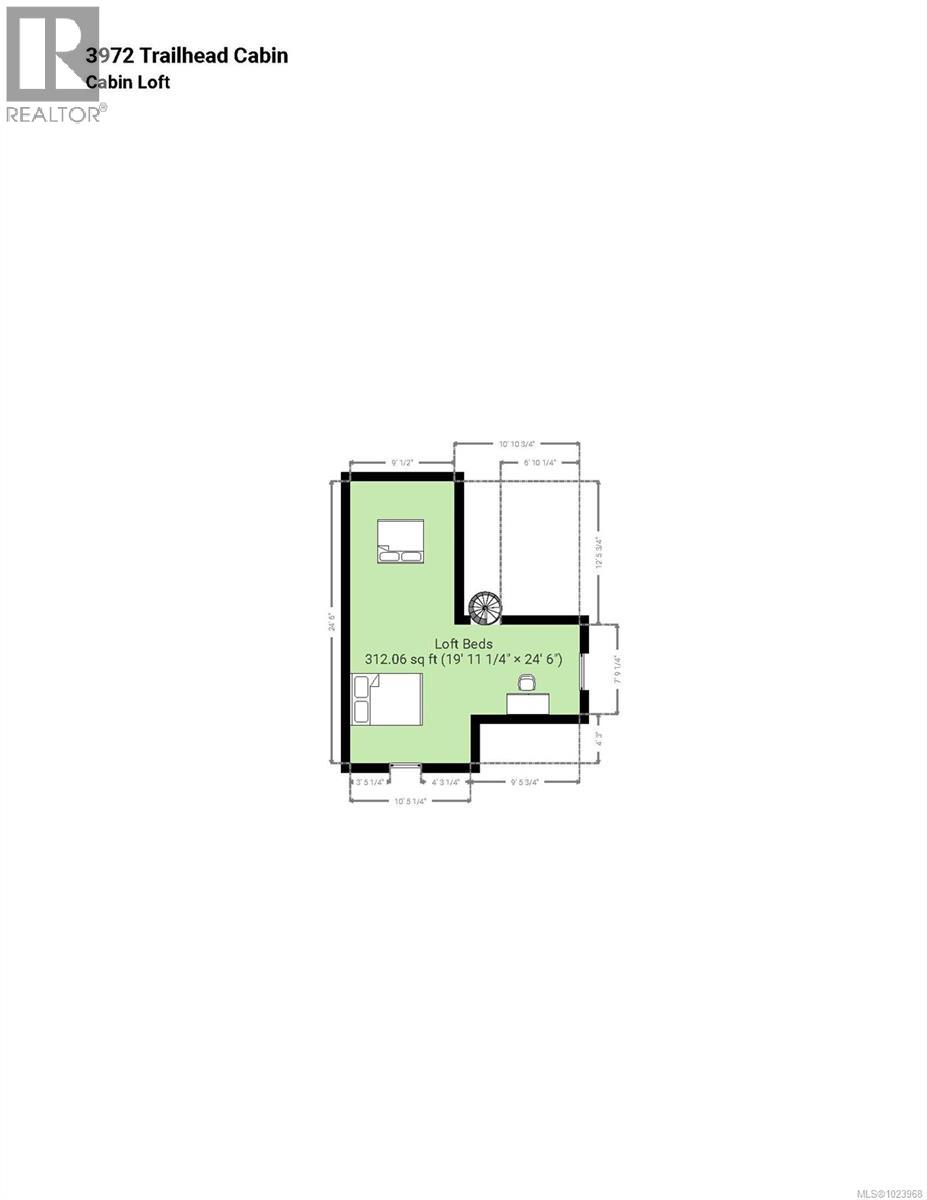
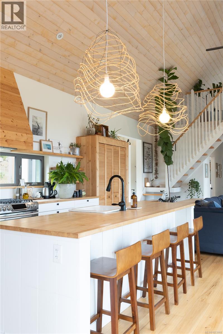
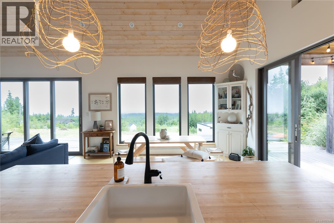

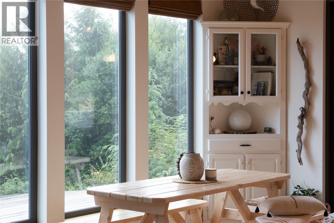
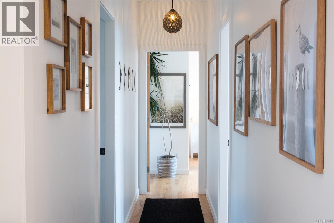

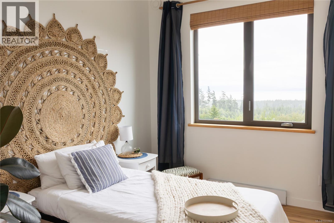
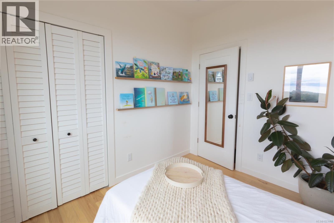
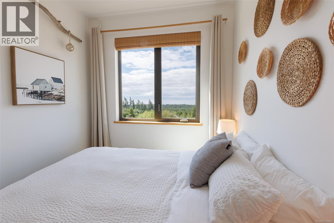

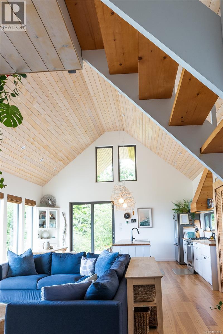
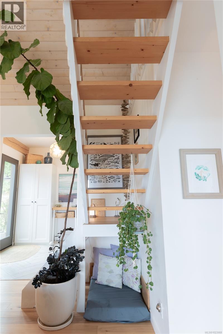
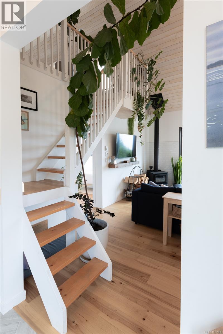
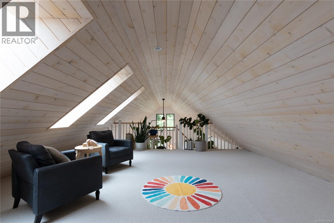
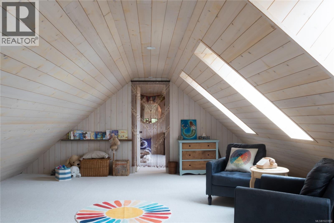
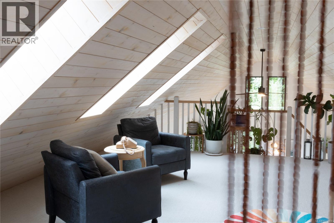
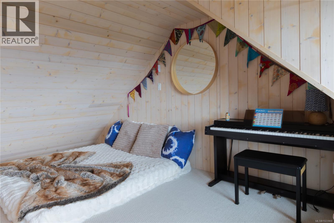
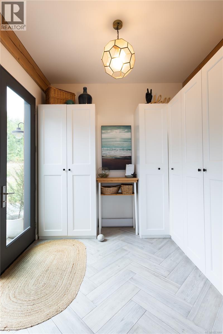
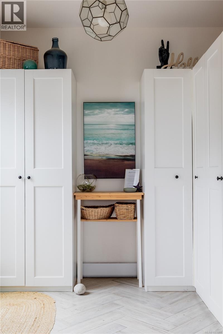

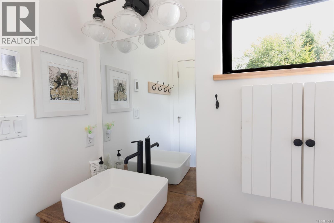
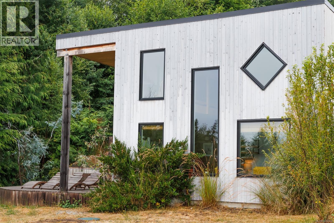

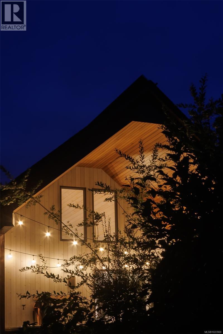
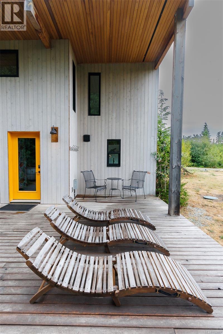
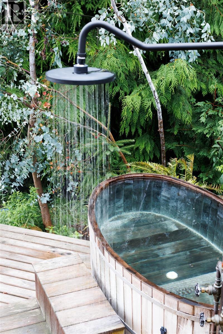
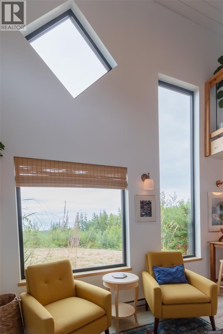
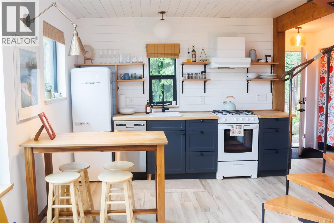
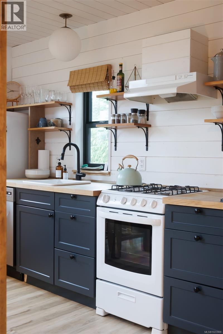

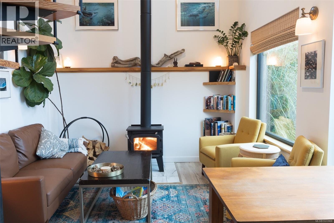
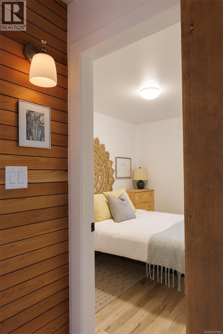
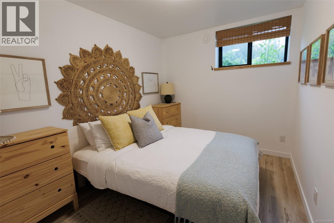
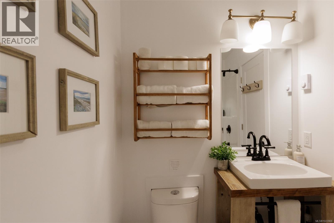

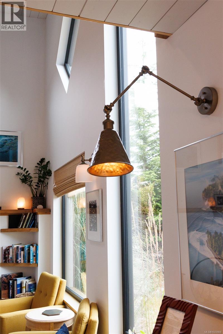
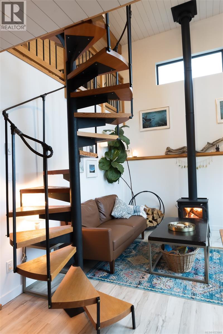
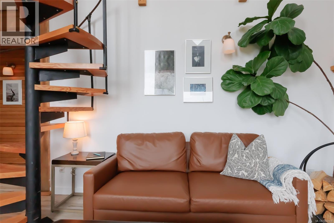
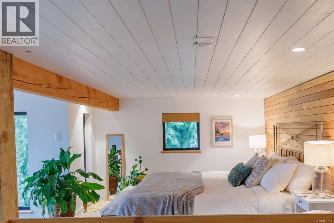
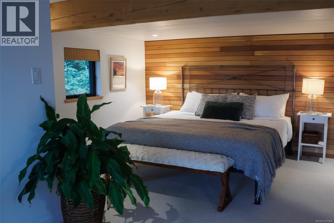
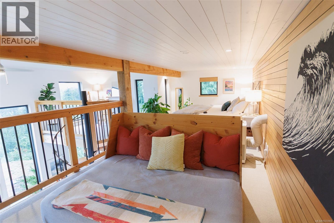
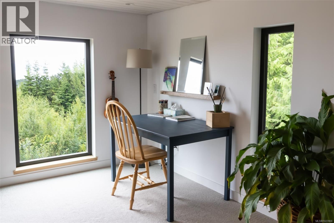
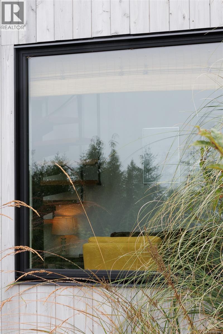
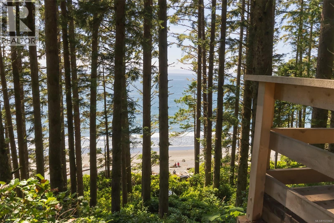
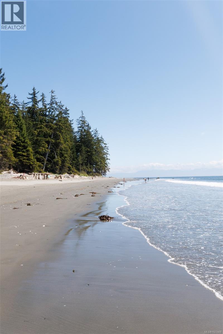
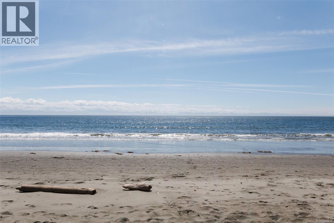
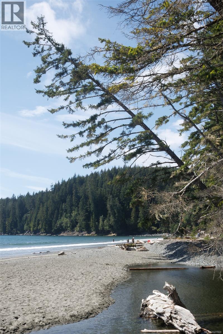
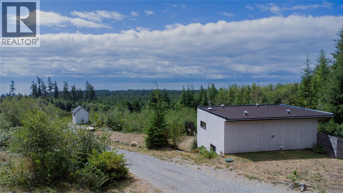
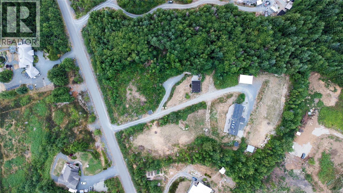
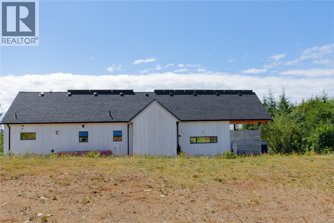

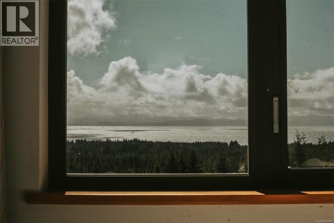
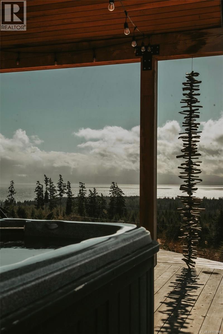
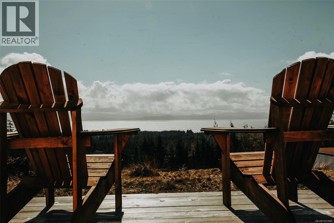
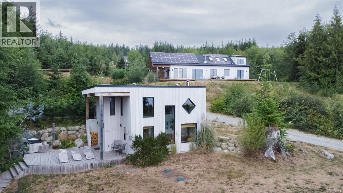
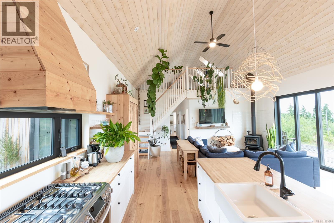
This newly built Nordic-inspired home offers 2,043 sq. ft. of living space, including 4 bedrooms and a spacious loft, and is complemented by an expansive 1,000 sq. ft. cedar deck for seamless indoor–outdoor living. Combining modern efficiency with timeless West Coast design, it sits on a private ocean-view property overlooking a world-class surf break. The architecture highlights clean lines, expansive windows, and exposed timber-frame beams milled from local Jordan River trees.High-end finishes include engineered hickory hardwood floors, heated tile bathrooms, maple window sills, and locally crafted butcher block counters and shelving. A full-height, walk in, lower storage area is extremely useful for seasonal equipment. Step outside onto the cedar deck with panoramic views, soak in the hot tub, or enjoy an outdoor shower after a surf session. Energy-conscious features include a large solar array, and a Firman generator with a dedicated backup panel. A 724 sq. ft. cabin mirrors the same architectural style, featuring a private entry, 1 bedroom, a large loft, and its own laundry. Thoughtfully finished with yellow cedar decking, timber-frame details, and a handcrafted red cedar hot tub, it’s ideal for guests, extended family, or generating income. Additional property highlights include a cedar woodshed/carport/shop, a seasonal pond, creek frontage, and plenty of room to expand your lifestyle footprint—whether that means creating gardens, outdoor living spaces, or future retreat amenities A rare offering—modern design, artisanal craftsmanship, and surfside living in one extraordinary package. (id:45055)

  • Property Details
    MLS® Number 1023968
    Property Type Single Family
    Neigbourhood Jordan River
    ParkingSpaceTotal 10
    Structure Shed, Workshop
  • Building
    BathroomTotal 3
    BedroomsTotal 5
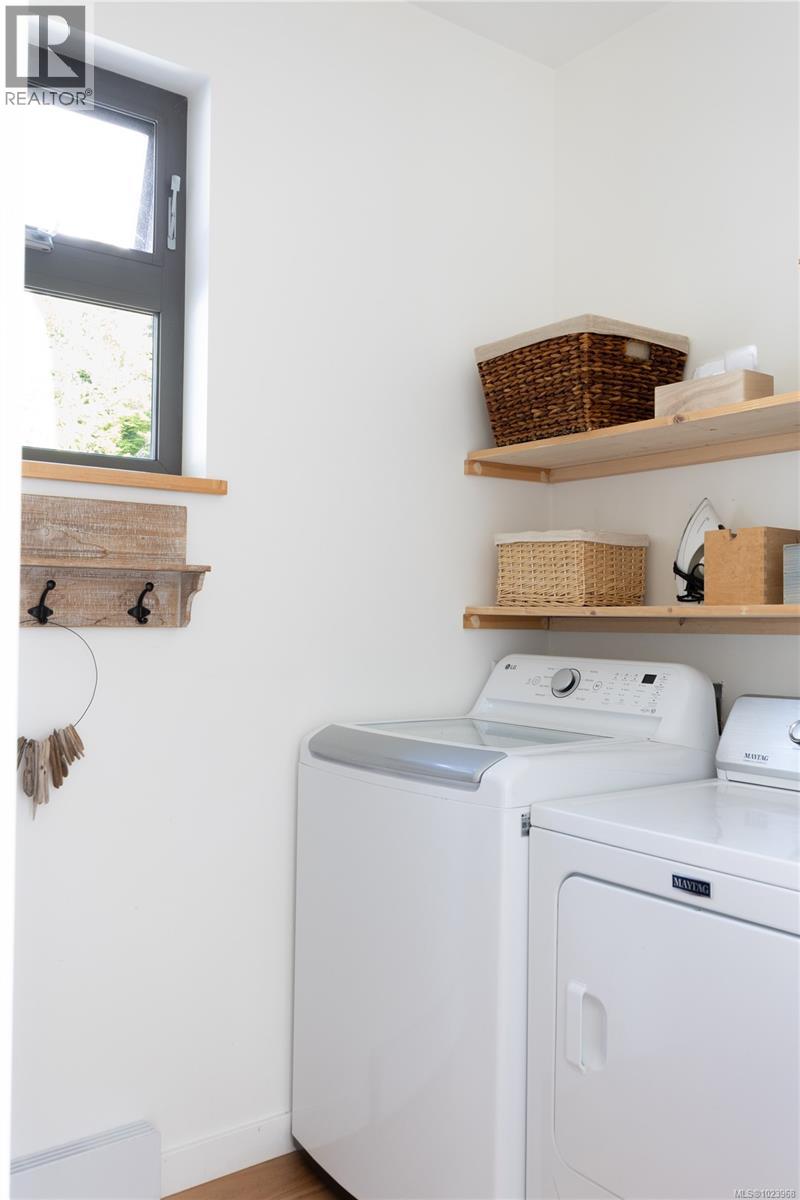
    Appliances Dishwasher, Dryer, Freezer, Hot Tub, Microwave, Oven - Gas, Refrigerator, Washer
    ArchitecturalStyle Westcoast
    ConstructedDate 2020
    CoolingType Window Air Conditioner, None
    FireProtection Fire Alarm System
    FireplacePresent Yes
    FireplaceTotal 2
    HeatingFuel Electric, Wood
    HeatingType Baseboard Heaters
    SizeInterior 2,767 Sqft
    TotalFinishedArea 2767 Sqft
    Type House
  • Land
    Acreage Yes
    SizeIrregular 2.5
    SizeTotal 2.5 Ac
    SizeTotalText 2.5 Ac
    ZoningType Residential
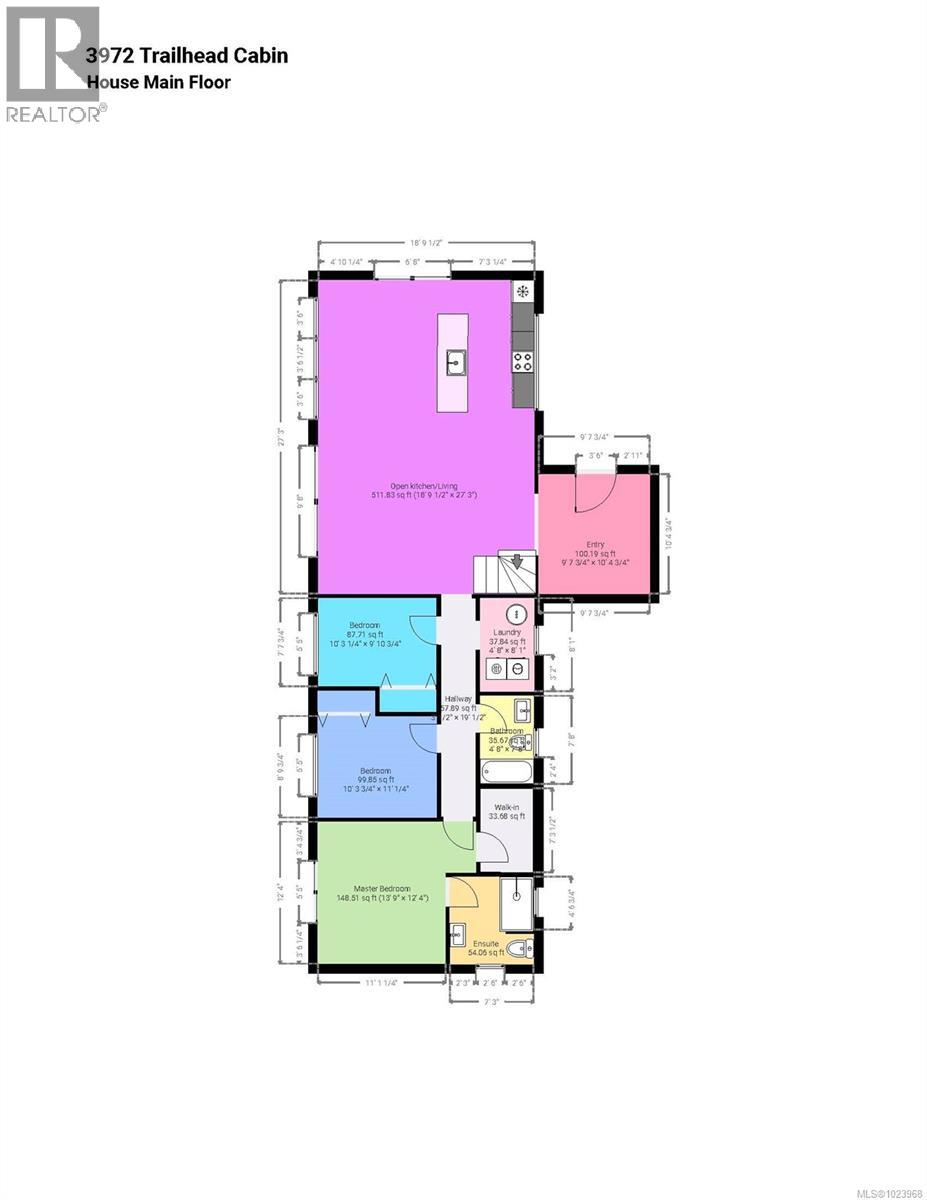
  • Rooms
    Level Type Dimensions
    Main Level Bathroom 4'8 x 7'8
    Main Level Laundry Room 4'8 x 8'1
    Main Level Ensuite 7'2 x 7'7
    Main Level Primary Bedroom 13'9 x 12'4
    Main Level Bedroom 10'3 x 11'1
    Main Level Bedroom 10'3 x 9'10
    Main Level Entrance 9'7 x 10'4
    Main Level Kitchen 18'9 x 27'3
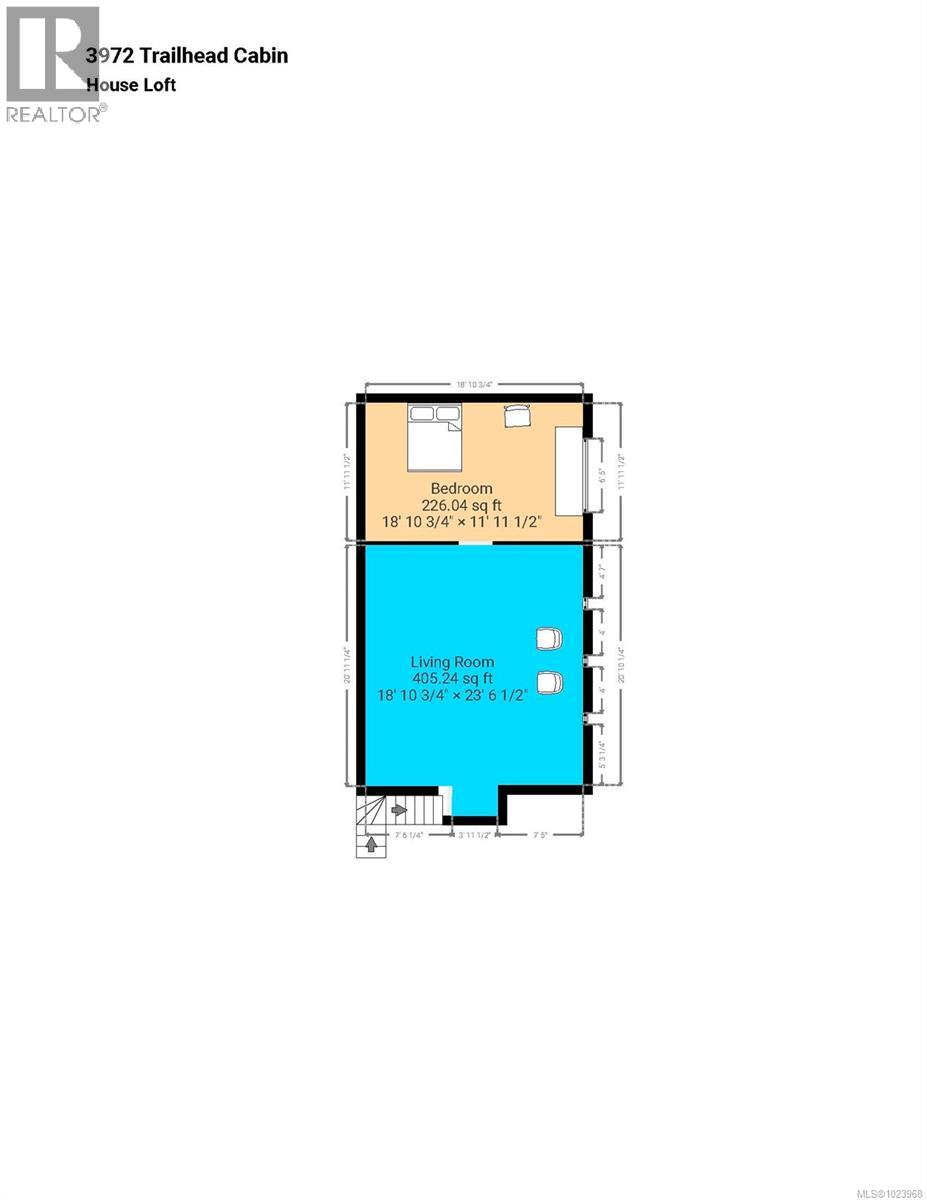
    Main Level Living Room 23'6 x 18'10
    Main Level Bedroom 11'11 x 18'10
    Other Loft 24'6 x 19'11
    Other Kitchen 23'11 x 14'6
    Other Bedroom 10'9 x 8'5
    Other Bathroom 7'4 x 4'6
  • Utilities